
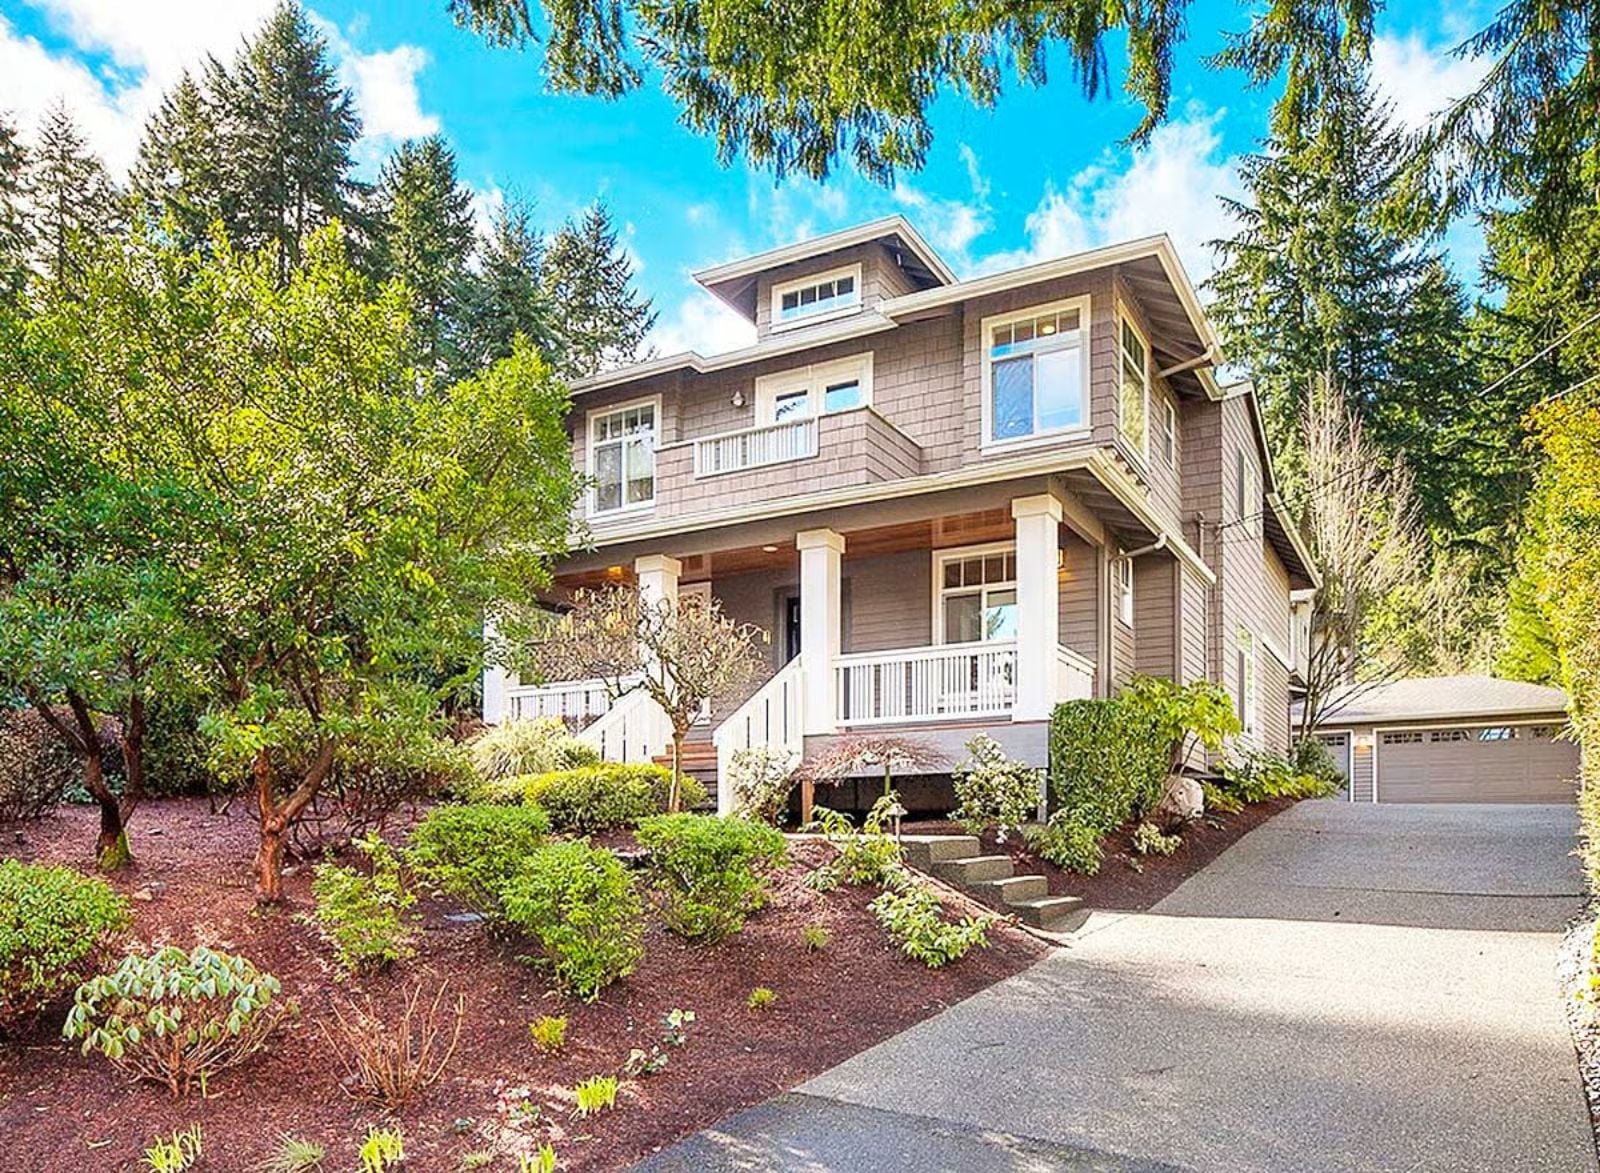
What most families actually need isn’t more square footage — it’s a door they can close, a kitchen that absorbs the chaos of a Tuesday evening, and somewhere for the kids to disappear that isn’t your bedroom. The Evergreen Heights delivers all of it: an open main living area, a craftsman kitchen anchoring the daily grind, a covered front porch for the exhale at day’s end, and a bonus room that finally gives everyone somewhere to go.
Specifications
- Sq. Ft.: 2,505
- Bedrooms: 3
- Bathrooms: 2.5
Floor Plan – Main Floor
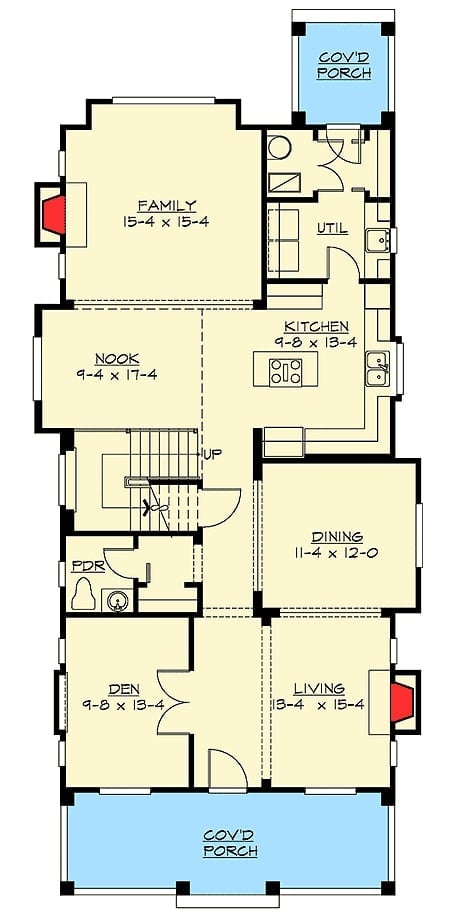
The first floor fits a family room, nook, kitchen, dining, living, den, and utility room, with a staircase rising to the upper level and two covered porches bookending the layout front and back.
Floor Plan – Second Floor
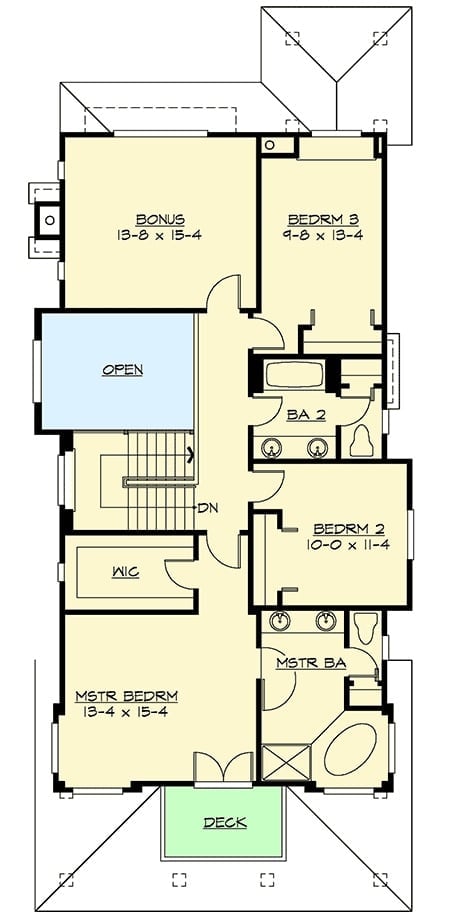
Upstairs, the master suite gets a walk-in closet and a private bath, while two additional bedrooms share a full bath down the hall. The bonus room sits apart from the sleeping cluster — useful distance, as any parent will tell you. An open void overlooks the floor below, which keeps the upper level from feeling sealed off.
Green Marble Fireplace Surround Anchors a Living Room Built for Actual Living
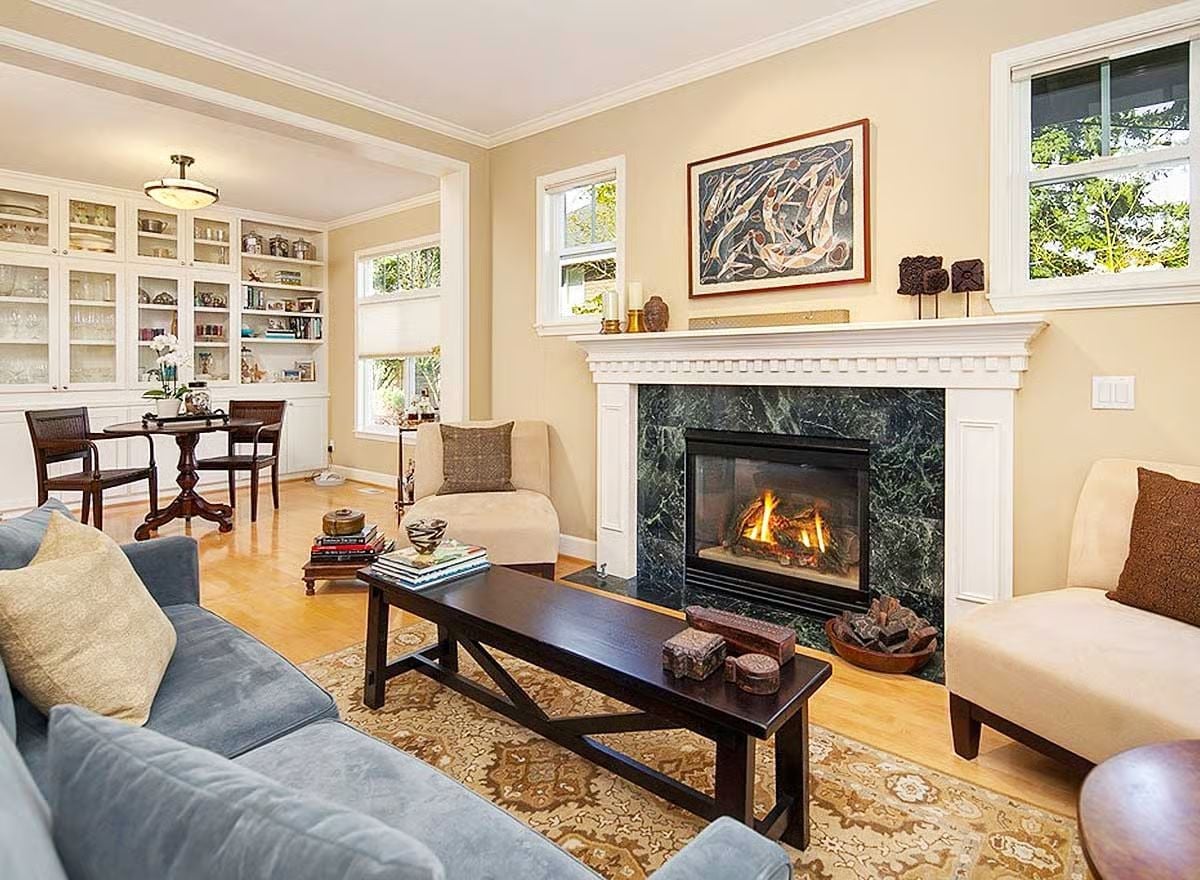
Veined green marble frames a gas fireplace that earns its place as the room’s focal point without having to fight for it — the built-ins carry into the dining nook beyond, pulling storage across both spaces so nothing feels bolted on as an afterthought. The blue sofa and patterned rug land somewhere between lived-in and deliberate. Warm wood floors do the rest.
Open-Plan Living Gets Its Act Together With a Double-Height Dining Hall
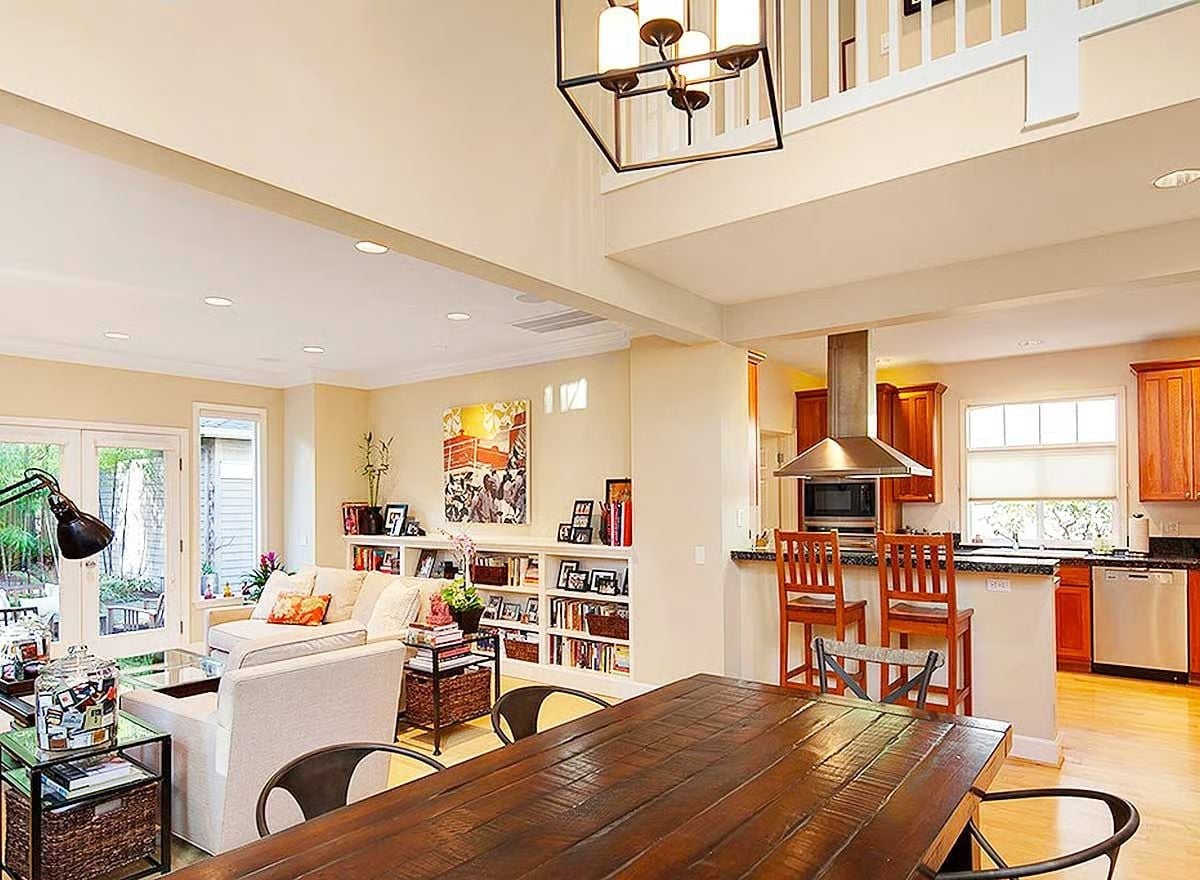
A rustic plank dining table anchors the foreground while the kitchen’s island bar stools and stainless range hood stay visible in the background without competing. Three distinct zones, no step changes, hardwood floors carrying your eye clean through all of them.
Style Tip: Mixing chair styles at one table works when both share the same finish tone — here, the industrial metal dining chairs and the wood bar stools at the island are held together by matching warmth in the metal. Run that same thread through your lighting. The cage pendant overhead is already doing it.
Honey-Toned Shaker Cabinets Pull Off What White Kitchens Can’t
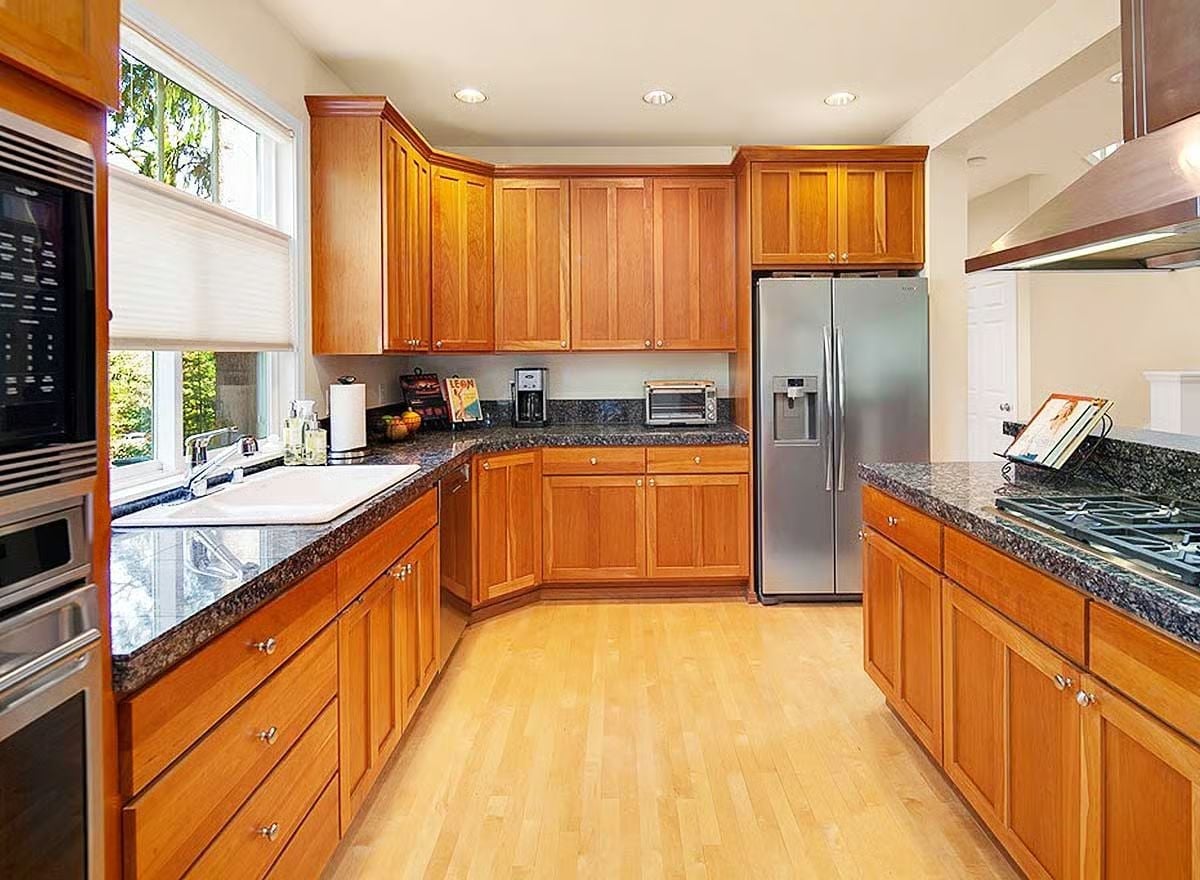
Dark granite countertops give the warm cherry cabinetry something to push against, and the pairing is better for it. The stainless French-door refrigerator and wall oven keep appliances cohesive without feeling like a matched set someone ordered all at once.
Trend Alert: Painted cabinets dominated kitchen design for years, but natural wood is quietly coming back. Cherry and alder are showing up in new builds again, largely because they age well and don’t telegraph every ding and chip the way painted finishes do. Homeowners who sat out the gray-cabinet era may have timed it better than they knew.
Mid-Century Lounge Chair Earns Its Place in a Home Office That Actually Works
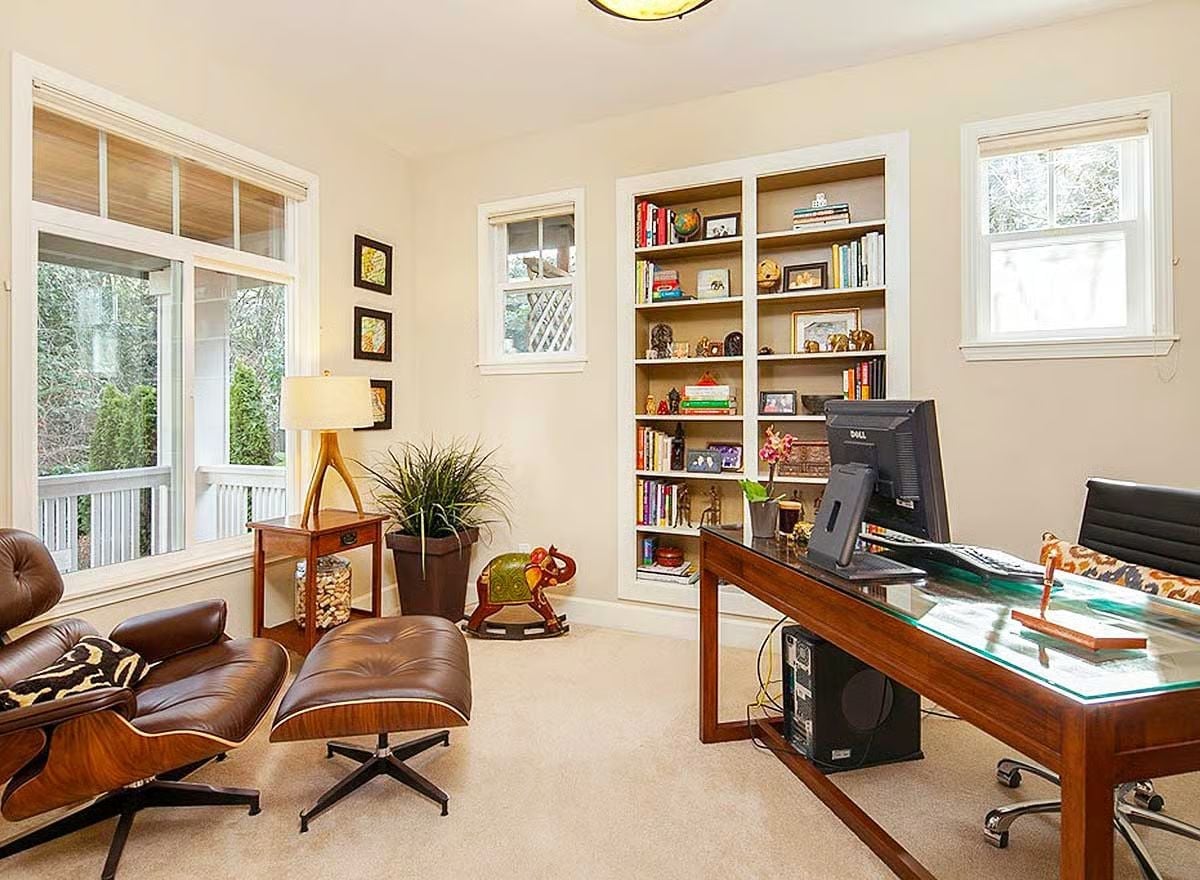
An Eames lounge chair and ottoman in walnut and leather pull the room away from pure function without turning it into a showroom. Built-in shelving holds books, figurines, and a globe — full but not cluttered, which is harder to pull off than it looks. The glass-top desk keeps the wood frame visible underneath, and the two functions in this room, working and reading, stay out of each other’s way.
- Position the lounge chair near natural light, not facing a screen
- Keep shelving to two-thirds full so objects read clearly
- Choose a desk with an open base so carpet doesn’t disappear underneath it
Vaulted Ceiling and French Doors Make This Master Bedroom Feel Twice Its Size
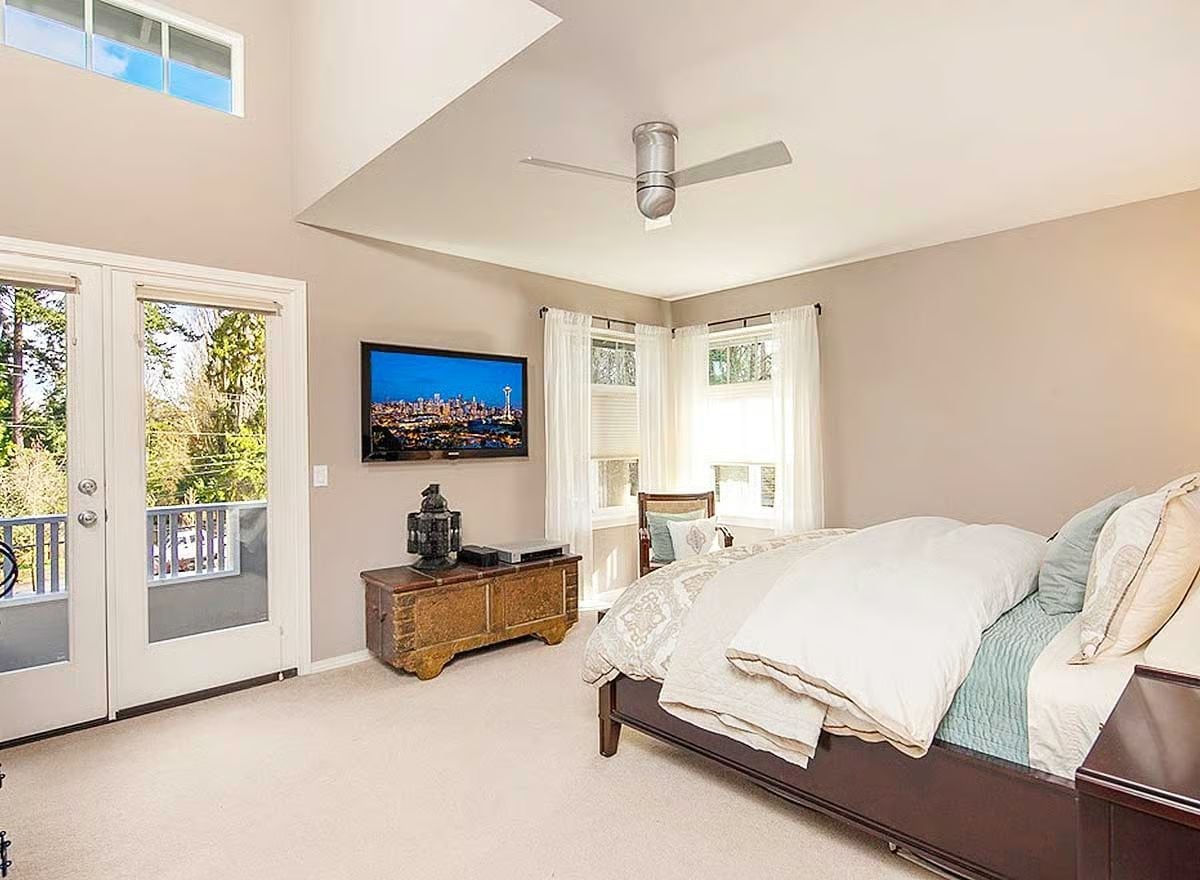
Pale carpet, neutral walls, and sheer curtains keep things calm — almost aggressively so, in a good way. The antique trunk pulling double duty as a media console is the smartest move in the room.
Editor’s Note: Ceiling fans in bedrooms get treated as an afterthought more often than not, but a low-profile model like this one actually suits a vaulted ceiling better than a standard drop rod — blade clearance stays safe, and the fan can still move air across the whole room. Worth deciding before the electrician boxes in the ceiling, not after.
Beyond the sleeping quarters, the master bath delivers its own version of calm.
Buddha Statue by the Tub Makes a Design Point Without Trying Too Hard
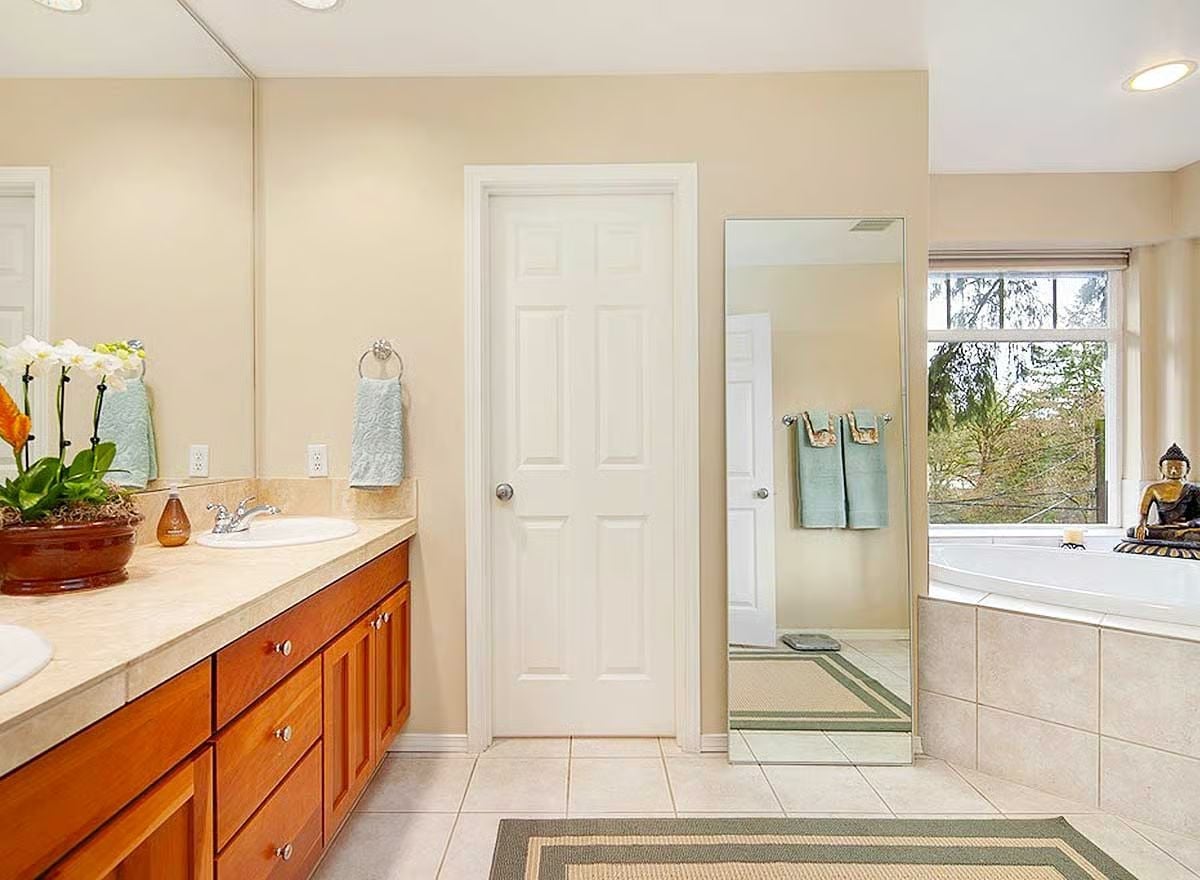
Warm cherry cabinetry against beige tile reads as grounded rather than dated — a combination that earns that description by actually holding up over time rather than just being described that way. The floor-length mirror beside the door opens the room without any construction required. Simple call, big return.
Pin It
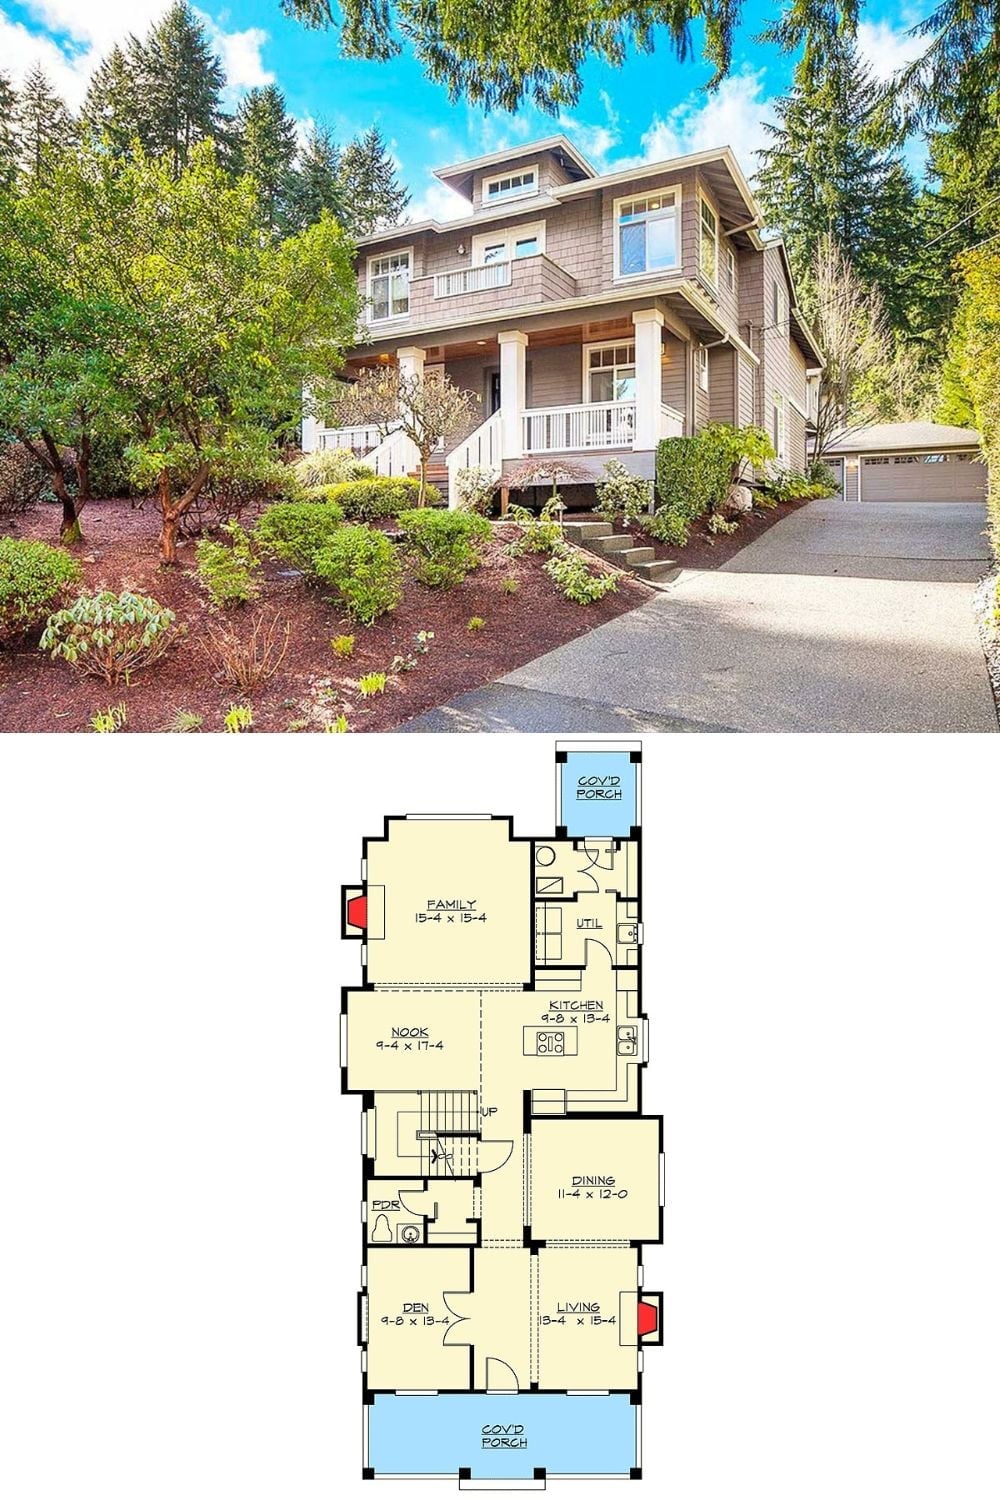
A three-story Craftsman wrapped by mature trees on the exterior, paired with the main floor plan showing family, living, dining, kitchen, nook, den, and both covered porches.
Fun Fact: Craftsman homes are defined by their wide front porches, tapered columns, and exposed rafter tails, and all three show up on this facade. That covered front porch is more than curb appeal — it functions as a proper transition zone between inside and out, something earlier home styles rarely thought to build in deliberately.
