
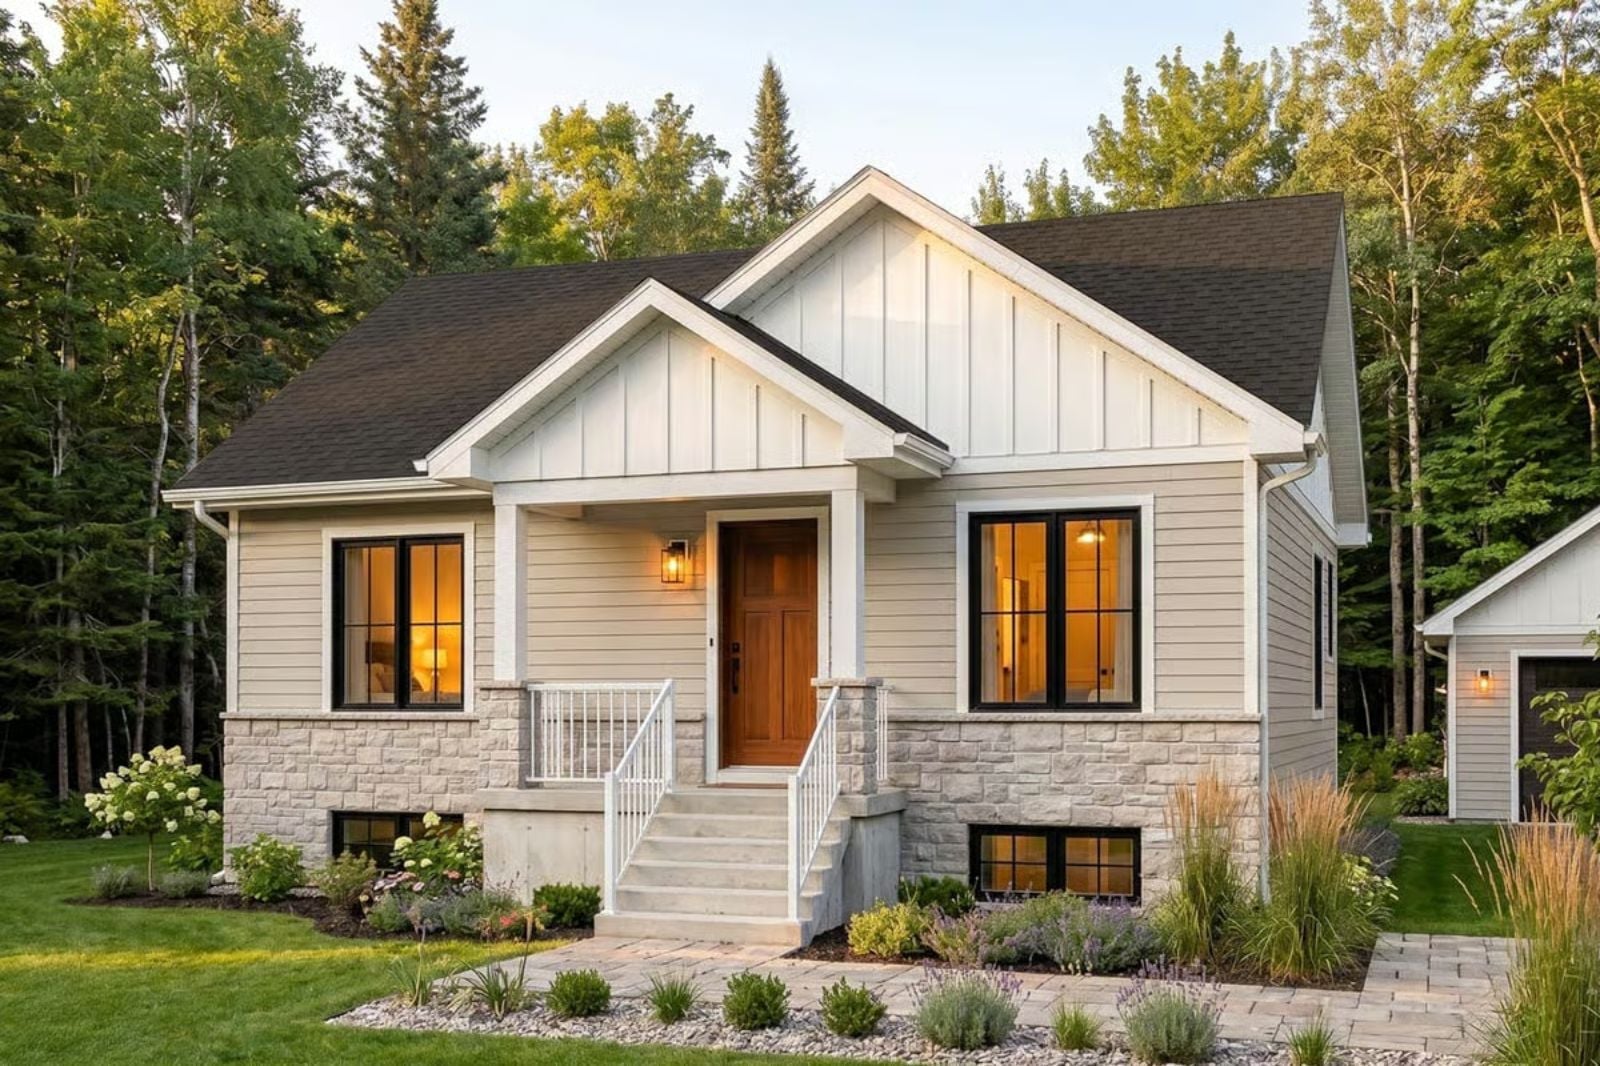
The Everett is built around one simple answer to what a good morning actually requires: coffee going before the sun clears the tree line, a kitchen open enough to talk across, and a porch that earns its chair. With an open-concept living and dining area, a farmhouse cottage exterior that feels settled rather than showy, and a layout quiet enough that the weekend never has to start loud, it delivers.
Specifications
- Sq. Ft.: 896
- Bedrooms: 2
- Bathrooms: 1
Floor Plan – Main Floor
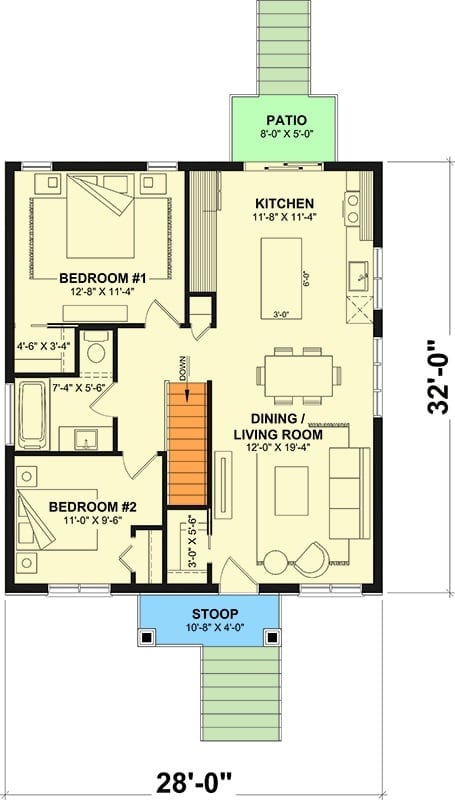
Two bedrooms share the left side, served by a central bath, while the kitchen and open dining/living room anchor the right. A rear patio and front stoop bookend the 28×32 footprint.
Floor Plan – Basement
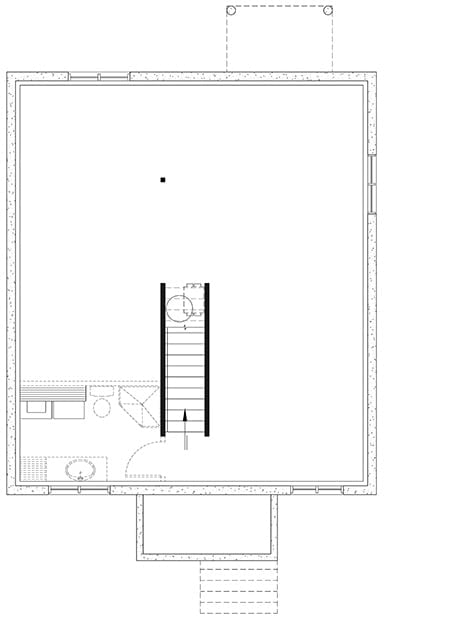
The upper level opens into one large room, with a staircase landing and a small bathroom tucked to the left.
Shiplap Wainscoting and a Noguchi Table Walk Into a Living Room
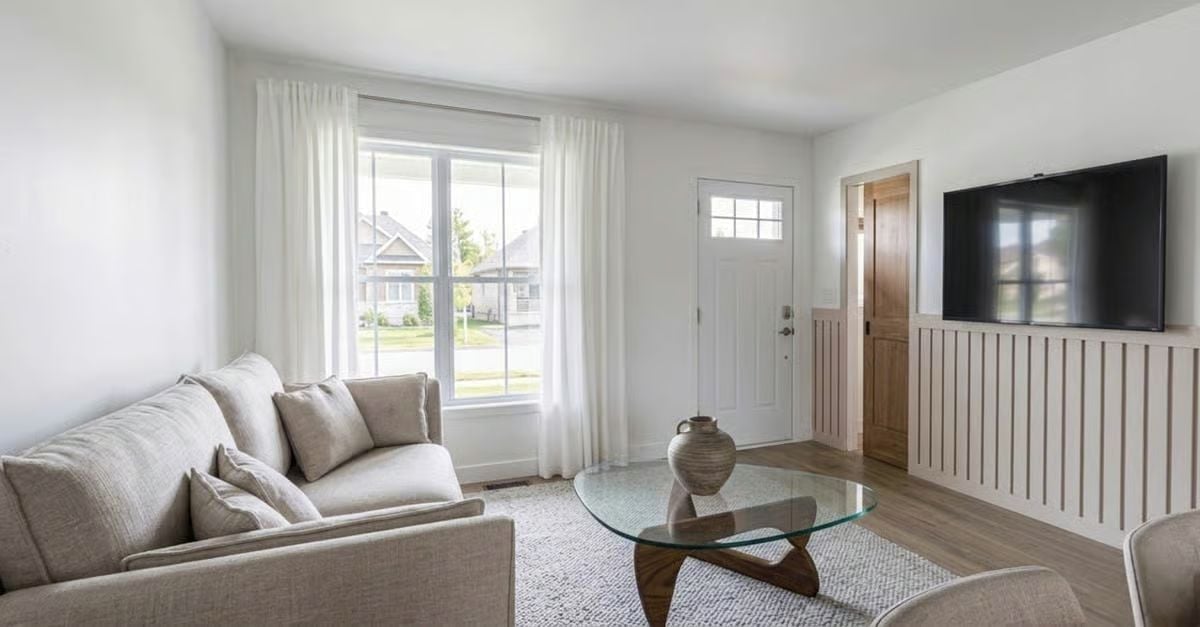
A glass-top Noguchi coffee table anchors the seating area, and the vertical wainscoting beside the TV adds quiet texture without competing for attention. It’s a restrained pairing that actually works.
History Corner: Isamu Noguchi designed his now-iconic coffee table in 1947, and it went on to become one of the most recognized furniture pieces of the 20th century. The sculptural walnut base was originally inspired by a small model Noguchi made from a bronze rod and plate. Herman Miller still produces it today, largely unchanged from the original.
Woven Pendants and Exposed Beams Make This Kitchen Worth Waking Up For
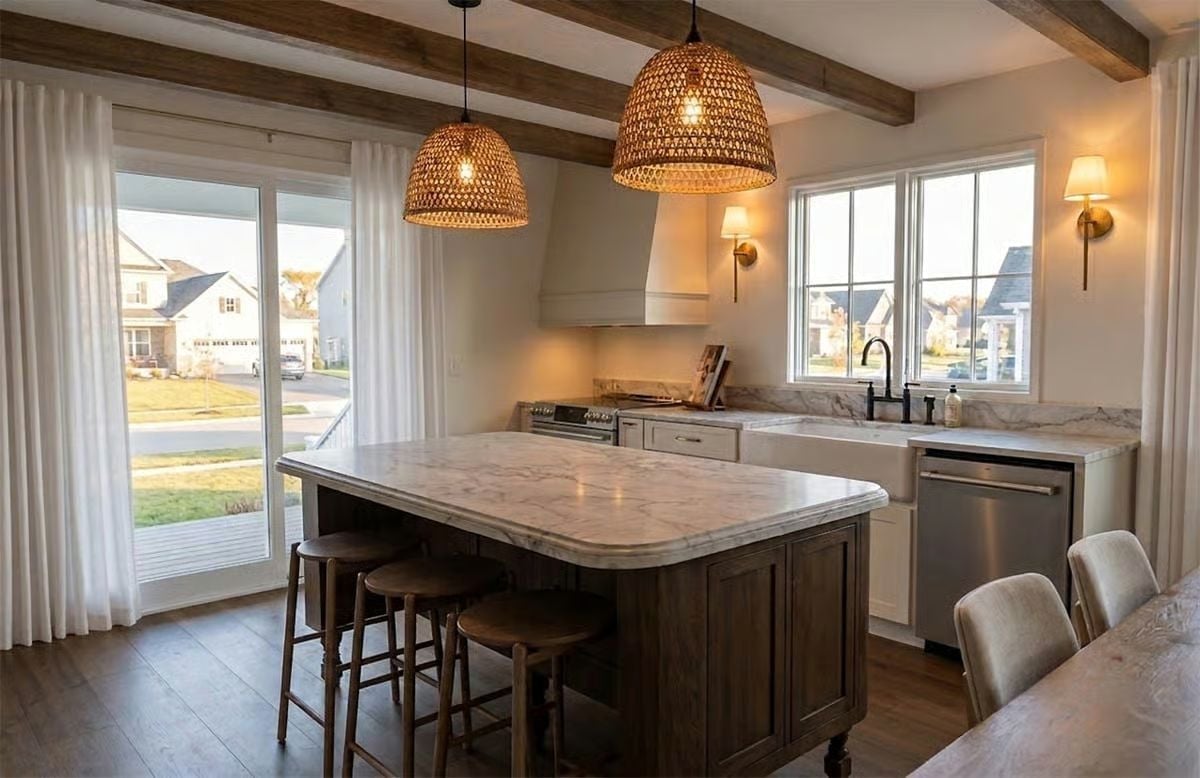
Rattan dome pendants hang low over a dark-stained island topped with veined marble, and the wood ceiling beams pull the whole room into focus rather than floating above it as an afterthought.
- Farmhouse apron sink pairs with a black bridge faucet for a traditional fixture combo
- Stool seats sit low enough that the island feels like a gathering spot, not just prep space
- Wall sconces flank the range wall, adding task-adjacent light without overhead glare
Dark Walnut Cabinetry and Lit Display Cases Do the Heavy Lifting Here
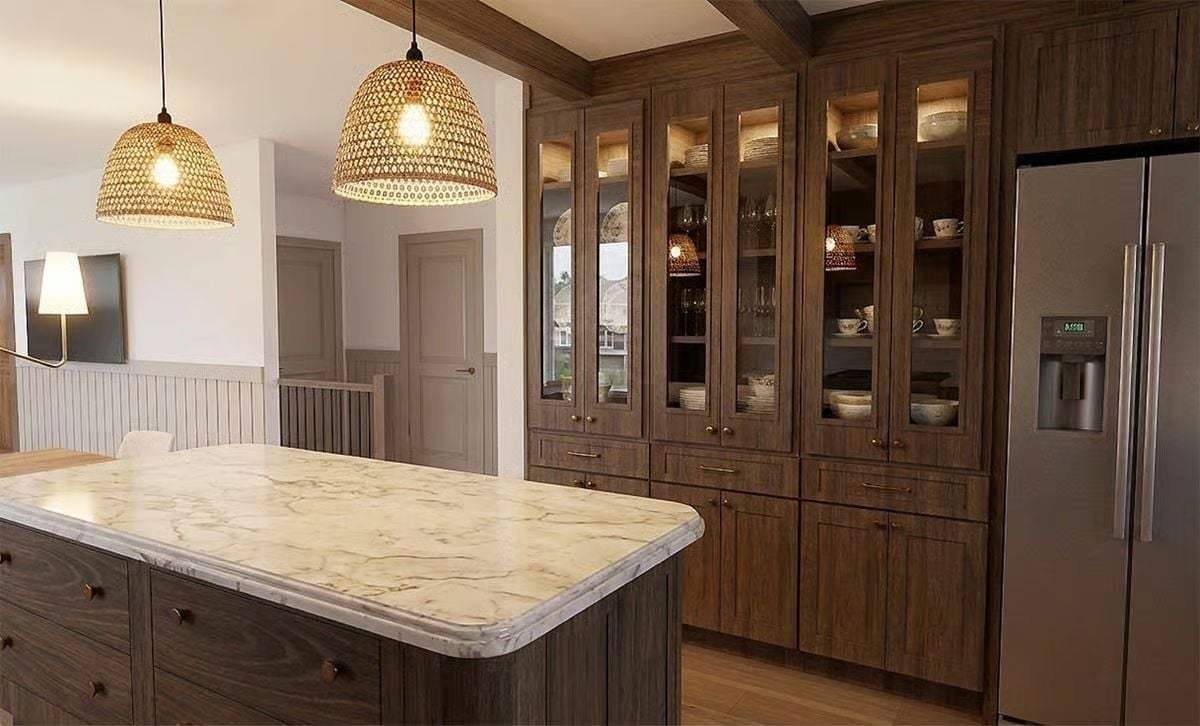
Illuminated glass-front cabinets put the stacked dishware on display without feeling precious about it. Marble countertops bring warmth to the island, and the woven pendants keep the mood from tipping into showroom territory.
Designer’s Secret: Cabinet lighting doesn’t need to be bright to earn its keep. A low-wattage bulb tucked at the top of each glass-front cabinet throws just enough glow to highlight dishware without washing out the wood tone behind it — the kind of detail that reads as deliberate without drawing attention to itself.
From the built-ins, the eye moves naturally into the dining space where the real character of this cottage shows up.
Exposed Ceiling Beams and a Linear Brass Fixture Set the Tone Before Breakfast
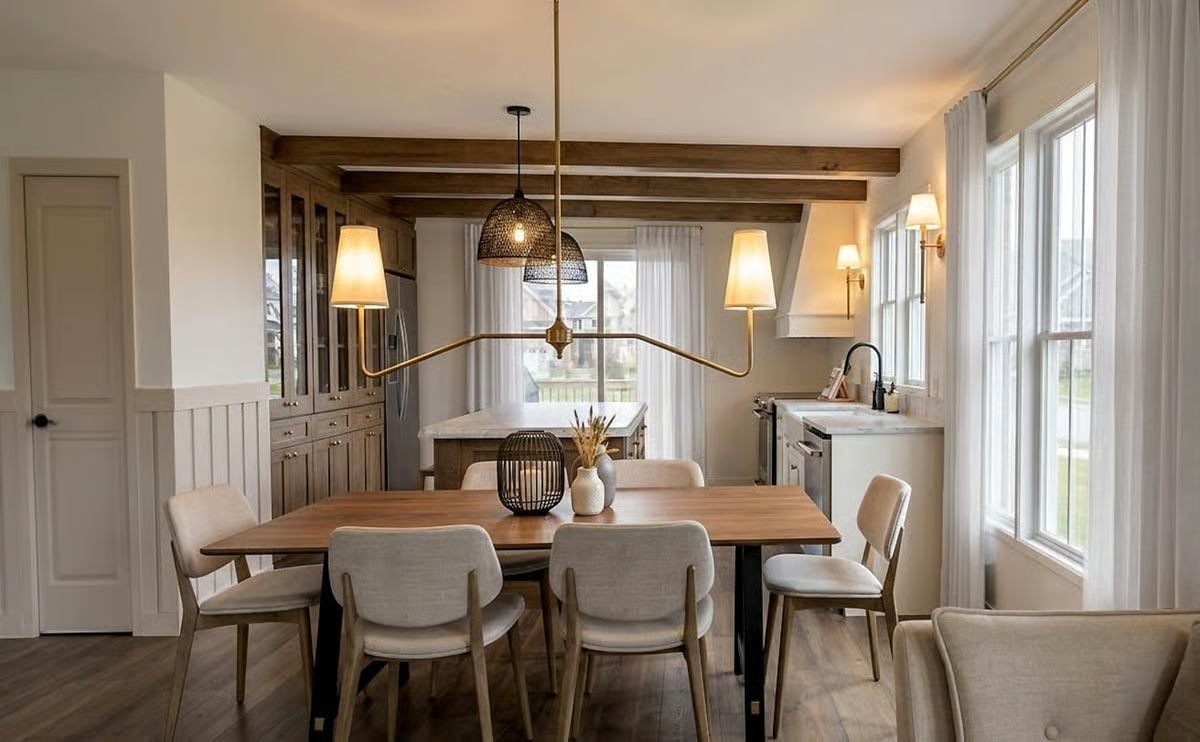
A walnut dining table, woven pendant, and brass linear chandelier share the same sightline — and somehow don’t compete. The ceiling beams do the structural work of tying all of it together, grounding what could otherwise feel like a collection of nice objects in a room.
Pin It
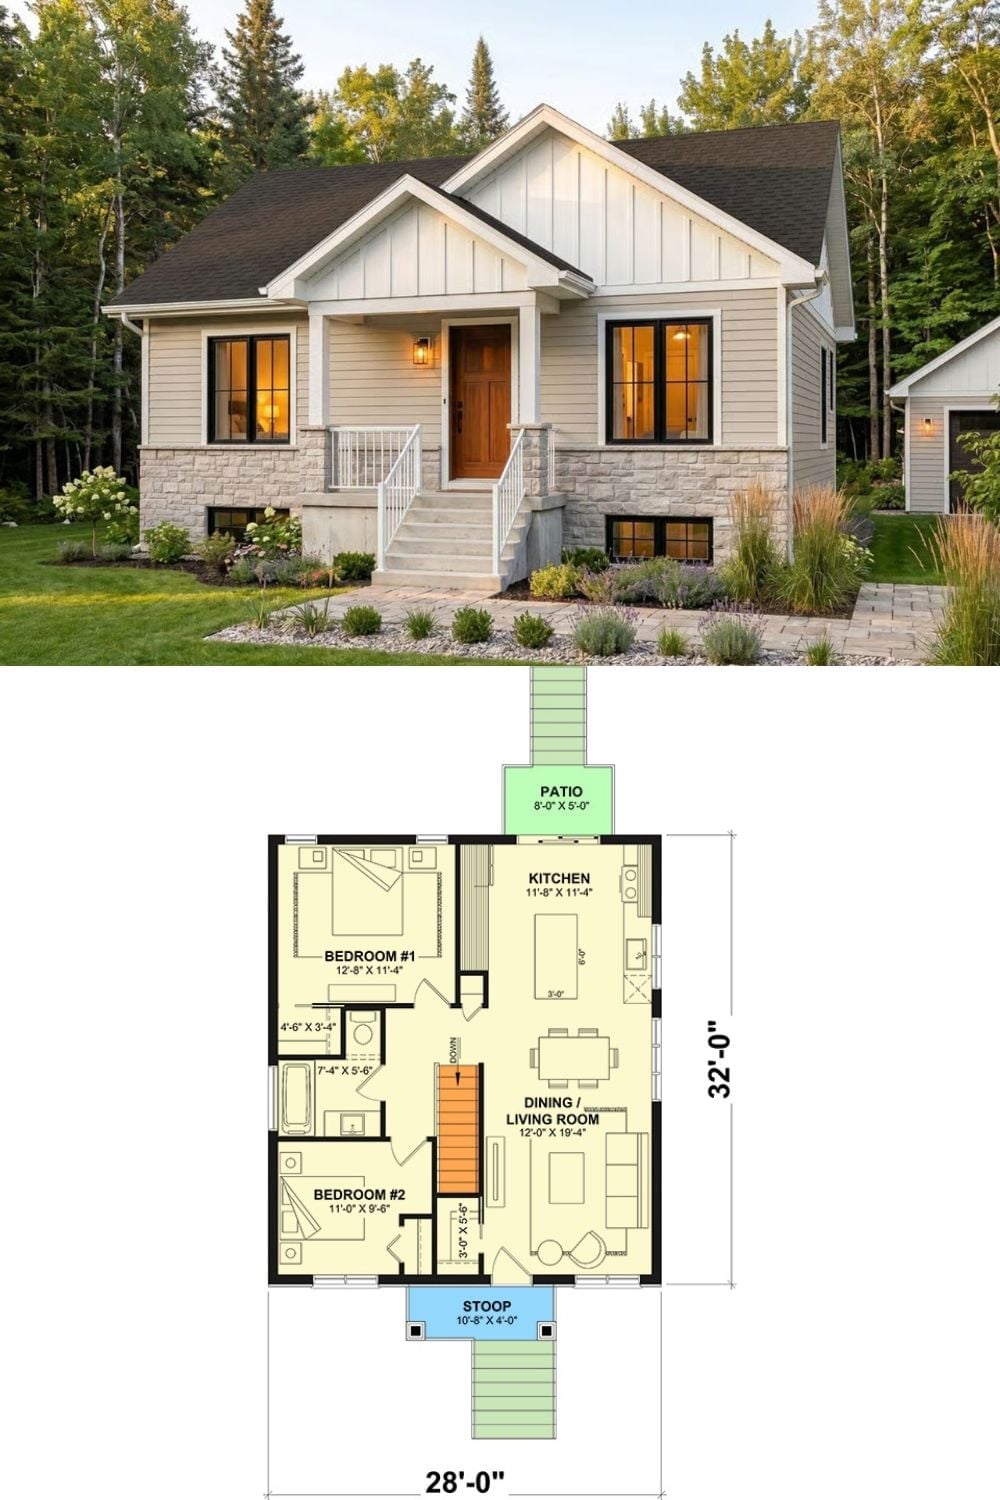
Board-and-batten siding, a covered front porch, stone foundation, and a warm wood front door set against mature trees — the exterior earns its farmhouse label without overplaying it. Below, the floor plan lays out a compact 28×32 footprint: two bedrooms, a shared bath, open dining and living room, and a rear patio off the kitchen.
Budget Tip: Staying under 900 square feet cuts construction costs considerably, but the open-concept dining and living layout makes the space read larger than the numbers suggest. If the budget is tight, putting money into ceiling height in the main living area buys you perceived space without adding a single square foot to the build.
