
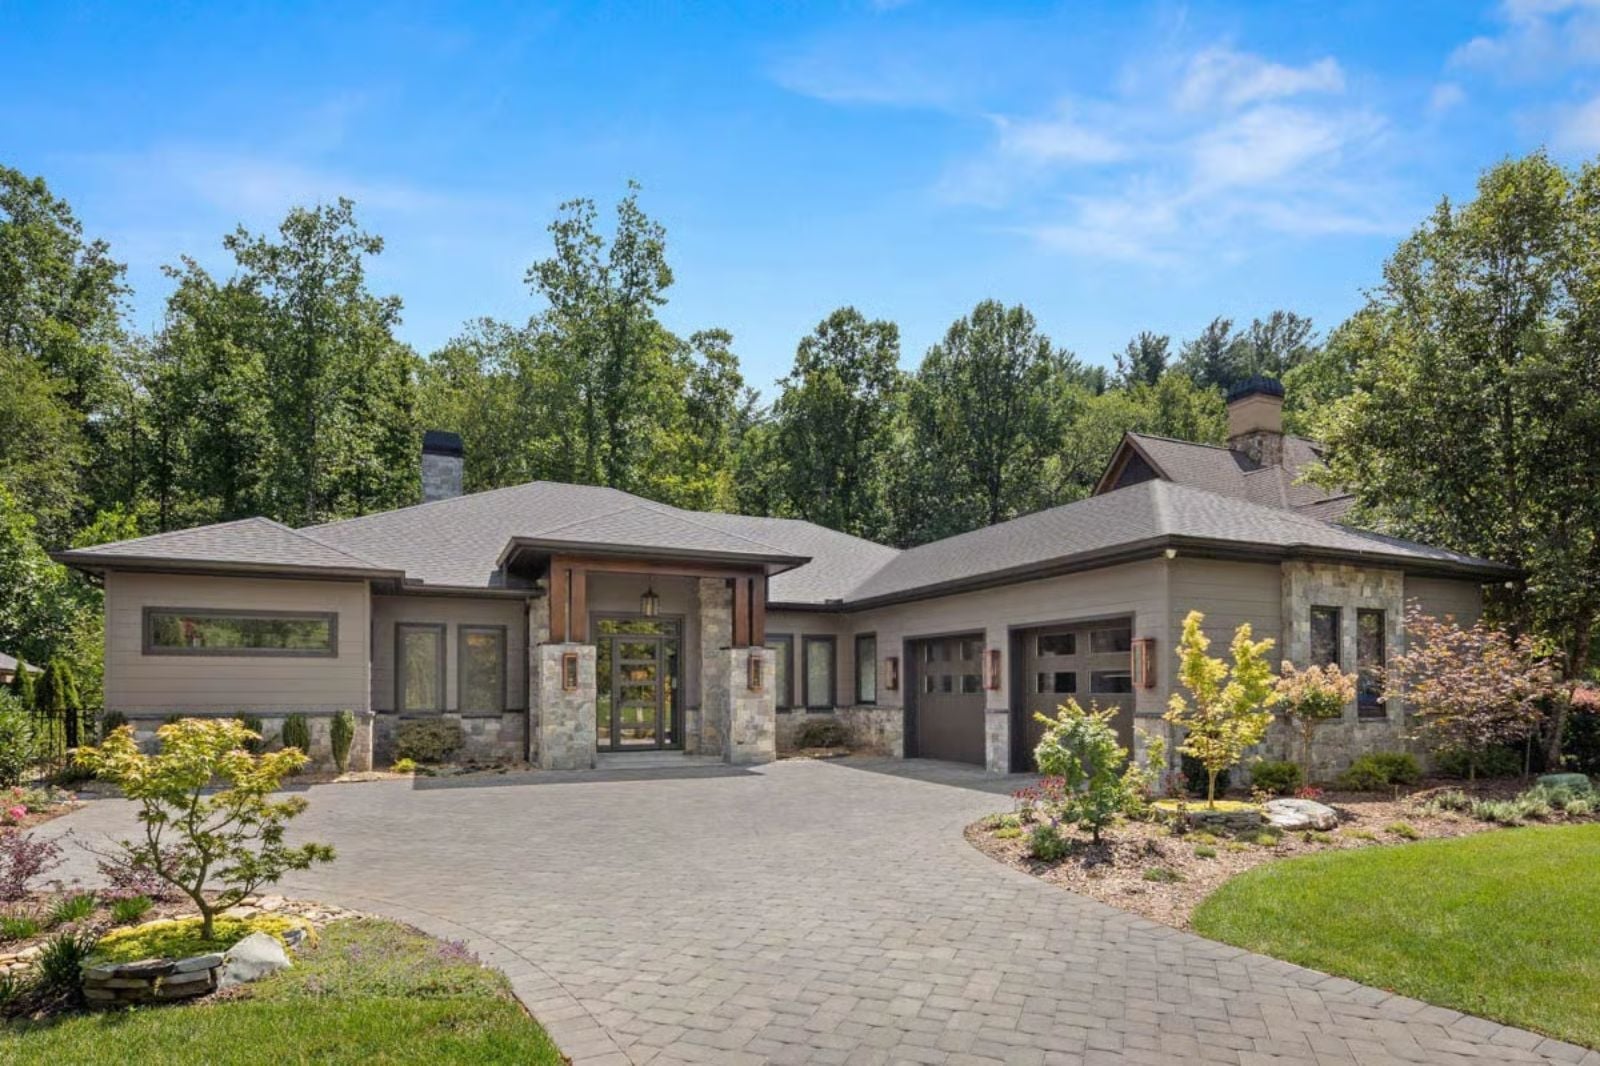
Most couples who want a home that feels like vacation keep booking the same rental instead of building the life. The Everard breaks that loop with an outdoor kitchen for Saturday dinners that never leave the mountain air, a great room that actually earns its name, and a layout sized for two people who have earned the quiet.
Specifications
- Sq. Ft.: 3,062
- Bedrooms: 3
- Bathrooms: 3.5
Floor Plan – Main Floor
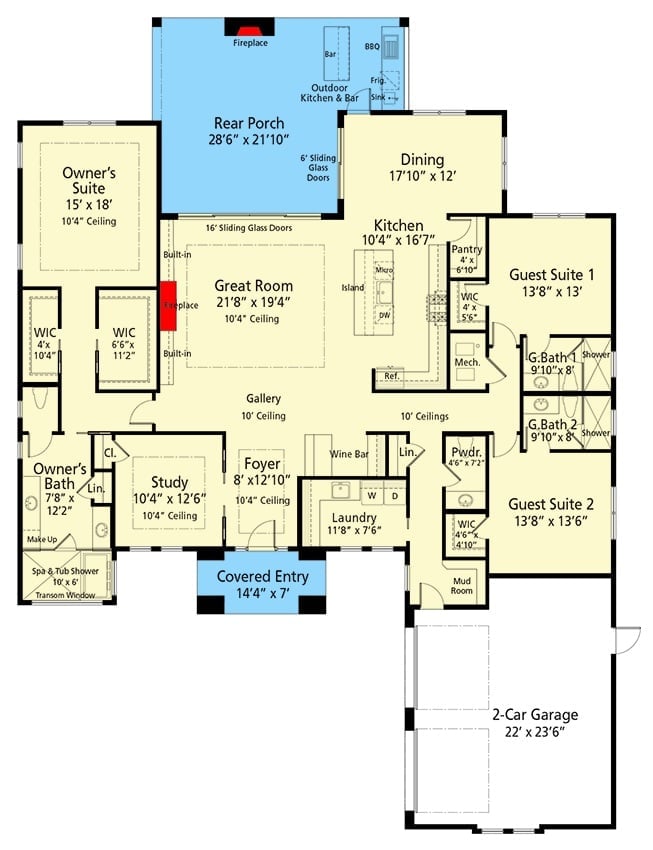
The open great room connects directly to the rear porch and outdoor kitchen. An owner’s suite, two guest suites, a study, and a two-car garage fill out the rest.
Floating Shelves, a Stone Fireplace Wall, and Exposed Beams Walk Into a Living Room
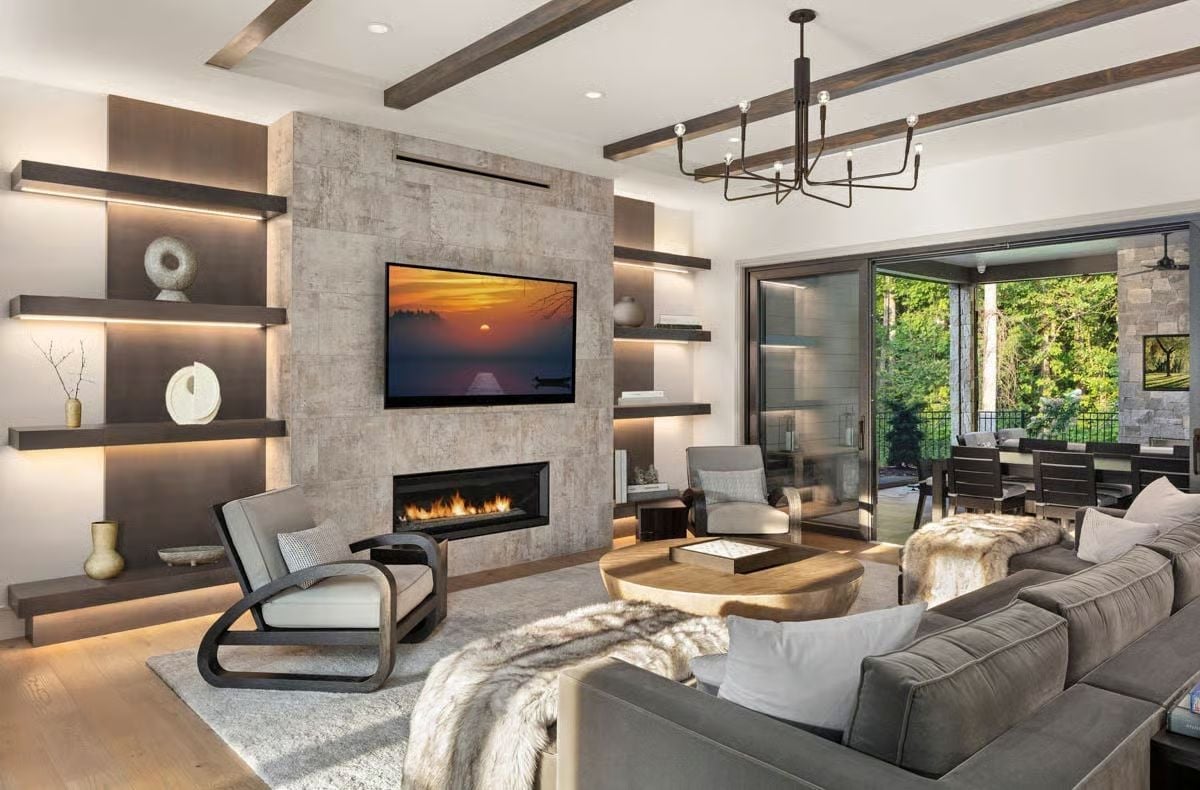
Backlit floating shelves anchor the left wall with sculptural objects that actually earn their place rather than just filling space. The fireplace surround runs floor to ceiling in large-format stone tile, a linear burner sitting low beneath the mounted TV so the flame reads as part of the architecture rather than an afterthought. Wood ceiling beams and a black chandelier keep the room grounded despite all that light bouncing around — which, given how much is going on in here, is no small thing.
Globe Pendants and a Walnut Hood Keep This White Kitchen from Playing It Too Safe
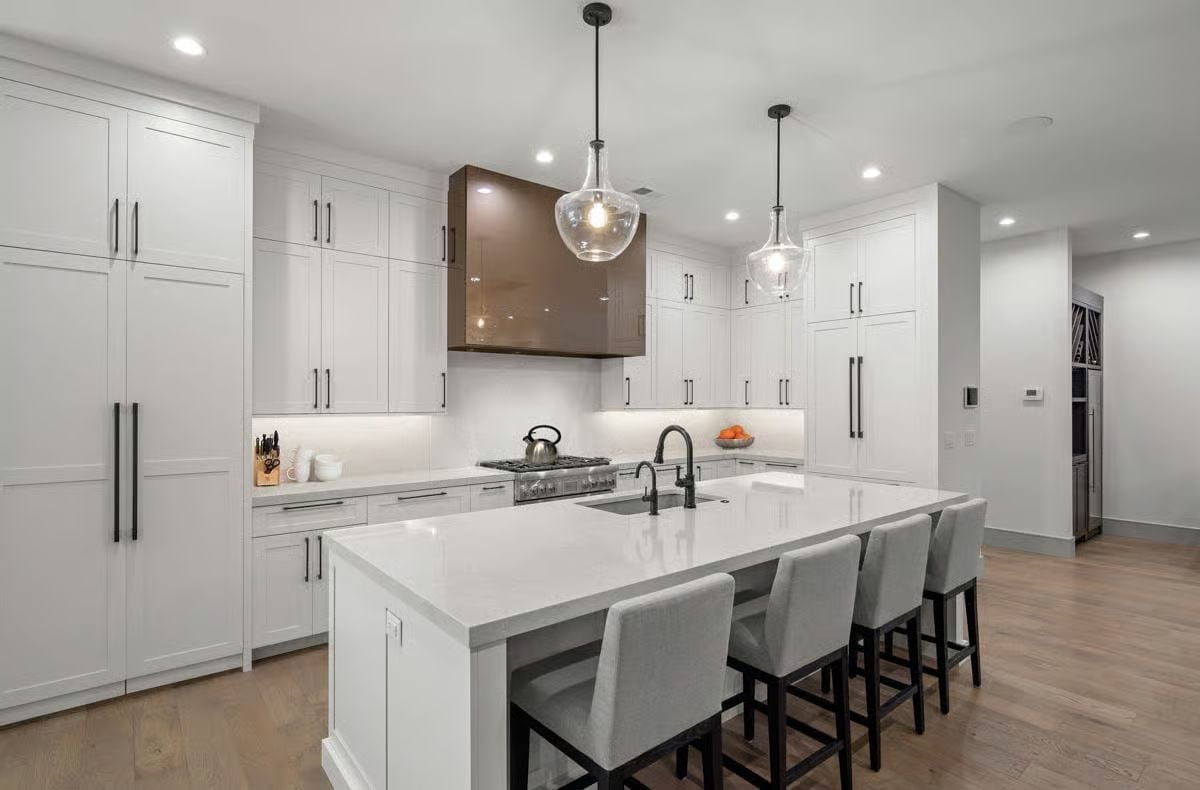
Two clear glass pendants hang over the island’s sink, and a walnut-wrapped range hood cuts through all that white with the kind of warmth you can’t fake with paint. The wood grain does real work here. Without it, this kitchen would tip from clean into cold.
Floating Shelves and a Glass Desk Make This Home Office Work Twice as Hard
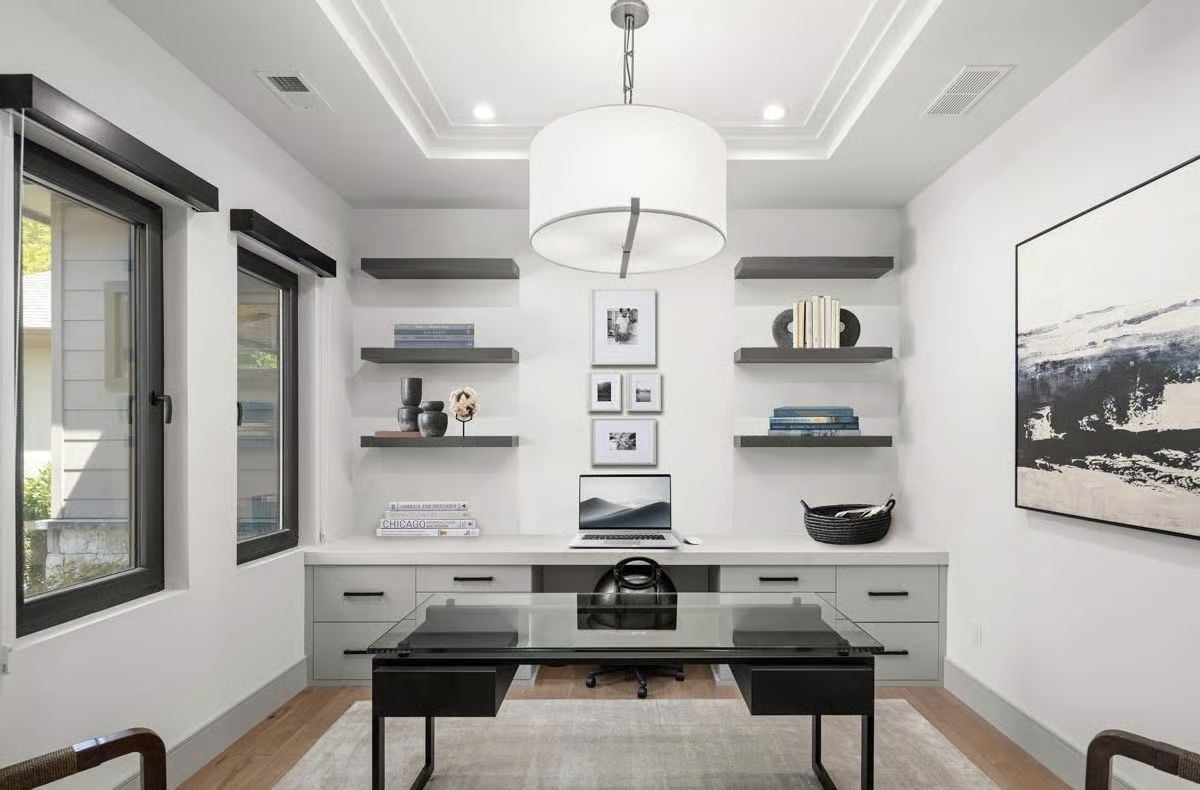
Gray floating shelves line the back wall without crowding it, leaving enough breathing room for a trio of framed black-and-white prints. The built-in credenza runs the full width of the room, and the glass-top desk positioned in front adds a layer of depth without blocking what’s behind it. Together they make the space feel more considered than a standard home office setup, without the room having to announce it.
Material Matters: The credenza’s flat-front drawers use recessed pulls instead of protruding hardware, which keeps that wall of storage from reading as furniture. Floating shelves mounted without visible brackets reinforce the same idea. The room ends up looking lighter than the square footage it holds.
Tray Ceiling, Fiddle-Leaf Fig, and a TV Showing Green Hills Make This Bedroom Feel Like an Escape
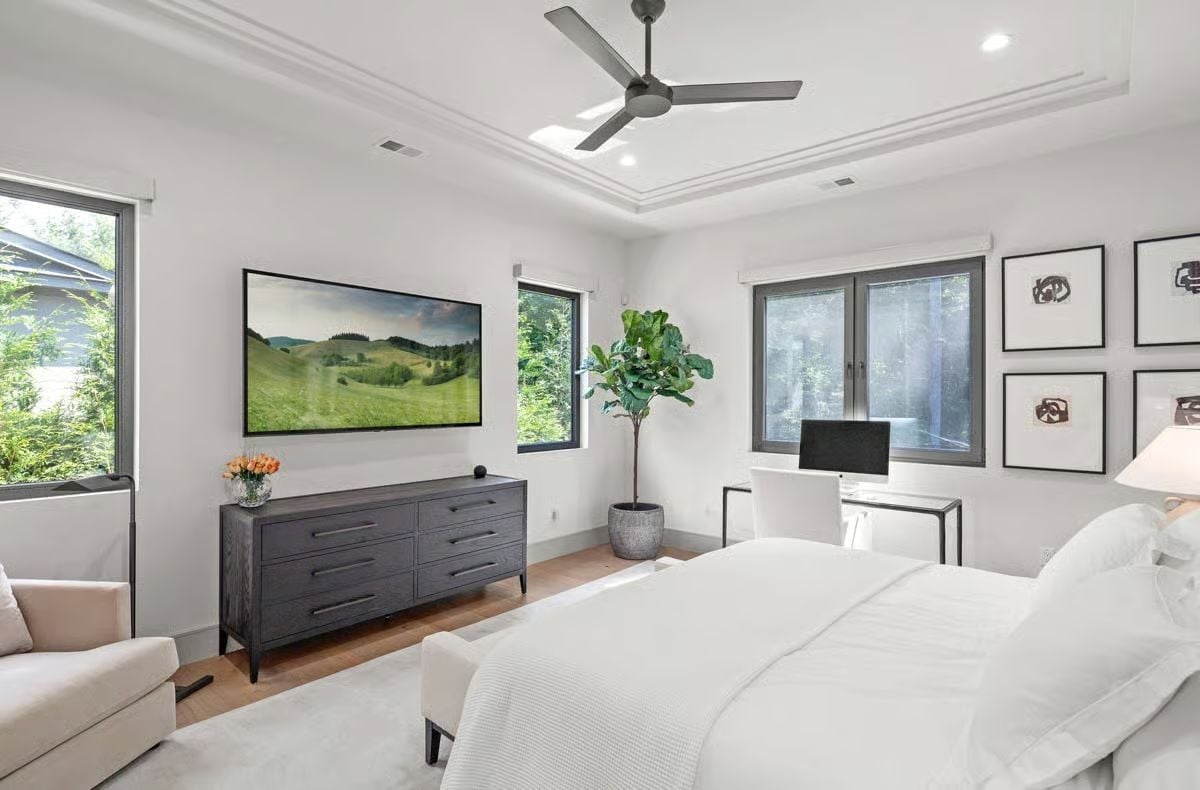
Three windows flood the room during the day, making the recessed tray ceiling lights largely irrelevant before dusk. The dark dresser pulls its weight as the only real contrast in an otherwise all-white room. And that fiddle-leaf fig in the corner isn’t decorative padding — a living plant against all that white reads differently than another piece of furniture would.
The Psychology Behind This: Rooms with a dominant white palette and abundant natural light tend to lower perceived stress faster than rooms with complex color schemes. Greenery reinforces the effect by signaling the presence of a living, natural environment — the brain registers “safe and calm” before the conscious mind even clocks the decor. White walls, good light, one plant. Harder to pull off badly than it sounds.
Marble Walls, Warm Wood, and a Freestanding Tub That Earns Every Square Foot
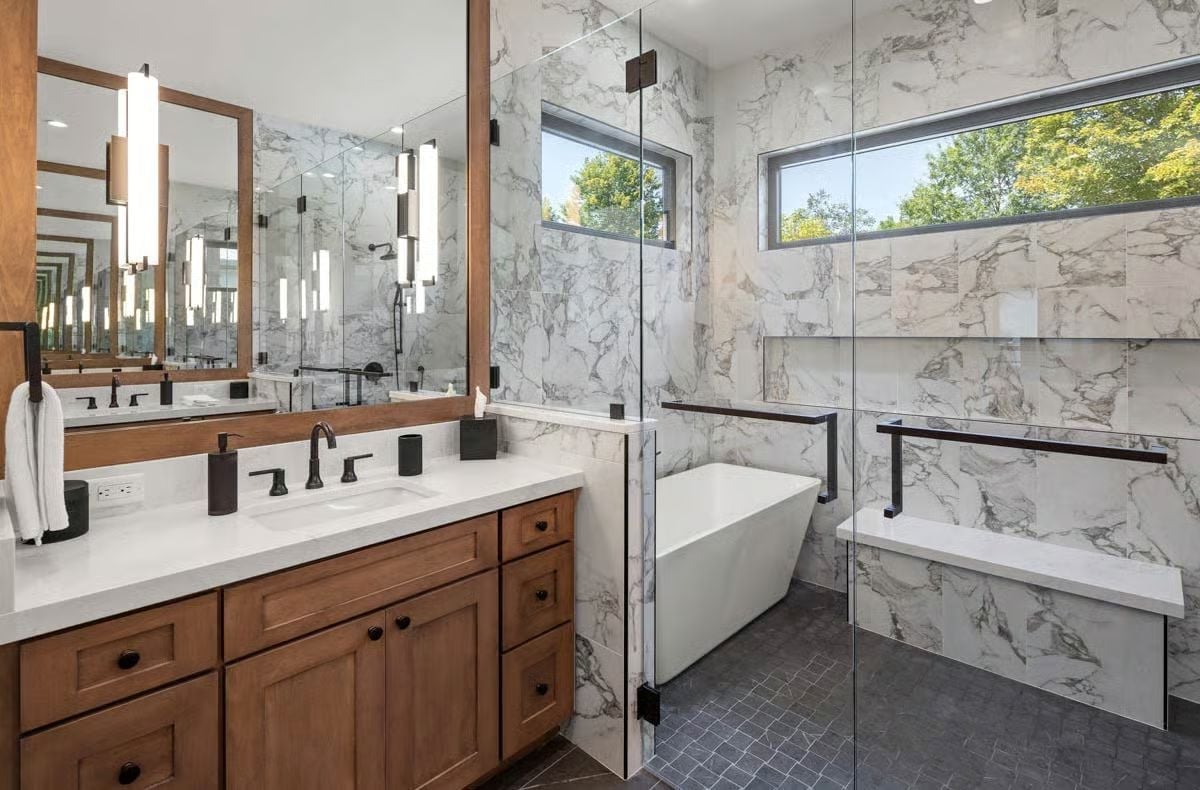
Calacatta marble runs floor to ceiling inside the shower, with the same slab pattern continuing behind the freestanding soaking tub so the two zones feel like one continuous surface rather than separate decisions. Dark slate floor tile keeps all that white marble from tipping into clinical. The wood vanity cabinet pulls warm tones back into the room, and matte black hardware ties both zones together without competing with either.
Pro Tip: Freestanding tubs look best with at least 18 inches of clearance on three sides — enough to clean behind them, and enough to make the fixture feel placed rather than squeezed. If natural light is available, orienting the tub toward the window amplifies the spa quality of the space considerably.
Stone Fireplace, Outdoor Kitchen, and a TV Wall That Pulls It All Together
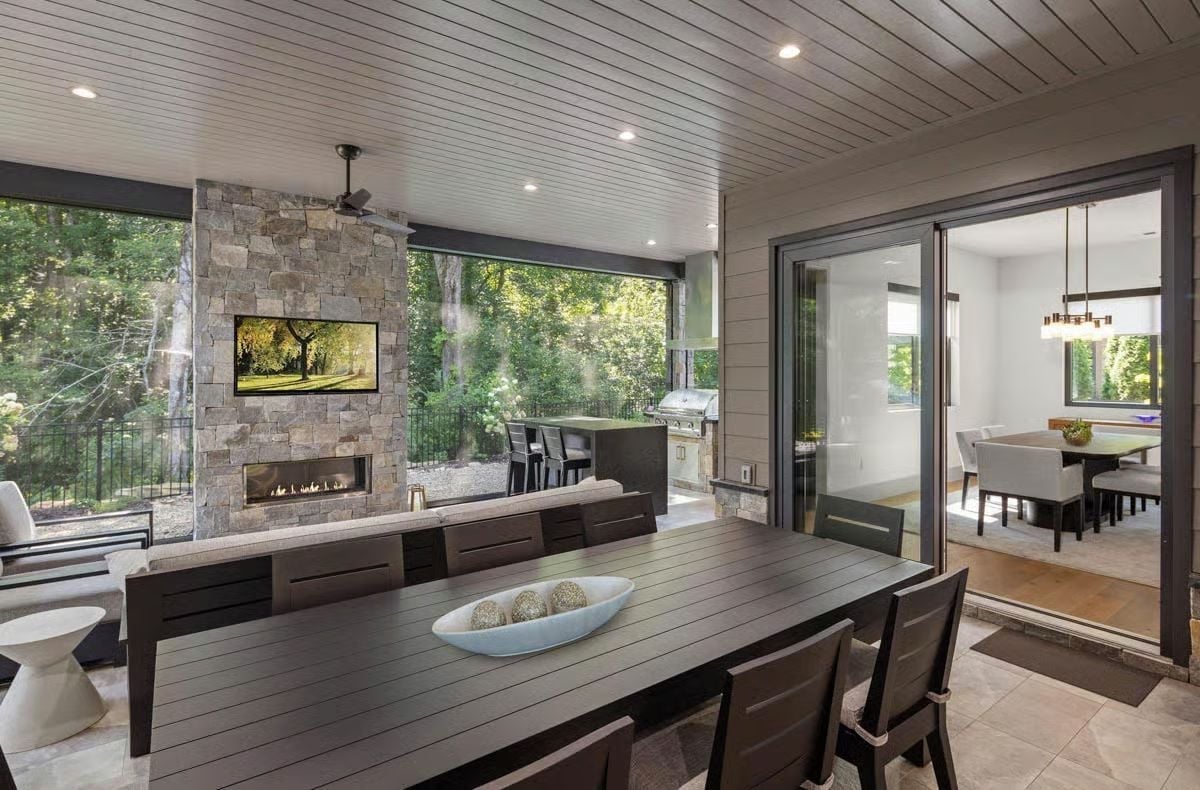
The covered porch pulls year-round duty with a linear gas fireplace set into stacked stone, a mounted TV above it, and a dark wood table that seats eight. This is the room the whole plan is built around.
- Ceiling fans rated for damp or wet locations work better in covered outdoor rooms than standard interior fans, which rust and wobble faster.
- A linear fireplace with a long, narrow burner suits modern architecture better than a traditional firebox because the flame reads horizontal, not boxy.
- Sliding glass doors between indoor dining and a covered porch let you expand seating without committing to a fully open floor plan year-round.
Pin It
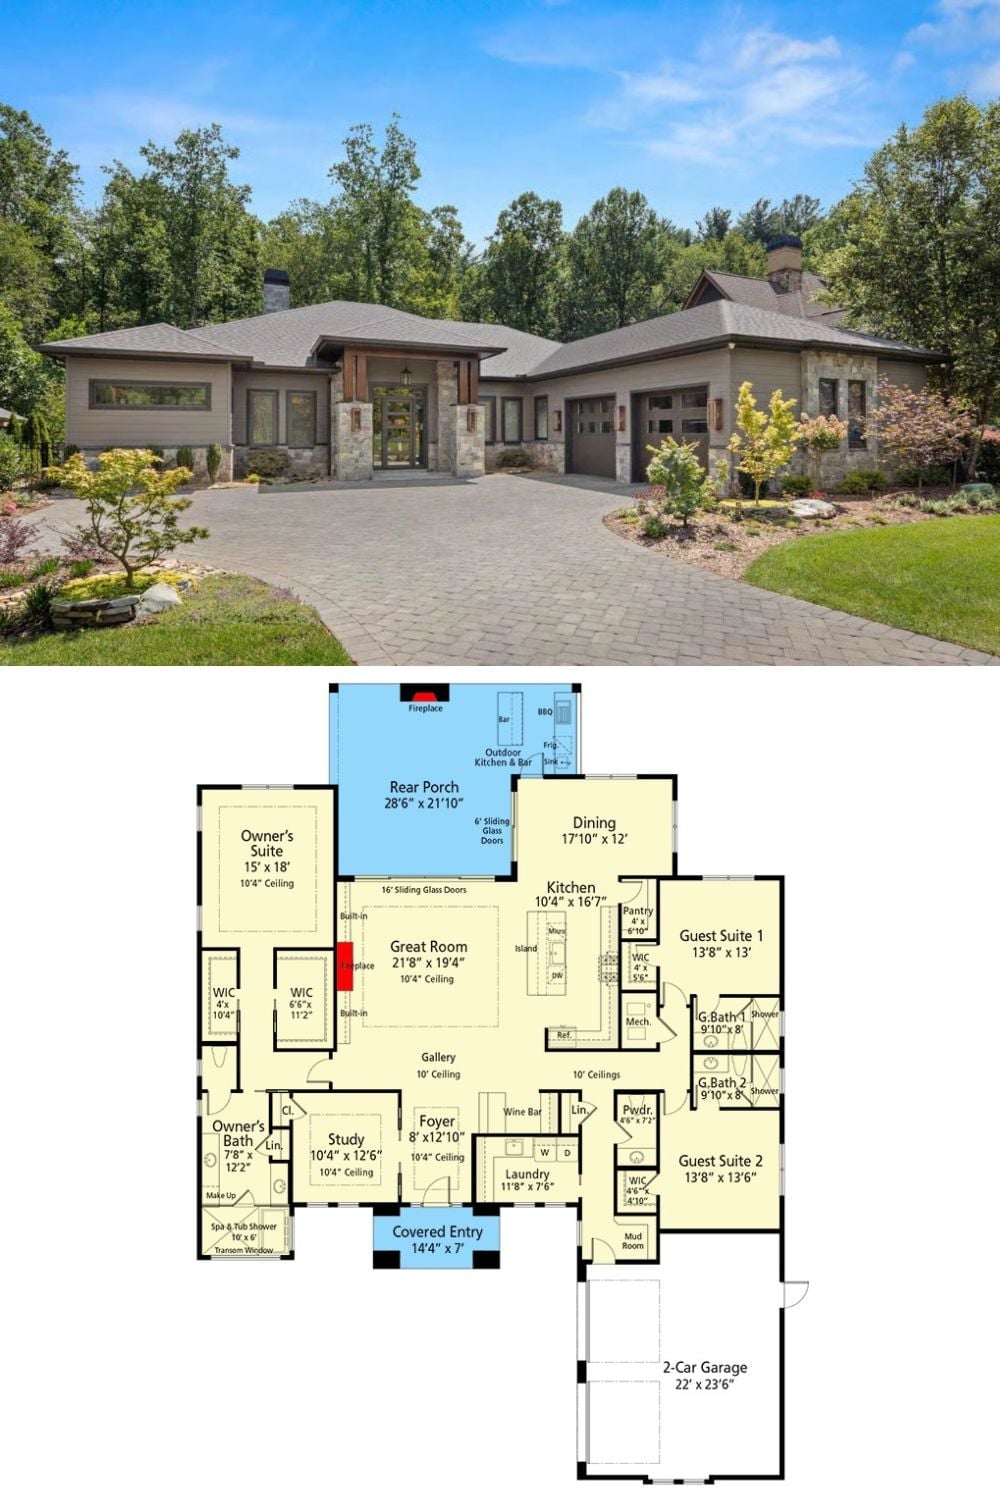
The exterior shows a modern ranch with stone columns and a wide paver driveway. The floor plan below maps out three bedroom suites, the rear porch with outdoor kitchen, and the great room anchoring the center of it all.
