
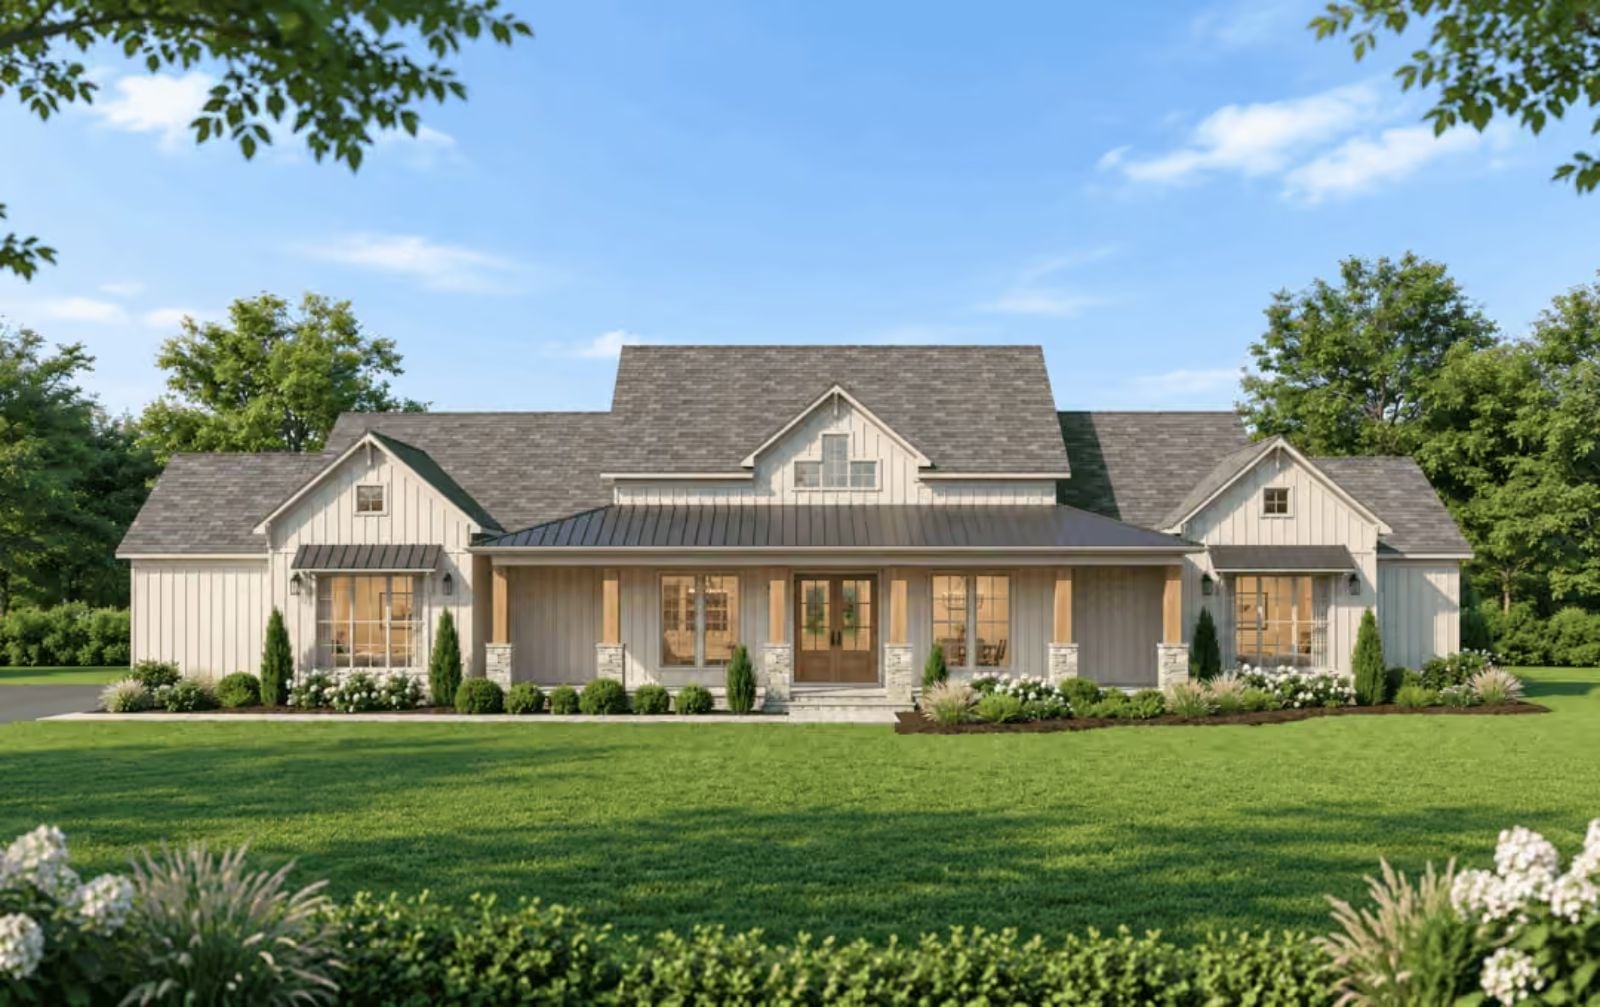
The covered porch is the tell — that’s the feature that gives the family away, the ones who already know Thanksgiving starts outside with a drink before anyone has even hung a coat: folding chairs dragged out in October, the smell of something roasting through the screen door, kids cutting across the yard while the adults claim the good seats. The Even Keel is built for exactly that, with an open main living area that pulls guests in, a kitchen designed to run two cooks at once, a 2-car garage that doubles as staging ground, and a covered porch wide enough to actually matter.
Specifications
- Sq. Ft.: 3,233
- Bedrooms: 4
- Bathrooms: 3.5
Floor Plan – Main Floor
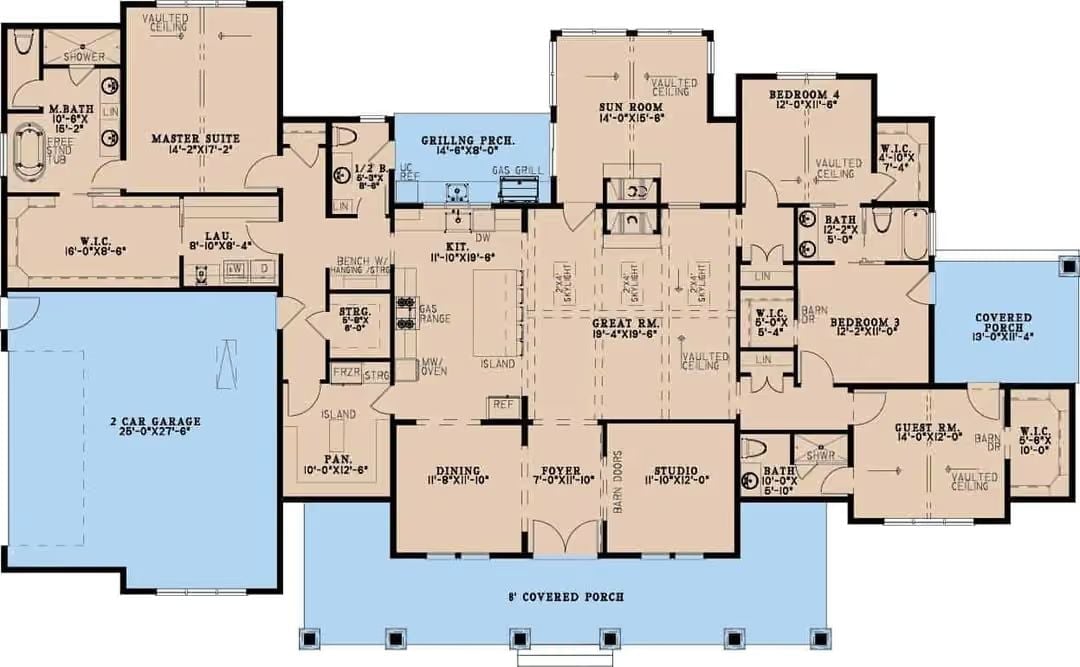
Single-story layout with four bedrooms, a central great room with vaulted ceiling, and a kitchen anchored by an island. The master suite sits privately off the laundry wing, while three additional bedrooms cluster near a covered porch.
Cream Board-and-Batten Farmhouse Built Wide Enough to Actually Host Everyone
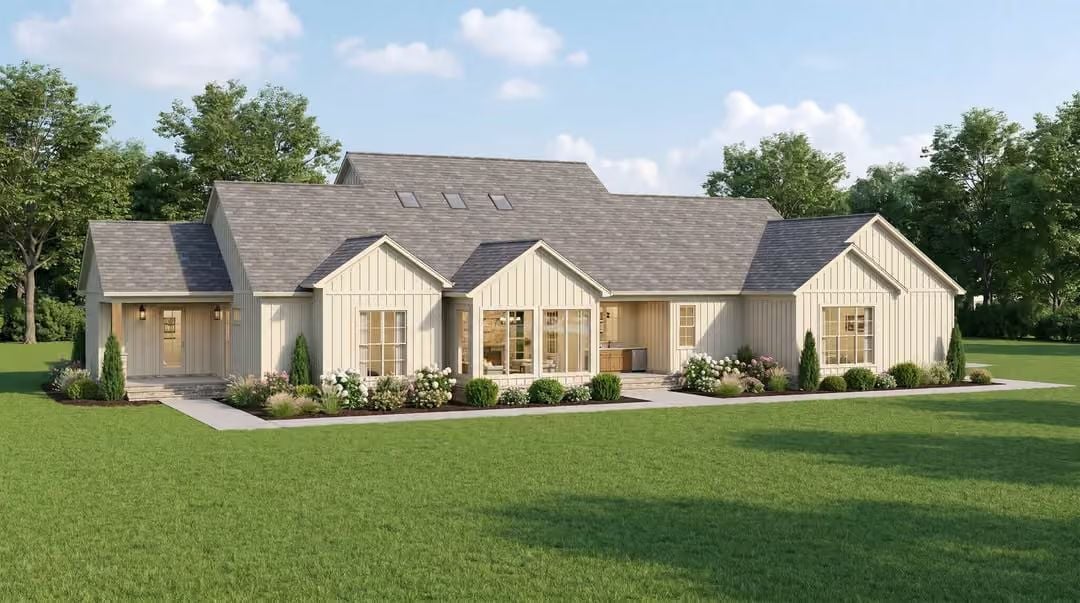
Vertical board-and-batten siding in a warm cream tone runs the full width of the facade, and skylights punch through the main roofline to bring in light without interrupting the clean silhouette. The covered center porch is wide enough to function as a genuine outdoor room rather than a symbolic gesture toward one.
Floor-to-Ceiling Stone and a Fire That Means Business
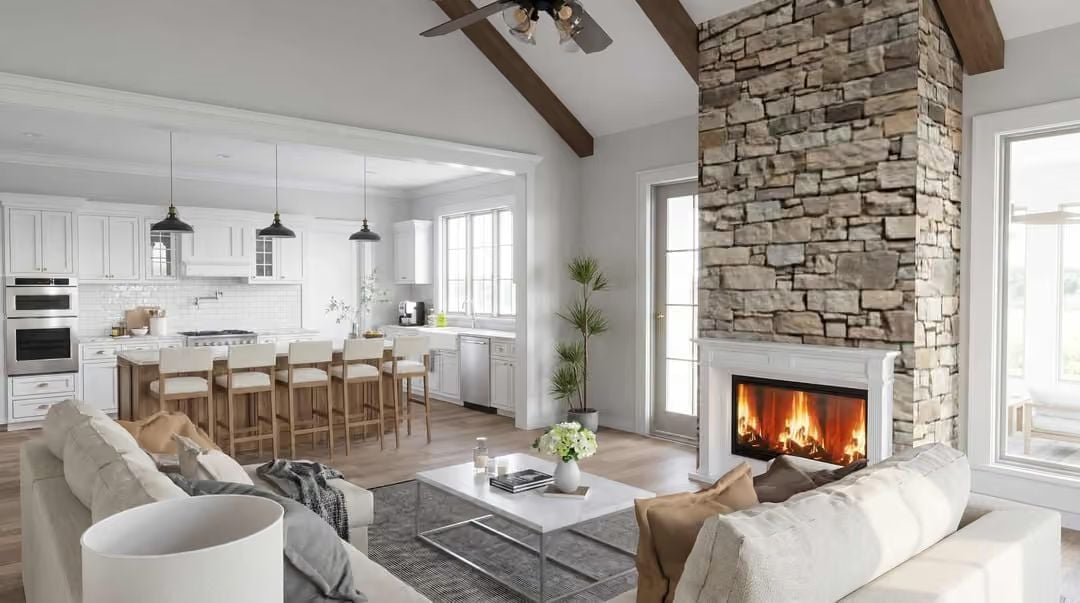
That fieldstone chimney runs straight to the ridge beam without apology. The fireplace surround keeps a white mantel to soften the transition, and the open sightline pulls through to a white kitchen anchored by a wood island with seating for six.
By The Numbers: The stone chimney stack rises the full height of the vaulted ceiling, where exposed wood beams frame the peak and keep the scale from feeling overwhelming. Grouping living, dining, and kitchen around a single circulation path is what makes a layout like this work for holiday crowds — fewer bottlenecks, more room to move.
Black Pendants, Warm Wood, and an Island Built for a Crowd
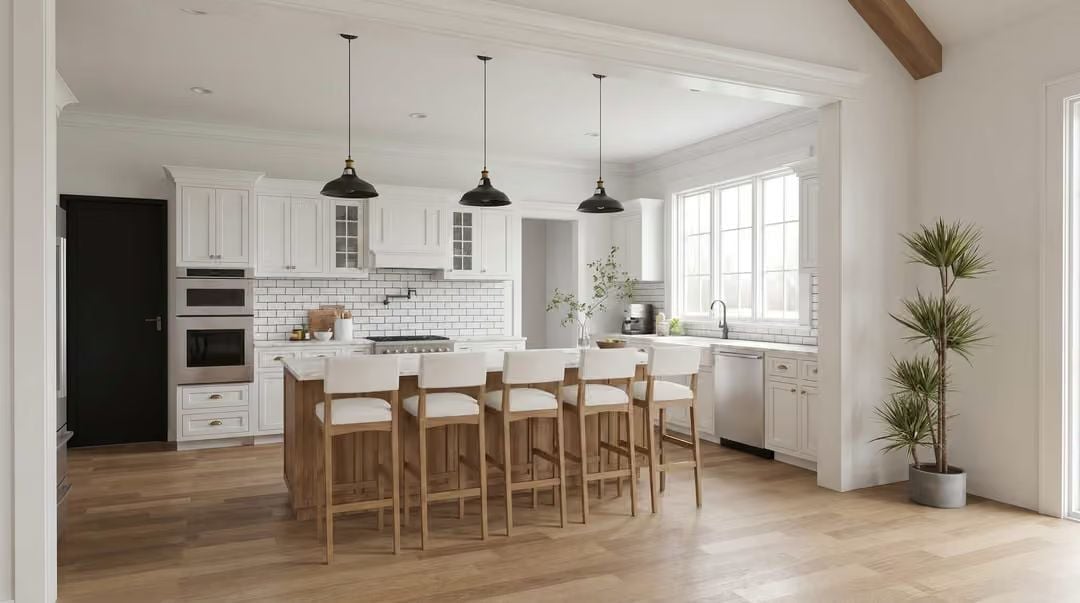
Three barn-style pendants in matte black anchor the kitchen without competing with the white shaker cabinets below. The island pairs a lighter wood base with white upholstered stools, giving it a two-tone presence that reads casual but pulled-together. Subway tile covers the full backsplash, and hardwood floors carry the warmth across into the open living space beyond.
Ask Yourself: Your island earns its keep before anyone touches a dish on a holiday — so it needs to handle prep and seating without fighting itself. The wrong stool height relative to counter depth creates friction that feels minor until you’ve hosted three Thanksgivings with it.
Open-Plan Kitchen Where the Island Does Half the Work Before Dinner Starts
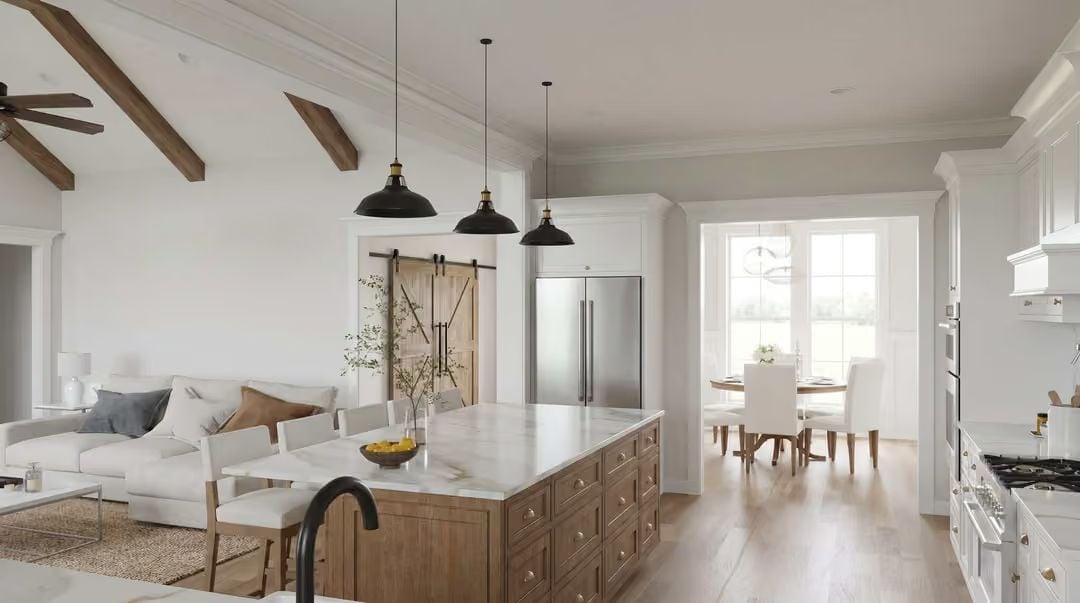
Exposed wood ceiling beams carry the eye up while keeping the space grounded. Bar stools pull up close enough that guests are already in the conversation while you’re still chopping — which, honestly, is the whole point of an open plan. The island’s warm walnut base reads almost furniture-like against the white perimeter cabinets, and three black dome pendants hang in a tight cluster overhead to mark the workspace without fussing about it.
Why That Island Base Finish Changes Everything
Lighter wood tones on an island base do something white cabinetry can’t: they add warmth without adding visual weight. It’s a quieter way to break up an all-white kitchen, and it photographs well in natural light too. Pair it with a matte black faucet and the contrast reads intentional rather than accidental.
Woven Pendants and a Round Table That Pulls Everyone In Close
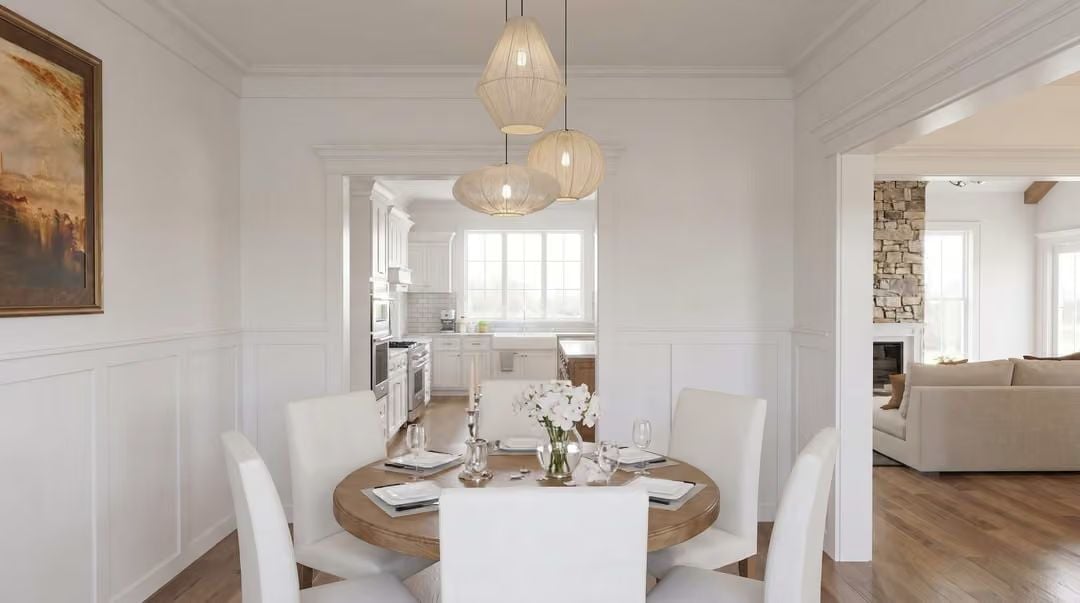
Three rattan pendants hang at staggered heights above a round wood table set for four, with white slipcover chairs and board-and-batten wainscoting keeping the palette calm. The kitchen opening directly behind it makes passing dishes an afterthought rather than a production.
Quick Fix: Round tables are worth reconsidering for holiday dining. No corners means you can often squeeze in an extra chair without leaving someone at an awkward angle, and conversation tends to stay more inclusive when nobody’s marooned at the far end of a rectangle.
Pin It
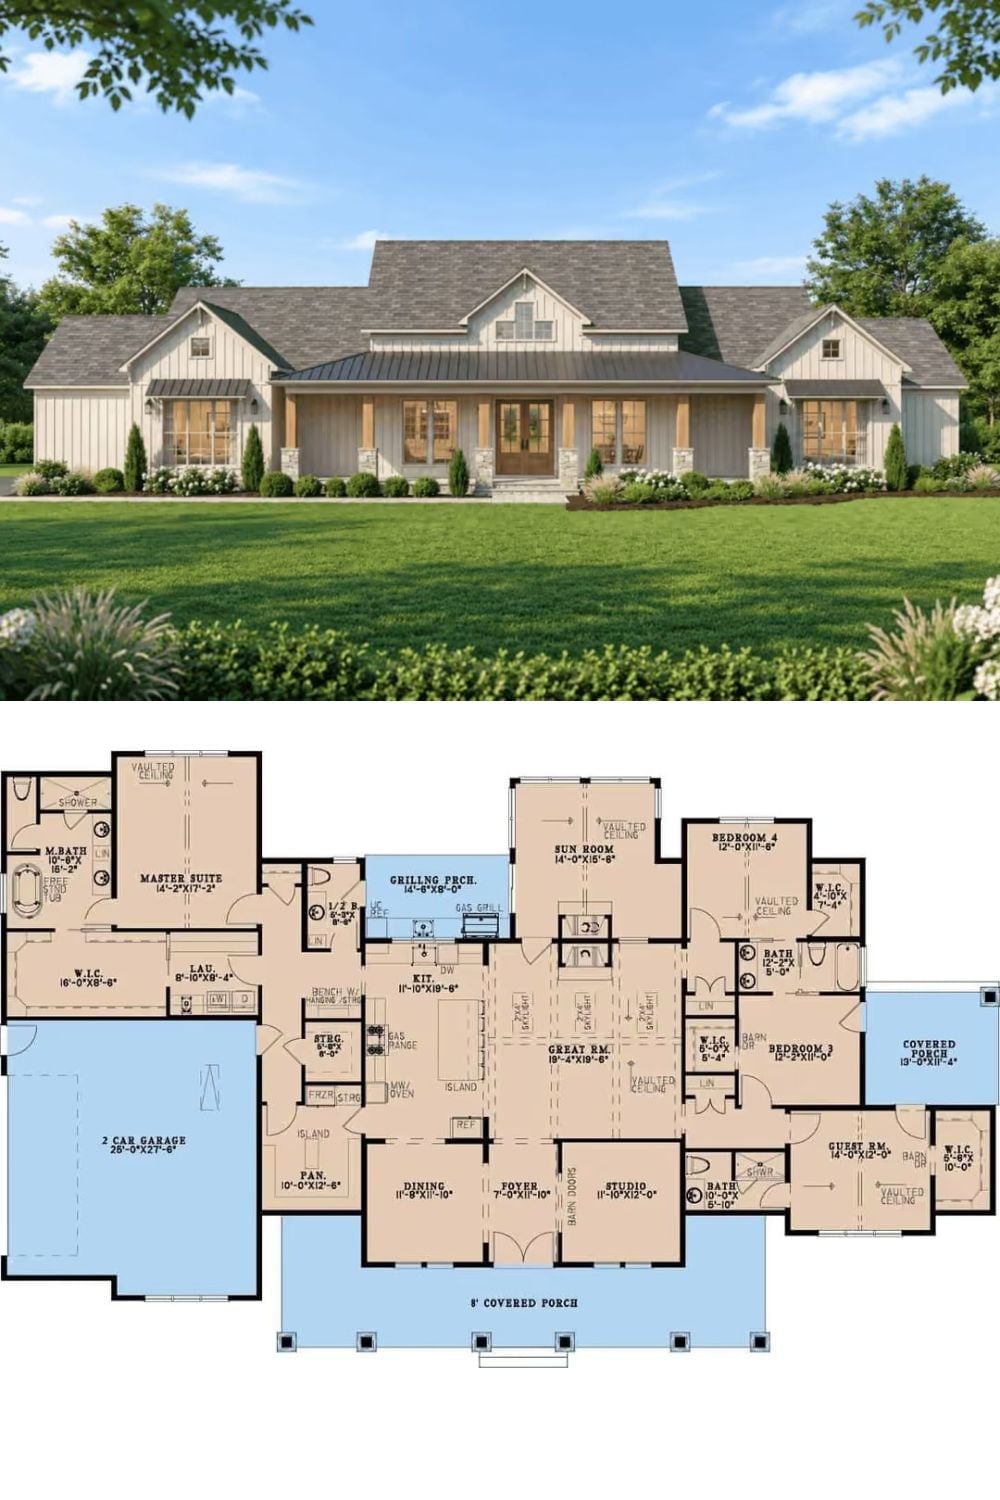
Exterior rendering of a wide modern farmhouse with board-and-batten siding pairs with a detailed single-floor plan showing four bedrooms, a sun room, great room, studio, and covered porches on both sides.
