
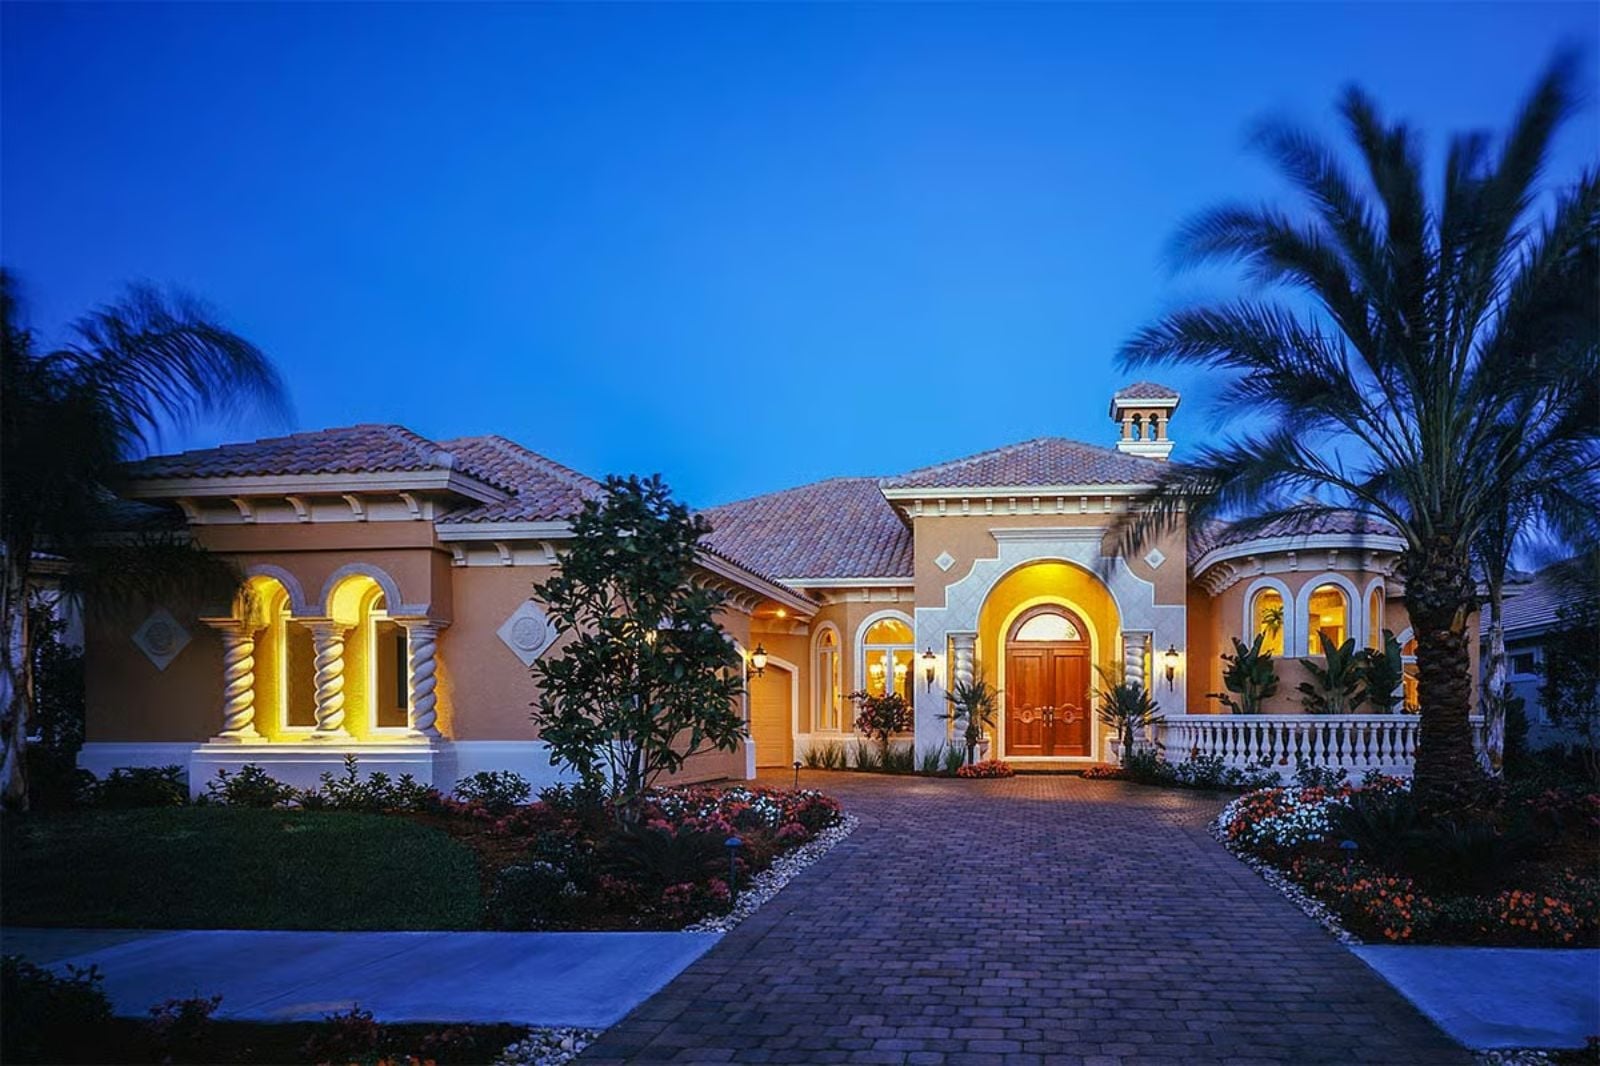
Friday evening in late September, and the wine is open before the guests arrive. The Espiral is built around that rhythm: a covered lanai that pulls the dinner party outside before anyone sits down, a kitchen that keeps the host in the conversation, a great room open enough to let six people argue about the wine, and a second floor that quietly disappears when the night finally winds down.
Planning a move closer to family? Take a look at current mortgage rates as you put your plans together.
Specifications
- Sq. Ft.: 3,341
- Bedrooms: 3
- Bathrooms: 4.5
Floor Plan – Main Floor
Have a backyard transformation in mind? Compare today’s home equity rates as you explore your funding options.
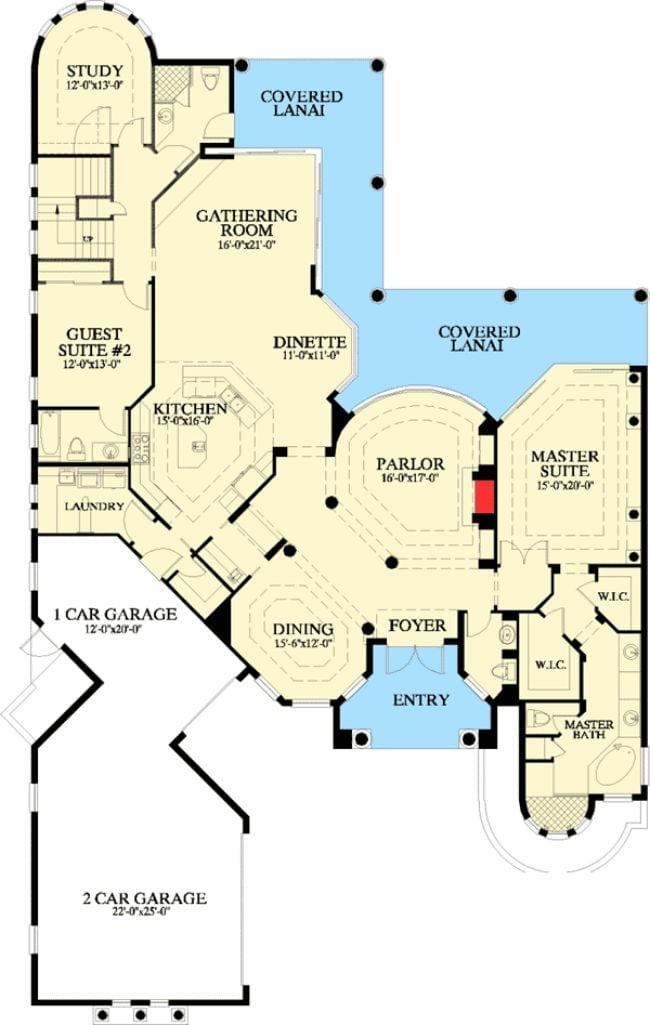
The entry flows through a foyer into the parlor, which sits at the heart of the plan with the master suite to one side and gathering room to the other. Two covered lanais wrap the upper wing, and a study, guest suite, kitchen, dinette, and dining room fill out the rest — a layout built for entertaining a crowd without making anyone feel like they’re in a hotel lobby.
Floor Plan – Second Floor
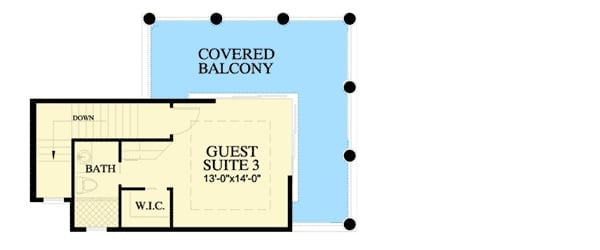
Upper level shows Guest Suite 3 with walk-in closet, bath, and large covered balcony.
Warm Walnut Tones and a Bay of Windows Built for Night Owls
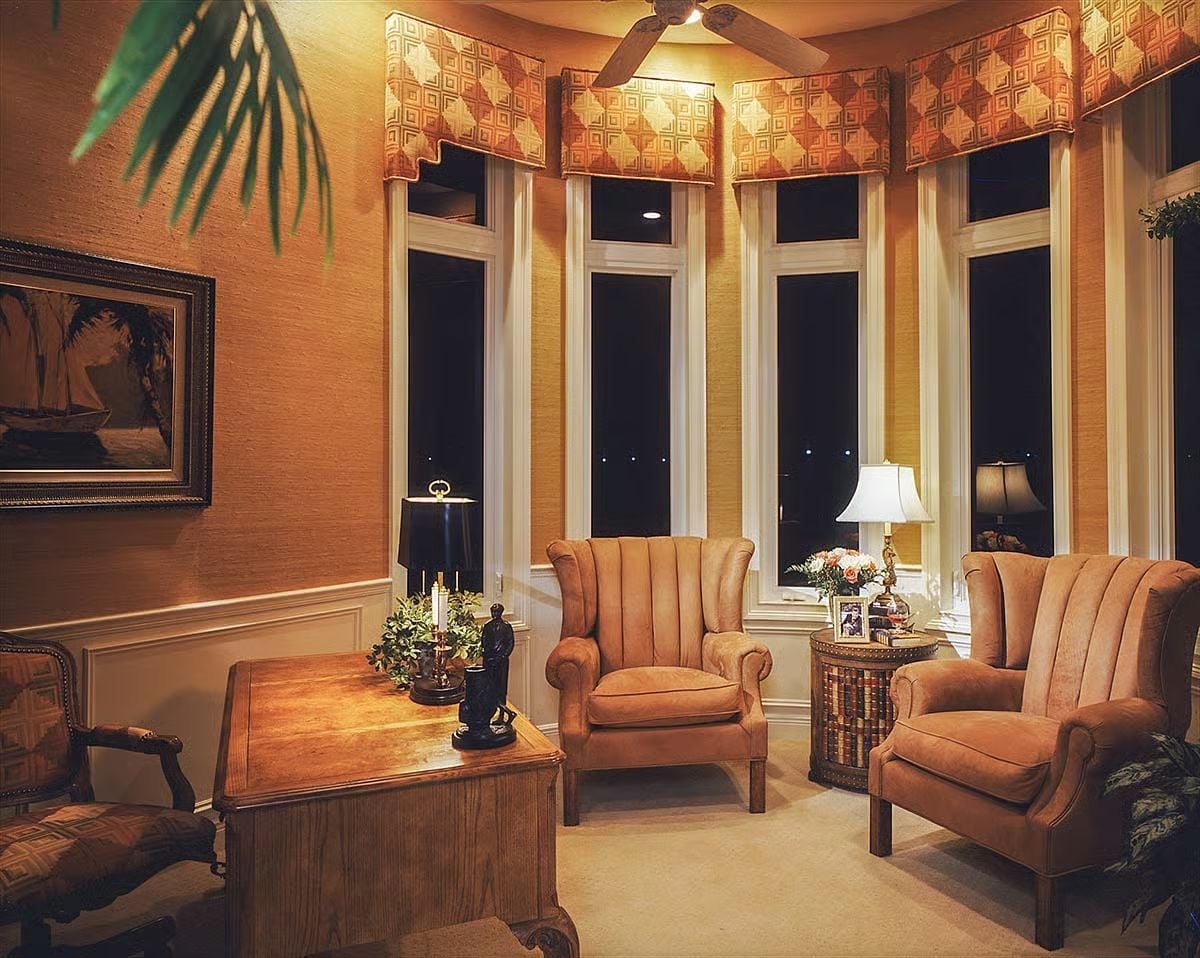
Channeled wingback chairs in burnt caramel velvet face each other across a round side table stacked with books, candles, a framed photo, and roses — the kind of arrangement that looks personal because it is. That ceiling fan anchors the whole room without trying too hard.
Channeled wingback chairs in burnt caramel velvet face each other across a round side table stacked with books.
Gold Silk Drapes and a Chandelier That Means Business
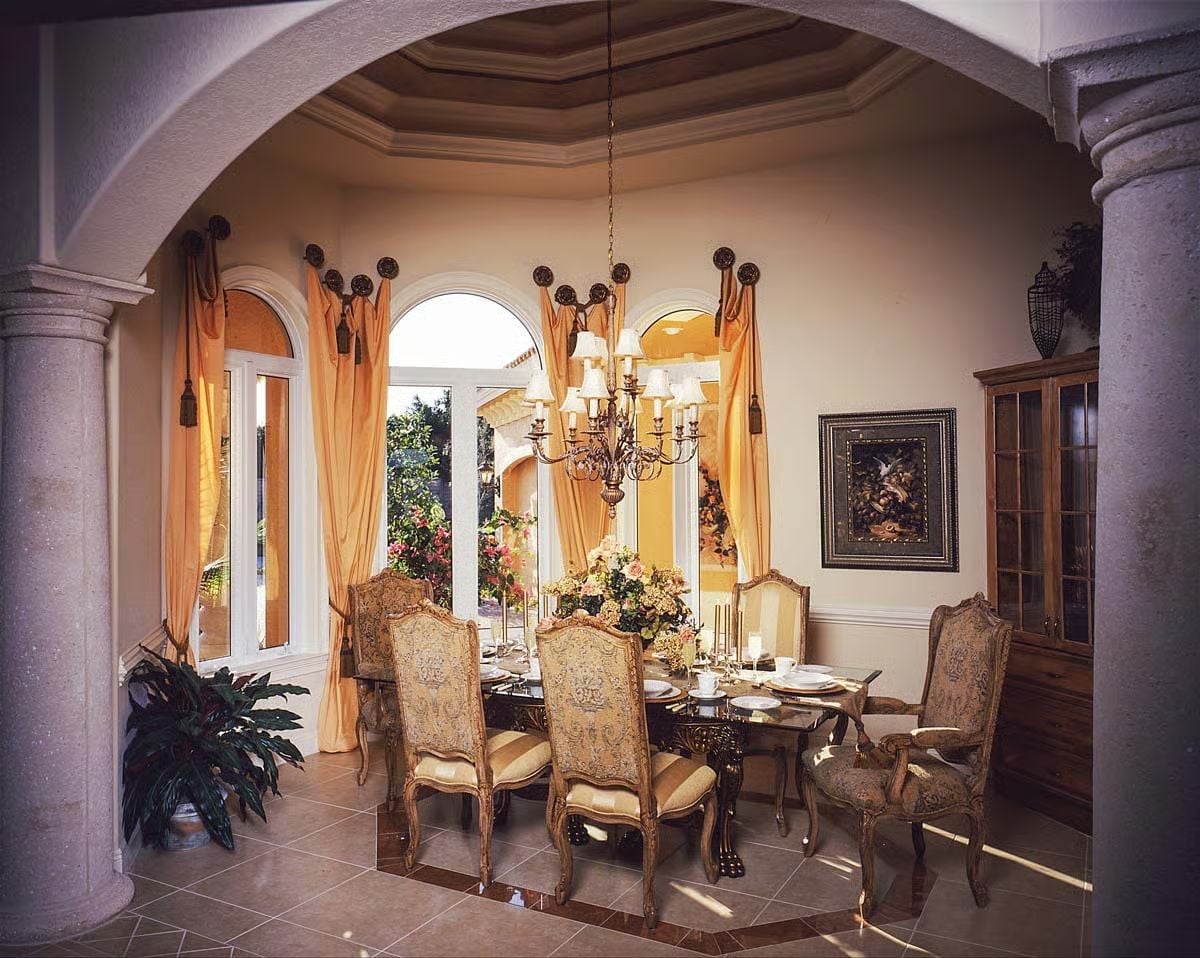
Carved gilt chairs and a heavy floral centerpiece set a tone that doesn’t apologize for itself.
- Octagonal tray ceiling adds vertical drama without a single extra fixture
- Stone columns frame the arch entry like a room that wants to be noticed walking in
- Silk drapes pooled at the floor signal this table gets set properly, not casually
Moorish Arches and Candlelight at the Edge of a Lanai
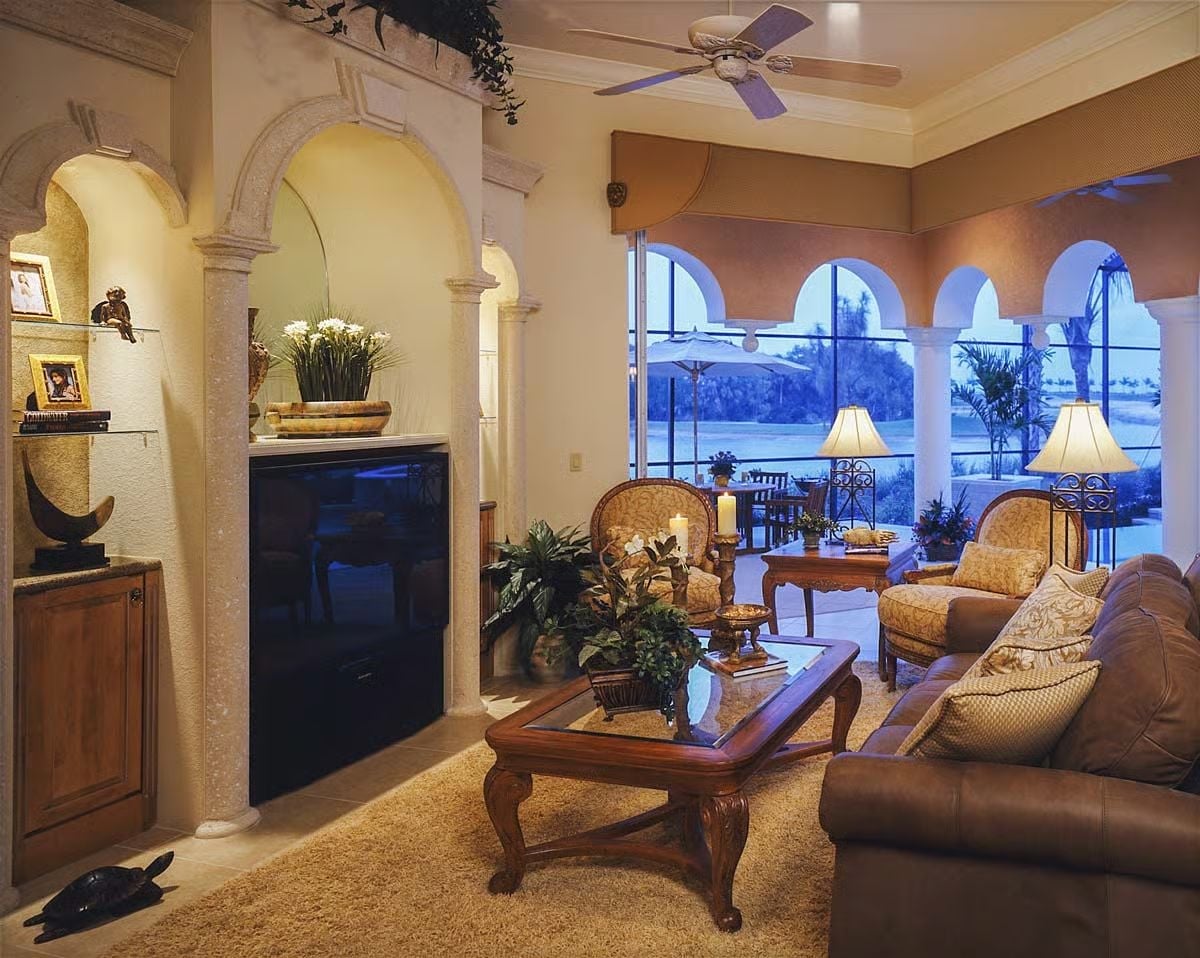
Stone pilasters frame a fireplace flanked by lit alcoves holding framed art and sculptural objects. Beyond the arch, a glass-topped coffee table sits on a wool area rug between a leather sofa and two upholstered chairs — and the candles are actually burning, which matters more than it sounds. Floor-to-ceiling arched windows open the room to a screened lanai and palm trees going gold in the dusk.
By The Numbers: Arched openings on all four walls isn’t a decorating choice — it’s a structural commitment that affects load paths, header sizing, and framing costs. The payoff is a room where the eye never quite settles, always moving toward the next curve. Two ceiling fans and a screened lanai confirm this home sits somewhere warm enough to treat outdoor air as a genuine amenity rather than a seasonal bonus.
Candlelit Granite and a Range Hood Built Like Furniture
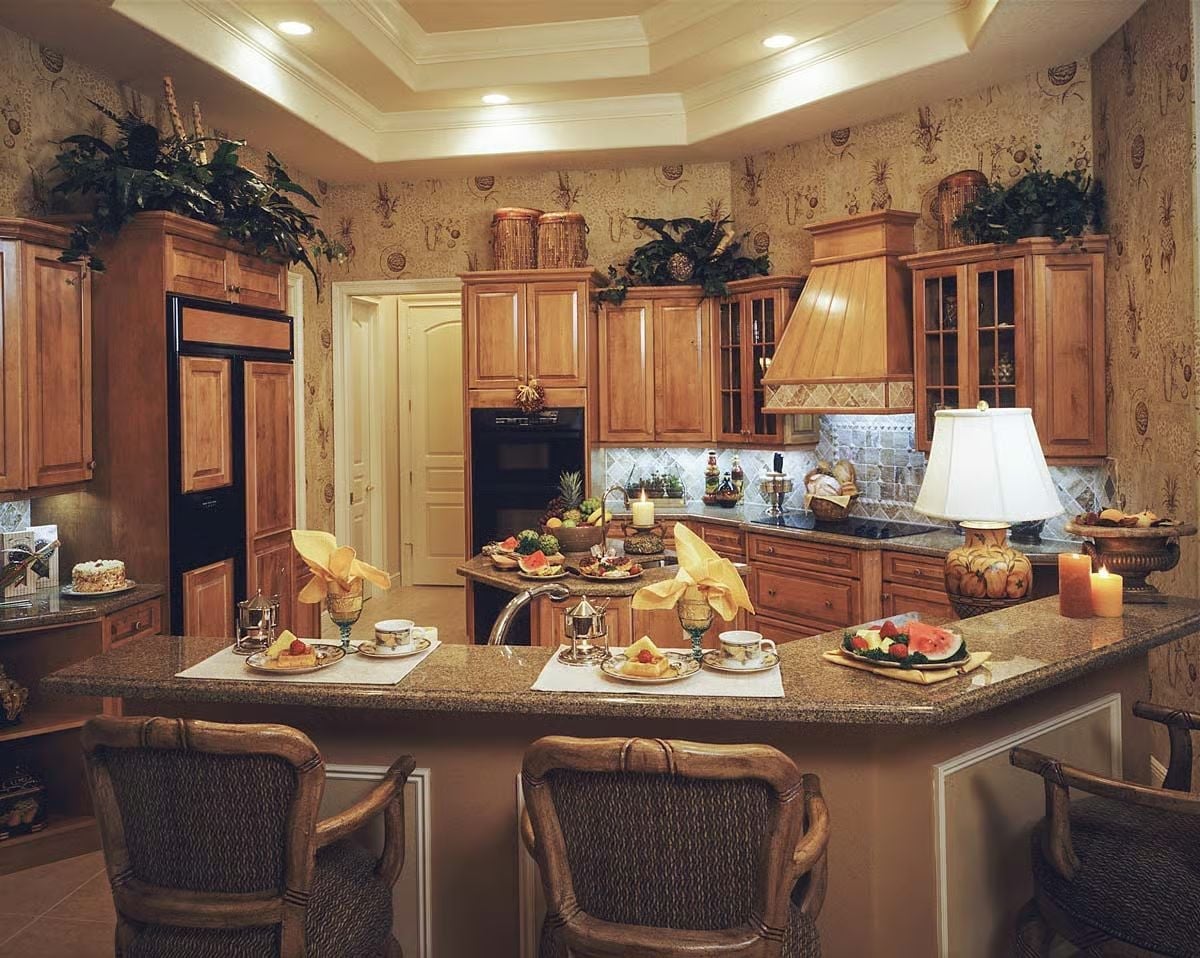
Raised-panel cabinetry in honey maple runs floor to ceiling, topped with live greenery that softens the height. Granite counters wrap a two-tier island set for breakfast. That custom wood range hood reads more like a piece of furniture than ventilation equipment — which is exactly the point, and a harder thing to pull off than it looks.
In The Details: Wood range hoods require a fire-rated liner inside the structure — something most homeowners don’t discover until they’re already deep into a remodel and the framing is done. Flag it early with your plumber and your contractor, separately. Matching the hood material to the cabinet finish, as done here, pulls the cooking zone into the room rather than treating it as a utility afterthought, and it tends to hold its value better than most surface upgrades when the house eventually sells.
Wrought Iron Scrollwork and a Bed That Takes Up the Right Amount of Room
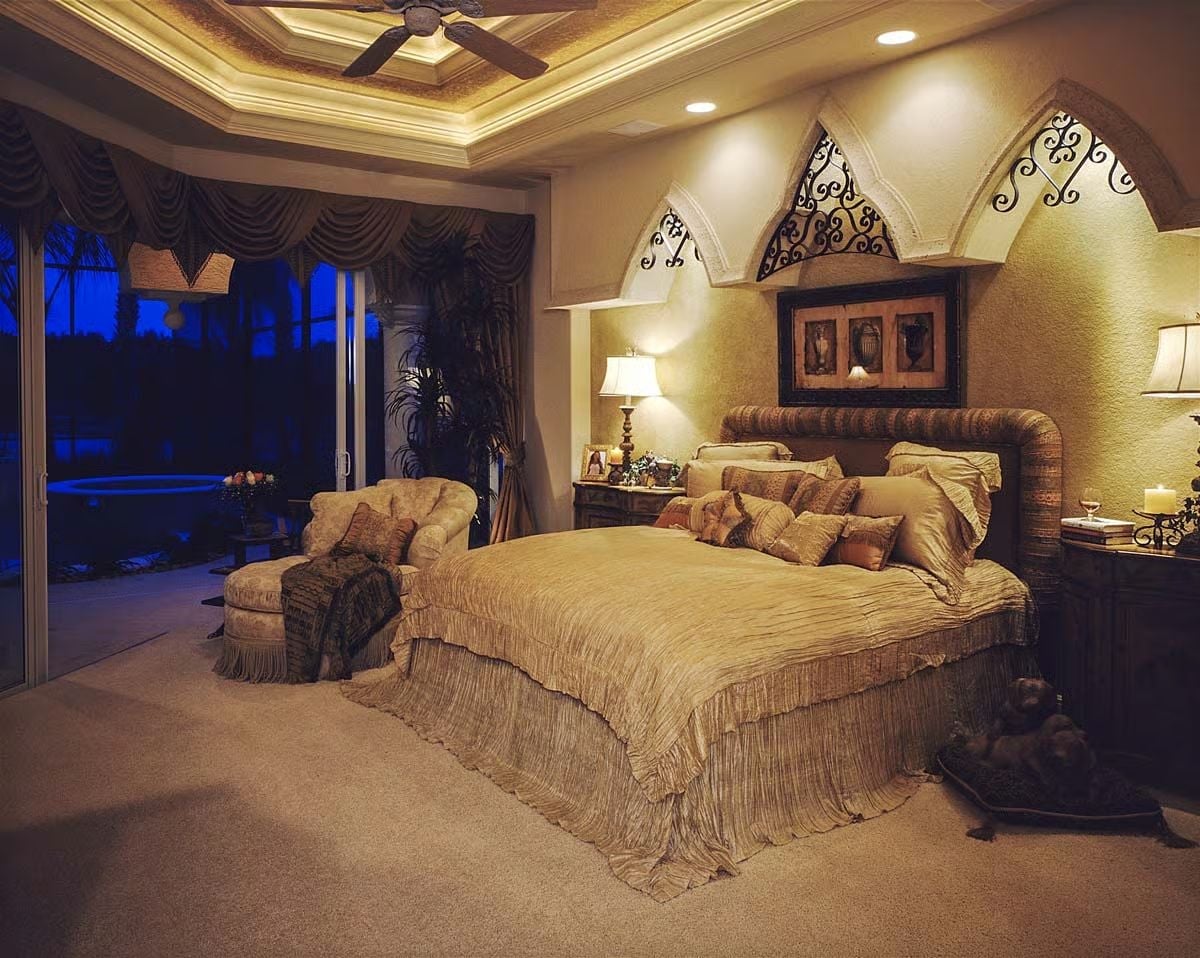
Gold bedding pools onto carpet with the kind of weight that reads as intentional rather than accidental. Two arched niches frame the headboard wall, their wrought iron scrollwork doing the decorative heavy lifting so the rest of the room can stay quiet. Outside, a lit pool sits just past the lanai glass.
Why It Works: Tray ceilings with cove lighting are one of the more cost-effective ways to add architectural depth to a master suite because they run on basic LED strip technology rather than custom fixtures. Here, the warm light pulls downward, making the room feel contained and close at night rather than echoing. Small distinction on paper; real difference when you’re actually trying to sleep.
Candlelight and Marble Where Bathing Becomes a Ritual
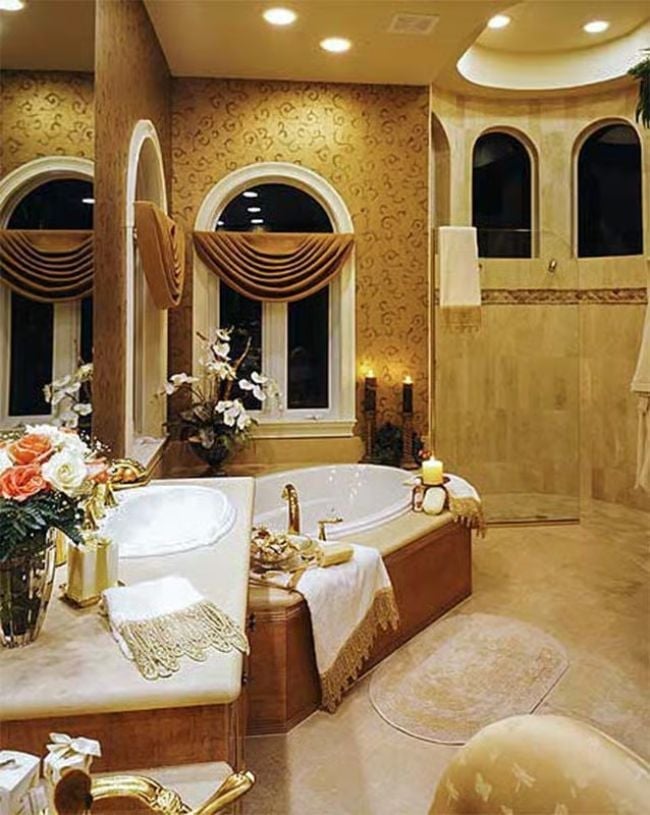
An oval soaking tub sits center-stage beneath arched windows, tapered candles and fresh roses standing in on either side. Warm honey marble wraps the surround without a seam in sight.
Ask Yourself: Oval tubs need more upfront planning than rectangular ones because the centered drain rarely lines up with standard joist spacing, and fixing that after the fact is expensive. If you’re building from scratch, bring it up with your plumber before framing starts — not after.
Wrought Iron, Granite, and a Wine Rack That Doubles as Architecture
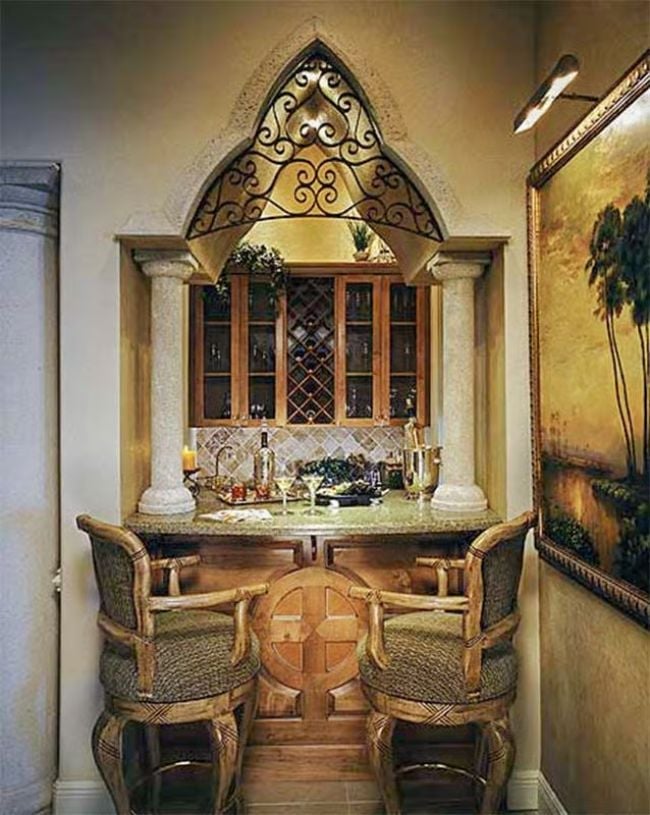
Pointed arch ironwork crowns this built-in bar like a cathedral window, and it earns every inch of drama. Granite countertop, columned surround, and a diamond-pattern wine rack tucked into cabinetry above make the whole nook feel less like a home bar and more like a grotto — the good kind, not the Vegas kind.
History Corner: Wrought iron scrollwork like the arch seen here became popular in Mediterranean Revival architecture during the early twentieth century, when builders were borrowing heavily from Spanish Colonial and Moorish sources. Blacksmiths hand-forged individual scrolls and welded them into panels — a process largely replaced by cast reproduction pieces today. Originals still turn up salvaged from demolished estate homes across Florida and California, if you know where to look.
Pin It
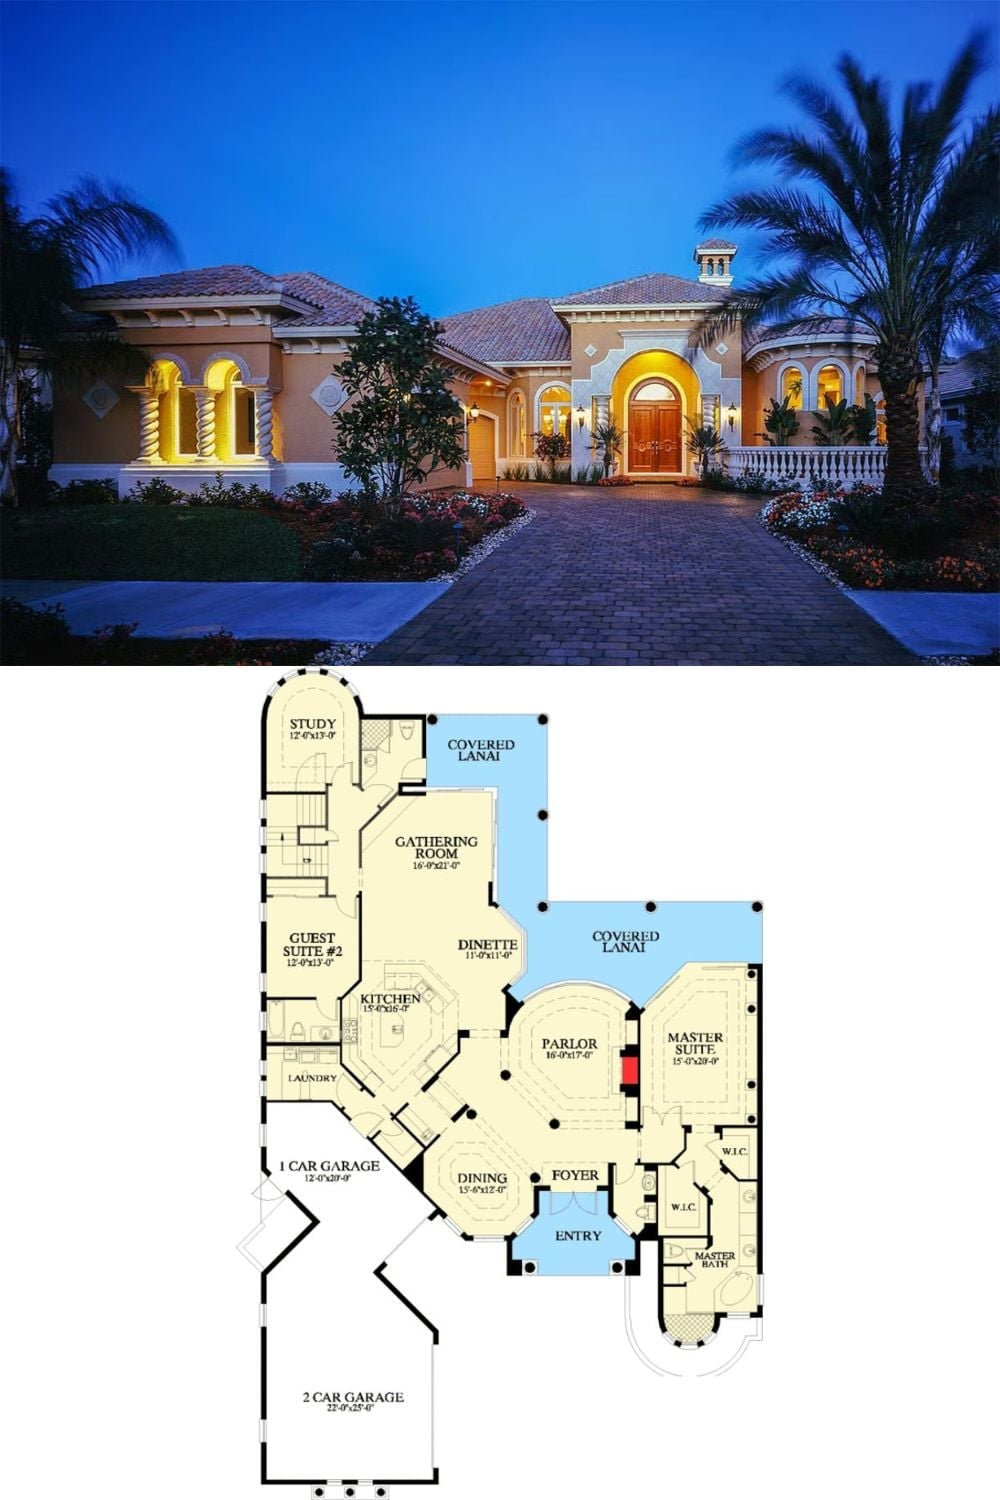
Exterior photo shows a Mediterranean home lit at dusk, arched entry and barrel tile roof framed by palms above a paver driveway. Below it, the floor plan lays out three bedrooms, a central parlor, two covered lanais, and a master suite with its own bath wing.
