🔥 Would you like to save this?
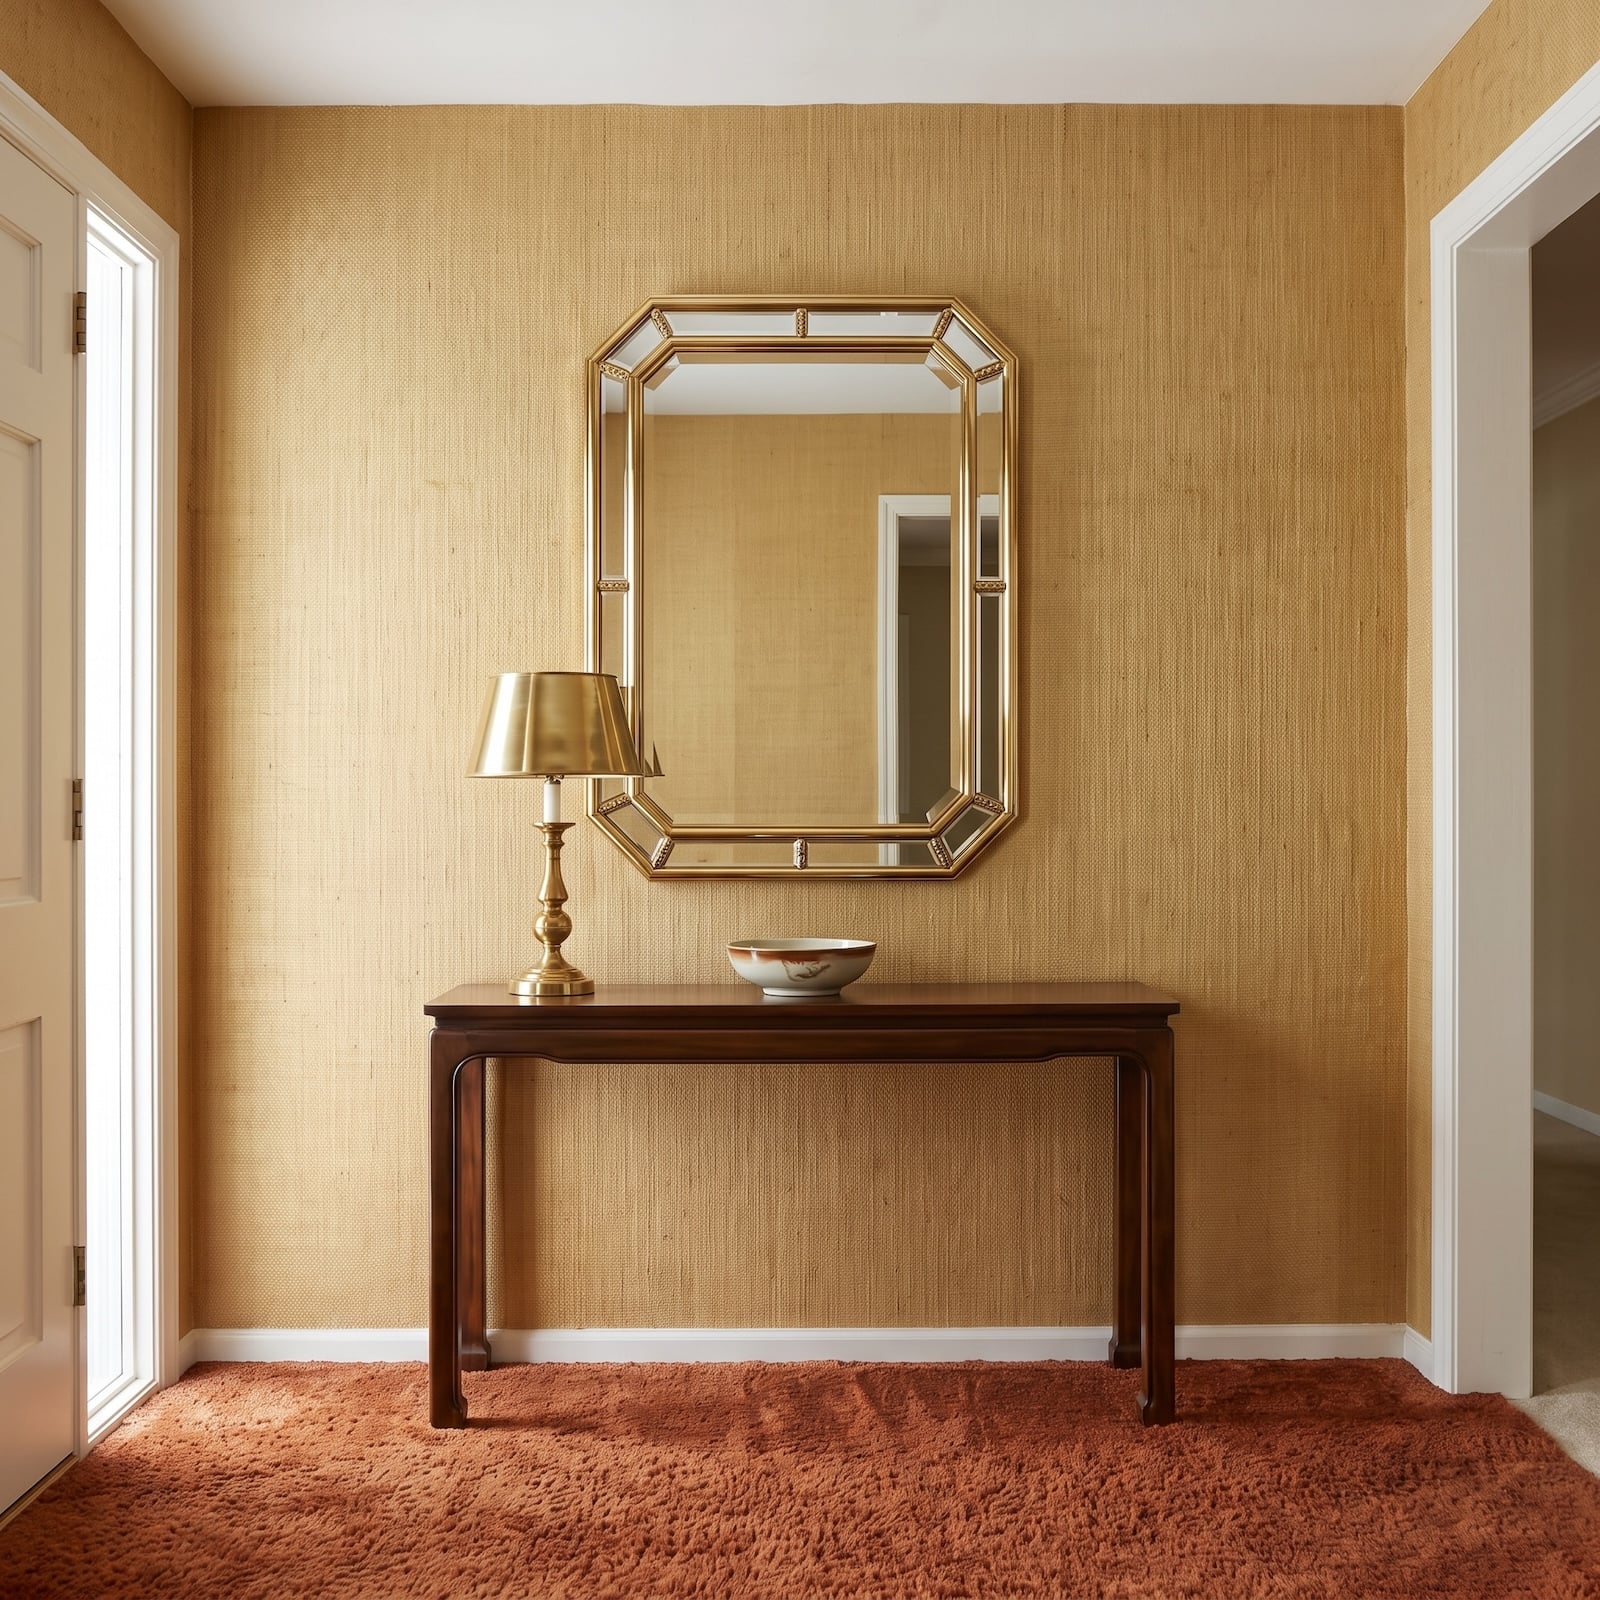
A 1975 foyer made its case at the front door. Gold textured wallpaper, rust-colored shag, a dark console, brass lamp, and faceted mirror turned a small passage into a room with a full design vocabulary—warm, layered, and anything but shy.
The contemporary entry tends to work by another set of rules: daylight pulled through glazing, longer sightlines, hard-wearing floors, and storage for shoes, coats, keys, and bags. The strongest changes do more than strip away pattern. They decide where the architecture should open up, where clutter should disappear, and which material or fixture deserves attention.
In order to come up with the very specific design ideas, we create most designs with the assistance of state-of-the-art AI interior design software. Also, assume links that take you off the site are affiliate links such as links to Amazon. this means we may earn a commission if you buy something.
These 33 transformations track that shift at every scale, from carpet underfoot and a mirror over a console to the staircase, front door, and connection between rooms. Some updates trade ornament for restraint; others keep the warmth and edit its volume. Together, they show how a threshold can set the tone without becoming a sealed-off showpiece.
33. Avocado, Harvest Gold, and the Warm-Neutral Reset
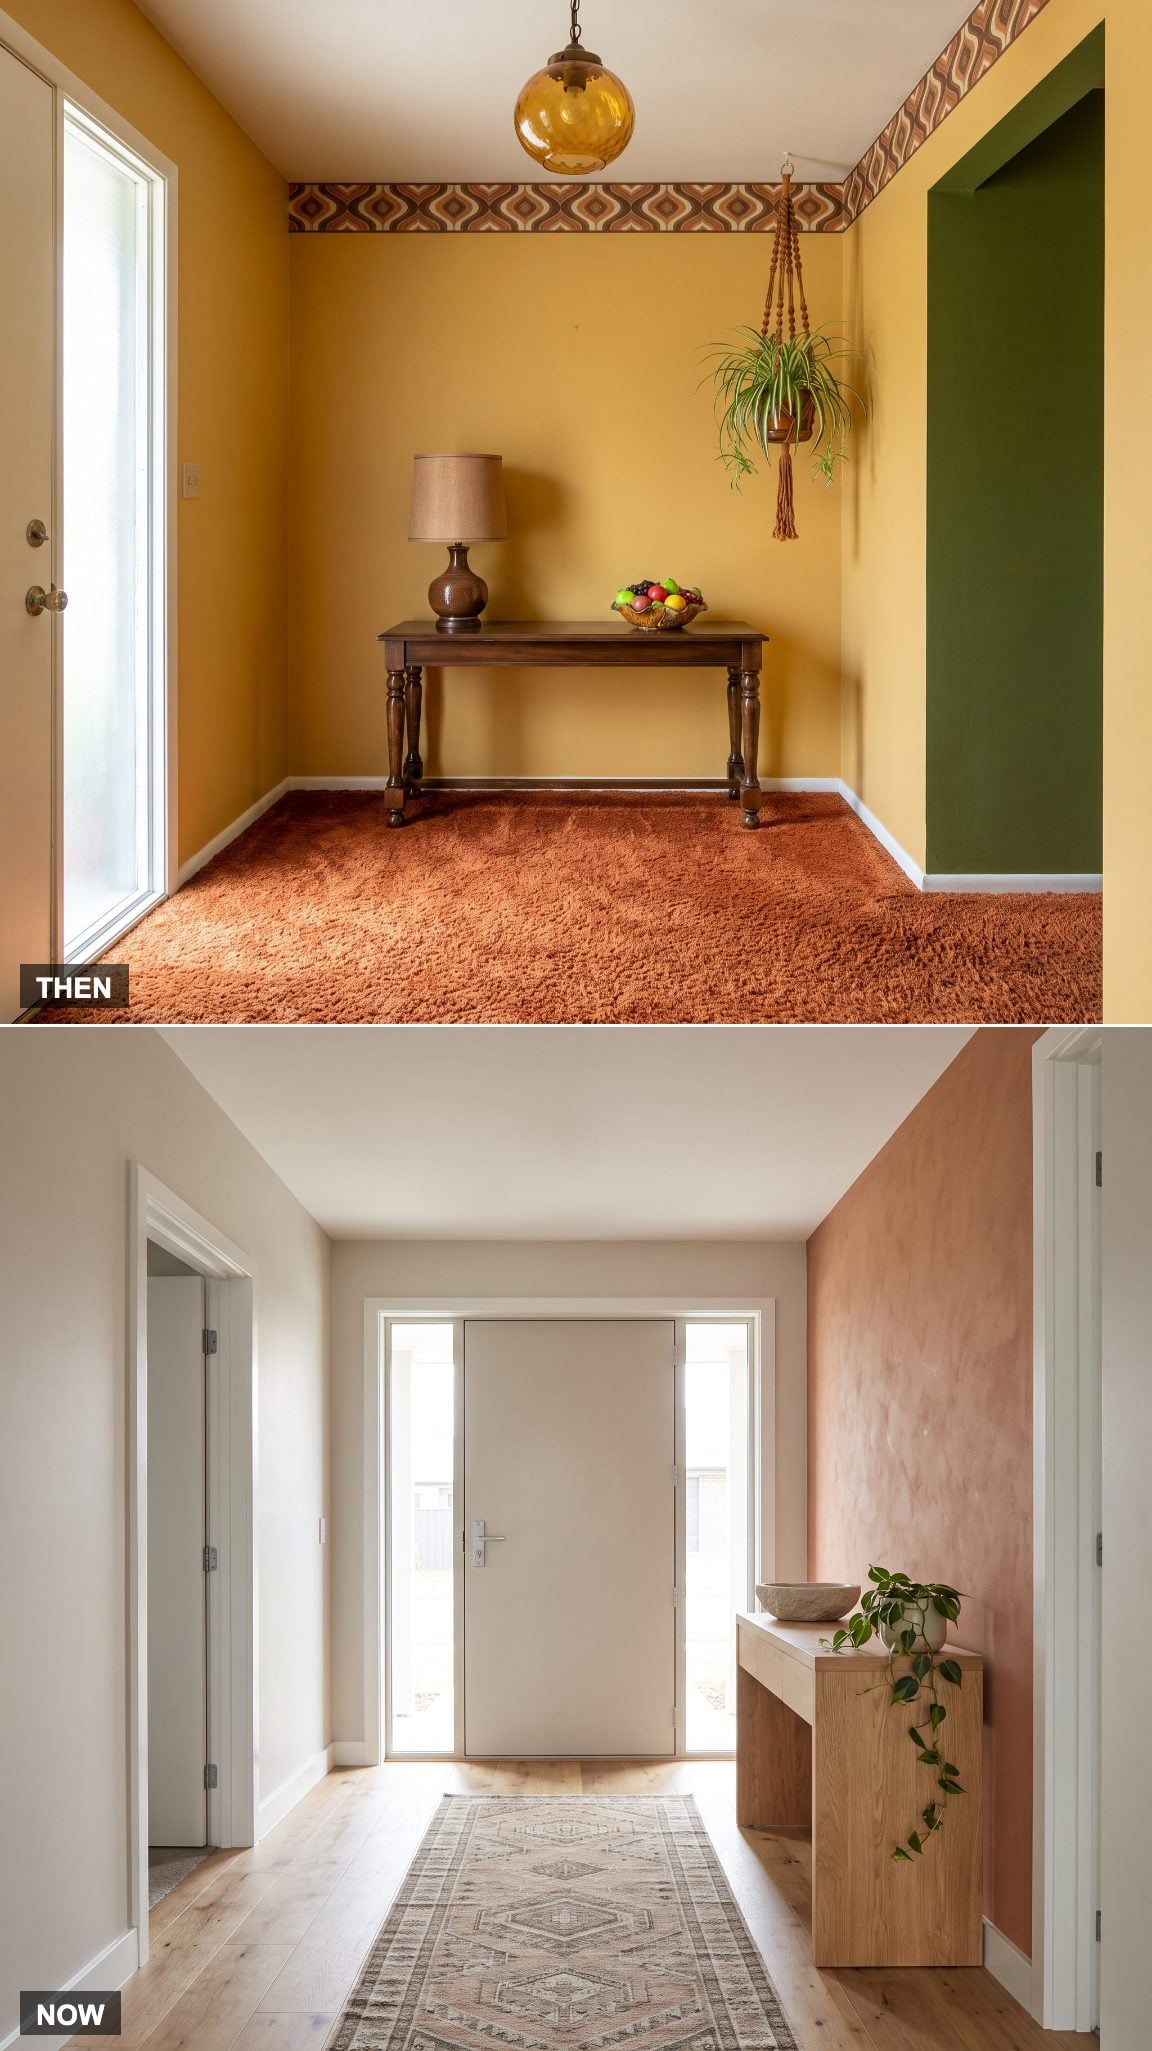
Avocado, harvest gold, rust, and brown made a forceful palette in many 1970s interiors. Used on walls, flooring, fixtures, and furnishings, those colors could crowd one another; today, clay, greige, and terracotta often appear in smaller doses, with quieter surfaces around them.
The warmth has not vanished. A single rust wall or clay-toned floor can carry the period’s color forward without asking every surface to join in.
History Note: Avocado green became a familiar color on appliances and home furnishings in the late 1960s and 1970s. The shade reads differently when set against a restrained palette than when repeated across every surface.
32. Dark-Stained Doors Give Way to Natural Grain or a Strong Color
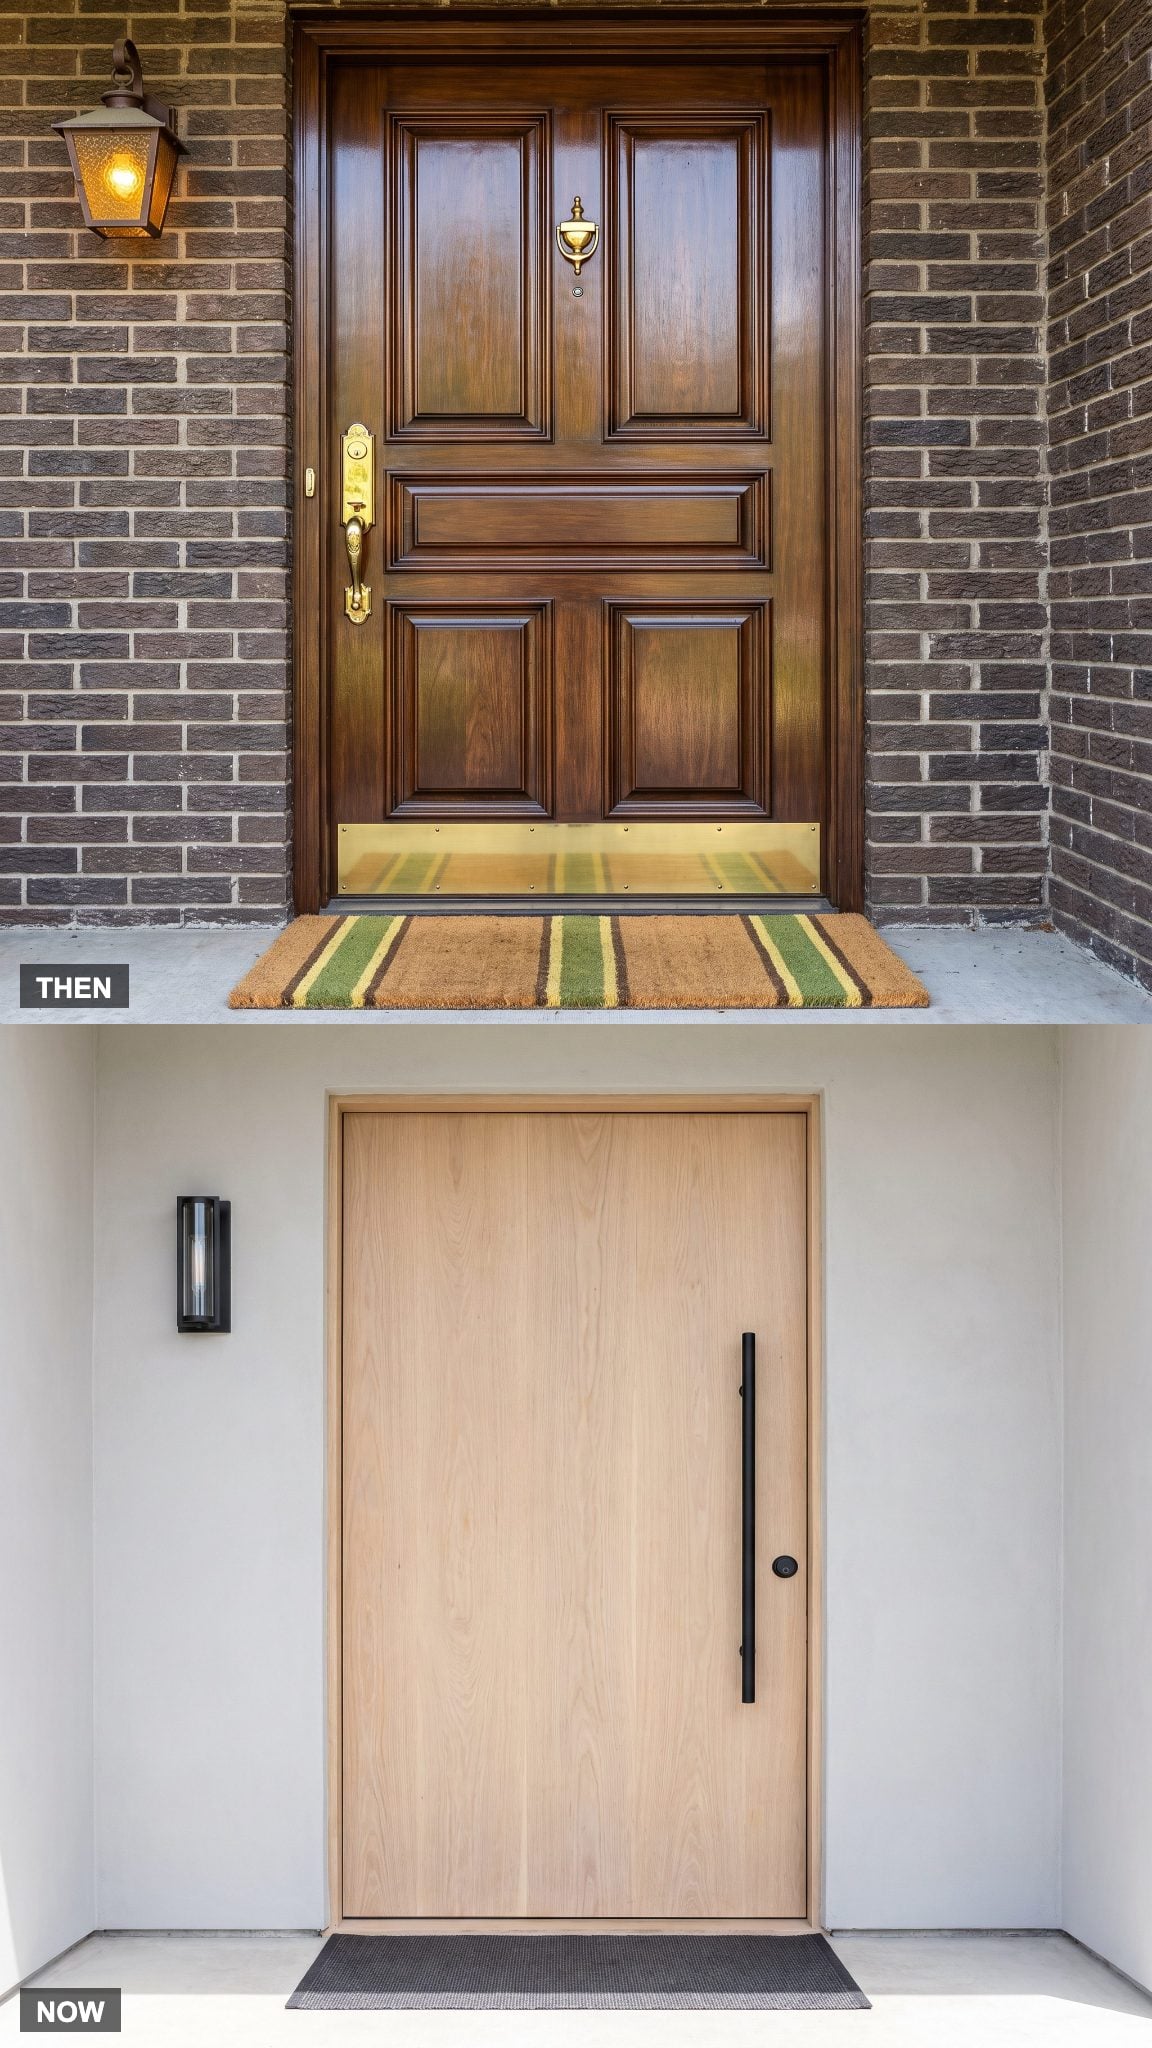
Dark-stained wood and substantial brass hardware suited the formal entry styles common in the 1970s. Current doors often take a lighter approach: natural oak with visible grain or a flat panel in a confident color. Hardware follows the door design: a lever or knob is familiar on many hinged doors, while a long pull suits some pivot and custom doors.
The change is less about making the door disappear than choosing what it contributes: grain, color, hardware, or a clean plane.
Design Note: A dark finish emphasizes the door’s outline and hardware. A clear or natural finish puts more attention on the wood grain; the effect depends on the wood, finish, and light.
31. Floral Wallpaper Trades Small Repeats for a Larger Gesture
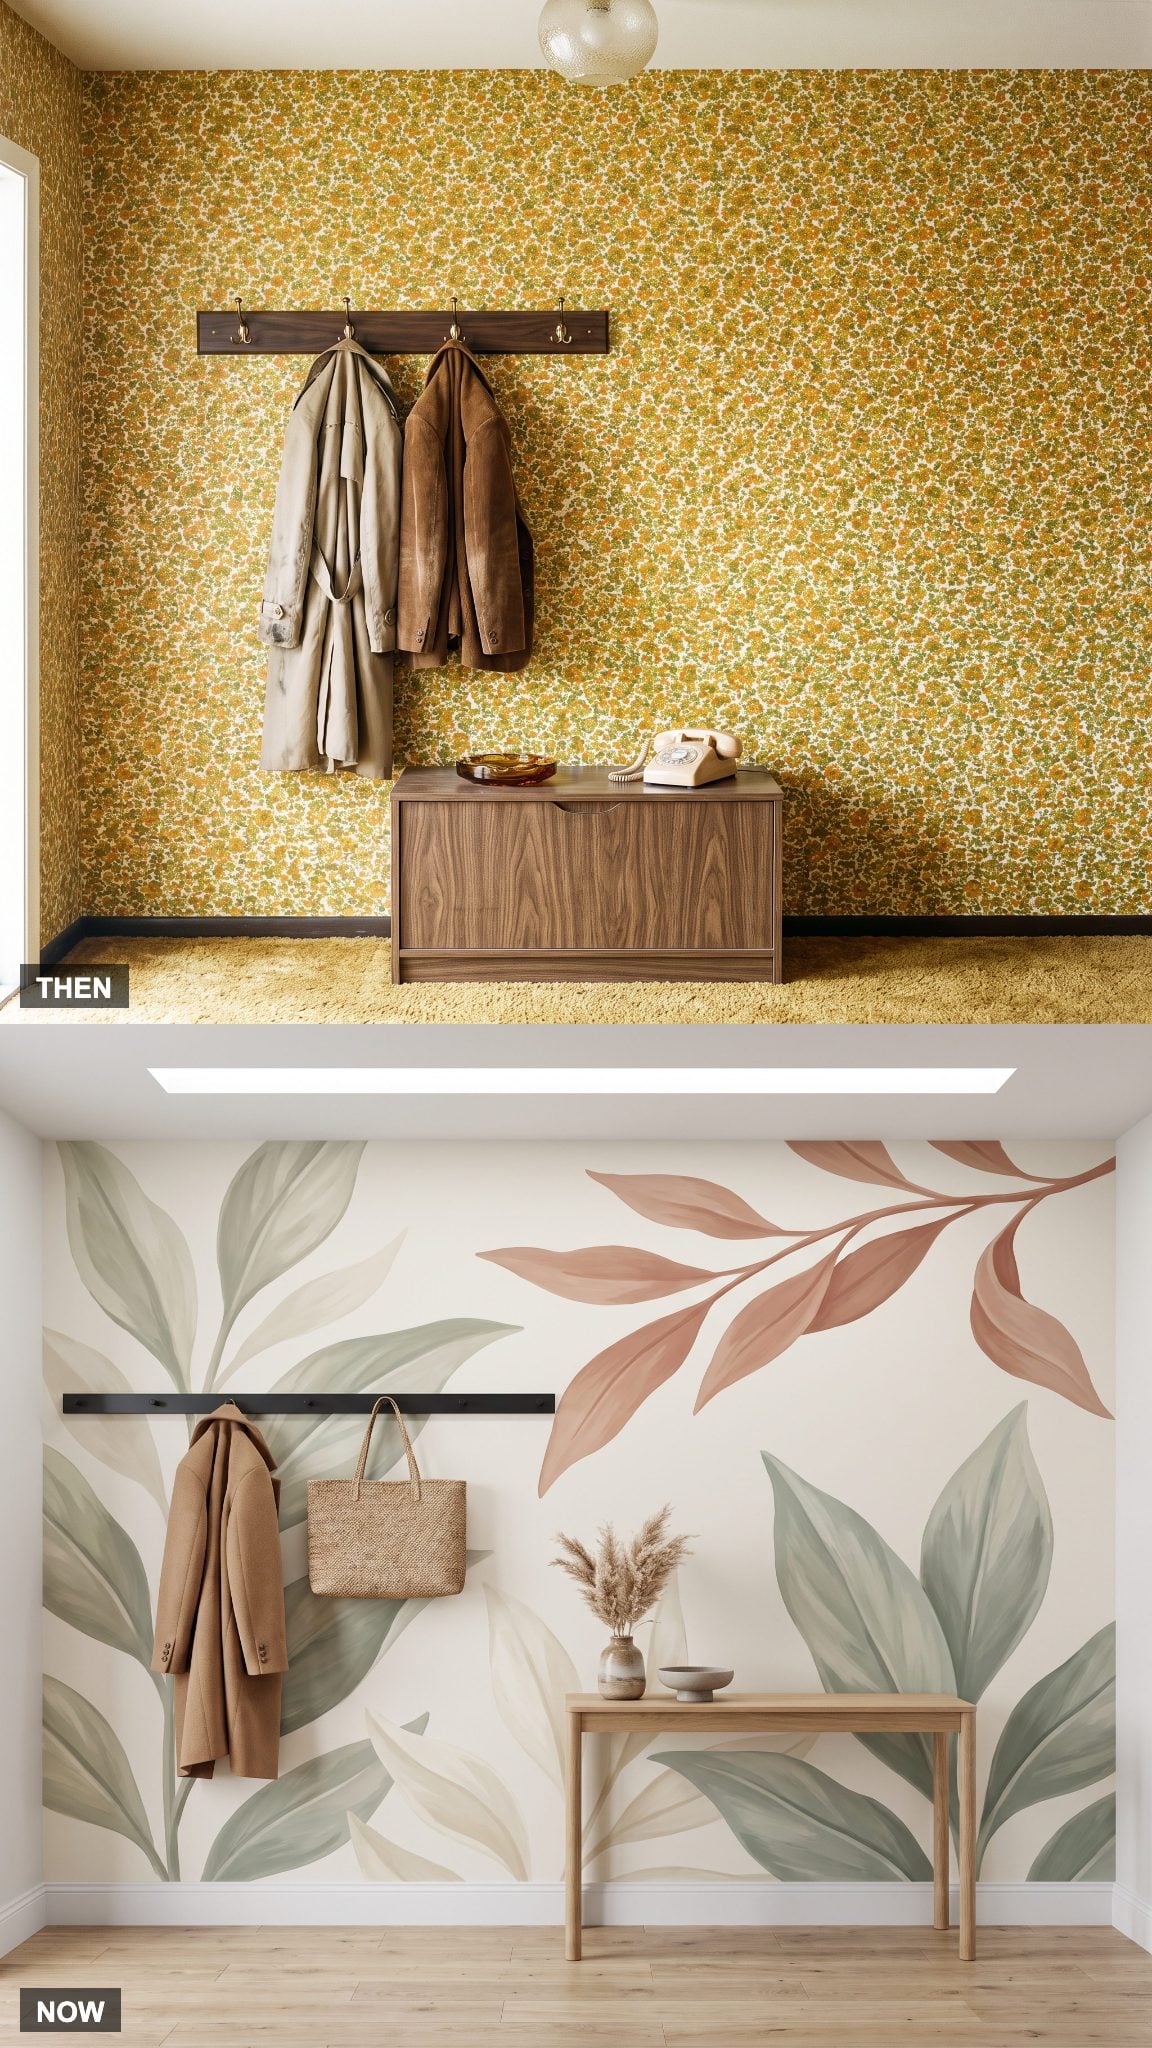
Small, dense florals and harvest-gold repeats were among the wallpaper looks associated with the 1970s. At an entry, a packed pattern can make every wall feel busy before the coats are even hung.
Large botanicals and mural-scale designs use fewer, broader shapes. They can give a foyer one strong visual note, especially when the surrounding trim and furnishings stay relatively quiet.
Wallpaper Note: Scenic, large-scale wallpaper long predates digital printing; 19th-century panoramic designs were assembled from multiple block-printed panels. Modern printing has made custom murals easier to produce, but it did not invent the form.
30. Patterned Entry Floors Give Way to Large-Format Tile
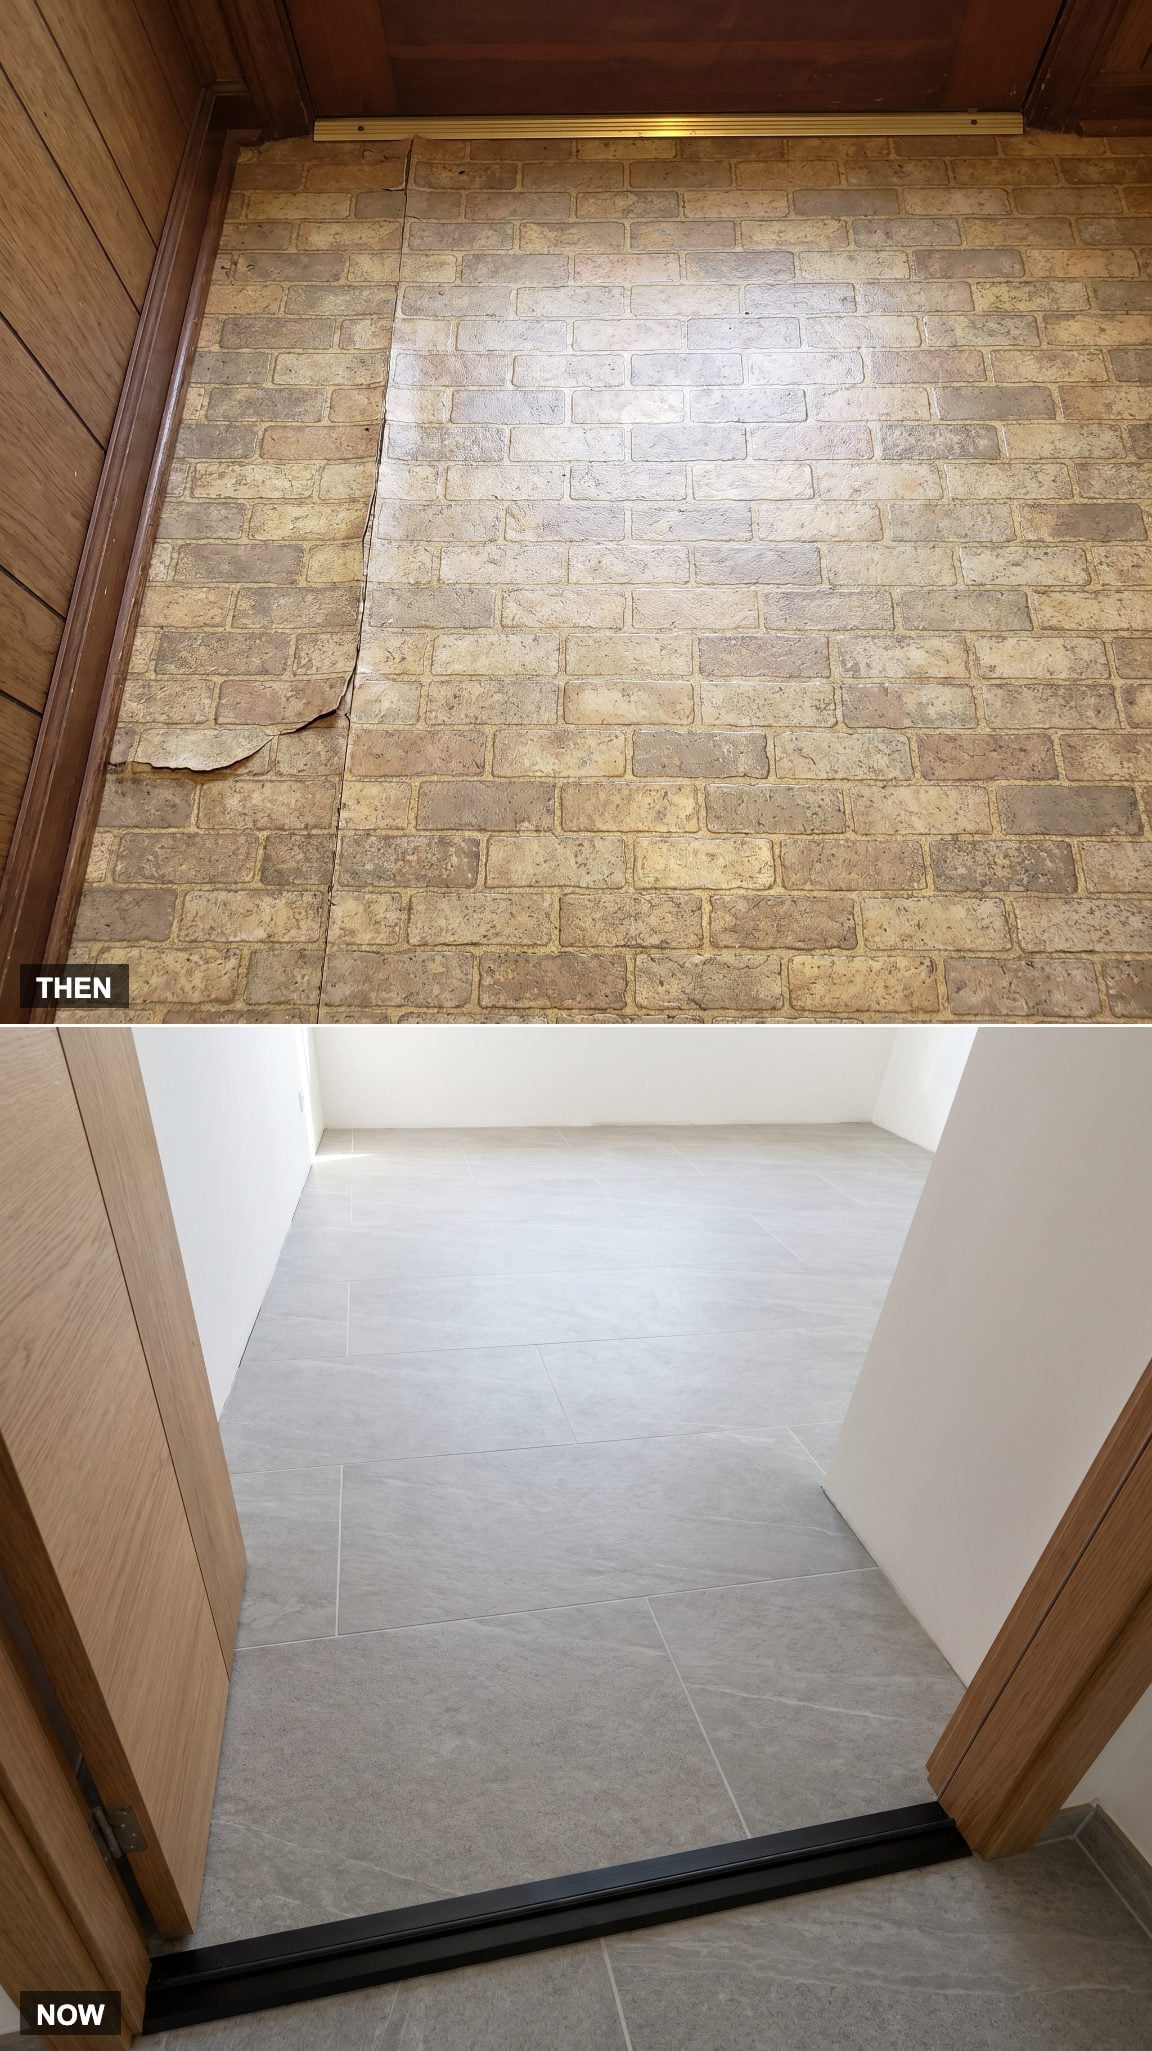
Patterned linoleum, sheet vinyl, small tile, and other practical surfaces all appeared in 1970s entries. Printed sheet vinyl could imitate brick or terrazzo; durability depended on the material, product, installation, and upkeep.
Large-format porcelain creates a quieter field with fewer grout lines. A matte finish and restrained pattern can make a compact threshold feel less visually crowded while standing up to wet shoes.
Why It Works: Larger tiles mean fewer grout lines, so the floor reads as a more continuous surface. The effect is strongest when the tile layout and color stay simple.
29. The Freestanding Coat Rack Gives Way to Wall Hooks
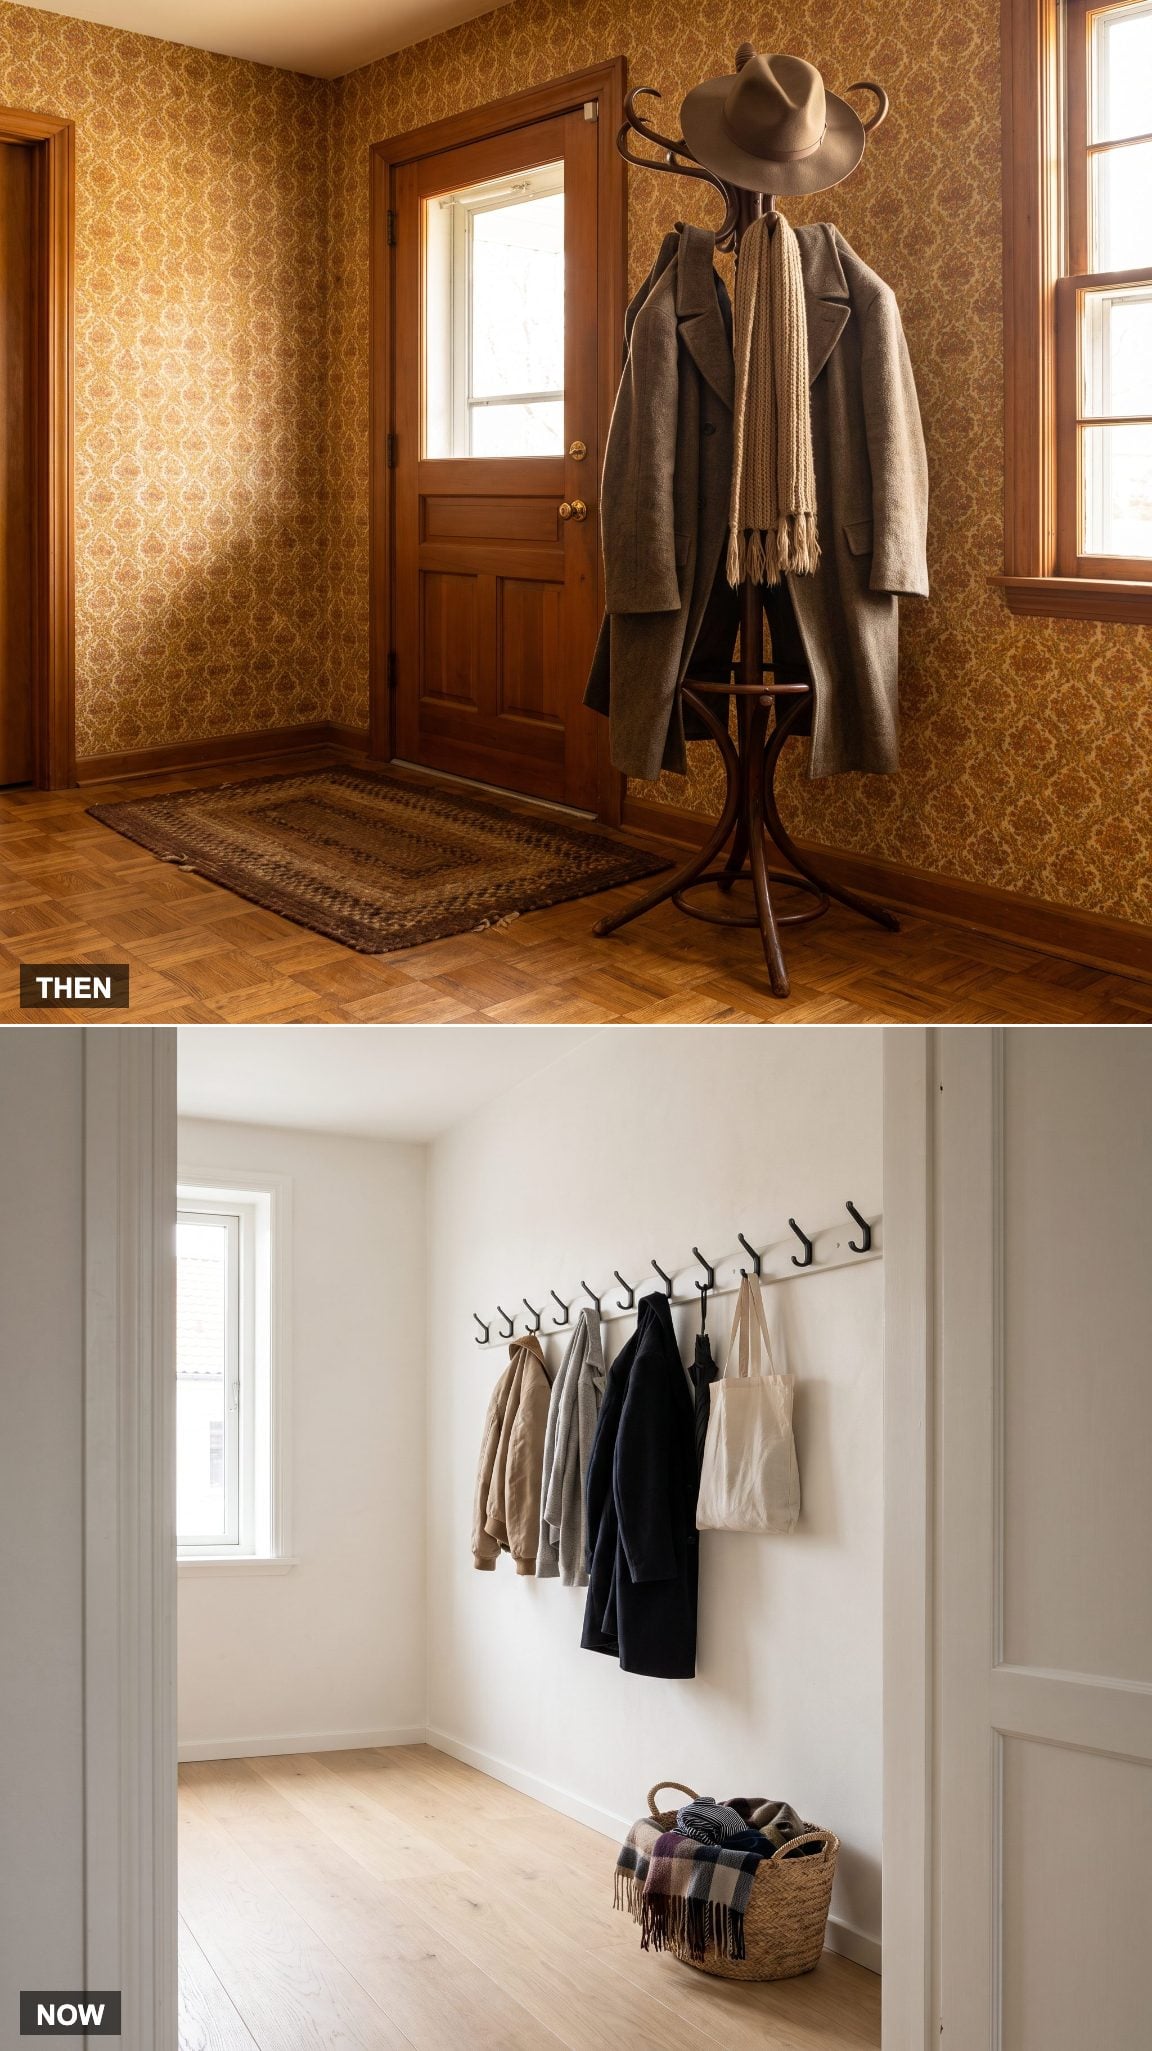
A bentwood coat rack could add a sculptural note to a 1970s hall, but a loaded floor model also occupied valuable space and could become unstable. The tripod silhouette made a familiar piece of furniture part of the room.
Wall-mounted hooks keep coats and bags off the floor and leave more room to move. A rail with several hooks can do the same job while giving the wall a deliberate line.
28. The Enclosed Staircase Opens Into the Foyer
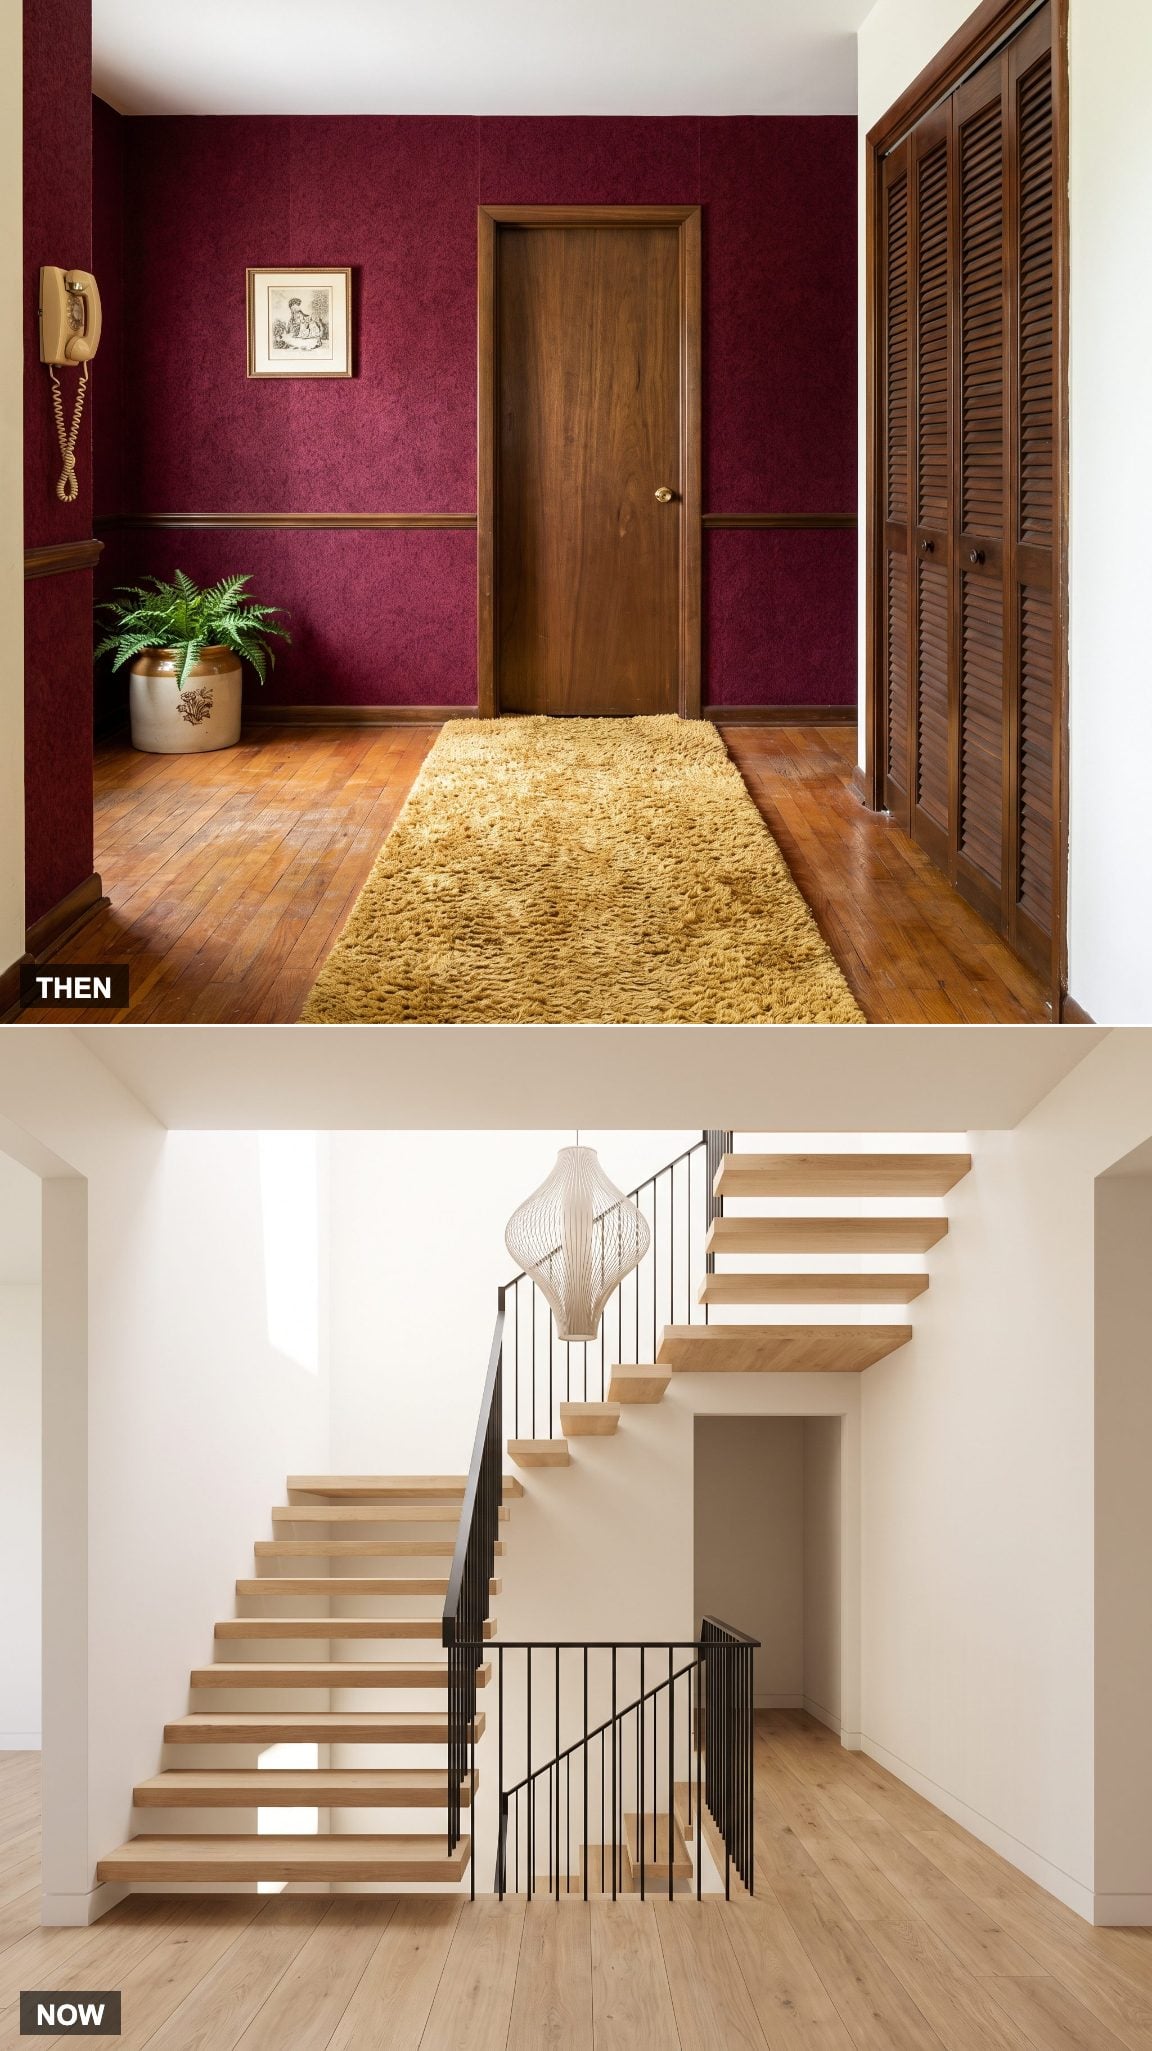
Some traditional plans tucked the staircase behind a partition or narrow doorway, keeping the entry visually separate from the route upstairs. In more open layouts, the stair becomes part of the foyer, with exposed treads and a railing visible from the front door.
Oak treads, a slim rail, and a pendant descending through the stairwell can make the staircase a prominent architectural element. The effect depends on the layout; an enclosed stair still makes sense when privacy, noise, or circulation calls for it.
Design Note: Opening a stair changes the way rooms connect visually and acoustically. The choice is a matter of layout and preference, not a direct consequence of newer heating systems.
27. A Small Door Lite Opens Into a Glazed Entry
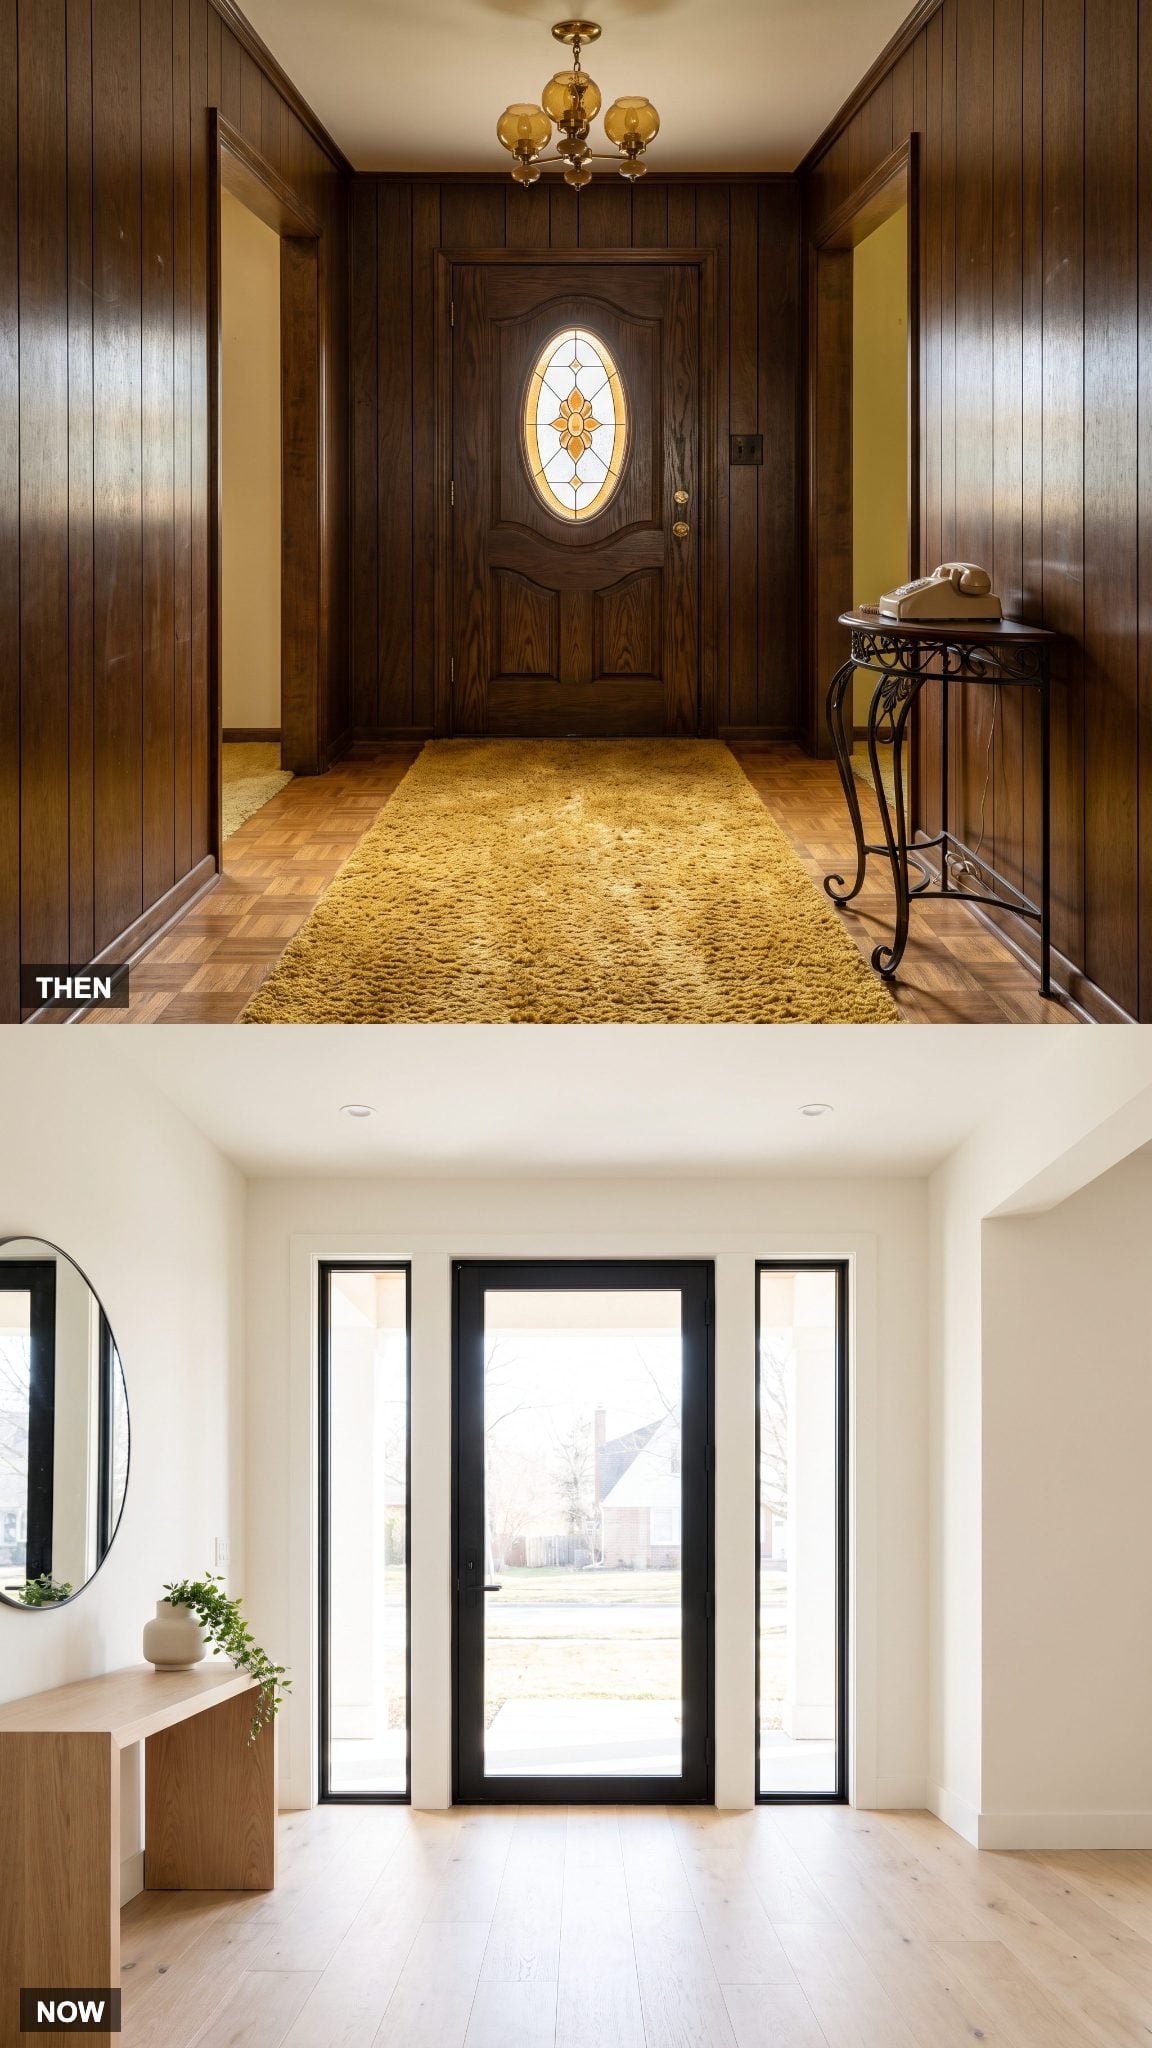
Many 1970s front doors used a small decorative glass lite or limited glazing, but door designs varied widely. Sidelights and larger panes were also available, with privacy and daylight balanced differently from house to house.
Today, full-height door glass and matching sidelights can turn the entryway into a brighter transition between outside and inside. Clear glazing, textured glass, and shades offer different levels of privacy.
26. Wood Paneling Is Reworked as Slats and Fluting
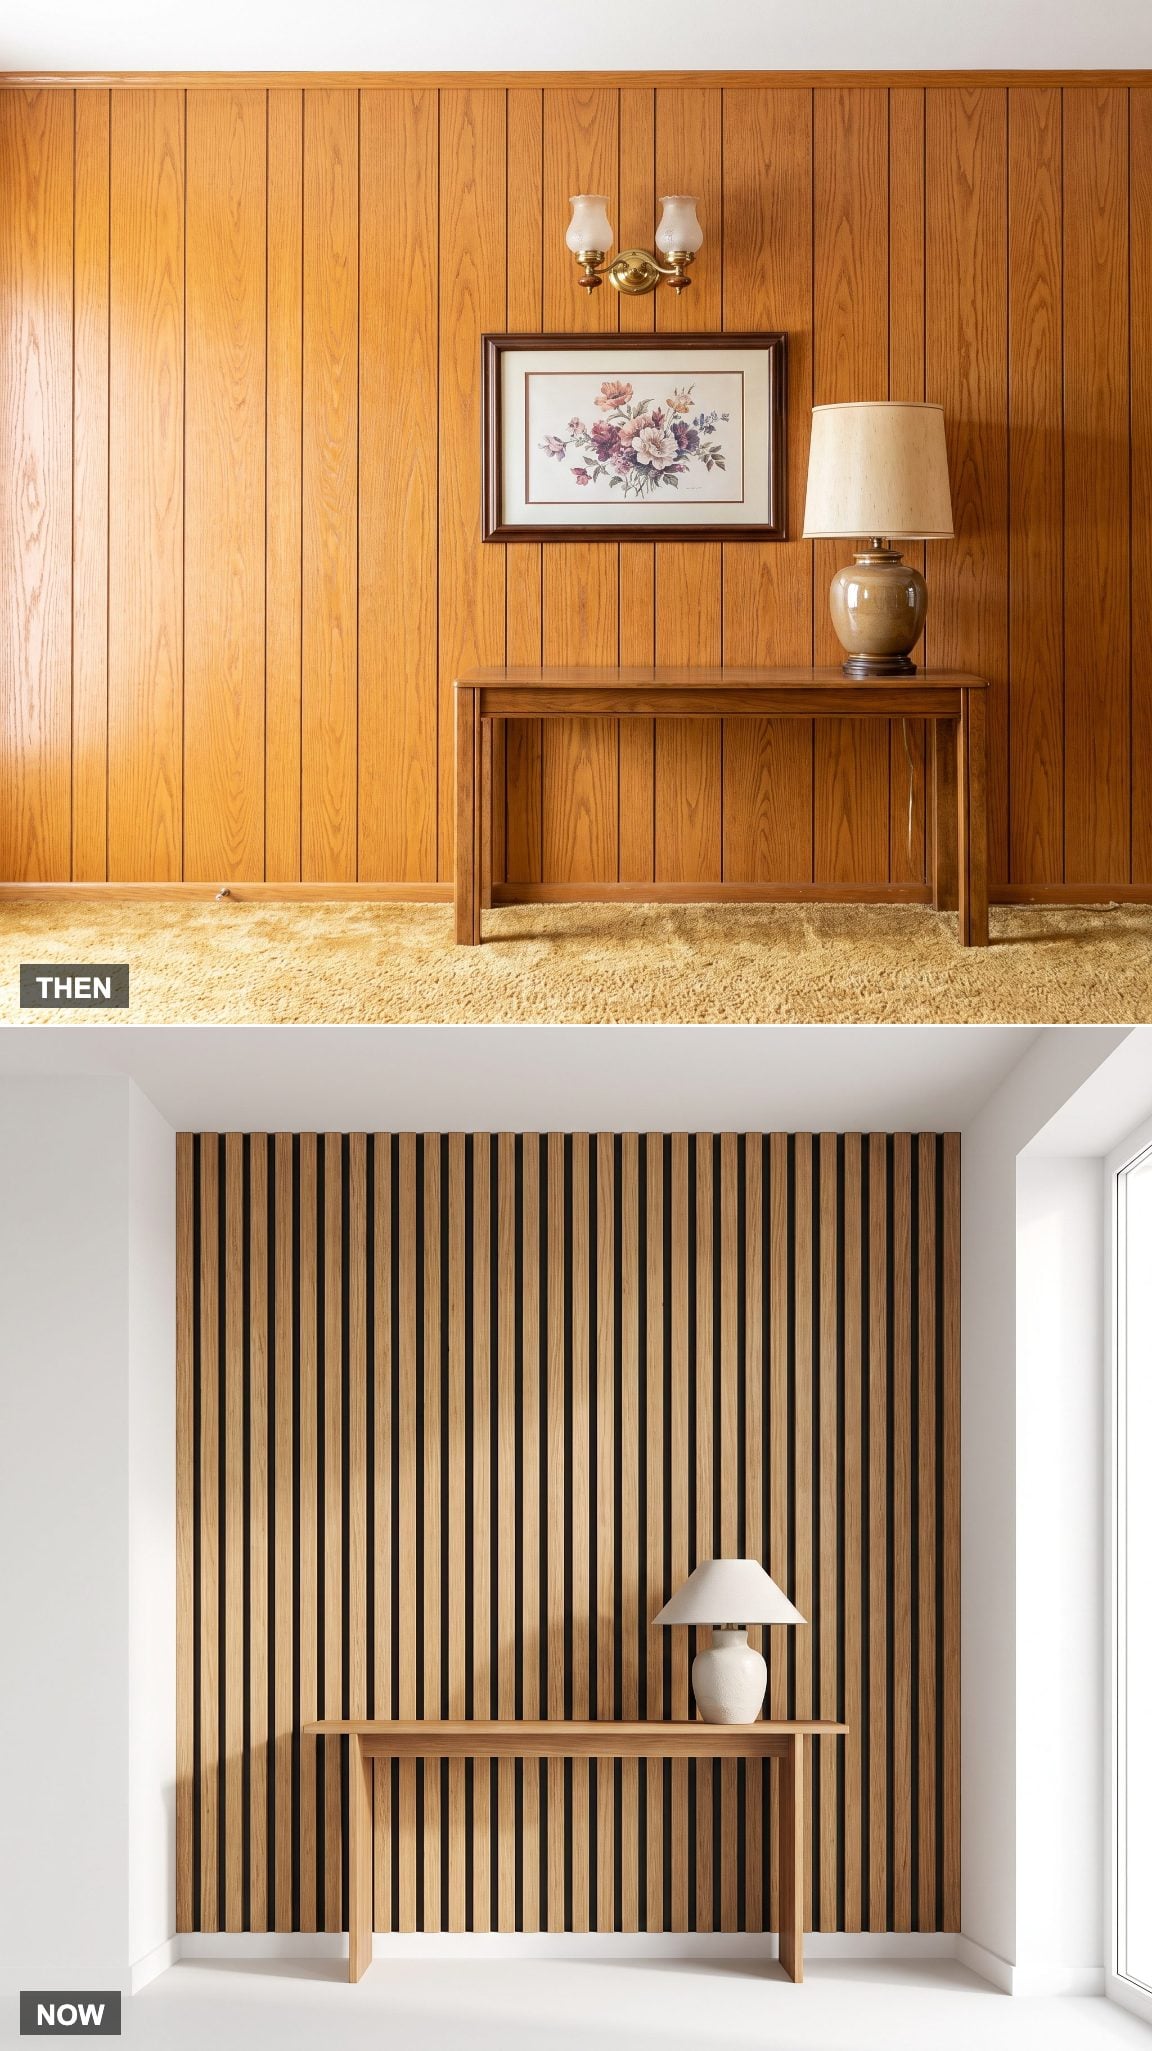
Wood-look sheet paneling and warm brown finishes appeared in many 1970s interiors. The effect depended on the veneer, groove pattern, and how much of the room it covered.
Modern slats and fluted battens use spacing, depth, and shadow to make the wall feel more architectural. A single feature wall gives the texture room to register; dark entryway schemes can use the vertical detail to break up a broad surface.
Style Tip: Run slats floor to ceiling on one wall. Covering every surface can make a small entry feel enclosed.
25. The Lighted Doorbell Button Becomes a Video Doorbell
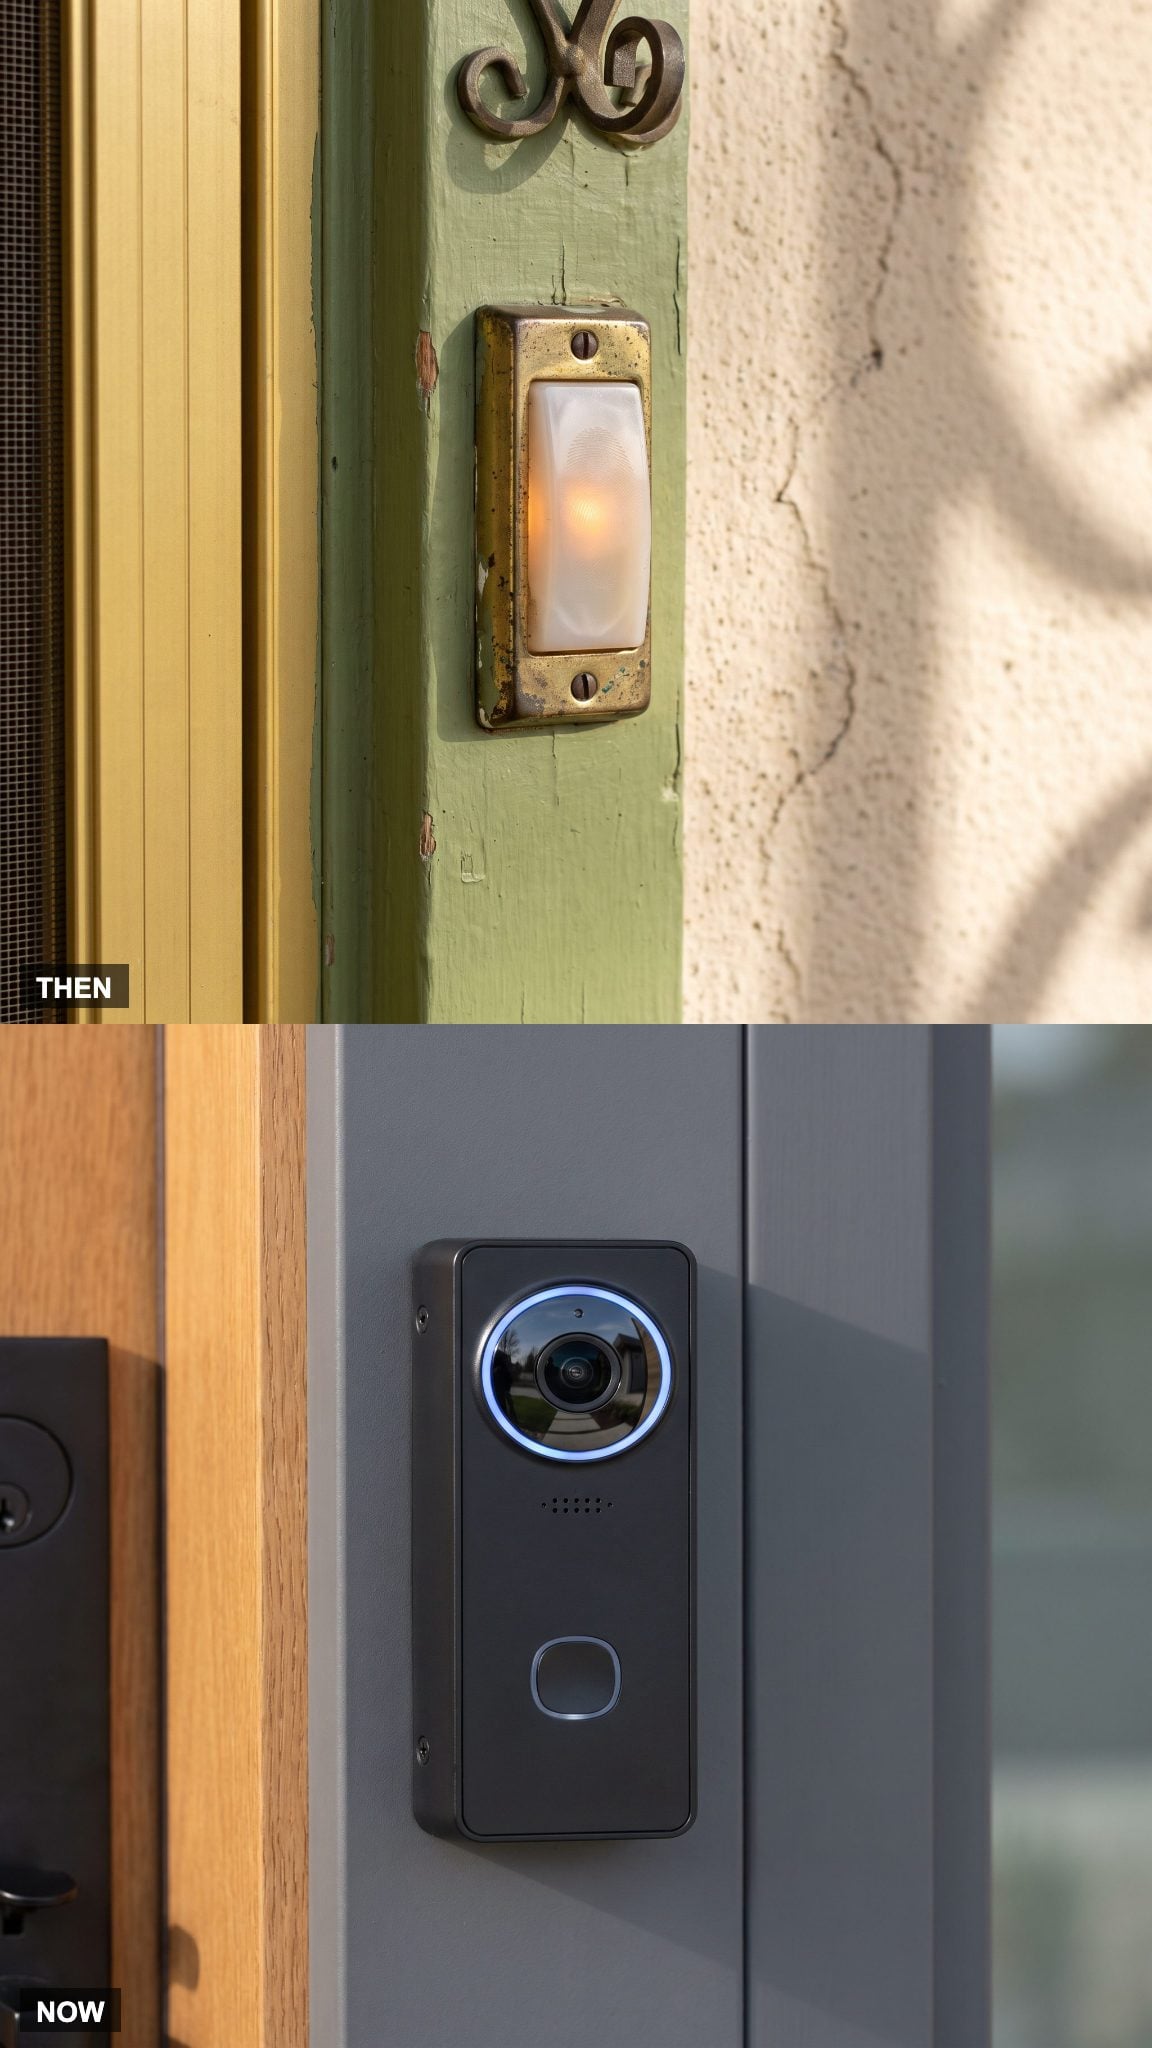
A small illuminated button and a chime made the visitor’s arrival known in a 1970s entry. The system was simple: press, hear the chime, and answer the door.
Video doorbells add a camera, an app notification, and sometimes two-way audio. They can show who is outside when the resident is away, though the feature set depends on the model and its settings.
Then and Now: An illuminated button made the doorbell easier to locate at night. The video doorbell turns that small point of contact into a connected device.
24. Mosaic Tile Gives Way to Oversized Slabs
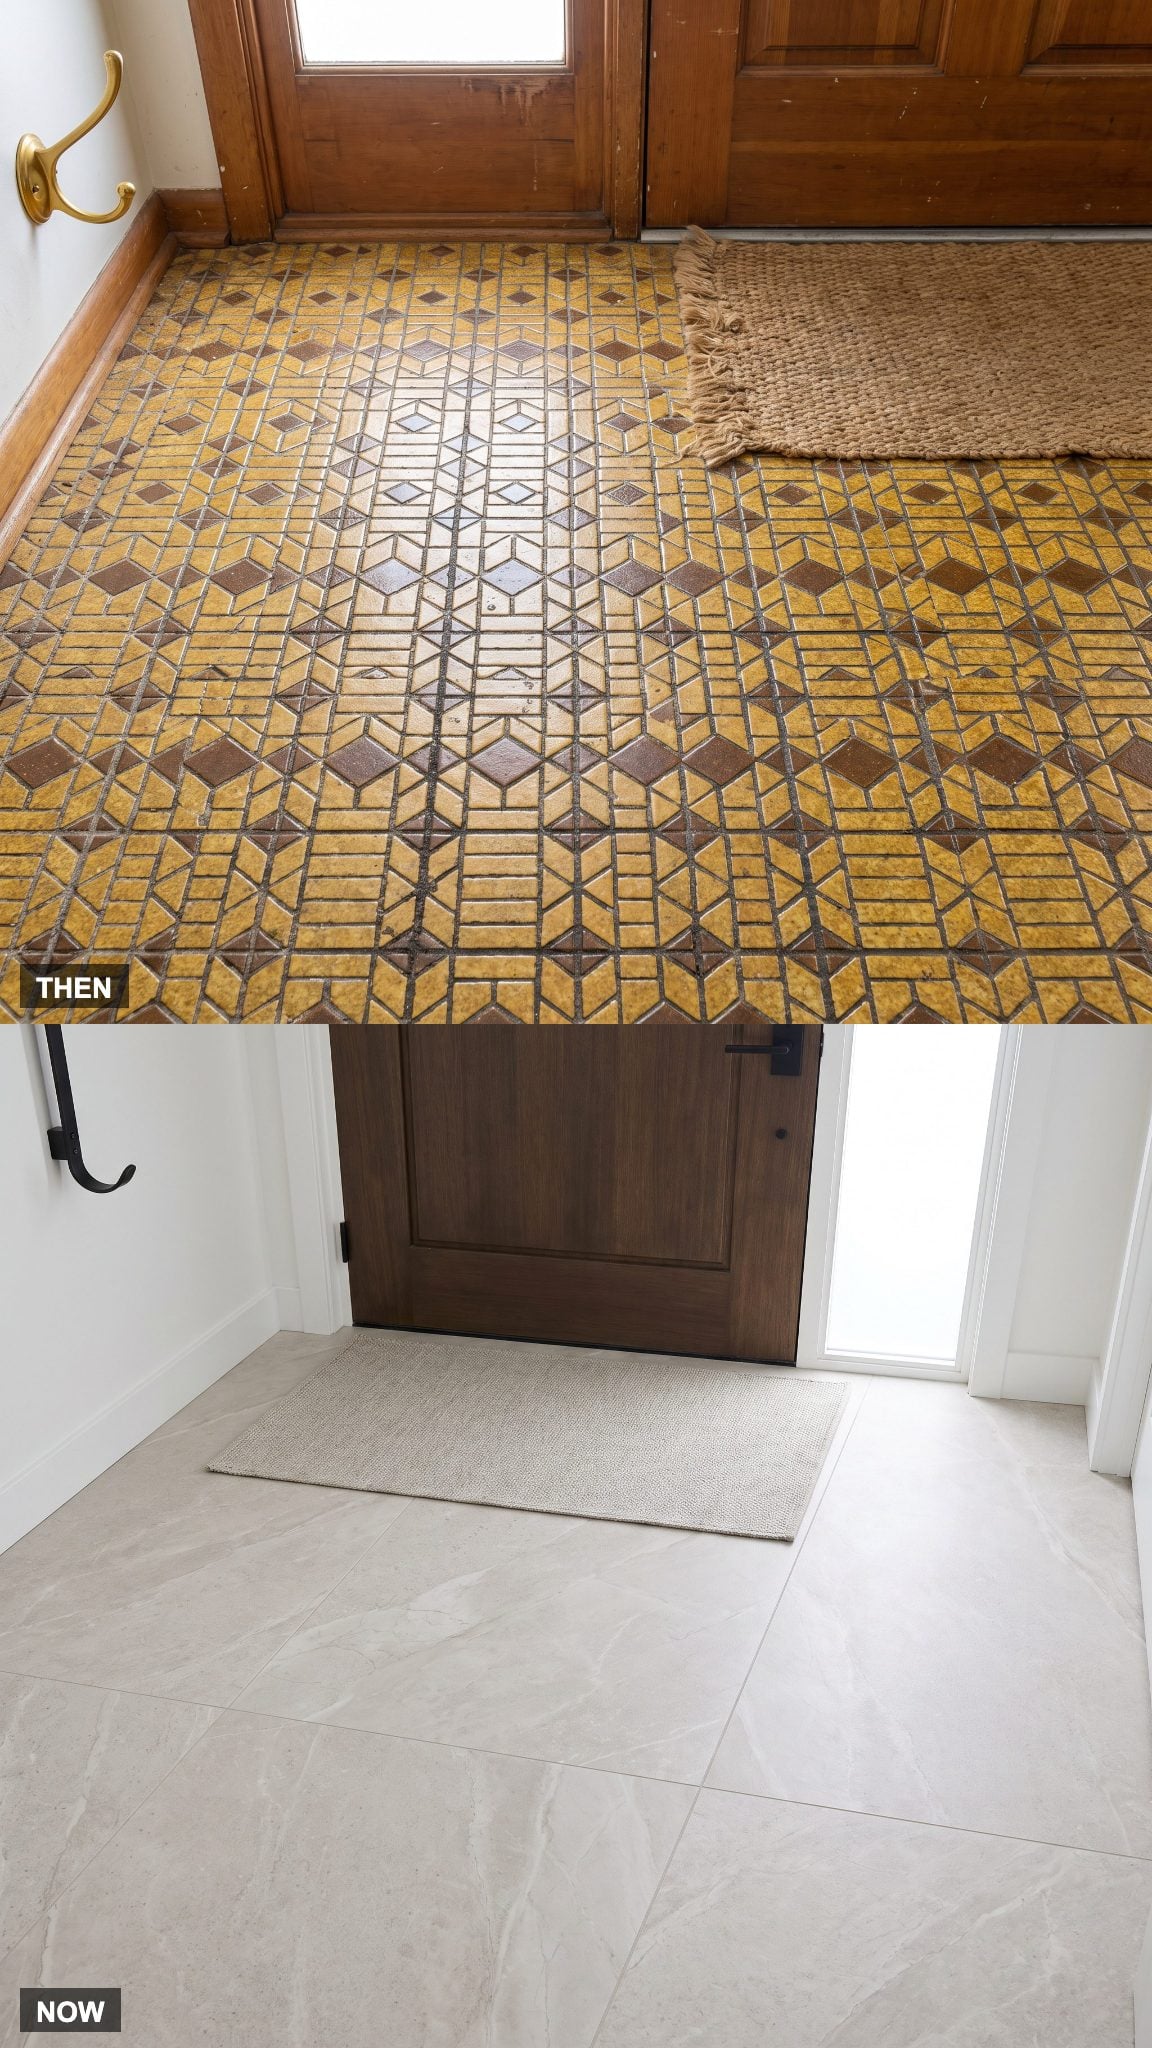
Small ceramic mosaics made it possible to build detailed patterns from many individual pieces. Contrasting grout can make that grid a prominent part of the design.
Oversized slabs shift the focus to broad veining, color, and the movement of the surface. The change is visual as much as practical: the eye follows the stone pattern instead of a field of small pieces.
23. Matching Hall Sets Make Room for a Collected Mix
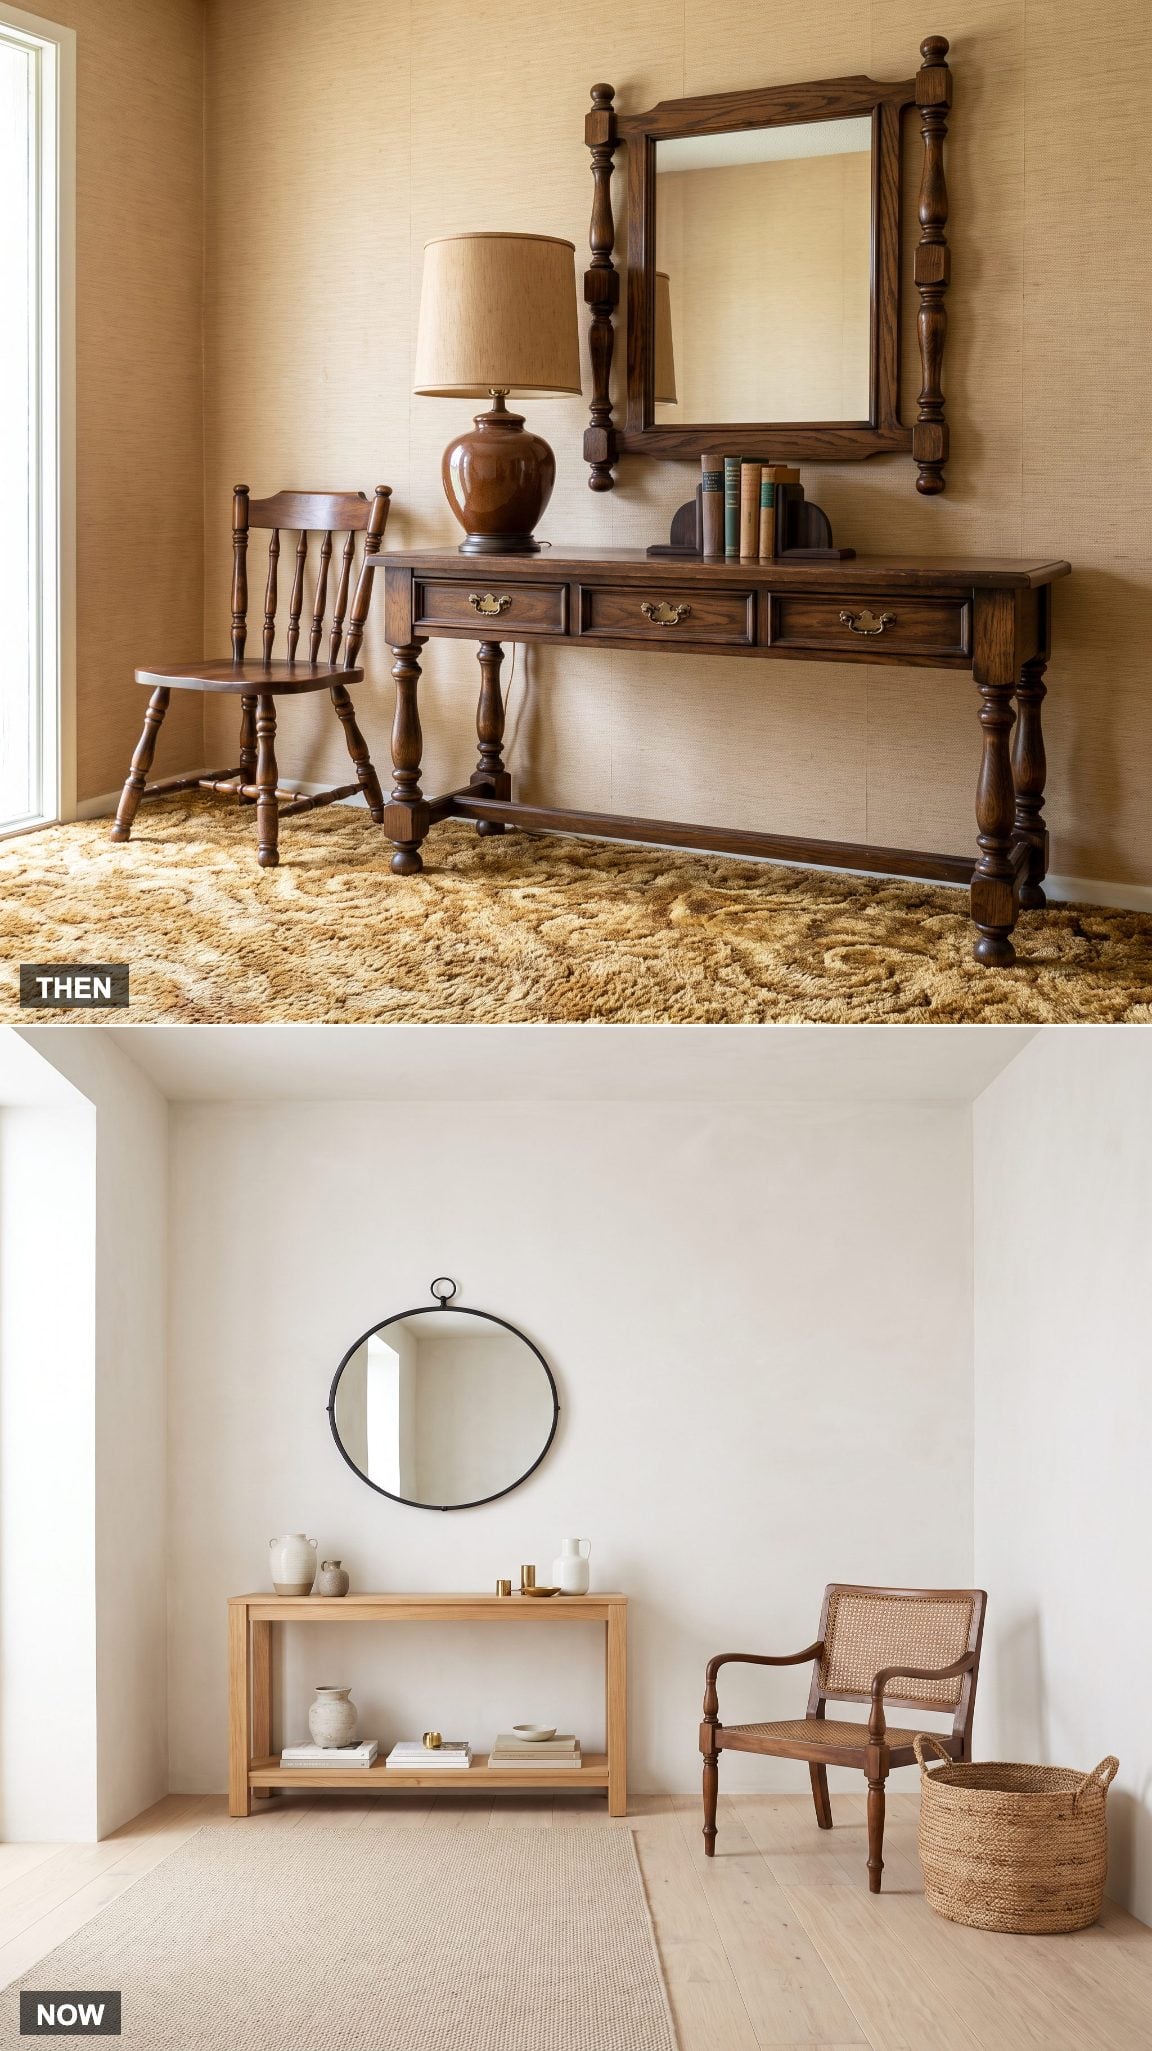
Console, chair, and mirror sets offered a coordinated look in the 1970s, often repeating the same wood finish and hardware. The effect could be formal and tidy, with every piece clearly part of the same purchase.
A more collected entry combines different materials—a wood console, cane chair, metal mirror, and woven basket—while repeating one or two colors to keep the arrangement coherent. The pieces need not match to belong together.
Design Note: Mixing materials adds variation; repeating a finish or color gives the arrangement a point of connection.
22. Eight-Foot Ceilings Give Way to More Dramatic Entries
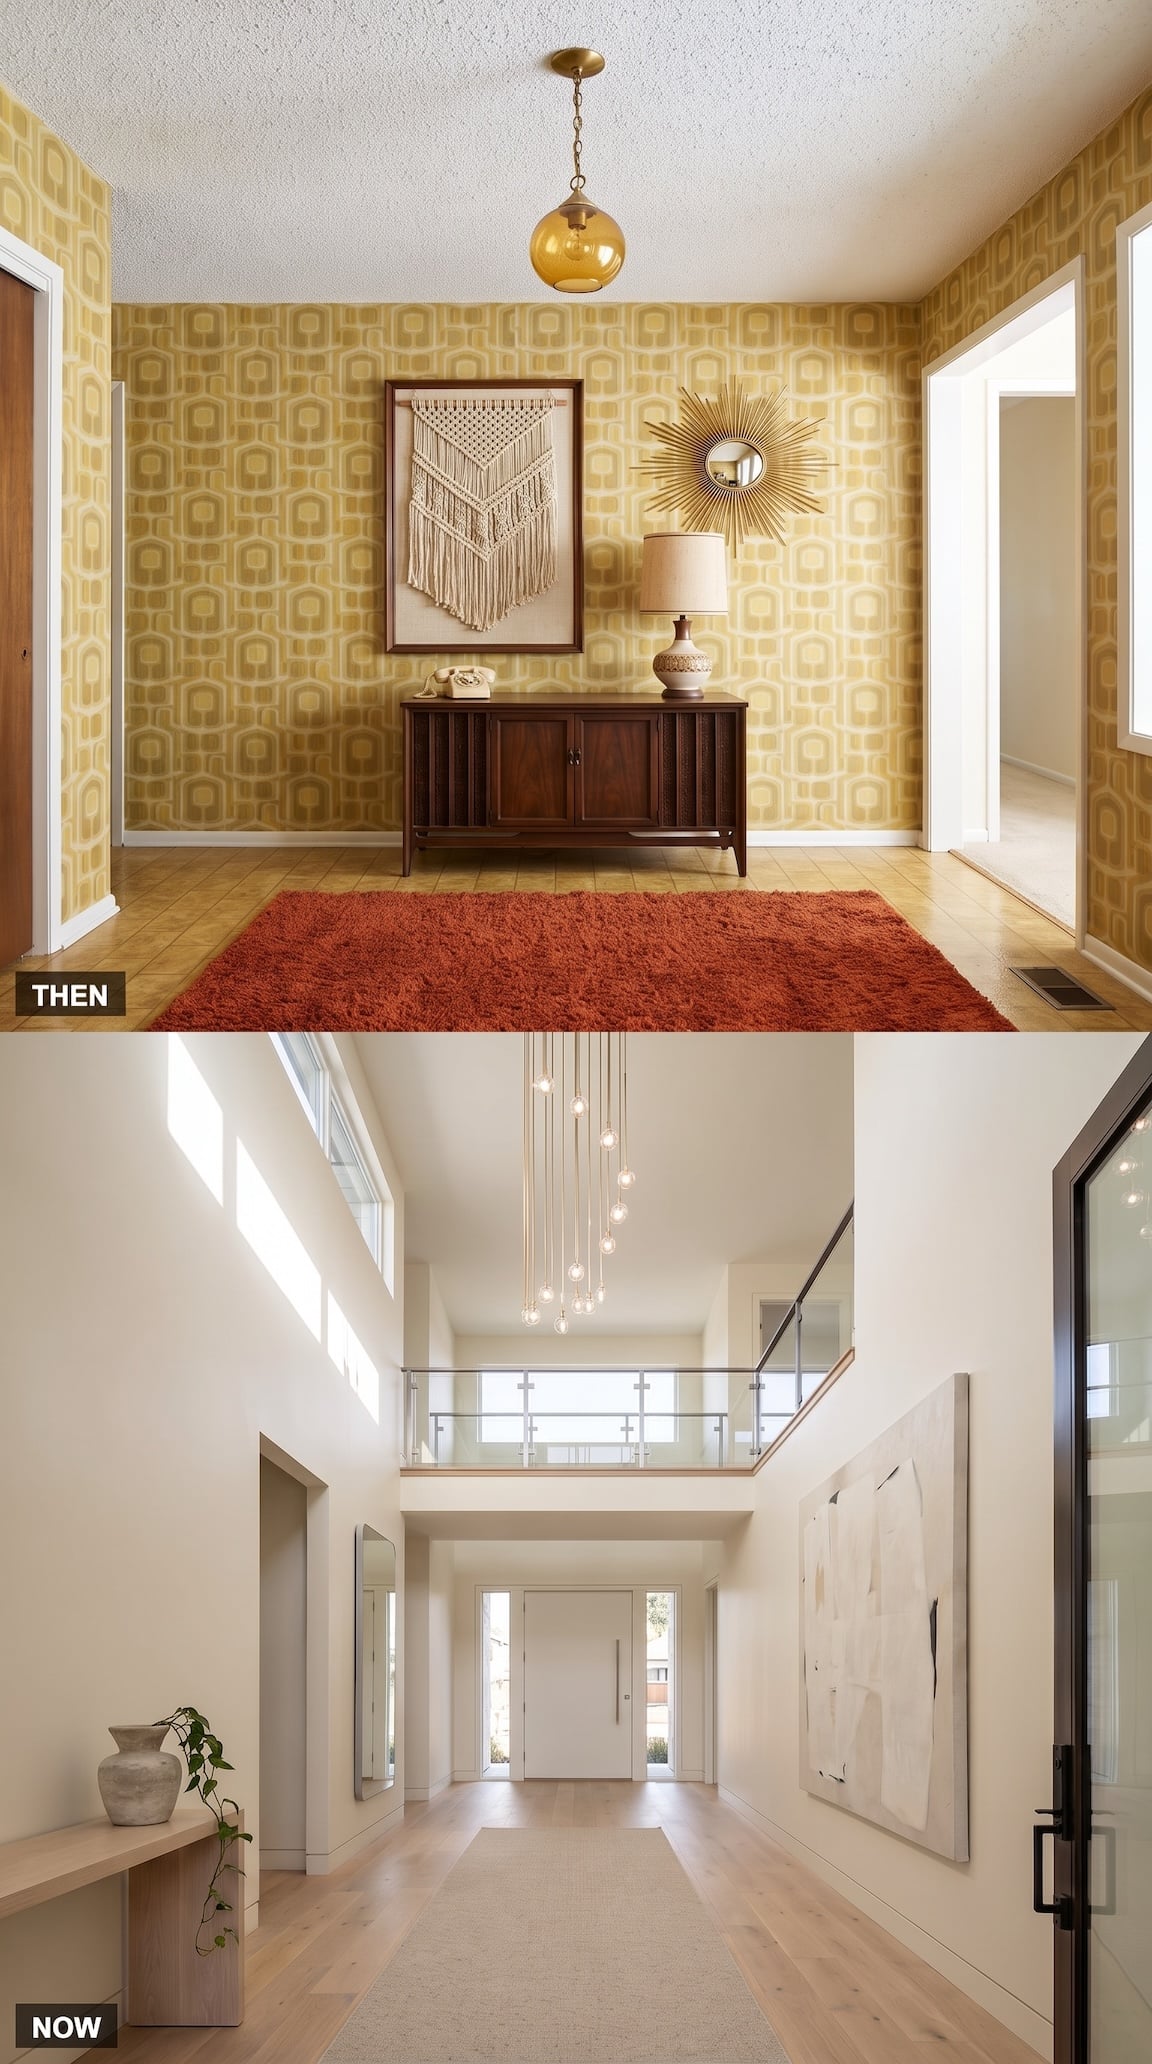
Eight-foot ceilings and textured finishes were common in many 1970s houses, though ceiling heights and treatments varied. In a compact foyer, a low pendant could make the room feel even smaller.
Some newer and larger homes use double-height entries, with an upper landing and a long pendant drawing the eye through the volume. The added height changes the scale of the arrival, but it is one option rather than a universal new-build feature.
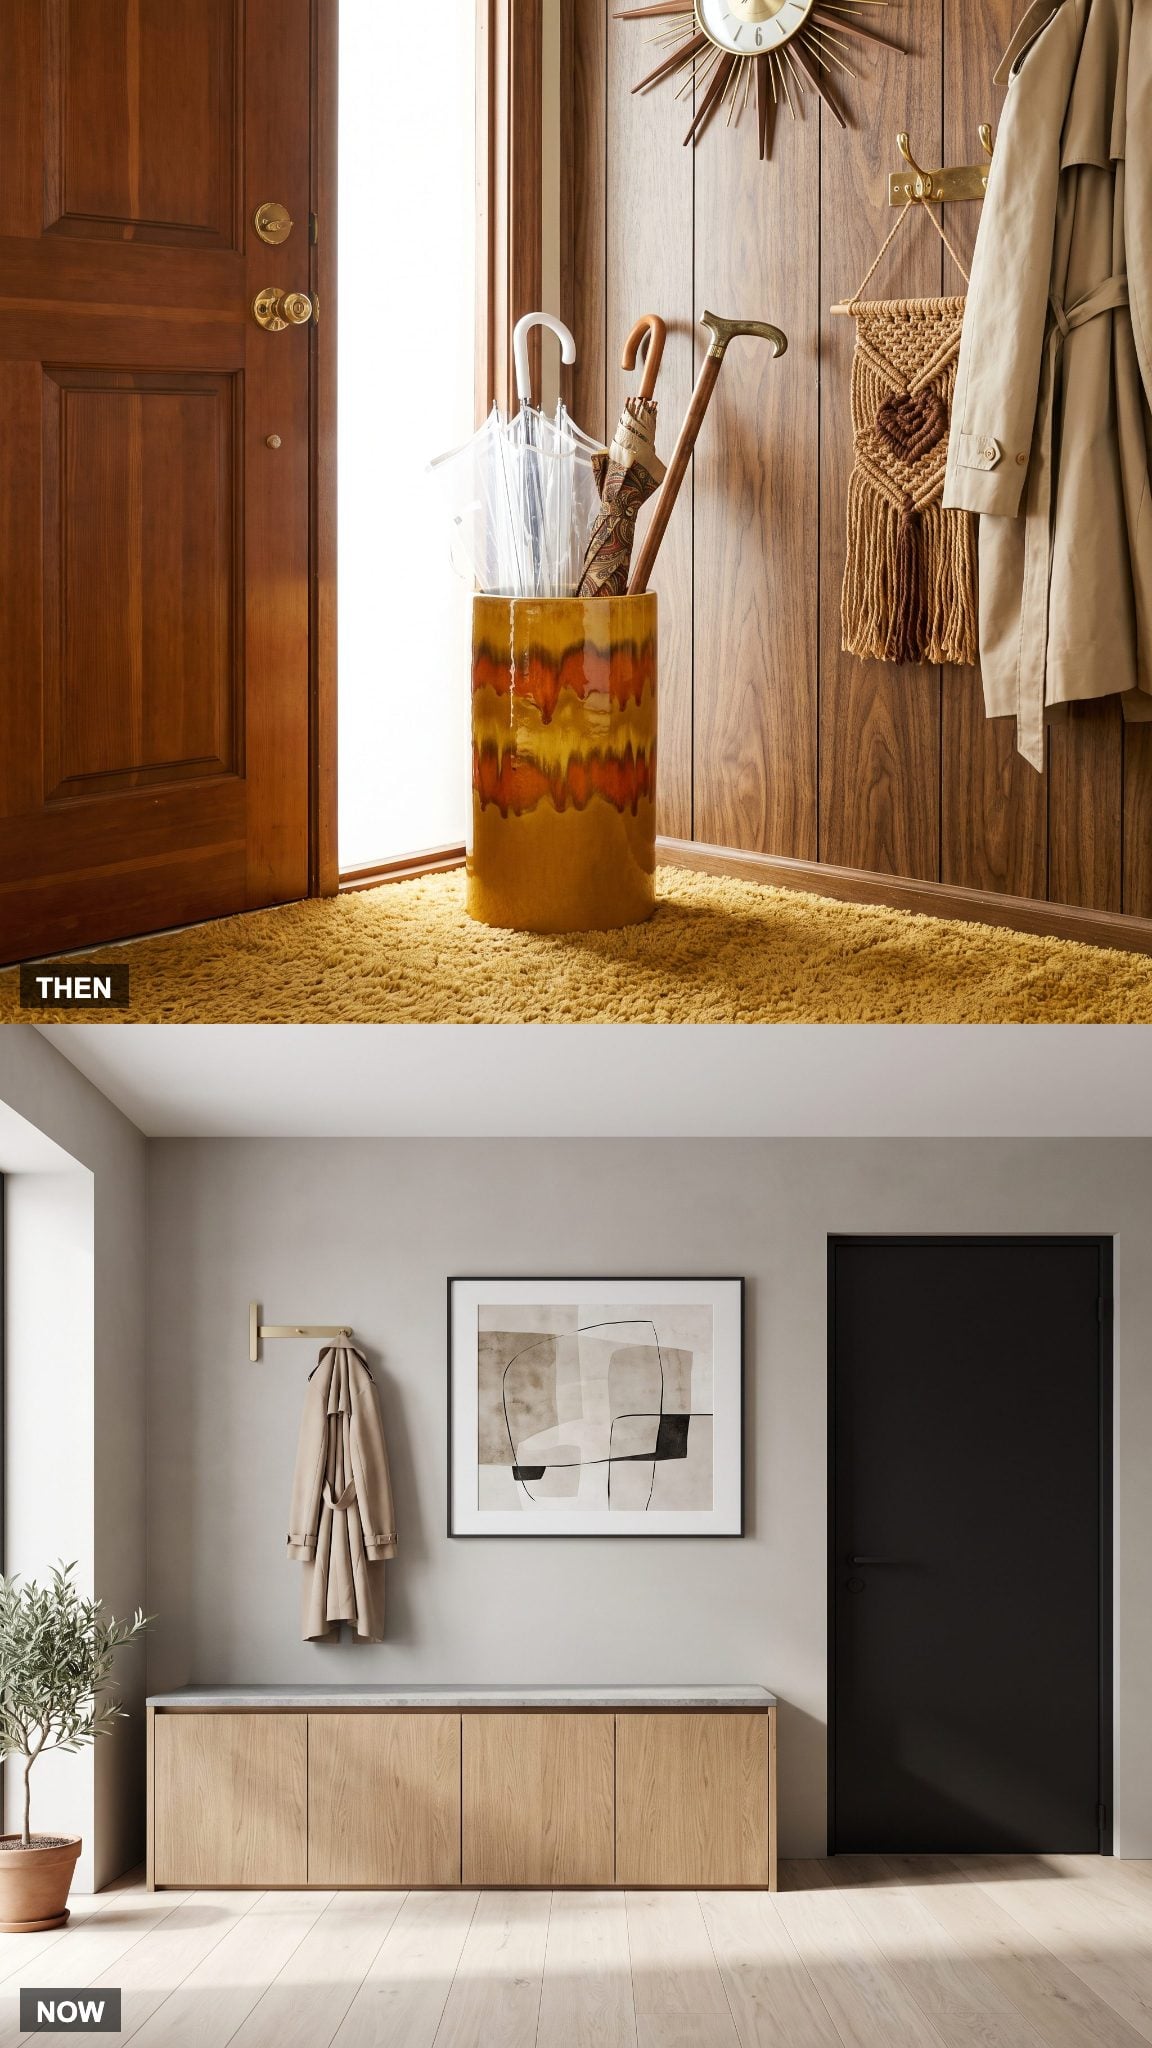
21. The Umbrella Stand Moves Into Concealed Storage
🔥 Would you like to save this?
Glazed ceramic umbrella stands and other small hall accessories gave rain gear a visible place near the door. The stand could become one more object competing for space in a narrow entry.
A low cabinet or built-in can keep umbrellas, boots, and a drip tray together and out of view. Open storage still works well when wet items need to dry.
20. Heavy Drapery Gives Way to Bare Glass or a Simple Shade
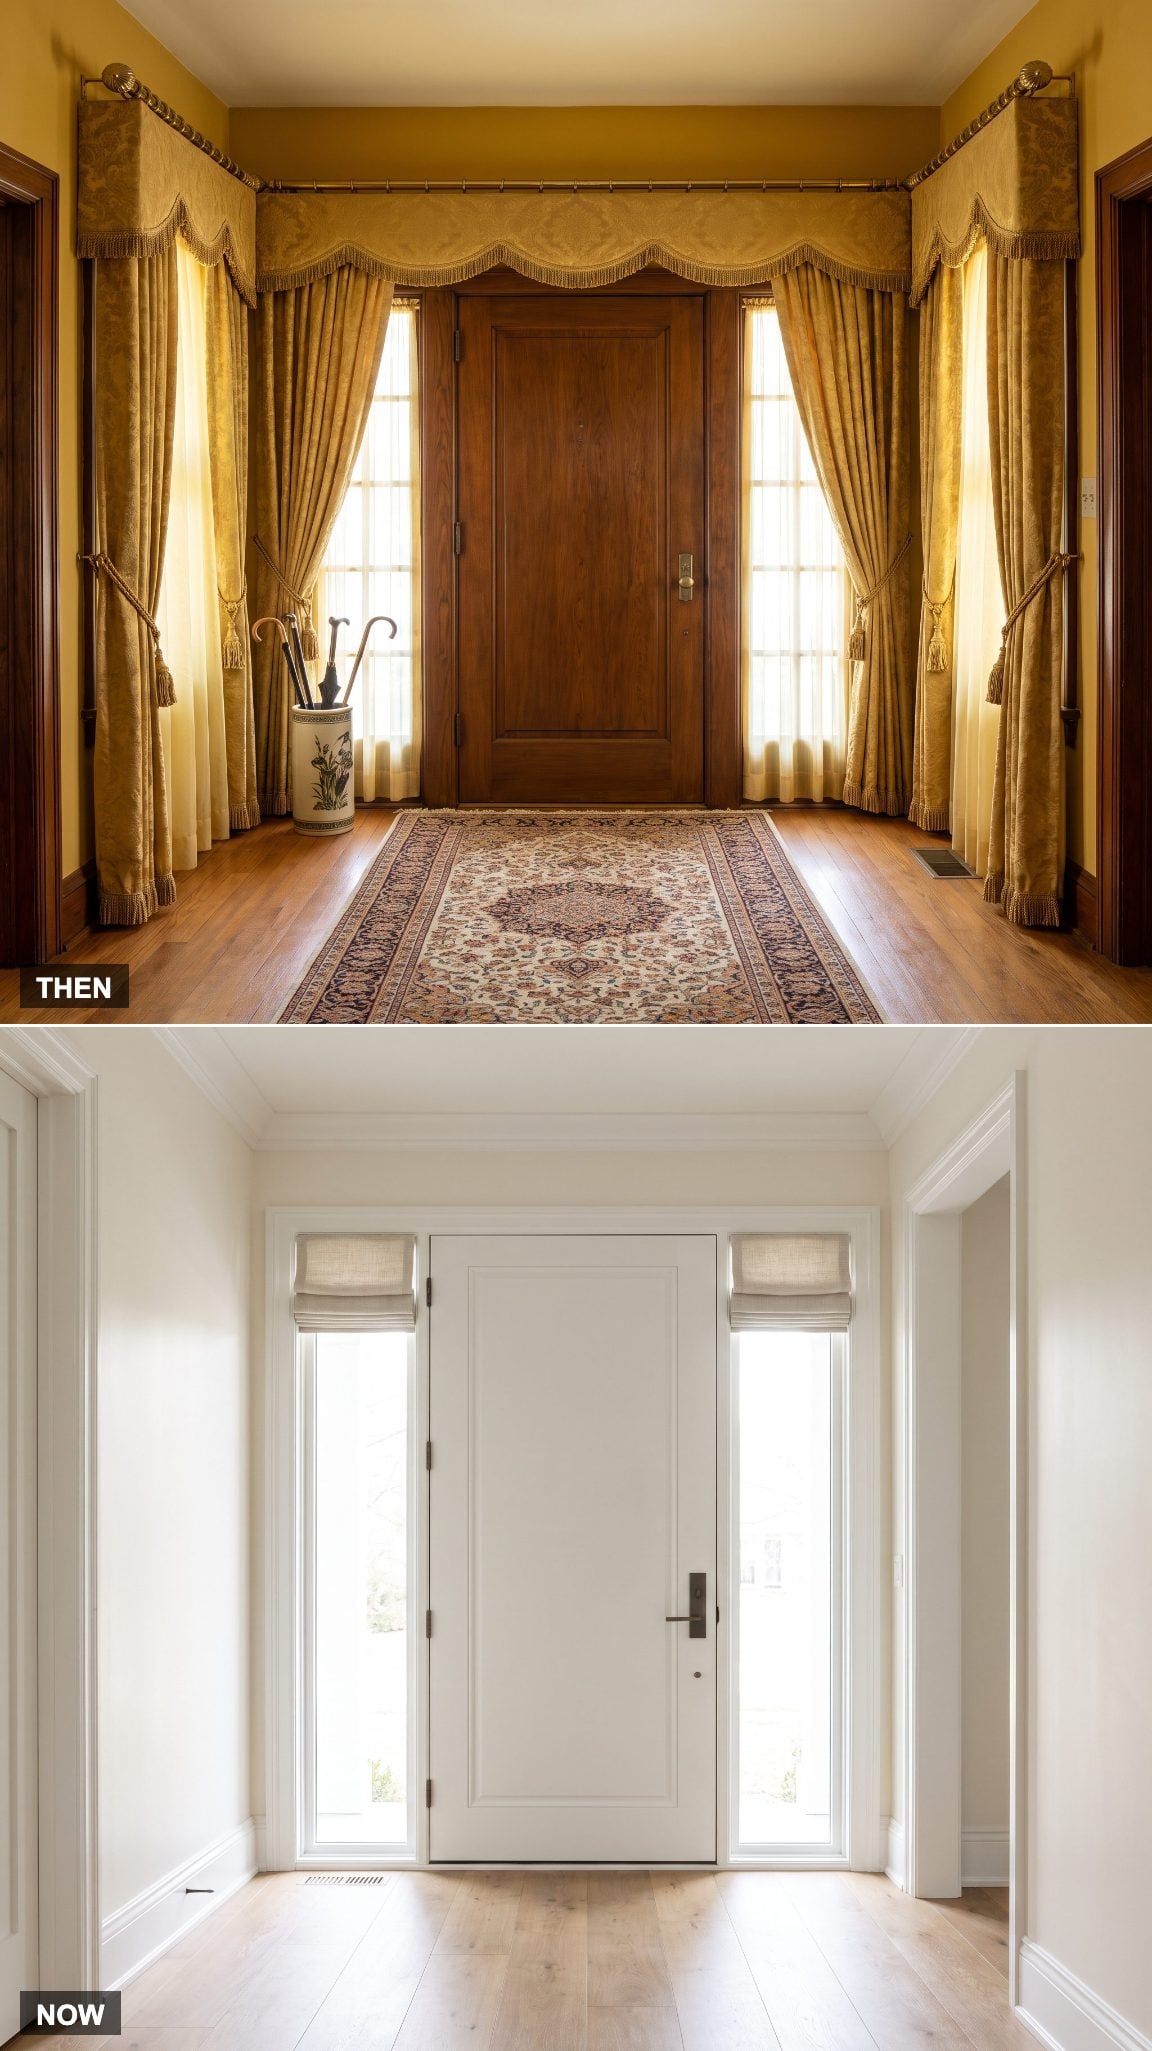
Heavy drapery, valances, and sheers could make an entry window feel as dressed as a living room. They provided privacy and softened the light, but also covered much of the glass.
Today, the window may remain bare or use a slim linen roman shade for privacy and glare control. The frame and daylight become part of the room’s design.
Design Note: Choose a treatment according to privacy, glare, and the direction of the light. A simple shade can cover the glass when needed and leave it clear the rest of the day.
19. A Wall-Mounted Rotary Phone Gives Way to Smart-Home Controls
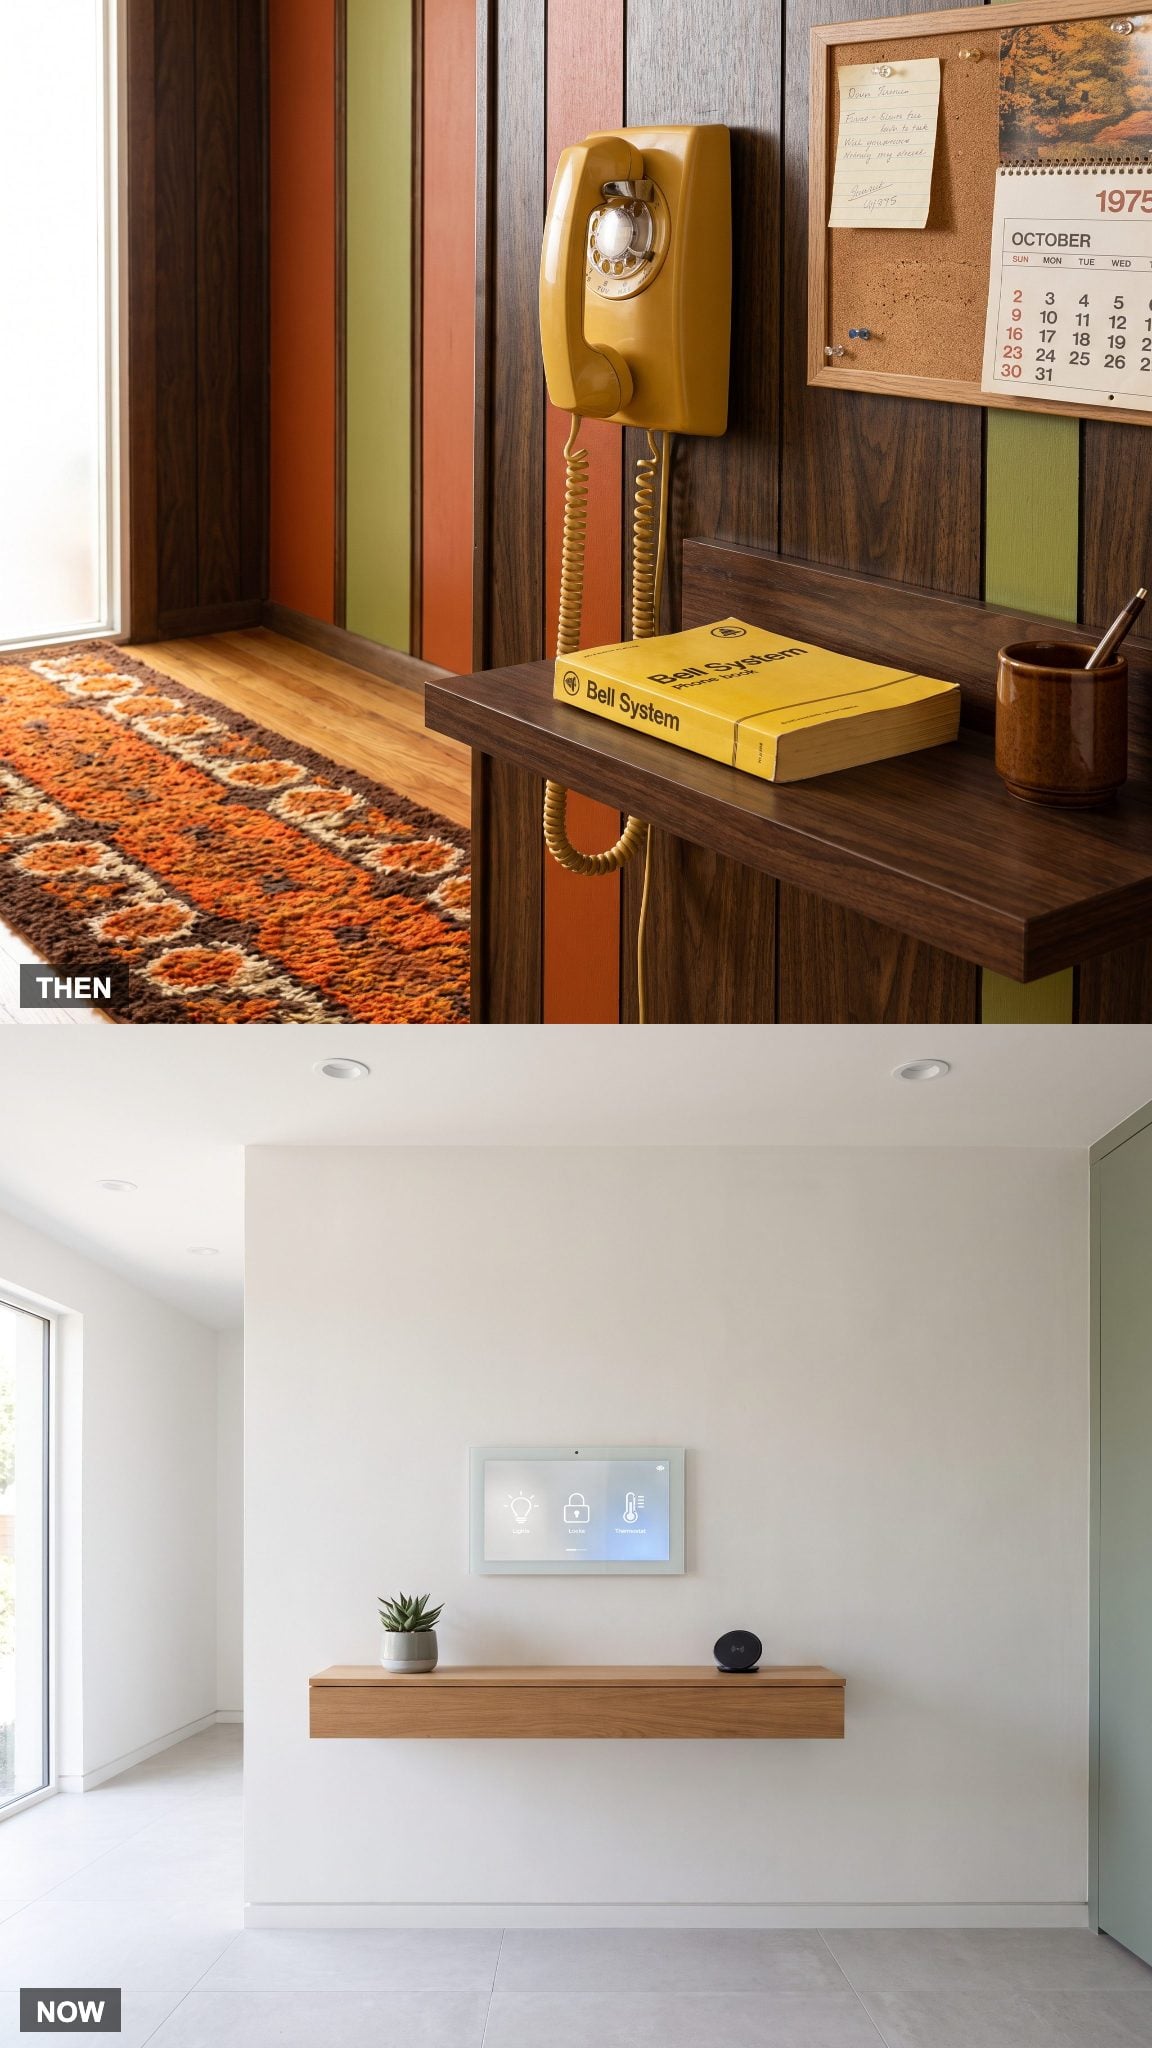
A harvest-gold rotary phone could be fixed to the hallway wall, with a coiled cord allowing some movement around its mounting point. The wheel and handset made the act of calling a visible part of the entry.
A wall panel or phone app can now control lights, locks, and heating. The controls are more compact, though the tactile ritual of dialing and replacing a receiver has largely disappeared.
Then and Now: A coiled handset cord let callers move a short distance from a fixed phone. The phone outlet’s location mattered because the device itself did not travel with its owner.
18. The Closed Foyer Opens Into the Living Area
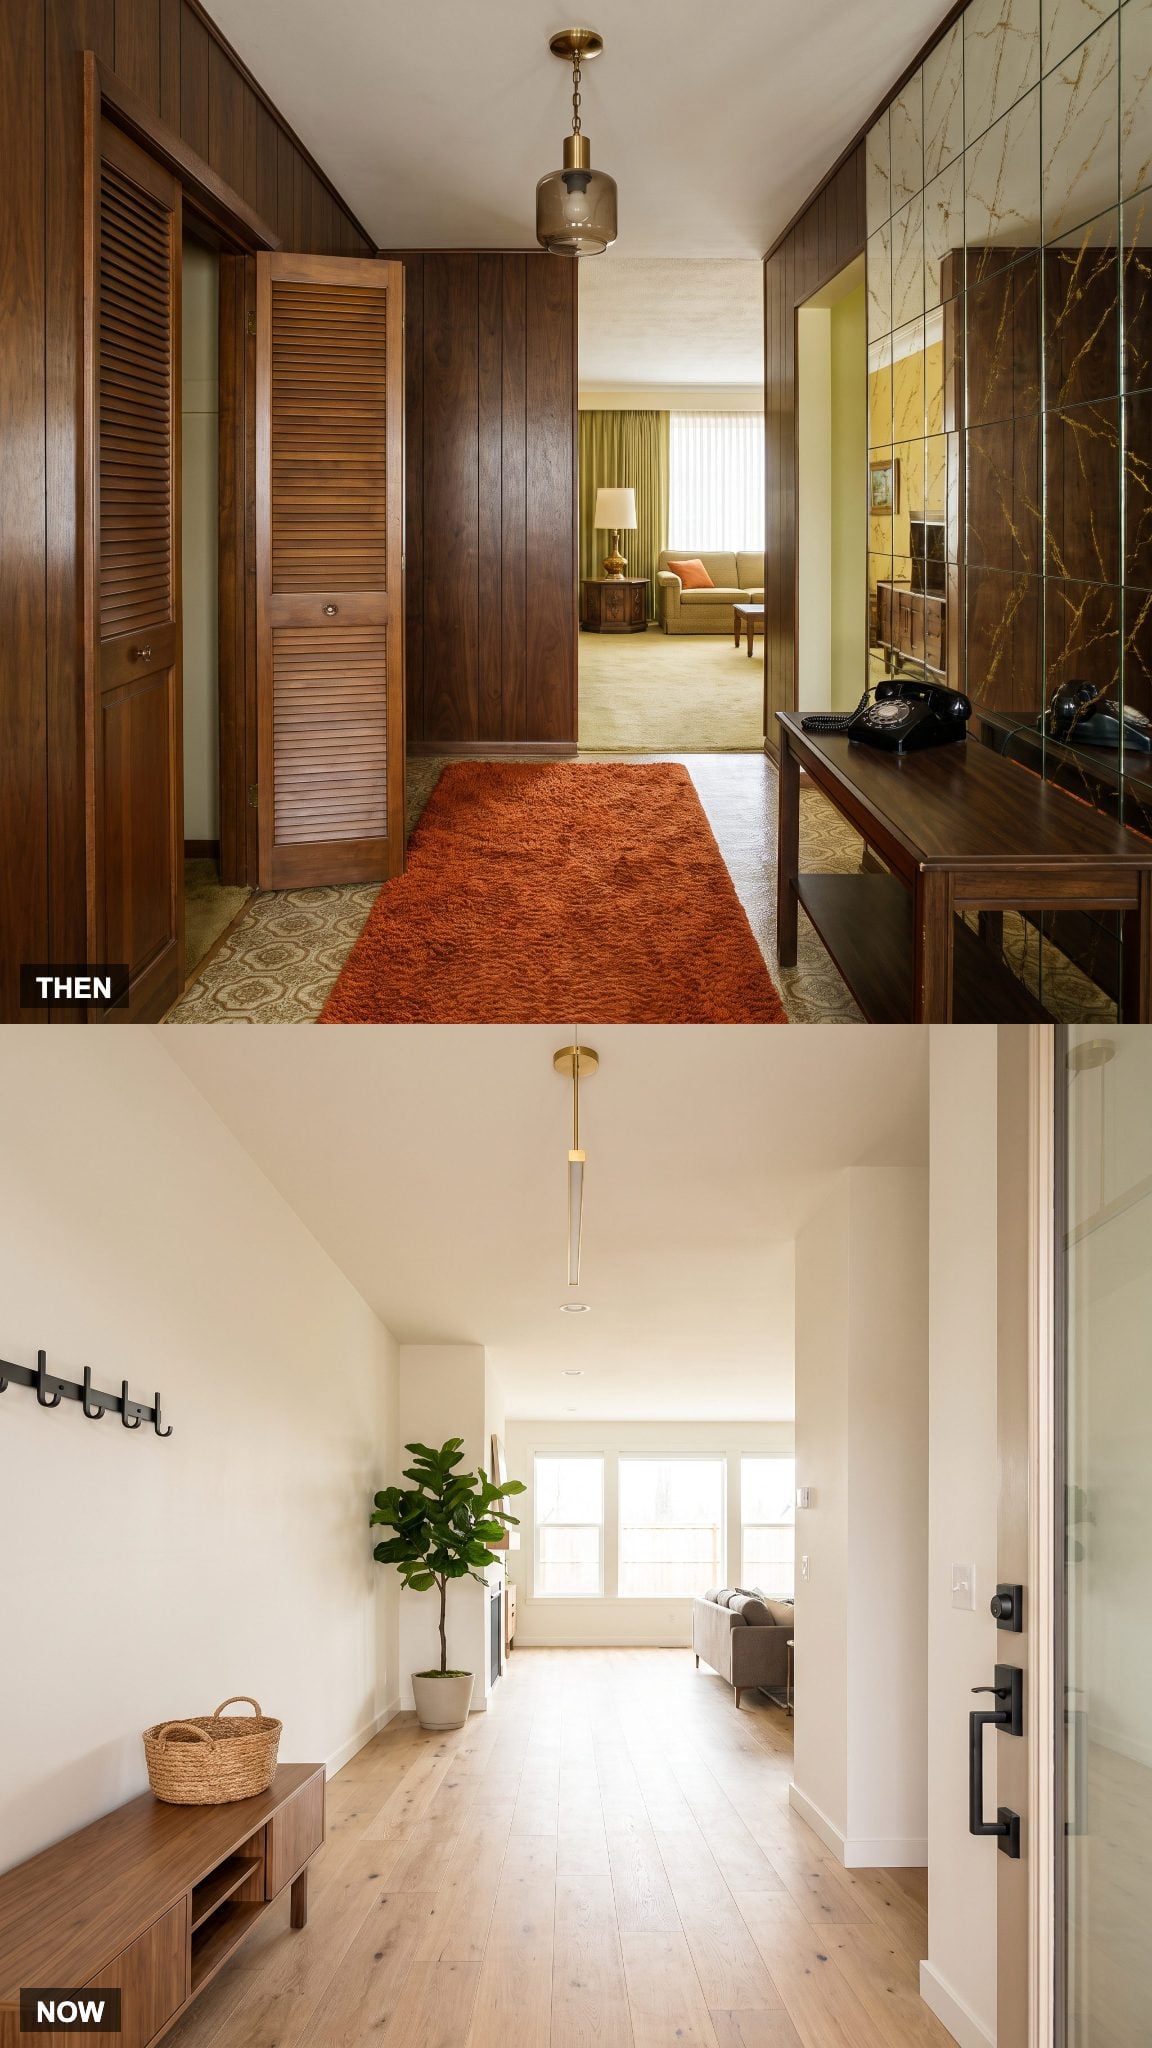
Some 1970s floor plans separated the foyer from the living room with a partition, a door, or a short hall. The entry had a defined boundary before the rest of the house came into view.
Open layouts often carry the sightline from the front door into the living area. A partial screen, change in flooring, or console can still mark the threshold without closing it off.
Design Note: Open sightlines connect the entry to adjoining rooms; a screen or change in materials can preserve a sense of transition.
17. Turned Wood Balusters Give Way to Slimmer Railings
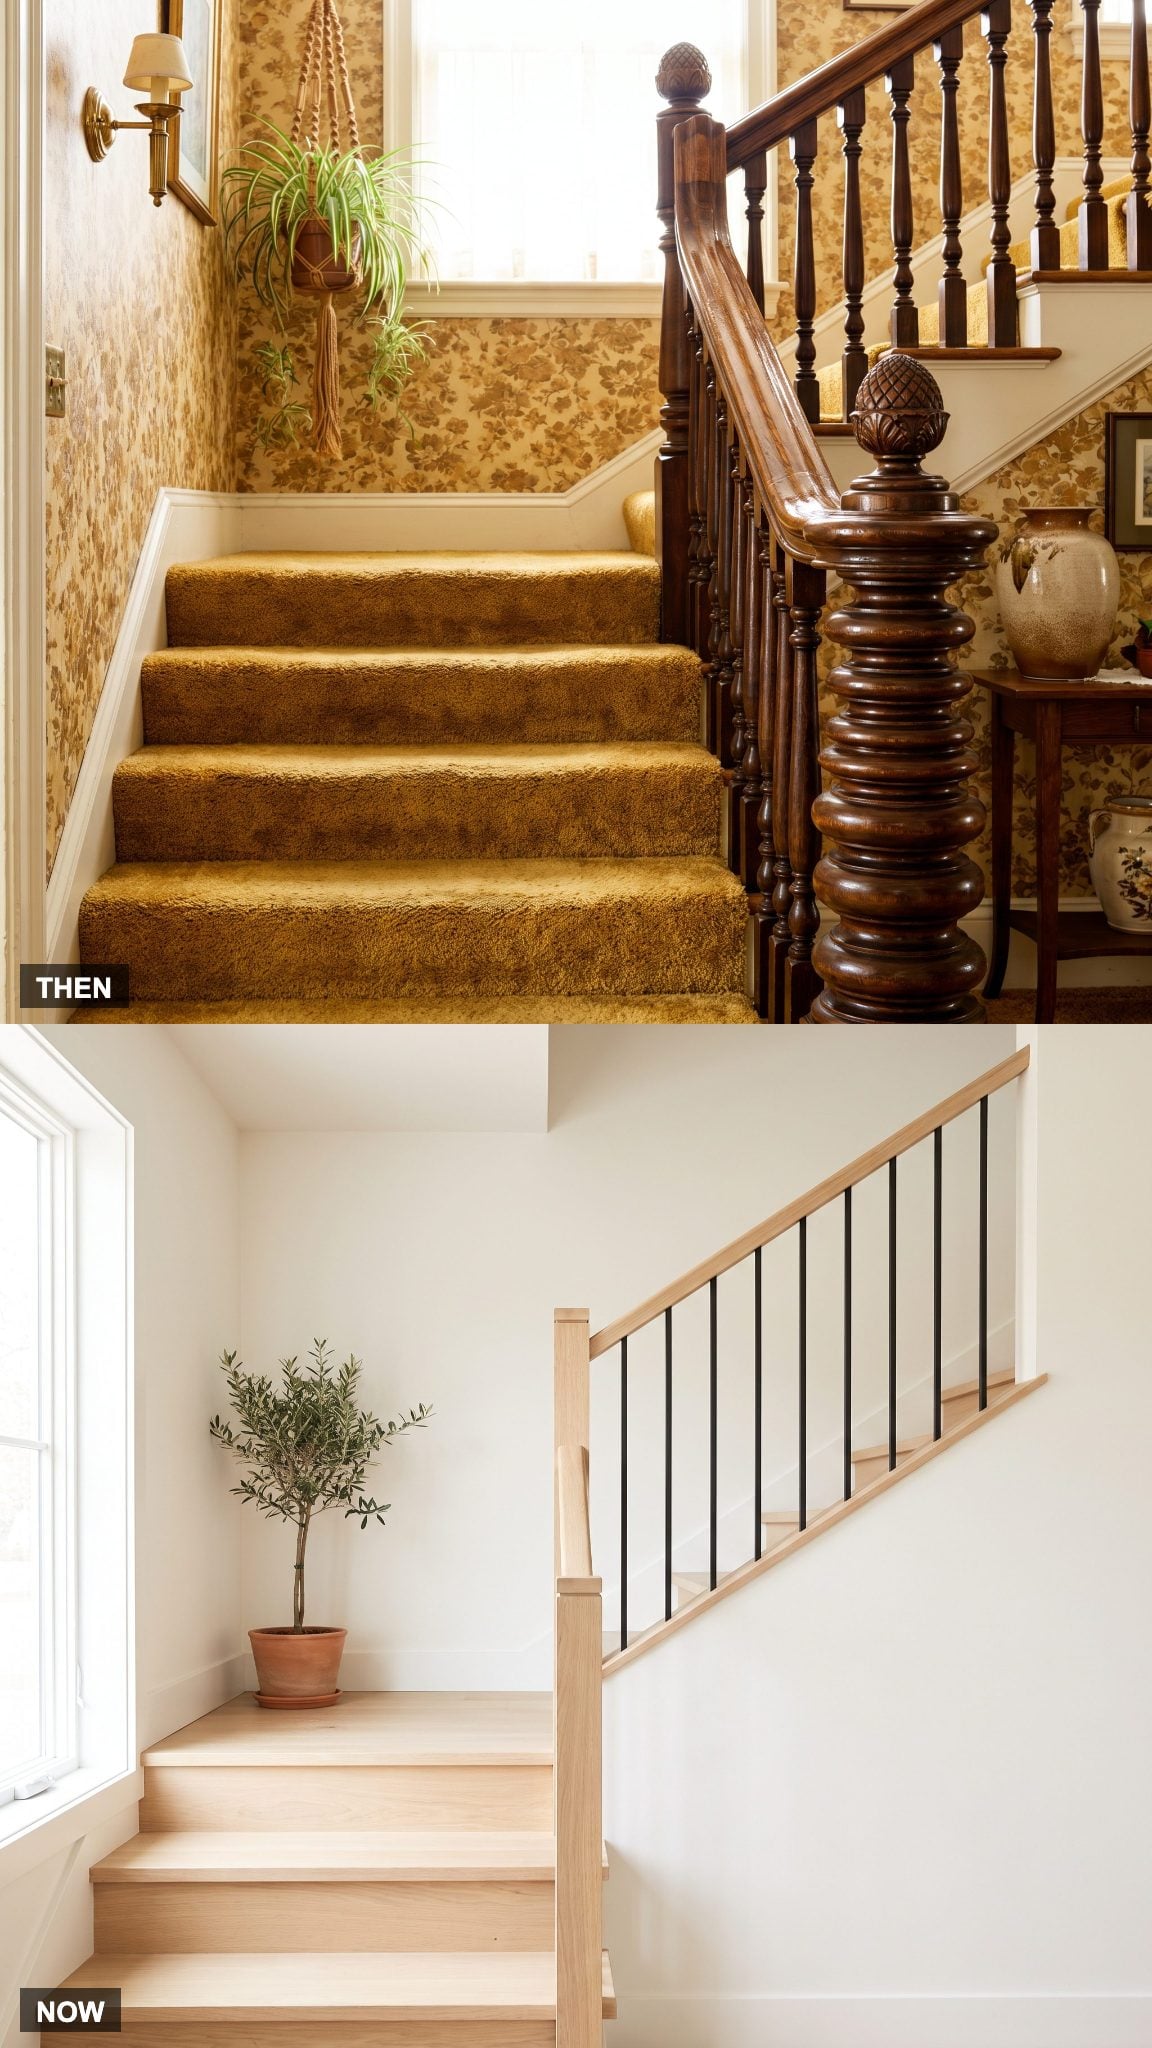
Traditional wood balusters could be turned, carved, and stained to match a substantial newel post. Close spacing and ornament gave the staircase a formal presence.
Current railings often use simpler wood profiles, thin metal rods, or glass panels. Their lighter lines allow more of the stair and the surrounding rooms to remain visible.
Code Note: Many U.S. building codes limit openings in guards, but stair-specific exceptions and local amendments apply. Check the rules in the relevant jurisdiction before specifying a railing.
16. The Flush-Mount Fixture Gives Way to a Sculptural Pendant
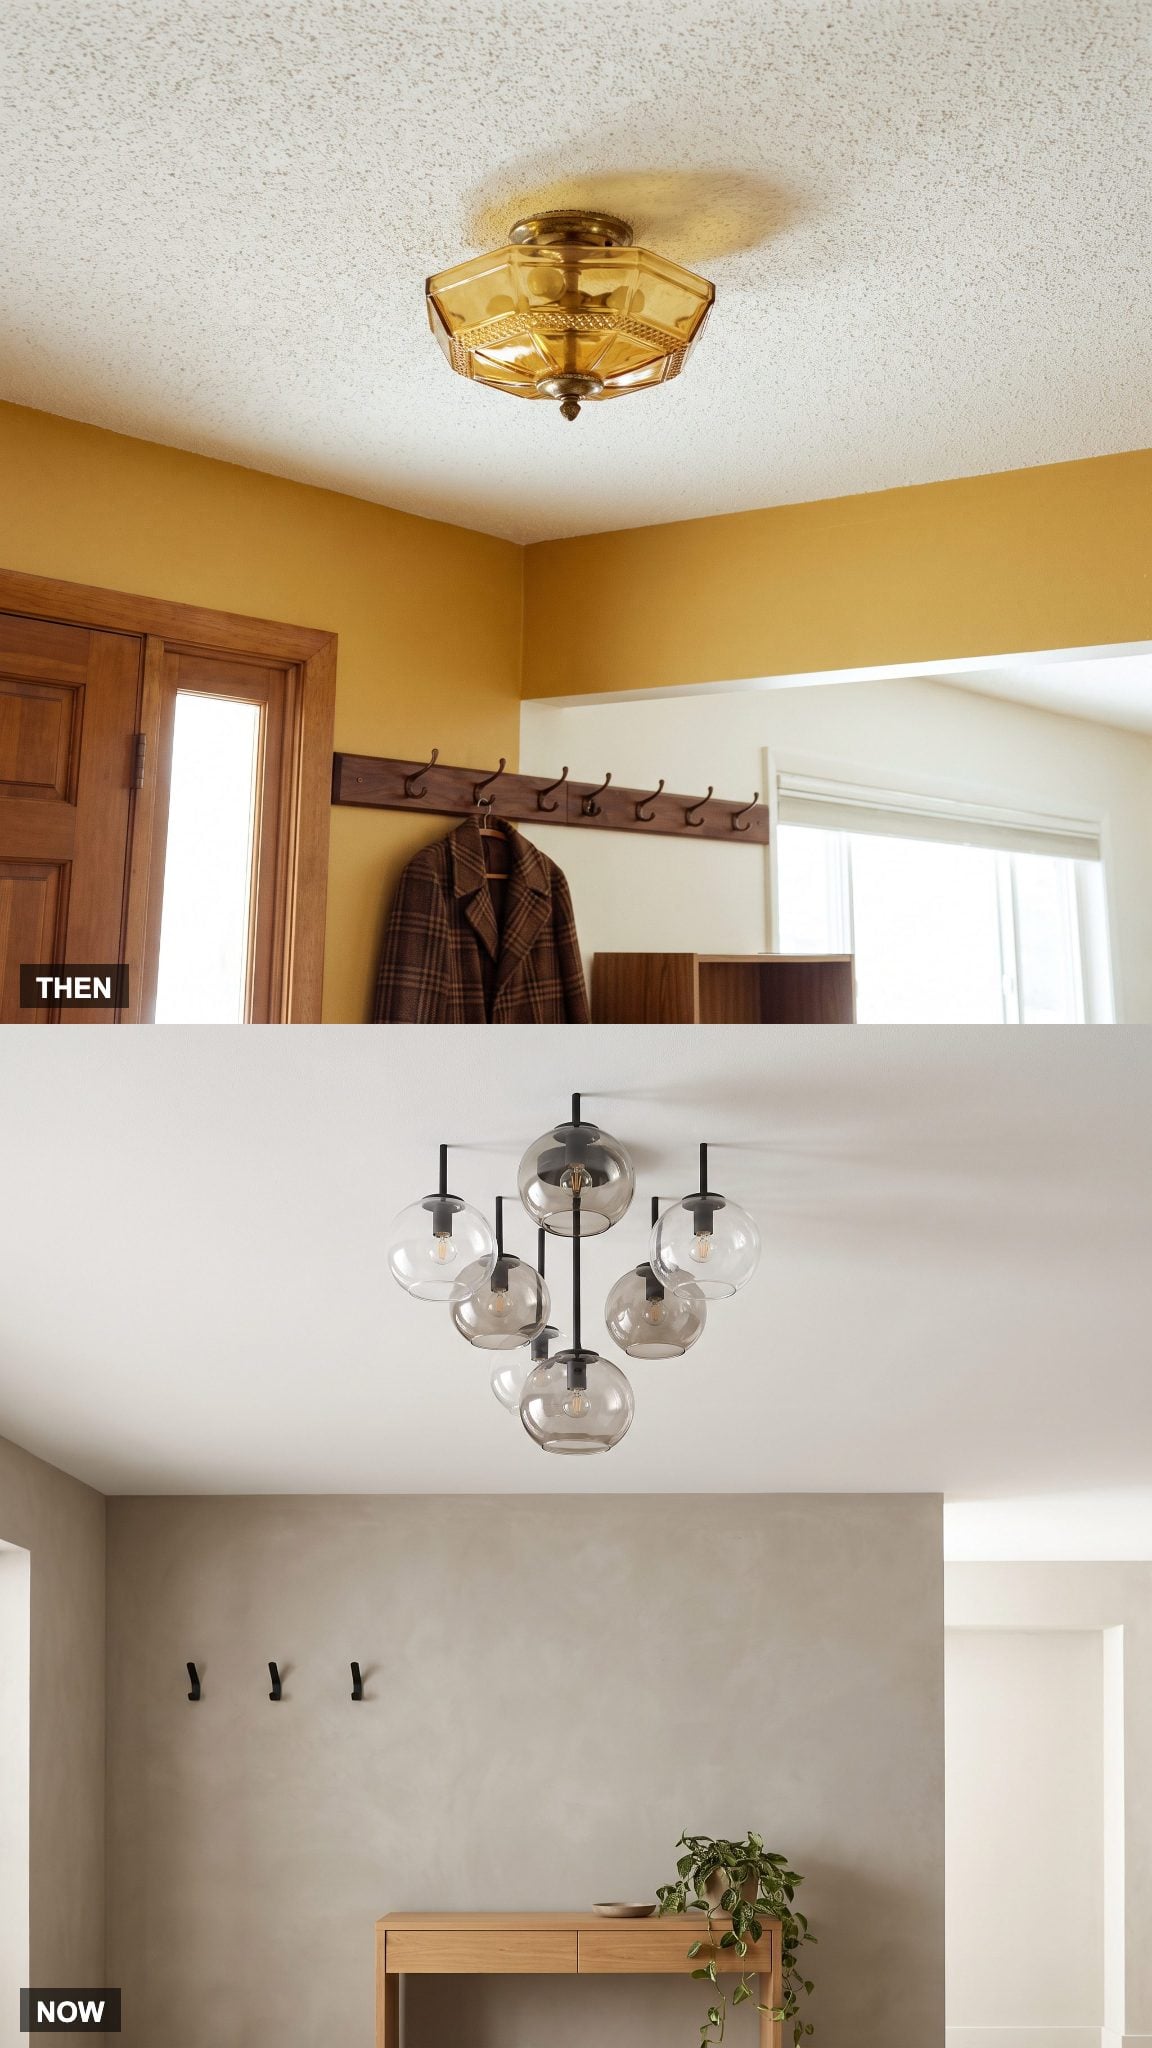
A low flush-mount or glass pendant could provide the entry’s main source of light in the 1970s. The fixture was often selected to match the room’s traditional finishes.
Today, a sculptural blackened-brass pendant can set the tone at the door. A cluster of blown-glass globes makes the fixture as visible as the light it casts.
Design Note: In a tall entry, a pendant can draw the eye upward. Choose its size and hanging height to suit the ceiling and keep the path clear below.
15. The Hinged Coat Closet Becomes Built-In Entry Storage
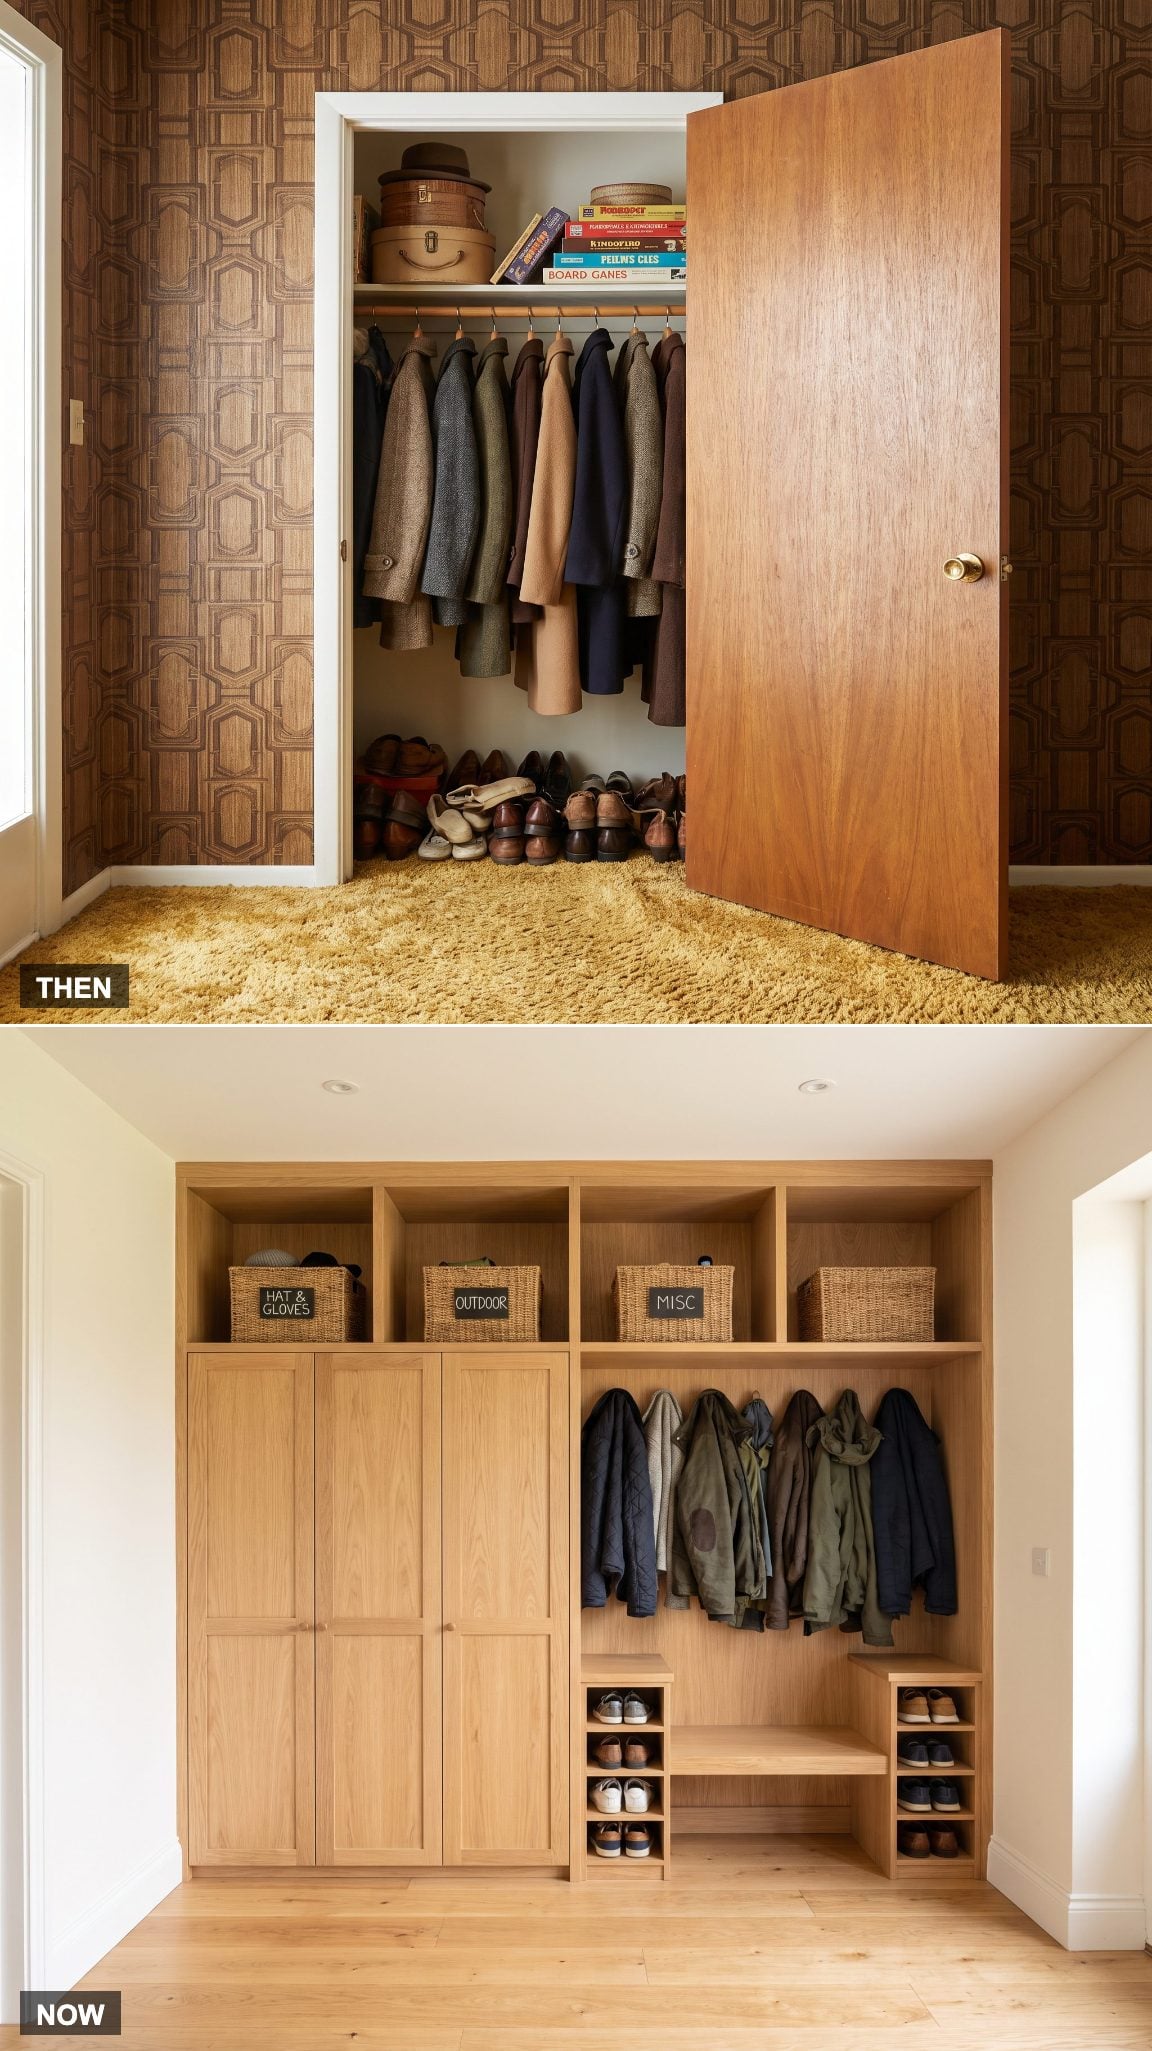
A small coat closet with one rod and a high shelf could leave shoes and bags without a clear home. Its closed door hid the contents, but not necessarily the clutter.
A well-planned entryway can combine hooks, a bench, open cubbies, and closed cabinets. The mix keeps frequently used items accessible while giving less orderly belongings a place behind a door.
14. Small Framed Pictures Give Way to One Oversized Work
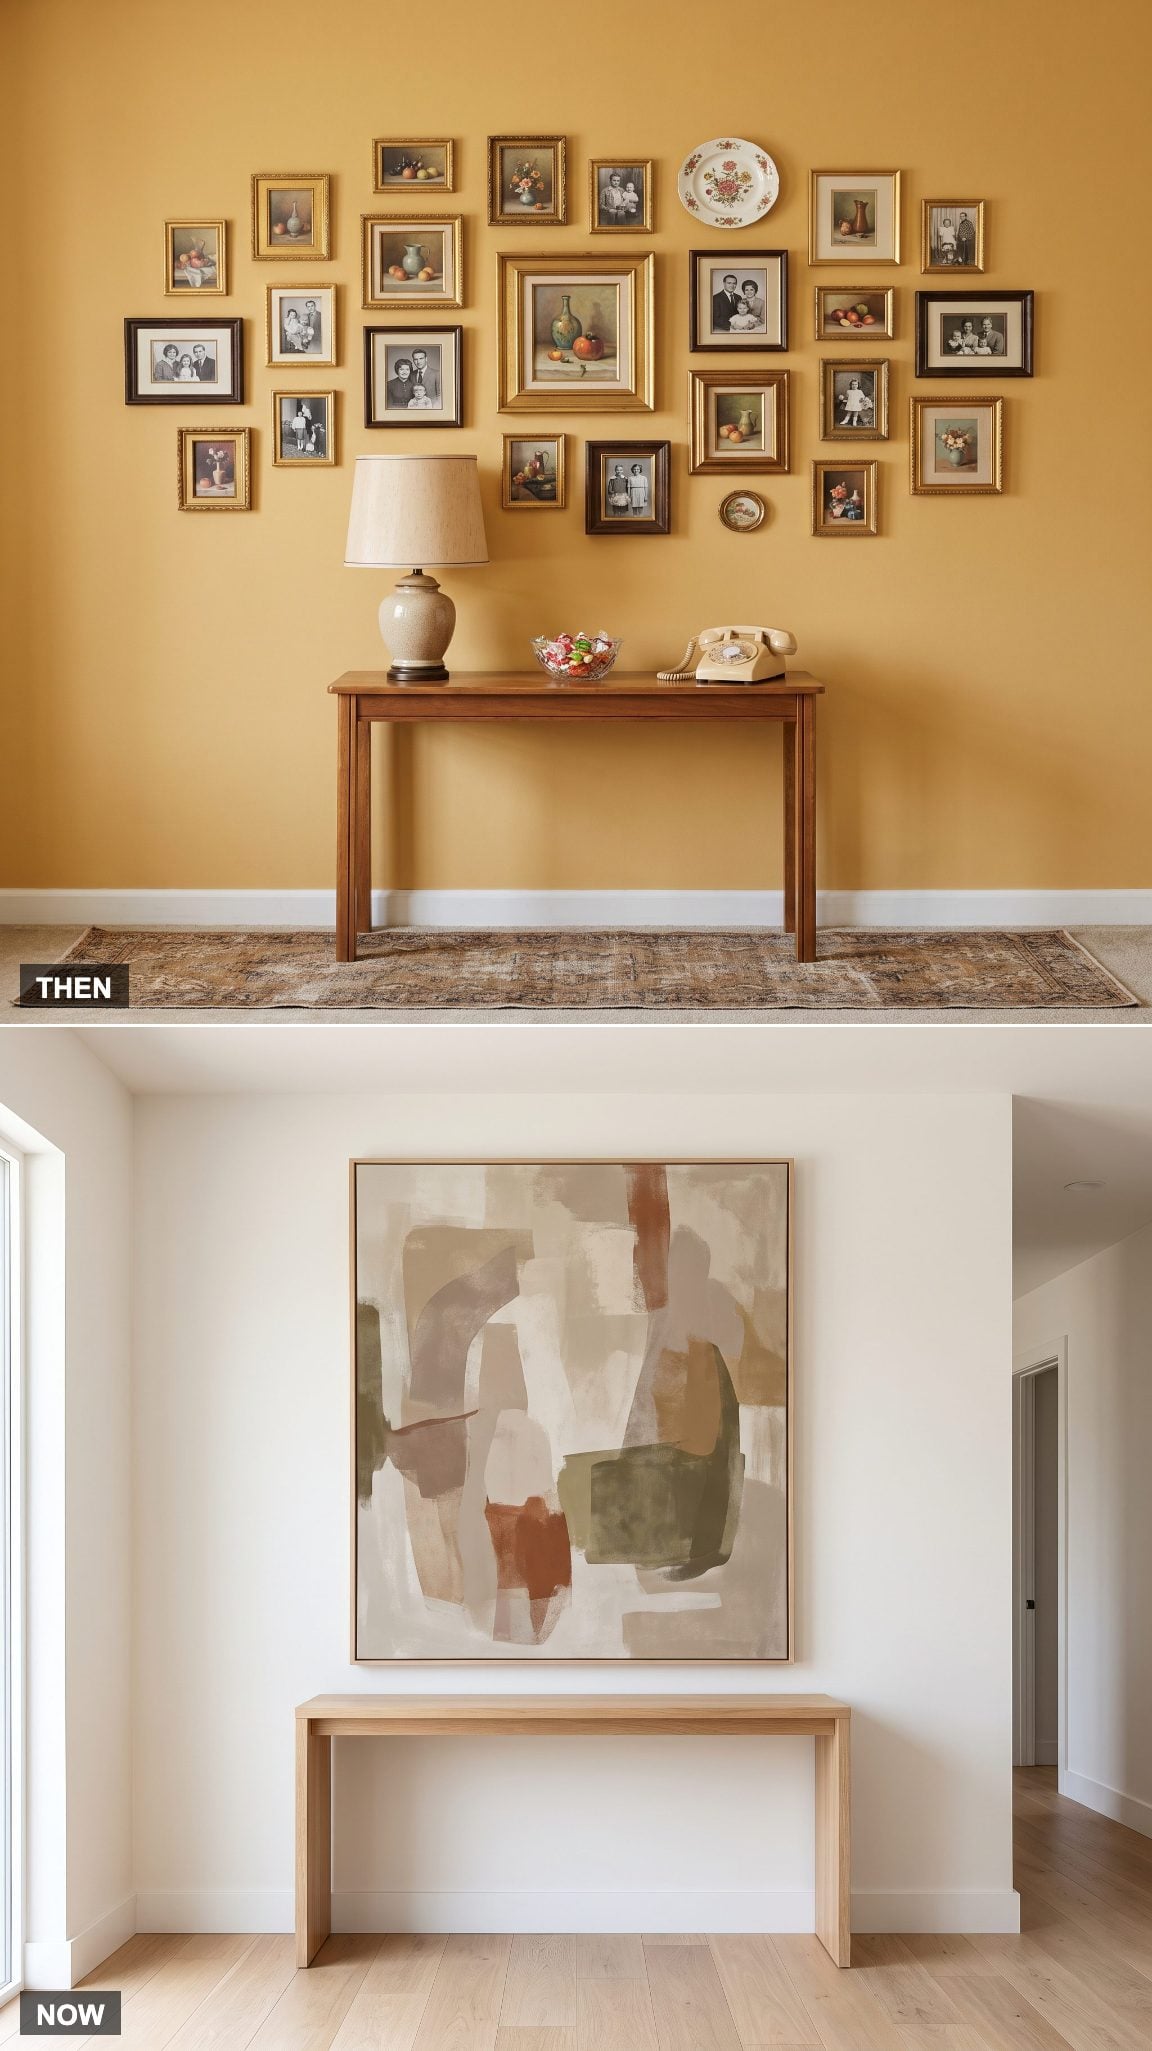
A 1970s entry might gather small prints, family photographs, and decorative objects across a wall. Multiple frames bring variety, but can also make a narrow space feel busy.
One large work gives the wall a clear focal point. A single oversized abstract canvas is one option; a carefully arranged group of smaller pieces can do the same job.
13. The Storm Door Becomes an Optional Extra Layer
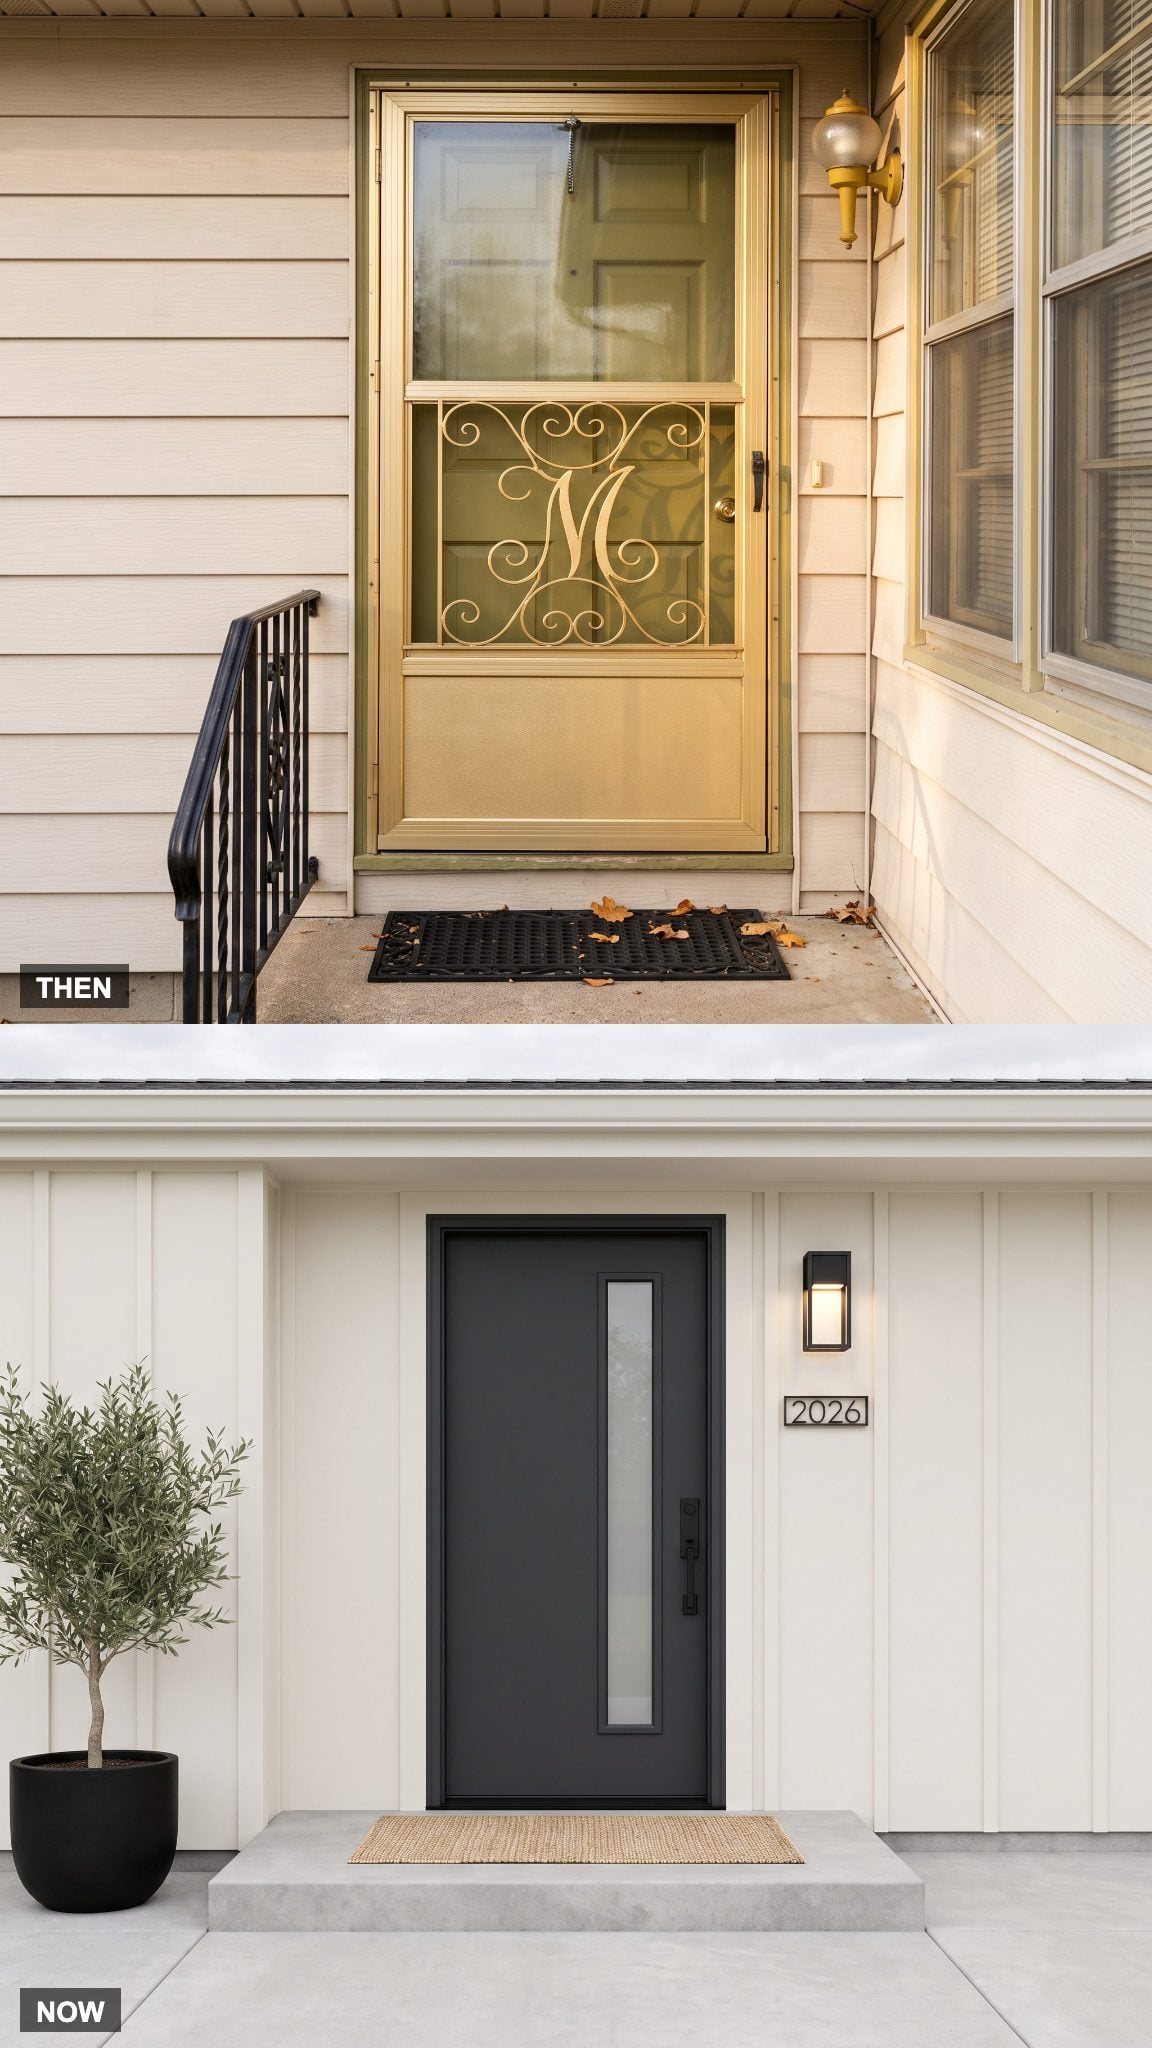
Aluminum storm doors were common on many homes, often with a screen or decorative grille. They added a second layer at the entrance, with the familiar slap of a self-closing door.
Some newer entries rely on a single well-sealed main door for a cleaner opening. Storm doors have not vanished: they can still offer weather protection or seasonal ventilation, depending on the door and climate.
Design Note: Storm doors are a functional choice as well as a style choice. Their value depends on the condition of the main door, local weather, and whether the screen panel will be useful.
12. Decorative Screens Give Way to Longer Sightlines
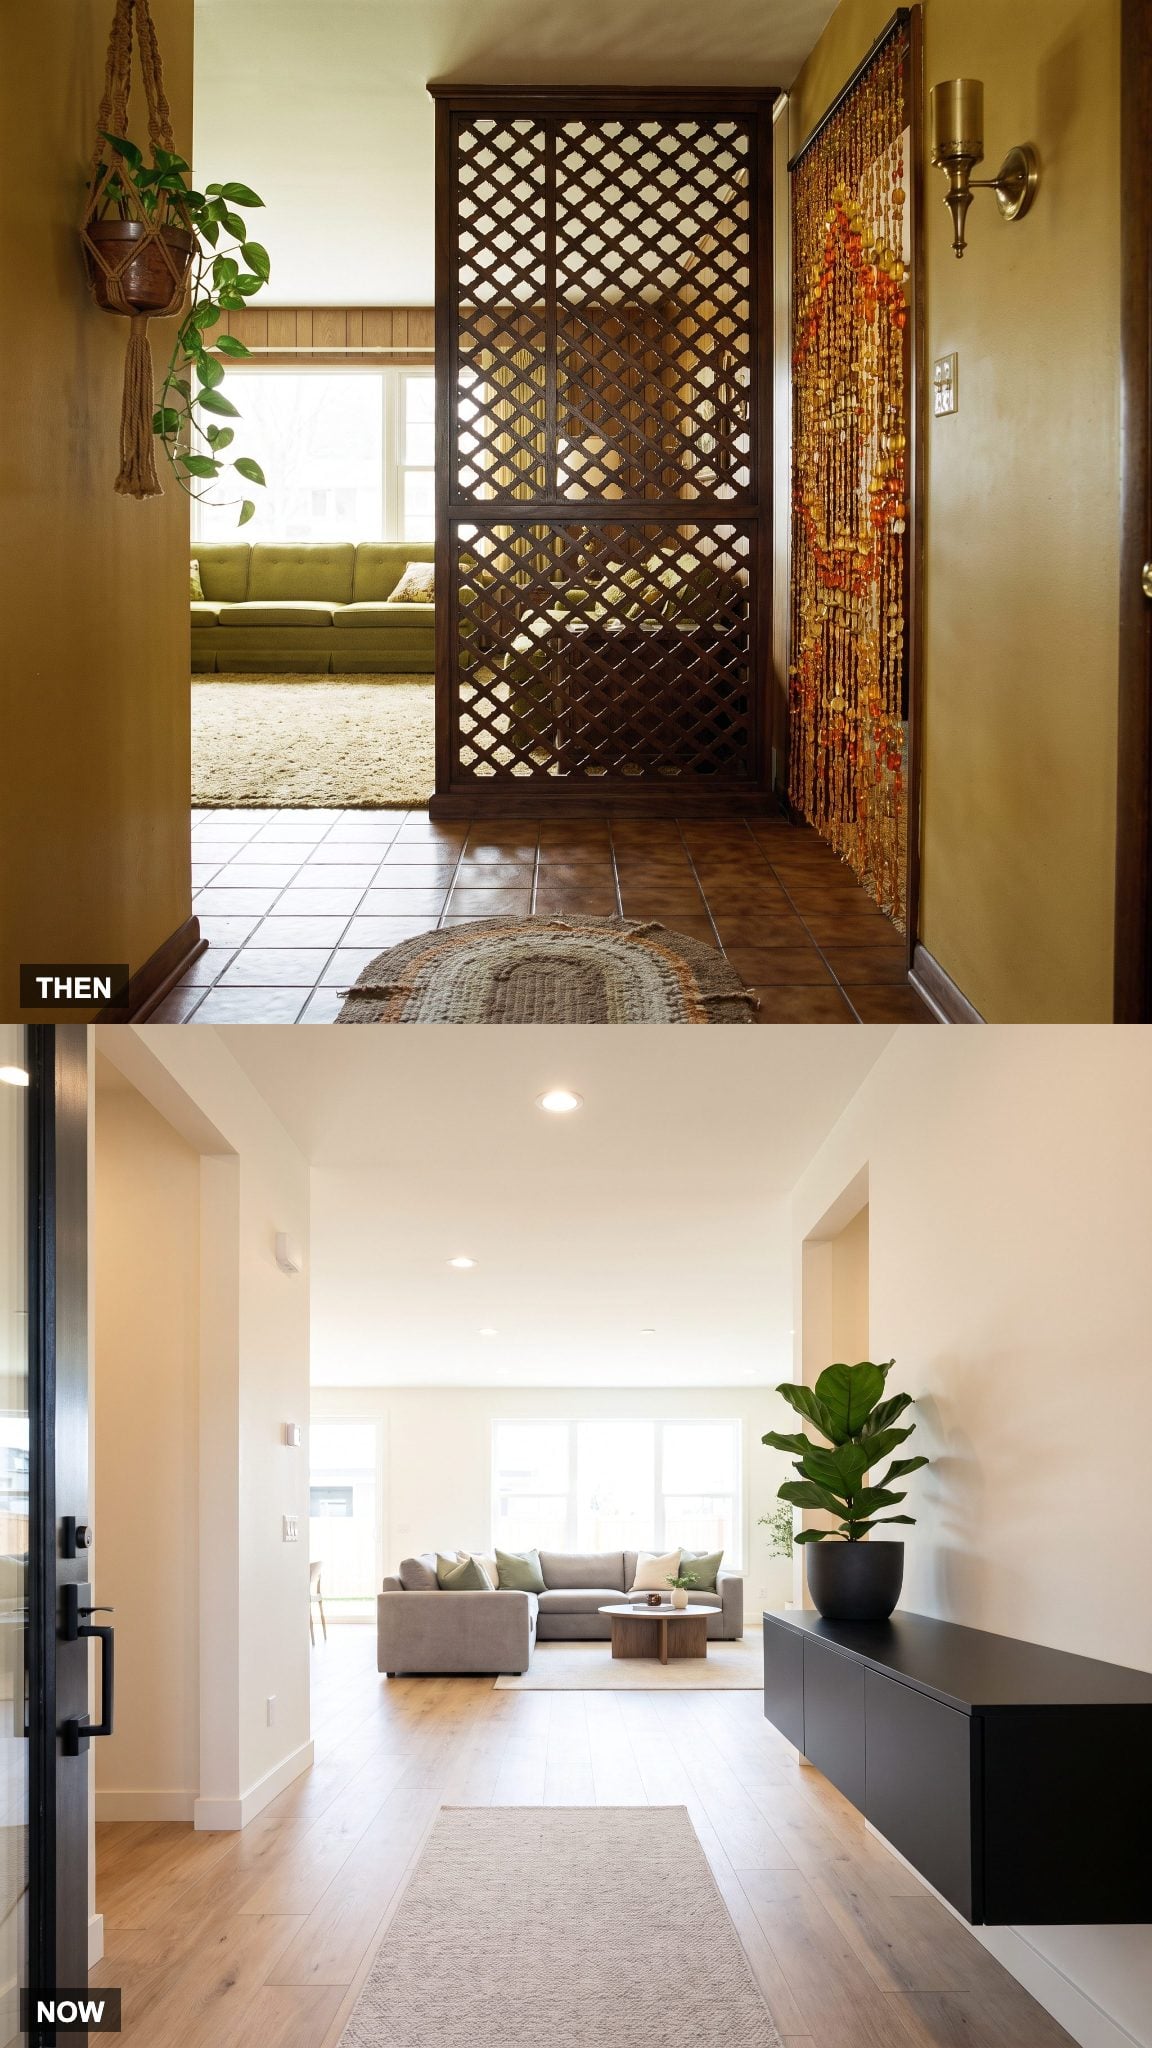
Carved screens and beaded curtains could divide an entry from adjoining rooms while allowing some light and movement through. They made a visual threshold without building a full wall.
Open sightlines let the front door connect more directly to the living area. A few entryway makeovers show ways to keep that view open while using flooring, furniture, or a low divider to define the entrance.
11. The Telephone Table Becomes a Place to Drop and Charge
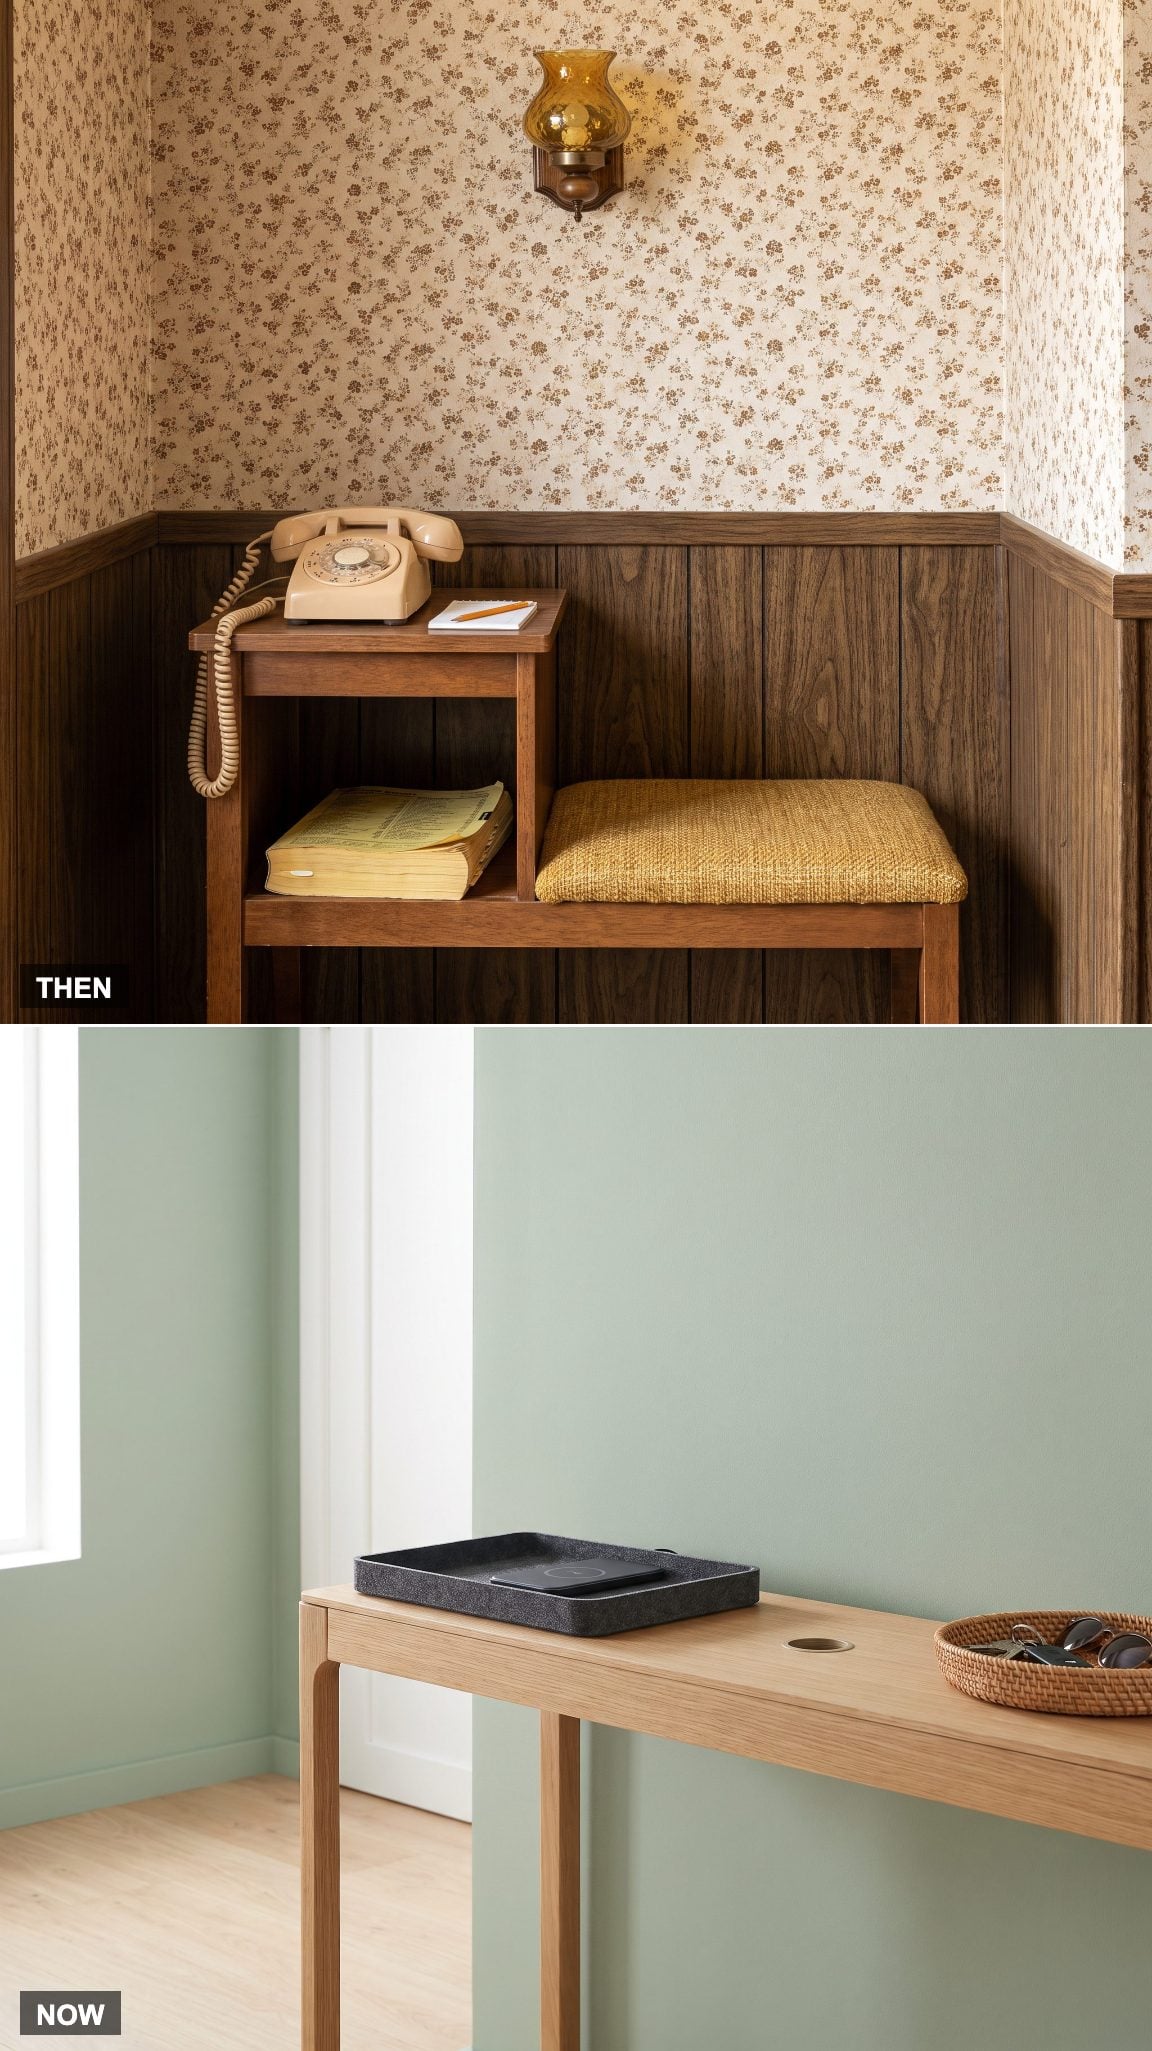
A telephone table paired a small surface with a seat or shelf for the phone book. It gave the fixed-line telephone its own spot in the hall.
A modern landing area might use a tray, charging pad, or basket for the objects carried in and out every day. The furniture is smaller, but the need for a place to set things down remains.
10. Carpeted Stairs Reveal Wood Treads—or Something Else
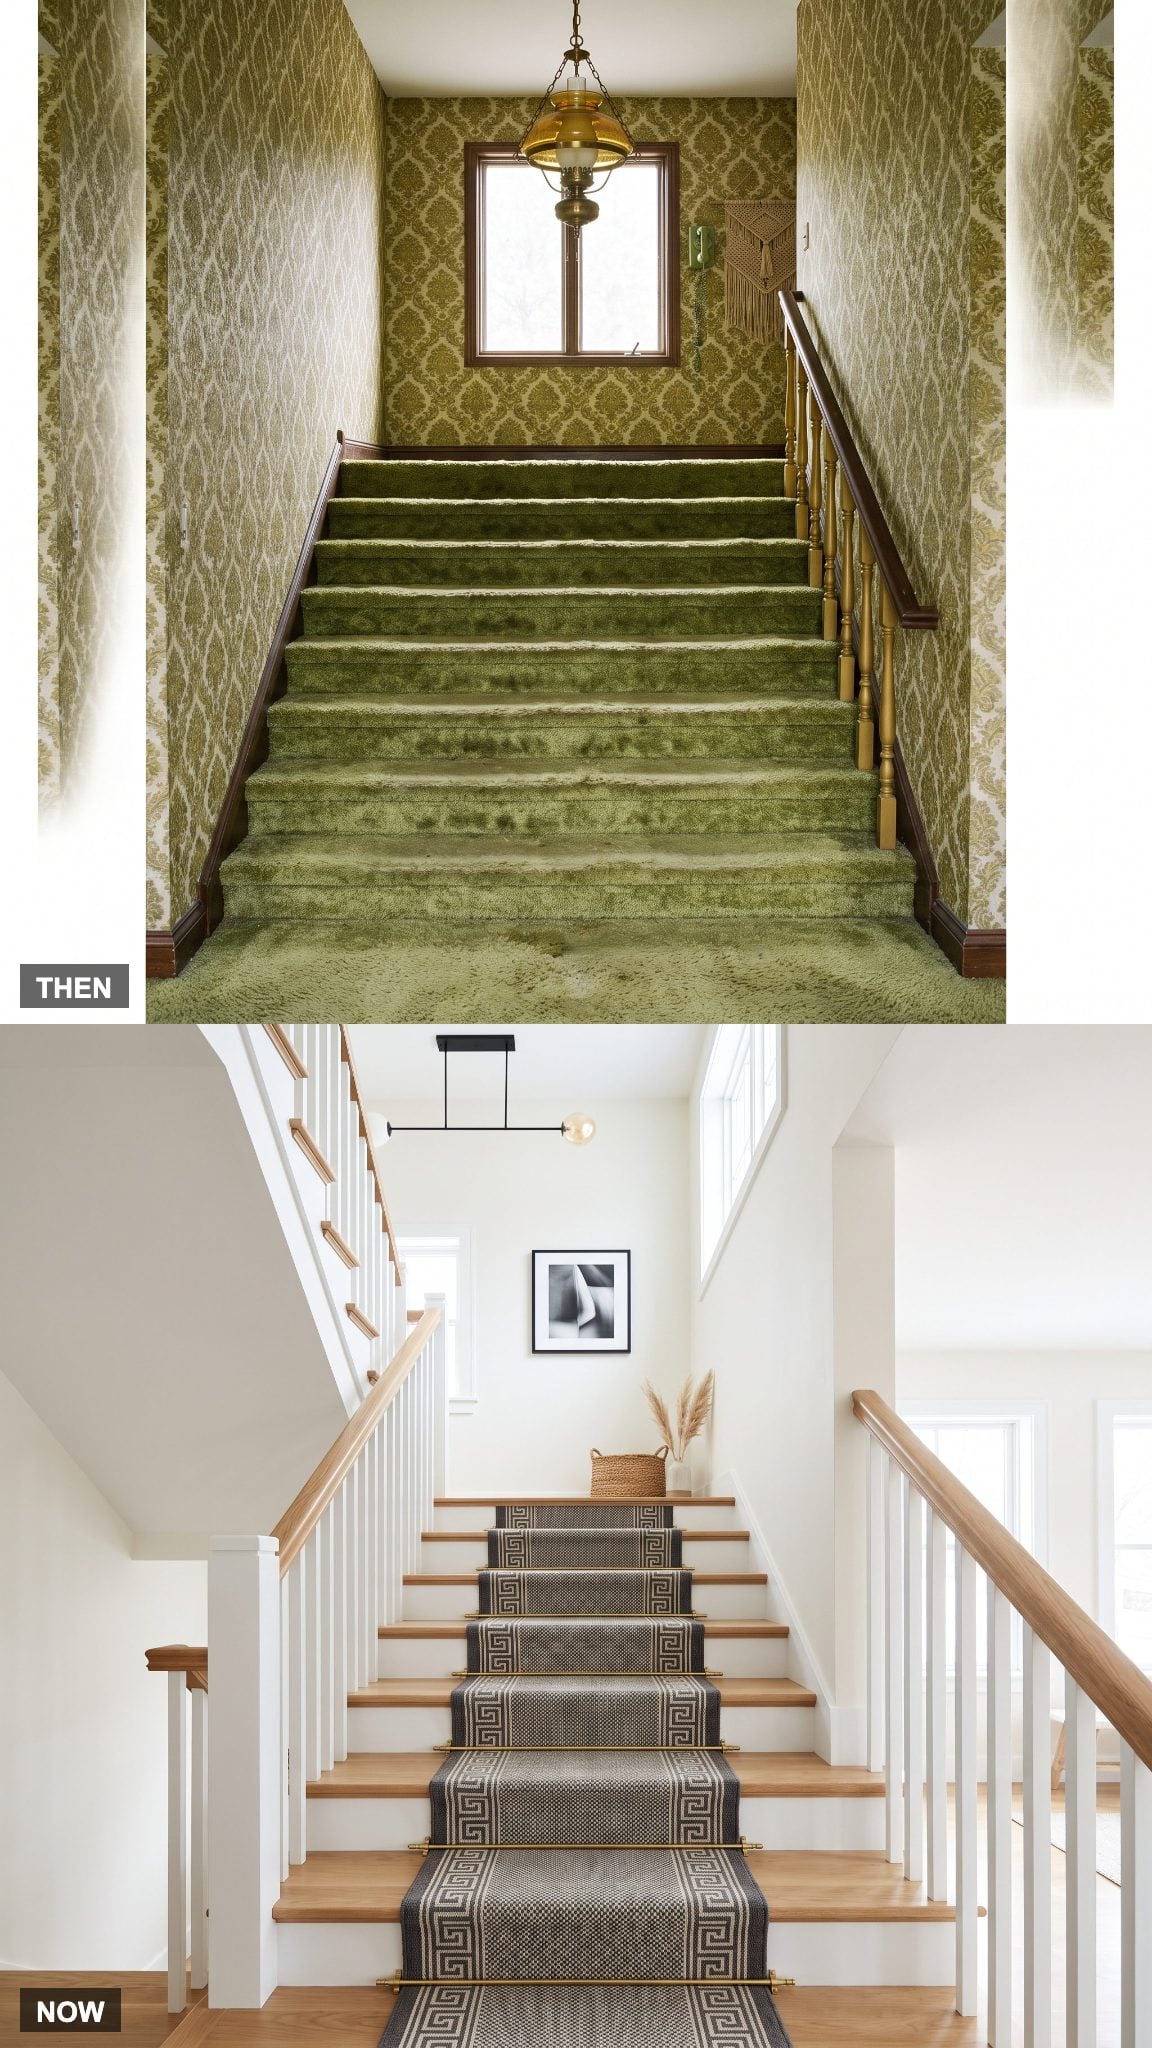
Carpeted staircases were a familiar way to soften steps and cover worn treads. The material could continue from the hall carpet up the risers and across each tread.
Removing carpet sometimes reveals finished hardwood worth restoring, but the condition and material underneath vary. A wool stair runner can add softness and traction while leaving wood visible at the edges.
9. The Heavy Console Gives Way to a Floating Shelf
🔥 Would you like to save this?
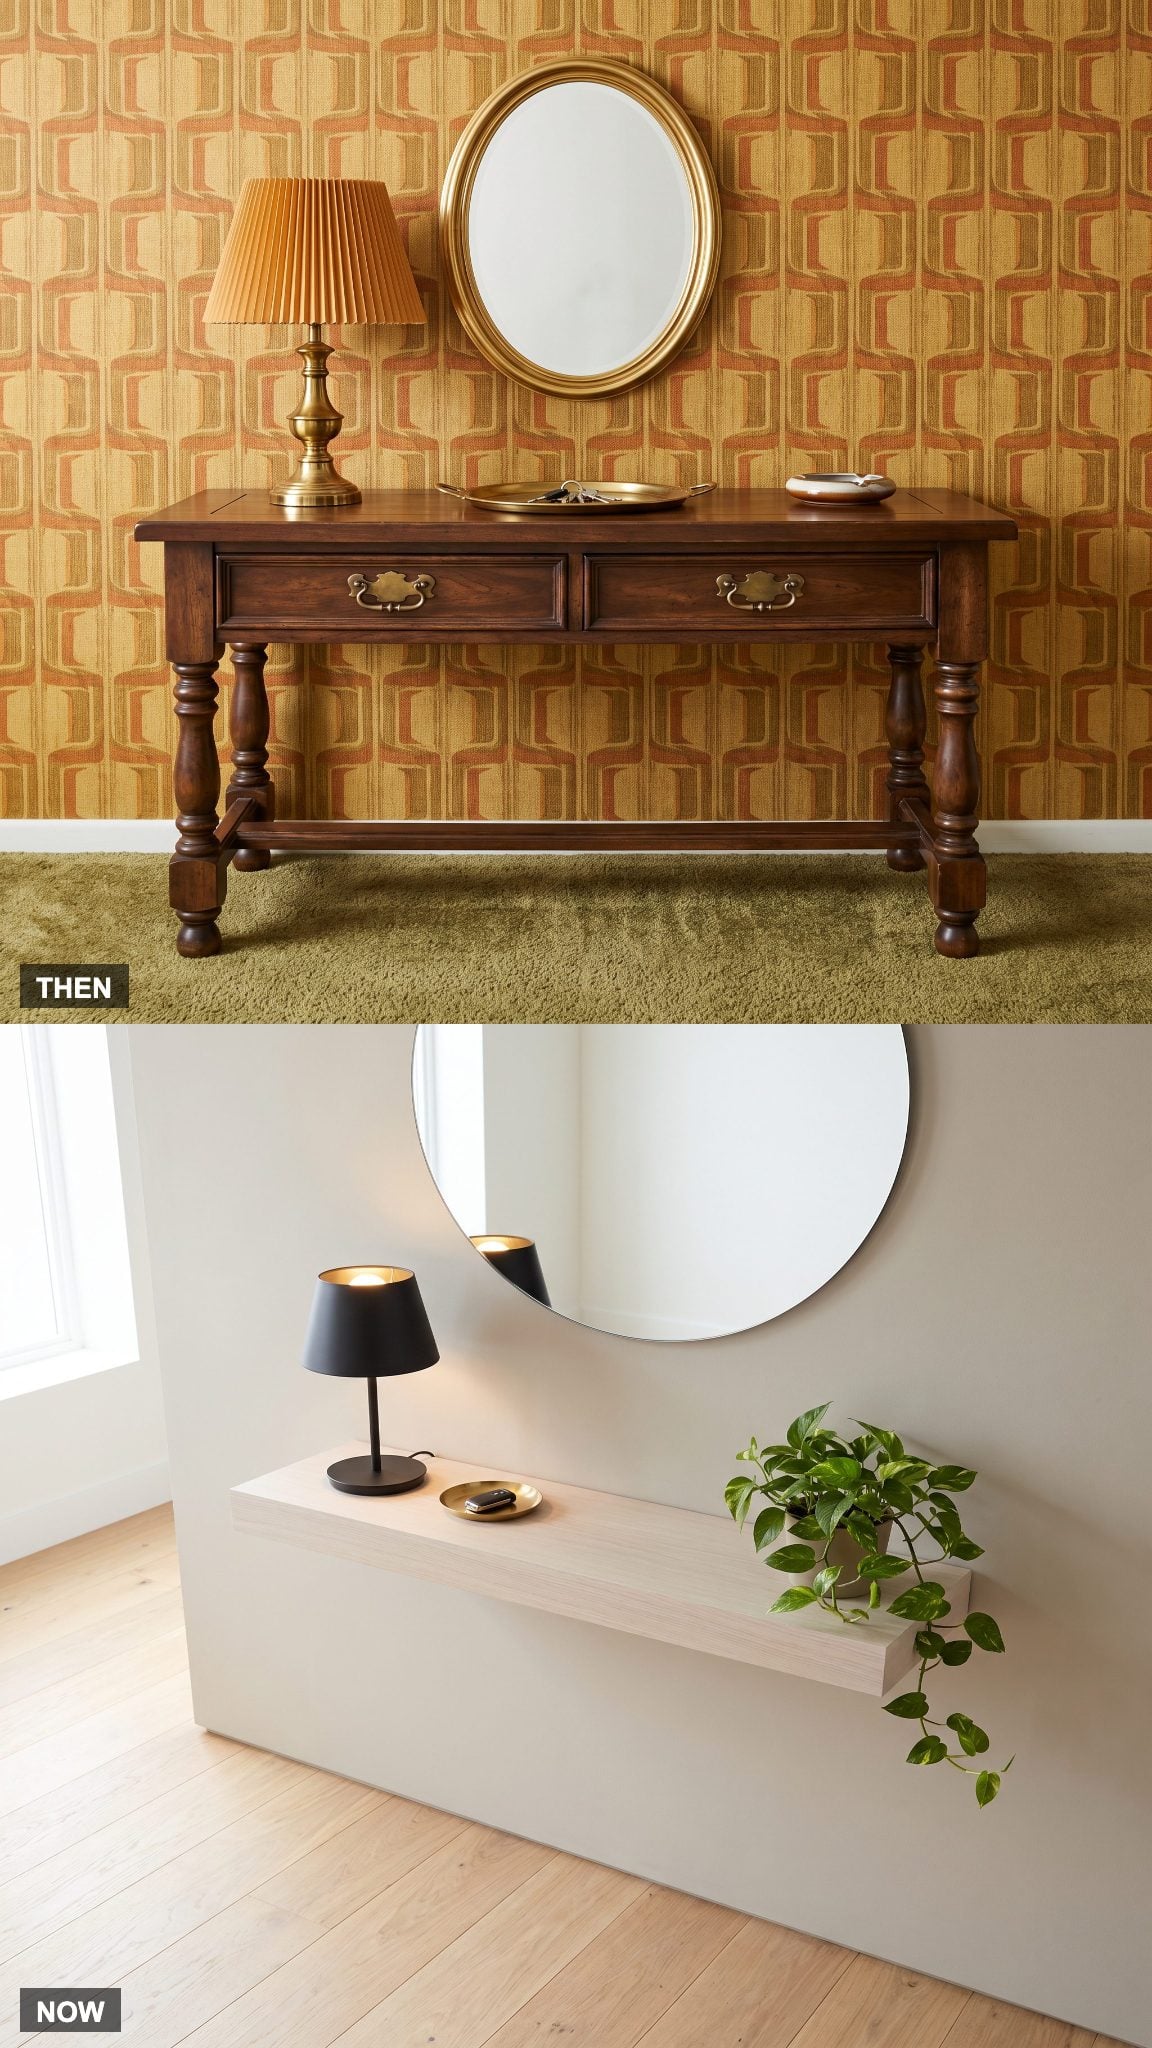
A substantial console could anchor a 1970s entry, with turned legs, a lower shelf, and drawers or brass pulls. In a narrow hall, its depth took up a noticeable share of the floor.
A floating shelf gives keys and a lamp a place to land without legs below. Keep the objects spare and the floor clear; a compact entryway makeover can benefit from that lighter footprint.
8. One Overhead Light Gives Way to Layered Entry Lighting
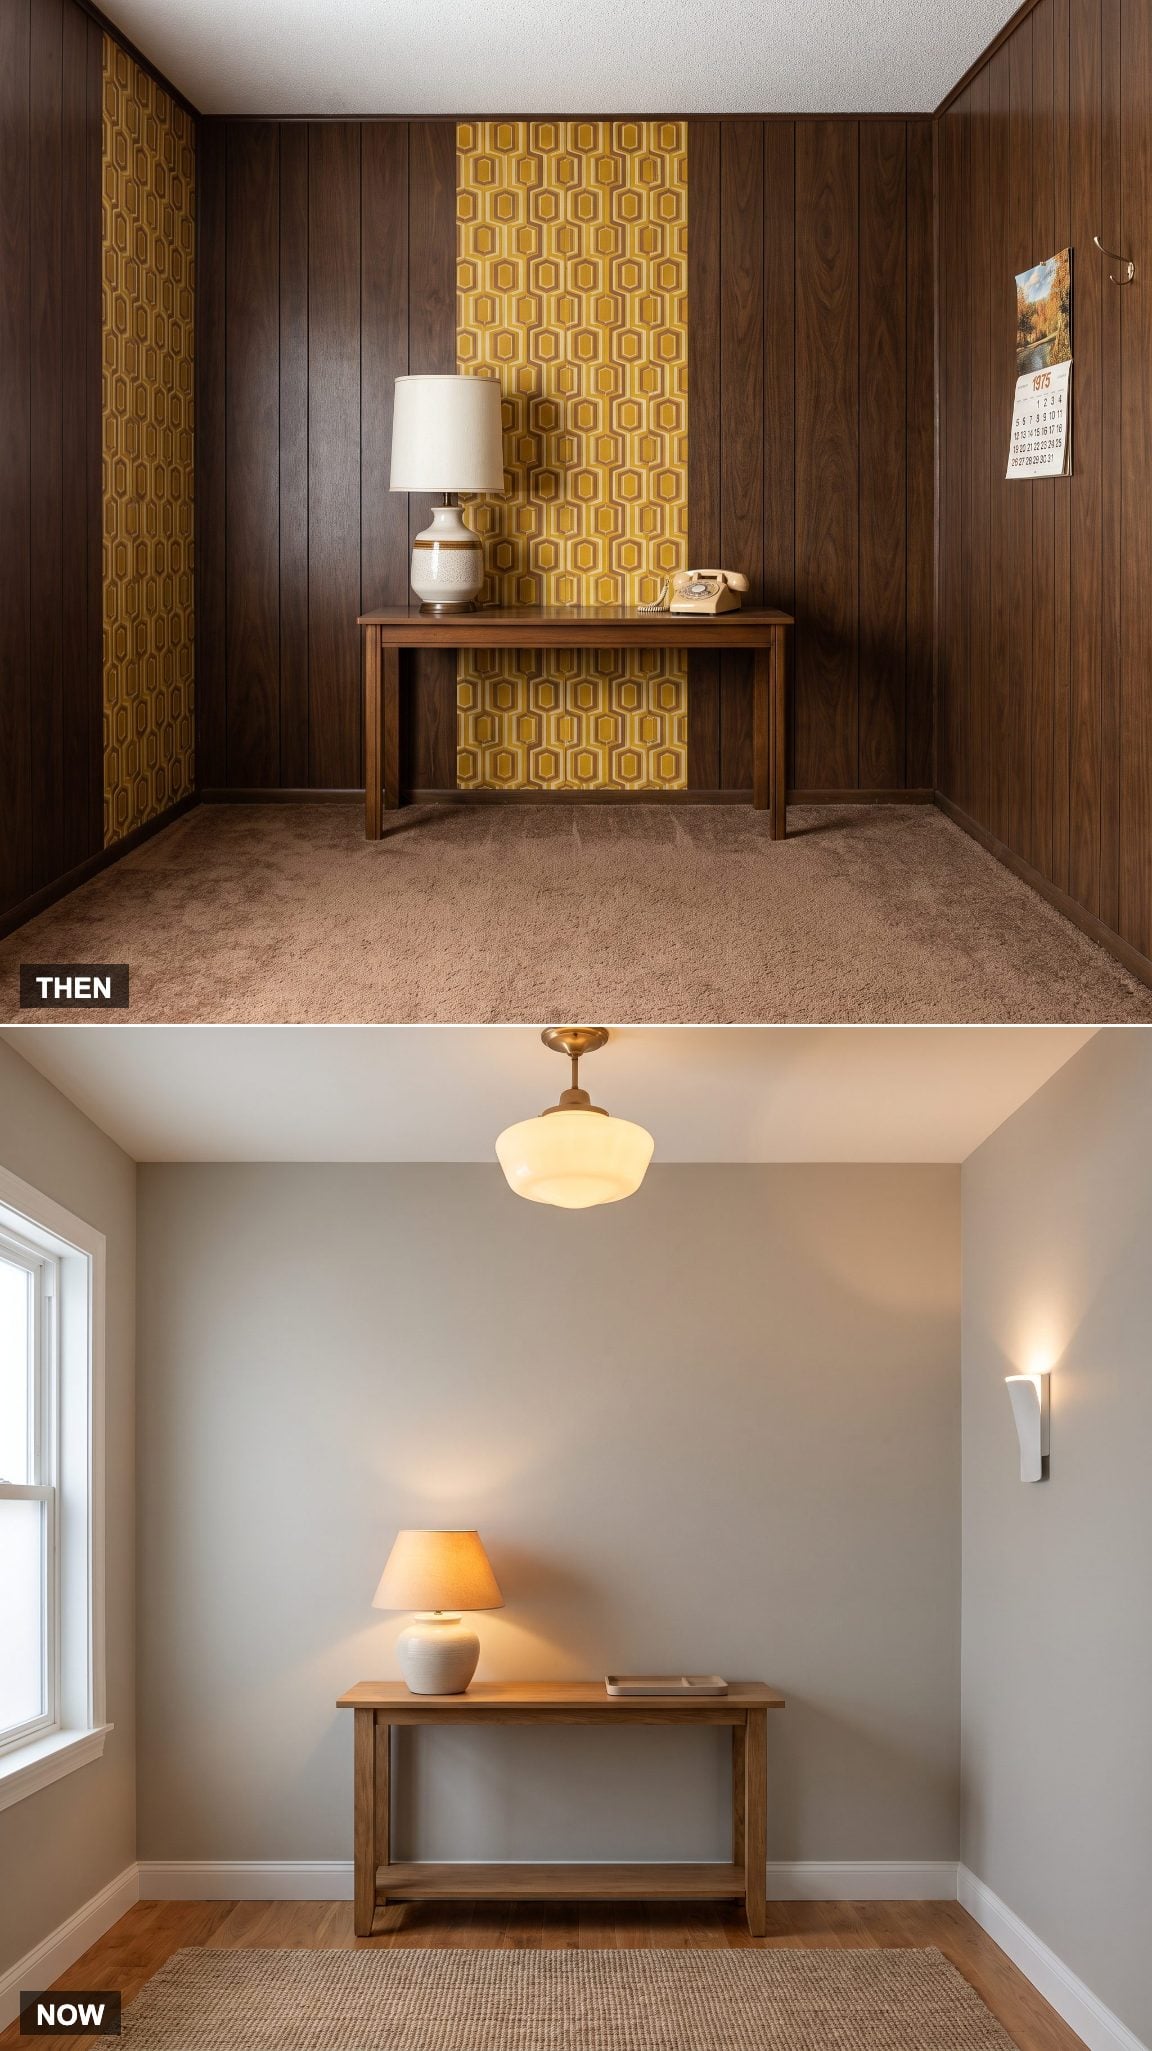
A single dome light may have been asked to illuminate the entire hall, leaving corners dim and the center too bright.
Layered lighting combines an overhead source with a ceramic table lamp and, where useful, a sconce. Each source serves a different part of the room, so the entry feels more evenly lit.
7. A Small Brass-Framed Mirror Becomes an Oversized Arch
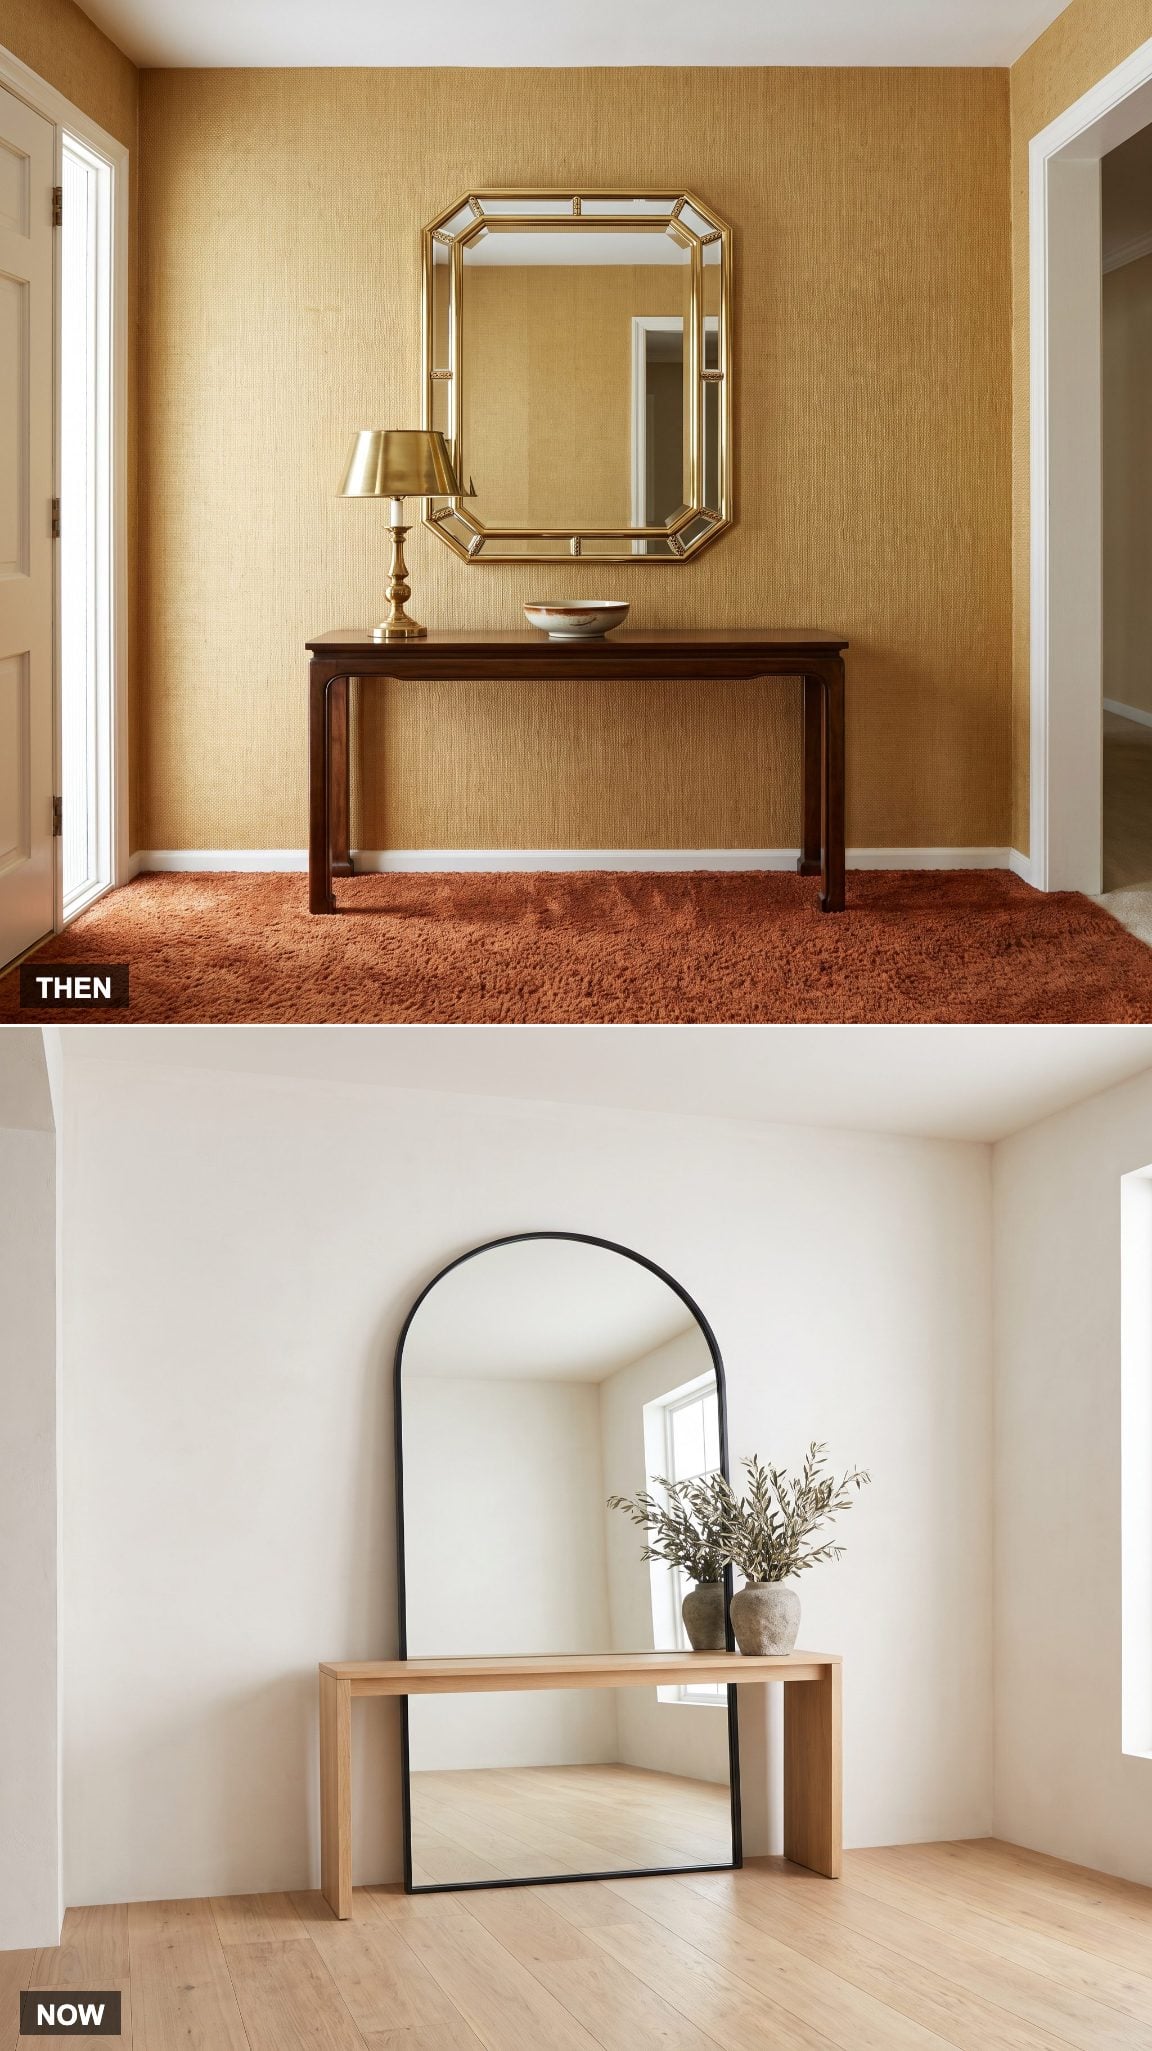
A modest rectangle in an ornate brass frame suited the formal entry mirror of the 1970s: useful for a last look, but rarely the room’s main event.
Oversized arched mirrors now bring a stronger shape to the wall. A thin frame keeps the outline light, and a full-length mirror near the door adds practical use as well as reflection.
Why It Works: A mirror can reflect daylight into a darker part of the entry, depending on its placement. An arch also introduces a curve among the straight lines of doors, trim, and flooring.
6. Artificial Flowers Give Way to Branches and a Sculptural Vase
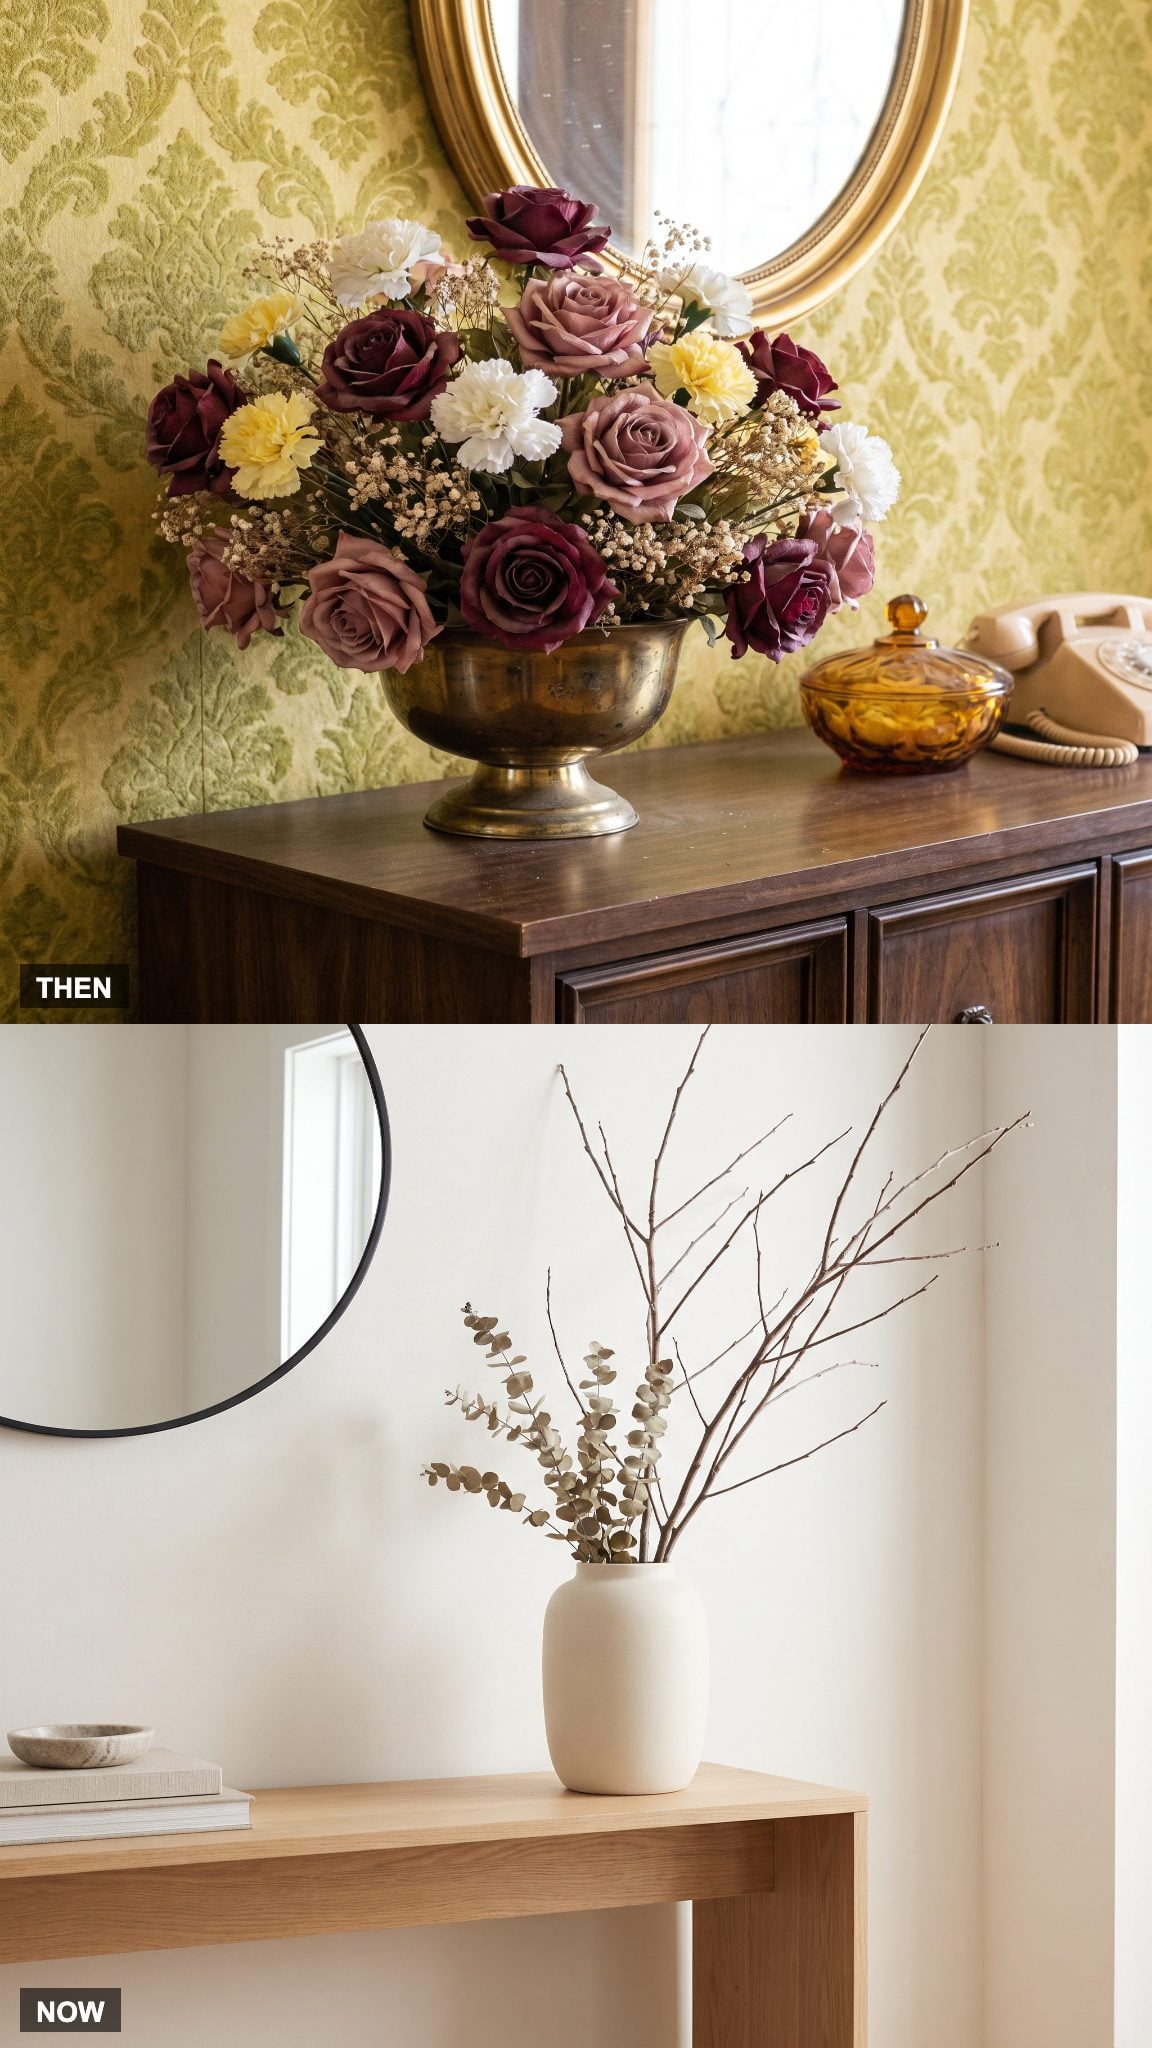
Silk roses and plastic carnations in a brass urn offered a permanent arrangement for a 1970s foyer. Dense bunches and shiny vessels could become a dusty fixture on the console.
A single sculptural ceramic vase with bare branches or a few stems gives the surface more room. The shape and reach of the branches can do the work of a larger bouquet.
5. The Hall Chair Becomes a Bench With a Job to Do
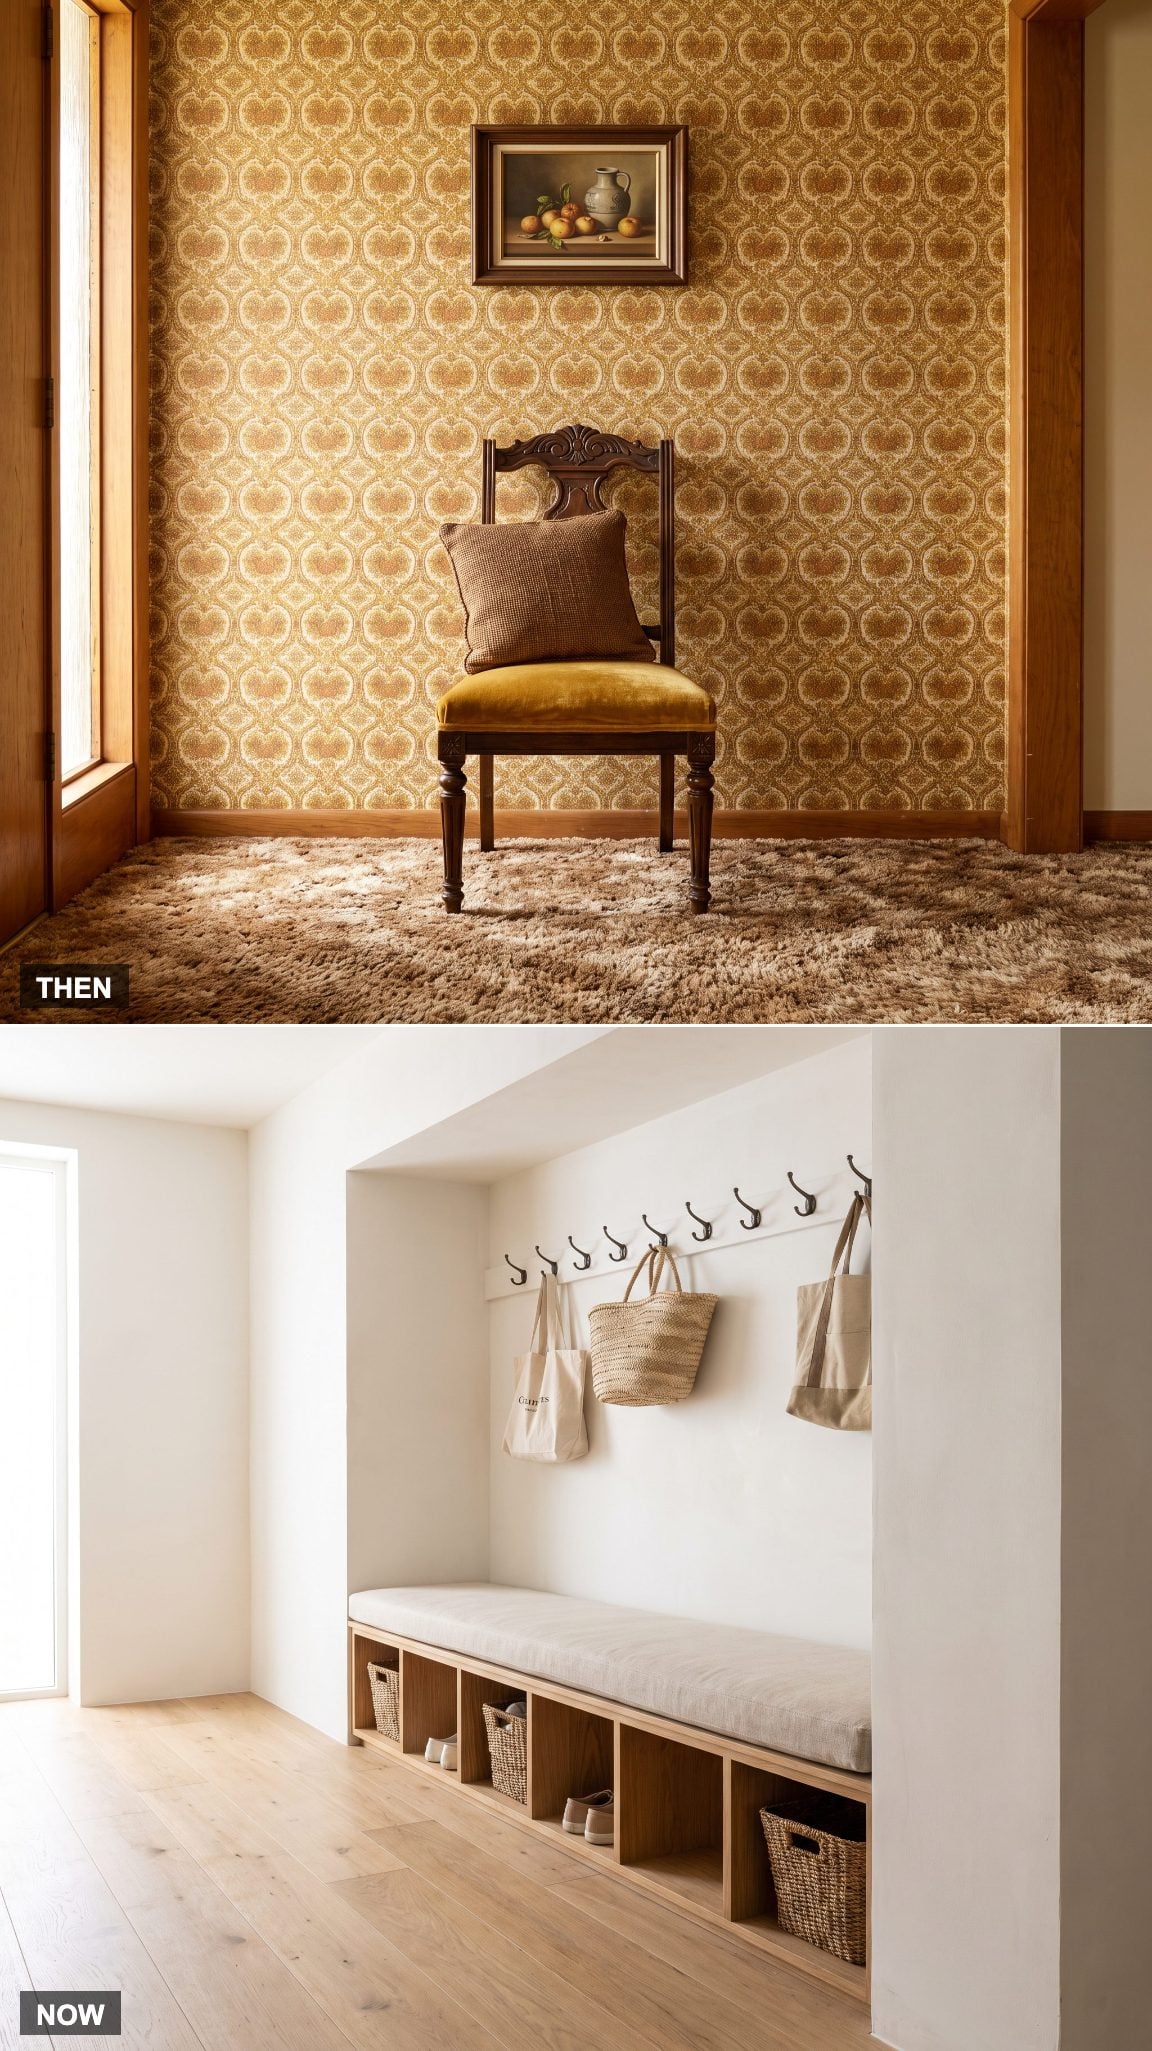
A carved chair with a velvet seat could serve as a decorative accent in a formal hall. It offered a place to sit, even if the arrangement encouraged people to treat it more as display than daily furniture.
A built-in bench gives the entry a clear place to sit while tying shoes. Drawers or cubbies below can store footwear; a loose bench works when a permanent installation is not practical.
4. The Catchall Bowl Becomes an Organized Drop Zone
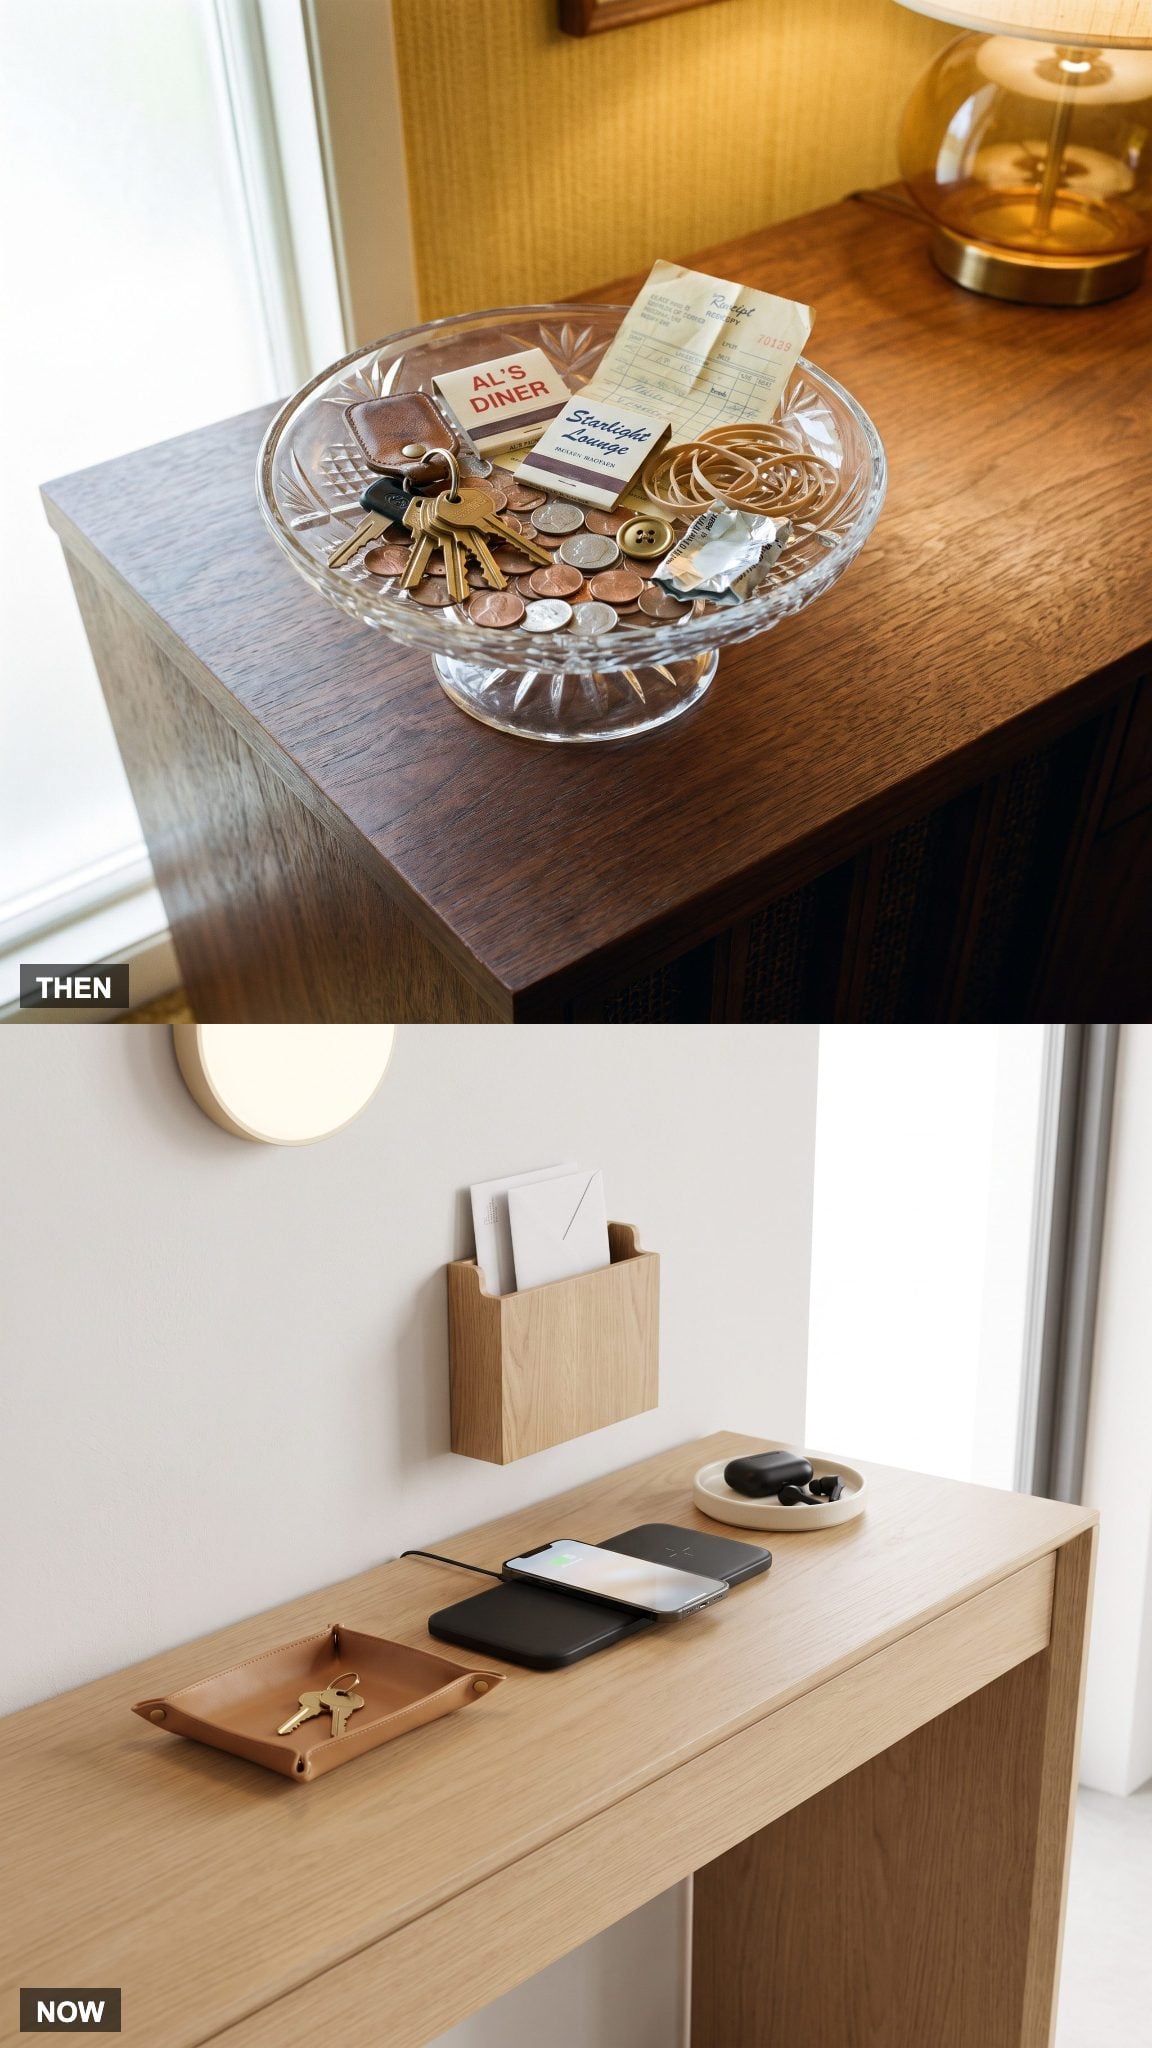
A glass or brass bowl collected keys, change, and the small things that came out of pockets. Without a few limits, it could quickly become a jumble.
A leather valet tray, a mail slot, and a charging pad give everyday objects separate landing places. A small system works best when each item has a spot near the door.
Try This: Pick one place for keys, another for mail, and a charging spot for the phone. Keep the arrangement close to the door and easy to reset.
3. The Guest-Facing Foyer Becomes an Everyday Entry
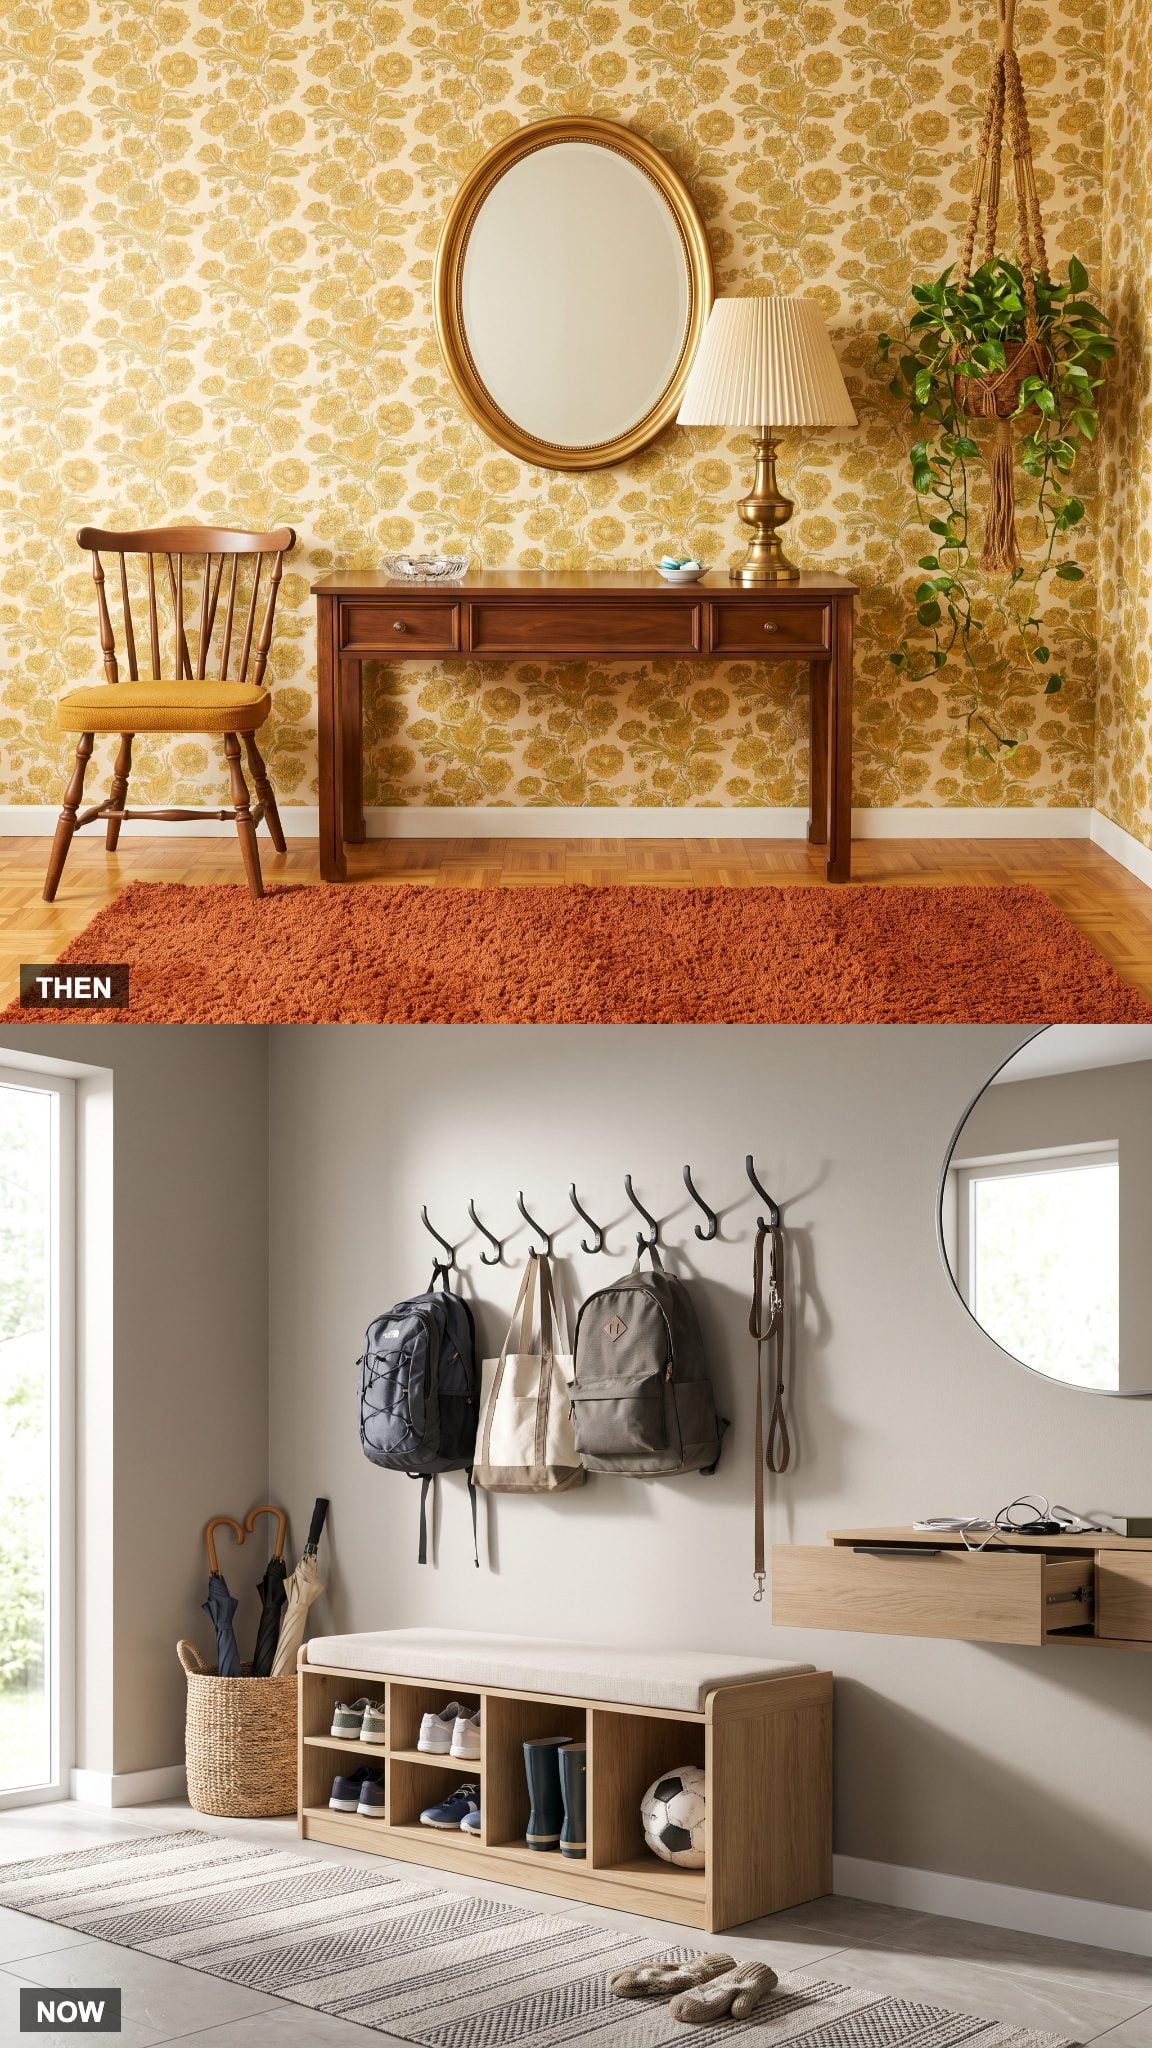
Formal foyers often emphasized a console, lamp, mirror, or decorative chair. The arrangement presented a finished room at the front door, with little visible indication of the routines happening around it.
A contemporary entryway can make room for bags, shoes, keys, and mail. Hooks, a bench, and closed storage handle daily use while keeping the main walkway clear.
Design Note: A bench near the door and hooks at a comfortable height give bags and coats a designated place. Keep the route through the entry wide enough for everyday traffic.
2. Shag Carpet Leaves the Front Threshold
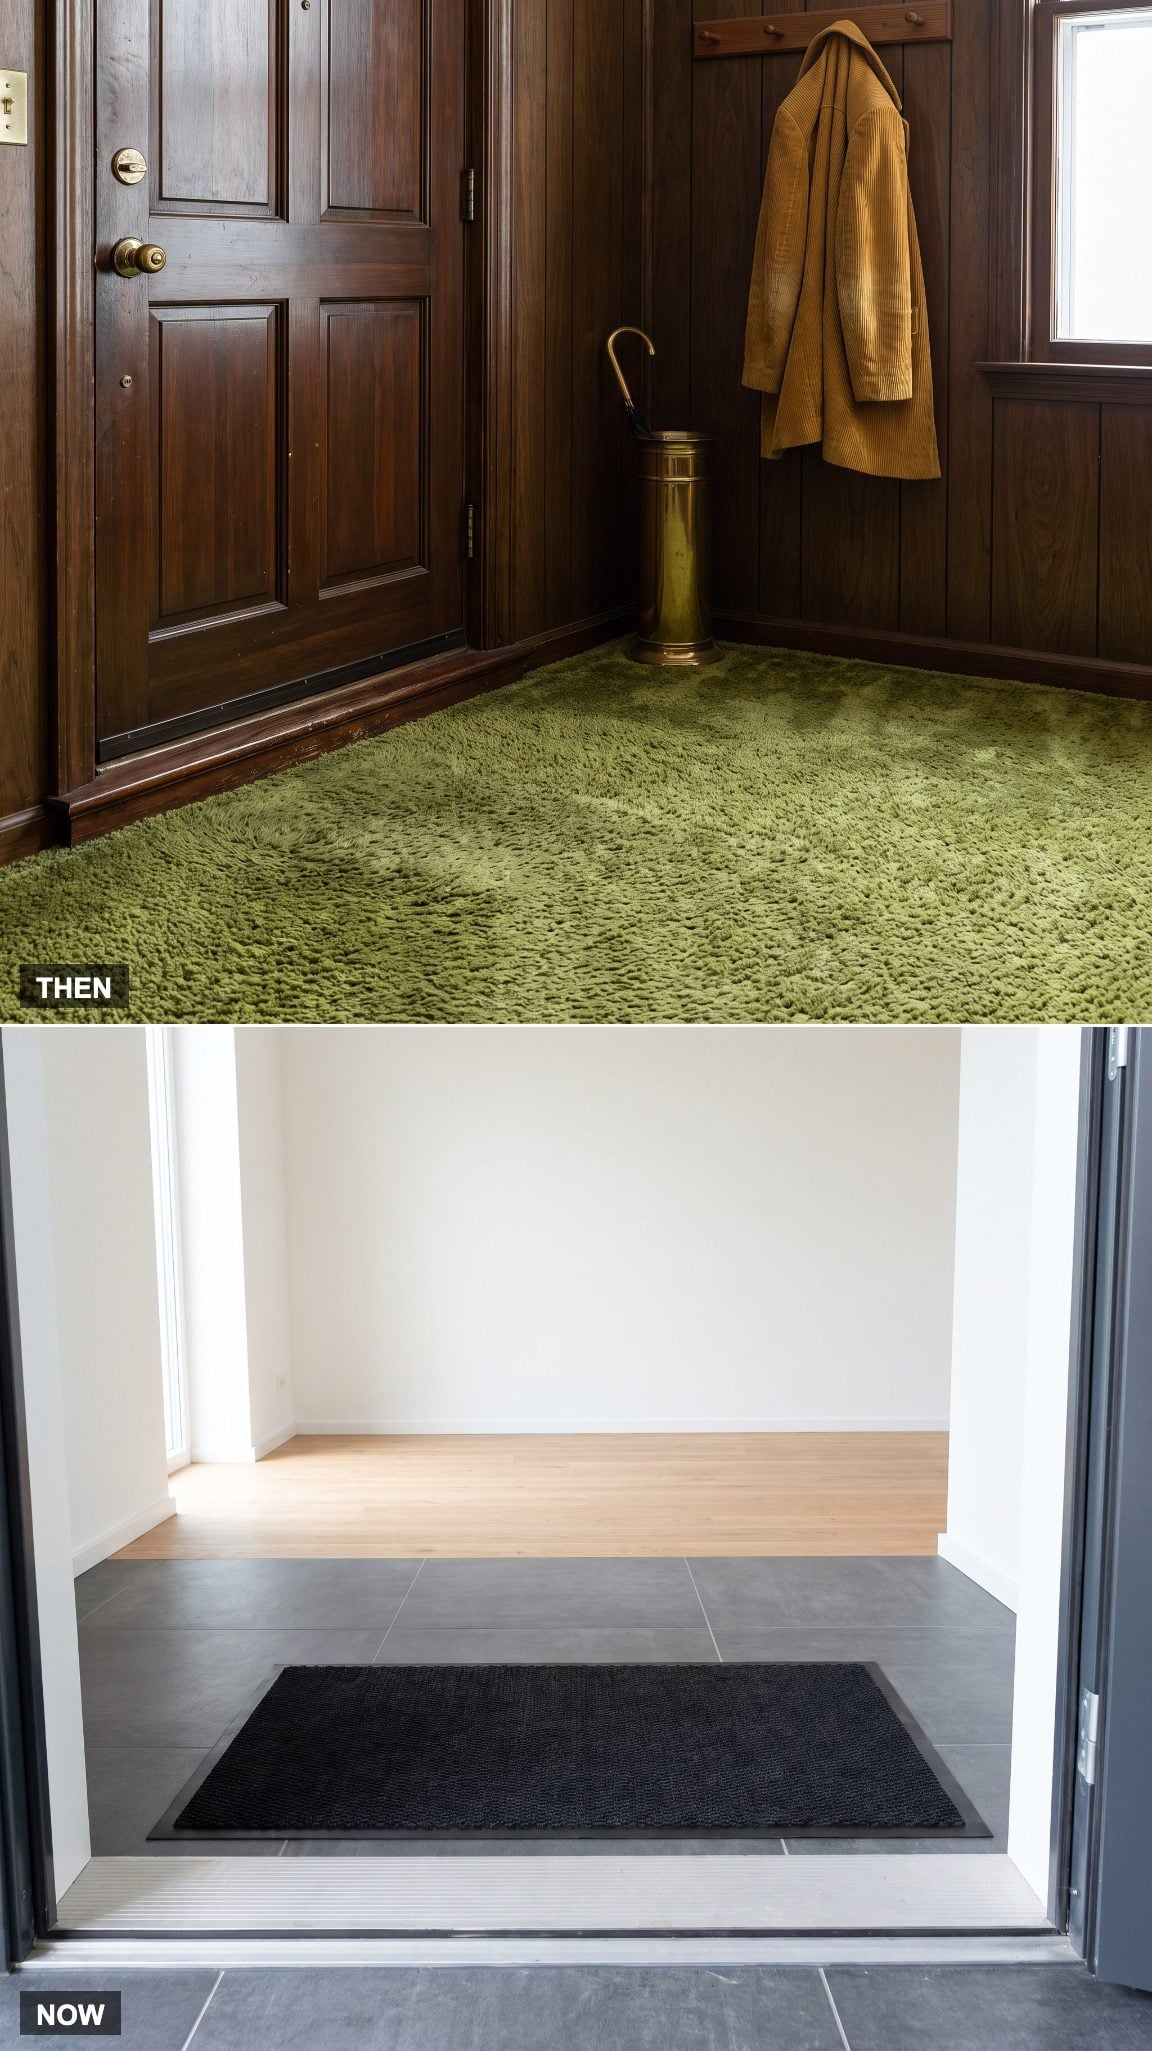
Wall-to-wall shag could run right up to the front door in some 1970s interiors. The deep pile held grit and moisture, making the threshold a hard place to keep clean.
A compact entryway makeover can use tile or stone near the door, then transition to wood or carpet farther into the house. A hard-wearing landing keeps the busiest part of the floor easy to sweep.
1. The Foyer’s Palette Flows Into the Rest of the House
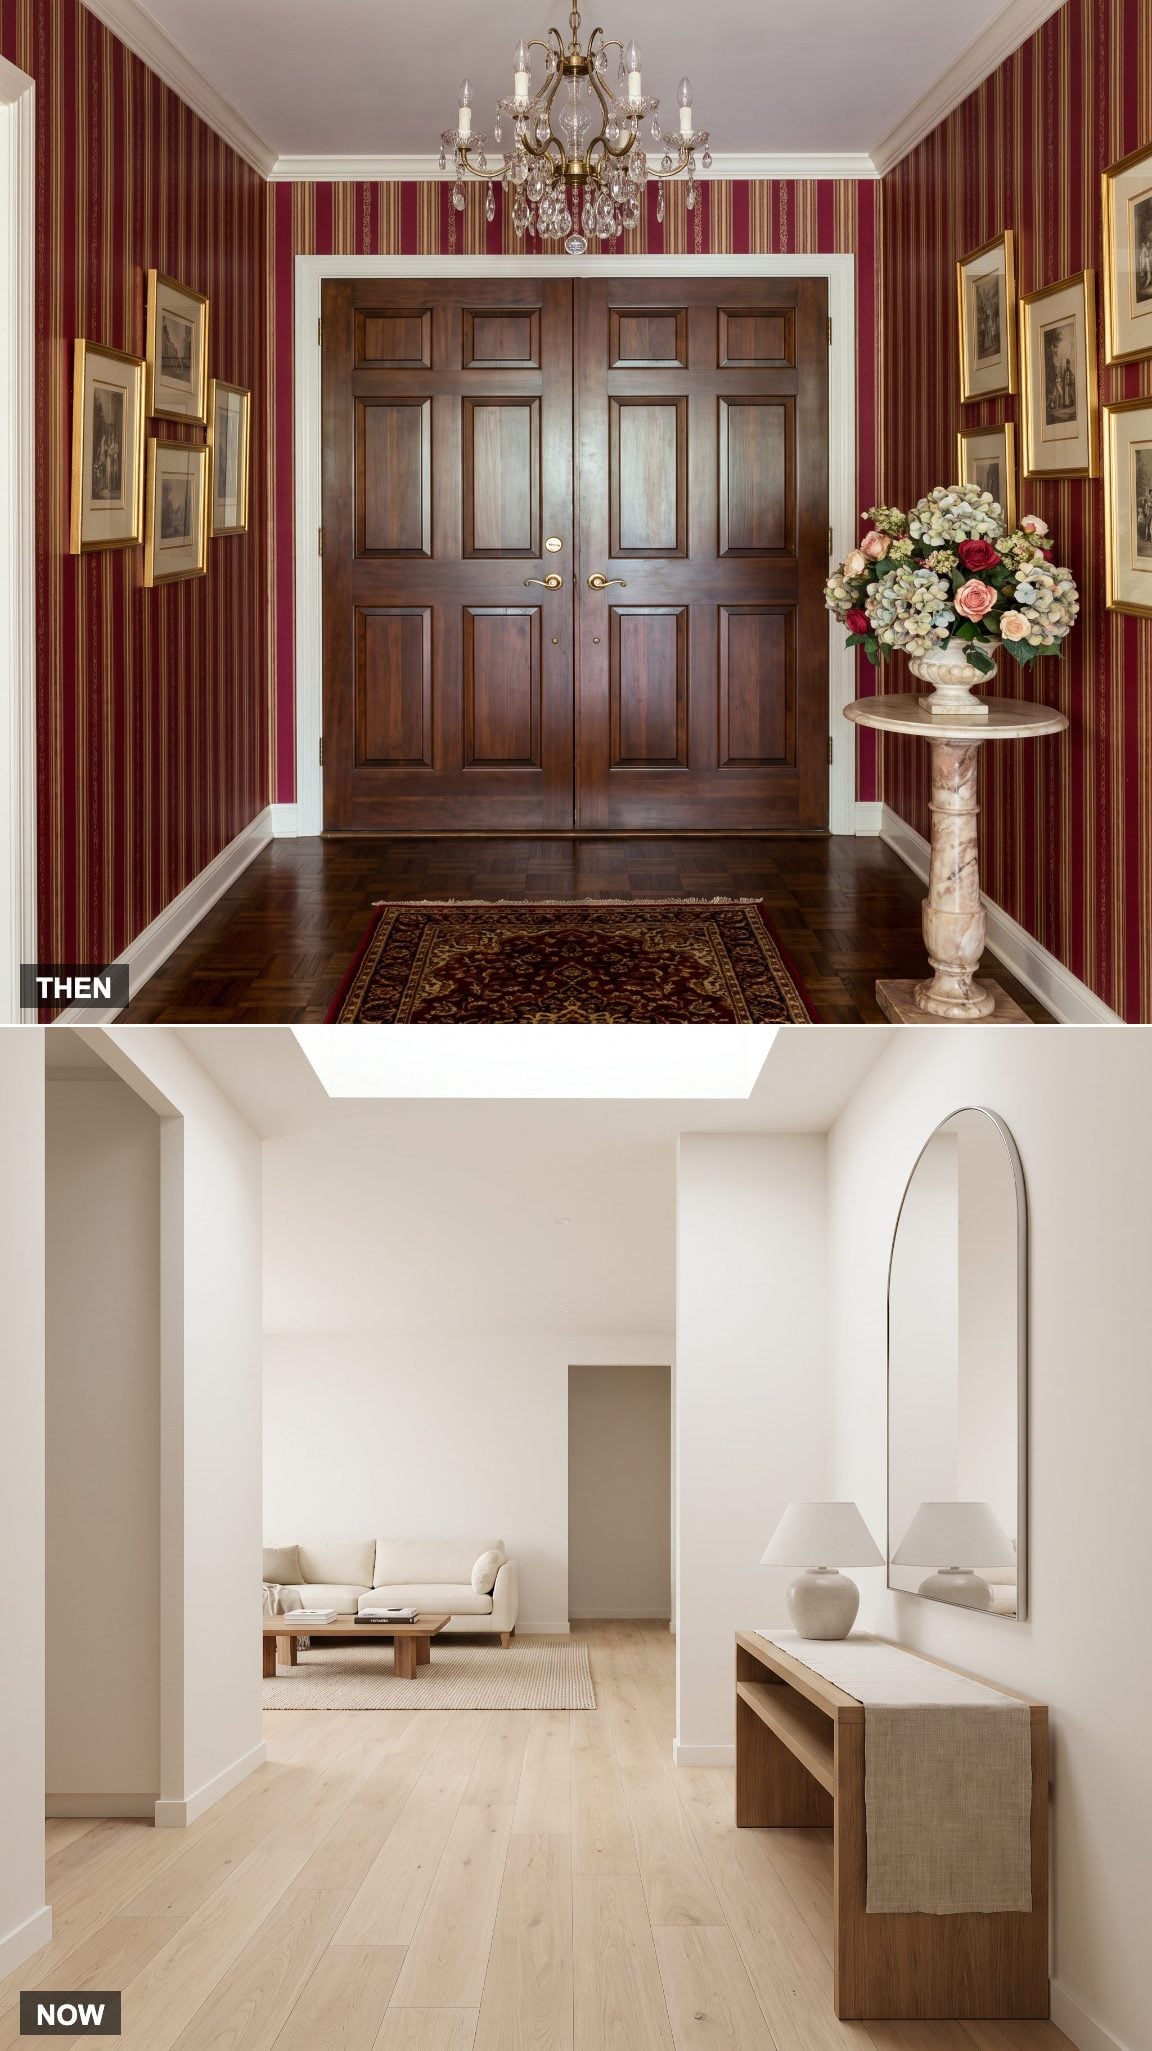
Traditional foyers often used their own wallpaper, flooring, and furniture to establish a formal room at the front door. In more connected plans, flooring, wall color, or trim may continue into adjoining rooms. Repeating a material makes the transition feel deliberate while allowing the foyer to keep its own identity.
A threshold can mark a change of room without stopping the eye at a wall.