
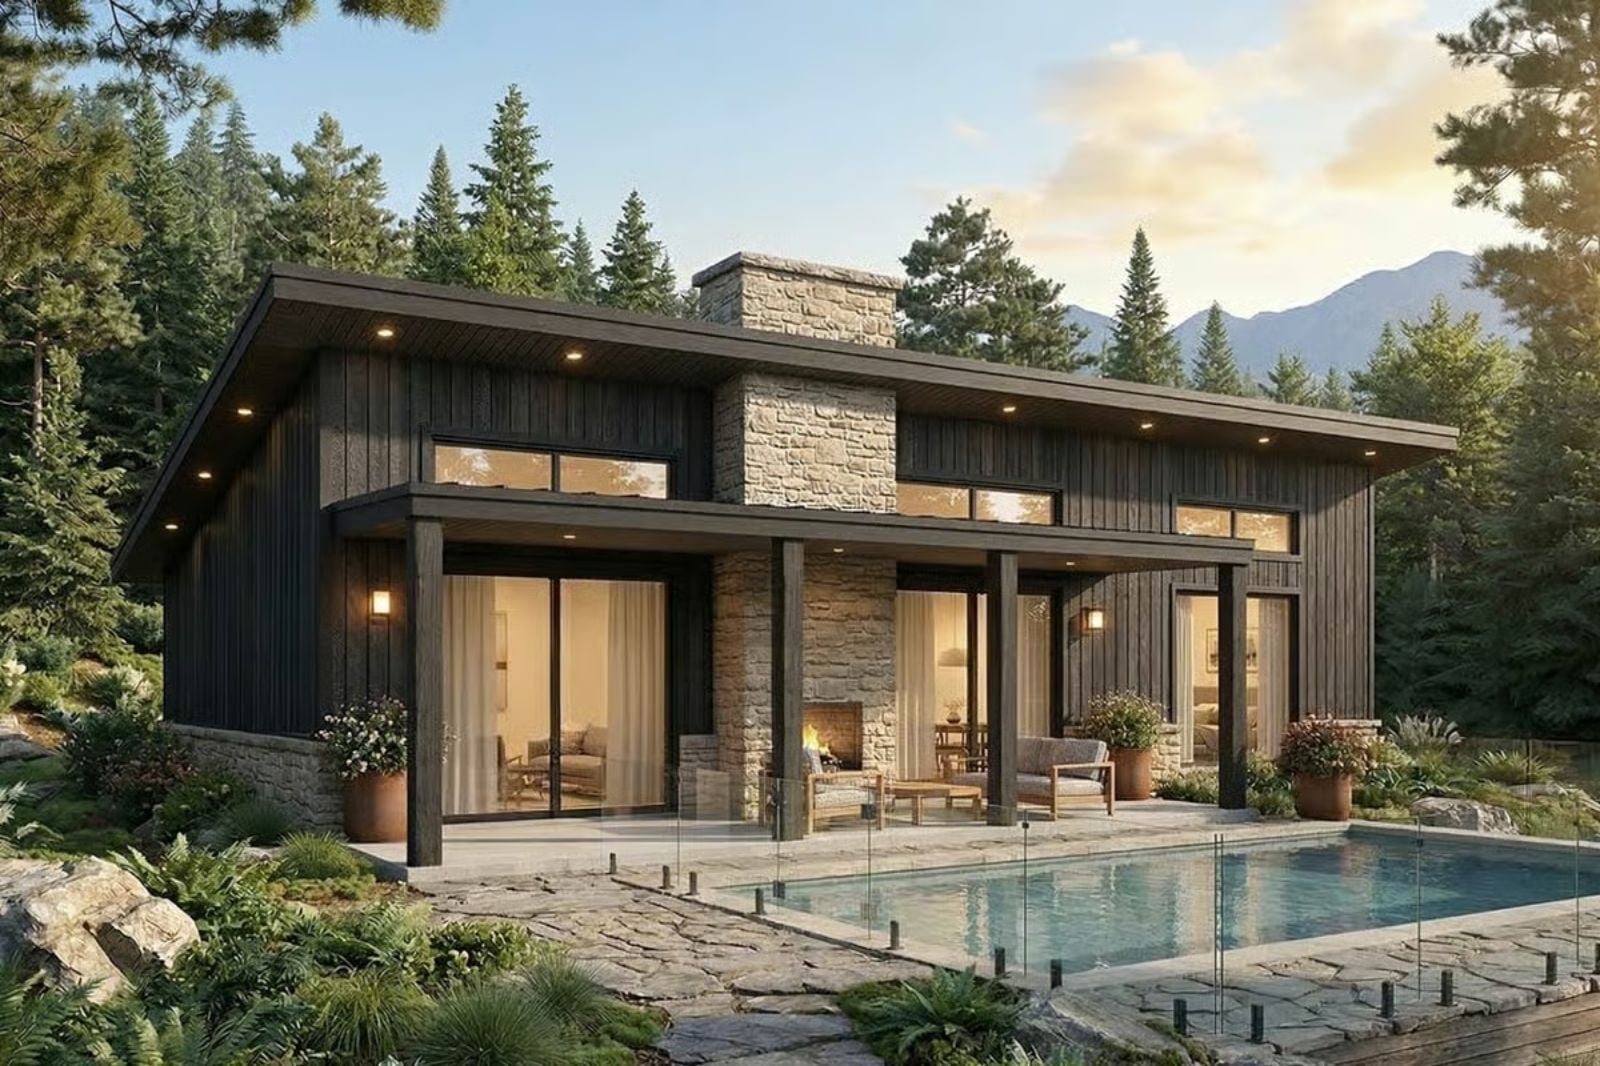
Couples who build a cabin and skip the covered outdoor space almost always regret it — and usually add one within a few years anyway. The Emberstone builds it in from day one, alongside a woodstove that’s already crackling before the bags are inside, a terrace sized for long evenings rather than quick coffees, and a floor plan that keeps the primary suite separate enough from the guest room that guests can actually stay.
Specifications
- Sq. Ft.: 1,240
- Bedrooms: 3
- Bathrooms: 2
Floor Plan – Main Floor
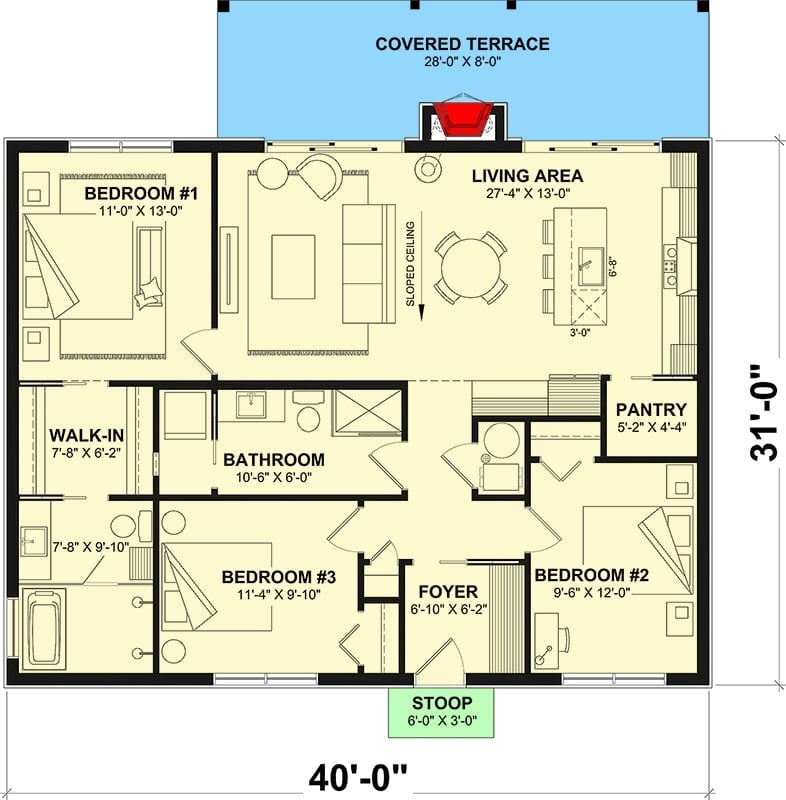
A 40×31-foot single-story layout with three bedrooms, one shared bathroom, and an open living area that flows directly onto a covered terrace. The foyer anchors the south entry, with a pantry tucked near the kitchen and a walk-in closet serving Bedroom 1.
Black Marble, Bare Wood, and Zero Clutter
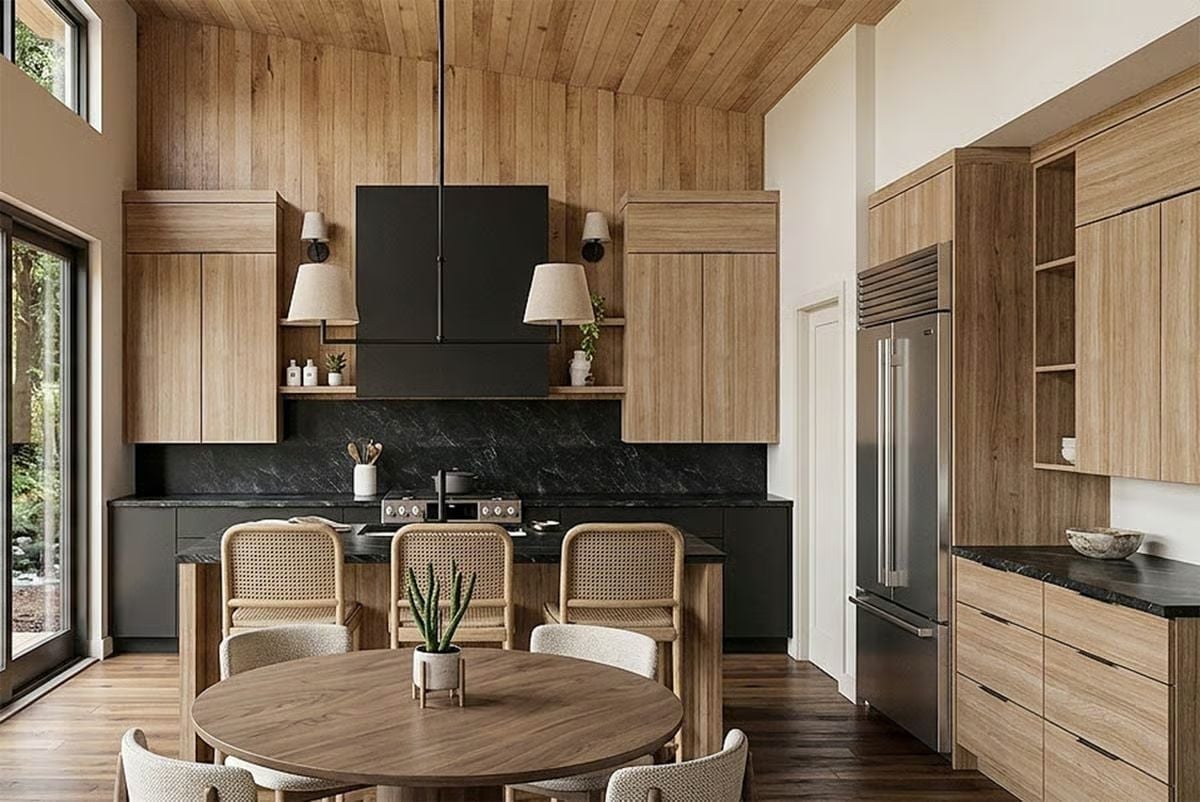
Soapstone counters and a matte black range hood anchor the kitchen — the cane dining chairs stop it from tipping into full brutalism.
Black Stone, Warm Wood, and a View Worth Cooking For
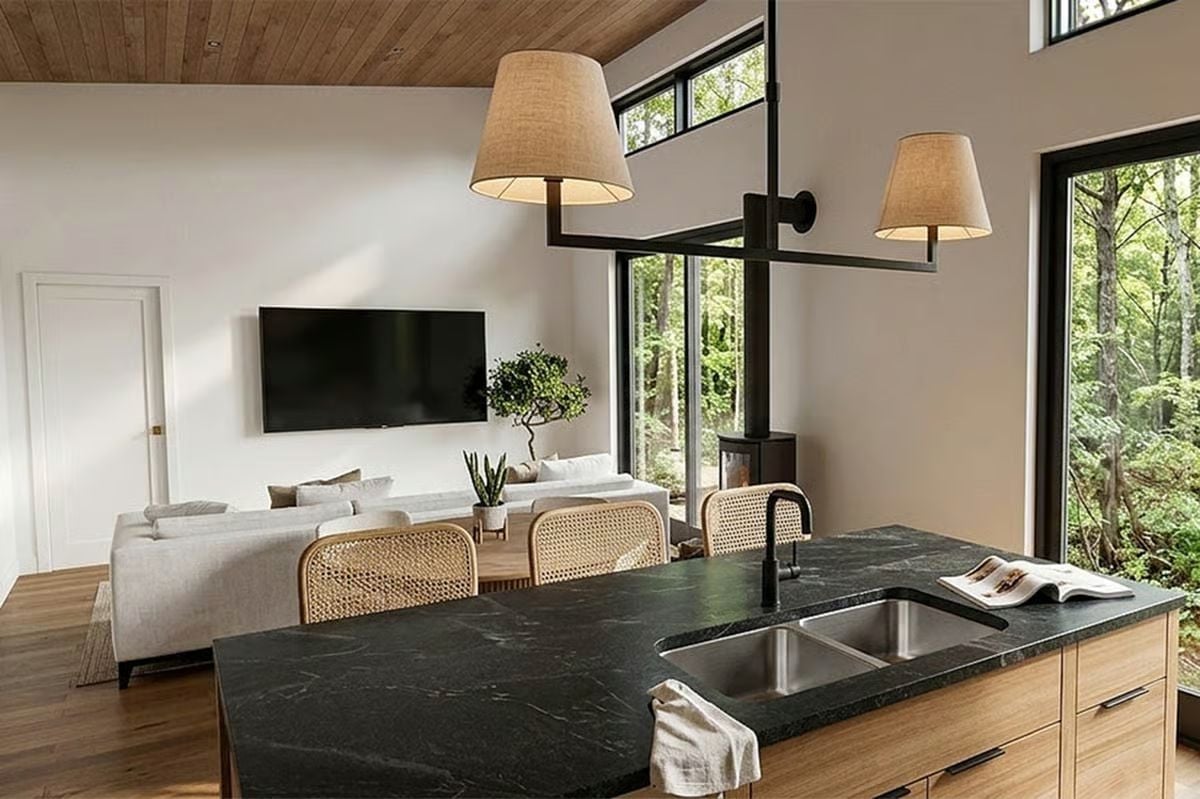
The dark veined countertop does the heavy lifting on the island while rattan dining chairs and a wall-mounted TV keep everything else from getting too precious about itself.
Rattan dining chairs and a wall-mounted TV keep the open plan grounded without fuss.
Clerestory Light, a Wood Stove, and Trees on Three Sides
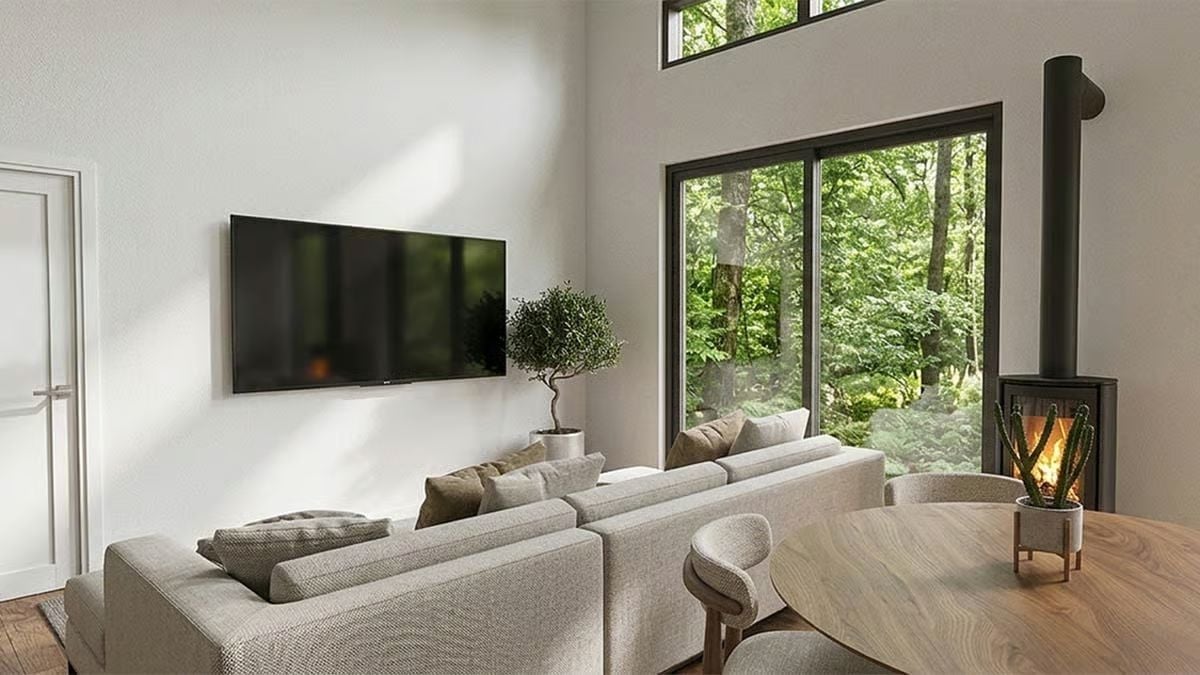
White walls, warm wood floors, and a linen sectional keep the palette quiet enough that the floor-to-ceiling slider becomes the whole point of the room. The freestanding wood stove earns its corner — that slim black flue pipe reads as intentional rather than industrial. Clerestory windows overhead pull afternoon light deep into the space without adding any visual noise at eye level.
Material Matters: A freestanding wood stove like this one vents through a slim metal flue that runs straight through the wall or ceiling rather than a built-in masonry chimney, which makes installation in new construction considerably less complicated. It also radiates heat in all directions rather than pushing it toward a single wall.
Pin It
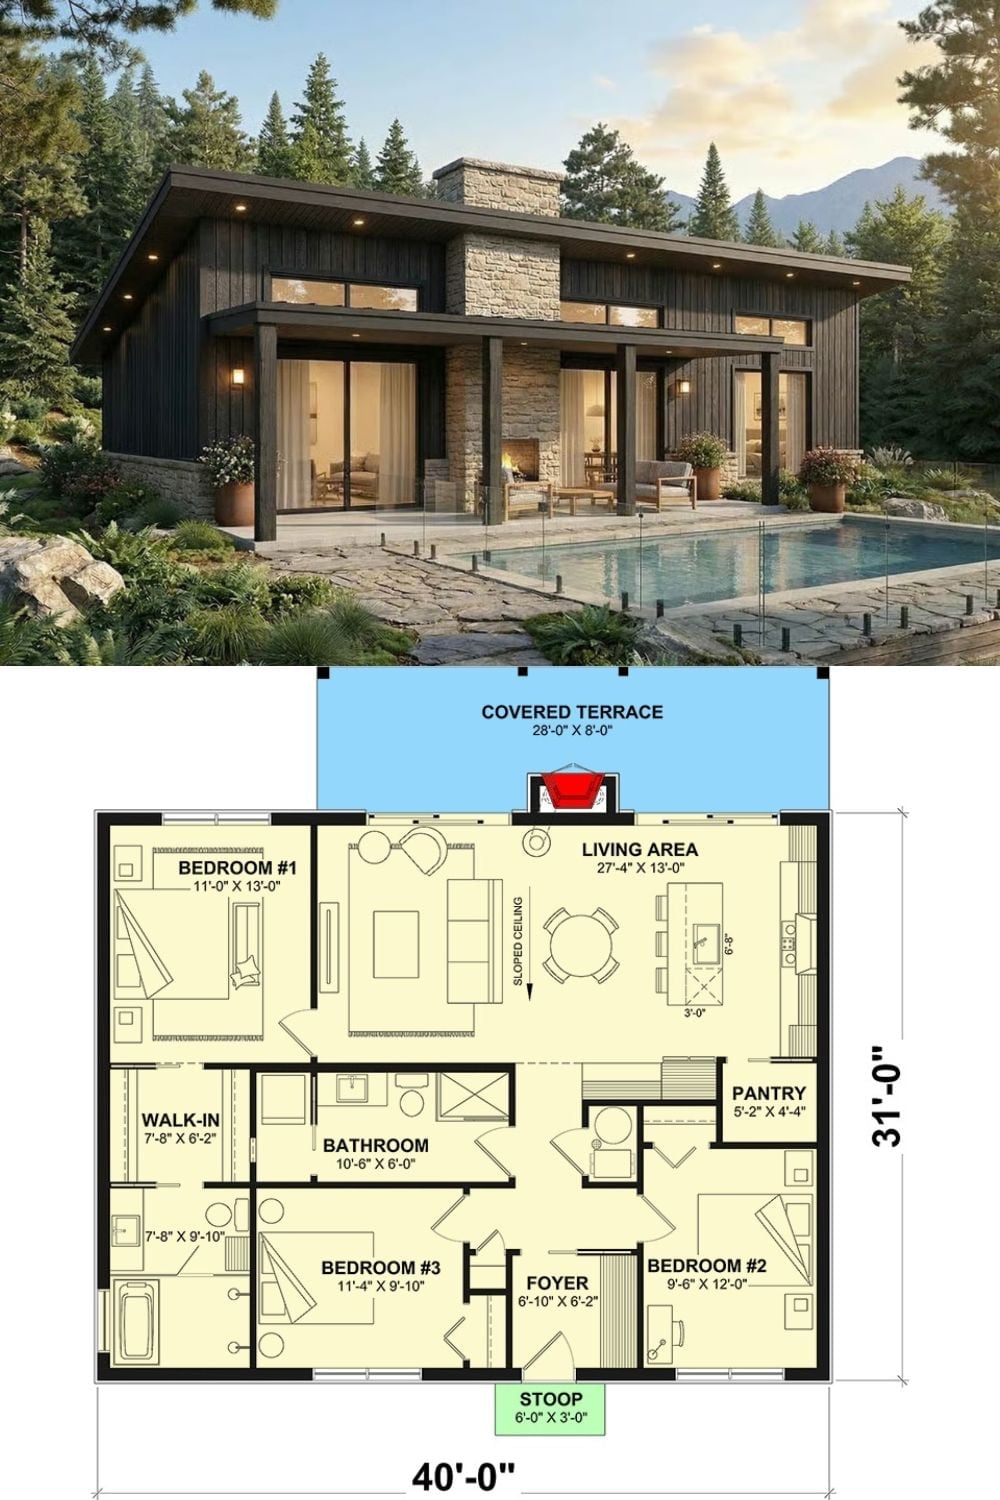
The top half shows an exterior rendering of the Emberstone: a single-story modern cabin with dark wood cladding, stone accents, and a covered terrace overlooking a pool. Below it, the floor plan lays out three bedrooms, a shared bathroom, open living area with sloped ceiling, walk-in closet, pantry, and foyer across a 40-by-31-foot footprint.
By The Numbers: At 40 by 31 feet, the Emberstone fits three bedrooms into just over 1,200 square feet of interior space. The covered terrace adds another 224 square feet of outdoor living — no addition required. For a plan this compact, that indoor-to-covered-outdoor ratio is genuinely hard to find.
