
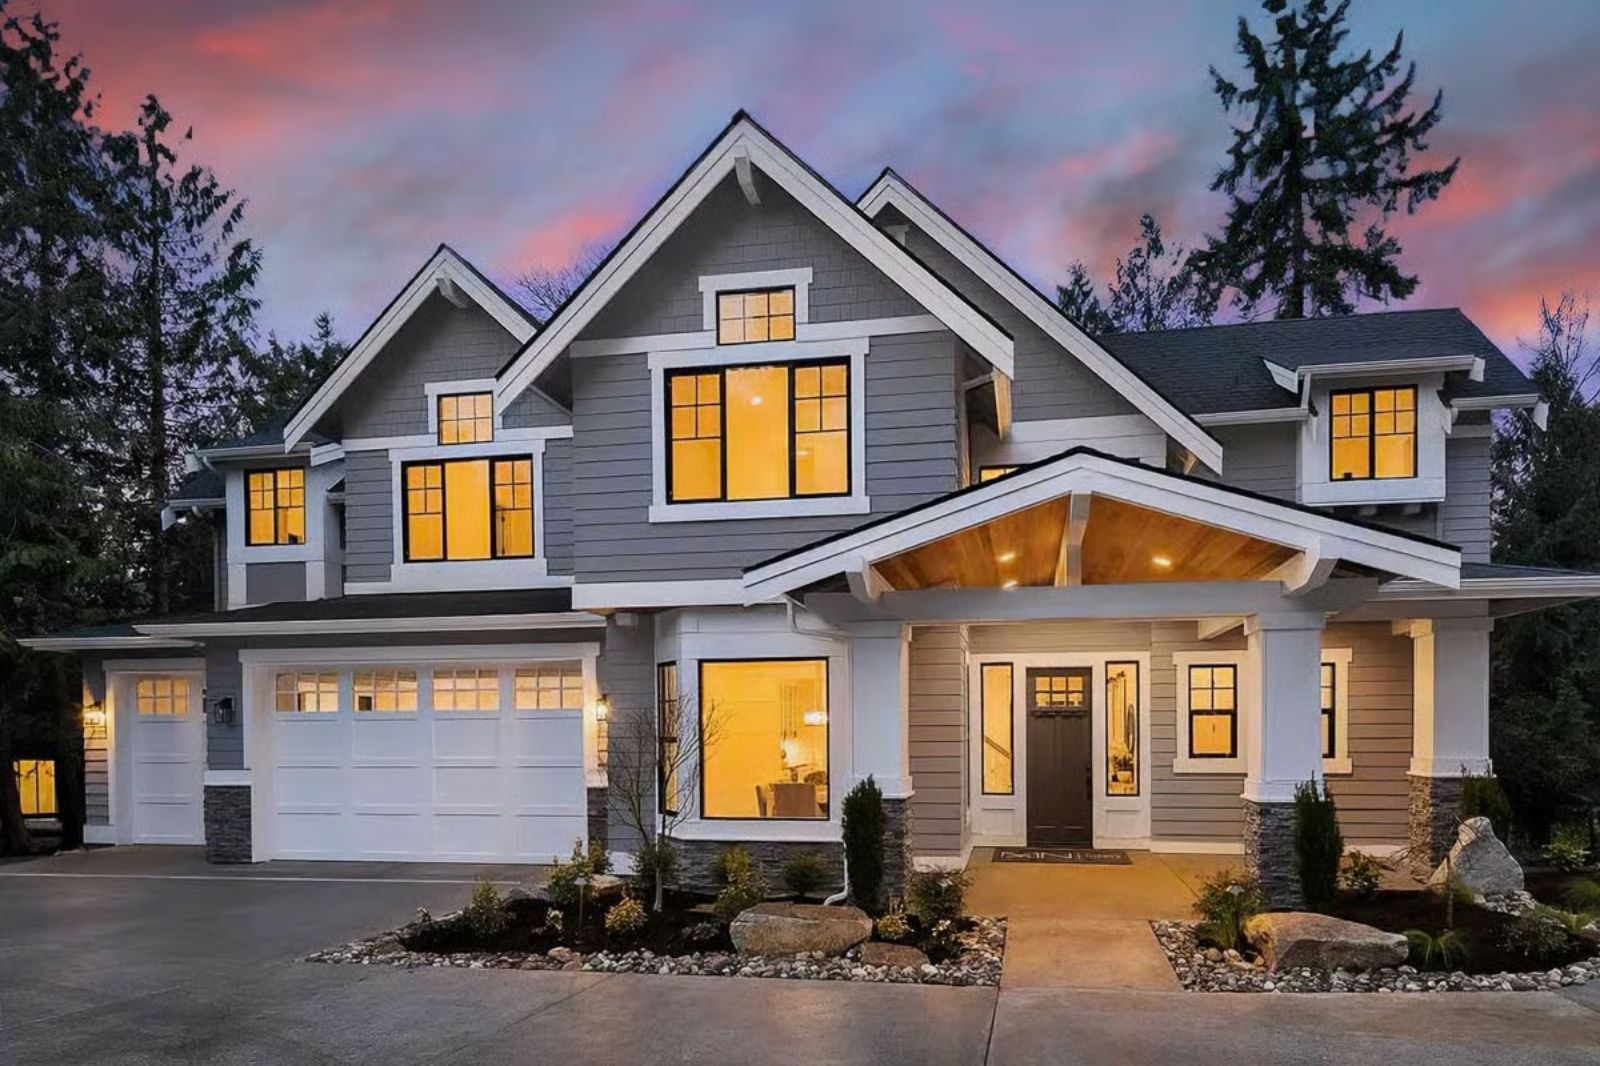
A 3-car garage is not a flex. It is a Thursday — wet cleats by the bumper, a bike that needs the wall hook, and a car that actually fits. Six people eating at the same table, the media room loud with something everyone agreed on for once, the kitchen still going at nine because nobody wanted to leave. The Emberpane is built around exactly that: a deep garage bay, an open main floor that keeps the cook in the conversation, a dedicated media room, and a layout that gives a big family room to breathe without sending anyone to a different zip code.
If you’re ready to turn “someday” into a homebuying plan, take a look at current mortgage rates.
Specifications
- Sq. Ft.: 5,947
- Bedrooms: 6
- Bathrooms: 5.5
Floor Plan – Main Floor
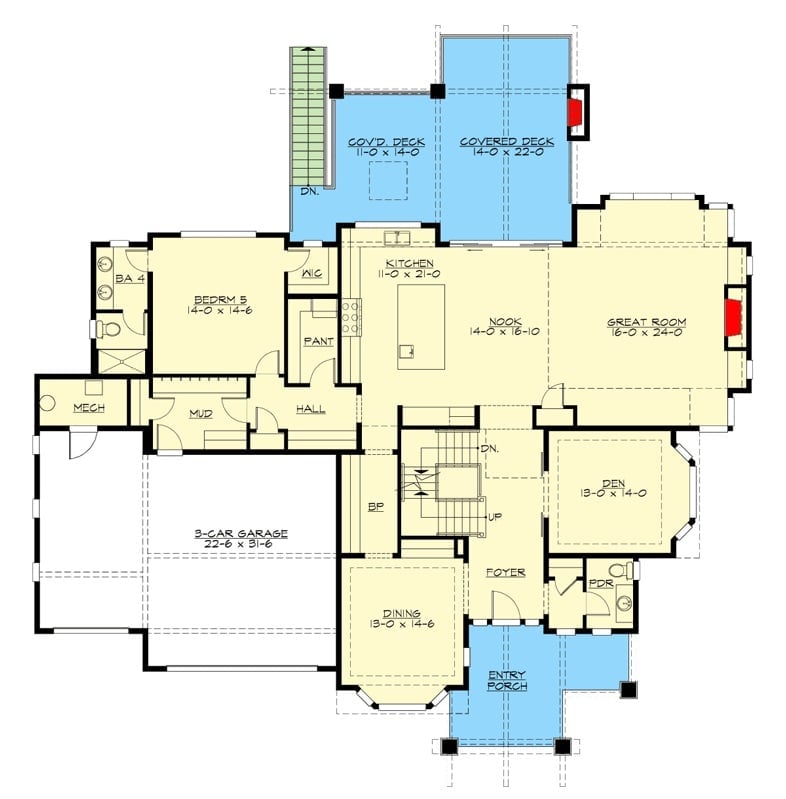
The main level opens through a covered entry porch into a foyer flanked by a den and dining room. From there, the great room connects to a nook and kitchen that spills out onto two covered decks. A mud room and hall link the three-car garage to the living spaces, while Bedroom 5 and Bath 4 sit privately off the rear.
Floor Plan – Second Floor
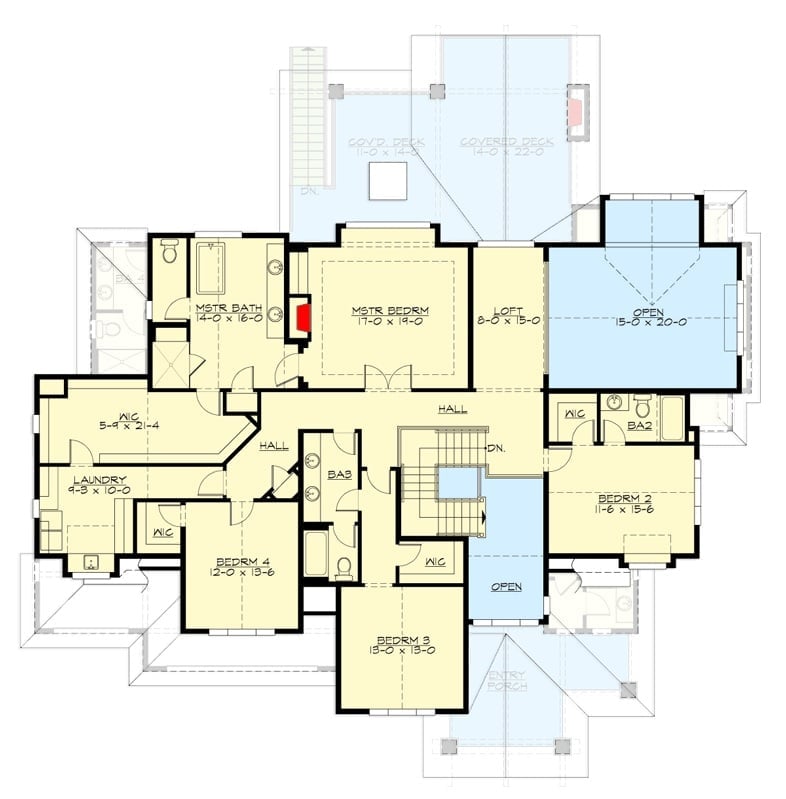
The upper level centers on a master suite with a 14×16 bath and a walk-in closet that runs nearly 22 feet long. Three additional bedrooms, two full baths, and a loft round out the floor. A covered deck off the master and an open area above the entry keep the layout from feeling closed in.
Floor Plan – Basement
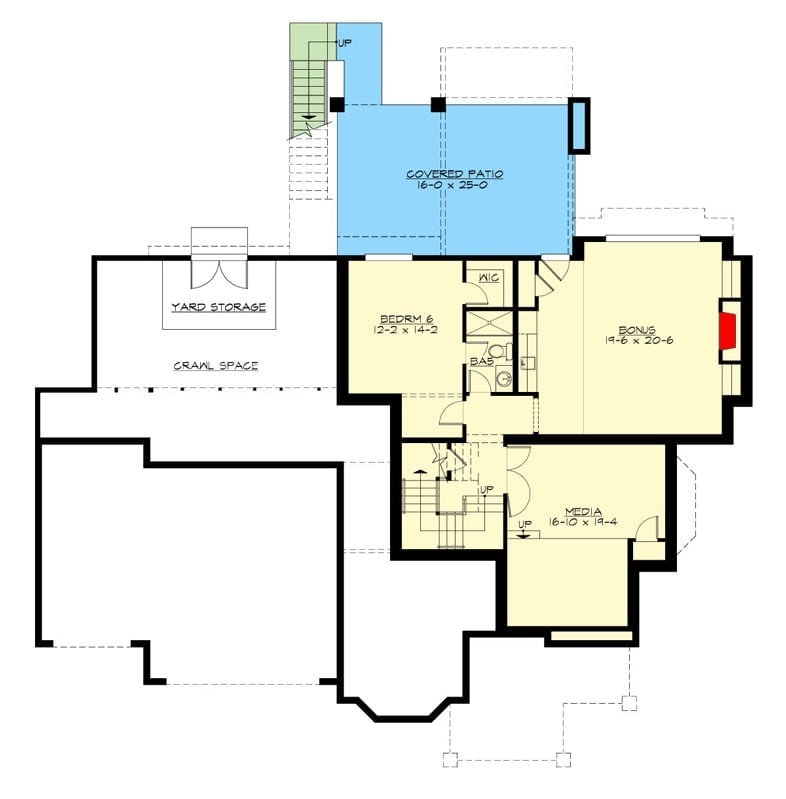
The basement holds Bedroom 6 with a private bath and walk-in closet, a bonus room, and a dedicated media room. A covered patio sits just off the stairwell, with crawl space and yard storage filling the remainder.
Covered Deck Built Wide Enough to Actually Mean It
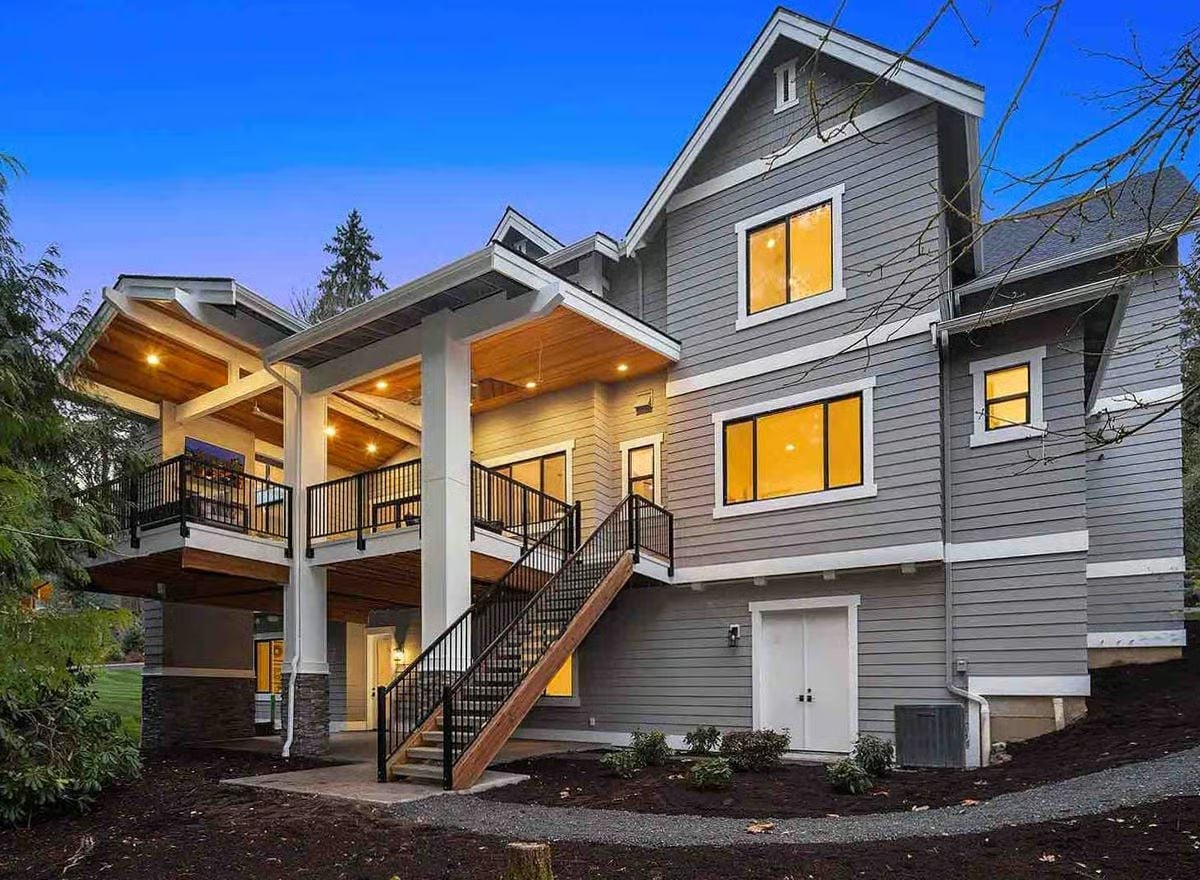
Gray lap siding wraps the three-story Craftsman rear exterior, lit warm from inside. Wood-clad soffit ceilings on the covered upper deck catch the recessed lighting, and black steel railings paired with wood stair treads pull the whole back elevation into something coherent.
History Corner: Craftsman architecture grew out of the Arts and Crafts movement of the late 19th century as a direct rejection of machine-made ornament. Covered porches were central to the style from the beginning, designed to blur the boundary between interior living and outdoor air. More than a century later, that philosophy is still doing its job here.
Two-Story Foyer Where the Barn Door and the Balcony Split Your Attention Equally
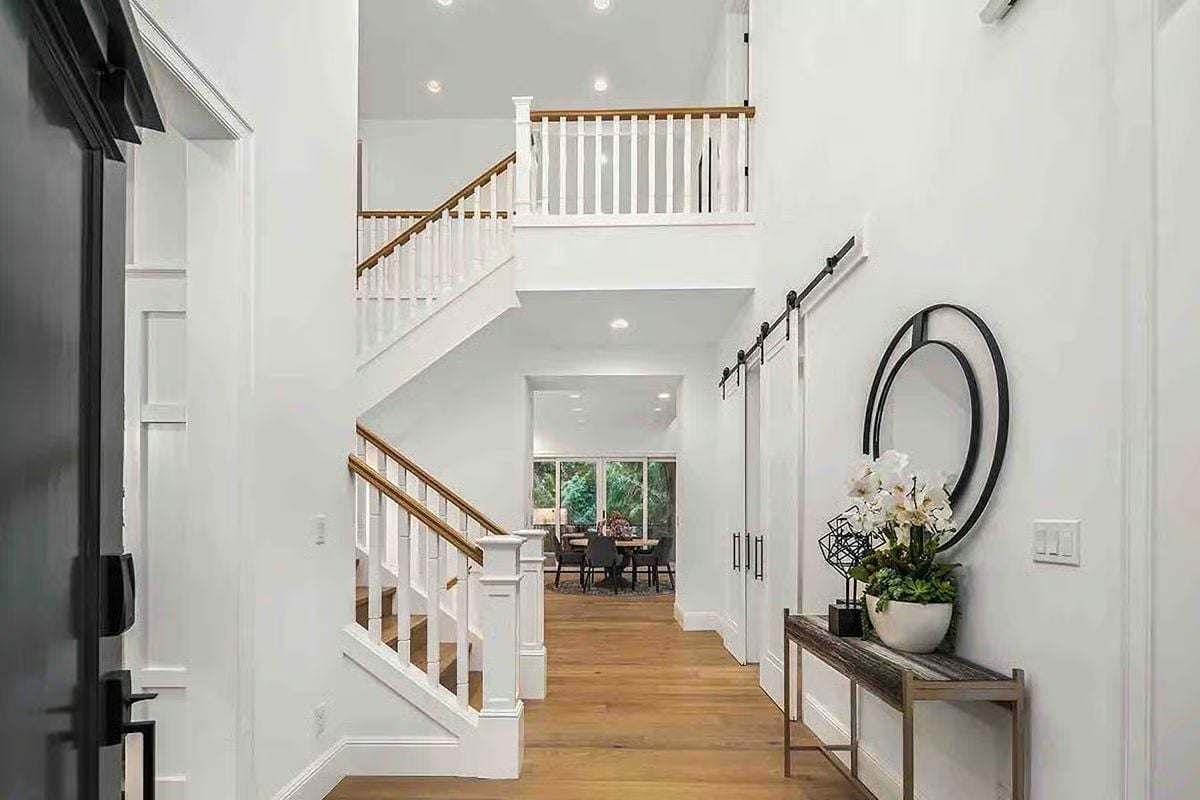
That barn door hardware earns its keep the moment you walk in.
White oak floors run straight toward the dining room, pulling your eye past a turned-baluster staircase with wood-cap rails toward a wall of windows at the back. Two things competing for your attention and neither one losing.
Soaring Ceilings and a Fireplace That Earns Every Inch of Wall It Takes Up
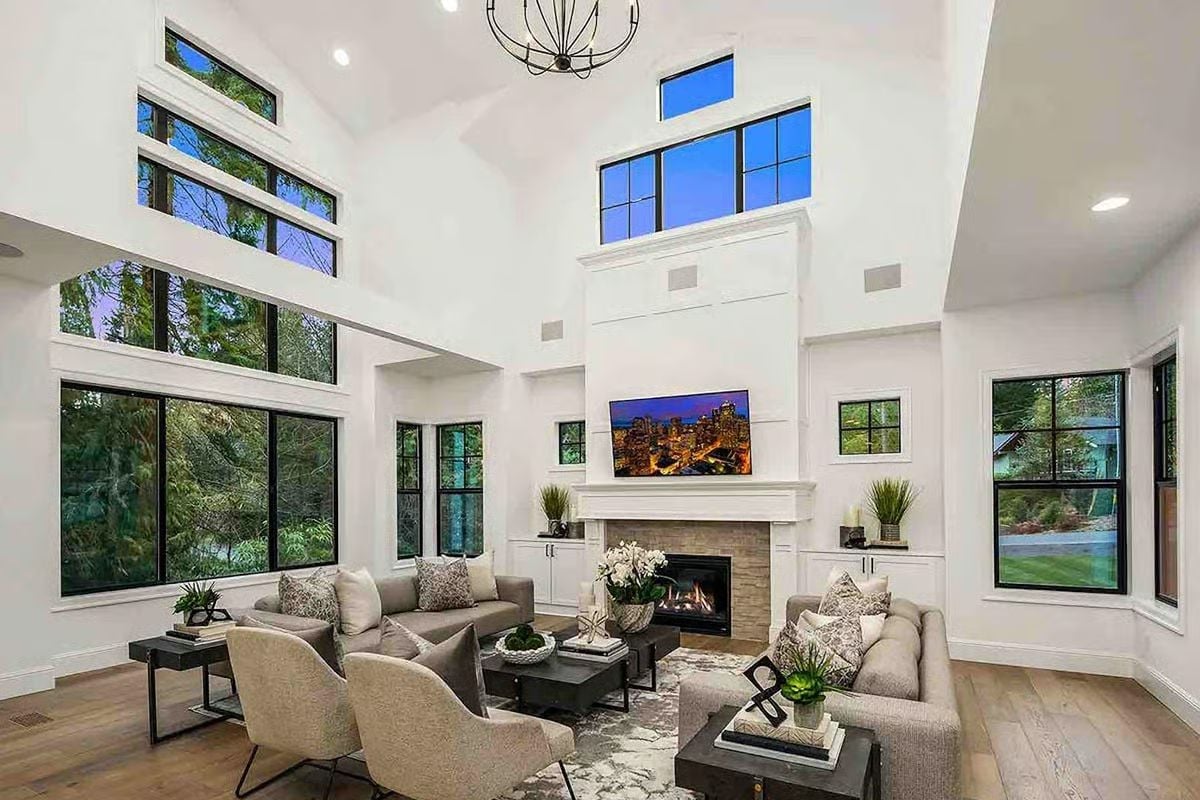
Black-framed windows climb two full stories, pulling in tree canopy on one side and open sky on the other. Hardwood floors, a gas fireplace, and linen-toned seating handle the rest without overcrowding the room.
Editor’s Note: Double-height great rooms like this one create an acoustic challenge most buyers don’t anticipate. Hard surfaces and tall ceilings bounce sound in ways that make everyday conversation feel louder than expected — and not in a good way. Area rugs, upholstered furniture, and drapes all help absorb that echo before it becomes a problem worth fixing after the fact.
Pendant Lights That Actually Belong Over an Island This Size
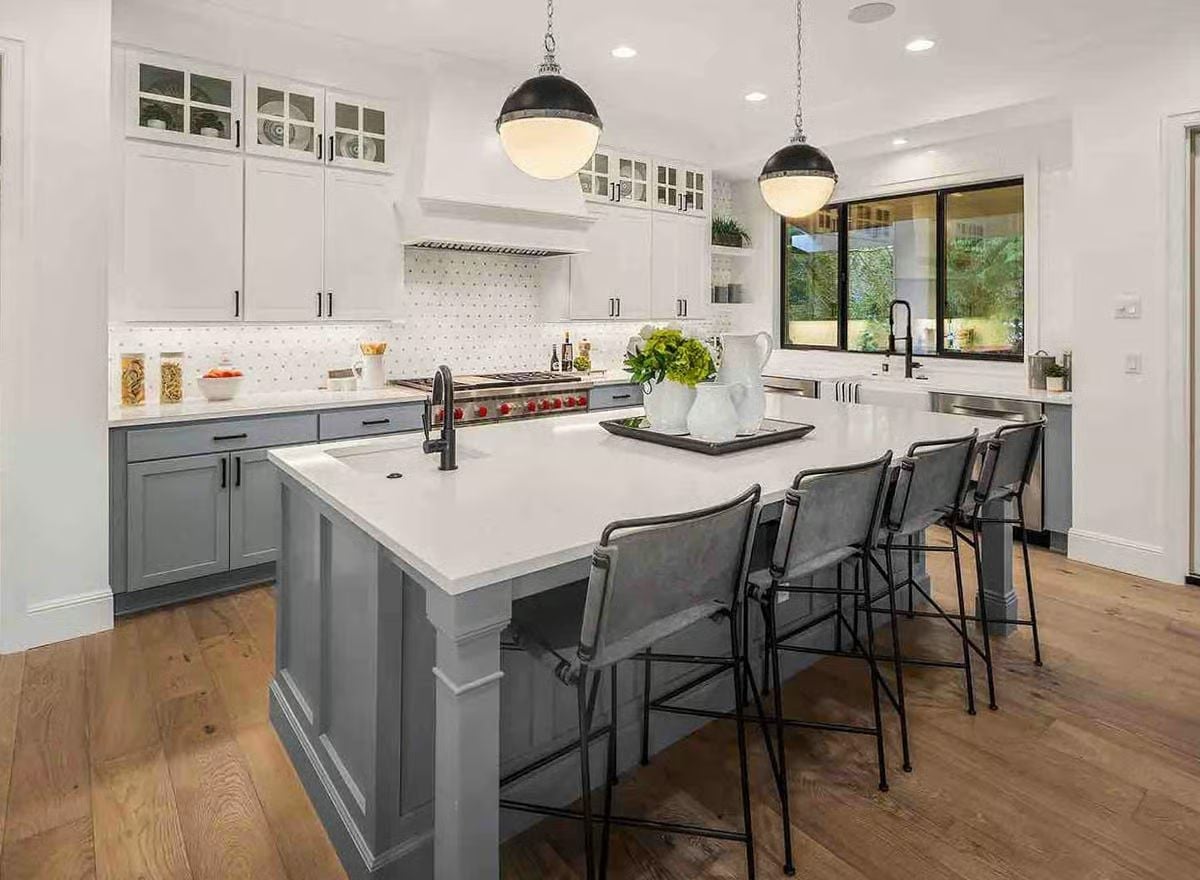
Two dome pendants hang low enough to matter over quartz countertops and industrial-style bar stools.
- Pendant height over an island affects both task lighting and sightlines across the kitchen
- Matte black hardware reads as a consistent finish thread across faucets, pulls, and light fixtures
- Two-tone cabinetry with darker lower cabinets hides scuffs better in high-traffic zones
Coffered Ceiling Does the Heavy Lifting So the Rest of the Room Doesn’t Have To
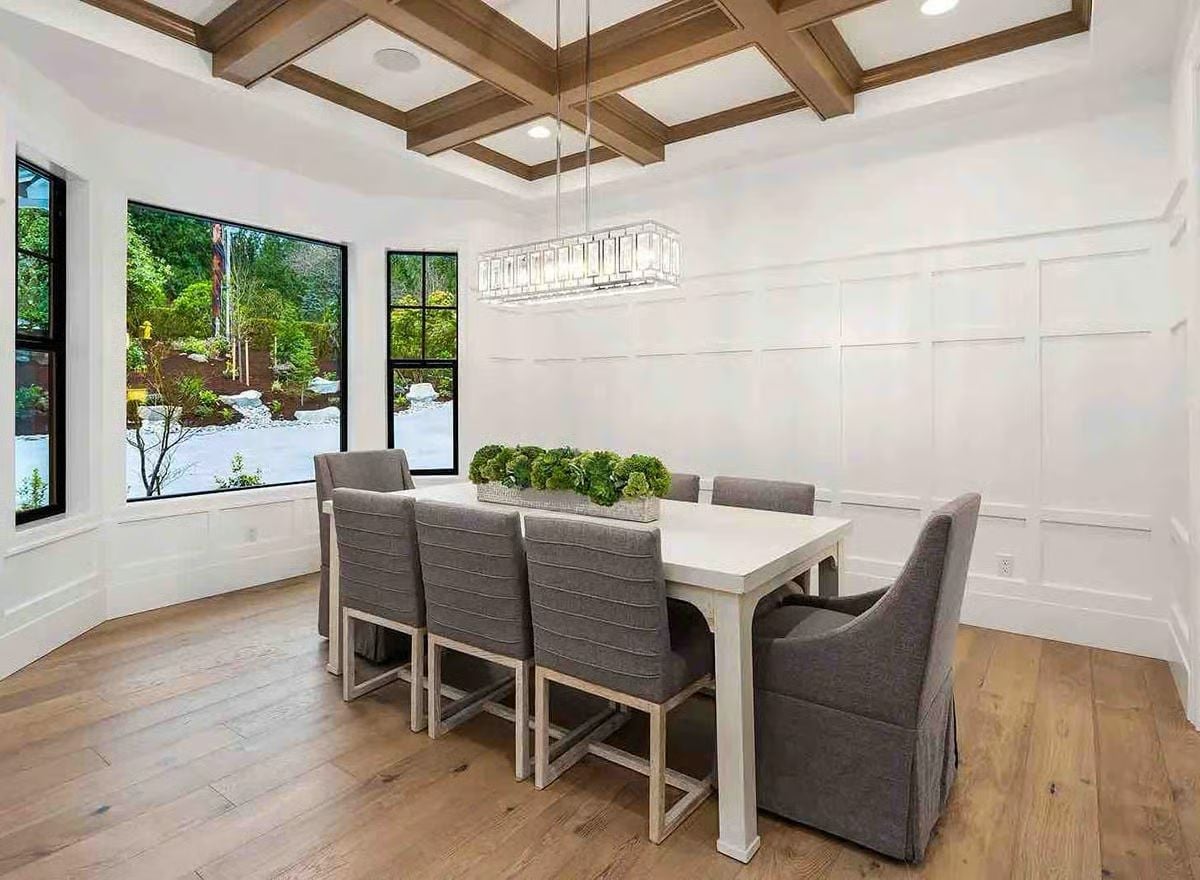
Walnut-stained coffered beams anchor a room that’s otherwise all white. Eight upholstered chairs around one long table send a clear message about how dinners here are expected to go — and who’s expected to show up for them.
Ask Yourself: Long dining tables seat more people than most families actually have on a regular Tuesday. Ask yourself if your table size reflects who you’re cooking for now or who you’re hoping to have over more often.
Loft Landing That Gives the Upper Floor a Reason to Linger
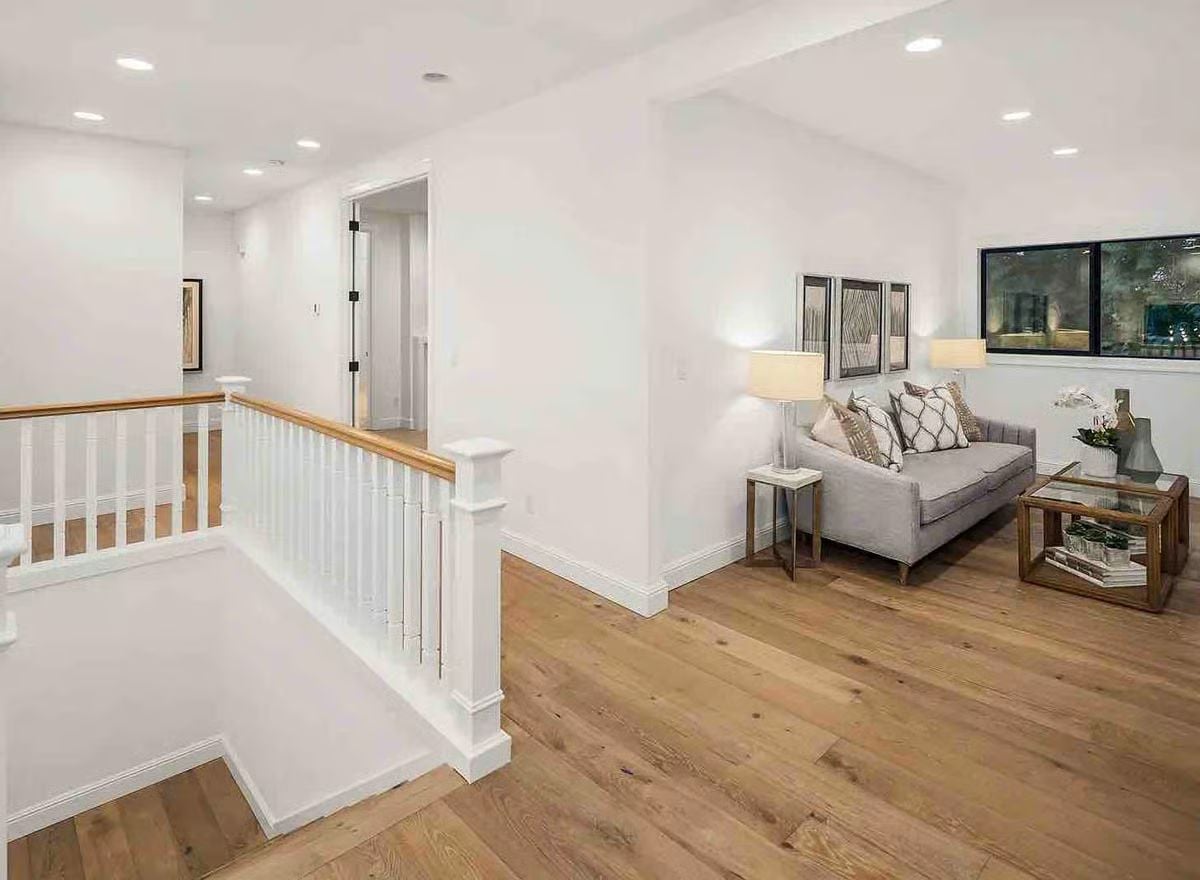
Wide-plank hardwood, white spindle railing, and a gray sofa tucked into a lit sitting area off the staircase. It’s a small space that does a lot of quiet work.
The Psychology Behind This: Designers call this a “soft landing” — a furnished pause between rooms that signals arrival rather than just transit. Upper-floor sitting areas tend to pull family members out of their bedrooms more often, simply because there’s somewhere worth going. It’s a small spatial decision with a surprisingly consistent effect on how a household actually moves through a home together.
Leather Recliners, Cup Holders, and a Screen Big Enough to Settle Arguments About Movie Night
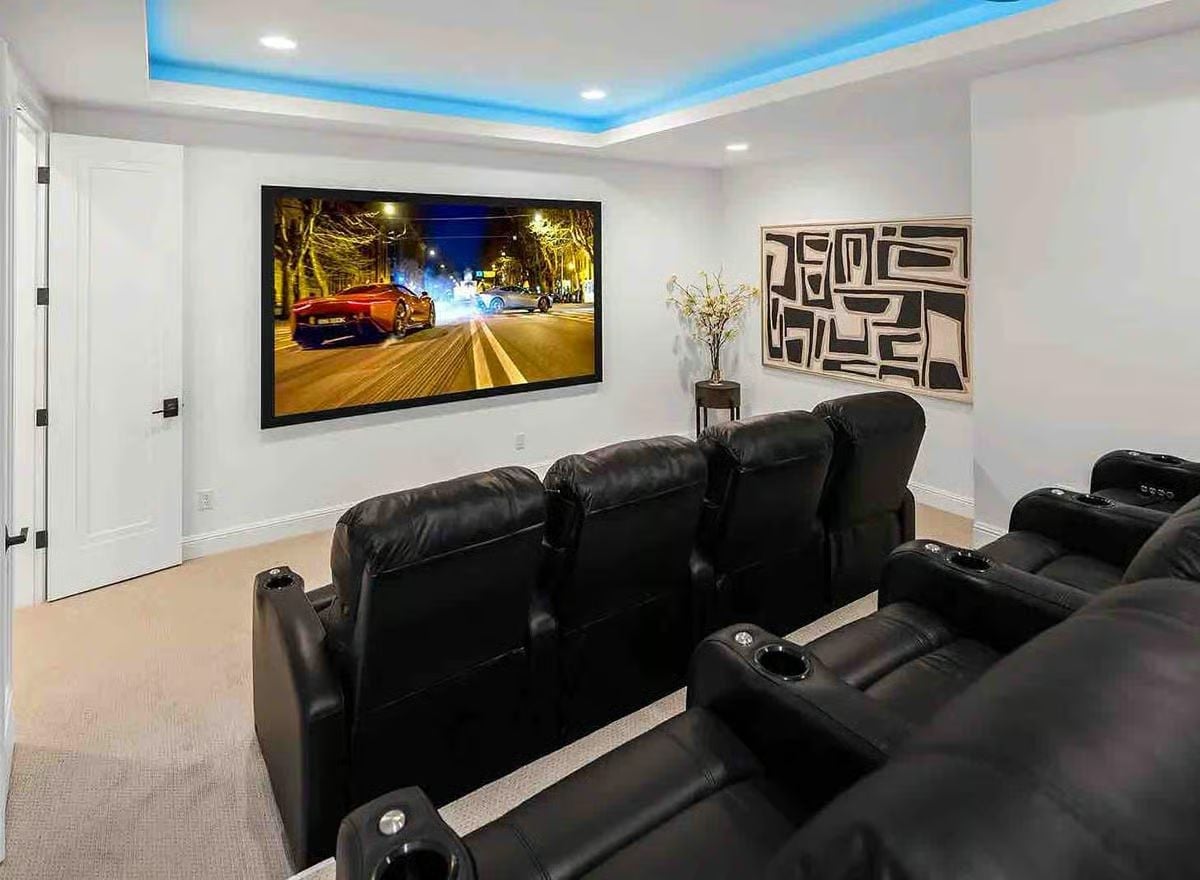
Blue LED cove lighting wraps the tray ceiling overhead, and the wall-mounted screen sits low enough that nobody’s craning. Cup holders built into every armrest tell you exactly what kind of room this is. No ambiguity.
Designer’s Secret: Home theaters work best when the screen height is set so the center lands at seated eye level, roughly 42 inches from the floor. Most DIY installs mount screens too high, which causes neck fatigue during anything longer than a short film. Get that measurement right before you drill a single hole.
Bedrooms in a house this size need to earn their keep, and this one doesn’t coast.
Dark Velvet Headboard Tall Enough to Make the Ceiling Feel Like a Deliberate Choice
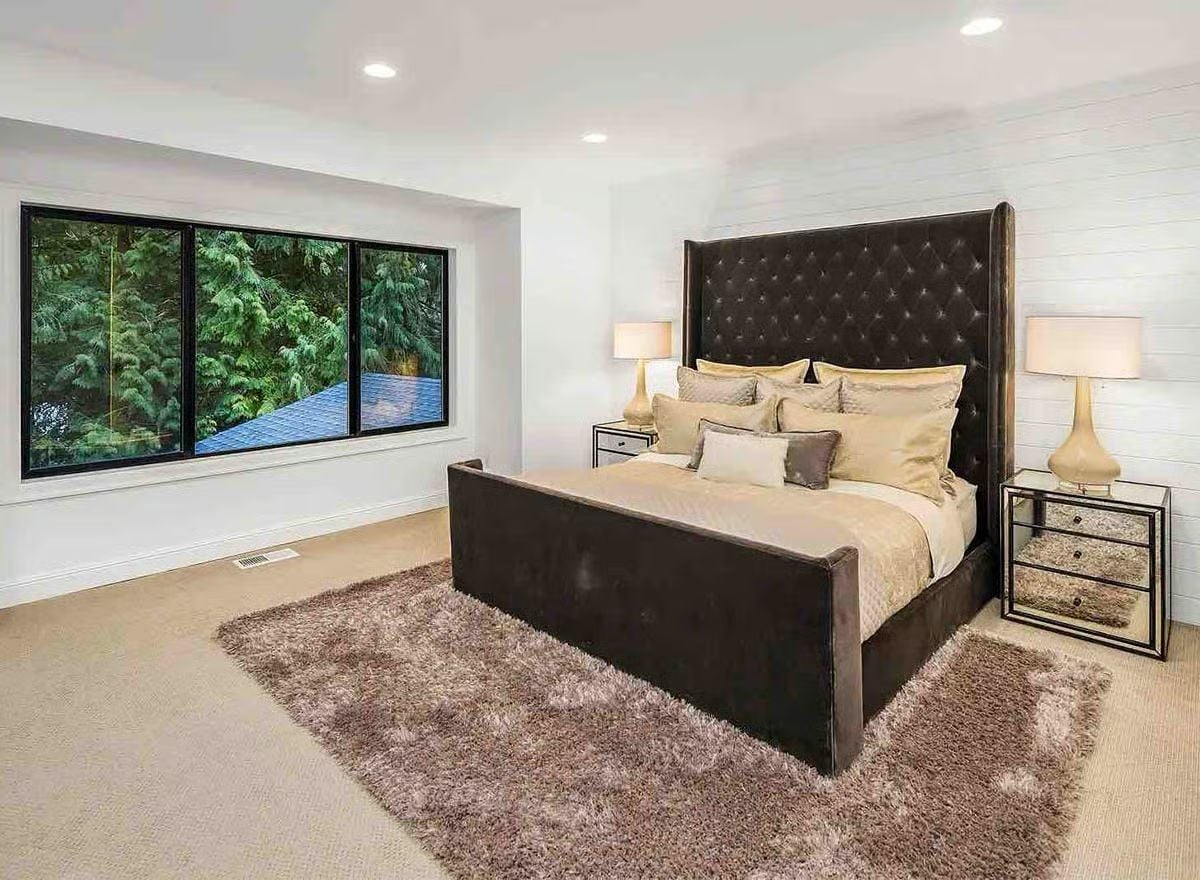
Chocolate velvet tufting climbs nearly to the ceiling, and mirrored nightstands with gold lamps keep the palette warm rather than heavy. It could have tipped into overdesigned territory. It doesn’t.
Marble Shower Big Enough to Forget You’re on a Schedule
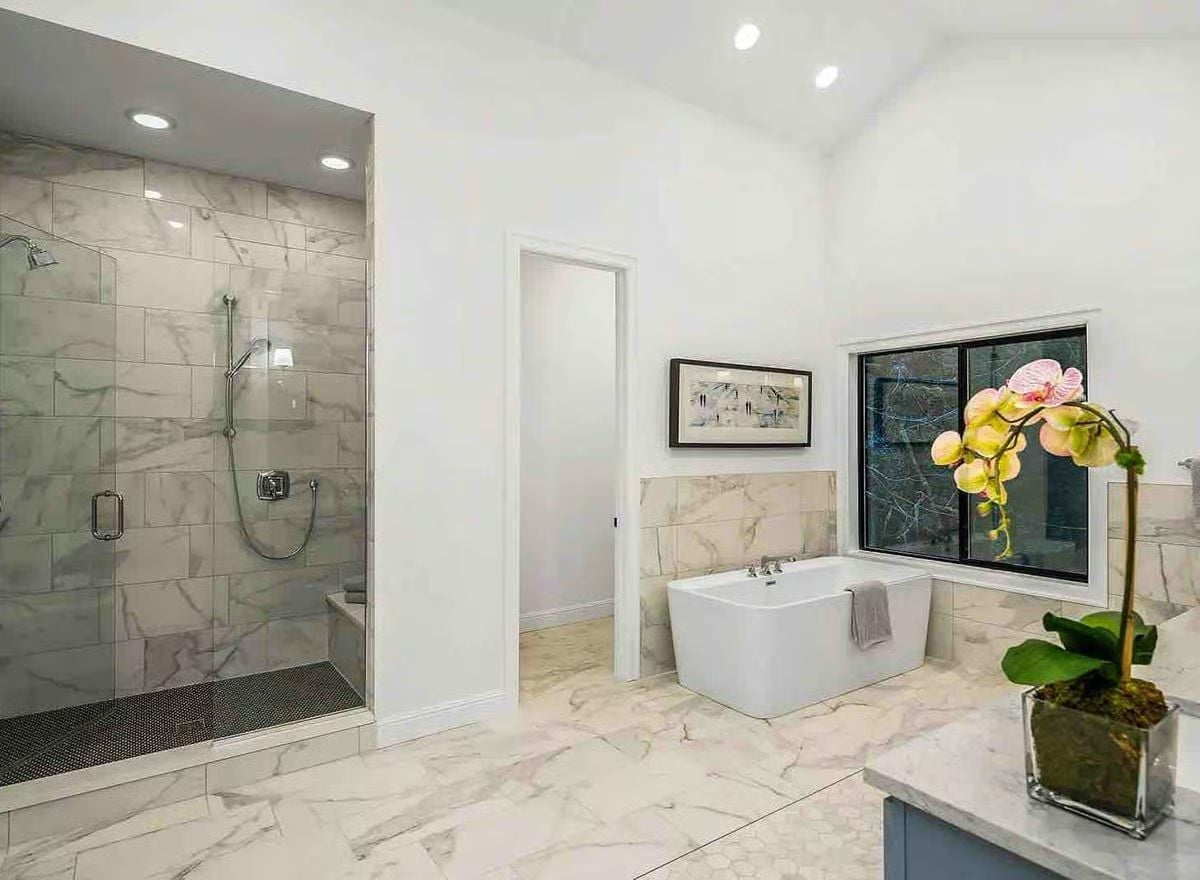
A freestanding soaker tub sits beneath a picture window while the walk-in shower runs floor-to-ceiling in veined marble tile. Both earn their square footage, which in a primary bath this generous is exactly the bar they should be clearing.
Trend Alert: Freestanding tubs have made a strong comeback in primary bathrooms, partly because they read as sculptural rather than purely functional. Placing one near a window, as seen here, is a deliberate move — natural light turns a utilitarian fixture into something that feels considered without needing additional decor to carry the weight.
Pin It
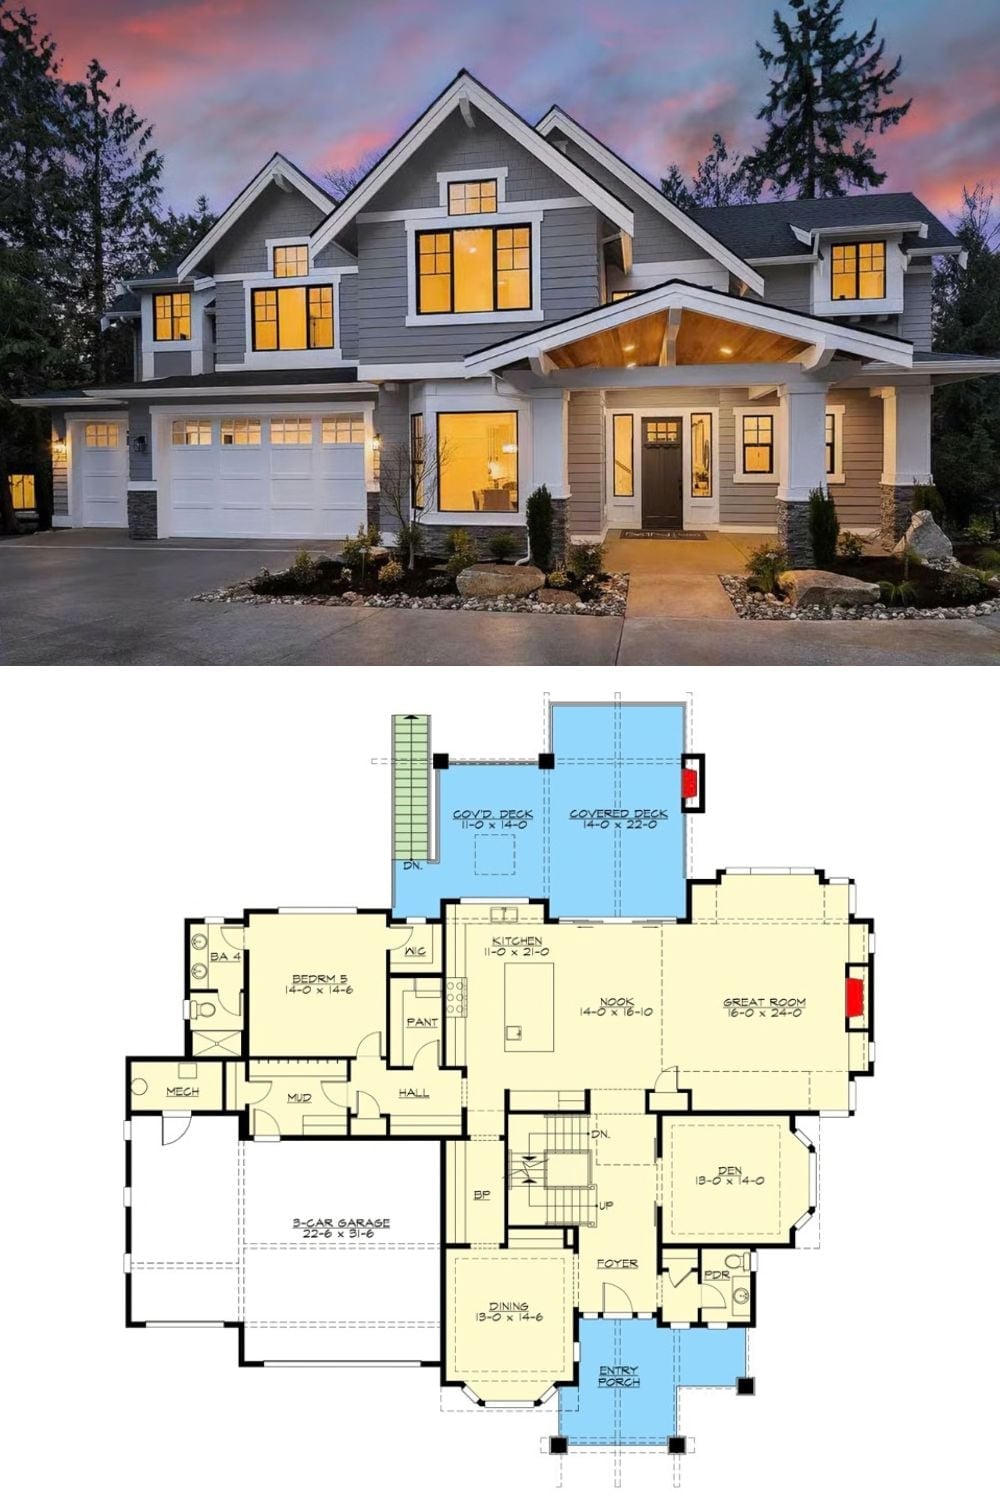
Exterior photo shows a lit Craftsman home at dusk. Floor plan below reveals a five-bedroom main level with covered decks, great room, and three-car garage.
