
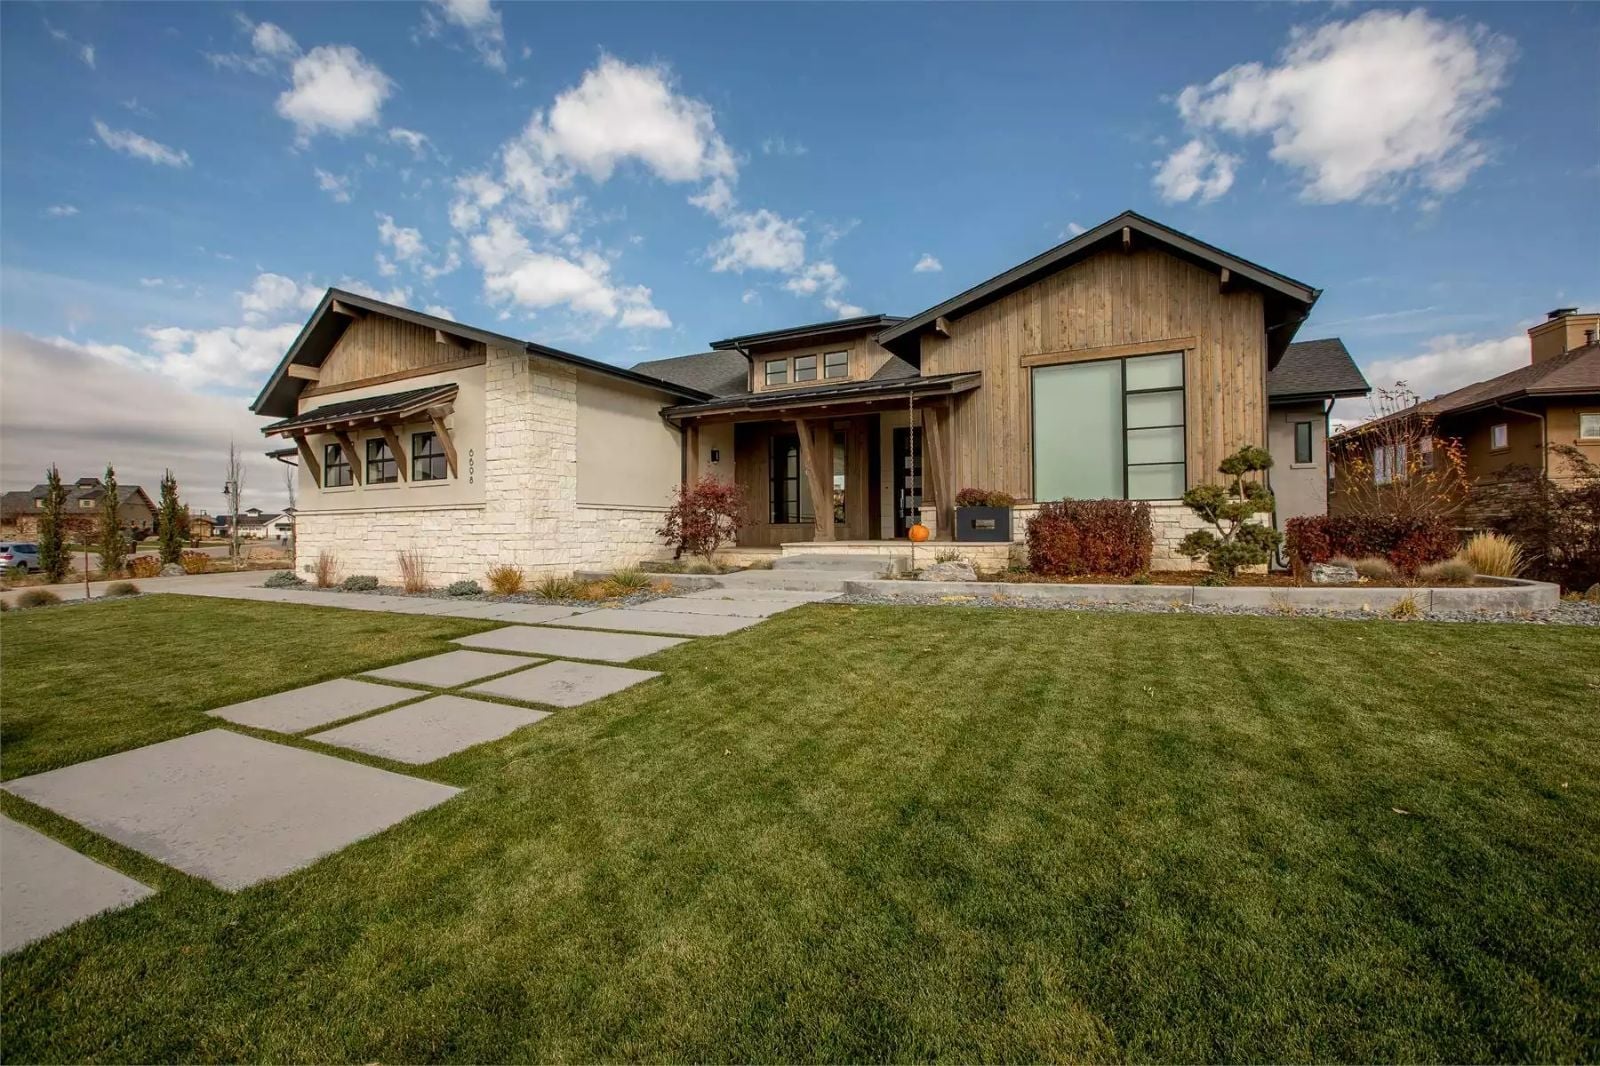
The real friction of multigenerational living isn’t emotional — it’s spatial: two adults who raised you suddenly sharing your coffee maker, your laundry schedule, and your Saturday mornings. The Elmstead Lane is built around that reality, with a walkout basement suite that gives in-laws their own entrance and outdoor access, a main-floor layout that keeps the grandkids running upstairs at breakfast, and a Craftsman exterior that makes none of it look like a compromise.
Specifications
- Sq. Ft.: 2,196
- Bedrooms: 2-5
- Bathrooms: 2.5
Floor Plan – Main Floor
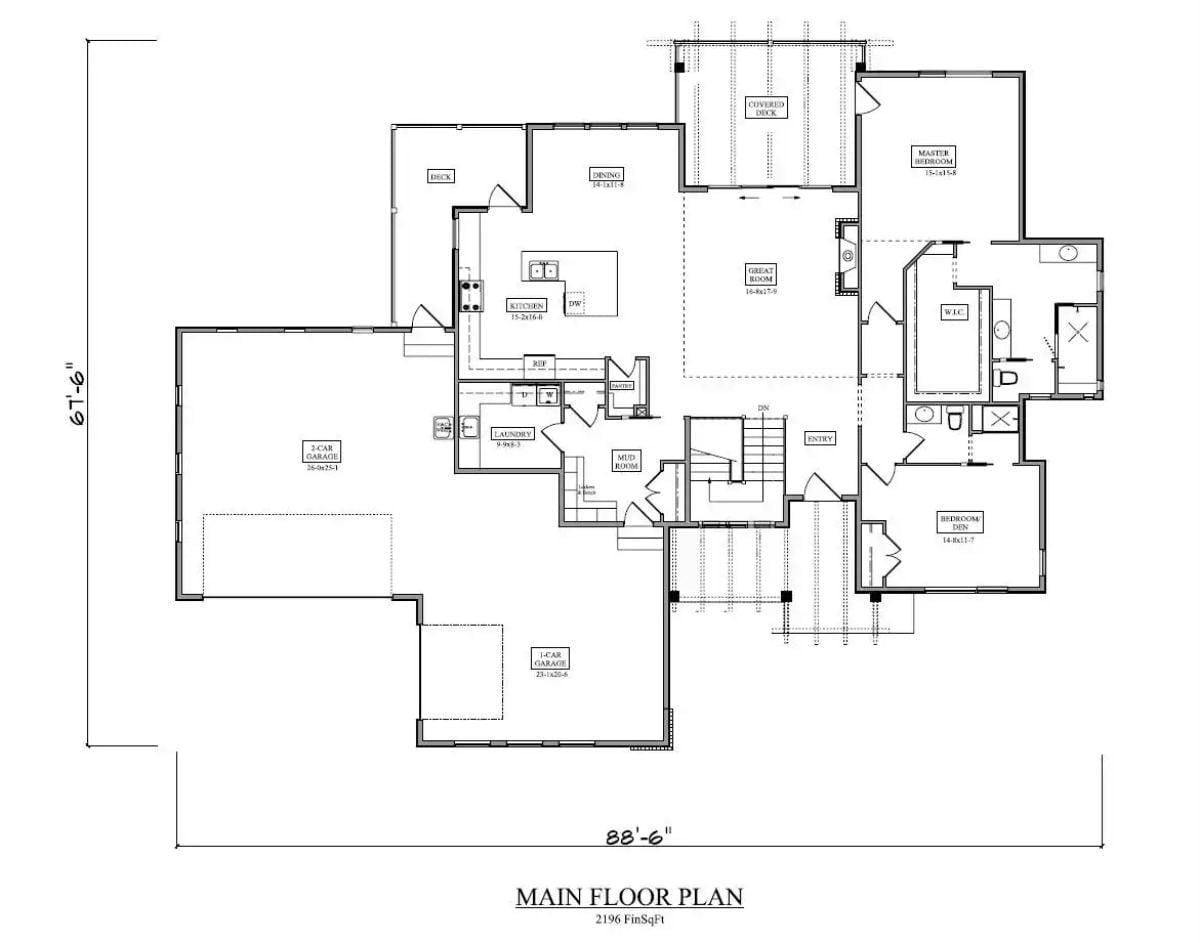
Main floor shows master suite, bedroom/den, great room, kitchen, laundry, mud room, and three-car garage split across two bays.
Floor Plan – Basement
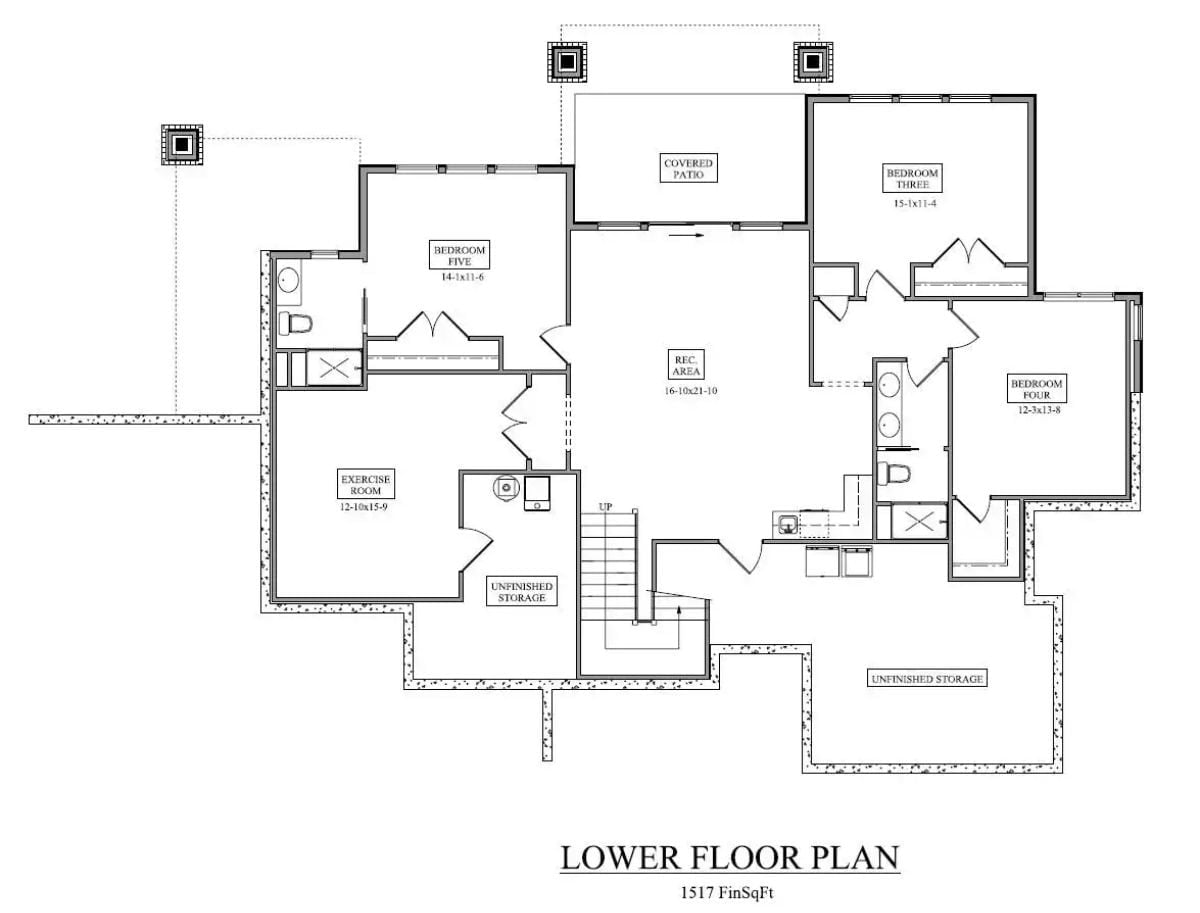
The lower level fits two bedrooms, an exercise room, a rec area, a covered patio, shared bath, and unfinished storage, all connected to the upper floor by stairs. Bedroom five sits tucked near its own full bath — good for whoever draws the short straw on proximity to the rec room.
Did You Know: Walkout basements are especially practical for multigenerational living because they give secondary suites direct outdoor access without routing through the main living area. Builders on sloped lots have long used this approach to add finished square footage without stacking the structure so high it reads as a two-story from the street.
Tall Tile Fireplace Wall Does All the Heavy Lifting Here
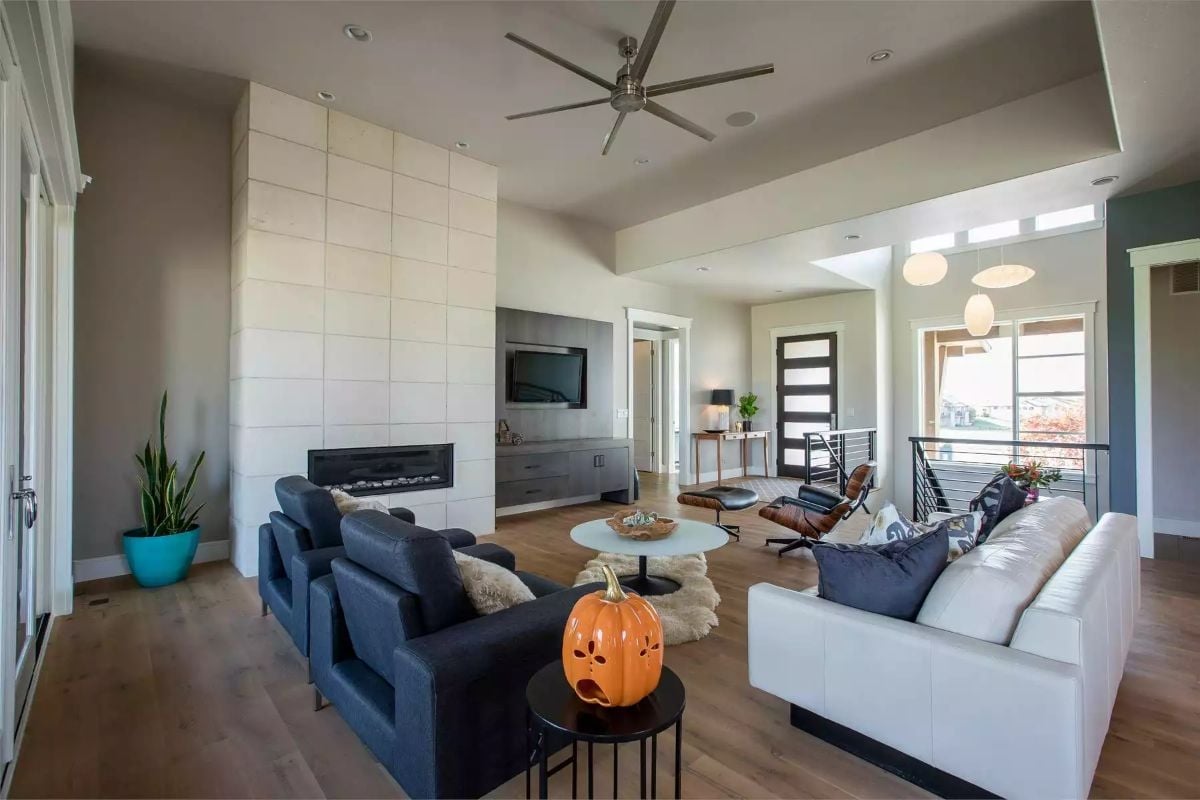
That floor-to-ceiling tile surround anchors the room without competing with anything else in it. Navy sofas face a white leather couch across a tulip-base coffee table, and the ceramic jack-o’-lantern on the side table is a good reminder that even polished rooms should have at least one thing in them that makes you smile.
Style Math: Modern Craftsman interiors often pit warm wood floors against cool-toned furniture, and this room leans into that tension — navy upholstery against honey-toned hardwood, with a white leather sofa keeping the palette from going too dark. Mixing an Eames lounge chair with builder-grade TV cabinetry is the kind of casual confidence that makes a room feel lived-in rather than staged.
Pull back from the living room and the open-plan layout reveals how much work the dining zone is doing.
Marble Island Edge and Wood Table Share the Frame Without Fighting
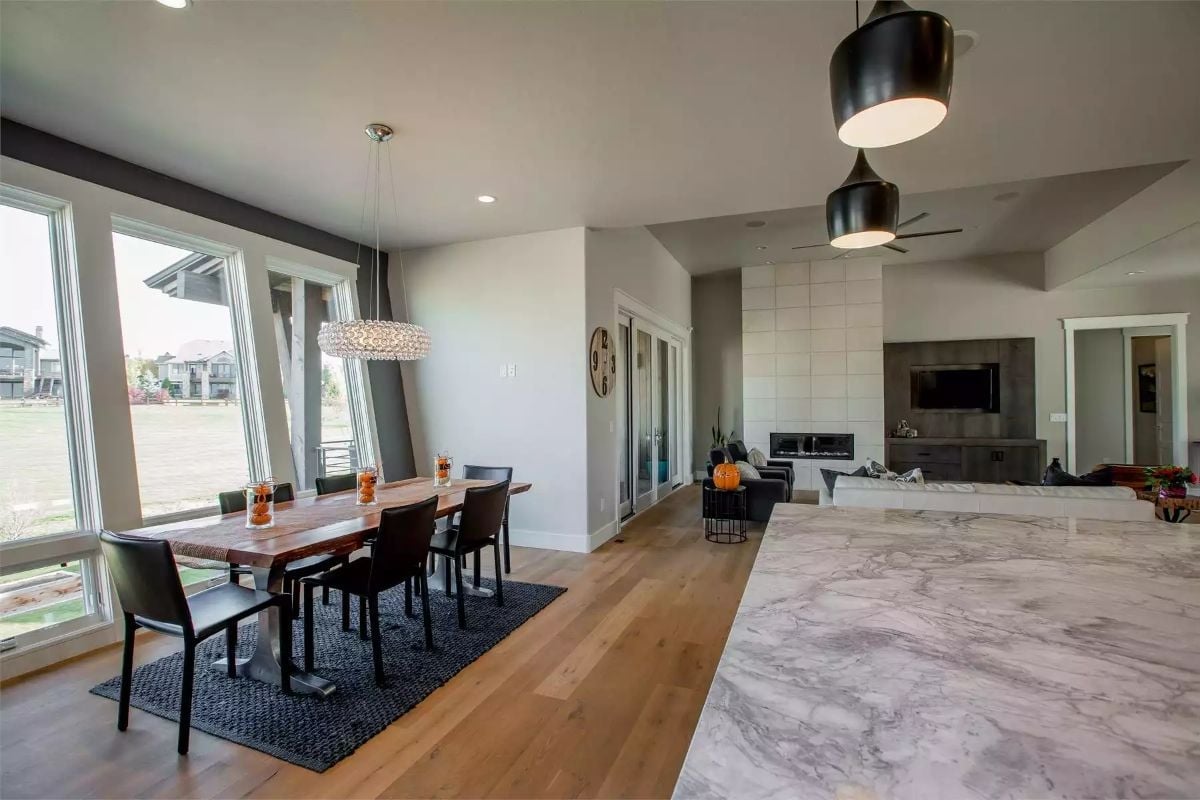
From the kitchen side, the marble waterfall edge and a live-edge wood dining table compete for attention, and somehow neither loses. Black leather chairs keep things grounded. The crystal chandelier overhead does something unexpected: against all those hard surfaces, it reads as soft. Large windows flood the space with light, no window treatments required.
Dark Island Base Against White Cabinets Is Doing a Lot of Work
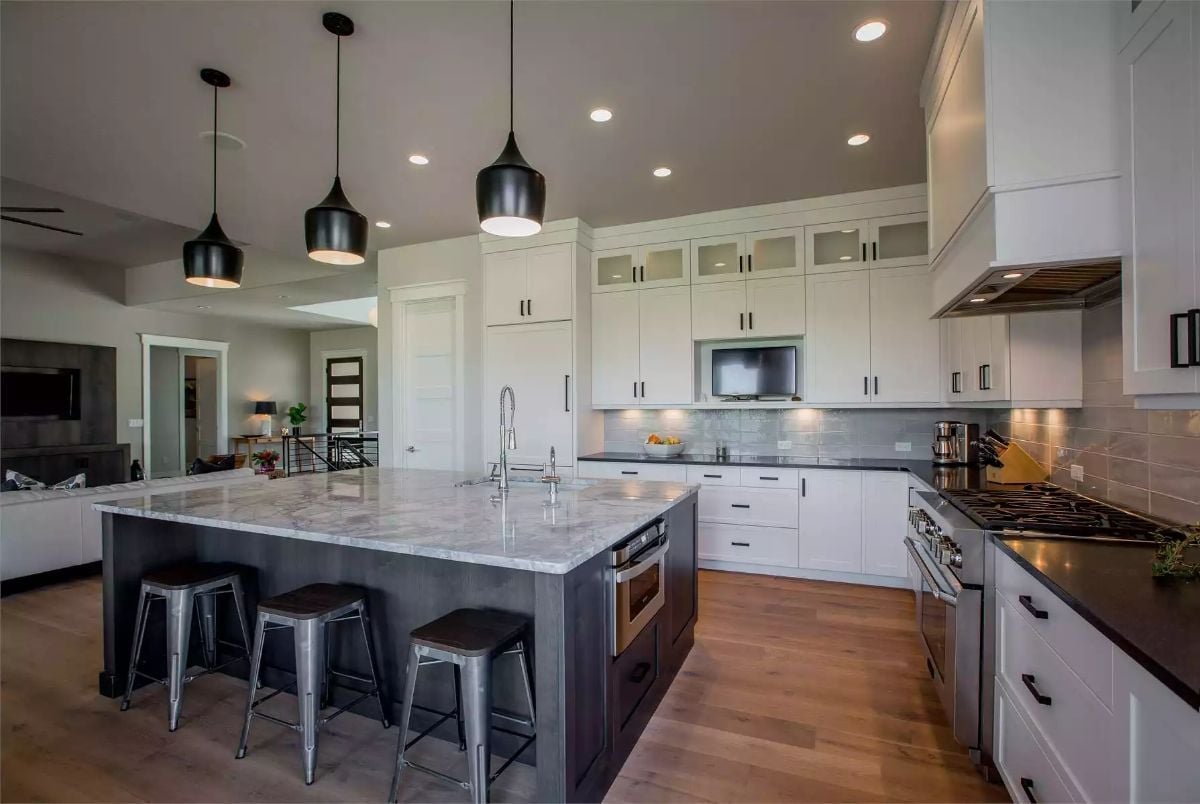
Three pendant lights hang low over a marble-topped island with a charcoal base that anchors the whole room. The professional-style faucet sits noticeably high above the countertop, white shaker cabinets run floor to ceiling, and industrial bar stools add visual weight without crowding the stone.
- Ceiling-height cabinets maximize storage without adding upper cabinet runs above the hood
- A built-in microwave drawer in the island keeps countertop appliances off the perimeter
- Under-cabinet lighting along the backsplash wall means task areas stay functional when pendants alone won’t cut it
Dark Headboard Against a Charcoal Accent Wall Is a Mood, Not an Accident
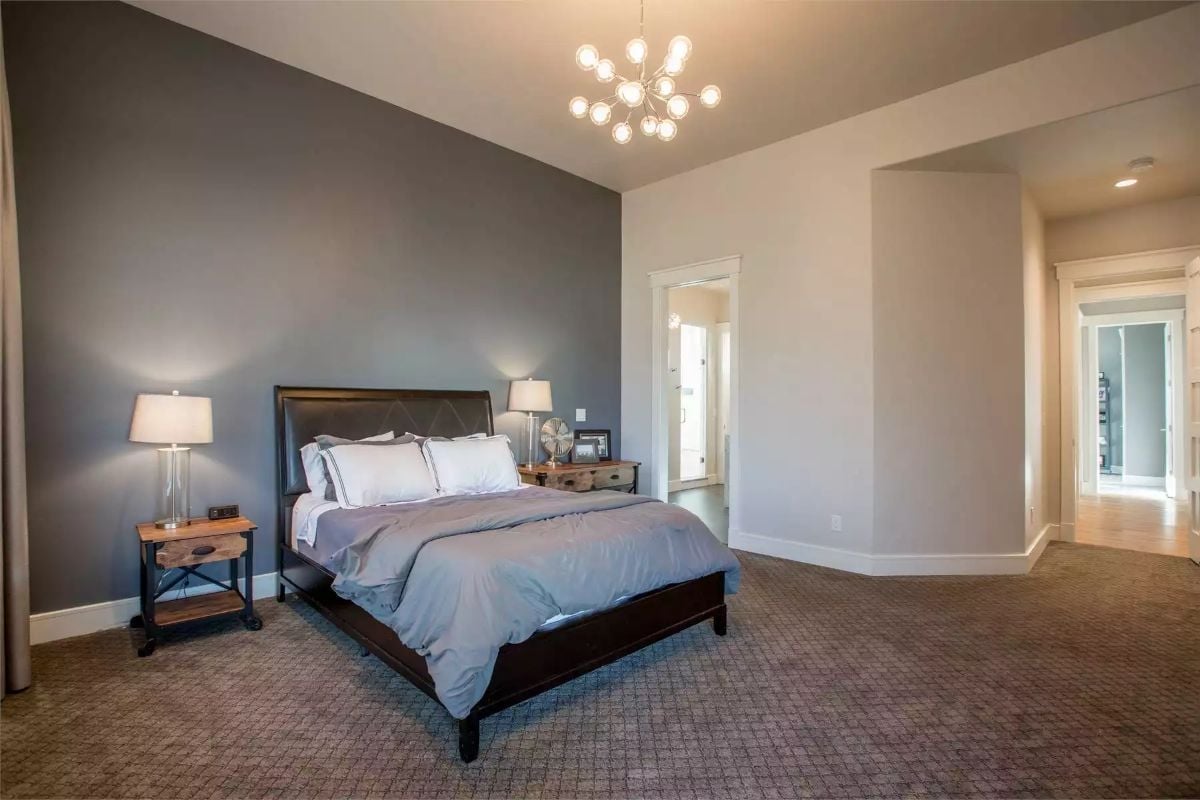
Gray-on-gray sounds like a mistake, but the charcoal accent wall and blue-gray duvet pull it off because the tones are distinct enough to read separately. Rustic wood nightstands keep the whole thing from floating off into abstraction.
The Psychology Behind This: A darker accent wall behind a bed creates a visual anchor that makes the headboard read as larger and more substantial than it actually is. Designers use this in rooms with high ceilings to make a mid-size bed feel proportionally correct in the space. Zero extra cost.
Dual Vanities Facing Each Other Means Nobody’s Waiting Their Turn
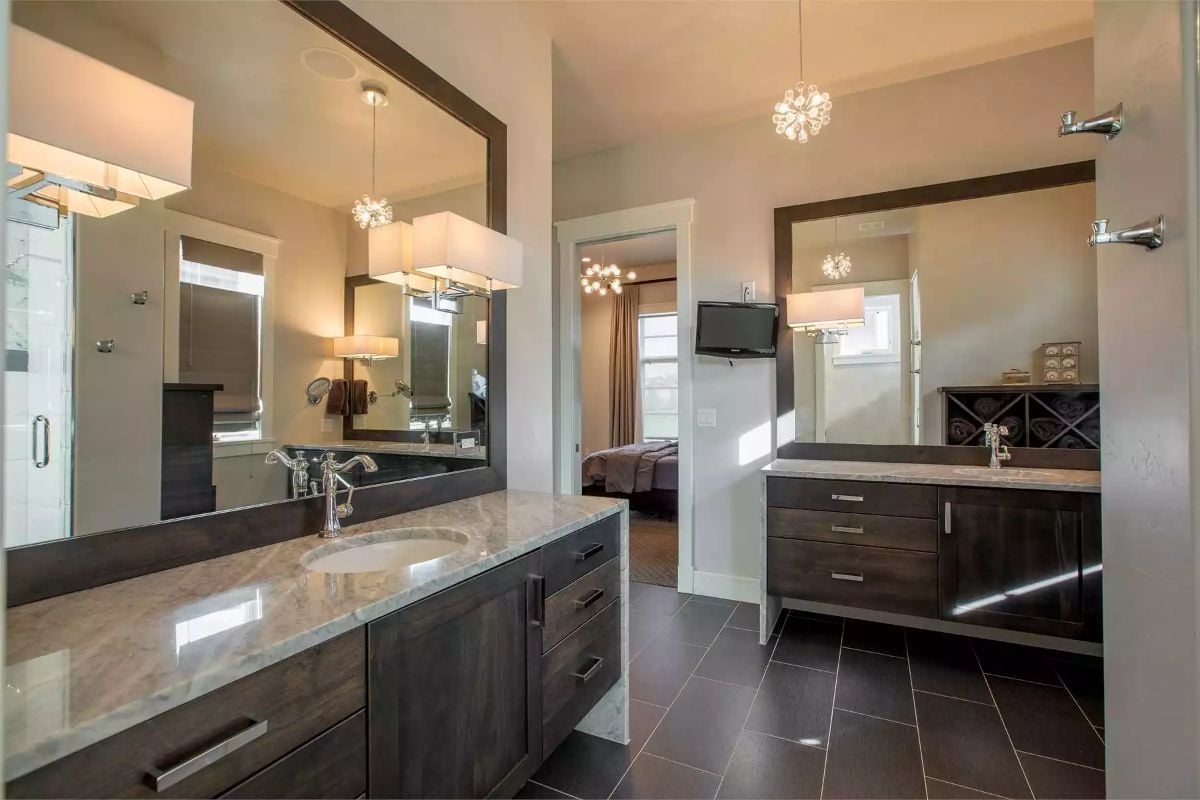
Separate vanities on opposite walls solve a classic shared bathroom problem before it starts. Each side gets its own marble-topped cabinet, oversized mirror, and wall-mounted faucet, while the sputnik pendant hanging between them pulls double duty as task lighting and a reason to look up. Dark tile floors ground the room without competing with the stone counters.
Fun Fact: Placing two vanities on opposite walls rather than running a double-sink cabinet gives each person their own zone with mirror space and storage without anyone shuffling sideways. Interior designers call this a split-vanity layout, and it has become a staple in master baths designed for couples who genuinely don’t want to share a drawer.
Wet Bar Tucked Into the Corner Makes This Basement Pull Its Weight
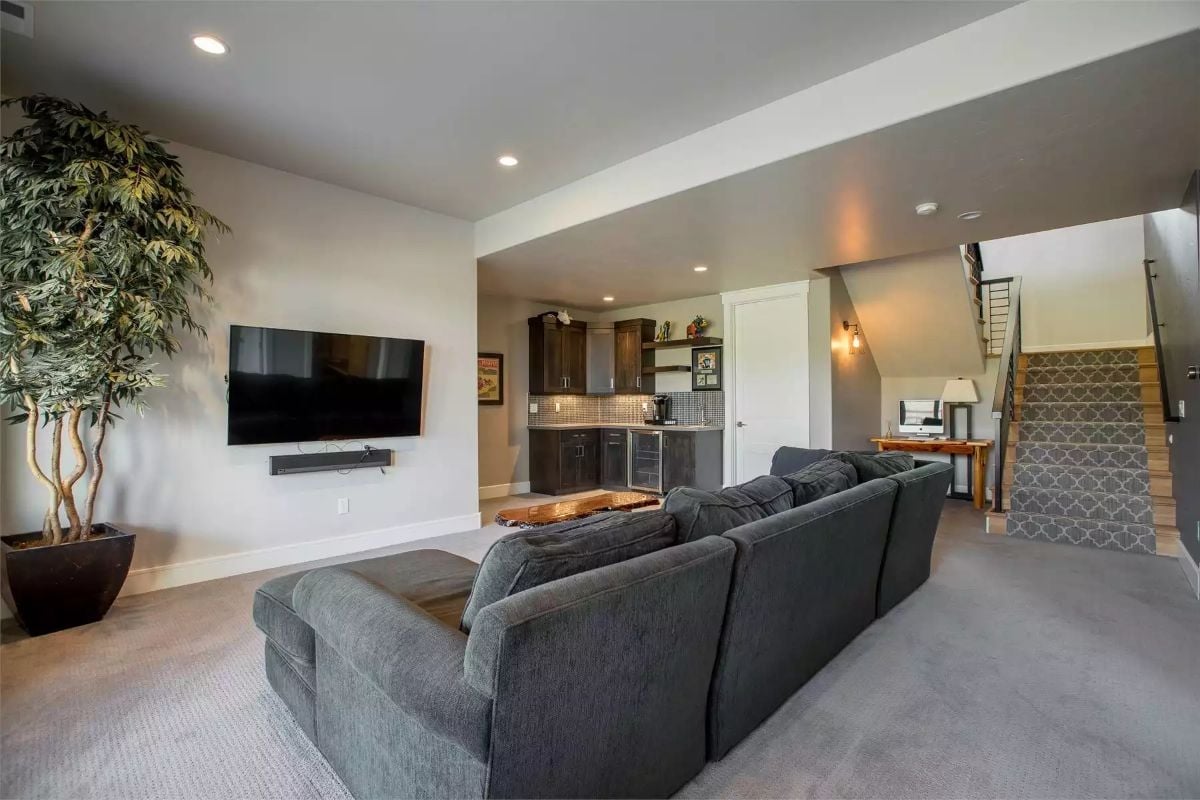
The dark cabinet finish reads almost black under recessed lighting, and the mini-fridge built into the base makes this corner genuinely functional rather than decorative. A gray sectional faces the wall-mounted TV without crowding the staircase landing behind it.
Budget Tip: Built-in wet bars add square footage value without requiring a full kitchen permit in most jurisdictions. Roughing in the plumbing during construction costs far less than opening walls to add it after the fact.
Covered Deck With Blue Cushions Earns Every Square Foot of Outdoor Real Estate
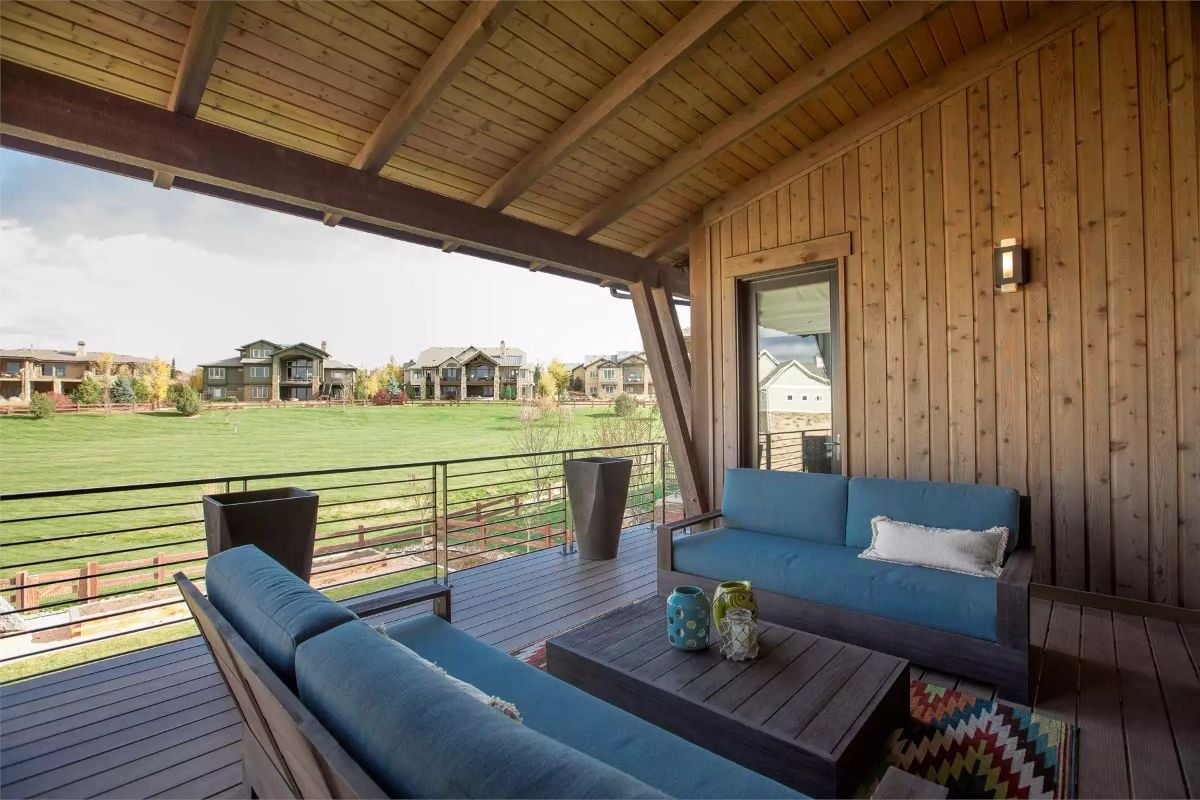
Cable railing keeps sightlines open to the green below, and the blue cushions against wood planking hold up well both visually and in actual use. A covered deck off a walkout basement is one of those things that sounds like a bonus until you’ve had one, at which point it becomes non-negotiable.
Pin It

Exterior photo shows a Craftsman home with wood siding, stone accents, and concrete stepping stones across a lawn. Below it, the main floor plan lays out 2,196 square feet with a great room, master suite, mud room, and two garage bays.
