
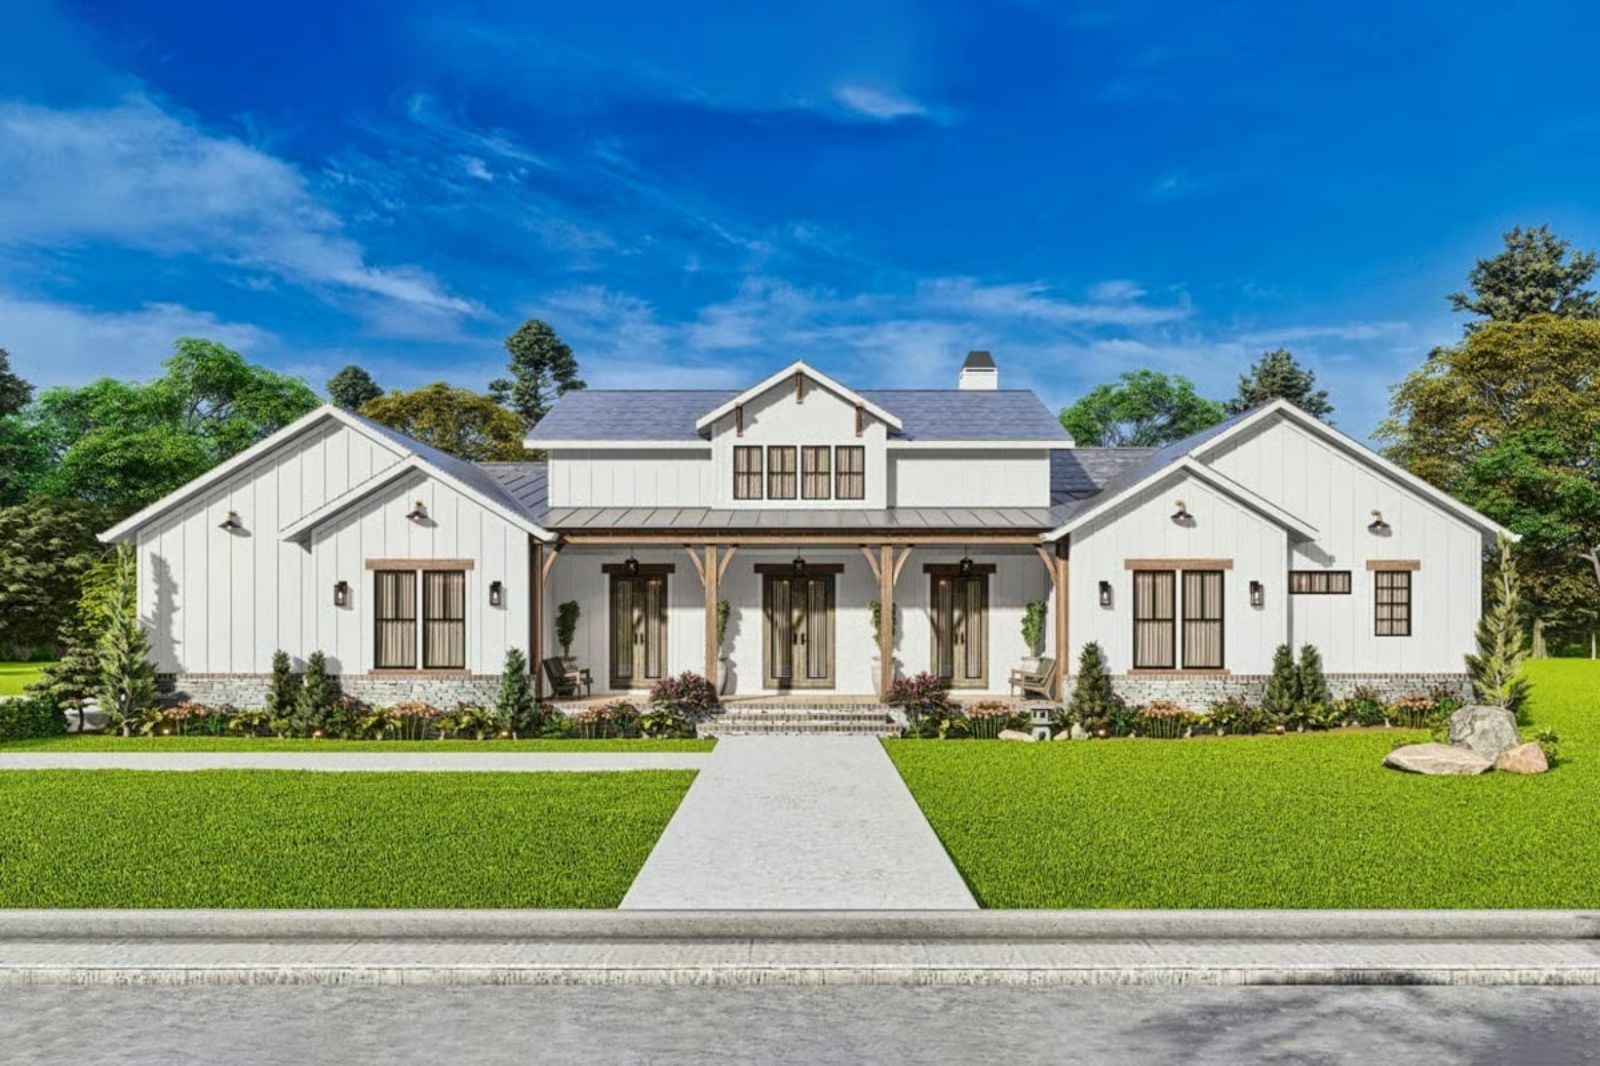
Friday after Thanksgiving, the kids have dragged every chair in the house to the lodge room, the fire is still going from last night, somebody is making eggs in the open kitchen, and three conversations are happening at once across one very long table. The Ellsworth Meadow is built for exactly that: a vaulted lodge room that holds a crowd, an open kitchen that stays in the middle of the action, a single-story layout that keeps everyone on the same floor, and a dining space wide enough that nobody gets the bad seat.
Specifications
- Sq. Ft.: 2,970
- Bedrooms: 4
- Bathrooms: 3.5
Floor Plan – Main Floor
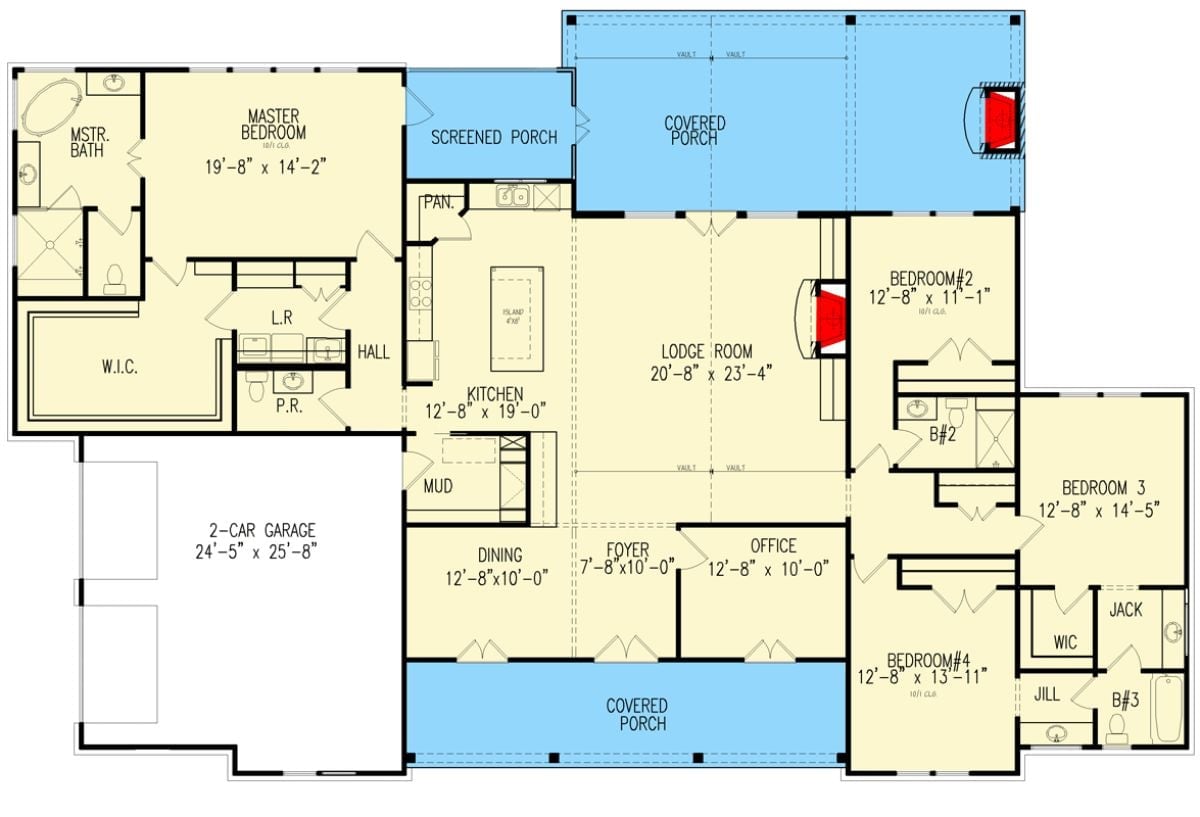
The single-story layout centers on a vaulted lodge room flanked by a large kitchen with island and a foyer, with the master suite anchoring the left wing. Four bedrooms total, a jack-and-jill bath, mudroom, office, and two covered porches round out the plan.
Vaulted Timber Gable Frames the Rear Patio Like It Means It
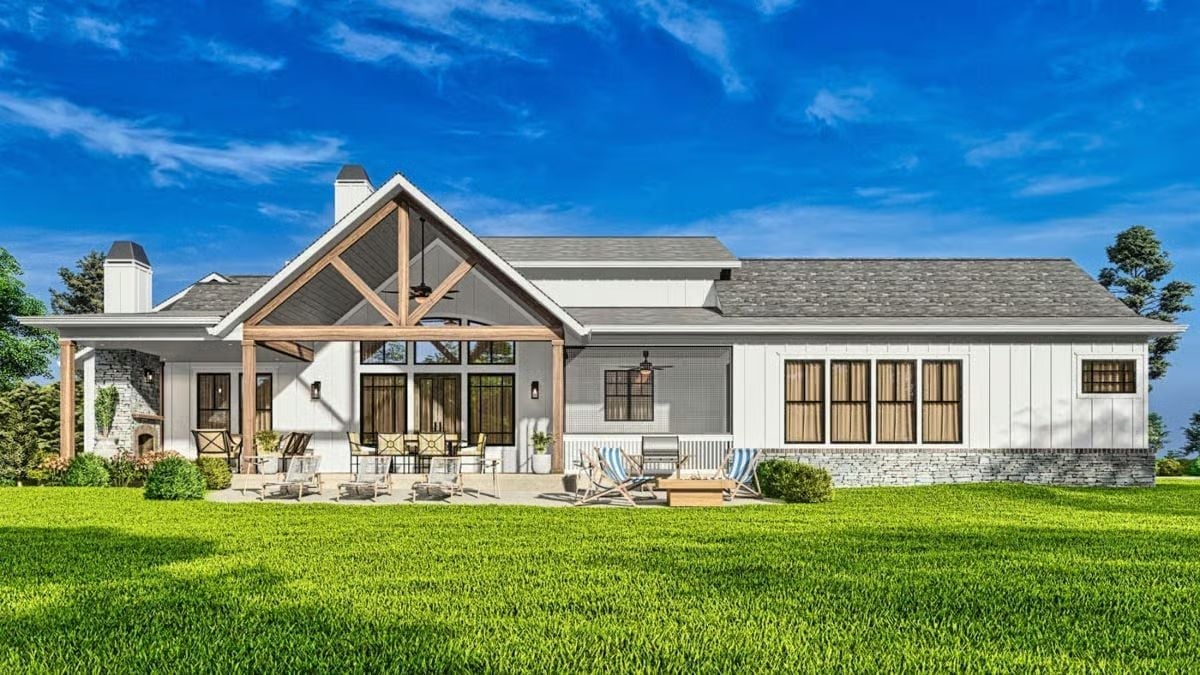
Exposed wood trusses carry the covered patio overhead, with ceiling fans running and an outdoor fireplace anchoring the far end. It’s the kind of outdoor room that makes the actual indoors feel optional.
Herringbone Floor and a Chandelier That Earns Its Keep
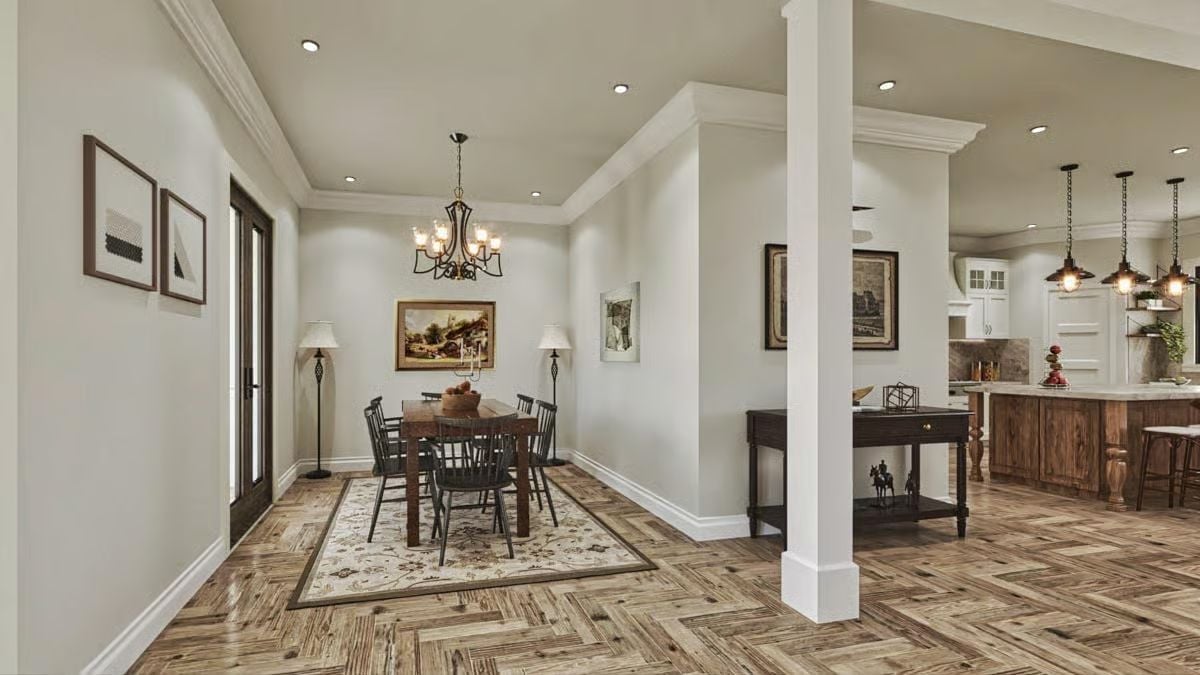
Dark Windsor chairs and a wood dining table sit on a floral rug, with herringbone plank flooring running wall to wall beneath it all and connecting the dining area to the open kitchen with pendant lights beyond. The pattern does a lot of work here — it gives the space texture and direction without adding a single piece of furniture.
Worth Knowing: Herringbone is one of the more demanding floor patterns to install because every piece has to be cut and laid at a 45-degree angle. It reads as more formal than straight planks, but in a farmhouse context it adds texture without feeling fussy. If you’re considering it, engineered wood holds up better than solid in open-plan spaces where humidity from a kitchen can shift things over time.
Stone Chimney Runs Floor to Vaulted Ceiling and Doesn’t Apologize for It
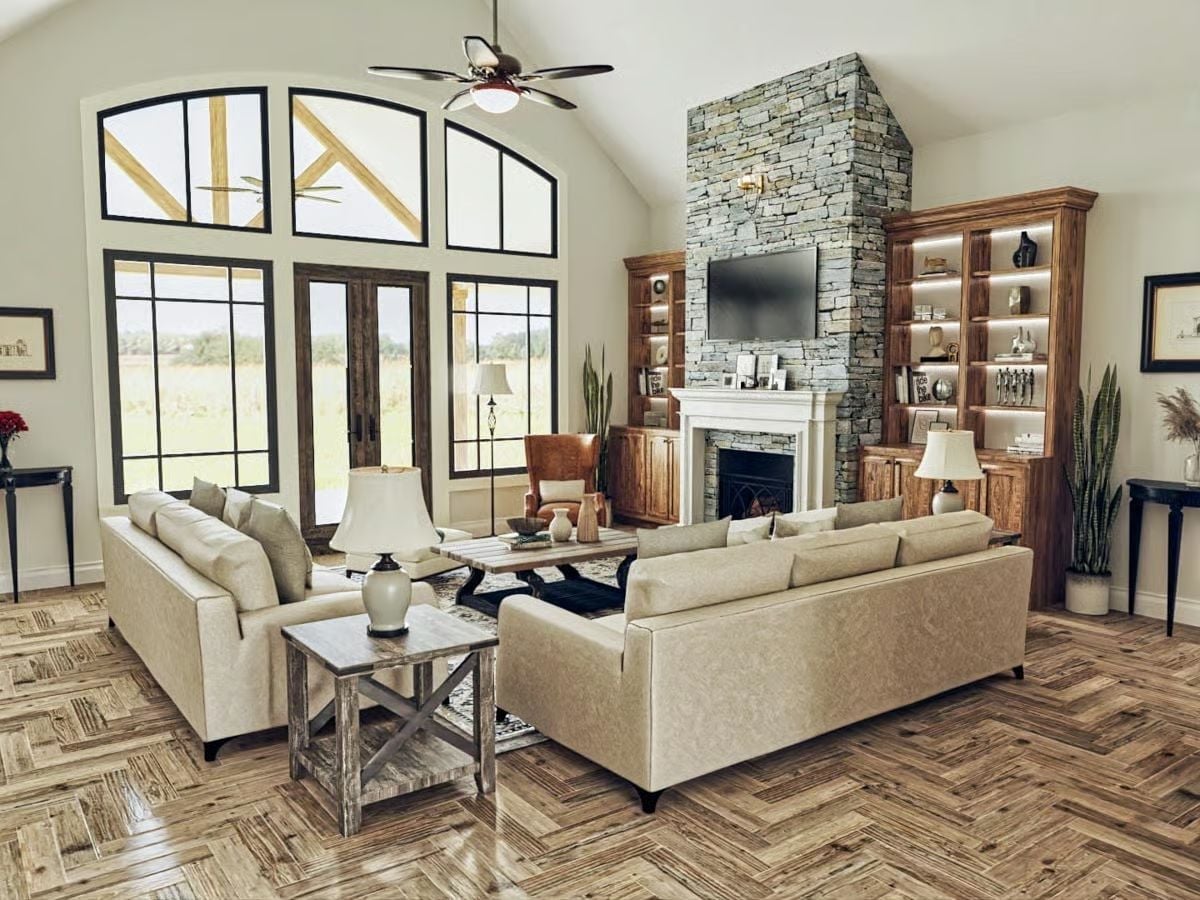
Stacked stone climbs past the TV mount all the way to the ridge — a full-height run that makes everything else in the room quiet down and behave. Cream sofas face each other across weathered wood coffee tables, and the whole seating arrangement feels planted rather than arranged, grounded by the same plank flooring that carries through from the dining area.
History Corner: Stone fireplaces became central to communal living spaces long before central heating existed, serving as the literal and social core of a home. Early American farmhouses were often built outward from the hearth, with every room oriented toward its warmth. That instinct still shapes how designers anchor a great room today.
Cream Leather, a Reclaimed Coffee Table, and a Kitchen That Doesn’t Hide
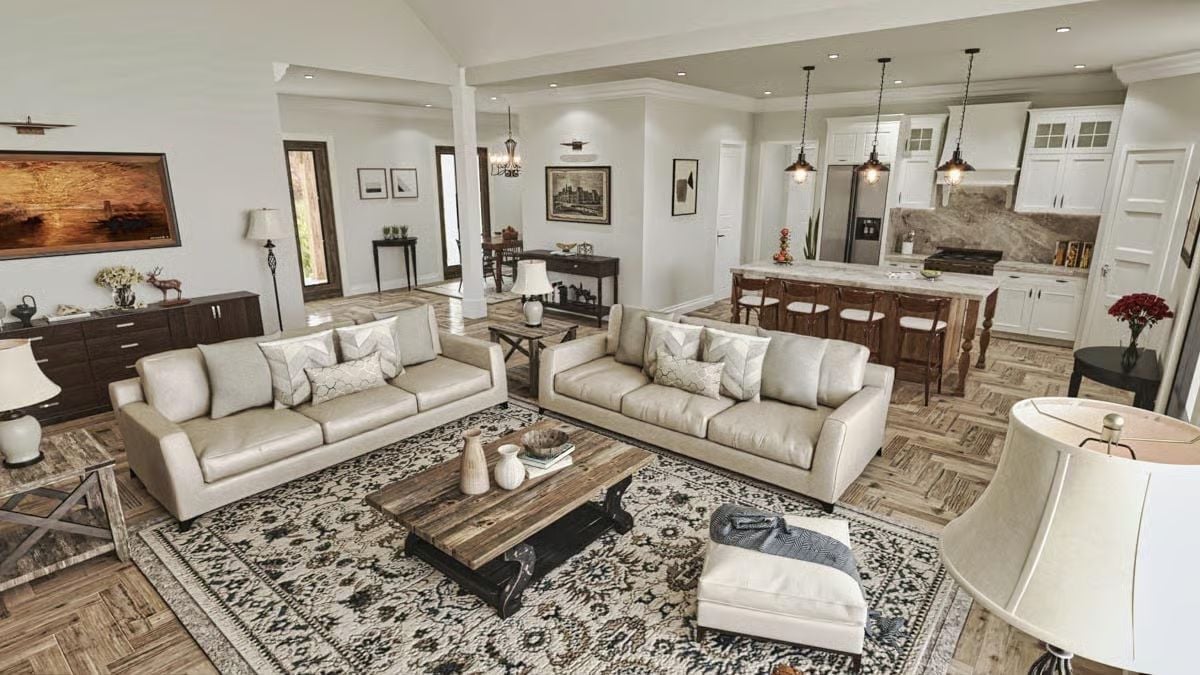
Two full sofas facing each other is a commitment to actual conversation.
The reclaimed wood coffee table holds its own between the matched seating — substantial enough that it doesn’t disappear under the scale of the room. Behind it, the open kitchen with pendant lighting pulls everything toward something more connected than most open-plan homes manage to pull off.
Reclaimed Wood Island Legs and Pendant Lights That Look Pulled from a Fishing Dock
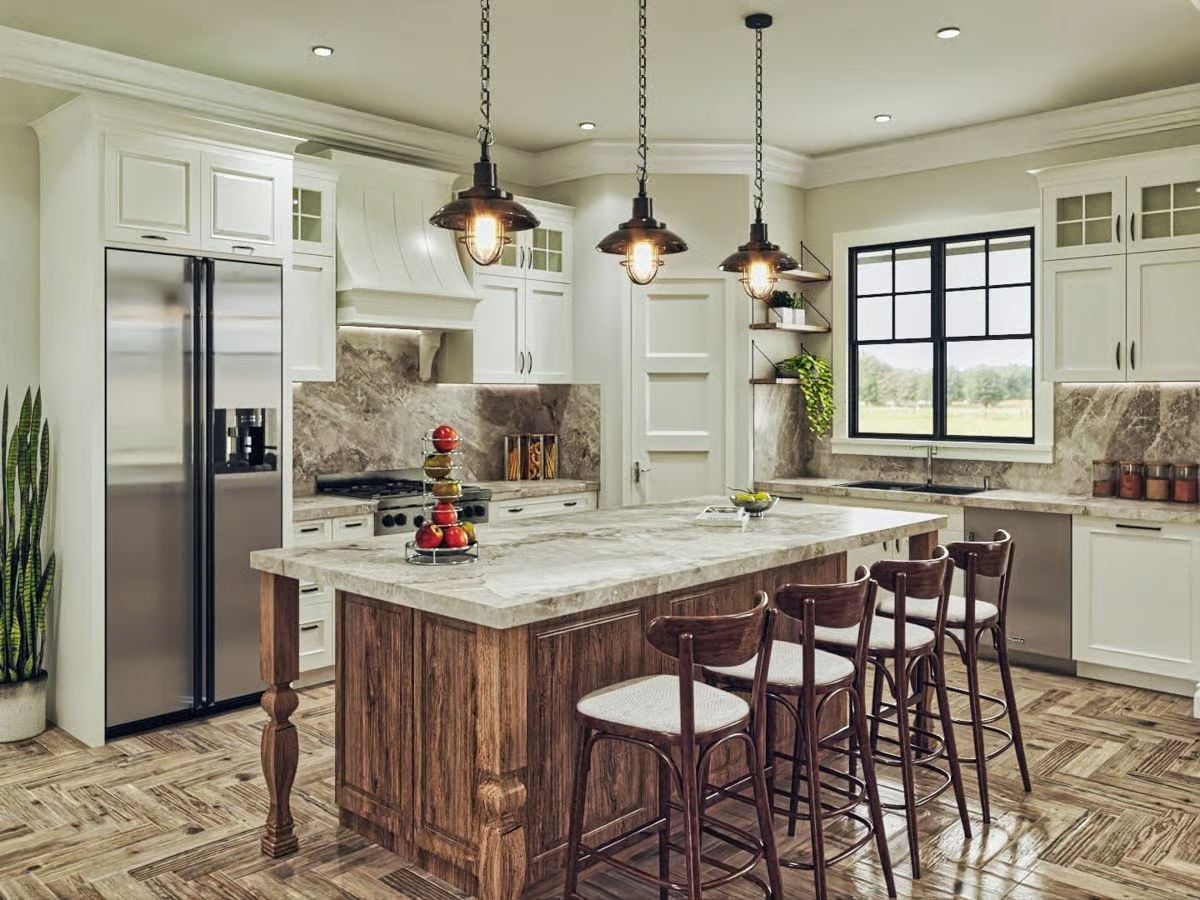
Carved turned legs anchor the island’s wood base under a marble-veined countertop, with three cage-style pendants hanging low on chains and casting warm light across bar stools with woven seats. White cabinetry runs wall to wall behind them. The mix of finishes shouldn’t work as well as it does.
Style Tip: Mixing cabinet finishes — like pairing painted uppers with a stained wood island — works best when the countertop material bridges both. A consistent stone or quartz surface running across both zones pulls the contrast together without forcing it. Let the floor add a third wood tone freely; rooms with two intentional wood tones rarely look accidental.
Reclaimed Wood and Tufted Leather Make a Case for Staying in Bed
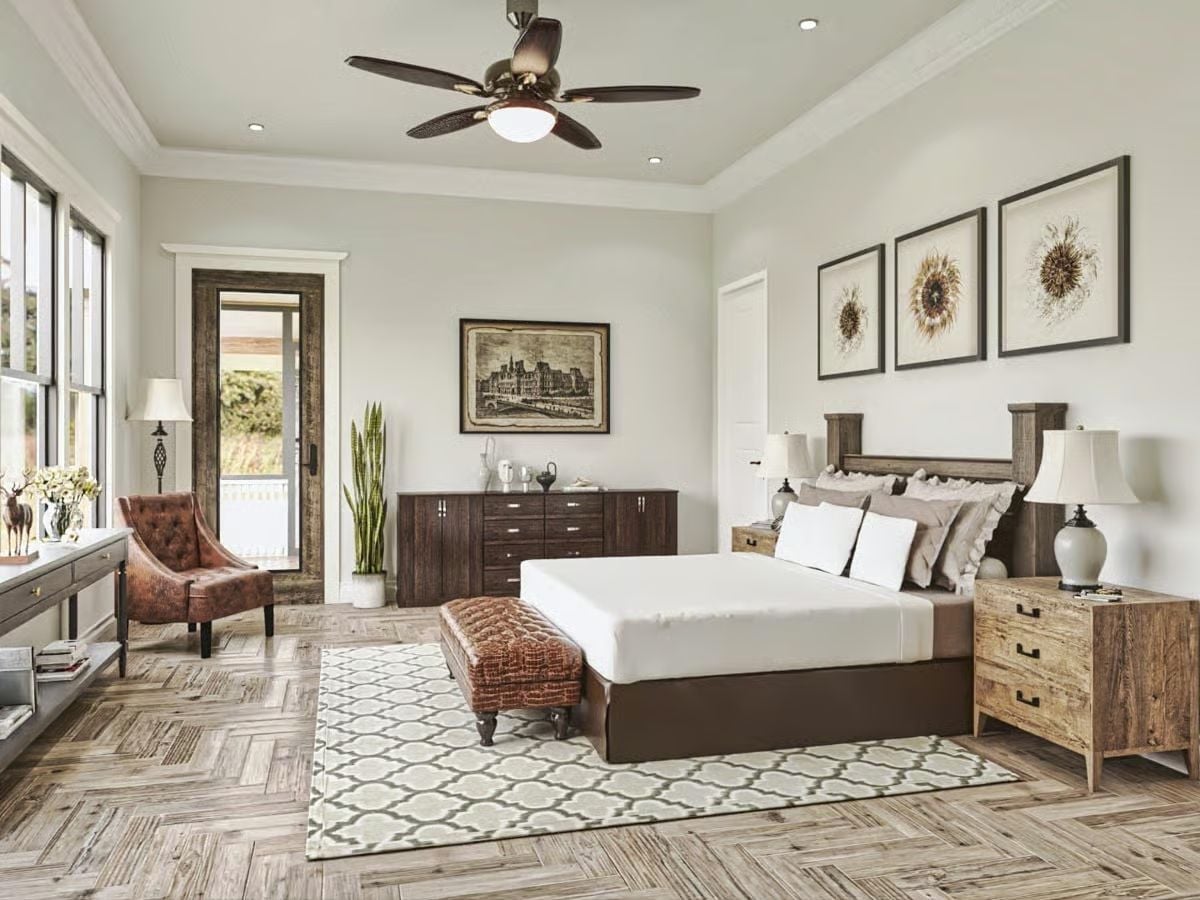
Wood tile floors laid in a herringbone pattern set the tone before you even reach the bed. Rust leather pulls double duty on both the chair and the bench at the foot, and three botanical prints hang close together — tight enough to read as one piece rather than three decisions.
- Matching the nightstand finish to the headboard keeps mismatched furniture from feeling accidental.
- A bench at the foot of the bed isn’t decorative; it’s where you actually sit to put your shoes on.
- Grouping odd numbers of framed art, like three, tends to hold the eye longer than pairs do.
Pin It
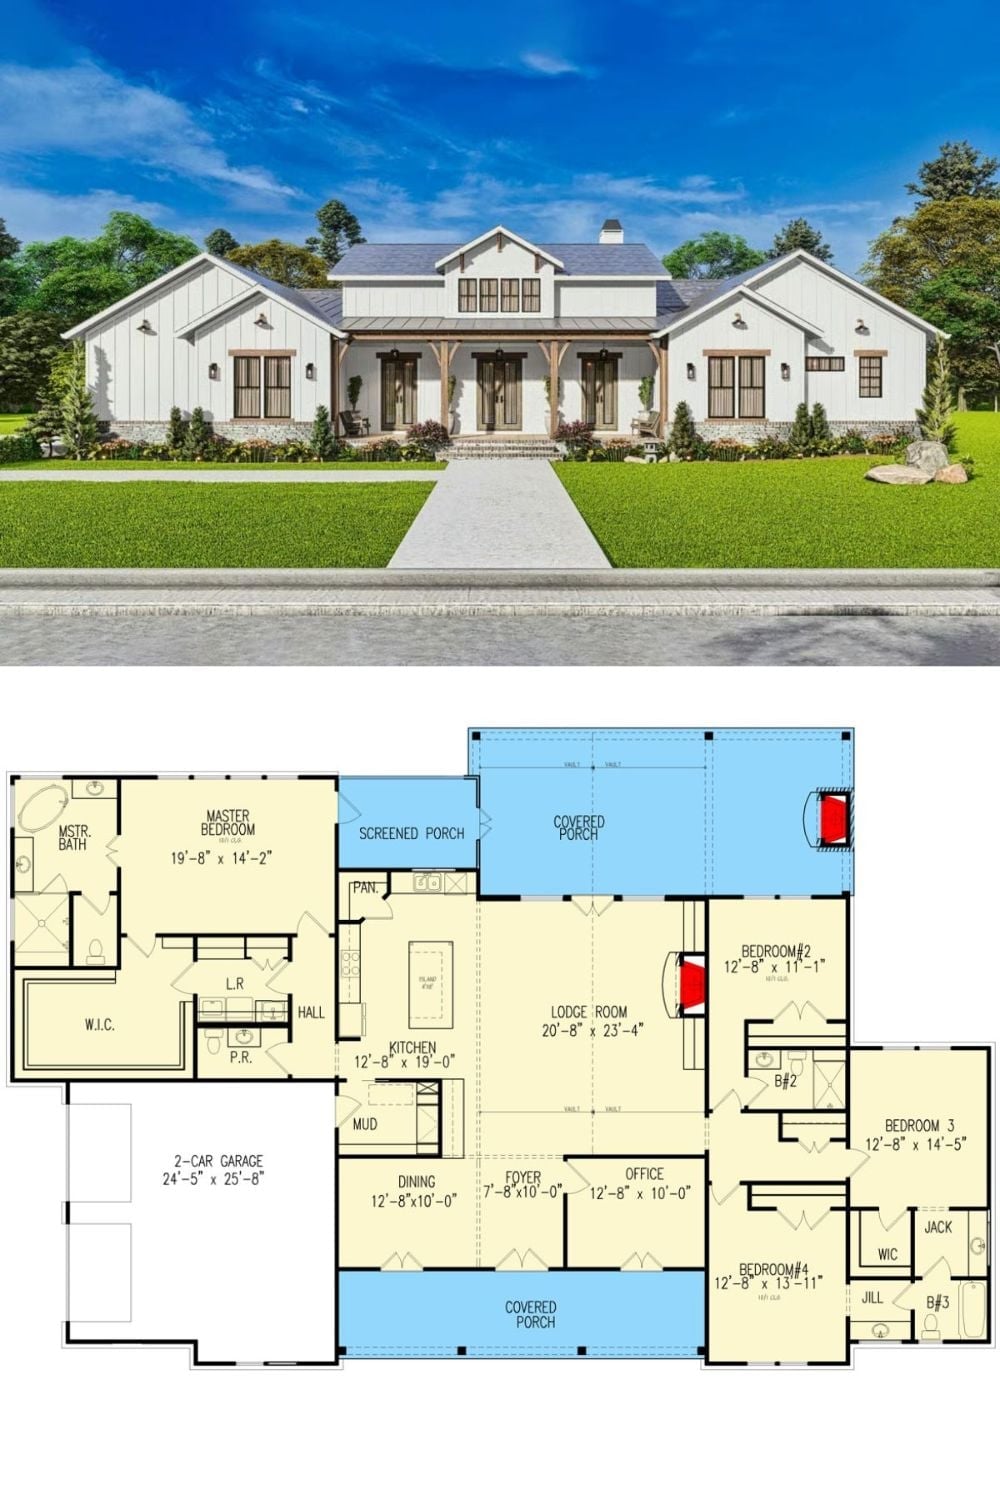
White board-and-batten farmhouse exterior on top, full floor plan below. The layout shows four bedrooms, a vaulted lodge room, screened porch, covered porches front and back, and a two-car garage off the master wing.