
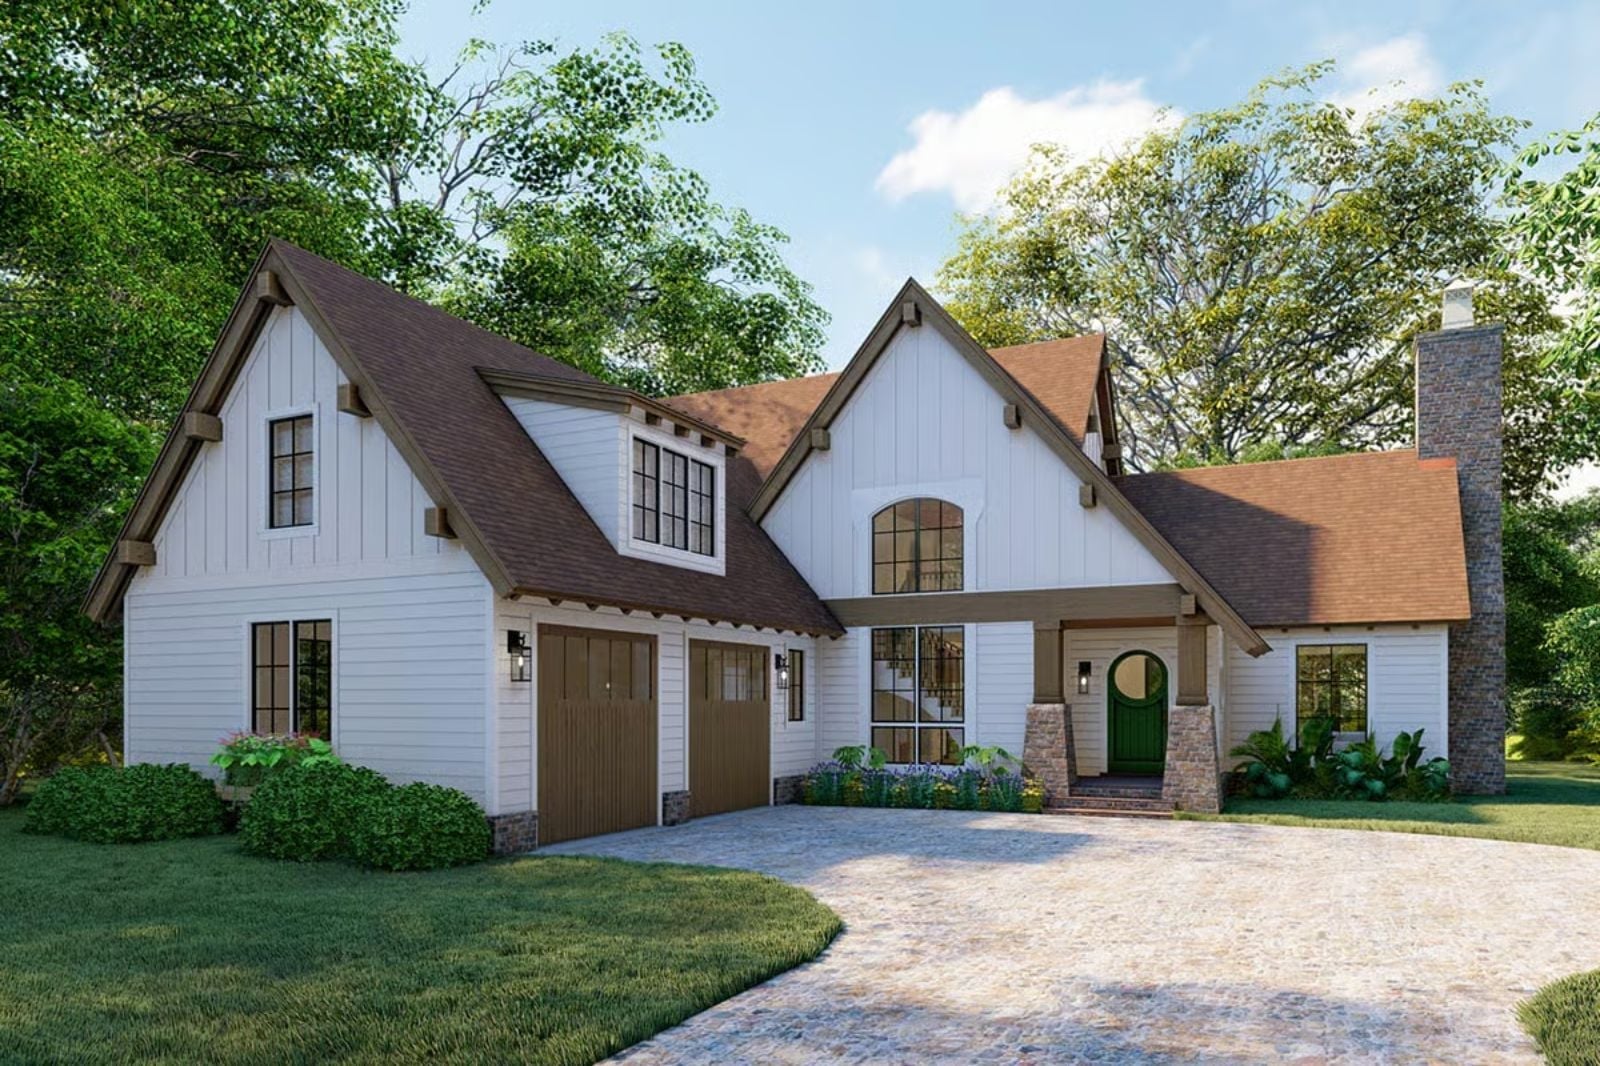
The Ellsmere is built around a question most floor plans never bother to ask: where do families actually end up spending their time? A main-floor primary suite keeps parents close without putting them in the middle of everything, while the open gathering core and a bonus room that doubles as a fourth bedroom give everyone else somewhere to land.
Specifications
- Sq. Ft.: 2,389
- Bedrooms: 3-4
- Bathrooms: 3.5
Floor Plan – Main Floor
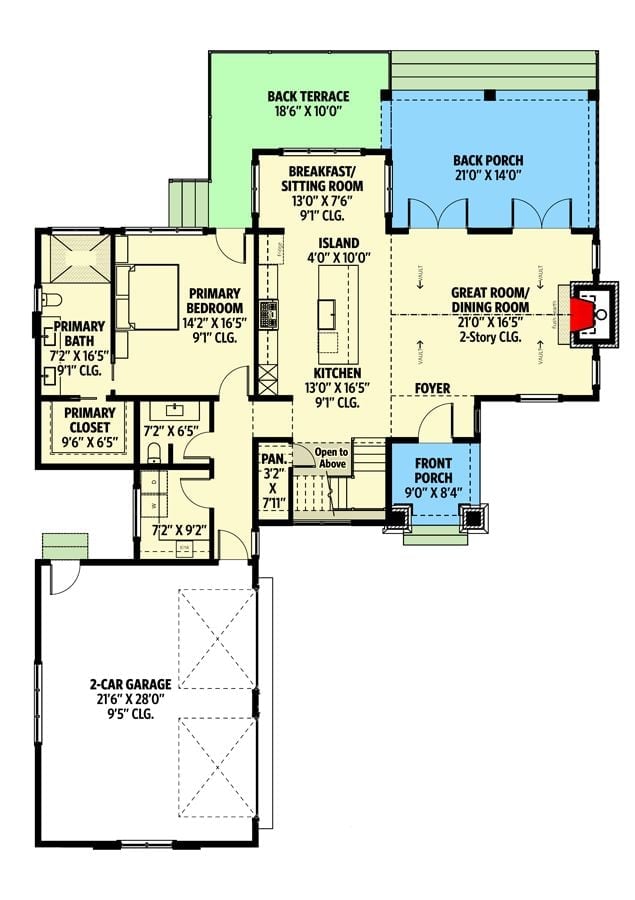
The main floor runs front to back with real clarity: primary suite, open kitchen with island, great room, breakfast nook, back porch, and a two-car garage, all without forcing traffic through the wrong rooms.
Floor Plan – Second Floor
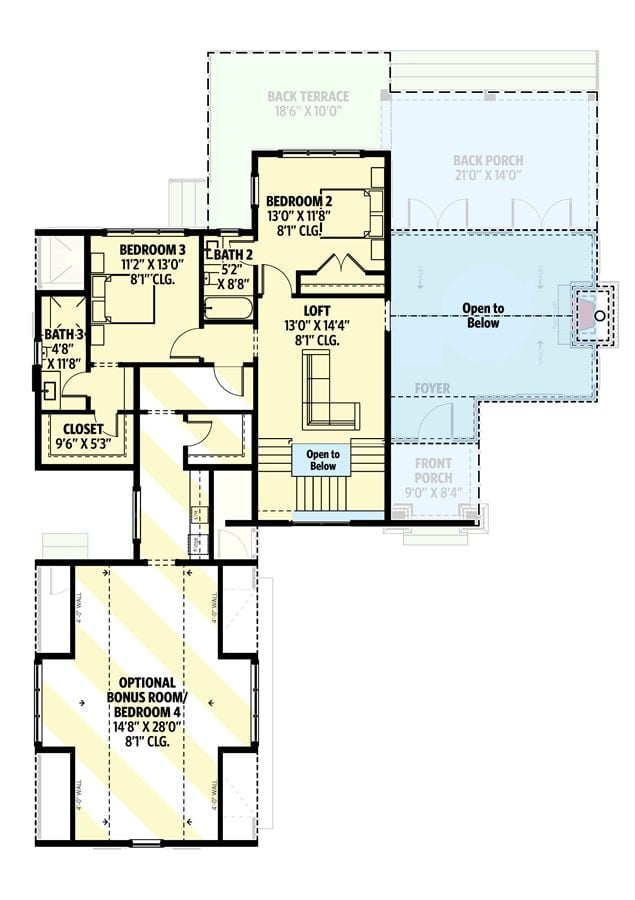
Upstairs, two bedrooms and a loft cluster around the central staircase, with Bedroom 3 getting its own closet and bath. The loft opens to the floor below, so the sightlines stay connected rather than severed. Down below, the optional bonus room converts to a fourth bedroom without any structural gymnastics.
Red Metal Roof, Wood Brackets, and a Porch That Means Business
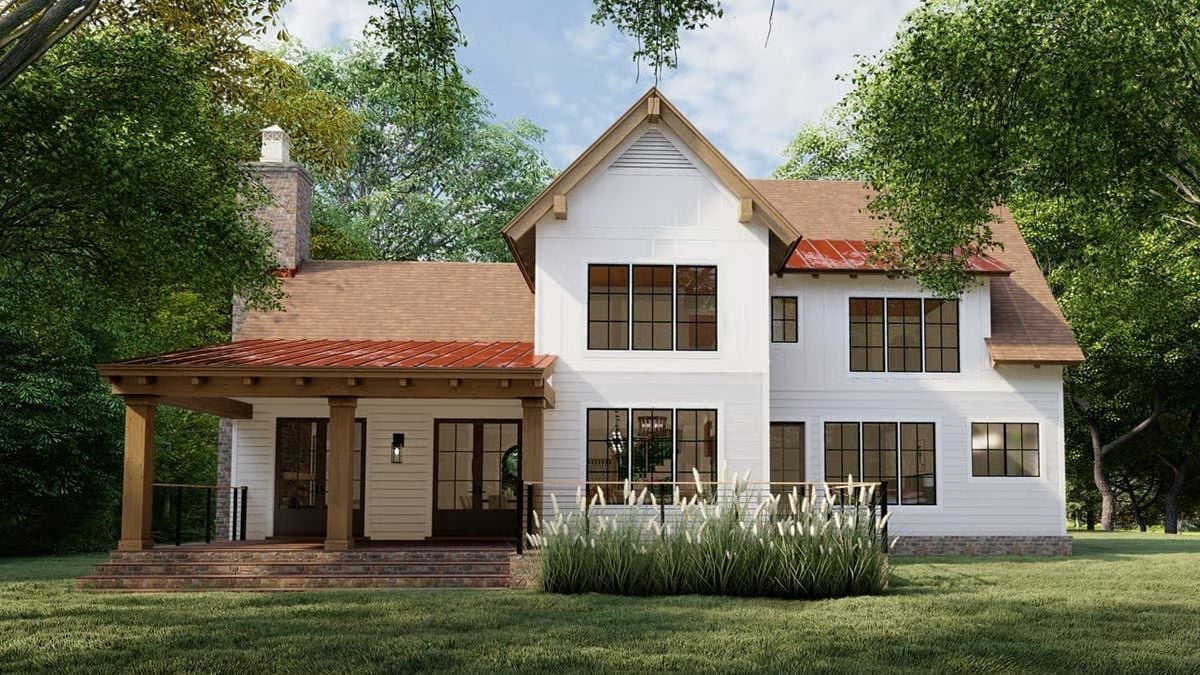
Copper-toned standing-seam metal caps the covered porch while cedar brackets carry the load visually, and black-framed windows run across both floors in grouped sets. Low ornamental grasses at the foundation keep the base of the house from looking fussy — they’re doing just enough without asking for attention.
History Corner: The New American style came together in the late 20th century as architects started mixing traditional farmhouse forms with cleaner proportions and modern materials. Board-and-batten siding paired with metal roofing is a signature move of the genre — it borrows from regional vernacular traditions without committing to any single one.
Vaulted Pine Ceiling, Open Plan, and Pendant Lights That Actually Earn Their Keep
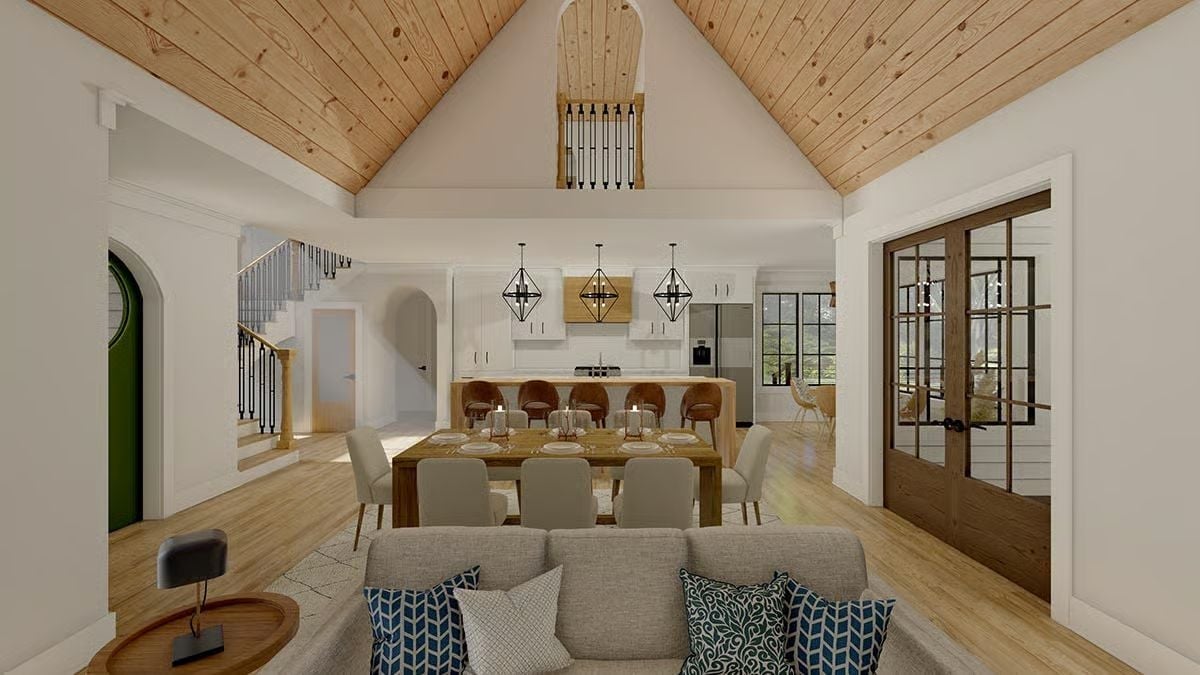
Tongue-and-groove pine follows the cathedral roofline all the way to the ridge. Below it, the dining table sits between the sofa and the kitchen island with nothing interrupting the view between them — no half-walls, no columns, no compromise.
Editor’s Note: Open-plan living gets credit for making spaces feel larger, but the real advantage here is acoustic. A vaulted ceiling disperses sound upward instead of bouncing it between parallel walls, which is the difference between a room full of people feeling lively and feeling loud.
Warm Wood, Geometric Pendants, and a Kitchen Island Built for a Crowd
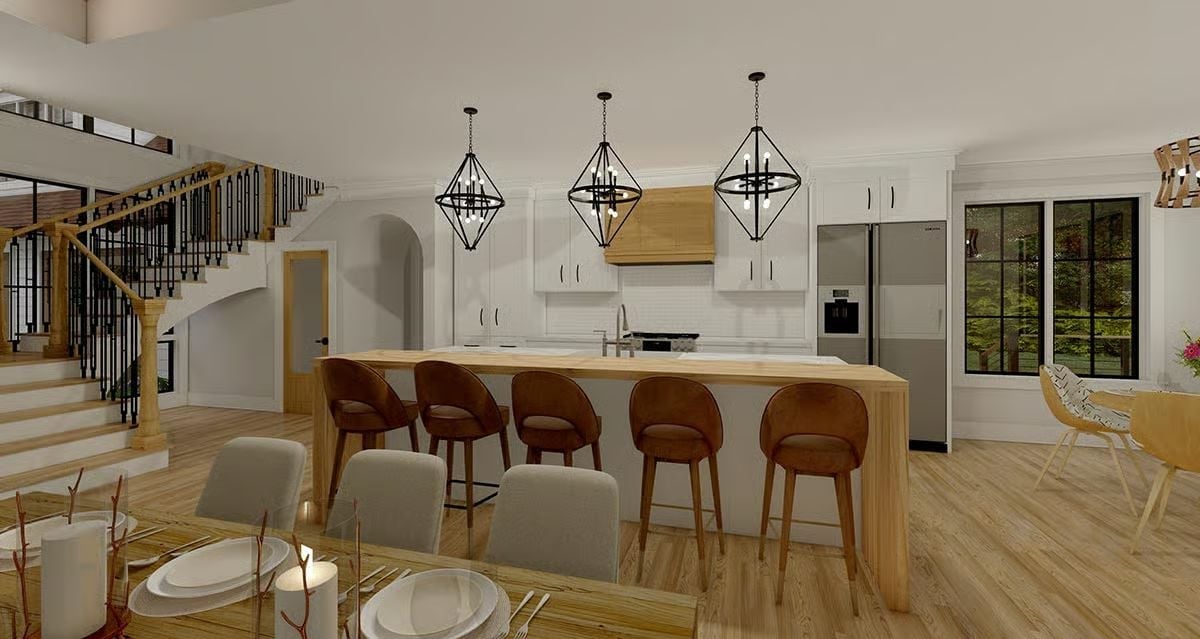
Three black geometric pendants anchor the island, which seats five on cognac-toned stools. White shaker cabinets and a wood range hood keep the palette grounded without tipping into cold. It’s a kitchen that looks intentional without looking like it’s trying too hard.
Worth Knowing: Wood-wrapped island bases show wear faster than painted ones, but they’re also far easier to repair. A light sand and recoat handles most scuffs without refinishing the whole surface — a trade-off that generally lands in the homeowner’s favor over the long run.
Vaulted Dining Room With a Brick Chimney That Commands the Wall
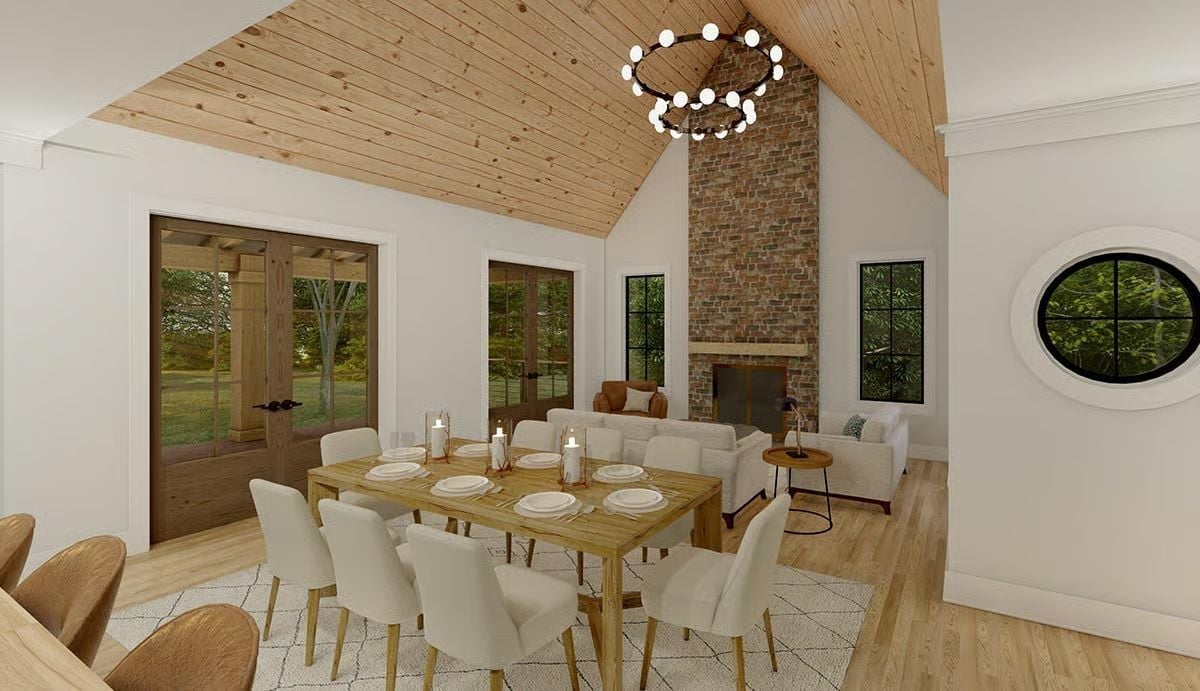
Brick runs floor to ceiling beside the fireplace, and it earns every inch of that vertical height under the pine-clad vault. Eight people fit at the dining table comfortably, with room to pull in extra chairs without crowding the living area behind. And those candlestick holders on the table aren’t just decorative — they’re doing real work where the overhead light falls short.
Brick runs floor to ceiling beside the fireplace, and it earns every inch of that vertical height under the pine-clad vault.
Blush Throw, Nailhead Headboard, and a Door That Opens Straight to the Deck
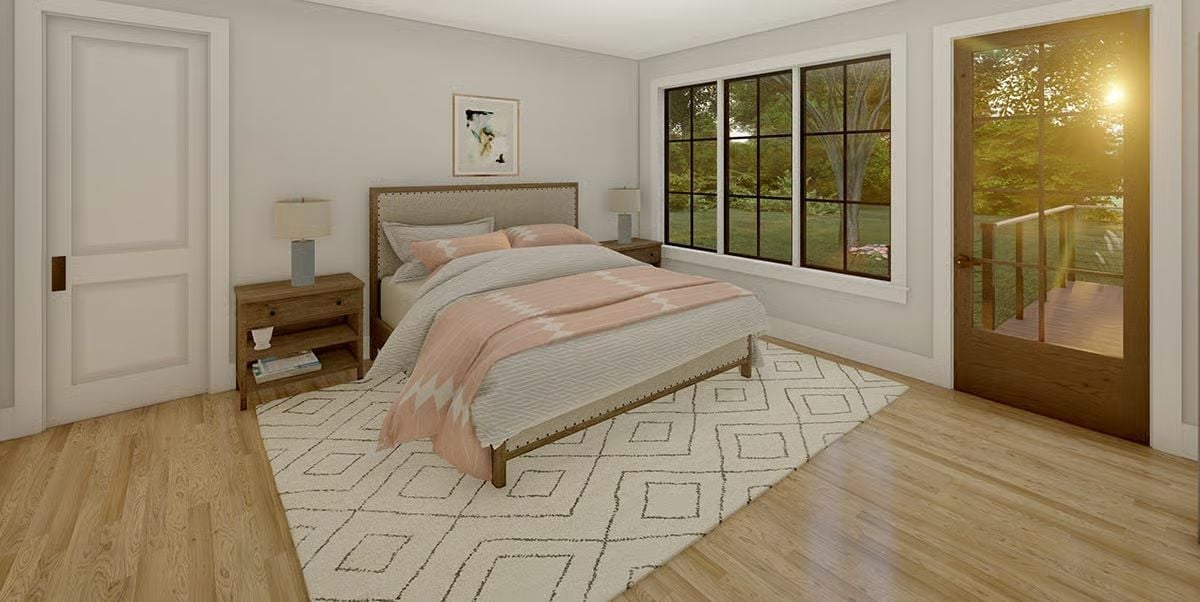
Hardwood floors run wall to wall without interruption, keeping the room open even at this scale. The patterned blush throw adds warmth without competing with the neutral bedding. That glass door to the deck is the quiet standout — direct outdoor access from the primary suite matters more than most people realize until they have it.
- Direct bedroom access to an outdoor deck improves morning ventilation without requiring you to walk through the house.
- Platform beds with exposed legs read lighter than upholstered bases that sit flush to the floor, which matters in medium-sized rooms.
- Shag rugs with geometric patterns anchor a bed visually without the rigidity of a solid-bordered rug.
Subway Tile Shower, Round Mirrors, and Faucets That Don’t Pretend to Be Simple
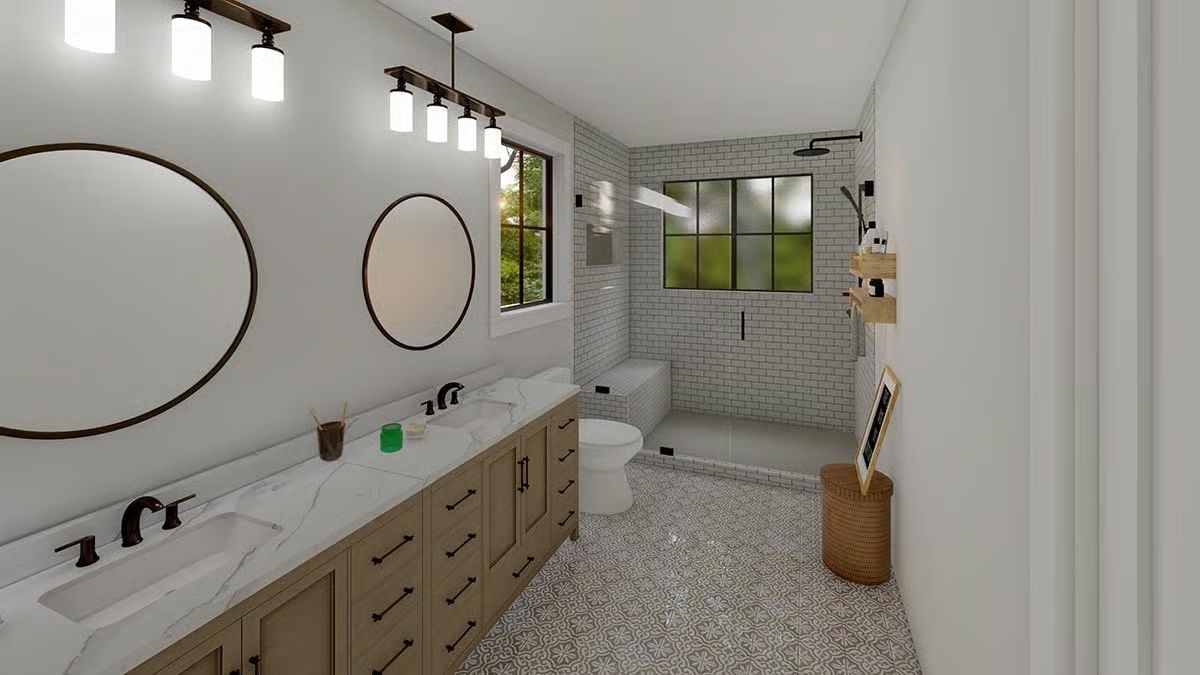
Oil-rubbed bronze fixtures anchor the double vanity against white walls. Inside the walk-in shower, a built-in bench earns its square footage — this isn’t a bathroom that’s trying to look like a spa while quietly being inconvenient.
Try This: Frosted glass in a shower window pulls in natural light without surrendering privacy. If the shower faces a neighbor or a busy side yard, it’s one of the more practical design decisions you can make without rerouting plumbing or blocking the opening entirely.
Pin It
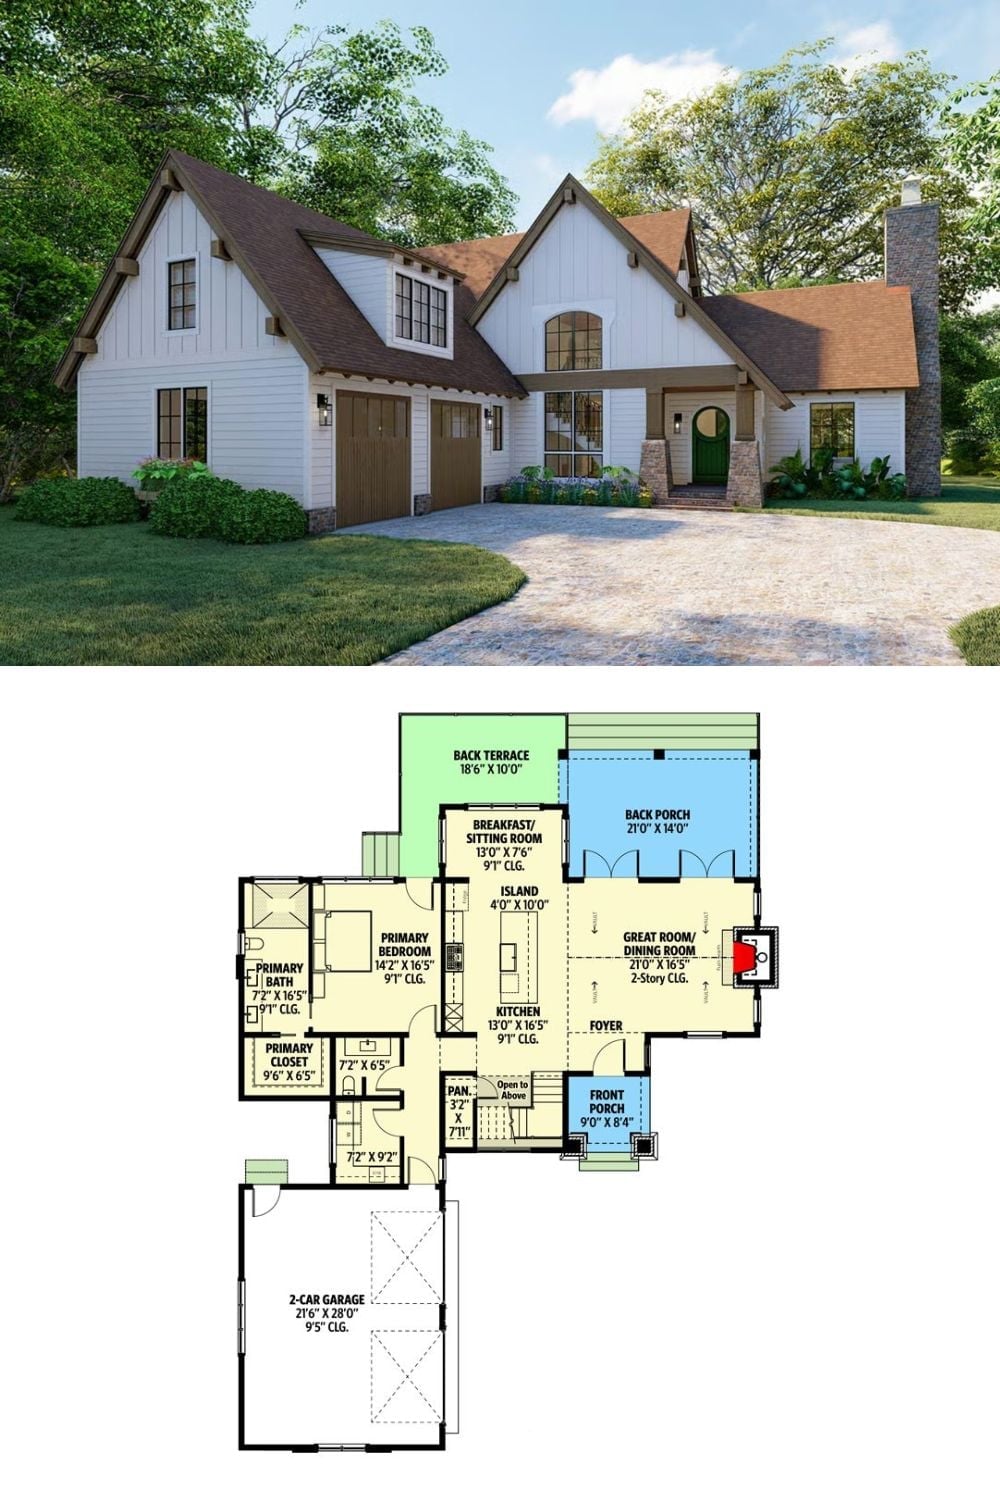
The exterior rendering shows a white board-and-batten New American cottage with brown garage doors and a distinctive arched entry. The floor plan below it lays out the main-floor primary suite, open kitchen with island, two-story great room, and a back porch stretching 21 feet wide, with stairs indicating additional bedrooms above.
