
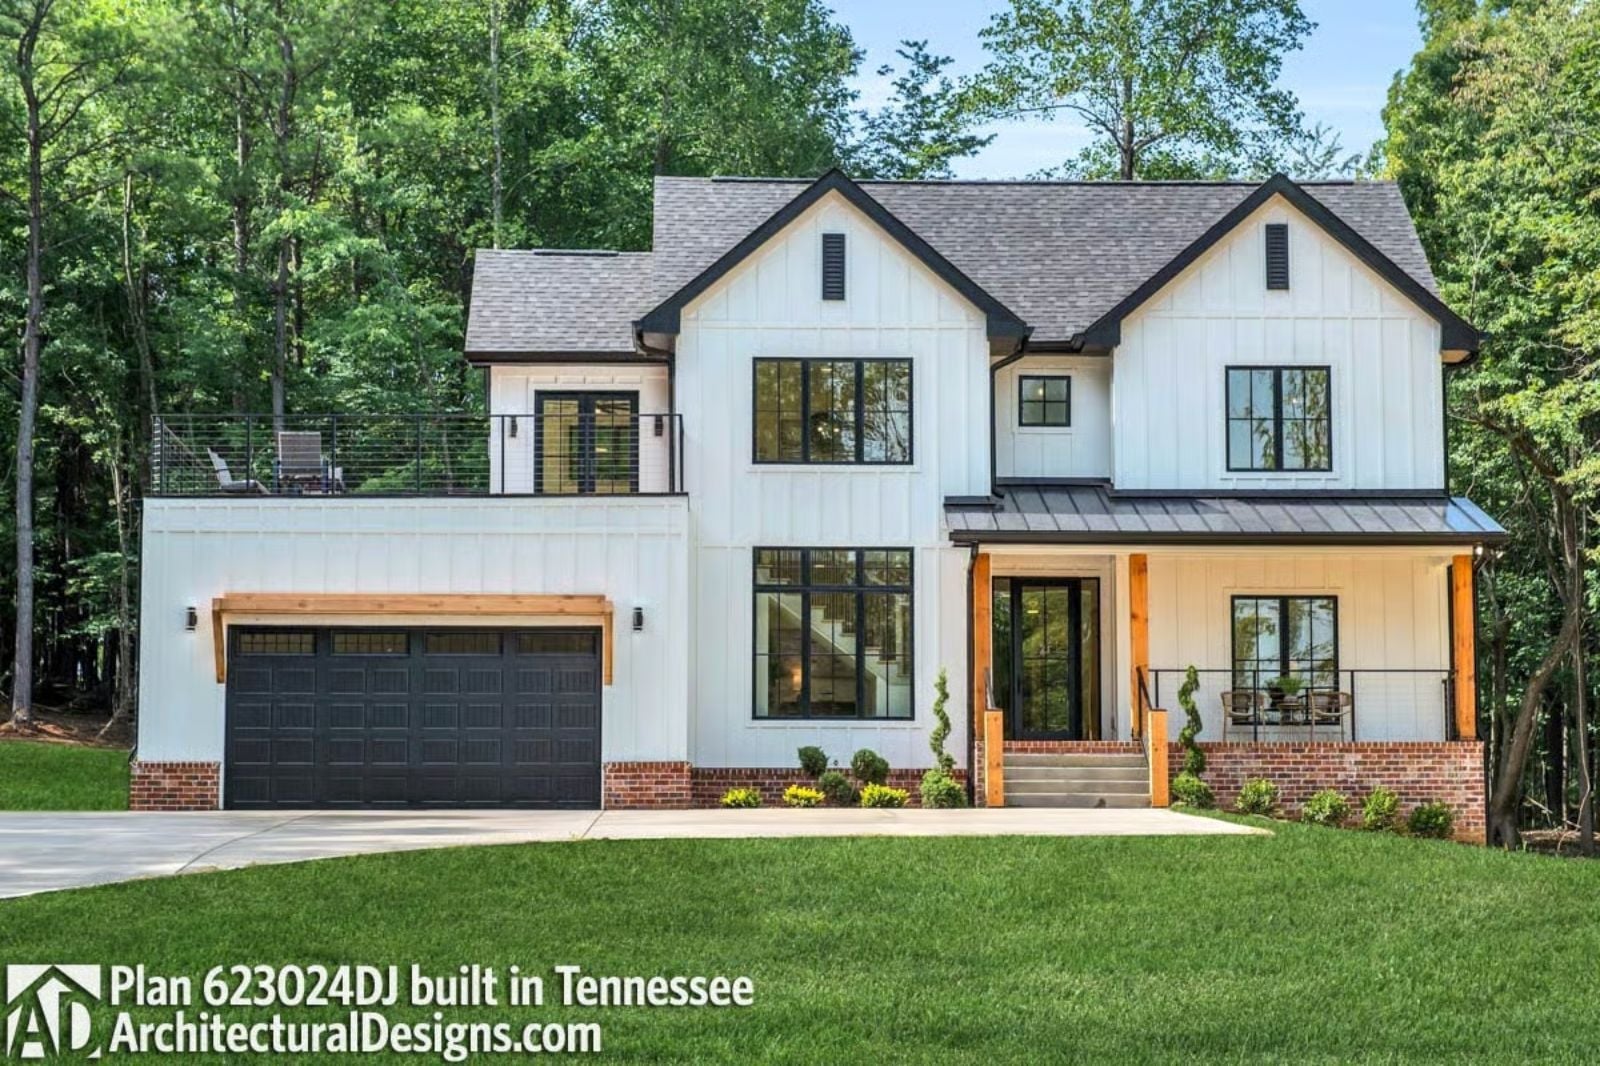
Families who stay close don’t need more house — they need a layout that actually works for them. The Ellison is built around that idea: a main-floor primary suite, an open great room that keeps everyone visible, and a loft that gives older kids their own territory without disappearing them completely.
Specifications
- Sq. Ft.: 2,499
- Bedrooms: 4
- Bathrooms: 2.5
Floor Plan – Main Floor
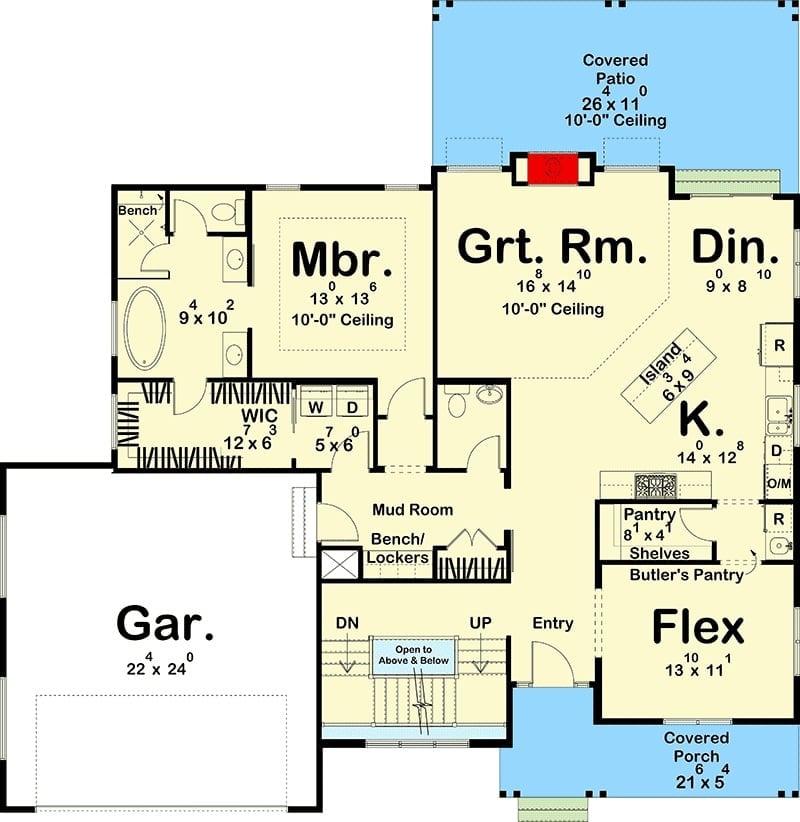
The main floor puts the primary suite and great room toward the back of the plan, with a mud room, flex space, and butler’s pantry filling in the gaps — all of it oriented around the rhythms of a family that actually uses the house. Garage connects directly to the home.
Floor Plan – Second Floor
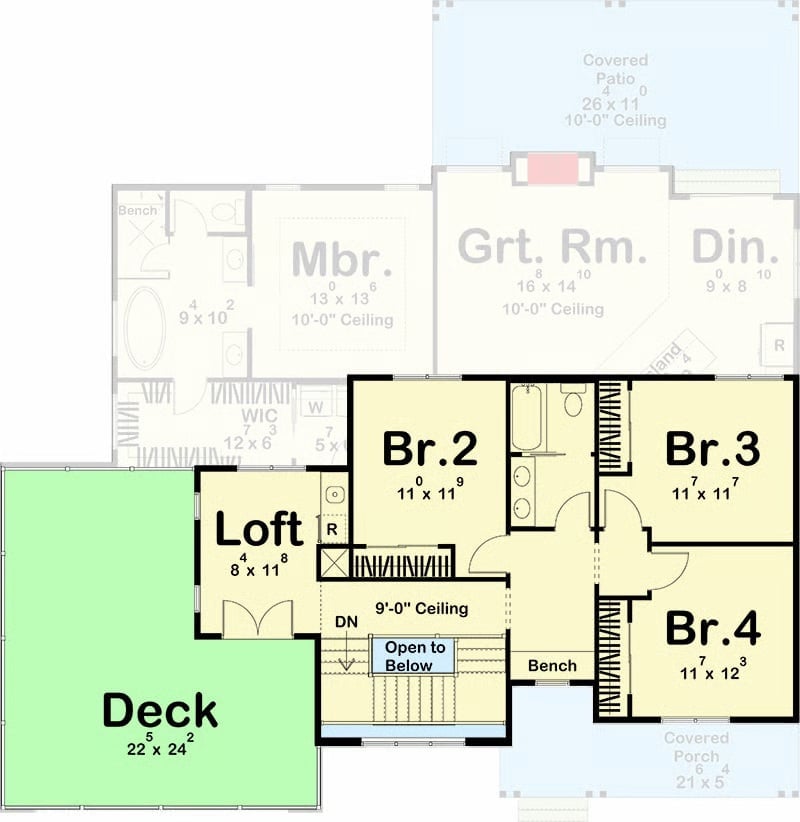
Upstairs, Br.2, Br.3, and Br.4 range from 11×11 to 11×12 and share a bath — tight but functional. The loft opens to a deck, and the staircase lands at an open-to-below moment that keeps the upper level from feeling cut off.
Beadboard Walls and Black Steel Windows Make This Home Office Worth Showing Up To
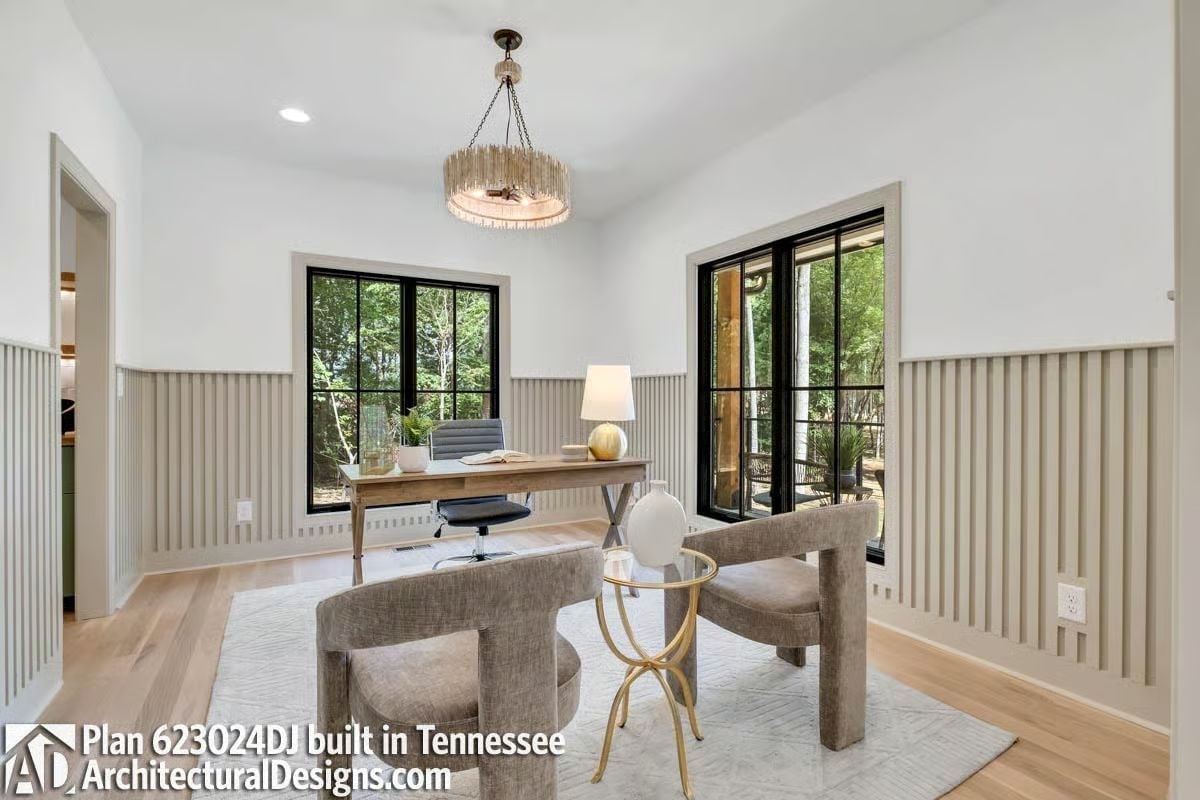
Vertical beadboard wraps the lower half of every wall in warm greige, grounding what could’ve been a sterile white box. The desk sits centered between two steel-framed windows with tree views, and two curved upholstered chairs pull up to a gold-legged glass table facing it — the kind of setup that makes a home office feel like somewhere you’d actually want to take a meeting.
Wood Slat Accent Wall Pulls the Ceiling Into the Conversation
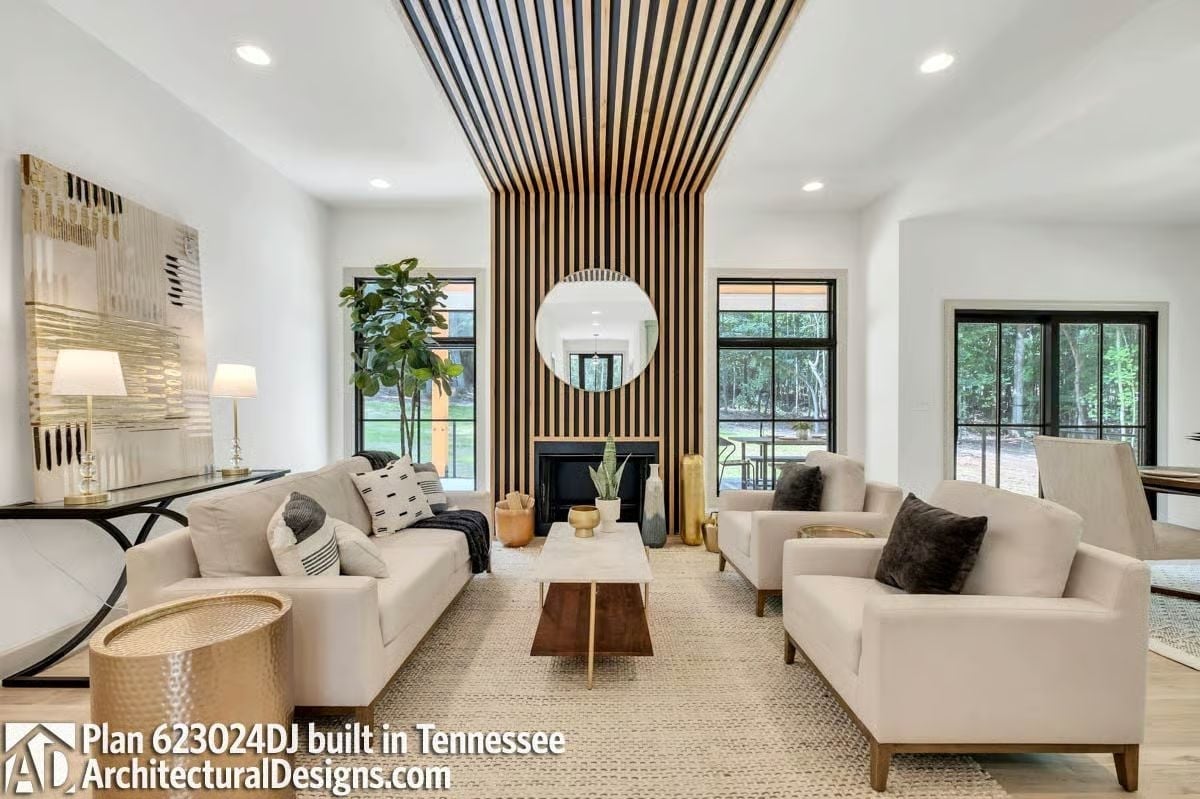
Slat paneling runs from the fireplace surround up into a central ceiling tray, framing a round mirror and anchoring the seating area below in a single unbroken sweep of material.
By The Numbers: That vertical-to-horizontal transition — where slats leave the wall and continue across the ceiling plane — is genuinely tricky to pull off without looking like a mistake. Keeping the slats narrow and the palette consistent does most of the work. White walls on every other surface make sure the room doesn’t close in on itself.
Black-Framed Windows and a Round Table Make Dinner Feel Like an Event
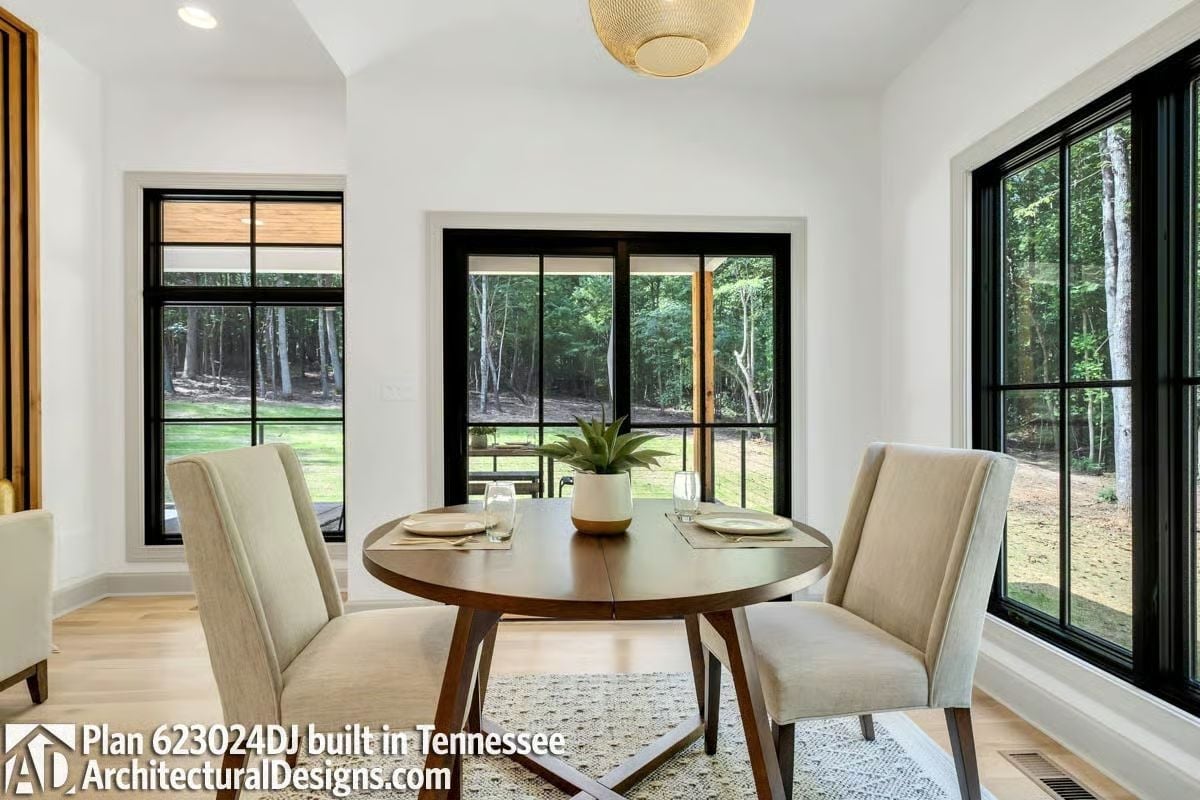
A round walnut table and linen chairs sit centered between black-framed sliding doors that open directly to a wooded backyard. Simple setup. Hard to improve on.
Try This: Round tables do something rectangular ones can’t — every seat lands at roughly the same distance from the center, so no one ends up stranded at the far end of the table while the conversation happens somewhere else. If the dining nook is tight, a pedestal base keeps the floor open and avoids the leg-collision problem that quietly ruins four-legged round tables.
Sage Green Cabinets and Wicker Pendants That Make You Want to Cook Something
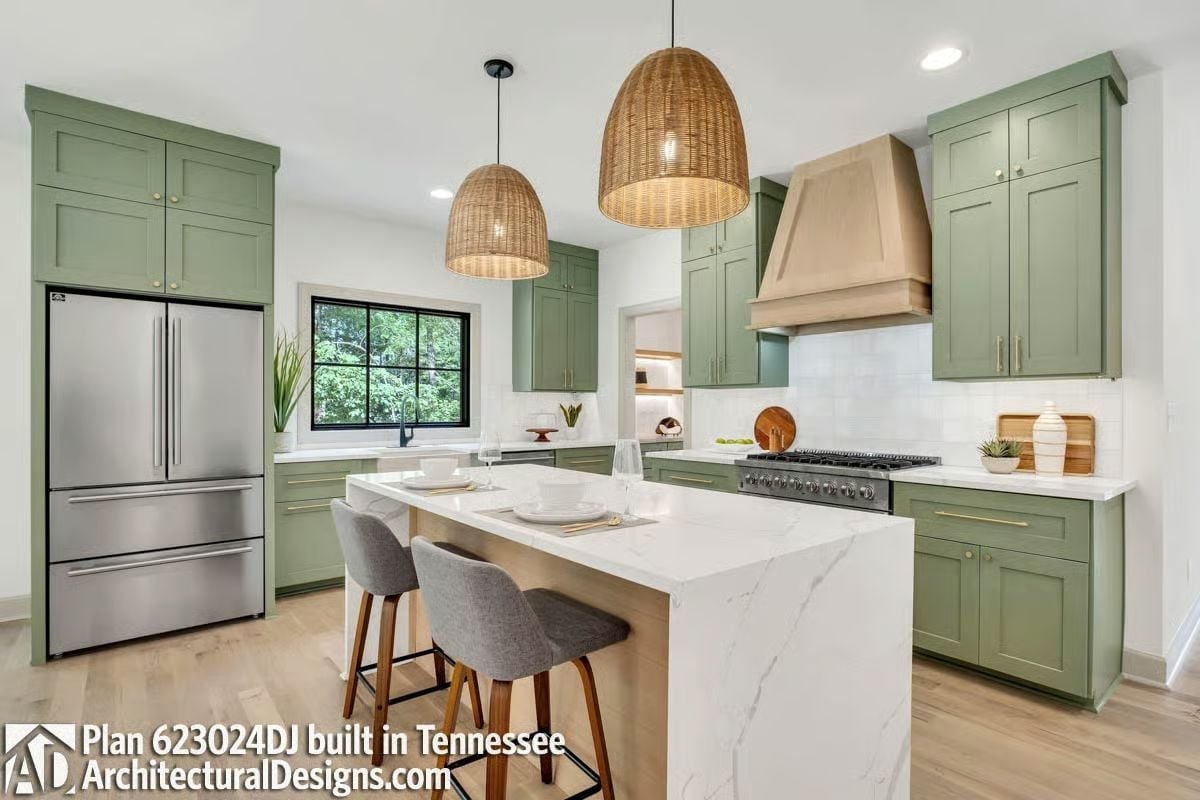
Sage green shaker cabinets run floor to ceiling on three walls, and the natural fiber pendants keep the palette from going flat. The custom wood range hood ties into the warm tones without matching them exactly — which is the right call. White quartz on the island has enough veining to read as stone rather than laminate, and the bar stools ground the island without fighting anything else in the room.
Did You Know: Sage green has held steady as one of the most searched kitchen cabinet colors for years, largely because it behaves differently depending on your light source. North-facing kitchens tend to push it cool and gray; warm artificial light — like the glow from wicker pendants — pulls it toward olive. Sample it on your actual walls before ordering cabinets. Repaint on cabinetry is not a fun afternoon.
Pendant Clusters and a Wood Slat Ceiling Make This Primary Bedroom Hard to Leave
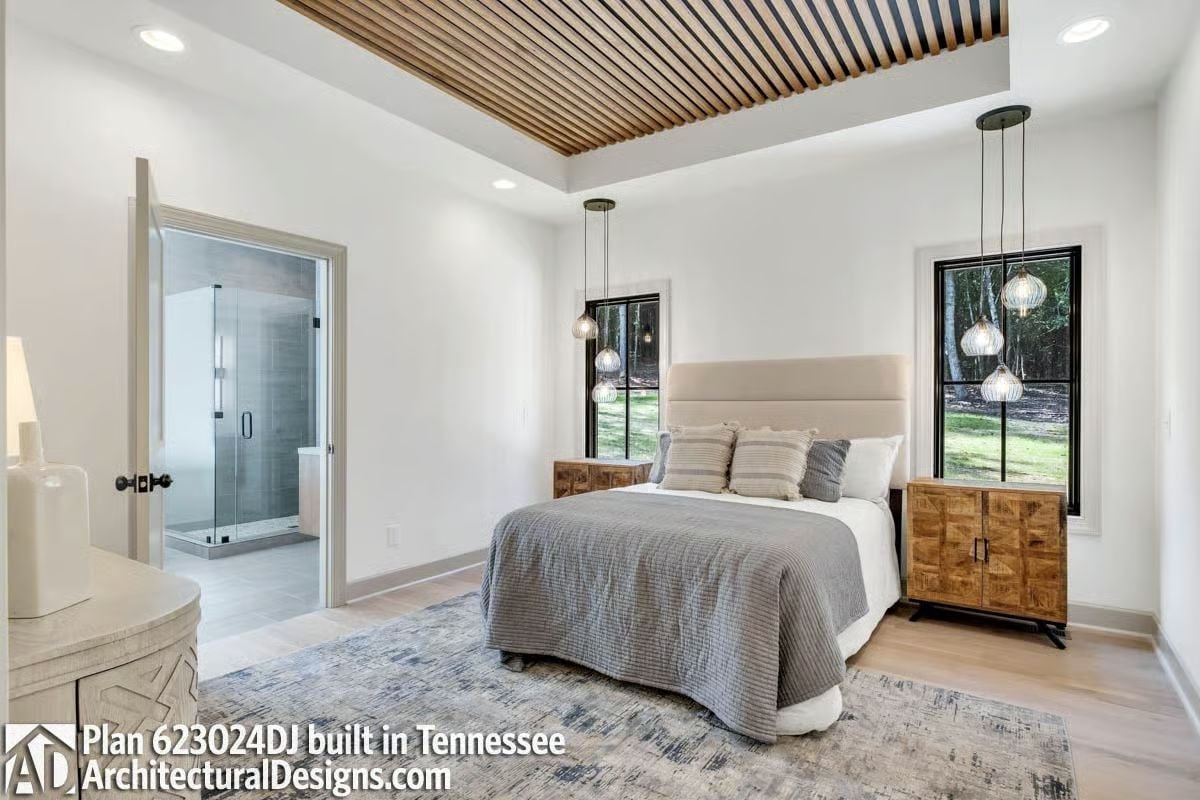
Hanging pendants flank the bed instead of wall sconces, which frees up the nightstands for actual use. The slatted tray ceiling adds warmth without competing with the white walls, and light hardwood floors keep the whole room from feeling heavy. That open door to the glass-enclosed shower is a nice reminder the en suite is steps away — not down a hallway.
Fun Fact: Pendant bedside lighting has caught on because it clears the nightstand entirely — no lamp base, no cord, no lost surface area. Hang them low enough to cast useful light rather than just decorative glow. Most designers aim for the bottom of the shade to sit at roughly shoulder height when you’re seated in bed.
Dual Floating Vanities and a Walk-In Closet That Actually Has Room to Breathe
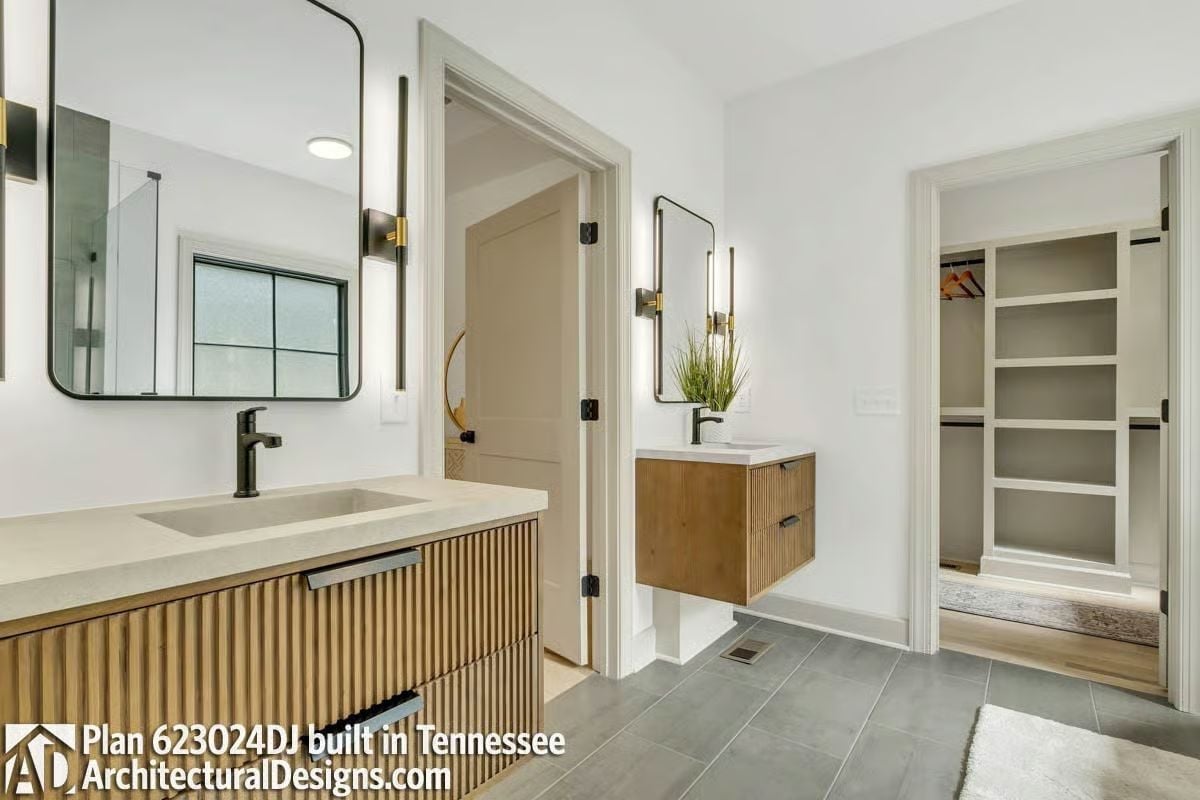
Two separate vanities mean nobody’s negotiating counter space at 7am.
Fluted wood cabinet fronts give both floating vanities texture without demanding attention. The single-basin sink on the far vanity sits closer to center than you’d expect, leaving a generous stretch of countertop open on one side. And that walk-in closet doorway on the right? Not an afterthought — it’s sized to actually function.
Elevated Deck With Cable Rail Turns the Backyard Into a Destination
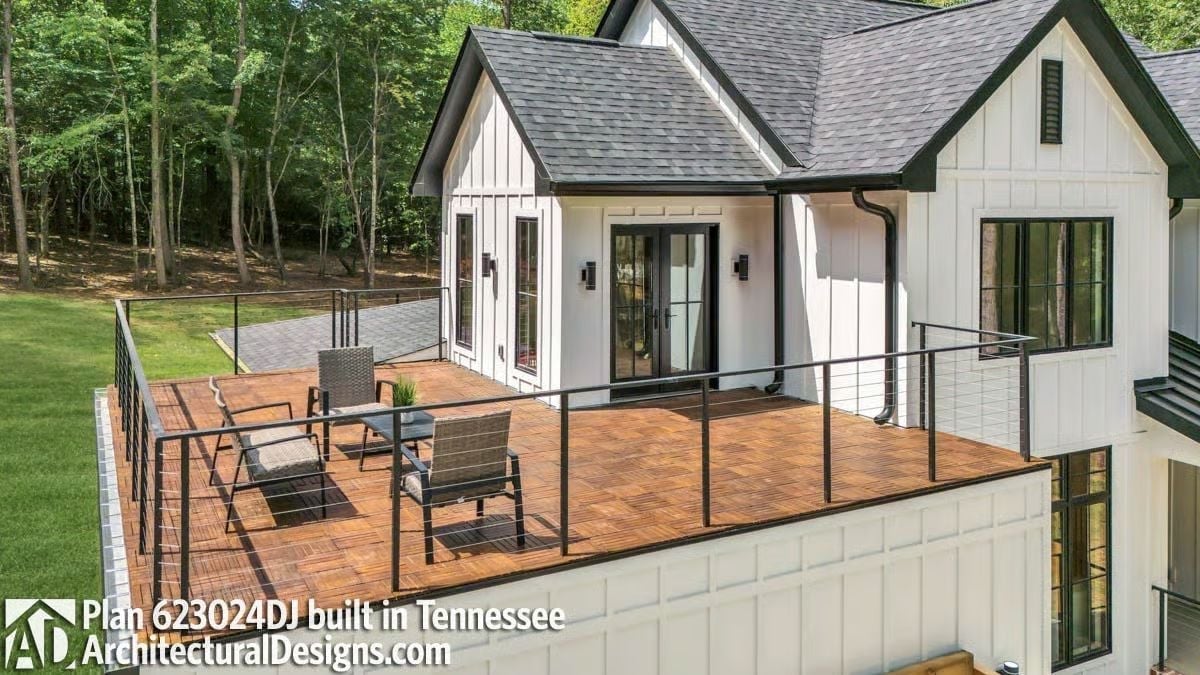
Warm ipe decking and cable rail with steel posts connect to the interior through French doors, keeping the backyard view intact rather than chopping it up with balusters.
Worth Knowing: Cable railing costs more upfront than wood balusters, but it doesn’t rot, warp, or need repainting every few years. For a deck this size, that maintenance difference compounds quickly over a decade of hard summers.
Pin It
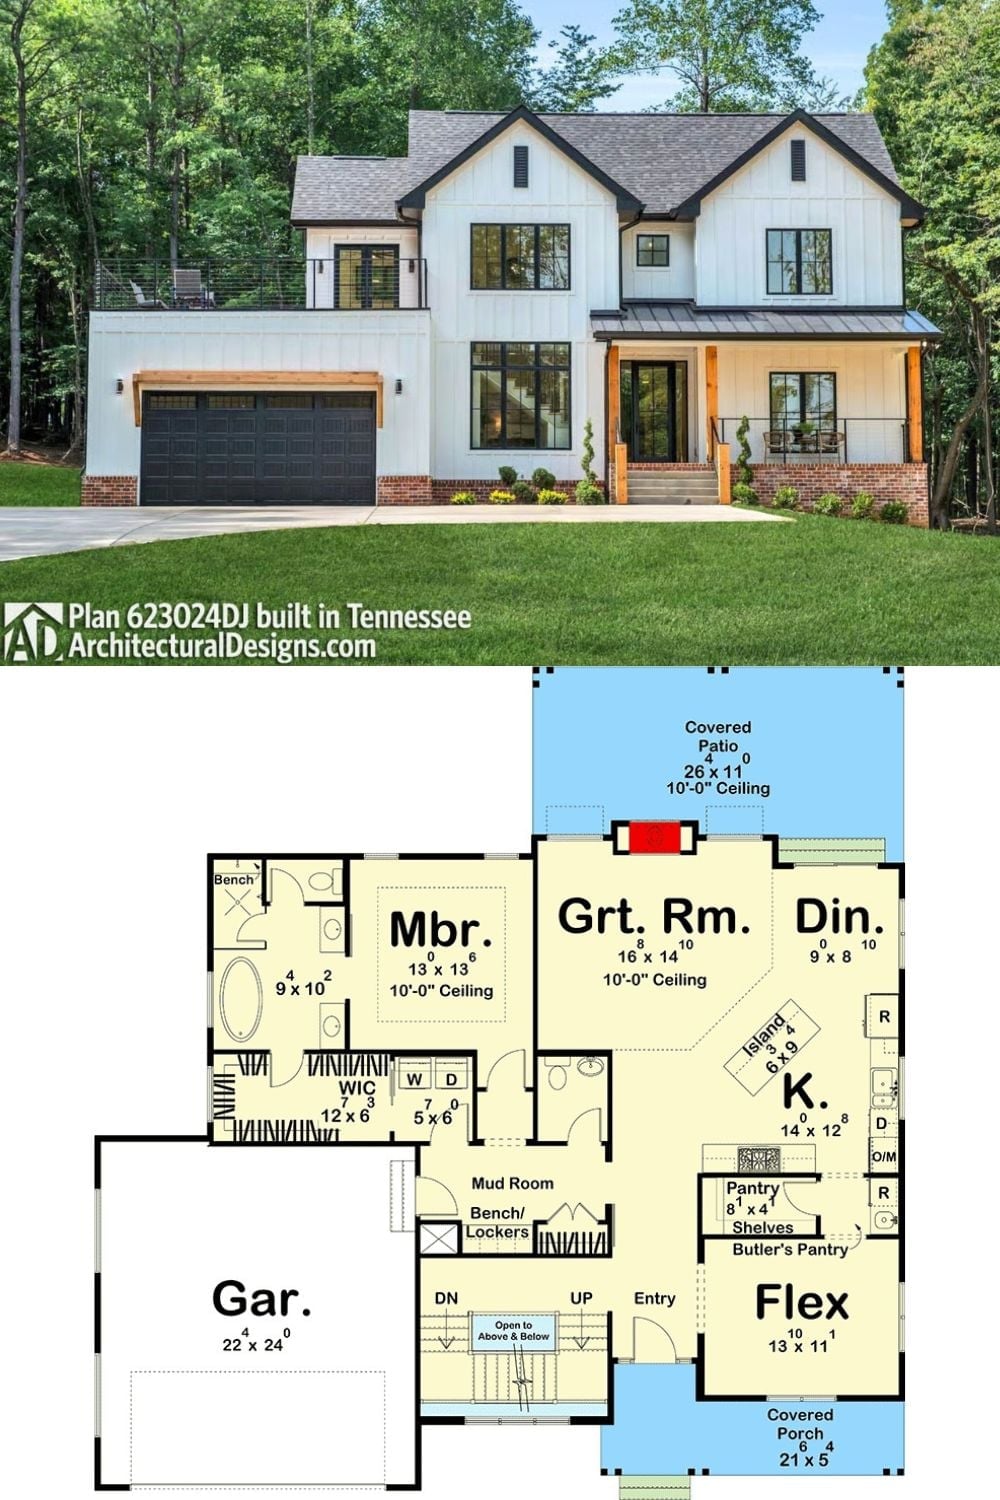
Exterior photo shows a white board-and-batten modern farmhouse built in Tennessee, paired with a first-floor plan featuring a main-floor primary suite, open great room, flex space, and attached two-car garage.
