
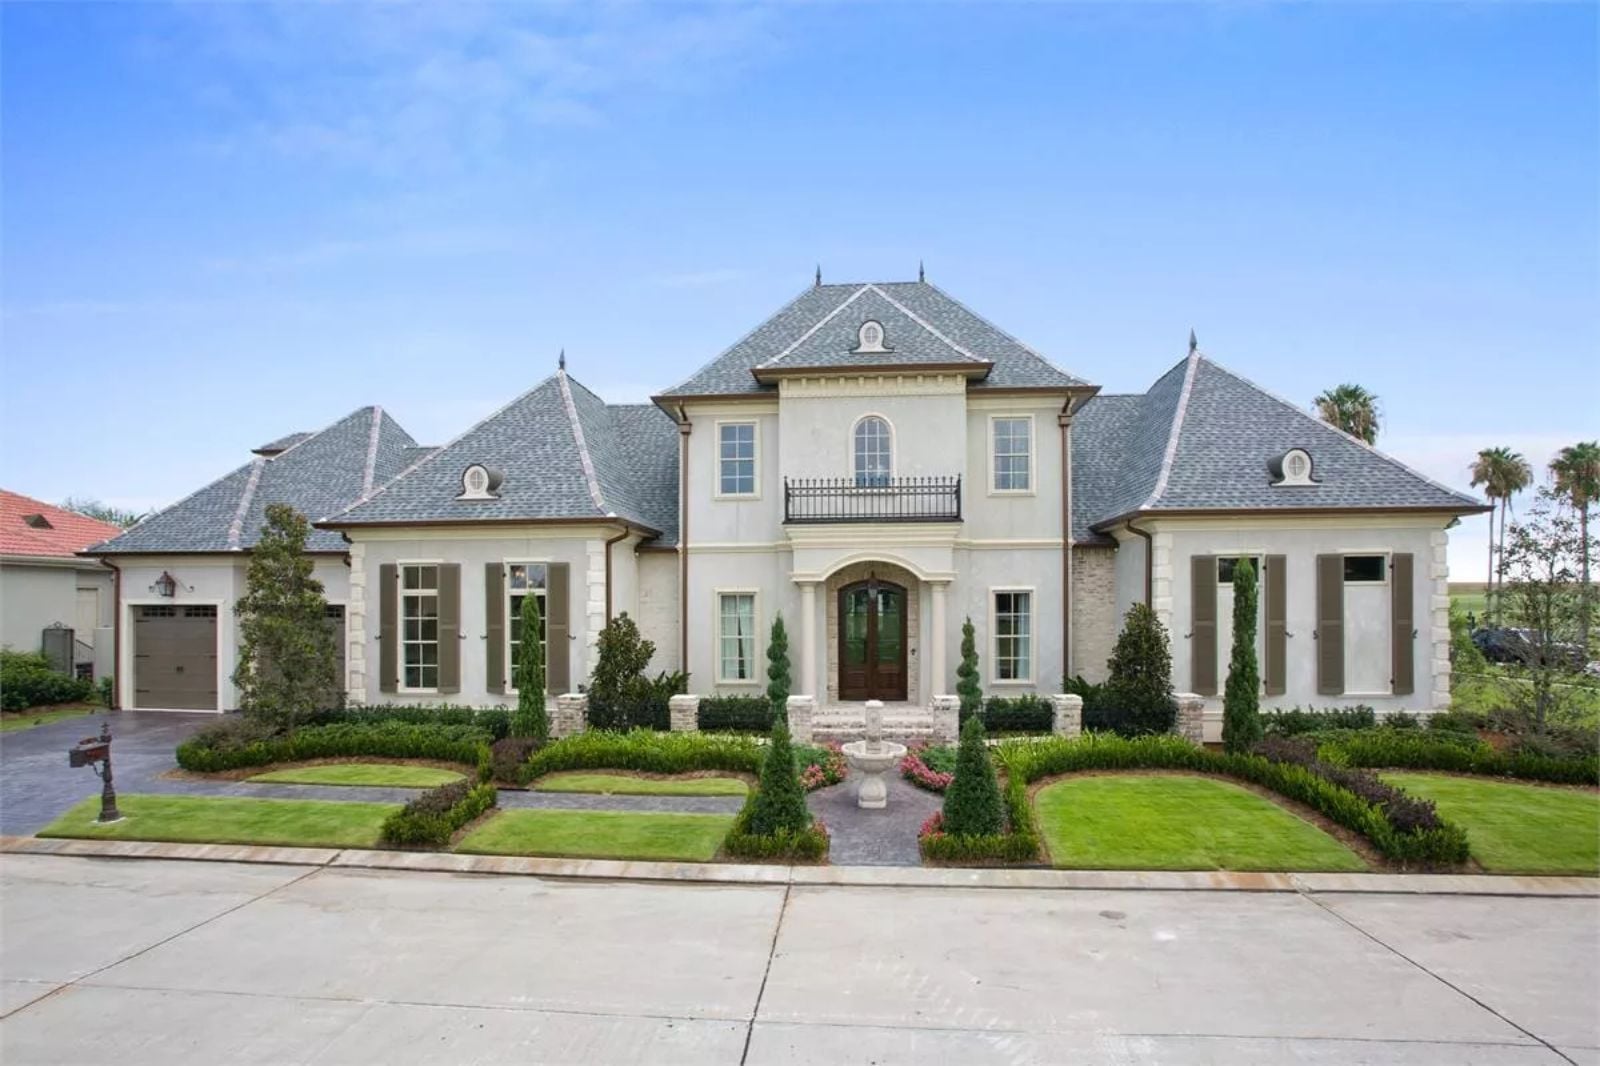
Self-made professionals who finally get to build their own home almost always put a private studio or workspace at the top of the list — something European-style plans rarely deliver. The Elizabeth Court is organized around exactly that priority: a studio tucked away from the main living noise, a media room for the Friday night wind-down, formal gathering space worthy of the clients you now host, and a two-story layout that lets you shut the door on work when the evening finally starts.
Specifications
- Sq. Ft.: 5,603
- Bedrooms: 5
- Bathrooms: 5.5
Floor Plan – Main Floor
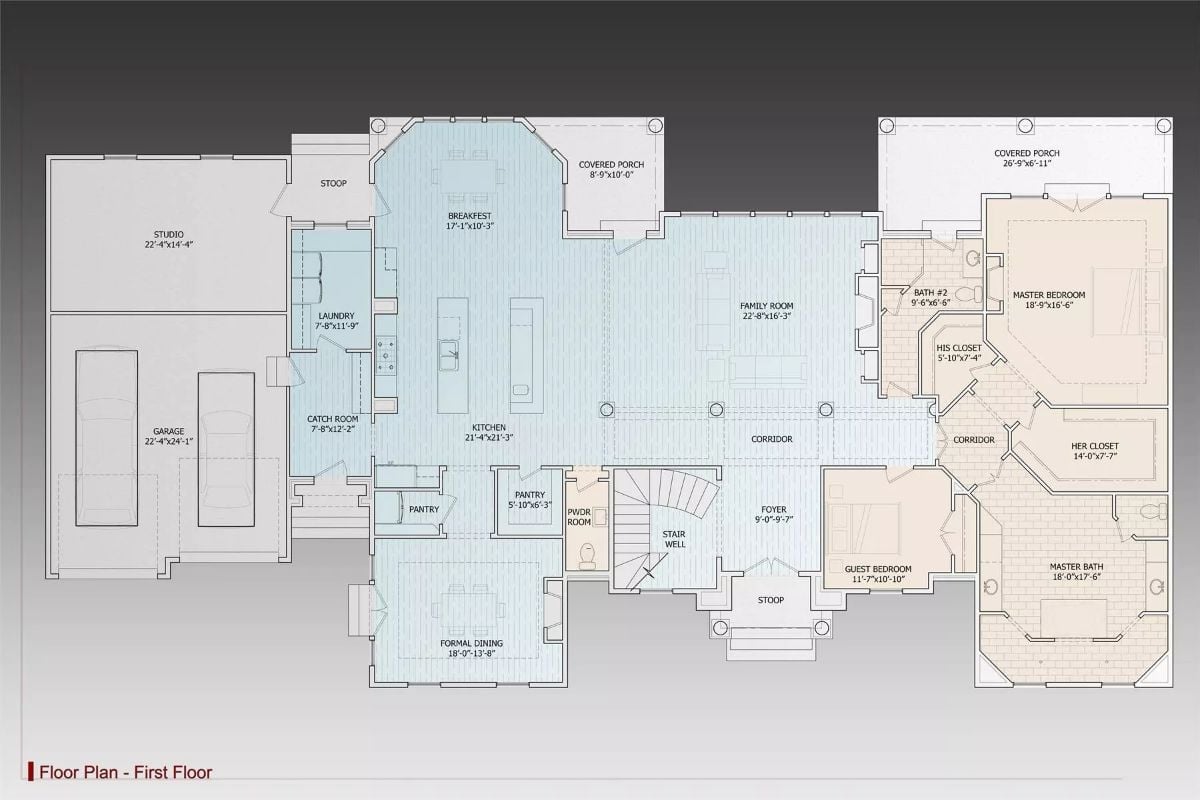
First floor shows master suite, guest bedroom, open kitchen, family room, and formal dining.
Floor Plan – Second Floor
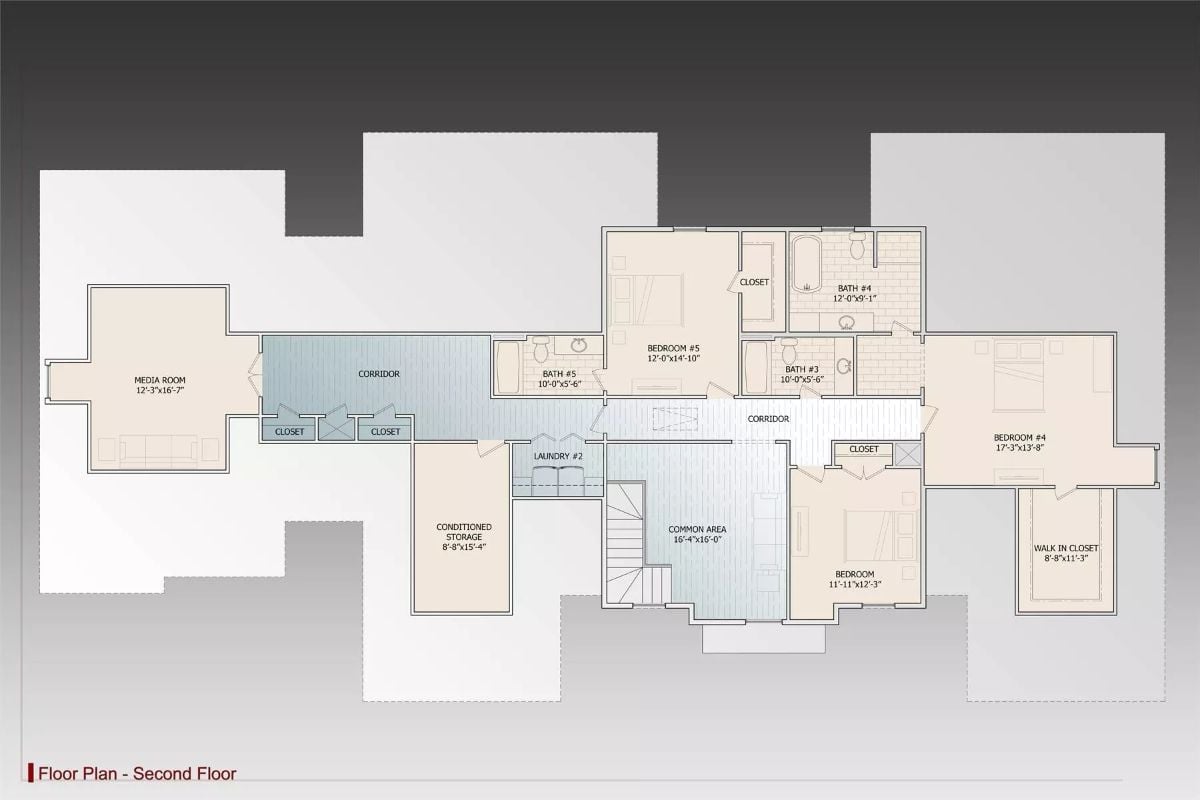
Five bedrooms organize around a central corridor and stair landing on the second floor. Bedroom #4 gets a walk-in closet; Bedroom #5 shares a corridor with two bathrooms. The media room sits off the west wing — a deliberate separation from the sleeping quarters — and a second laundry room means nobody is hauling clothes up and down stairs on a Sunday.
Covered Patio With Wood Columns and Wicker Seating Built for Louisiana Summers
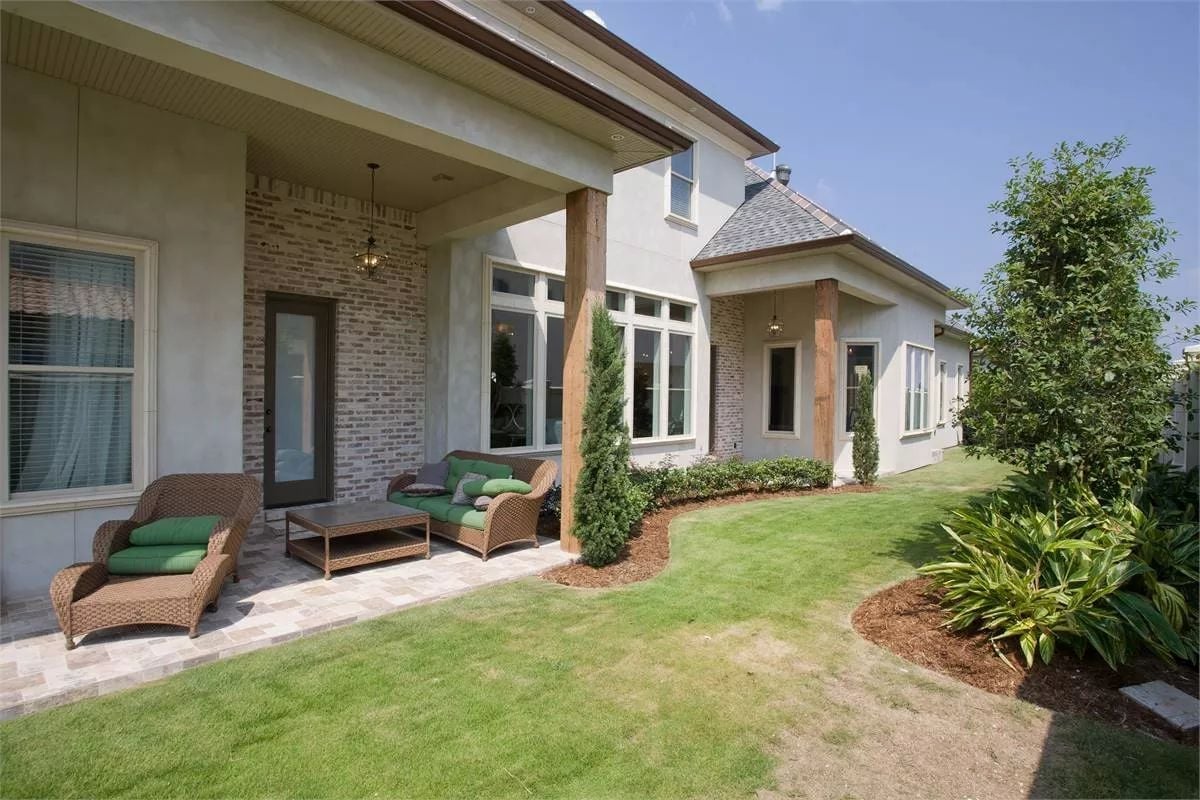
Chunky wood columns anchor the covered patio, where wicker loungers with green cushions face a low coffee table. Brick detailing wraps the exterior wall behind them, and the lawn curves out into mulched beds planted with Italian cypress and broadleaf shrubs. It reads less like a patio that was added and more like one that was always the point.
Arched Entry Doors With Wrought Iron Stairs Signal What Kind of House This Is
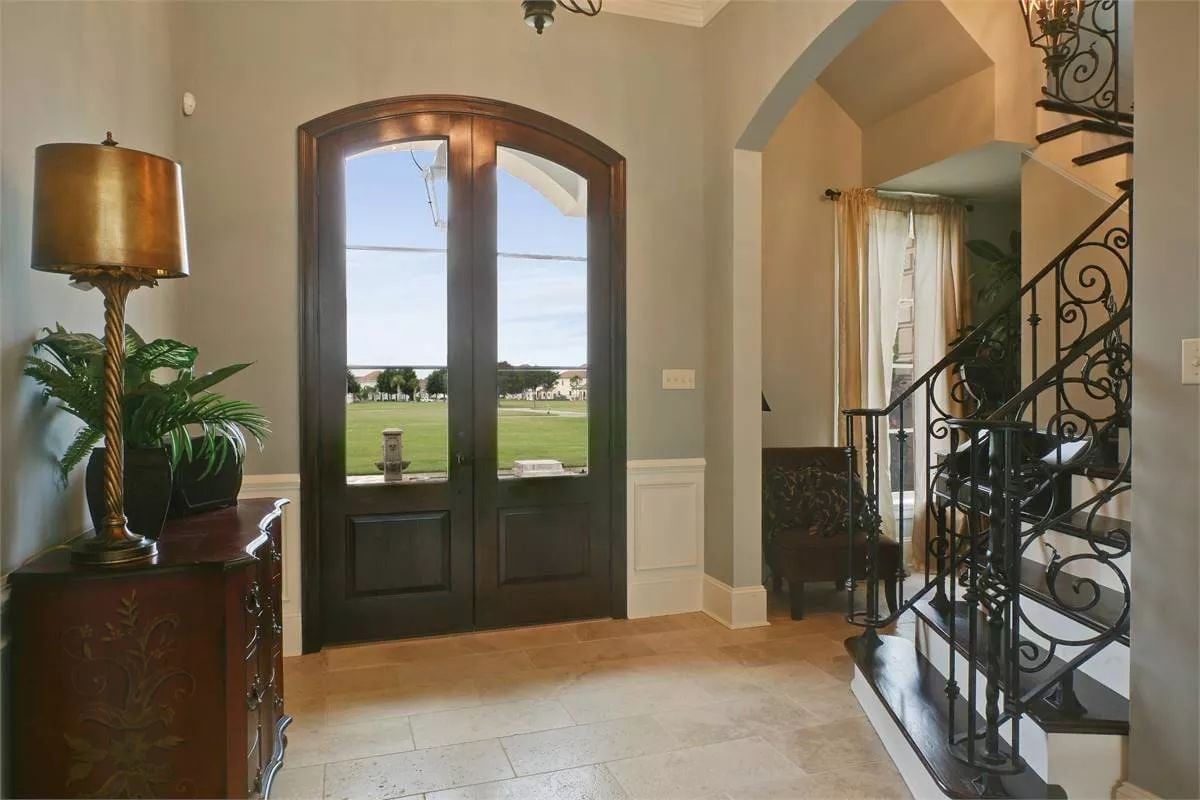
Glass-paneled double doors frame a green lawn beyond, and inside, travertine floors, a rope-twist brass lamp, and a carved console give the foyer its old-world weight without tipping into costume territory.
Trend Alert: Arched front doors have made a genuine comeback in new construction, particularly in European-style builds where the entry establishes the architectural tone for every room behind it. Wood-and-glass combinations let light in without sacrificing the solidity most homeowners want at a threshold. Add wrought iron stair railings and the foyer reads formal without ever feeling stiff.
Arched Niches and a White Marble Fireplace Anchor a Living Room Built to Last
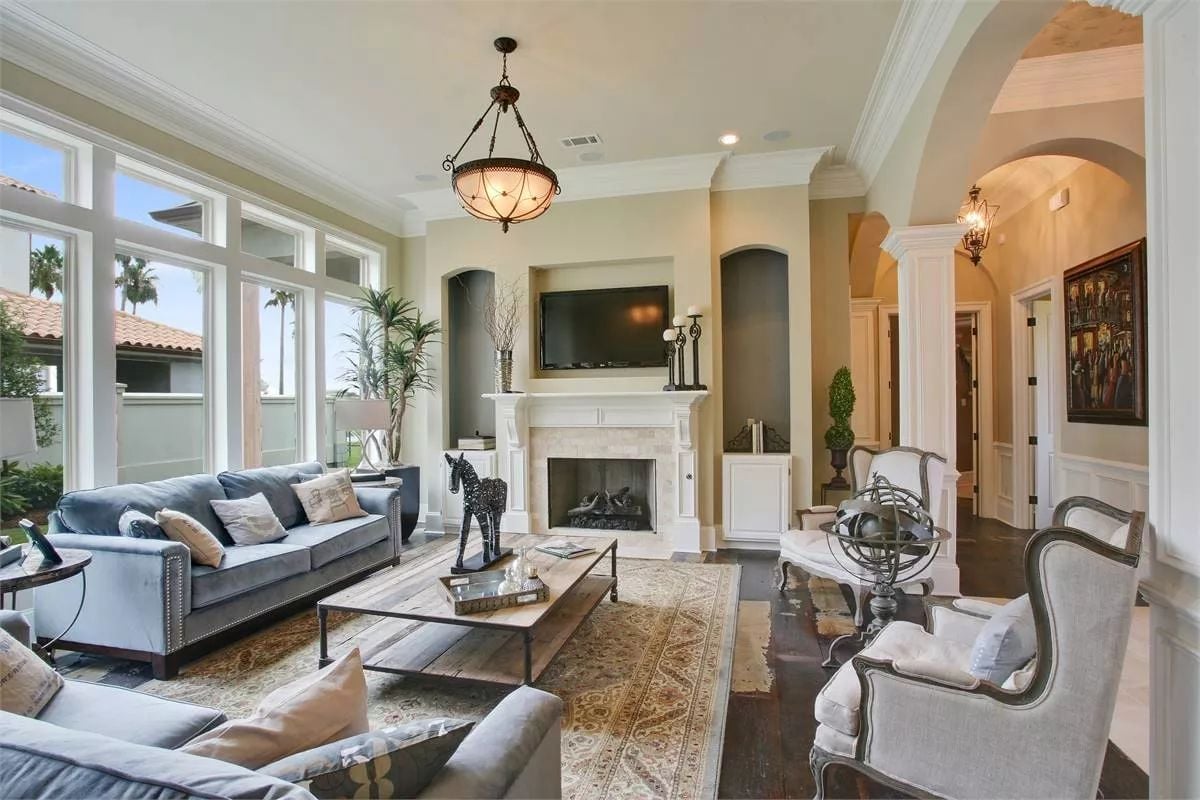
Gray velvet sofas with nailhead trim face a fireplace surround in white marble, with flanking arched niches adding depth on either side. That rustic wood coffee table set against the formal seating is exactly the kind of contrast that keeps a room from feeling like a showroom — intentional friction, basically.
Editor’s Note: Built-in niches are one of the more underrated requests in custom home construction. They carve out display space without adding furniture, which matters in a room where the fireplace is already doing significant visual work. If you’re drawing plans, symmetric niches on either side of the firebox almost always photograph and live better than a single offset one.
Cream Cabinetry, Gray Island, and a Range Hood Built Like Furniture
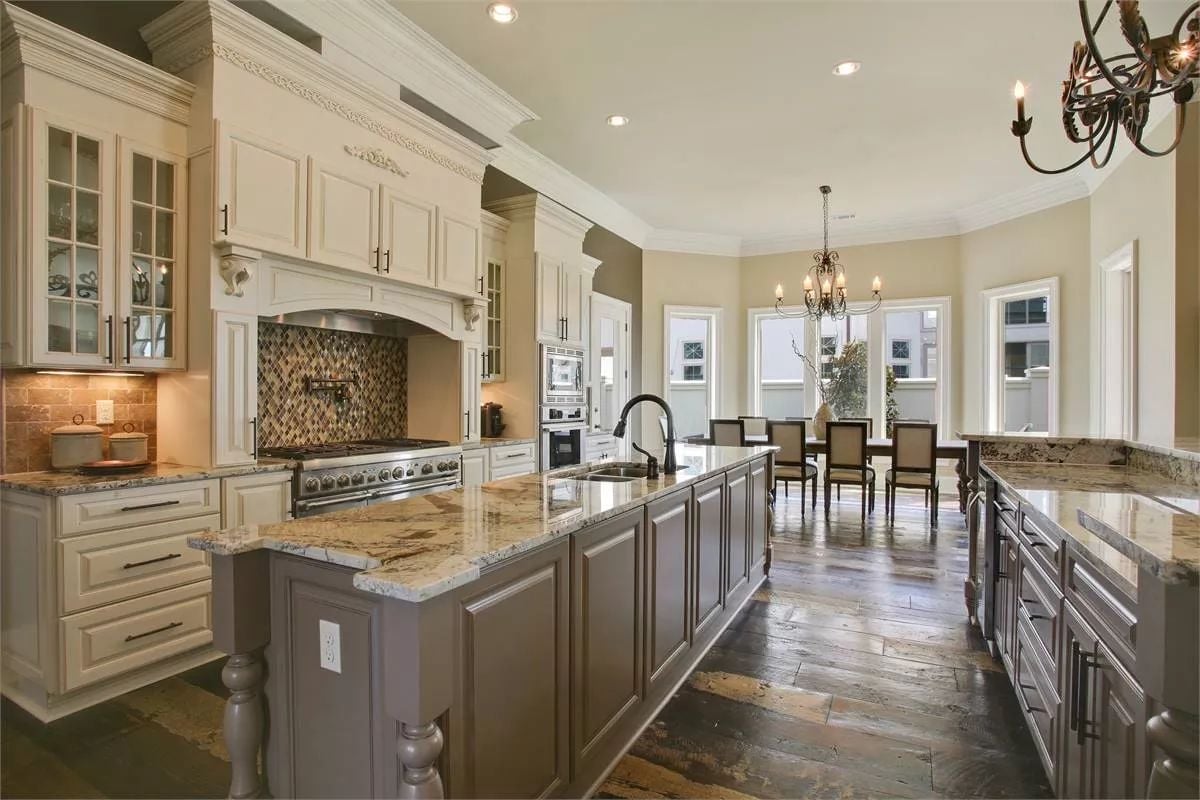
Ornate corbels frame the range hood like a mantelpiece, and the two-tone cabinetry keeps the whole thing from reading as a period reproduction. One detail worth noticing: the island sink sits noticeably off-center, pulled toward the dining end, which suggests someone thought about how this kitchen actually gets used rather than just how it photographs.
The Psychology Behind This: Kitchens designed for people who’ve waited decades to build what they want tend to lean into permanence. Heavy hoods, turned legs, glass-front uppers — these aren’t trend choices. They’re signals that the owner isn’t planning to flip this house.
Wrought Iron Chandelier and Dark Herringbone Floors Set the Tone Before Anyone Sits Down
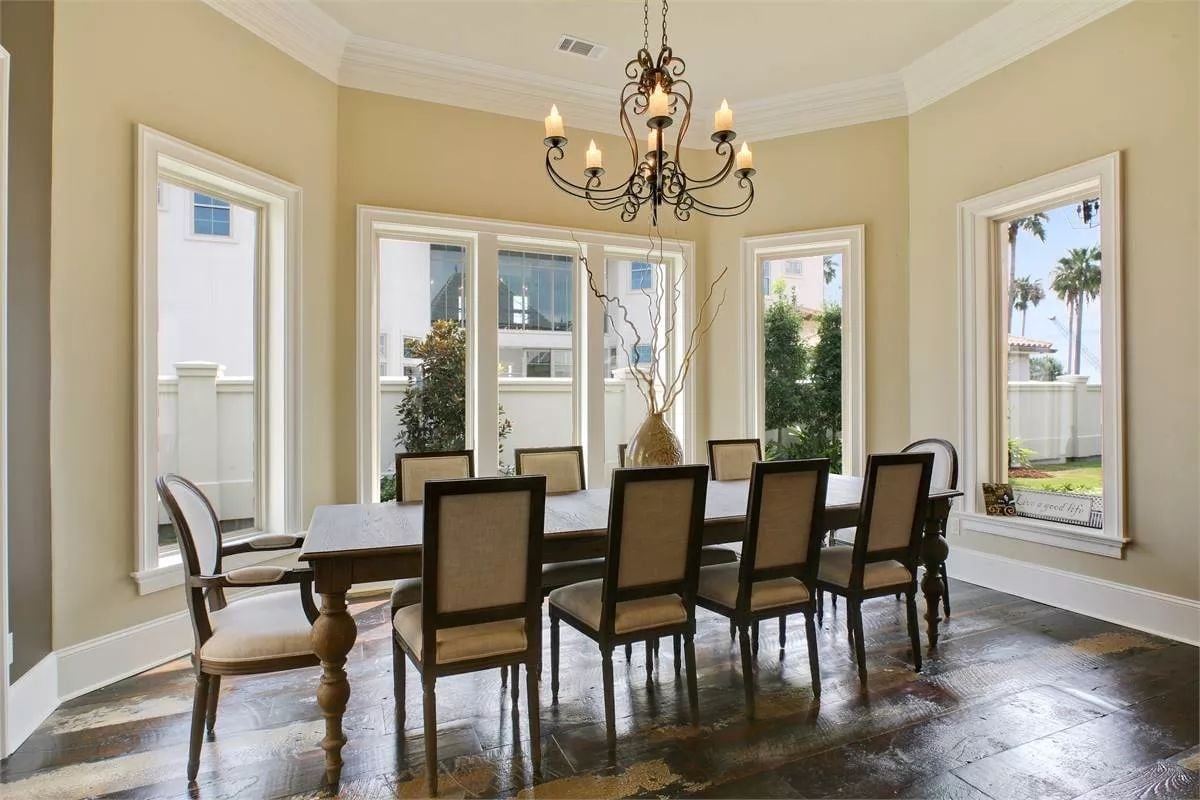
Dark wood floors laid in a chevron pattern do a lot of work here — upholstered side chairs line a long rectangular table beneath a scrolled iron chandelier with candle-style bulbs, and the floor is the reason it all coheres. Most rooms like this live or die by what’s underfoot.
History Corner: Formal dining rooms largely fell out of favor during the open-plan era of the 1990s and 2000s. Custom builders started bringing them back as clients who’d spent years in open layouts realized they actually wanted a room with walls. Enclosed dining rooms offer something open plans can’t: acoustic separation, which matters considerably when you’re hosting twelve people and two conversations are happening at once.
Tufted Headboard and French Doors to the Yard Make This Bedroom Hard to Leave
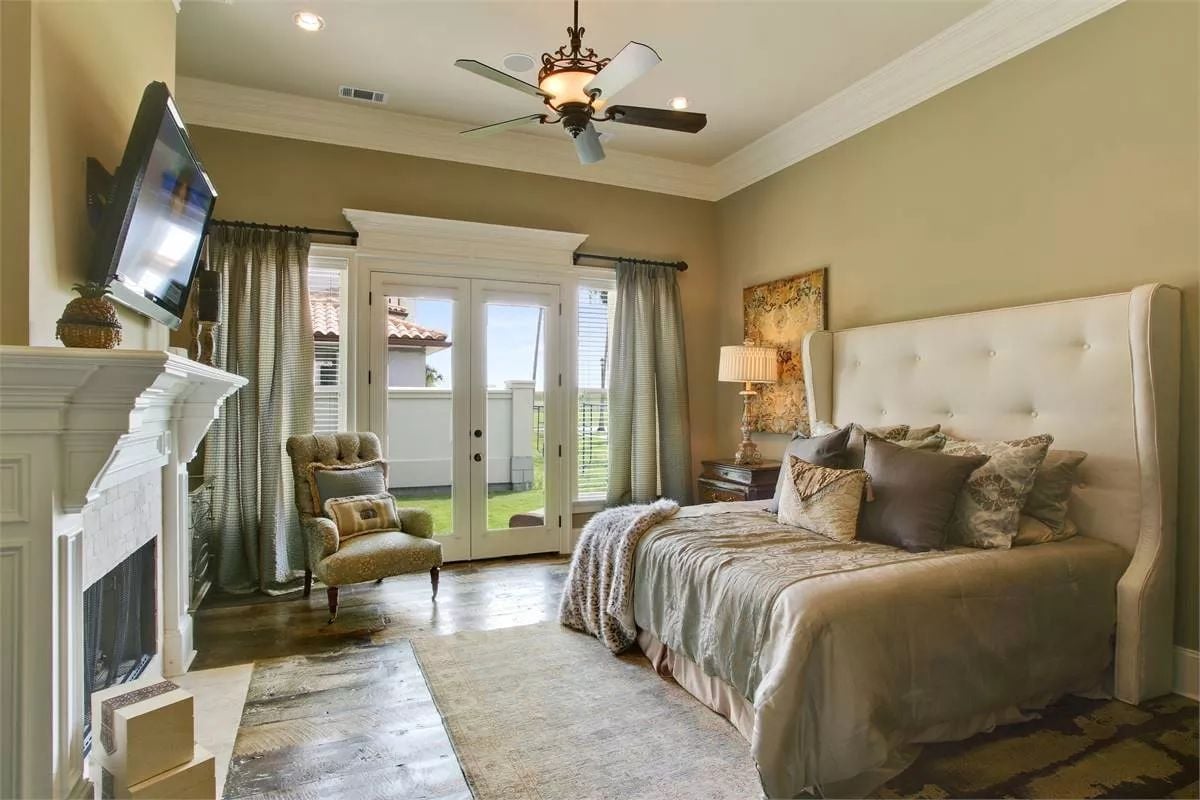
Cream tufted upholstery towers behind the bed while French doors pull morning light straight across the hardwood floors. A fireplace on the opposite wall seals the whole thing.
French doors pull morning light straight across the hardwood floors.
Marble Surround Soaking Tub Flanked by Two Walk-In Showers Built for a Couple
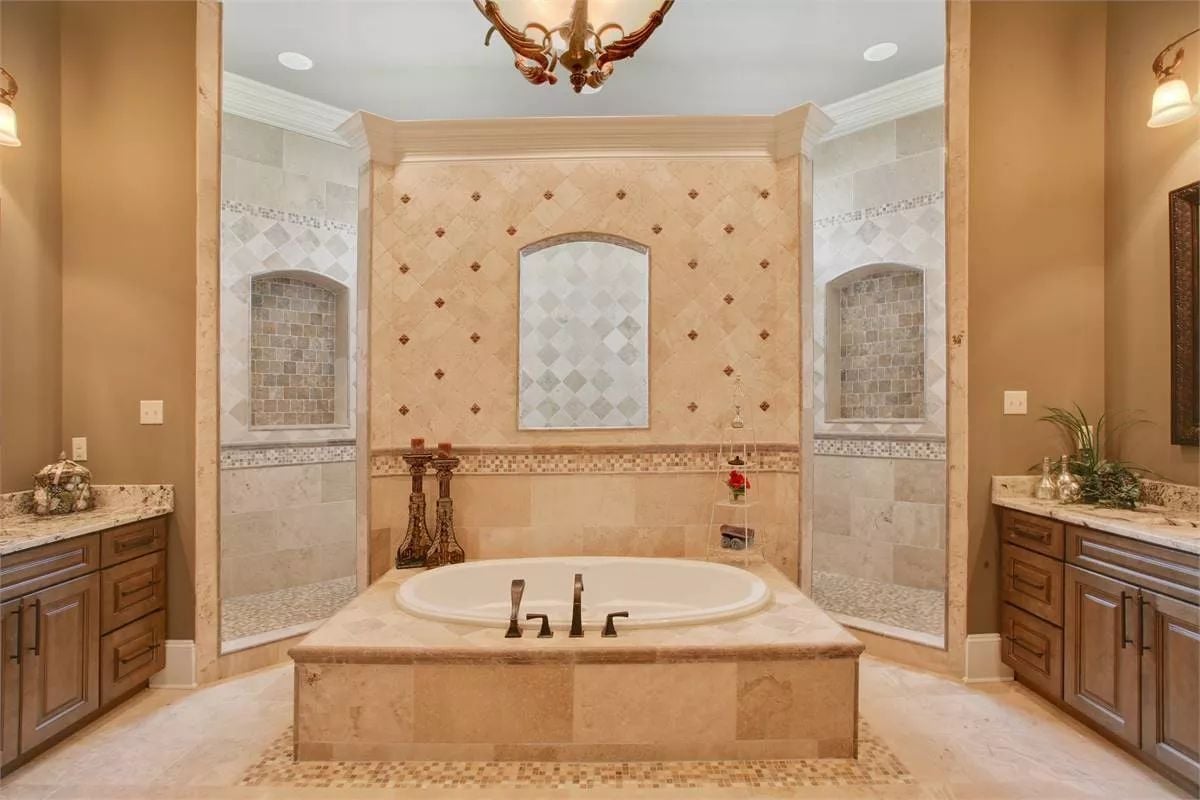
Travertine tile set on the diagonal covers nearly every surface, and two separate shower entries on either side of the soaking tub make this a genuine his-and-hers layout rather than one that just calls itself that.
- Dual vanities with wood cabinetry keep each person’s space clearly defined
- Arched niches inside each shower provide built-in storage without a single shelf bracket
- A central chandelier overhead signals this room was never meant to feel utilitarian
Upstairs Sitting Room With Wrought Iron Railing and an Arched Window Worth Keeping
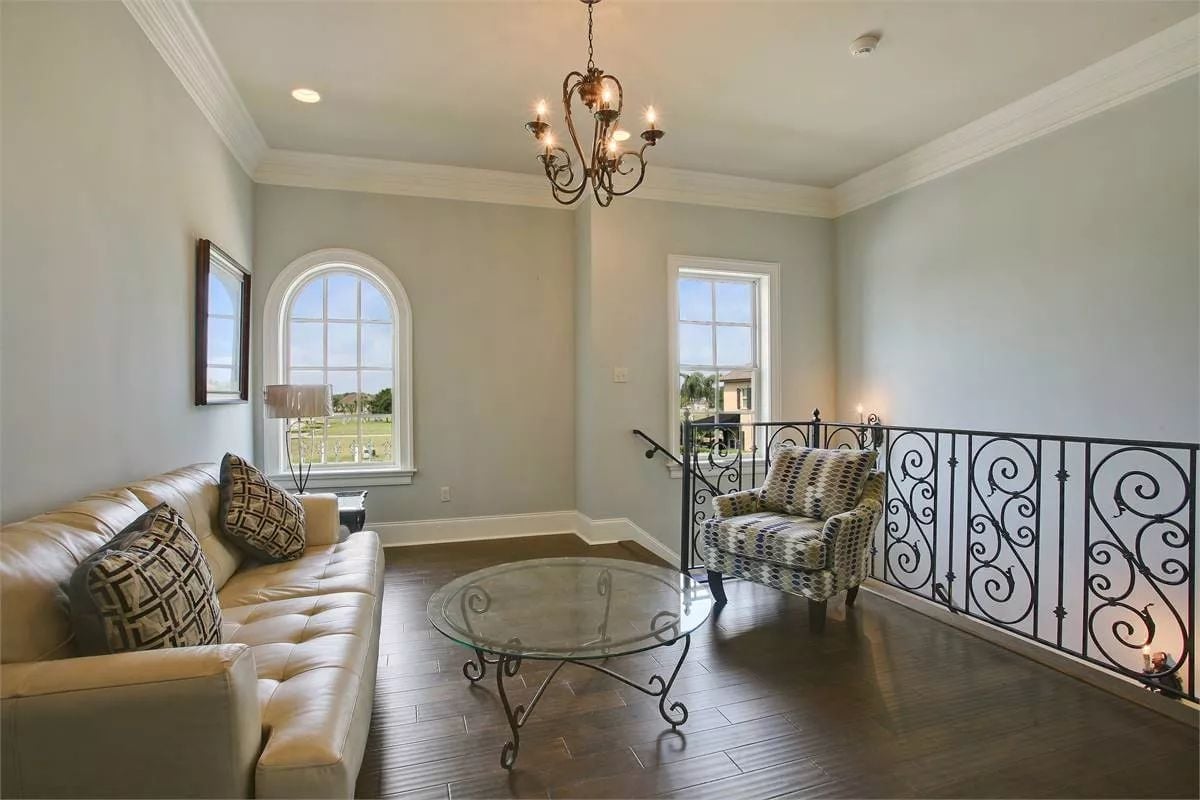
A leather tufted sofa, a round glass coffee table on scrolled iron legs, and a patterned accent chair cluster near the stair landing. The arched window behind them pulls natural light deep into the space, and the subtle gray walls stop any one piece from competing for attention.
Why the Wrought Iron Railing Works Harder Than It Looks
Stair railings at an upper landing tend to feel like an afterthought. Here, the scrollwork ties directly to the coffee table base, so the iron reads as a material choice carried through the room rather than something that arrived with the staircase. That kind of continuity is planned from the start — it’s the difference between a house that feels designed and one that just feels furnished.
Pin It
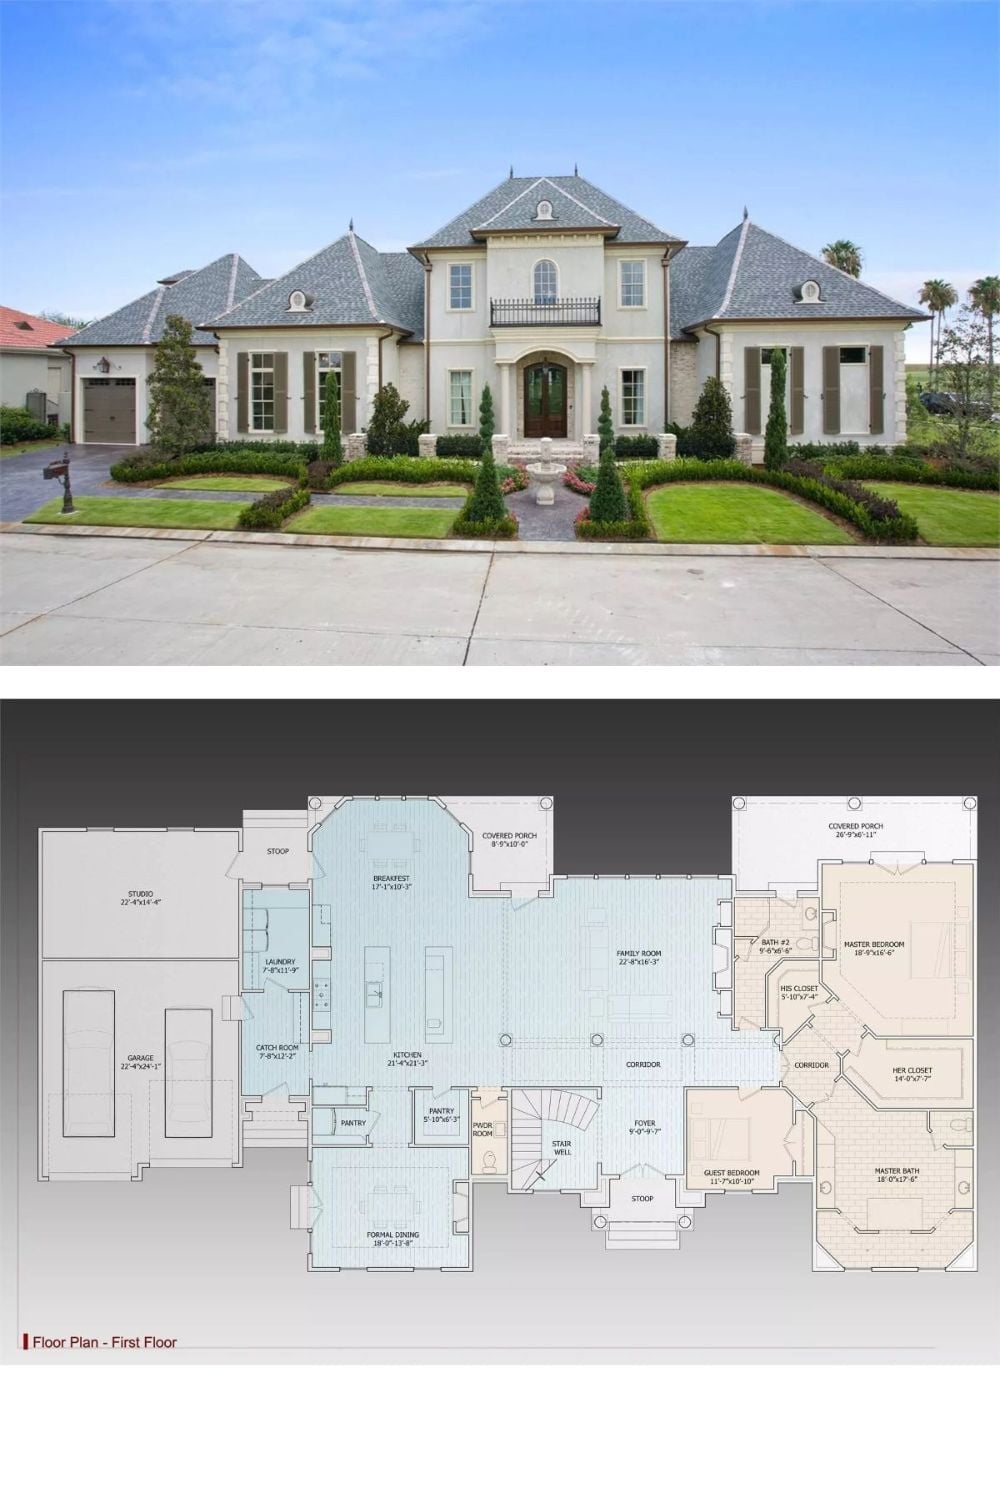
Exterior photo shows a French-inspired limestone facade with slate rooflines; floor plan below reveals the first-floor layout including master suite, family room, and formal dining.
Designer’s Secret: Homeowners who build at this scale often plan the master suite last, but experienced architects argue it should come first. Placing it on the first floor — with a private covered porch and dual closets figured out before a single kitchen cabinet is drawn — changes how the whole house gets oriented. The rest of the layout follows the bedroom, not the other way around.
