
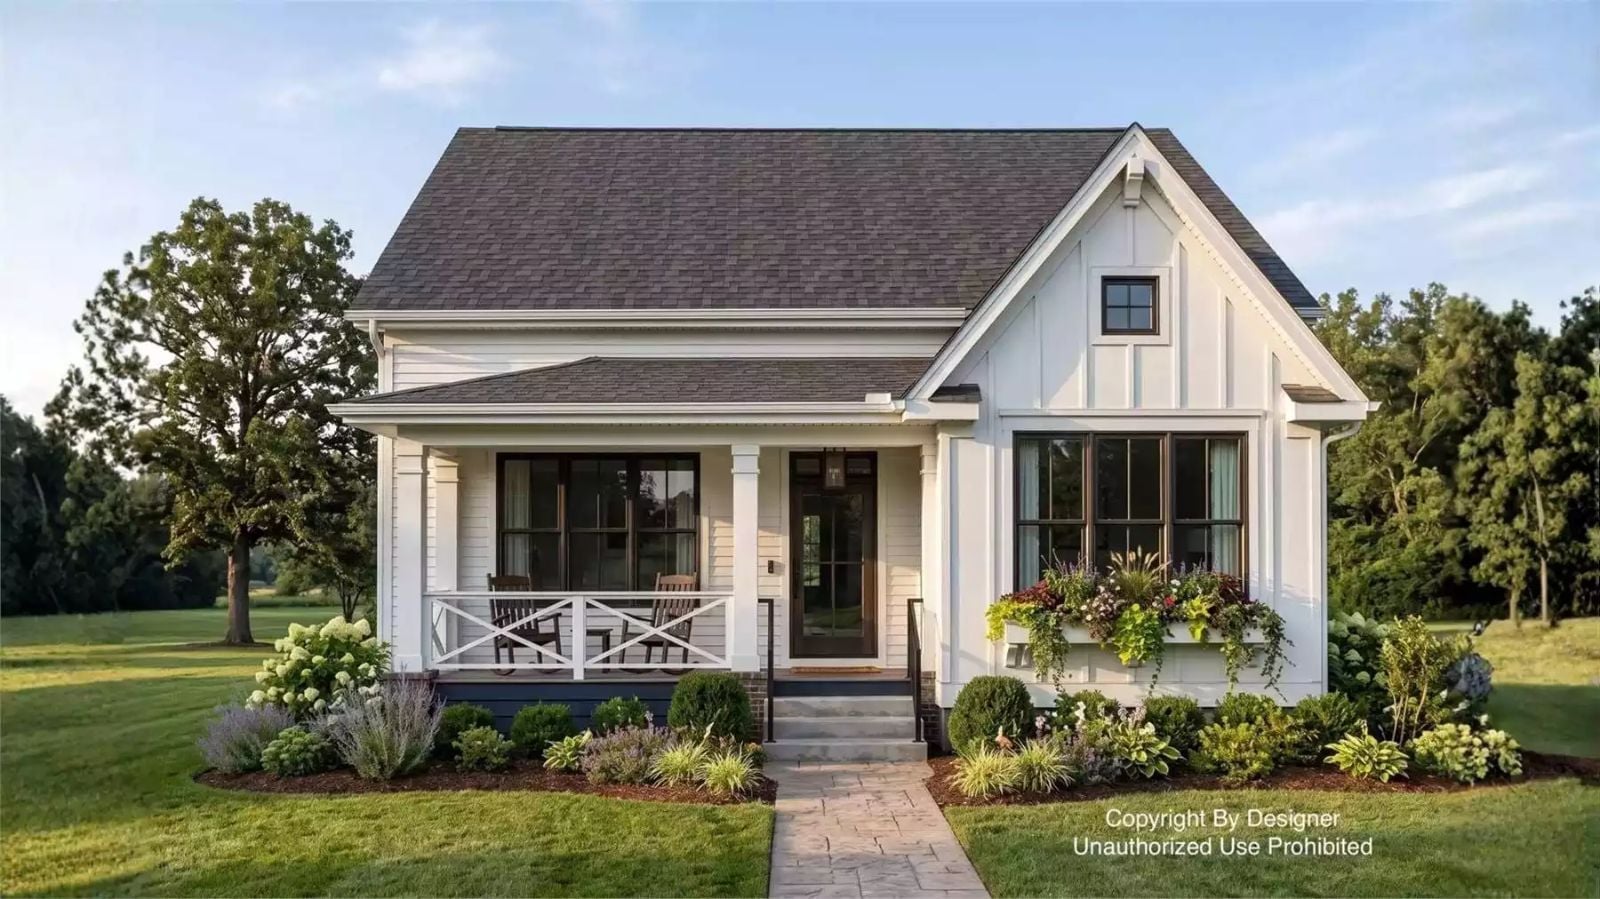
Families who outgrew their starter home are skipping the mid-size upgrade and going straight to a floor plan built for the long haul — one with room for the homework pile, the overnight guests, and the kids who still need a space that feels like theirs. The Ebden Street delivers exactly that: a main-floor primary that keeps parents clear of the chaos upstairs, an open kitchen where dinner runs long on school nights, and a loft that gives teenagers somewhere to disappear without actually leaving the house.
Specifications
- Sq. Ft.: 2,454
- Bedrooms: 3
- Bathrooms: 3.5
Floor Plan – Main Floor
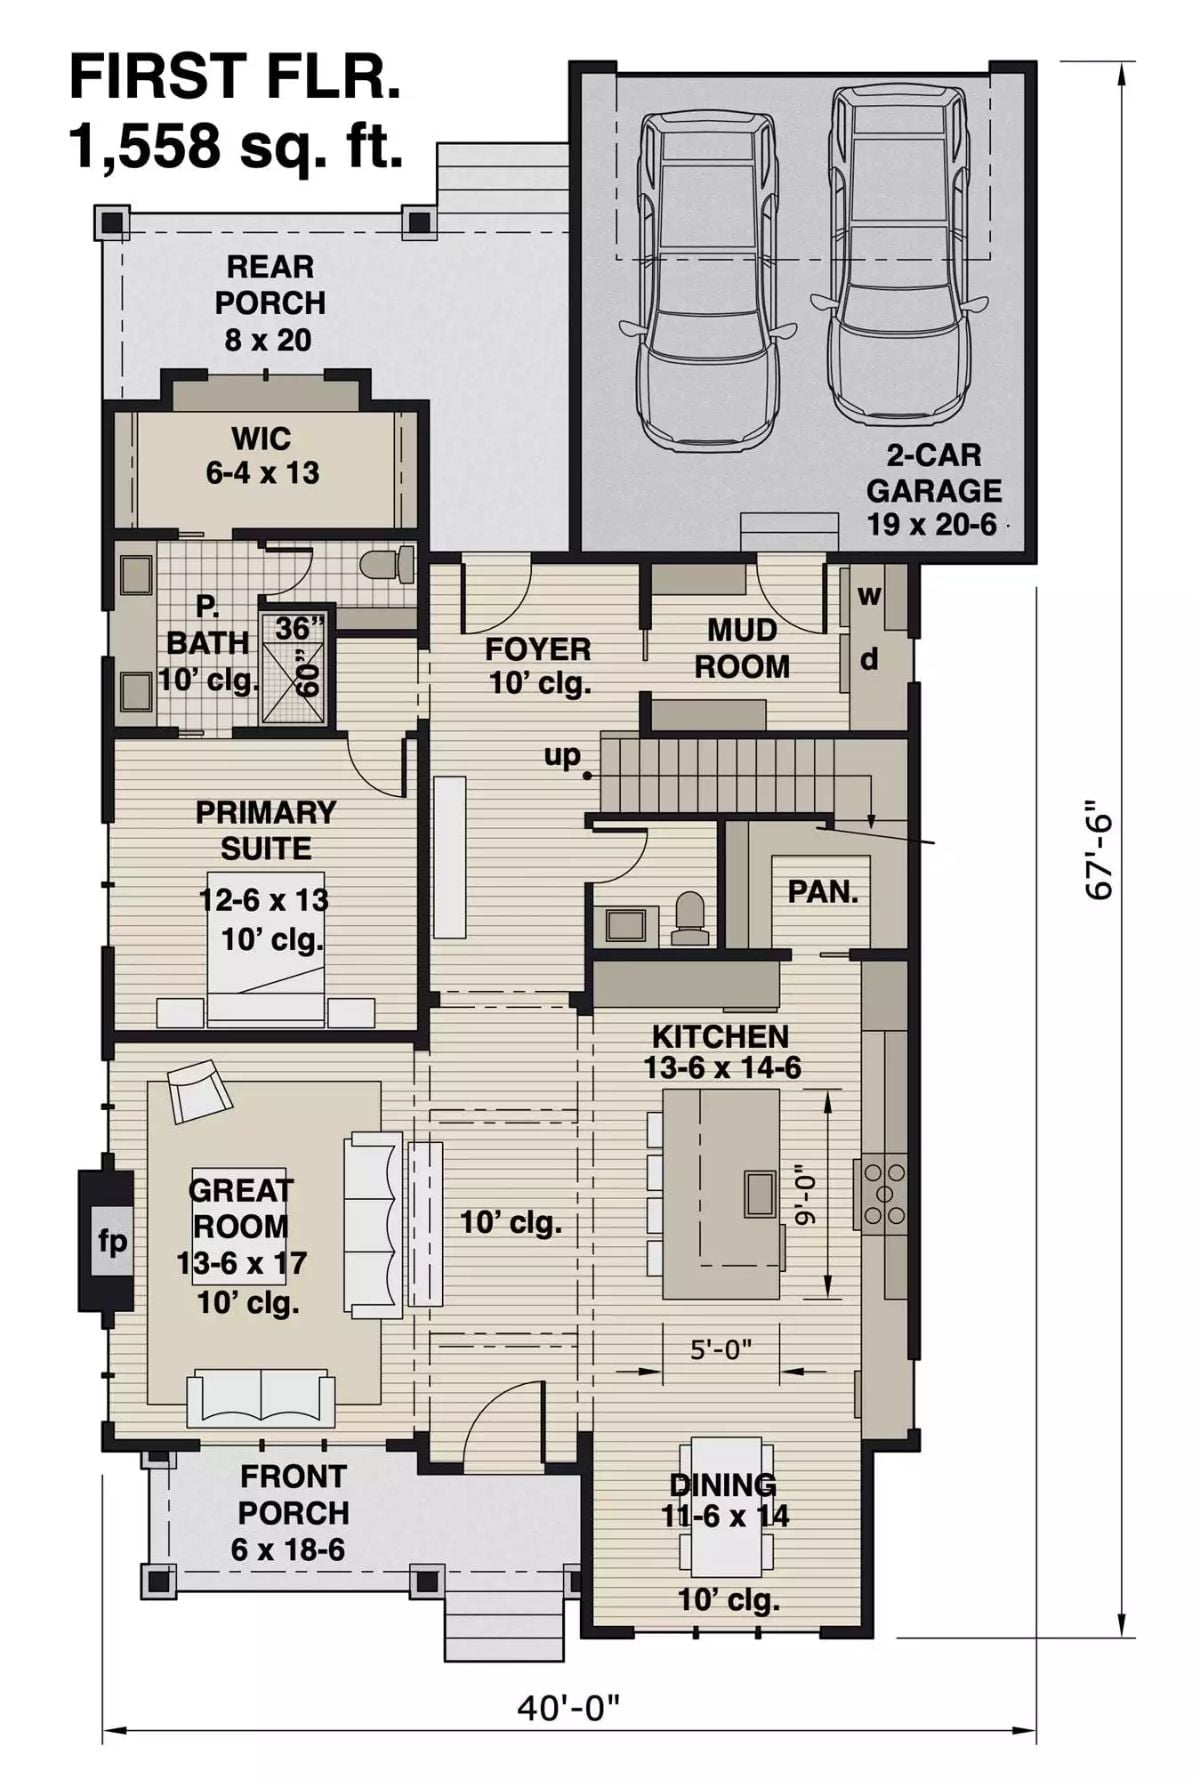
Main-floor primary suite anchors left side; open kitchen, great room, and dining flow right.
Floor Plan – Second Floor
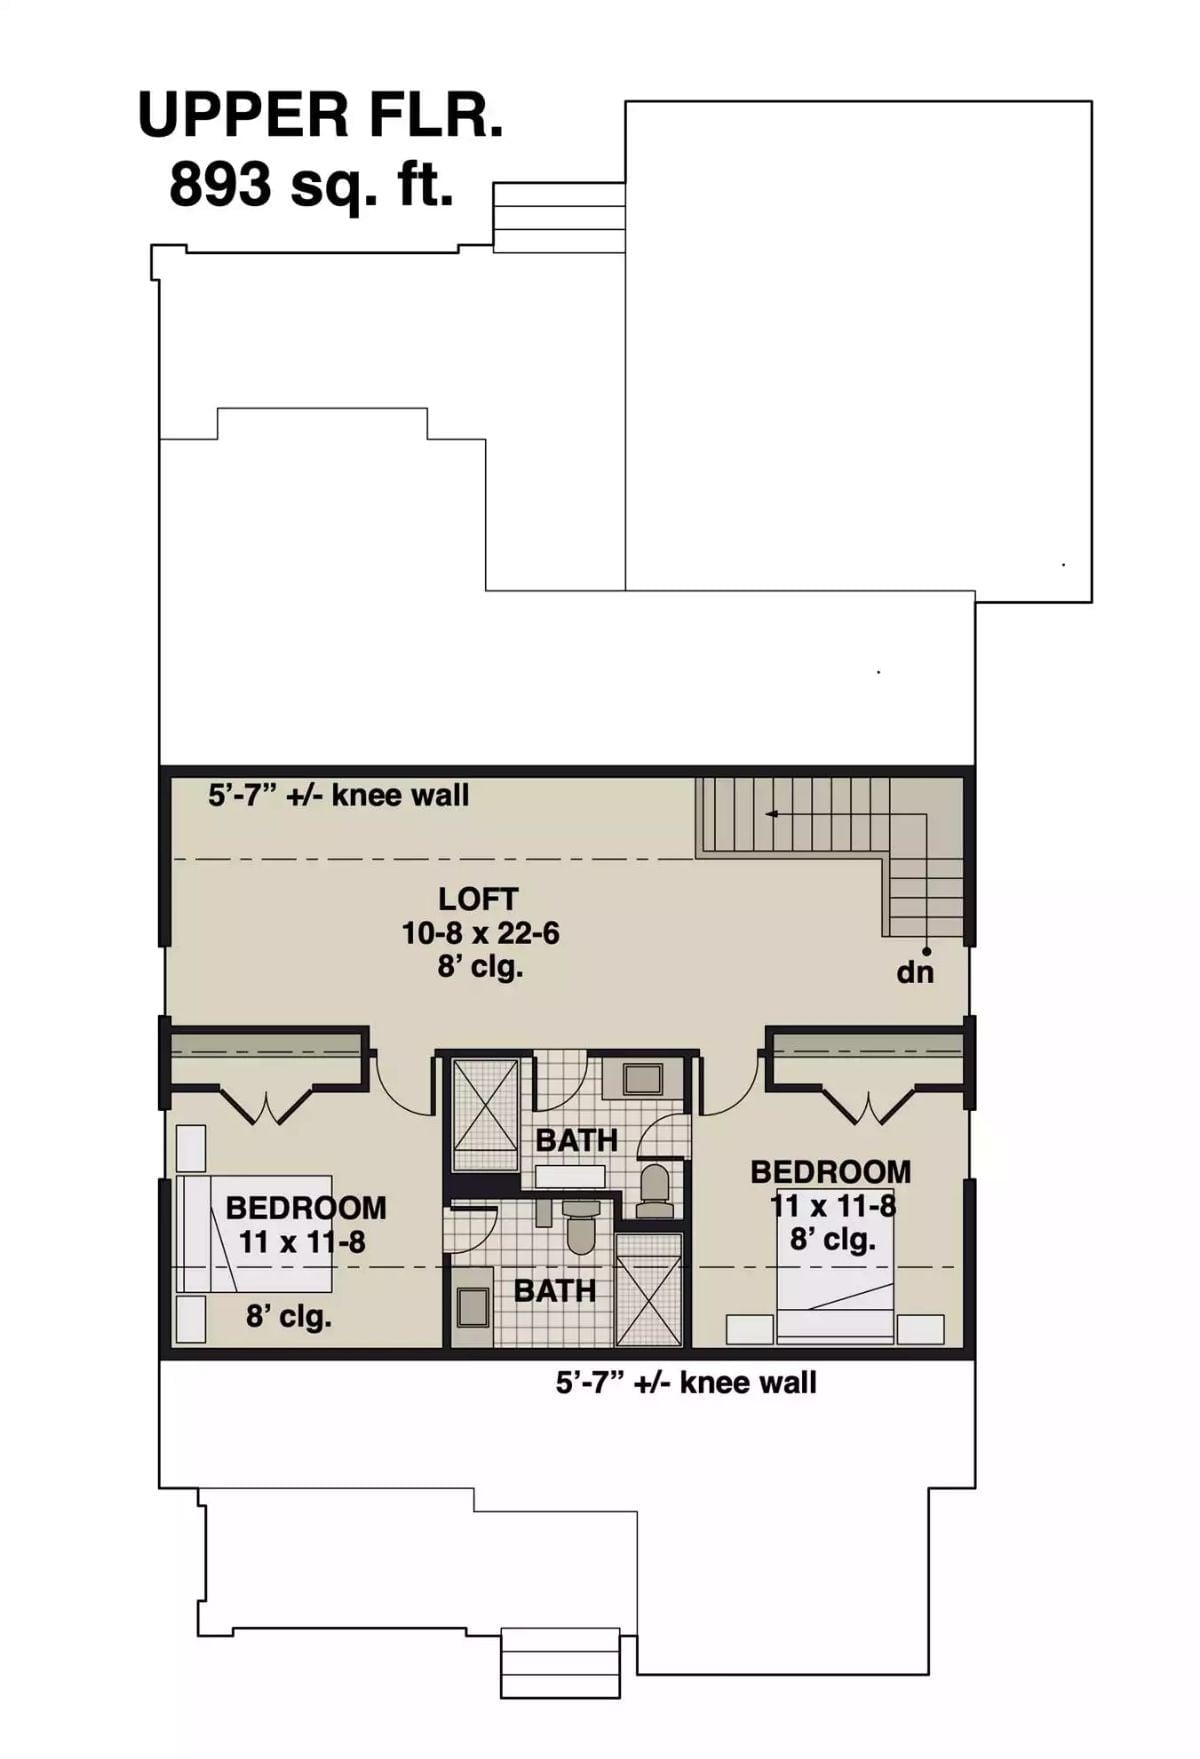
Two equal bedrooms upstairs — each 11×11-8 with 8-foot ceilings — share two full baths, connected by a loft that does real work as a buffer zone. Knee walls on both sides are the tell-tale sign of a cape-style roofline doing what it’s supposed to do.
Shiplap Fireplace Wall and Built-Ins That Actually Earn Their Keep
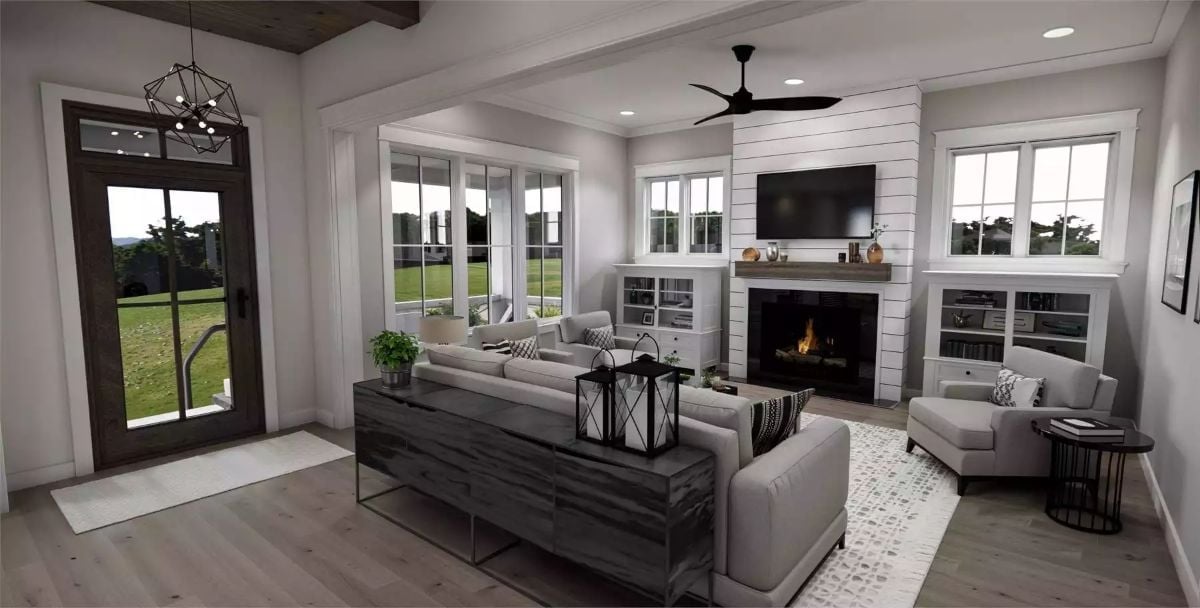
The shiplap runs floor to ceiling on the fireplace wall and doesn’t apologize for it. Gray sofas anchor the room without crowding it, built-in cabinets on both flanks handle storage without looking like an afterthought, and the marble-topped console behind the sofa is a genuinely good call. Black ceiling fan, geometric pendant, wood beam overhead. It works.
Waterfall Island with Brass Hardware That Doesn’t Try Too Hard
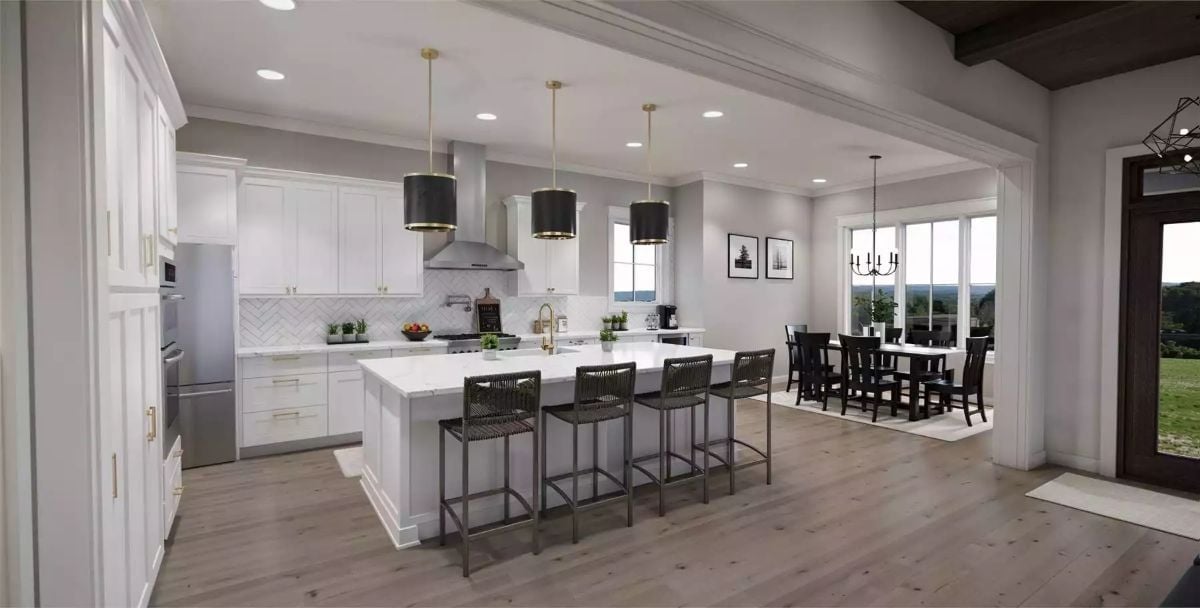
Four barstools, one very long island, and a faucet that sits slightly off-center from everything else.
White shaker cabinets run wall to wall, but the herringbone tile backsplash is what saves the kitchen from feeling flat. Woven barstools add texture without competing with anything. Pendant lights drop low over the island in matte black with brass trim, and the open dining area beyond makes the whole floor read larger than it probably measures.
Foyer With Staircase and Mudroom That Pulls Its Weight
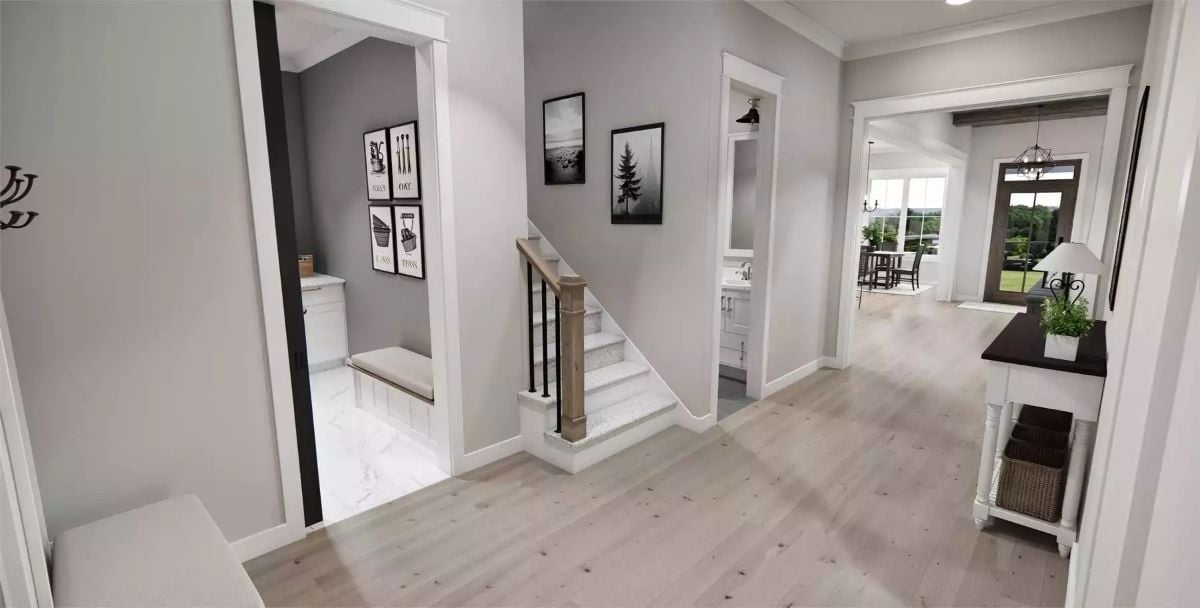
Light hardwood runs through the entry hall and stops cold at the mudroom’s marble tile — each space gets its own identity without making a fuss about it. Built-in bench seating and a dark console with wicker storage underneath handle the daily dump zone. Black stair railings against natural wood newel posts keep the farmhouse character from going soft.
Common Mistake: Running the same flooring from foyer into mudroom feels cohesive on paper, but different materials actually help each zone read as intentional. A hard stop at the doorway is also a lot easier to clean around — mud stays on tile, not tracked across wood.
Cane-Panel Bed and Wall Sconces That Make Nightstands Worth Having
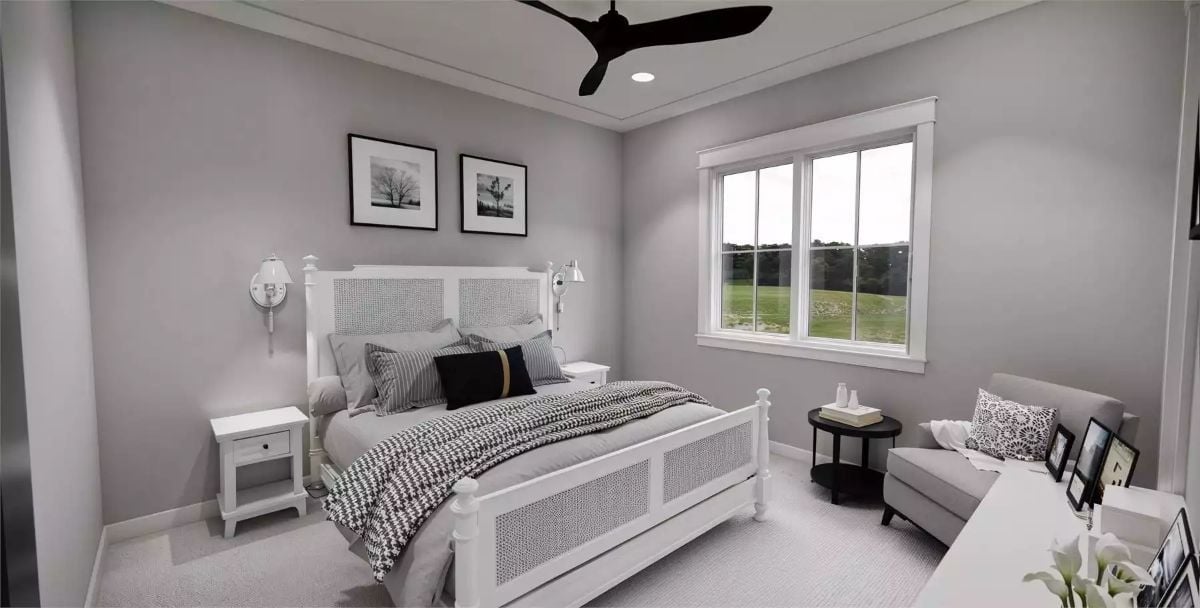
The rattan-paneled bed frame holds its own against the black ceiling fan overhead without either piece crowding the other. Two framed winter tree prints on the wall — simple, not fussy — keep things grounded without filling every inch of space.
Ask Yourself: Sconces beside the headboard free up the nightstand surface for things you actually use. Before you commit to a height, think about how far up your arm naturally reaches when you’re reading in bed — get it wrong and you’re looking at a drywall patch, which is a worse afternoon than most people plan for.
Marble Wet Room With a Separate Water Closet That Actually Closes
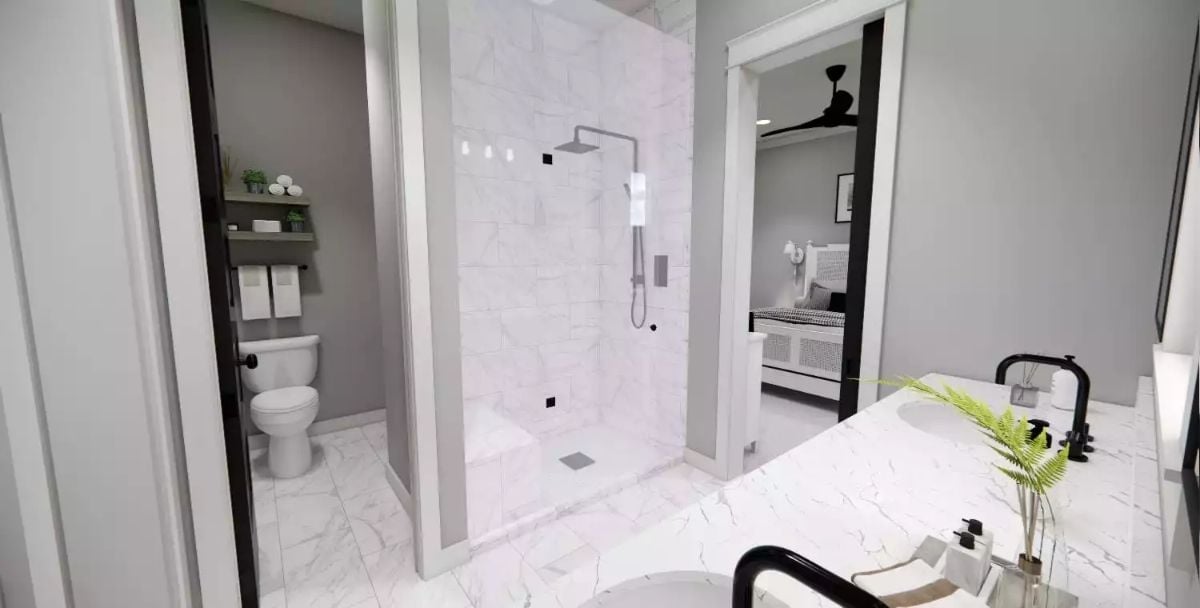
Frameless shower, rain head, soaking tub at counter height, and a toilet room with its own door. That last part is doing more work than it looks like on a floor plan.
The Psychology Behind This: A private water closet isn’t just a luxury detail — bathroom access is a surprisingly consistent source of friction for couples sharing a single bath, and a separate toilet room removes the problem rather than managing it. Families who’ve lived with one full bath between everyone tend to rank this feature near the top of what they want the second time around.
Upstairs Bonus Room With a TV Wall That Skips the Gallery Frame Clutter
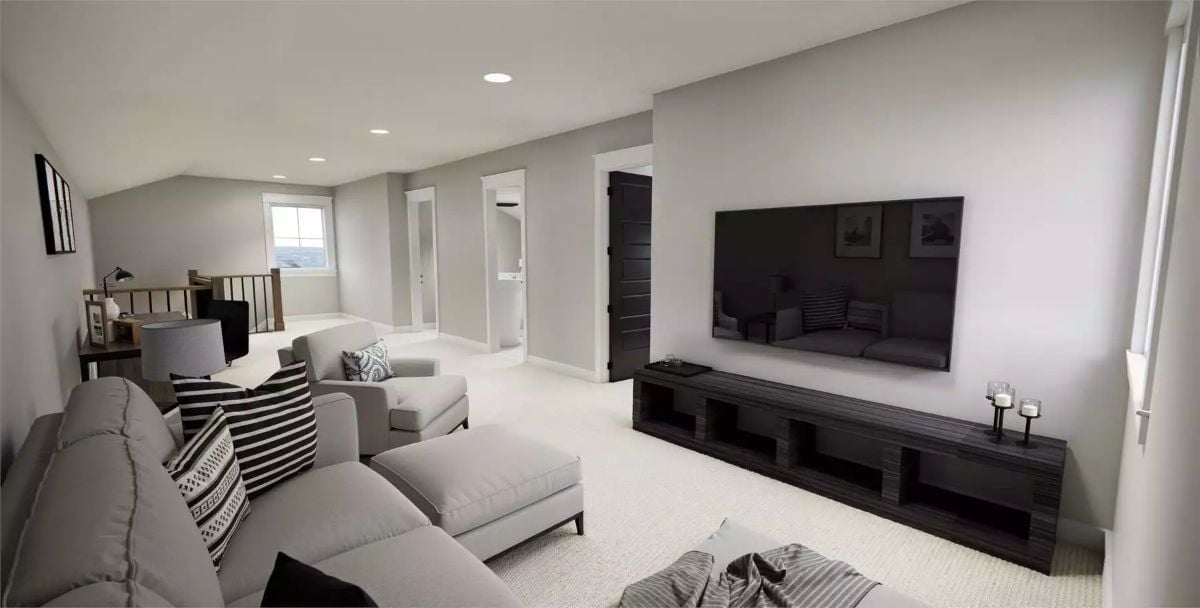
Wall-to-wall carpet up here absorbs sound in a way hard flooring never will, which matters when the loft sits directly above the main living area. The low media console and wall-mounted screen leave the floor open, so the sectional has room to breathe instead of fighting for space with a bulky entertainment center.
Carpet runs wall to wall up here, which keeps the sound from carrying downstairs.
Pin It
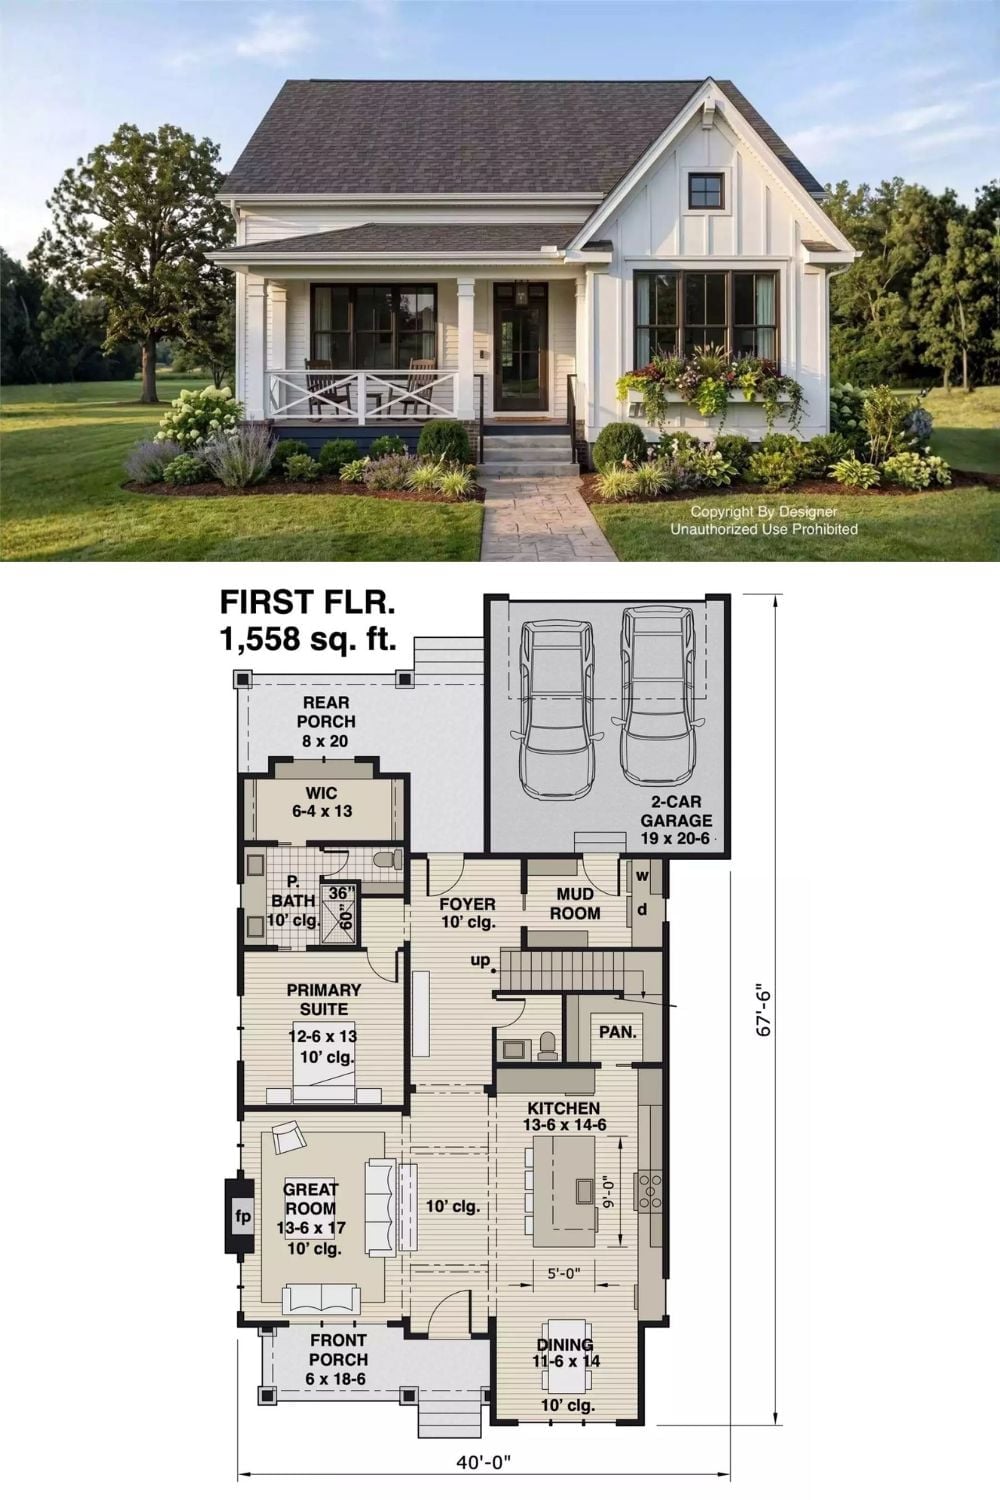
The exterior rendering shows a white board-and-batten farmhouse with a covered front porch and a second-story dormer. Below it, the first-floor plan lays out 1,558 square feet with a main-floor primary suite, open kitchen and dining, great room with fireplace, mudroom, and an attached two-car garage.
