
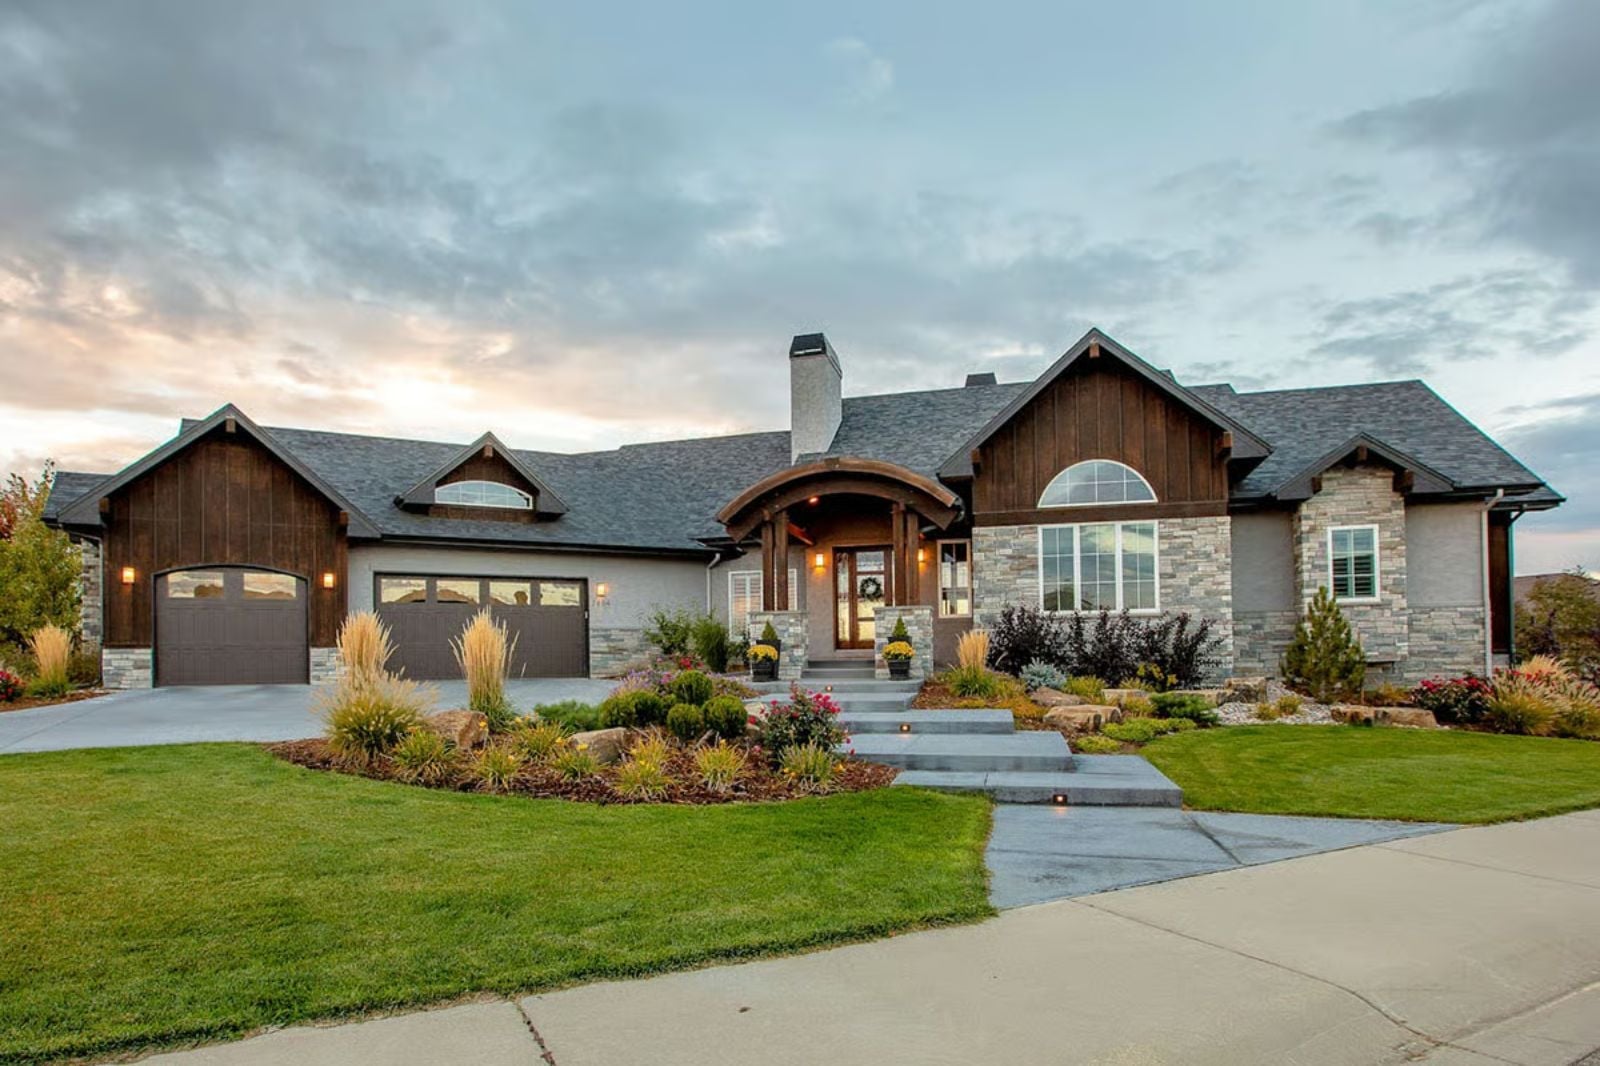
Everyone who visited a mountain cabin as a kid remembers the moment the truck turned off the highway. The Duskstone is built for the person who spent decades thinking about that turn and finally has the land to make it real: a walkout basement that opens to the grade, a great room anchored by stone and timber, a kitchen where Saturday breakfast runs long, and an angled three-car garage that keeps the gear dry and the driveway clear before the next storm moves in.
Specifications
- Sq. Ft.: 3,526
- Bedrooms: 2-5
- Bathrooms: 2.5-4.5
Floor Plan – Main Floor
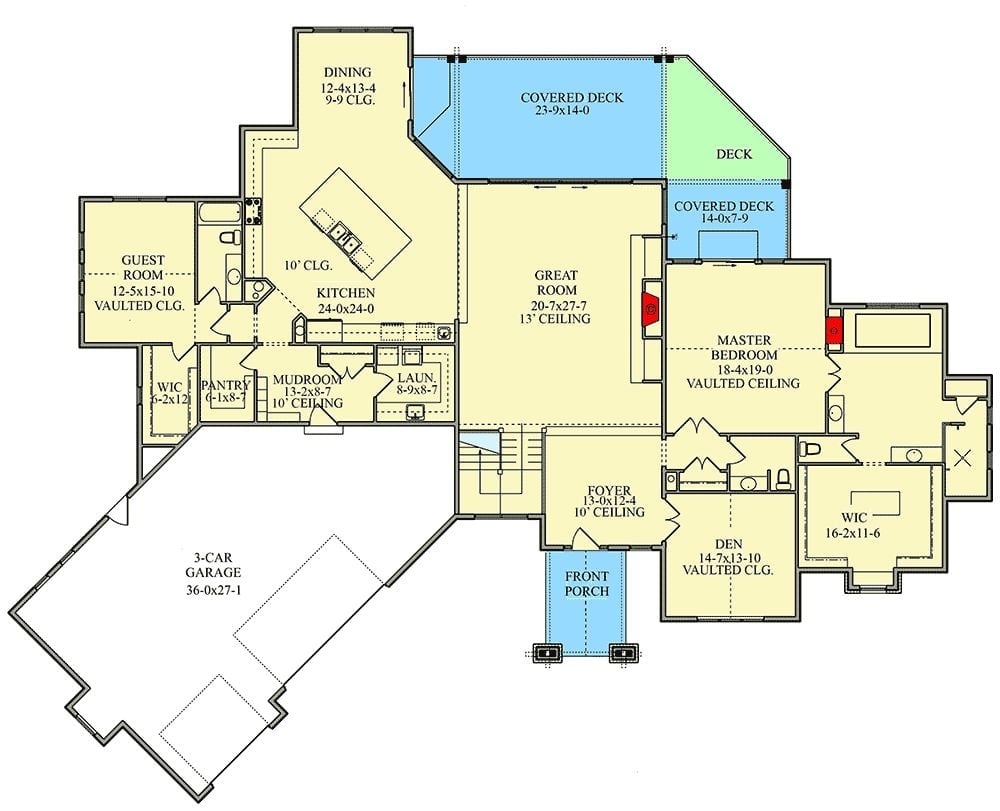
The main level centers on a great room with a 13-foot ceiling that opens toward two covered decks. To the left, the kitchen and dining area share an easy connection; to the right, the master suite anchors its own wing with a vaulted ceiling and an oversized walk-in closet. A guest room, den, and mudroom fill out the rest of the layout without crowding it.
Floor Plan – Basement
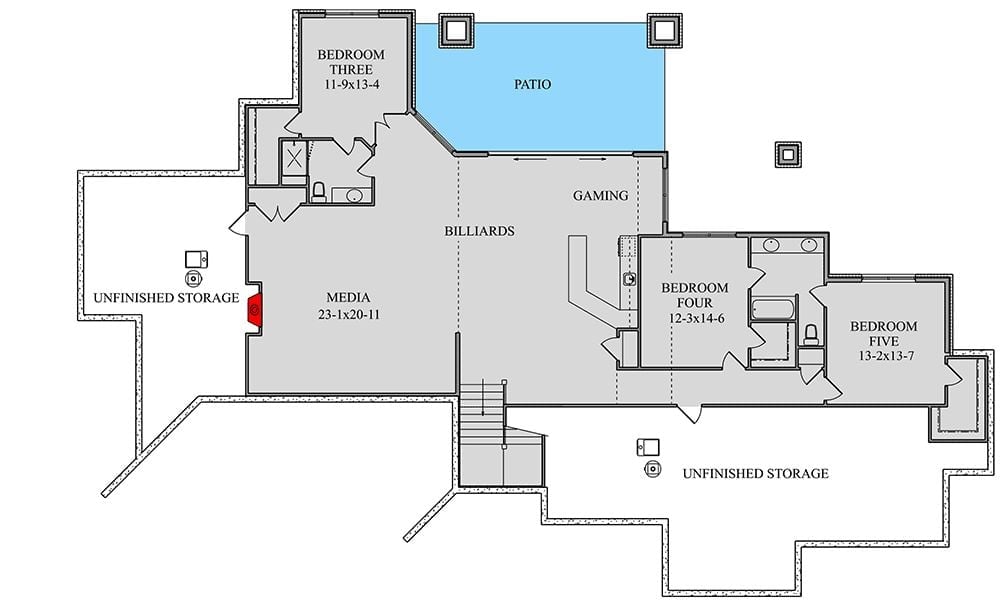
The basement breaks into five distinct zones. A media room anchors the left wing at 23×20 feet, while billiards and gaming spread across the open center. Bedrooms Four and Five occupy the right wing with shared bath access, and a covered patio plus unfinished storage round things out on the practical end.
Stone Columns, Arched Timber, and a Balcony Built for Slow Evenings
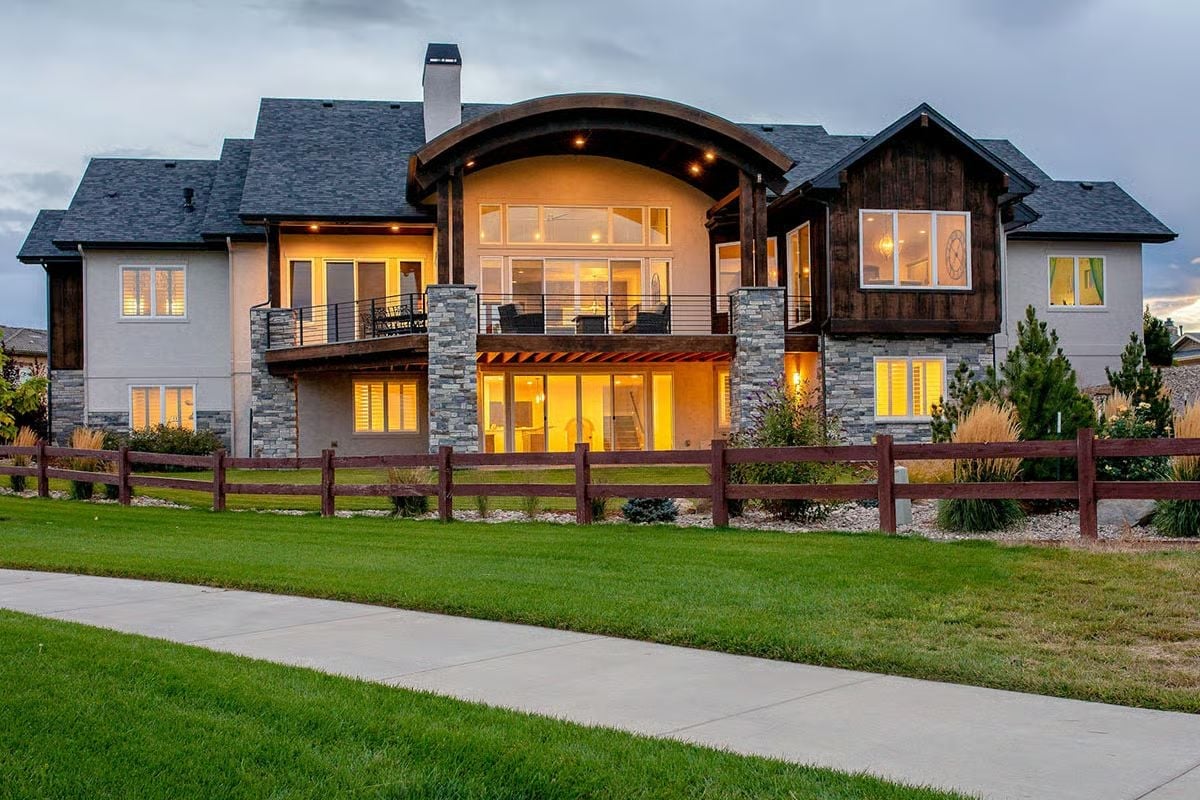
Warm light spills through floor-to-ceiling windows beneath a dramatic arched timber frame at the center of the facade. Stacked stone columns carry the upper balcony, where outdoor seating is already arranged for whoever claims it first. Dark wood siding on the right wing grounds the stucco and stone mix below — the contrast reads as intentional rather than indecisive.
Did You Know: Mountain-style homes commonly mix stucco, stone, and wood siding because each material responds differently to moisture and temperature, which matters a lot in climates where heavy snow and wide seasonal swings are the norm. The arched timber element here is a hallmark of what architects call Rustic Contemporary design, a style that took hold in resort towns across the Mountain West. As for the walkout basement, sloped lots make them far more practical than most buyers realize: grade-level access from the rear without digging a separate entry.
Raised Entryway with Stone Accent Wall and Industrial Railing
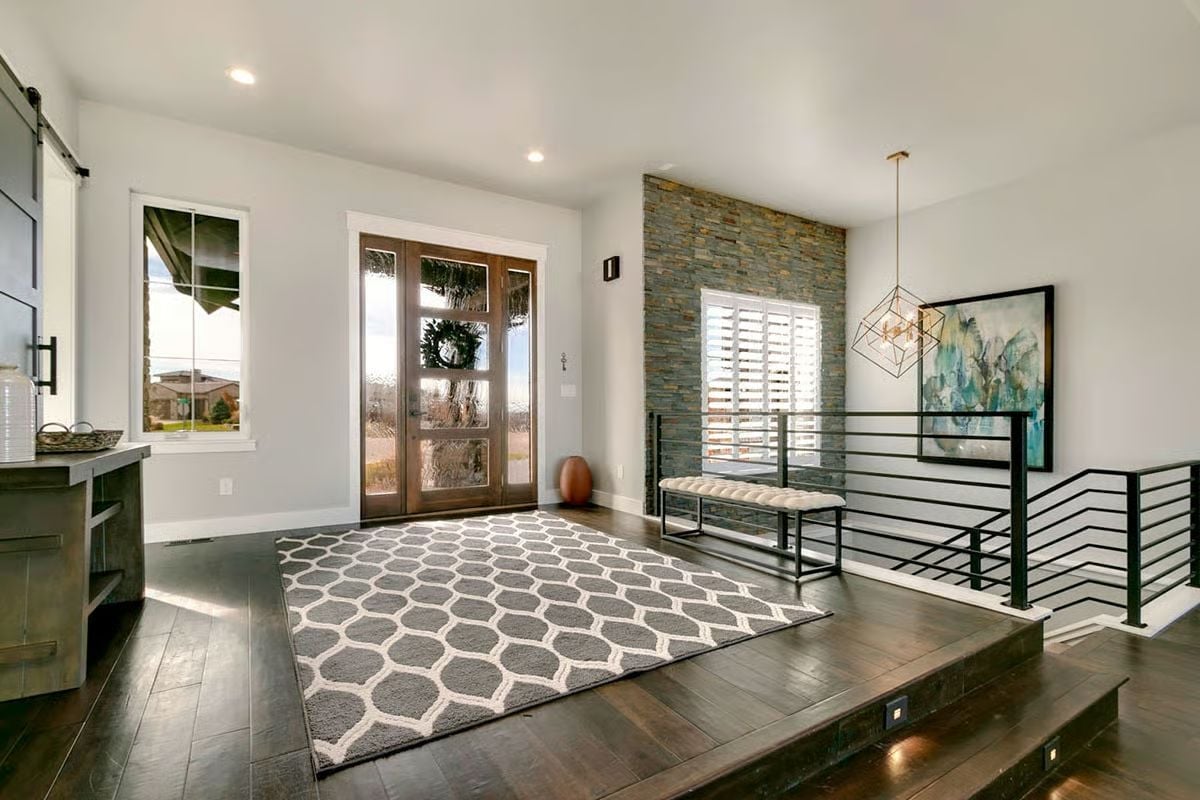
Dark hardwood floors, a geometric area rug, and a stacked-stone accent wall set the tone before you’ve taken five steps inside. The gold geometric pendant and black steel railing give the space an edge without overplaying it.
Ask Yourself: Split-level entryways like this one create a natural transition between spaces without walls or doors doing the work. If you’re planning a similar layout, think carefully about how that grade change affects furniture placement and sightlines from the main living area — it’s easier to work through on paper than to fix after framing.
Step inside and the great room makes the case for itself without any introduction needed.
Stacked Stone Fireplace Wall Anchoring a Room That Actually Breathes
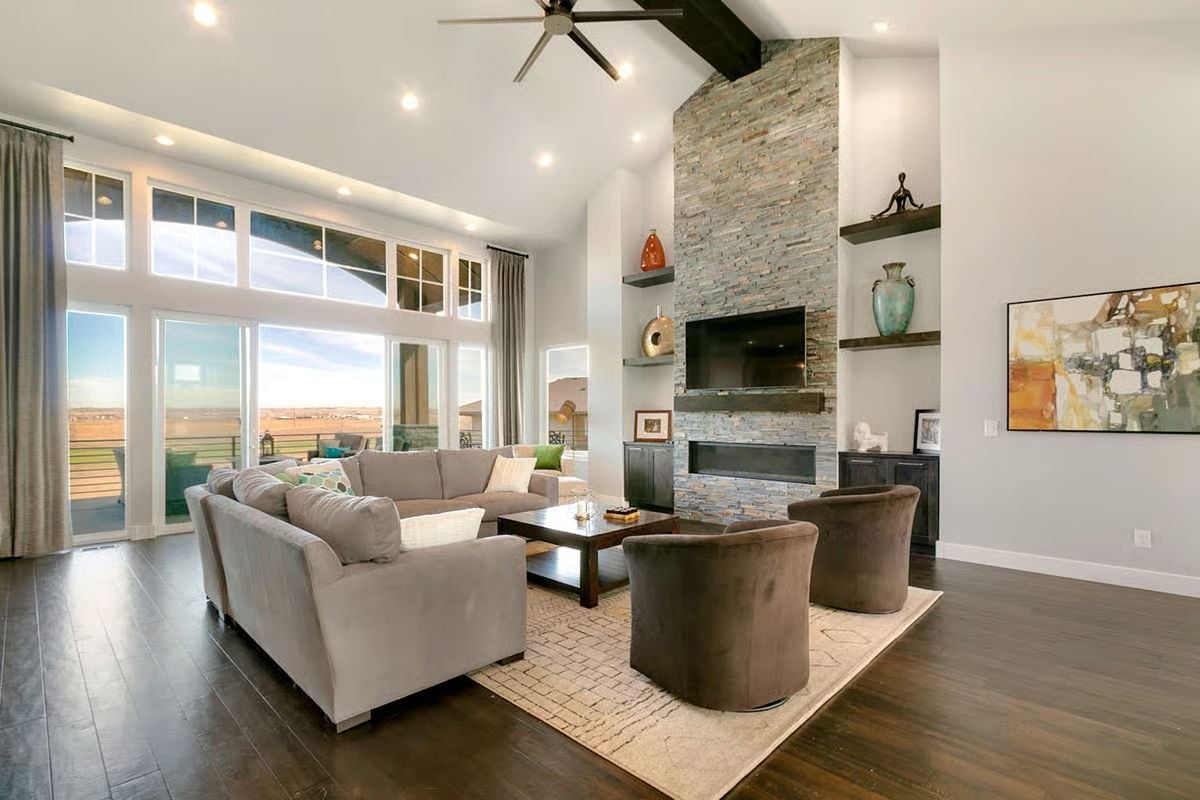
Ledgestone runs floor to ceiling beside a linear gas fireplace, with floating wood shelves on both sides keeping the wall from feeling like a monument. Two swivel chairs face the sectional. Large windows open the room to an uninterrupted horizon beyond the deck — which, on a clear morning, is reason enough to own this plan.
Glass Pendants and a Two-Tone Island That Earns Its Square Footage
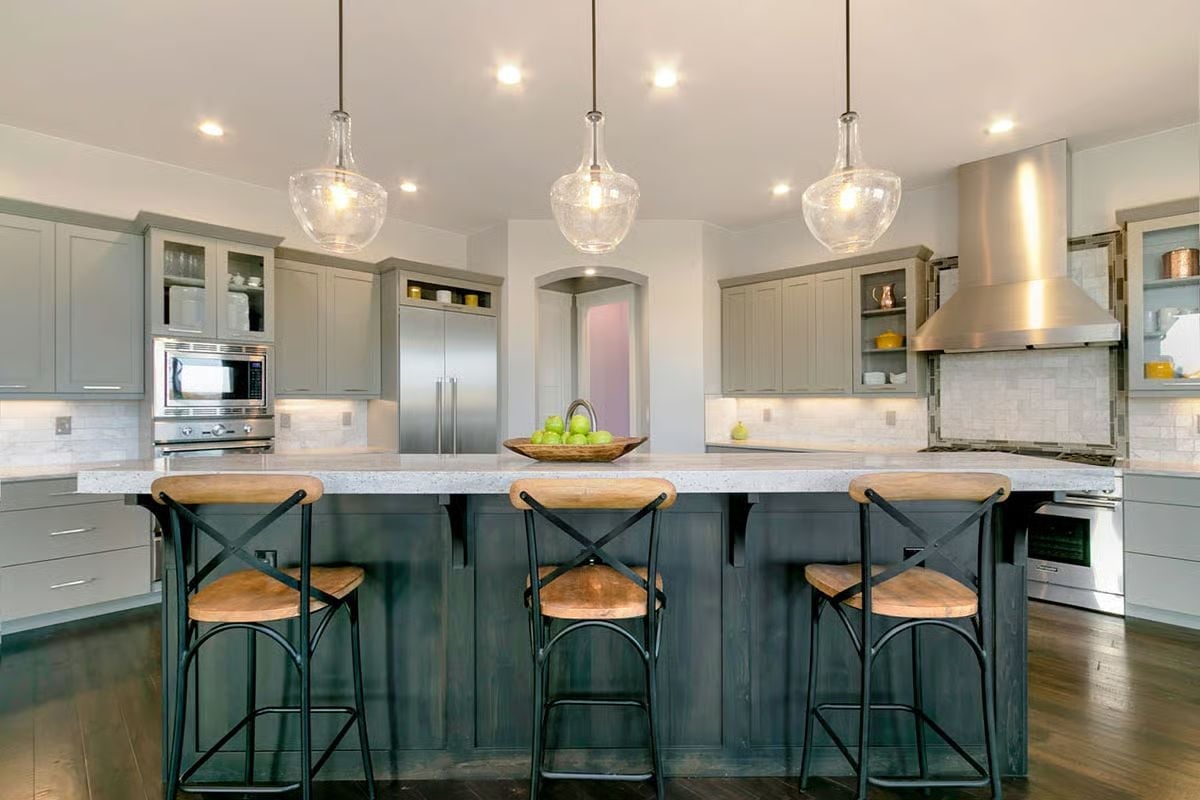
Three seeded-glass pendants hang over an island finished darker than the gray perimeter cabinets above. It’s a simple contrast, but it keeps the kitchen from reading as one flat plane of cabinetry.
Budget Tip: Painting your island a contrasting color to your perimeter cabinets is one of the more cost-effective ways to add visual interest without replacing anything structural. If you’re already mid-renovation, get a cabinet painting quote before committing to new doors entirely. Labor costs vary widely, and a good painter can make existing boxes look custom for a fraction of the price.
Reclaimed Wood Accent Wall with a View That Does the Decorating
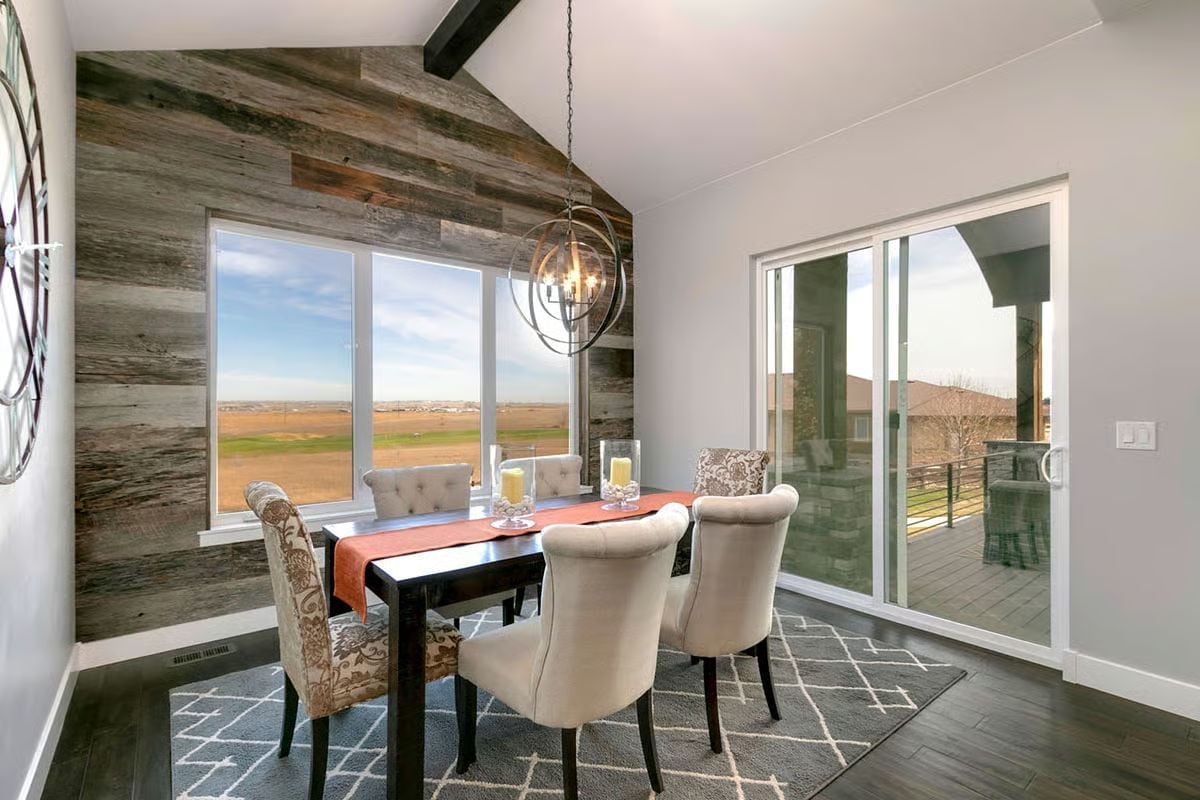
Weathered planks in grey and brown tones cover the entire gable wall, running all the way up to the exposed beam at the peak. Bold, and it knows it. An orb chandelier with visible candelabra bulbs drops low over the dark dining table, holding the scale steady so the wall doesn’t swallow the room.
Weathered planks in grey and brown tones cover the entire gable wall, running all the way up to the exposed beam at the peak.
Vaulted Ceilings, Exposed Beams, and a Barn Door Leading Somewhere Worth Going
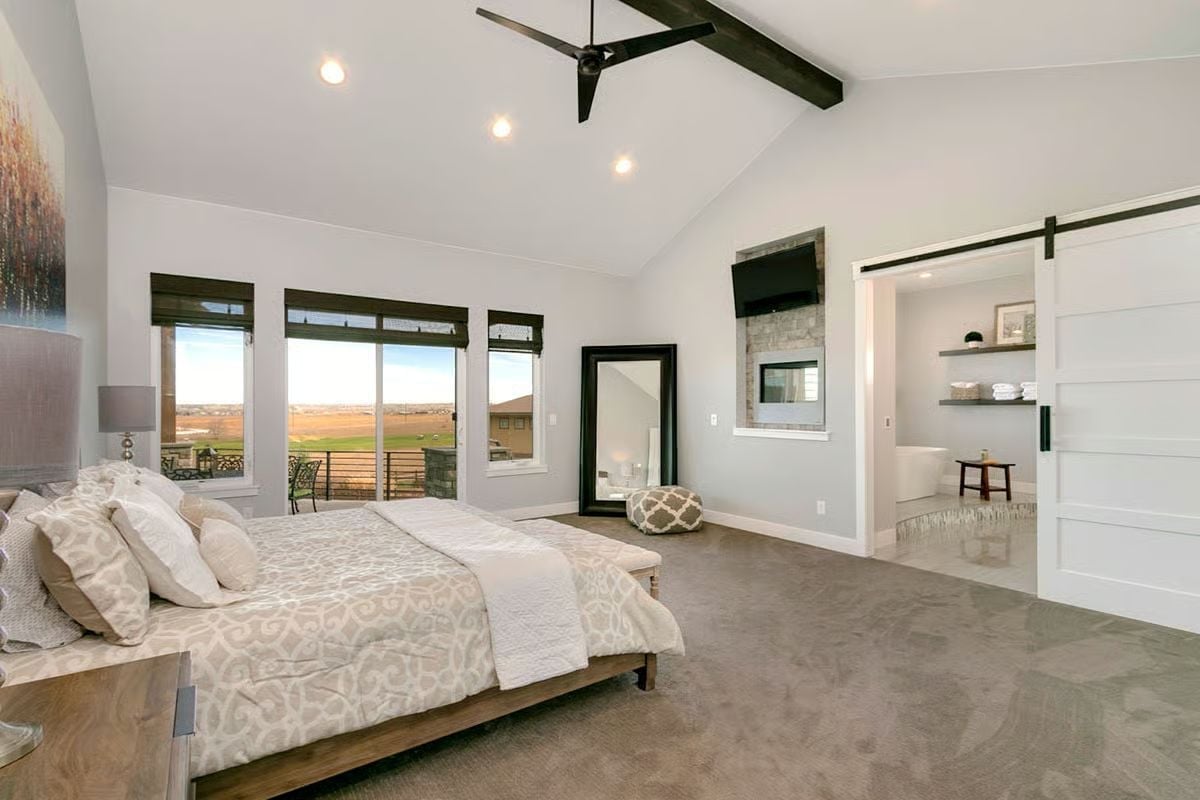
Dark exposed beams cross a vaulted ceiling above a king platform bed, and barn door hardware slides open to an ensuite with a freestanding tub visible beyond.
Material Matters: Barn doors on bedroom-to-bathroom openings have grown popular partly because sliding hardware needs no swing clearance, which matters in rooms where furniture placement is tight. The trade-off is real, though: barn doors don’t seal sound or light the way a traditional hinged door does. Worth thinking through before you commit to the hardware.
Floating Vanity, Freestanding Tub, and Mosaic Tile That Pulls It Together
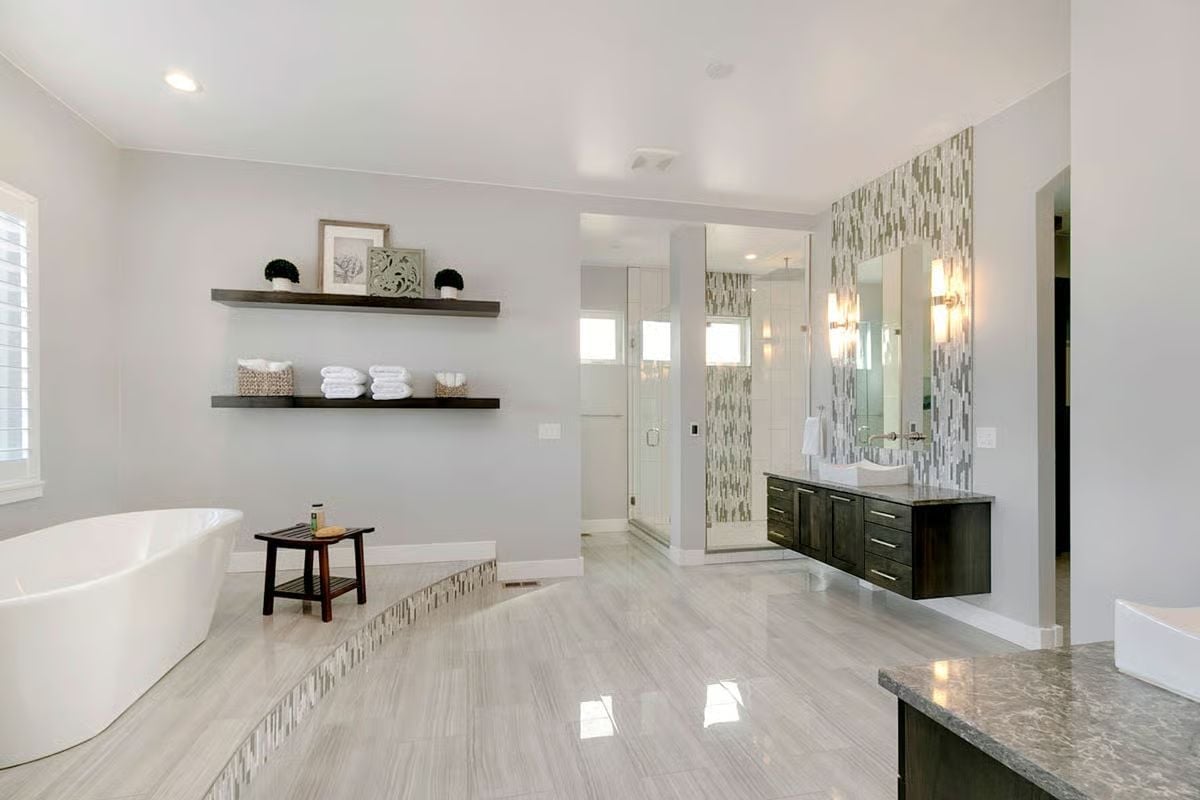
Polished porcelain floors reflect light up into a room anchored by a vessel sink on a dark floating vanity.
What That Raised Tub Platform Is Actually Doing
Freestanding tubs look effortless dropped on flat floors, but set one on a raised platform and the whole room reads differently. It draws a boundary without a wall, giving the soaking area its own sense of place within a larger space. The mosaic tile edging the platform connects directly to the full-height tile accent wall by the vanity — a detail that could have felt arbitrary but instead makes the room feel considered from corner to corner.
Covered Deck with a Fire Table and Sliding Glass That Opens the Wall
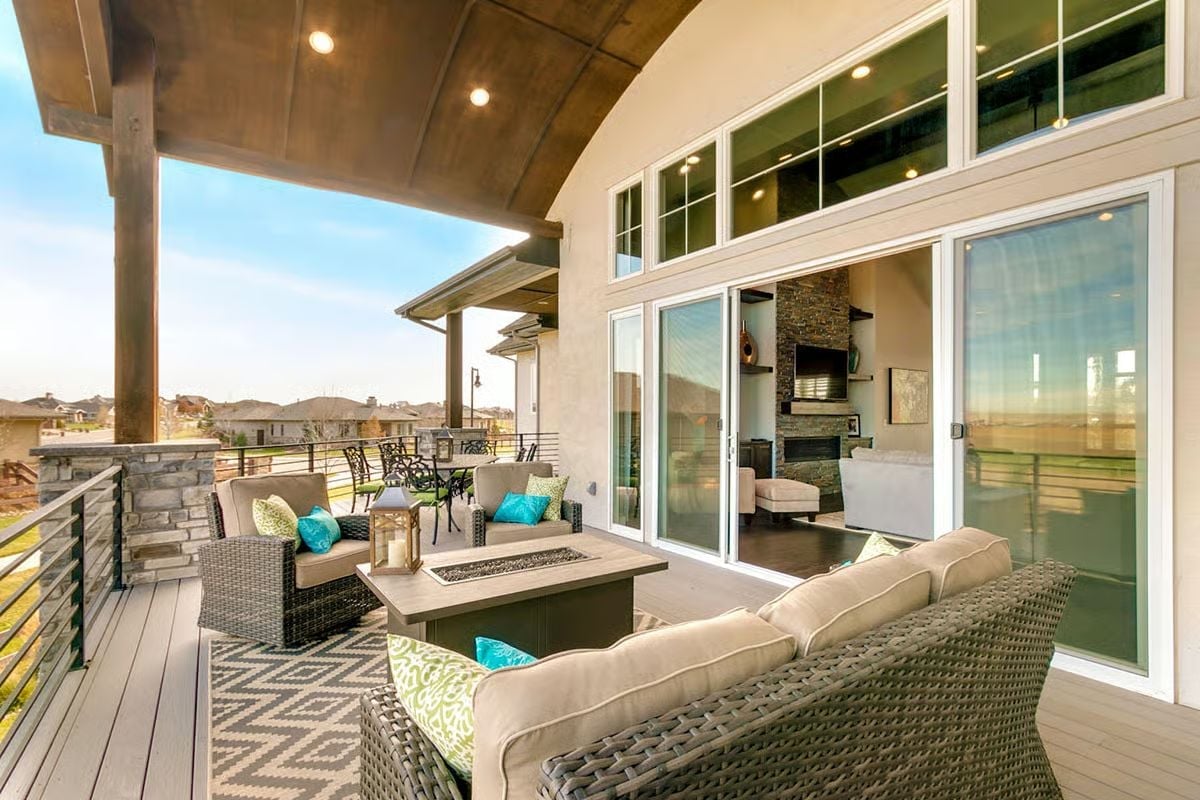
Wicker furniture with cream cushions surrounds a fire table centered on a geometric area rug. Teal and green-patterned pillows keep it from reading too neutral. Behind the sliding glass, a stone fireplace wall anchors the interior, and both spaces feel connected without dissolving into each other — the line between inside and outside is there if you want it, gone if you don’t.
Try This: Multi-panel sliding glass doors like these can open an entire wall between interior and exterior living areas, but they require a wide pocket or stacking space along the wall where the panels retract. Plan that into your layout early. Retrofitting it later is far more disruptive than most homeowners expect.
Pin It
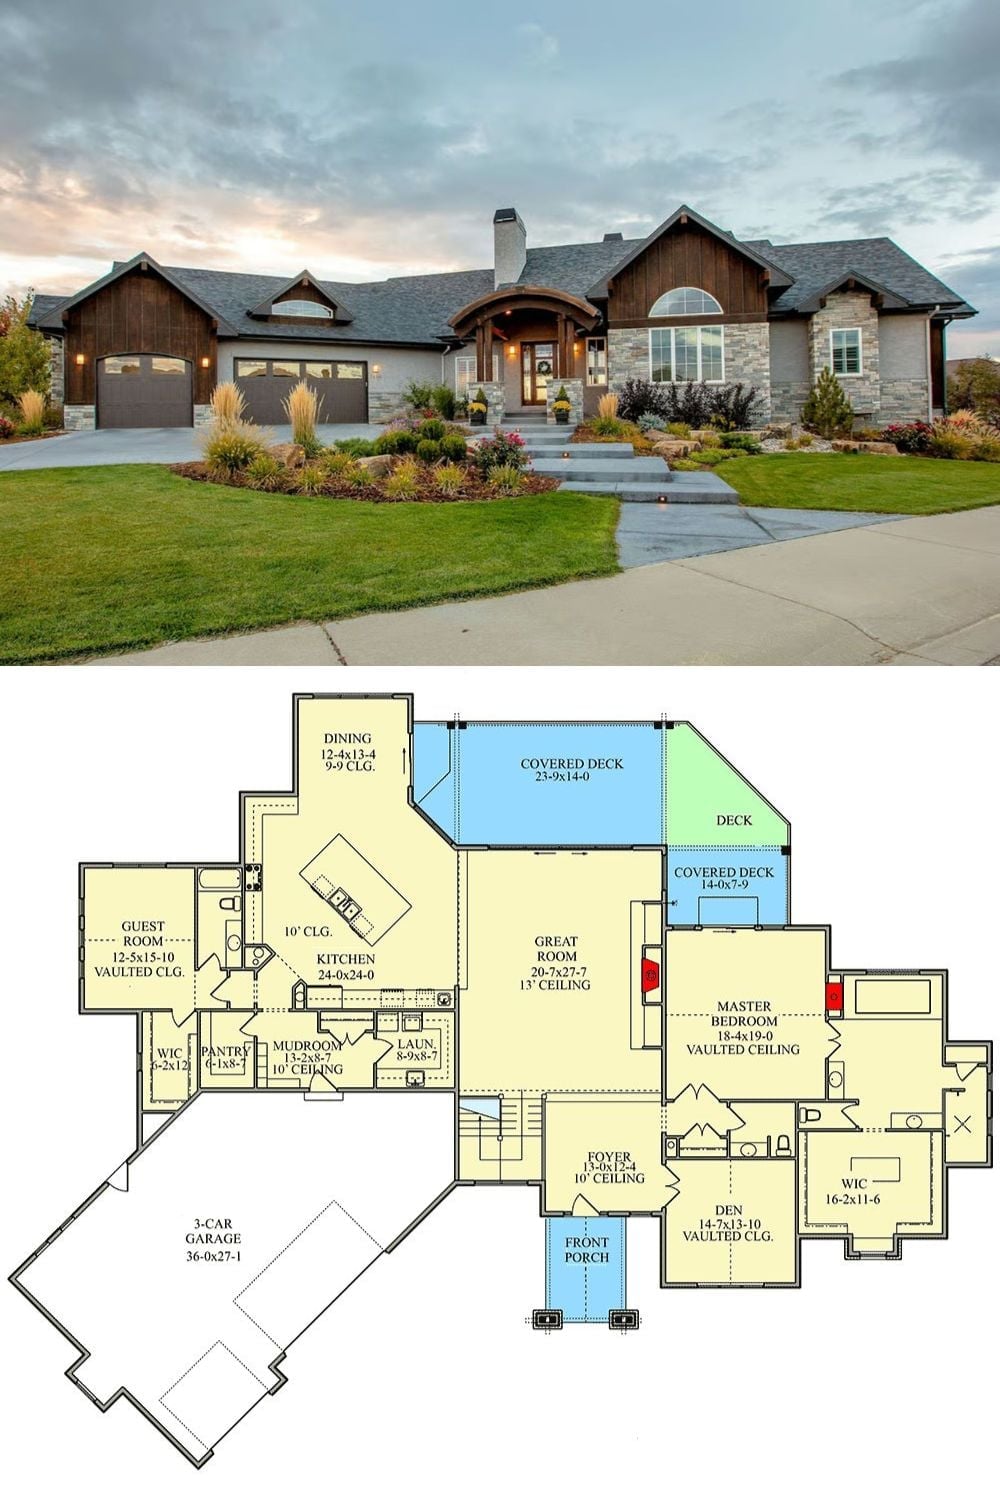
Craftsman exterior with stone and wood siding paired with a sprawling single-level floor plan below.
