
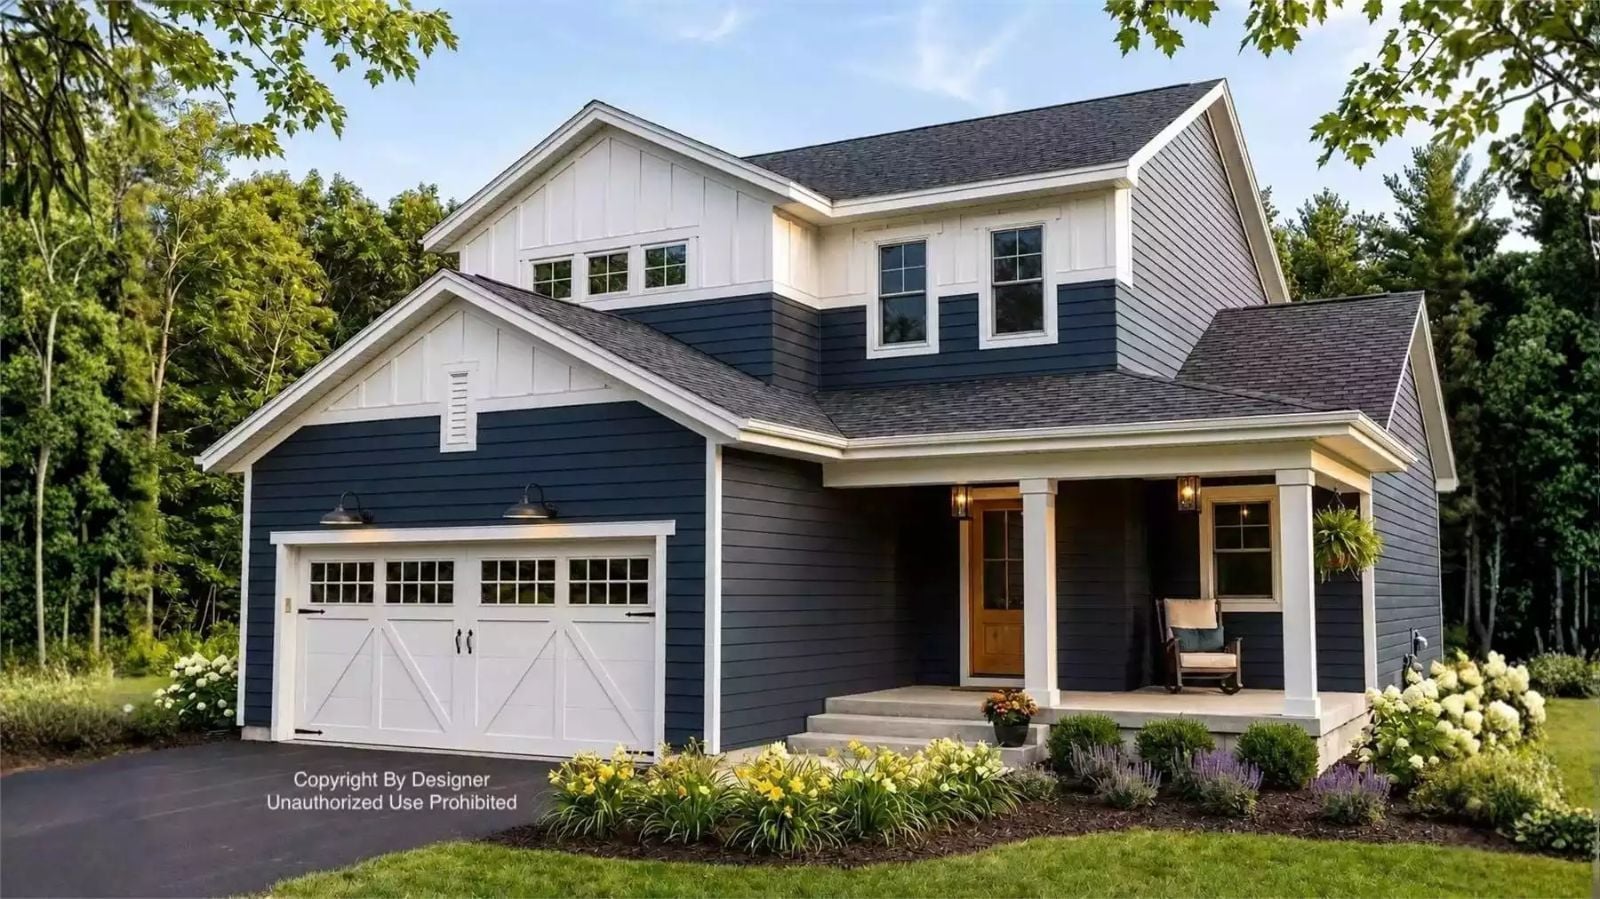
A Jack and Jill bath gives away exactly what stage of life you’re in: past the baby years, not yet at the empty-nest years, with two kids old enough to argue over sink time. The Dunnings Lane is built around that window — front porch for end-of-day decompression, a farmhouse layout that keeps the kitchen central when homework and dinner collide, and enough separation between bedrooms that a Tuesday night actually ends.
Specifications
- Sq. Ft.: 1,871
- Bedrooms: 3
- Bathrooms: 2.5
Floor Plan – Main Floor
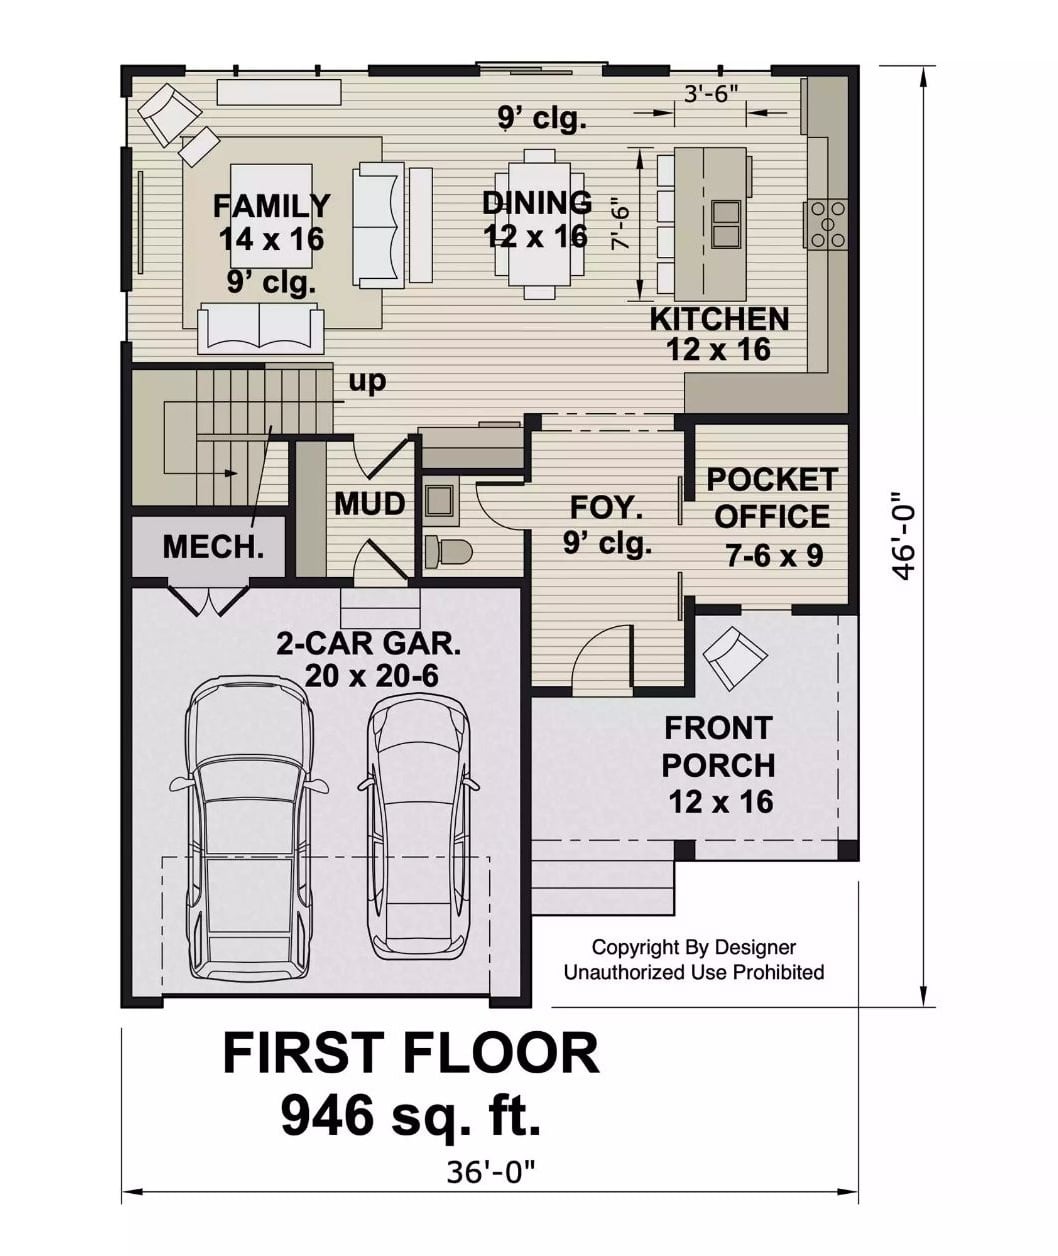
The first floor runs the open kitchen, dining, and family room across the back, with a foyer, pocket office, and mud room absorbing the chaos at the entry. A 2-car garage and front porch handle the rest.
Floor Plan – Second Floor
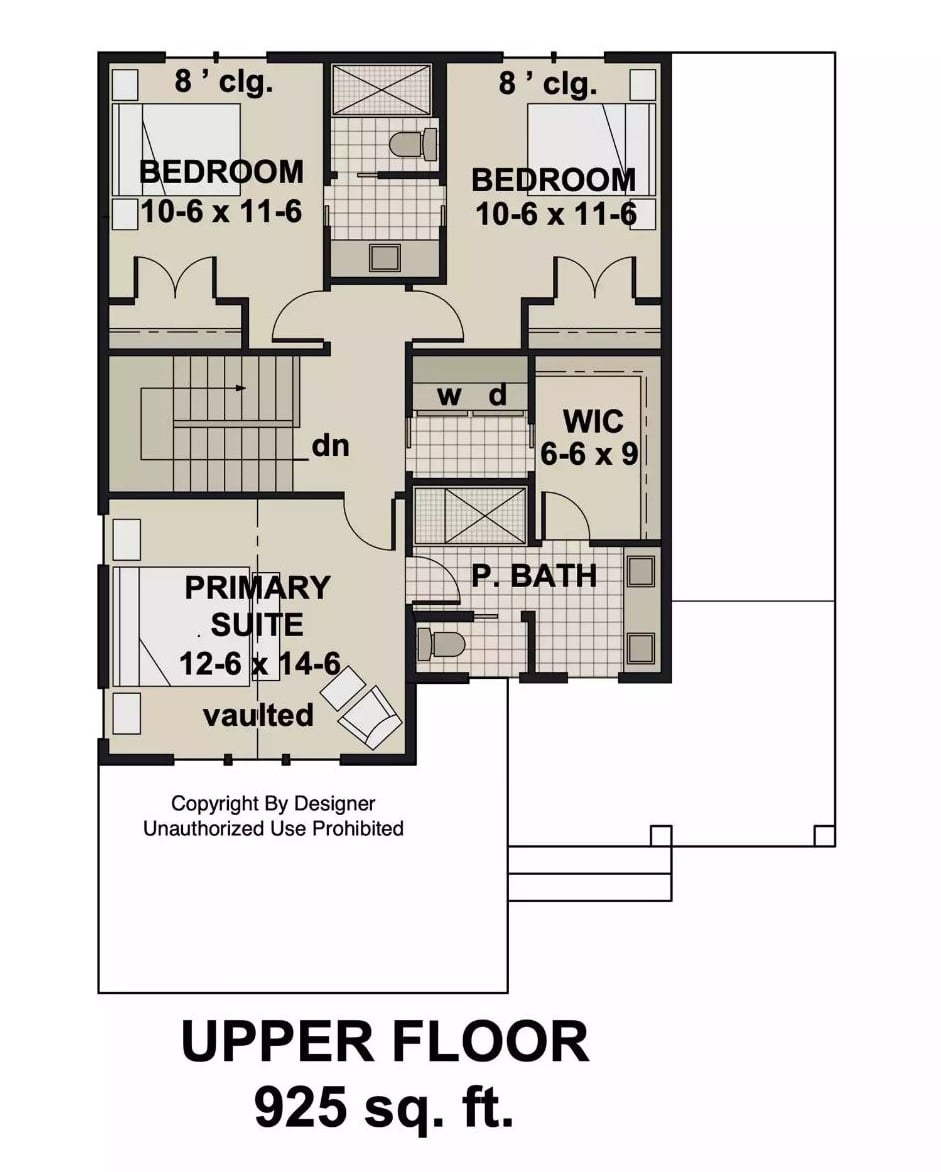
Upstairs: three bedrooms, a laundry closet wedged between them, and a primary suite with a vaulted ceiling, walk-in closet, and private bath. The two secondary bedrooms are identical in size, which is either fair or a problem depending on your kids.
Foyer With a Half Bath Right Where You Need It
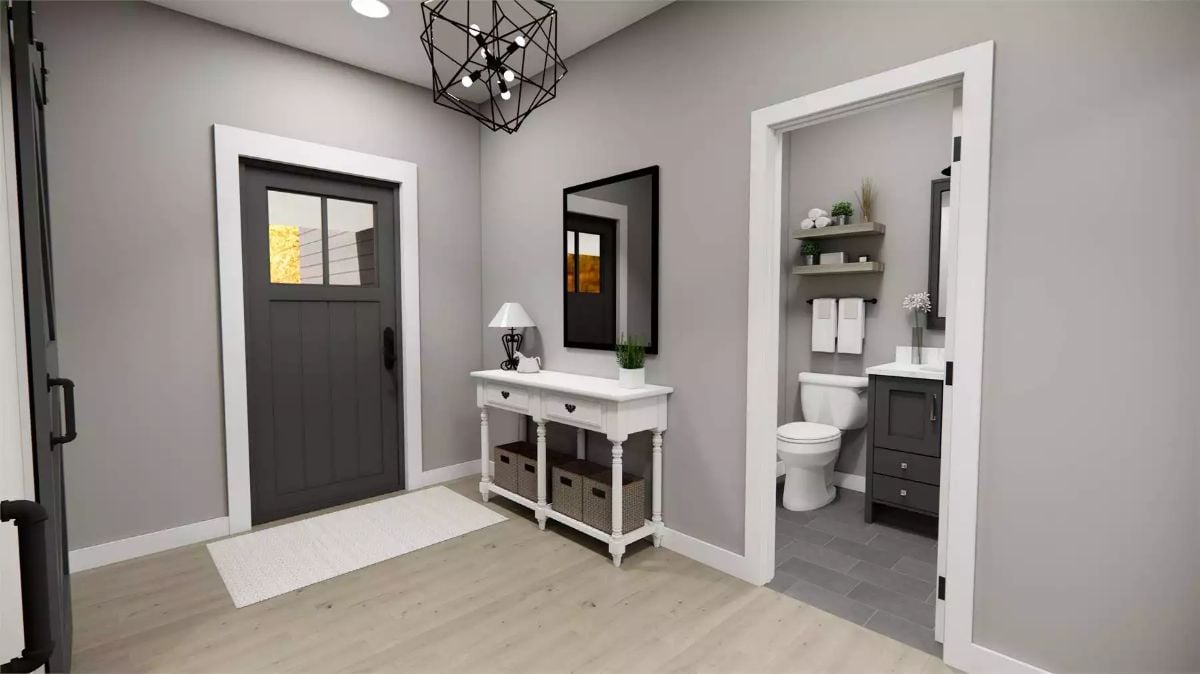
Gray shiplap around the front door, light hardwood floors, a white console table — the entry is calm without trying hard. The powder room sits visible from the foyer but just far enough off it to feel tucked away, which is the only placement that makes sense in a house this size.
Monochrome Living Room Where Black Furniture Does the Heavy Lifting
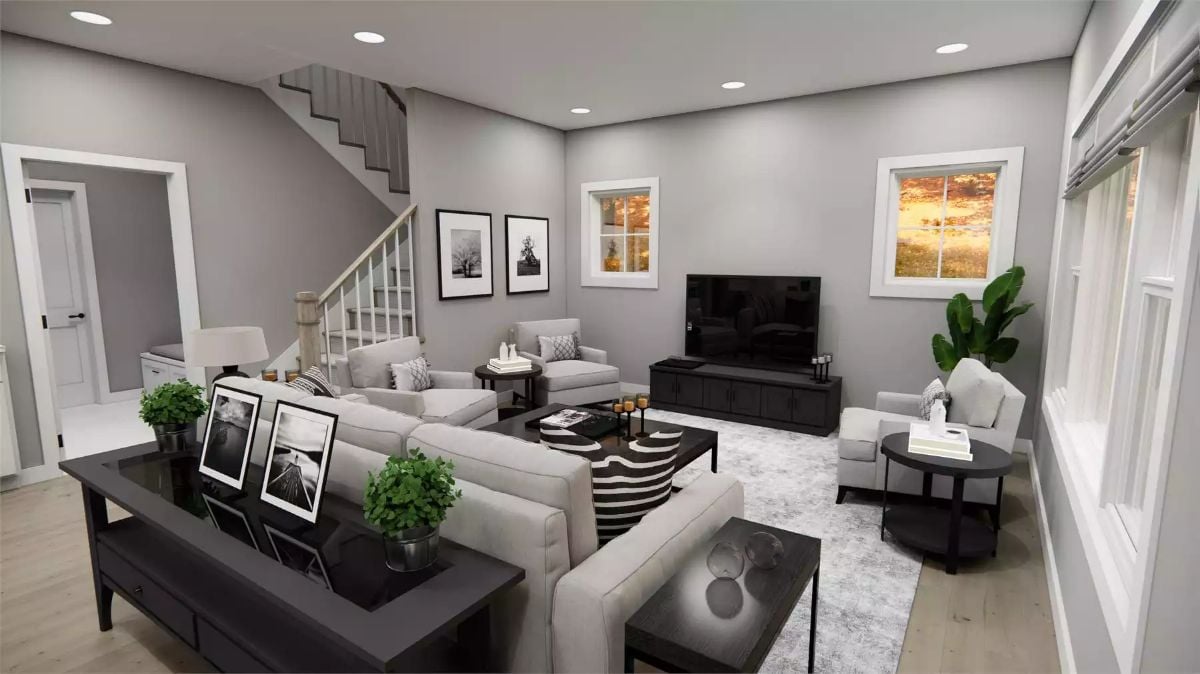
A light gray sectional anchors the seating area while dark coffee tables and the TV console keep the room grounded without a single accent color carrying the load. That striped ottoman earns its spot.
Ask Yourself: Notice how the black console and dark tables balance the pale sofa without a single accent color stepping in. Does your living room have that kind of visual anchor, or does everything read at the same visual weight? If not, a dark media unit is usually the fastest fix — cheaper than repainting and harder to get wrong.
Dark Island, White Cabinets, and a Dining Area That Earns Its Square Footage
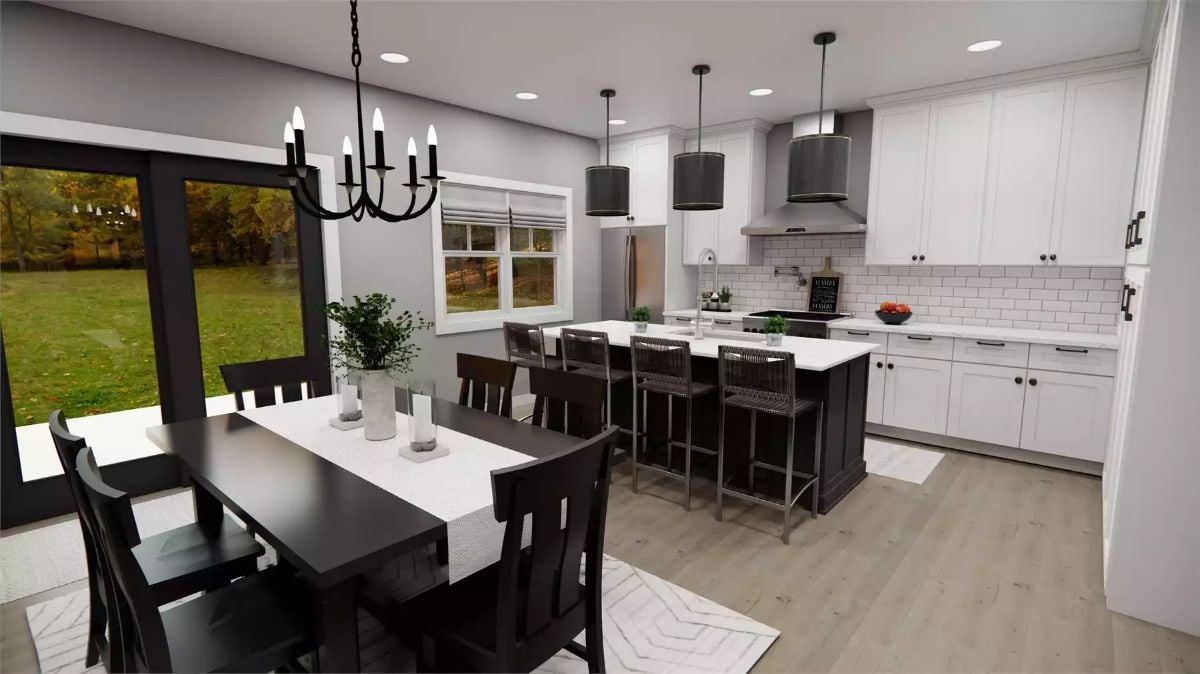
A near-black island against white shaker cabinets keeps contrast sharp without dragging in a third color. Four wicker barstools pull up to the island; a separate dining table seats six nearby. Two drum pendants hang over the island and a candelabra chandelier over the dining table — same moment, different form, and that distinction is what makes the open plan feel like two rooms instead of one big one.
Try This: In an open kitchen and dining combo, anchor each zone with its own pendant style rather than running matching fixtures throughout. Different forms read as intentional zones — a low-cost way to give each area its own identity without adding a wall.
Vaulted Ceiling and a Dark Bed Frame That Anchor Without Overwhelming
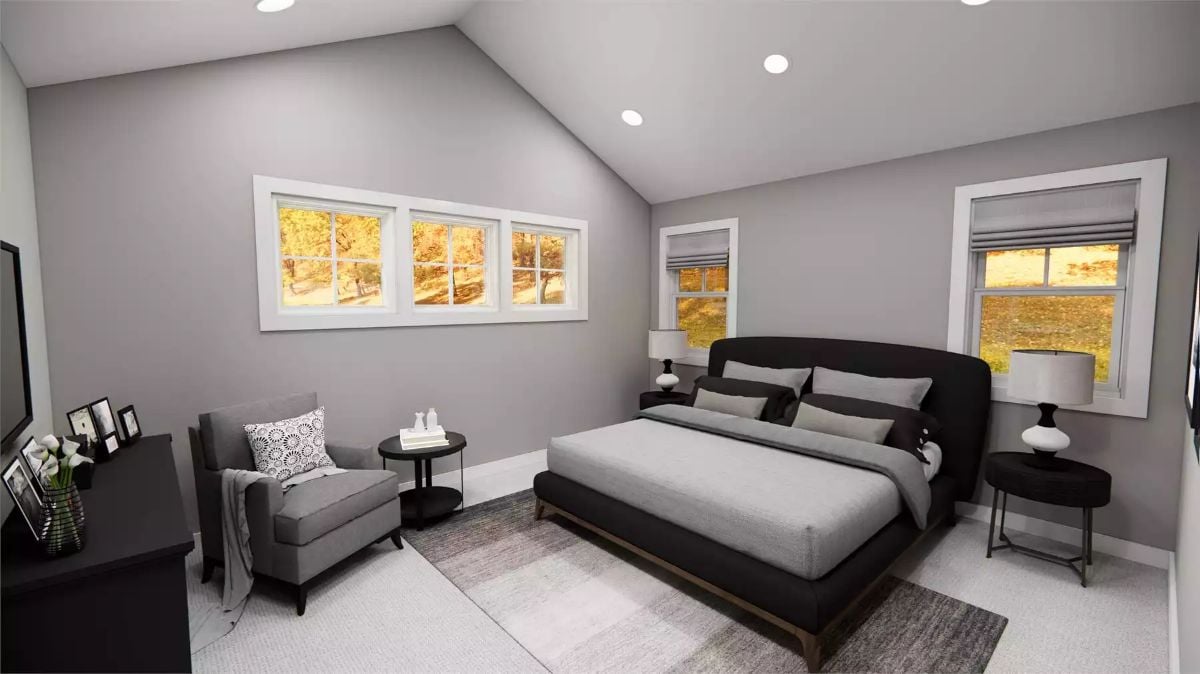
The black upholstered bed frame holds its own against pale walls and carpet without leaning on color. Confident restraint, and the vaulted ceiling gives it room to breathe.
Why the Nightstand Height Matters More Than You’d Think
Both nightstands sit noticeably lower than the mattress top — a deliberate choice with platform beds that keeps sightlines open across the room rather than boxing in the bed with furniture at seated eye level. Standard nightstands run 26 to 28 inches tall. For a platform frame, look for pieces closer to 22 to 24 inches and the proportions will sort themselves out.
Marble Countertop, Mosaic Tile Accent Strip, and a Door That Opens Straight Into the Laundry Room
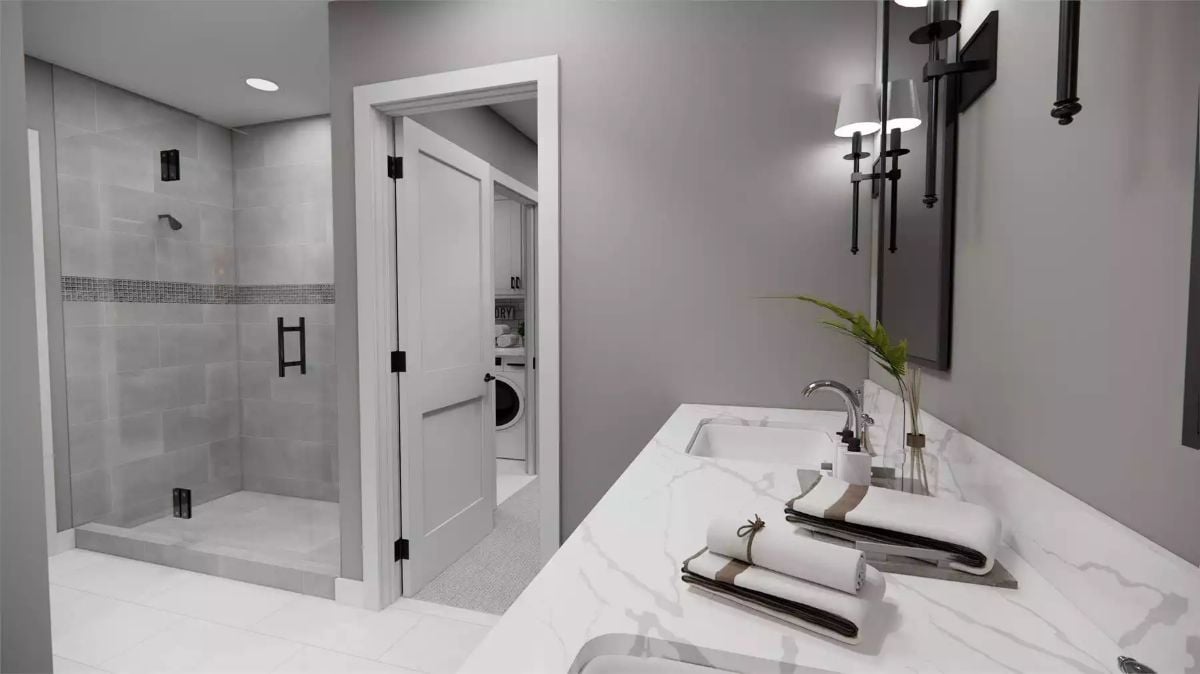
Folded towels on a tray beside a chrome faucet push the vanity into hotel territory. But the real detail here is that door connecting directly to the laundry room — the kind of thing you don’t notice on a floor plan and then use every single day once you’re living in it.
Worth Knowing: Matte black shower hardware shows water spots less than chrome in high-humidity spaces, which matters in a bathroom without a window. Frameless glass enclosures like this one also simplify cleaning considerably — no metal track at the base to collect grime over time.
Pin It
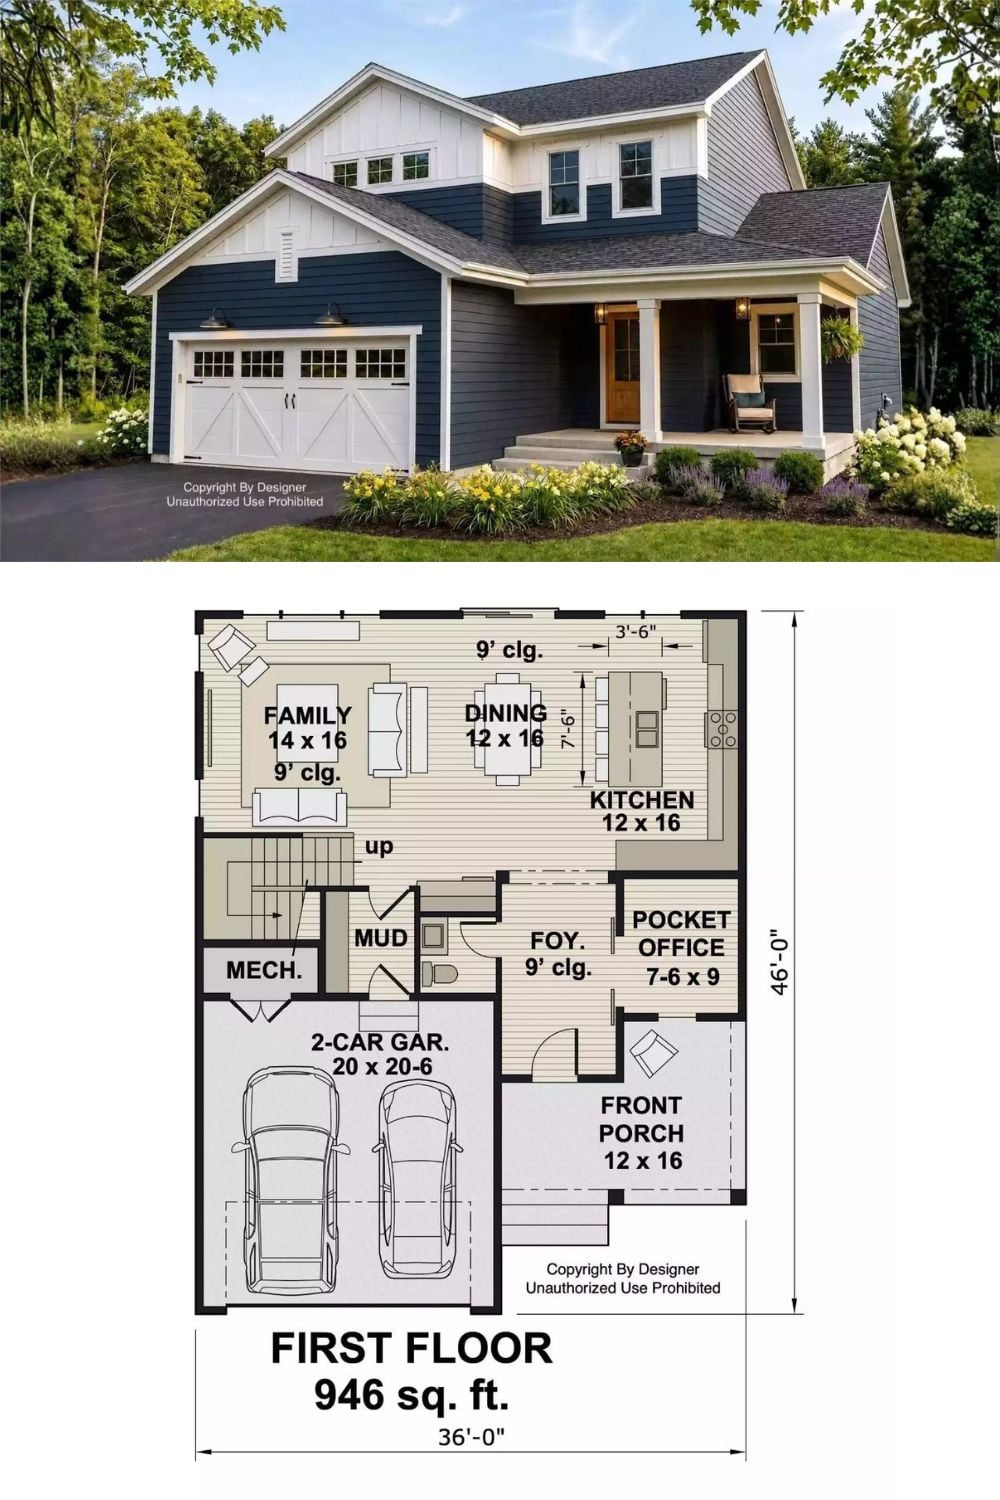
Exterior rendering of a navy farmhouse with board-and-batten siding sits above a first-floor plan showing 946 square feet with family room, kitchen, dining, and pocket office.
