
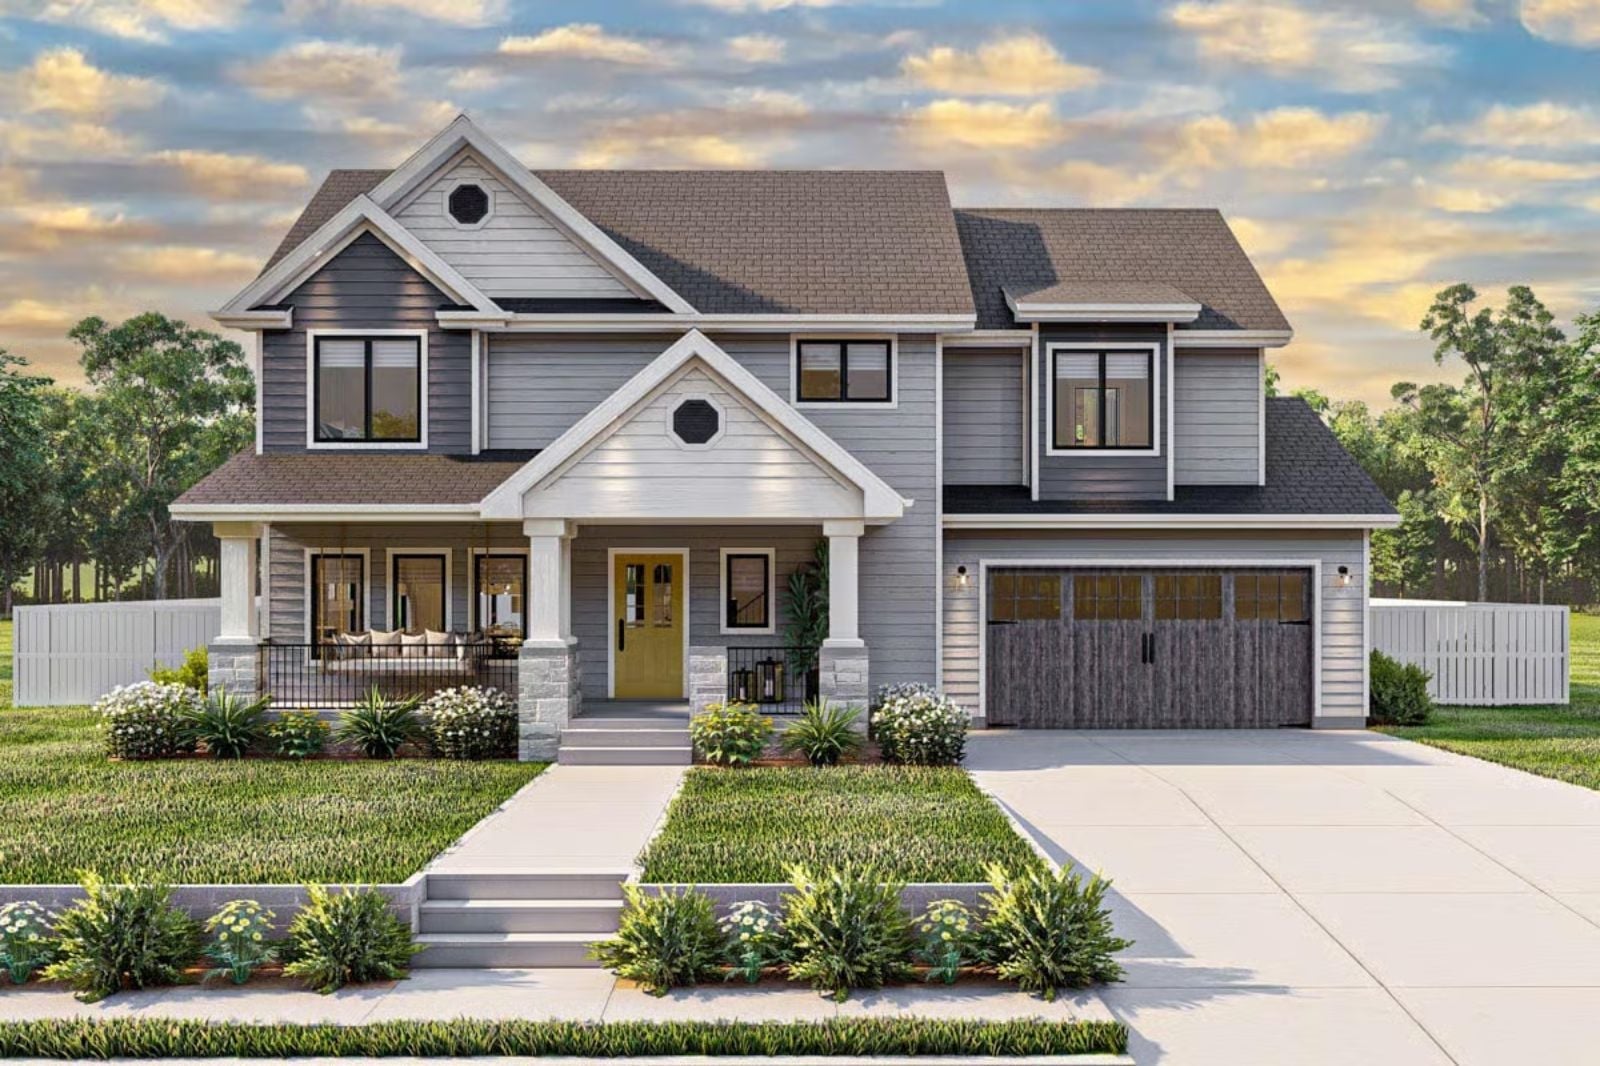
Families who say they want to spend more time together usually mean they want a house that makes it easy — dinner conversations that stretch past dessert, a covered porch where someone always ends up with a book, kids cycling through the kitchen on a Saturday. The Dunmore is built around exactly that: a covered porch that earns daily use, an open main living area, and a 2-car garage that keeps the chaos contained at the door.
Specifications
- Sq. Ft.: 2,202
- Bedrooms: 4
- Bathrooms: 2.5
Floor Plan – Main Floor
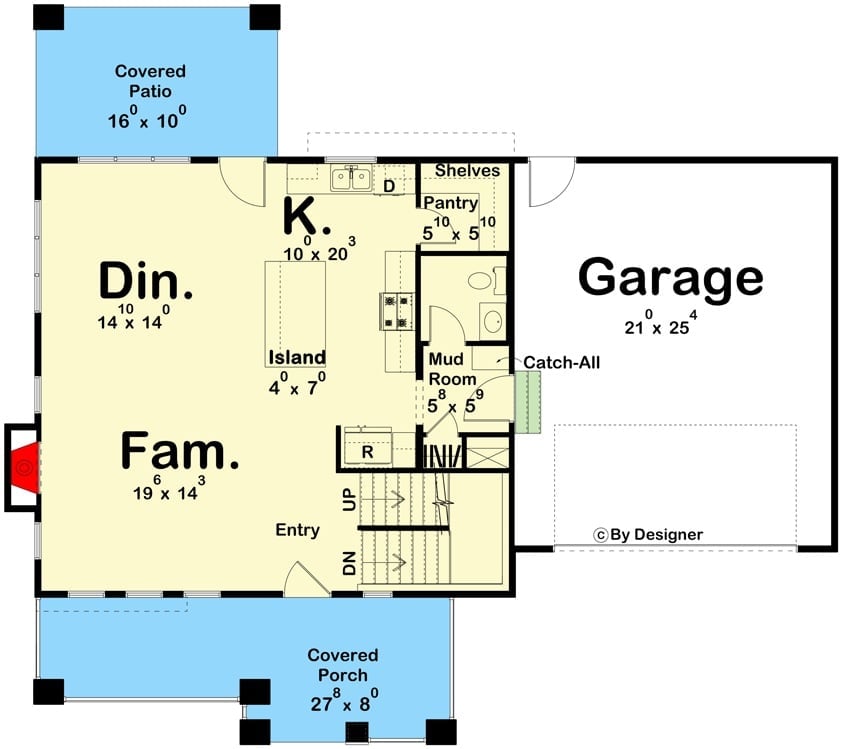
The main floor connects family room, dining, and kitchen around a central island, with a mud room, pantry, and garage entry absorbing the daily grind before it reaches the living spaces.
Floor Plan – Second Floor
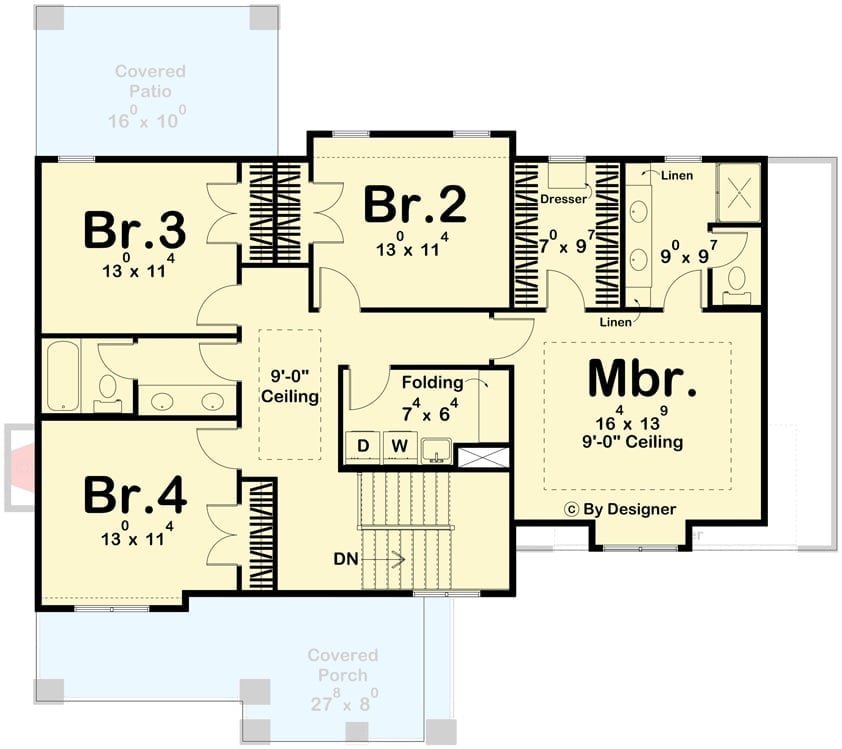
All four bedrooms land upstairs, with the laundry positioned centrally so no one is hauling baskets across the house, and the master suite gets enough room to actually breathe.
Covered Porch and Stone Columns Pull the Backyard Into Daily Life
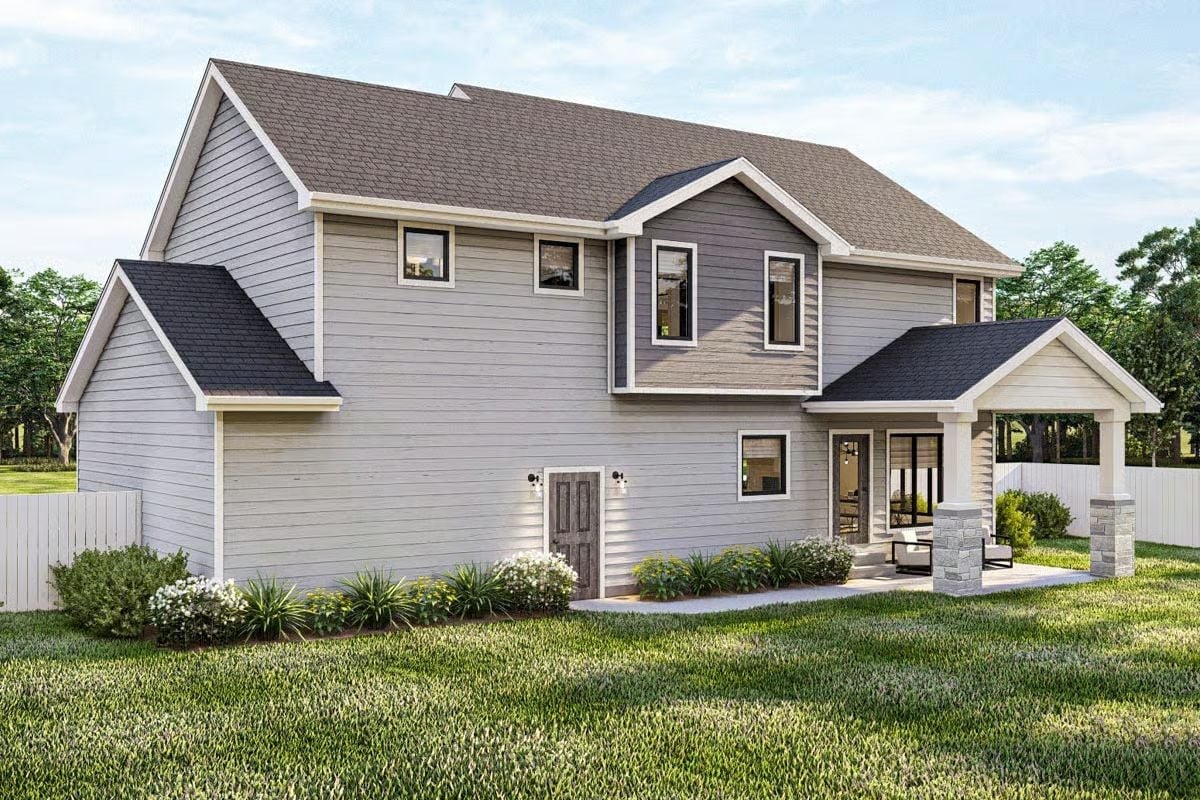
Gray lap siding wraps the exterior with white trim that keeps things crisp without trying too hard. The covered porch anchors the right side with stacked stone columns and a vaulted ceiling, giving the backyard a destination rather than just a lawn. That secondary door tucked into the middle of the facade suggests a mudroom or utility entry nearby — practical, and it shows.
Those Stone Columns Do More Work Than You’d Expect
The stacked stone columns supporting the porch roof aren’t purely decorative. Pairing stone with painted white wood framing adds visual weight at ground level, so the porch reads as part of the house rather than something bolted on afterward. It grounds the whole rear elevation and gives the covered space a sense of permanence that vinyl or wood posts alone wouldn’t deliver.
Reclaimed Wood and a Dark Fireplace Surround Do the Heavy Lifting Here
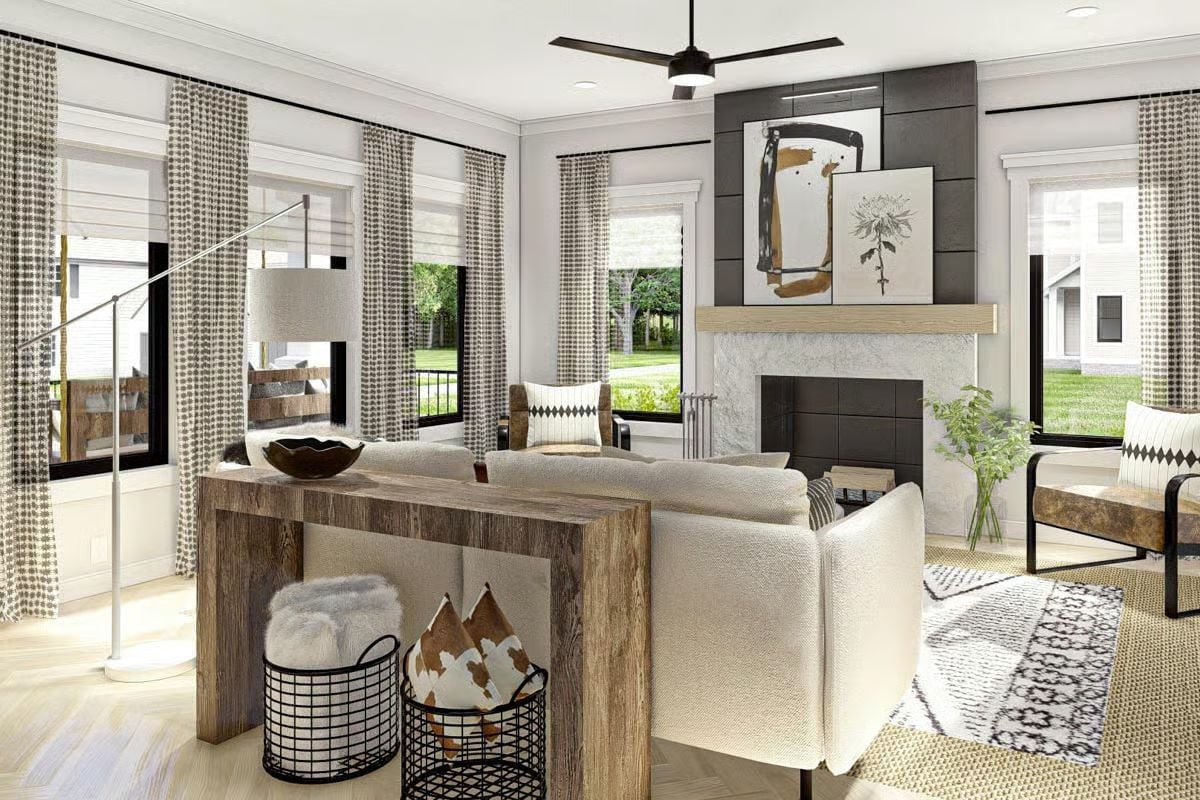
Bouclé sofa, wire baskets under a console, cowhide pillows — this room has a relaxed but deliberate character that takes some restraint to pull off.
History Corner: Console tables behind sofas became popular in mid-century American homes as open floor plans replaced formal parlors, giving designers a way to define seating zones without walls. The reclaimed-wood version seen here carries that tradition forward with material that has a history of its own — it’s one of those pieces that earns its place by doing two jobs at once.
Reclaimed Wood Island Base, Black Pendants, and Three Barstools That Mean Business
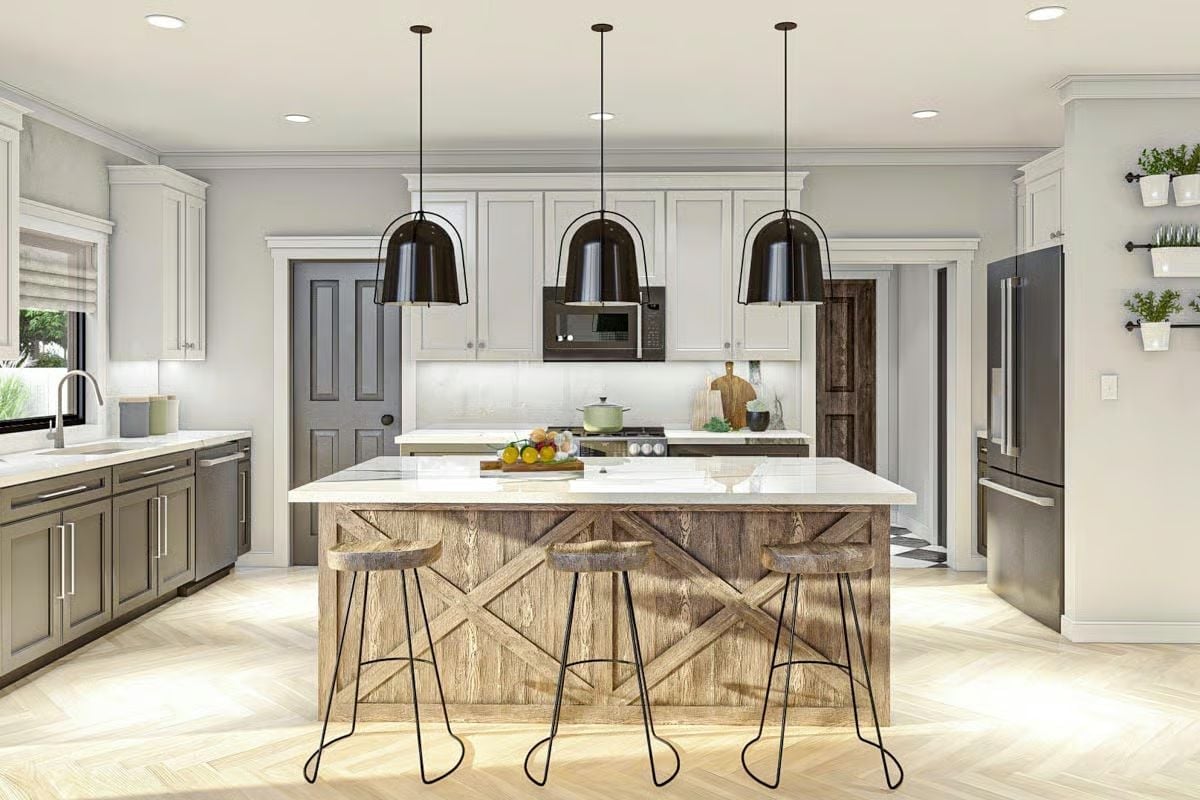
Barn-door X-bracing wraps the island base in weathered wood while the white quartz countertop keeps things from reading too rustic. Three dome pendants in matte black anchor the space without competing with the cabinetry. The herringbone floor pulls both zones together. A lot of contrast happening here, and none of it feels accidental.
Fun Fact: Kitchen islands with seating on one side became standard in American homes largely because of open-concept layouts that replaced separate dining rooms. Positioning stools on the non-traffic side lets a cook work and hold a conversation without anyone wandering into the path between the range and the refrigerator.
Wire Chairs and a Live-Edge Table That Don’t Apologize for the Contrast
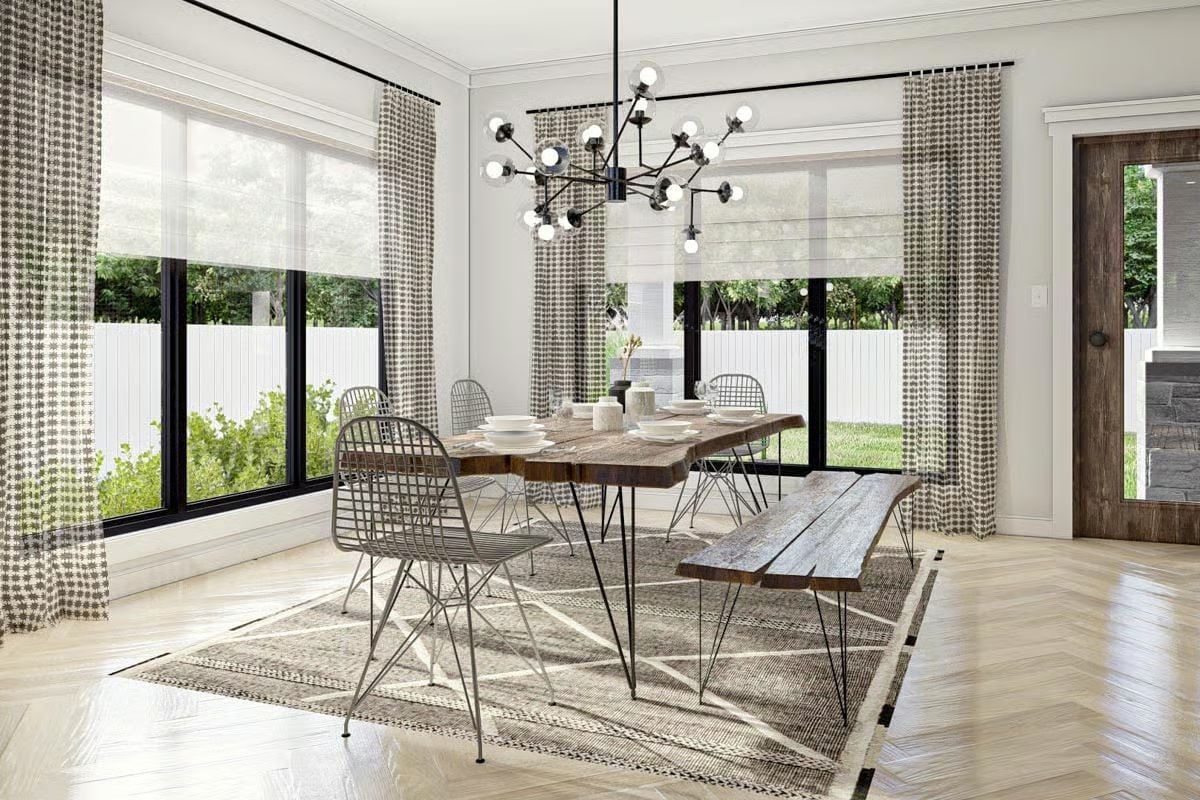
Hairpin legs anchor the live-edge dining table while wire shell chairs keep the look from tipping into full farmhouse territory. The Sputnik-style chandelier earns its spot overhead — it’s the kind of fixture that would look ridiculous in a different room and exactly right here. That bench at the far end is doing real work at a crowded table.
Ask Yourself: Mixing a raw wood table with wire metal chairs works because neither material is pretending to be something it’s not. If your dining set feels too coordinated and a little lifeless, pulling in one piece from a completely different era or material family is often all it takes to loosen things up.
Dark Paneling and a Cowhide Throw That Earn Their Place in the Same Room
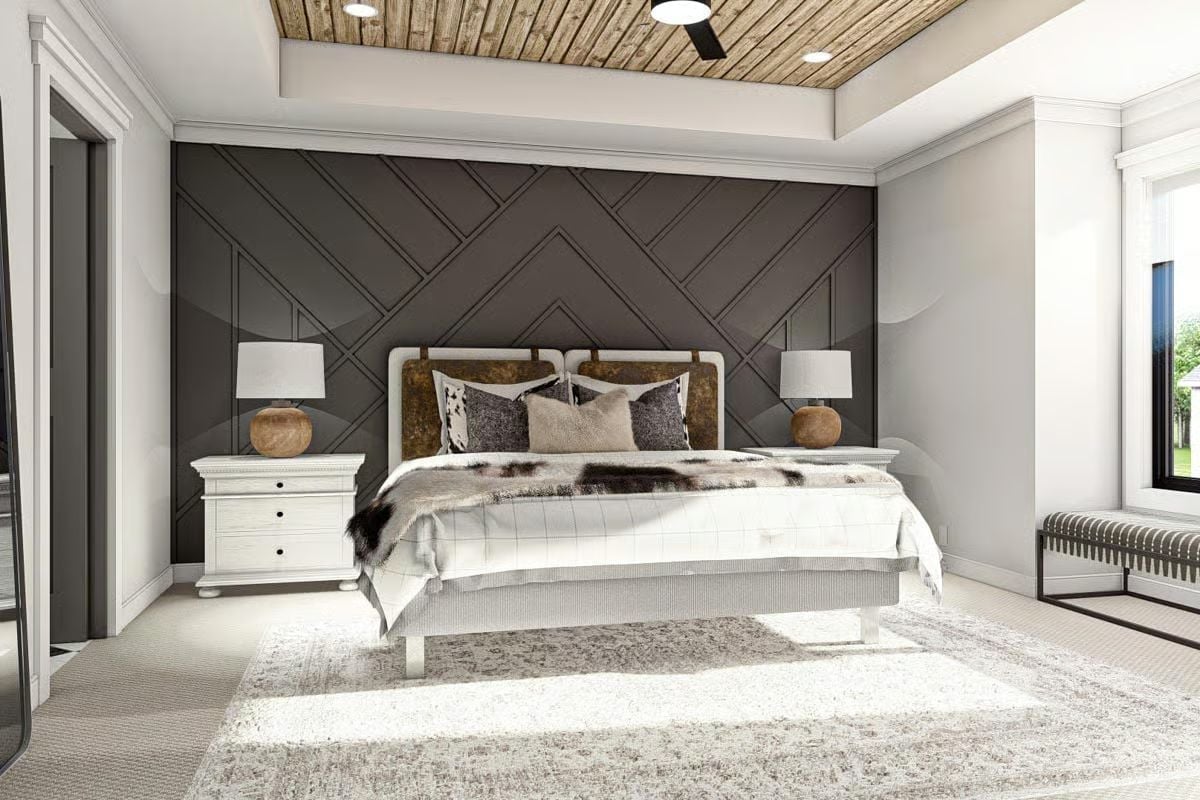
Chevron wall molding painted charcoal is doing more work here than most accent walls ever attempt.
The reclaimed wood tray ceiling keeps things from tipping too polished, and that tension is exactly what makes the room land. Spherical wood lamp bases on white nightstands add warmth without competing with the cowhide throw draped across the foot of the bed. None of it should work as well as it does on paper.
Double Vanity With Dark Marble and Globe Pendants That Pull Their Weight
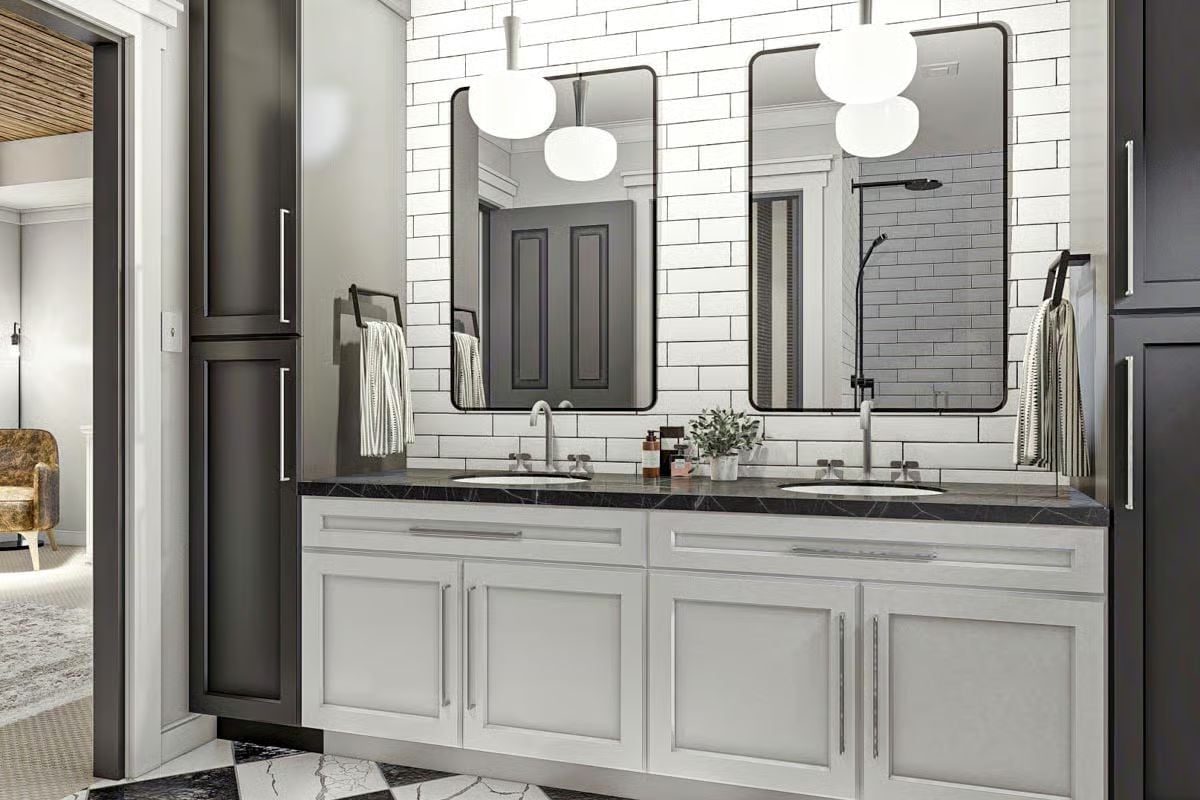
Black-veined marble countertops anchor light gray shaker cabinets without overwhelming them, which is a harder balance to hit than it looks. Each sink gets its own framed mirror and globe pendant, and towel bars mounted at mirror height on both sides keep daily use within arm’s reach without cluttering the counter.
Pin It
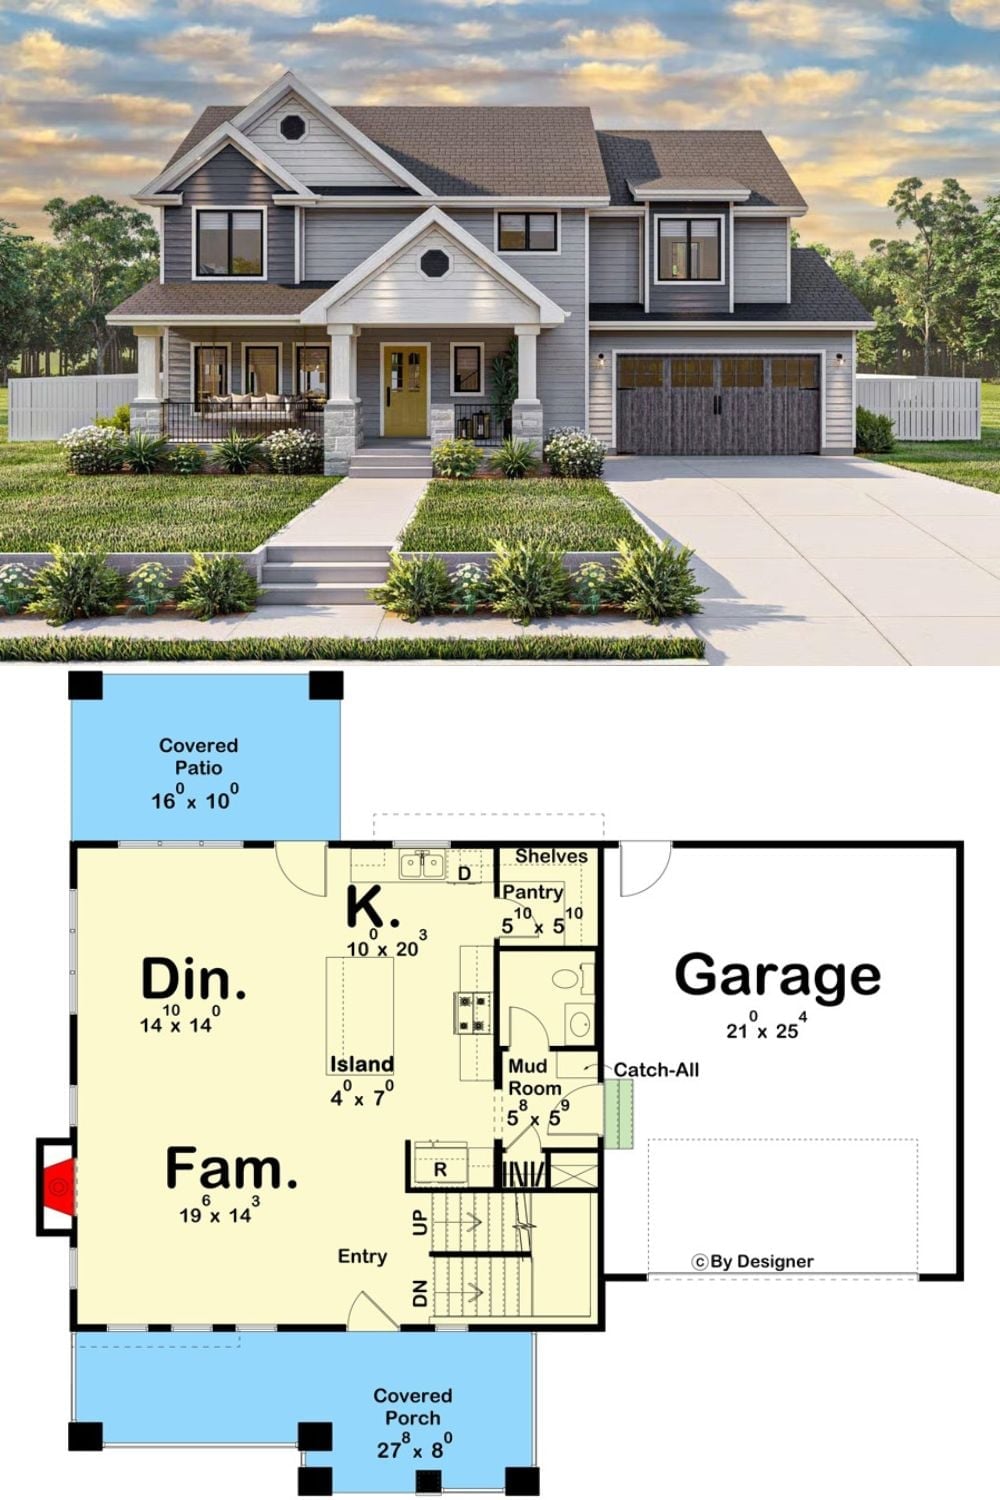
The exterior rendering shows a two-story craftsman-style home with gray siding, stone columns, and a covered front porch. Below it, the first-floor plan lays out an open kitchen, dining, and family room with a mud room, pantry, and three-car garage doing the heavy organizational work at the entry.
