
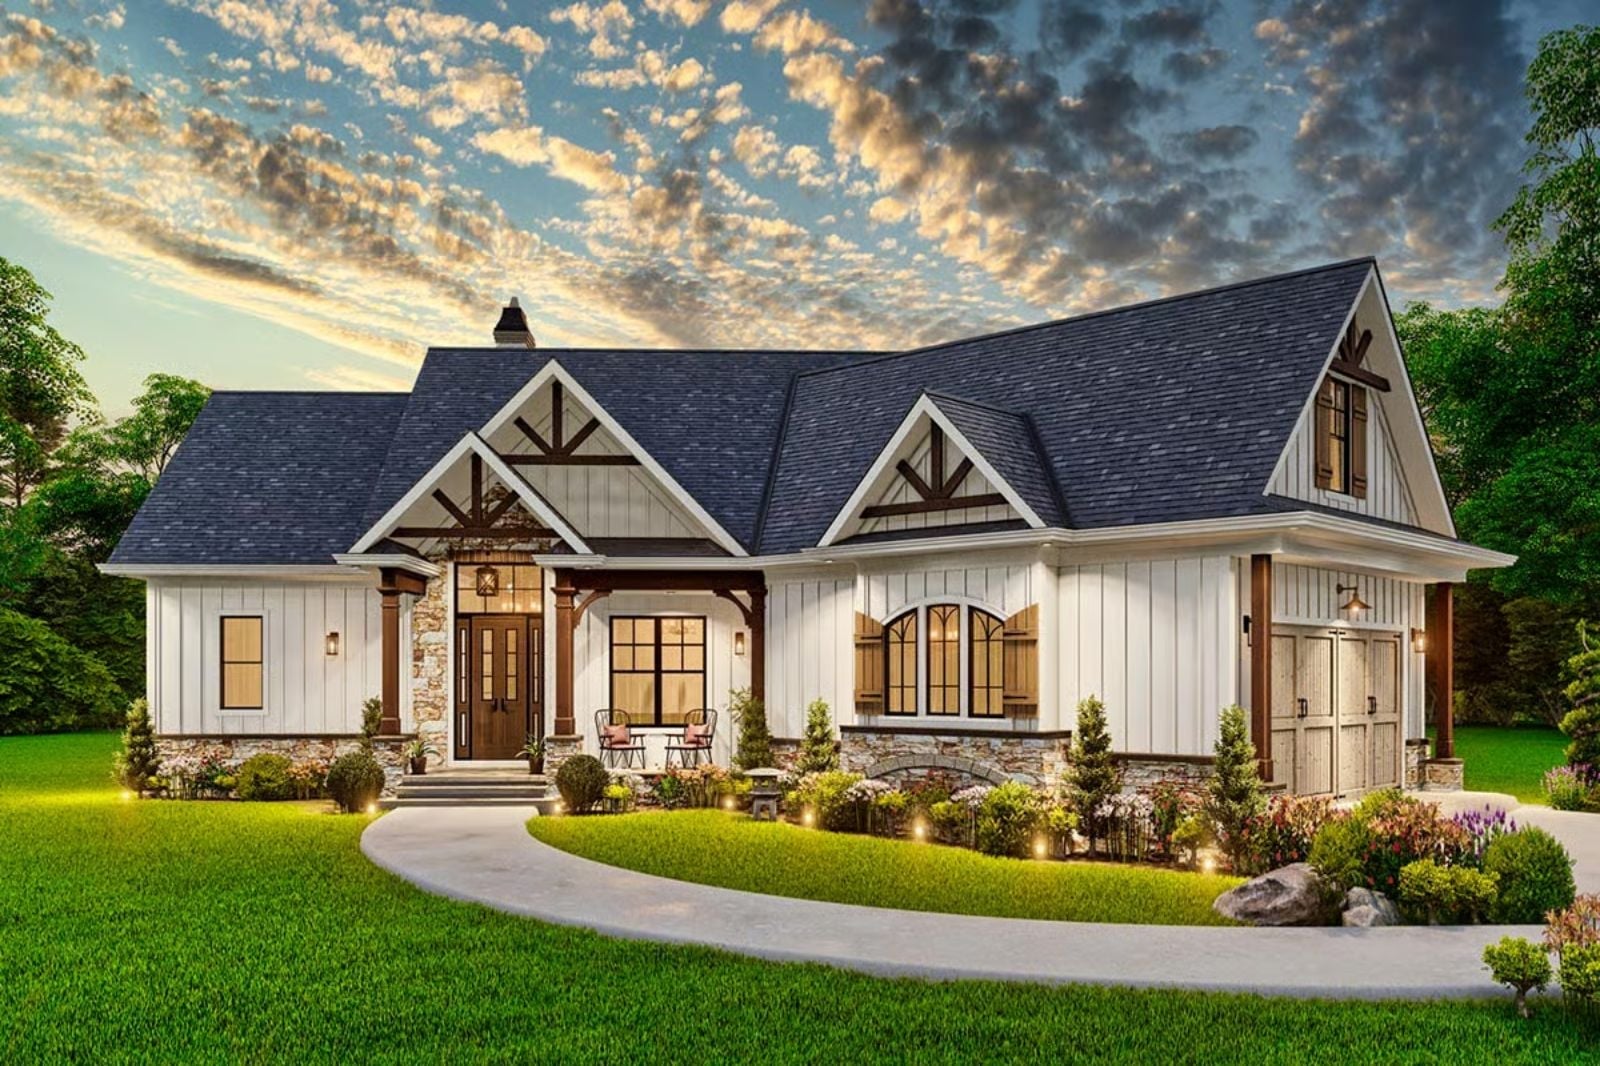
There is a kind of house your grandparents’ neighbors had — the one with the wood paneling and the side porch where something always smelled like coffee and cut lumber, and you sat quieter there than you did anywhere else. The Dunhaven is built around that feeling, with exposed natural materials, a great room anchored by stone, deep covered outdoor space, and a bonus room that earns its keep on slow Saturday afternoons.
Specifications
- Sq. Ft.: 1,759
- Bedrooms: 3
- Bathrooms: 2
Floor Plan – Main Floor
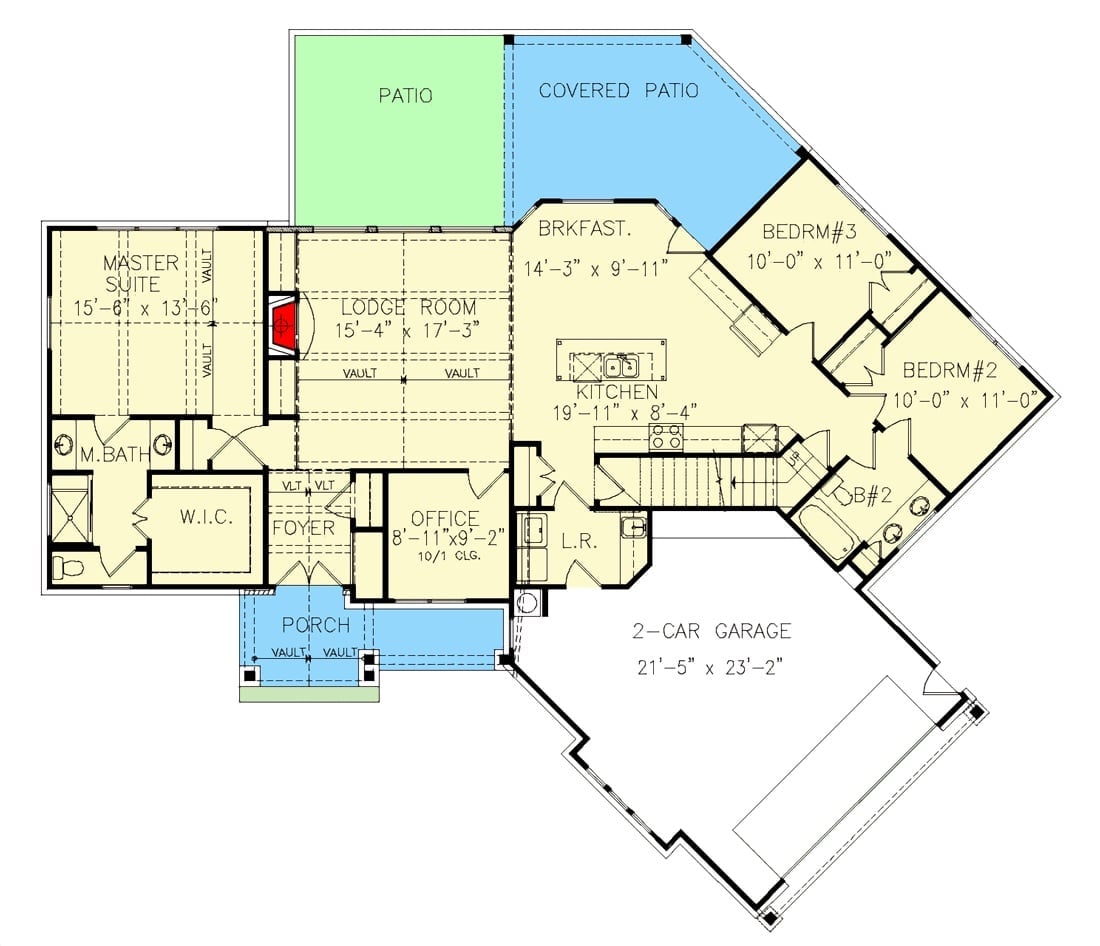
The main floor centers on a vaulted Lodge Room, with the Master Suite running off to the left and the Kitchen and Breakfast area to the right. Bedrooms 2 and 3 tuck into the far corner at angles, while an Office, Foyer, and walk-in closet handle daily circulation without a lot of wasted hallway. A covered patio opens directly off the breakfast nook.
Floor Plan – Bonus Room
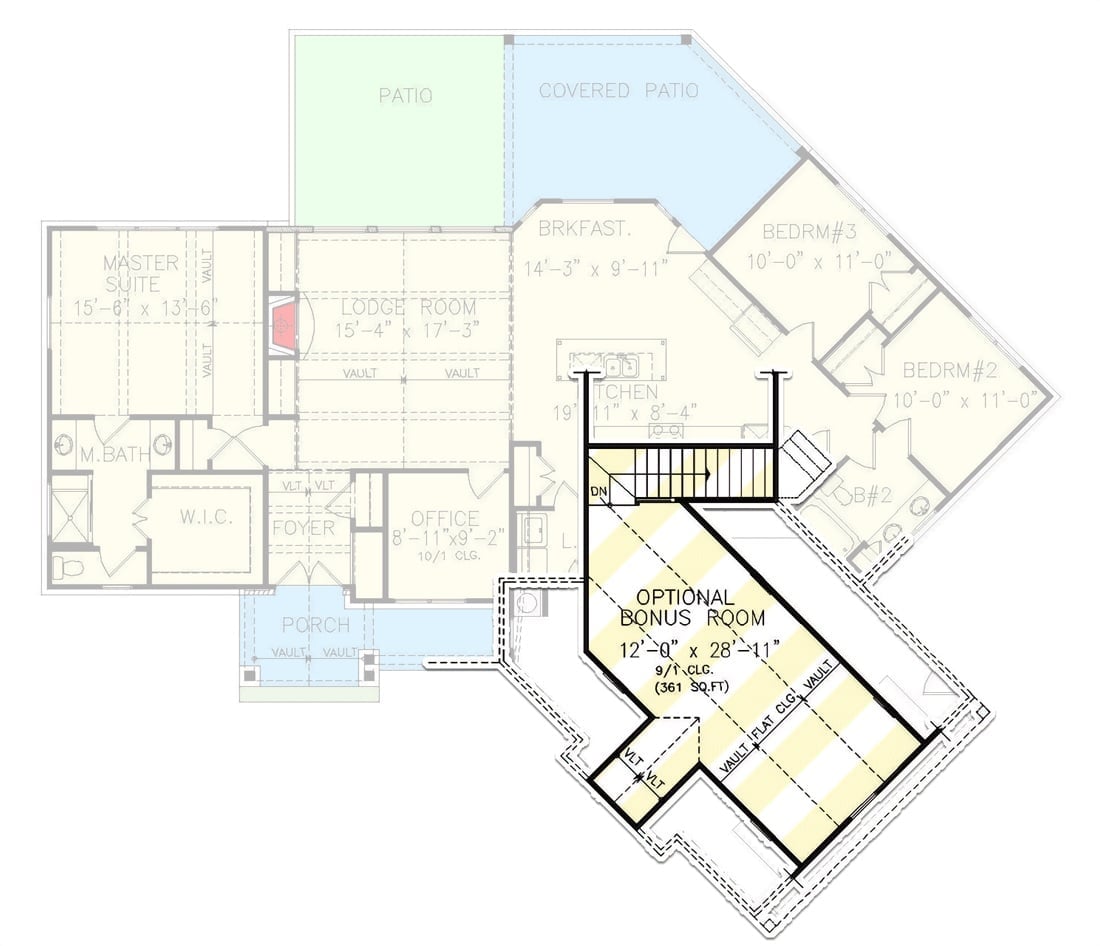
The main level spreads across the master suite, lodge room, office, and kitchen, with two additional bedrooms and an optional 361-square-foot bonus room sitting above.
Board-and-Batten Exterior Built for Covered Porches and Late Summer Evenings
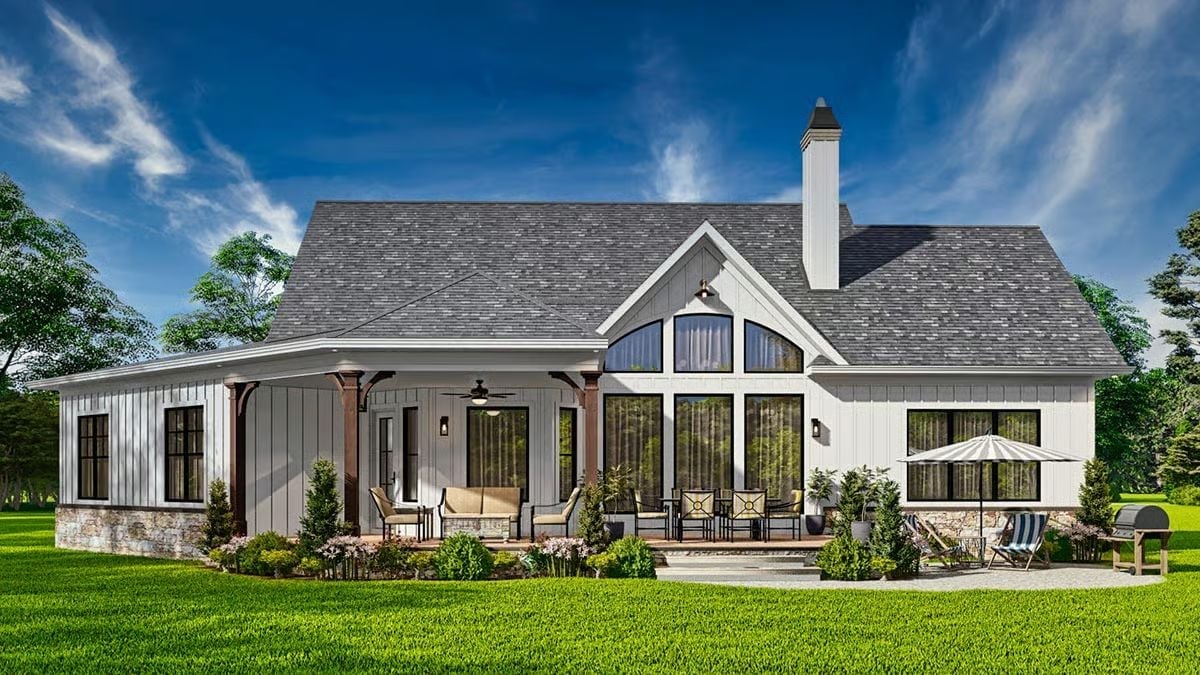
Crisp white board-and-batten siding pairs with dark window frames and a gray shingle roof, and the stained wood porch columns do exactly what they should — keep it from reading as a showroom. Out back, a covered deck flows into a stone patio with lounge chairs and a grill already in position.
Color Story: Warm-stained wood columns push back against the cool white siding in a way that feels considered rather than accidental. Stone accents at the foundation root the structure to its site and keep the whole thing from sliding into generic farmhouse-kit territory.
Carved Timber Trusses and Cognac Leather Where the Fireplace Does the Work

Exposed wood trusses arch overhead with decorative kneebrace detailing that reads as clearly custom. Cognac leather sofas anchor the seating area below, and a stone-surround fireplace with an arched firebox screen commands the far wall, built-ins flanking it on both sides. It’s a lot of material in one room, and somehow it holds together.
Quick Fix: Ceiling fans on vaulted ceilings need a downrod long enough to bring the blades to roughly 8 to 9 feet above the floor. Too short and the fan loses efficiency; go too long and it starts to feel like an obstacle. Measure before you order.
Marble Island, Stone Fireplace, and Nowhere You Need to Be
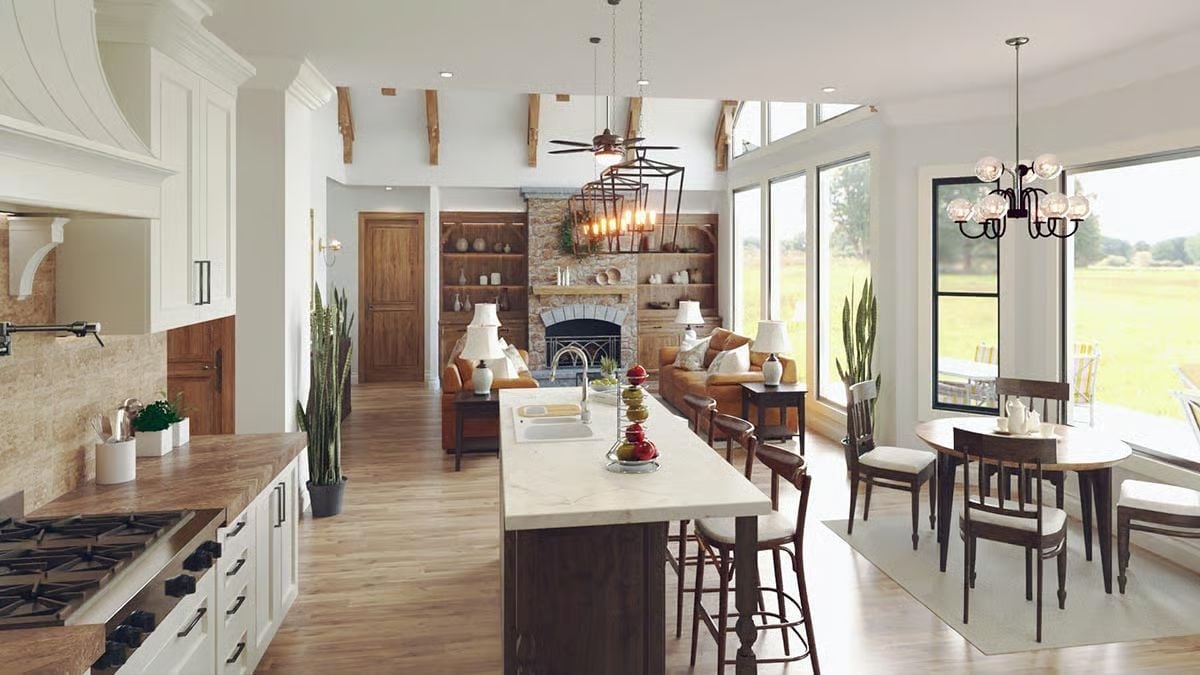
Kitchen and living room share one long sight line, anchored at each end by a marble-topped island and a stone fireplace. Exposed ceiling beams run the length of the room, unpainted and unstained. Wood, stone, and white cabinetry carry the whole visual load without any one element trying too hard.
Why the island placement matters more than its countertop
Positioning a kitchen island parallel to the main living area means someone cooking can hold a conversation without turning around. That’s a functional decision, not a decorative one, and it quietly shapes how a household moves through the space every single day. The orientation also keeps the sight line open rather than chopping the floor plan into disconnected zones.
Warm Wood, White Cabinets, and a Kitchen Island That Earns Every Square Foot
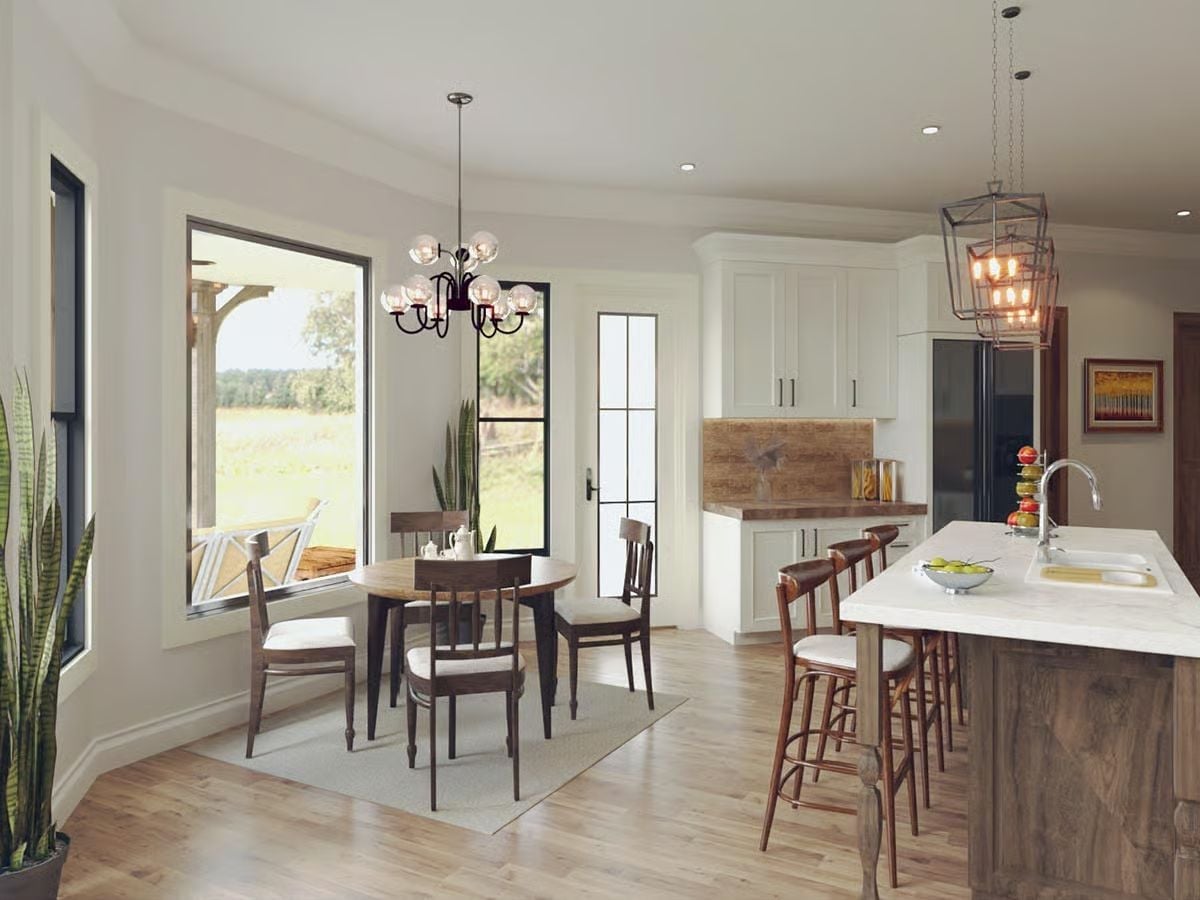
Rustic bar stools pull up to an island with a white stone countertop set on a wood-paneled base. Two different pendant styles hang in the same room without competing — soft natural light handling most of what the fixtures don’t.
Did You Know: Mixing pendant styles in an open-concept space works best when the fixtures share at least one material or finish. Here, warm metal tones tie the lantern-style island pendant to the globe chandelier over the dining table — a connection most people feel before they can actually name it.
Coffered Timber Ceiling, Leather Bench, and a View That Does the Decorating
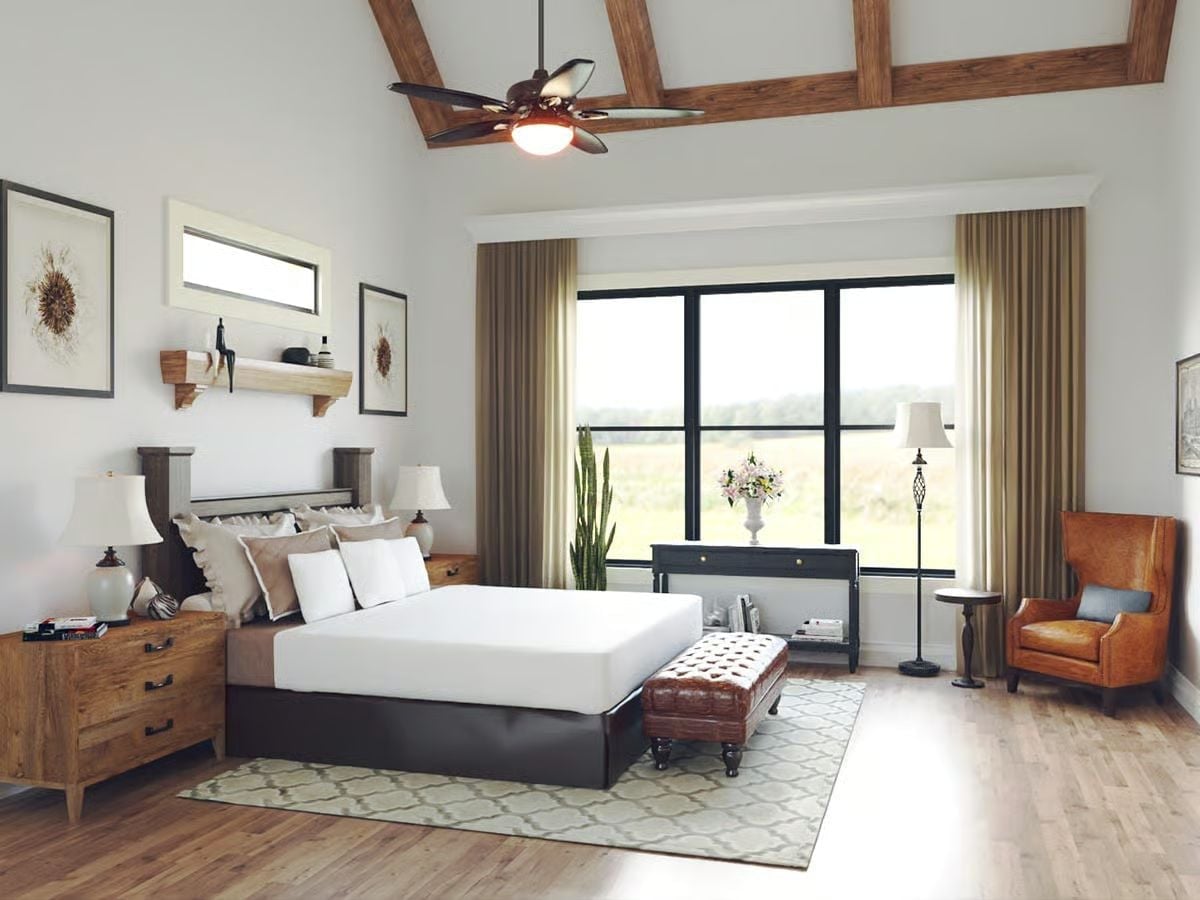
Exposed wood ceiling beams and light oak floors set the tone before any furniture enters the picture. The tufted leather bench at the foot of the bed earns its square footage.
Fun Fact: Tufted ottomans and benches at the foot of a bed do more than look intentional. They give you a place to sit while putting on shoes, visually anchor the bed without requiring a full footboard, and in a longer bedroom, they mark the boundary between the sleeping zone and the rest of the room. Practical. Rarely discussed.
Pin It
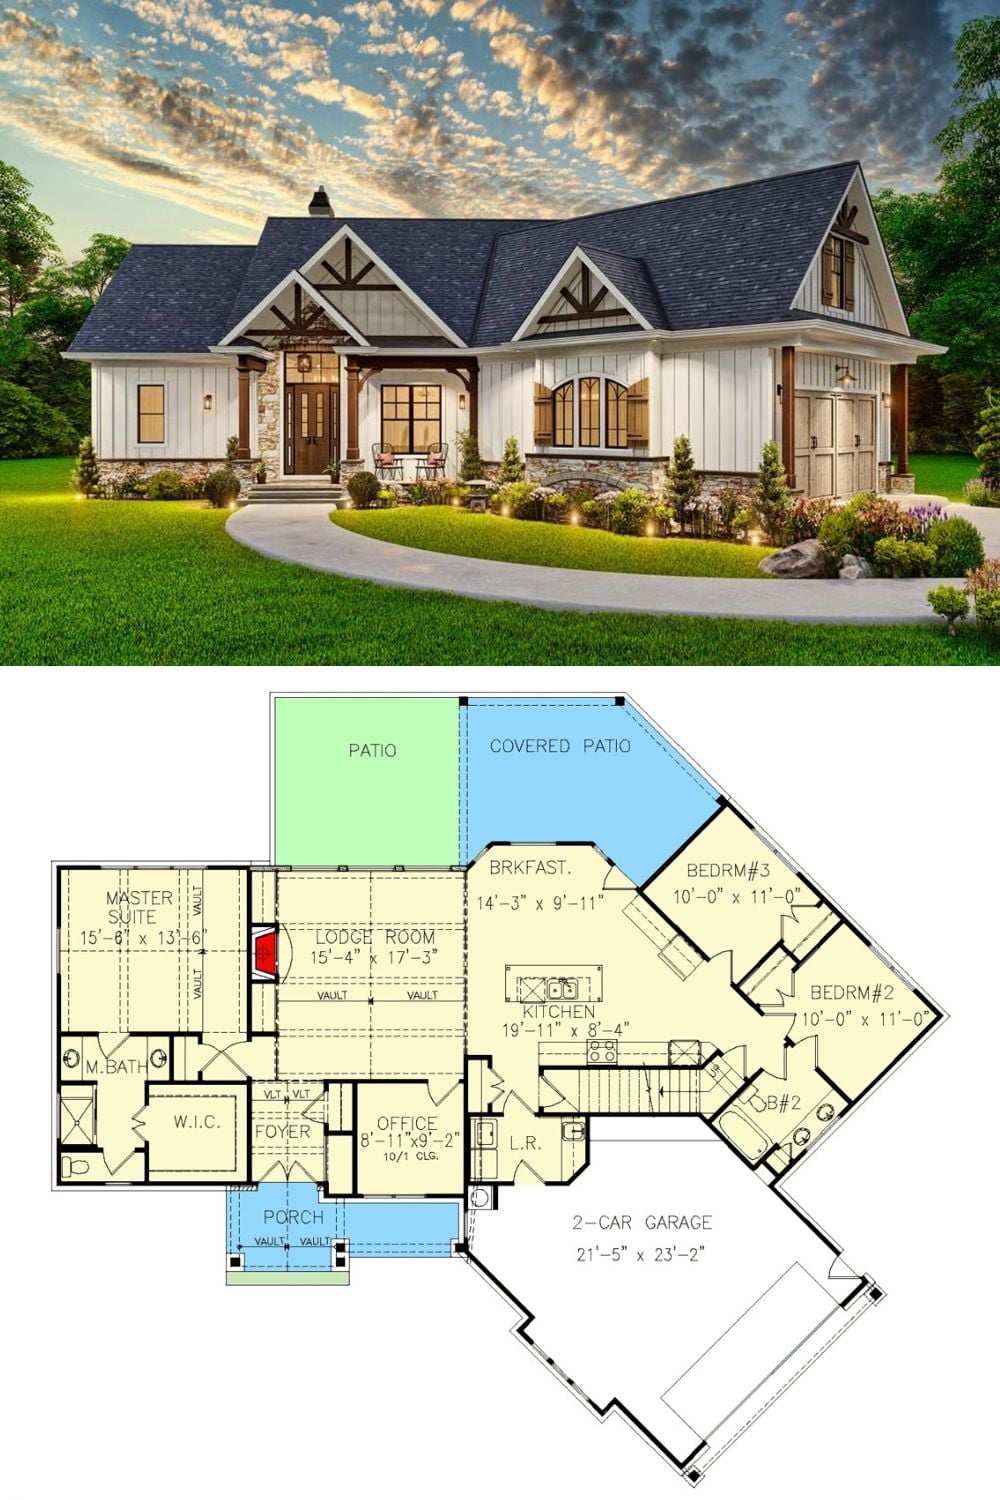
Exterior rendering shows a board-and-batten Craftsman with stone accents and timber detailing; the floor plan below reveals three bedrooms, an office, lodge room, and two-car garage.
