
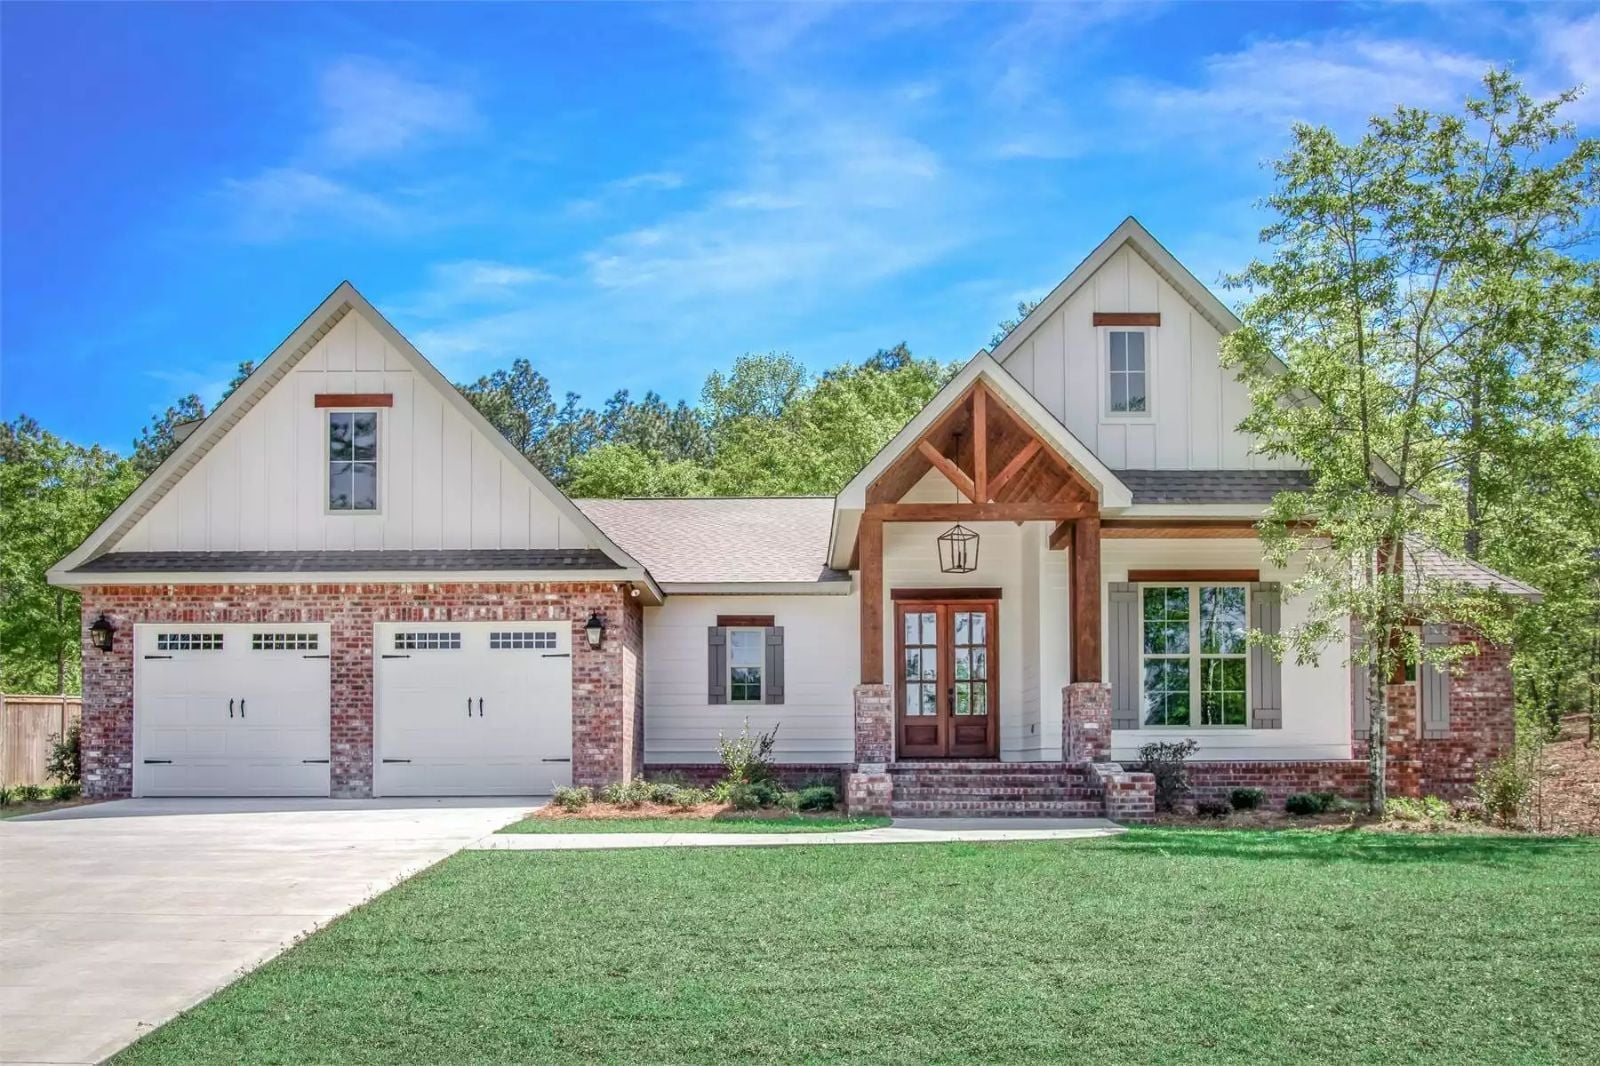
The bonus room is the tell. Families who actually use a house together always need one room with no permanent job description, and the Dubois was drawn with exactly that in mind: homework spread across a folding table on Tuesday, a movie mattress on the floor by Friday, cousins taking over on a Sunday afternoon — with an open main floor, a country exterior that earns its front porch, and a layout that keeps everyone within earshot without keeping them underfoot.
Specifications
- Sq. Ft.: 2,281
- Bedrooms: 4
- Bathrooms: 2
Floor Plan – Main Floor
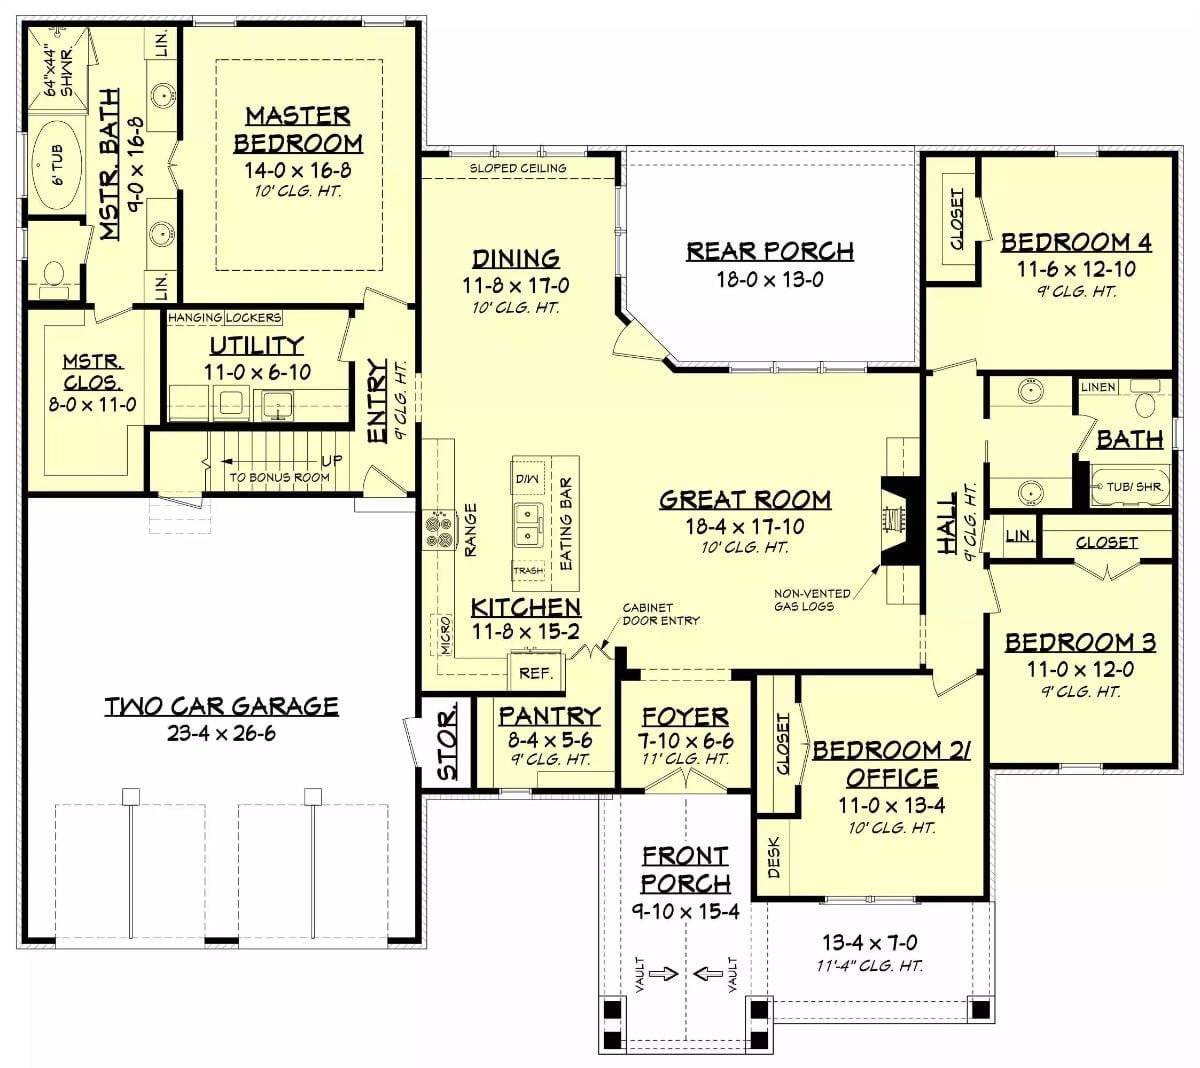
The main level tucks the master suite privately off the utility wing while bedrooms 2 through 4 cluster on the opposite side. A central great room connects to the dining area and rear porch, with the kitchen’s pantry and eating bar close enough to make the whole arrangement feel like one continuous space. Stairs lead up to the bonus room.
Floor Plan – Bonus Room
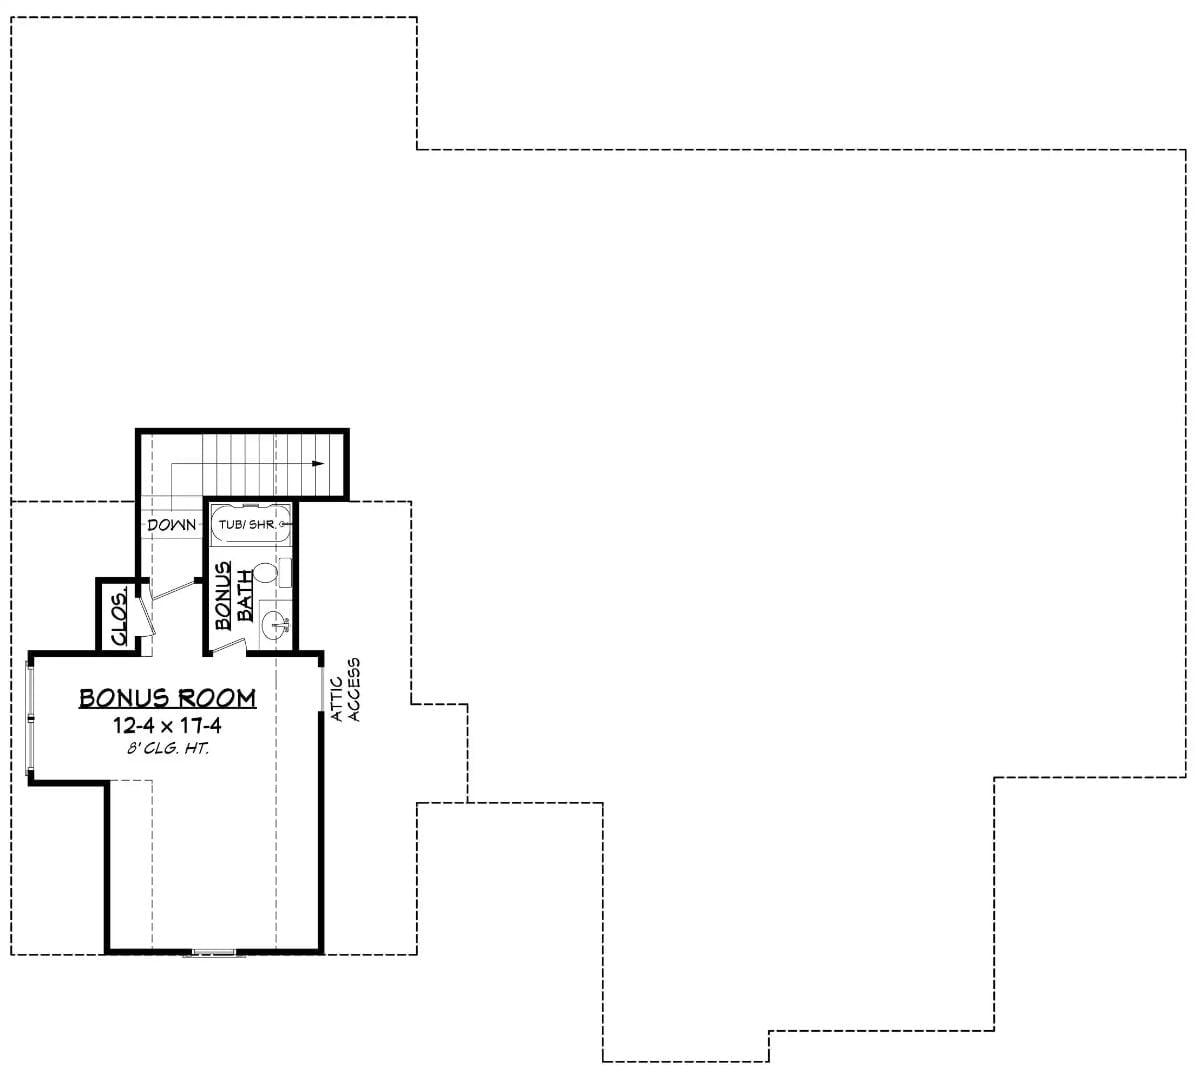
The bonus level holds a 12’4″ x 17’4″ room with 8-foot ceilings, a full bath with tub/shower combo, a closet, and attic access. Dashed lines on the plan show the roof area above.
Dark Wood Floors and a Lantern Pendant Make This Entry Feel Like a Welcome
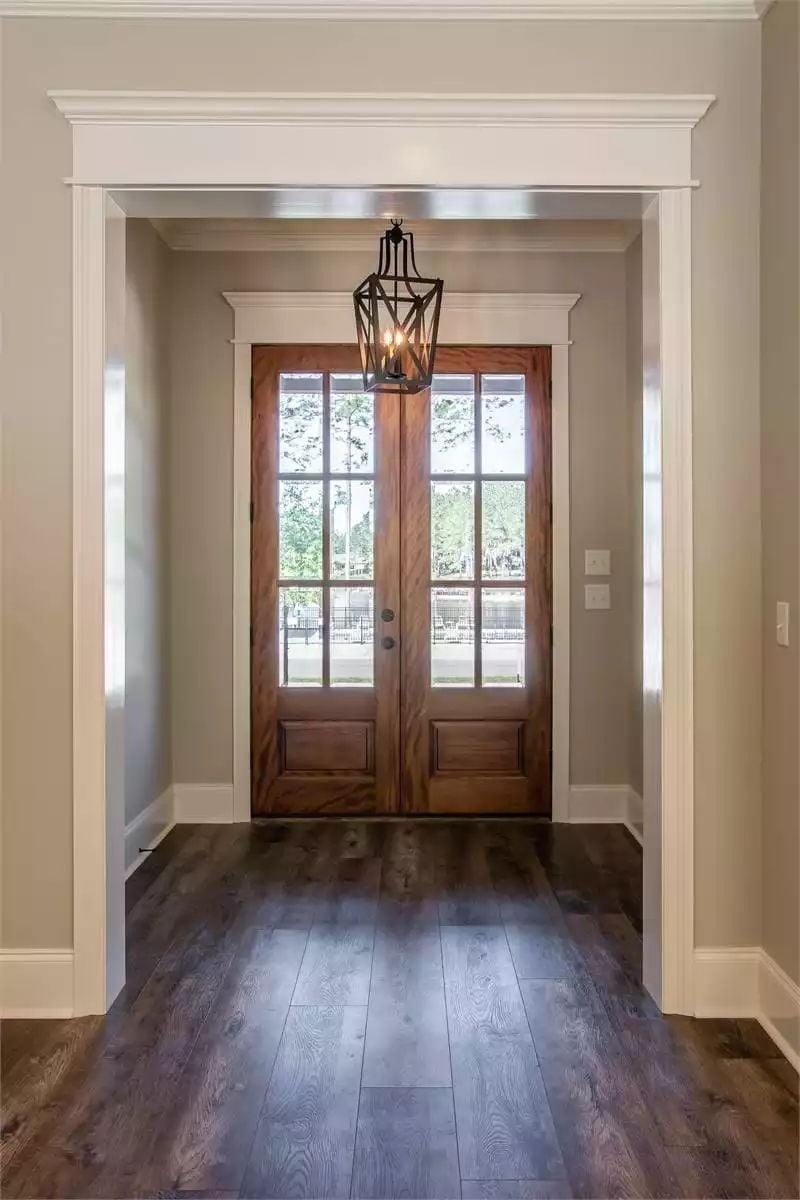
Double wood doors with glass panels flood the foyer with natural light, and the wrought-iron lantern pendant grounds the space without competing with the doors’ warm grain. Dark hardwood floors and crisp white millwork do the real work here. Simple, but it lands.
Pro Tip: Lantern-style pendants read as furniture rather than just lighting, which is why they work so well in foyers. If you’re choosing one, find a finish that echoes your door hardware — it’s a small detail that pulls the entry together faster than almost anything else you could do in that space.
Shiplap, Built-Ins, and a Gas Fireplace That Actually Earns Its Wall Space
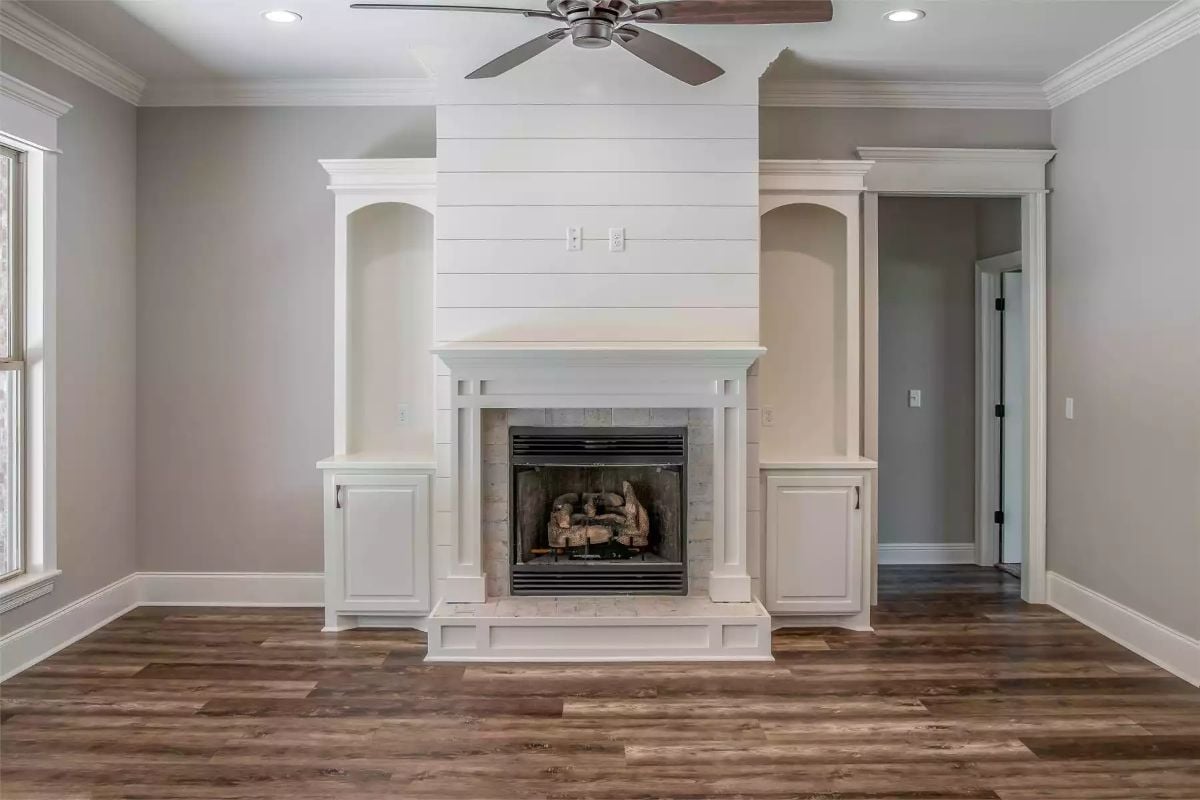
White built-ins flank the fireplace with arched niches above and cabinet storage below, shiplap running floor-to-ceiling on the surround wall behind it all. Dark hardwood floors anchor the composition without fighting for attention. It’s a lot of elements in one wall, and somehow none of them feel like too much.
The Psychology Behind This: Symmetrical fireplace surrounds with flanking built-ins trigger a sense of calm that asymmetrical layouts don’t. Designers call it bilateral balance, and our brains read it as order and safety — which is one reason this arrangement shows up in so many family gathering spaces across so many different house styles.
Copper Lanterns Over a Gray Island That Pulls the Whole Kitchen Together
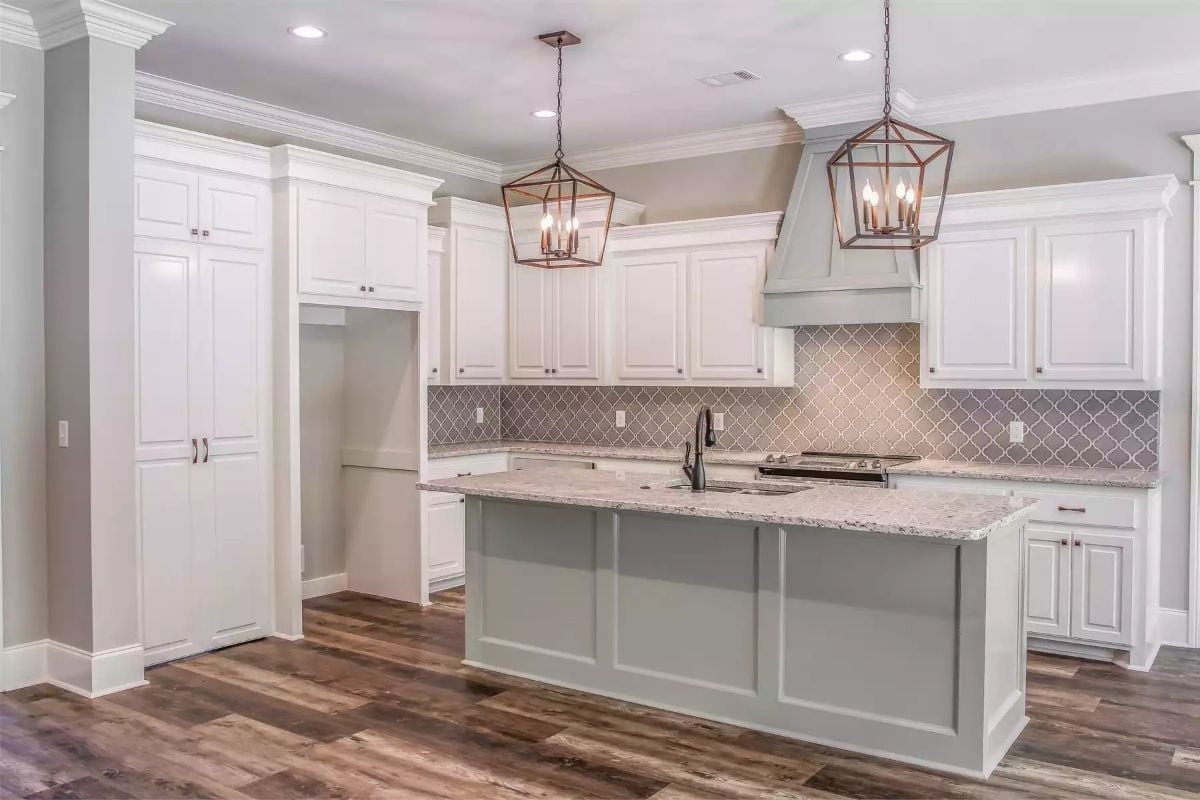
An arabesque tile backsplash, a painted gray island, and copper pendant fixtures overhead — three separate decisions that somehow agreed to get along. The copper is doing most of the heavy lifting: warm enough to soften the gray, distinctive enough to keep the whole kitchen from reading as generic.
Arabesque tile backsplash, a painted gray island, and copper pendant fixtures doing real work overhead.
Tray Ceiling and Two Windows That Flood the Room With Real Daylight
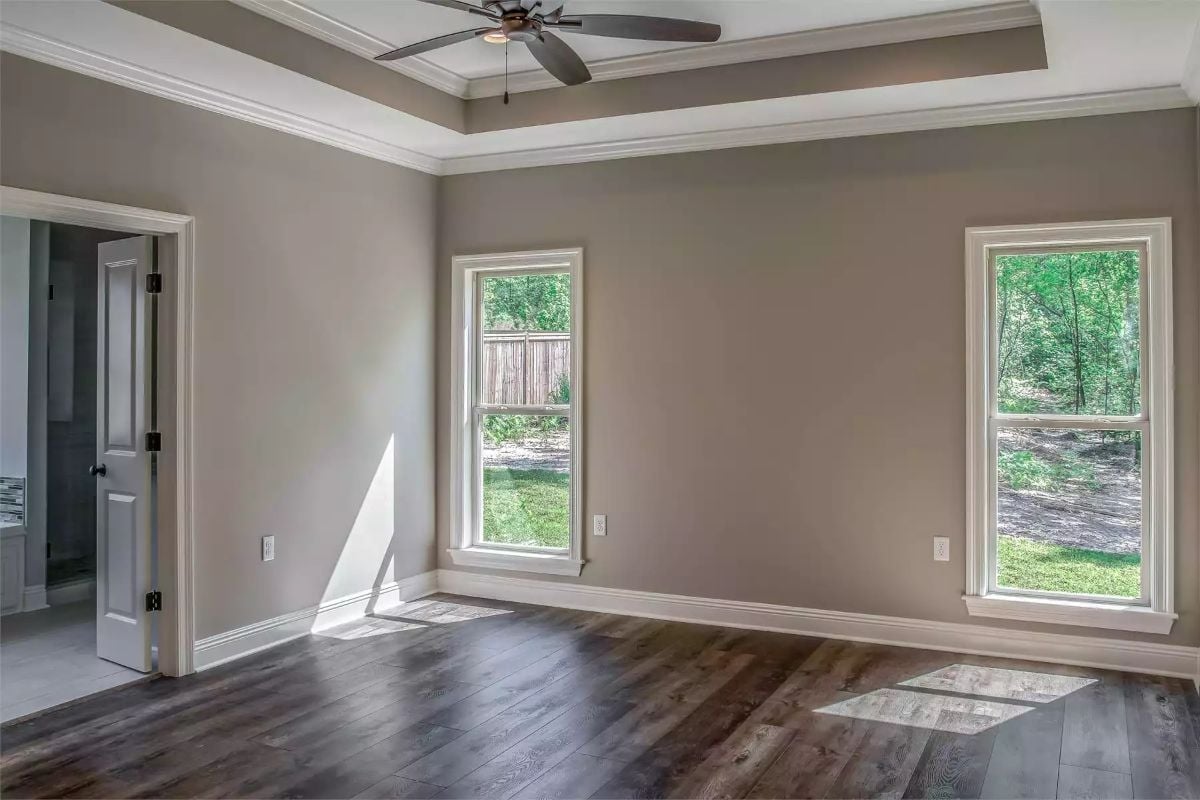
Warm greige walls, dark hardwood floors, two windows pulling in daylight — and a tray ceiling with crown detail that quietly makes the whole room feel taller and more deliberate than its footprint might suggest. A room that doesn’t need furniture to feel finished is harder to pull off than it looks.
Worth Knowing: Tray ceilings add perceived height without touching the roofline, which makes them a practical move in single-story homes. If you’re painting one, try keeping the recessed portion a shade darker than the surrounding walls — it sharpens the effect without requiring a dramatic color shift that you’ll second-guess in two years.
Granite Counters and Bronze Fixtures on Separate Vanities That Give Each Person Their Own Space
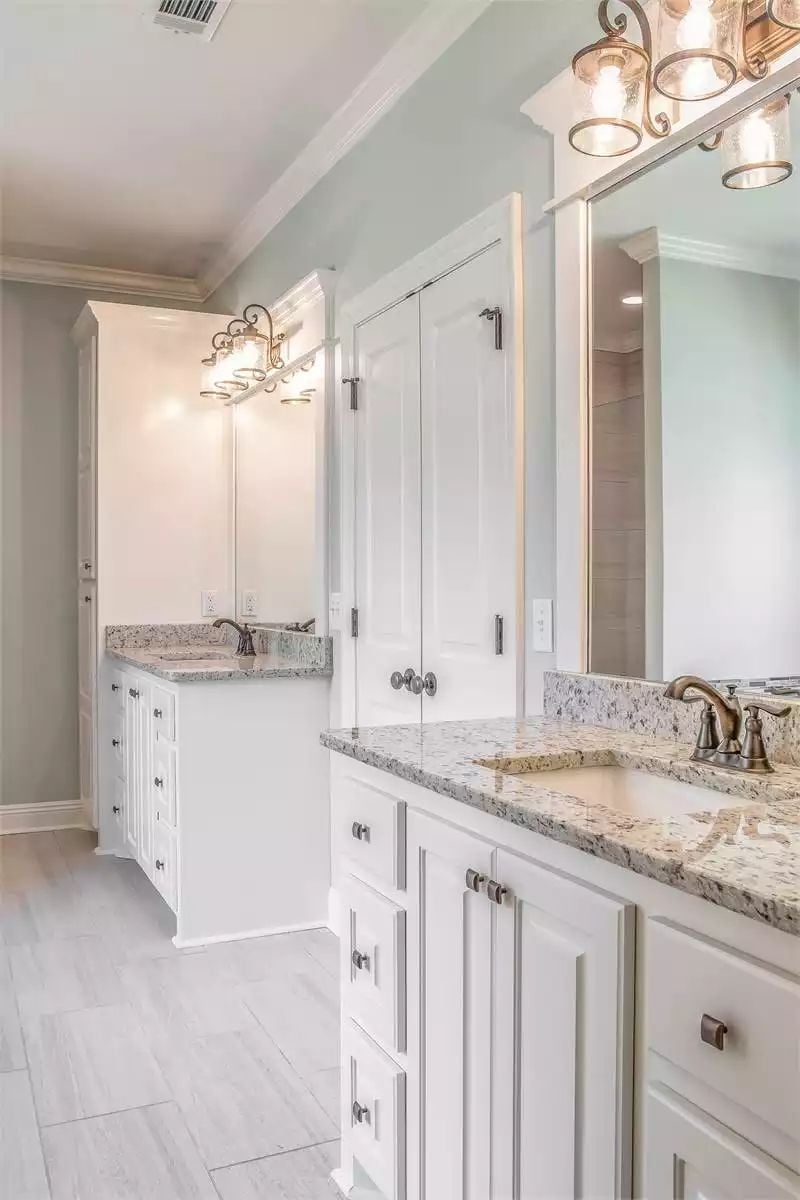
Split vanities separated by a tower cabinet solve the morning traffic problem without requiring a bigger footprint. Bronze faucets against speckled granite read warmer than chrome would, and matching sconces on both sides keep shadows off your face — which is more than most bathroom lighting manages to do.
- Tower cabinets between vanities double storage without extending counter length
- Oil-rubbed bronze hardware ages gradually and hides water spots better than polished finishes
- Undermount sinks keep the counter edge clean and make wiping down easier
Vaulted Bonus Room With a Water View That Does Half the Decorating
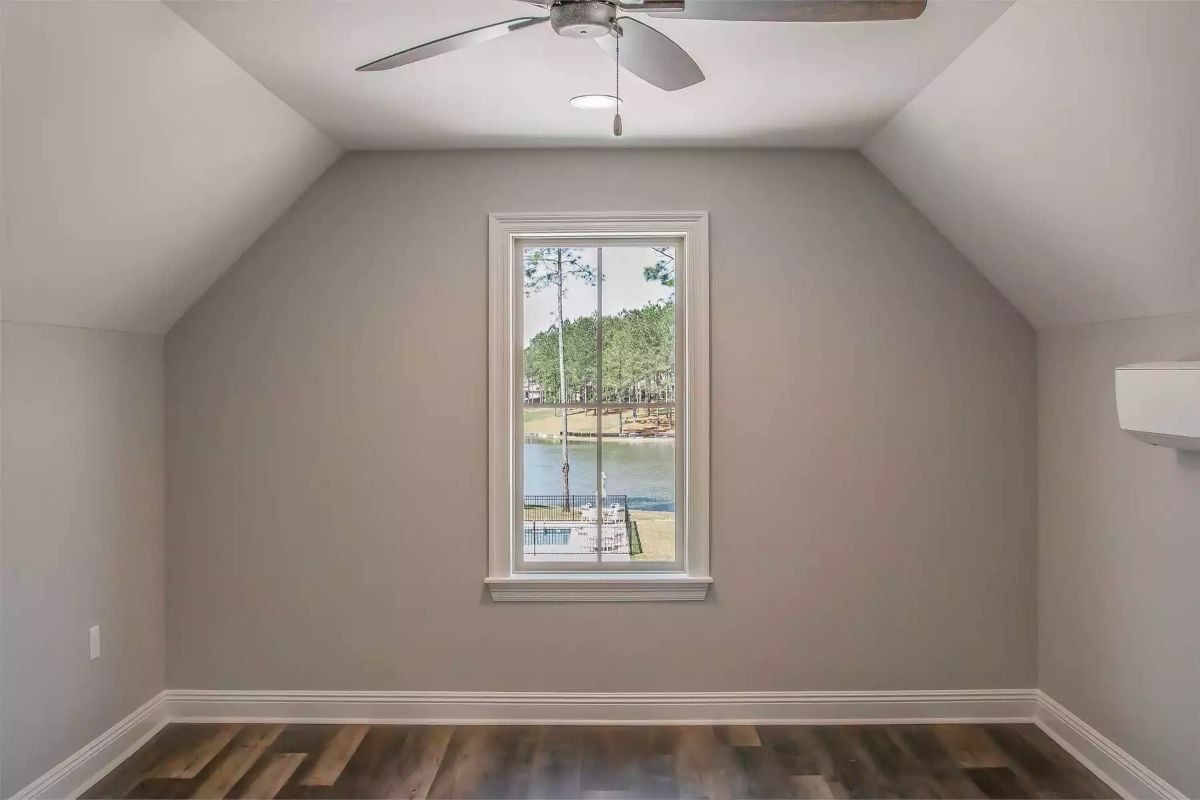
Sloped ceilings on both sides create a peaked shape that stretches the room well beyond what its square footage implies. Dark hardwood floors keep things grounded. But the real draw is the window: a pool, a dock, and a lake framed like a painting you didn’t have to buy.
Try This: Vaulted bonus rooms with angled knee walls are genuinely tricky to furnish — standard tall bookshelves simply won’t fit along the sides. Low-profile pieces like platform beds or long credenzas work with the slope rather than fighting it, and the constraint tends to push you toward cleaner, less cluttered choices than you’d have made otherwise.
Pin It
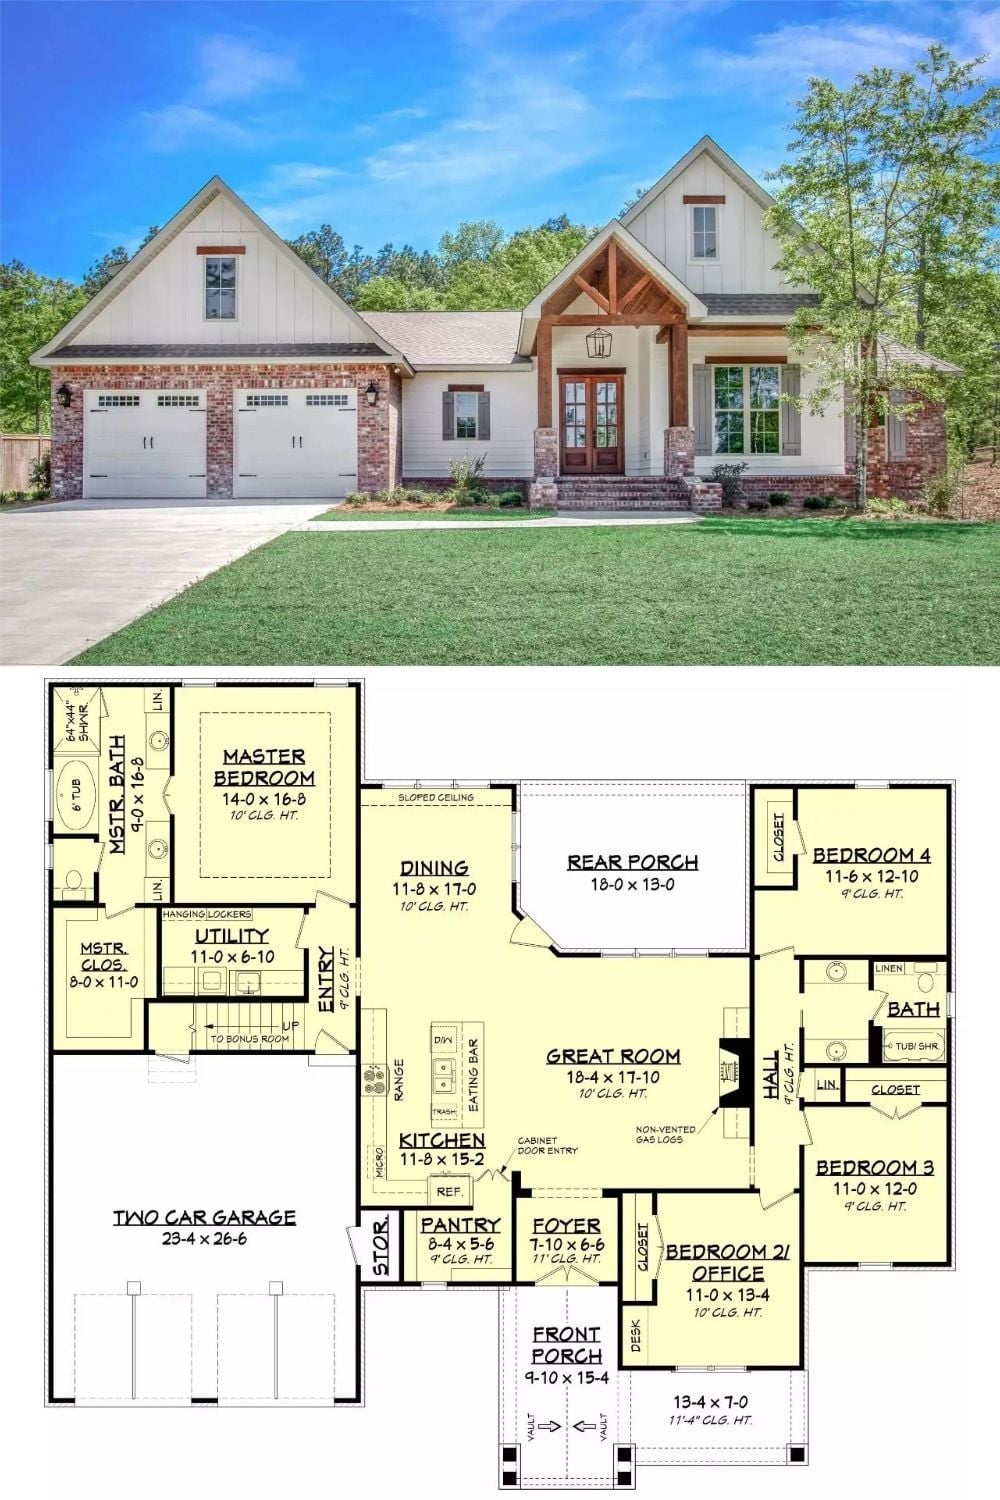
The exterior photo shows a craftsman-style farmhouse with board-and-batten siding, exposed timber framing at the entry, and a two-car garage with brick accents. Below it, the floor plan lays out four bedrooms, a great room, a rear porch, and the bonus room above the garage, with the master suite tucked privately into the left wing.
