
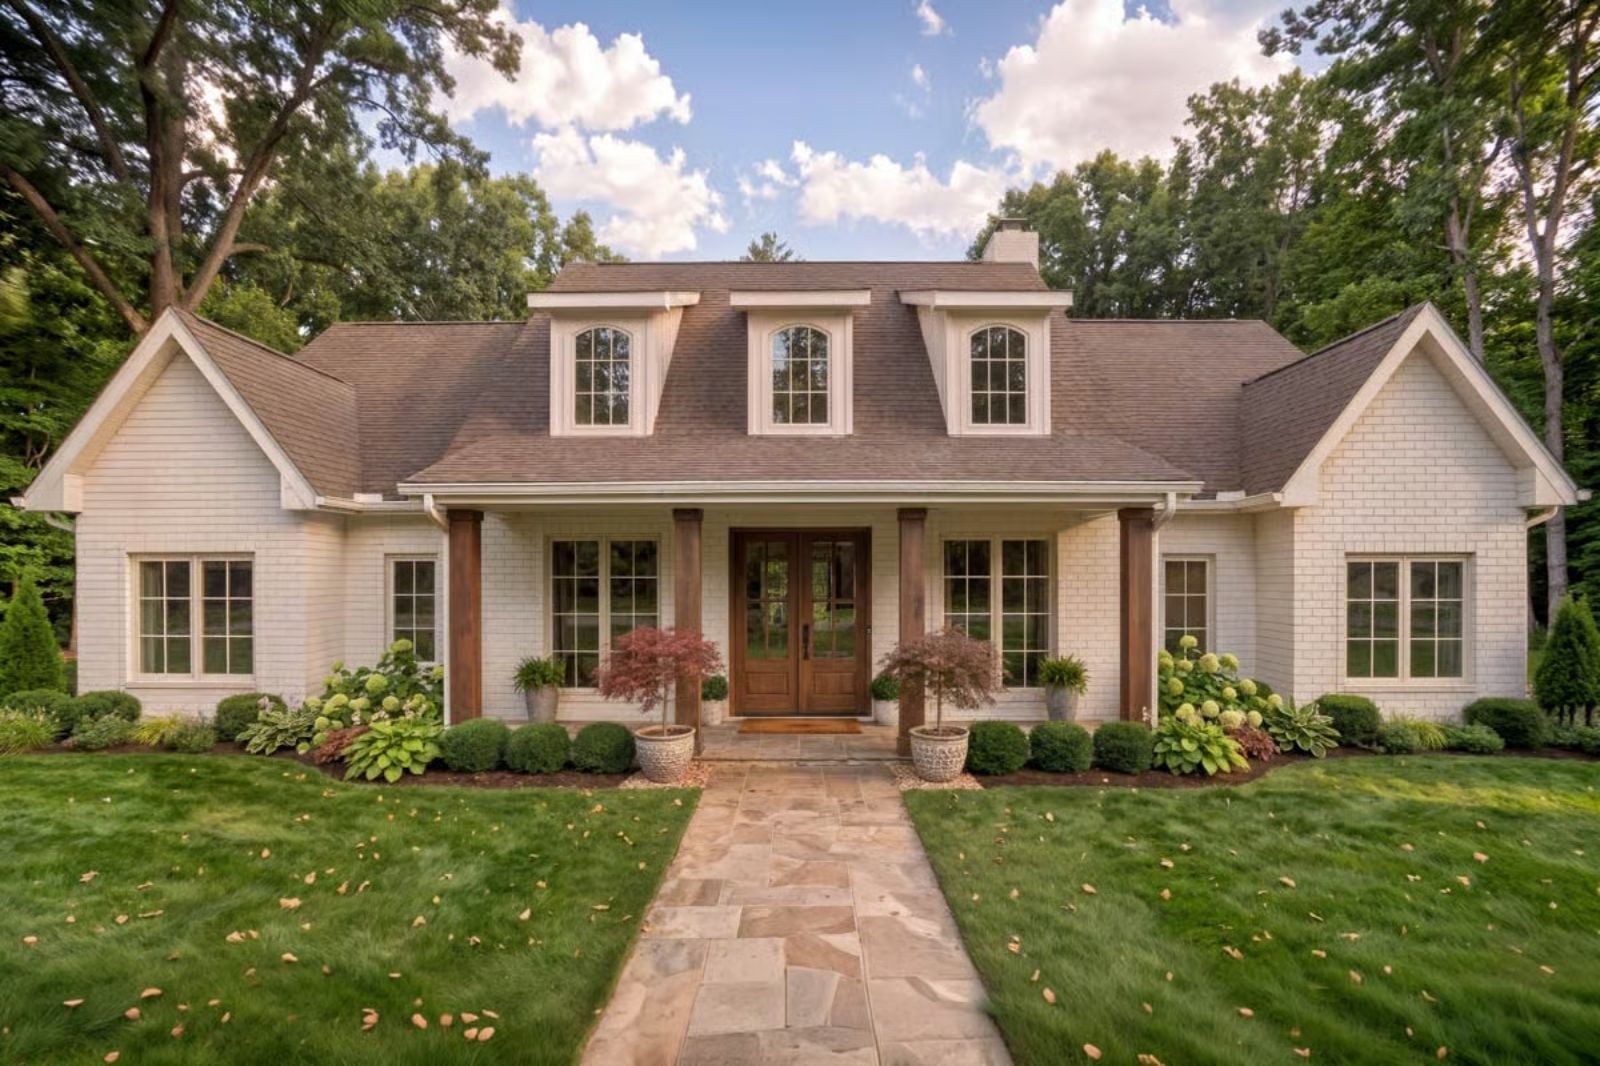
Families who tour a lot of floor plans will tell you the 3-car garage gets dismissed as excess right up until the third kid gets a driver’s license. The Dormerfield is built around the rest of it, too — backpacks dropped at the side door, dinner talk that stretches past dessert, the youngest commandeering the island for a science project while someone else handles the grill out back, all held together by a vaulted great room that keeps the house feeling like one place instead of several.
Specifications
- Sq. Ft.: 2,235
- Bedrooms: 3
- Bathrooms: 2.5
Floor Plan – Main Floor
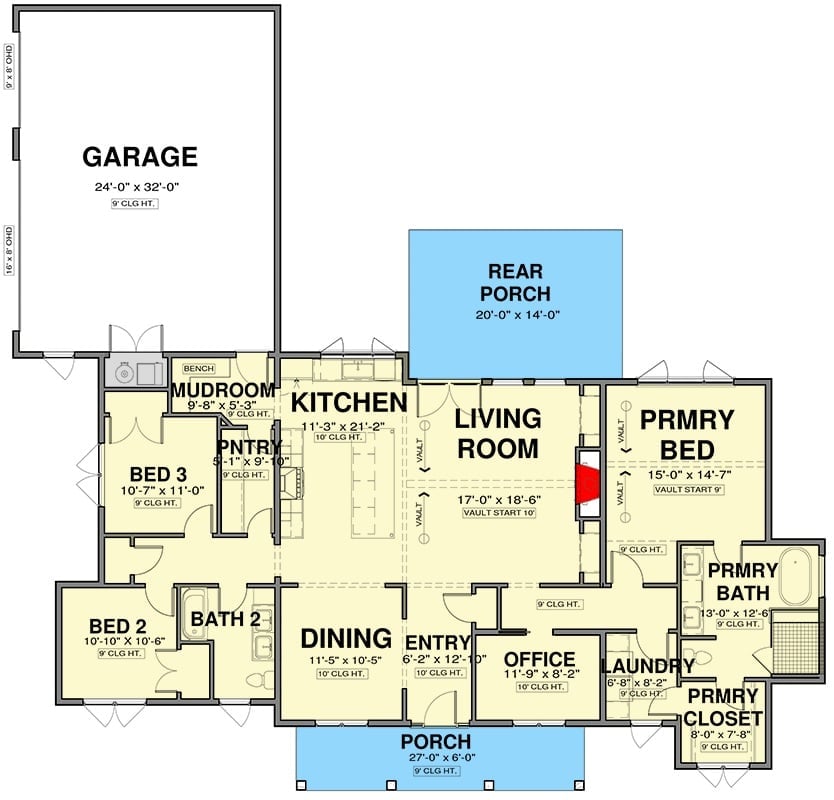
Single-story, three bedrooms, vaulted living room open to the kitchen. The primary suite tucks privately to the right, the mudroom connects straight from the garage, and a rear porch sits just off the living room.
Shiplap, Hydrangeas, and a Front Door Worth Driving Past
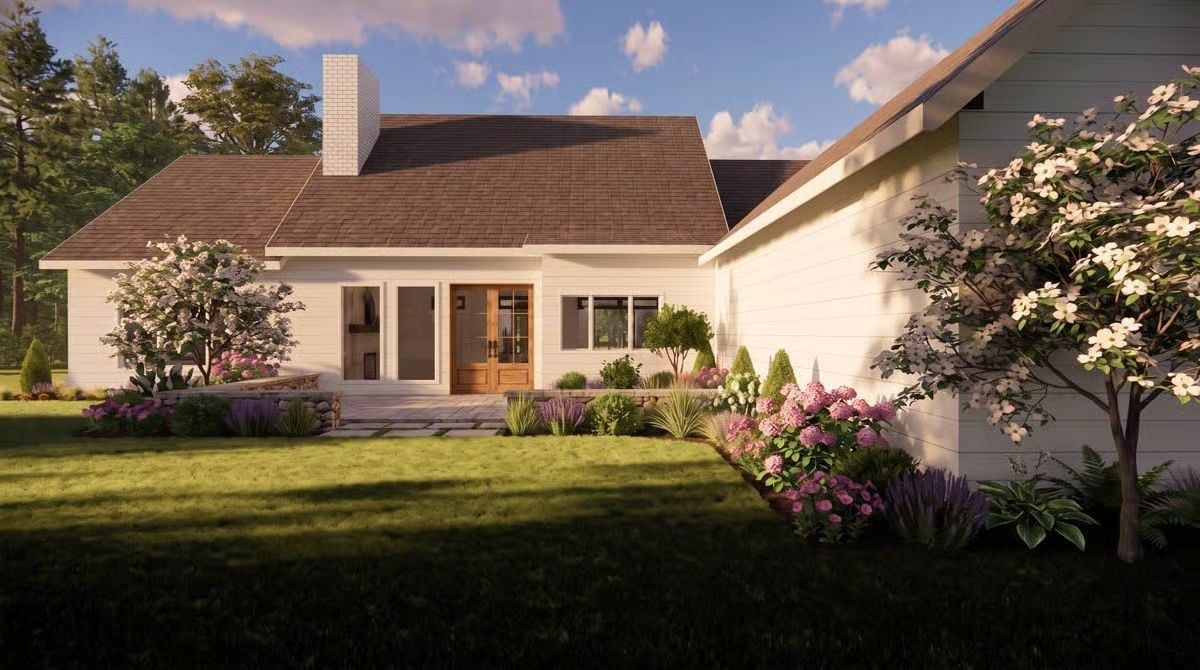
White shiplap siding wraps the exterior cleanly, and that warm wood front door pulls your eye straight to the entry. Pink hydrangeas crowd the base of the porch while a blooming dogwood anchors the corner — a rendering, yes, but the plant choices feel like someone actually thought them through rather than dragging in the default landscaping package.
Stone to the Ceiling, Fire at the Center, Nowhere You’d Rather Be
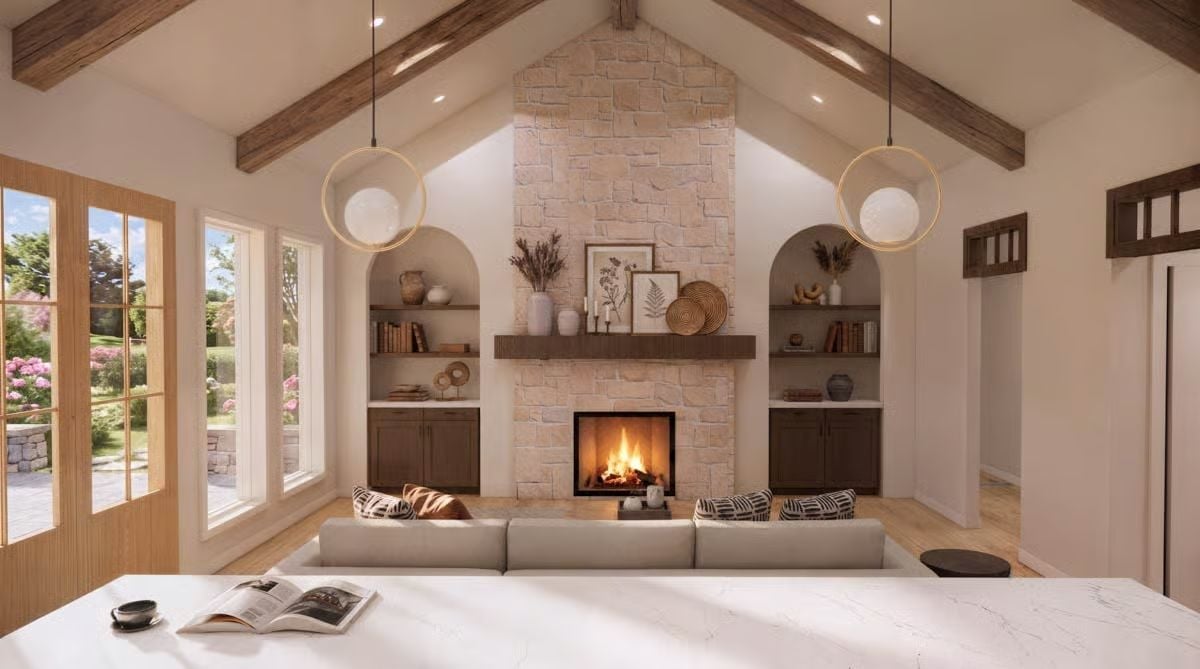
Exposed wood beams frame a vaulted stone fireplace flanked by arched built-in shelves. The stone runs all the way to the peak — no half-measures.
Marble Slab, Four Stools, and a Kitchen That Earns Every Square Foot
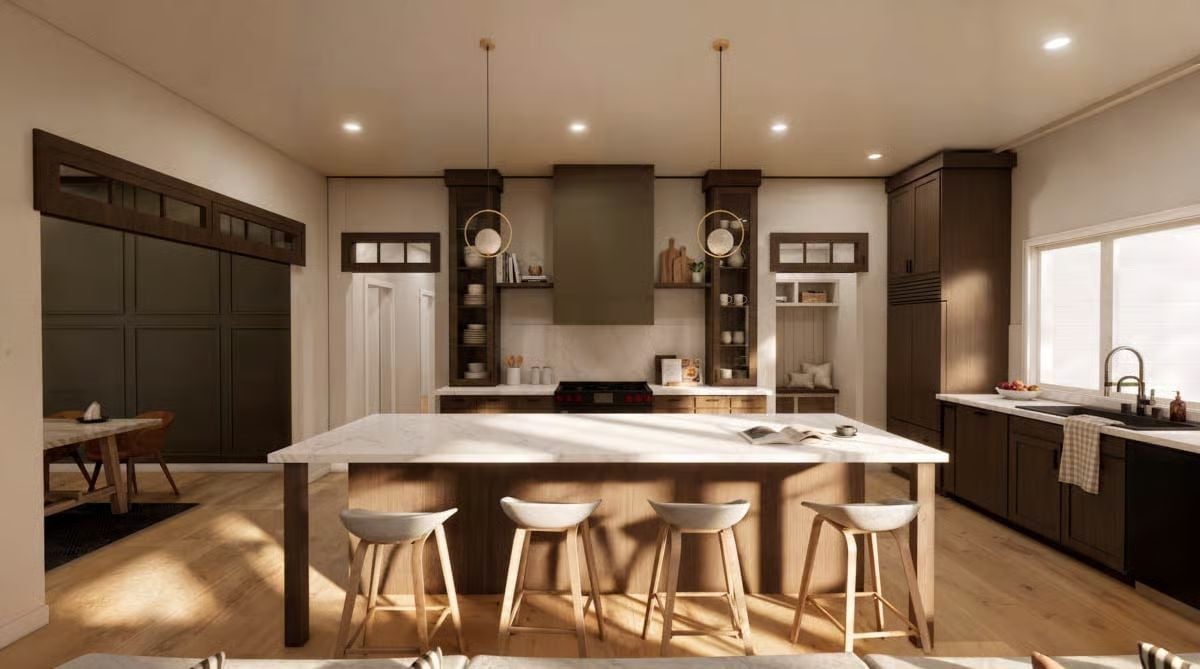
Four stools pulled up to that island says everything about how this kitchen actually gets used.
Dark cabinetry pairs with raw oak on the island base, and the range hood sits dead center between two glass-front towers loaded with everyday dishes — the kind of layout where you’re cooking and still part of whatever conversation is happening six feet away.
Vaulted Ceilings, Beam Crossing, and an Island That Anchors Everything
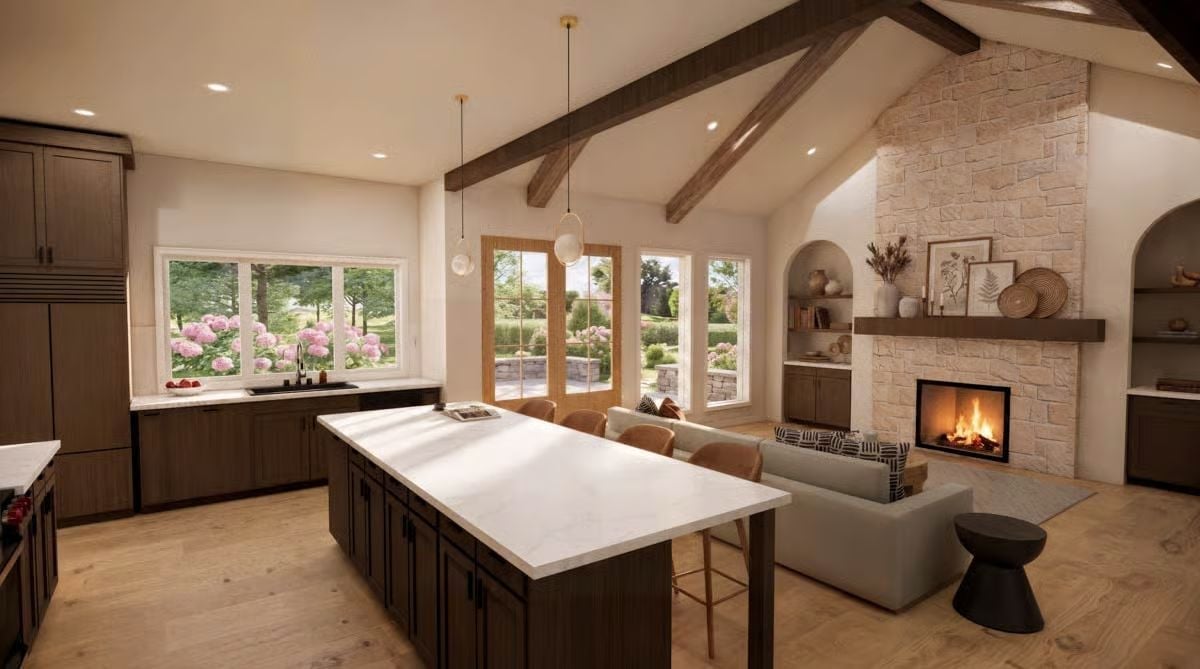
The quartzite countertop stretches long enough to seat four with room to spare. Exposed wood beams cross at the peak overhead, grounding all that height without closing it off, and outside the window above the sink, pink hydrangeas press against the glass. The stone fireplace is already lit.
The Psychology Behind This: Open-plan living works best when the kitchen island creates a soft boundary between cooking and gathering, giving each zone a sense of purpose without walls. Here, the island’s length does that job — long enough that someone can prep dinner while staying fully present with whoever’s on the couch, instead of disappearing into a separate kitchen.
Olive Panels, Warm Leather, and Dining Room Drama That Doesn’t Try Too Hard
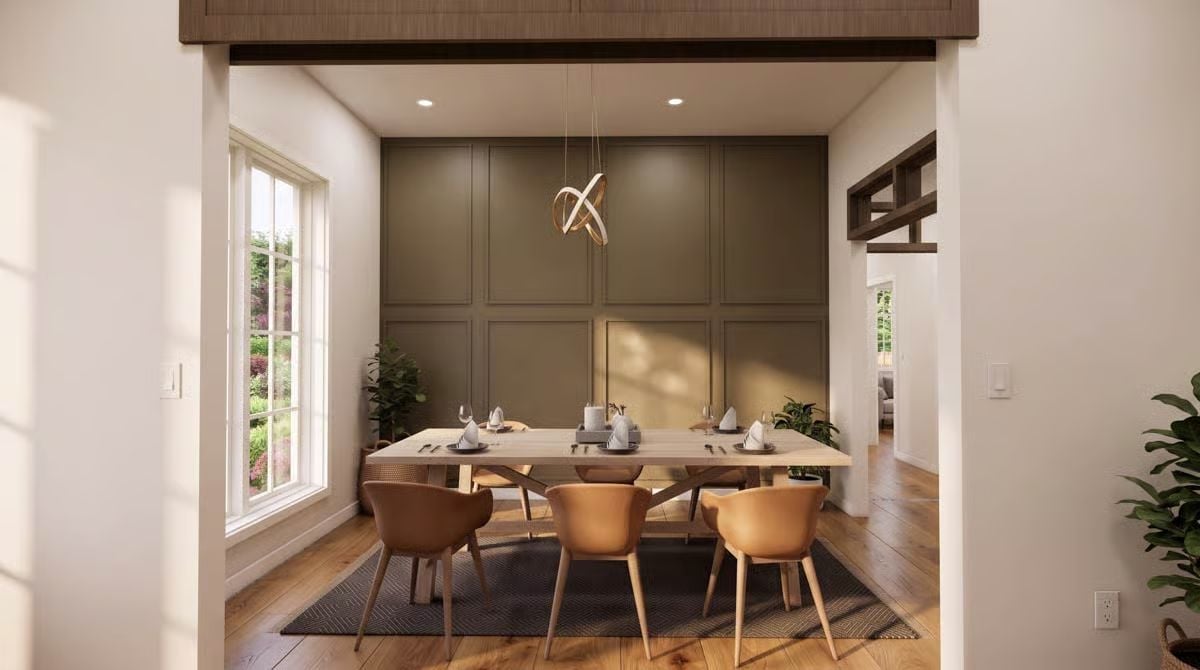
Sage-green board-and-batten panels anchor the accent wall while cognac chairs pull the warmth forward. That sculptural pendant does real work overhead without competing with the room.
Why Board-and-Batten Works Better Than Wallpaper Here
Painted board-and-batten gives a flat wall actual depth because shadow lines shift throughout the day as light moves across the panels. It photographs well and holds up even better in real life. And when the color trend eventually cycles out — it will — you repaint it rather than renting a steamer and spending a weekend on your knees pulling strips off the wall.
Vaulted Beams, Morning Light, and a Bedroom That Knows When to Be Quiet
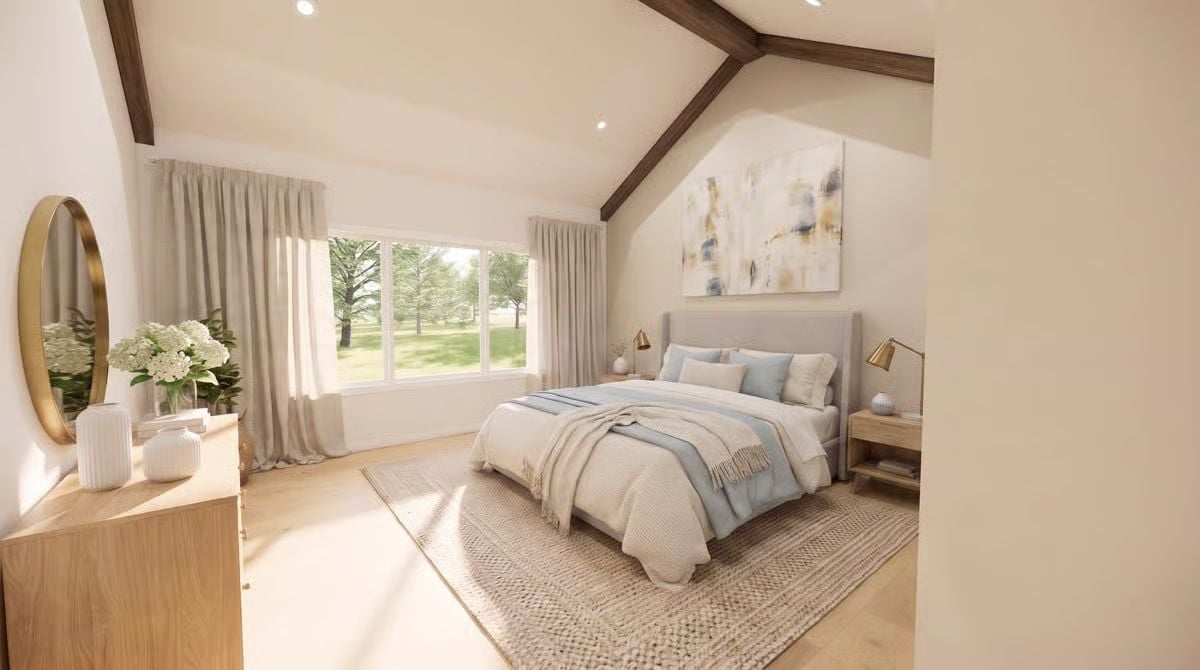
Exposed wood beams draw the eye up along the cathedral ceiling before landing on a linen upholstered headboard flanked by brass task lamps. Soft blue bedding keeps the palette calm without going cold, and a textured jute rug grounds the space so the pale hardwood floors don’t read as unfinished — just honest.
Fun Fact: Vaulted ceilings in bedrooms aren’t just for drama. Because warm air rises, rooms with cathedral ceilings can feel cooler in summer without extra air conditioning effort — which makes them a practical choice in climates with hot seasons, not only a stylistic one.
Pin It
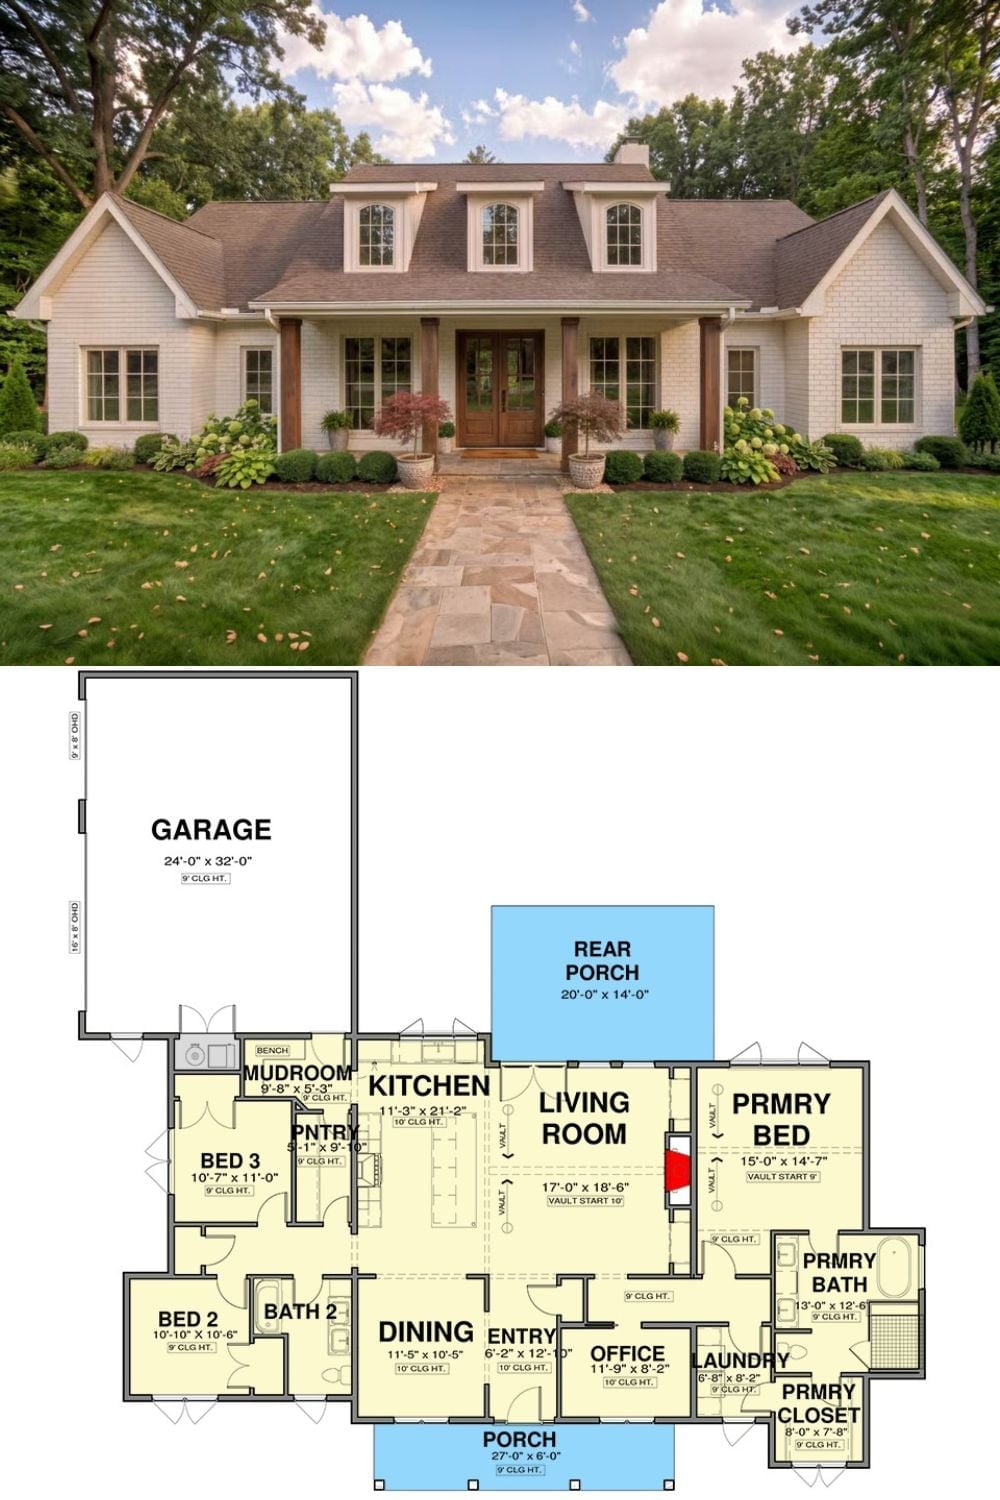
Exterior photo of a white brick farmhouse with dormers paired with a detailed single-story floor plan showing three bedrooms, vaulted living room, and attached garage.
Style Math: Mudrooms positioned between the garage and kitchen aren’t accidental. That transition zone intercepts backpacks, shoes, and groceries before they reach the main living spaces, so the rest of the house stays cleaner with less active effort on anyone’s part. It’s the kind of layout decision you don’t fully appreciate until you’ve lived in a house that skipped it.
