
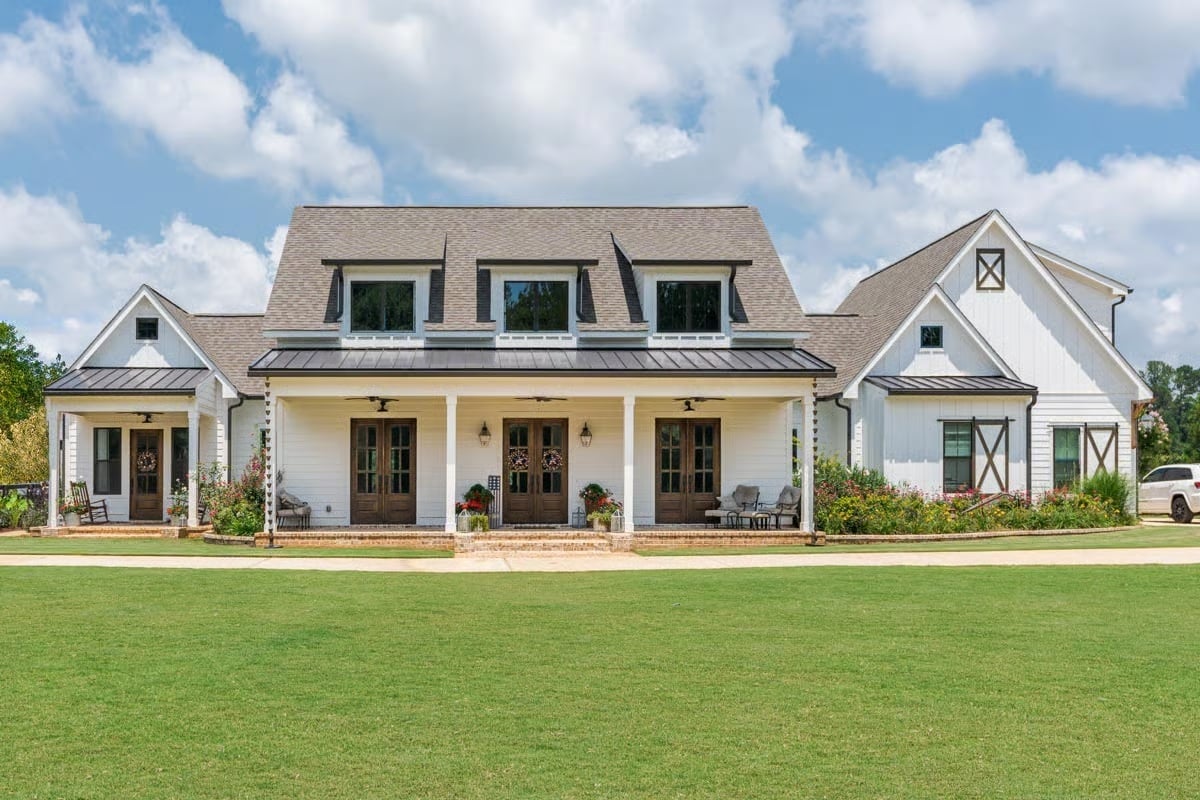
Most people carry a house in their memory — a porch long enough to wait out a whole summer storm, a garage that smelled like cut grass and motor oil, a kitchen where dinner stretched two hours because nobody wanted to leave. The Dormerfield is built around that kind of staying, with a wraparound porch across the entire front facade, a three-car garage with room to actually work, an open kitchen designed for conversations that run long, and a two-story layout that gives everyone space without pushing anyone out.
Specifications
- Sq. Ft.: 3,233
- Bedrooms: 4
- Bathrooms: 3.5
Floor Plan – Main Floor
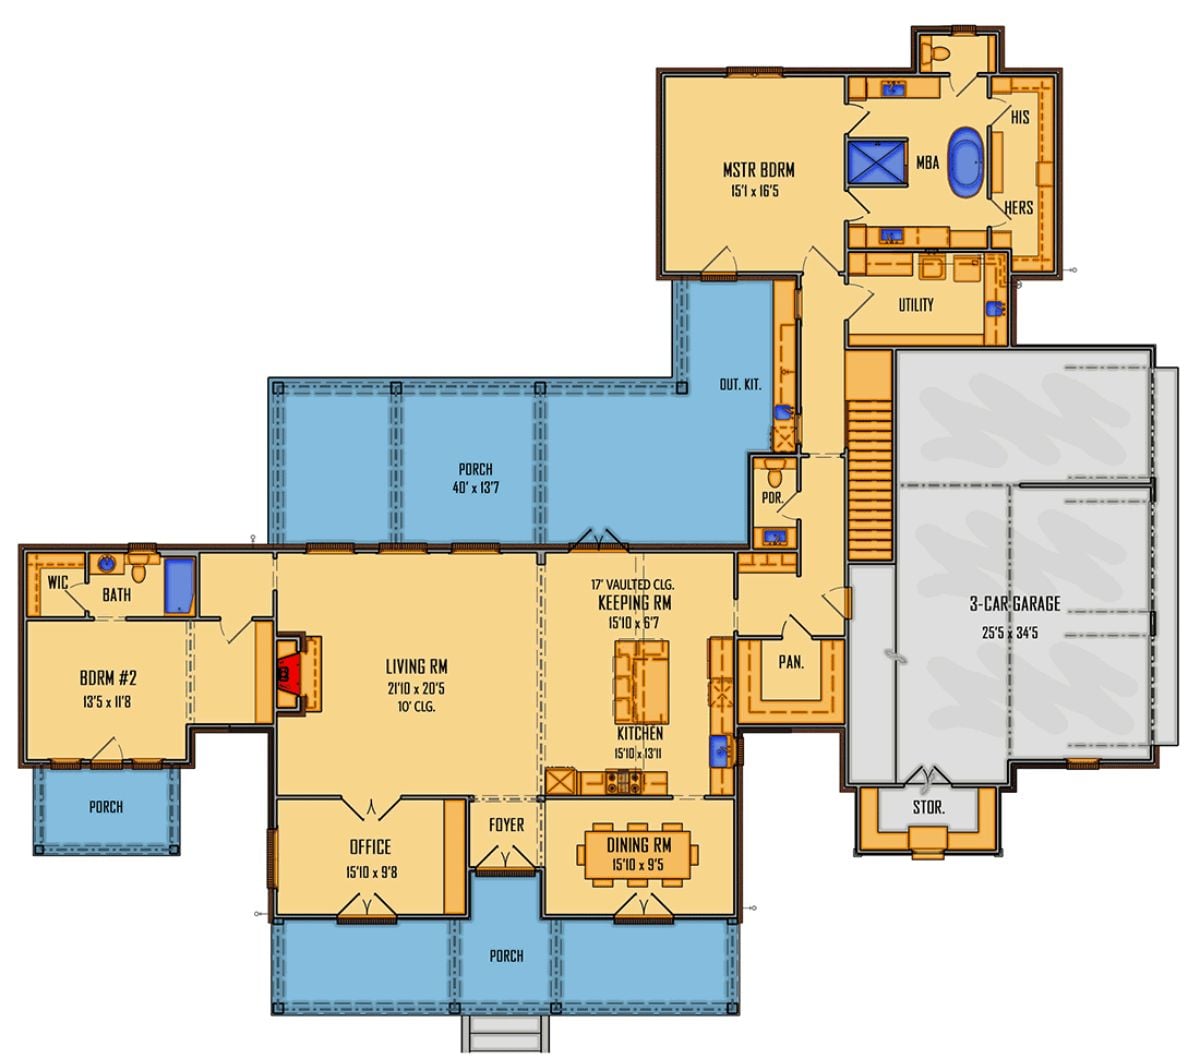
The main level puts the master suite in its own wing, complete with his-and-hers closets and a full bath. A vaulted keeping room connects the kitchen to the back porch, Bedroom #2 sits privately off the living room, and the office anchors the front corner alongside the foyer and dining room.
Floor Plan – Second Floor
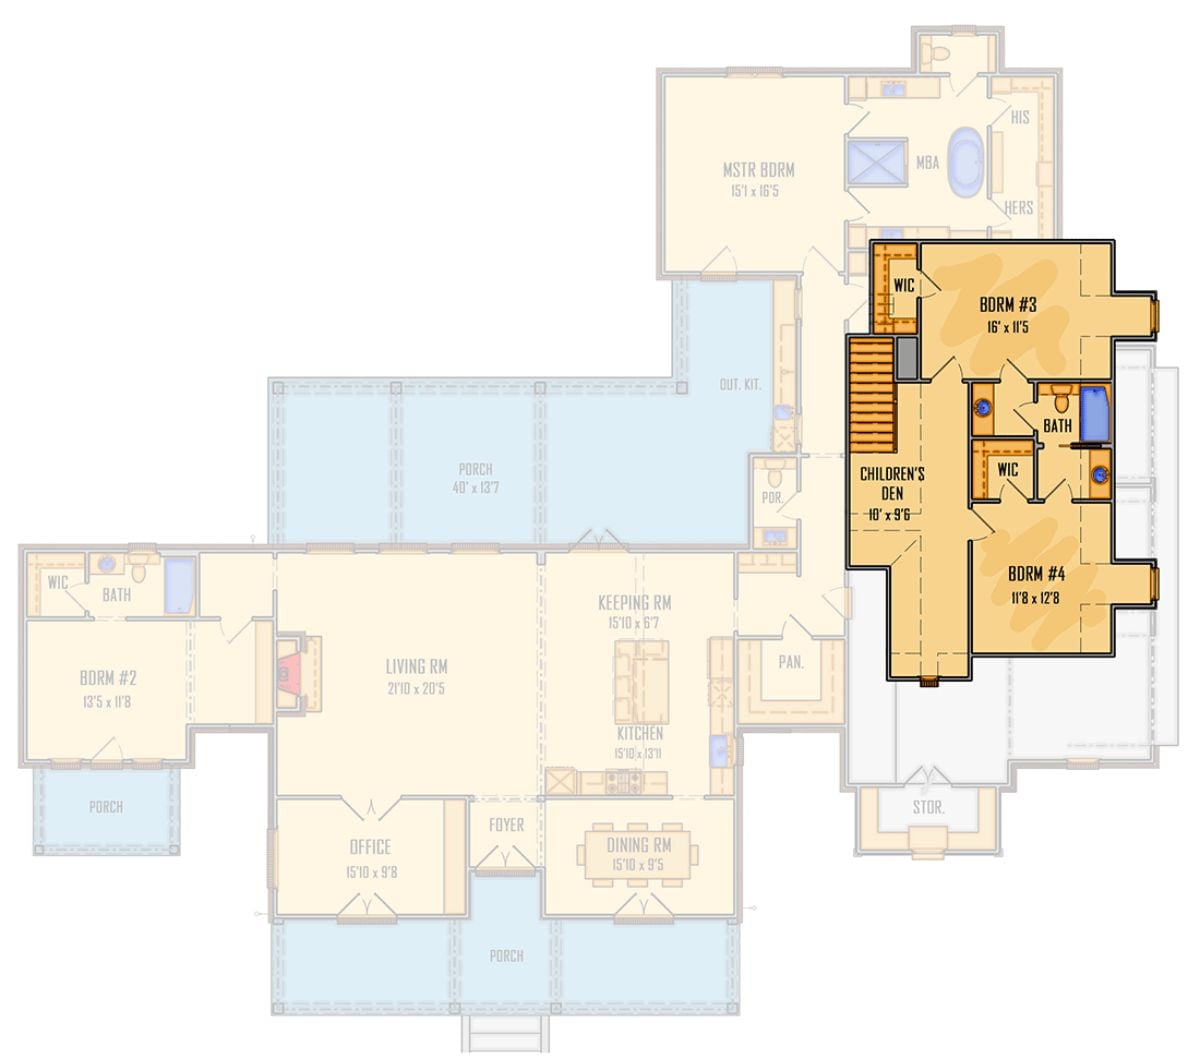
Highlighted in orange, the upper-level children’s wing groups Bedrooms 3 and 4 around a shared bath and den. Main-floor living flows from the foyer through a generous living room into the kitchen and keeping room beyond.
Brick-Floor Entryway That Earns Its Farmhouse Credentials
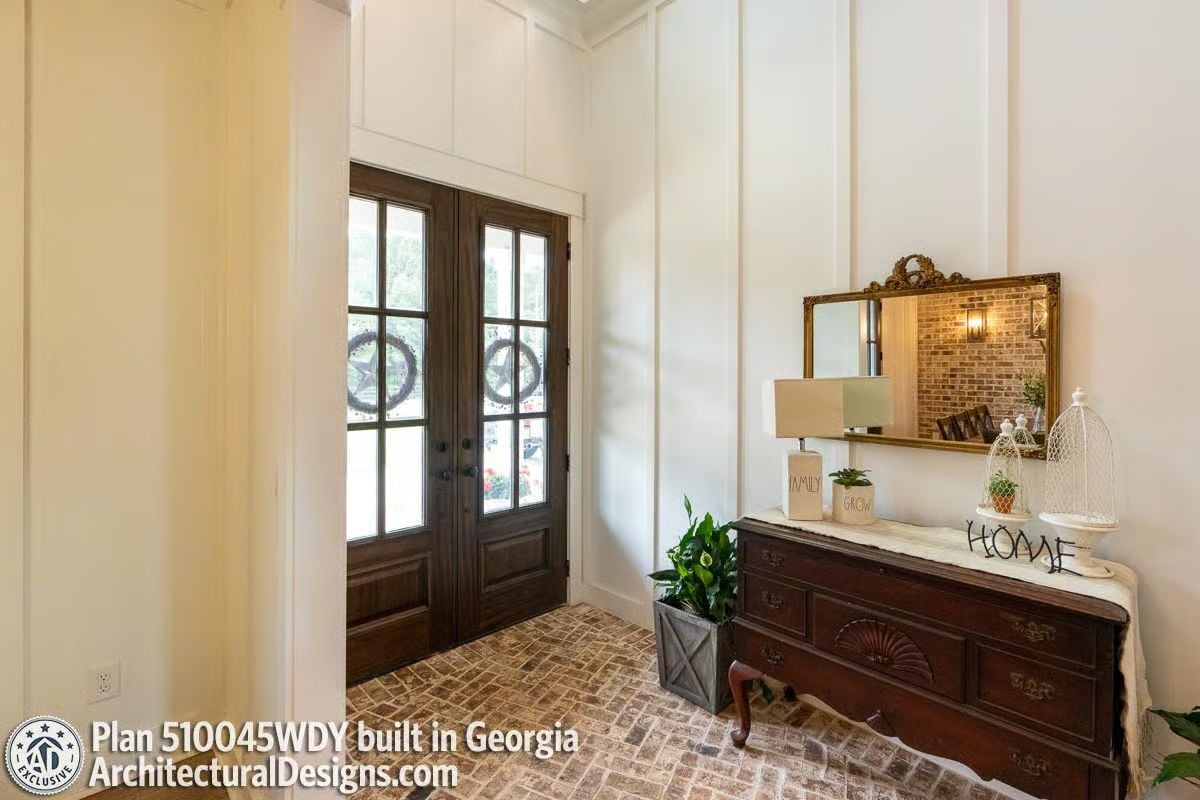
Reclaimed brick pavers set the tone before guests even reach the console. Dark walnut double doors with star ironwork details anchor the entry, and a gilded mirror reflects a glimpse of exposed brick on the adjacent wall — the kind of layering that takes a foyer from functional to actually interesting.
Style Math: An old-world antique dresser paired with board-and-batten walls and a brick floor adds up to farmhouse style that feels collected rather than purchased as a set. The gilded mirror is the wildcard that keeps it from reading too rustic — one traditional element doing a surprising amount of work.
Whitewashed Brick Accent Wall That Makes the Dining Room Feel Permanent
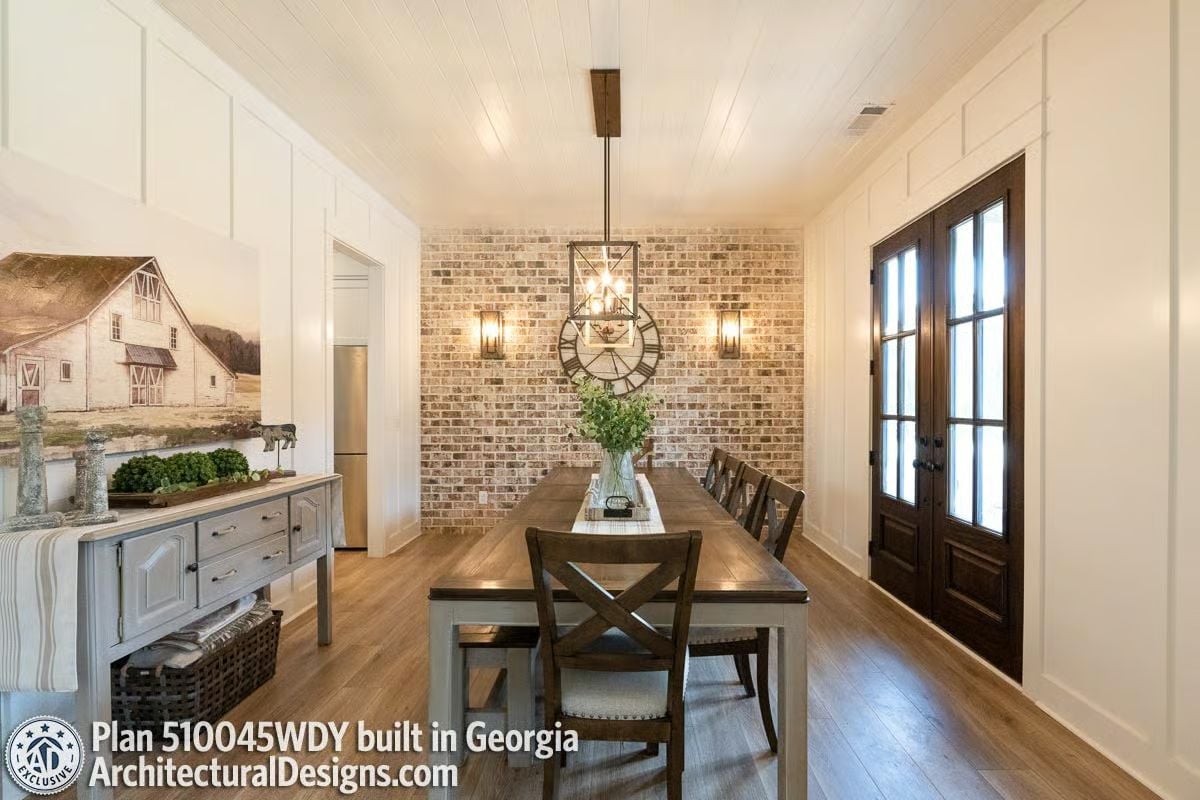
Painted shiplap on the ceiling and a whitewashed brick accent wall carry most of the visual weight in this room, and they earn it. The oversized clock mounted directly to the brick is a bold move that pays off. Dark wood chairs pull up to a farmhouse table with a gray-painted base, keeping the palette grounded without going cold.
Worth Knowing: Whitewashing brick means diluting paint with water and brushing it on so the mortar joints stay visible — the raw texture of the masonry softens without disappearing entirely. It’s a technique that dates back centuries and holds up well in high-traffic spaces like dining rooms, which is part of why it keeps showing up in farmhouse interiors.
Farmhouse Kitchen Where the Apron Sink Actually Gets Used
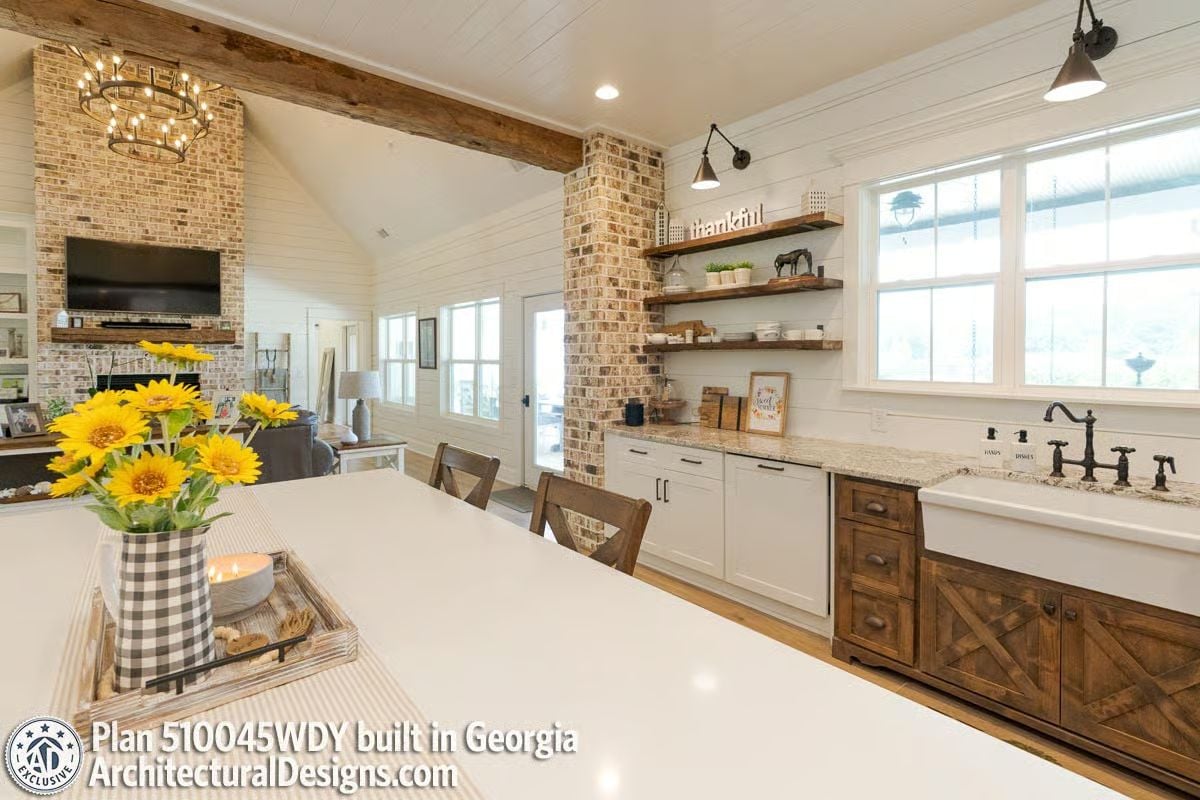
Exposed brick columns anchor the open layout between kitchen and living room, giving the space a structural honesty that drywall soffits never quite manage. Dark hardware on the apron-front sink and cross-buck cabinet doors below it keep the farmhouse character grounded rather than decorative.
3 reasons open shelving works here instead of upper cabinets:
- Brick columns already carry visual weight, so open shelves don’t compete
- Floating wood shelves echo the ceiling beam material without repeating it exactly
- Removing upper doors lets natural light from the large window travel further into the space
Shiplap Walls and a Brick Chimney Built for the Long Haul
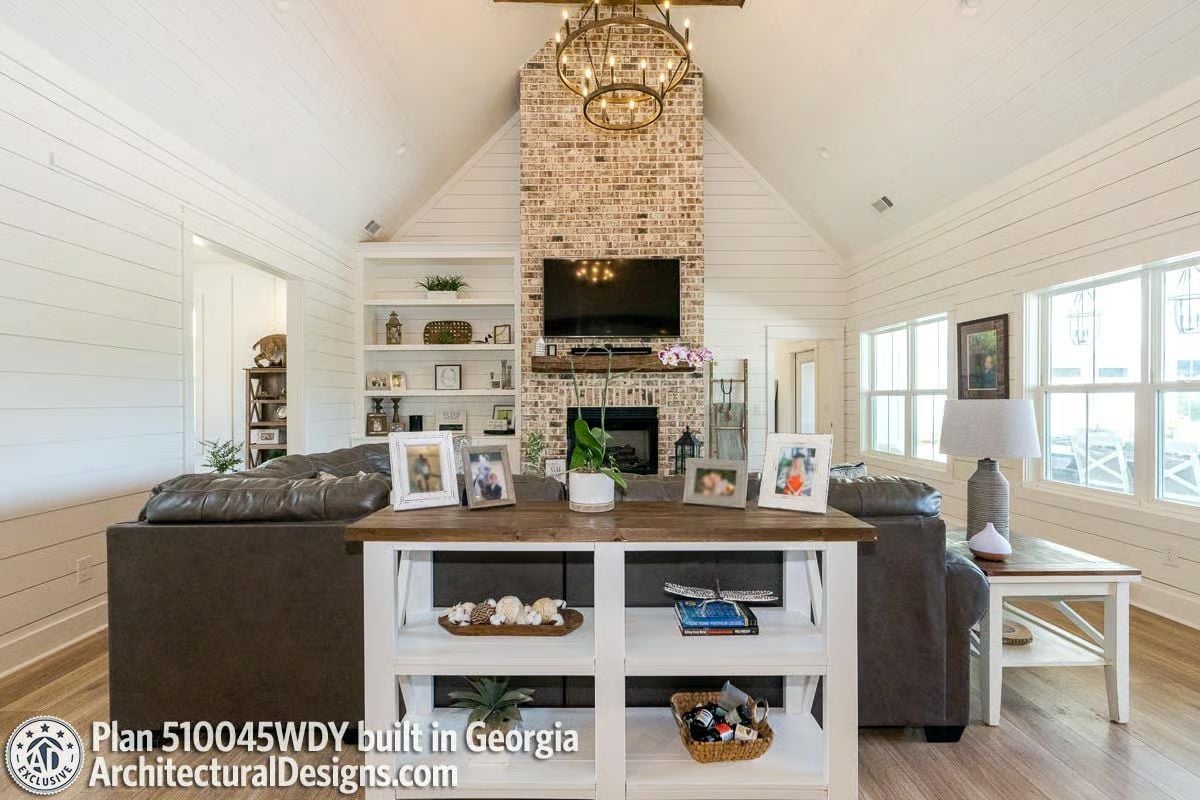
Floor-to-peak brick chimneys don’t show up in tract homes.
Shiplap runs the full height of the vaulted ceiling, which keeps the white palette from feeling flat. Behind the leather sectional, a wood-plank console table pulls double duty as display space and room divider. And the orchid on the mantel? It’s the only soft color in the room. Somehow that’s enough.
Folded Treadmill and Farmhouse Desk Share a Room Without Apologizing
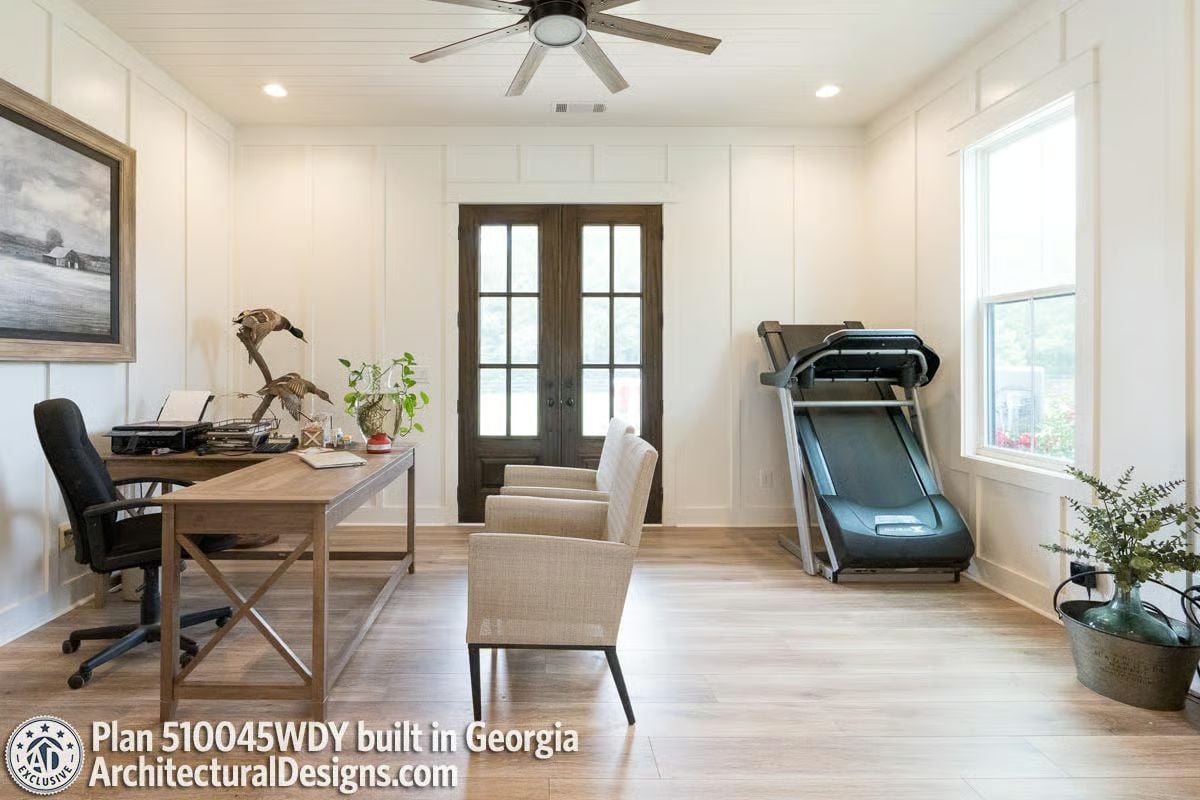
Board-and-batten walls and light hardwood floors give this home office enough visual quiet that the folded treadmill doesn’t look out of place — which is harder to pull off than it sounds. Two linen chairs face French doors instead of a TV. Duck decoys on the desk signal that someone actually uses this room, not just stages it for photos. Practical without being sterile.
Two linen chairs face French doors instead of a TV.
Shiplap Accent Wall With a Longhorn Skull That Earns Every Bit of Attention
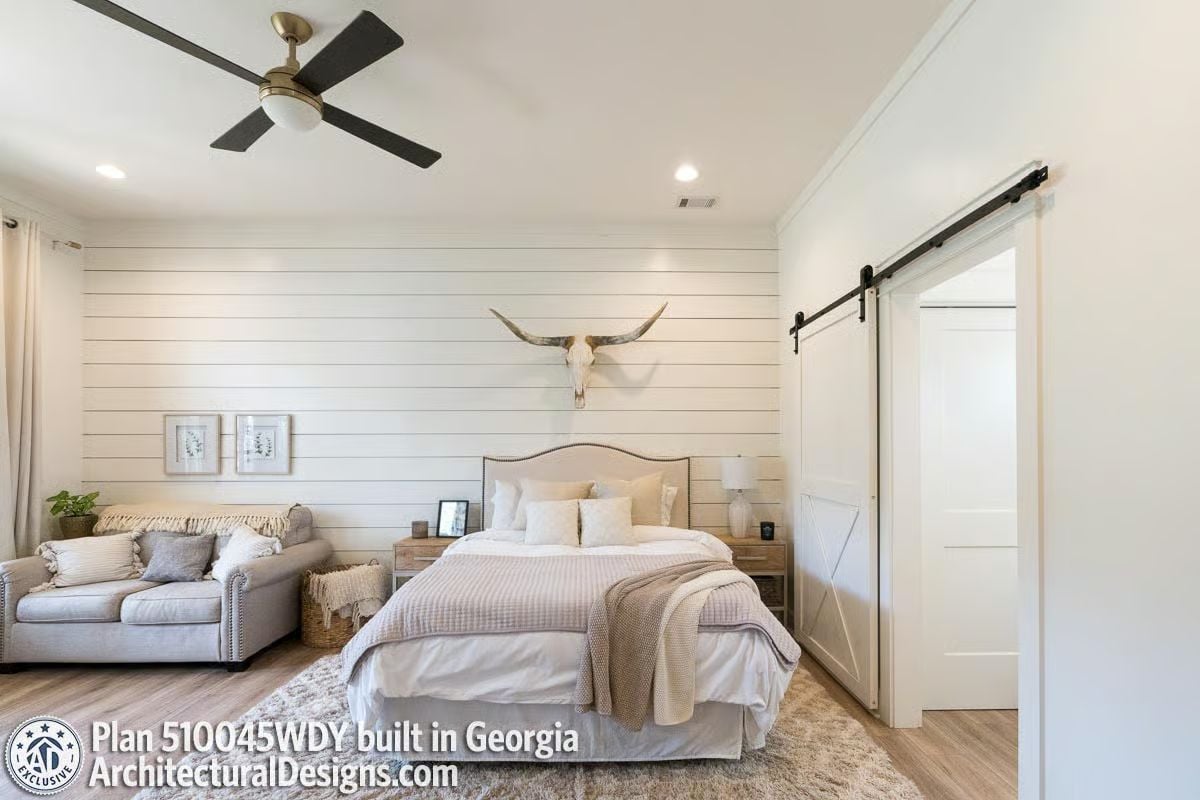
Horizontal shiplap runs wall-to-wall behind the bed, and the mounted longhorn skull anchored at center brings more personality than most framed art would dare to.
Fun Fact: Barn doors like the one visible here slide on an exposed steel track mounted above the door opening. That hardware detail caught on in farmhouse interiors partly because it frees up swing clearance in tight spaces — something that matters more in a bedroom than most people realize until they’re actually trying to fit a dresser in.
Freestanding Tub Positioned in Front of a Fireplace Because Why Not
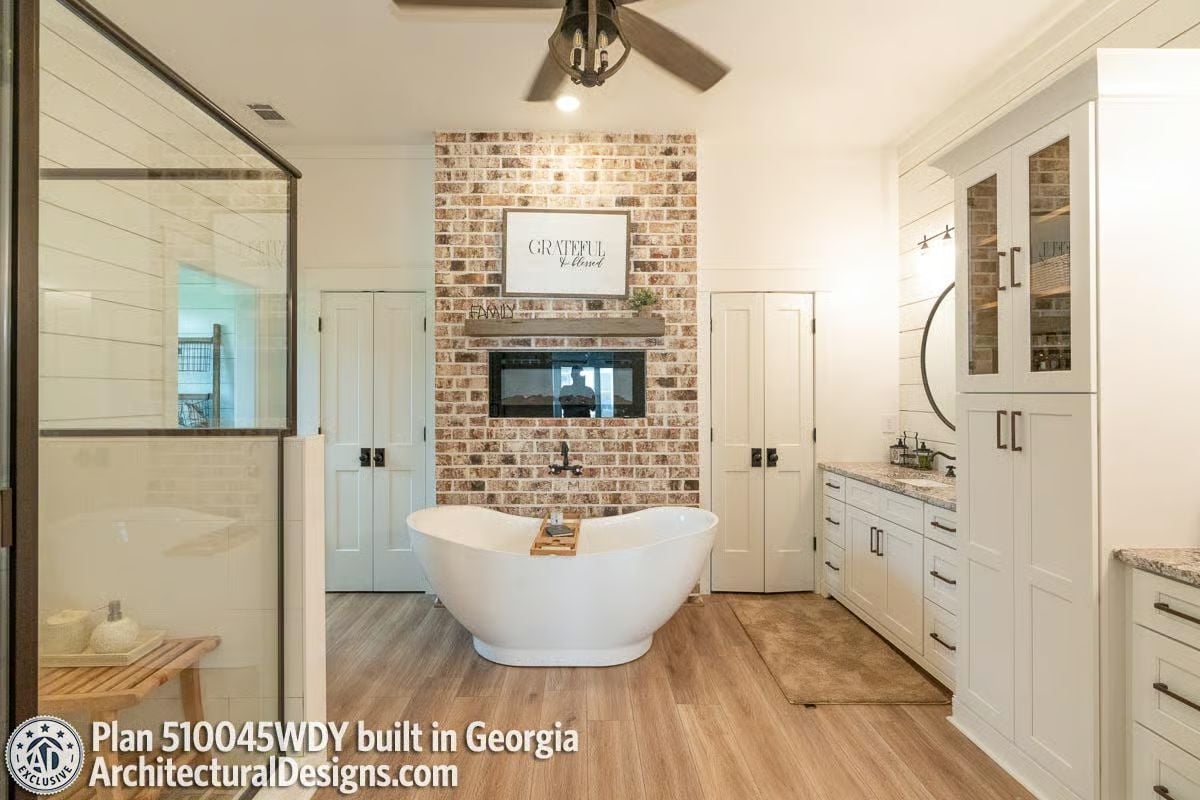
A brick surround anchors the fireplace, which faces the soaking tub directly. Wood-look floors and white shaker cabinetry complete the room without competing with either focal point.
In The Details: Positioning a freestanding tub in front of a fireplace is a layout choice that requires sorting out plumbing early. Supply lines have to come up through the floor rather than a wall, and since freestanding tubs don’t connect an overflow drain to the wall, the floor drain placement has to be locked in before the subfloor goes down. Get that coordination wrong and you’re cutting into finished flooring later. Worth flagging to your plumber before framing is done.
Kidney-Shaped Pool and Stone Water Feature That Earn Their Keep Out Back
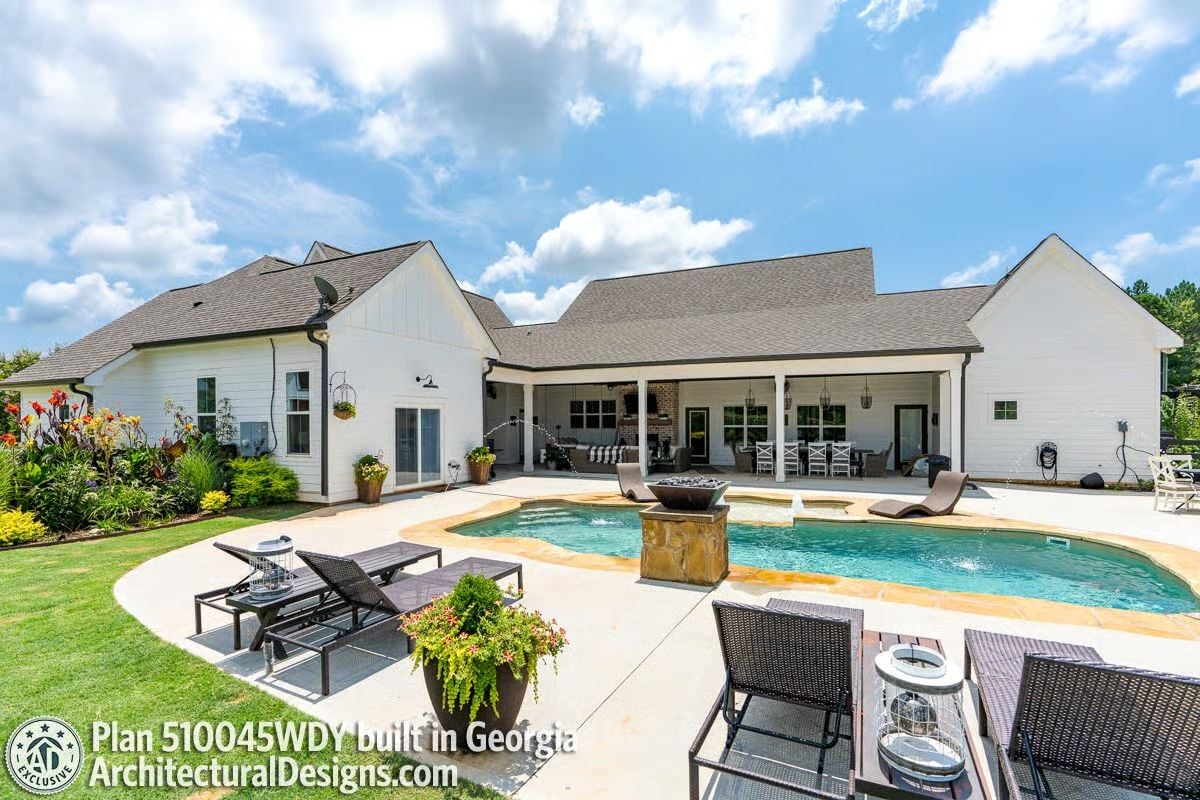
White board-and-batten exterior wraps around a covered porch that functions like a proper outdoor room, with seating and pendant lighting already in place. Out front of it, a kidney-shaped pool anchors the patio, a stone pedestal water feature at center, dark wicker chaise lounges poolside. Lush plantings soften the concrete edge on the left — small detail, big difference.
Color Story: White exteriors read hotter under direct sun than darker finishes, which matters when you’re building an outdoor space meant for summer use. Concrete pool surrounds reflect heat upward, so the shade from that covered porch isn’t decorative — it’s doing real work. Add ceiling fans and you’d drop the perceived temperature considerably on a humid afternoon.
Pin It
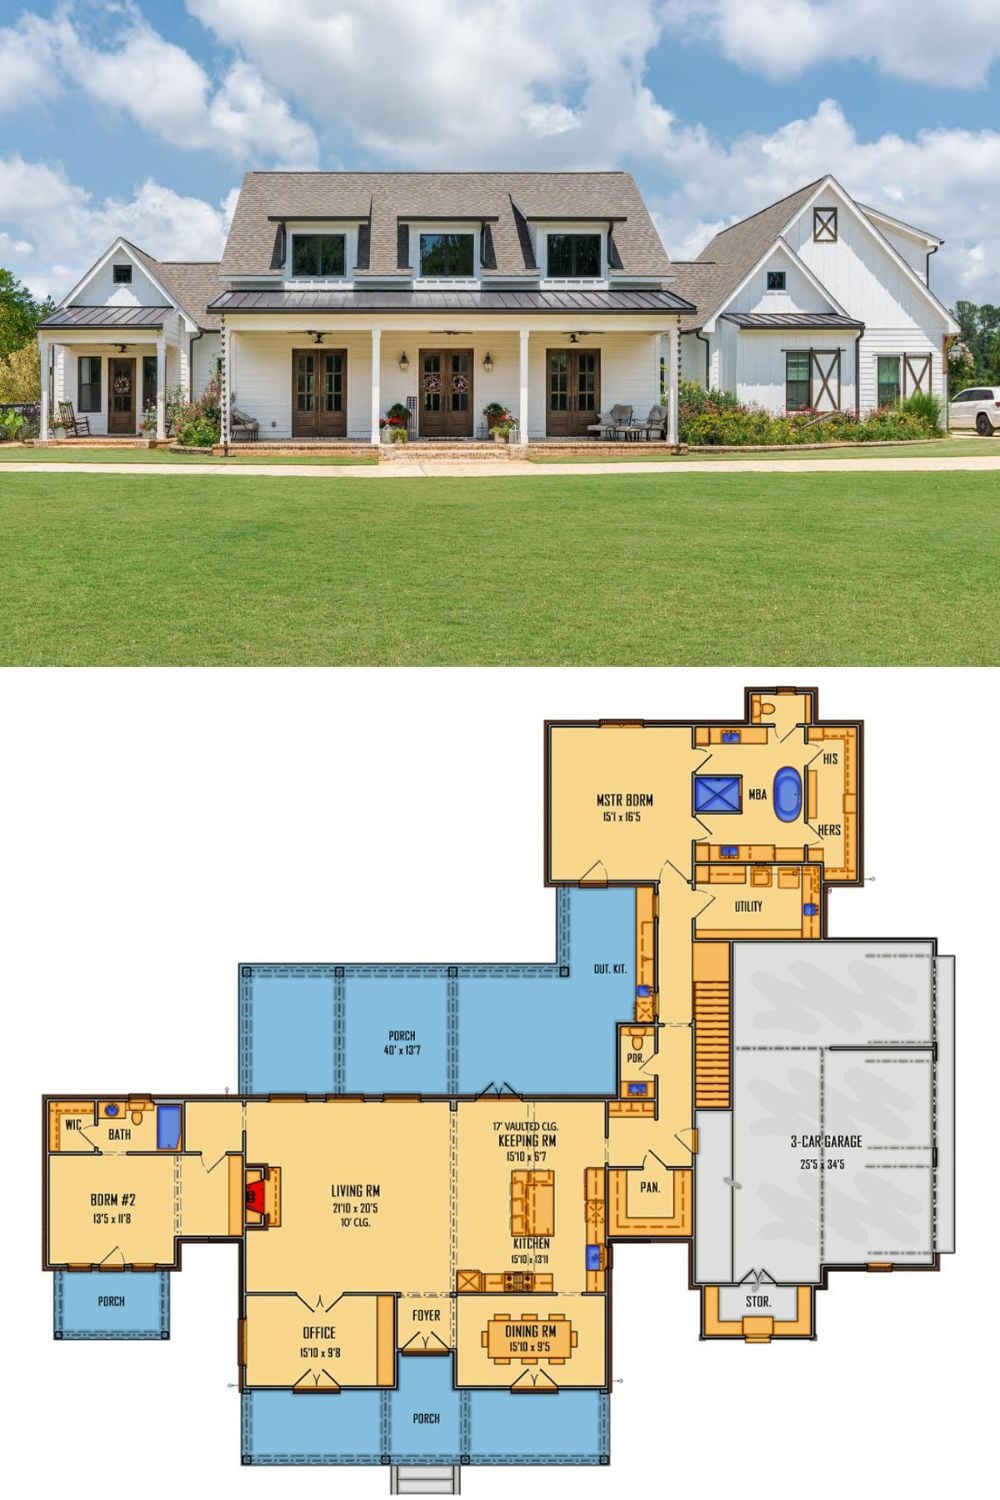
Exterior photo shows a white modern farmhouse with wraparound porch and dormers. The floor plan below reveals four bedrooms, a keeping room, and a three-car garage.
