
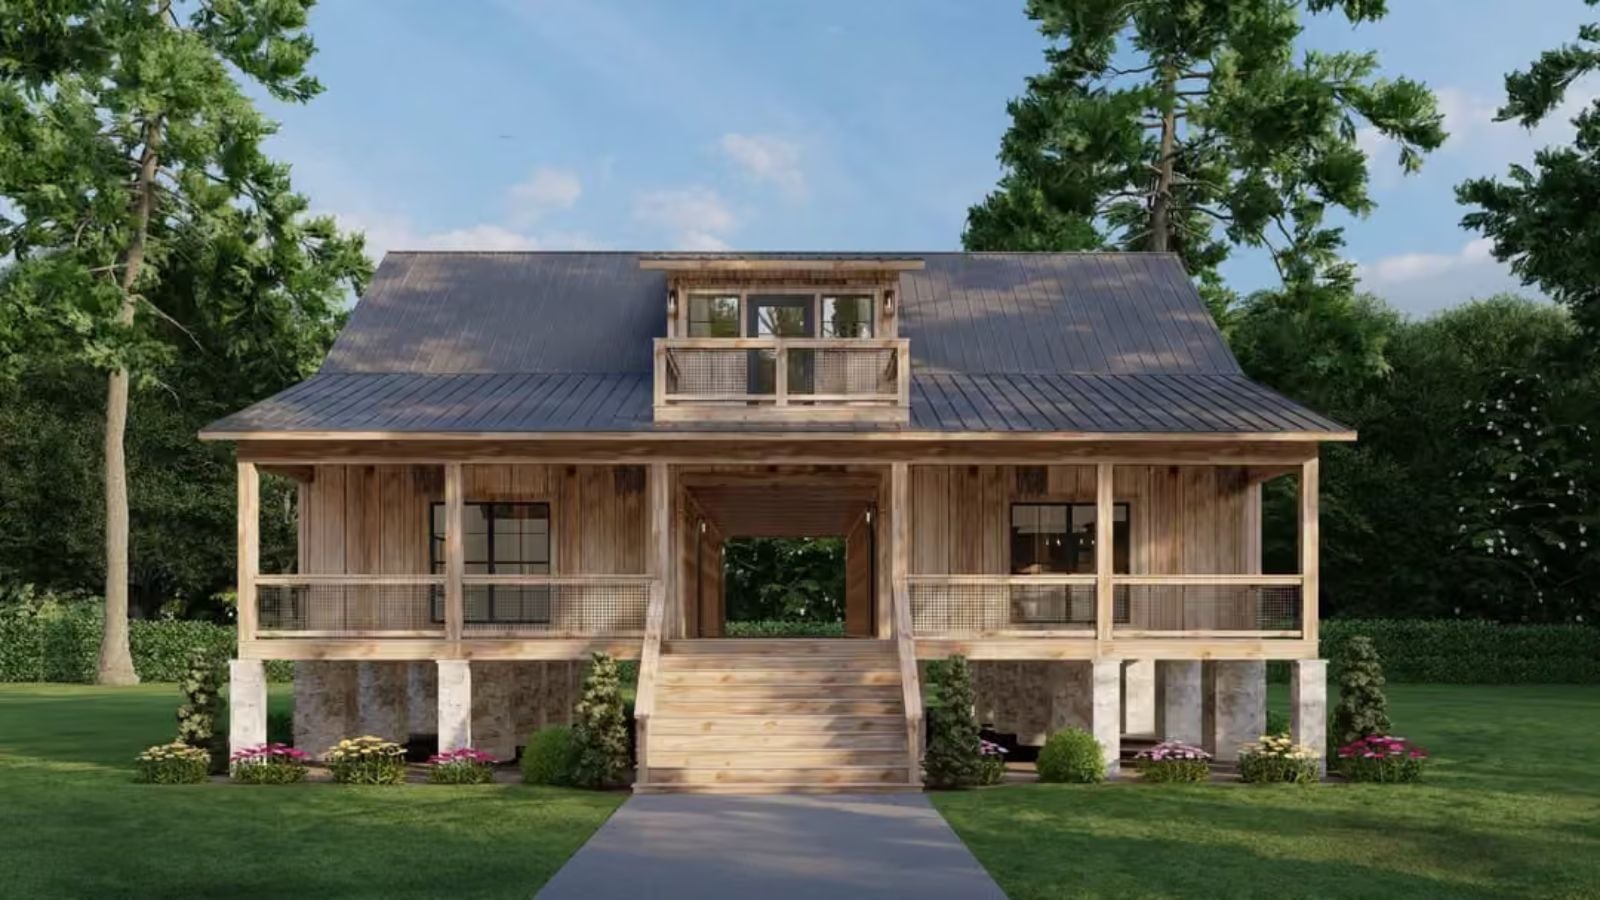
Some houses stay with you the way a grandparent’s summer place does, not for any particular room but for the feeling of air moving through them, screen doors swinging, shade on every side, nowhere you had to be. The Dogtrot is built around exactly that: a wraparound porch that pulls the outside in, a balcony for the mornings you want all to yourself, and a rustic frame that makes the whole thing feel earned rather than decorated.
Specifications
- Sq. Ft.: 2,506
- Bedrooms: 3
- Bathrooms: 2.5
Floor Plan – Main Floor Plan
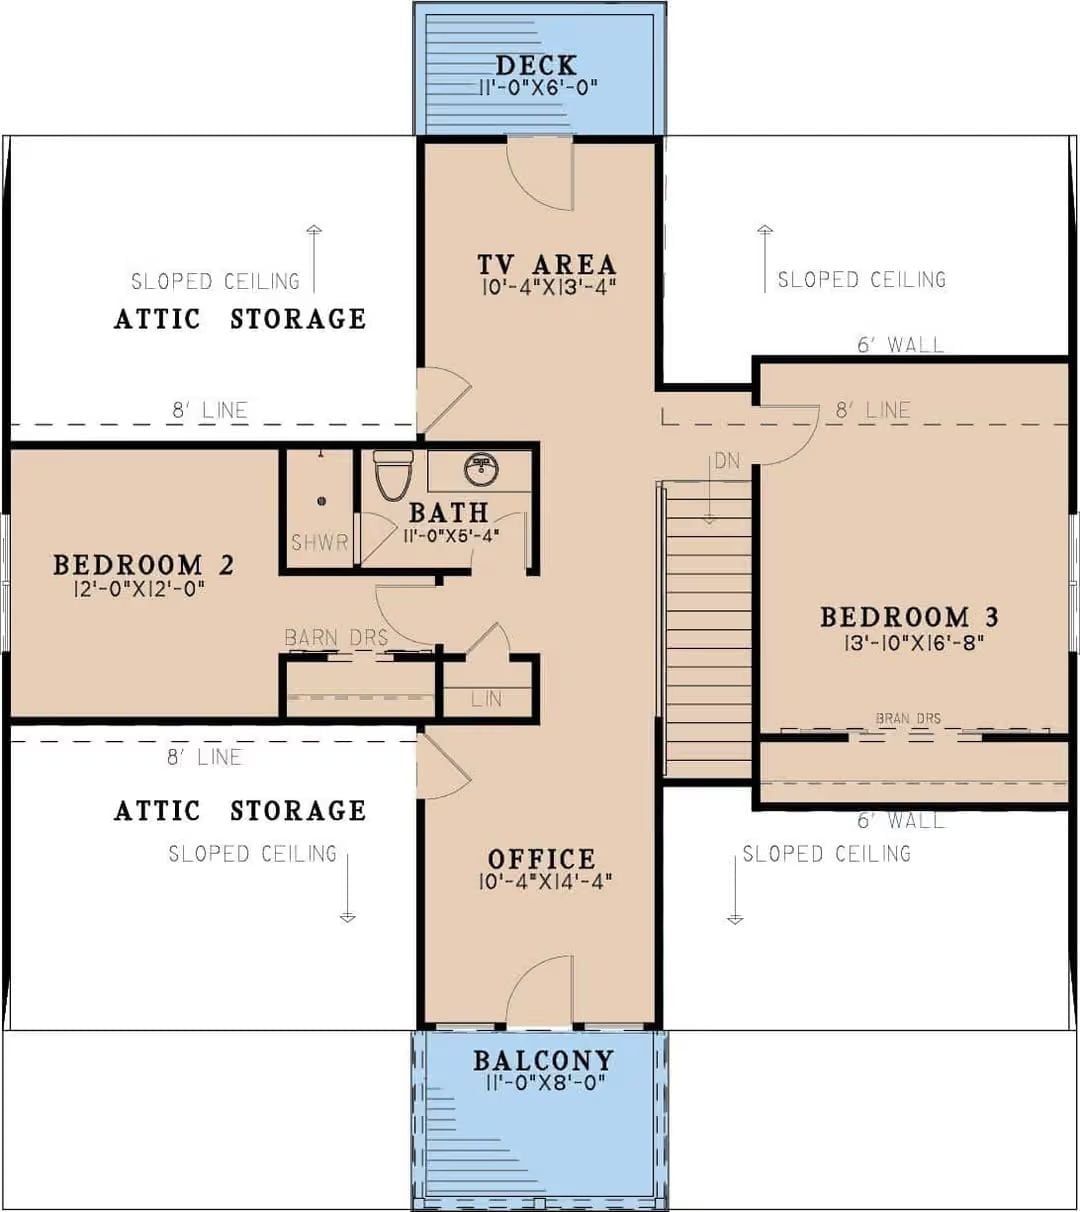
The upper level puts two bedrooms on opposite ends of a central corridor, with a bath and linen closet tucked between them. A TV area opens to a rear deck, while a separate office connects to its own balcony. Barn doors, sloped ceilings, and attic storage fill out both wings.
Raised on Piers, Clad in Wood, Built to Outlast Every Trend
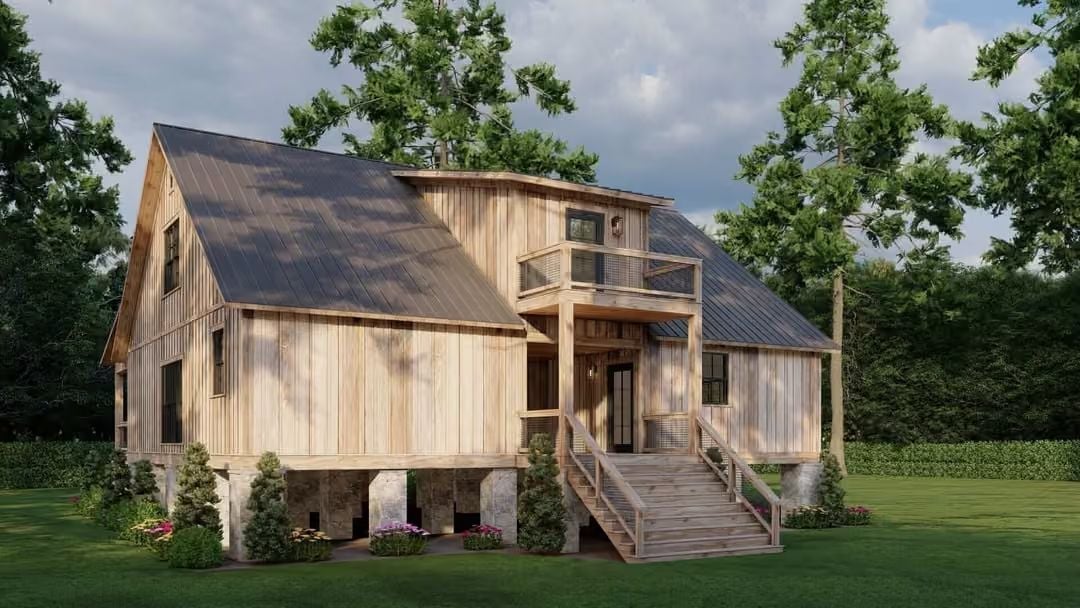
Board-and-batten siding gives this house its vertical rhythm, and the metal roof keeps it grounded rather than precious. Concrete piers lift it off the ground — partly a flood precaution, sure, but the real effect is visual: the structure reads lighter than its footprint, almost like it’s resting on the site instead of planted in it. That second-floor balcony off the main entrance is small, but its position is just right.
Stone Up to the Ceiling, Fire in the Box, Nowhere Else You’d Rather Be
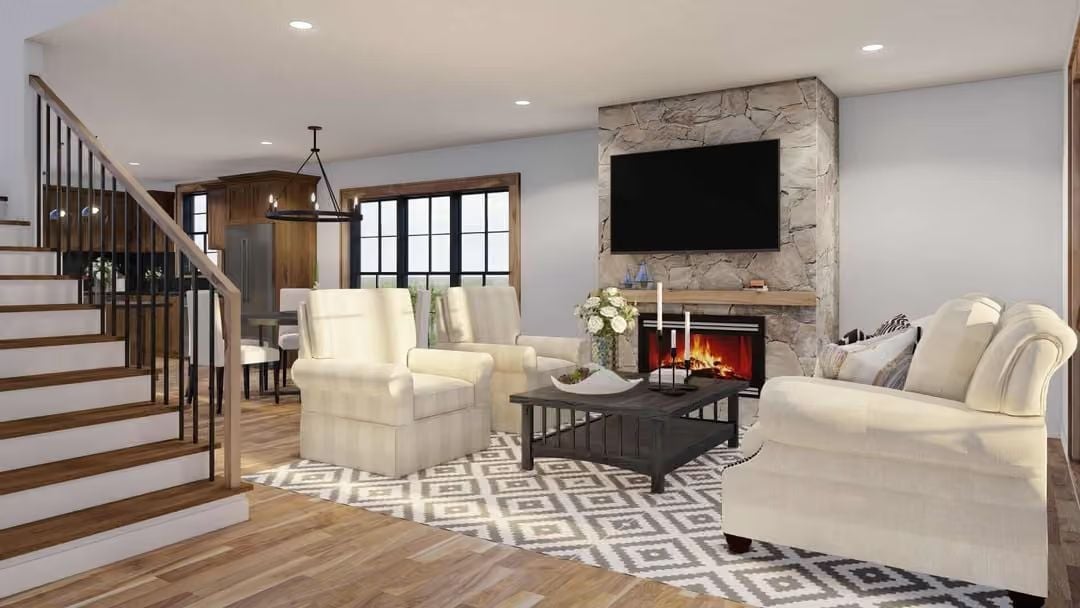
Stacked natural stone runs floor to ceiling around the fireplace, anchoring the whole room without competing with the cream upholstery arranged in front of it. A wood mantel shelf keeps things from tipping into drama. That geometric black-and-white rug echoes the iron stair railing without making a whole thing of it — which is exactly the right call.
Color Story: Cream and warm white do a lot of work here, keeping the room light without reading cold against all that stone. Wood tones on the staircase and the mantel shelf stay in the same earthy range, so the palette holds together without effort. Restrained, yes — but it earns its calm rather than just defaulting to it.
Stone Fireplace, Zebra Pillows, and a Rug That Ties It All Together
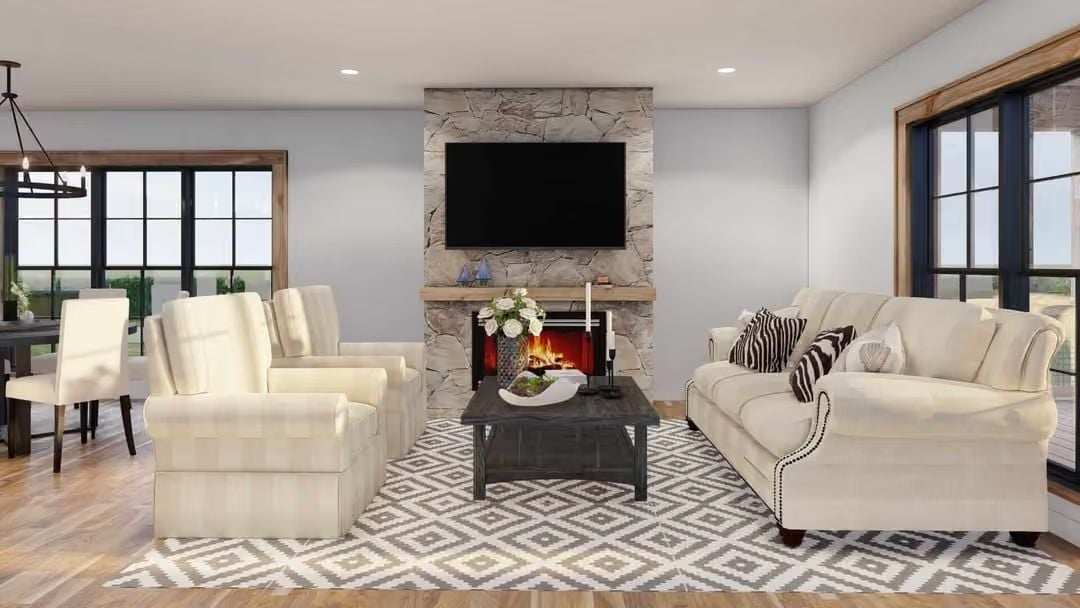
Natural stone climbing to the ceiling, cream upholstery with nailhead trim, a geometric rug underfoot — layered textures are doing all the heavy lifting in this seating arrangement, and none of them are fighting each other for attention.
Trend Alert: Geometric flatweave rugs in black and white have quietly pushed out the shag trend in farmhouse and rustic interiors. They read casual but structured, which makes pairing them with mixed furniture styles much easier. Against cream upholstery, the contrast happens naturally — no extra effort required.
Walnut Cabinets, Marble Island, and Pendant Lights That Actually Earn Their Place
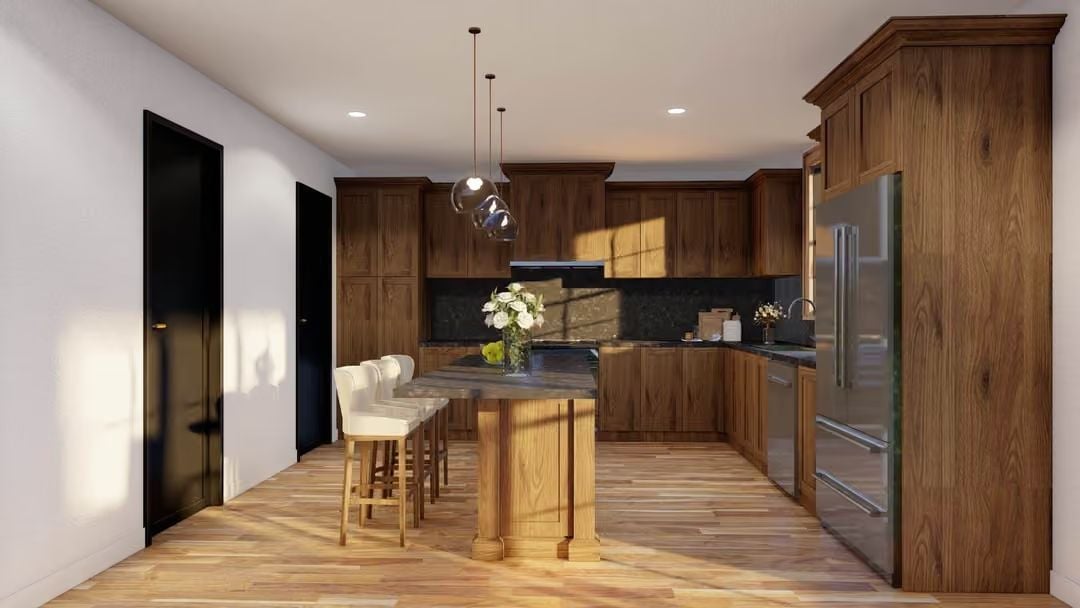
Warm walnut cabinetry pairs with a dark stone island top and lighter wood floors — a combination that keeps the palette rich without tipping into oppressive. White bar stools bridge both tones without much fuss.
Why the Island Base Reads Differently Than the Wall Cabinets
The island base is finished notably lighter than the upper cabinetry, and that gap isn’t accidental. It lets the island read as its own piece of furniture rather than a continuation of the kitchen box — a two-tone approach that works especially well in open layouts where the island is visible from multiple angles, and where a single unbroken wood tone would flatten everything out.
Round Table, Dark Stone Top, White Chairs That Don’t Try Too Hard
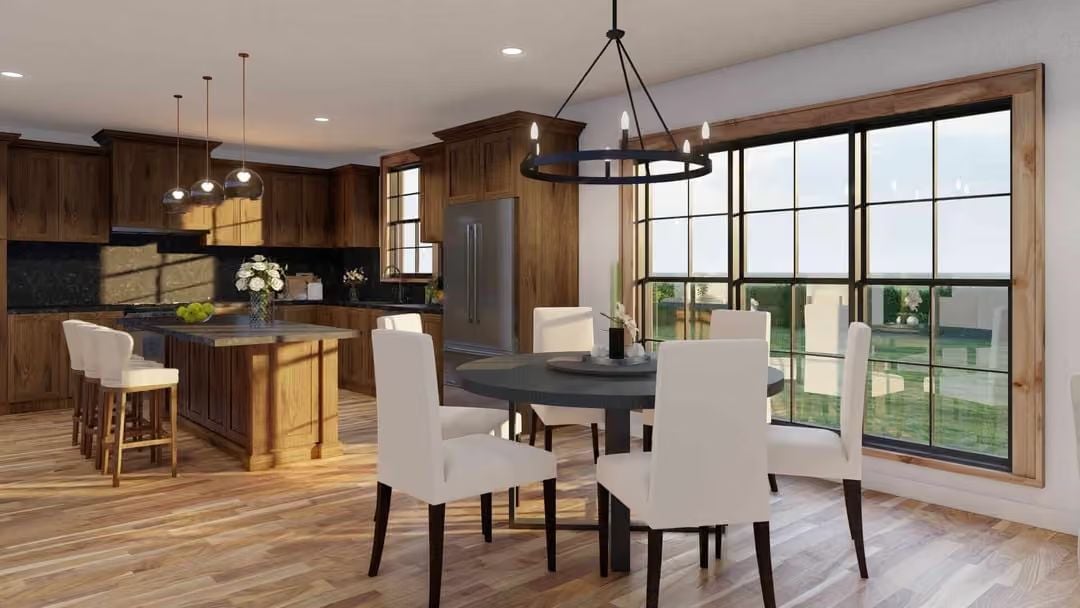
The dark countertops from the kitchen carry through to the dining table surface, pulling both zones into the same visual conversation without making them identical.
Style Tip: Round dining tables solve a real problem in open-plan spaces: they anchor the dining zone without throwing up a hard visual wall between the kitchen and living areas. If you’re choosing between round and rectangular for a layout like this, go round. Traffic flows more naturally around it, and conversation is easier at every seat — nobody gets stuck at the far end.
Pin It
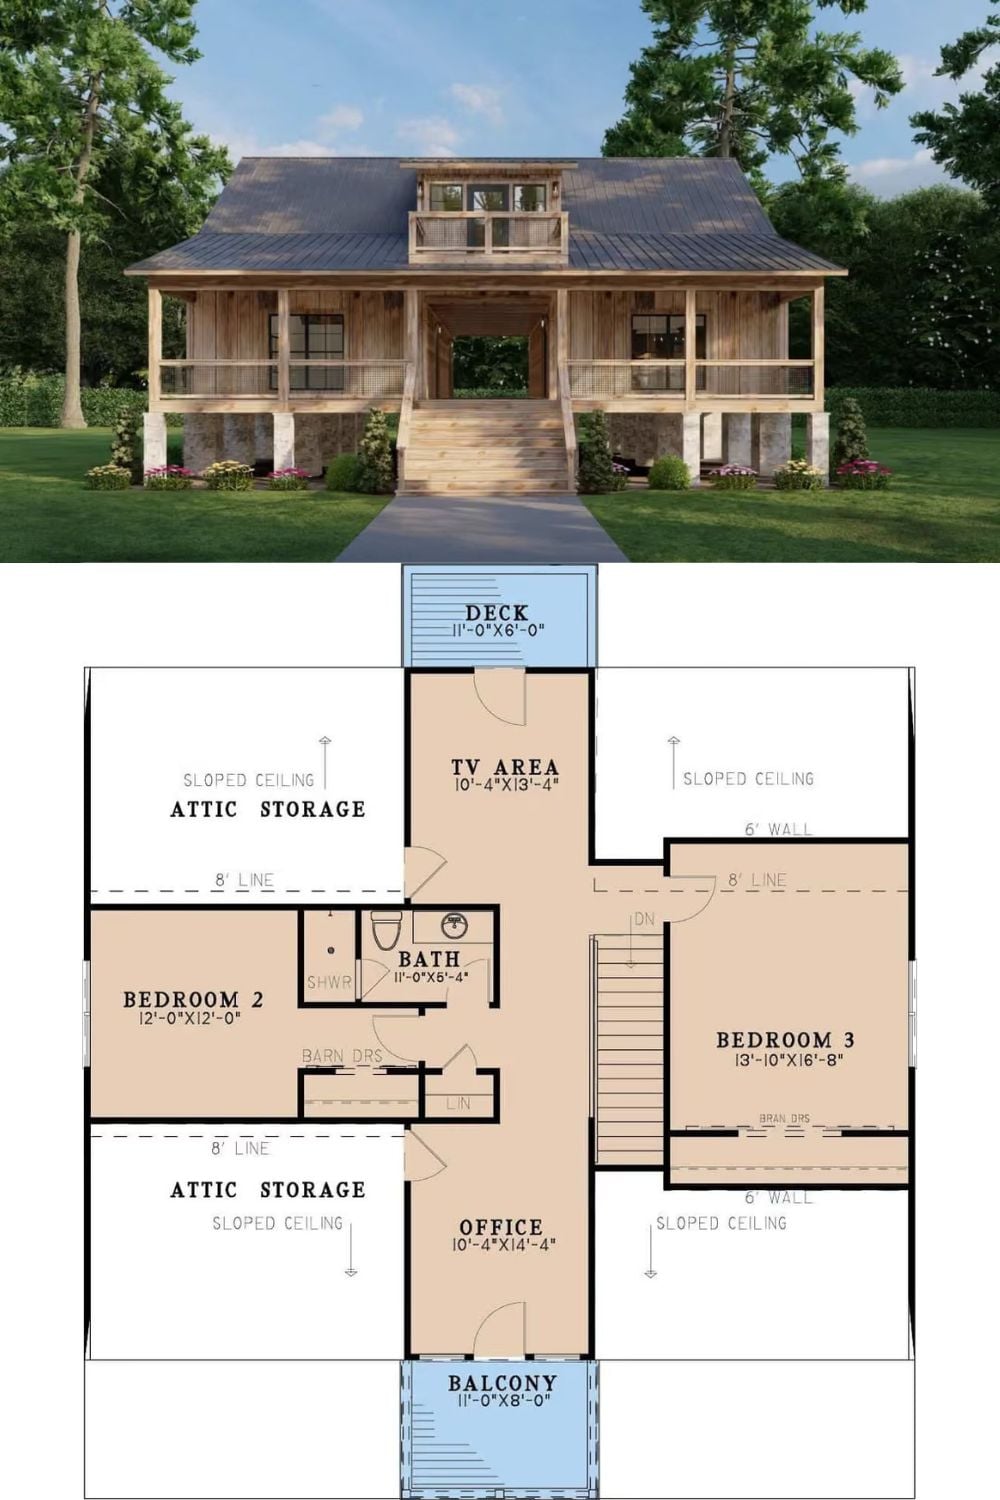
The exterior rendering shows a raised dogtrot-style home with a wraparound porch and natural wood siding. The second-floor plan below lays out two bedrooms, an office, a central TV area, attic storage on both sides, and a balcony off the rear.
