
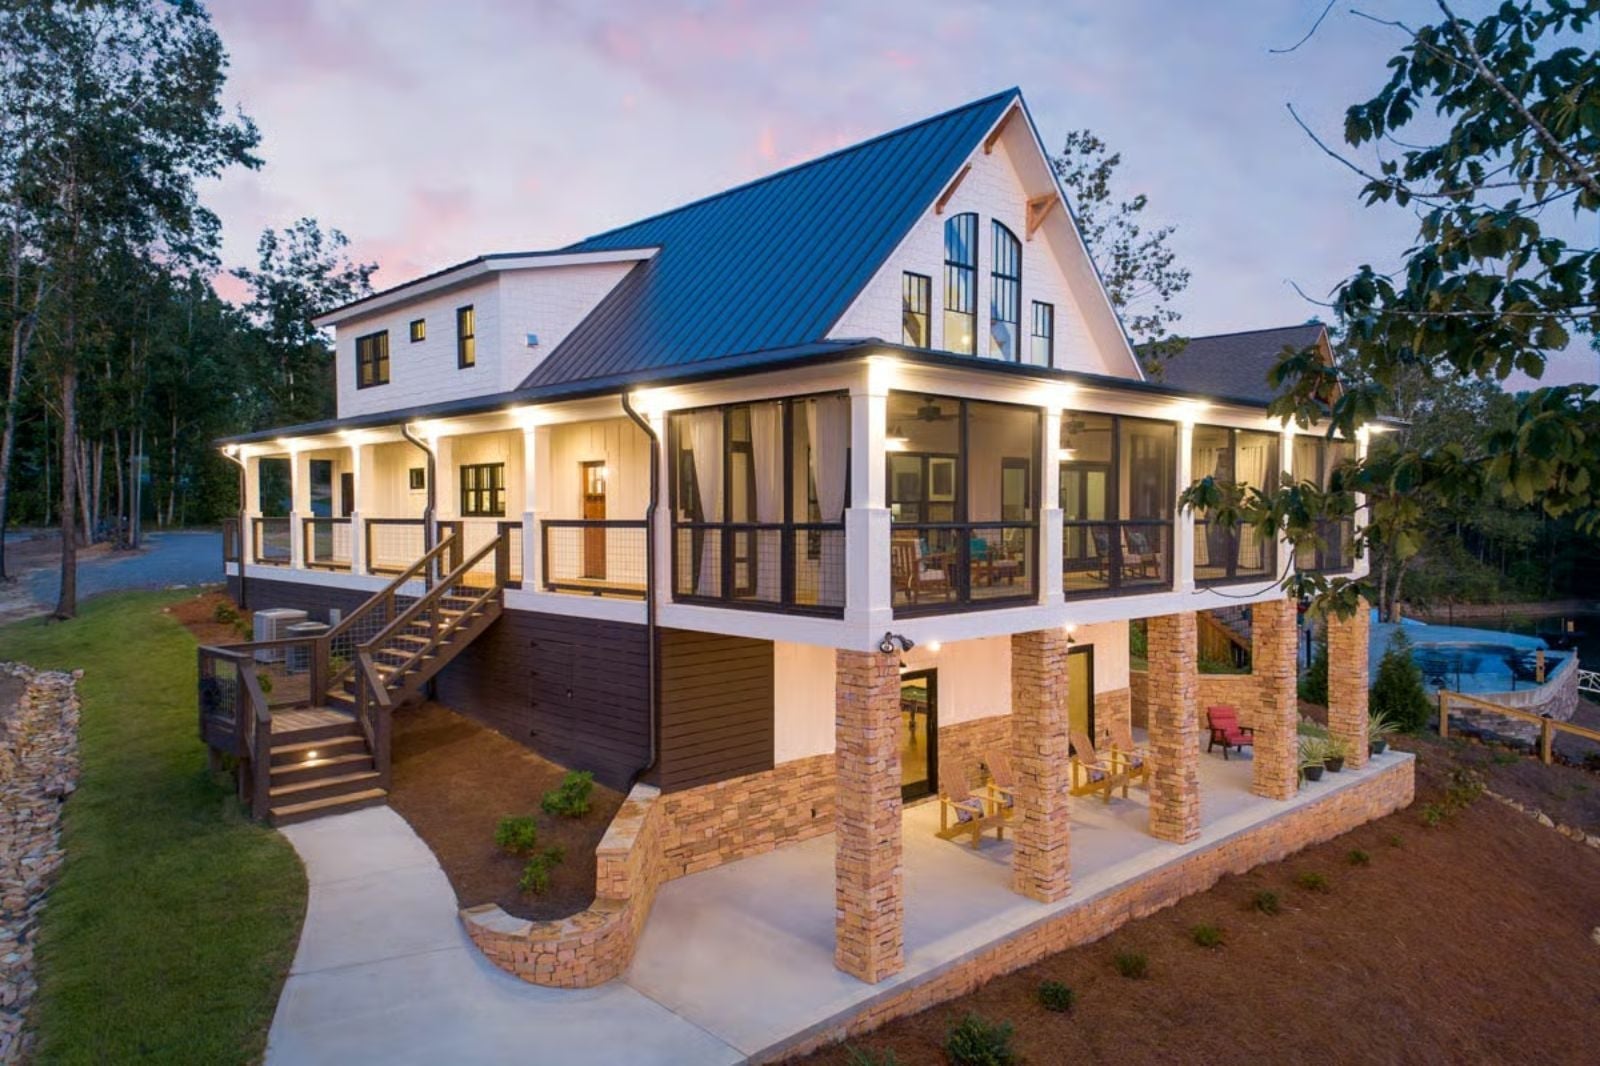
Lake house real estate agents will tell you the wraparound porch sells the house before anyone steps inside — kids toweling off from the dock, wetsuits draped over the rail, sunscreen on the counter, dinner carried outside because nobody wants to go in. The Dockside is built around exactly that: a wraparound porch that keeps the whole afternoon outside, an open living area that flows toward the water, and a screened porch for the nights that go long.
Specifications
- Sq. Ft.: 2,488
- Bedrooms: 3-4
- Bathrooms: 2.5-3.5
Floor Plan – Main Floor
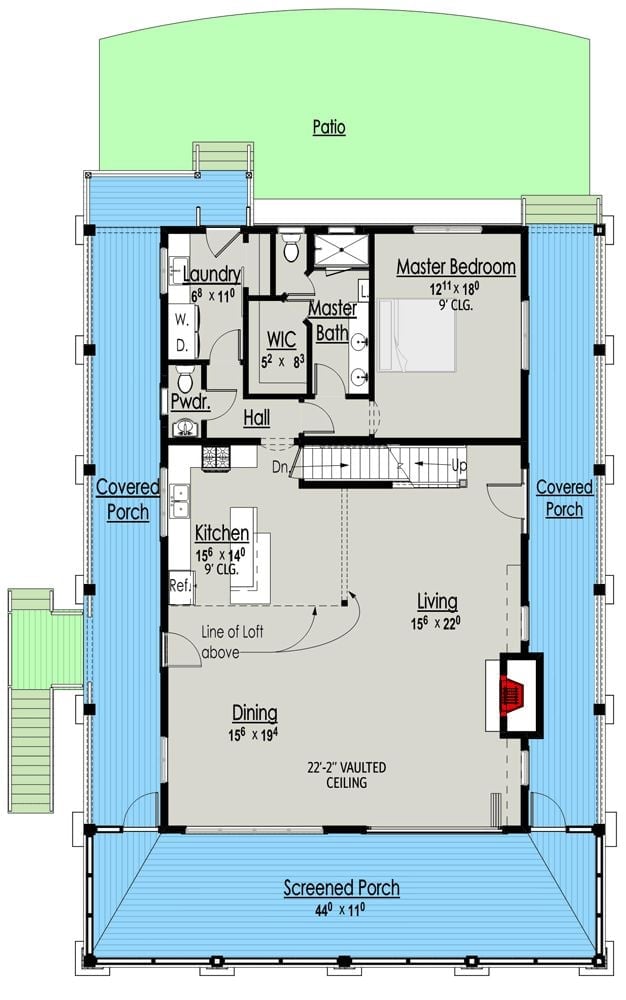
The main floor puts the master suite — walk-in closet, full bath — toward the back near a patio, while kitchen, dining, and living flow together under a 22-foot vaulted ceiling. A screened porch spans the full front at 44 feet wide, and stairs lead to a loft above the living area.
Floor Plan – Second Floor
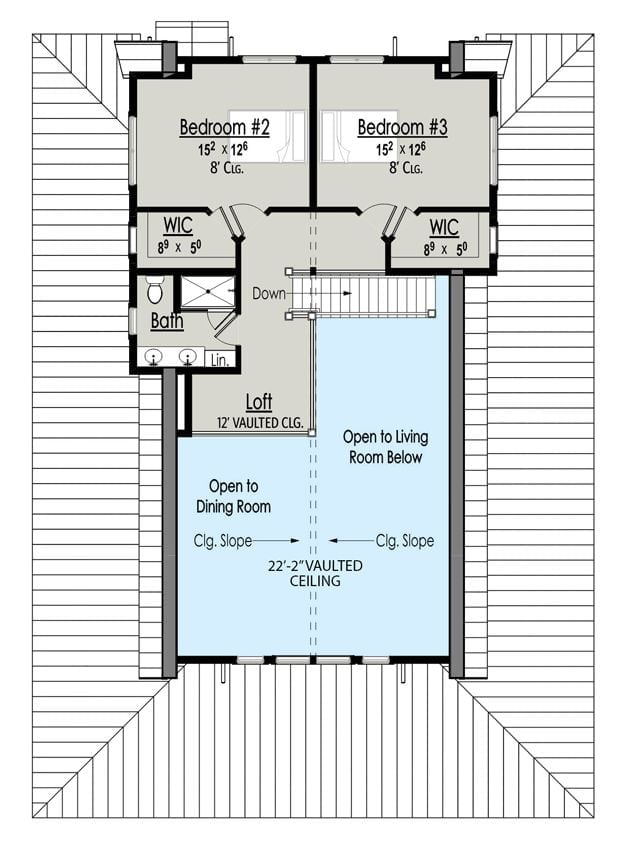
Two symmetrical bedrooms occupy the upper level, each with a walk-in closet and 8-foot ceilings, sharing a bath between them. The loft below opens to the dining and living rooms, all of it capped by that 22-foot-2-inch vault.
Floor Plan – Basement
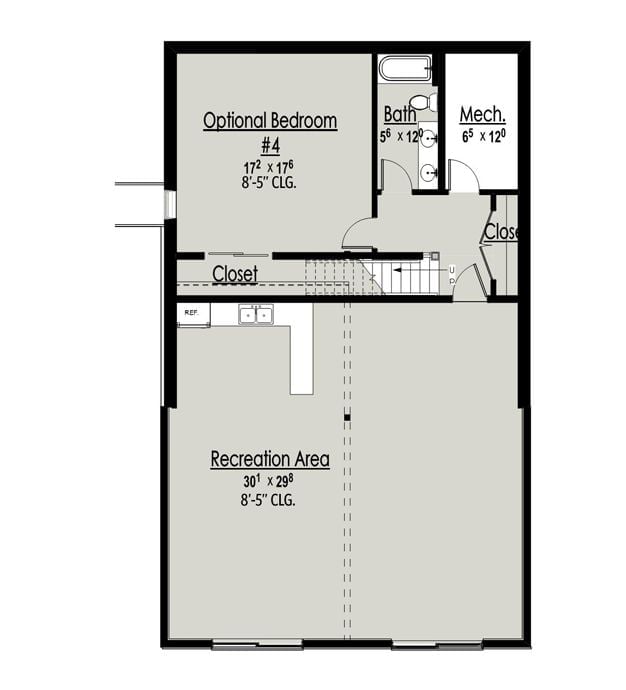
The basement level opens up considerably: a 30×29-foot recreation area anchors the space, with an optional fourth bedroom and closet, a full bath, a mechanical room, and stair access to the main floor. Two closets flank the landing.
Lakefront Living Gets a Modern Farmhouse Moment at Golden Hour
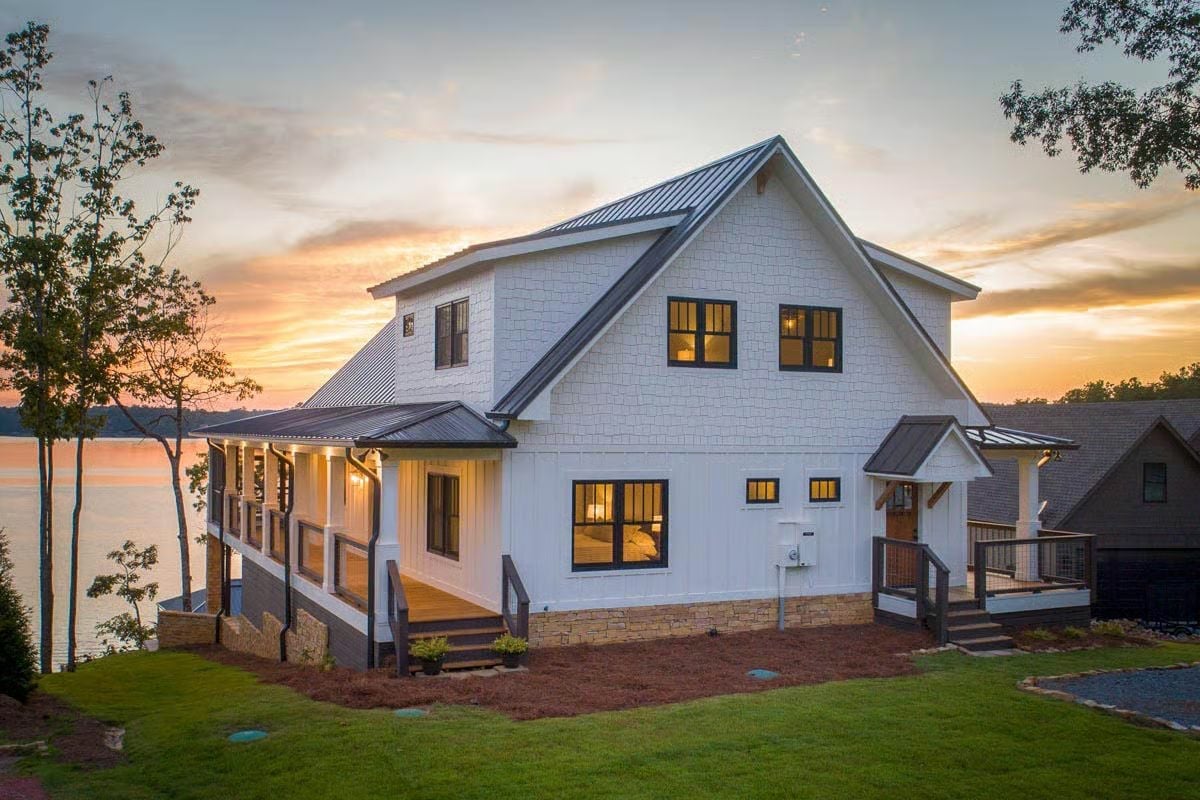
White board-and-batten siding, dark window frames, and a standing-seam metal roof give this two-story lake house its clean, high-contrast look. Warm light spills from every window as the sun drops behind the water. A stone foundation wraps the base, anchoring the whole structure against the sloped lot in a way that looks less designed than inevitable.
Editor’s Note: Lake-facing porches on both levels are the real draw here, pulling in water views no interior room can match. Building on a sloped lot like this one lets the lower level open directly to grade on the lake side while the street-facing entry sits a full story higher — a layout worth keeping in mind if you’re shopping waterfront land.
Shiplap, Stone, and Cathedral Ceilings Make This Fireplace Wall Hard to Ignore
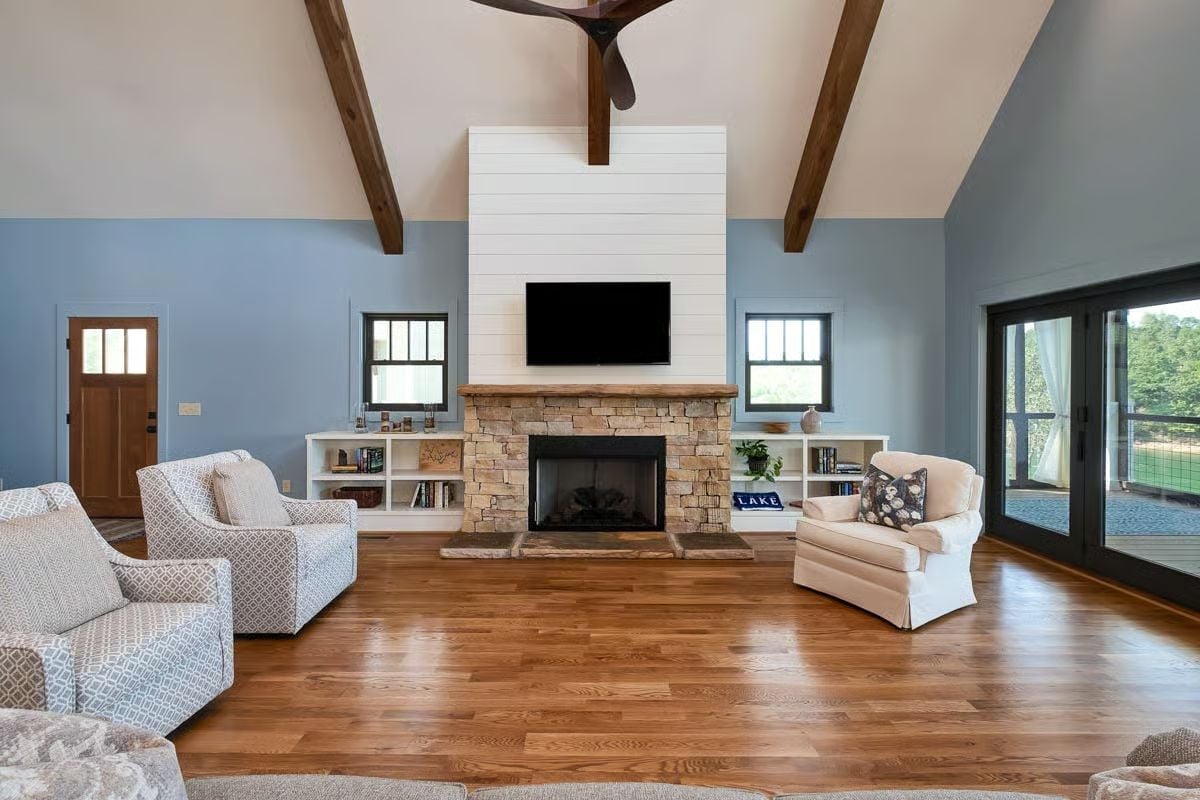
Exposed wood beams draw the eye up before it lands on that floor-to-ceiling shiplap surround. Below it, stacked stone frames a wood-mantel fireplace with real presence — the kind you actually notice when you walk in. Blue-gray walls keep things relaxed, and built-in shelving on both sides gives the room somewhere to breathe between the seating and the hearth.
In The Details: Shiplap works well on fireplace surrounds because it’s noncombustible when installed with proper clearance from the firebox, and the painted finish holds up better than you’d expect near heat. The wood mantel placement matters more than most people account for — keep it high enough to meet local code clearance requirements, typically measured from the top of the firebox opening.
Screened Porch Overlooking the Lake Earns Every Square Foot
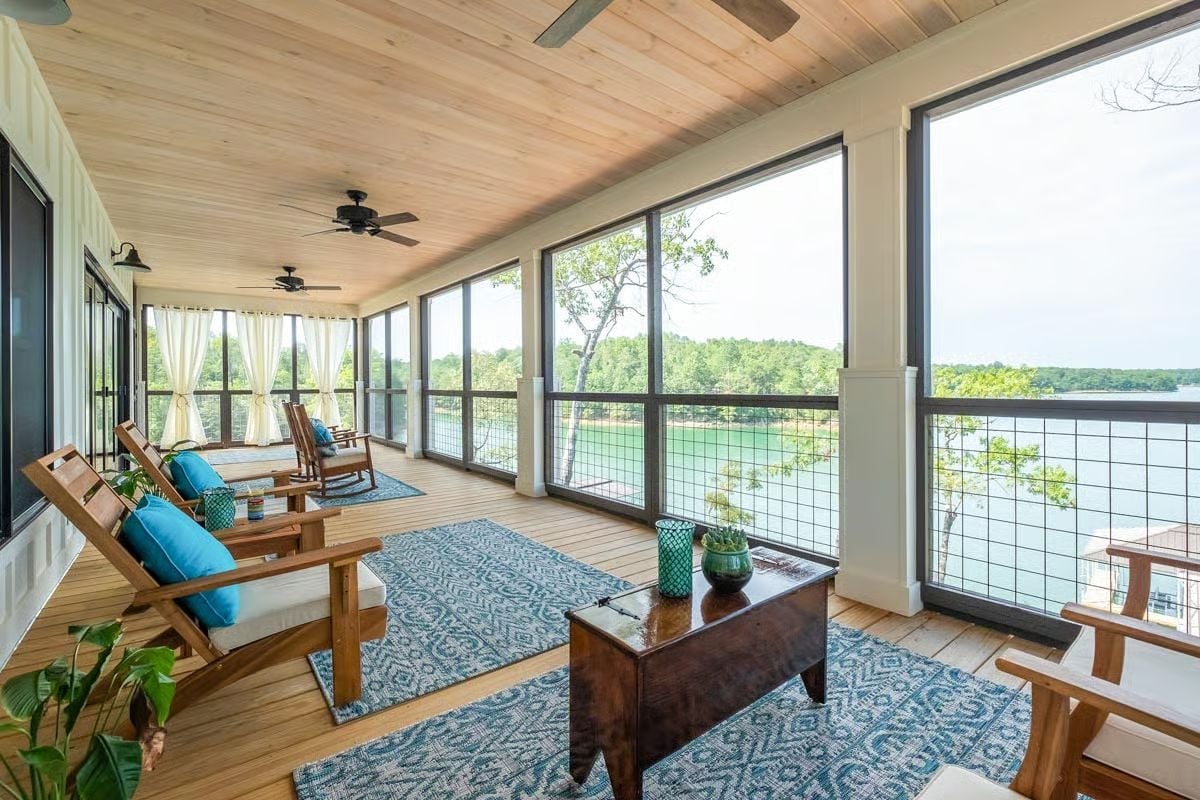
Tongue-and-groove planks run the ceiling and the floor both, which gives the screened porch a warm continuity most outdoor rooms never quite achieve. Teak chairs with white cushions and teal pillows face the water, and that dark wood trunk pulling duty as a coffee table is a better idea than it might sound.
Pro Tip: Ceiling fans on screened porches pull double duty — moving air keeps bugs less interested in landing and takes the edge off humid afternoons. Mount them low enough to actually move air, but clear of any beams or light fixtures you’re planning around.
Vaulted Ceilings and a Navy Island Pull the Dining Room Into the Kitchen’s Orbit
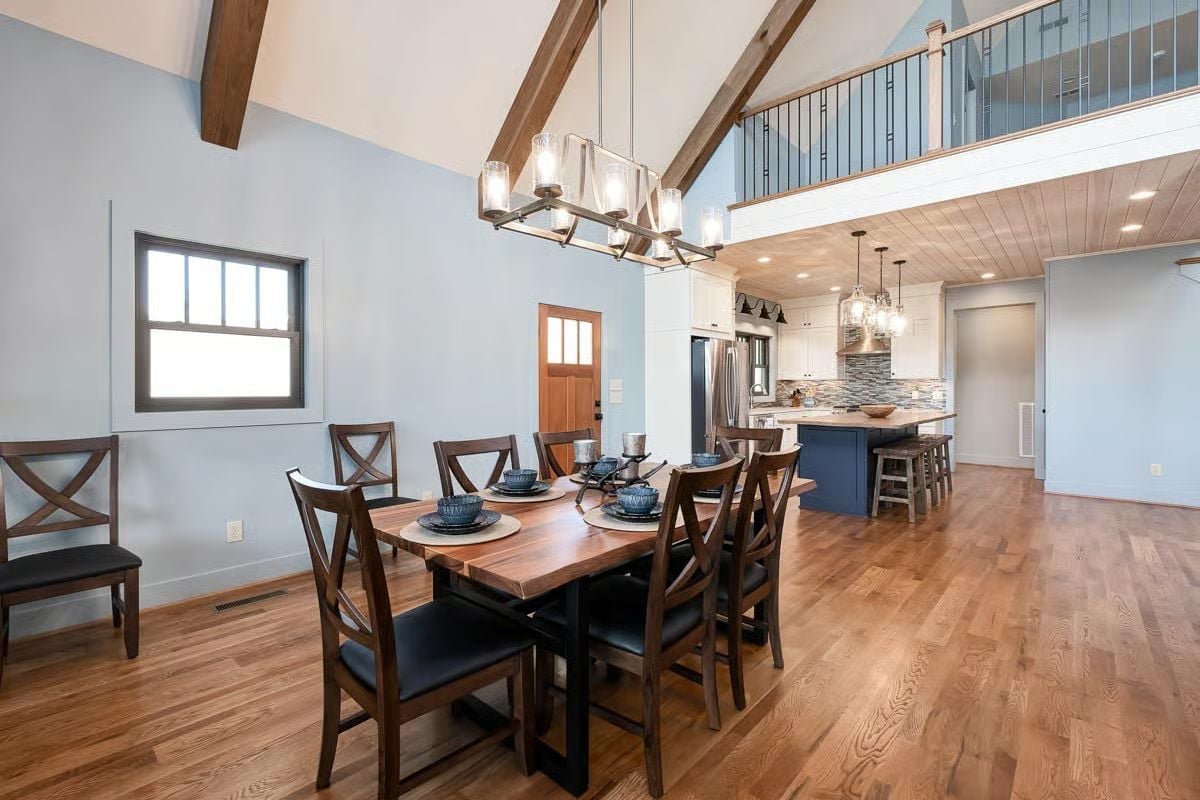
Open-concept layouts live or die by how well the zones talk to each other.
Here, the wood beam ceiling does the connective work, drawing the eye from the dining area straight into the kitchen without interruption. Dark walnut chairs with leather seats anchor the dining table. Blue ceramic place settings pick up the navy island beyond — a color thread that’s subtle enough to read as accidental but clearly isn’t.
Live-Edge Island Countertop Anchors a Kitchen Built Around Natural Wood
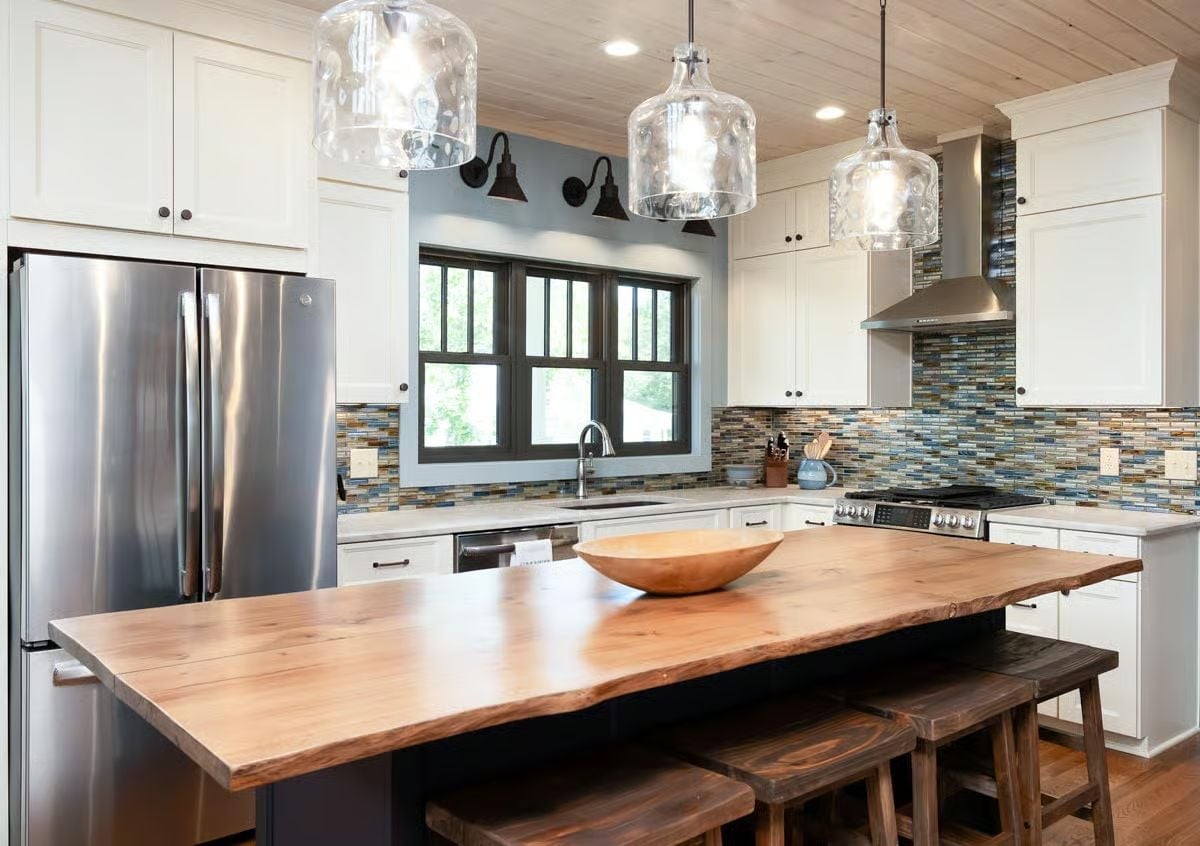
This butcher-block-style live-edge slab keeps its bark-lined perimeter intact, which is genuinely rare on a kitchen island. Jug-style glass pendants and a multicolor linear mosaic backsplash add character without competing for attention.
- Live-edge wood countertops need annual oiling to prevent drying and cracking
- Sealing the natural edge is critical since raw wood there absorbs moisture faster
- A dark-painted island base offsets a light wood top and hides scuffs better than white cabinetry would
Four-Poster Bed and Hardwood Floors Give This Bedroom Old-South Bones
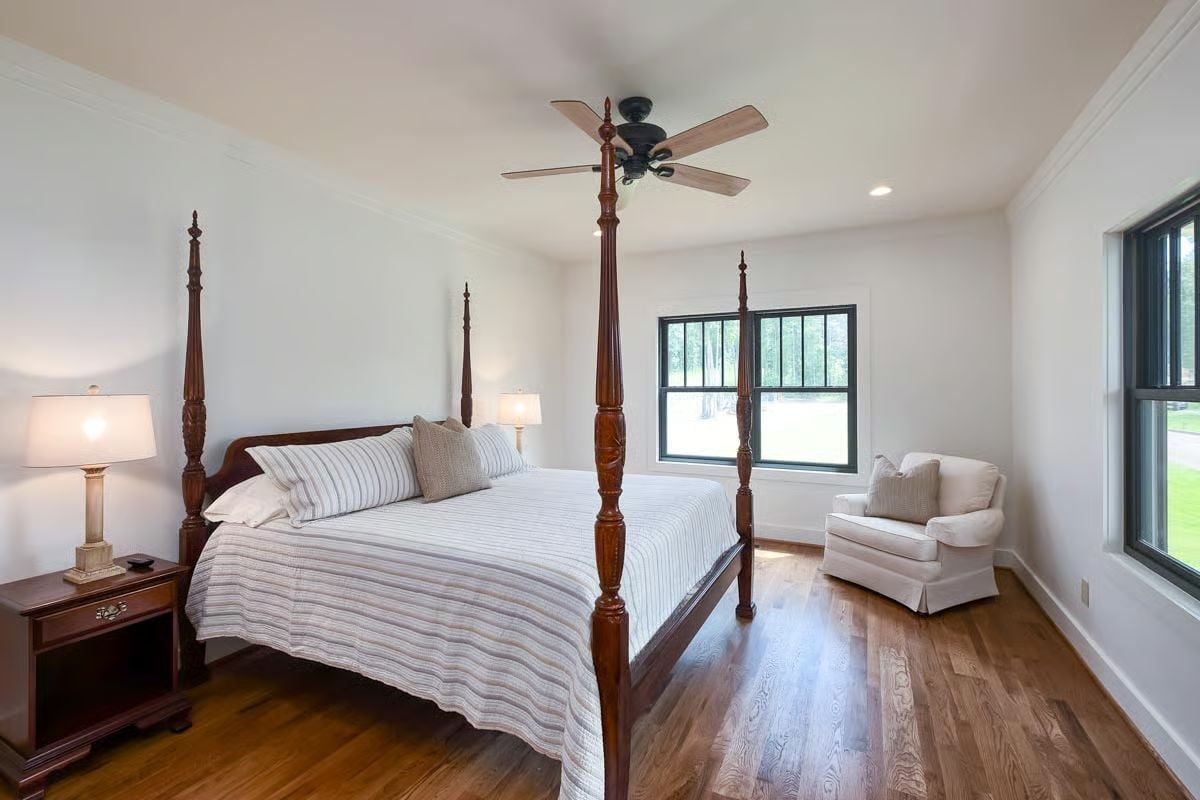
Carved mahogany posts reach toward the ceiling fan while warm oak floors ground the room in something quieter and more classical than most lake house bedrooms bother with.
Try This: Four-poster beds need vertical breathing room — put one in a low-ceilinged room and the posts feel like they’re closing in. If you love the look but have a standard eight-foot ceiling, a rice-carved poster style with no canopy rail keeps the silhouette open enough to work.
Moving from the sleeping quarters, the master bath delivers its own kind of payoff.
Dark Cabinetry and Marble Countertops Set a Serious Tone in the Master Bath
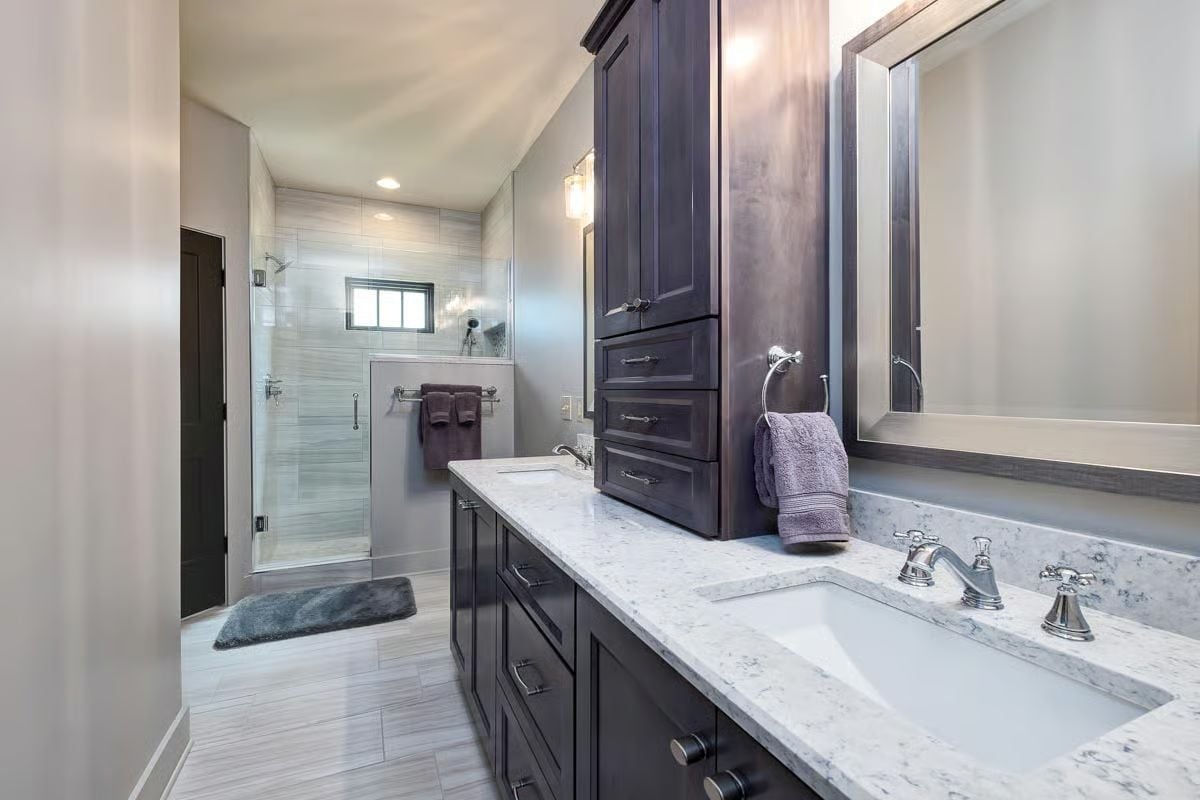
Double undermount sinks sit beneath a white-and-gray marble slab that runs the full length of the vanity. Chrome cross-handle faucets read as deliberately classic against the dark espresso cabinets — a combination that could easily tip precious but stays grounded here. The tall tower cabinet between the two sink stations earns its floor space: drawers that actually reach the ceiling, which sounds obvious until you realize how rarely anyone does it.
Exposed Timber Trusses and Open Railings Turn an Upper Landing Into a Destination
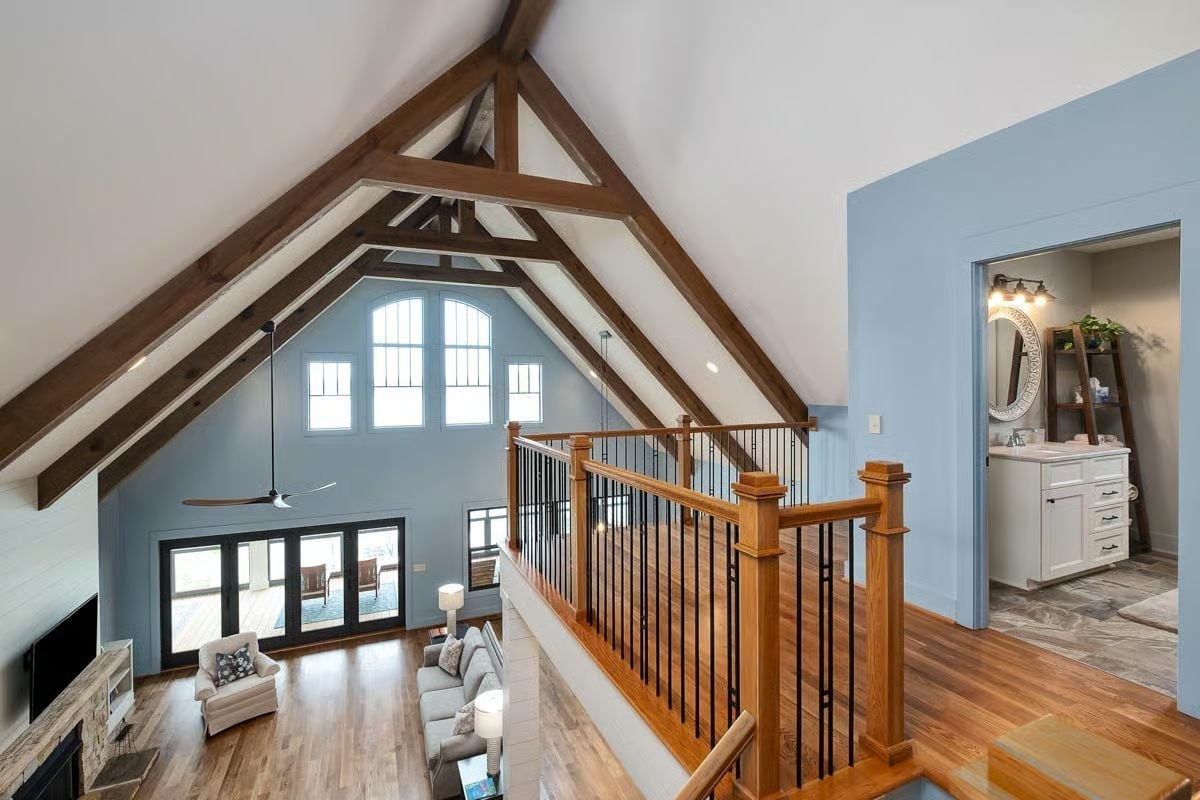
From the loft-level landing you’re looking down into a two-story great room, its cathedral ceiling framed by dark wood king post trusses. Oak railings with wrought iron balusters define the overlook without blocking sight lines, and the blue-gray walls running through both levels keep everything from feeling like two separate rooms stacked on top of each other.
Why King Post Trusses Work So Well in Vaulted Great Rooms
A king post truss uses a single vertical center post running from the tie beam to the ridge — one of the simplest, most structurally honest truss forms you can expose in a residential ceiling. Because the geometry is so clean, it reads well even from below at steep angles, which is exactly the view you get standing at a loft overlook. For anyone adding decorative trusses to an existing home, manufacturers can fabricate them from reclaimed or rough-sawn wood to get the aged look without needing any structural load-bearing capacity.
Painted Black Joists and Polished Concrete Make This Game Room Work Hard
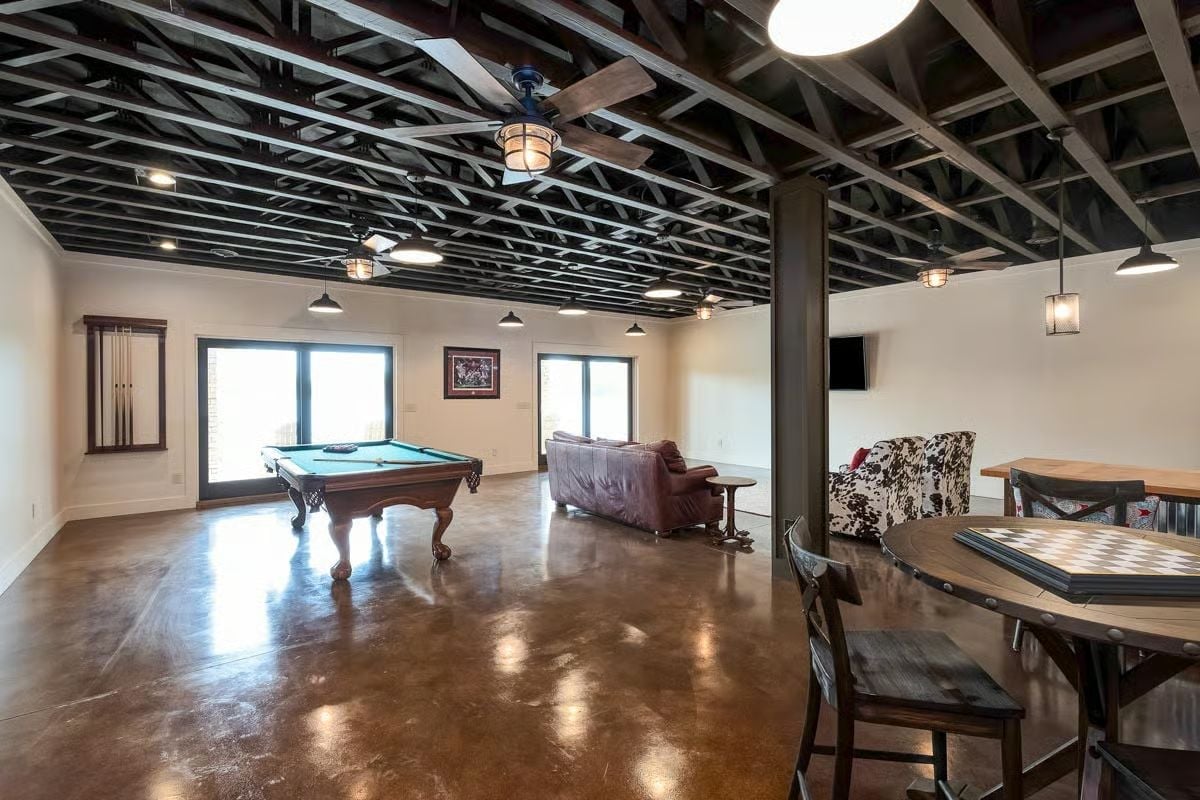
Stained concrete floors and open joists painted black give this basement rec room an industrial edge that feels earned rather than applied. A claw-foot pool table anchors one end. A chess table and cowhide chairs claim the other.
Budget Tip: Staining an existing concrete slab costs a fraction of installing hardwood or tile, and sealed stained concrete holds up well in high-traffic spaces where spills are a given. If the slab is already there, it’s one of the smarter finishing decisions you can make in a basement build-out.
Pin It
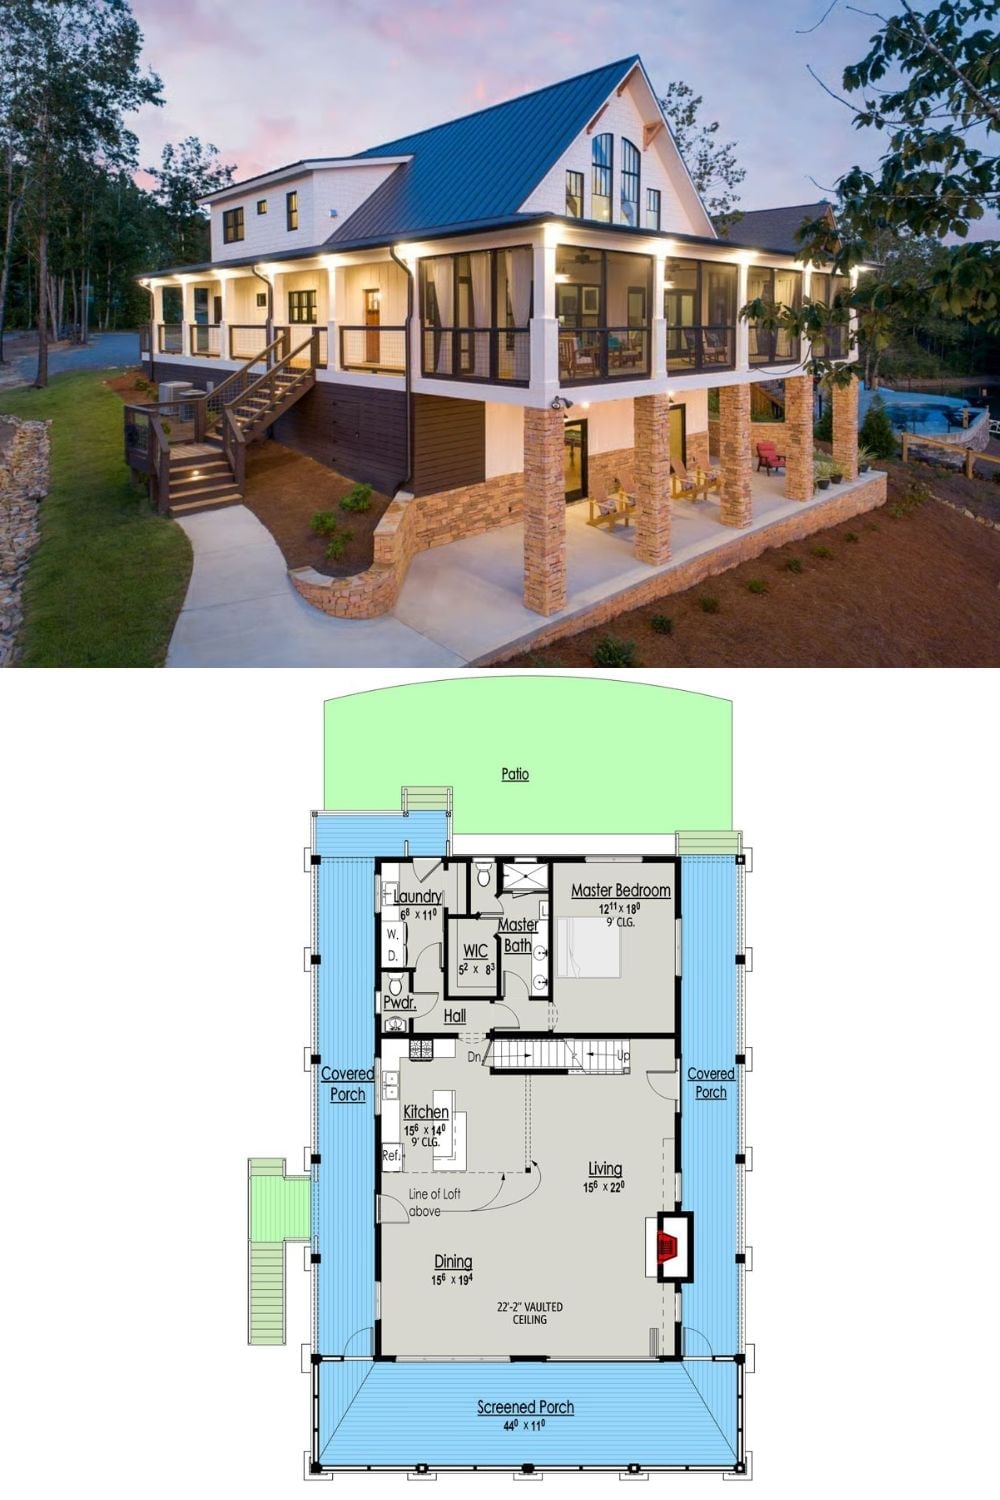
An aerial exterior shot shows this Craftsman lake house lit up at dusk, stone columns supporting a wraparound upper level, metal roof catching the last light. The floor plan below lays out a screened porch spanning 44 feet, an open living and dining area under a vaulted ceiling, and a main-level master suite with walk-in closet.
History Corner: Craftsman style took hold in American residential architecture in the early 1900s as a direct reaction against the ornate excess of Victorian-era homes. Builders favored natural materials, exposed structural elements, and wide covered porches designed to dissolve the boundary between indoors and out. More than a century later, the stone porch columns visible here would look right at home on a bungalow from 1910 — which is either the best argument for the style or the most obvious one, depending on your patience for trends that never quite leave.
