
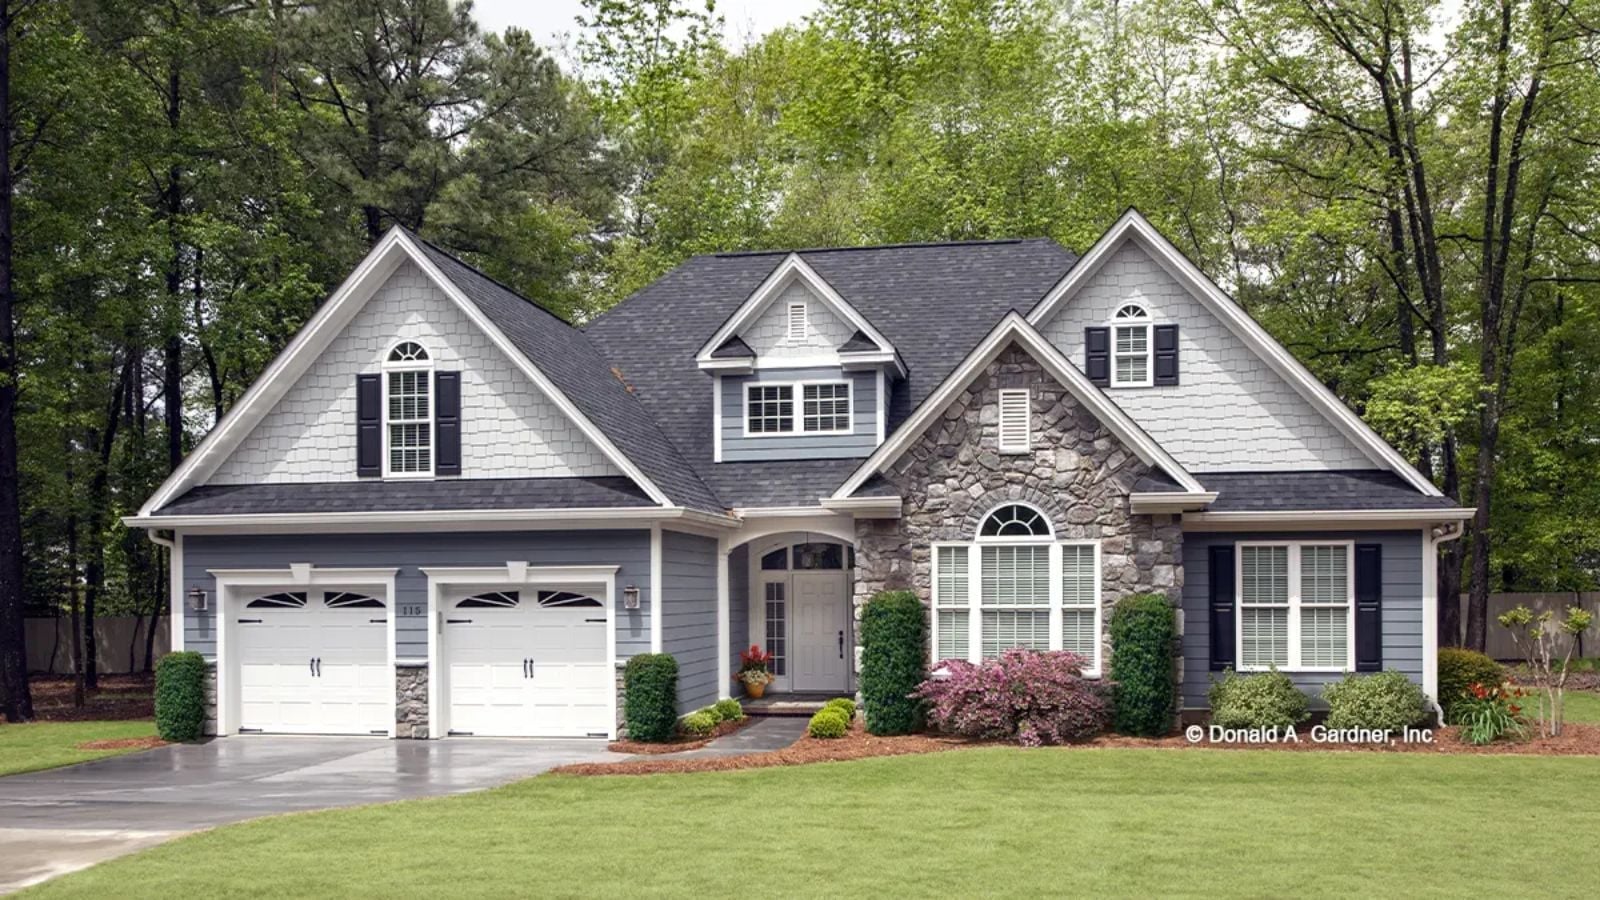
Saturday afternoon in March, and the bonus room has already been a fort, a homework station, and — by noon — the place where the oldest finally closed the door and claimed it as her own. The Dewfield is built around exactly that kind of household, with a single-story Craftsman layout that keeps the main living open, a kitchen positioned for dinner conversations that run long, and a bonus room that absorbs whatever the day throws at it.
Specifications
- Sq. Ft.: 1,676
- Bedrooms: 3
- Bathrooms: 2
Floor Plan – Main Floor
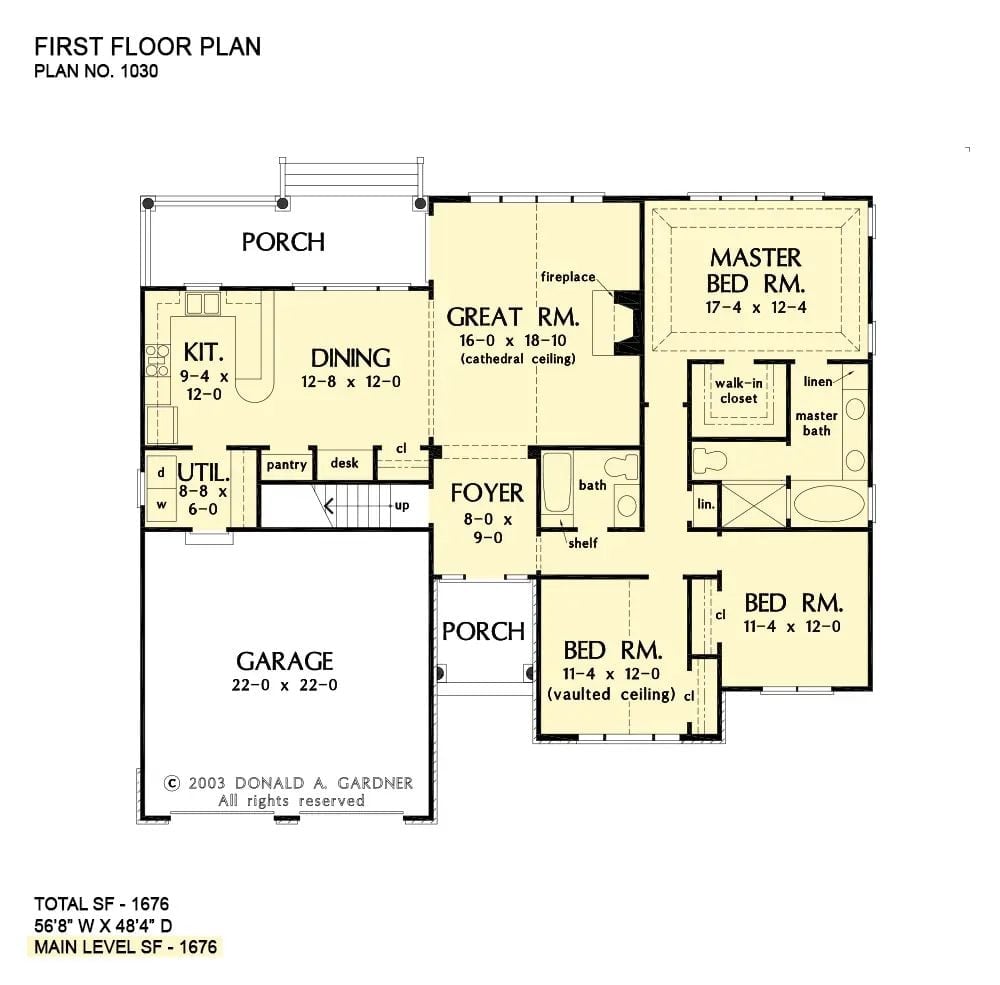
Single-level layout puts the master suite opposite the two secondary bedrooms, with a central great room anchoring the flow between them. The kitchen, dining, and utility areas cluster near the garage entry — practical for groceries, backpacks, and everything else that comes through that door daily.
Floor Plan – Bonus Room
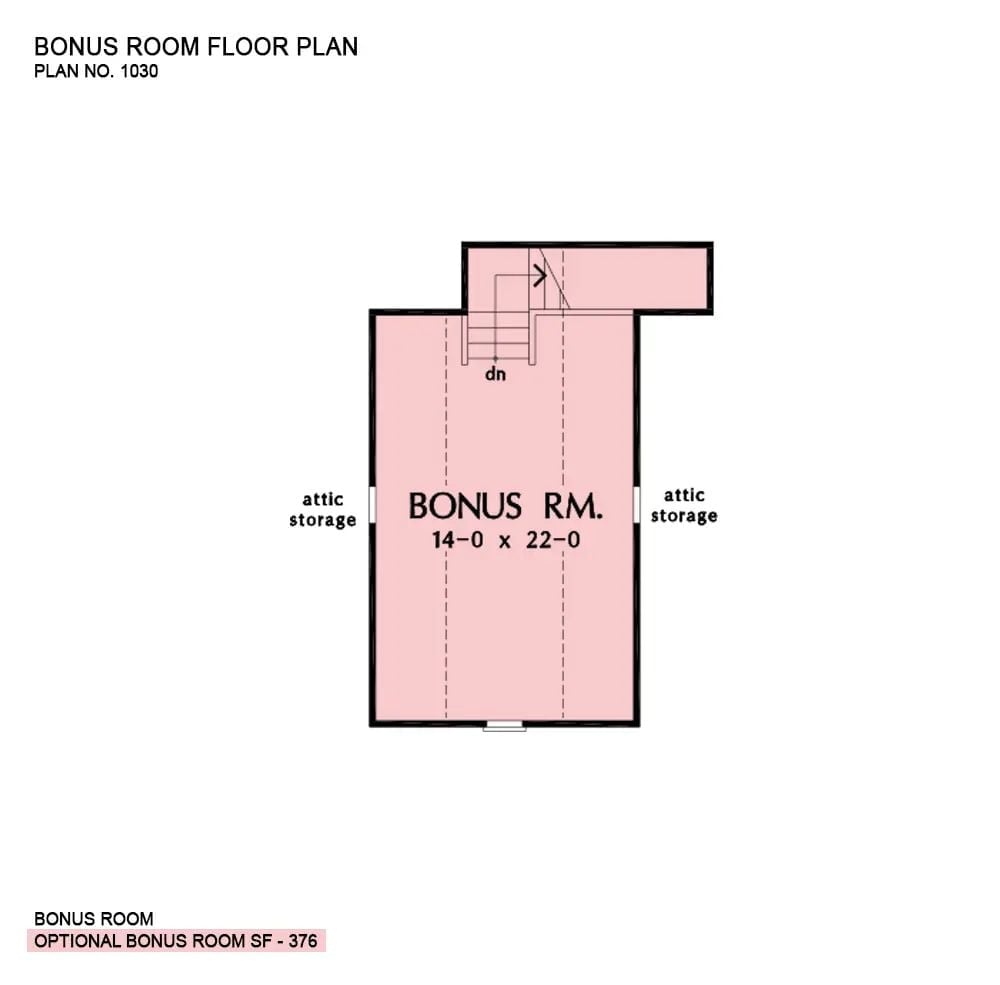
The bonus room sits above the garage at 14 by 22 feet, with attic storage flanking both sides and stair access dropping down from a small landing. A window pocket extends off the upper wall, which matters more than it sounds once you’ve spent time up there.
Blue-Gray Siding and White Columns Make a Covered Porch Worth Sitting On
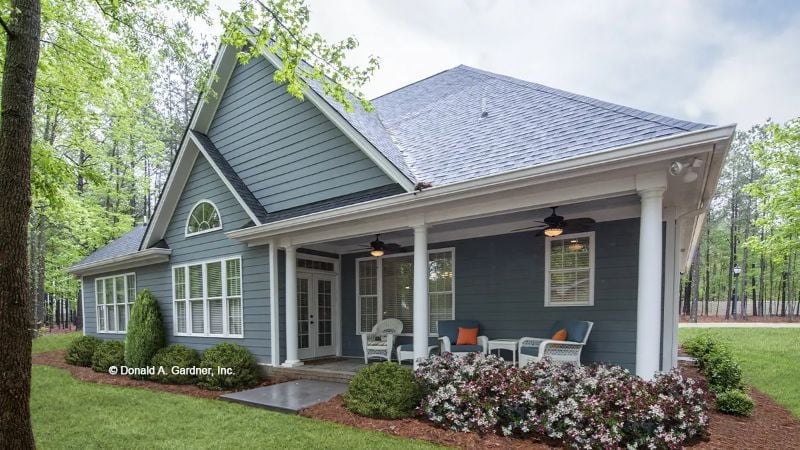
Wicker furniture with orange cushions anchors the porch beneath ceiling fans that actually get used. It’s the kind of front porch that earns its square footage.
Vaulted Ceilings and a Gas Fireplace Pull the Living Room Together
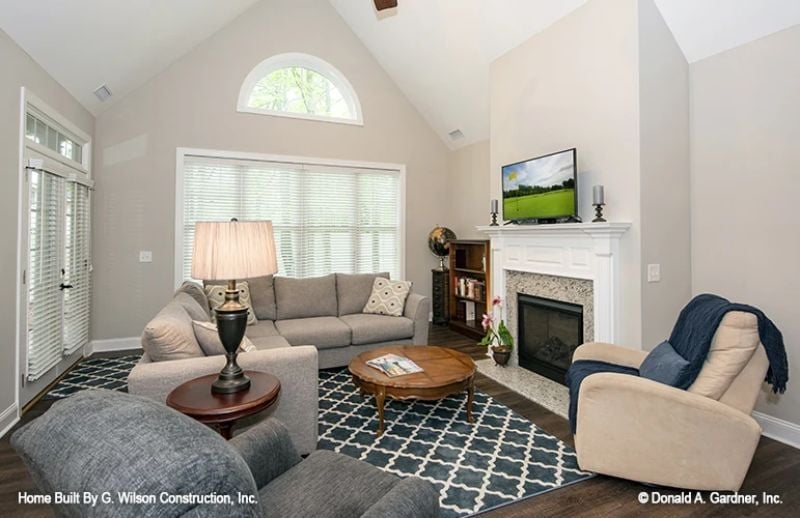
Cathedral ceilings with an arched transom window give the room its volume, and the patterned navy rug does solid work anchoring the gray upholstery below. The white-surround fireplace with marble tile keeps the whole thing from tipping into formal territory.
Why It Works: Vaulted ceilings earn their keep in open living spaces because they add visual square footage without touching the floor plan. The arched window near the peak pulls double duty here, flooding light into a room that might otherwise feel boxed in by the fireplace wall. In a ranch layout, ceiling height is one of the few vertical tools you have. Using it well makes a real difference.
Dark Wood and a Chandelier Make the Dining Room Feel Grown-Up
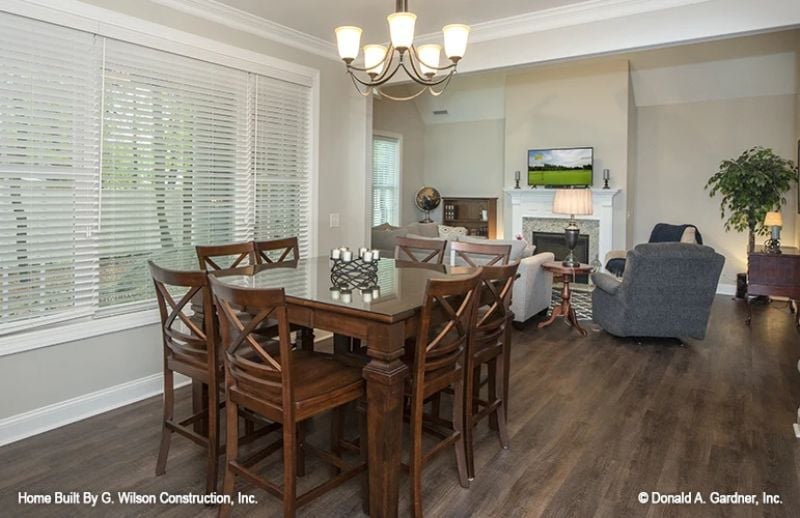
Counter-height chairs and a square table anchor the space, while the open sight line to the fireplace keeps it from feeling closed off. Small room, but it doesn’t read that way.
History Corner: Counter-height dining tables took hold in American homes during the 1990s as informal dining crowded out the traditional formal room. Furniture makers borrowed the proportions from pub and bistro seating, which had long favored taller surfaces for casual gatherings. The style stuck because it suits open-concept layouts where the dining area shares visual space with a living room — the sightlines work better at the same eye level.
Stainless Appliances and Granite Counters Do the Heavy Lifting Here
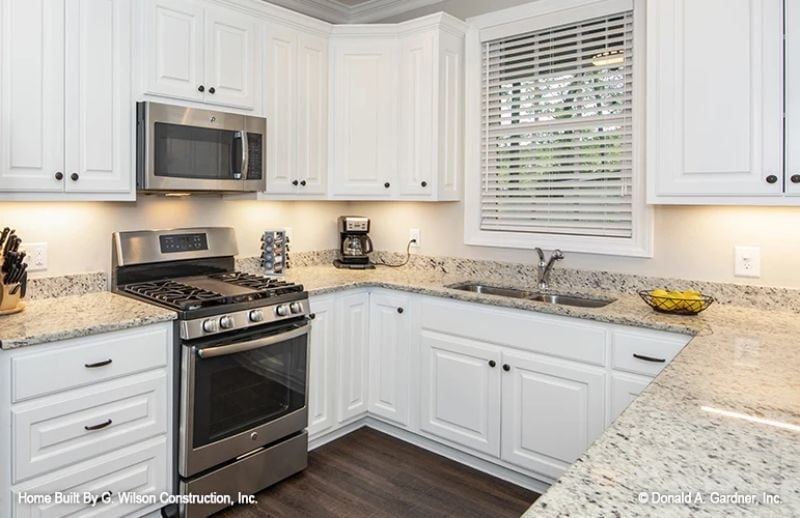
White shaker cabinets run floor to ceiling on three walls, keeping the kitchen feeling open without relying on square footage. Against that much white, the speckled granite handles pattern well. Gas range, over-the-range microwave, double sink tucked under a window — it’s a hard-working layout that doesn’t sacrifice polish. And the under-cabinet lighting is pulling actual weight, not just atmosphere.
Under-cabinet lighting is doing real work here, not decorative.
Wrought Iron Scrollwork and Wood Grain Give This Bedroom Real Character
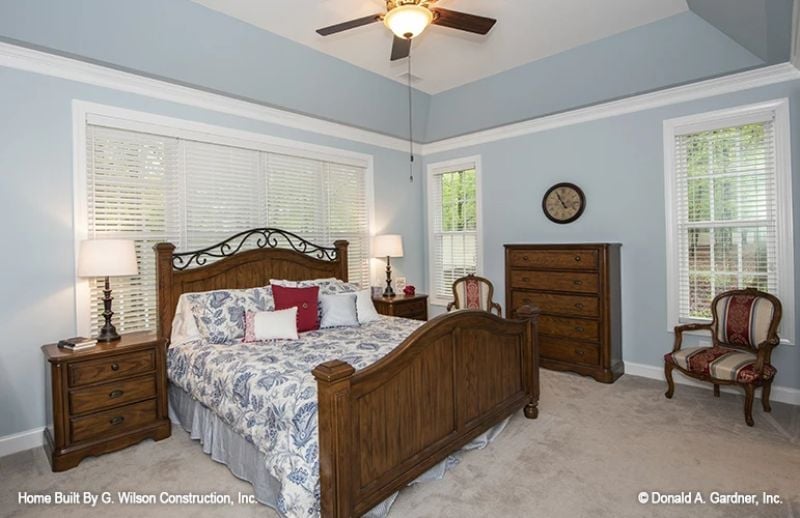
Blue-gray walls set a calm tone, but the bed earns the attention. Wrought iron scrollwork headboard paired with rich wood grain — you don’t find that combination in big-box furniture sets. Two upholstered chairs flank the dresser, giving the room somewhere to land that isn’t the mattress.
Worth Knowing: Bedroom ceiling fans aren’t just a Southern habit. Running one while you sleep lets most people raise the thermostat a few degrees without noticing, which adds up on monthly cooling bills. A fan with a light kit, like this one, also eliminates the need for a separate overhead fixture entirely.
Soaking Tub and Granite Vanity Make the Master Bath Feel Like a Weekend
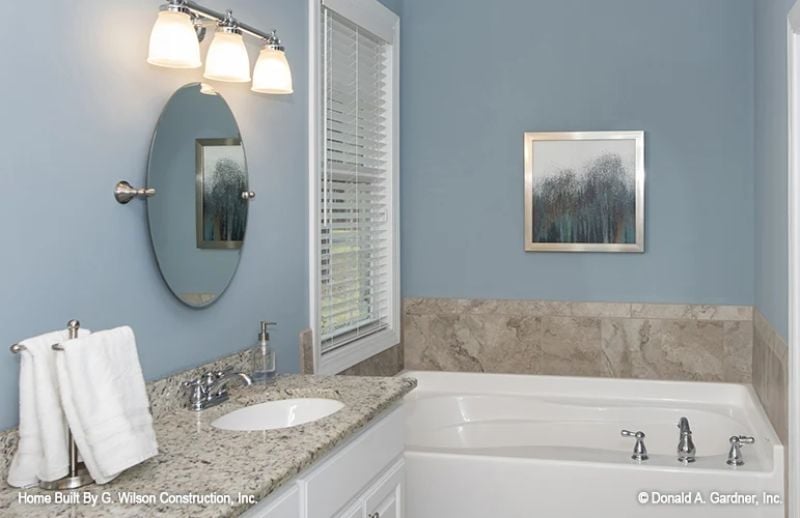
Soft blue-gray walls and marble-look tile frame a deep soaking tub that’s clearly running the room. The oval pivot mirror and three-bulb vanity fixture keep the sink area from feeling pinched, and a granite countertop with warm brown flecks ties both zones together without making a production of it. Quiet. Functional. Gets out of its own way.
Try This: Soaking tubs look their best when the surround tile runs floor to ceiling rather than stopping at tub height. A partial surround like this one keeps costs down but tends to show grout lines sooner. Sealing the grout once a year goes a long way toward keeping it looking sharp.
Pin It
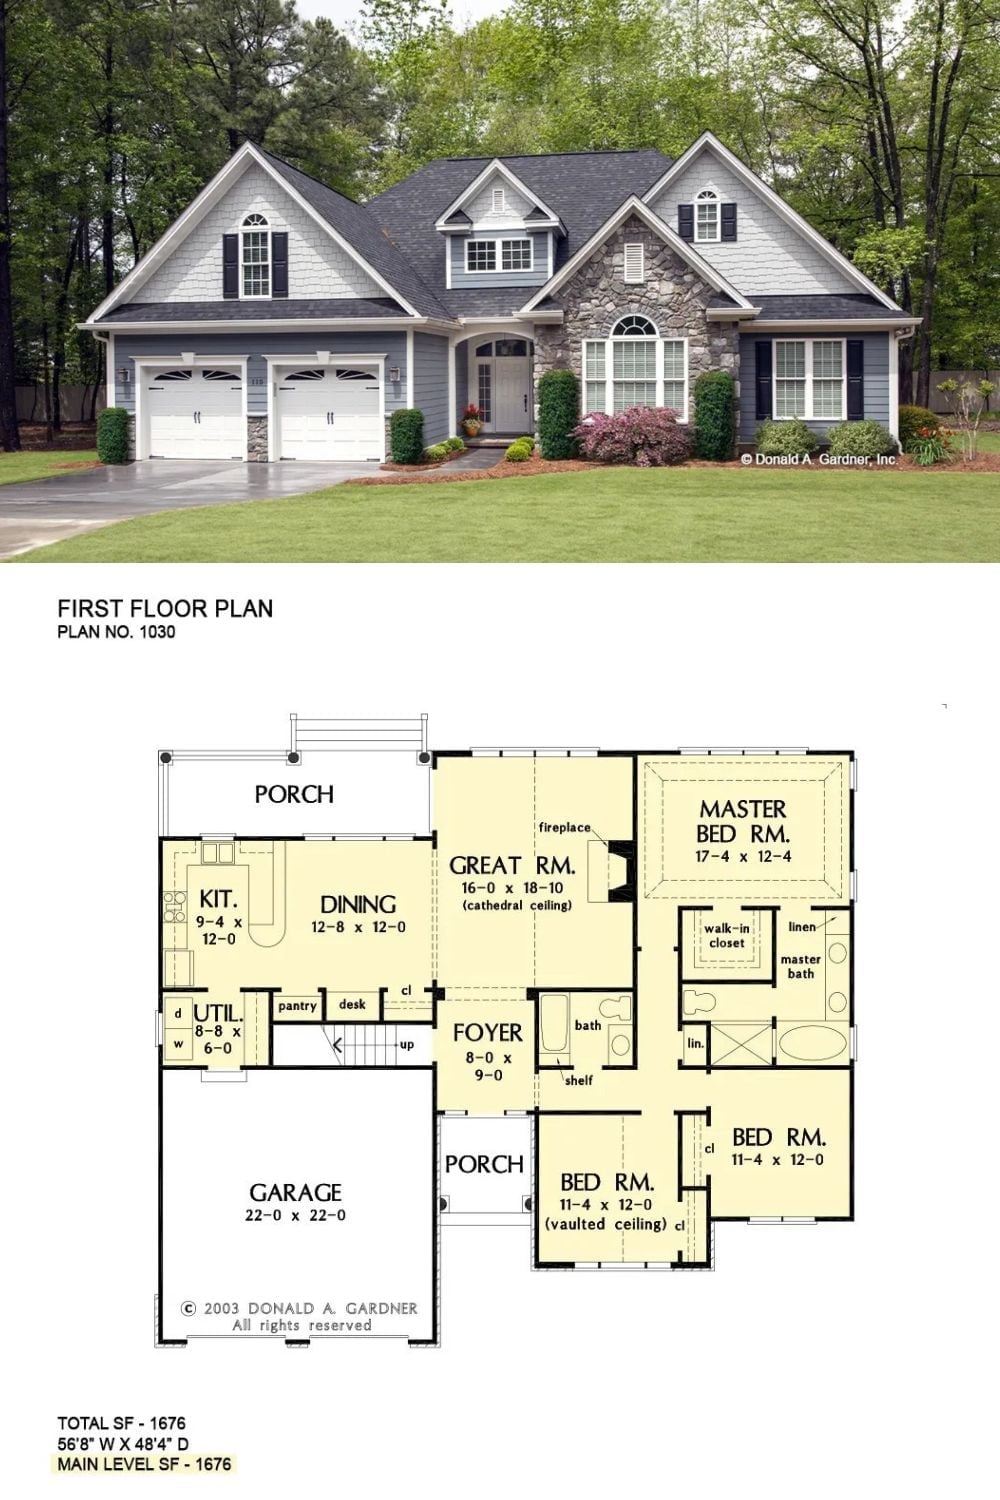
The exterior photo shows a gray Craftsman ranch with stone accents and a two-car garage. The floor plan below lays out all 1,676 square feet: three bedrooms, a cathedral-ceiling great room, and a foyer connecting the front porch to the main living spaces.
