
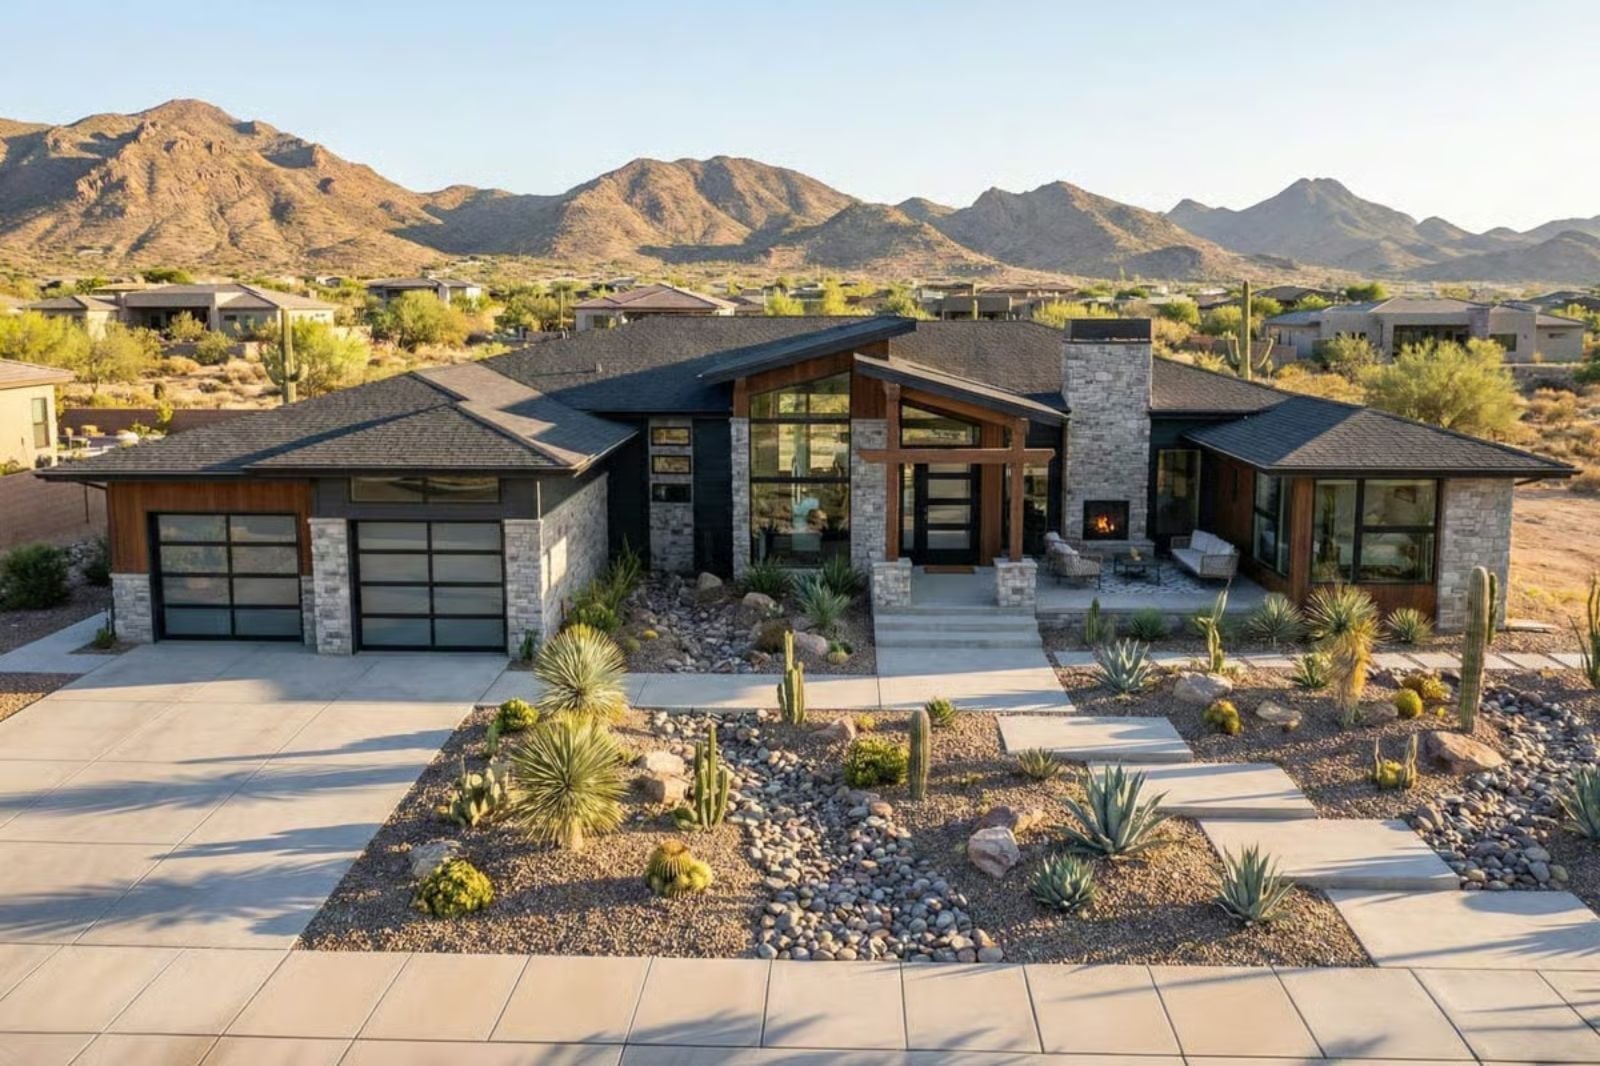
There is a specific kind of bar cart that lives in memory — usually at a relative’s house, always in a room that felt off-limits and important — and the Desert Crest is built for the person who finally gets to have the real version: pulling a bottle from their own wine cellar before guests arrive, the wet bar already stocked, desert light cutting across the great room while dinner is still an hour away. A dedicated wine cellar, a full wet bar, open living designed for a long evening, and a single-story layout that never makes you work for any of it.
Specifications
- Sq. Ft.: 2,623
- Bedrooms: 3-5
- Bathrooms: 2.5-3.5
Floor Plan – Main Floor
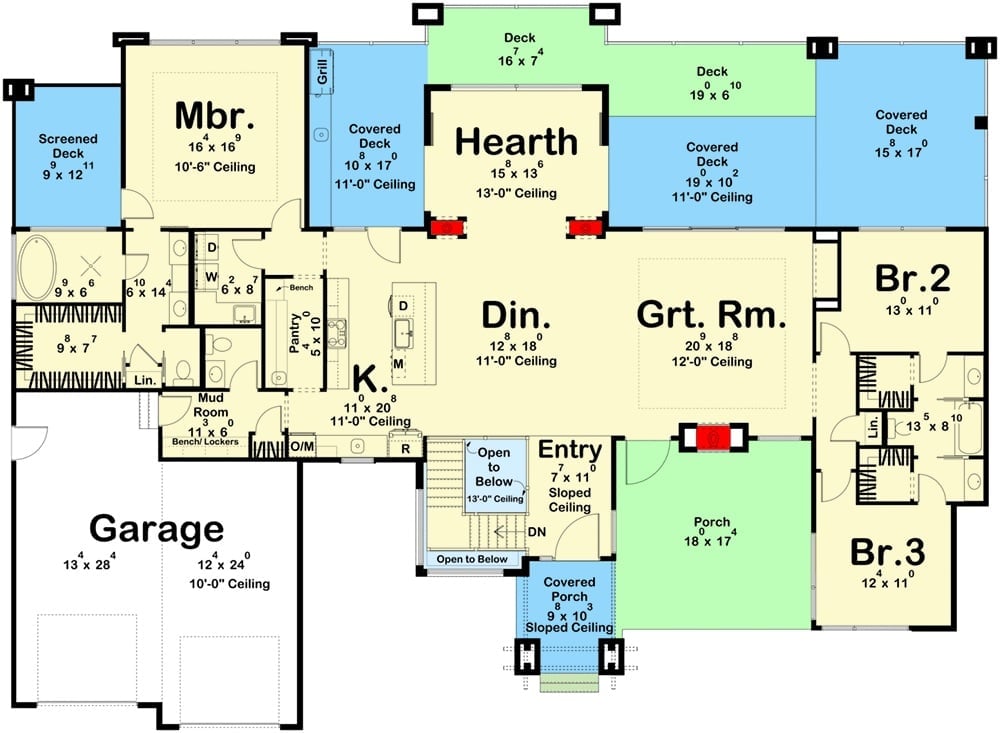
The master suite claims the upper left corner with its own screened deck, while the great room and hearth room anchor the center under generous ceiling heights. Dining connects directly to the kitchen, three covered decks wrap the rear, and bedrooms 2 and 3 share a bath in the right wing. The garage fits two bays.
Floor Plan – Basement
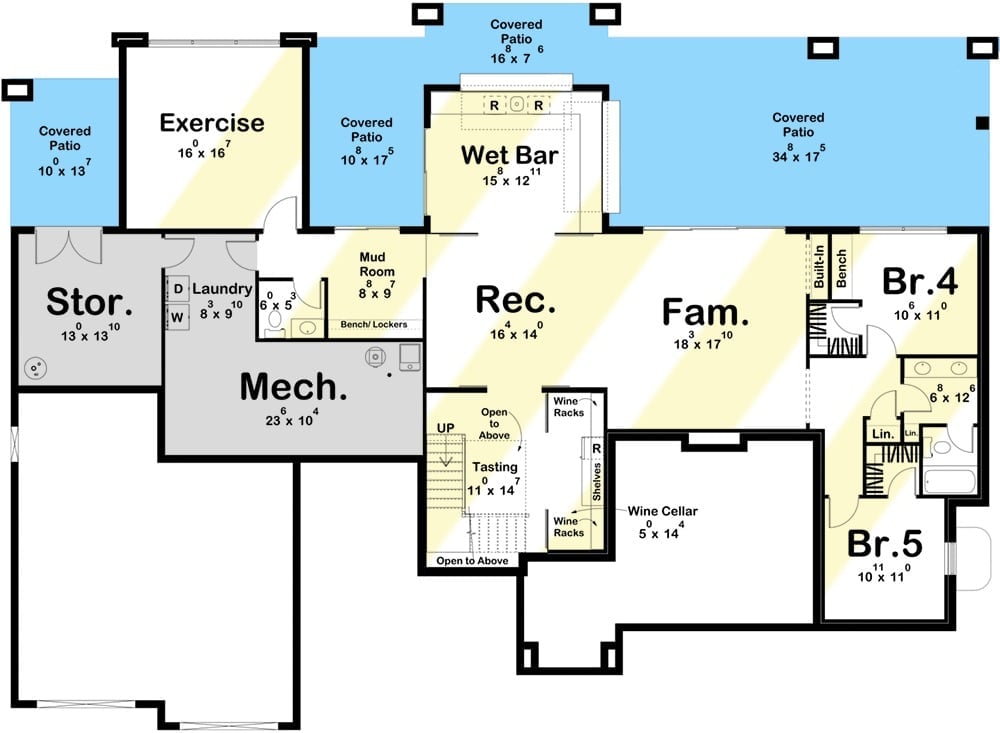
Lower level hosts wine cellar, wet bar, two bedrooms, family room, and covered patios.
Style Math: Mountain homes built by people who waited decades to do it right tend to show up in the details. A wine cellar with a dedicated tasting space isn’t aspirational staging — it’s the whole point. Pair that with a wet bar, family room, and exercise space on the same level and you’ve got a floor where guests never need to go upstairs.
Snow-Capped Views Frame an Entry That Earns Every Square Foot
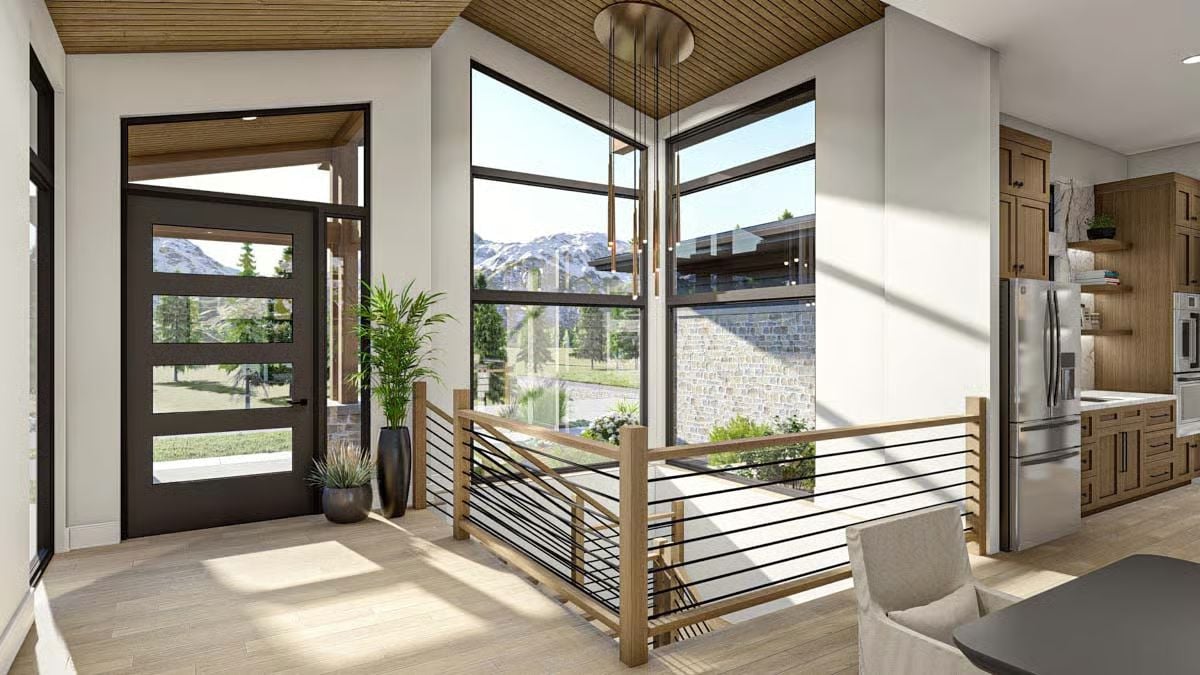
Floor-to-ceiling windows pull the mountain range directly into the foyer.
Wood slat ceiling panels carry warmth overhead while light washes across pale wood floors. The horizontal railing with black metal bars keeps sightlines open to the stairwell below, and the kitchen cabinetry visible at the edge reads rich without tipping into rustic.
Open-Plan Dining Where Twin Fireplaces Pull the Eye Before the View Does
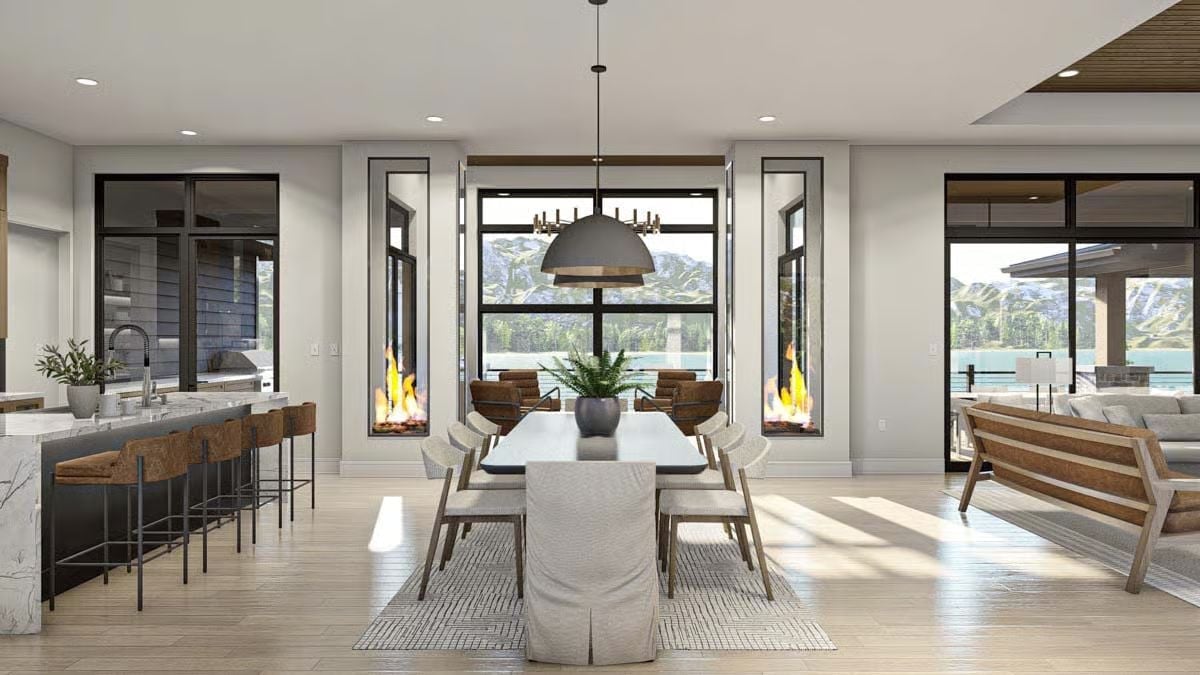
Slim vertical gas fireplaces flank the dining area on both sides, and the combination works better than you’d expect — warm enough to feel intentional, spare enough that the mountain view still wins. Light hardwood floors, a marble-base table, and a mix of upholstered and wood chairs keep the room grounded.
Try This: Two narrow vertical fireplaces on opposite sides of a dining space create warmth without blocking window sightlines. If you’re building from scratch, ask your designer to spec gas inserts that can be controlled independently — one side can run at low while the other stays off, which matters more than you’d think once guests are actually seated.
Flanked by Fire, Opened to the Lake
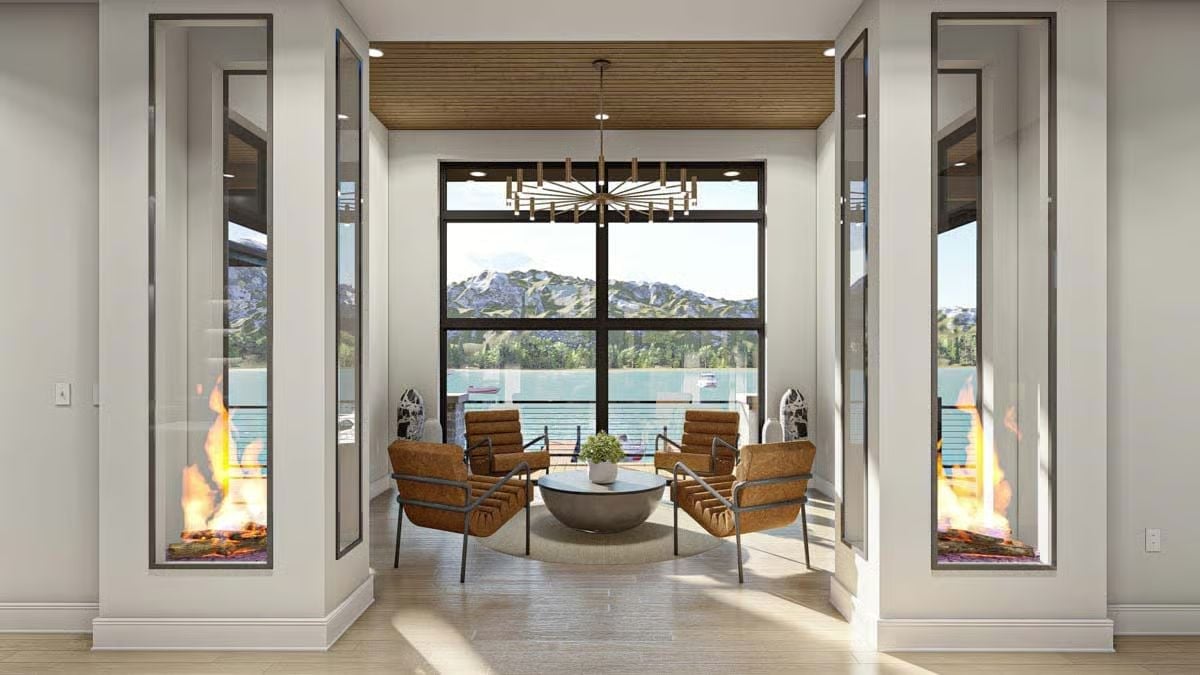
Four leather chairs pull around a low round table in a sitting room bookended by narrow vertical fireplaces built flush into the walls. Outside, turquoise water meets snow-capped peaks. The wood-slat ceiling panel overhead grounds the whole room without competing with that view — which, honestly, nothing should.
Designer’s Secret: Vertical slit fireplaces built into structural columns solve a real problem in open-plan mountain homes: radiant heat right where people gather, without giving up wall space for art or glass. If you’re drawn to this look, ask your builder about double-sided units that share a single flue between two rooms. It cuts mechanical complexity and keeps the wall profiles thin.
Marble Slab Behind the Range Does the Work Three Backsplash Tiles Never Could
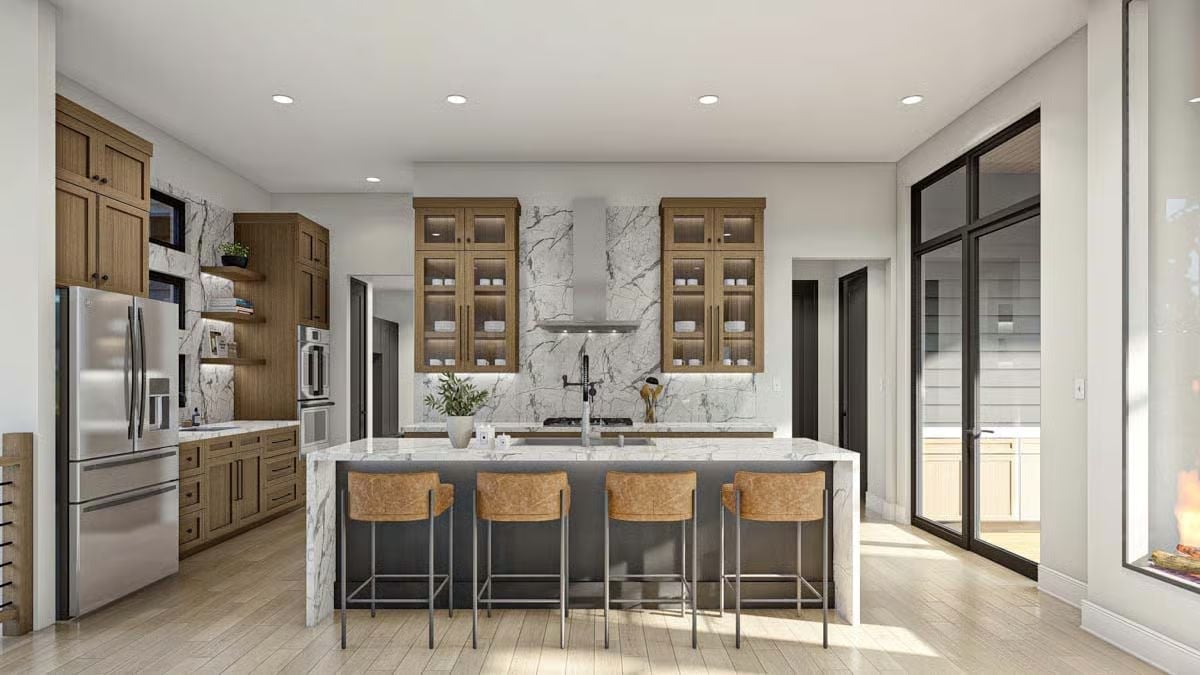
Bookmatched marble runs floor to ceiling behind the range hood, anchoring glass-front cabinets with interior lighting on both sides. One unbroken slab. No grout lines anywhere in the field.
Worth Knowing: Marble slabs used as full backsplash panels behind a range require sealing and heat-rated installation, but eliminating grout lines means fewer places for grease and residue to collect over time. If you’re building custom and debating tile versus slab, the maintenance case for slab in a high-use cooking zone is pretty straightforward.
Stone Chimney Breast, Wood Ceiling, and a Bench That Earns Its Place at the Center
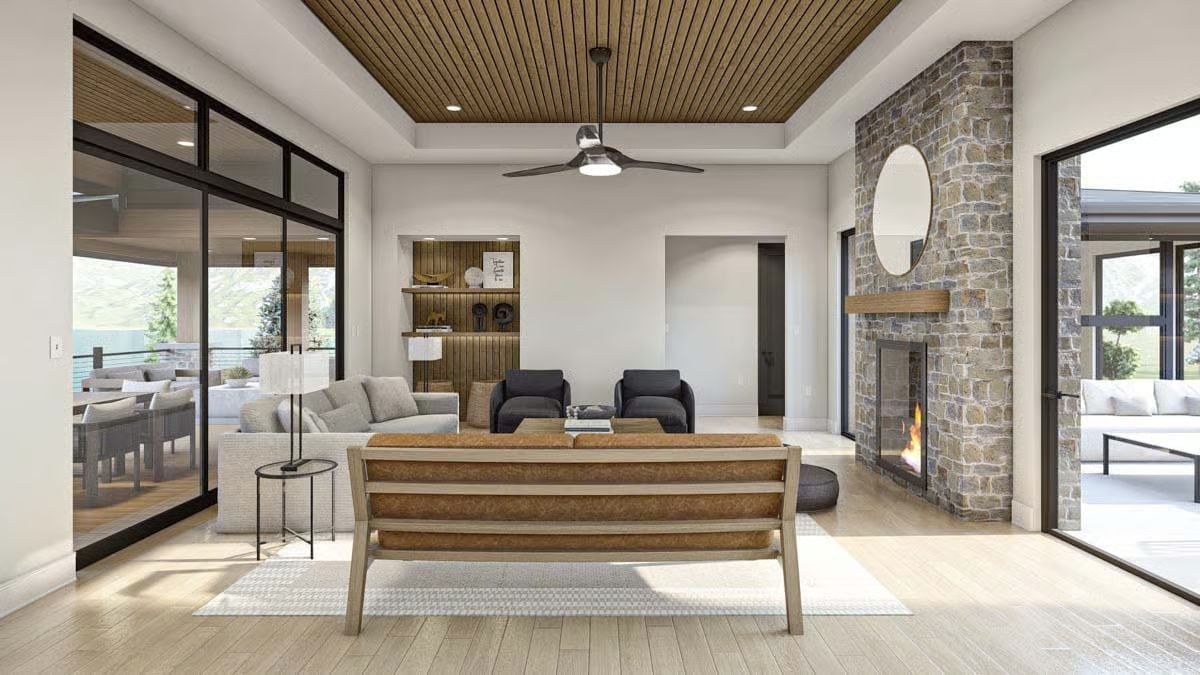
Tongue-and-groove cedar lines the tray ceiling overhead while a stone fireplace column runs floor to ceiling, anchoring the room without competing with the glass walls pulling light in from both sides. Two strong materials. Neither one apologizes for being there.
Why a Tray Ceiling Works Harder Than It Looks
Recessing the cedar planks into a tray keeps the wood warmth contained to the seating zone rather than sprawling across the whole ceiling plane, which defines the living area without a single partition wall. In open-plan mountain homes, that kind of visual boundary does real work — you feel the room change underfoot before you even register why.
Floating Nightstands, Globe Sconces, and a Tray Ceiling That Ties It Together
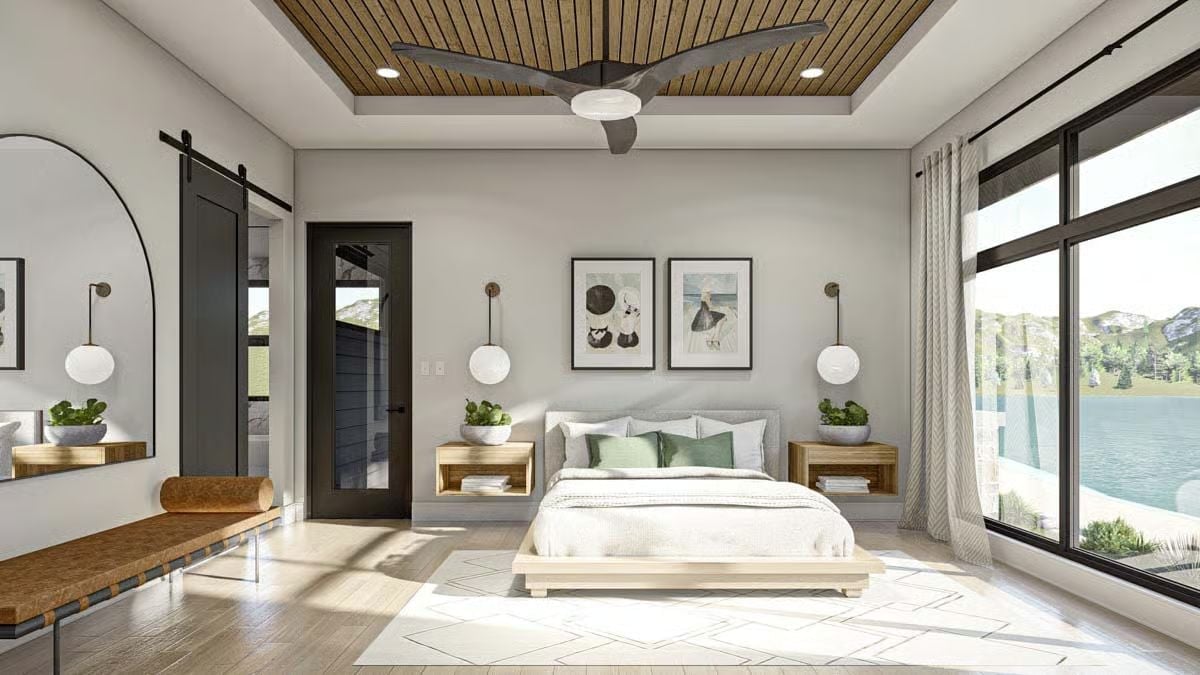
Globe sconces mounted at eye level do more work than an overhead fixture ever could in a room this horizontal. Floating oak nightstands keep the floor open, which matters on a platform bed this low, and the green pillows pull just enough color without trying to compete with the wood-slat tray ceiling above.
By The Numbers: Platform beds sit closer to the floor than standard frames, which can make a room feel more spacious by leaving more visible wall height above the mattress line. In a master suite with windows this large, keeping furniture low lets the view read as part of the room rather than a backdrop you’re looking past.
Frameless Glass, Marble Floors, and a Soaking Tub Positioned for the View
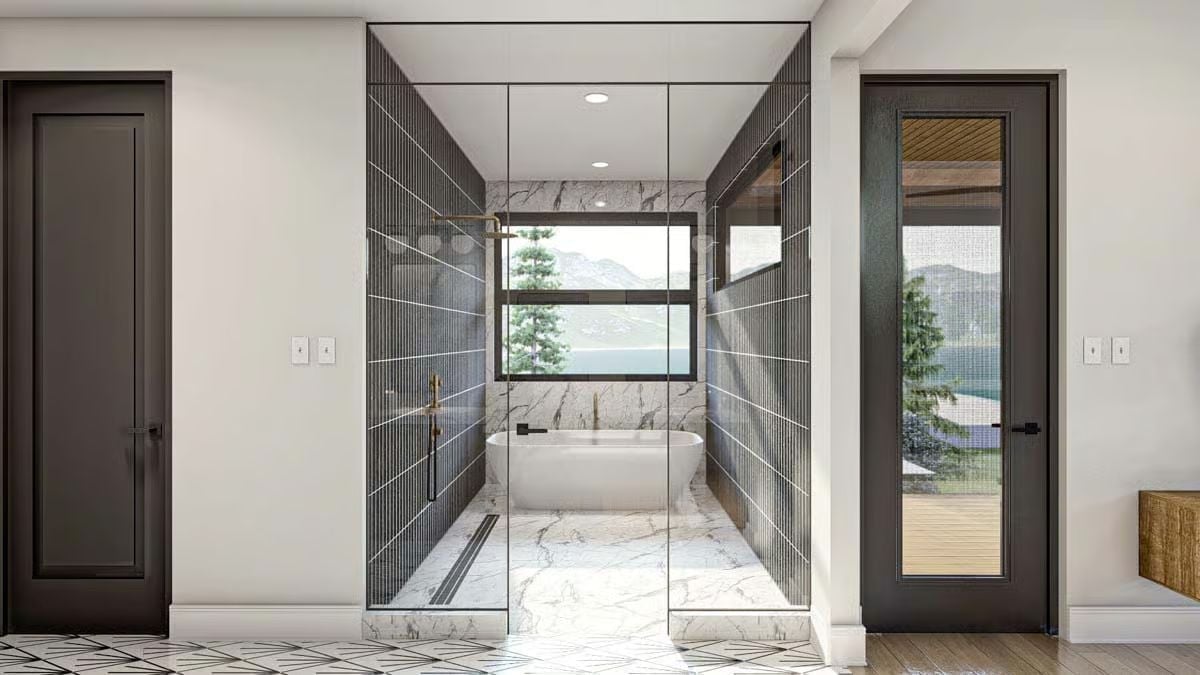
Vertical dark tile runs floor to ceiling on both shower walls, and the frameless glass enclosure keeps the sightline clean all the way to the window. The freestanding tub sits directly below the mountain view. Marble flooring carries out past the glass, blurring the boundary between shower and bath in a way that reads as deliberate rather than accidental.
Pin It
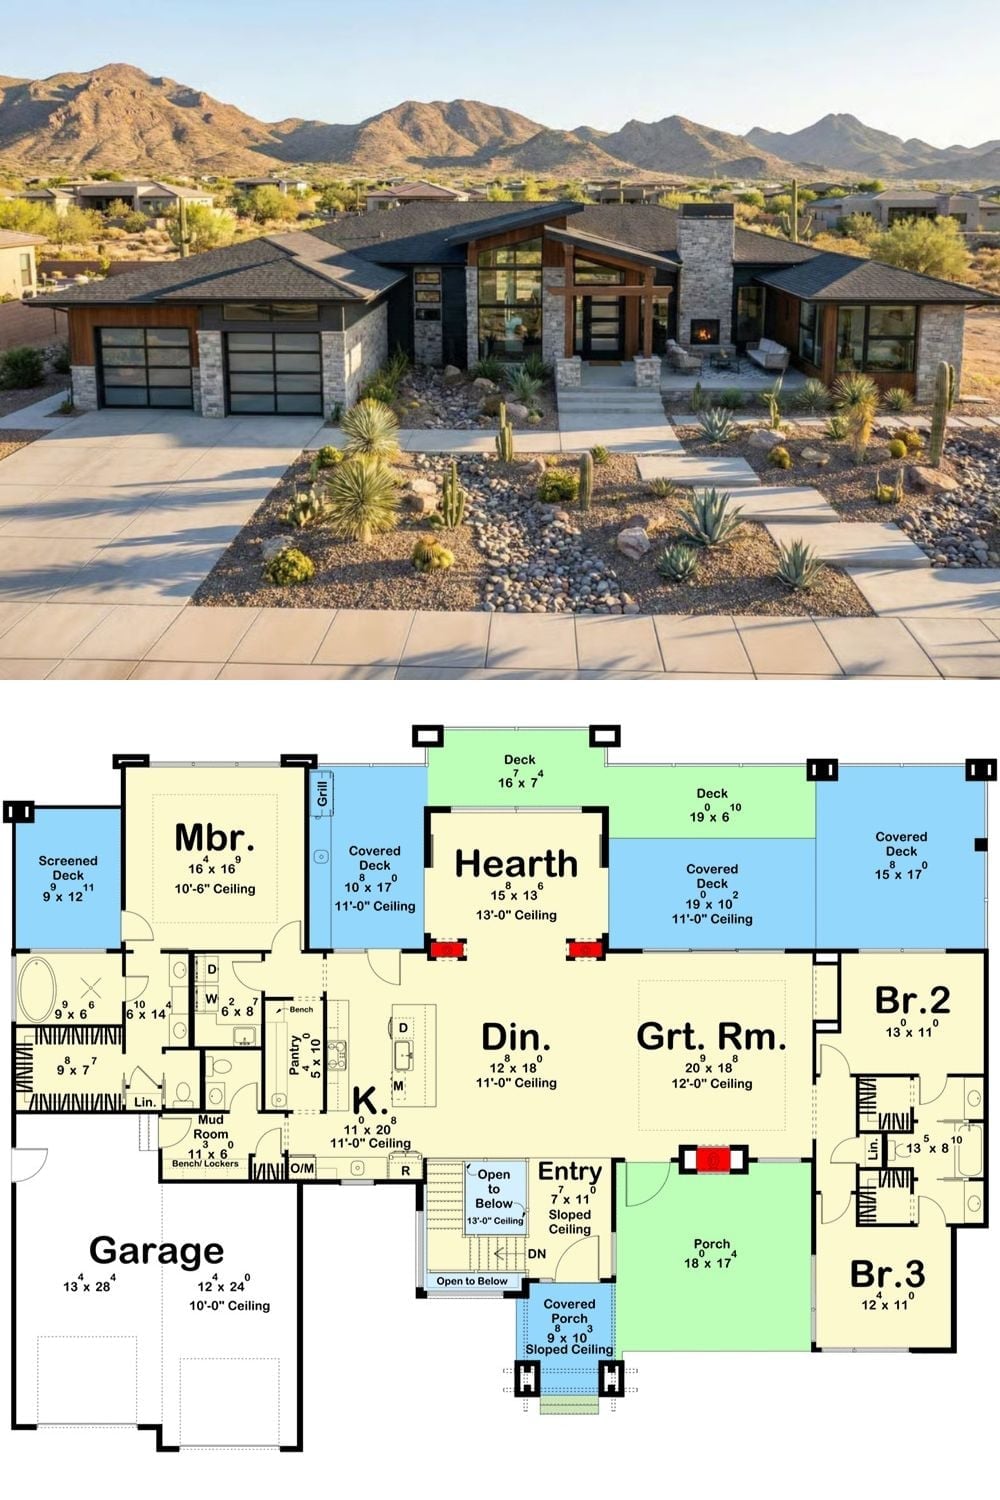
Exterior photo shows a modern desert home where stone, wood, and steel sit against a mountain backdrop. The floor plan below lays out three bedrooms, a master suite, great room, hearth room, and a two-bay garage.
