
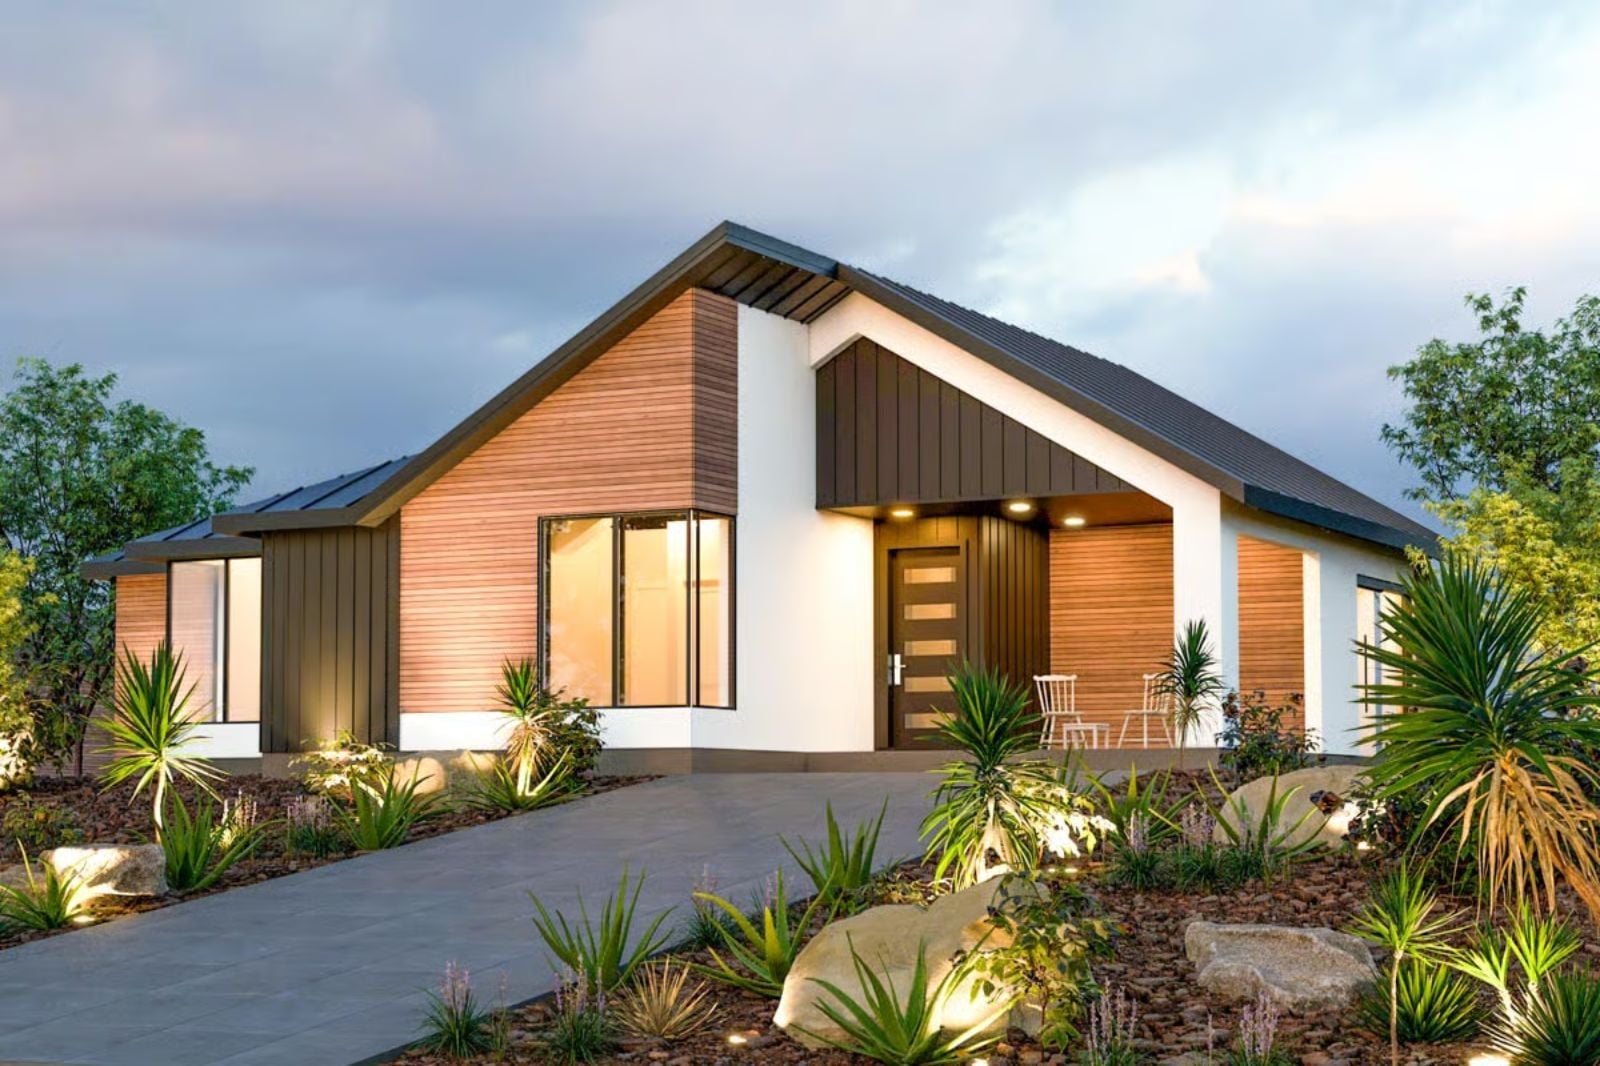
Anyone who has spent a good Saturday morning trapped inside because the front of their house offers nowhere to actually sit knows the low-grade resentment of a porch that is really just a stoop. The Desert Bloom fixes that with a covered front porch wide enough for two chairs and a slow cup of coffee, clean mid-century lines that age without effort, an open layout that breathes, and single-story living that never asks anything of your knees.
Specifications
- Sq. Ft.: 1,306
- Bedrooms: 3
- Bathrooms: 2
Floor Plan – Main Floor
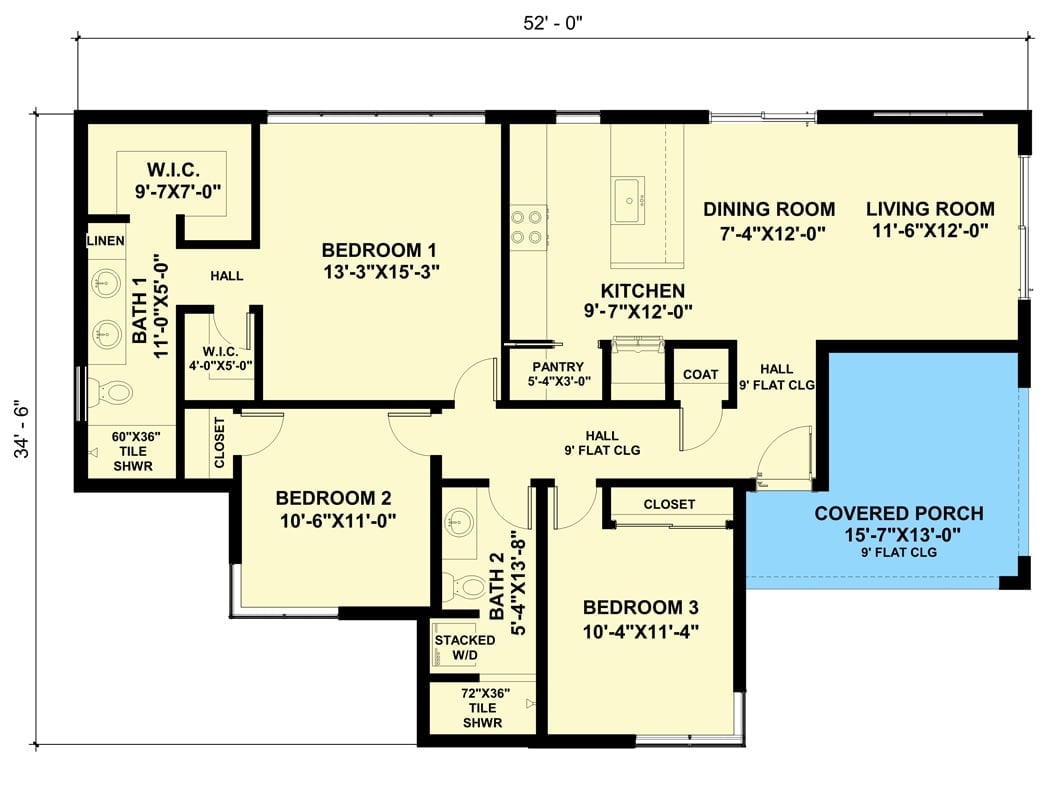
Three bedrooms, two baths, open kitchen-dining-living zone, covered porch off living room, dual walk-in closets in primary suite.
Light Wood, Soft Gray, and Sliding Glass That Opens the Room Right Up
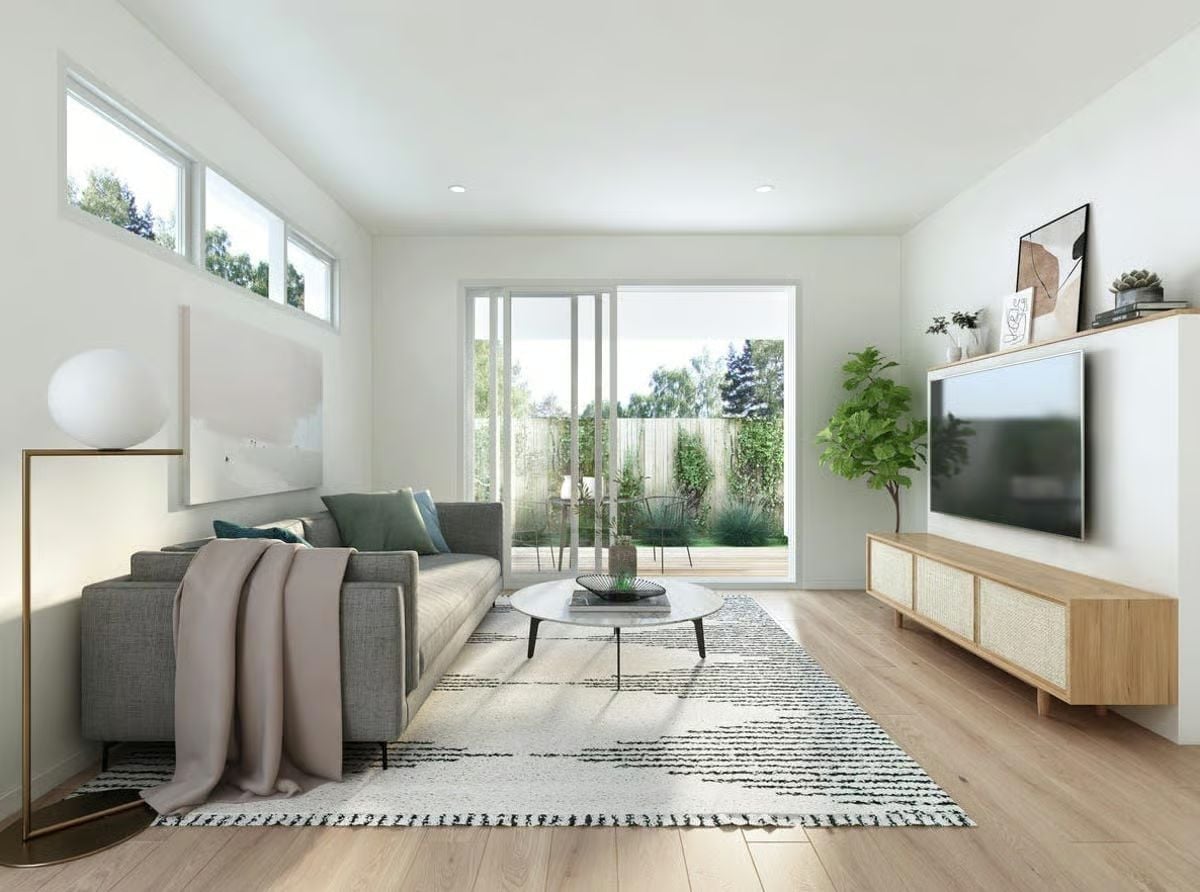
A rattan-fronted media console and pale oak floors set a relaxed tone, while the round coffee table and high clerestory windows stop the narrow room from ever feeling boxed in.
Budget Tip: Rattan cabinet fronts like those on the media console cost a fraction of solid wood and hold up well in dry climates. Flat-pack versions from IKEA or World Market get you close to the look without custom pricing — and honestly, in most rooms nobody can tell the difference.
Marble Island, Warm Wood, and a Back Garden That Pulls the Whole Room Outward
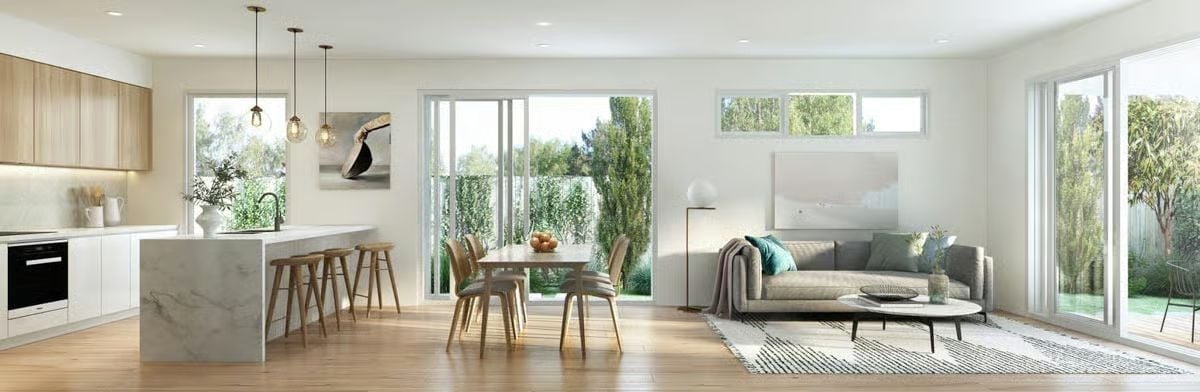
A waterfall marble island anchors the kitchen while sliding glass doors dissolve the boundary between the dining area and the garden beyond.
Why That Waterfall Edge Works Harder Than It Looks
A waterfall countertop wraps the marble slab down the side of the island, hiding cabinet hardware and giving the island a finished look from every angle — which matters in an open-plan room where there is no bad vantage point. It is a practical choice here because the dining table sits close, and a standard overhang with visible cabinet faces would feel cluttered at that proximity. Paired with light wood barstools, the stone reads warm rather than cold. That is easy to get wrong with white-veined marble.
Soft Gray Sofa, Teal Cushions, and a Floor Lamp That Actually Earns Its Spot
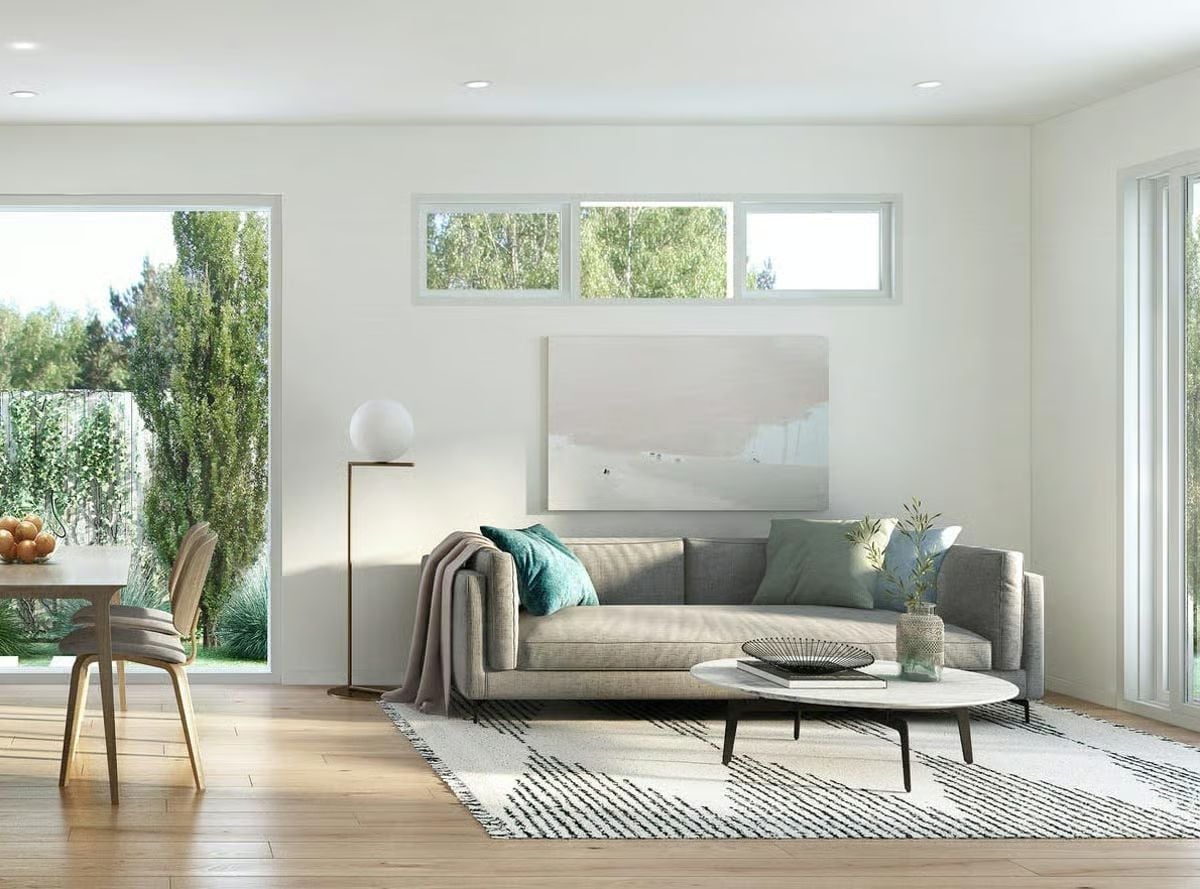
Sunlight cuts hard across the gray sofa from the sliding glass wall on the left, and the oval coffee table’s marble top keeps things from going heavy. Teal cushions read warmer than you’d expect against neutral upholstery. That globe floor lamp in the corner is doing real work — the kind of ambient layer that most renderings forget entirely.
Pro Tip: Clerestory windows like the trio above the artwork let in natural light without sacrificing wall space for art or furniture. In open-plan rooms, they’re especially useful because the brightness comes in high, so it doesn’t land directly on a screen or sofa. Frosted glazing is worth considering if the view outside isn’t the point.
Globe Pendants, Fluted Island Panels, and Warm Oak That Does the Heavy Lifting
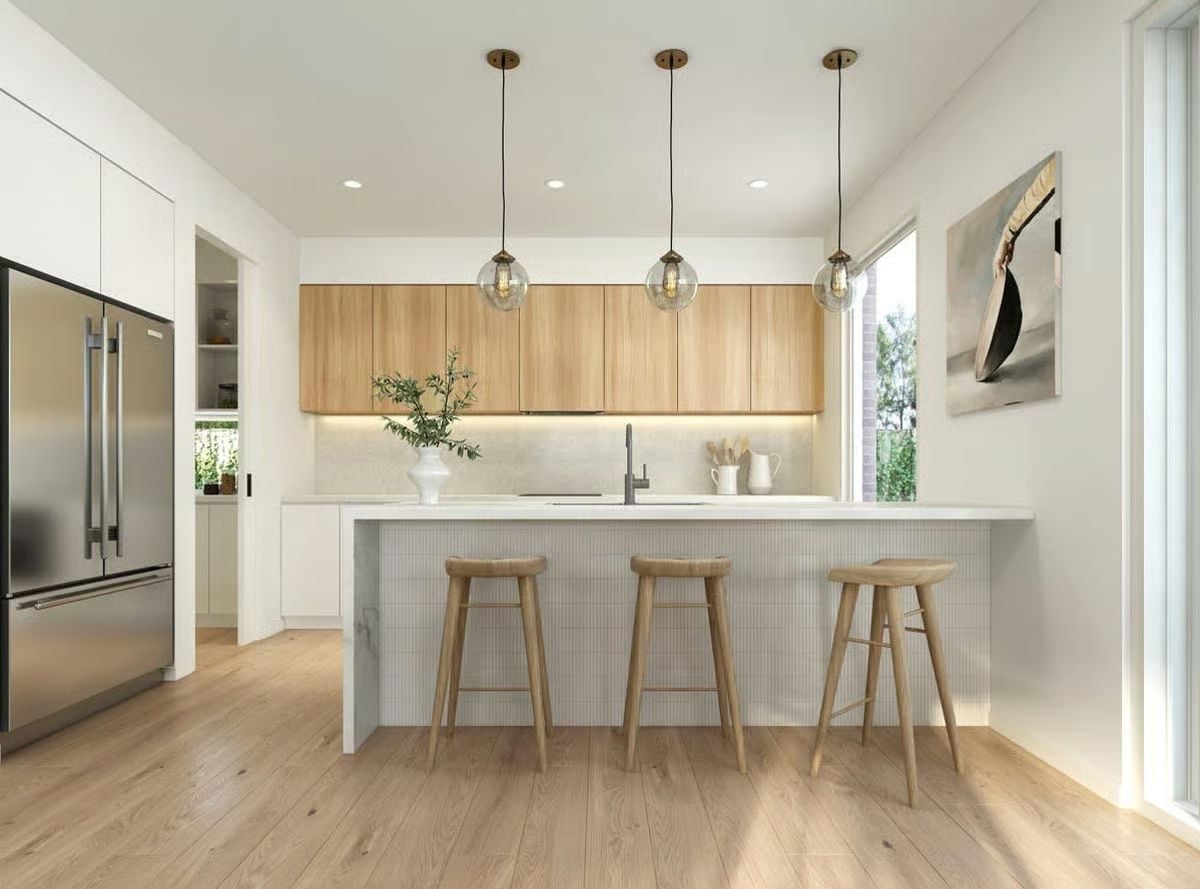
Globe pendants with Edison bulbs hang at three different heights, which keeps the island from reading too formal. Fluted white panels on the island base add texture without competing with the light oak upper cabinets, and the under-cabinet lighting along the backsplash quietly does a lot of the heavy lifting in this kitchen. Three backless stools keep sightlines open across the whole room.
Worth Knowing: Fluted or ribbed panels on a kitchen island are a more practical choice than they might look. They hide scuffs and fingerprints far better than flat surfaces, which matters in a high-traffic spot. You can often source fluted MDF panels and apply them directly to an existing island rather than replacing the whole thing.
Vessel Sinks, Warm Oak Cabinetry, and a Shower That Gets the Natural Light
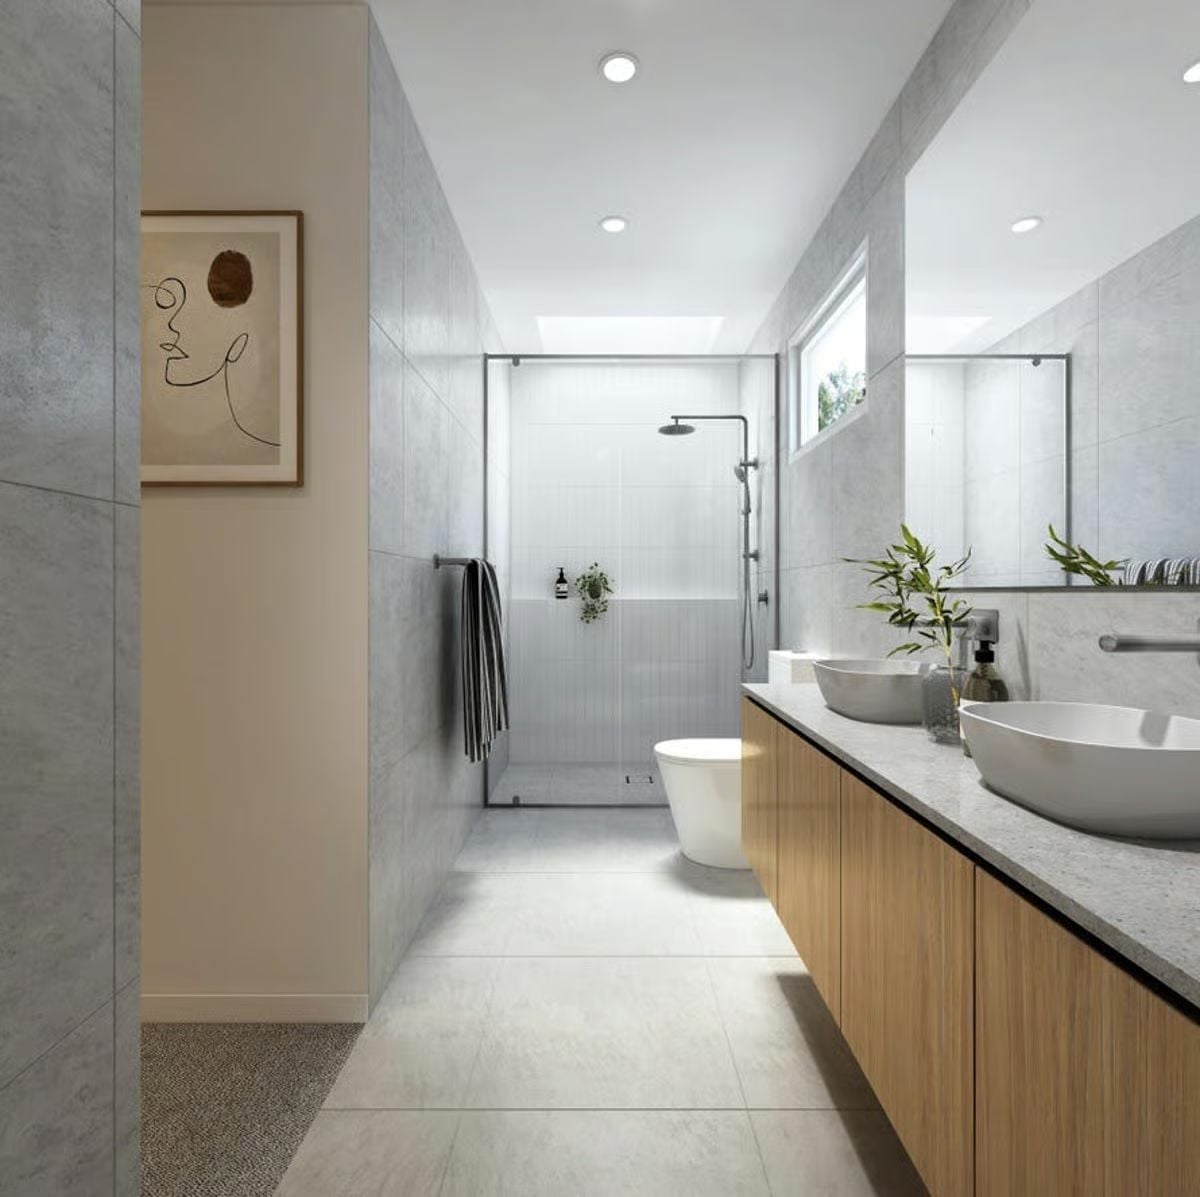
A floating oak vanity with vessel sinks sits beneath a skylight that pushes daylight deep into the shower end of the room — the kind of detail that makes a small bathroom feel like it was thought about rather than just finished.
Pin It
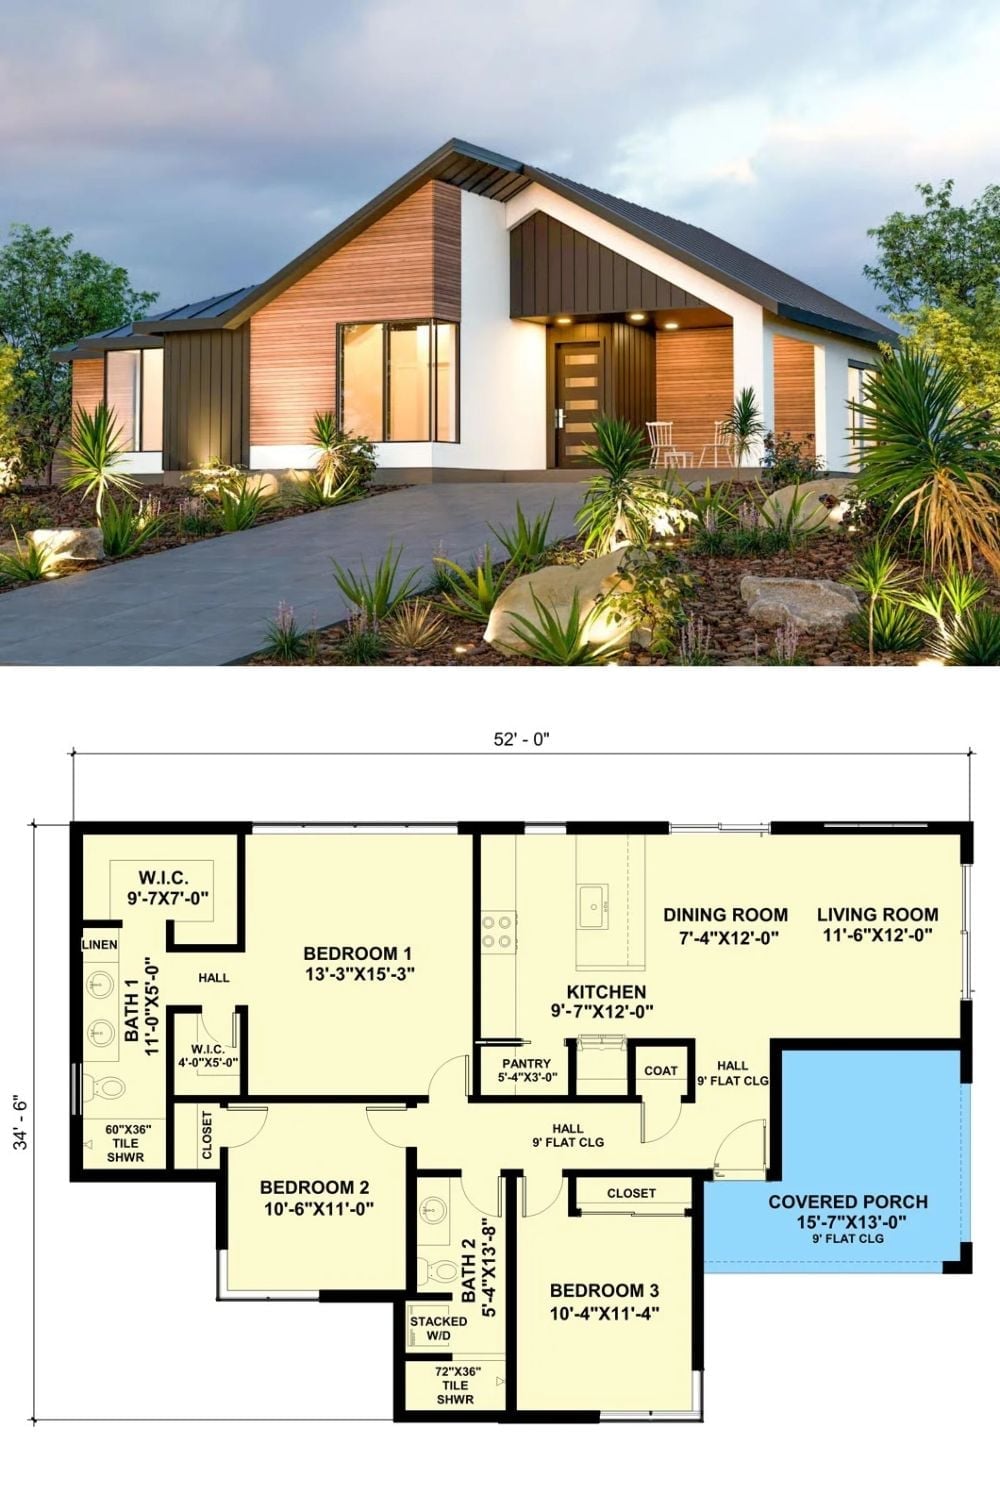
Exterior rendering of a modern ranch-style home paired with a detailed floor plan showing three bedrooms, two baths, and a covered porch.
