
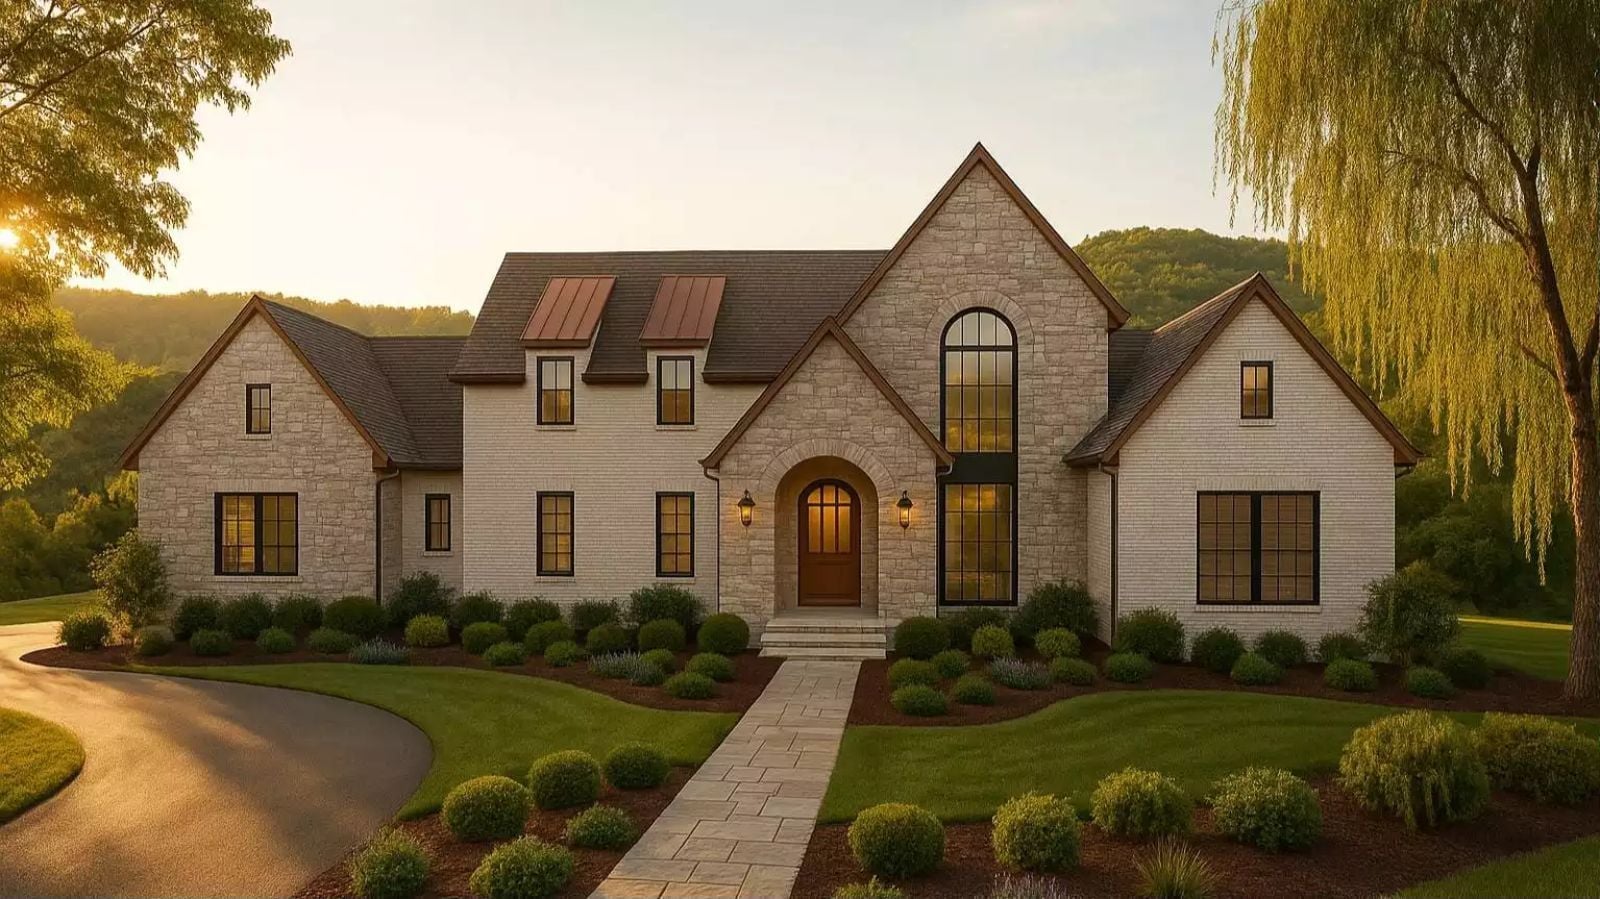
Families with teenagers are quietly redesigning how they buy homes, prioritizing separation over togetherness in ways that floor plan catalogs have been slow to reflect. The Denton Rise answers that directly: a main-floor primary suite that stays well clear of the upper level, a dedicated teen wing upstairs, and a private balcony where the evening ends on your own terms after the third carpool and a dinner conversation that stretched past nine.
Specifications
- Sq. Ft.: 4,157
- Bedrooms: 4
- Bathrooms: 4.5
Floor Plan – Main Floor
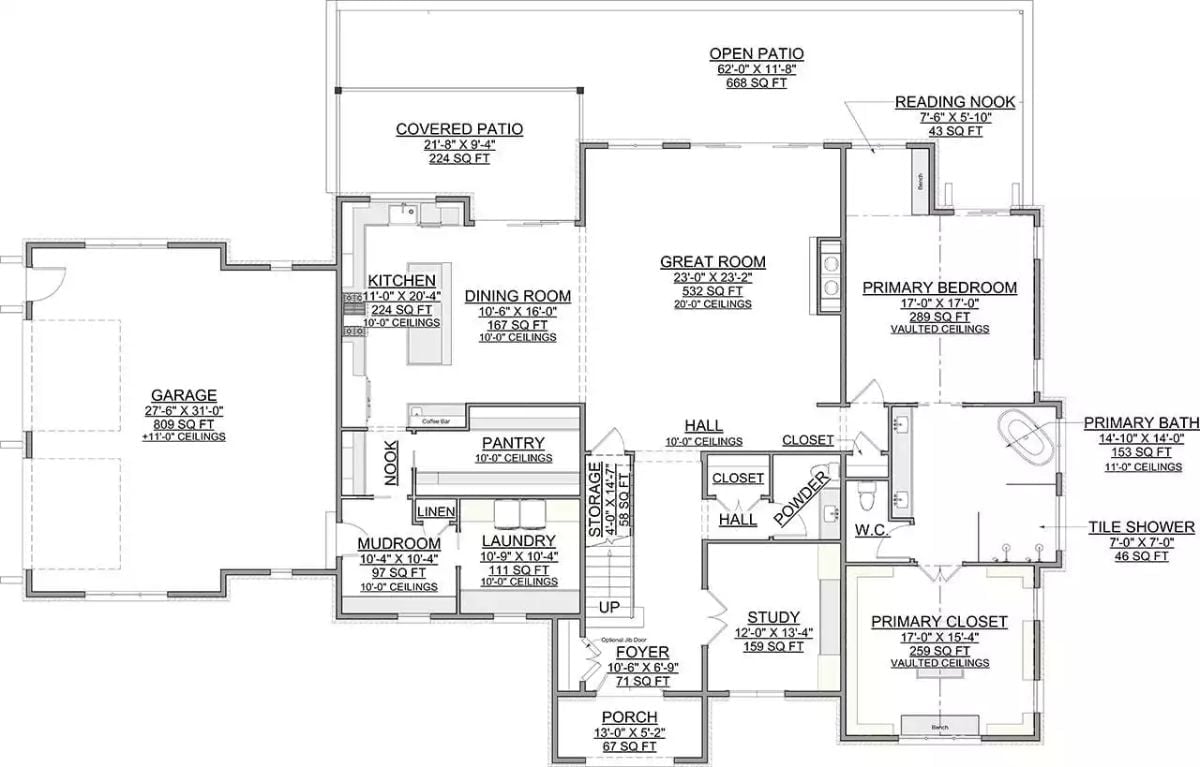
Main-floor primary suite anchors the right wing, while kitchen, dining, and great room flow openly toward dual patio access at the rear.
Floor Plan – Second Floor
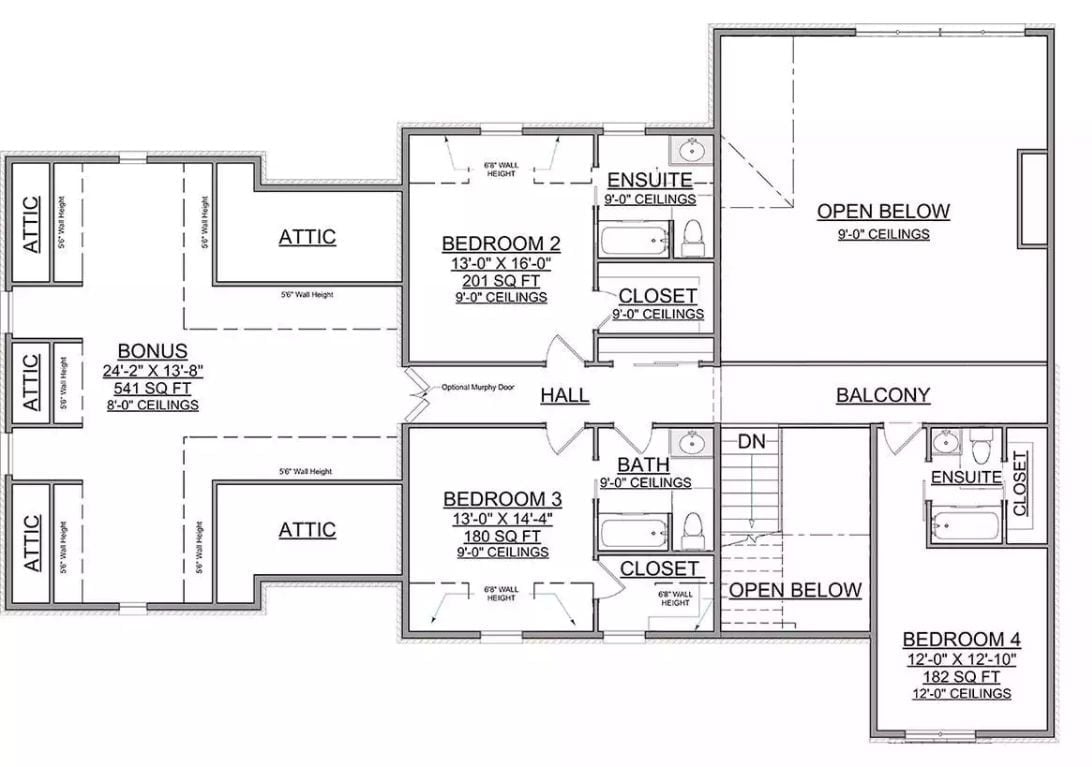
Upper level holds three bedrooms, two ensuites, a shared bath, bonus room, balcony, and generous attic storage flanking both sides.
Warm Wood Uppers and a Fluted Island Base That Actually Earns the Attention
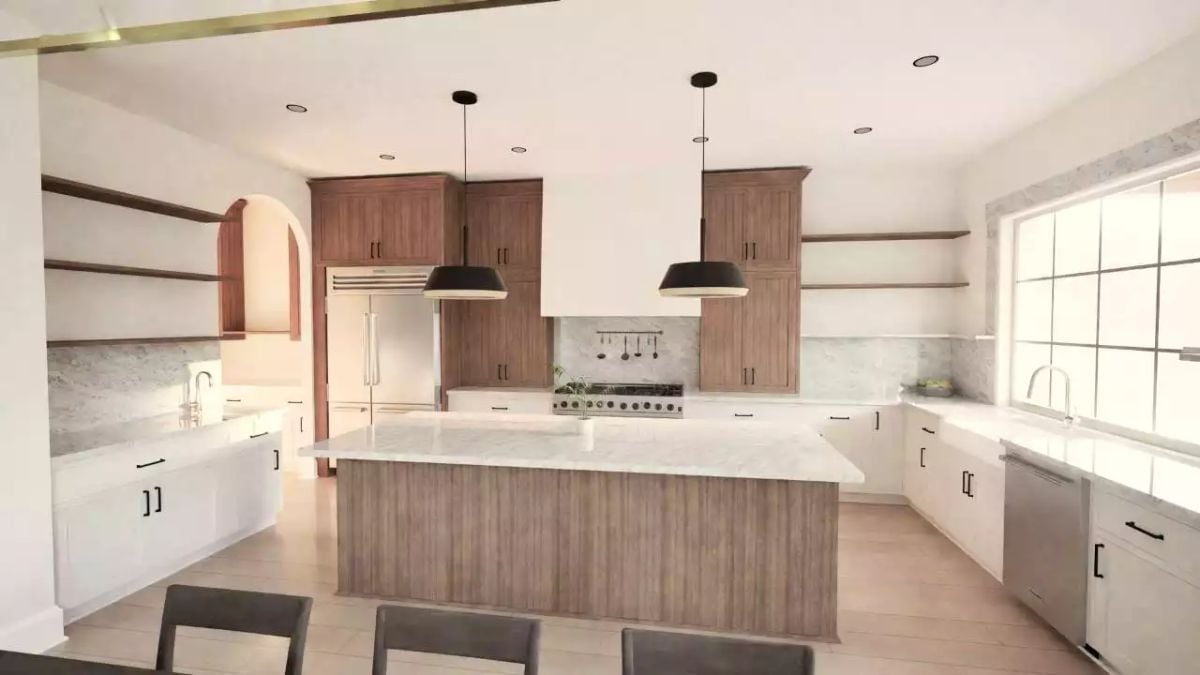
Two oversized black pendant lights hang above an island wrapped in vertical wood planking — a detail that reads as intentional without demanding much of you. Warm walnut upper cabinets play against white lowers in a way that feels considered rather than safe, and open shelving on both sides of the room keeps the whole thing from closing in. That arched doorway on the left is the quiet surprise: a soft curve in an otherwise clean-lined kitchen that you notice maybe the third time you look at the photo.
Gold Frame, Black Pendants, and a Dining Table That Seats Eight Without Crowding the Kitchen
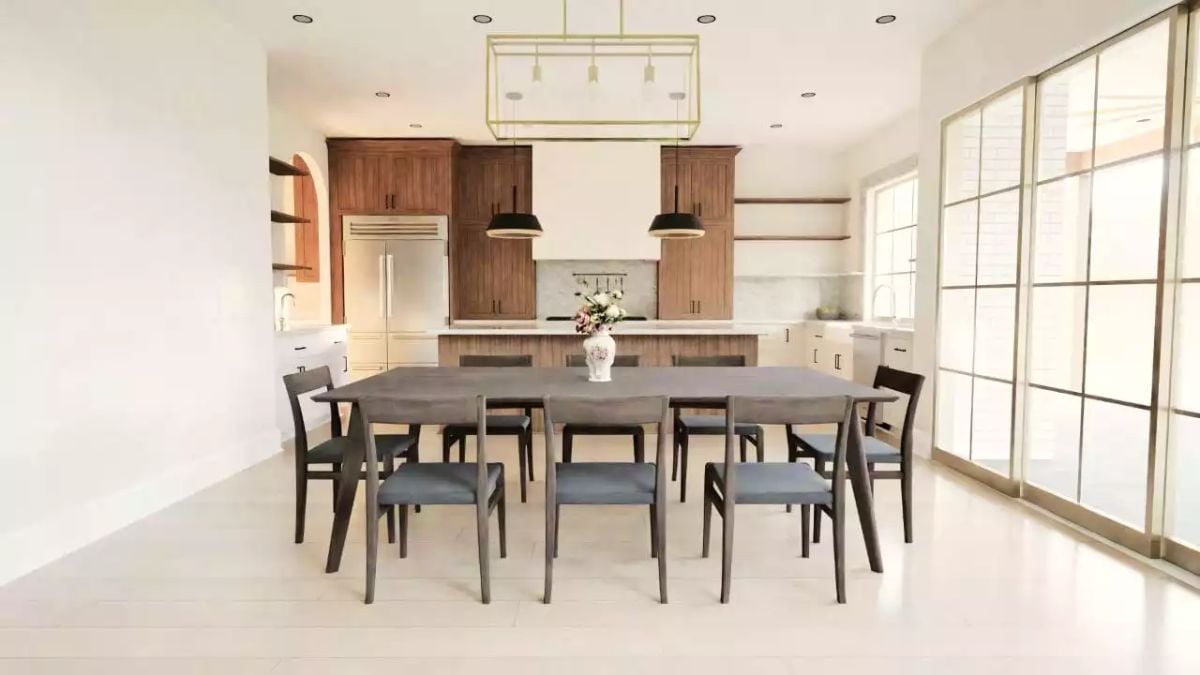
Dark walnut chairs with slate cushions anchor a gray rectangular table, while gold pendant fixtures overhead keep the palette from reading too cold.
Did You Know: Transitional design pulls from both traditional and contemporary vocabularies, which is a big part of why it dominates new construction. Pairing warm wood cabinetry with white lowers — exactly what you see here — is a signature move of the style. It holds its resale appeal because it never commits too hard in either direction, and buyers who hate each other’s taste can usually both live with it.
Vaulted Ceilings and Warm Wood That Make a Primary Bedroom Feel Worth Coming Home To
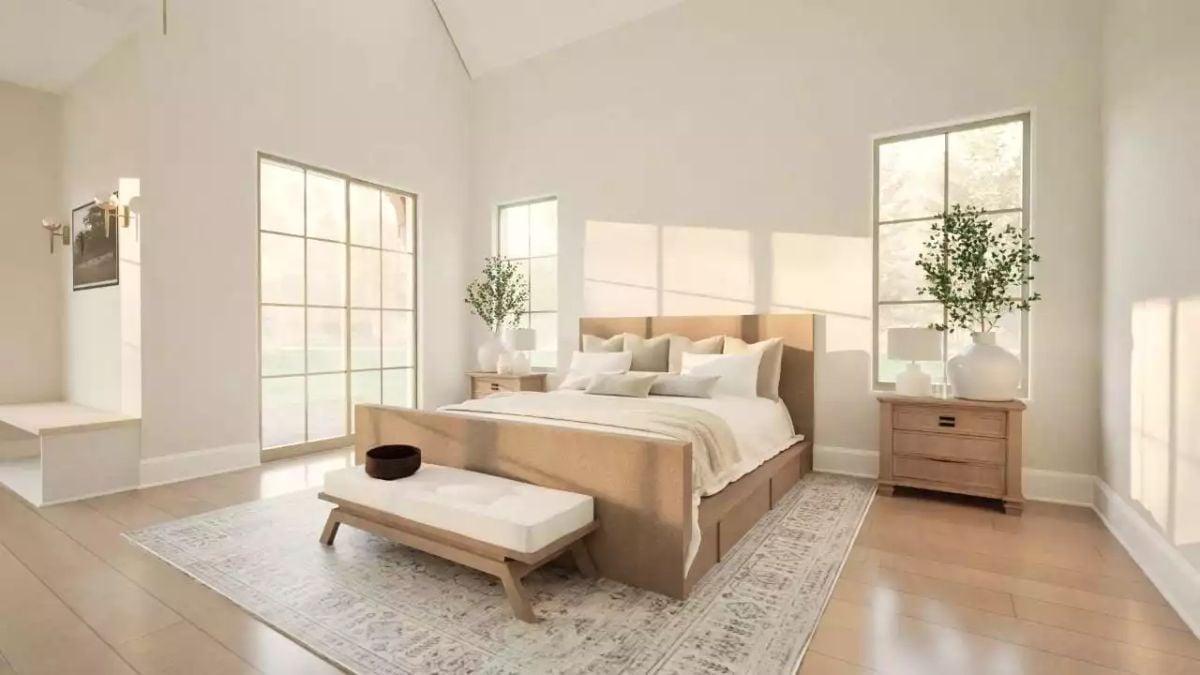
Bleached oak furniture, linen bedding, and a low bench at the footboard keep the room grounded despite ceiling heights that push well past standard.
In The Details: Beds with visible wood footboards tend to anchor a room better than upholstered frames when ceilings climb this high. Without something visually weighted at the base, furniture starts to look like it’s floating. It’s a small call that makes a real difference in how finished the space reads.
Freestanding Soaking Tub Positioned Where the Window Light Does All the Work
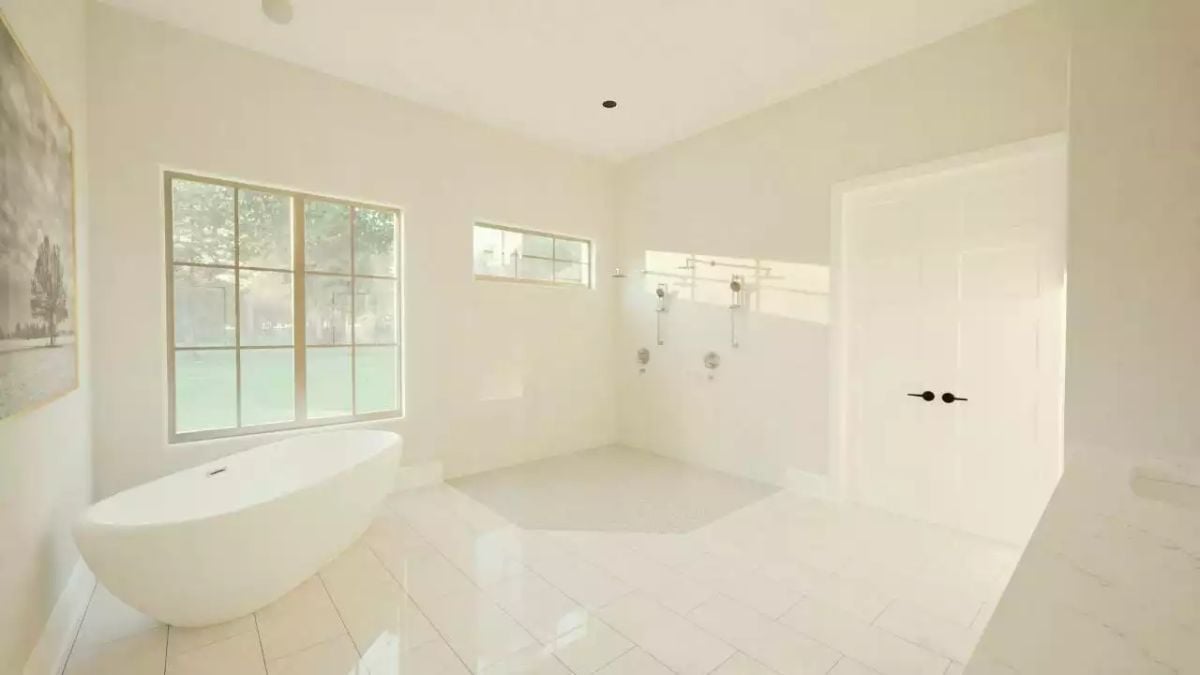
Oval freestanding tub sits beneath a grid window; an open walk-in shower runs along the back wall.
By The Numbers: Open wet rooms without glass enclosures are gaining traction in primary bath design — easier to clean, less visually cluttered, and they photograph better if that matters to you. Freestanding tubs placed near natural light tend to get used far more than those tucked into dark corners. If you’re building new, placing the tub on an exterior wall with a window view is one of the smarter decisions you can make at the spec stage.
Pin It
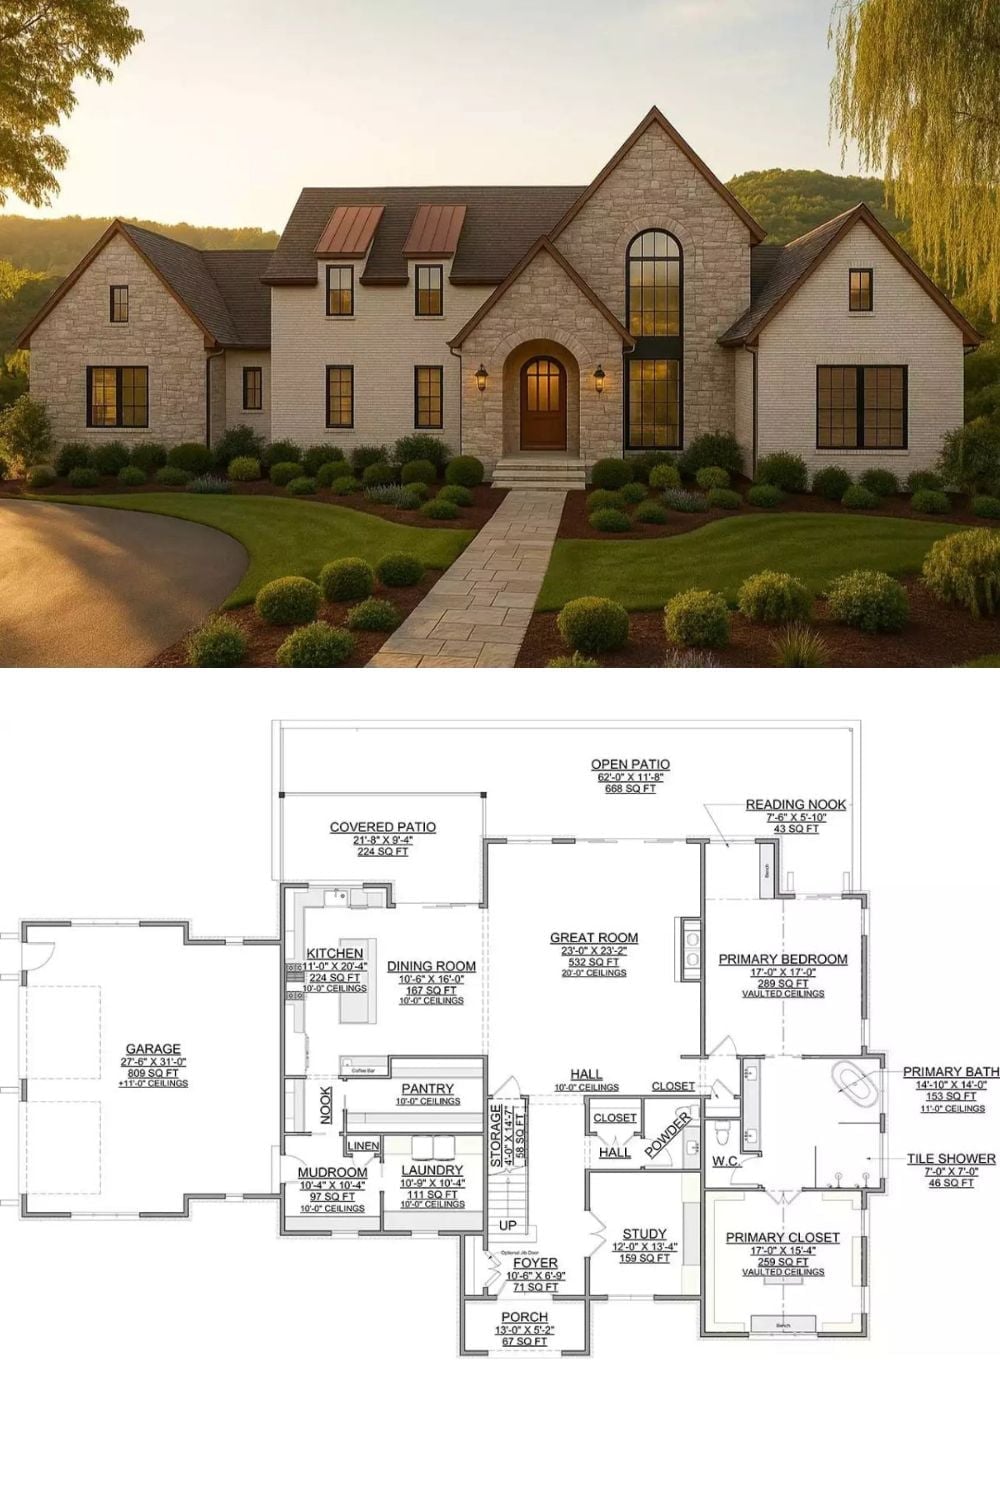
The exterior rendering shows a transitional stone-and-brick home with copper roof accents and an arched entry. Below it, the floor plan lays out a main-floor primary suite, great room, study, and covered patio as a cohesive single-story footprint. A staircase near the foyer leads to the upper level — which is, of course, where the teenagers disappear to.
