

The best parties never stay in the kitchen: they drift, usually upstairs. Guests come through the pivot door at seven, crowd the island while the butler’s pantry hides the mess, spill onto the covered patio by nine, and climb the stairs around eleven for one more round. The Denehurst Row is built for that whole evening, with a wine room off the dining room, a great room whose ceiling runs up through both floors, and a wet bar waiting for the late crowd.
Specifications
- Sq. Ft.: 5,905
- Bedrooms: 5
- Bathrooms: 5.5
Floor Plan – Main Floor
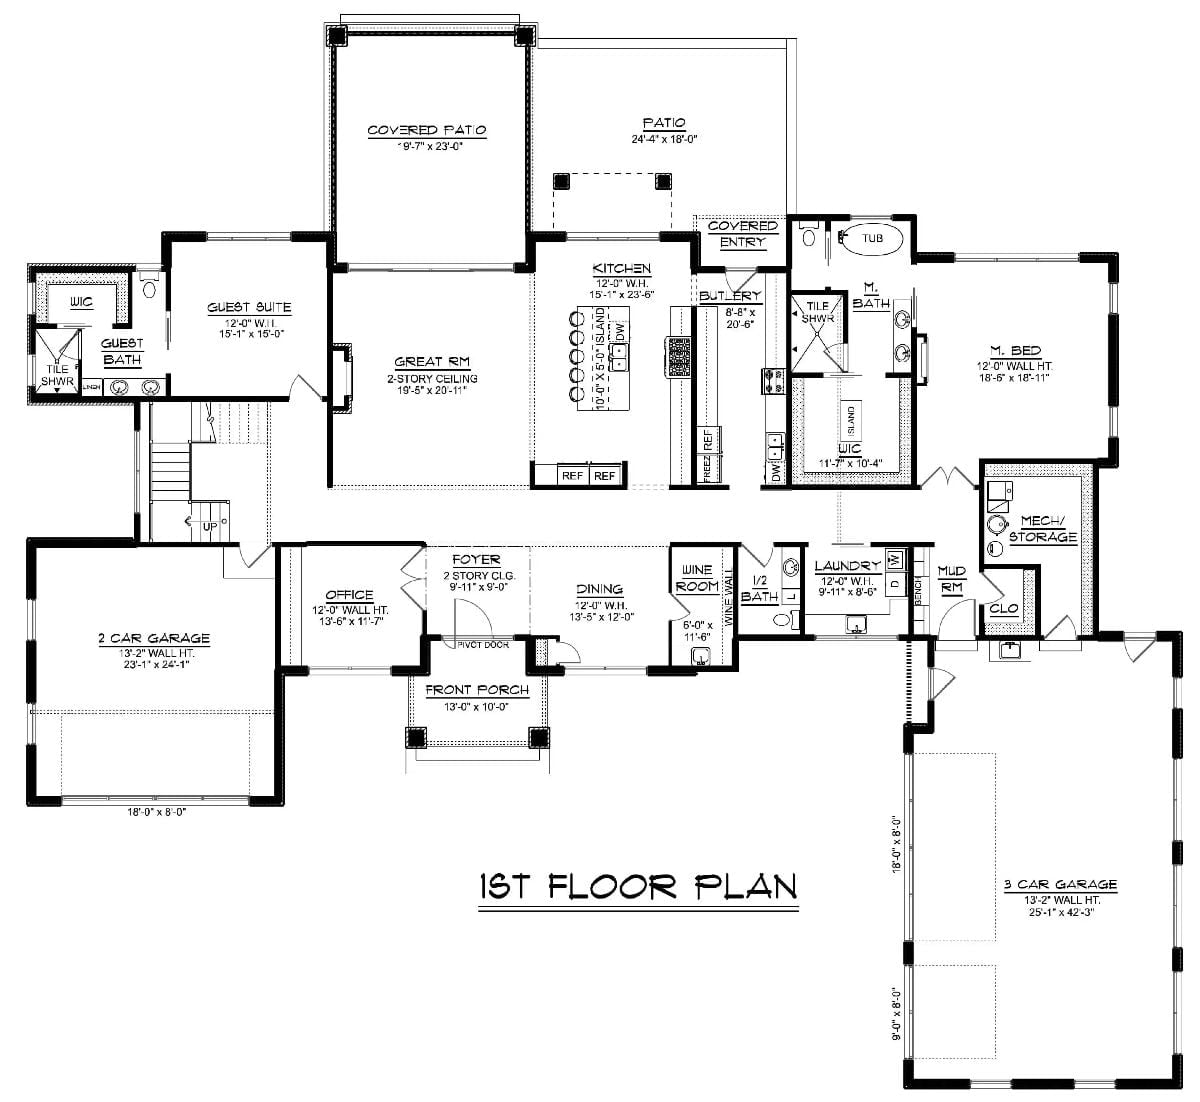
On the main level, the vaulted great room opens straight into the island kitchen and butler’s pantry, with a wine room tucked beside the dining room.
Floor Plan – Second Floor
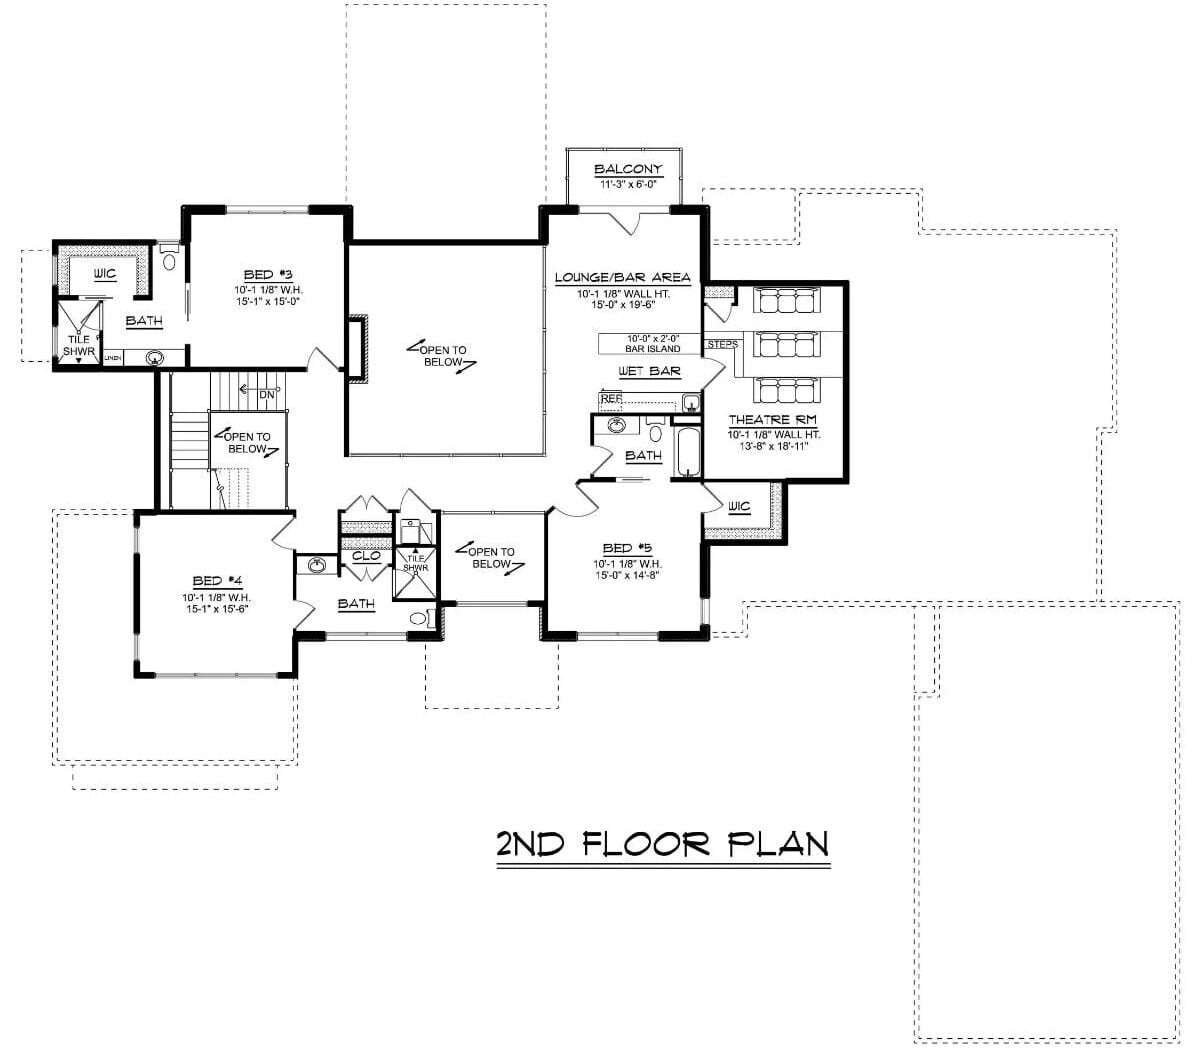
Upstairs belongs to the lounge and bar, which pairs a 10-foot bar island with a wet bar and a door out to the balcony. From there, steps lead straight into the theatre room’s tiered seating. Bedrooms 3, 4 and 5 each get a bathroom alongside, and three open-to-below spaces break up the floor.
Veined Marble Climbs the Fireplace Wall Between Twin Cream Sideboards
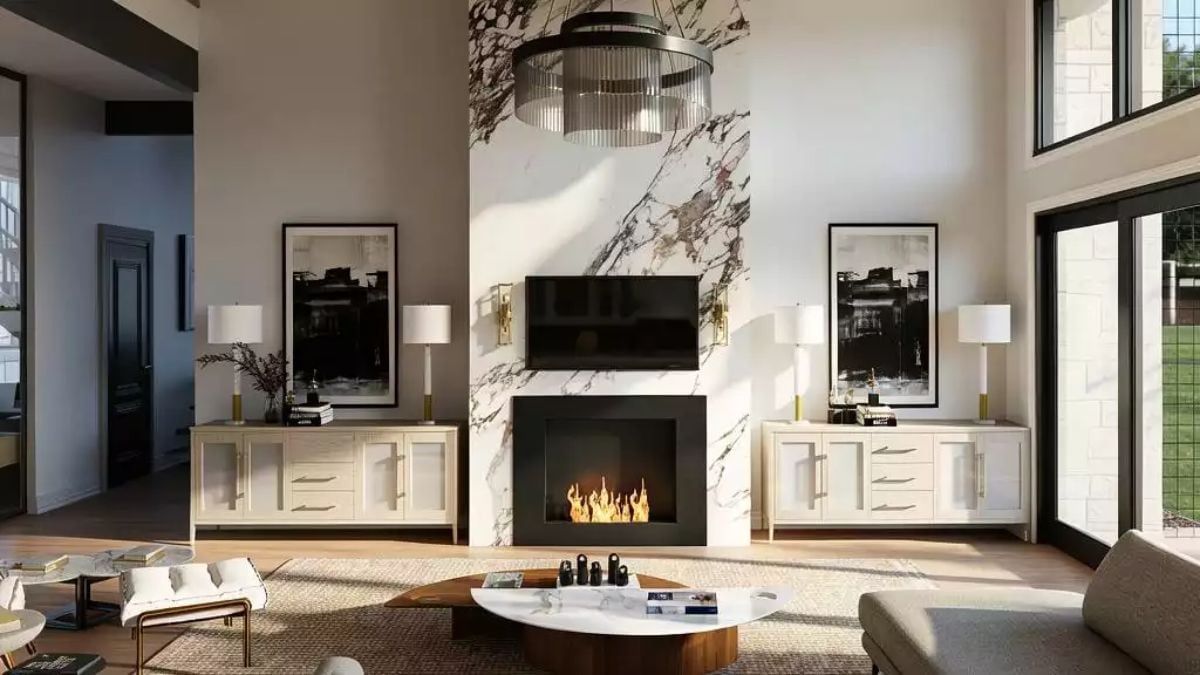
Bold veining runs the full height of the marble fireplace column, and twin cream sideboards flank it, each carrying two white lamps beside a black-and-white abstract print. A tiered chandelier hangs overhead. Below it sits a coffee table that’s half wood, half marble.
Under a Tiered Crystal Chandelier, Sage Island Seating Lines Up in Bouclé and Brass
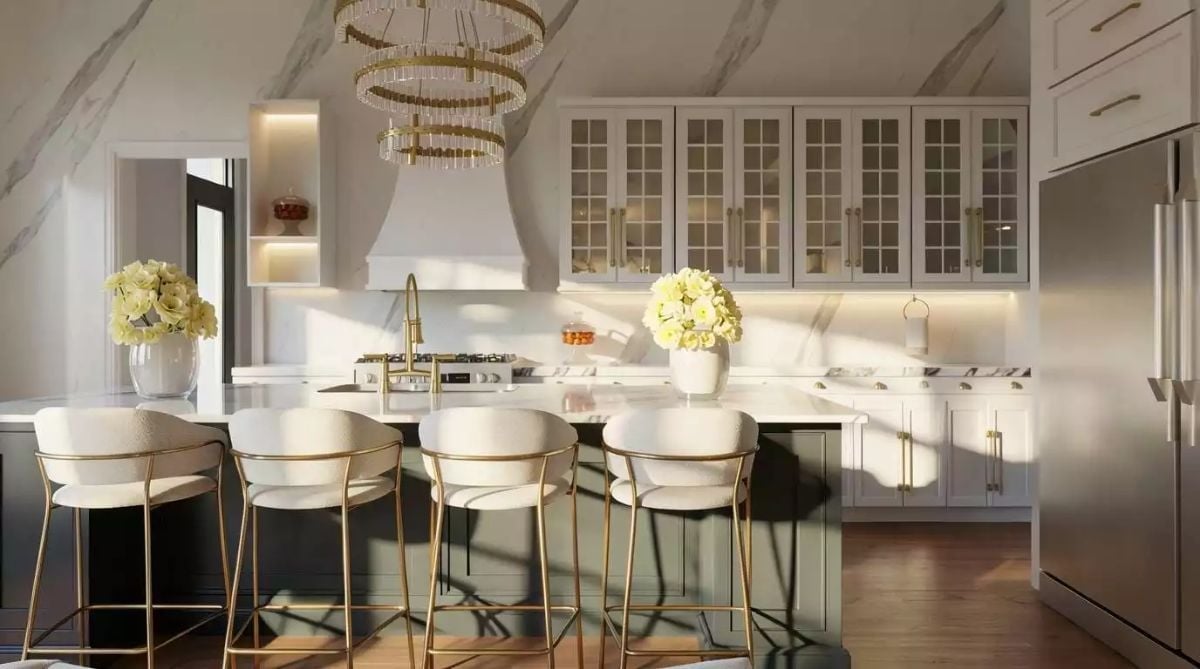
Sage green cabinetry anchors the island, with four bouclé stools on thin gold frames tucked under its marble overhang. Brass, everywhere you look. A plastered hood rises above the range toward veined slab walls, and the glass-front uppers with grid muntins glow from under-cabinet strips that warm the backsplash.
- Tiered crystal ring chandelier
- Brass gooseneck faucet
- Lit open shelf niche
Bar Seating on One Side, Framed Mantel Prints and Armchairs on the Other
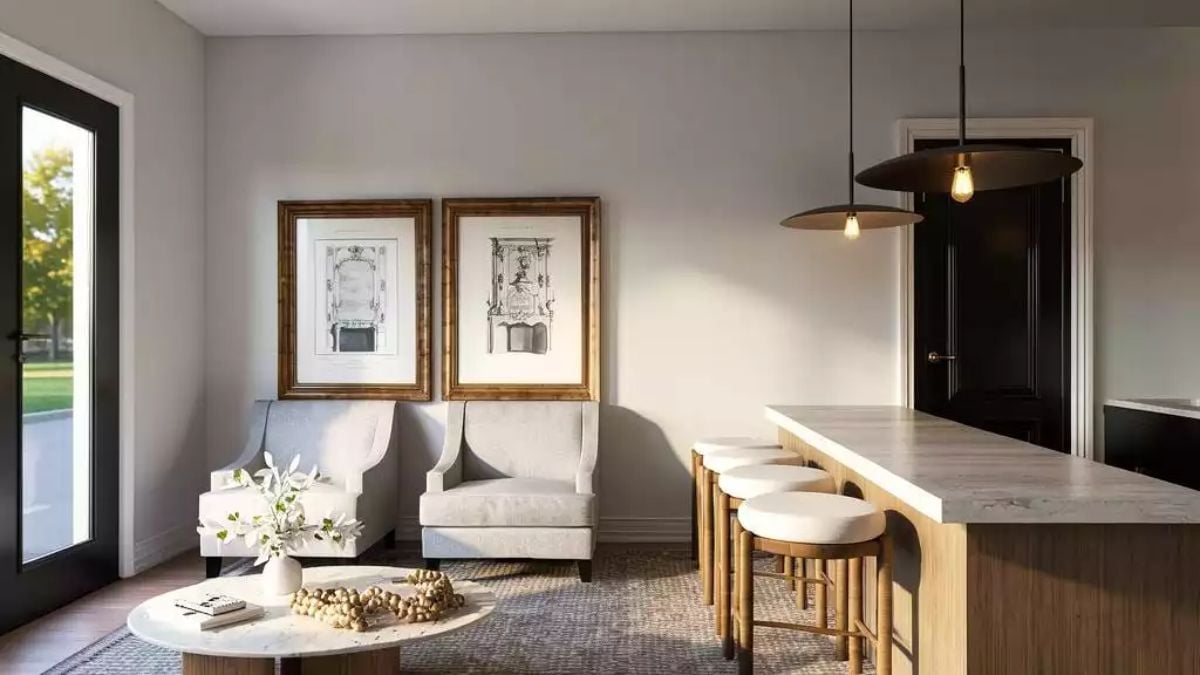
Four cushioned stools tuck under a wood-paneled bar with a veined top, while two saucer pendants dangle bare bulbs overhead. Across the rug, the mood turns formal: gilt-framed mantel engravings hang above twin armchairs.
Worth Knowing: Hanging the two pendants at different heights keeps the pair relaxed instead of rigidly matched. And because the stools are backless, they slide fully under the counter overhang and leave the path to the black door clear.
Where Black-Framed Glass Hands the Bedroom Over to Fall Color
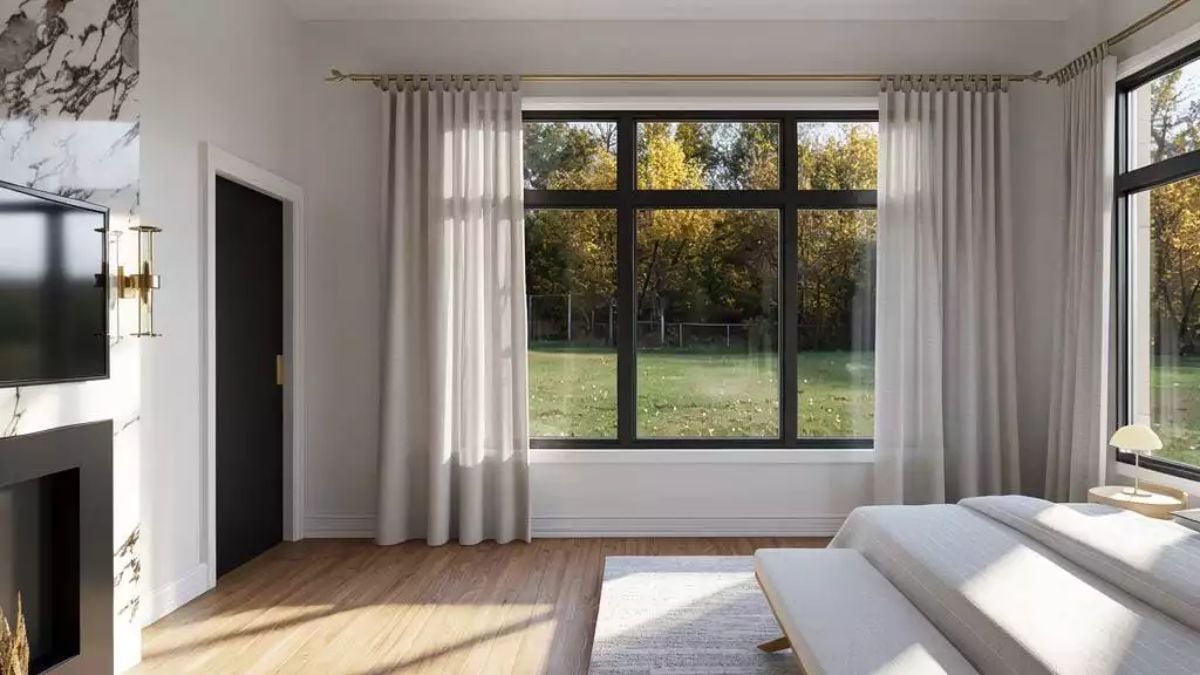
Pleated linen sheers hang from a brass rod that wraps the corner, and behind them black window grids frame autumn trees, with a black door wearing a brass pull close by.
Style Tip: Mount the rod close to the ceiling and run it well past the window frame. That way the sheers stack against the wall rather than the glass, and you keep the whole view.
The black window frames follow you into the bathroom, where the tub takes the spot by the glass.
Freestanding Tub, Lawn View, and Brass-Framed Pill Mirrors on Charcoal Tile
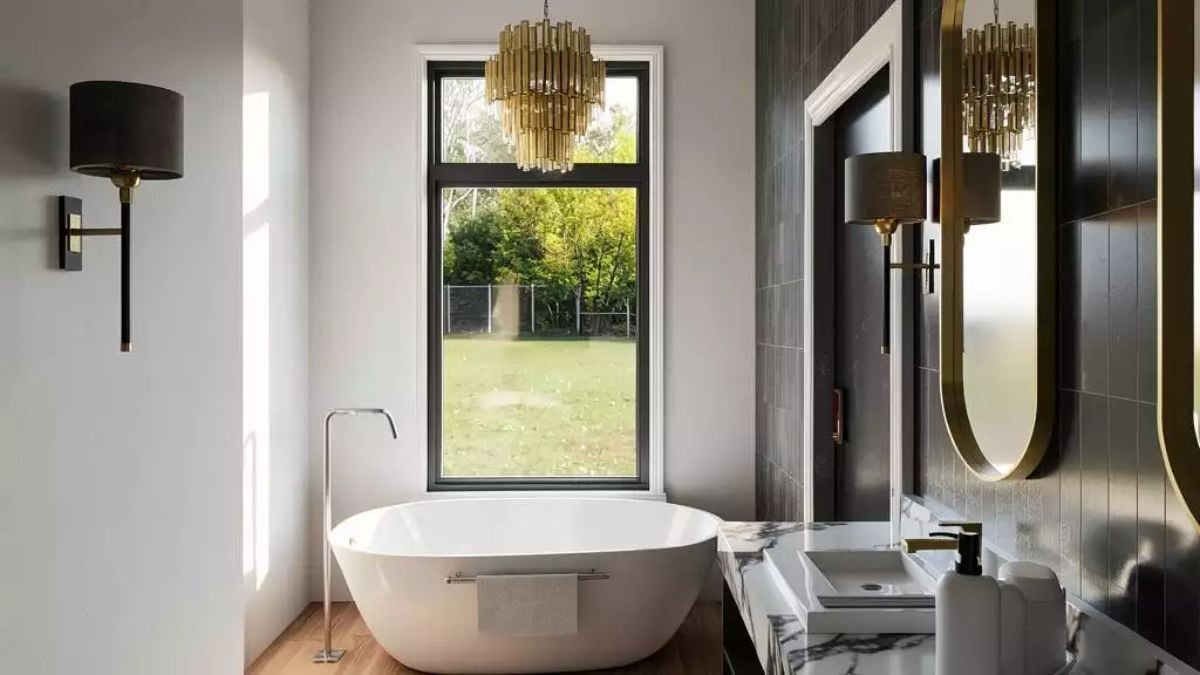
Chrome and brass share this bathroom without a fight. Beside the oval tub rises a floor-mounted filler, and a towel bar clips right onto the tub’s side. Across the aisle, brass-rimmed capsule mirrors hang on vertical charcoal tile, catching the tiered tube chandelier over the window.
Built for the Climb: Floating Oak Treads on Black Steel Beside Two Stories of Glass
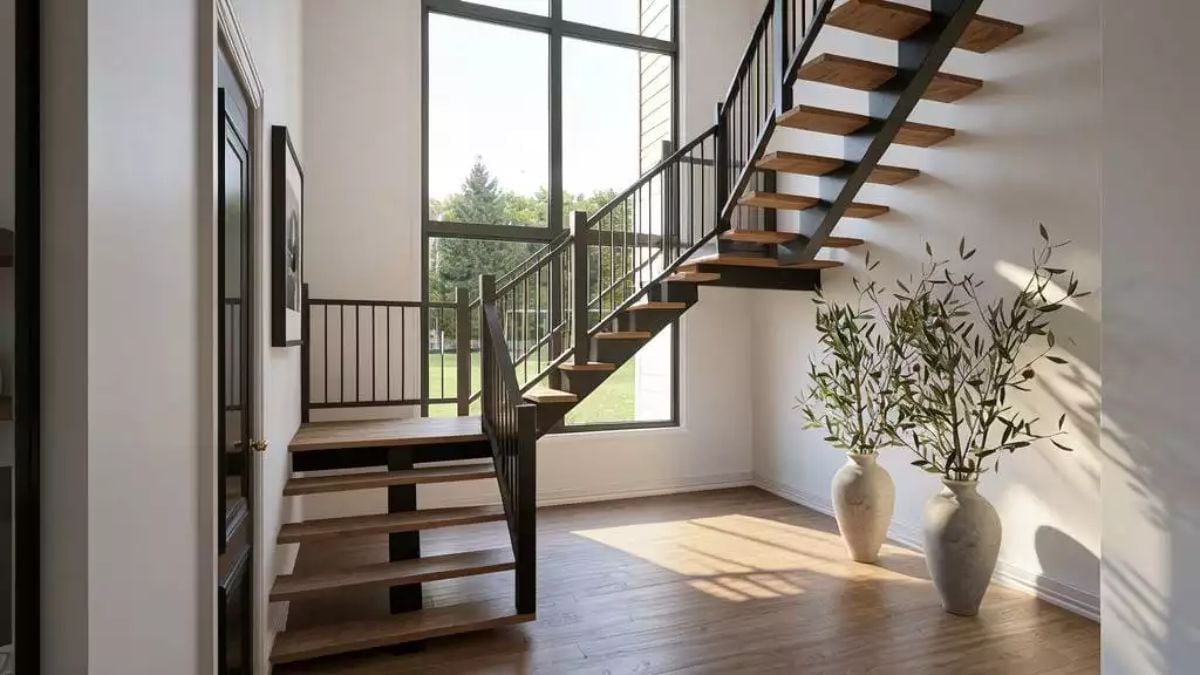
Thick oak treads float on black steel stringers and turn at a landing just below a two-story window, while olive branches in stone urns fill a corner that would otherwise sit bare.
Open Risers Keep the Window in Play
With no risers between the treads, daylight from the tall window passes straight through the stair rather than stopping against a solid wall of steps. That matters here. Guests lingering at the bottom can look up through the gaps toward the landing, and because the steel stringers stay slim, the whole thing reads more like a piece of furniture than a structural block.
Vintage Wash Day Prints Label the Chores Over Front-Loaders and a Corner Folding Counter
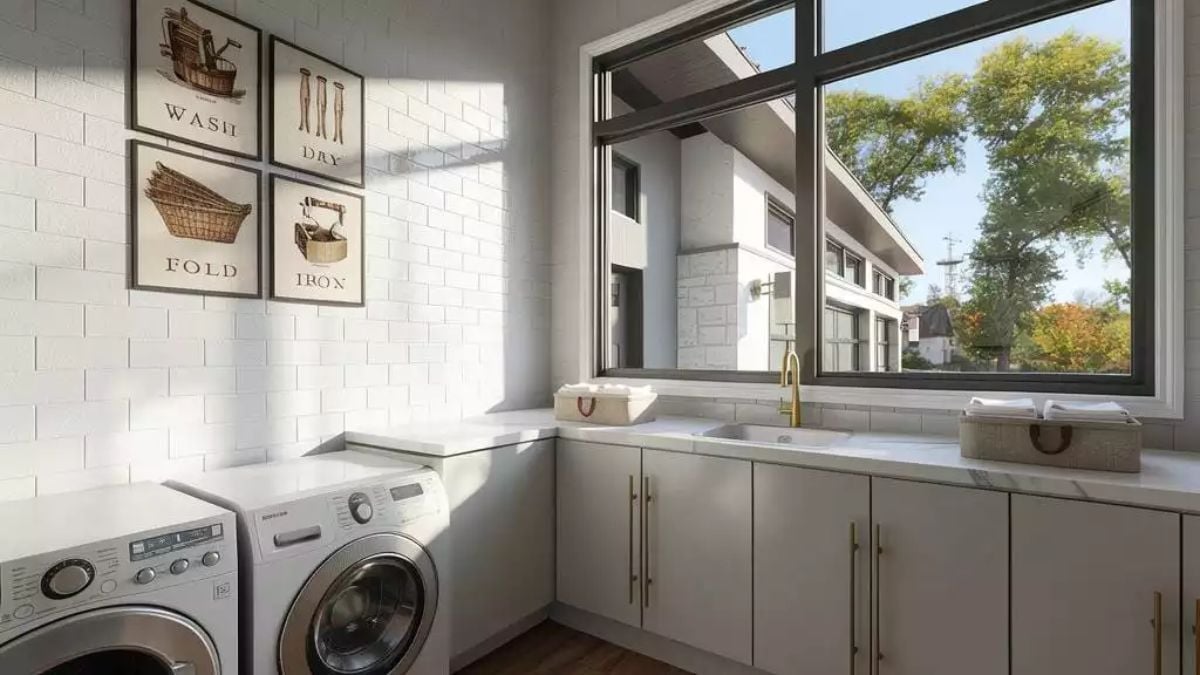
Above a pair of side-by-side front-loaders, framed vintage prints spell out the chores: wash, dry, fold, iron. Next to the dryer, a cabinet carries the counter into the corner and along the window, its gray doors lined with long brass pulls. Woven baskets with leather handles hold the folded towels.
Common Mistake: Plenty of laundry rooms park the folding surface across the room from the dryer, and warm loads end up folded on top of the machines. Not here. The counter starts right at the dryer’s edge, close enough to pull clothes out and fold them without taking a single step.
Stacked Stone Columns Hold Up a Wood-Lined Ceiling Over Two Outdoor Rooms
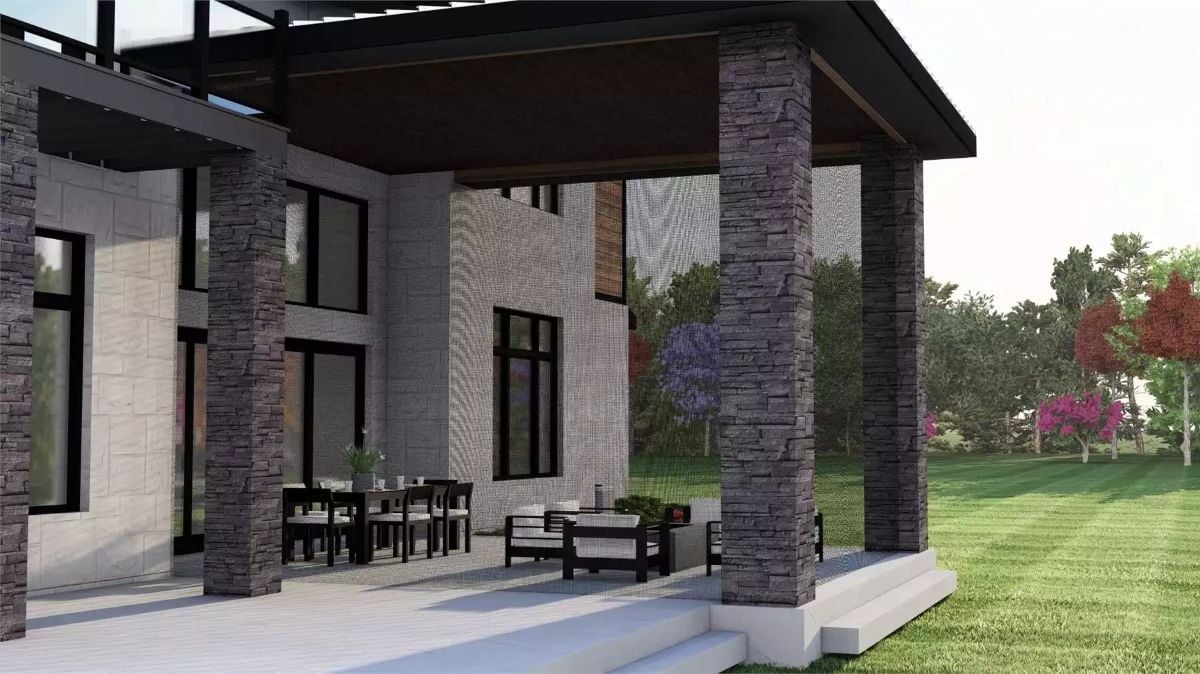
Dark stacked stone wraps each column from slab to soffit, a rough counterpoint to the pale block of the house, and wood planks line the ceiling overhead. A dining set sits close to the glass doors while low lounge chairs face the lawn. Wide steps drop straight onto the grass.
In The Details: One covered slab holds two zones: dining tucked by the doors, lounging pushed out toward the edge where the view opens up. Putting the table near the house shortens every trip with plates and drinks. The lawn goes to the lounge chairs, which is exactly where it belongs.
Pin It
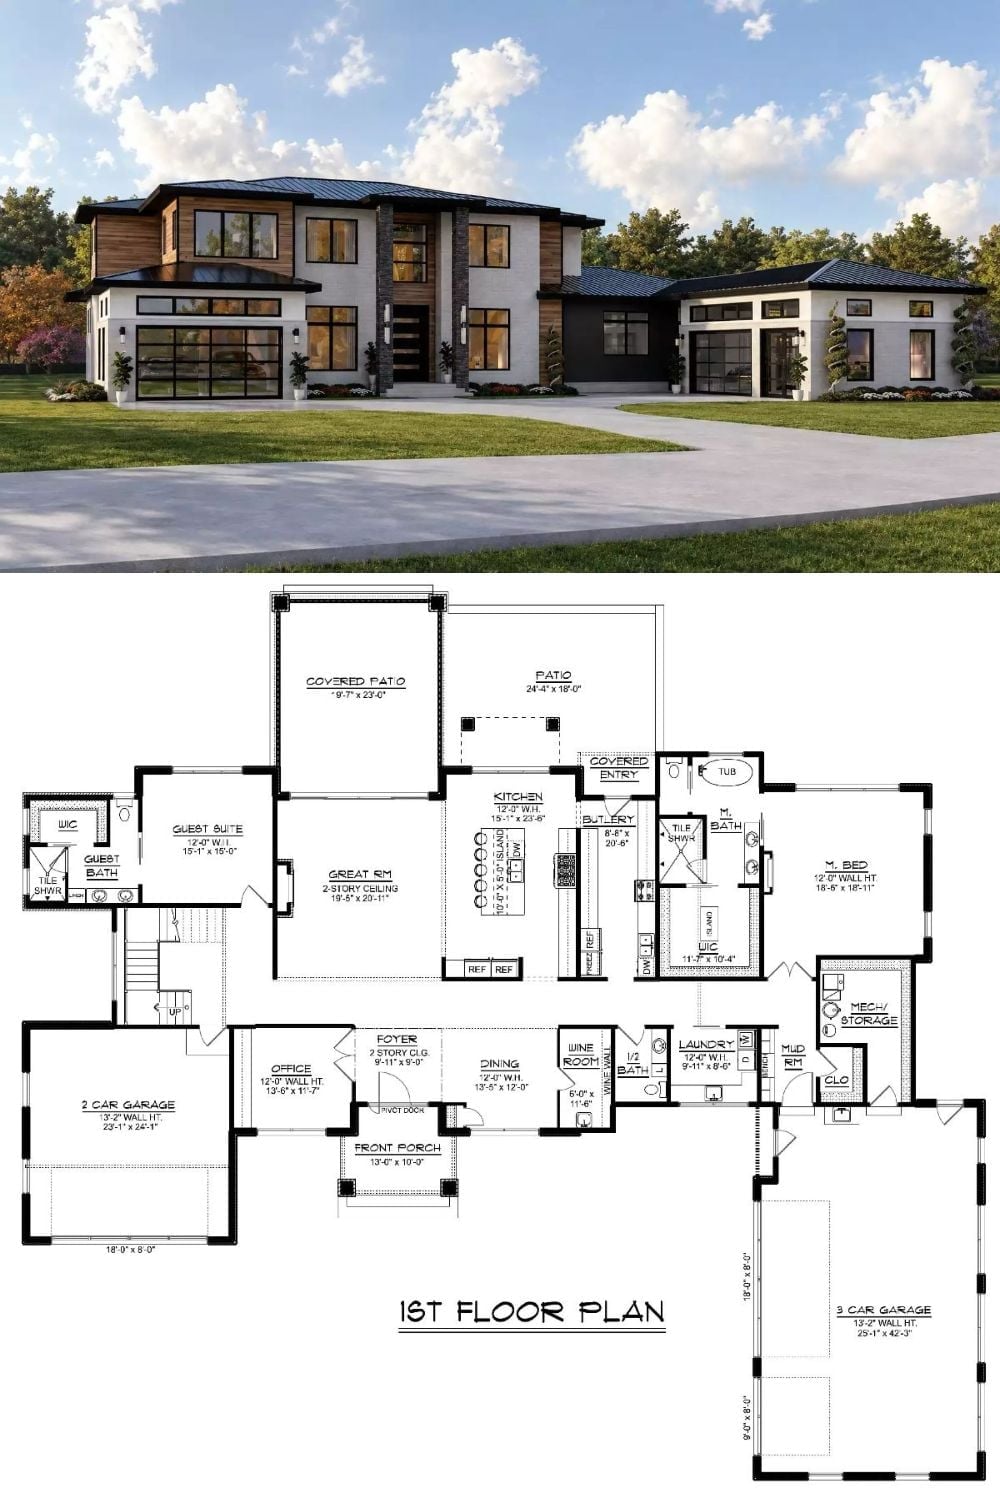
Up top, the rendering shows wood cladding, white brick, and two stacked stone columns flanking a pivot-door entry, with glass garage doors on both wings. The first floor plan sits below. A double-height living room opens to the kitchen and covered patio, and the primary suite takes the far wing beside a three-car garage.
Designer’s Secret: Because the butlery sits between the kitchen and the covered entry, groceries and party prep land out of sight of the main living space. Guests see the island. Dirty platters stay one doorway back, where nobody has to look at them.