
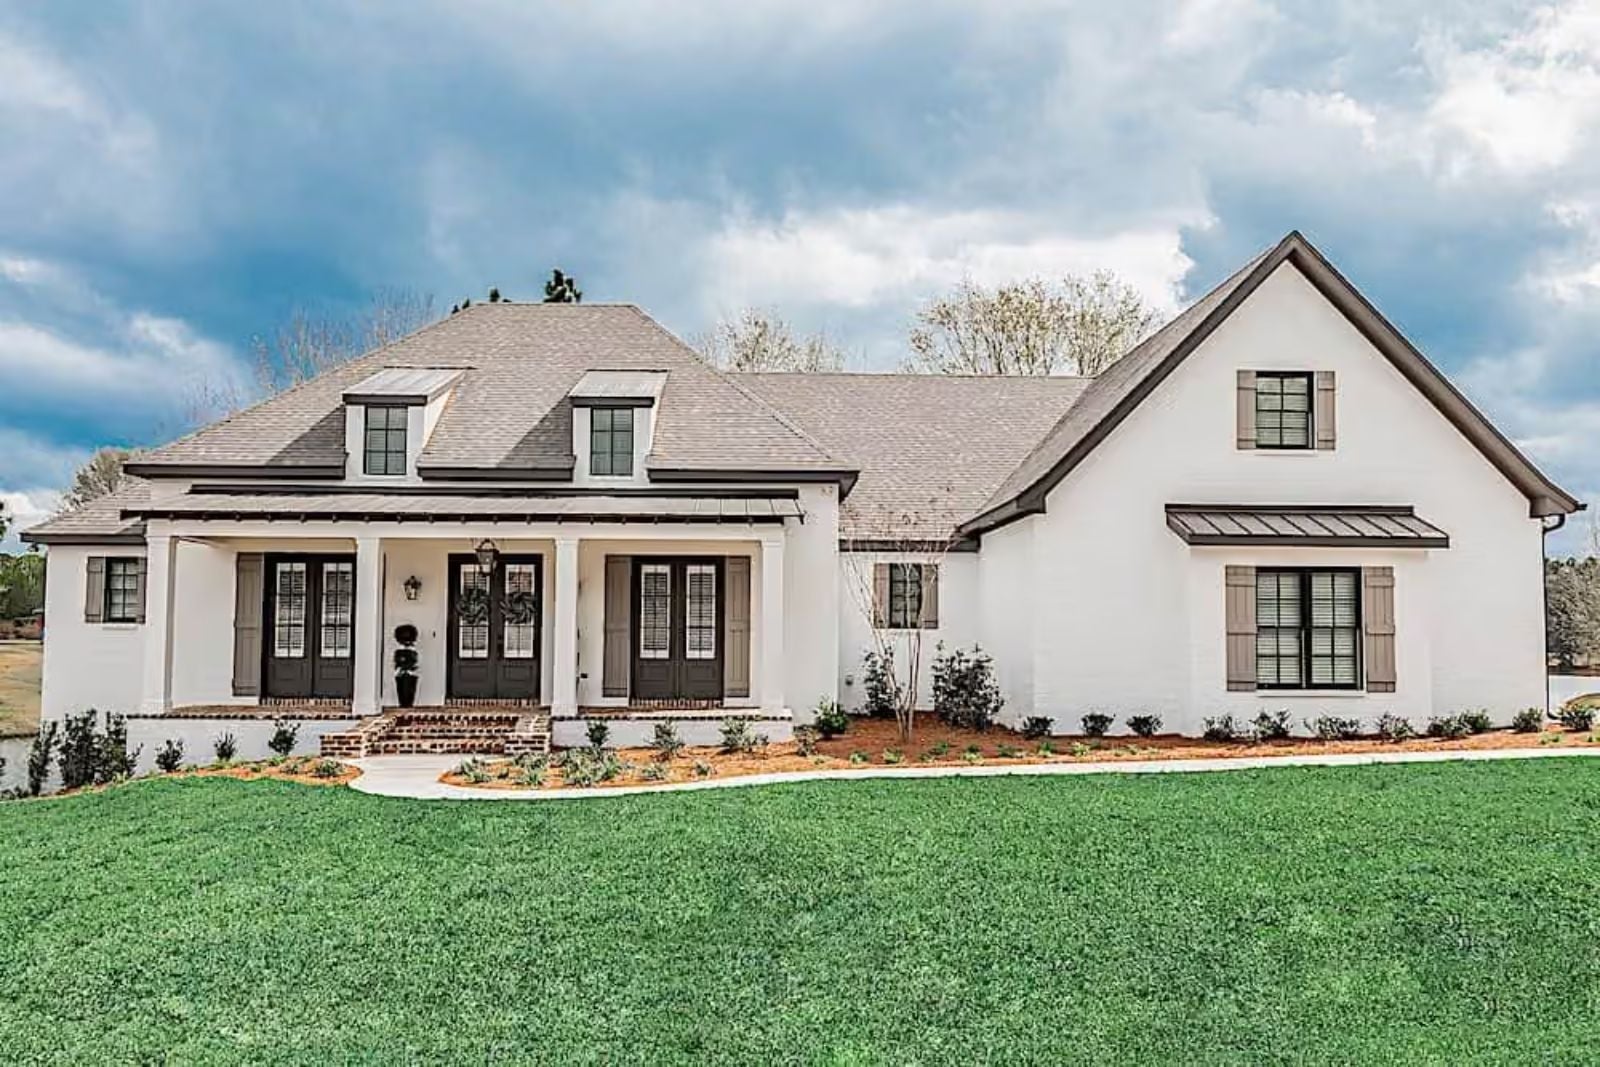
The bonus room is the tell. Families who buy the Delacroix already know exactly what that room becomes: the homework station that absorbs the after-school noise, the weekend project space, the eventual teenage retreat that keeps everyone sane. French doors left open on a school night, dinner holding warm on the stove, someone always just around the corner. The Delacroix is built around exactly that: a screened porch for summer evenings that stretch too long, an open main living area, and a layout that never makes the house feel like it’s working against you.
Spotted a home worth taking a closer look at? Explore today’s mortgage rates as you consider the purchase.
Specifications
- Sq. Ft.: 2,854
- Bedrooms: 3
- Bathrooms: 2
Floor Plan – Main Floor
Have a renovation estimate that’s ready to review? See current home equity offers as you compare financing costs.
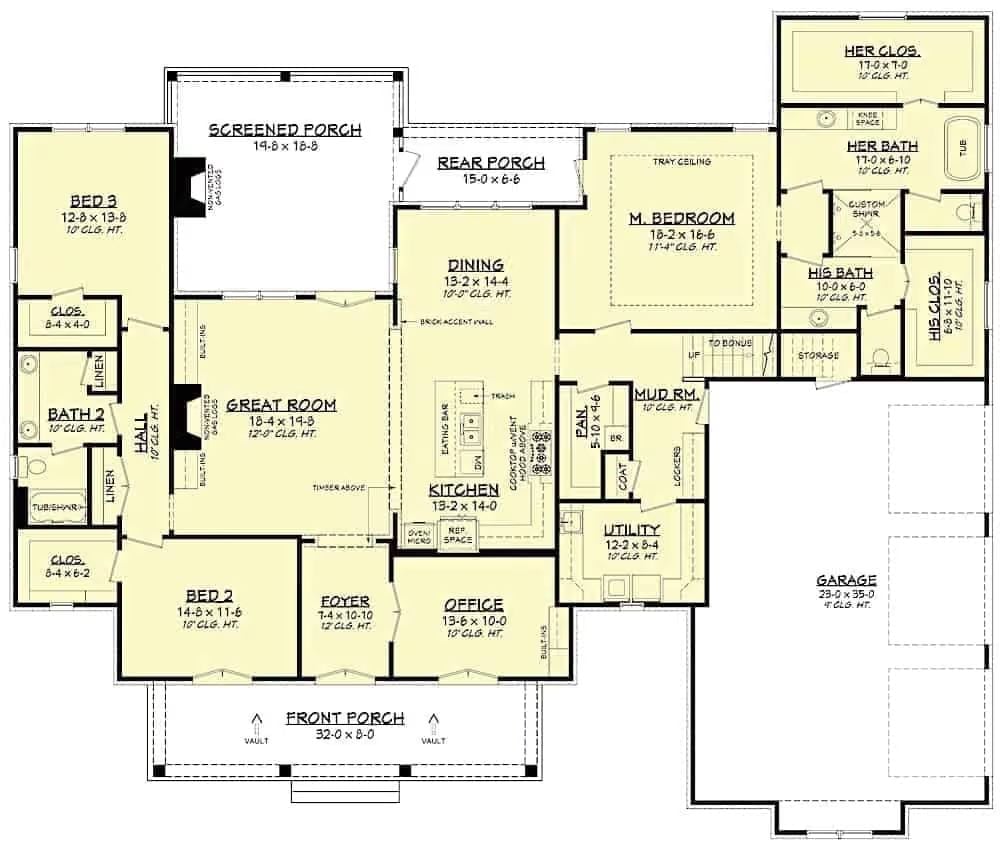
Three bedrooms anchor the left wing, while the master suite claims its own private zone on the right with his-and-hers closets and separate baths. A screened porch, rear porch, and open kitchen-dining-great room core give families real room to spread out.
Floor Plan – Bonus Room
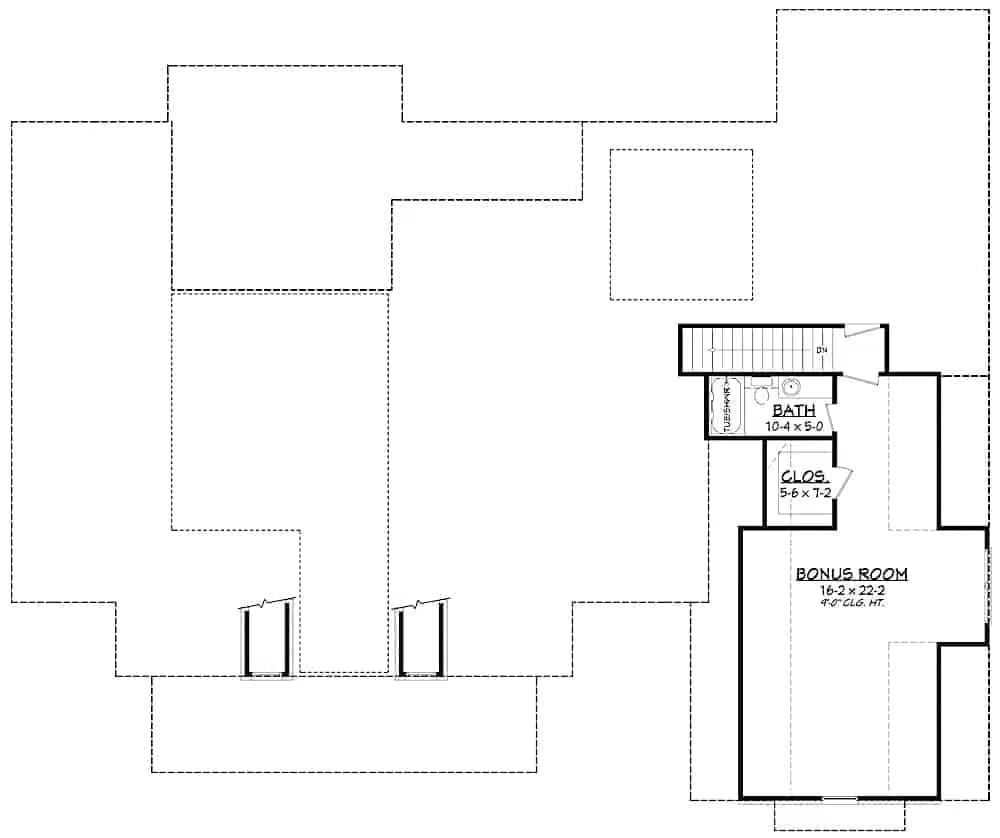
The upper level is finished but compact. That bonus room — 16-2 x 22-2 — is the centerpiece, with a full bath and dedicated closet keeping it genuinely functional rather than just “extra space.” Stairs connect back to the main floor, and the dashed lines you see around the livable core indicate roof planes over unfinished attic on either side.
Built-Ins, Fireplace Mantel, and a Sofa That Knows What It’s Doing
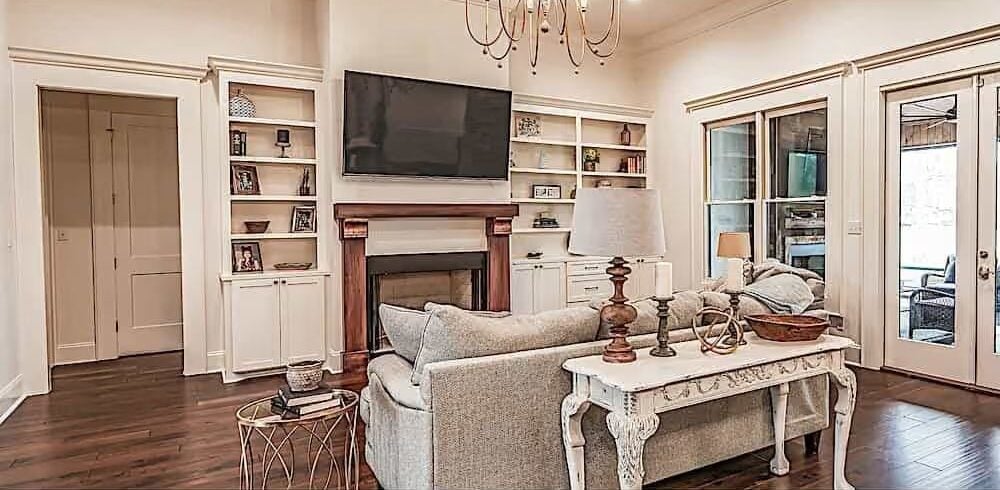
A wood mantel in dark walnut tones anchors the fireplace wall, and the flanking built-ins carry collectibles without tipping into clutter. The distressed coffee table keeps the whole thing grounded — warm enough to feel lived in, pulled-together enough that you don’t feel like you’re sitting in a flea market.
In The Details: That distressed white coffee table pulls against the cleaner lines of the sofa and built-ins in a way that stops the room from reading as showroom-staged. Its carved legs and worn finish introduce just enough friction. Borrow the idea for any space that’s starting to feel a little too composed.
The kitchen pulls the whole floor plan together, and it’s worth seeing how it actually lives.
Copper Hood, Cage Pendants, and a Kitchen Island That Earns Its Footprint
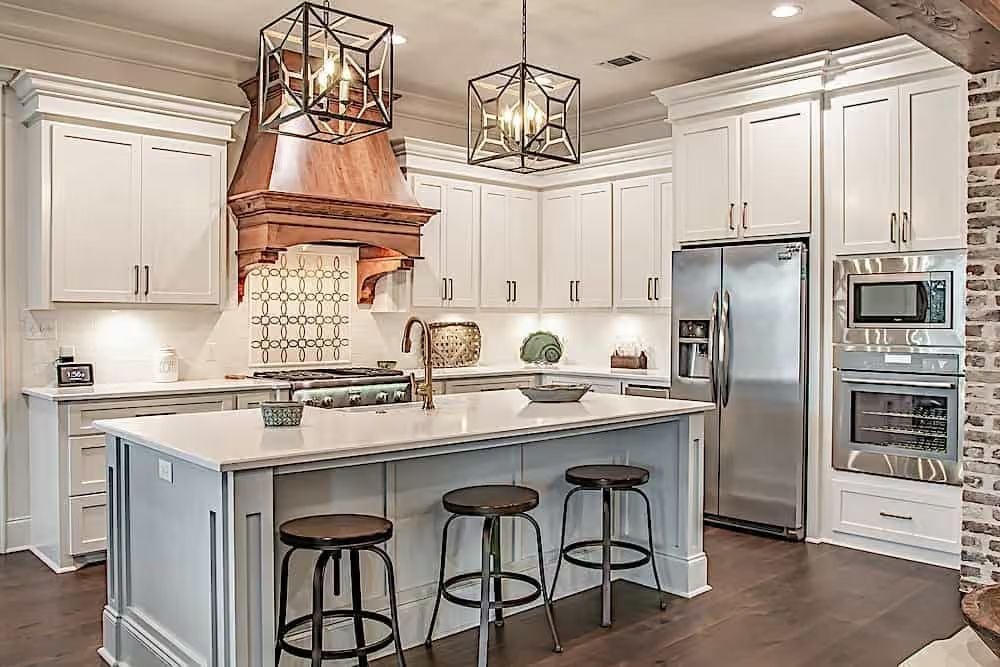
The copper range hood does the heavy lifting here. Industrial cage pendants drop above a soft-gray island, and the stainless appliances and patterned tile backsplash add contrast without turning the room into a visual argument. Everything competes a little, and somehow nothing wins — which is exactly right.
Ladder-Back Chairs, Triple Windows, and Natural Light That Does the Decorating
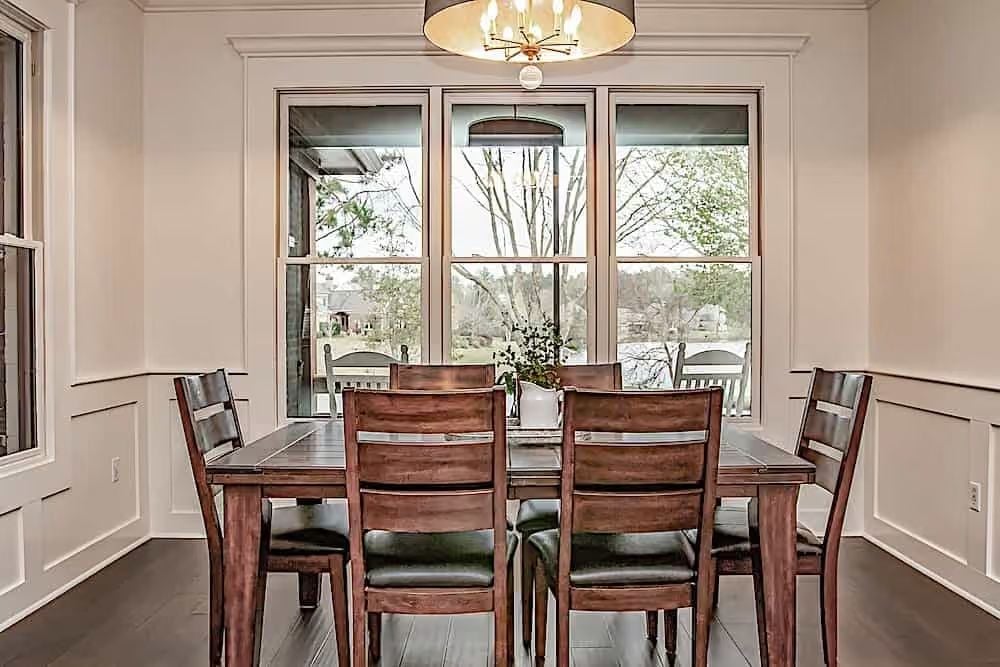
Darker stain on a farmhouse table hits differently when it’s set against walls this pale.
Roman shades tucked high on each window keep the sill line clean and let the yard read like a painting beyond the glass. Ladder-back chairs with leather seats are casual enough to skip a tablecloth but structured enough to feel chosen rather than inherited. Overhead, a sputnik-style chandelier adds just enough edge without demanding to be the whole conversation.
Tufted Headboard, Bamboo Shades, and Walls That Mean Business
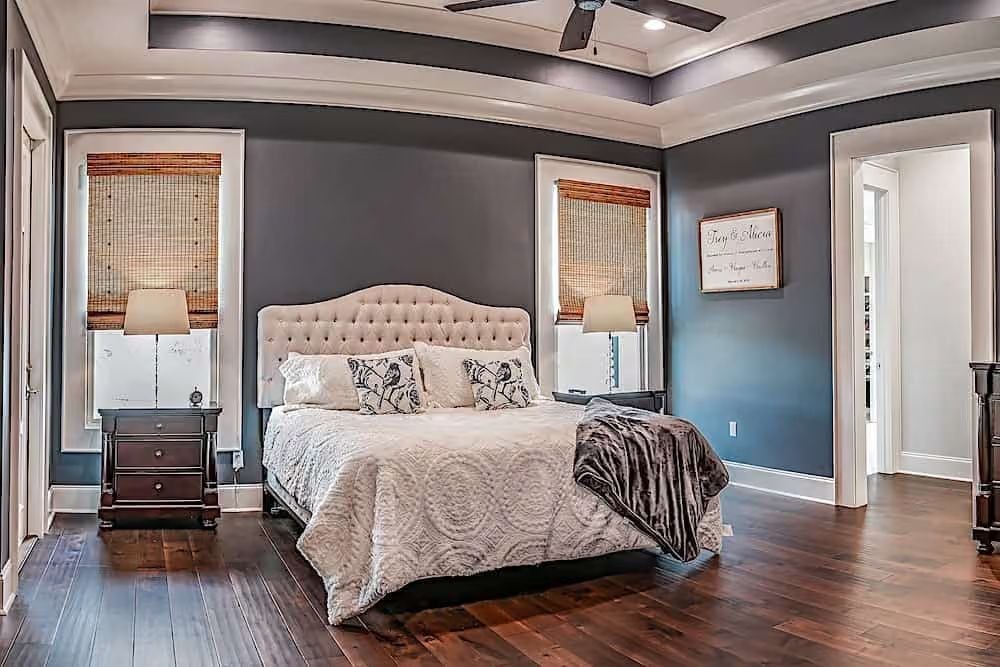
Slate-blue walls against dark hardwood floors create a mood that feels deliberate without being suffocating. Bamboo roman shades at both flanking windows filter the light and warm a palette that could otherwise read cold. Against all that depth, the tufted linen headboard holds its own. Velvet throw, bird-print pillows, done.
Editor’s Note: Bamboo shades work particularly well in rooms with bold wall colors because they add warmth without competing visually. Matching them to dark hardwood floors? Look for shades in the amber-to-honey range rather than green-toned natural weaves, which tend to read muddy against cool wall tones.
Frosted Glass, Freestanding Tub, and a Chandelier That Has No Business Being This Good
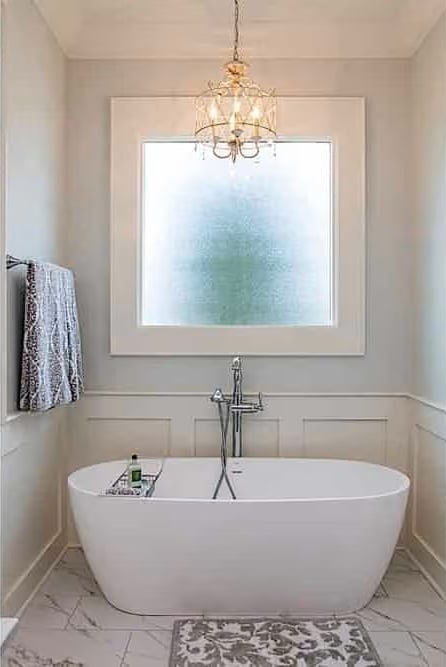
Frosted glass keeps the light without trading away privacy. A chrome floor-mount faucet, wainscoting up the walls, and a crystal chandelier overhead give this soaking tub real presence — the kind of bathroom that makes you resent every hotel you’ve ever stayed in.
The Psychology Behind This: A chandelier positioned directly above a bathtub signals that bathing isn’t a chore here — it’s the whole point of the room. Spaces built around a single ritual tend to feel more intentional than spaces designed primarily around storage, and this bathroom makes that case pretty convincingly.
Pin It
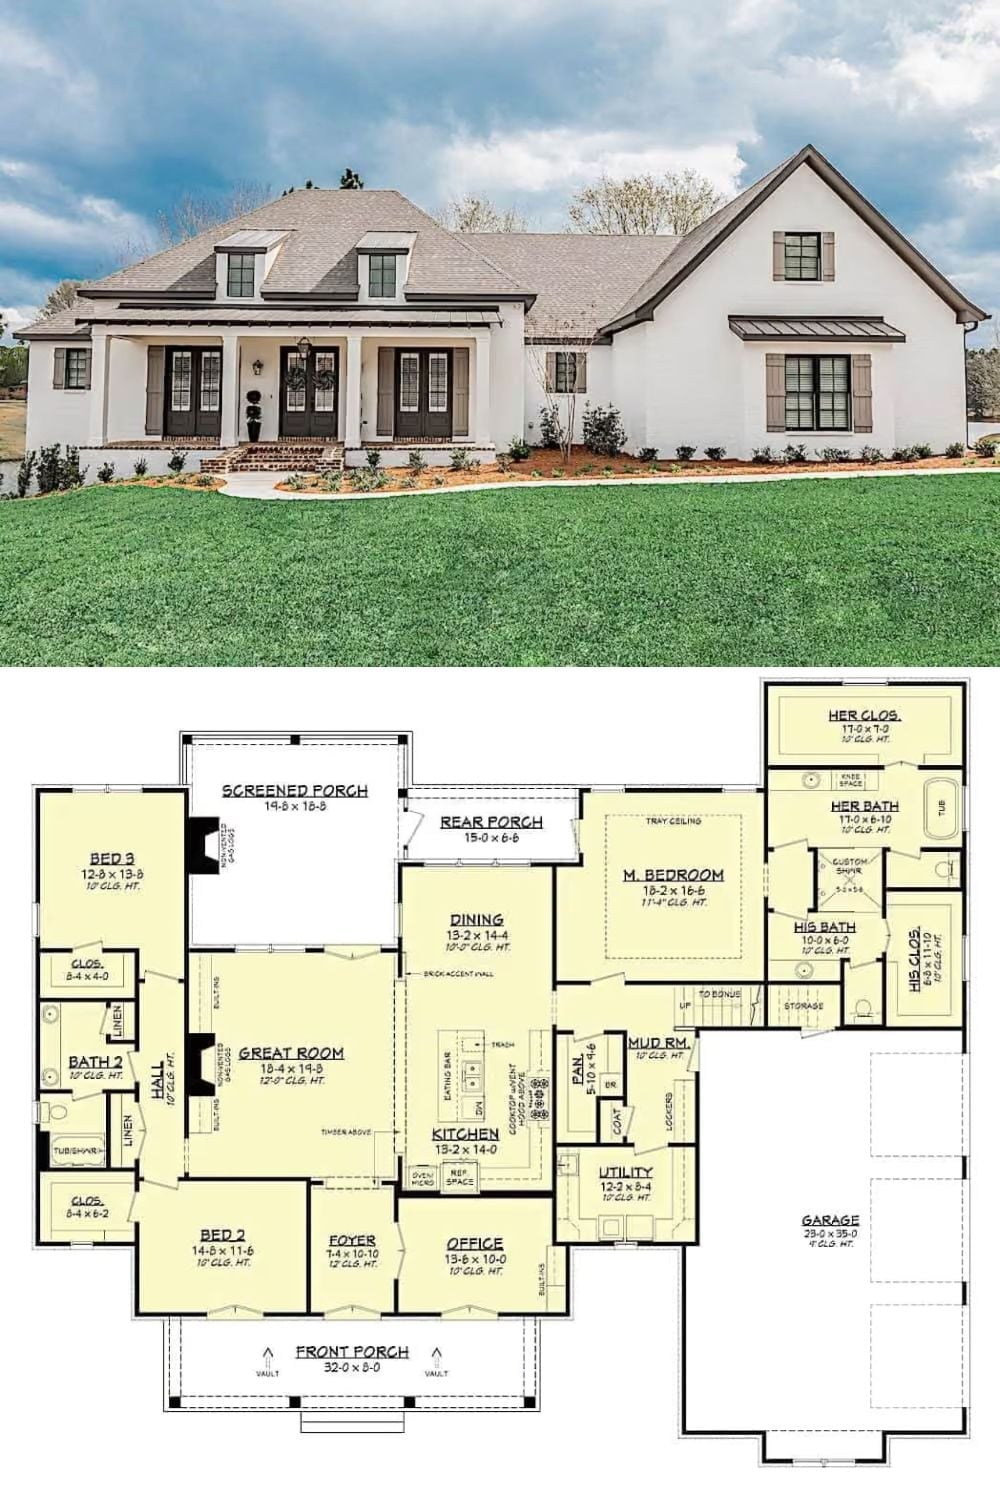
Exterior photo of a white French Country home paired with its single-story floor plan showing three bedrooms and screened porch.
