
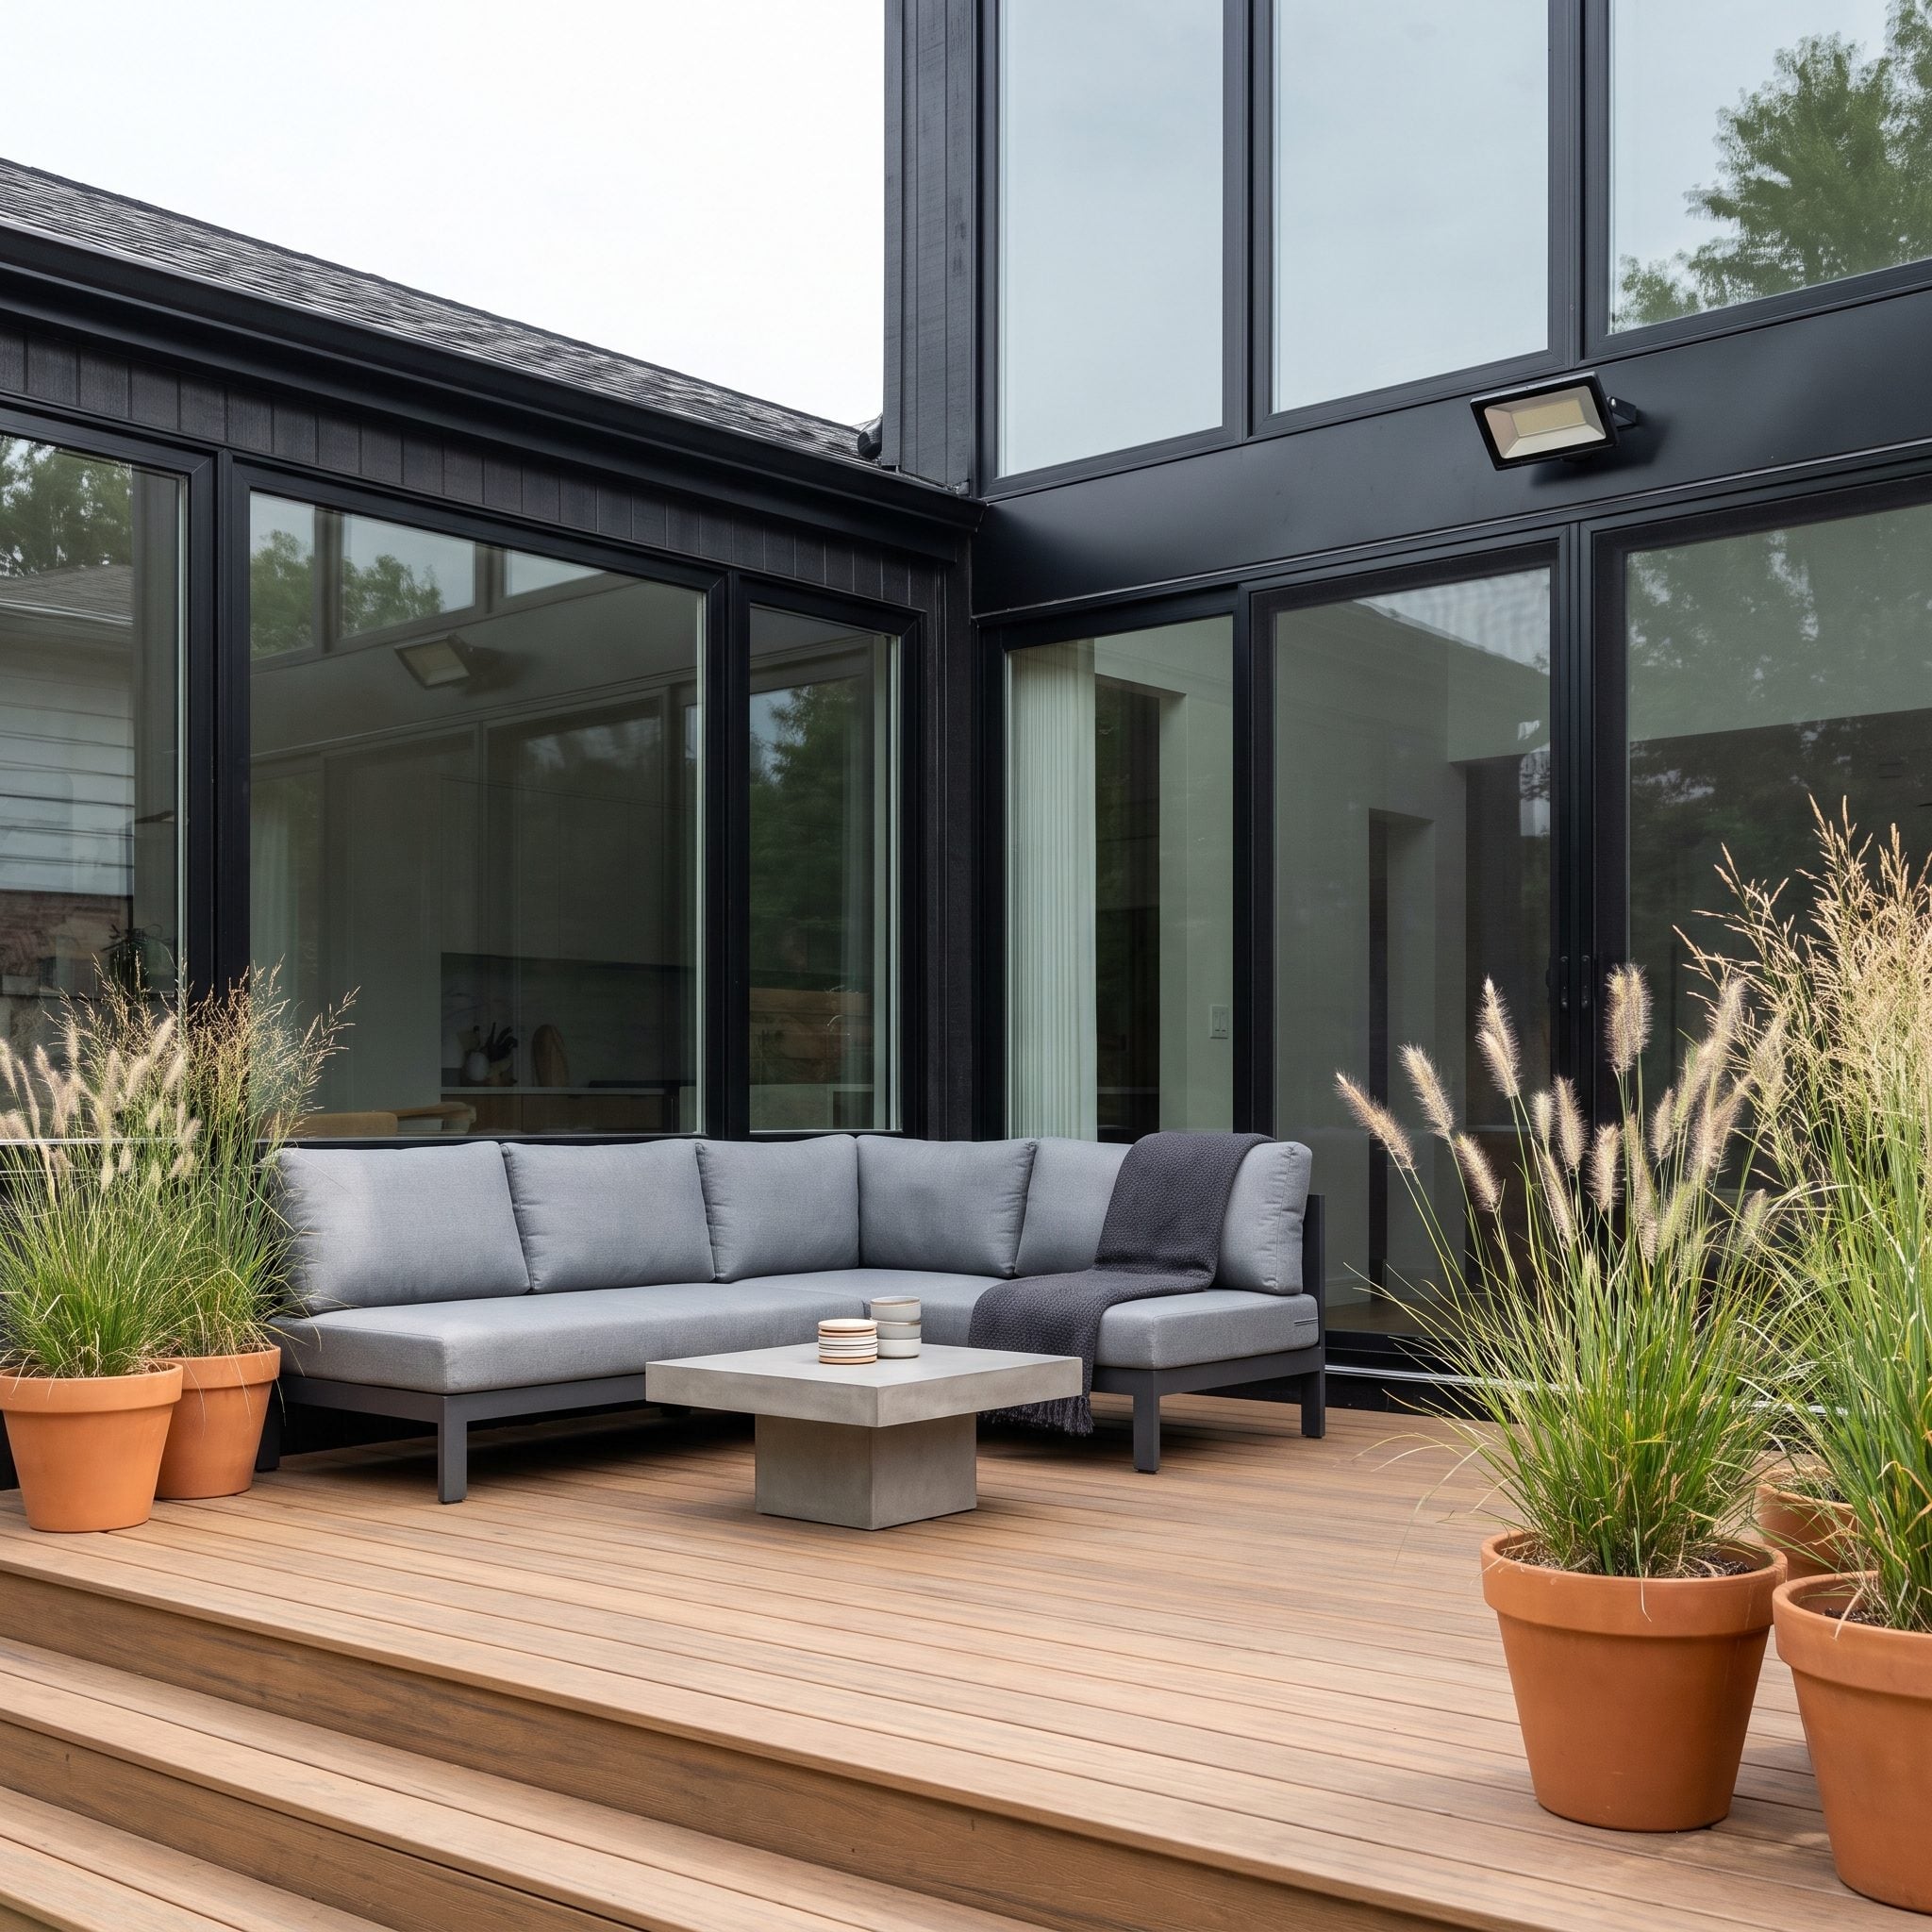
🔥 Would you like to save this?
A good deck is a floor plan with the walls taken away. That sounds liberating until you realize the walls were doing a lot of useful work: directing traffic, defining rooms, hiding utilities, blocking wind, creating privacy, and giving furniture somewhere obvious to go. Outside, every one of those decisions has to be made deliberately. Get the proportions wrong and the dining chairs hit the railing. Put the stairs in the wrong place and they carve the best seating area in half. Ignore the afternoon sun and the table you planned for dinner becomes somewhere nobody wants to sit after four.
In order to come up with the very specific design ideas, we create most designs with the assistance of state-of-the-art AI interior design software. Also, assume links that take you off the site are affiliate links such as links to Amazon. this means we may earn a commission if you buy something.
The smartest decks are designed from the inside out: furniture before square footage, circulation before decoration, sightlines before railings, shade before summer, lighting before the boards go down. These 32 mistakes show where otherwise beautiful decks lose the plot — and how better planning turns a platform into an outdoor room that actually earns all that lumber.
32. Building the Deck Too Small for the Furniture You Actually Want
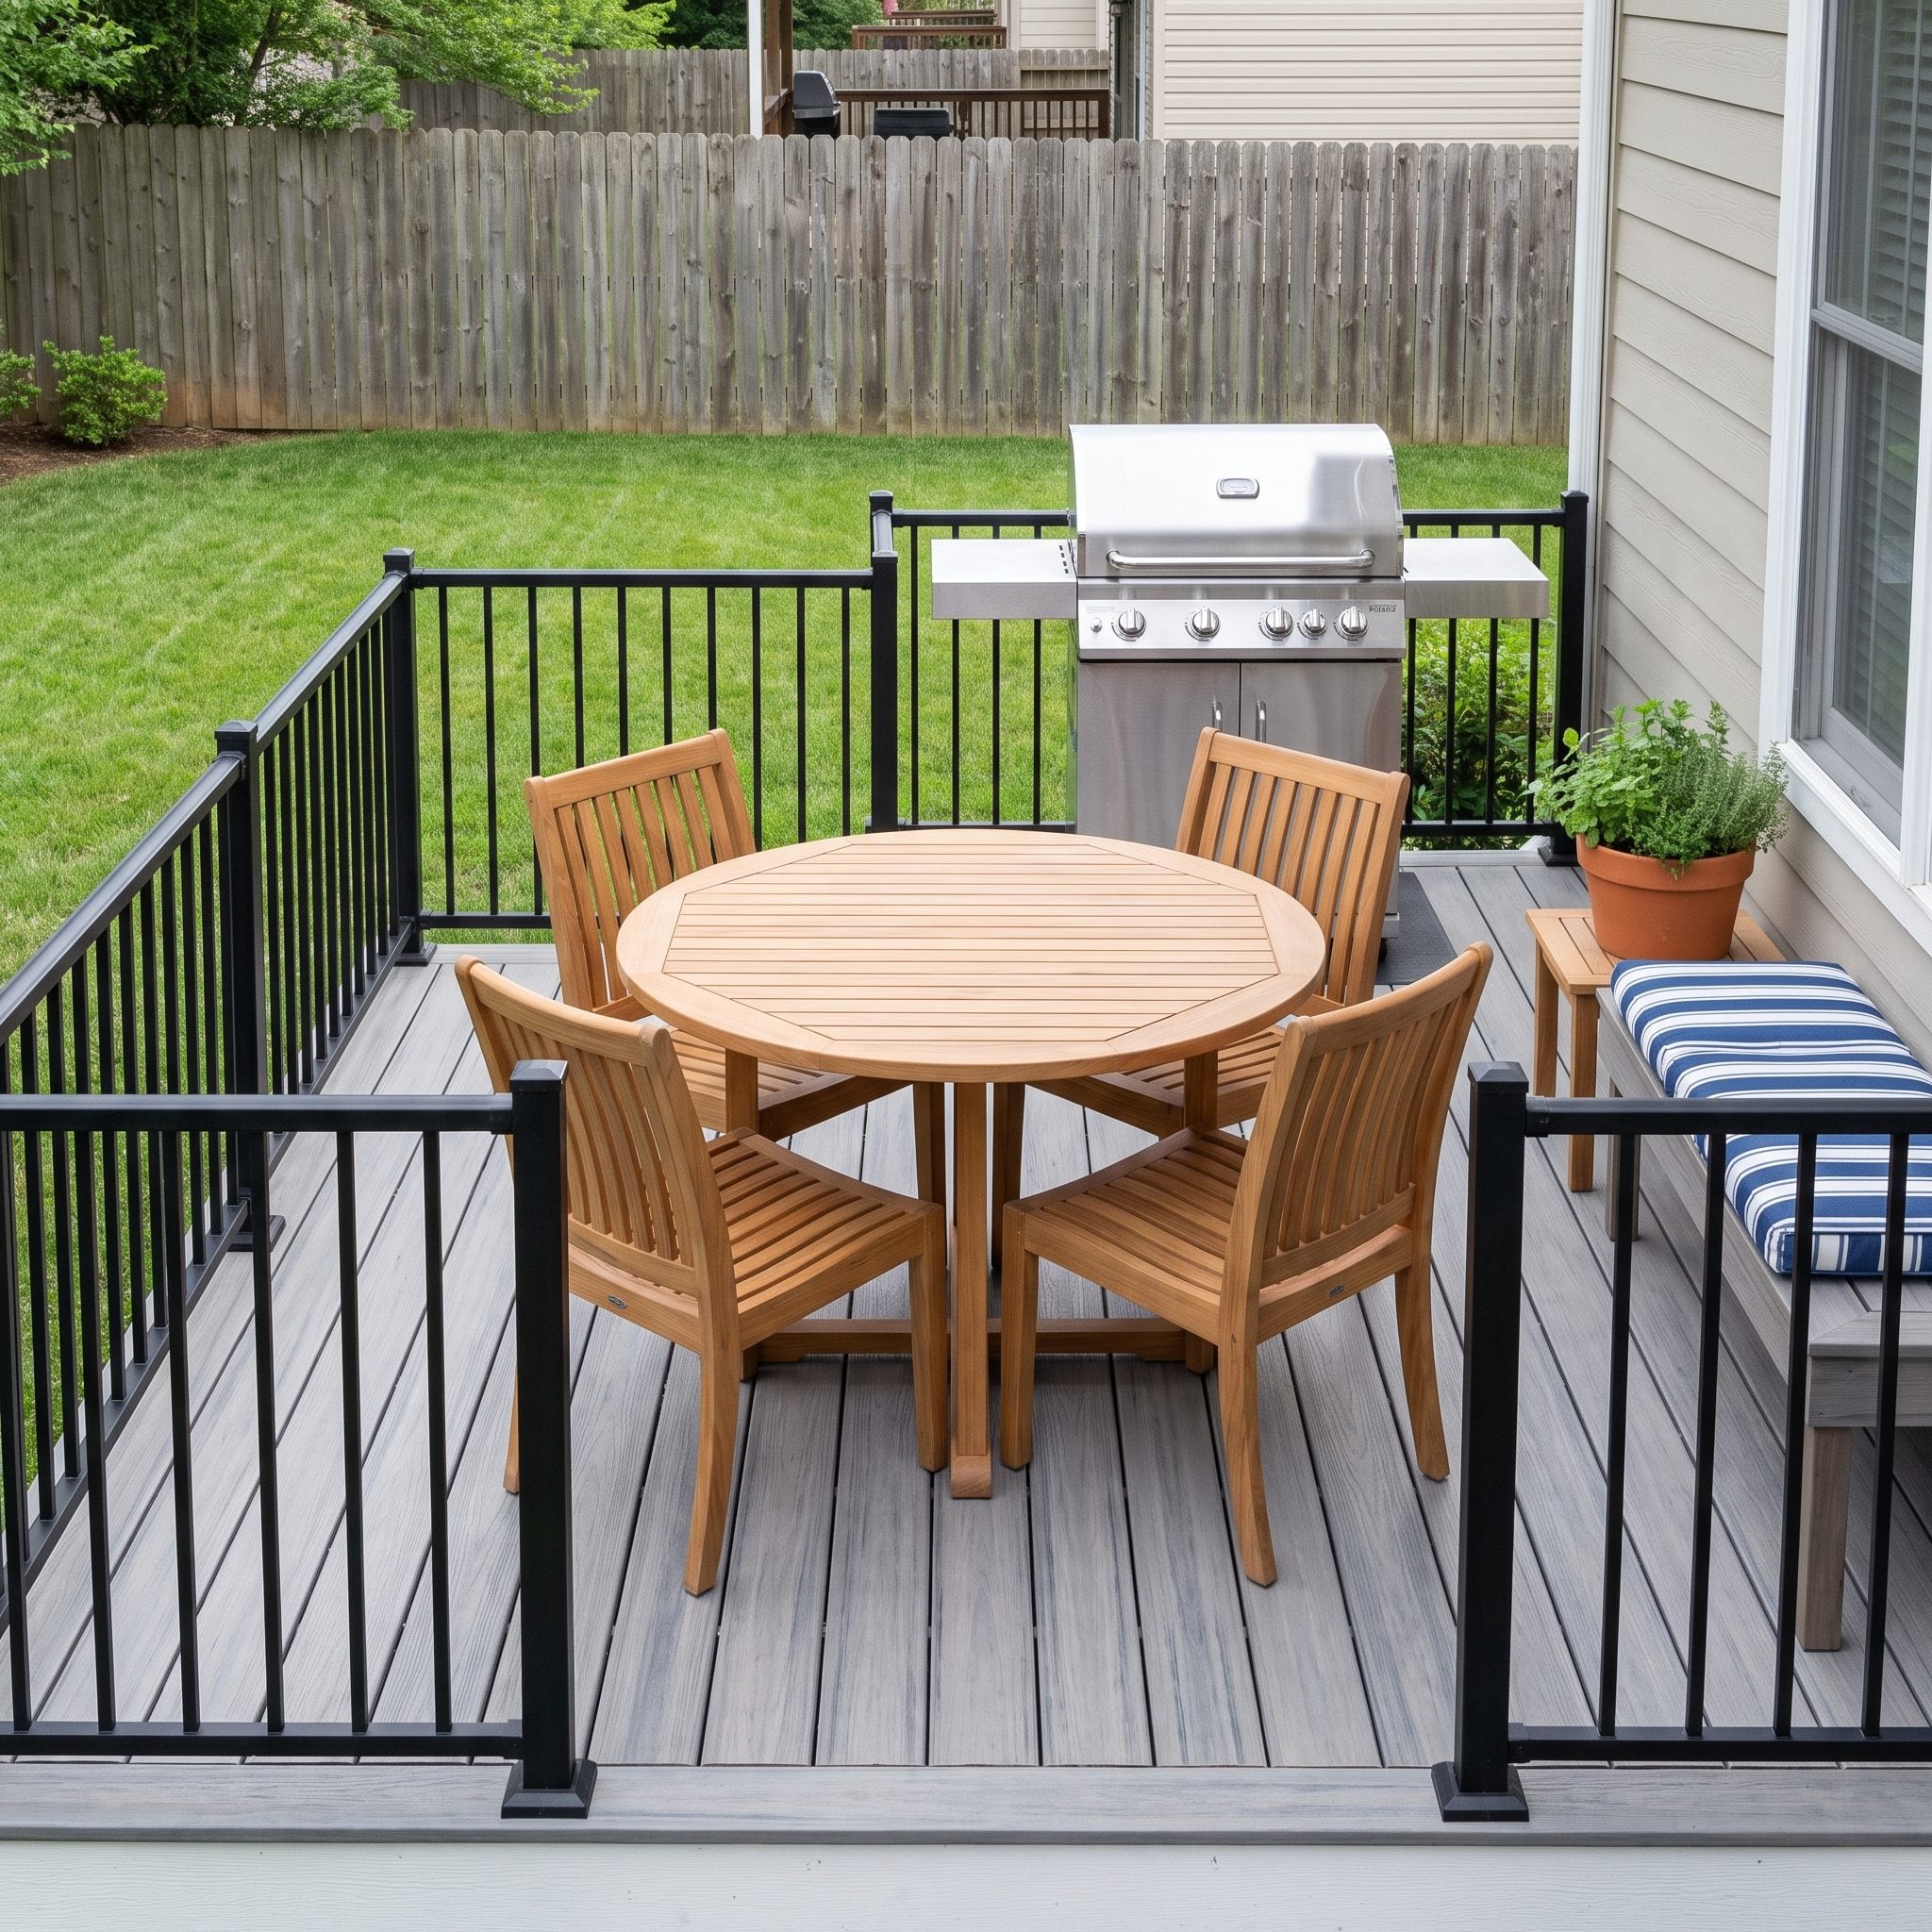
The deck looks fine empty. That’s the trap. Empty decks always look bigger than they are.
Start with the actual furniture footprint, not a square-foot number that sounds generous. A six-person rectangular dining table may be six feet long before anyone pulls out a chair. Add roughly three feet where people need to sit, stand, or pass behind it and suddenly that modest table is asking for a surprisingly serious piece of real estate.
Mock it up before the joists exist. Tape the proposed deck outline on the lawn, set out real chairs, pull them back, put somebody behind them, and walk the route from the house to the stairs. Cardboard cut to the footprint of a sectional or grill works too. The lawn is an inexpensive place to discover that twelve feet isn’t twelve feet once furniture arrives.
31. Ignoring the View From Inside the House
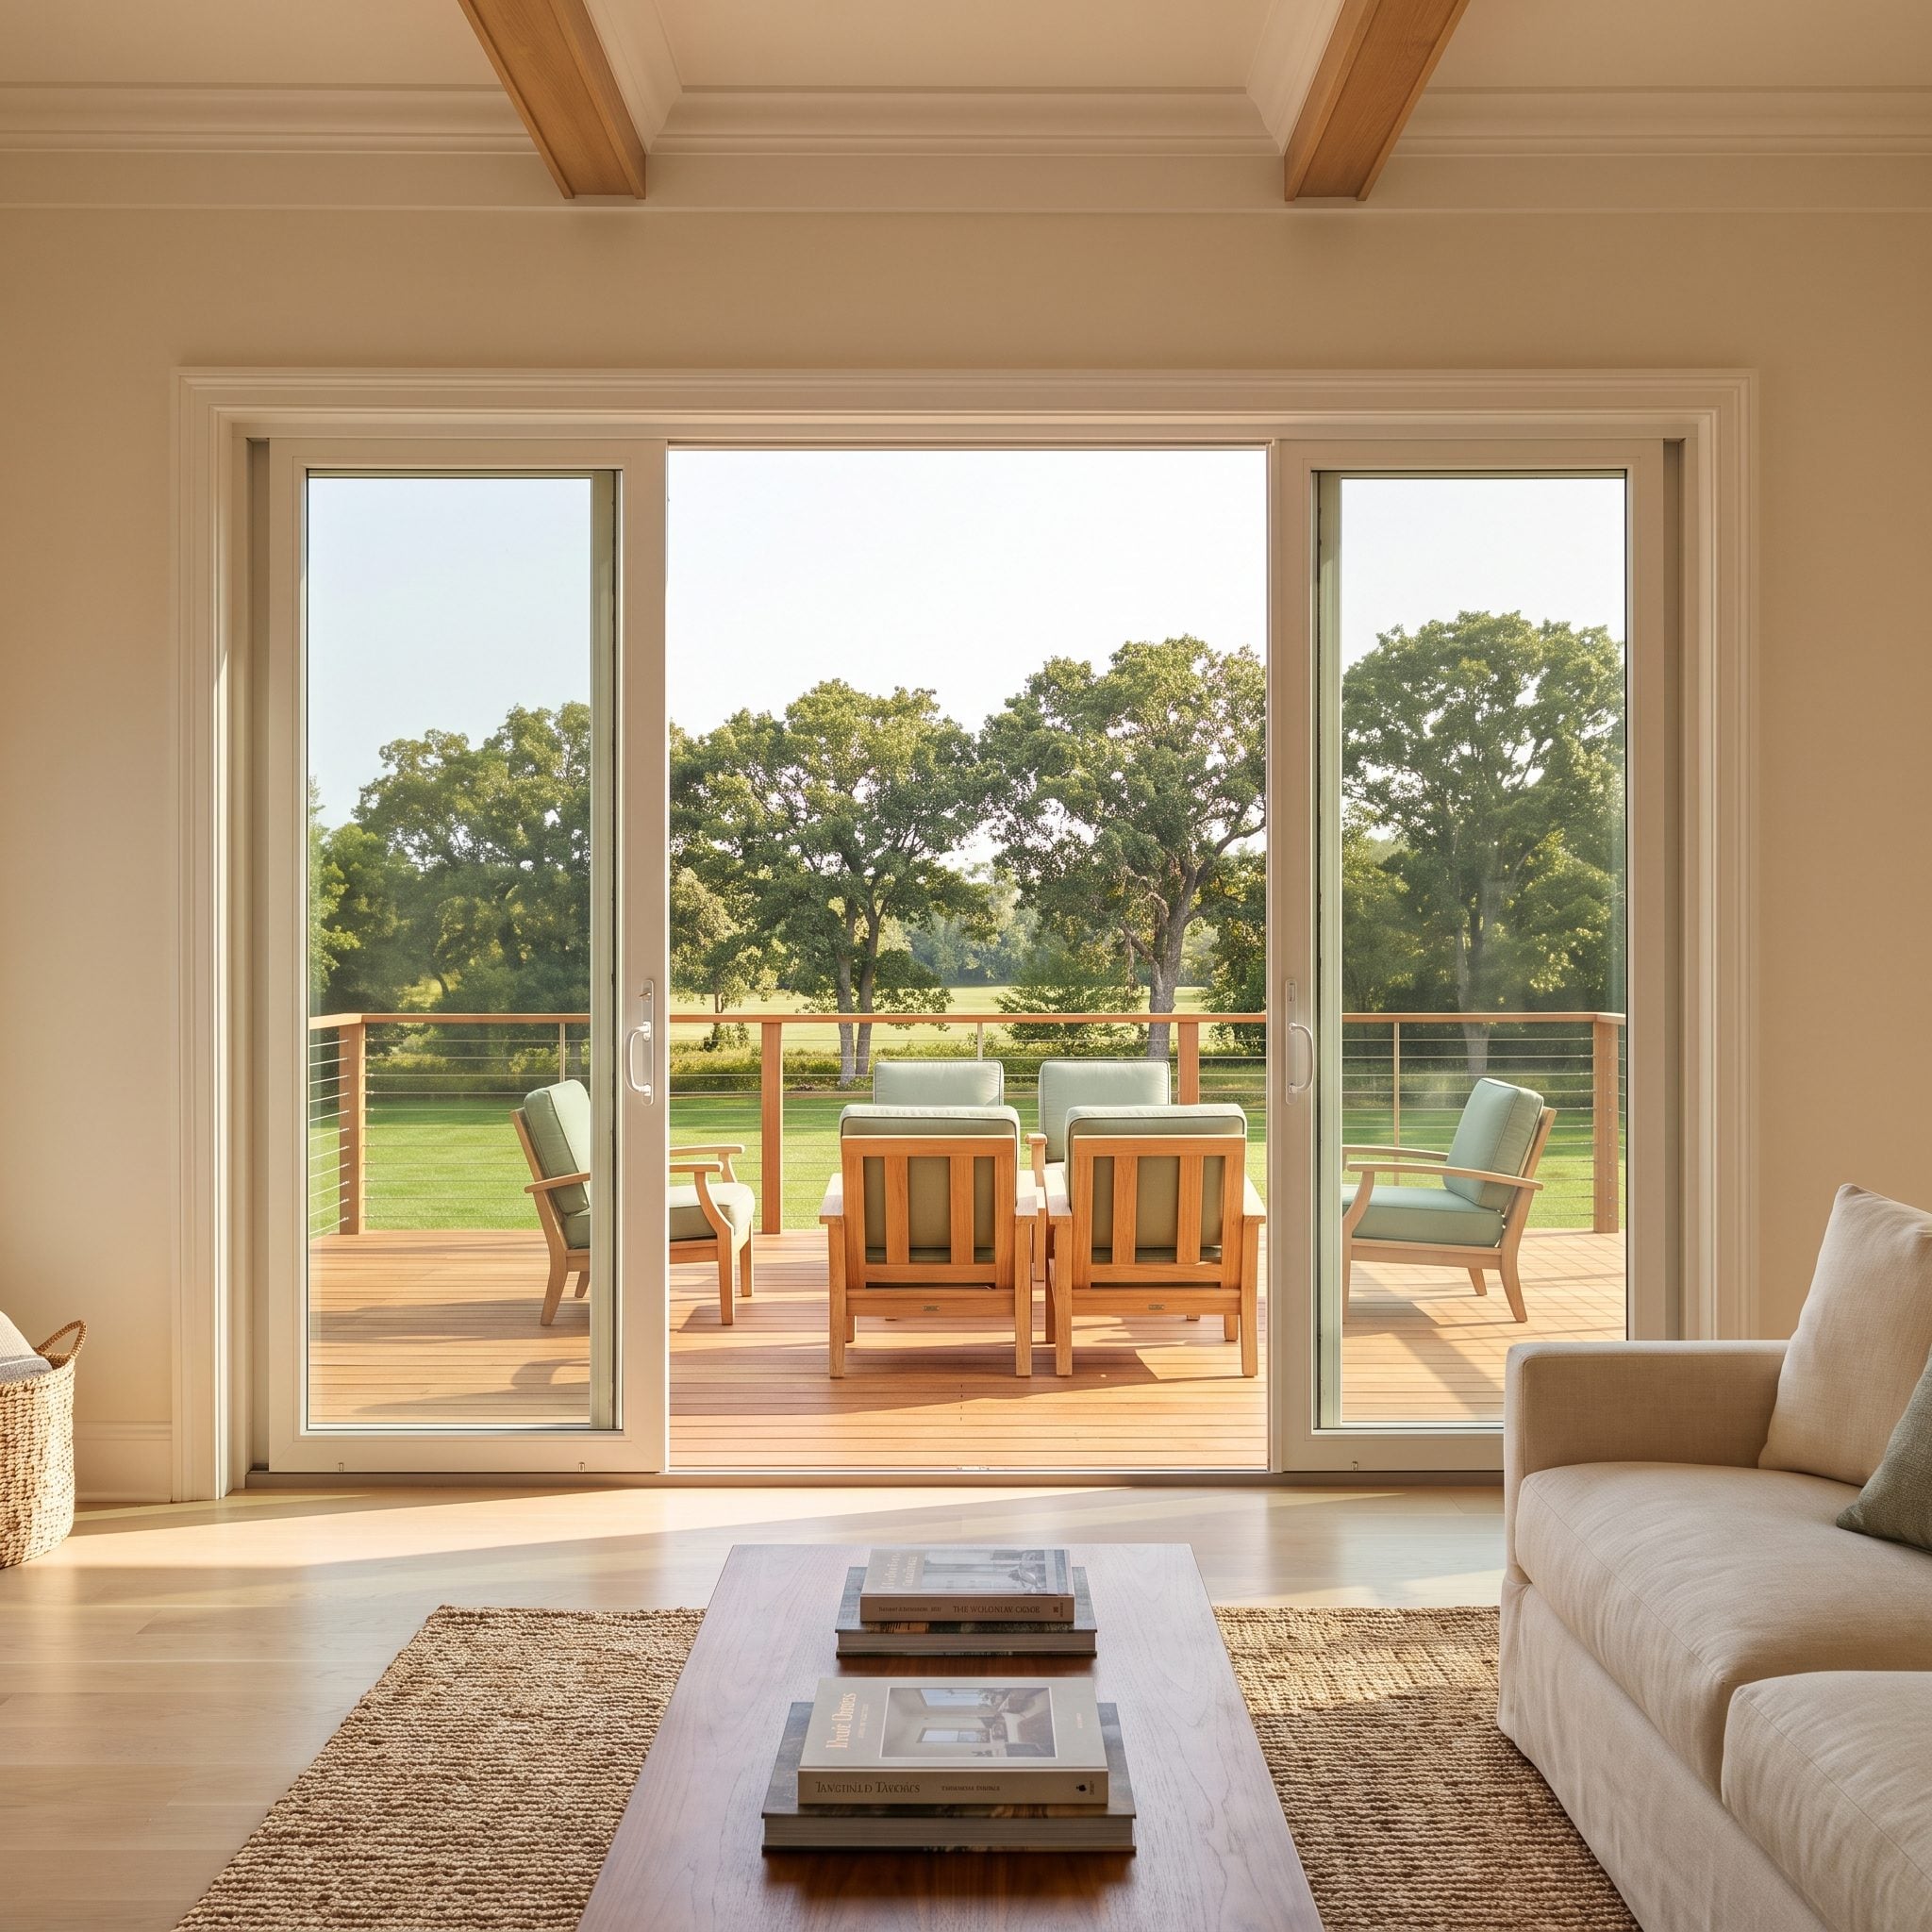
You may spend more hours looking at the deck through glass than sitting on it. Winter, rain, breakfast, the dead hour before dinner — the deck remains part of the room even when nobody is outside.
So compose it from indoors. Stand at the kitchen island. Sit on the sofa. Look through the doors and windows that frame the deck every day. If the main sightline lands on the back of a grill, a blank railing post, or an abandoned corner, that’s the view you’ve designed.
A better deck gives the interior something worth looking toward: boards carrying the eye outward, seating turned into the scene rather than away from it, planters framing the edges, and the strongest view kept clear. The glass becomes a picture frame and the deck becomes the foreground.
30. Creating Traffic Paths That Cut Straight Through the Seating Area
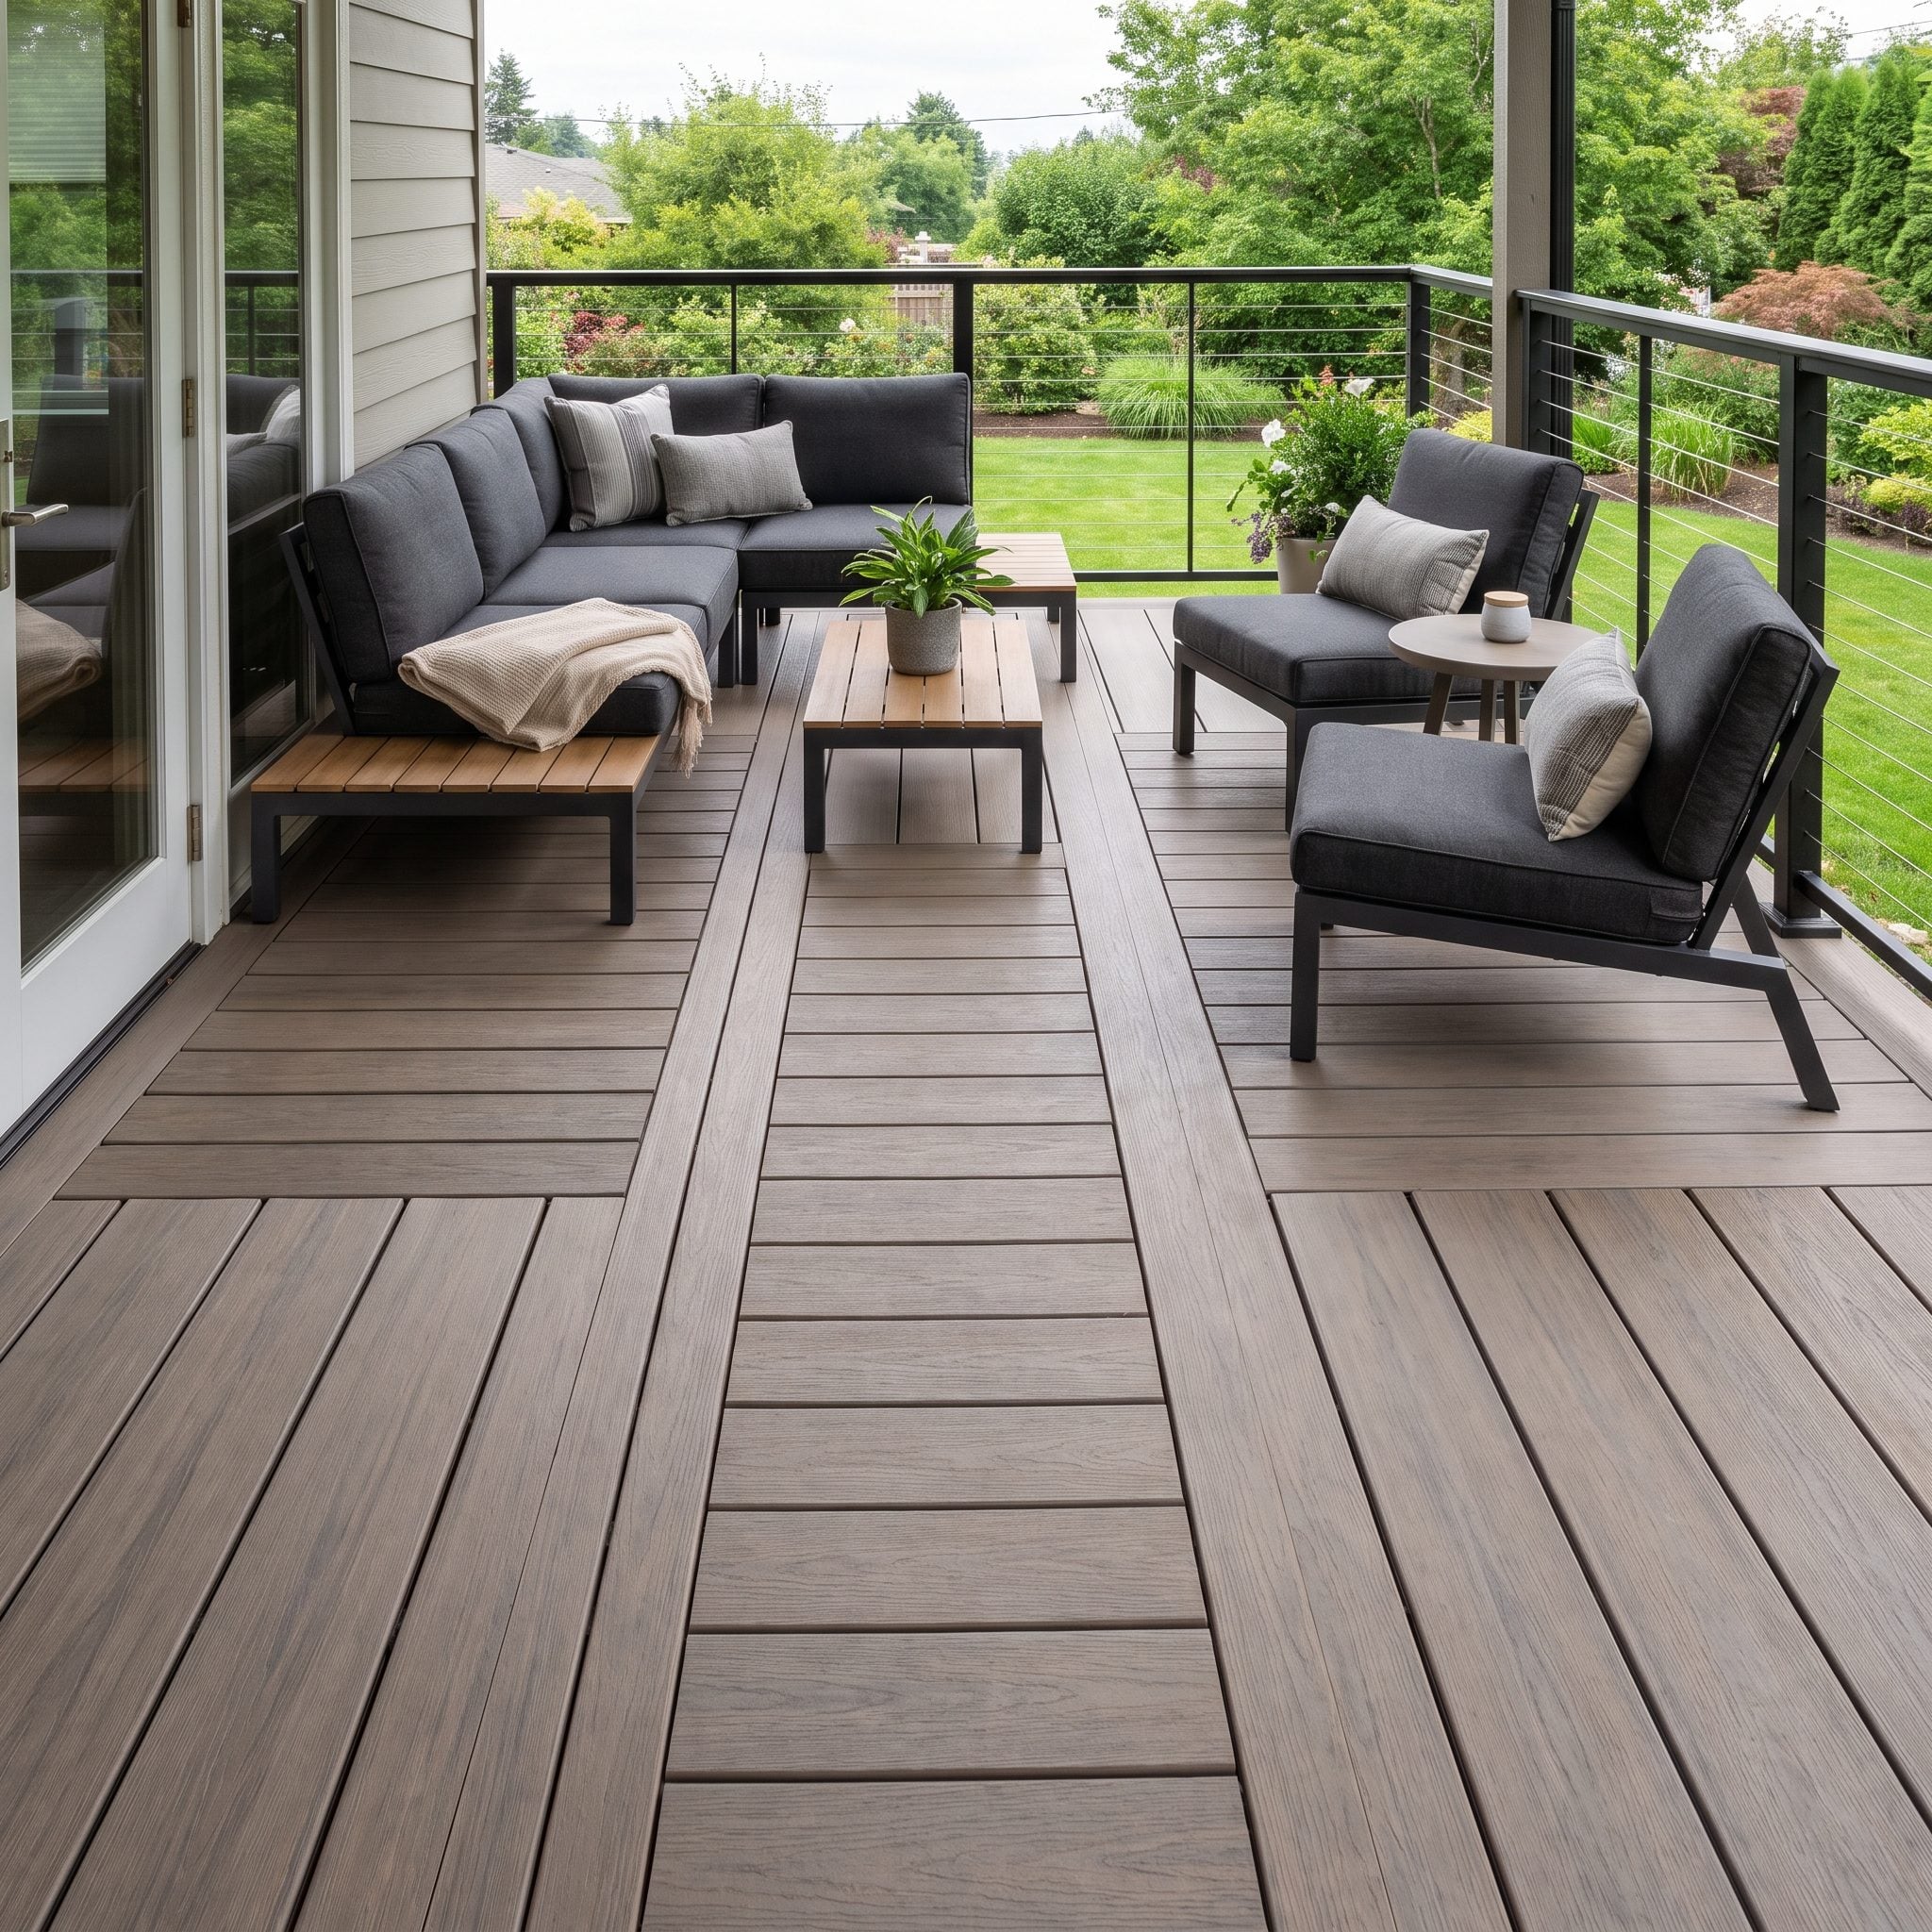
The path people walk should hug the edges, not bisect the couch.
Run the route from the back door to the stairs between a sofa and coffee table and every trip to the grill becomes an interruption. Kids cross through the conversation. Drinks pass over knees. Nobody relaxes in a hallway.
Plan circulation before seating. Keep the main route on the perimeter or through the dead space between zones, then let the lounge occupy a protected pocket rather than the middle of an intersection. Same logic as a good interior plan: movement happens beside the room, not through its center.
A smart grandmillennial entryway design understands the same thing indoors — circulation works best when it doesn’t bulldoze the people already there.
29. Ignoring Where the Afternoon Sun Actually Hits
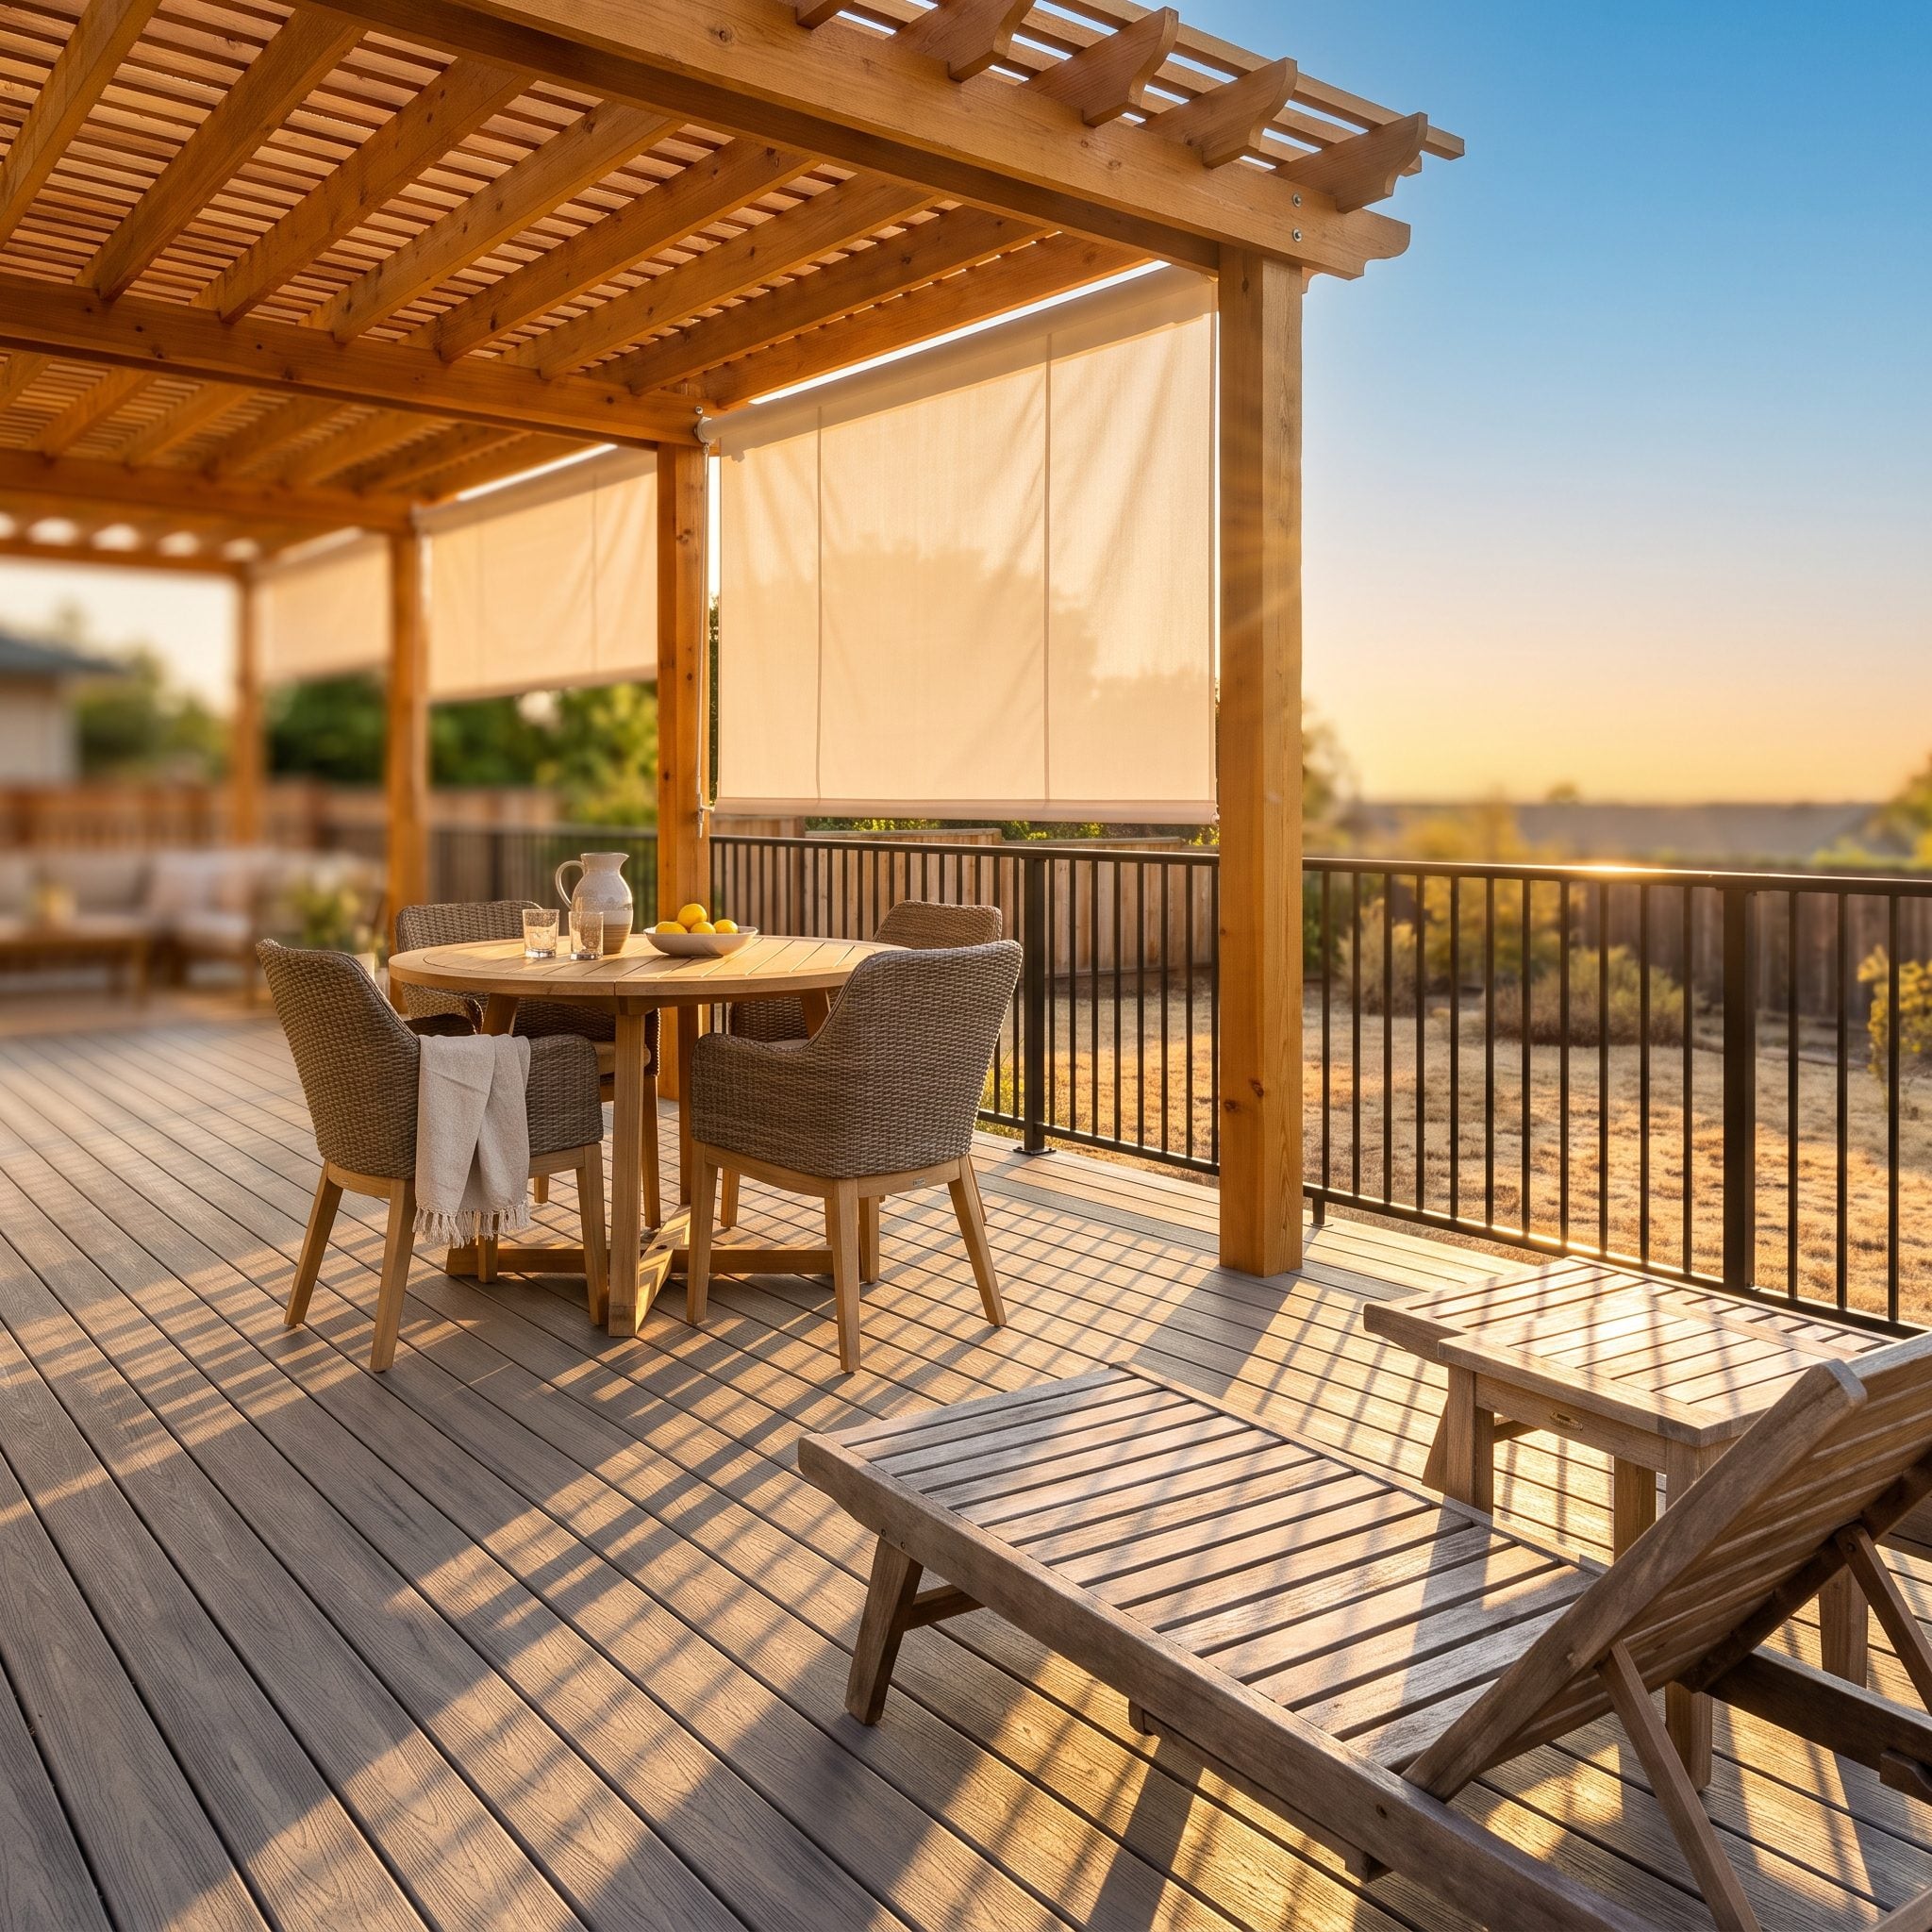
A west-facing deck at five o’clock in July can feel less like an outdoor room than a griddle with railings.
Track the sun before framing. Not at noon on the day the contractor happens to visit — at the hours you’ll actually use the deck. Summer dinner. Weekend coffee. Late-afternoon drinks. The same patch of boards can move from lovely to punishing as the sun crosses the house.
Put dining where evening glare won’t roast everyone at the table. Let a deliberately sunny section belong to loungers. Reserve the shaded edge for the place you expect people to stay longer than twenty minutes.
28. Forgetting That Stairs Determine How the Deck Connects to the Yard
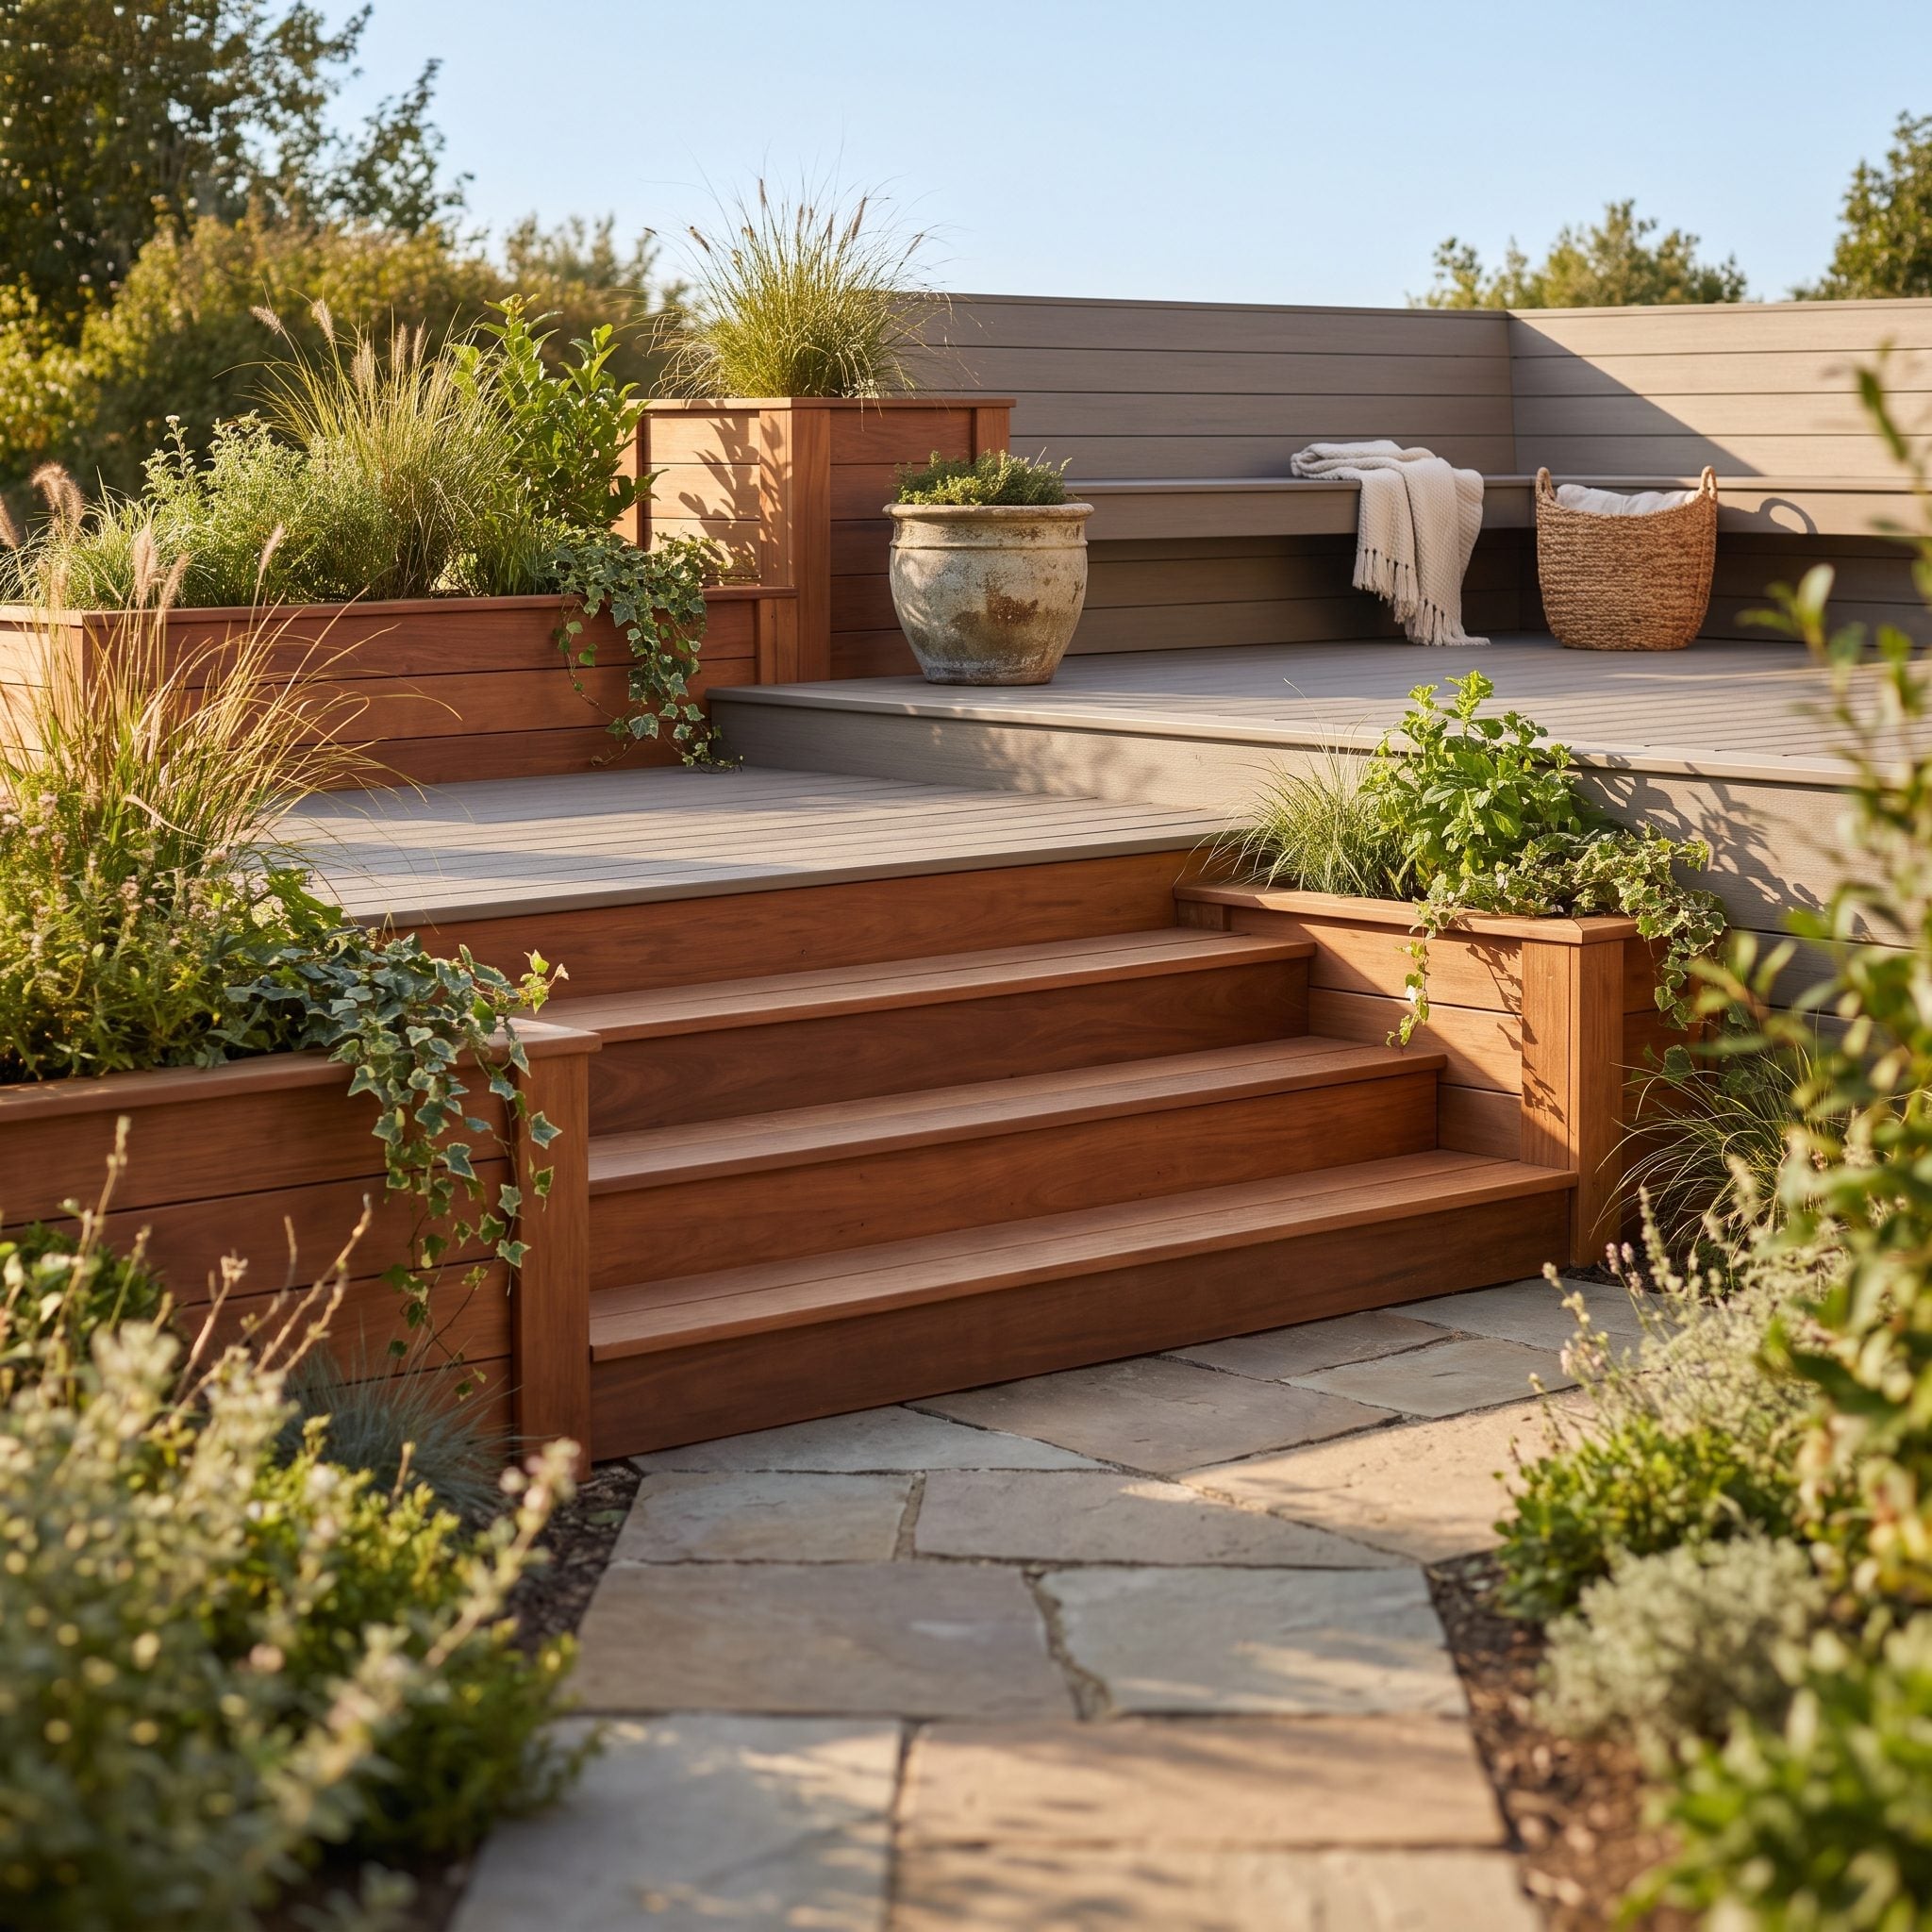
Stairs are architecture, not leftovers.
Jam them into whatever corner survives the furniture plan and the deck starts behaving like a raised platform with an emergency exit. Aim them toward the garden, path, lawn, or pool and suddenly the deck becomes part of the landscape.
Where space and code allow, a wider staircase can feel more generous and ceremonial than a narrow run. A landing can redirect movement. Deep-looking proportions, integrated planters, and properly detailed handrails can make the transition to the yard feel like part of the design instead of the bit the carpenter remembered on Friday.
Actual rise, run, guard, and handrail dimensions must follow local building requirements. The design opportunity lies in where the stairs land, how they align with the yard, and whether they feel invited into the composition.
27. Letting Railings Block the View You Built the Deck to Enjoy
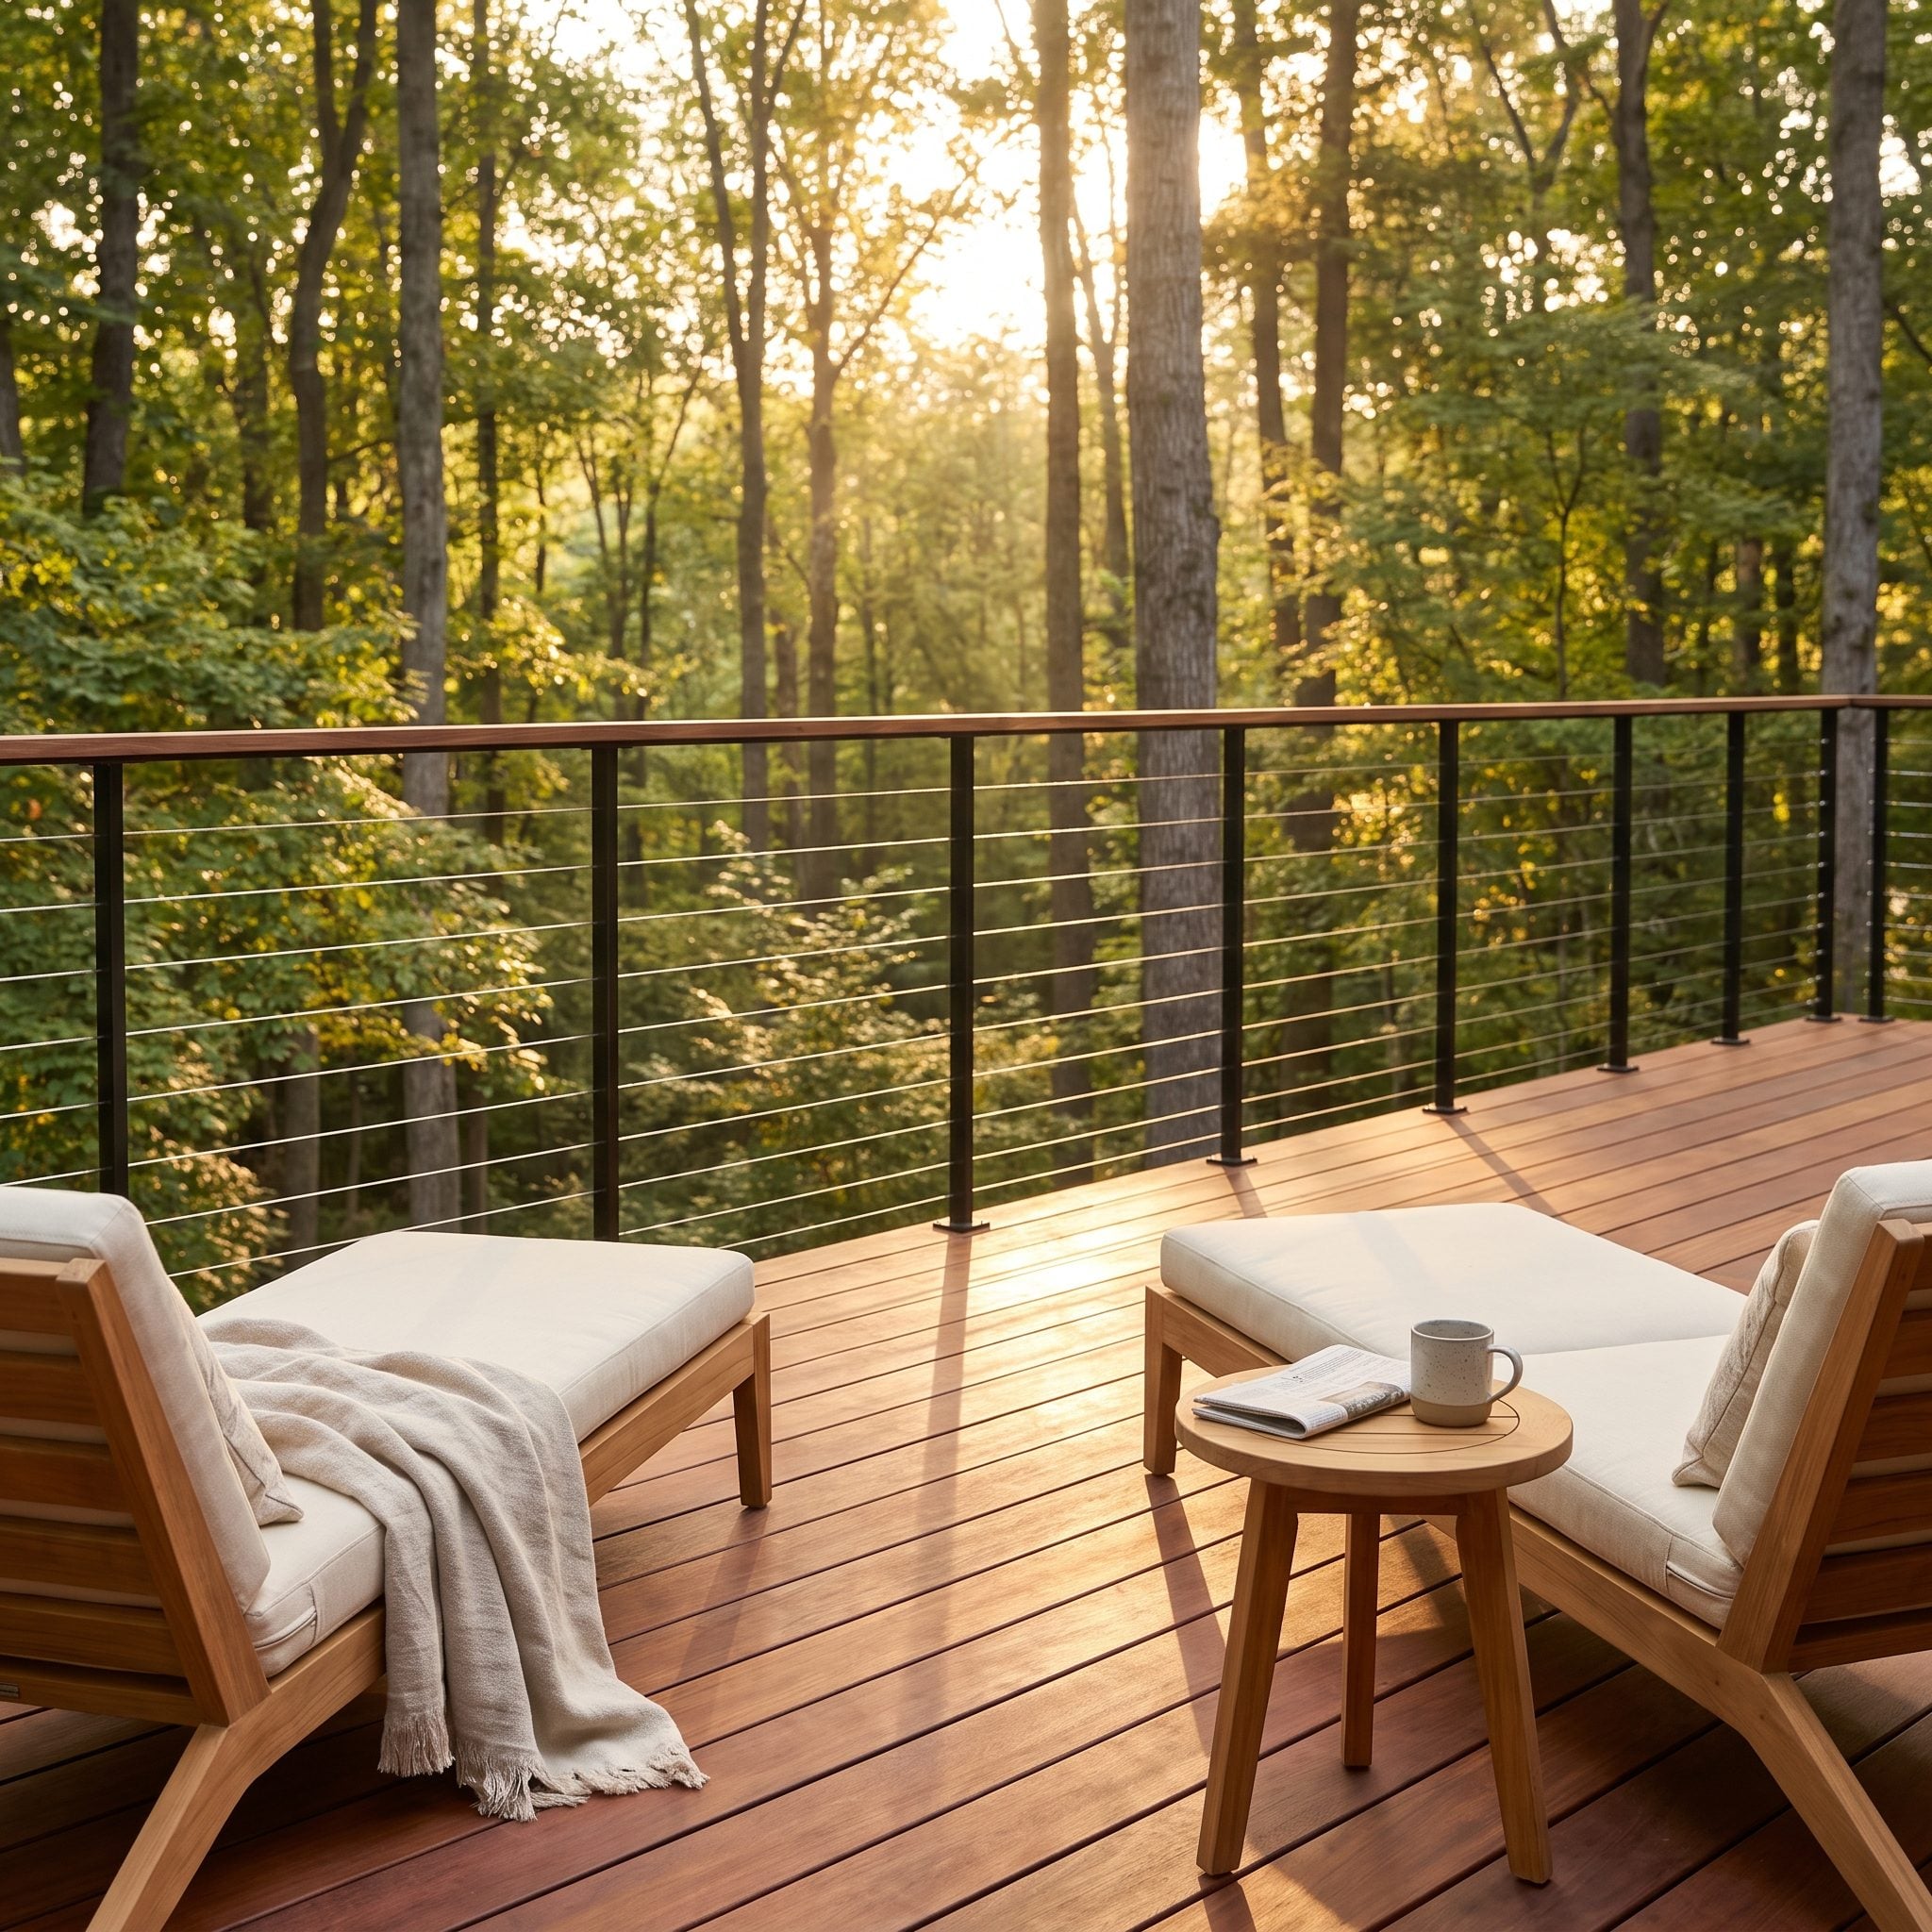
You build on a slope for the view, then slice the whole thing into narrow strips with heavy railing. The mountain survives. The panorama doesn’t.
When the landscape is doing the expensive work, specify a guard system that preserves it. Properly engineered cable or glass systems can maintain long sightlines while meeting required loads, heights, and opening limitations. Exact compliance depends on the jurisdiction and system, so this is a place for approved hardware and correct installation, not improvised cable.
A slim exterior-rated wood or metal top rail gives the hand somewhere to land without becoming the most obvious line in the landscape.
26. Making the Deck Huge Without Giving Any Part of It a Purpose
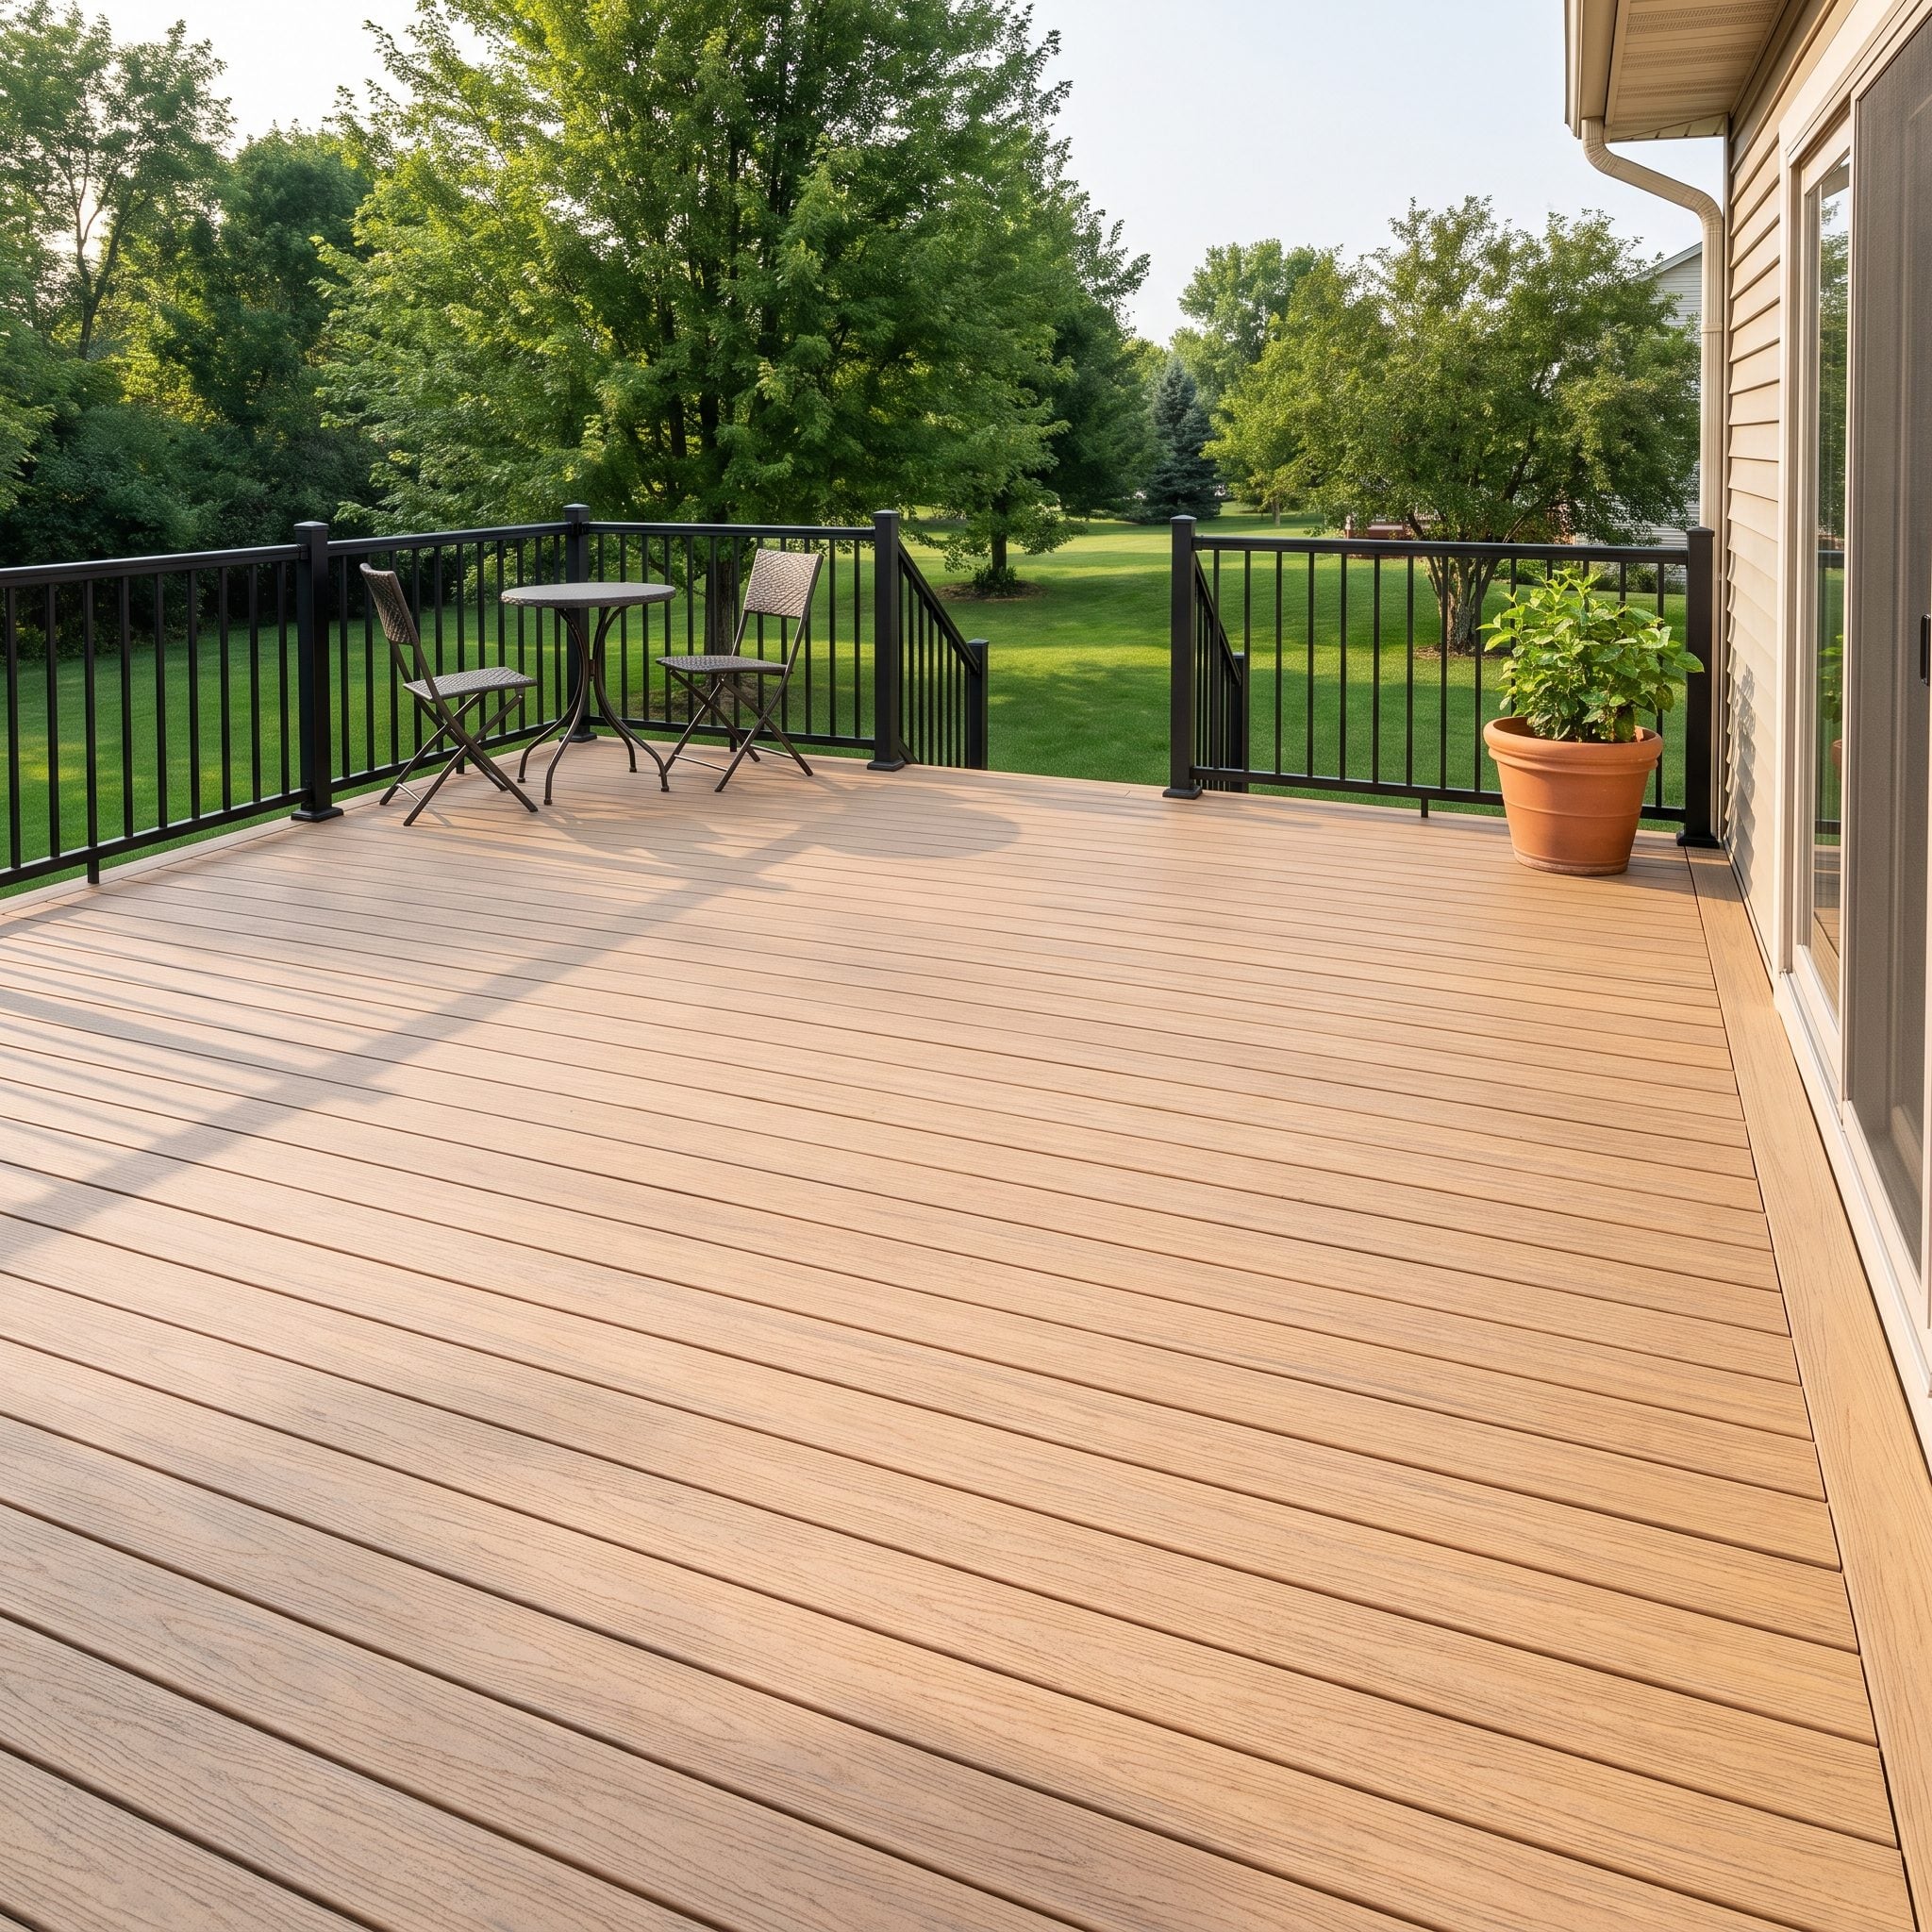
Big does not mean useful. A 400-square-foot deck with one bistro set stranded in the corner feels like a parking lot that accidentally acquired lunch.
Oversized decks need proportion and hierarchy. Dining can claim the area nearest the kitchen. Lounging can turn toward the view. A grill can occupy its own working edge. A sunny corner may need nothing more than two chairs and a table if the scale around it makes that feel intentional.
Outdoor rugs, planters, lighting, pergola posts, built-in benches, and carefully handled level changes can divide one large plane into recognizable rooms without building walls.
A bohemian deck makeover often succeeds for exactly this reason: the footprint isn’t merely furnished, it’s layered into destinations.
25. Putting the Main Seating Area Where Wind Makes It Miserable
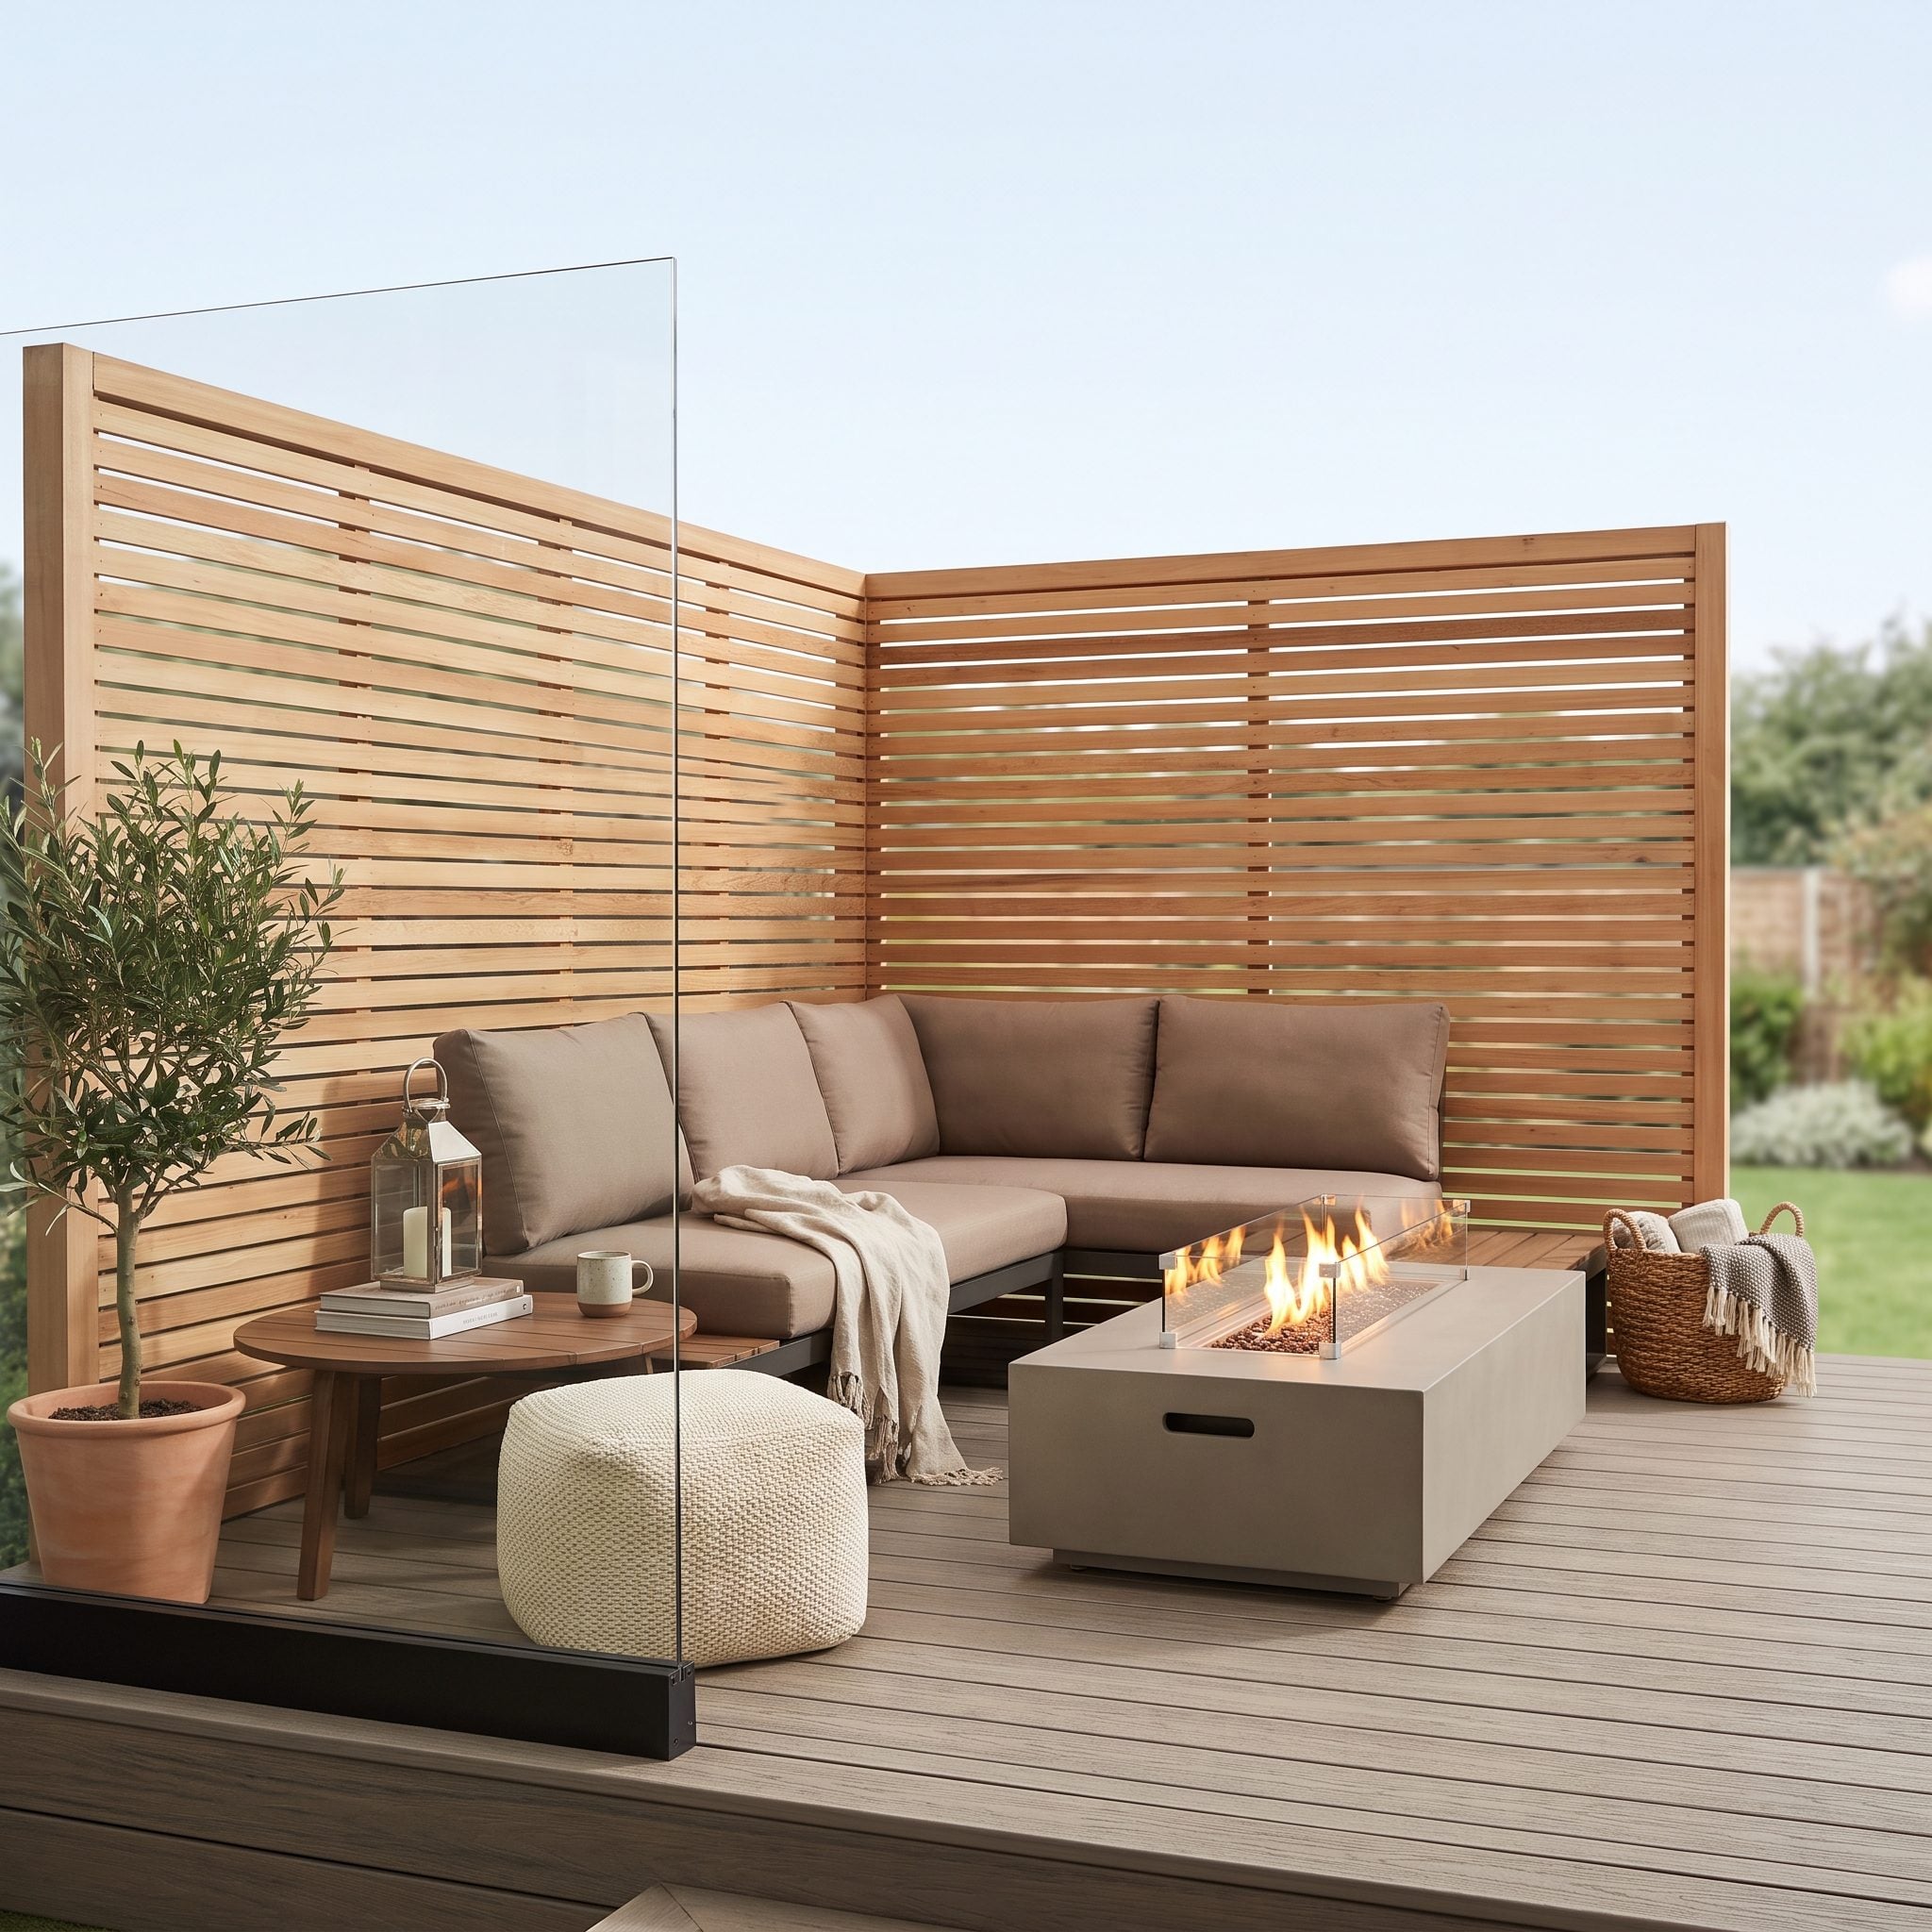
Wind doesn’t show up on a floor plan. It shows up later, carrying the napkins across the yard.
Spend time on the site before deciding where the main seating belongs. Notice prevailing breezes, but also pay attention at the actual times and seasons when you’ll use the deck; wind patterns can change.
A horizontal cedar screen, planting, or properly engineered glass windbreak can protect the exposed side without turning the deck into a box. Put the main lounge in the sheltered pocket and let the breezier edge do something that doesn’t require candles, paper napkins, or relaxed conversation.
24. Building the Dining Area Too Far From the Kitchen
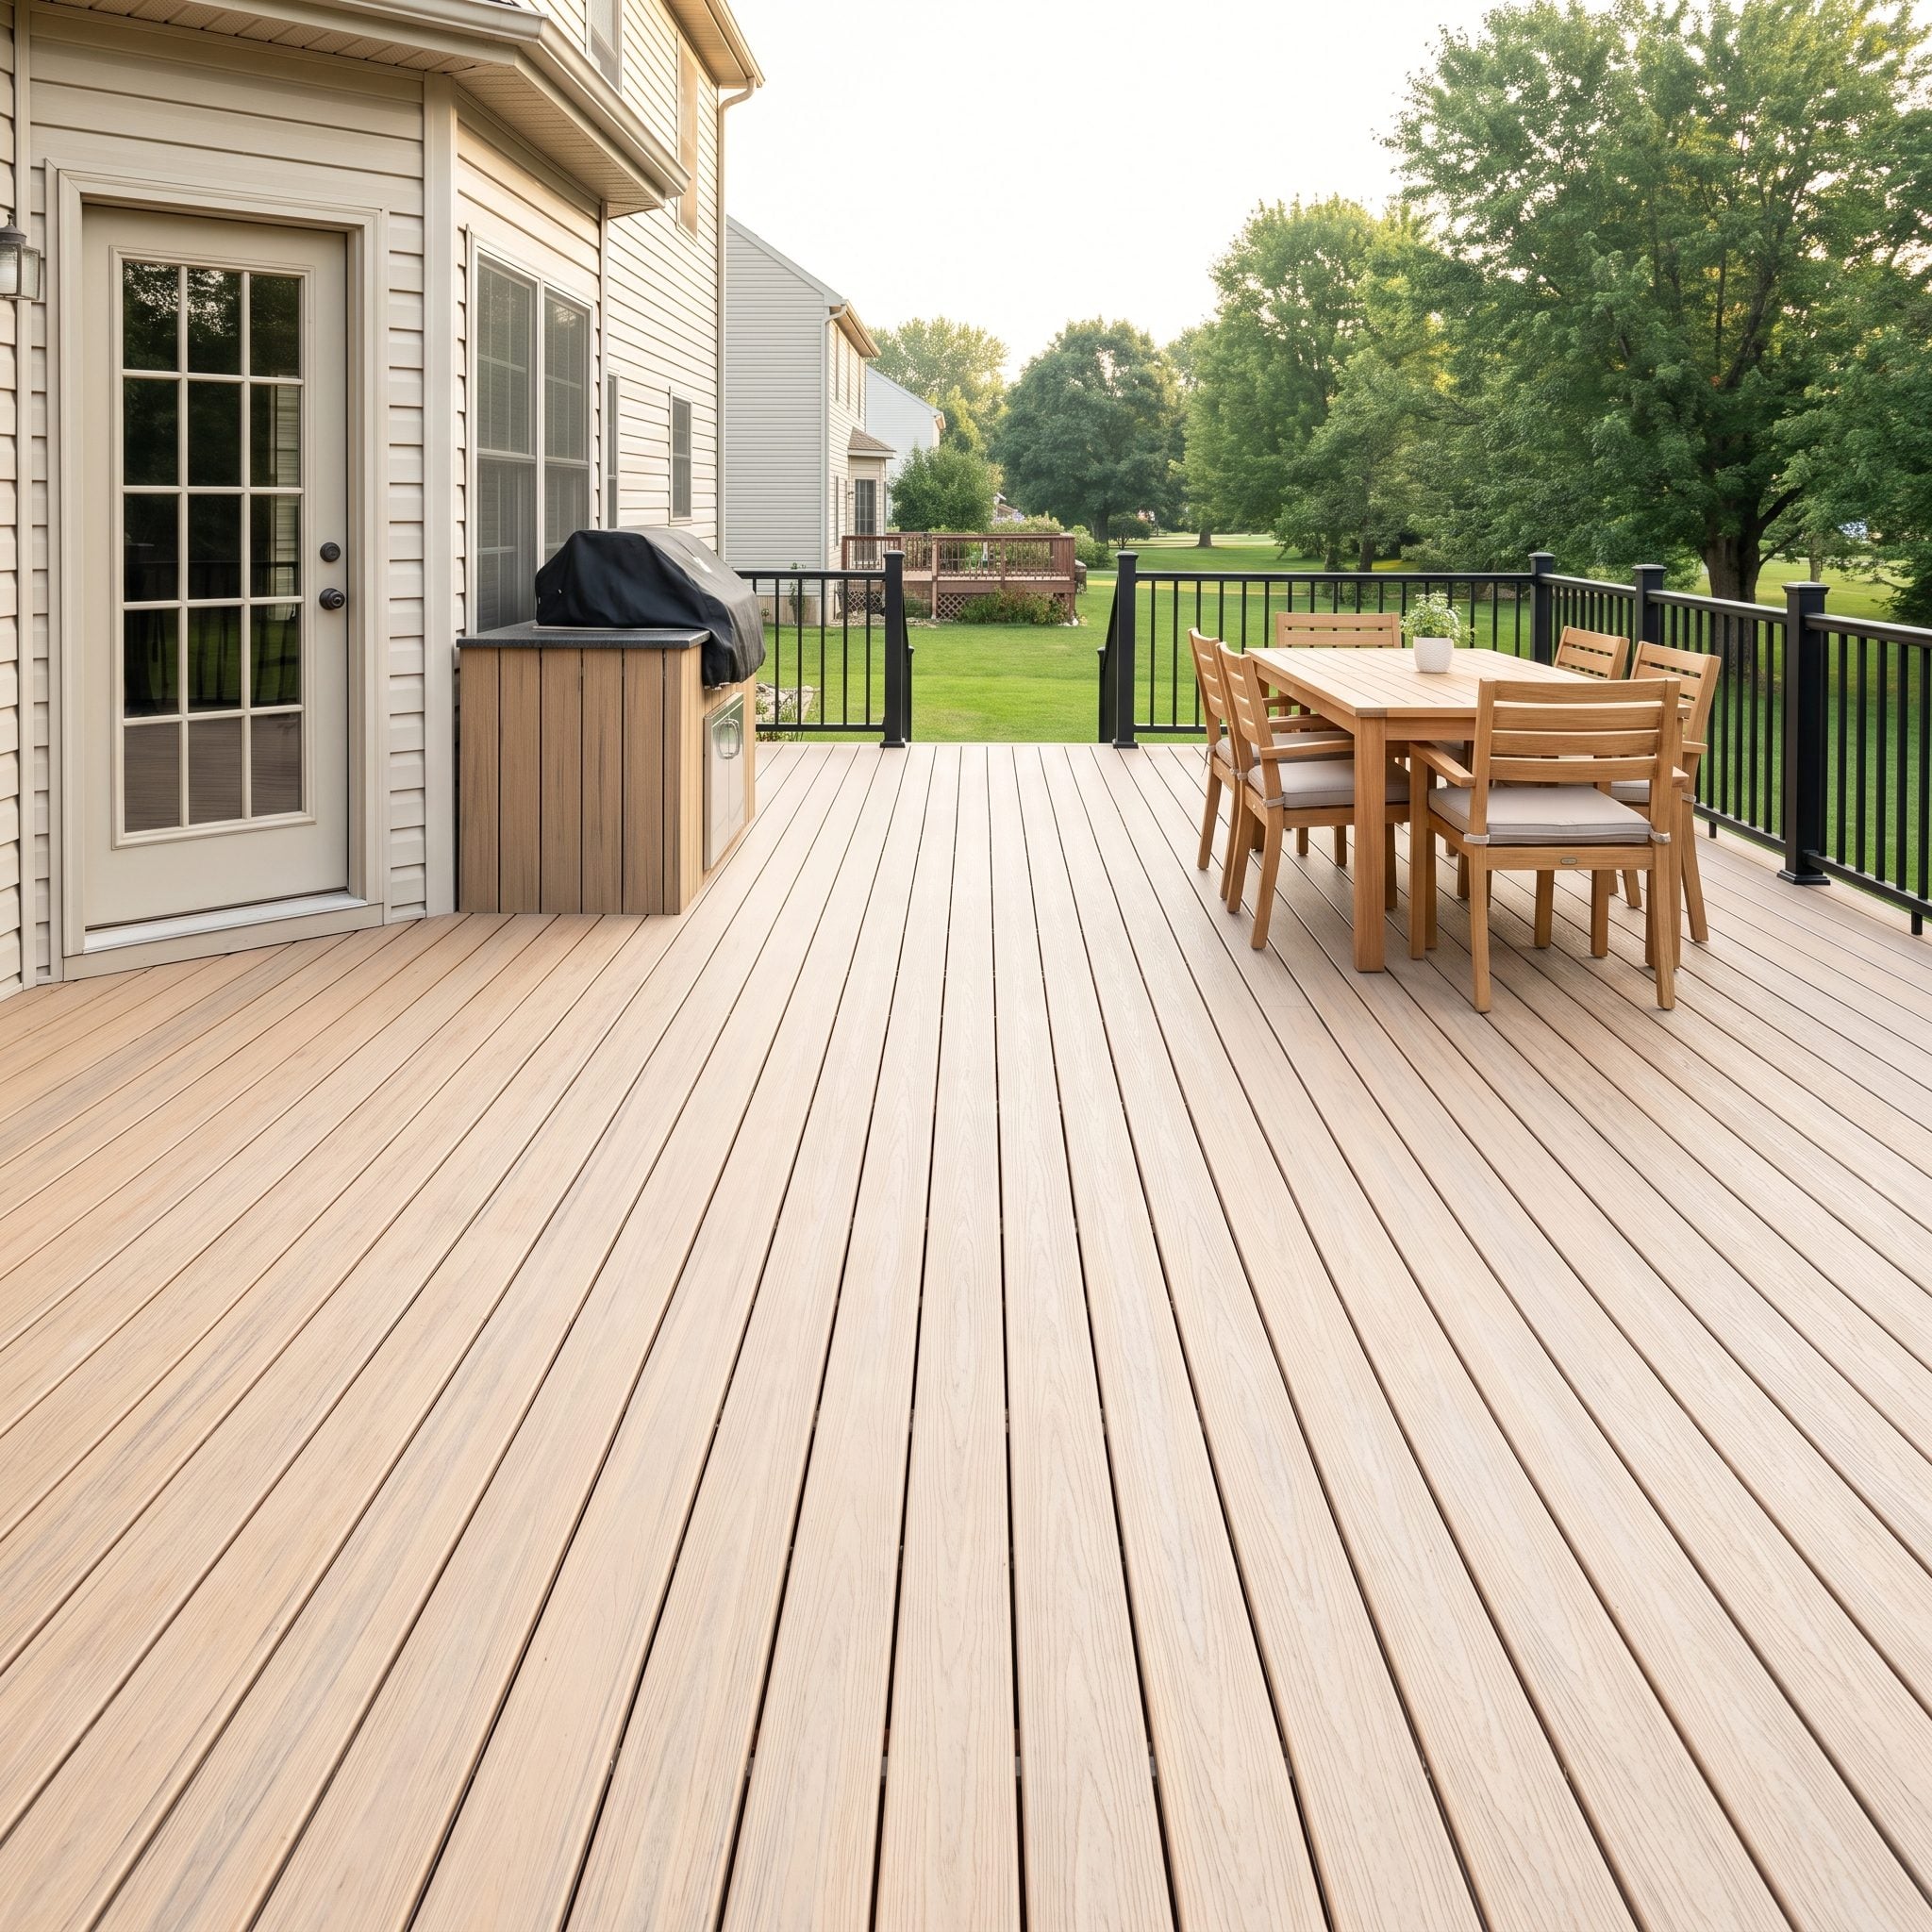
Every meal outside is a relay race nobody officially entered: plates, drinks, serving bowl, forgotten fork, second forgotten fork.
Keep the dining zone close to the kitchen door. It doesn’t need the deck’s most dramatic view. It needs short, direct service and enough room for people to move behind chairs without body-checking the railing.
Let the lounge drift toward the sunset, garden, or water. Dining is logistical. Lounging gets to be romantic.
23. Forgetting How Water Will Drain Beneath and Around the Deck
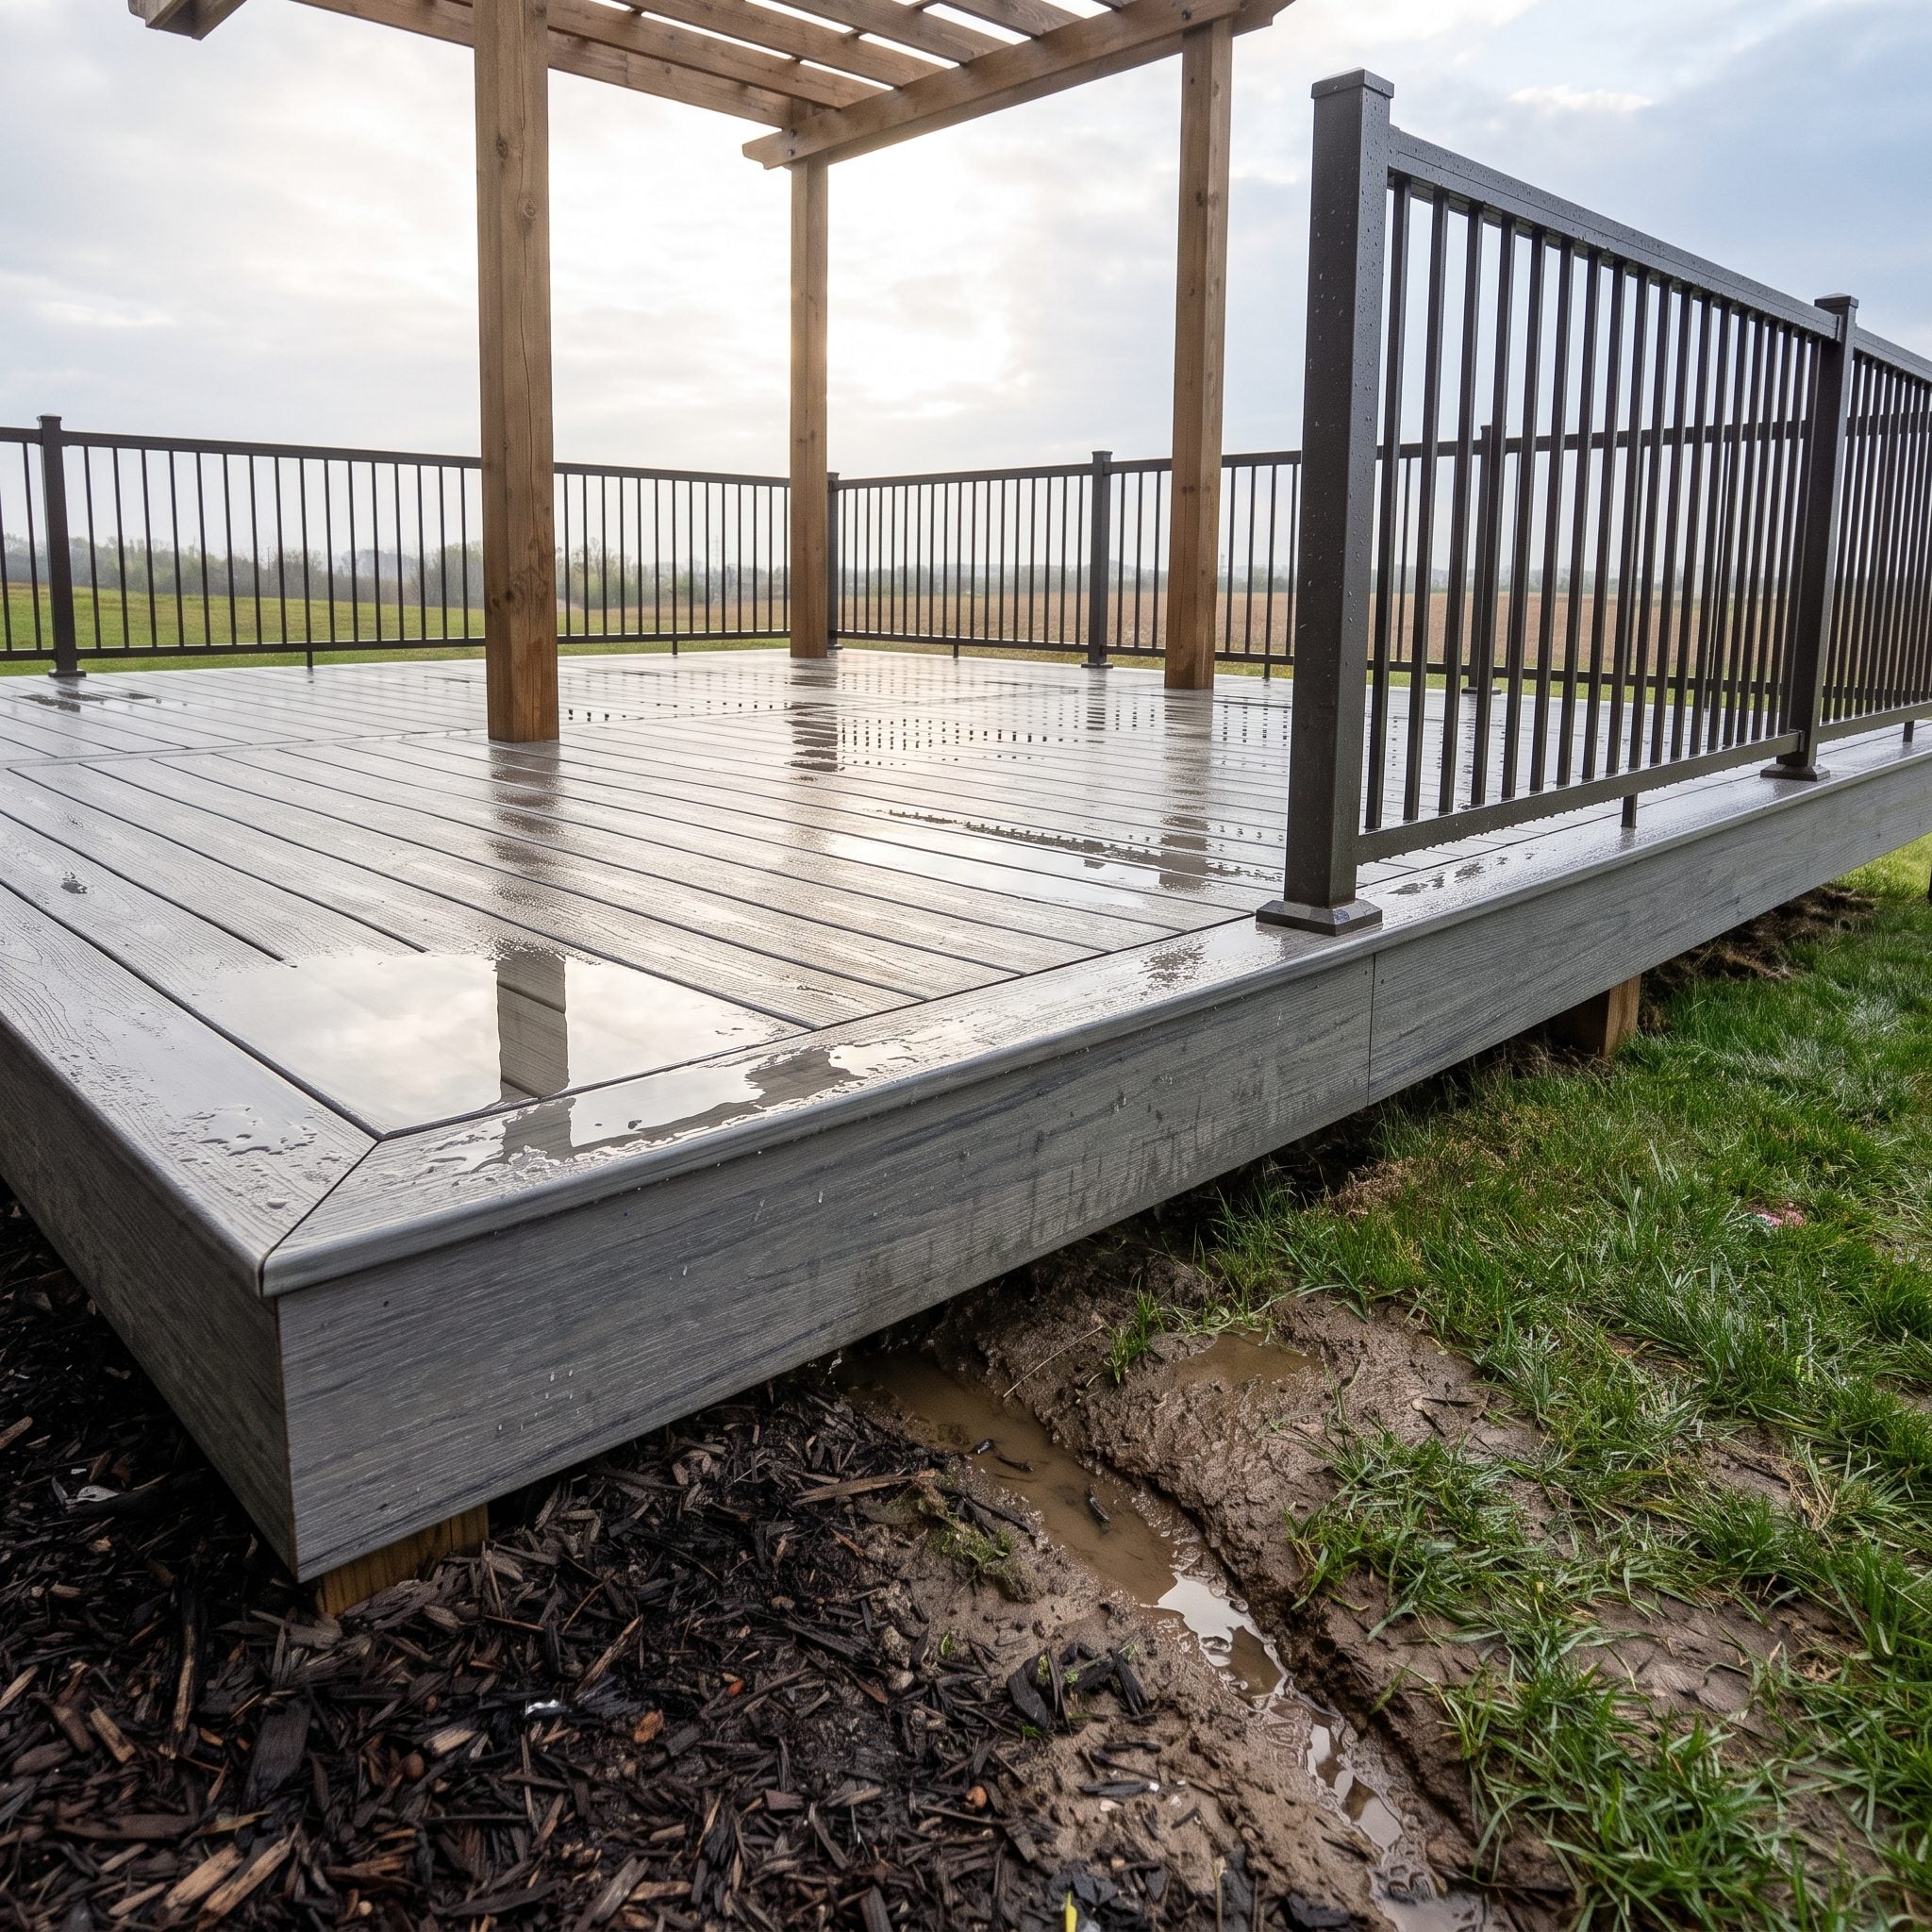
Water always gets a vote.
Open-joint wood or composite decking usually sheds rain between the boards, while waterproof deck systems may require a prescribed surface slope. Follow the decking or membrane manufacturer’s installation requirements rather than applying one slope rule to every deck.
Below the structure, the more important question is where all that water goes next. Grade should carry runoff away from the foundation. Downspouts should discharge somewhere deliberate rather than onto the finished deck or into a permanently wet corner. Low decks need enough drainage and ventilation that framing isn’t living in damp soil.
Gravel, drains, swales, or buried drainage lines may all have a role depending on the site. None of this photographs particularly well. Neither does rot.
22. Building a Beautiful Deck With Absolutely No Shade
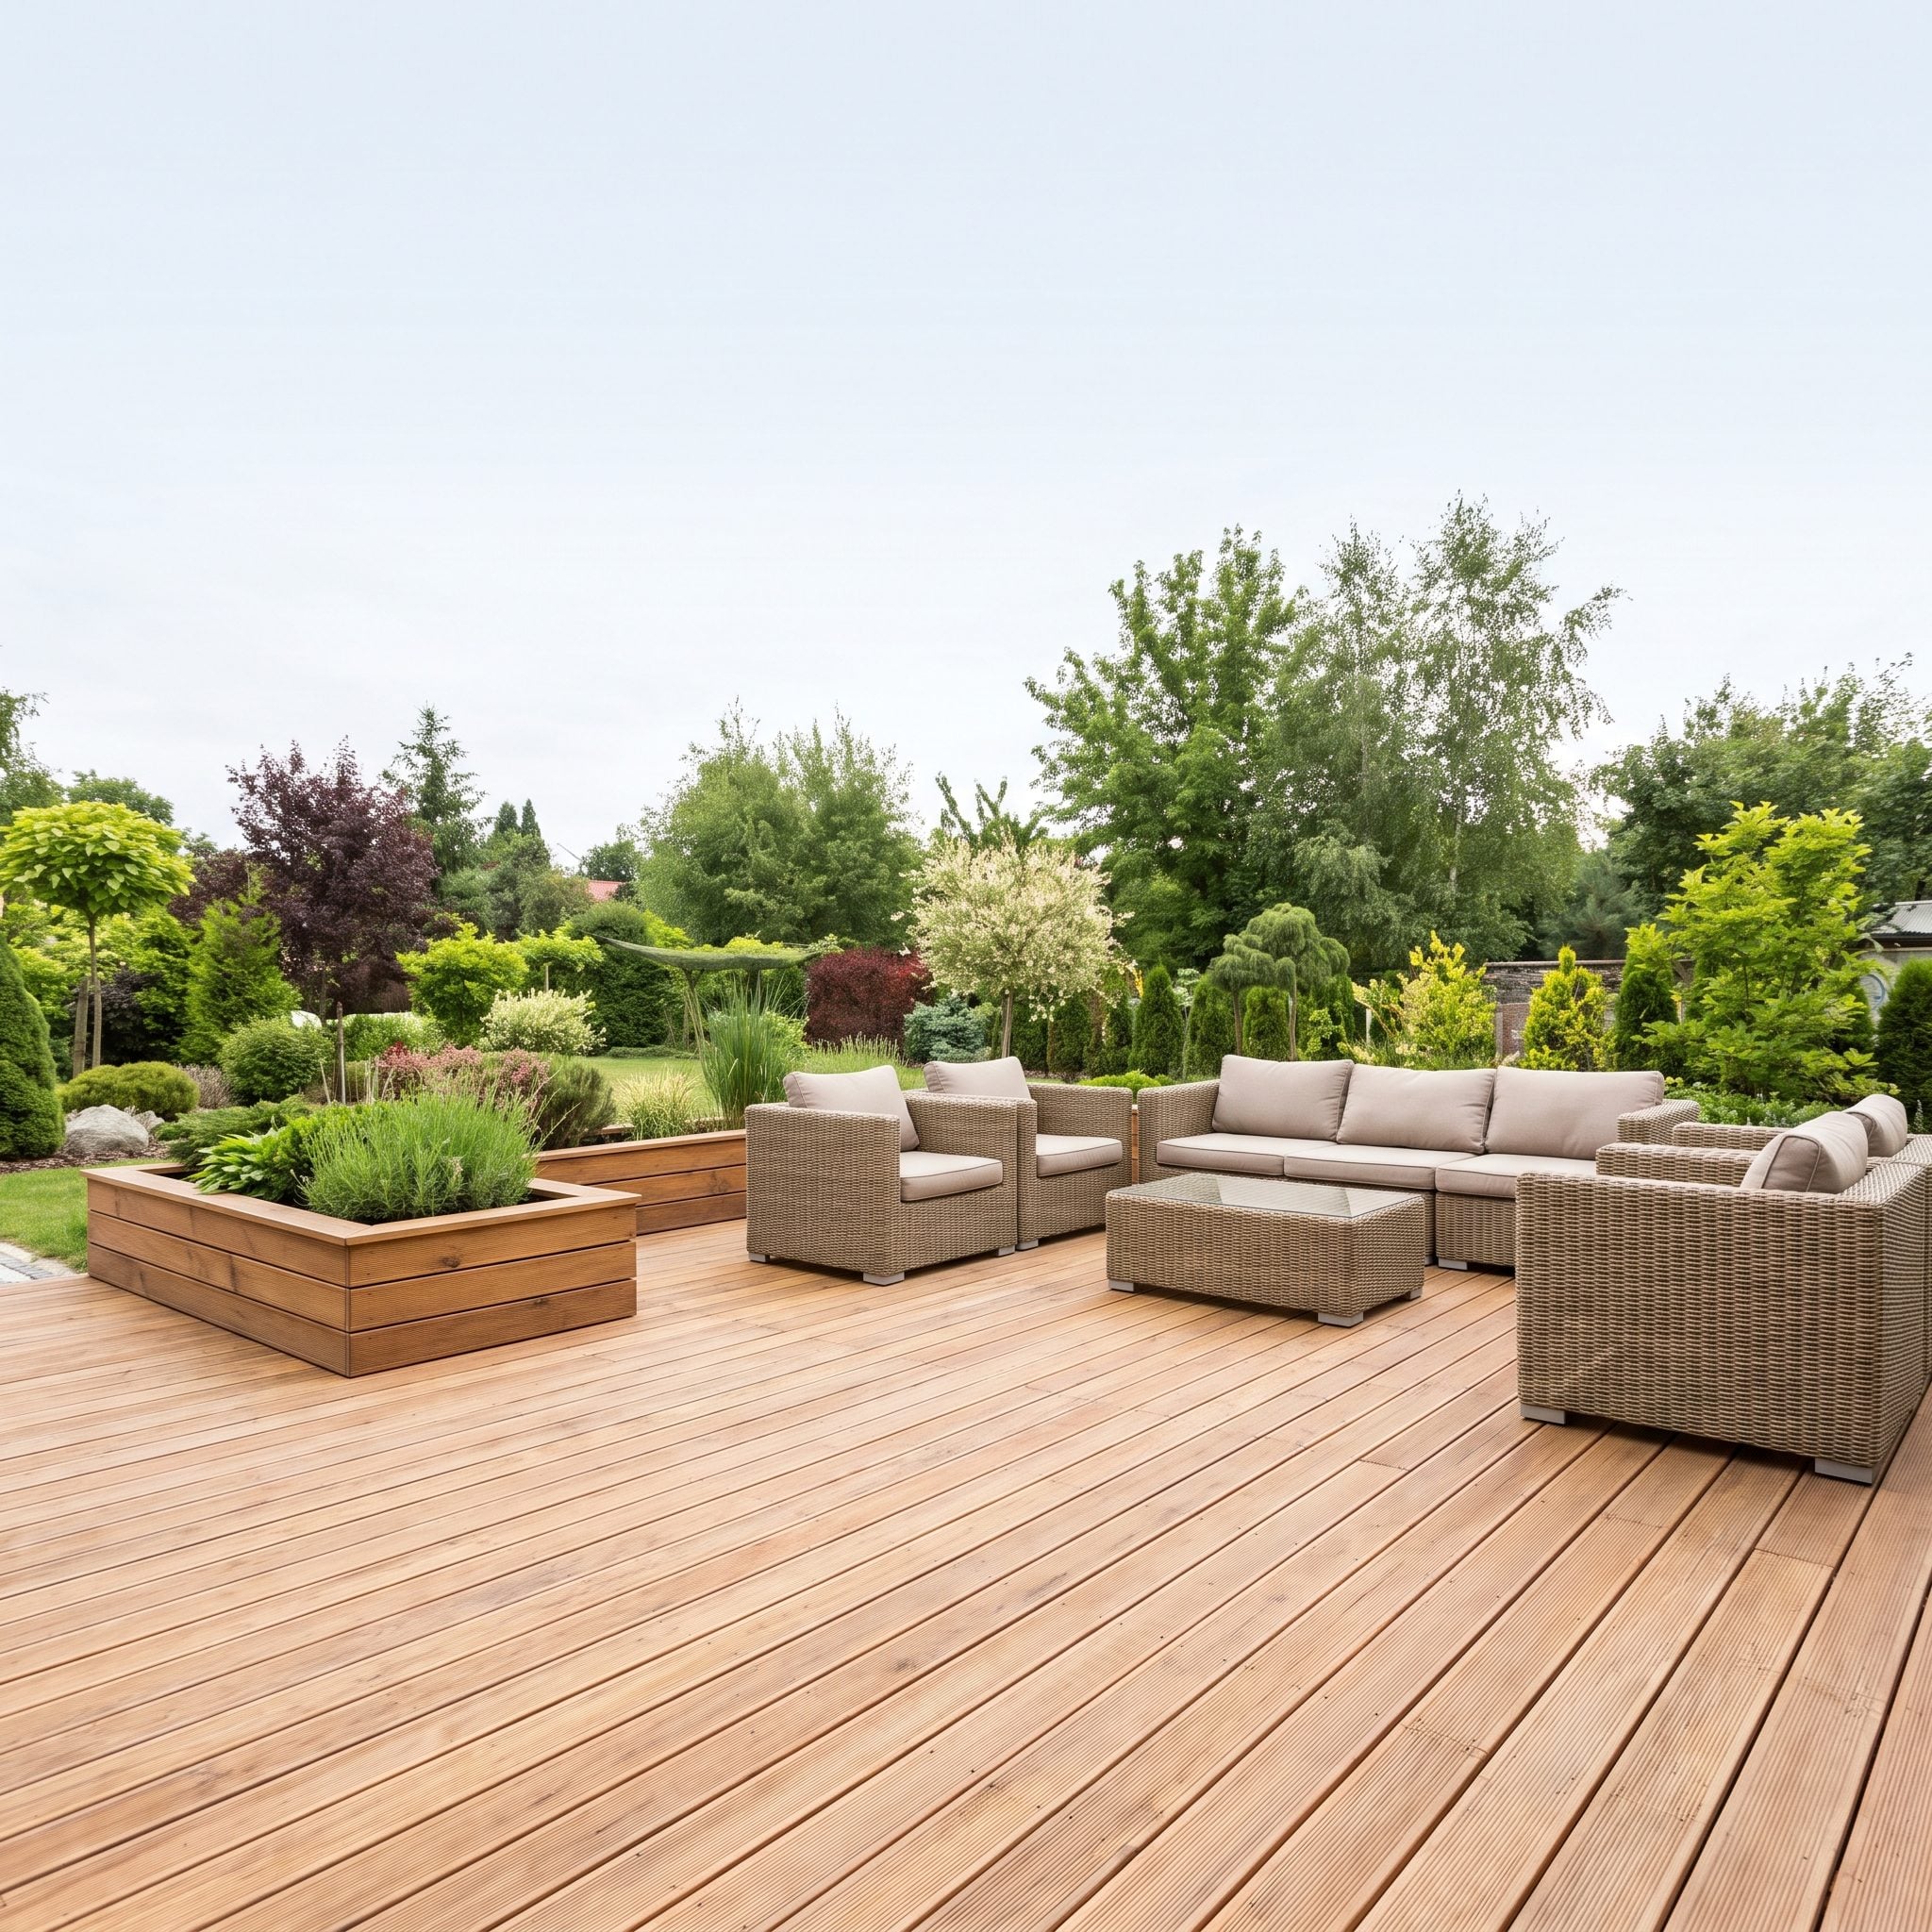
An all-sun deck sounds glorious right up until the first hot afternoon when everyone quietly migrates indoors.
Shade should be part of the spatial plan, not a patio umbrella added in self-defense. A slatted cedar pergola can create moving bands of light. An offset cantilever umbrella covers a table without planting a pole in its center. A retractable awning changes the room hour by hour.
The best layouts usually keep both conditions: a protected place to linger and an open patch for the person who actually wants the sun.
Plan structural shade early. Which leads directly to the expensive version of forgetting.
21. Using Too Many Board Directions, Borders, and Decorative Patterns
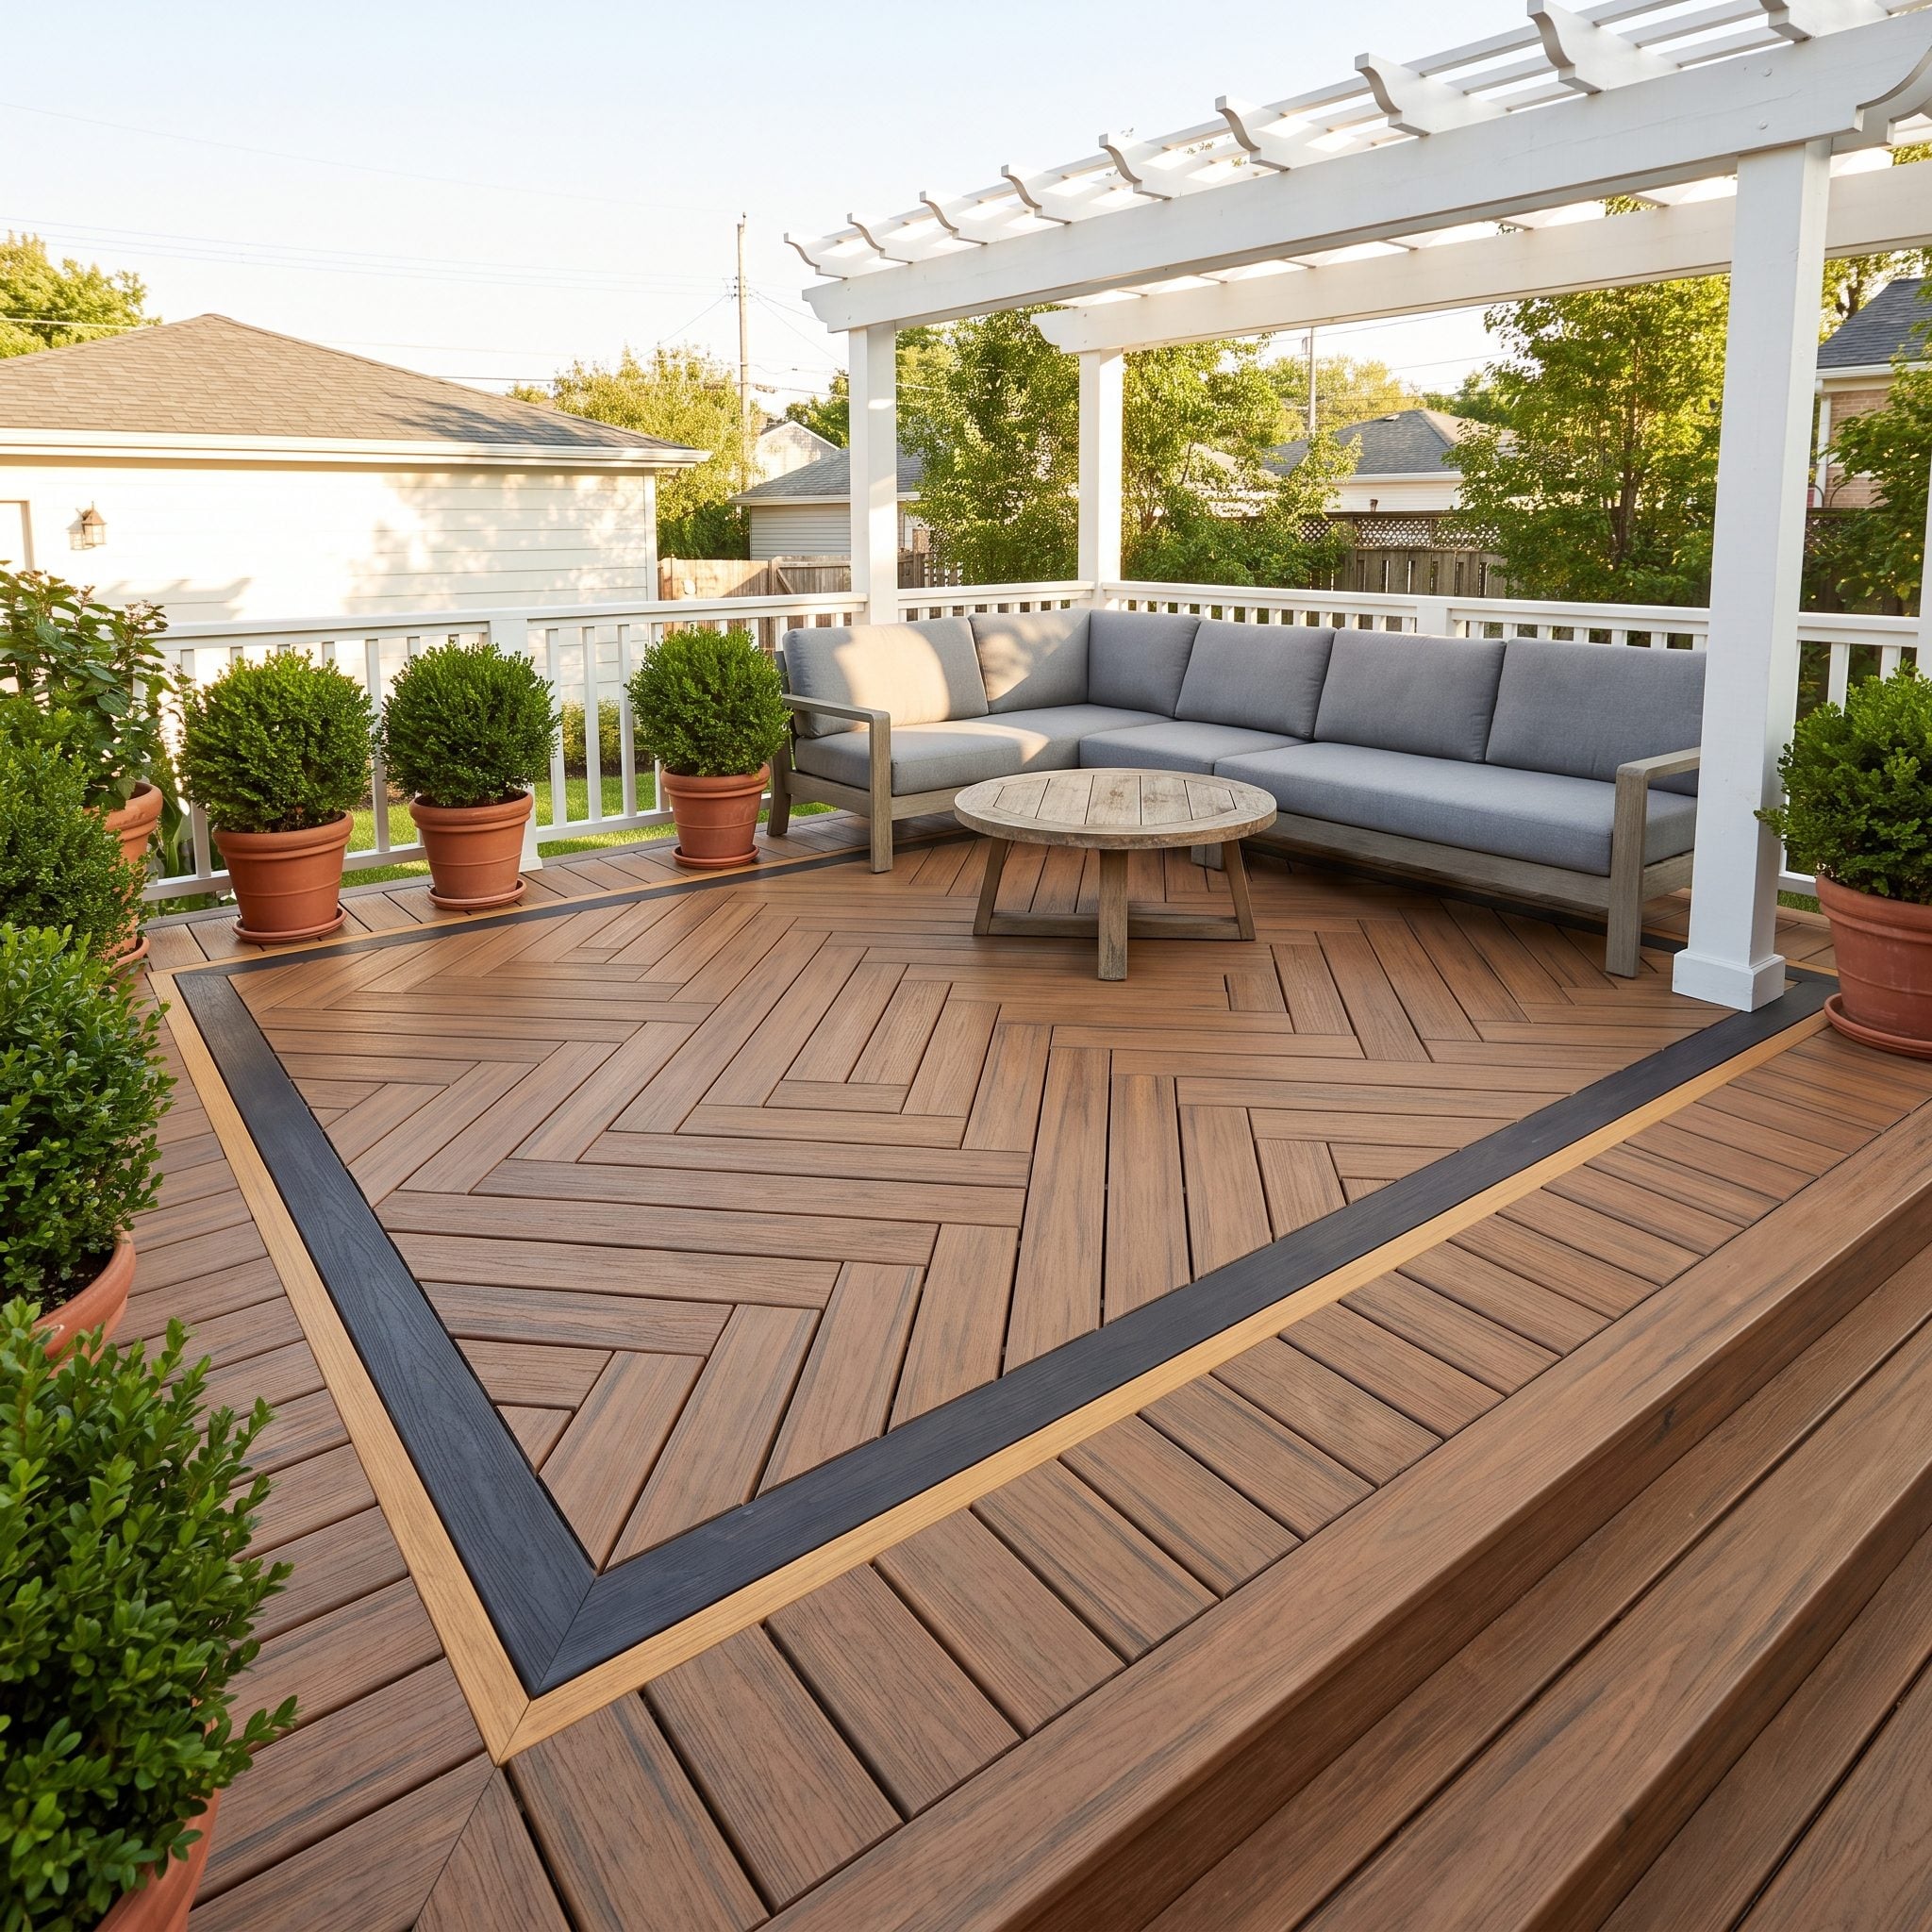
Herringbone center. Double border. Accent stripe. Four board directions. Two stains. Somewhere along the way, the deck became the thing every piece of furniture has to compete with.
Pick one move.
A picture-frame border can sharpen a simple field of boards. A diagonal can subtly stretch the apparent width. A change in direction can mark a zone if there’s an architectural reason for it. Stack every trick together and the floor starts shouting.
Restraint reads expensive. Busy reads busy.
20. Ignoring Privacy From Neighboring Houses
🔥 Would you like to save this?
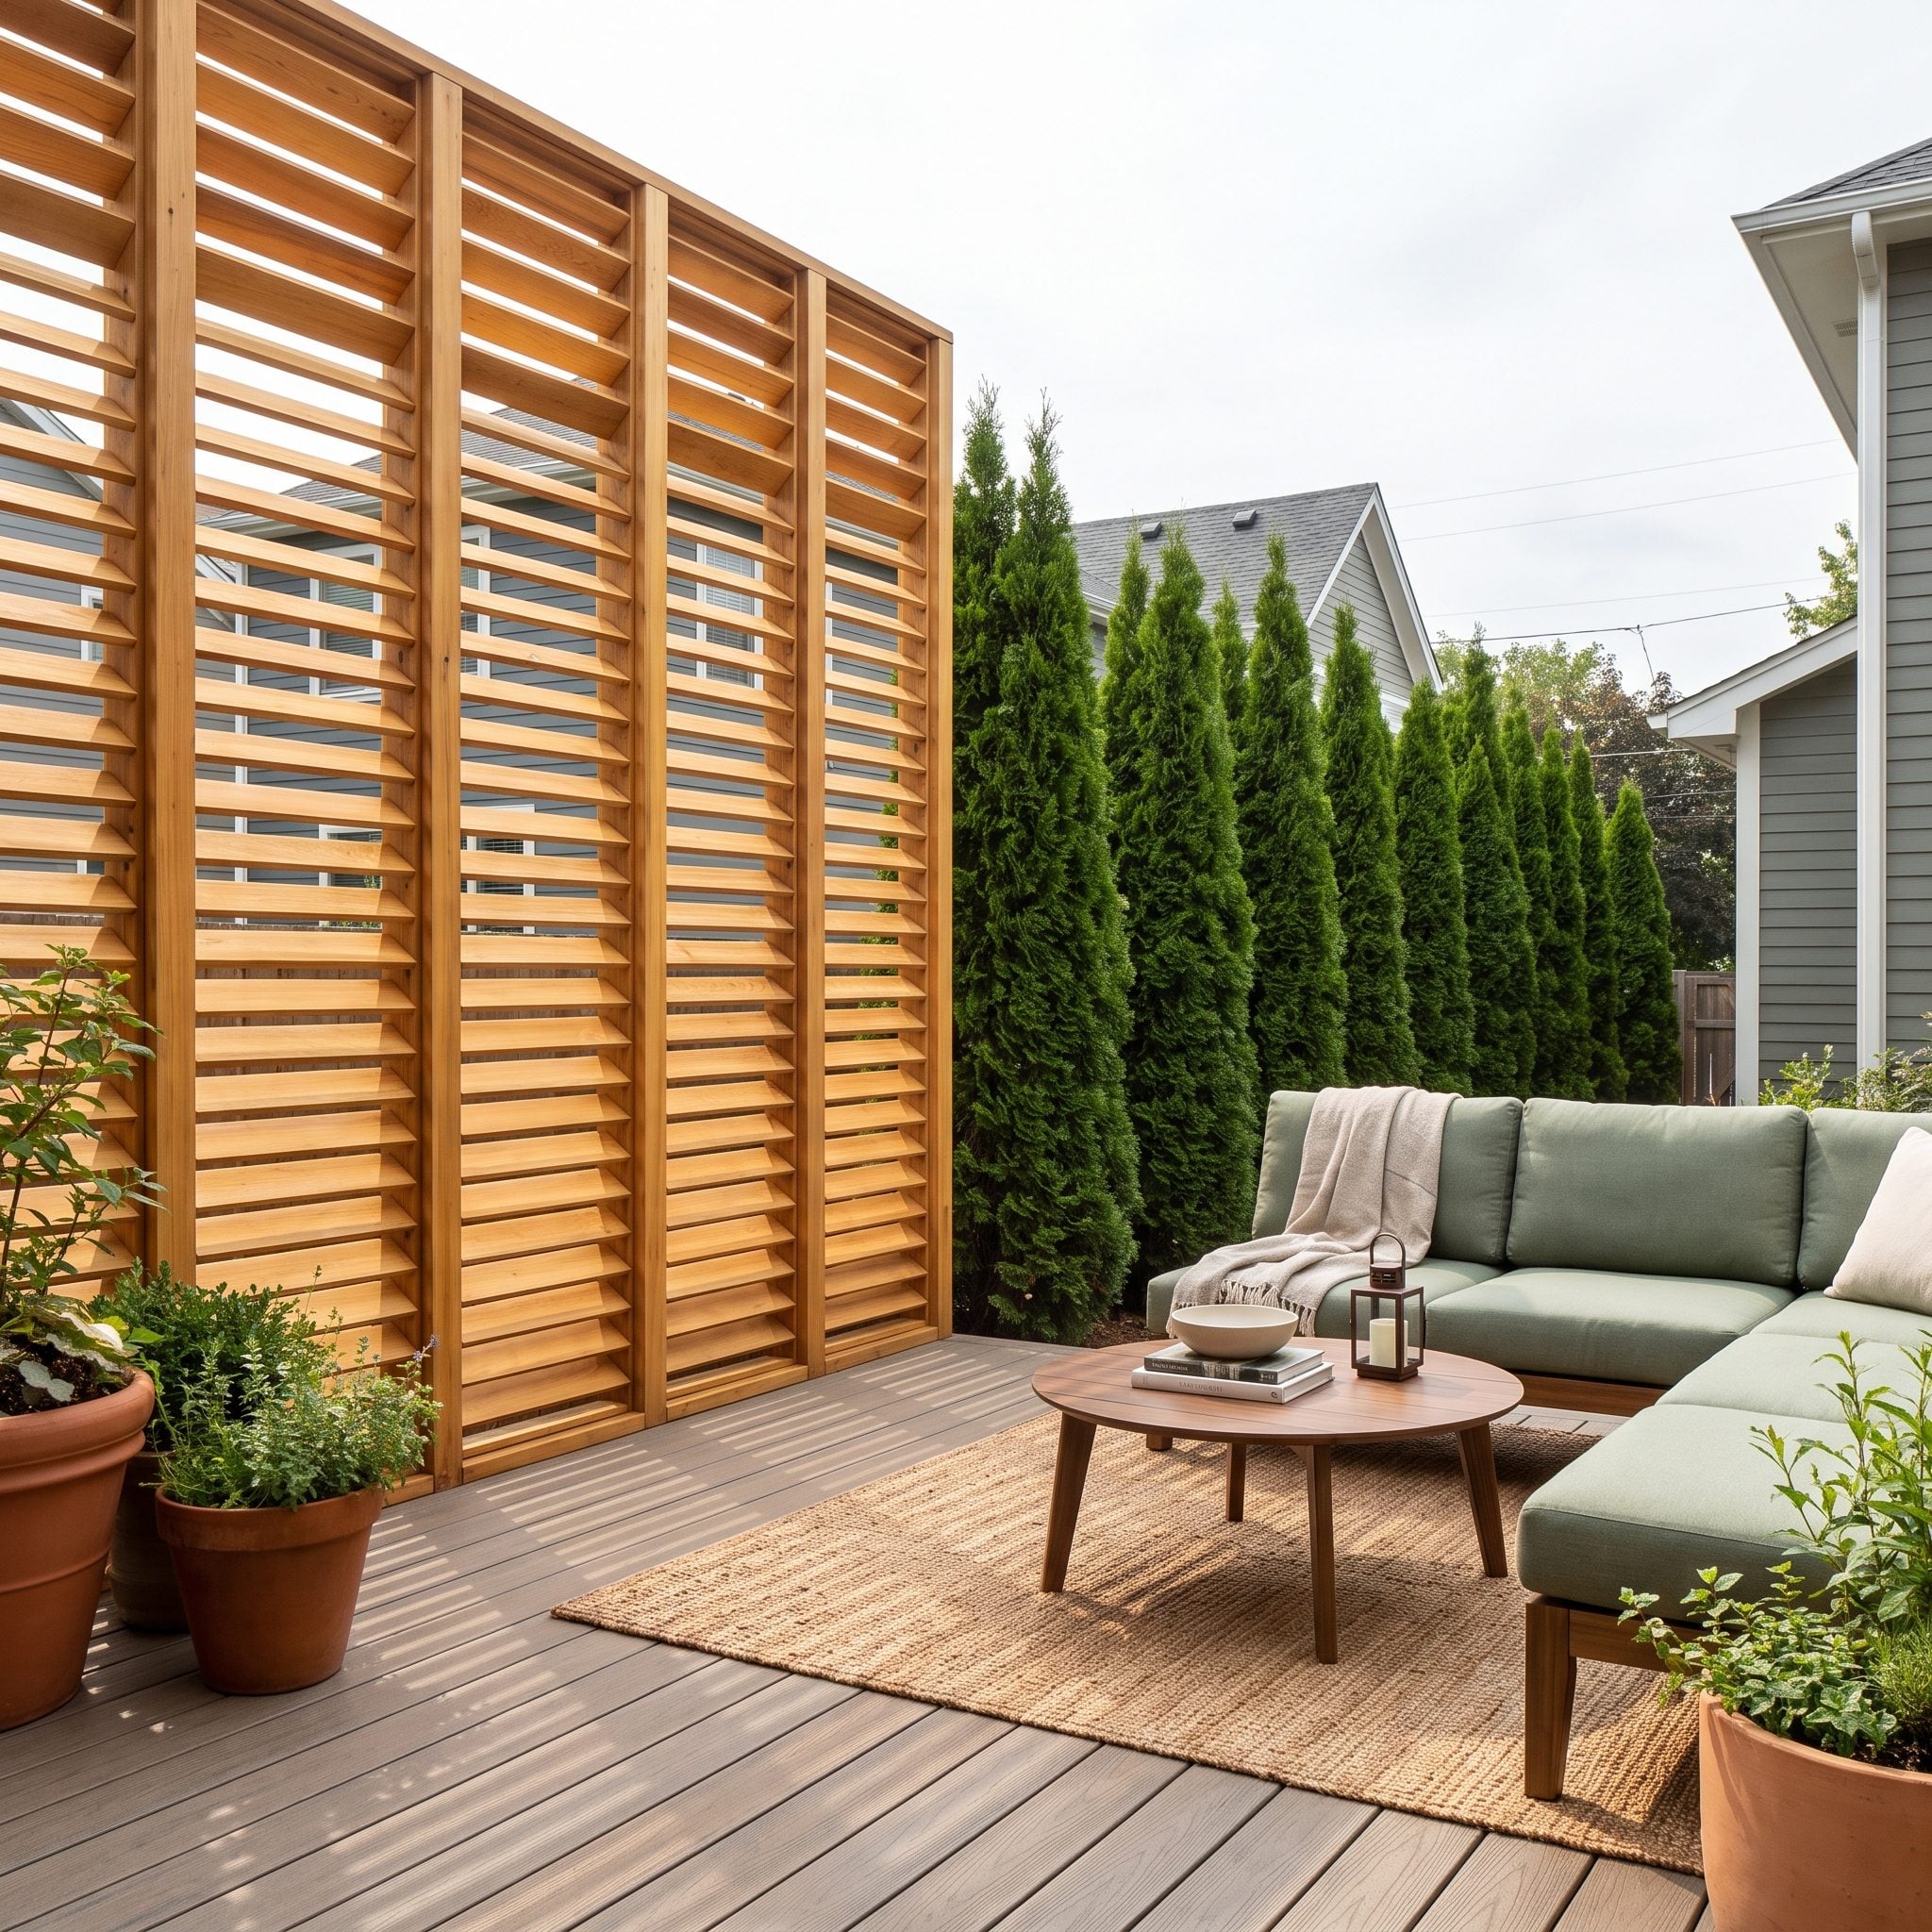
Privacy isn’t about enclosing the entire deck. It’s about breaking the specific sightlines that make people feel watched.
Before the footprint is fixed, turn the primary seating away from the neighbor’s patio or upstairs windows where possible. A small rotation in orientation can solve more than a six-foot wall added afterward.
Where the line of sight can’t be designed away, screen it precisely. Columnar planting, a vertical cedar louver panel, or a trellis with climbing plants can block one offending angle while preserving the rest of the light and view.
19. Building the Deck at an Awkward Height From the Interior Floor
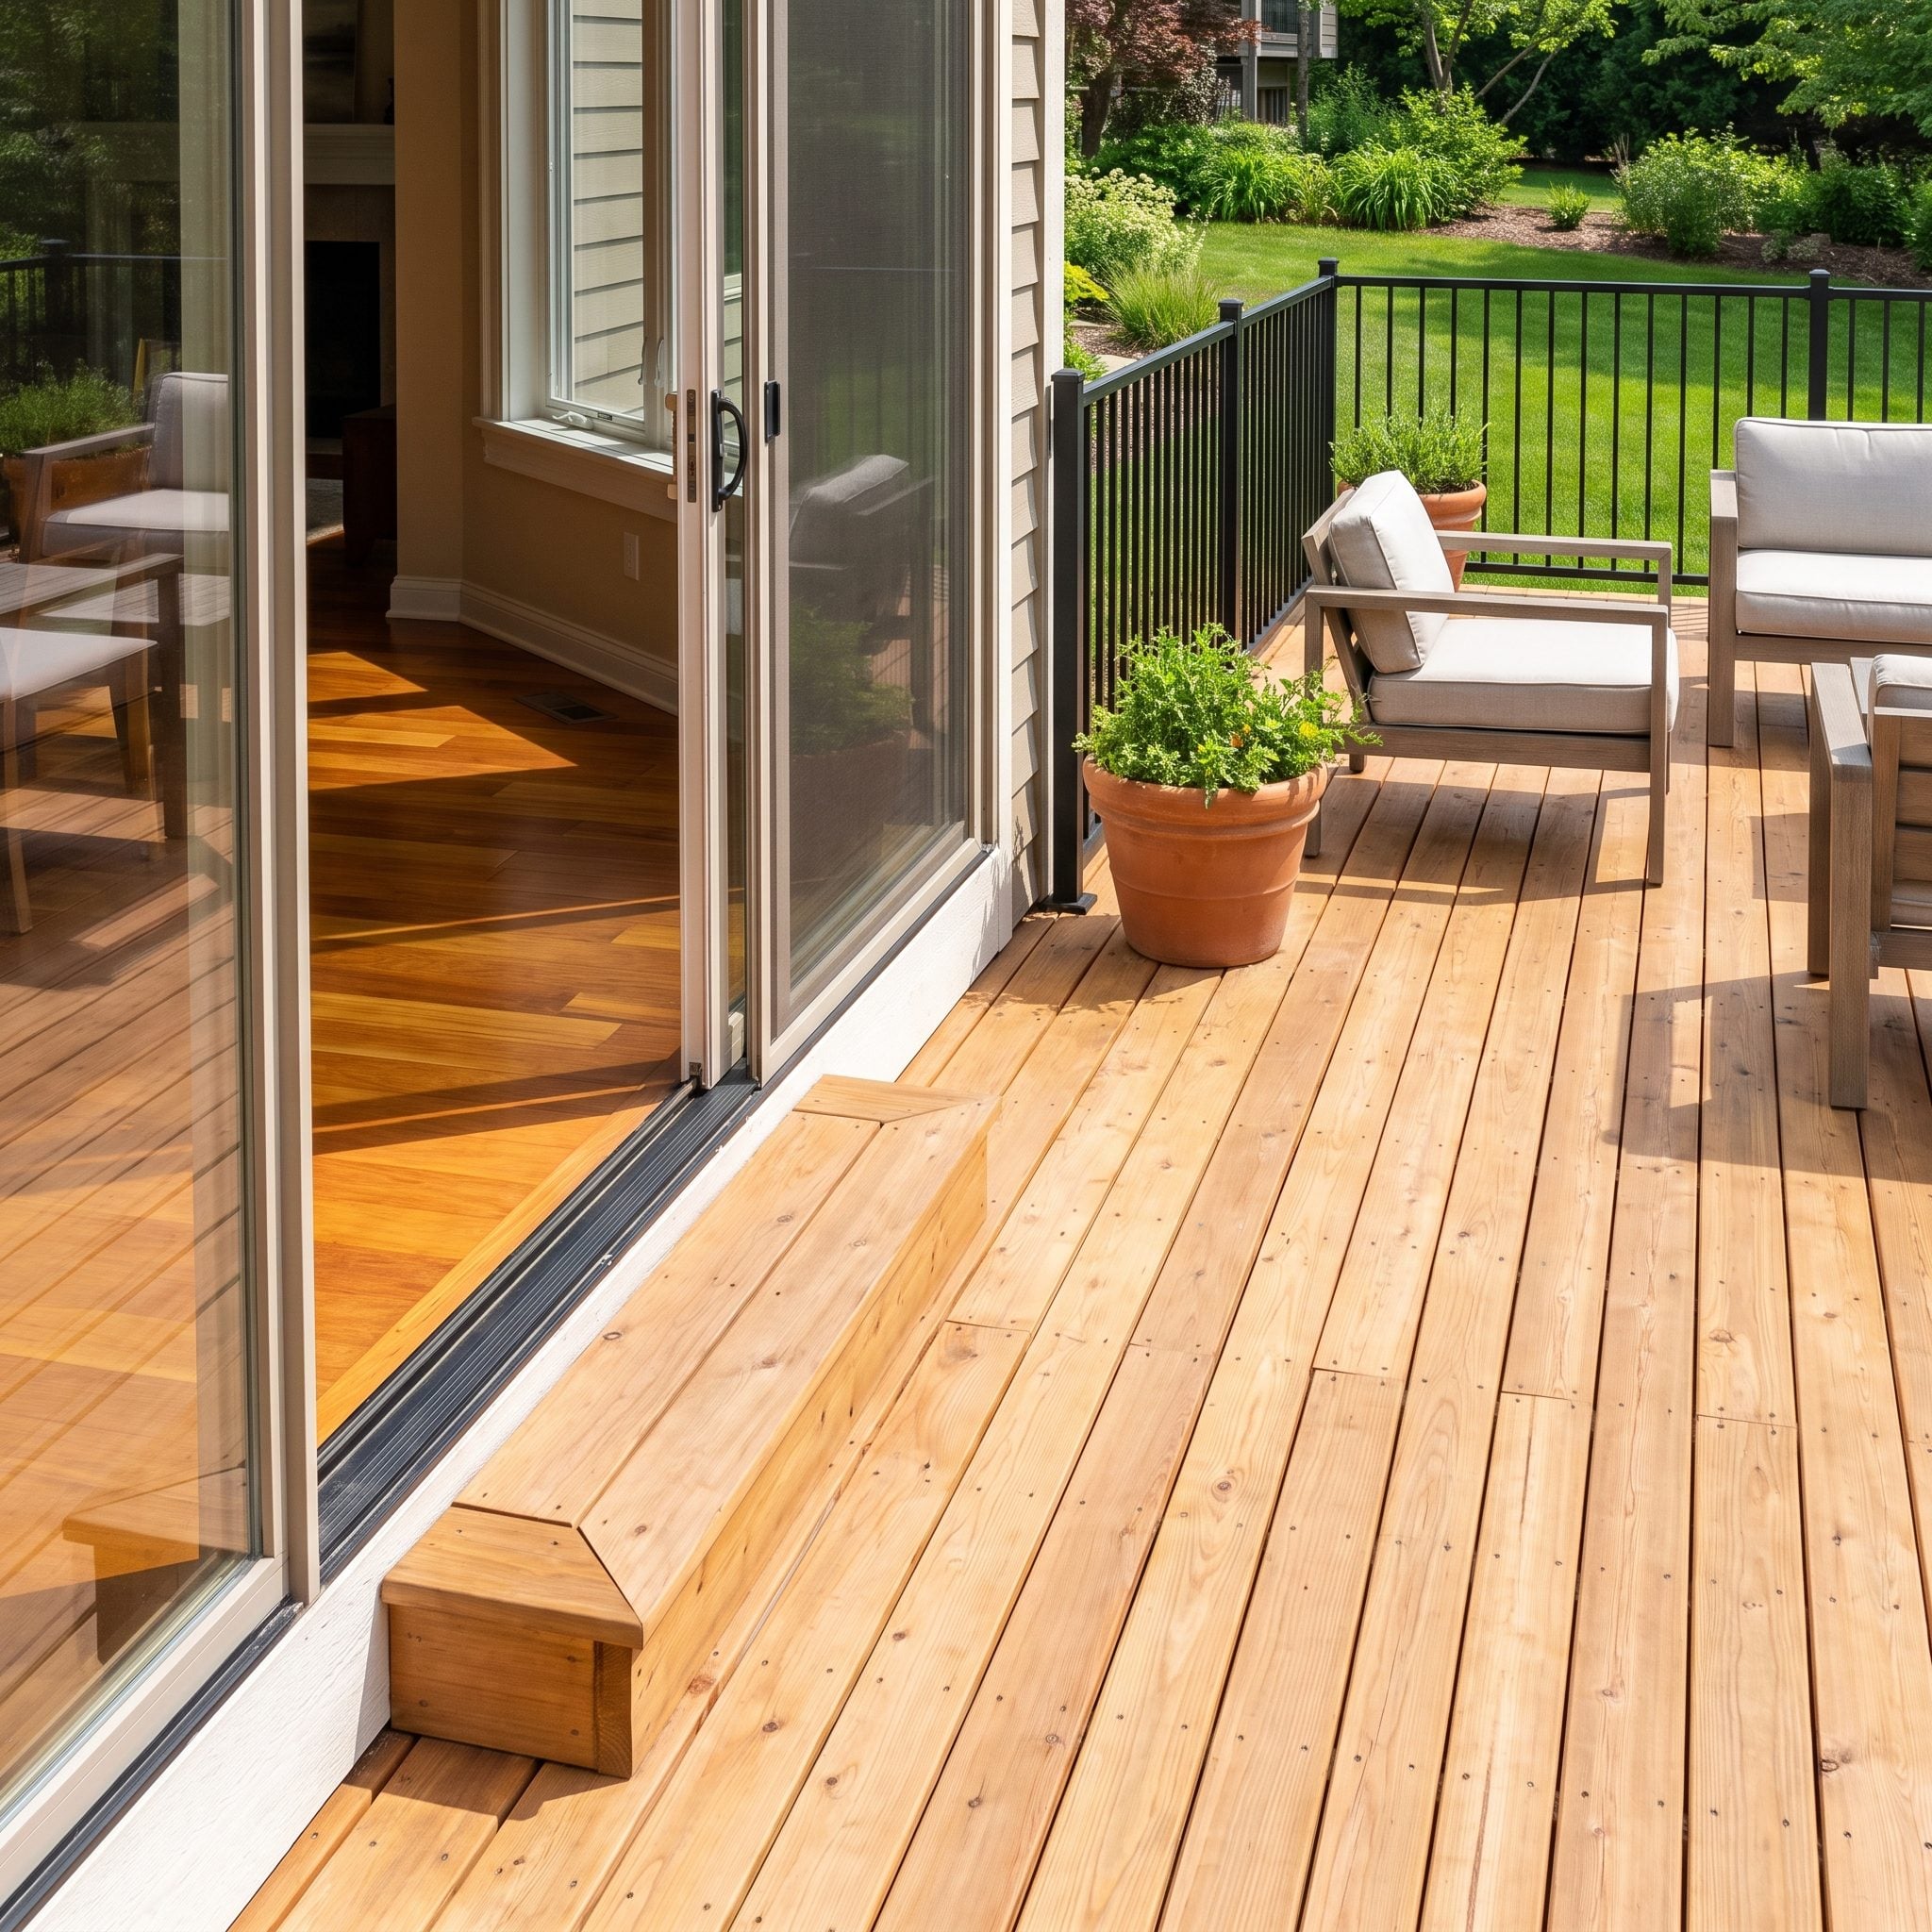
The best decks feel connected to the house before a single chair arrives. Threshold height has a lot to do with that.
A near-level transition can create a beautiful inside-outside flow, but exterior thresholds also have to handle flashing, drainage, snow and rain exposure, door systems, accessibility requirements, and local code. In some assemblies, a step down is exactly what keeps water out of the house.
The mistake isn’t having a change in level. It’s discovering one accidentally after the framing is committed.
Resolve the finished interior floor height, door threshold, deck build-up, waterproofing, and exterior drainage together. If a step is required, make it clearly intentional and code compliant, with enough landing space that nobody carrying a tray discovers it by surprise.
18. Creating a Giant Raised Deck With Useless Dead Space Underneath
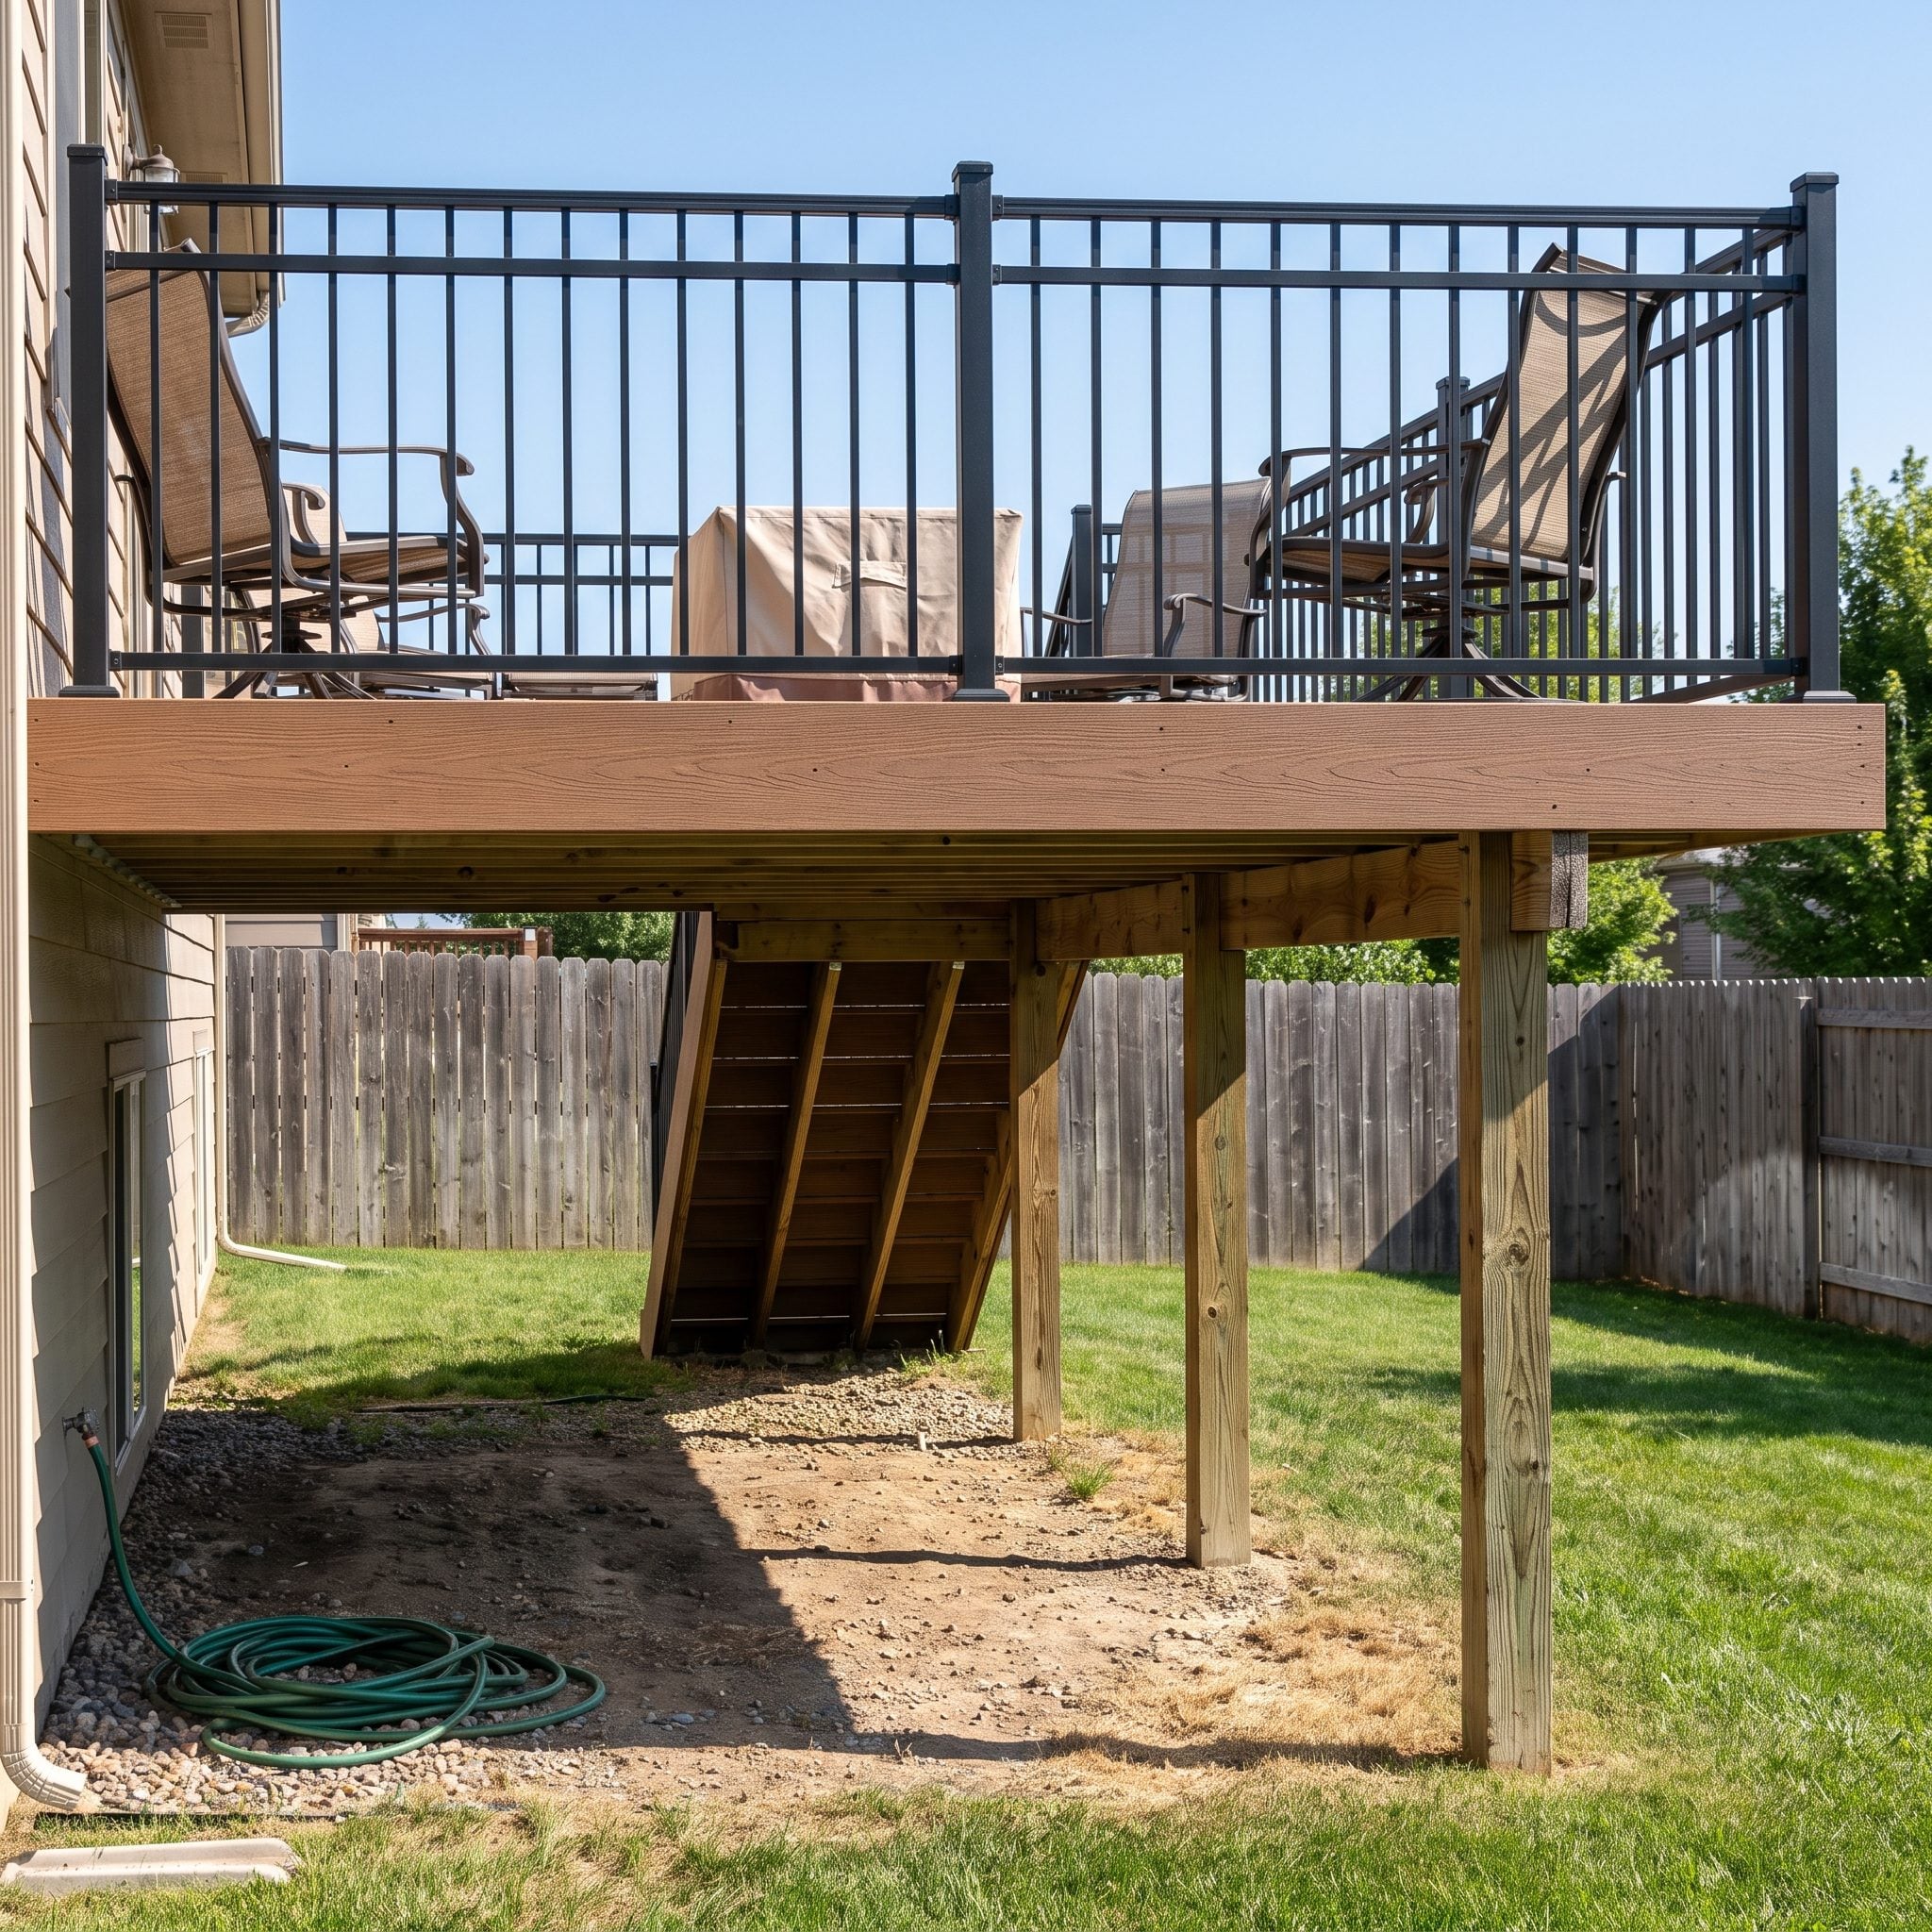
An elevated deck may be creating another outdoor room underneath whether you acknowledge it or not.
If there’s enough headroom, an under-deck drainage system can make that lower space dry enough for dining, lounging, bikes, garden equipment, or a combination of finished room and discreet storage. Lighting can turn what was a dark structural underbelly into one of the coolest places in the yard in August.
It isn’t free — drainage systems, finished ceilings, paving, lighting, screening, and electrical work can add meaningful cost — but the posts and overhead shelter are already defining the volume.
17. Choosing Deck Boards Without Thinking About Heat Under Bare Feet
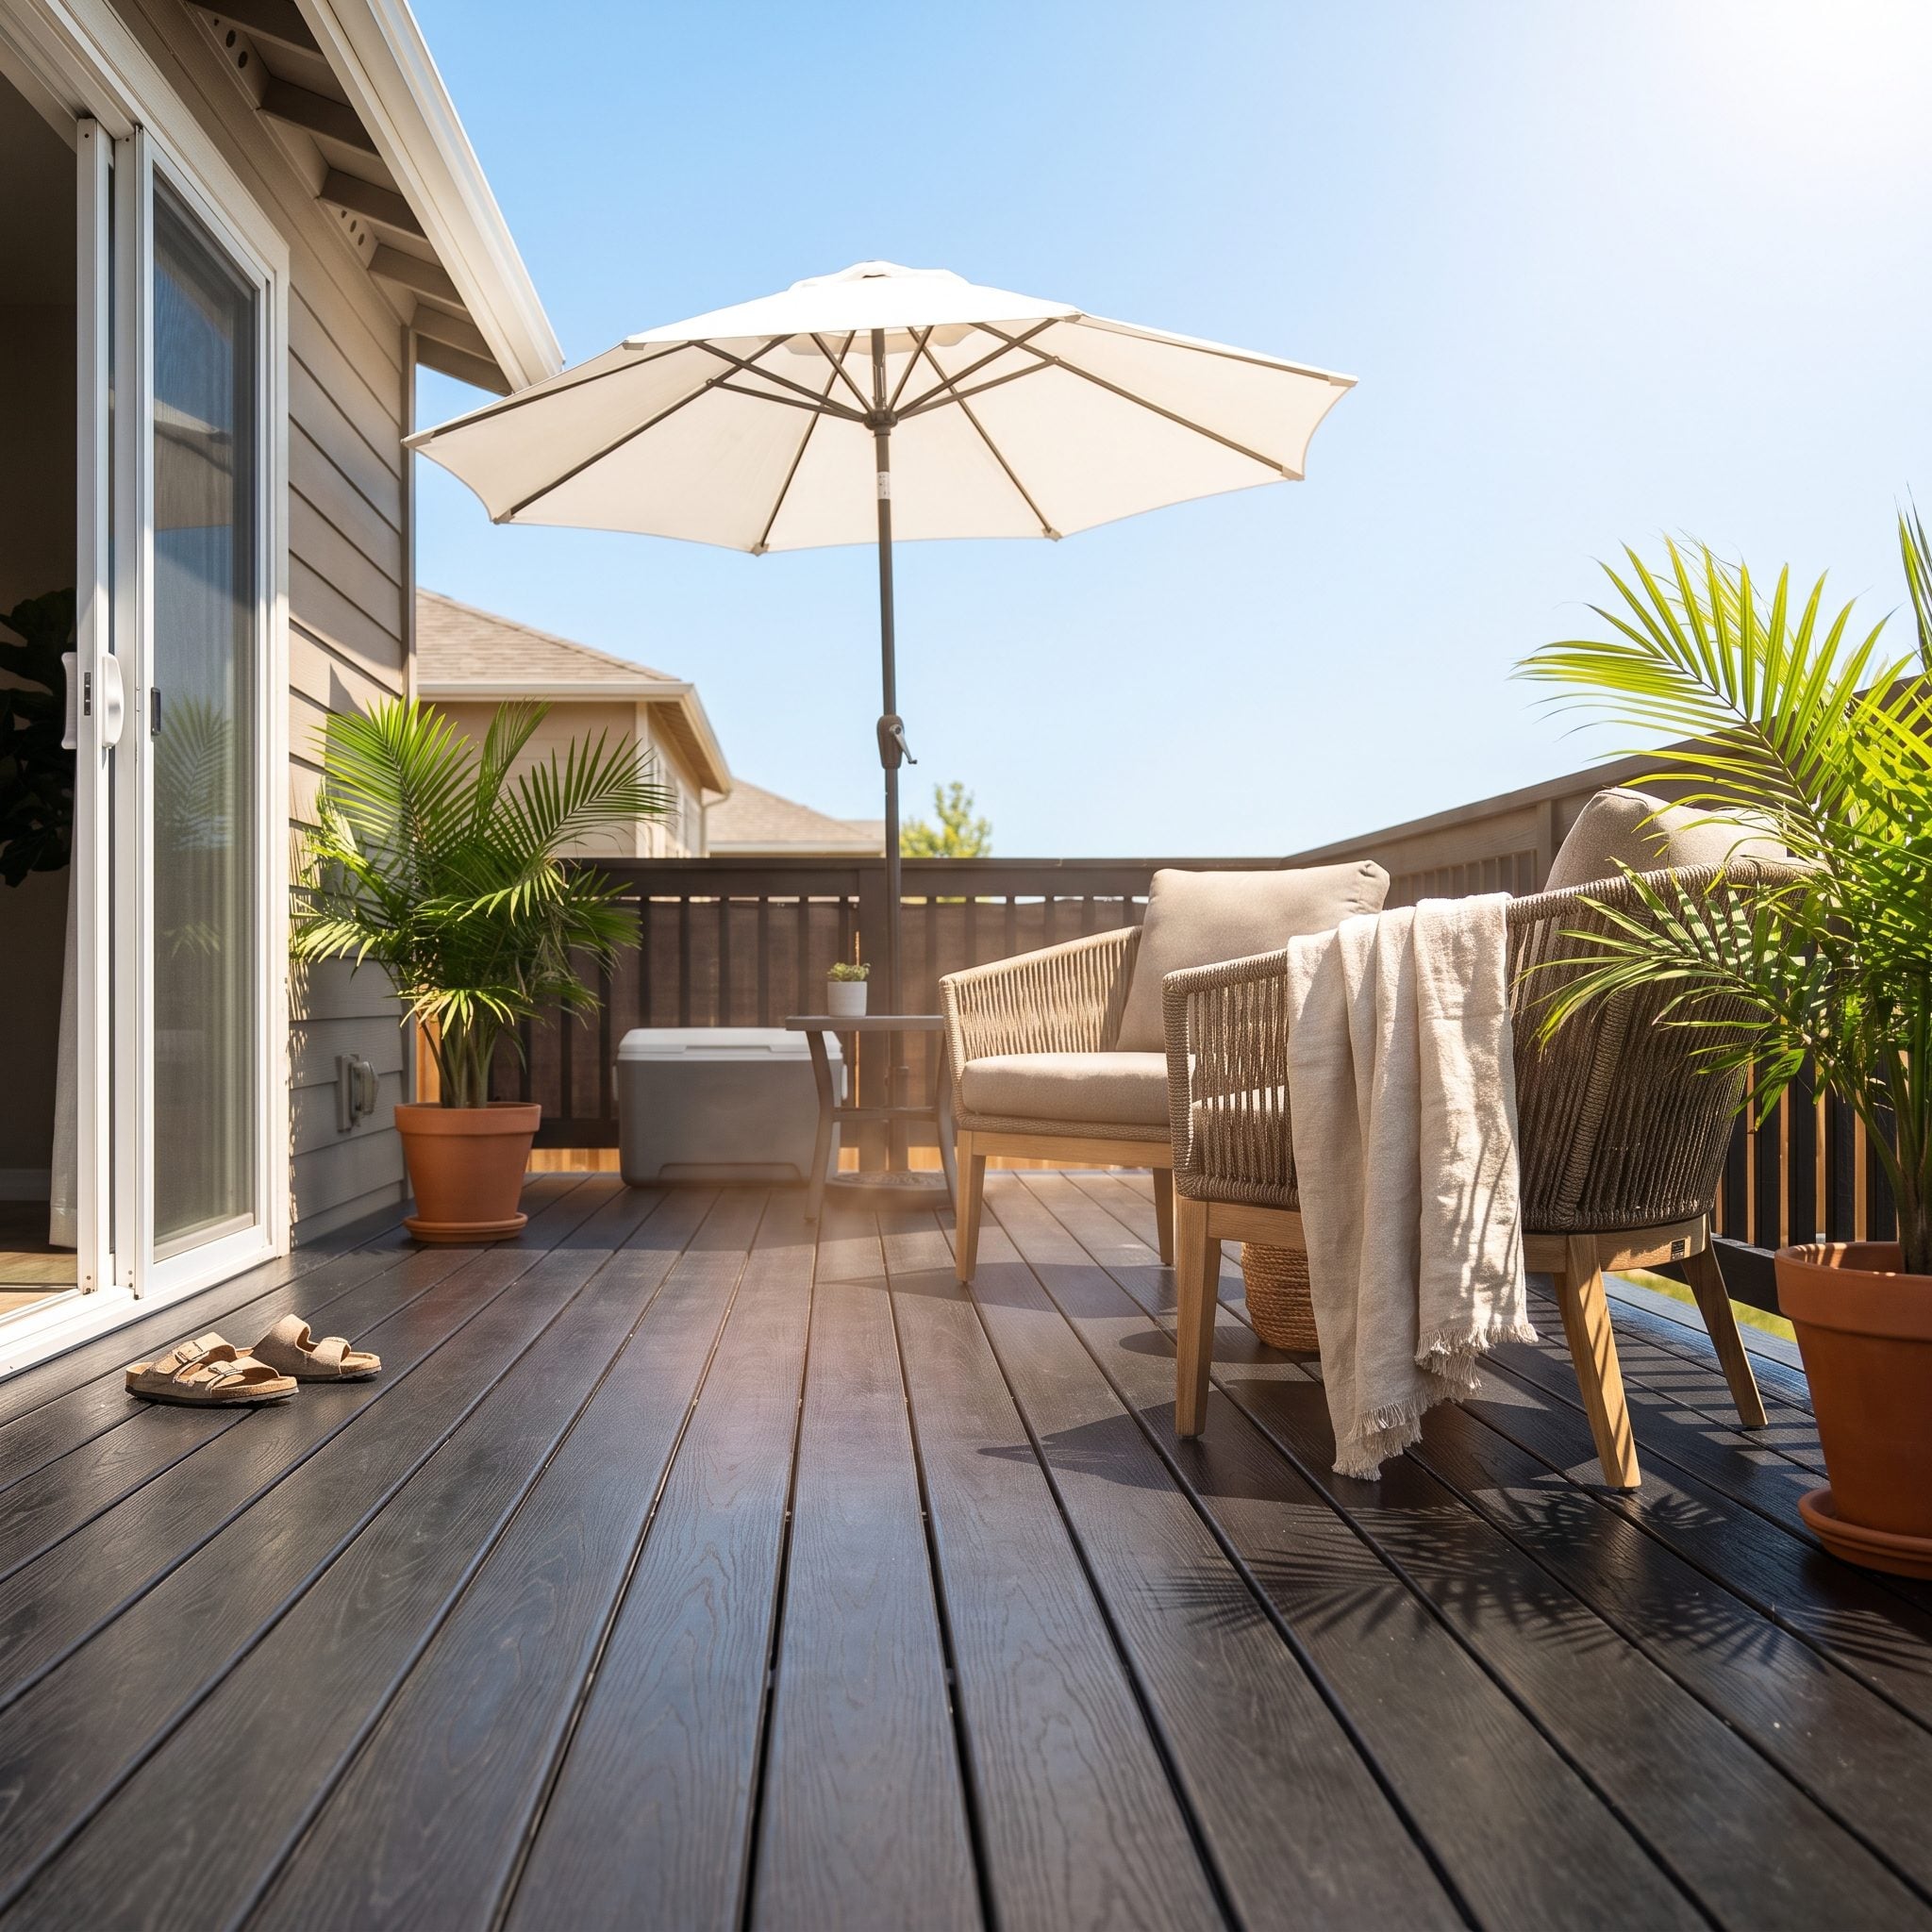
Dark deck boards can look terrific under showroom lighting. Showroom lighting is famously gentle on bare feet.
In full summer sun, dark decking — particularly some composite products — can become uncomfortably hot. If the site bakes all afternoon, compare manufacturers’ heat-performance information and look hard at lighter colors.
Pale gray, tan, weathered wood tones, and other lighter finishes usually make more sense where people will walk barefoot. Save the near-black drama for conditions where shade, orientation, or product performance can support it.
16. Putting the Deck Door in the Worst Possible Place
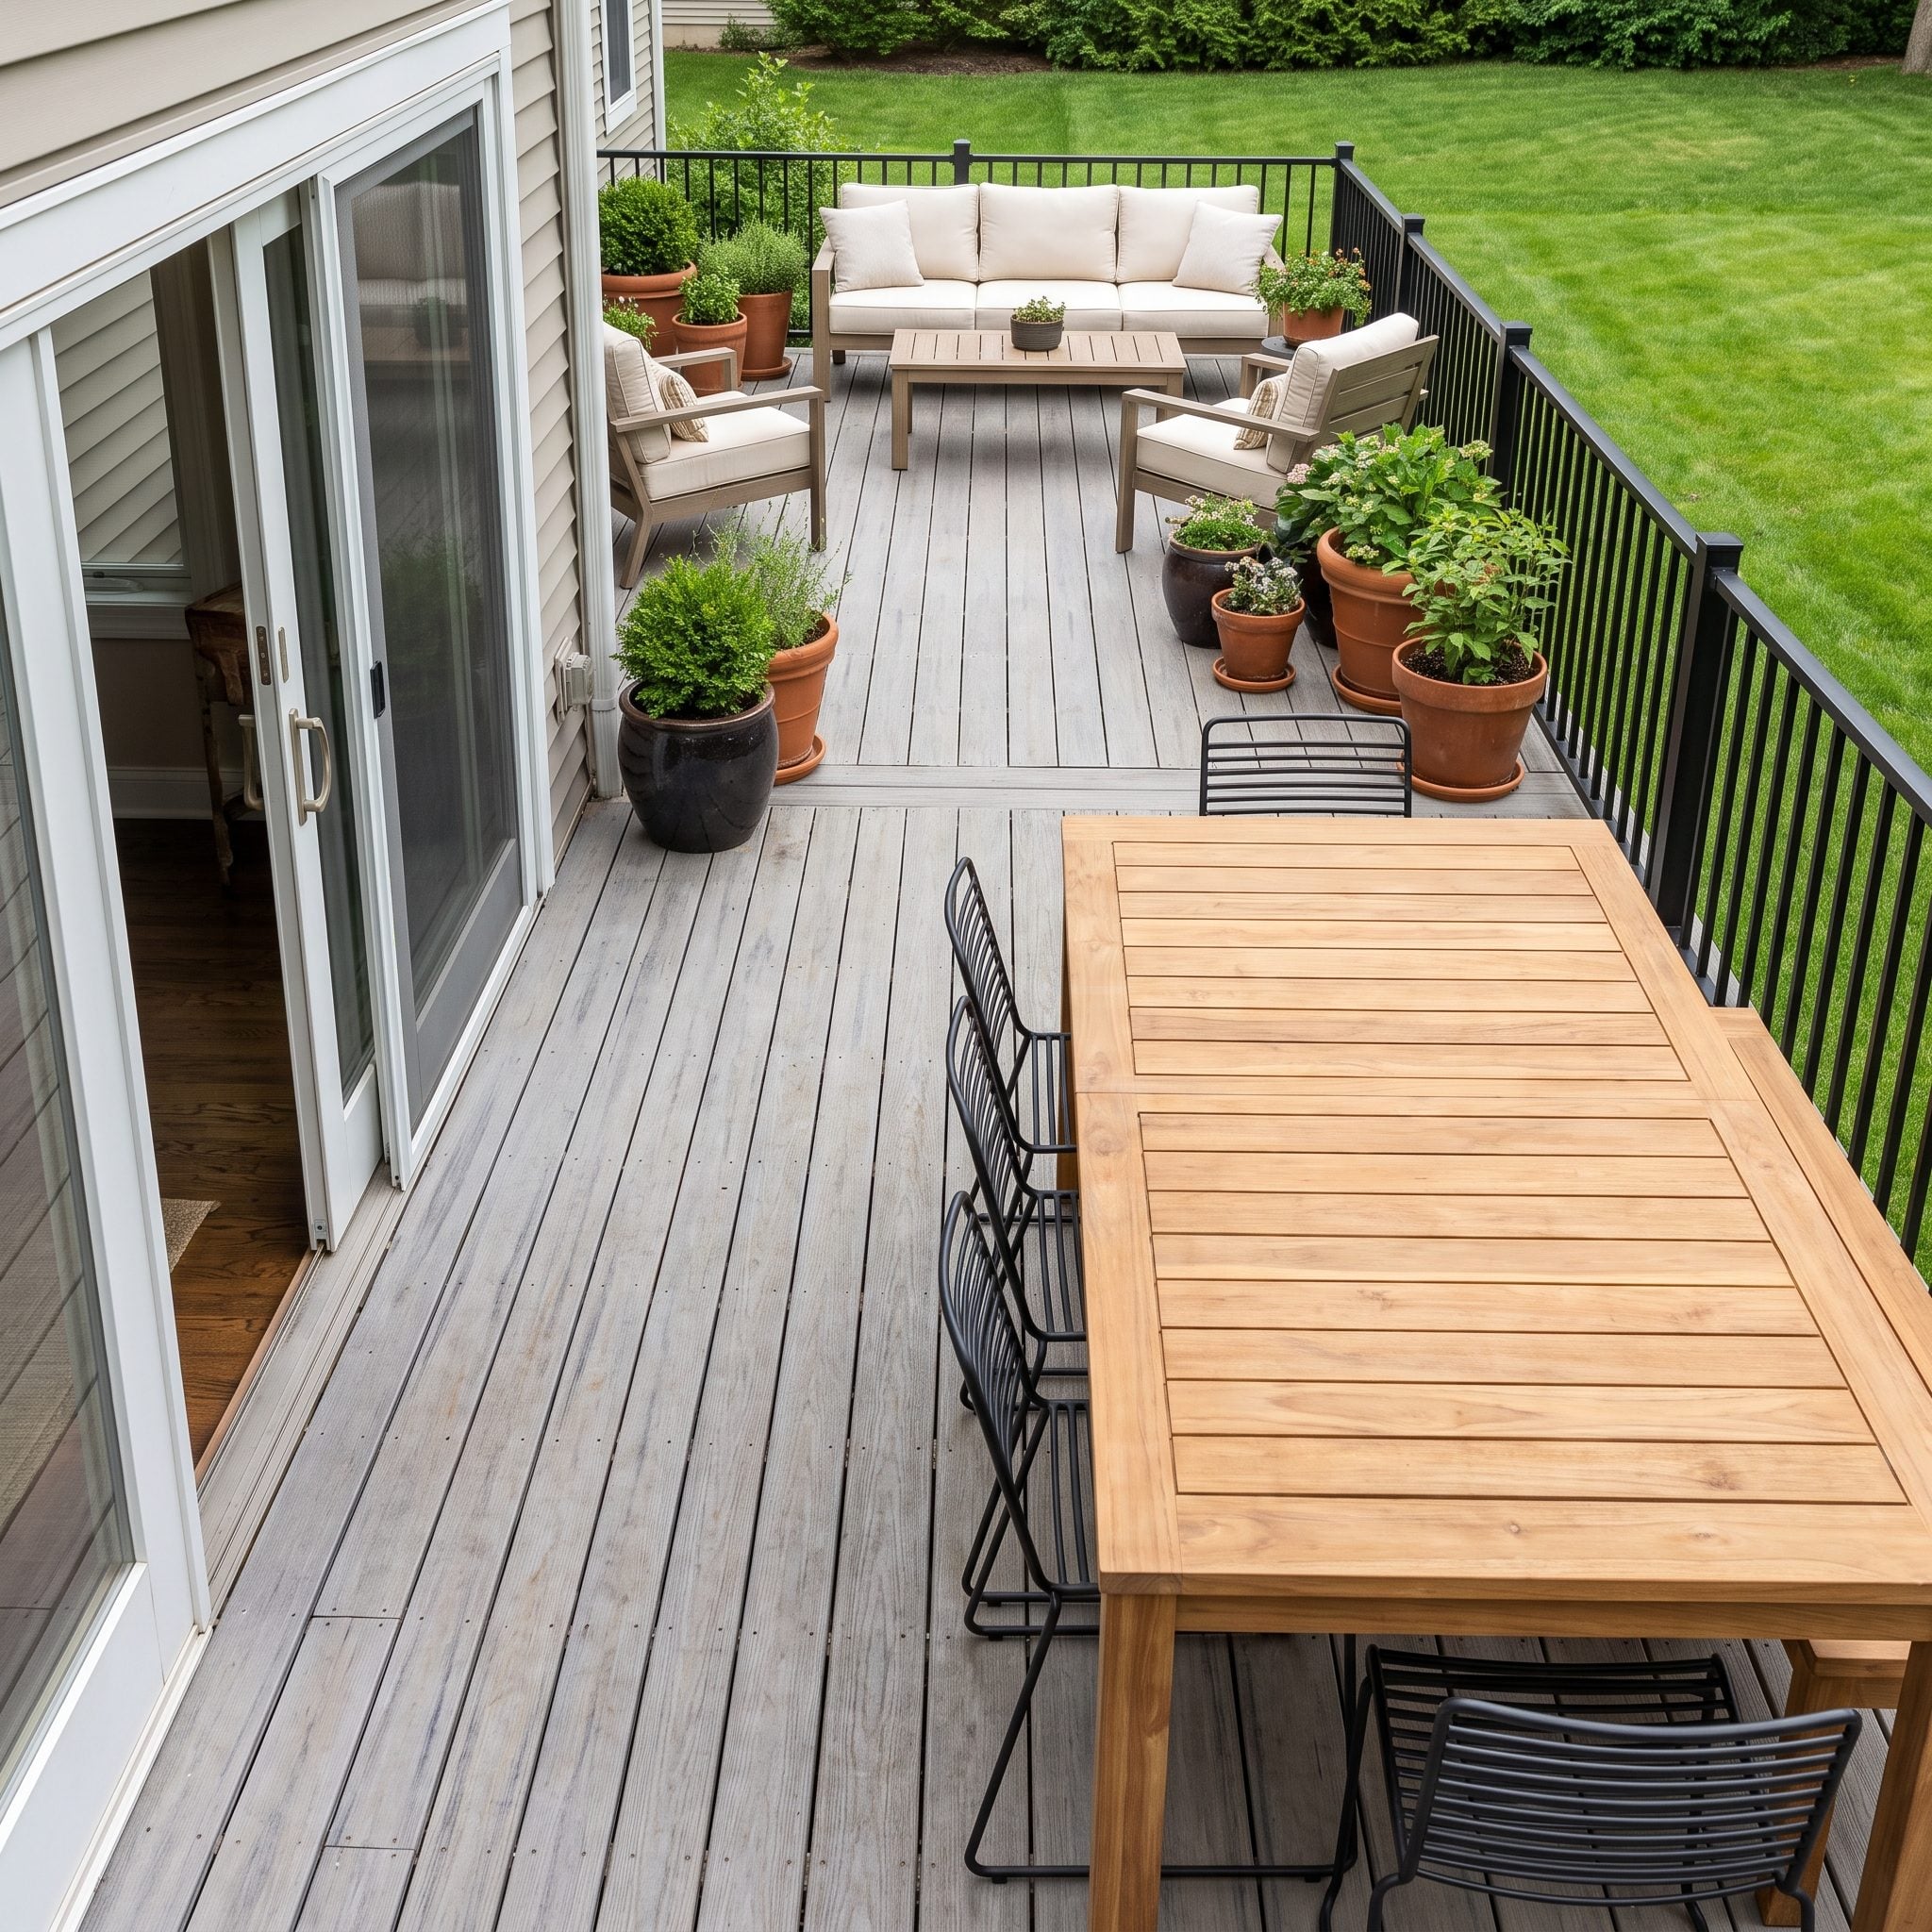
The door is the deck’s front hall. Everything downstream starts where it drops you.
Put the opening directly behind the dining chairs and every arrival becomes a negotiation. Push it to an extreme corner and half the deck may become a circulation route before anyone reaches a seat.
The better threshold arrives onto a clear landing with obvious choices: dining in one direction, lounge in another, stairs beyond. The deck reveals itself rather than immediately presenting somebody’s chair back.
On a renovation, the existing house may dictate the opening. On a new build or major remodel, door placement deserves the same attention as the deck itself.
15. Choosing Railings That Fight the Style of the House
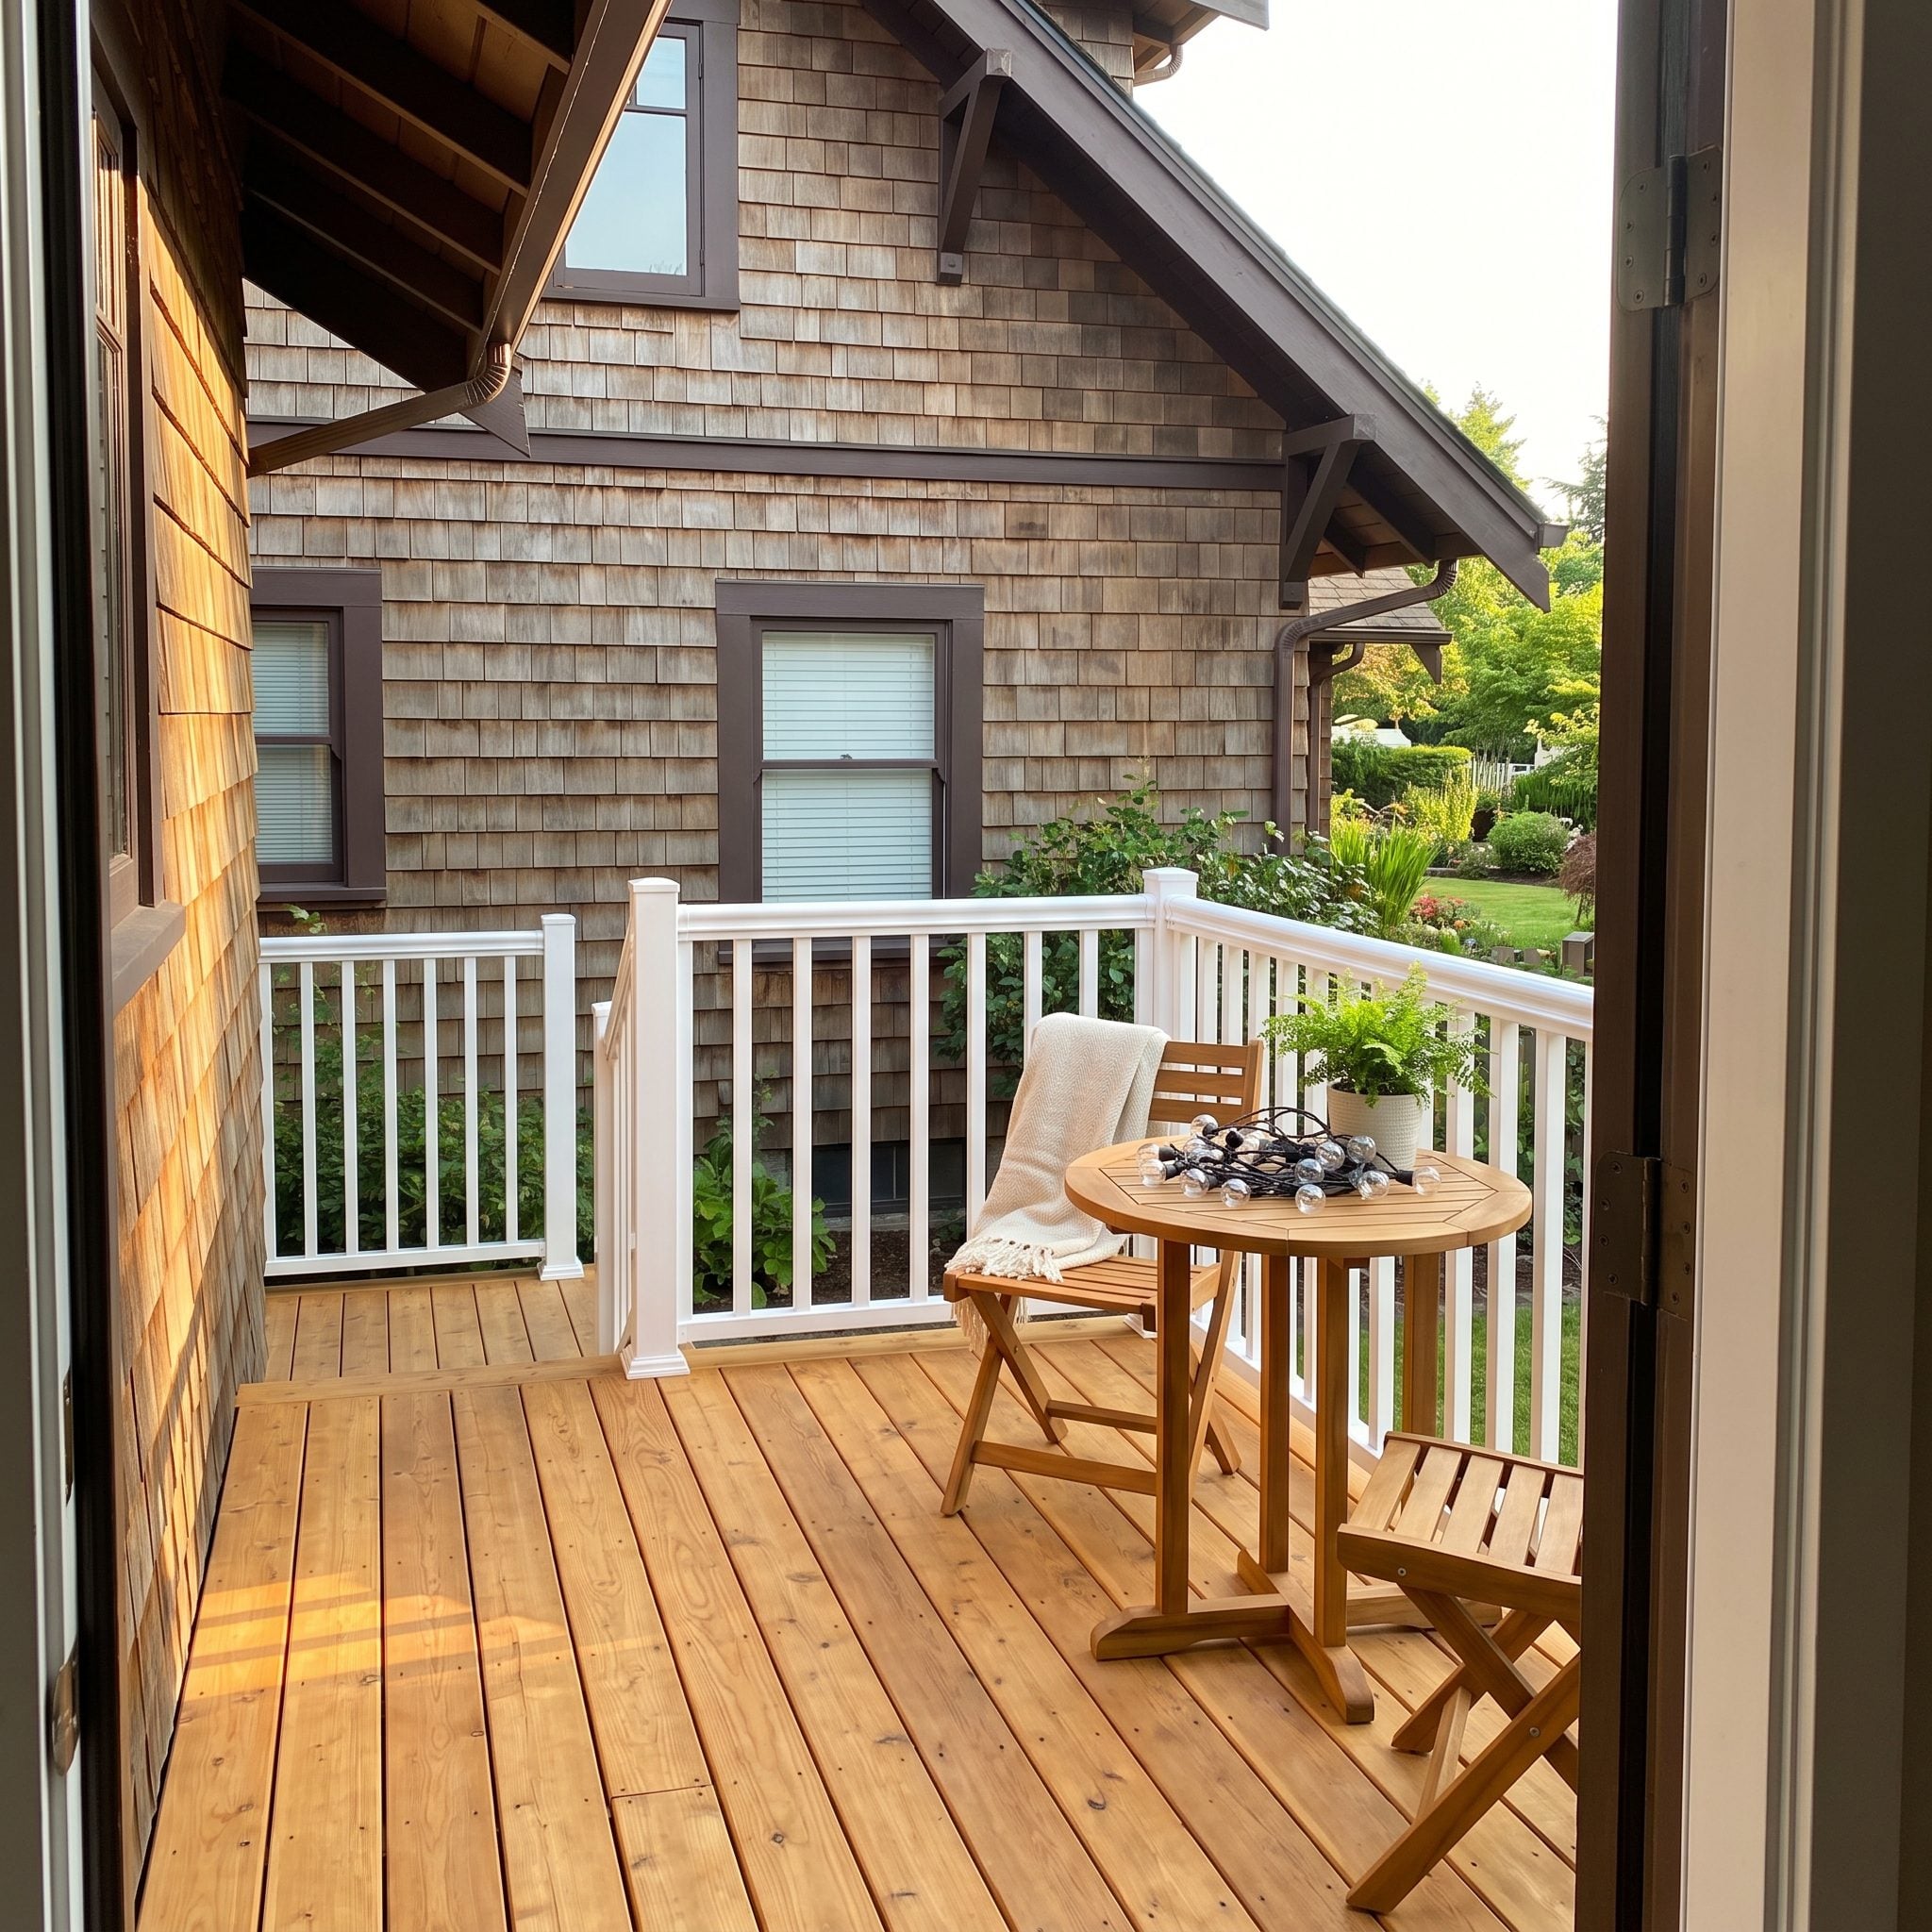
Railings sit at eye level, which means they can undo an expensive deck faster than almost anything else.
Cedar decking under a glossy white vinyl guard on a Craftsman house can feel like two projects that met in the driveway. A contemporary house wrapped in chunky turned wood balusters has the opposite problem.
Echo the architecture that’s already there. Look at window mullions, porch posts, trim thickness, roof lines, metal finishes, and the visual weight of the house. Black metal may disappear beautifully against a modern facade. Substantial wood can make sense on a traditional one. Cable or glass may be right where the architecture and view support them.
14. Adding Shade Later and Discovering the Deck Wasn’t Designed for It
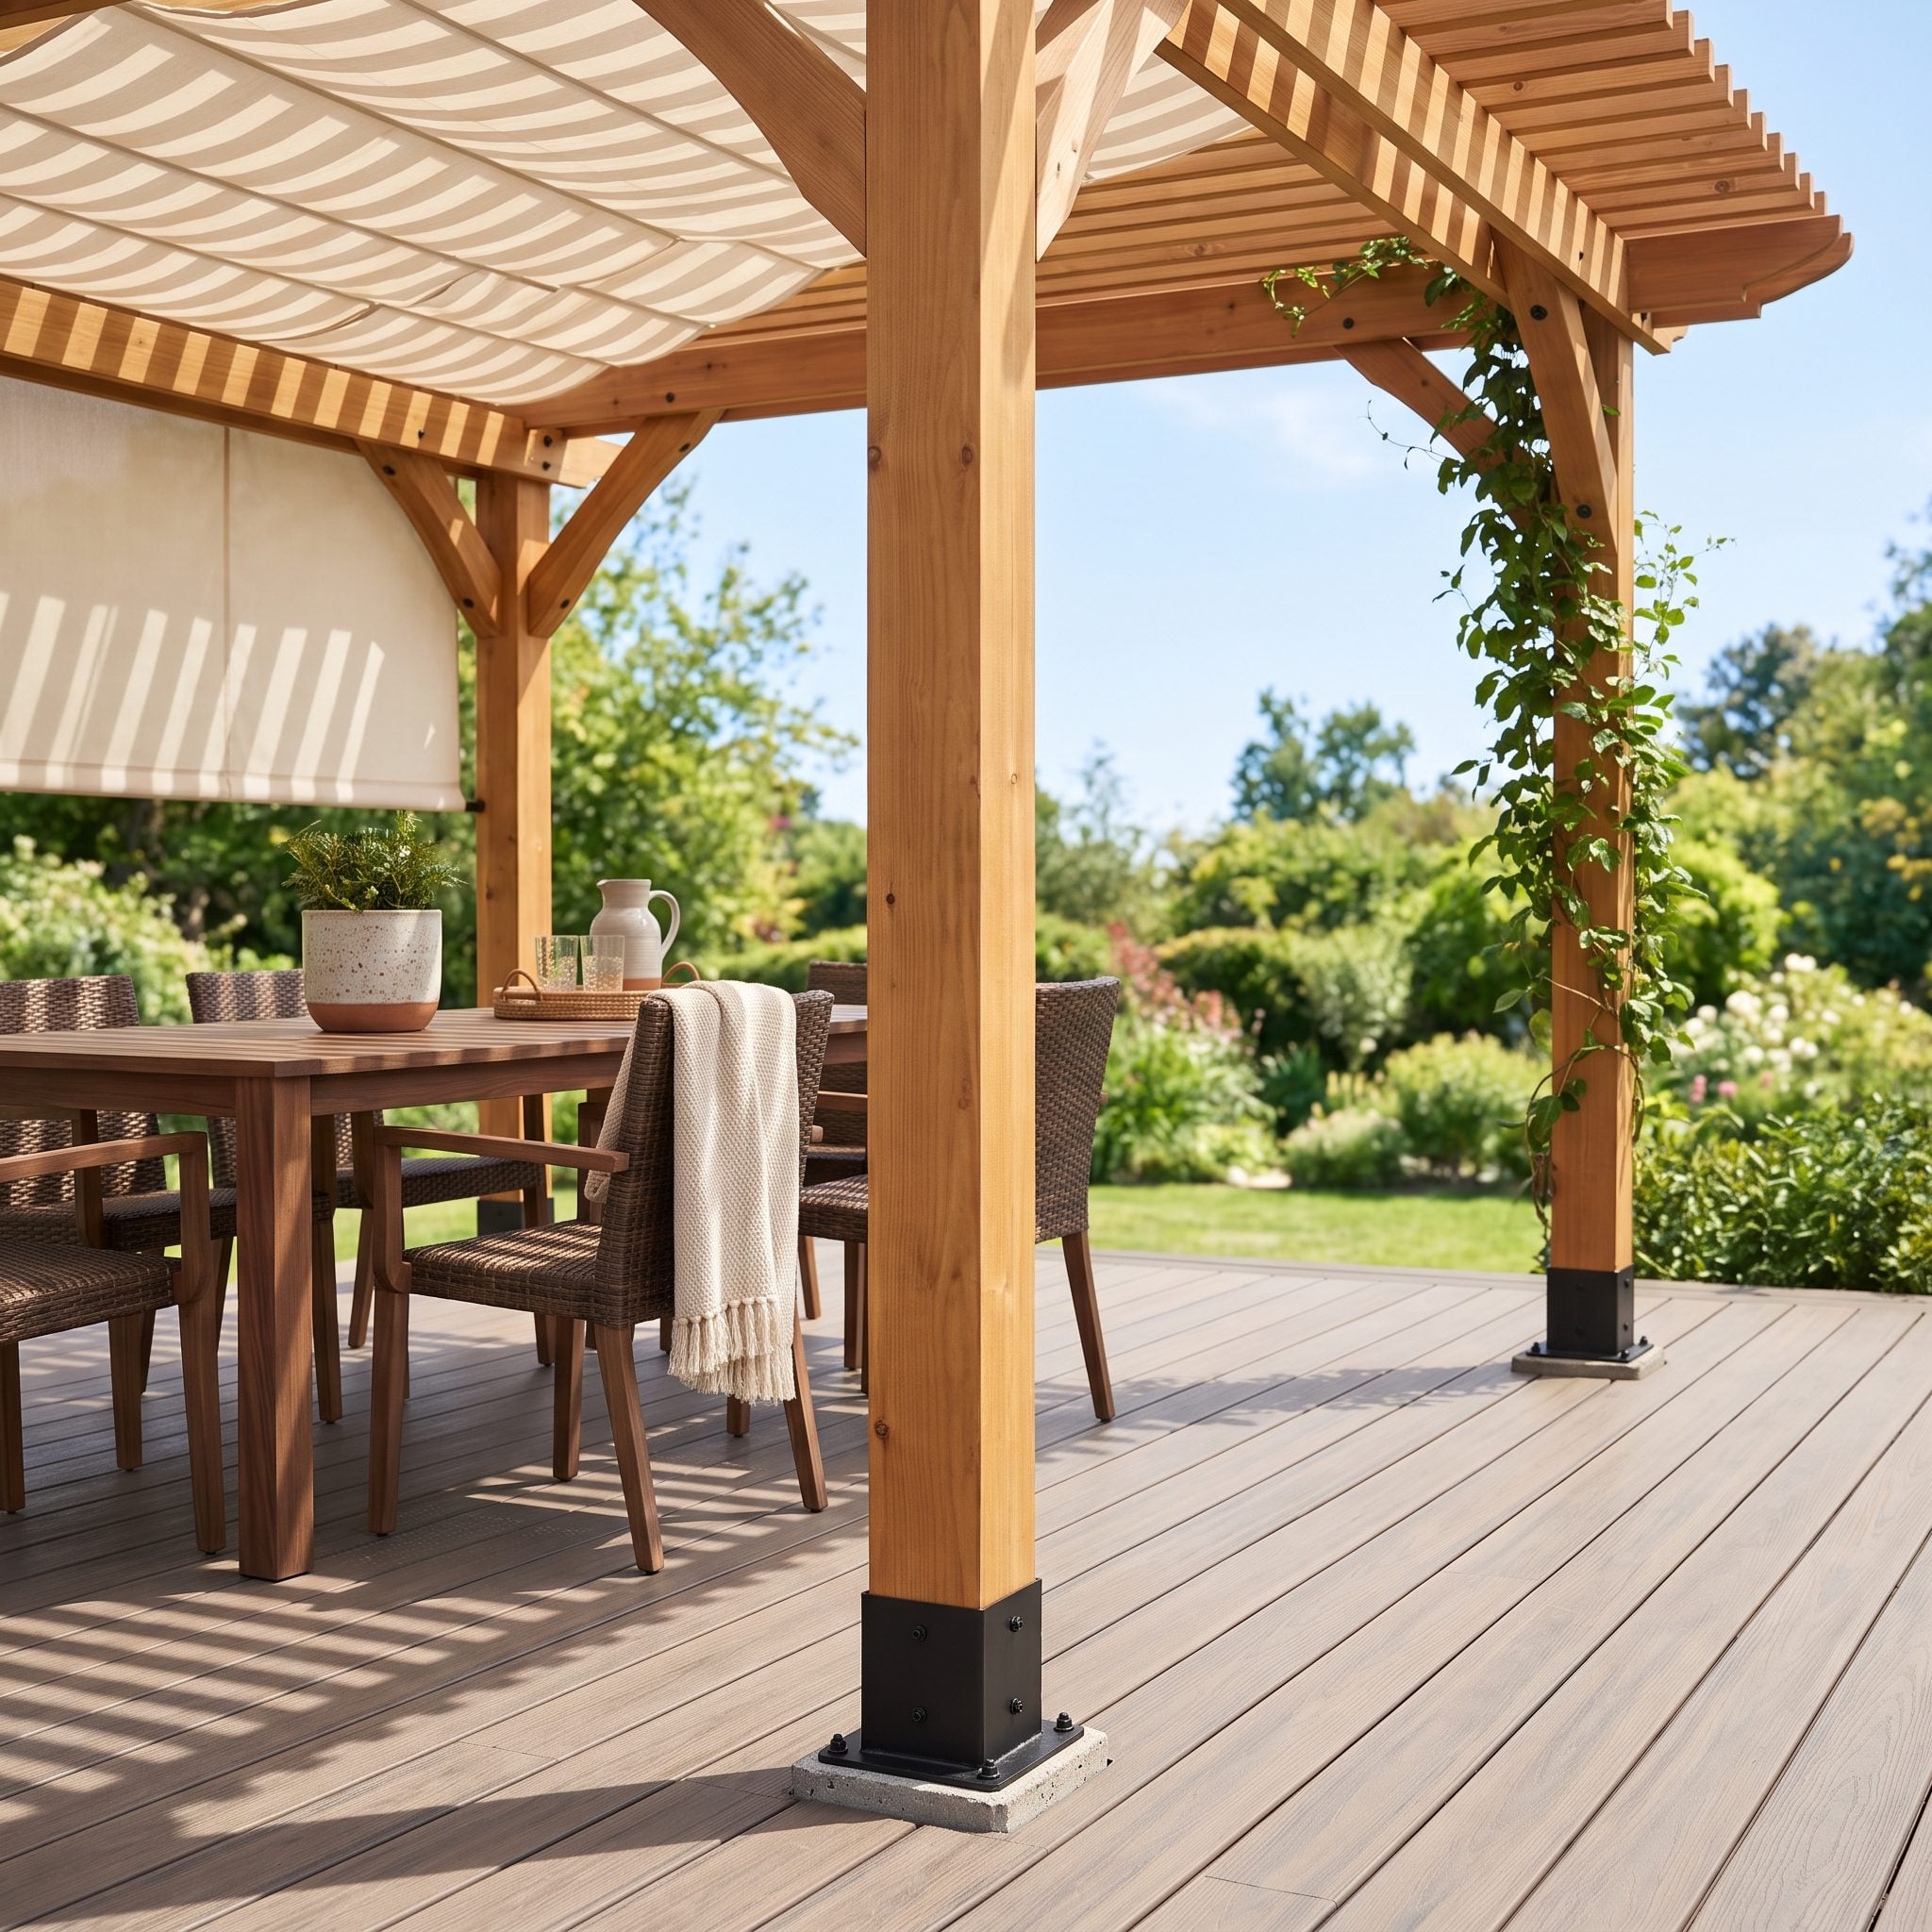
The expensive time to remember the pergola is after the deck is finished.
Shade structures create loads that have to go somewhere. Posts may need dedicated footings or structural connections planned around the deck framing. Blocking, beams, and attachment locations are far easier to resolve before finished boards cover everything.
Even if the pergola is a year-two project, tell the designer or builder now. Plan the structural path now. Photograph concealed blocking before the decking goes down. Future you will appreciate knowing exactly where the deck can accept additional structure.
Adding shade to a deck prepared for it is far simpler than dismantling finished work to invent support afterward.
13. Picking Materials for Their New Appearance Instead of How They’ll Age
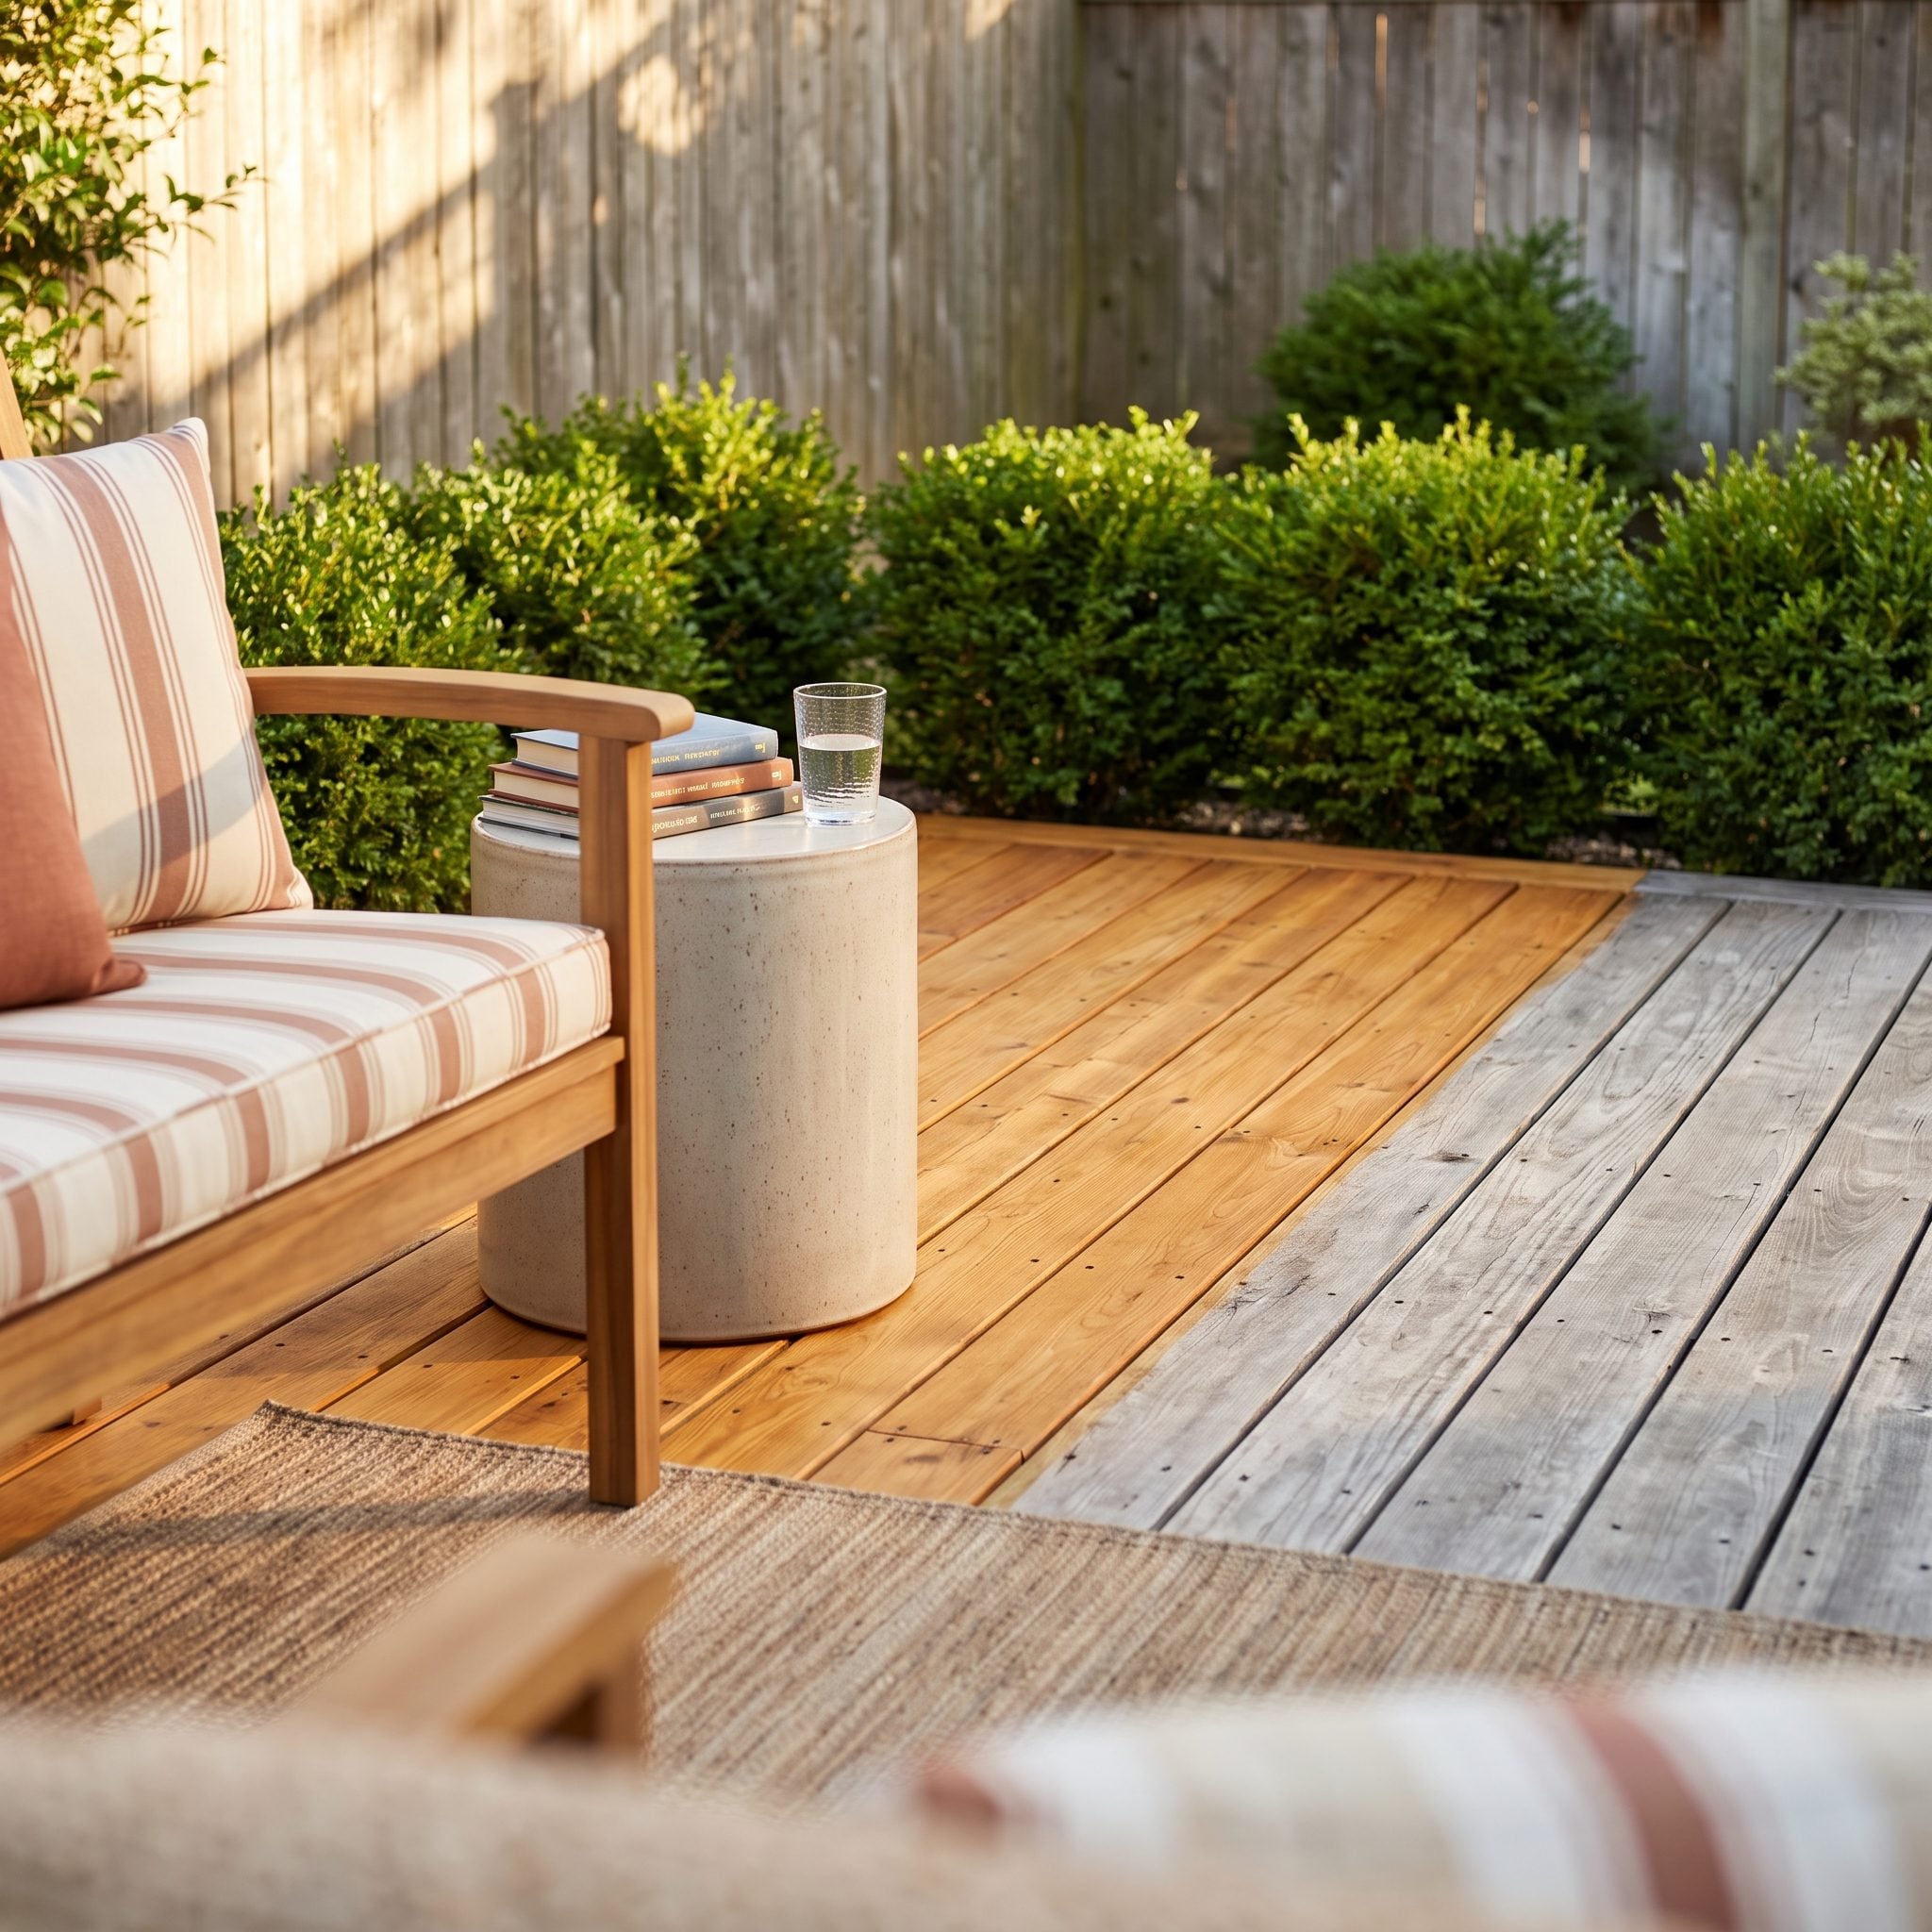
The useful question isn’t what the decking looks like on installation day. It’s what you want to look at after five winters.
Cedar and redwood can weather toward silver-gray unless they’re regularly refinished. Pressure-treated lumber can check, twist, or change color as it ages. Composite products have their own patterns of fading, staining, and wear.
Ask to see aged installations and older samples, not just glossy new boards. Decide whether you actually enjoy maintenance before selecting a material whose appearance depends on doing it faithfully.
12. Positioning the Deck Around the Worst View in the Yard
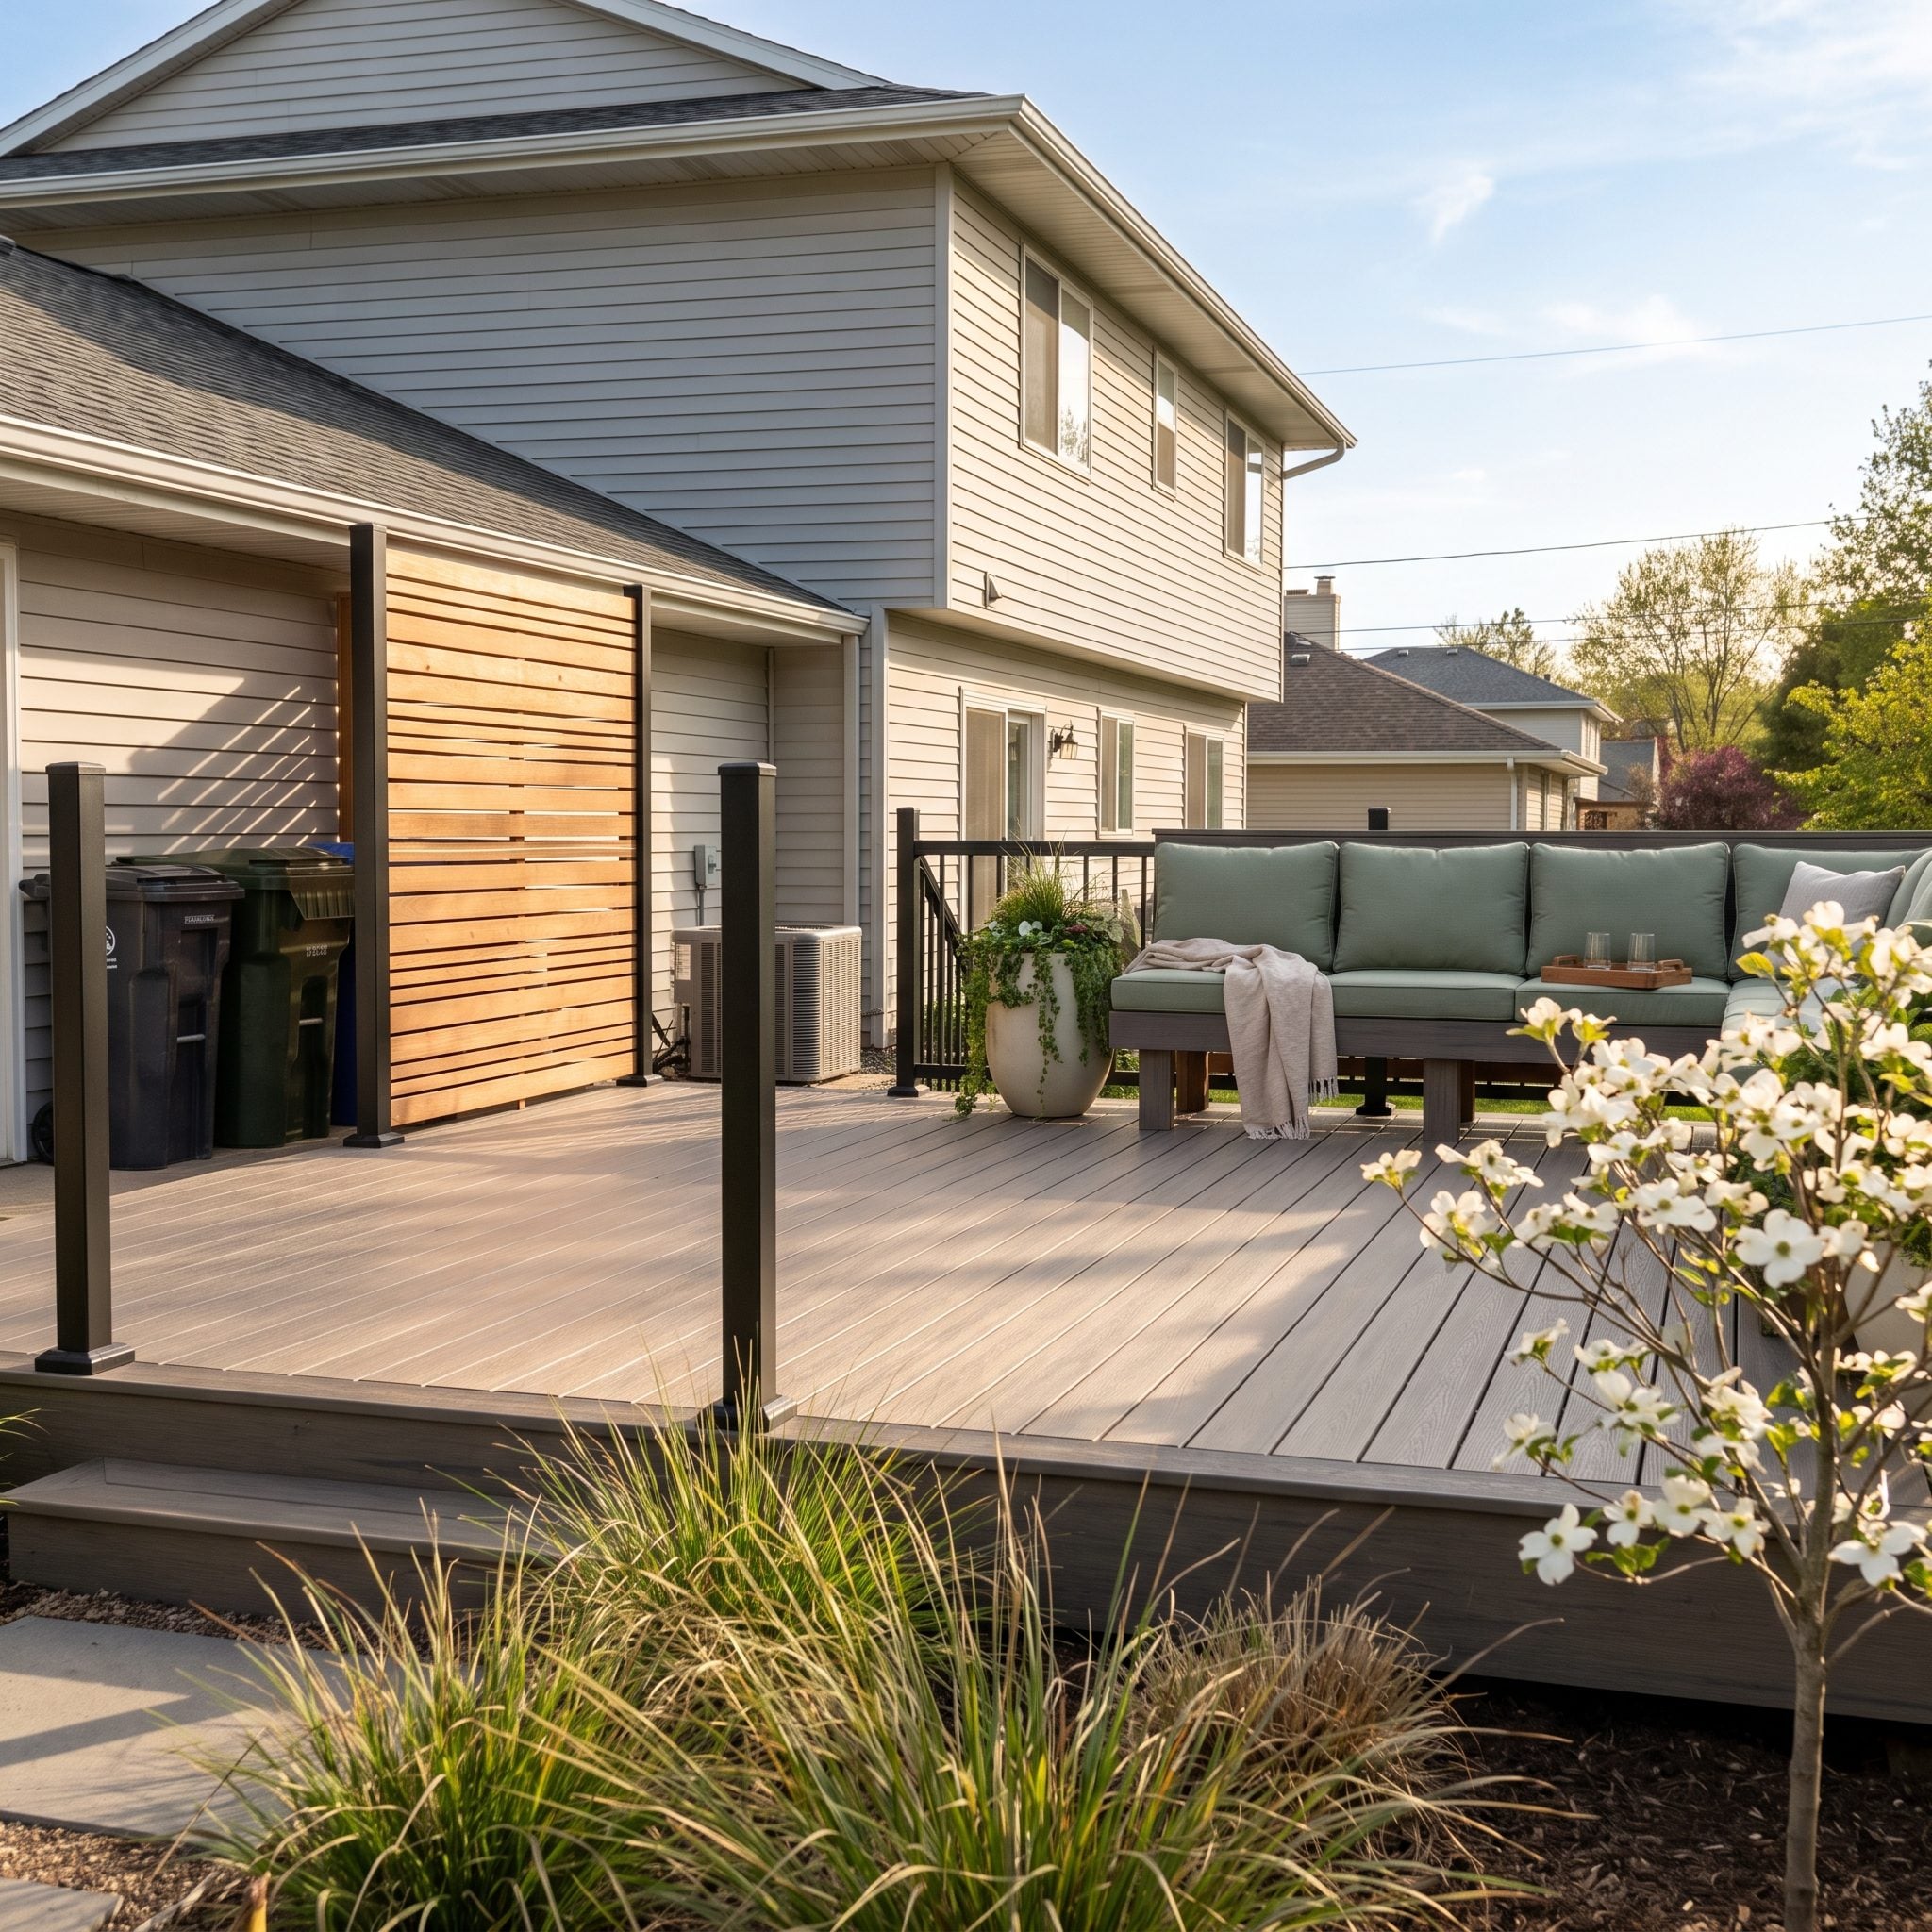
Every yard has something it would prefer not to put on the brochure. Compressor. Utility shed. Neighbor’s fence. The corner where landscaping enthusiasm went to die.
Walk the whole property before deciding which direction the main seating faces. The deck doesn’t necessarily have to sit square to the house if a modest shift or angle dramatically improves the outlook.
Point people toward the garden, trees, sunset, pool, or whatever the site actually has going for it. When the ugly view can’t move, screen it with planting or cedar slat panels.
A deck should acknowledge the best thing in the yard, not stare dutifully at the thing the builder happened to face.
11. Forgetting Lighting Until After the Deck Is Finished
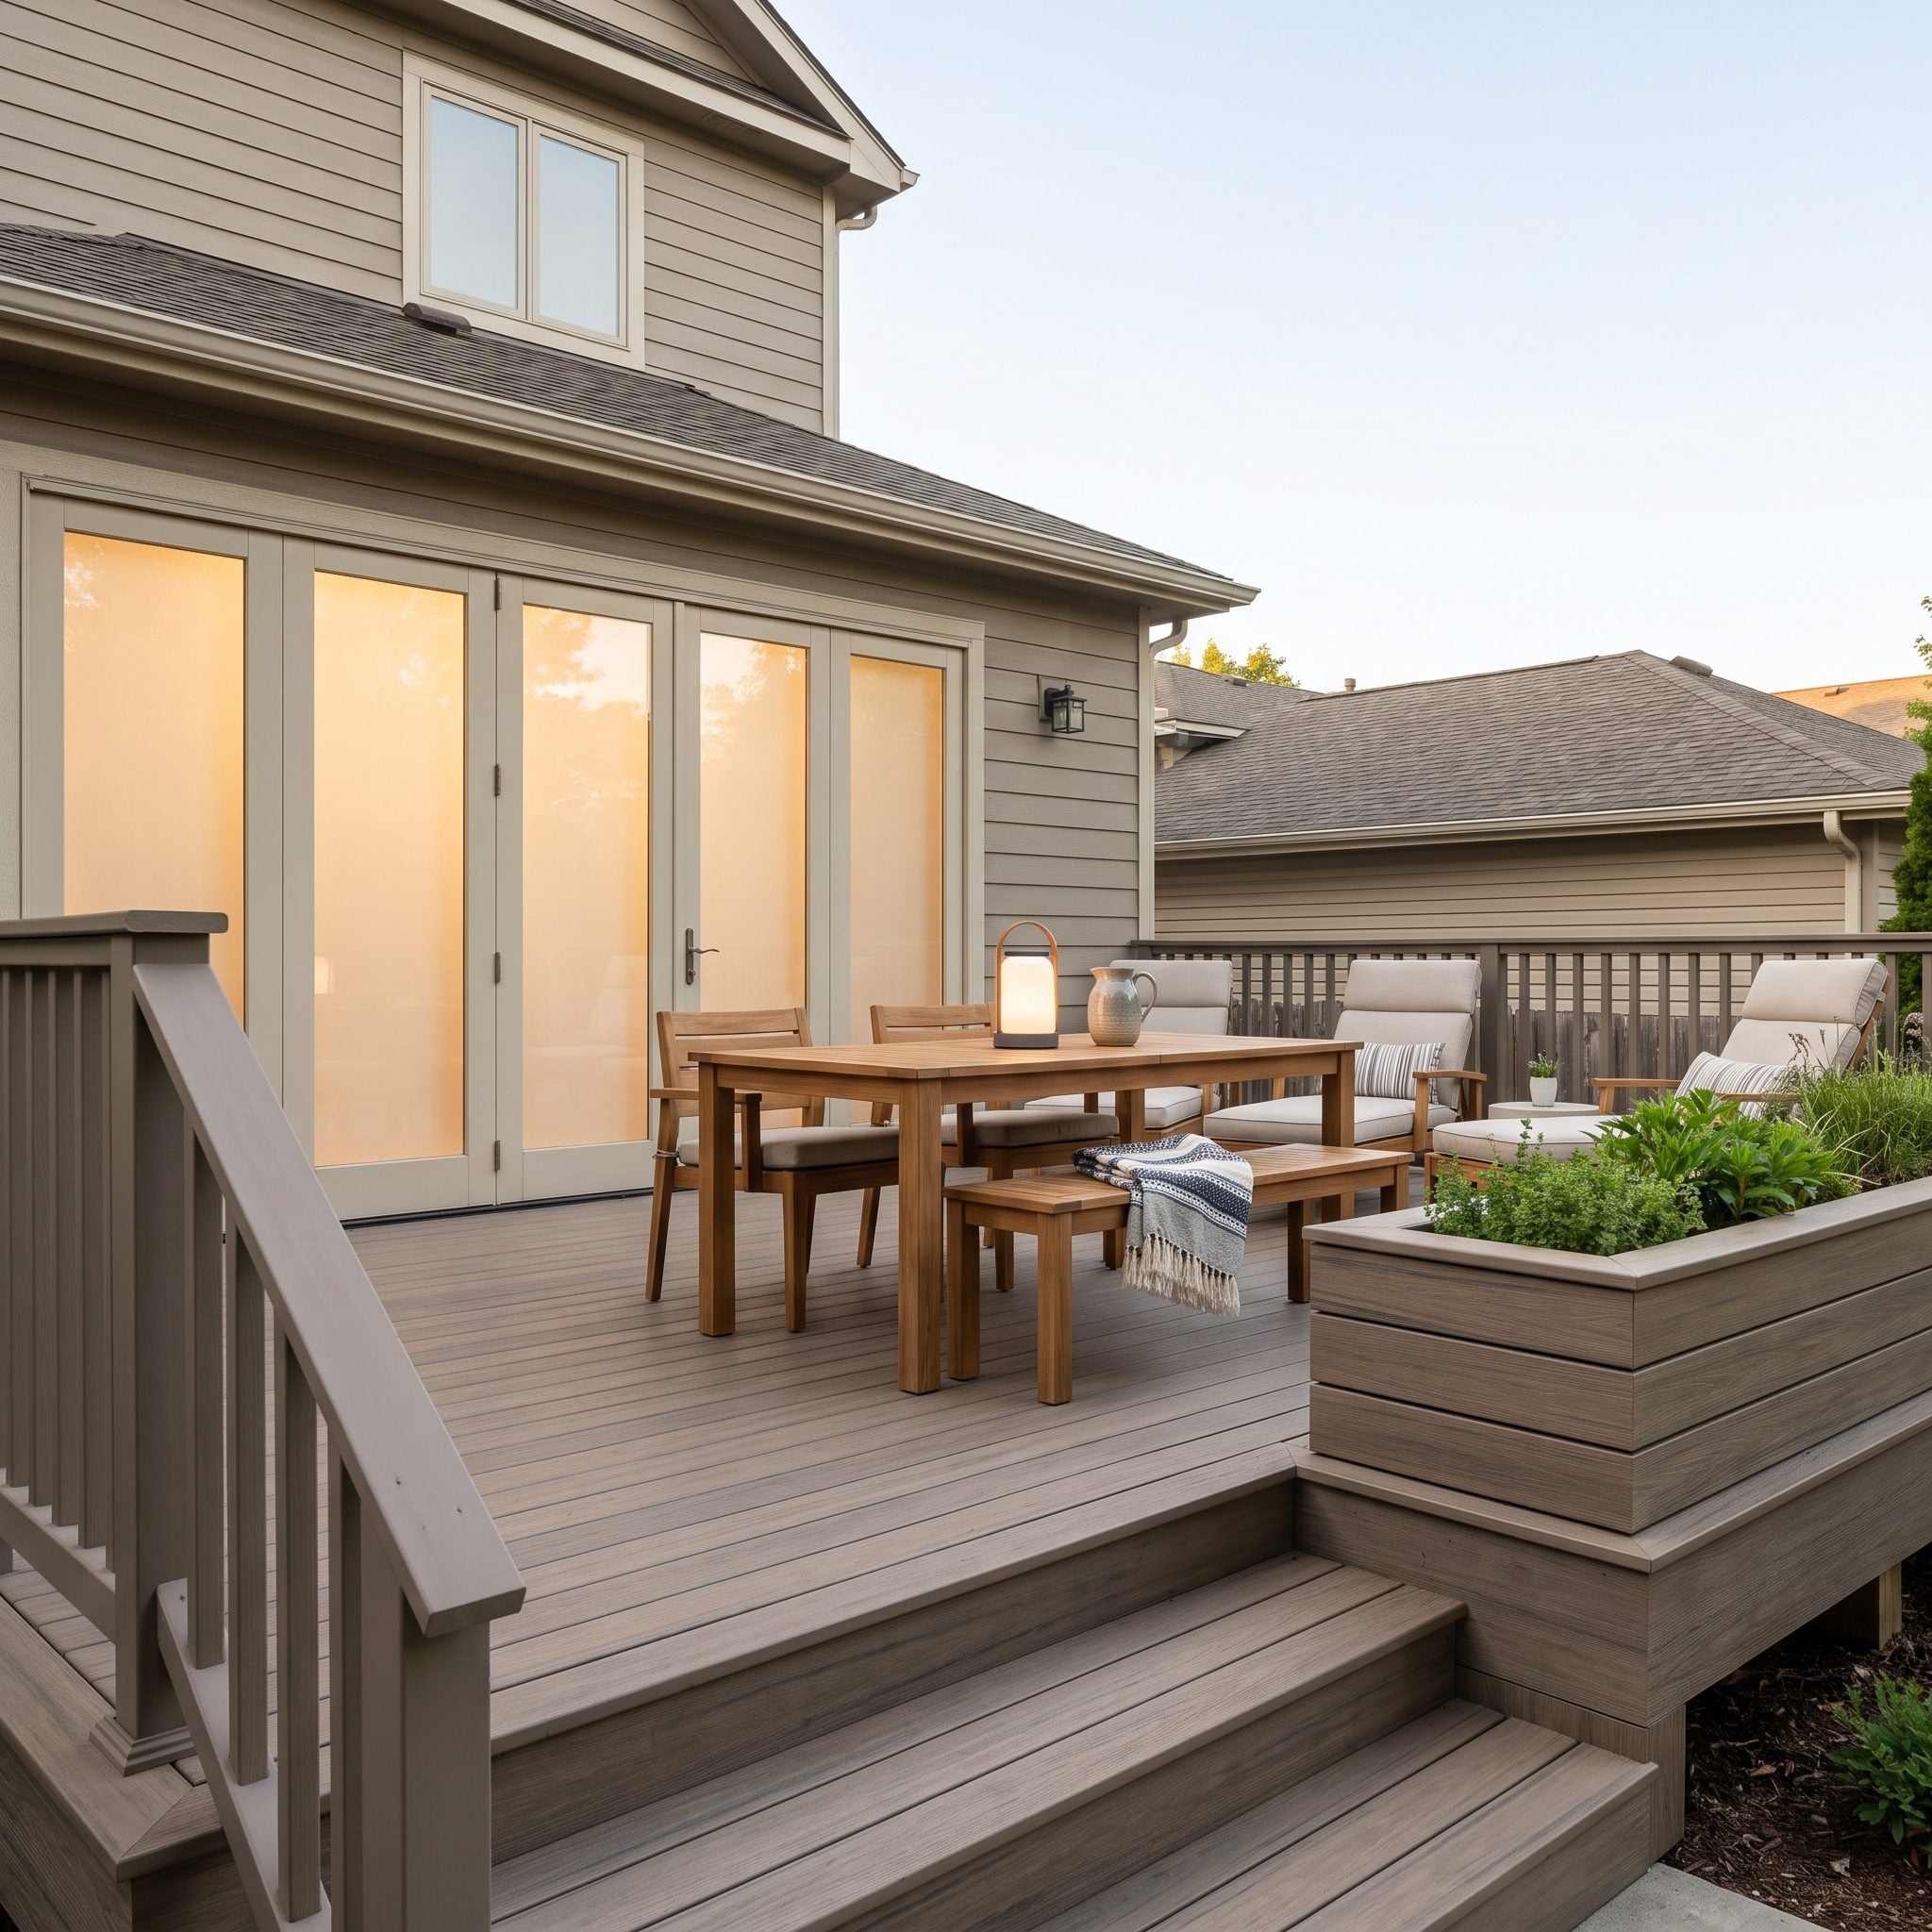
Summer lets badly planned lighting hide in plain sight. Then September arrives.
Low-voltage cable, conduit, switching, transformers, and fixture locations are much easier to coordinate while framing is open. Once decking closes the structure, every new wire becomes more awkward.
Plan step lights where the level changes. Give the grill task light. Allow for low ambient light around seating. Provide pathways for future fixtures even if the budget only buys half of them now.
A low-voltage deck light kit can handle some smaller projects, while larger or line-voltage work belongs with the appropriate electrical professional and local requirements.
10. Forgetting to Leave Walking Space Behind Dining Chairs
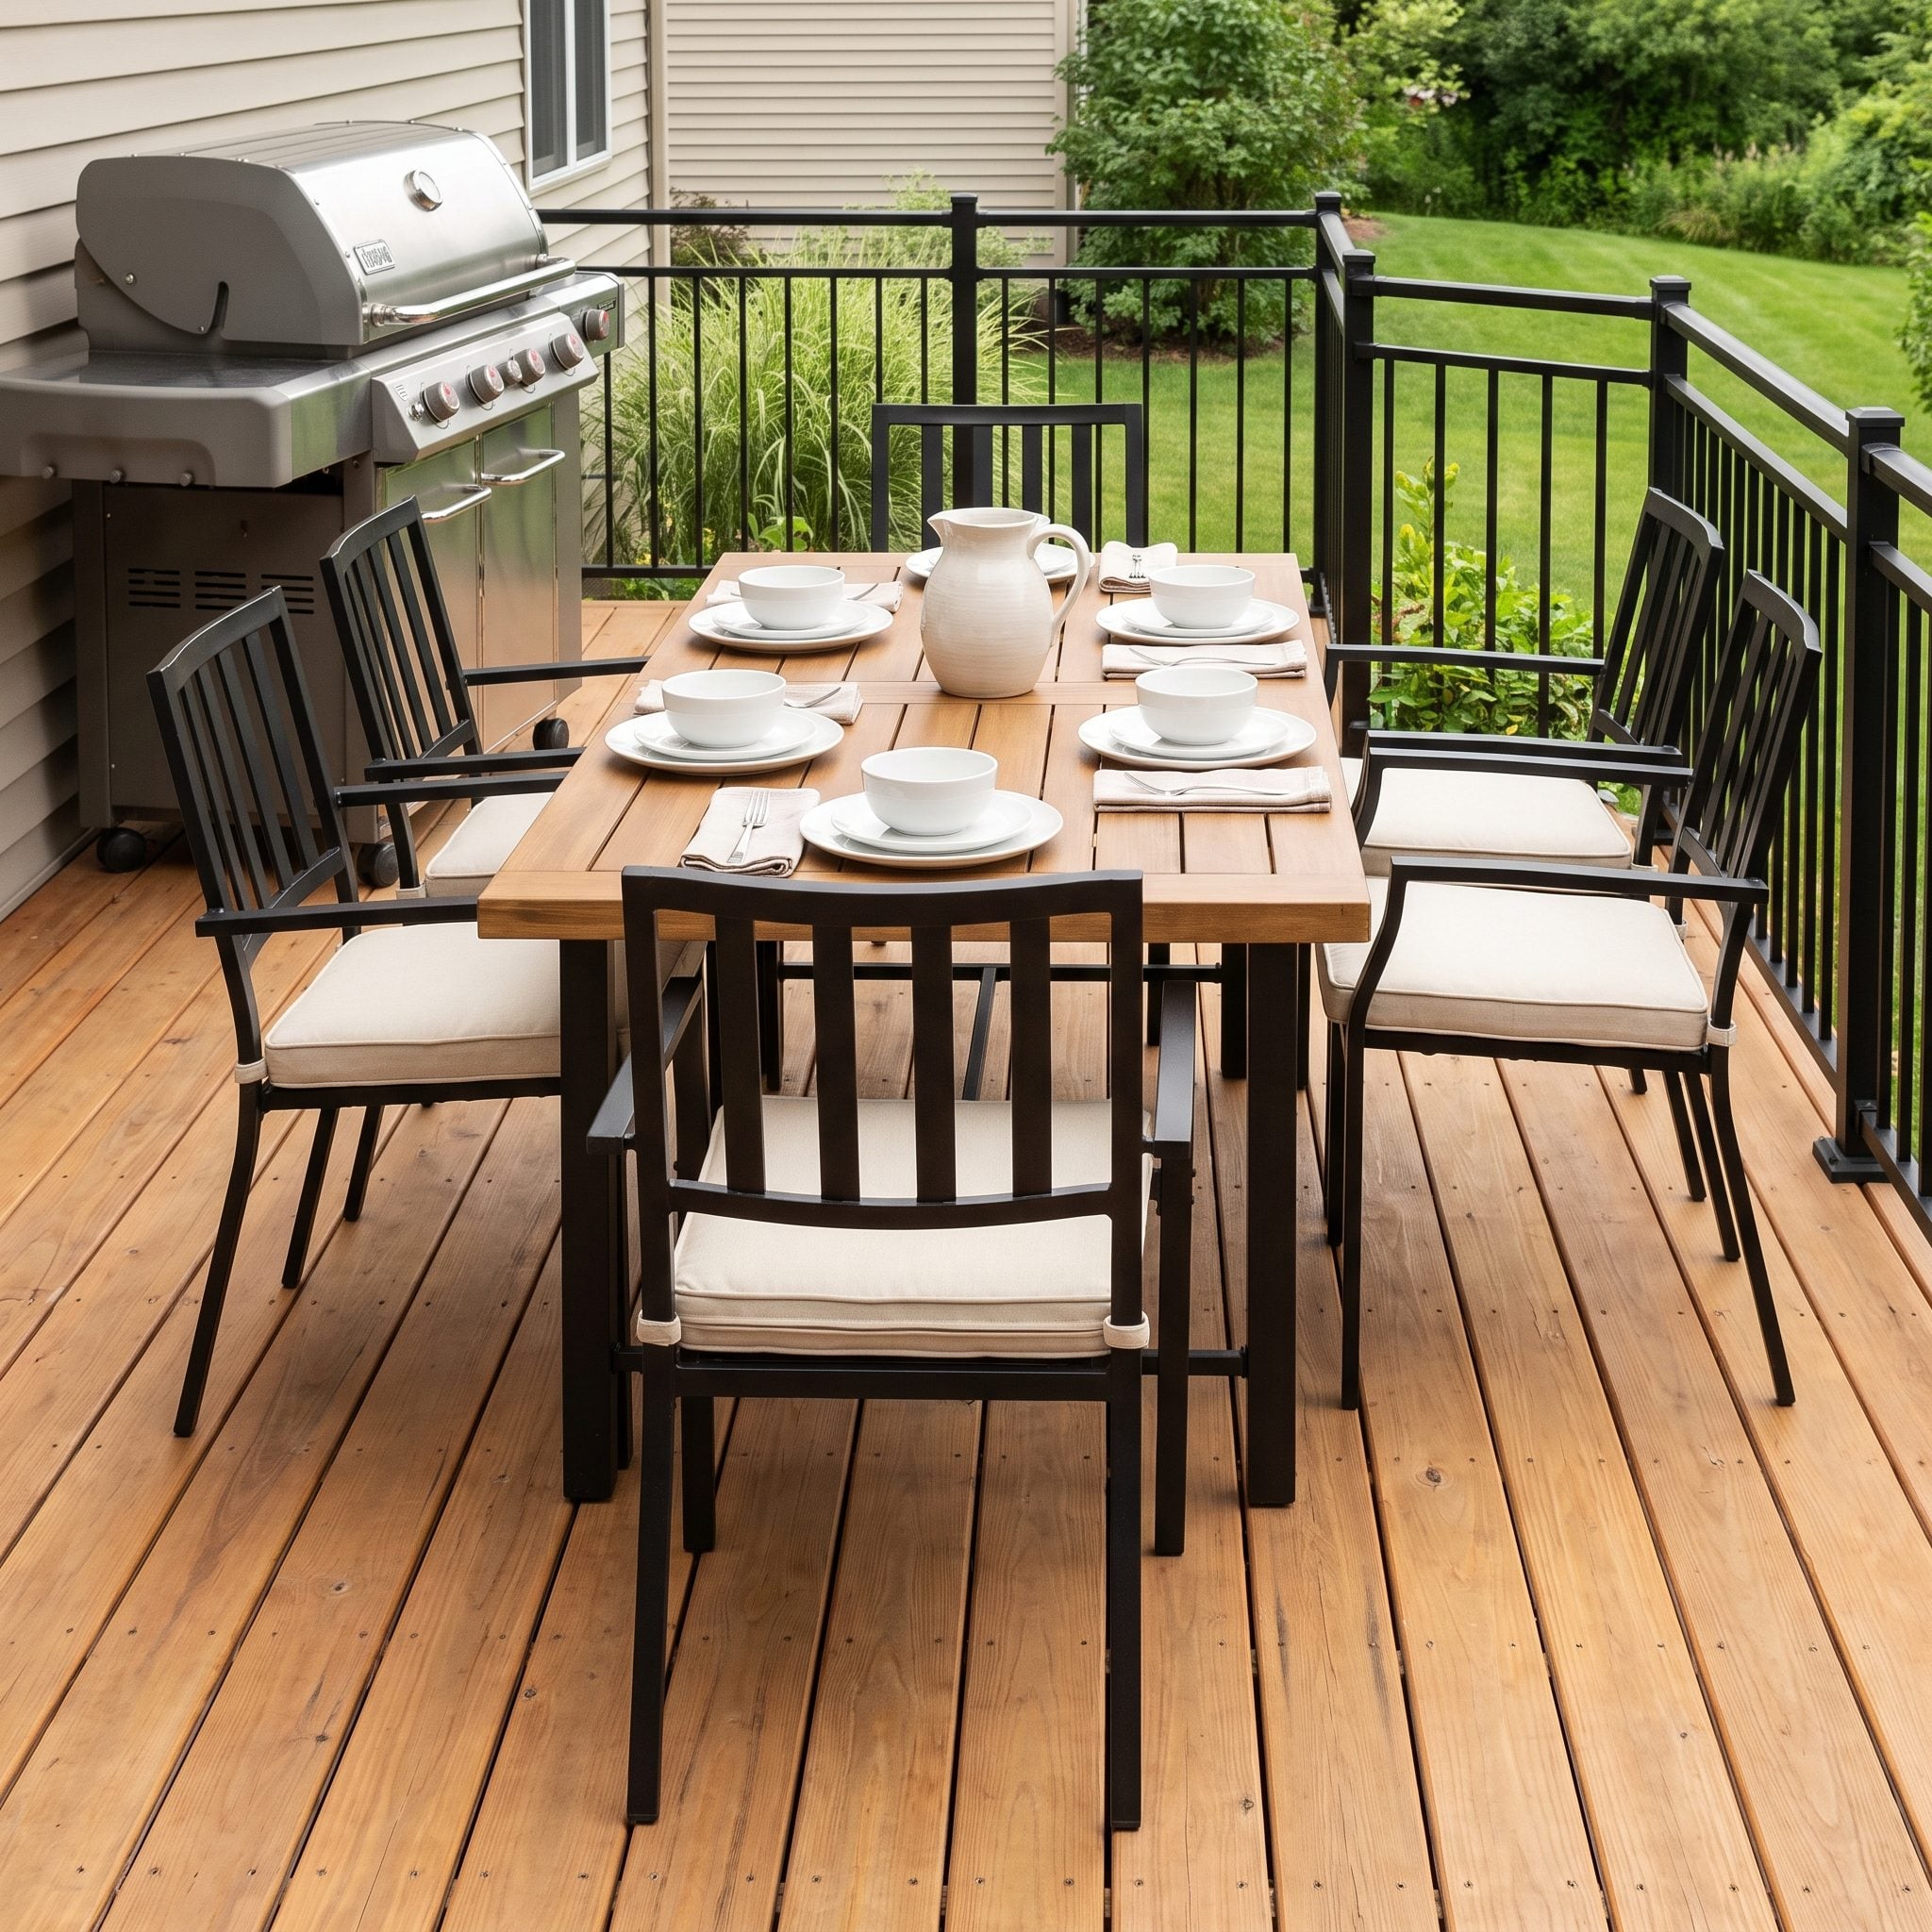
A table can technically fit and still make dinner feel like an airline aisle.
The important measurement isn’t just the tabletop. It’s the chair pulled back with a person in it, plus whatever circulation has to happen behind that person.
Roughly three feet from the table edge to an obstruction is a useful planning starting point for chair movement, and more is welcome where people need to pass behind occupied seats. Actual furniture dimensions matter, so pull the chair out and measure the scene rather than trusting a generic diagram.
The tight side always becomes the side nobody volunteers to sit on. That’s how a six-seat table quietly becomes a four-seat table with decorative extras.
9. Choosing a Surface That Becomes Slippery or Difficult to Maintain
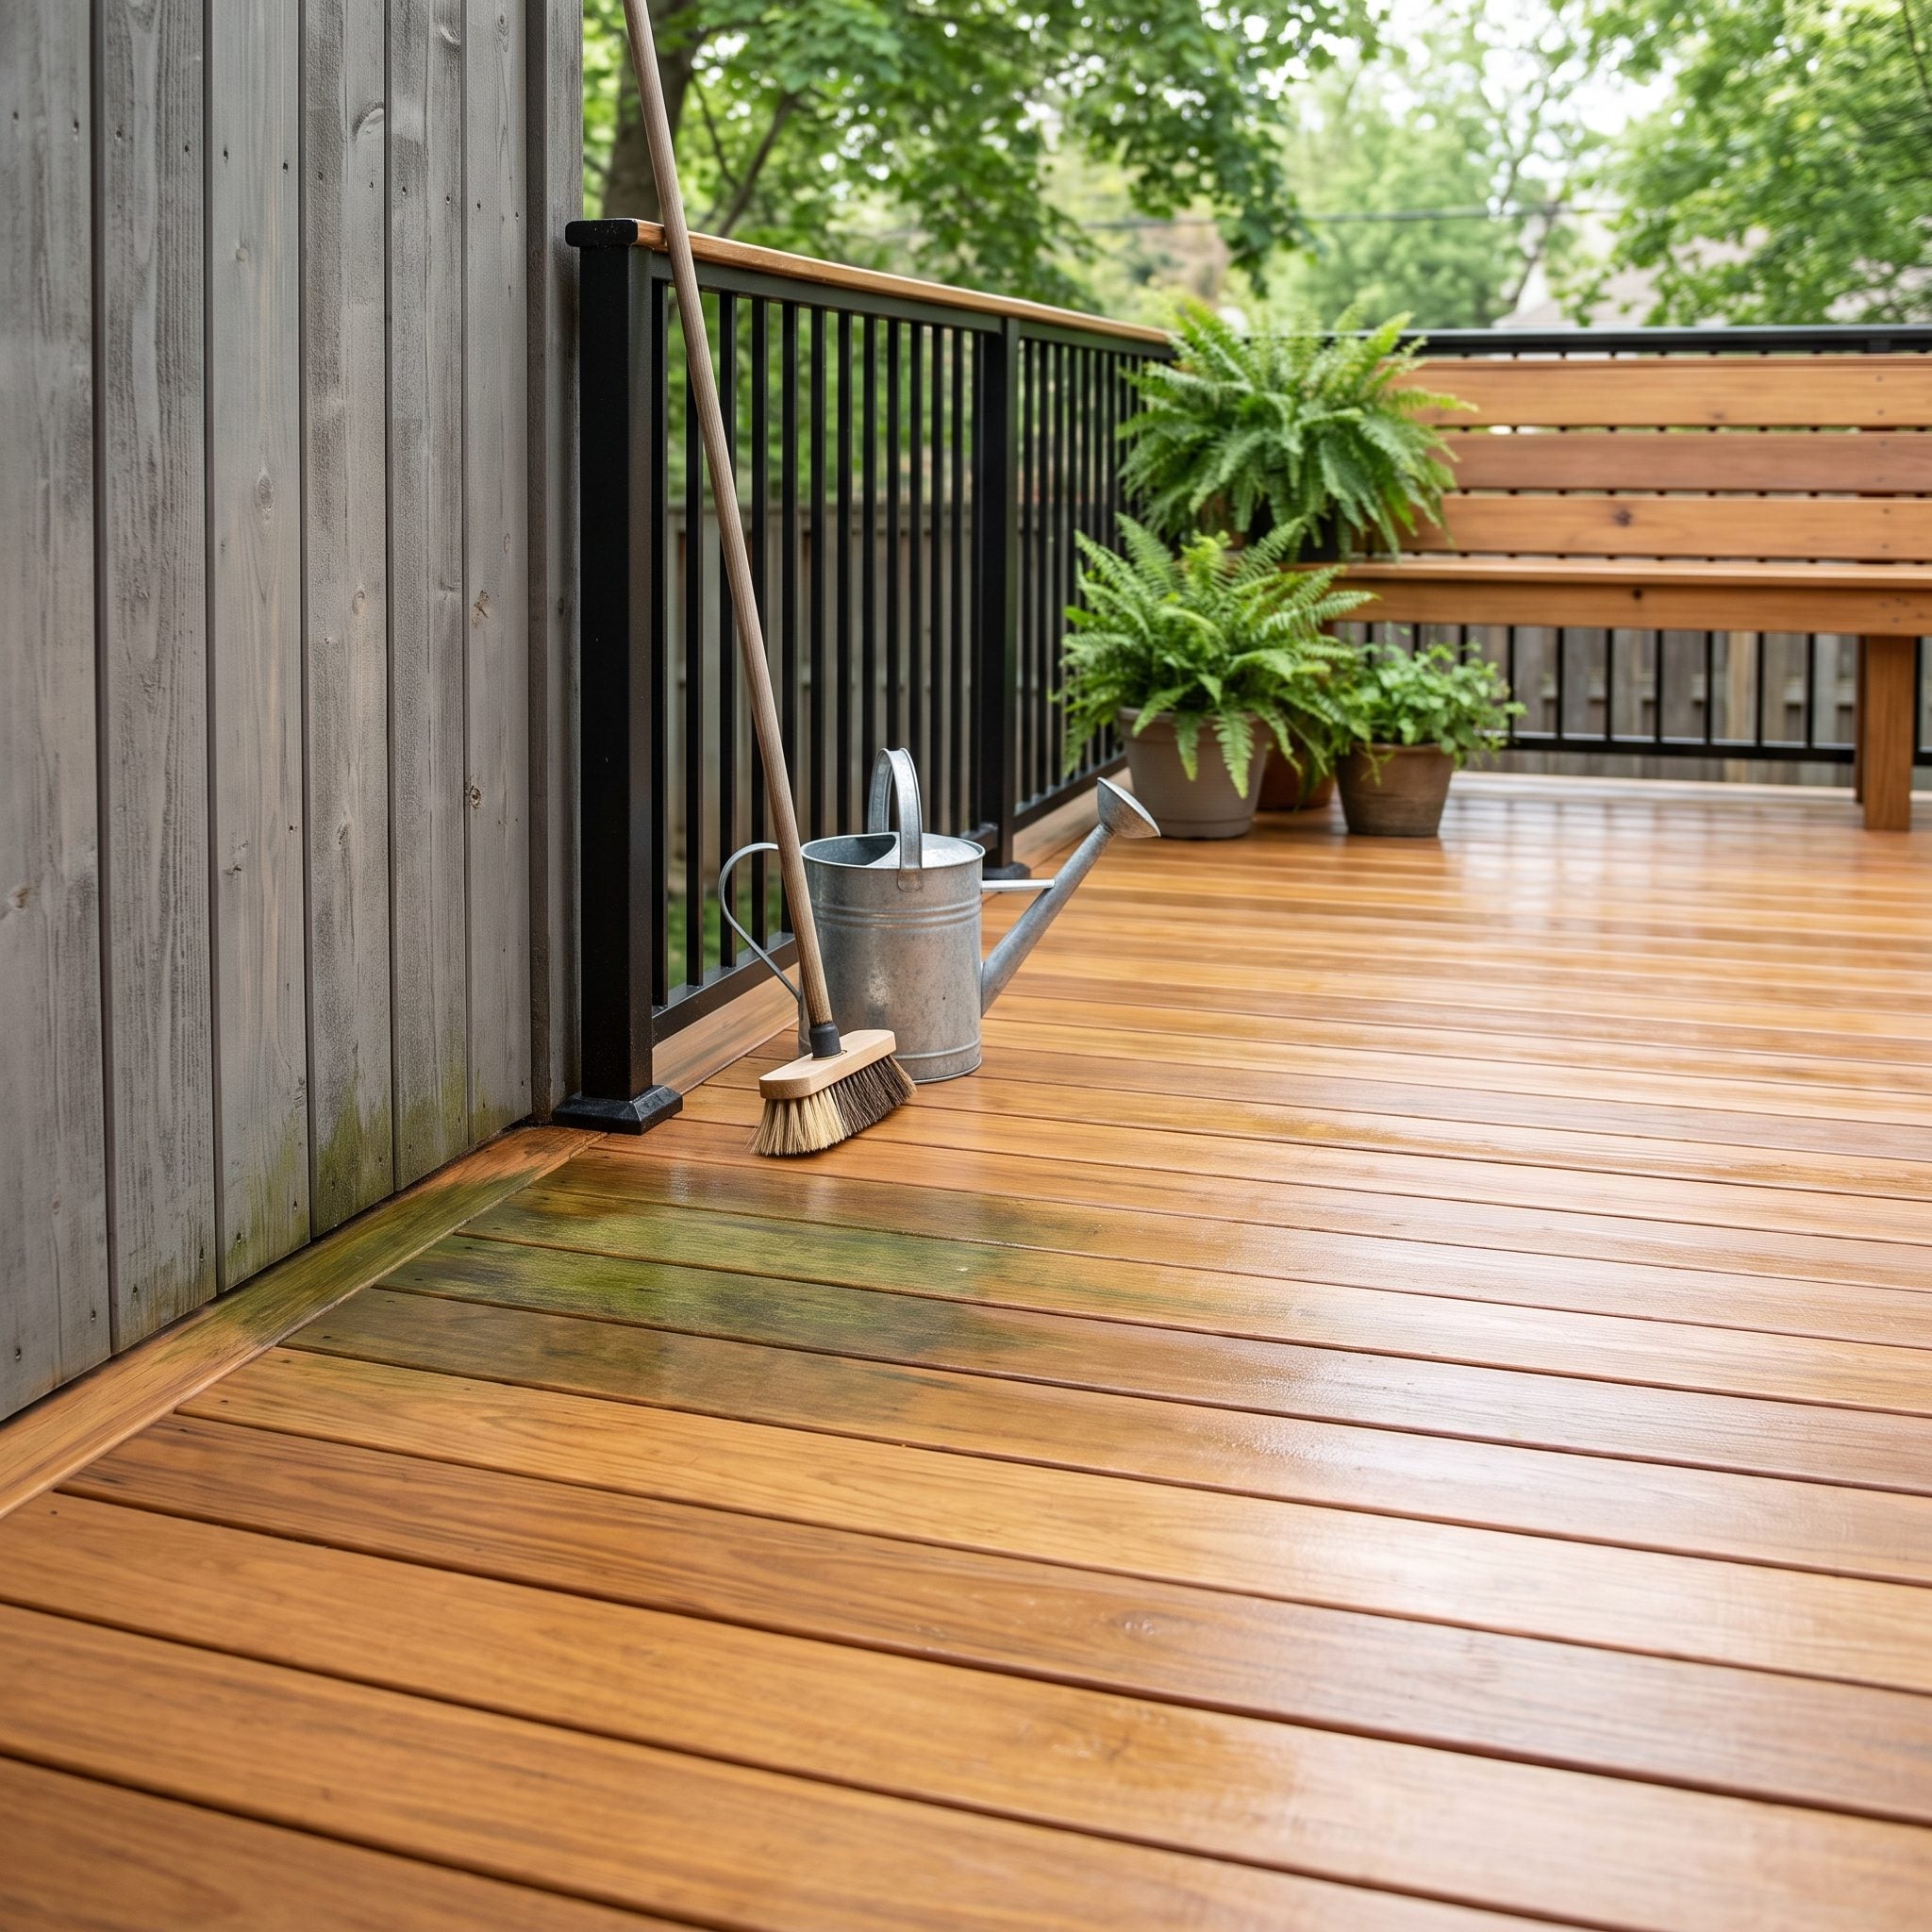
Glossy samples look wonderful when they’re dry, clean, and sitting under retail lighting. Decks eventually encounter rain, pollen, mildew, algae, barbecue grease, wet leaves, and somebody carrying a drink barefoot.
Texture matters. So does maintenance.
Look for appropriate slip resistance and a surface texture suited to the exposure. Natural woods may weather gray without becoming inherently slippery, but organic growth and grime on a damp shaded deck can reduce traction dramatically. Some hardwoods need regular care if you want to preserve their original color and finish.
Choose the material whose maintenance schedule matches the person you actually are, not the person you become for eleven minutes in the showroom.
8. Putting the Stairs Where They Waste the Best Usable Deck Space
🔥 Would you like to save this?
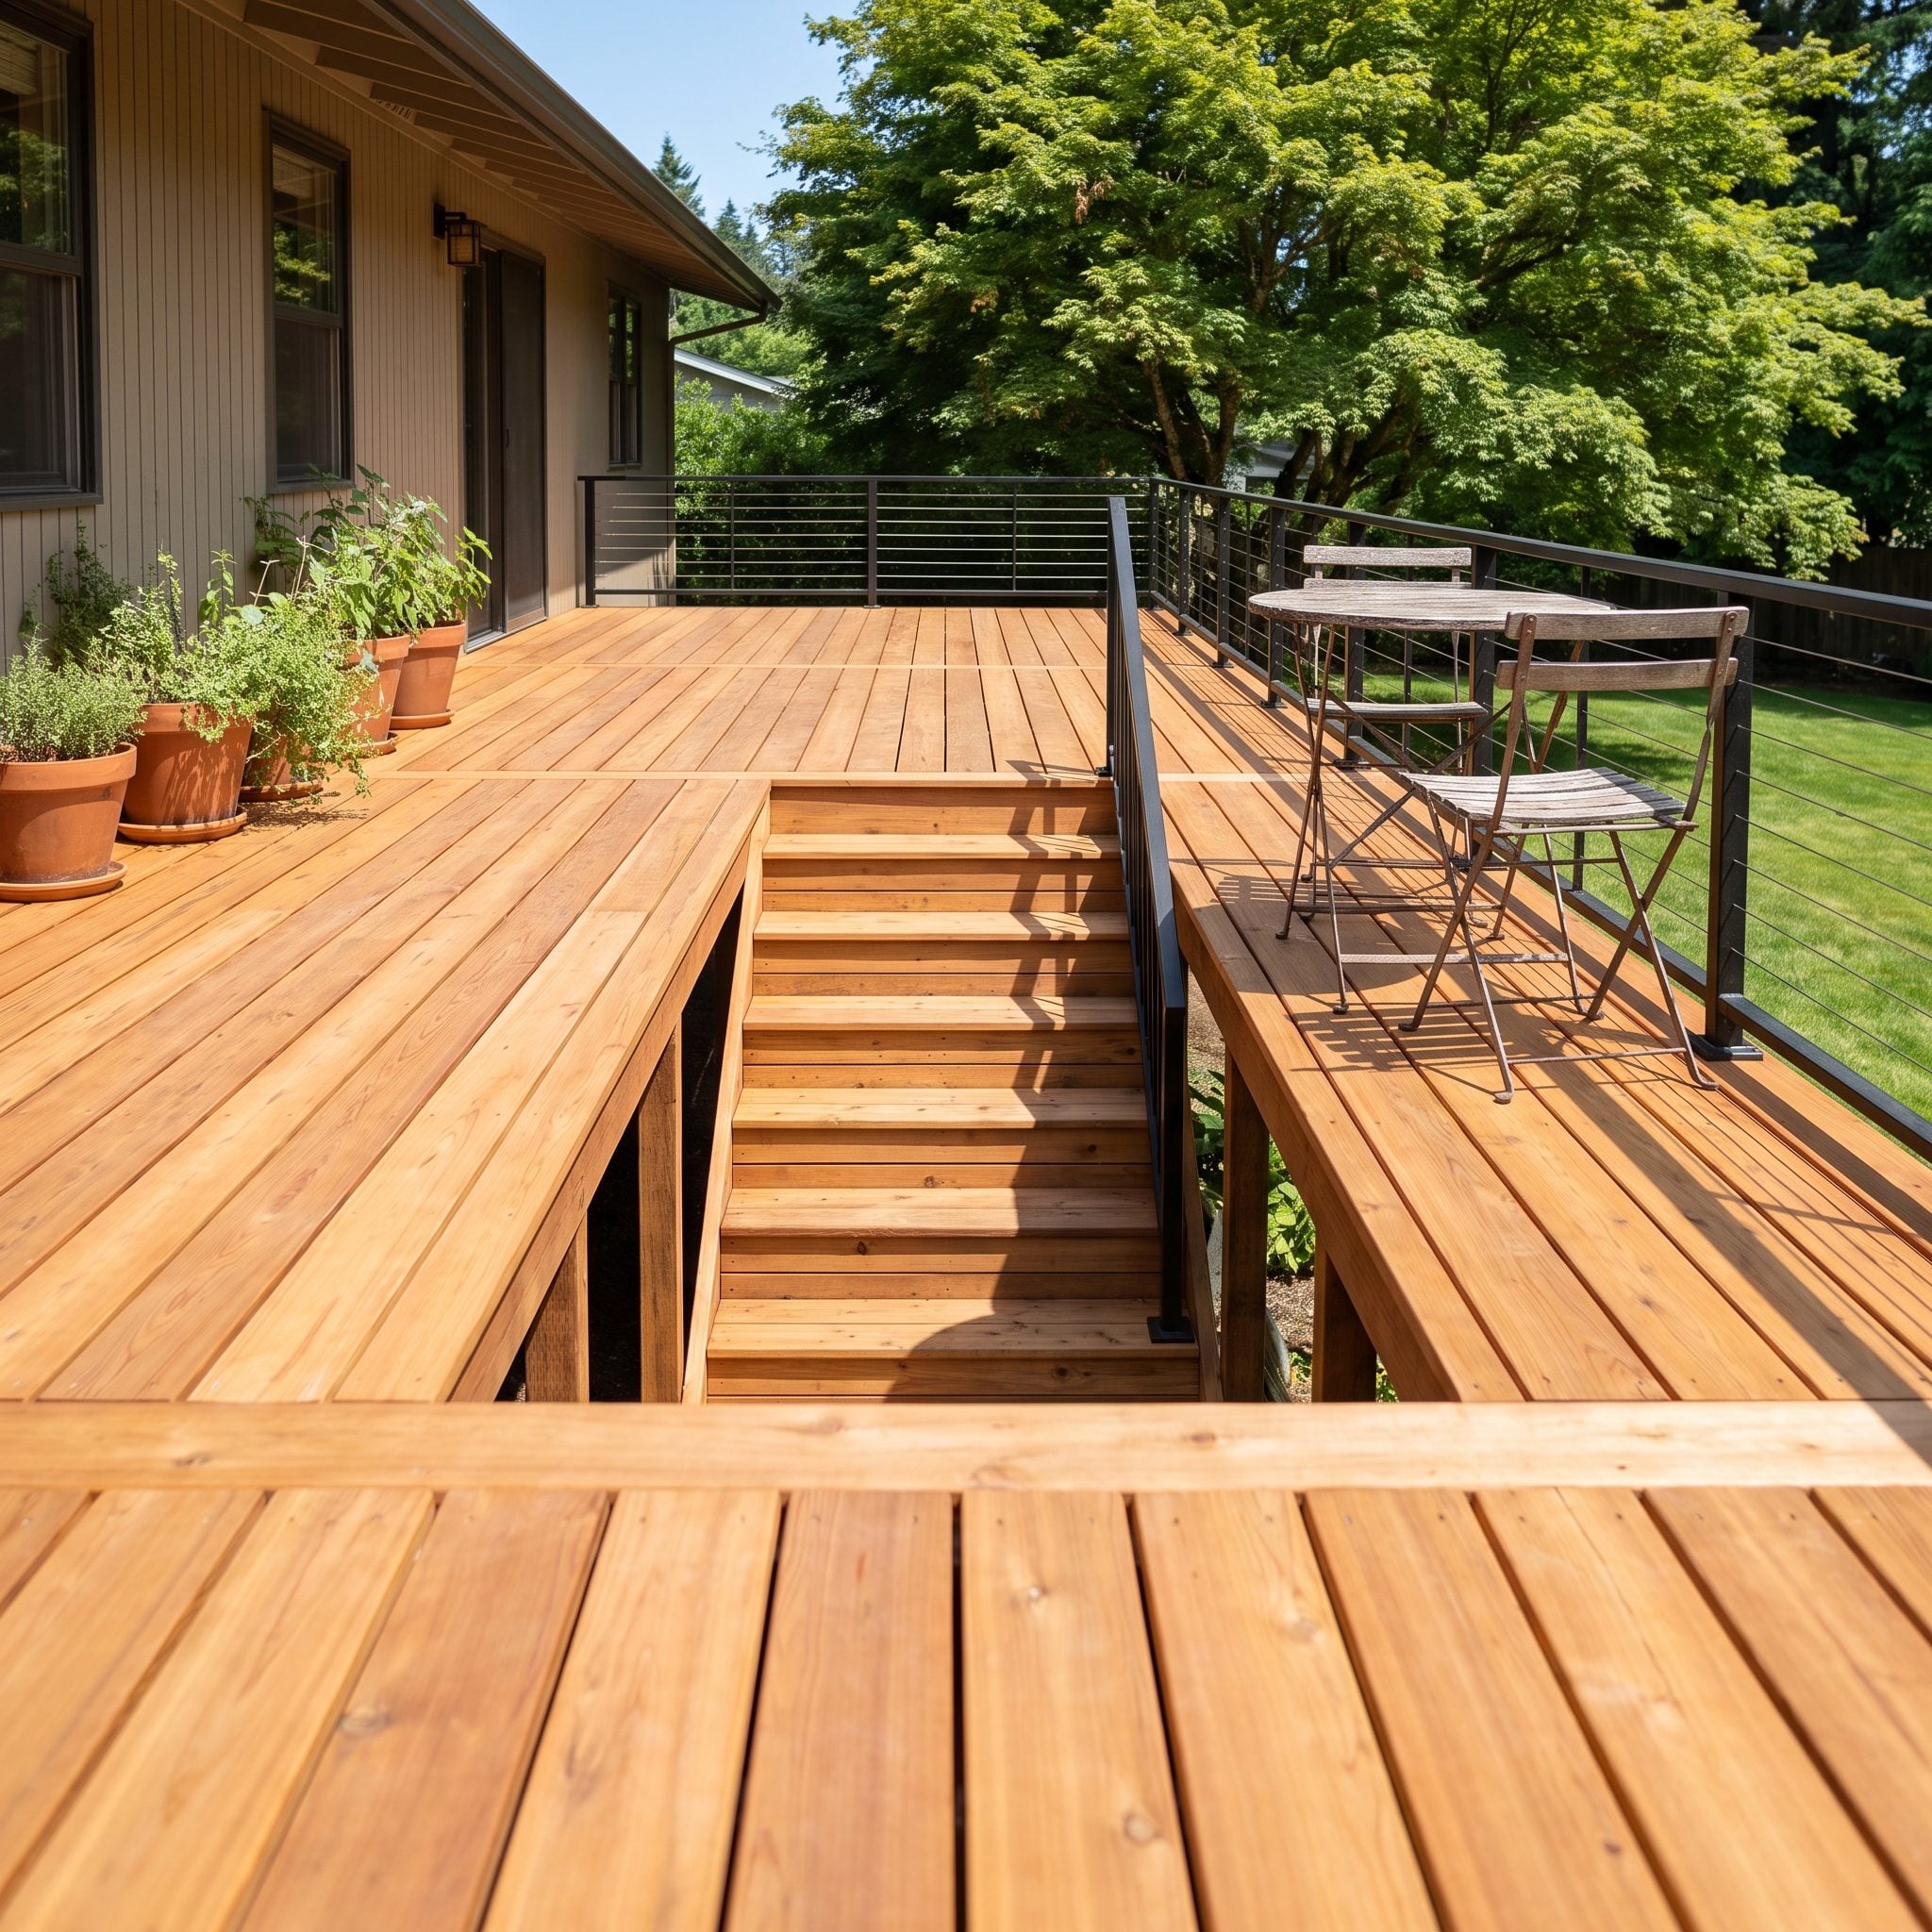
Stairs don’t merely connect levels. They consume a chunk of the floor plan and generate traffic around themselves.
Drop the opening in the middle of the best rectangle and you can turn one useful entertaining space into two skinny leftovers. Push the stair to the perimeter where site conditions and code allow, and the center stays available for actual furniture.
Sketch the dining and lounge zones before choosing the stair location. Then test how people move from the house to the stairs without cutting through either room.
7. Installing One Harsh Light Instead of Layered Deck Lighting
One blazing floodlight over the back door isn’t lighting the deck. It’s conducting an interrogation.
Anyone directly beneath it looks washed out, while the far edge disappears into darkness. The room loses depth because there is only one visual event: glare.
Layer outdoor lighting the way you would indoors. Ambient light gives the deck a general glow. Task light belongs at stairs and cooking zones. Small accent sources can graze planting, a wall, or a tree and give the eye something beyond the furniture to land on.
Warm light around 2700K generally feels more residential than cooler, bluer light. Dimmers add flexibility, and several restrained sources almost always create more atmosphere than one fixture trying to overpower the night.
6. Putting the Grill Where Everyone Has to Walk Around It
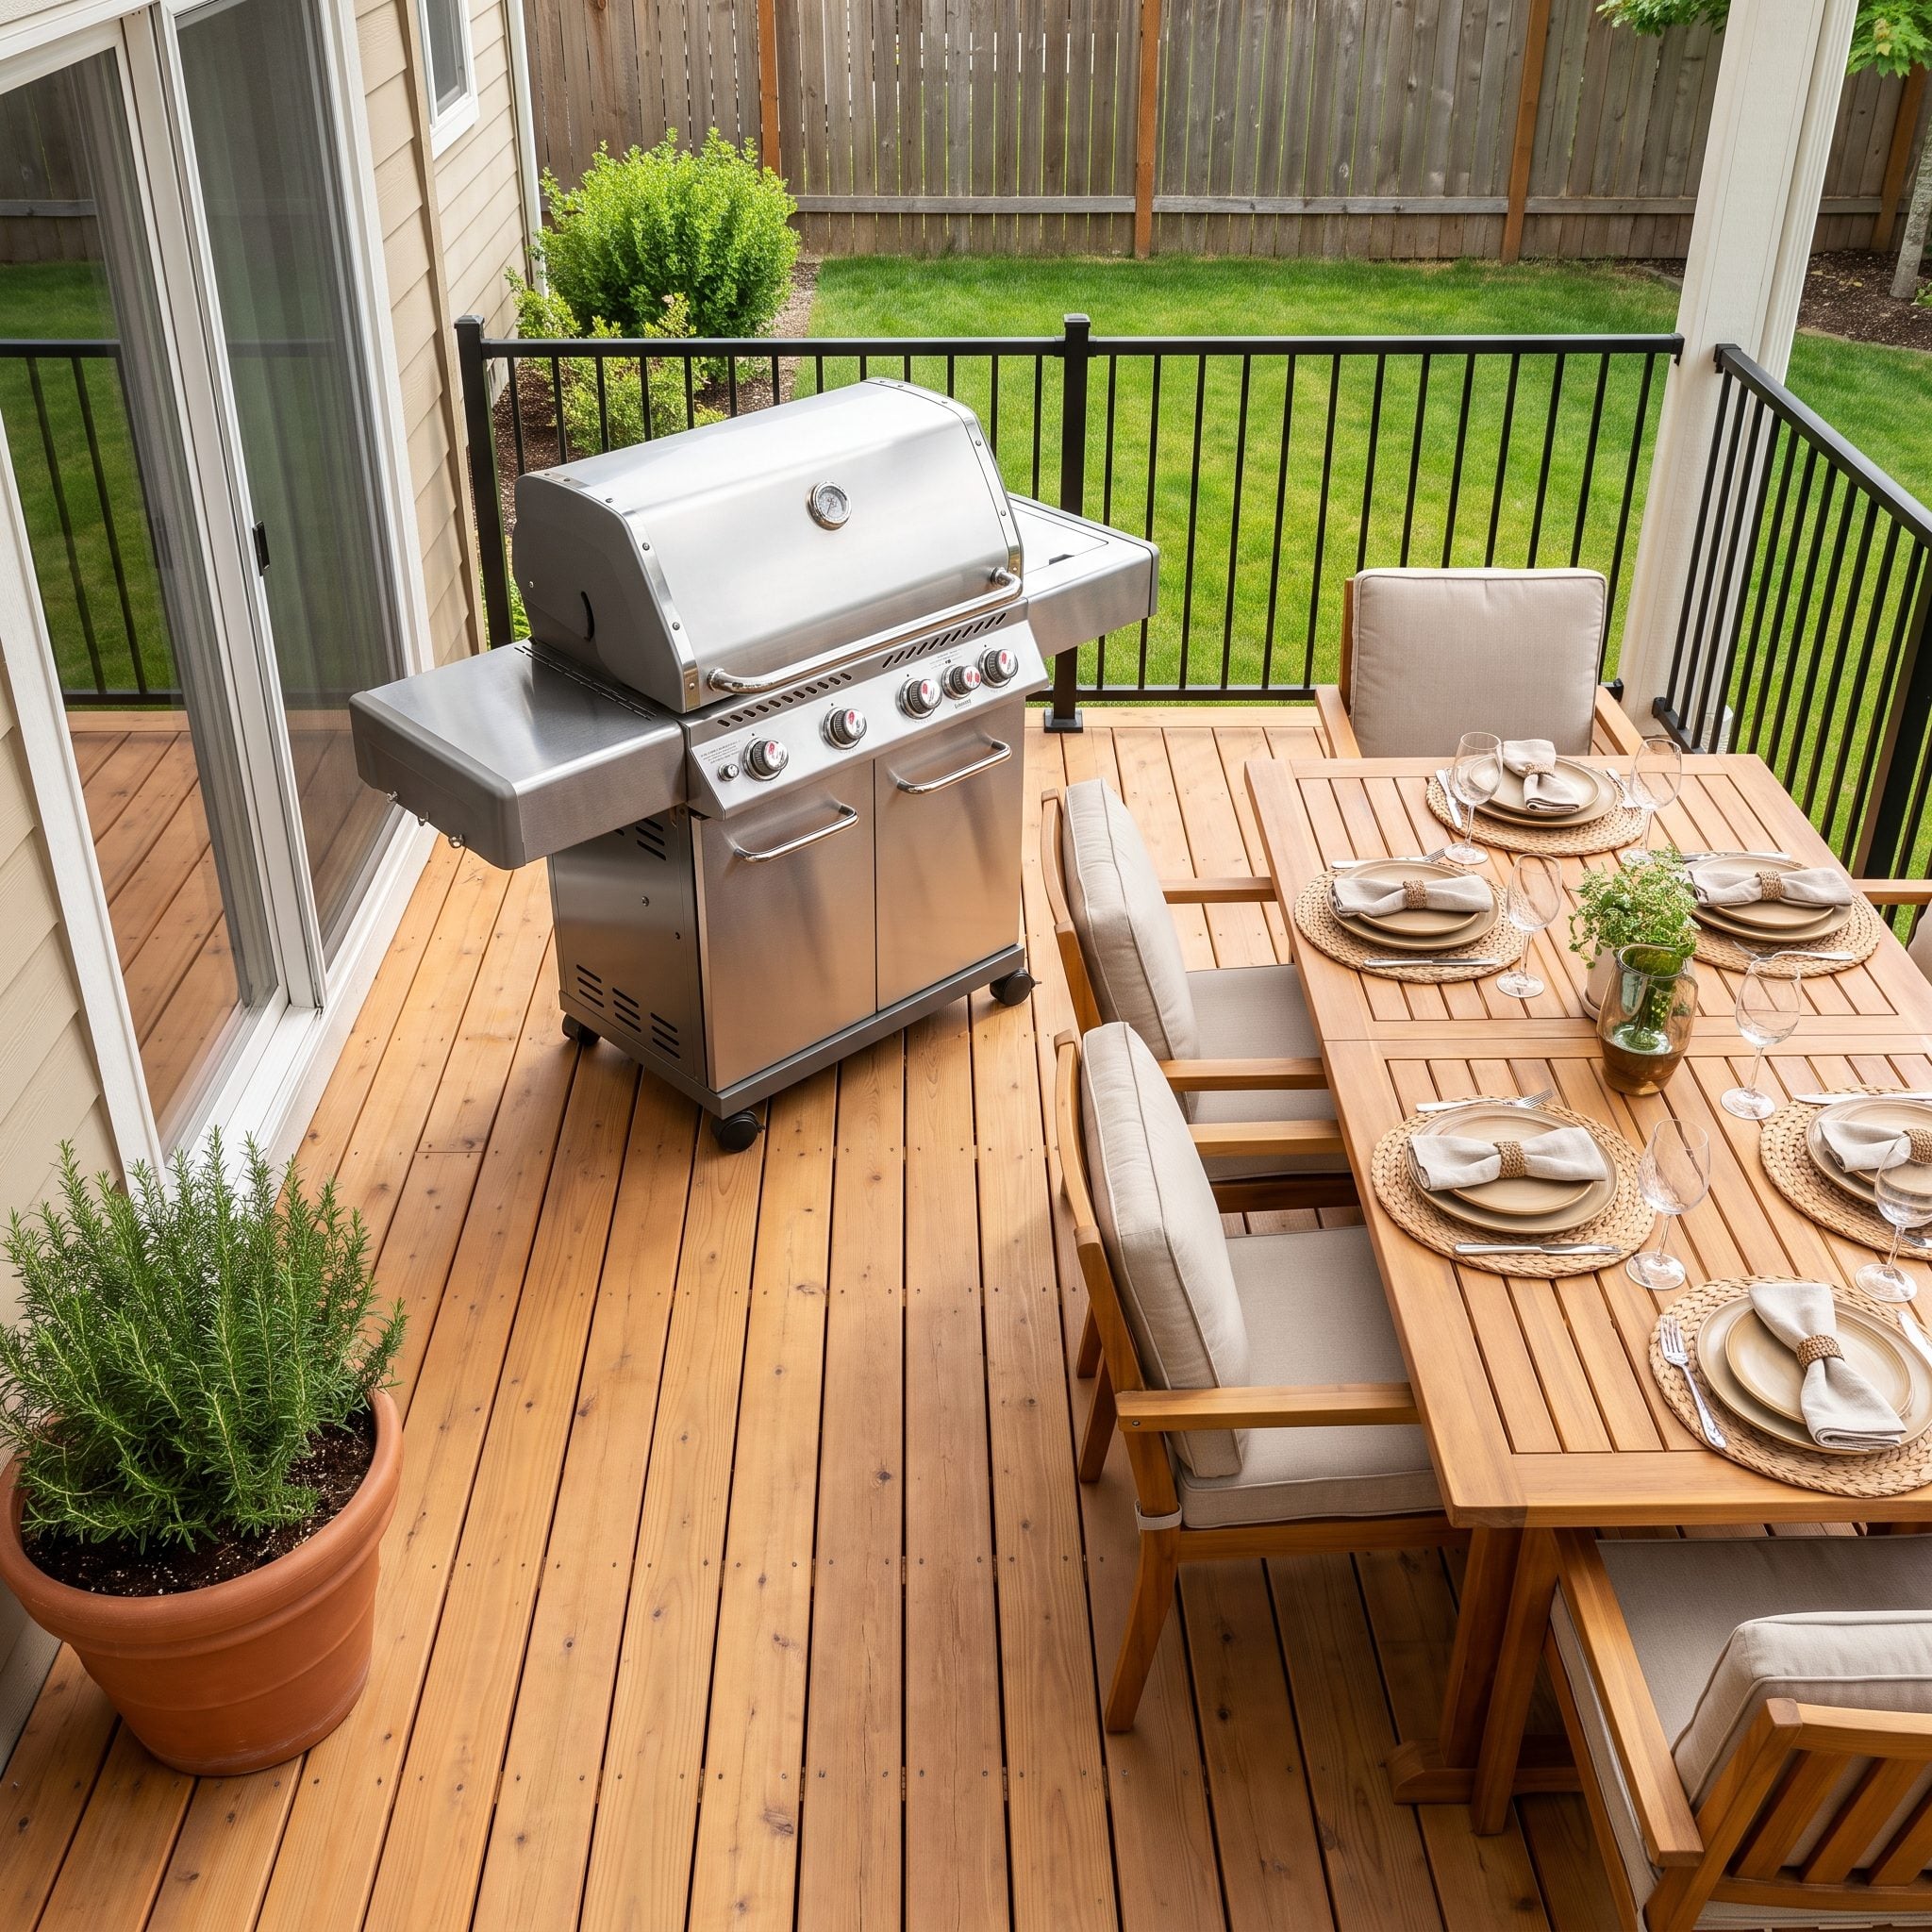
The grill belongs in the working edge of the deck, not the middle of the circulation route.
Give the cook a clear approach from the kitchen, enough landing surface for trays, and a position that doesn’t force guests to squeeze past hot equipment on their way to the stairs.
Exactly how close the appliance can sit to walls, railings, siding, overhangs, or other combustible surfaces depends on the grill manufacturer’s required clearances and applicable local fire and building rules. “Tuck it against the wall” is not a design strategy if the wall can melt.
5. Failing to Plan for a Future Pergola, Hot Tub, or Outdoor Kitchen
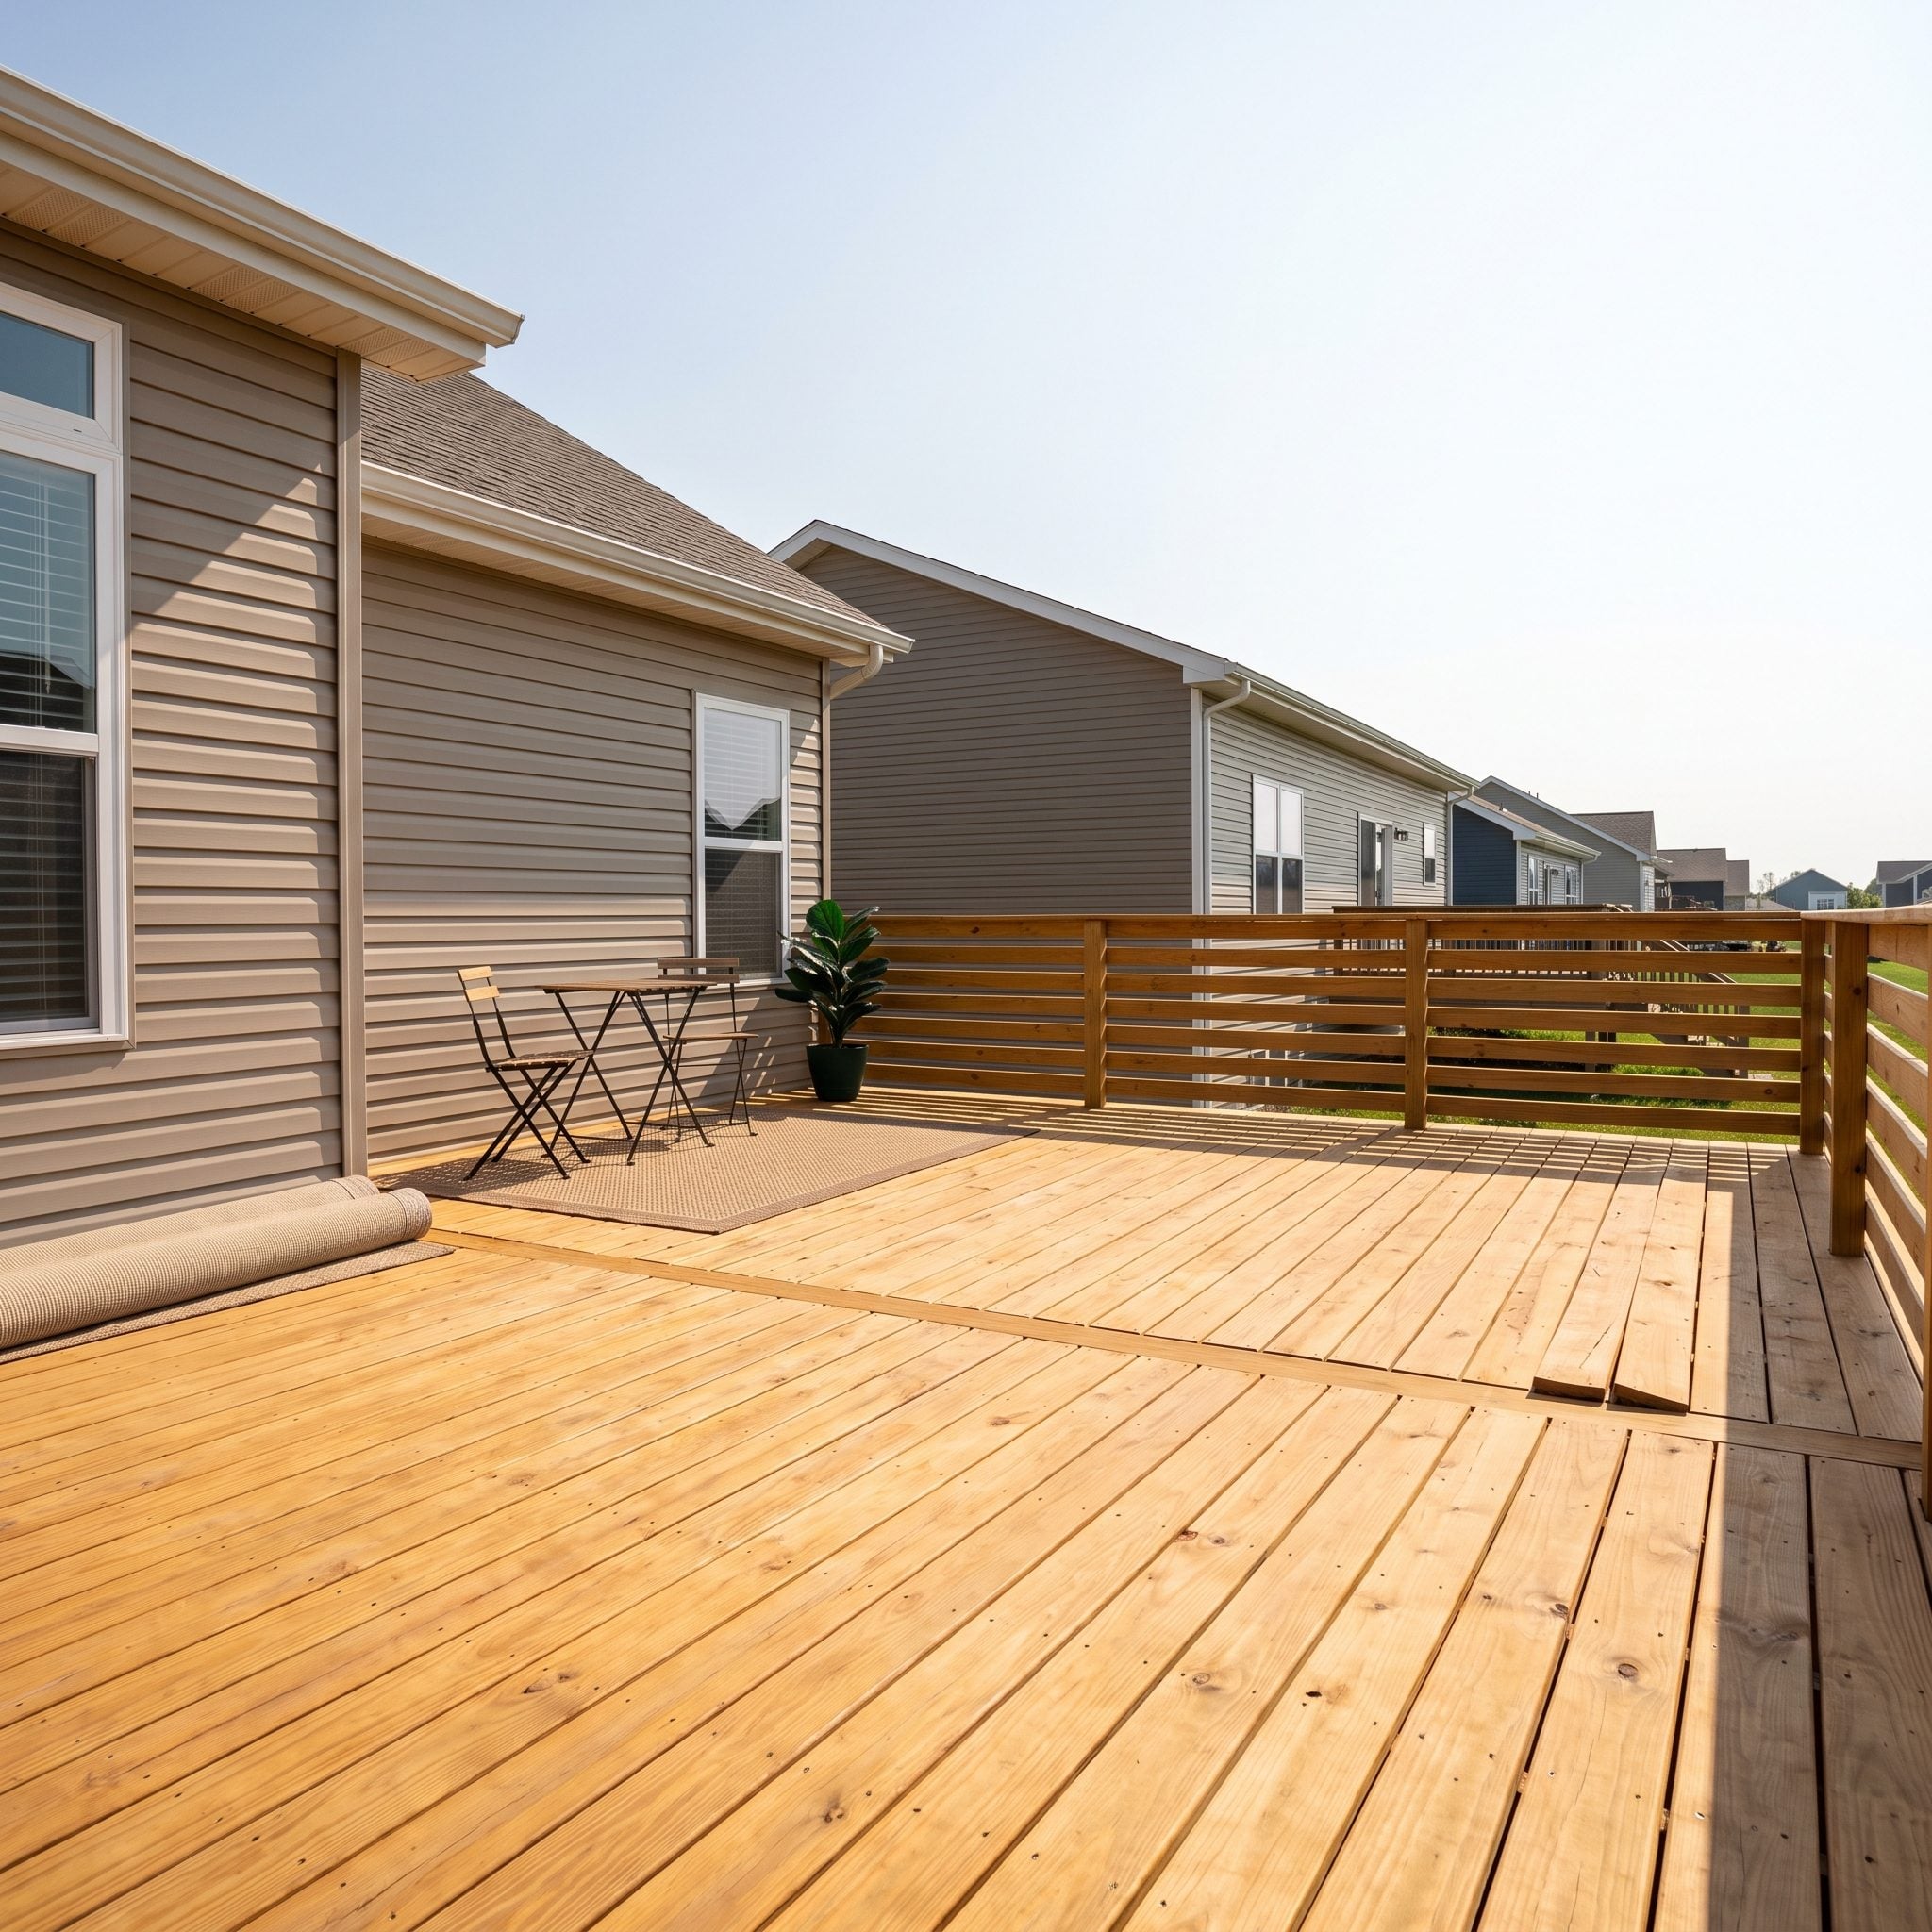
The empty deck you build now has a habit of acquiring ambitions.
Maybe it’s a pergola in two years. A hot tub after that. An outdoor kitchen once somebody gets tired of wheeling the propane tank around. All of those additions are easier when the infrastructure was considered before the finished surface went down.
A future shade structure may need dedicated structural support. A spa may require an engineered load path and electrical work. A kitchen may need gas, power, water, drainage, or all four depending on the plan.
Don’t guess at generic reinforcement. Draw the five-year version of the deck and let the appropriate structural, electrical, plumbing, and gas professionals plan for the loads and services that version might require.
4. Letting an Exterior Door Swing Into Valuable Deck Space
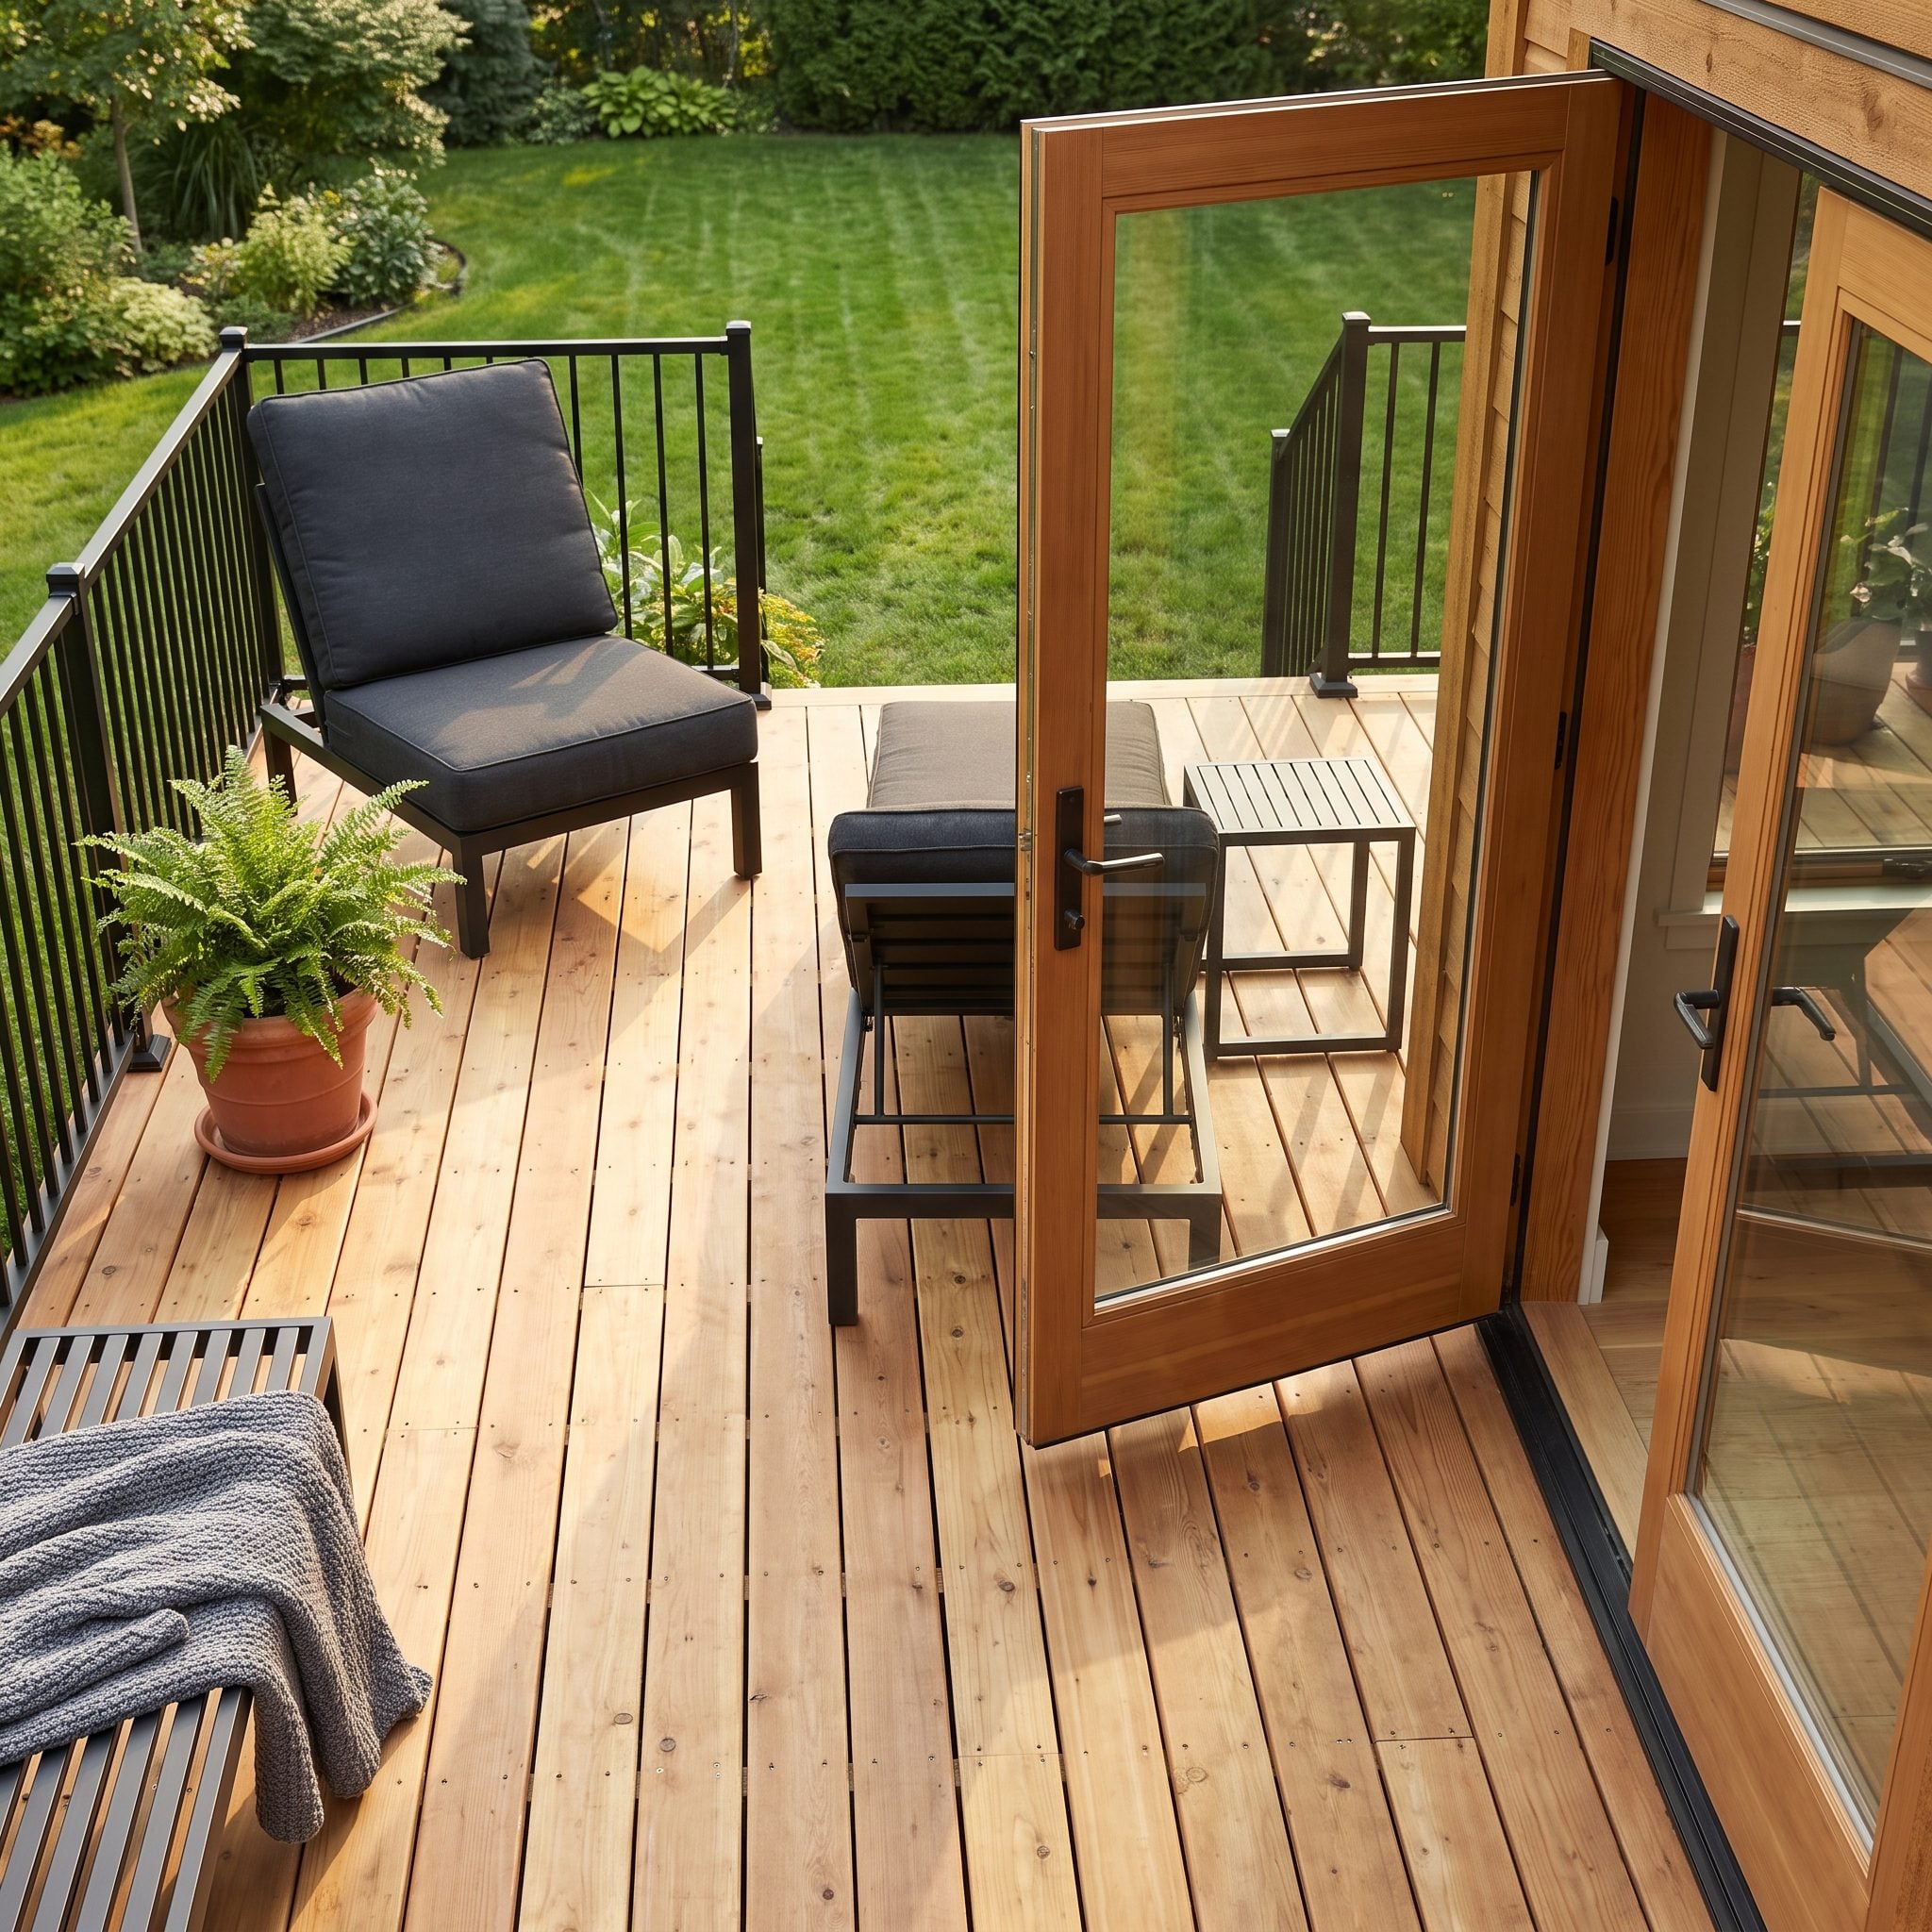
A swinging door draws an invisible quarter-circle on the deck and claims every inch inside it.
Put a side table, planter, or chair in that arc and eventually the door finds it.
Where the building design and code allow, an inward-swinging configuration or sliding door can preserve exterior floor area. In other situations, the swing may be fixed by weather exposure, egress, accessibility, or existing construction, so the furniture simply has to respect it.
3. Squeezing a Hot Tub Onto a Deck That Wasn’t Designed for the Load
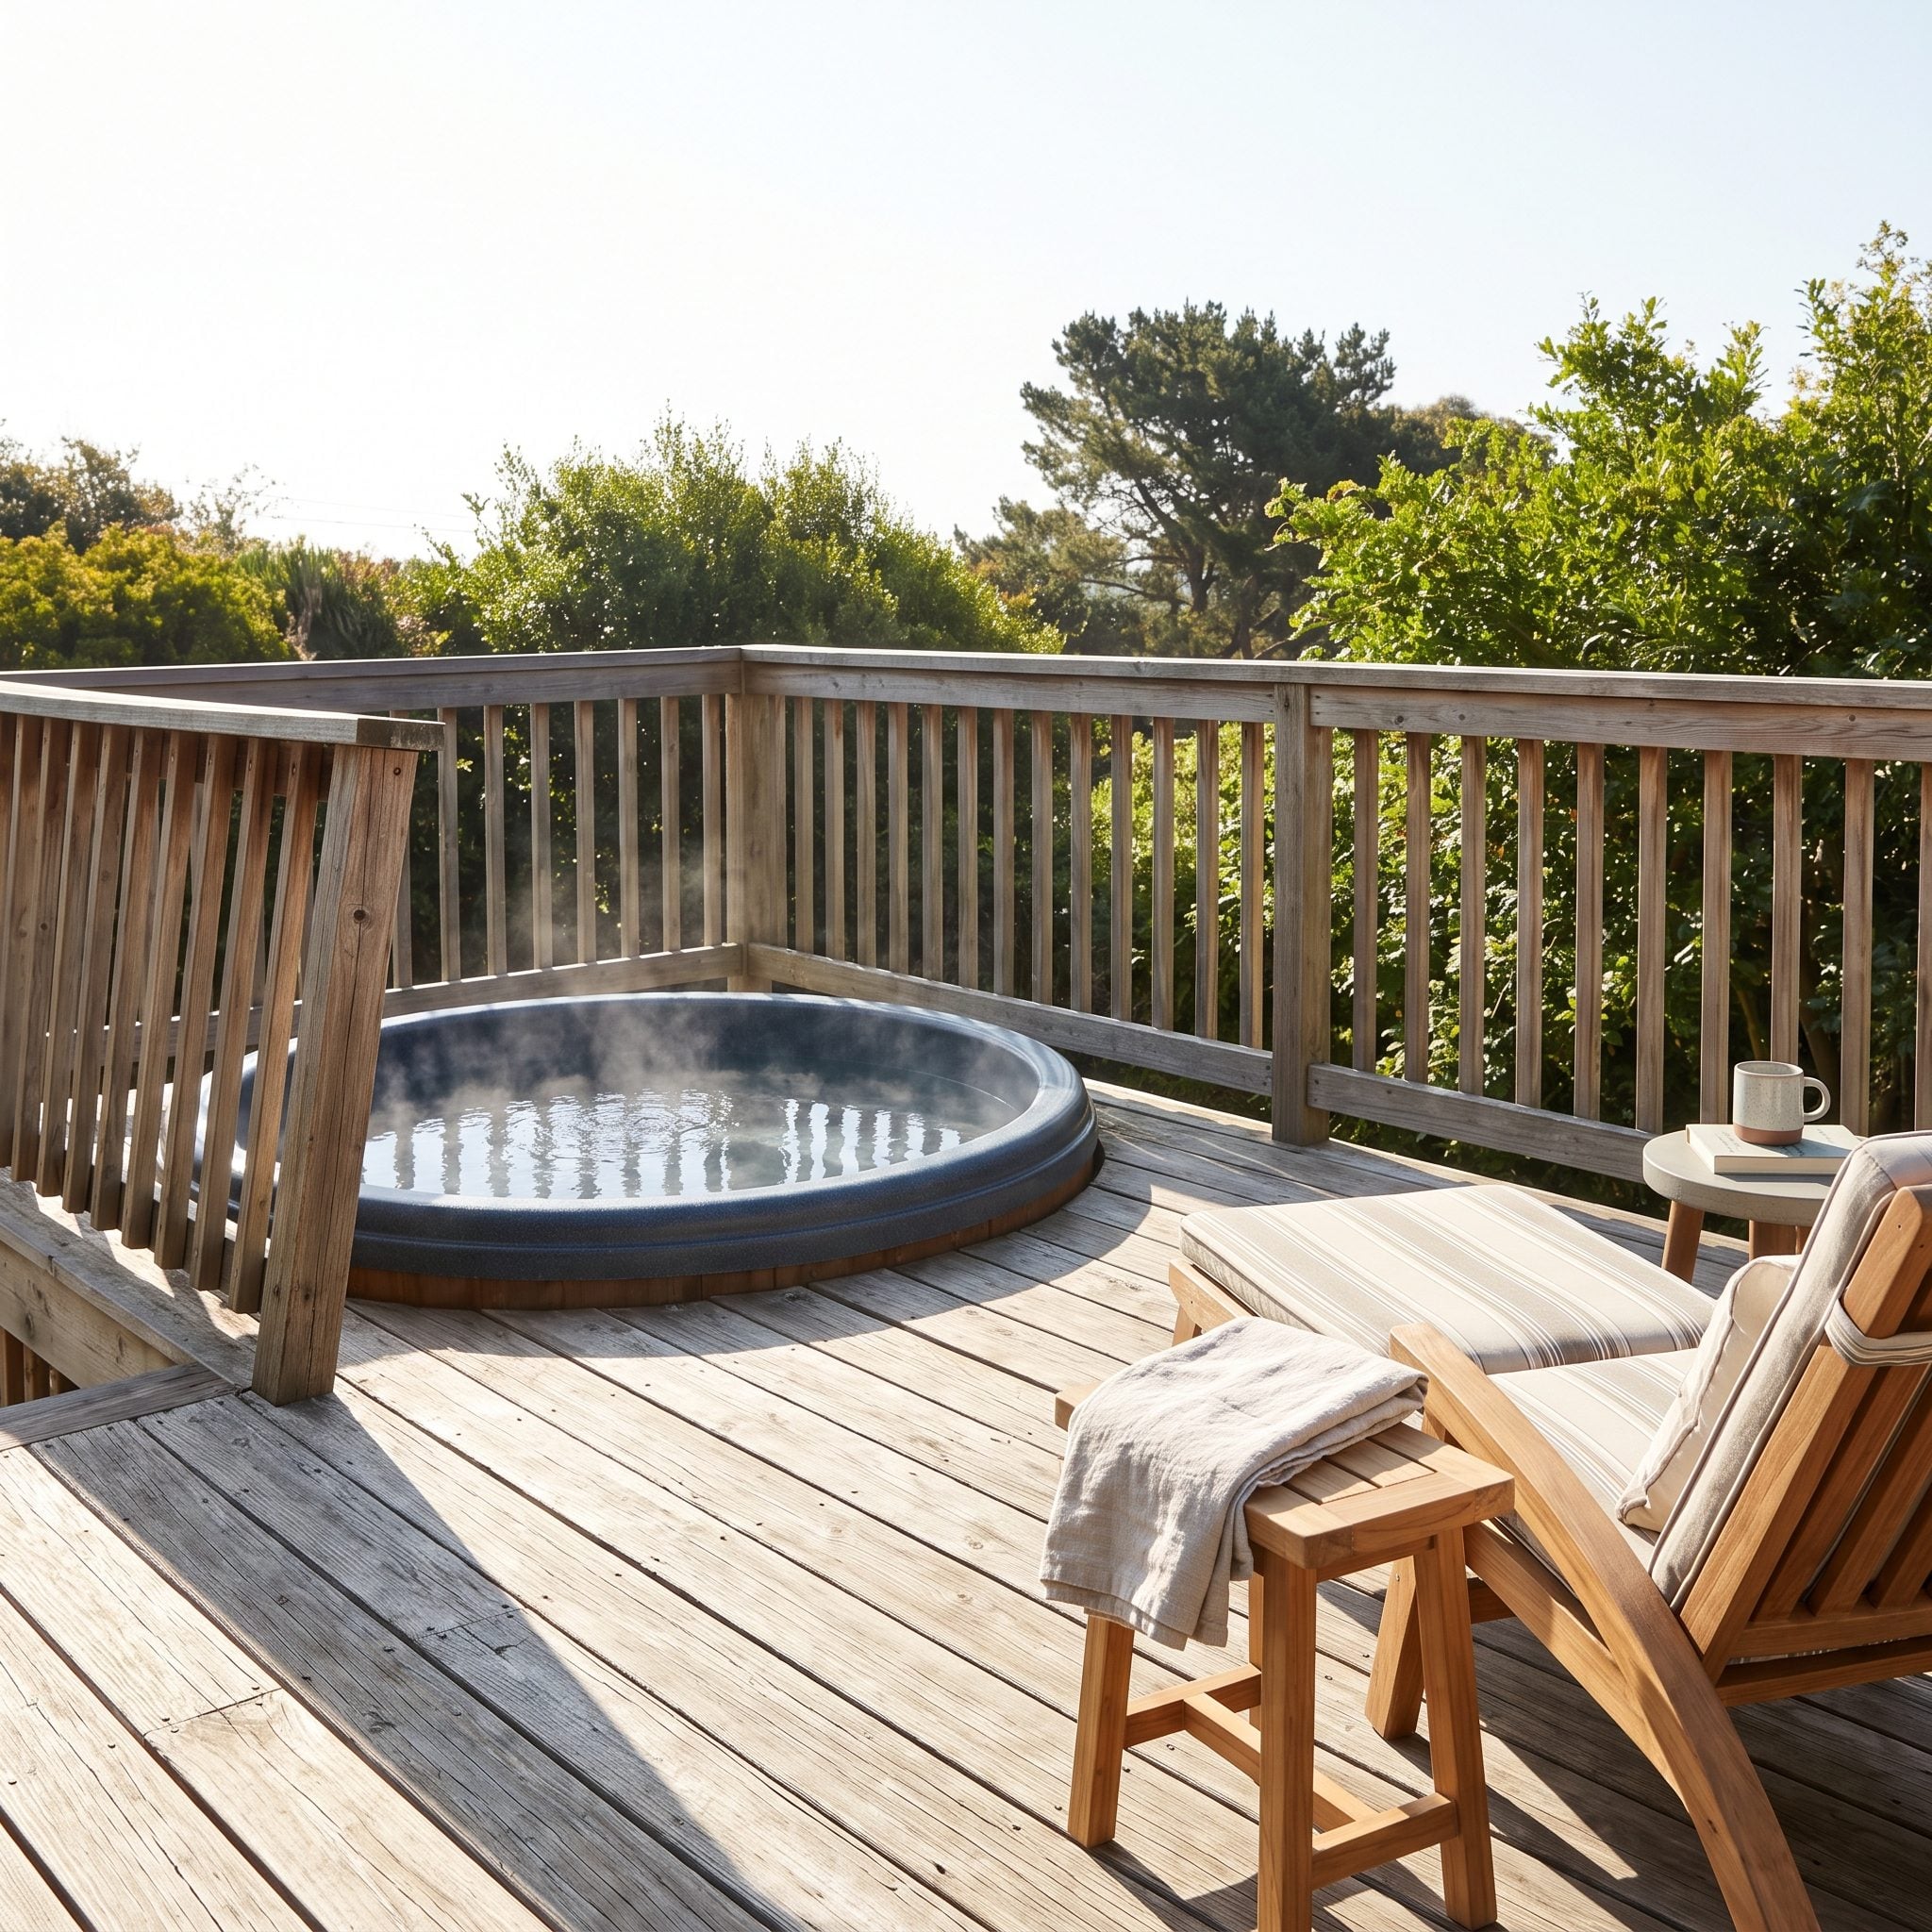
A hot tub is furniture only in the loosest possible sense.
Once filled with water and people, a spa can weigh several thousand pounds, and larger models can exceed 6,000 pounds. Unlike a sofa, that load is concentrated in one relatively small area.
Standard deck framing should never be assumed to support it. The load has to be evaluated and carried safely through framing and foundations designed for the actual tub, site, soil, and deck geometry.
This is a get-an-engineer situation, not a wing-it situation. If a hot tub is even a maybe, say so before the first footing goes in.
2. Ignoring Access to Utilities and House Components Beneath the Deck
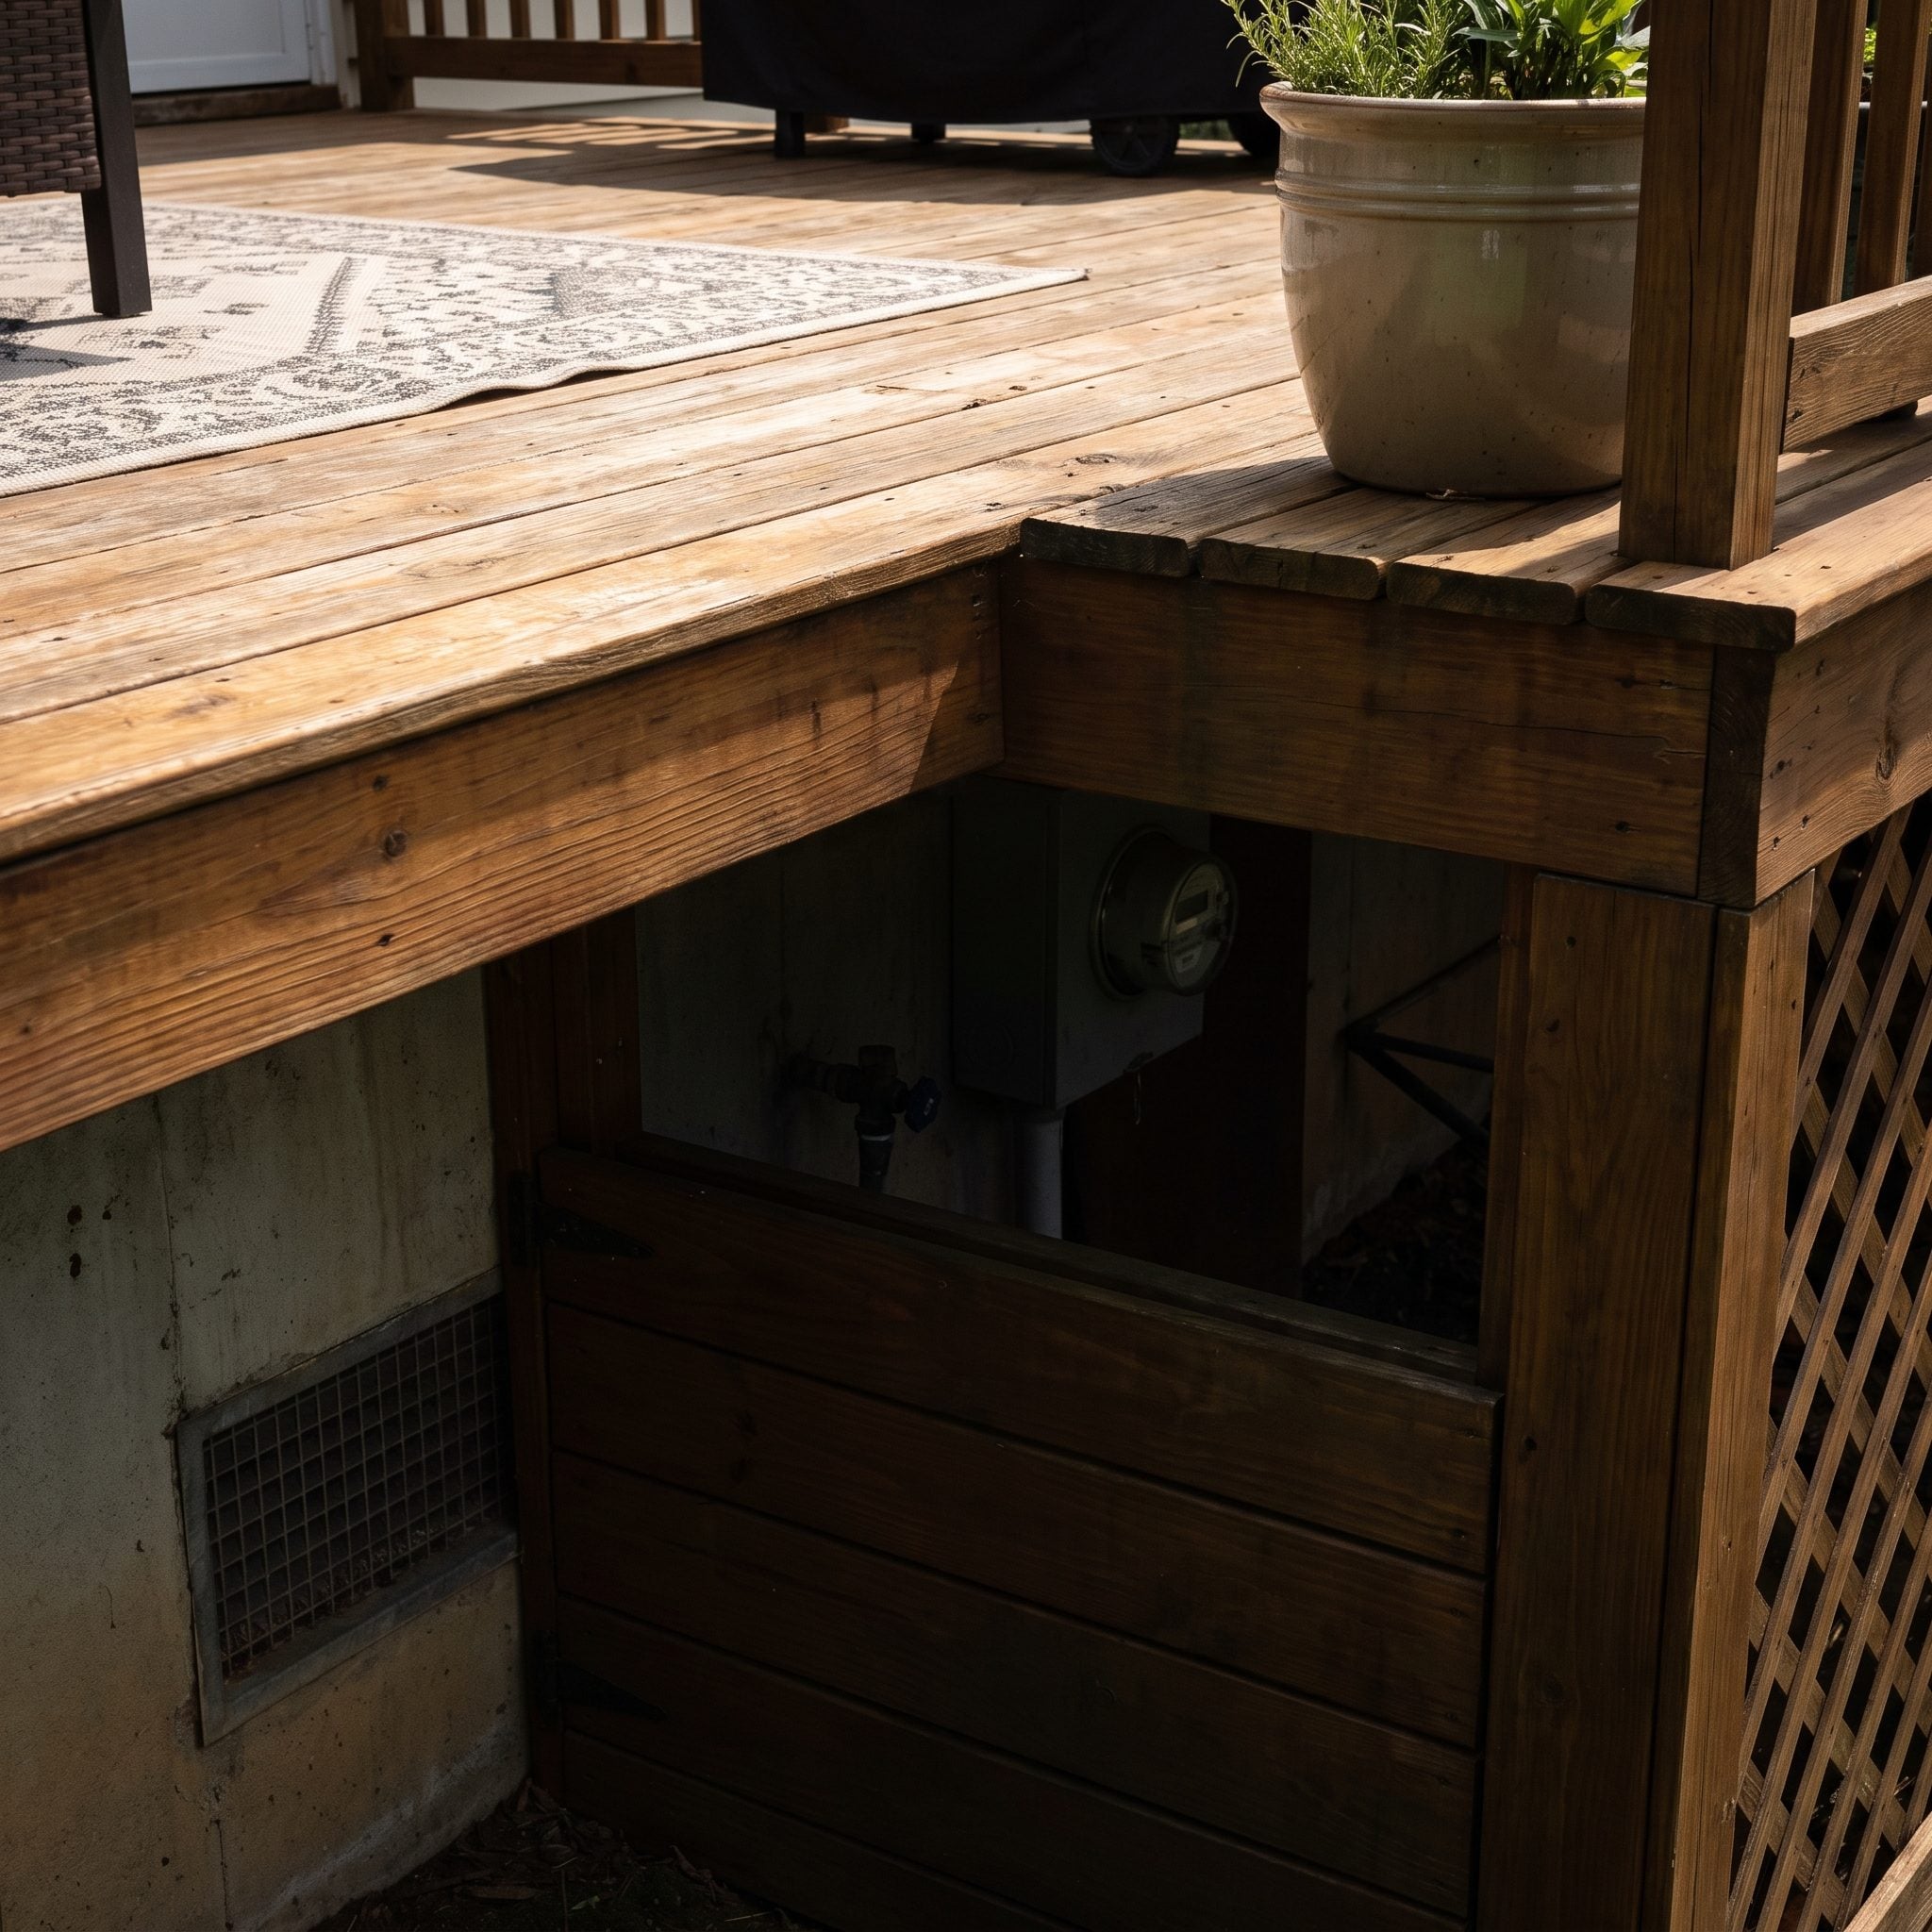
Decks are remarkably good at swallowing things you’ll urgently need six years later.
Water shutoffs. Crawlspace access. Cleanouts. Vents. Utility equipment. Drainage points. Build blindly over them and a routine service call can become selective demolition.
Walk the building perimeter before framing and identify every component near the new footprint. Some items can be served by a properly designed hatch or removable decking. Others — including electrical or gas equipment — may require specific working clearances or unrestricted service access and should not simply be boxed beneath a deck.
Coordinate those requirements before the plan is finalized. Nothing makes beautiful decking feel less beautiful than prying it up at eleven at night because nobody can reach the shutoff valve.
1. Designing the Deck as a Platform Instead of an Outdoor Room
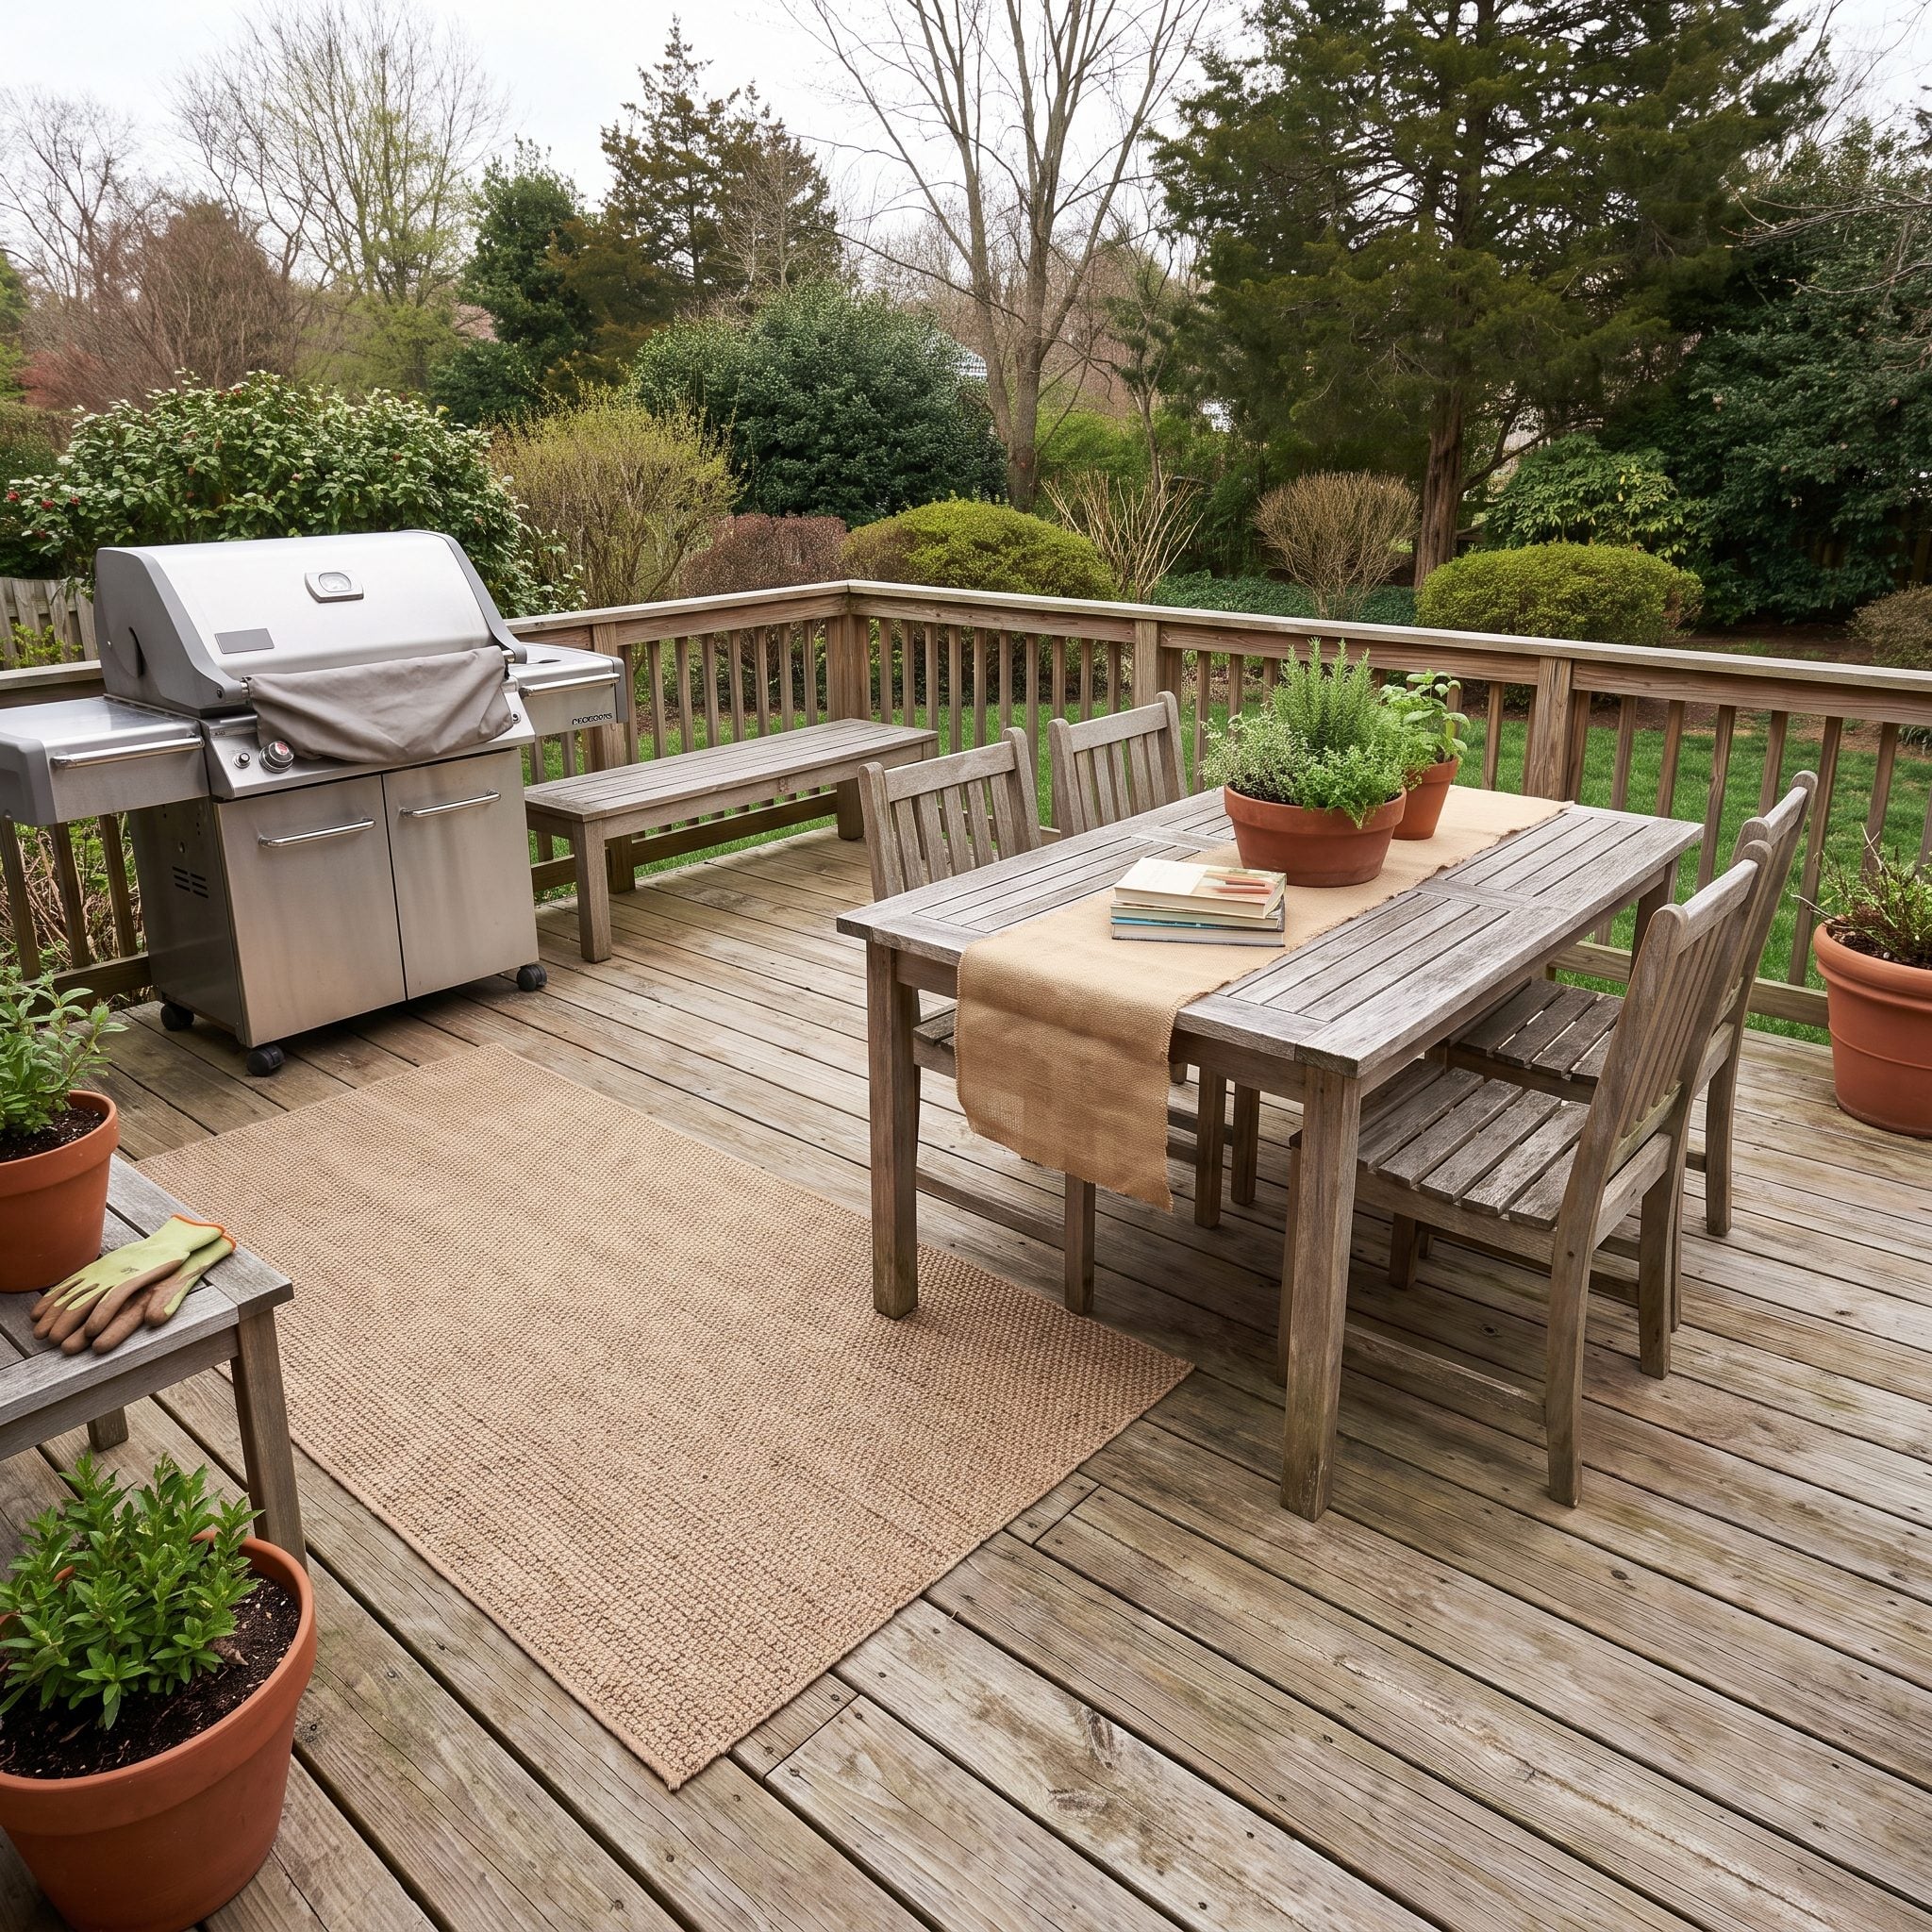
A rectangle of boards can satisfy the permit and still have absolutely no idea what it wants to be.
The decks people genuinely live on borrow the logic of interiors without trying to turn the backyard into a living room showroom. Seating has an anchor. Dining has enough clearance. Lighting marks where people gather. A pergola gives part of the sky a ceiling. Built-in benches define edges. Planting softens the boundaries that indoors would have been walls.
An terracotta outdoor rug under a teak outdoor sectional can establish one zone, but the real design move happened long before the rug arrived: deciding what that part of the deck was for.
A bohemian deck makeover pushes the layering further, but the principle stays the same. Space becomes useful when it has hierarchy, circulation, edges, and purpose.












