
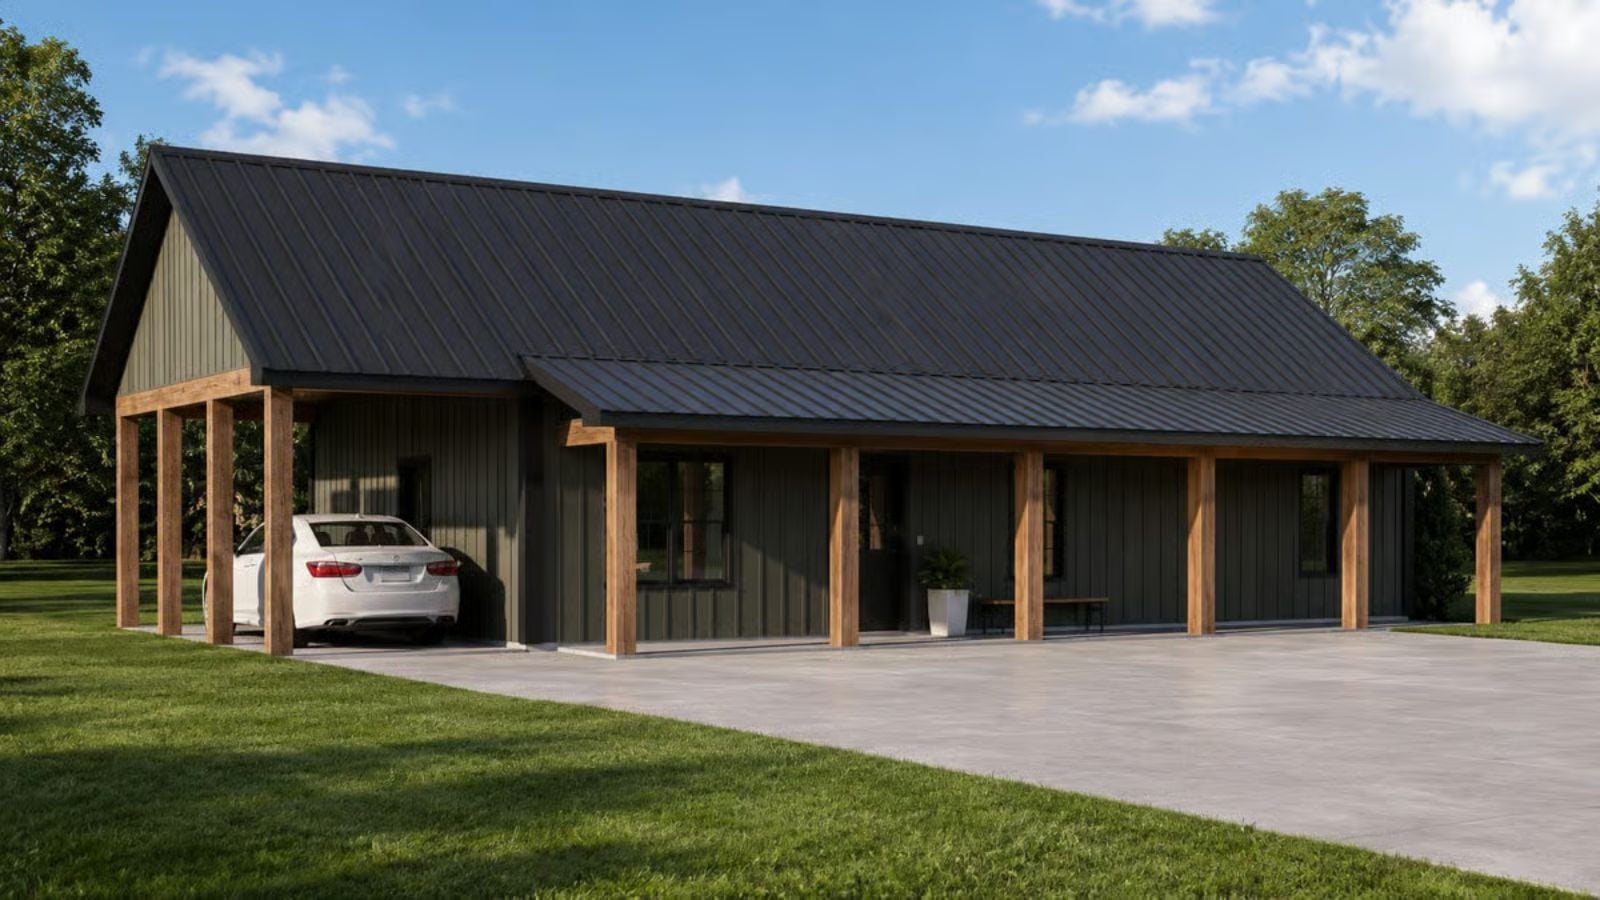
Saturday morning, mid-April, coffee already brewed before either of you has said a word — the porch chairs still cool, the fields doing that thing they do in spring, nowhere to be until noon. The Darkbarn is built around exactly that: a deep front porch for slow mornings, an open living area that stays quiet, and a layout scaled for two people who chose stillness on purpose.
Specifications
- Sq. Ft.: 1,120
- Bedrooms: 2
- Bathrooms: 1
Floor Plan – Main Floor
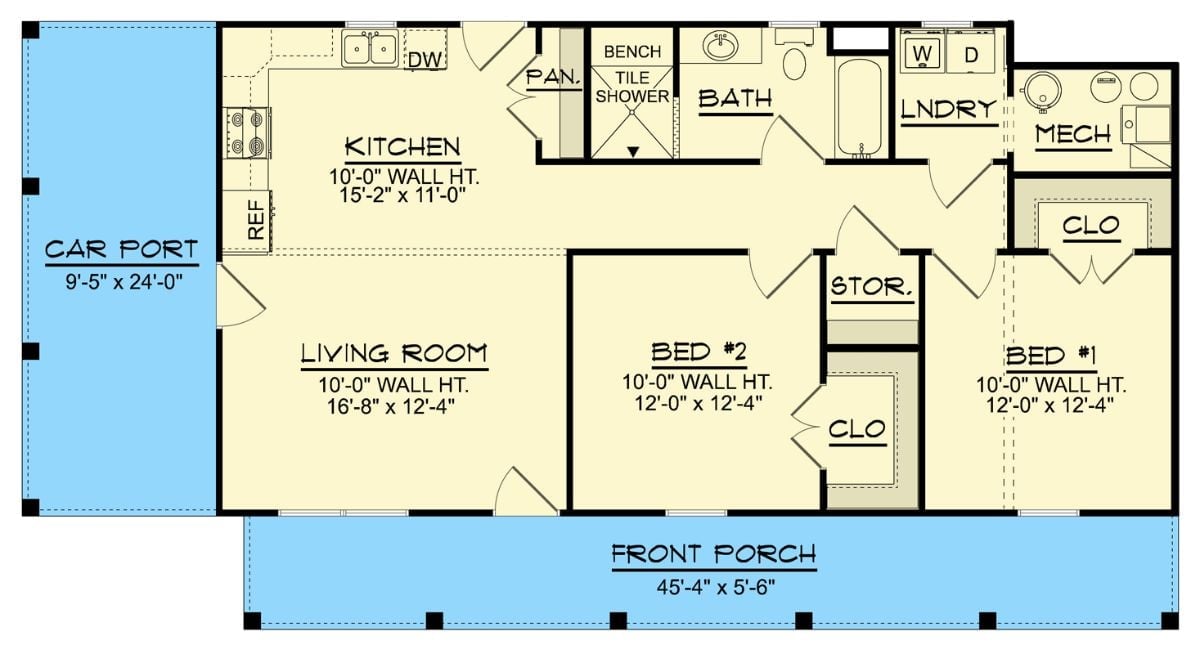
Both bedrooms land at 12 by 12 feet with their own closets, and a shared bath sits between them anchored by a bench tile shower. The kitchen opens toward the living room, while laundry and mechanical rooms tuck behind the bath — out of sight without being buried. A carport and wide front porch flank either end of the plan, which means covered outdoor space on both sides of the house.
Board-and-Batten Siding, Exposed Posts, and a Carport That Actually Works
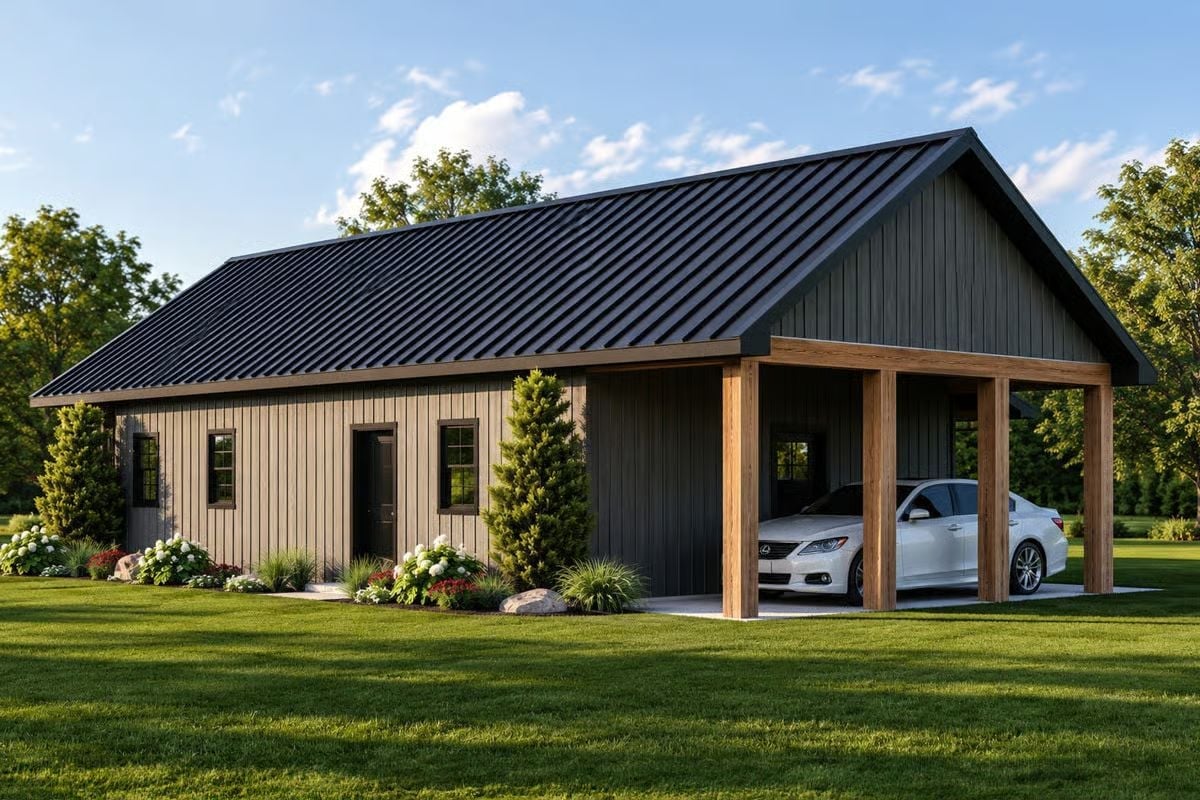
Warm cedar posts anchor the open carport on the right side, giving the structure a barn-style character without tipping into rustic. Vertical board-and-batten siding in soft gray keeps things modern, and the black standing-seam roof pulls the whole exterior into focus. Up front, white hydrangeas and columnar evergreens make it feel like someone actually lives here rather than staged for a listing photo.
Black Marble, White Cabinets, and Exposed Beams That Pull It All Together
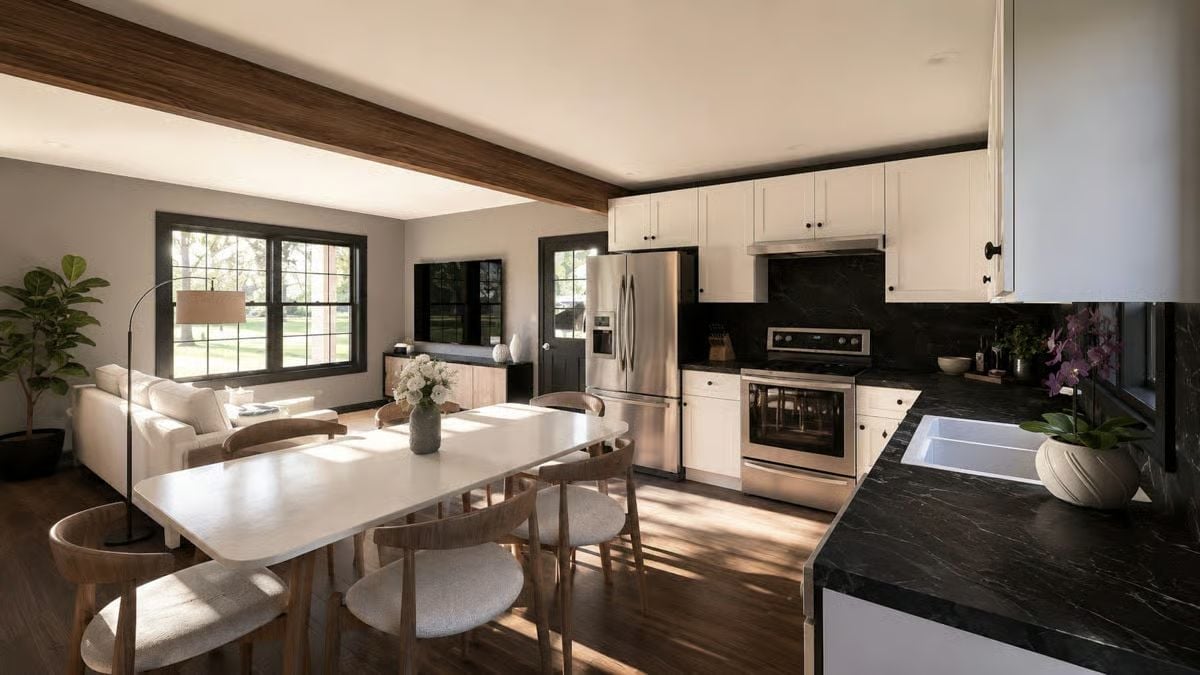
Dark slab countertops run the full length of the kitchen and wrap the perimeter, grounding the white shaker cabinets above without fighting them. Stainless appliances anchor the cooking zone. Beyond the dining table, a linen sofa and fiddle-leaf fig remind you this room is meant to breathe.
Color Story: Black and white kitchens can read cold in a hurry, but the wood ceiling beam running through this open plan earns its place. It connects the kitchen to the living area and pulls warmth up from the hardwood floors, and the orchid and white roses scattered around aren’t decorative afterthoughts — they’re what keeps the whole palette from feeling like a showroom.
Black Marble Backsplash, Stainless Steel, and Chairs That Mean Business
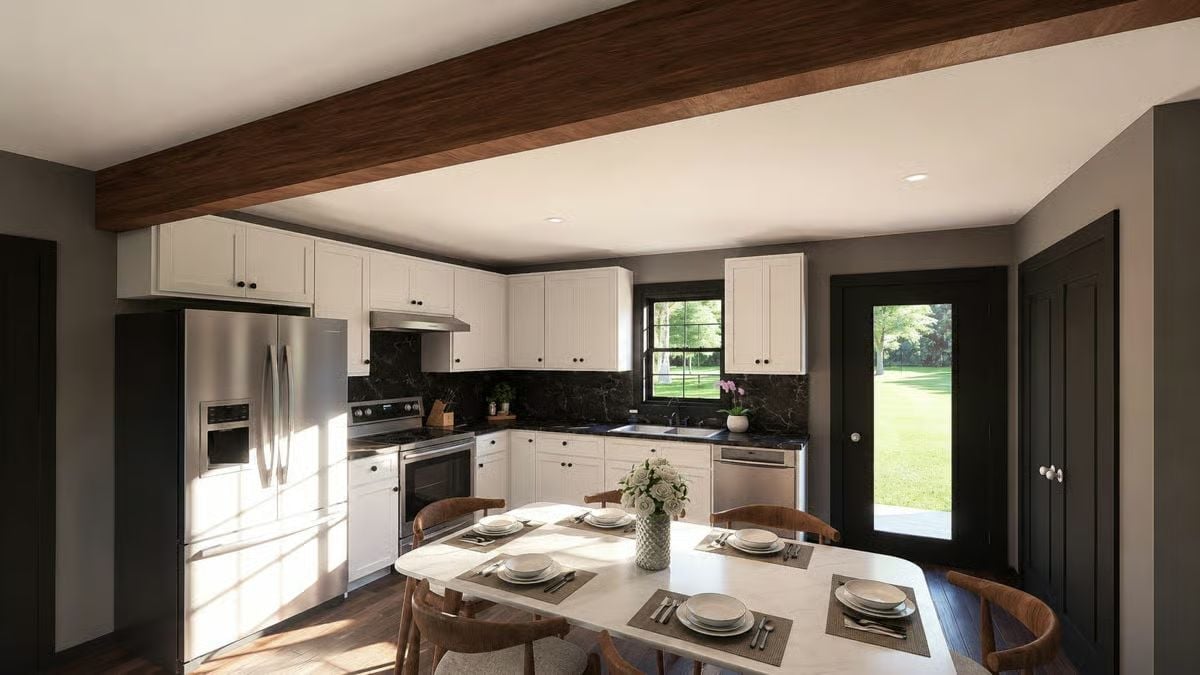
A French-door refrigerator anchors the left wall while a stainless range sits center beneath a low-profile hood. Using the same dark marble on the countertops and backsplash is a smart move — it keeps the contrast with the white shaker cabinets from feeling too jarring. Dining chairs with wood frames hold four place settings, already laid out as if someone is expected.
Editor’s Note: Black cabinet hardware is doing more work here than it gets credit for. Those matte pulls tie the upper cabinets to the dark door trim and backsplash, so the room reads as deliberate rather than two separate design decisions that happened to share a wall.
Cream Sectional, Warm Wood TV Console, and Windows That Earn Their Keep
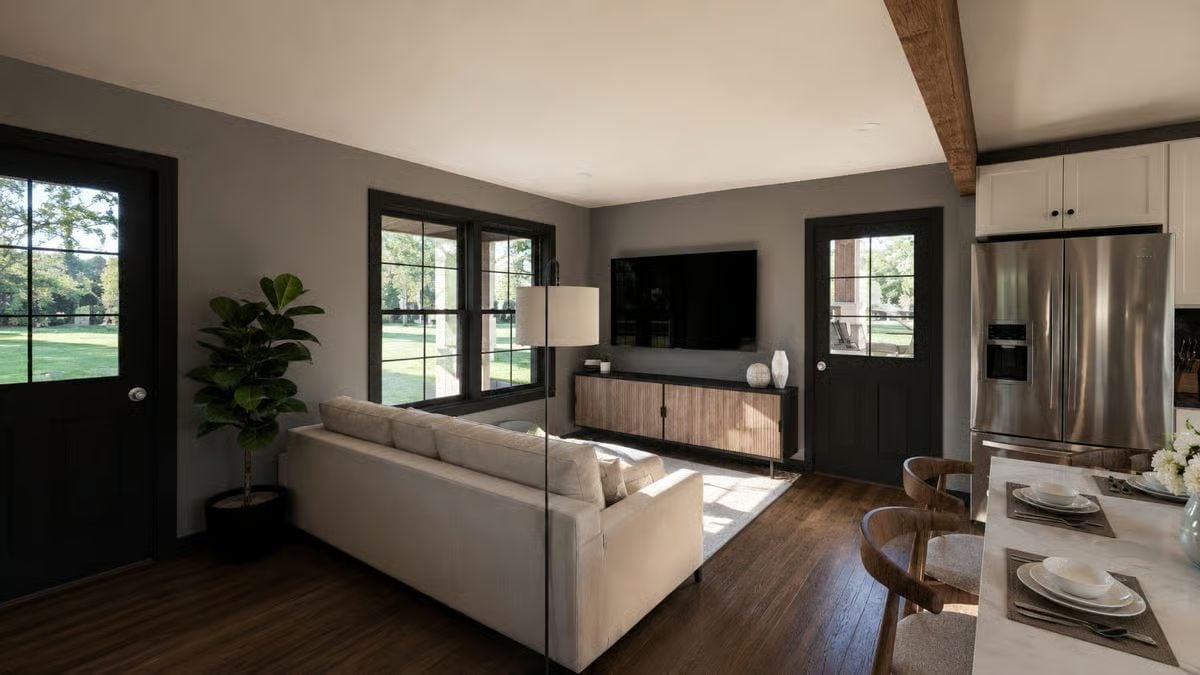
Fiddle-leaf fig, cream sectional, wood-front console — it grounds the living space without crowding it. Nothing in this room is fighting for attention.
Quick Fix: Sectionals work well in open-plan spaces because they define the seating zone without needing a wall to lean on. If your layout has a similarly wide-open flow between kitchen and living areas, pulling the sofa a foot or two away from any walls actually helps — it draws the eye inward and keeps the furniture from looking like it’s been pushed to the edges of the room.
Dark Walls, Linen Bedding, and a Ceiling Fan That Actually Fits the Scale
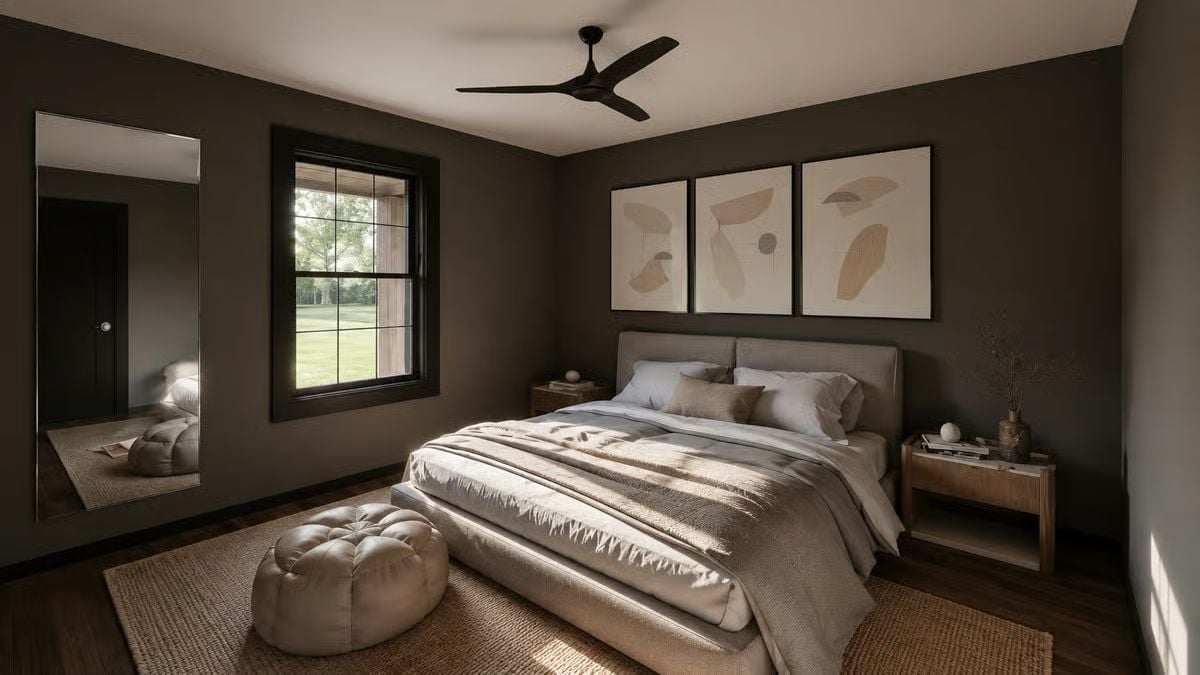
Charcoal walls make the light linen bedding pop without any extra effort. The jute rug and low-profile bed frame keep everything grounded — not a single piece is trying too hard.
Why Leaning Into Dark Paint in a Bedroom Works Differently Than in a Living Room
Bedrooms don’t need to feel expansive the way common areas do. Dark paint isn’t fighting against anything here — the charcoal pulls the room inward, which reinforces what a bedroom is actually for. What stops it from feeling heavy is the triptych of light artwork above the headboard, doing exactly the right amount of lifting.
Gold Fixtures, Marble Countertops, and Wall-Mounted Planters Above the Tub
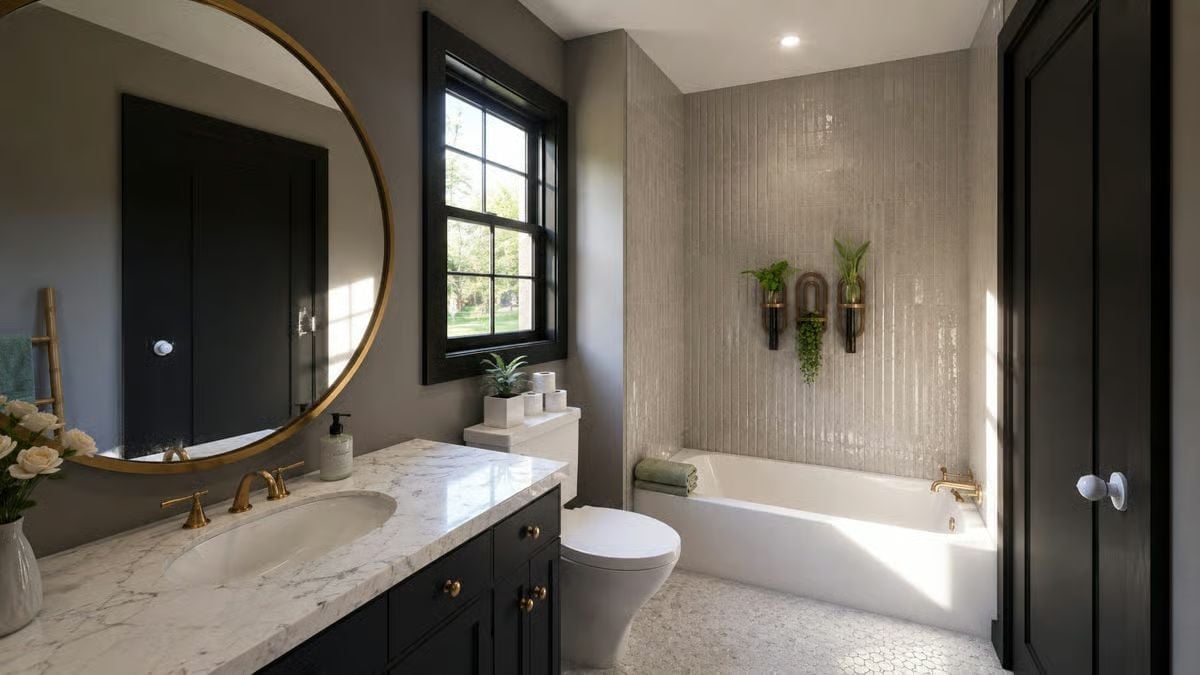
Brass faucets against dark cabinetry keep the vanity from reading cold — a combination that sounds risky on paper and almost always works in practice. The vertical tile surround draws your eye up, making the tub feel more generous than the square footage would suggest.
The vertical tile surround draws your eye up, making the tub feel more generous than it probably is.
Pin It
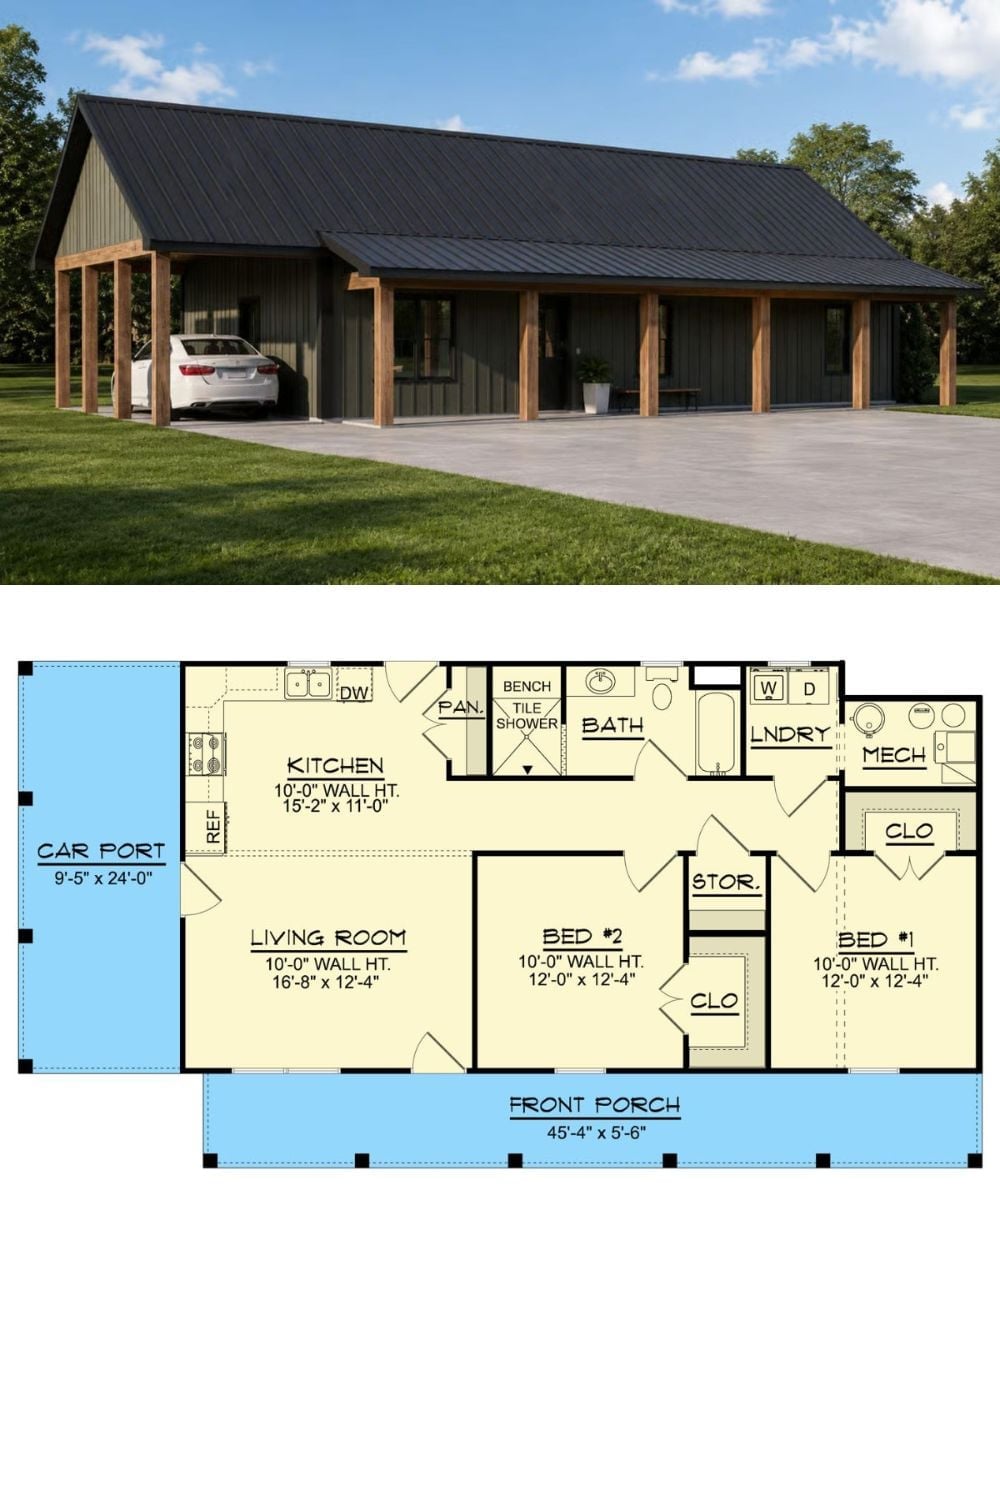
The top image shows the exterior rendering of the Hayfield plan: board-and-batten siding, a black metal roof, and wood posts framing a covered carport and front porch. Below it, the floor plan lays out two bedrooms, one bath, a laundry room, kitchen, and living room across a compact single-level footprint.
