🔥 Would you like to save this?
A pale exterior can forgive a multitude of architectural sins. Paint the same house charcoal, midnight blue, forest green, or deep burgundy, and suddenly every proportion matters. Windows become sharper, rooflines more assertive, and an ordinary front door can either anchor the entire composition or disappear into it. Rich, saturated colors demand discipline. They also reward it handsomely.
In order to come up with the very specific design ideas, we create most designs with the assistance of state-of-the-art AI interior design software. Also, assume links that take you off the site are affiliate links such as links to Amazon. this means we may earn a commission if you buy something.
Consider what happens when the materials start arguing with one another. A limestone tower interrupts a long charcoal facade. A copper awning brings warmth to a slate-colored cottage. Oxblood brick gives a contemporary courtyard the richness of aged wine, while forest-green siding sets off copper-edged rooflines and a riot of prairie flowers. Glass cuts through dark timber, stone introduces weight, and natural wood brings warmth without overwhelming the architecture. Even the landscaping gets a promotion. White hydrangeas glow against charcoal shingles, birch trunks become sculptural features, and a sprawling mesquite tree can upstage an entire wall of dark masonry.
The possibilities extend well beyond the familiar modern farmhouse. Steep-gabled cottages, low-slung prairie houses, woodland cabins, Mediterranean-inspired stucco homes, and sharply geometric contemporary designs all make convincing cases for deeper colors. Some use contrast to sharpen their silhouettes. Others exploit texture, shadow, and planting to soften the edges. Dark finishes can absorb more solar radiation, so climate, materials, and coating performance deserve consideration alongside appearance.
Across these 37 homes, the most memorable architectural gestures aren’t necessarily the grandest. A reflecting pool stretches a roofline across the landscape. A staircase becomes a garden. A curved metal roof refuses to obey the straight walls beneath it. Elsewhere, a timber-framed passage turns the landscape into a picture, and a brilliantly proportioned entrance transforms an otherwise restrained facade. The colors may be subdued. The architecture has absolutely no intention of keeping quiet.
37. Matte Black Stucco, Birch Trees, and an Entrance That Glows From Within
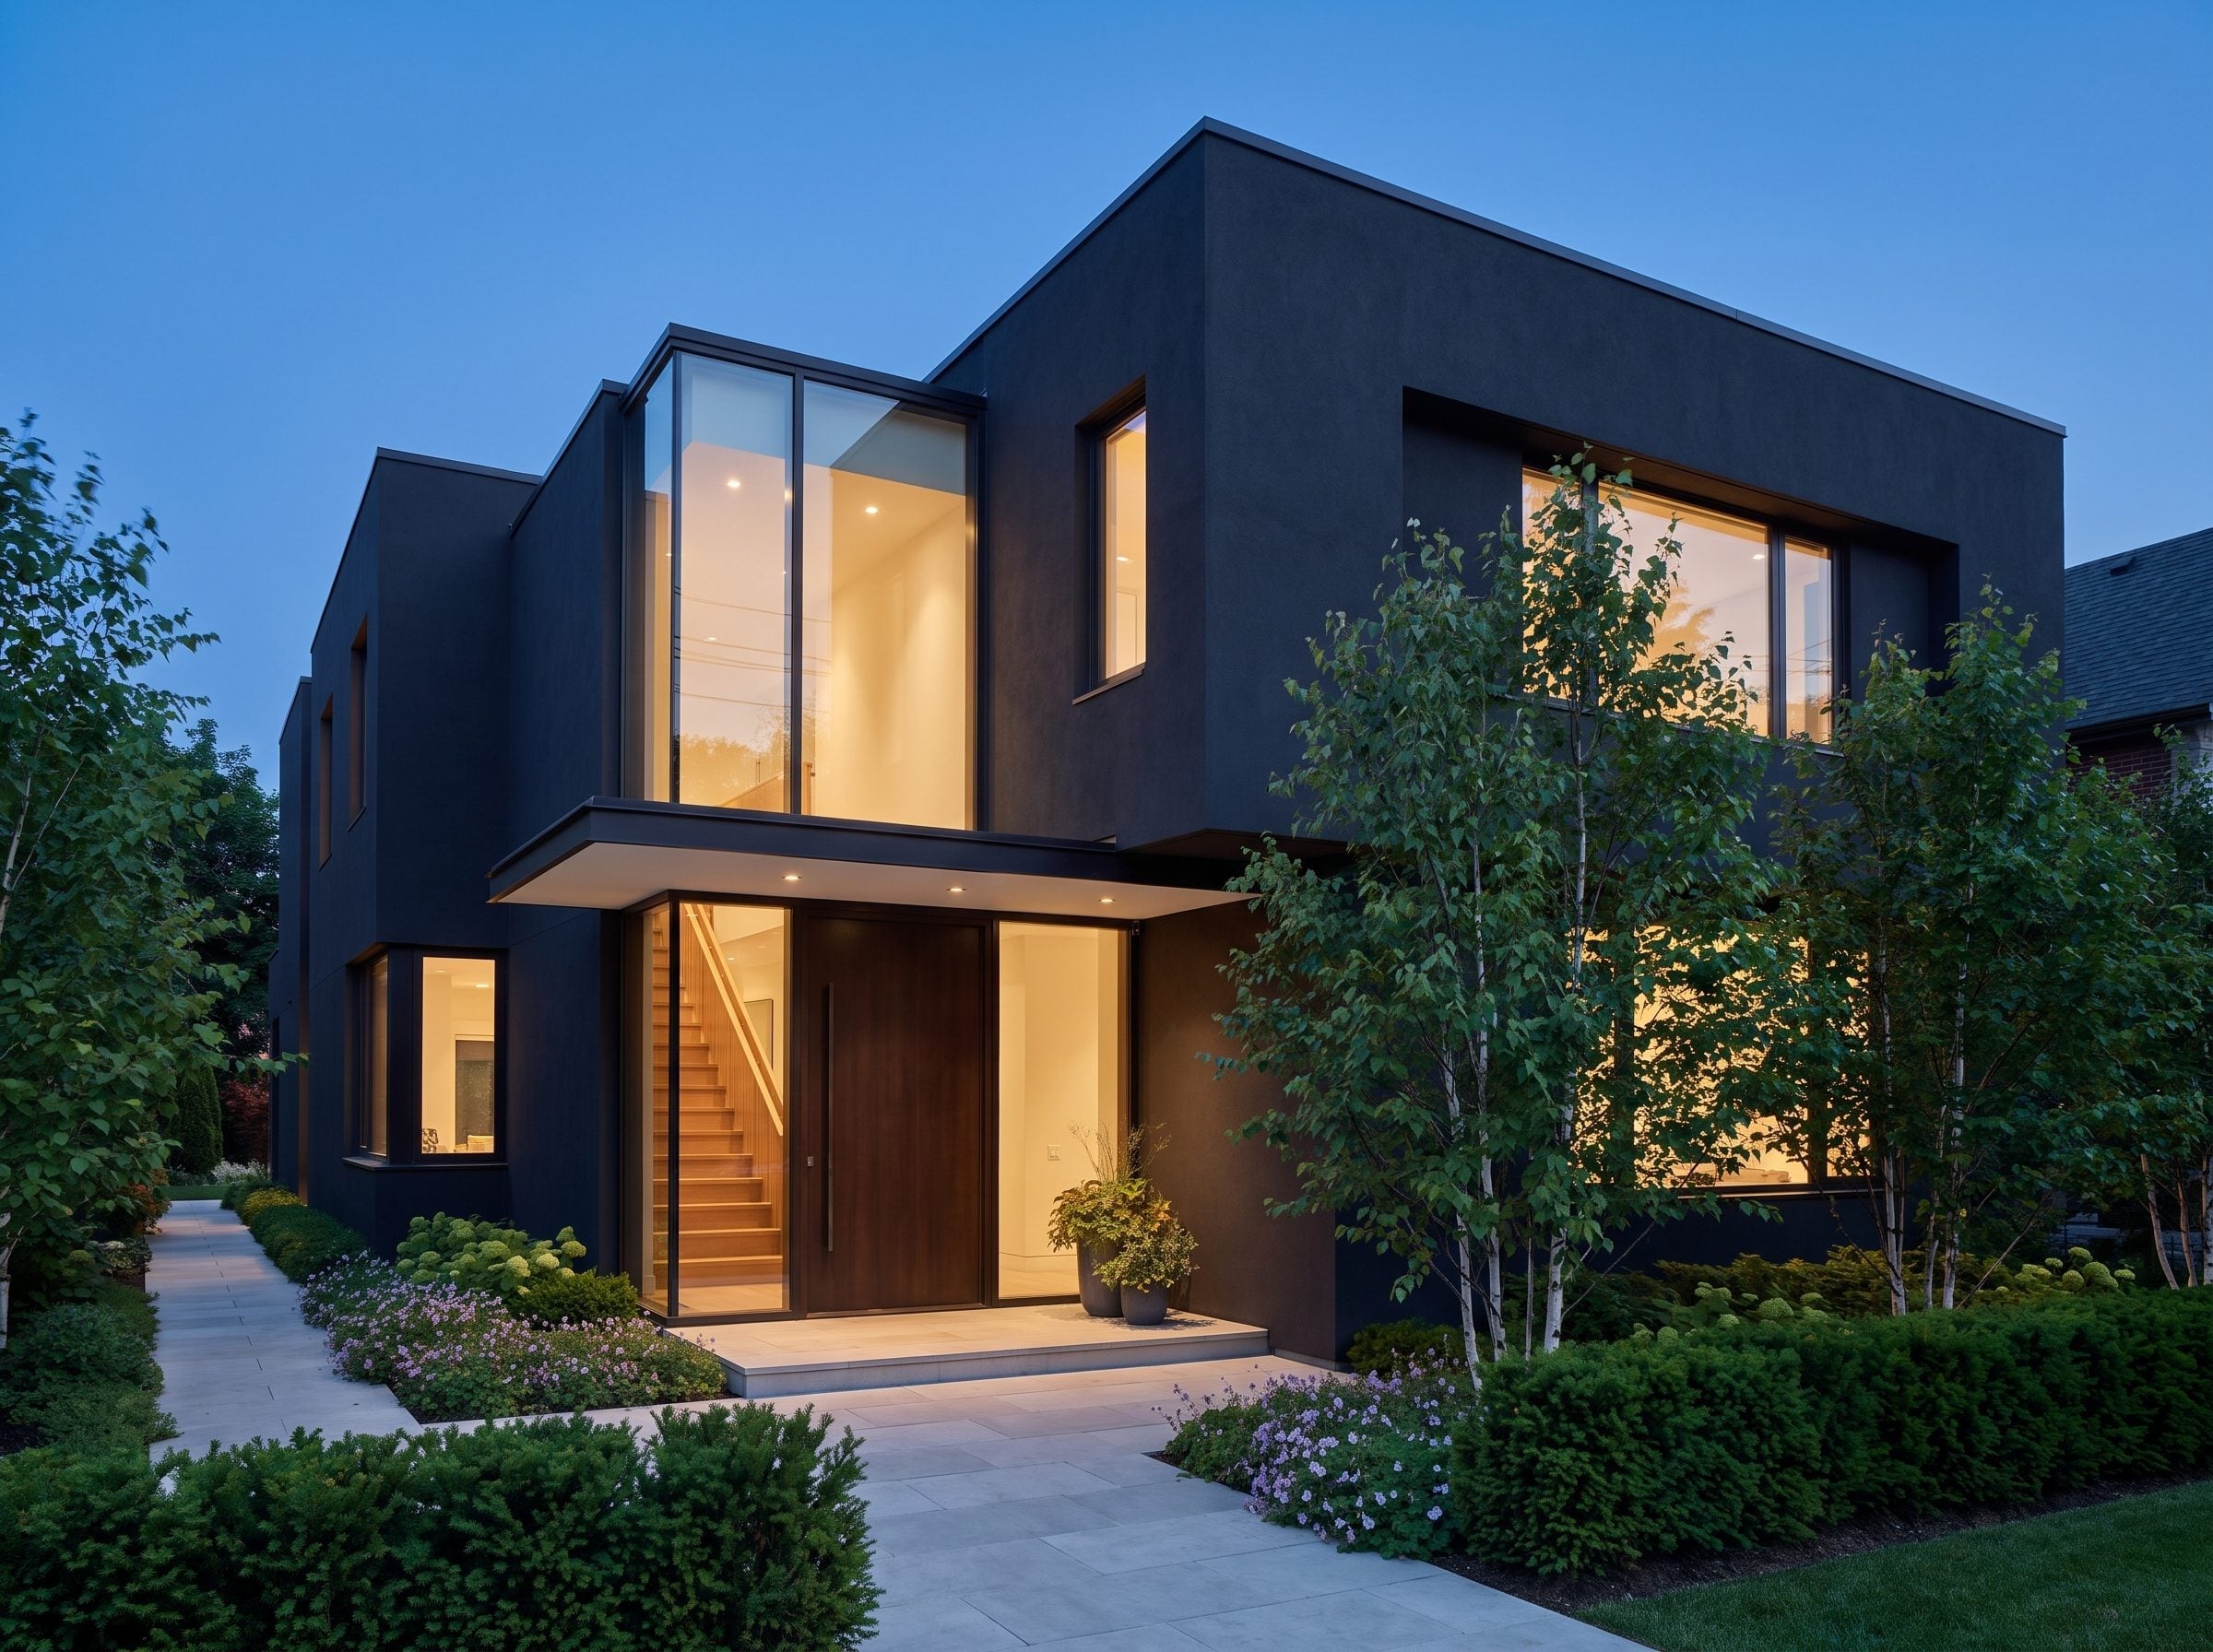
Dark charcoal stucco gives this two-story exterior a nearly continuous surface, interrupted by a tall glass entry tower. The glazing reveals the warm tones of the staircase inside, turning a functional circulation space into one of the building’s strongest architectural features.
A broad natural-wood door sits beneath a cantilevered canopy, while birch trees bring pale bark and delicate branching into the foreground. The contrast is unusually effective: heavy, dark geometry behind a screen of slender white trunks. The building supplies the discipline; the trees refuse to follow orders.
36. A Black Brick Wall, a Brass-Framed Window, and a Seat Worth Fighting Over
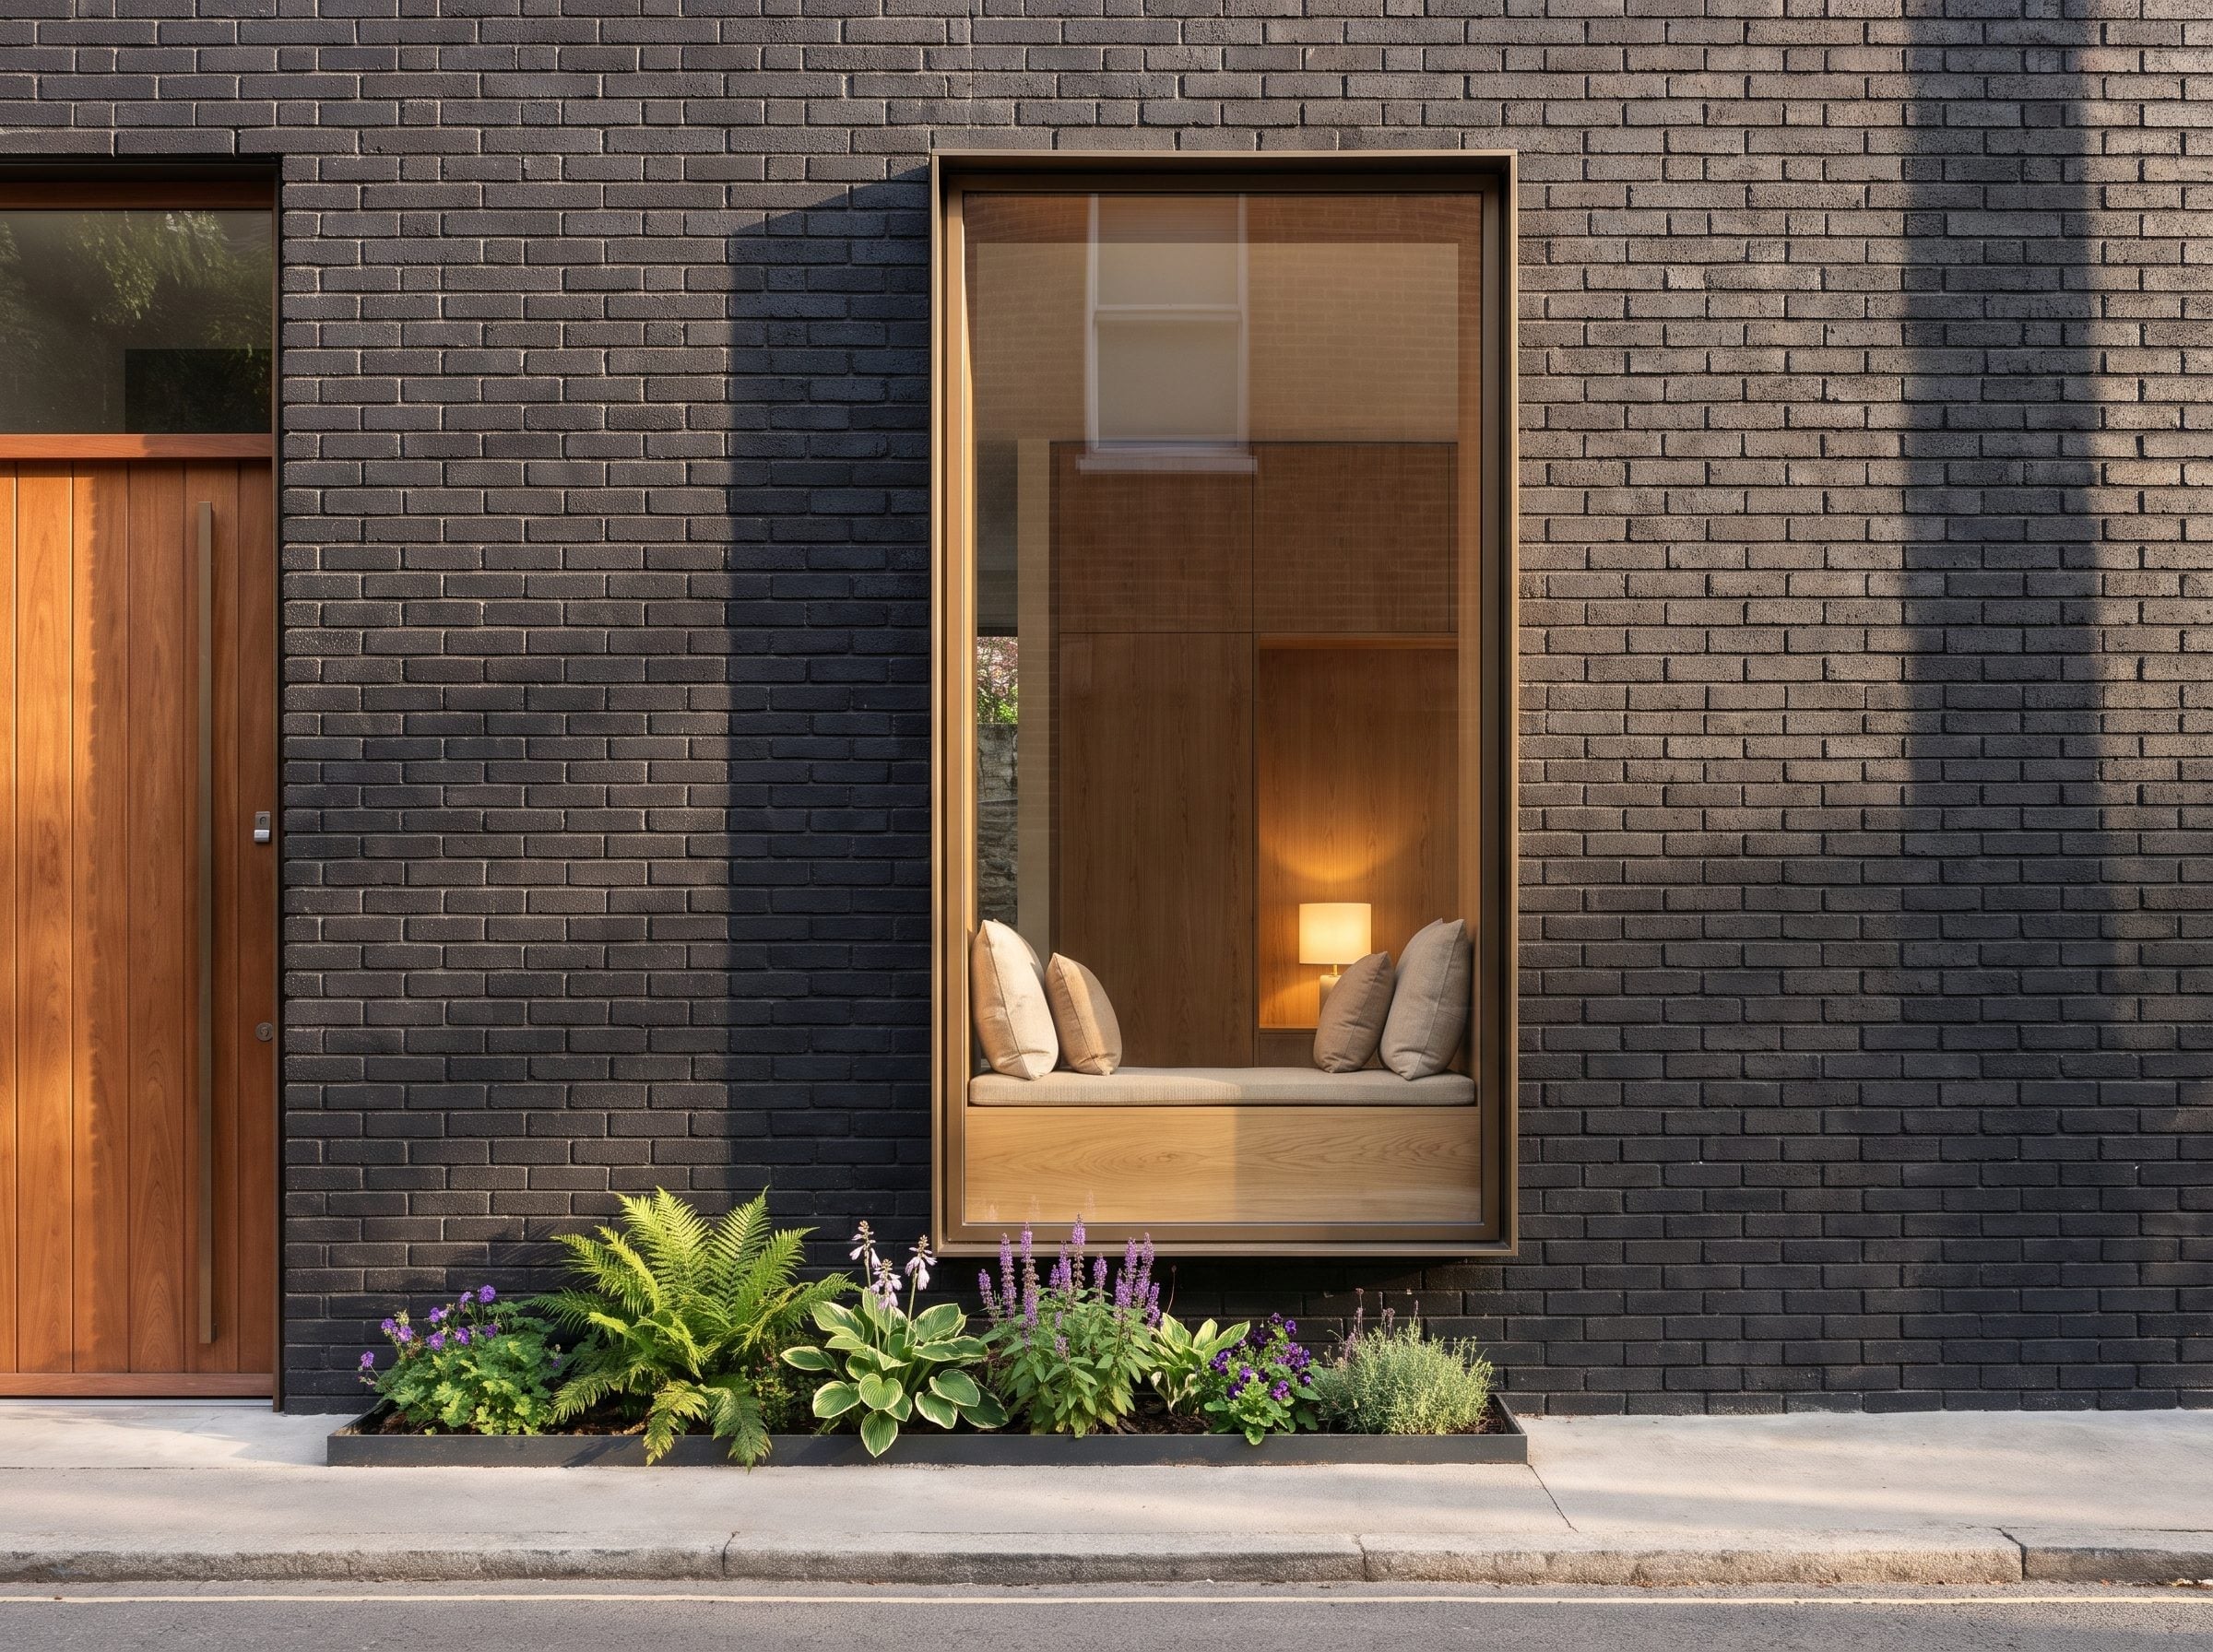
The dark brick facade establishes a solid, almost monolithic backdrop for an unusually inviting window. Its warm metallic frame cuts a precise opening through the masonry, while a built-in wood seat, cushions, and a small lamp turn the recess into a room-sized invitation.
Most exterior windows are treated as compositions of glass and trim. This one has a visible interior life. The furniture makes the depth of the wall apparent, and the contrast between the dark brick and illuminated recess gives the facade a focal point without resorting to a grand entrance.
35. An Arched Entrance Gives This Black Stucco House a Mediterranean Accent
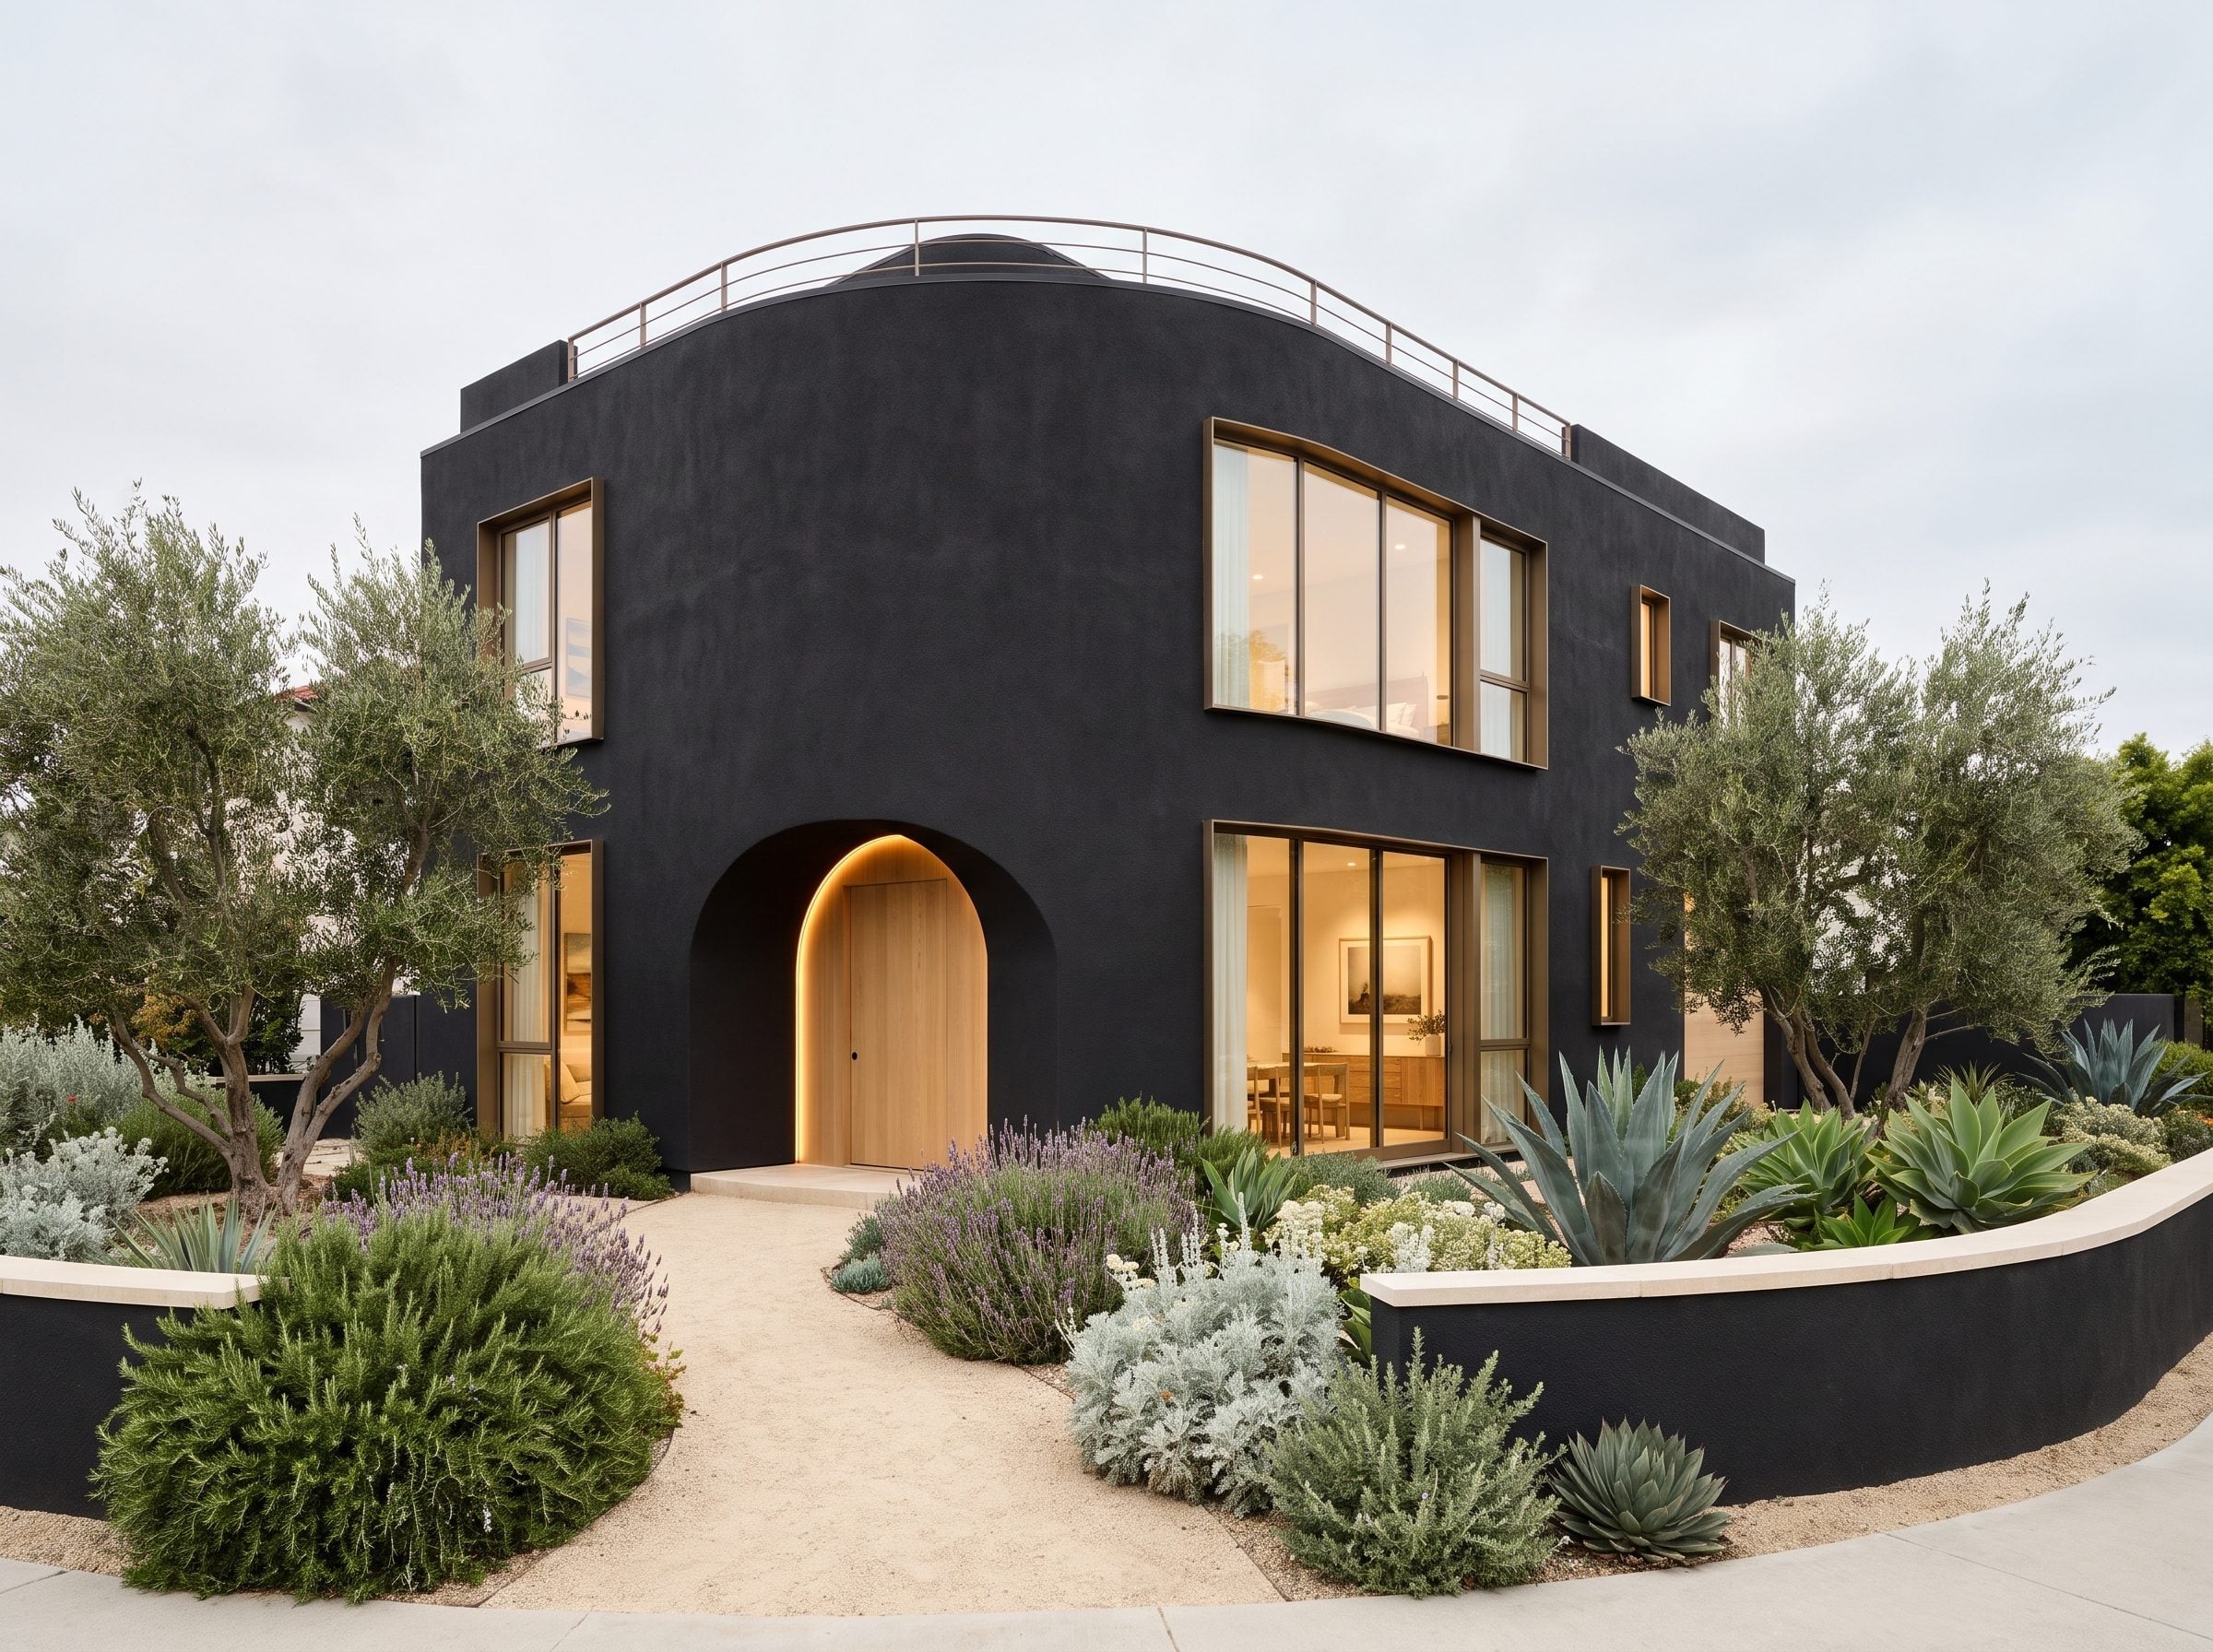
Rounded corners and a deep arched entrance take this two-story house away from the sharp-edged vocabulary usually associated with black stucco. Warm wood lining the entry recess makes the arch more pronounced, especially against the otherwise continuous dark surface.
Olive trees, lavender-like planting, agave, and silver foliage establish a Mediterranean character without requiring a pale exterior. The gravel path keeps the approach informal, while the arch provides a clear destination. The lesson is in the geometry: black can emphasize curves every bit as effectively as corners.
What Our Readers Say
- Not everyone is sold on going dark: when we asked our readers about exterior colour, greige led with 43% and black or charcoal drew just 7%.
- Outdoor photos featuring medium wood tones earned more hearts from Home Stratosphere readers than the other images in the same articles.
From Home Stratosphere reader polls and votes.
34. A Forest Cabin Trades Conventional Steps for a Timber Boardwalk
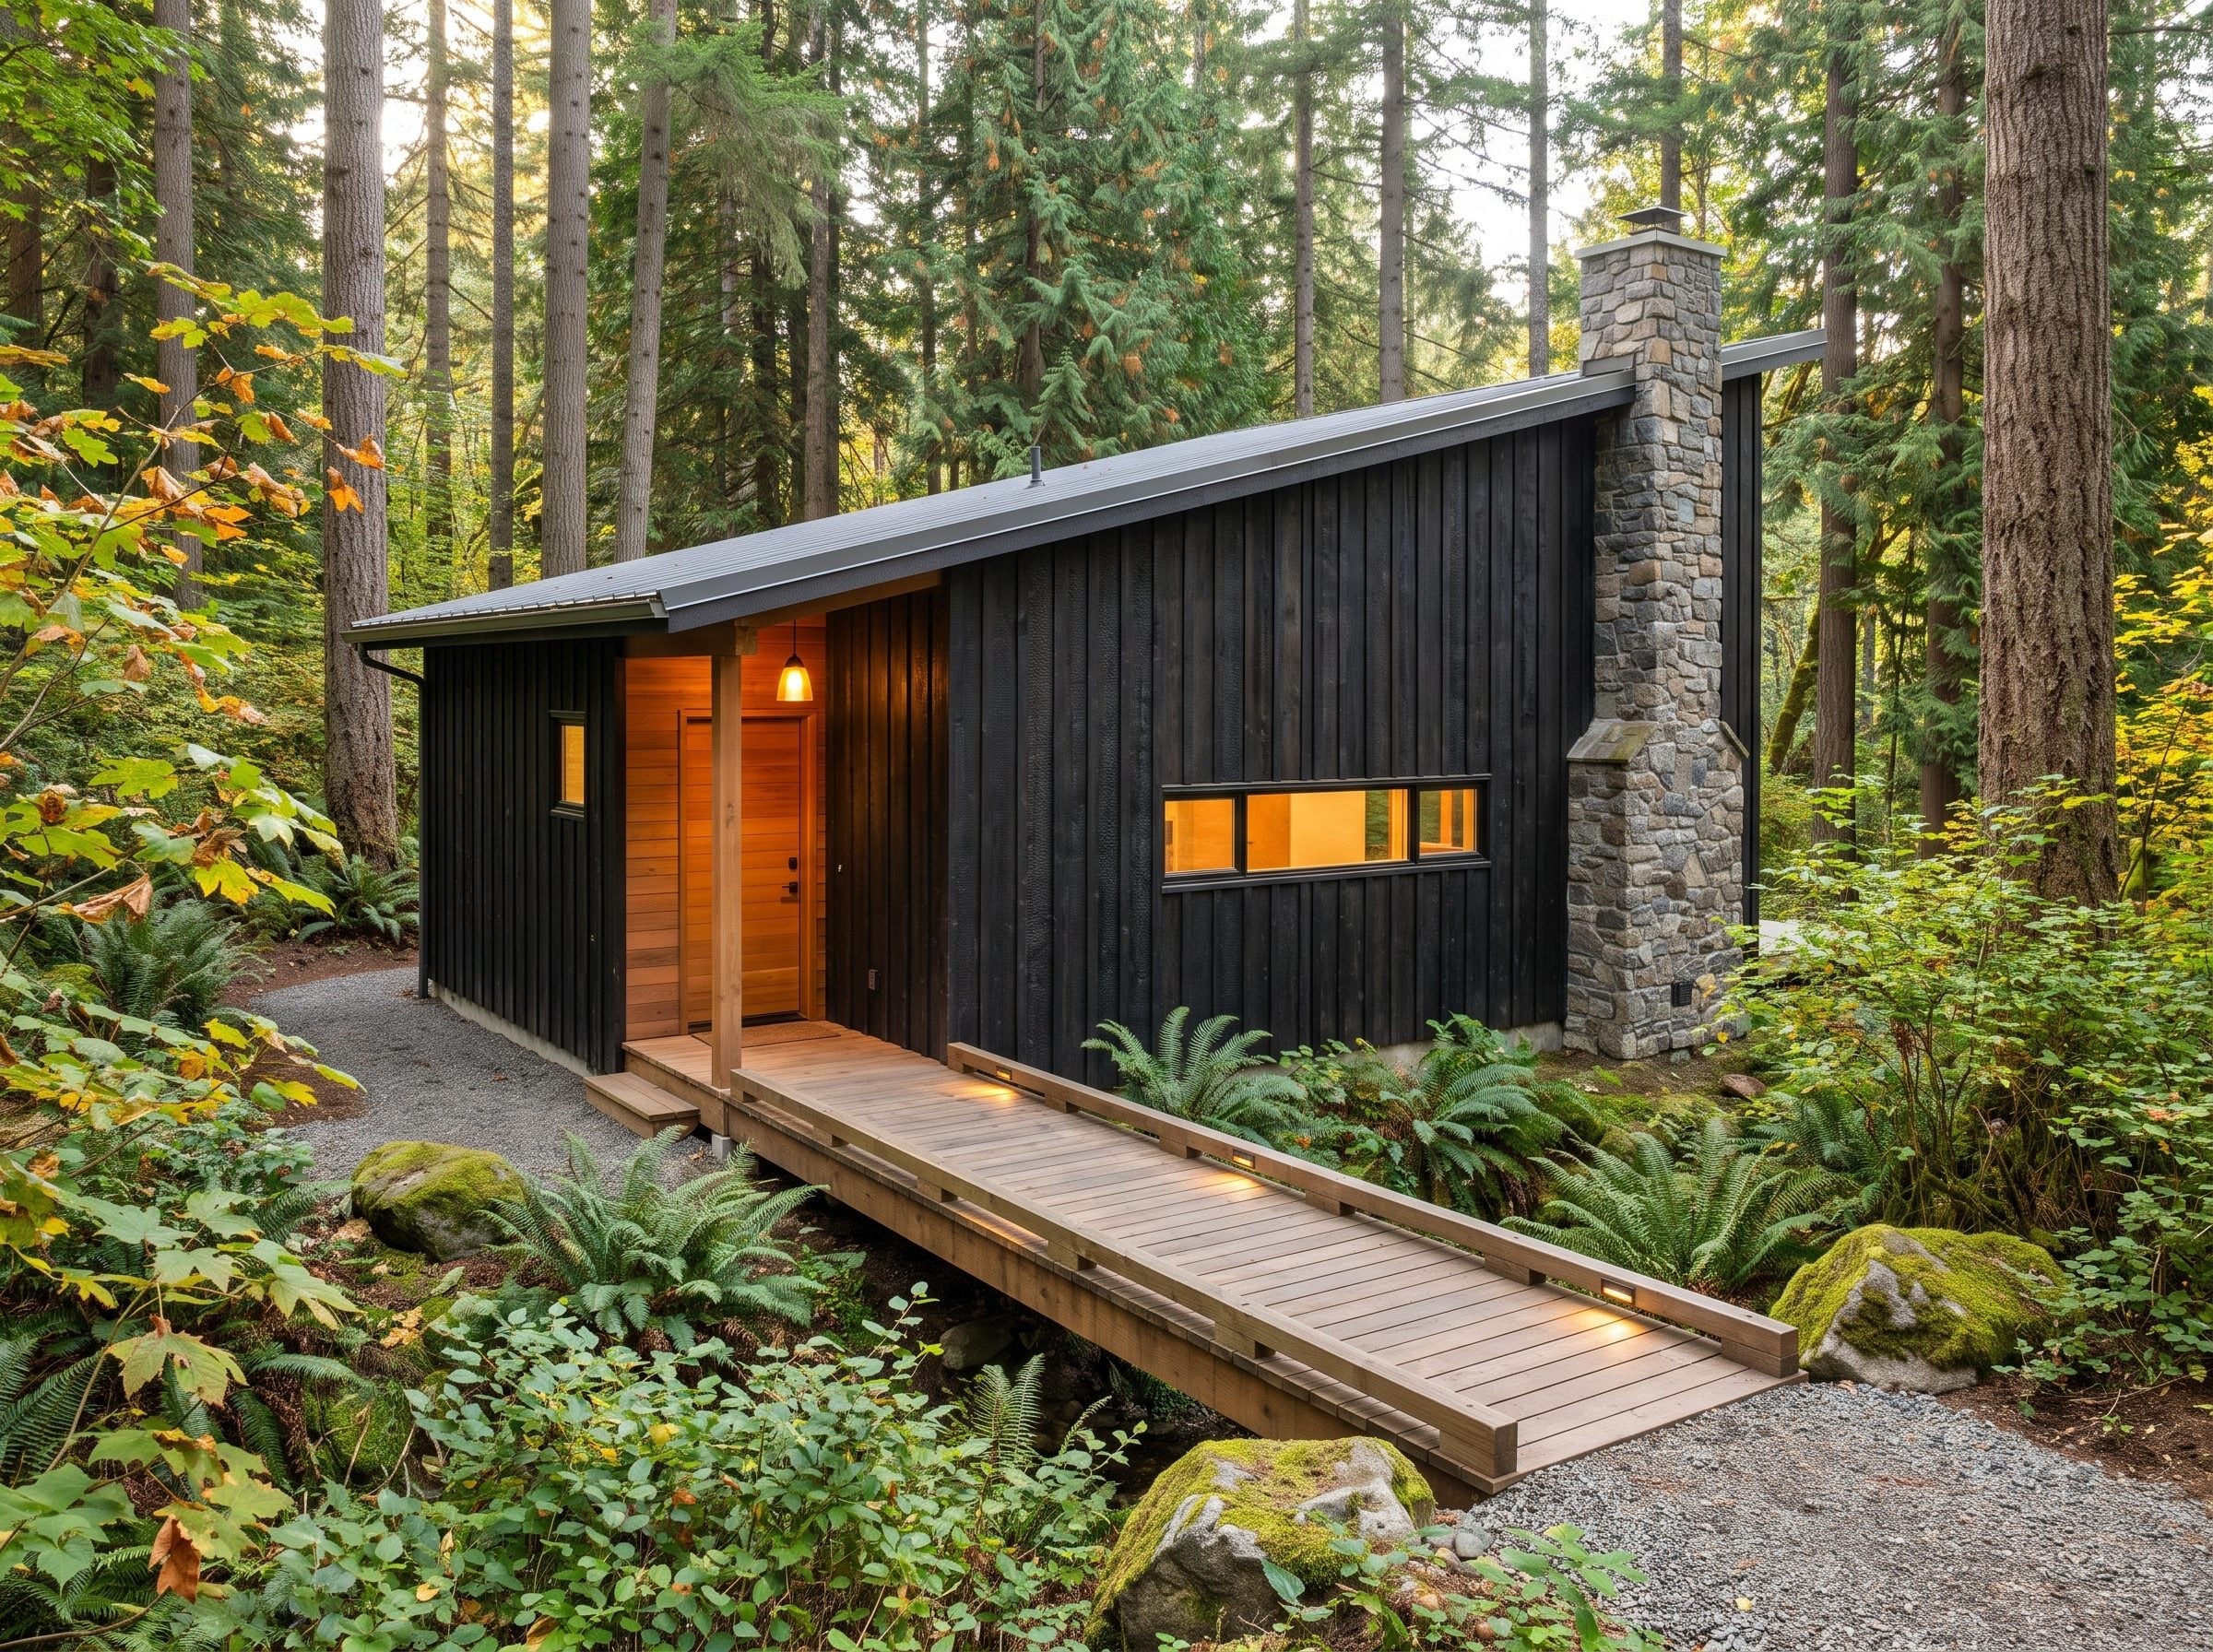
Dark vertical siding lets this cabin settle into its setting of conifers and ferns. A timber boardwalk establishes a clear route through the vegetation, leading toward a sheltered entrance marked by a cedar-toned door and warm soffit lighting.
The substantial river-stone chimney provides the counterweight. Its irregular rounded stones have a completely different texture from the orderly siding, giving the right side of the facade a rugged mass that the rest of the building deliberately avoids. The boardwalk ties the two materials together without turning the forest floor into a formal front yard.
33. A Copper Awning Gives a Dark Cottage Its Brightest Architectural Detail
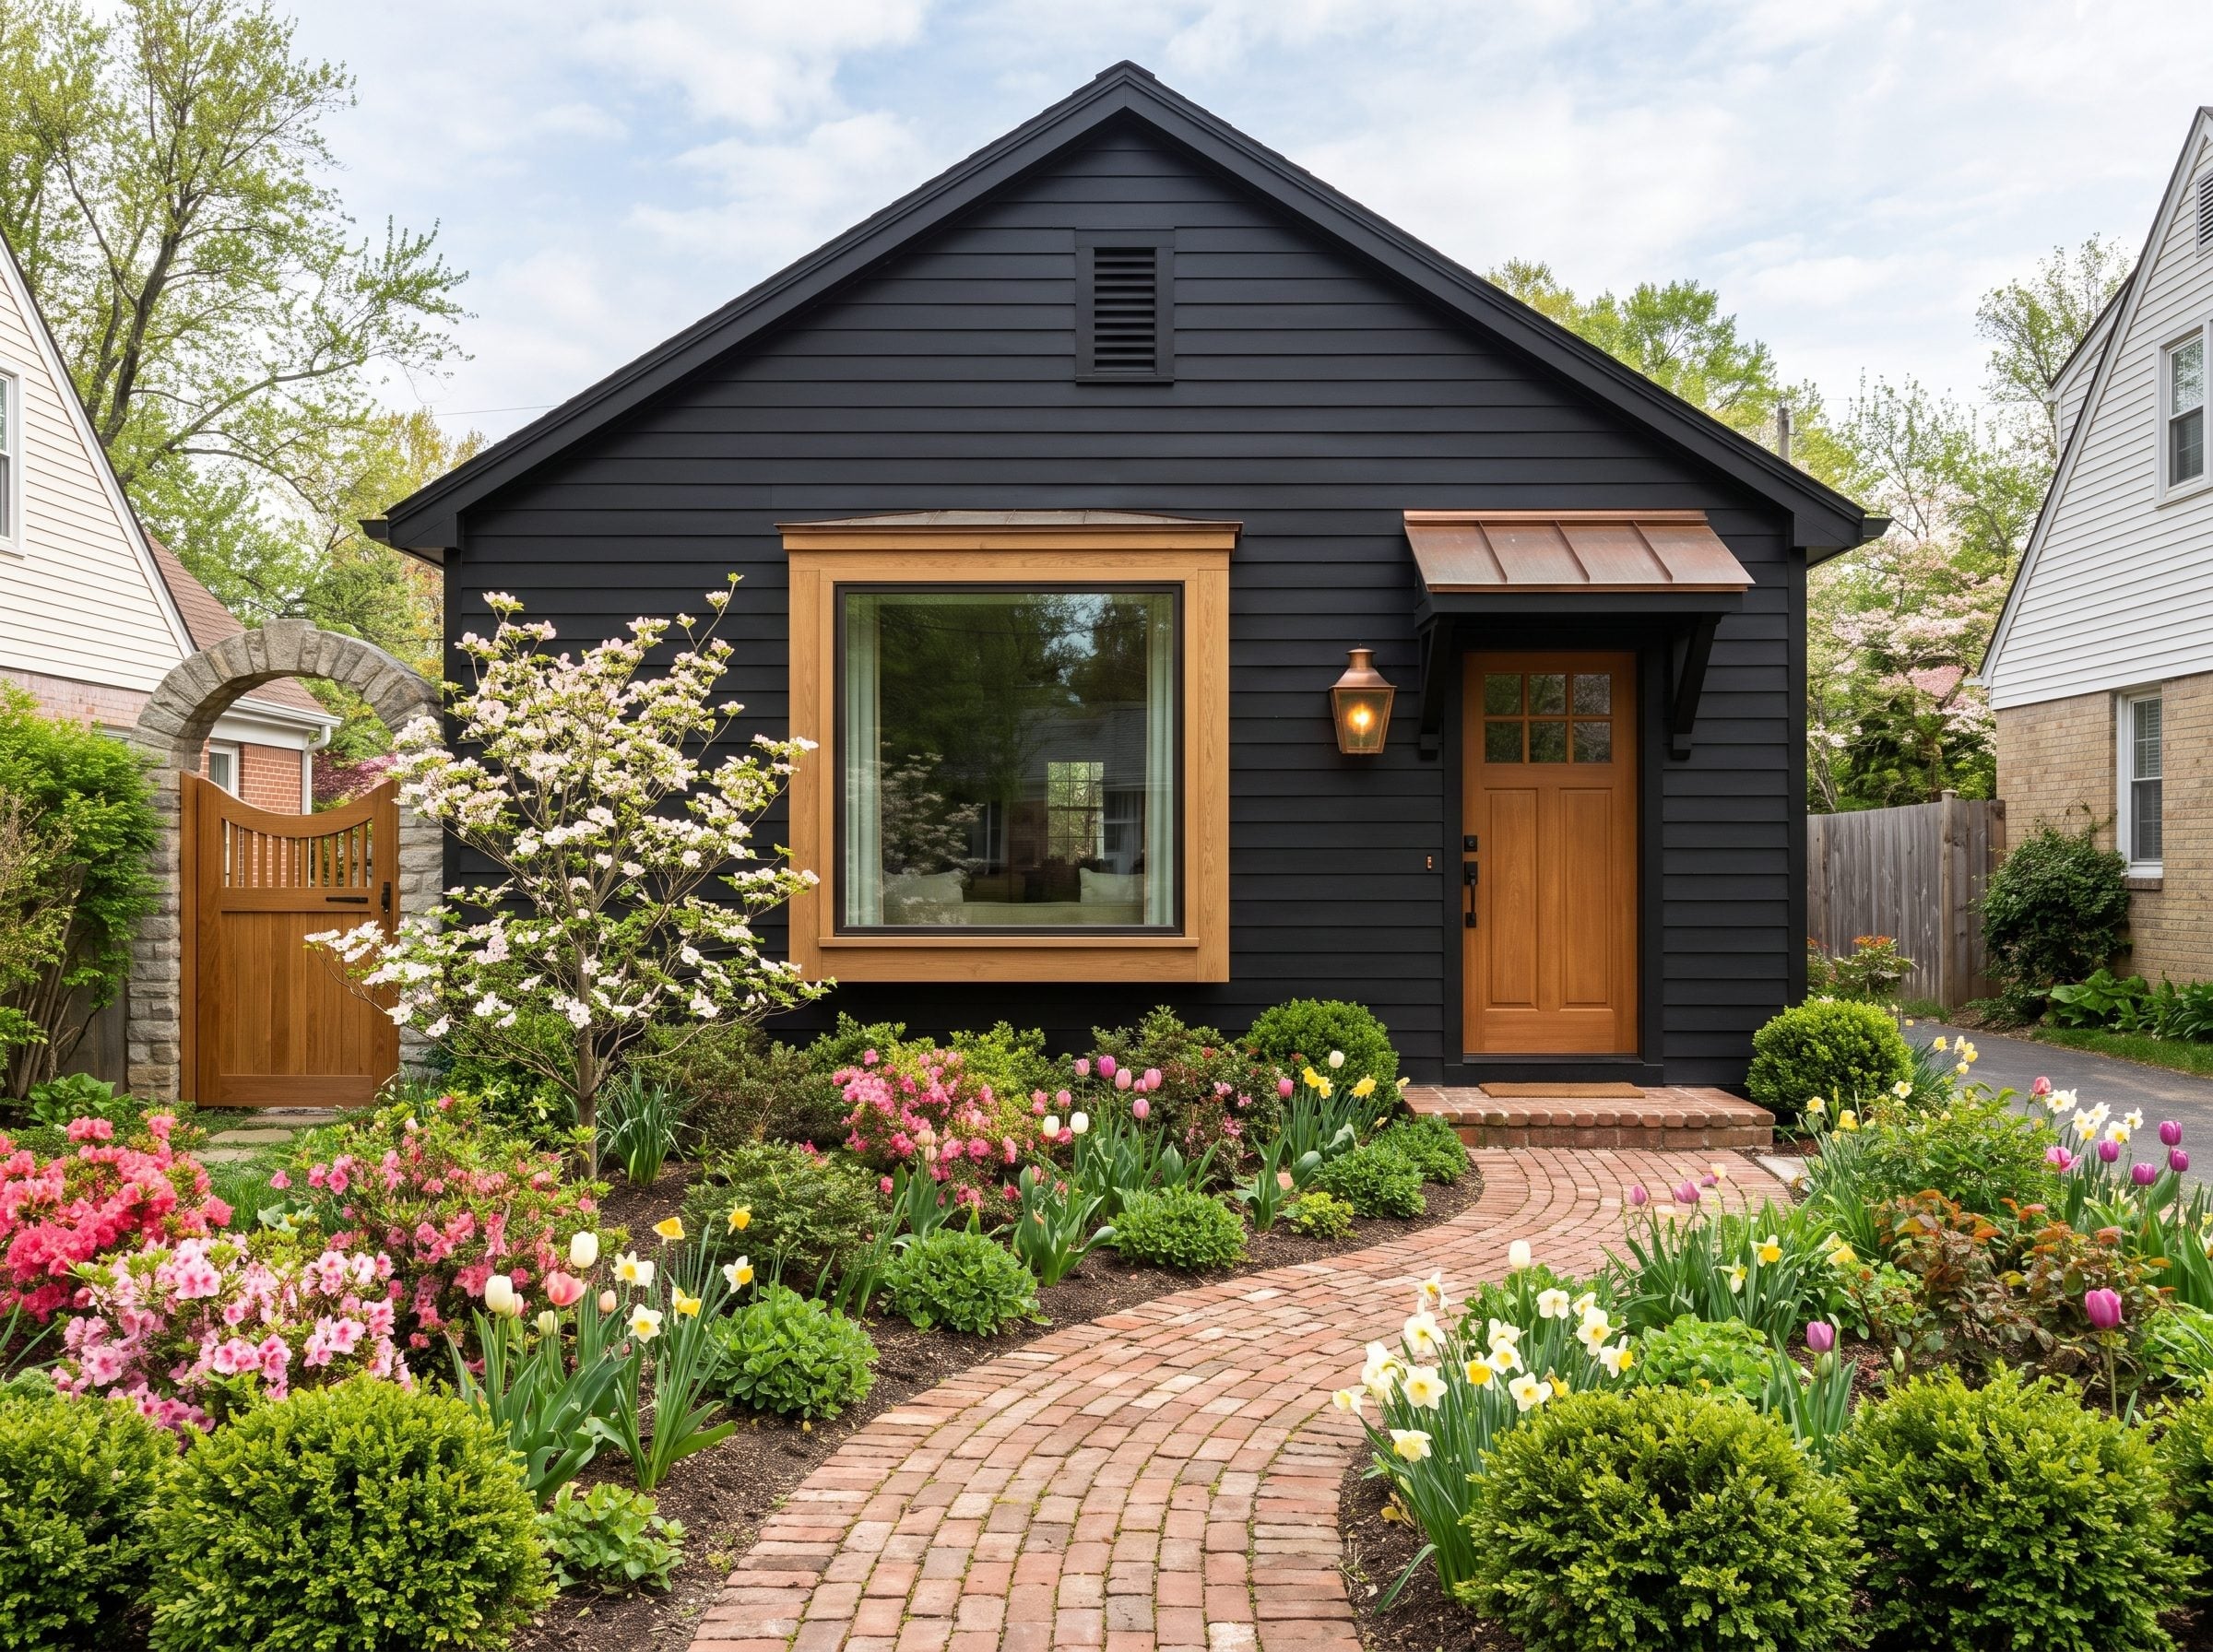
Slate-colored lap siding gives this cottage a restrained backdrop for a much livelier entrance. A compact standing-seam copper awning shelters the glazed wood door, its warm metallic finish echoed by the nearby lantern and natural timber details.
The brick path widens into a semicircle at the steps, while tulips, daffodils, and azaleas bring pink and yellow into the foreground. A wooden gate and stone arch introduce another layer of depth at the edge of the composition. Rather than competing with the flowers, the dark siding makes their color seem more concentrated.
32. A Reflecting Pool Makes This Dark House Look Longer Than Its Walls
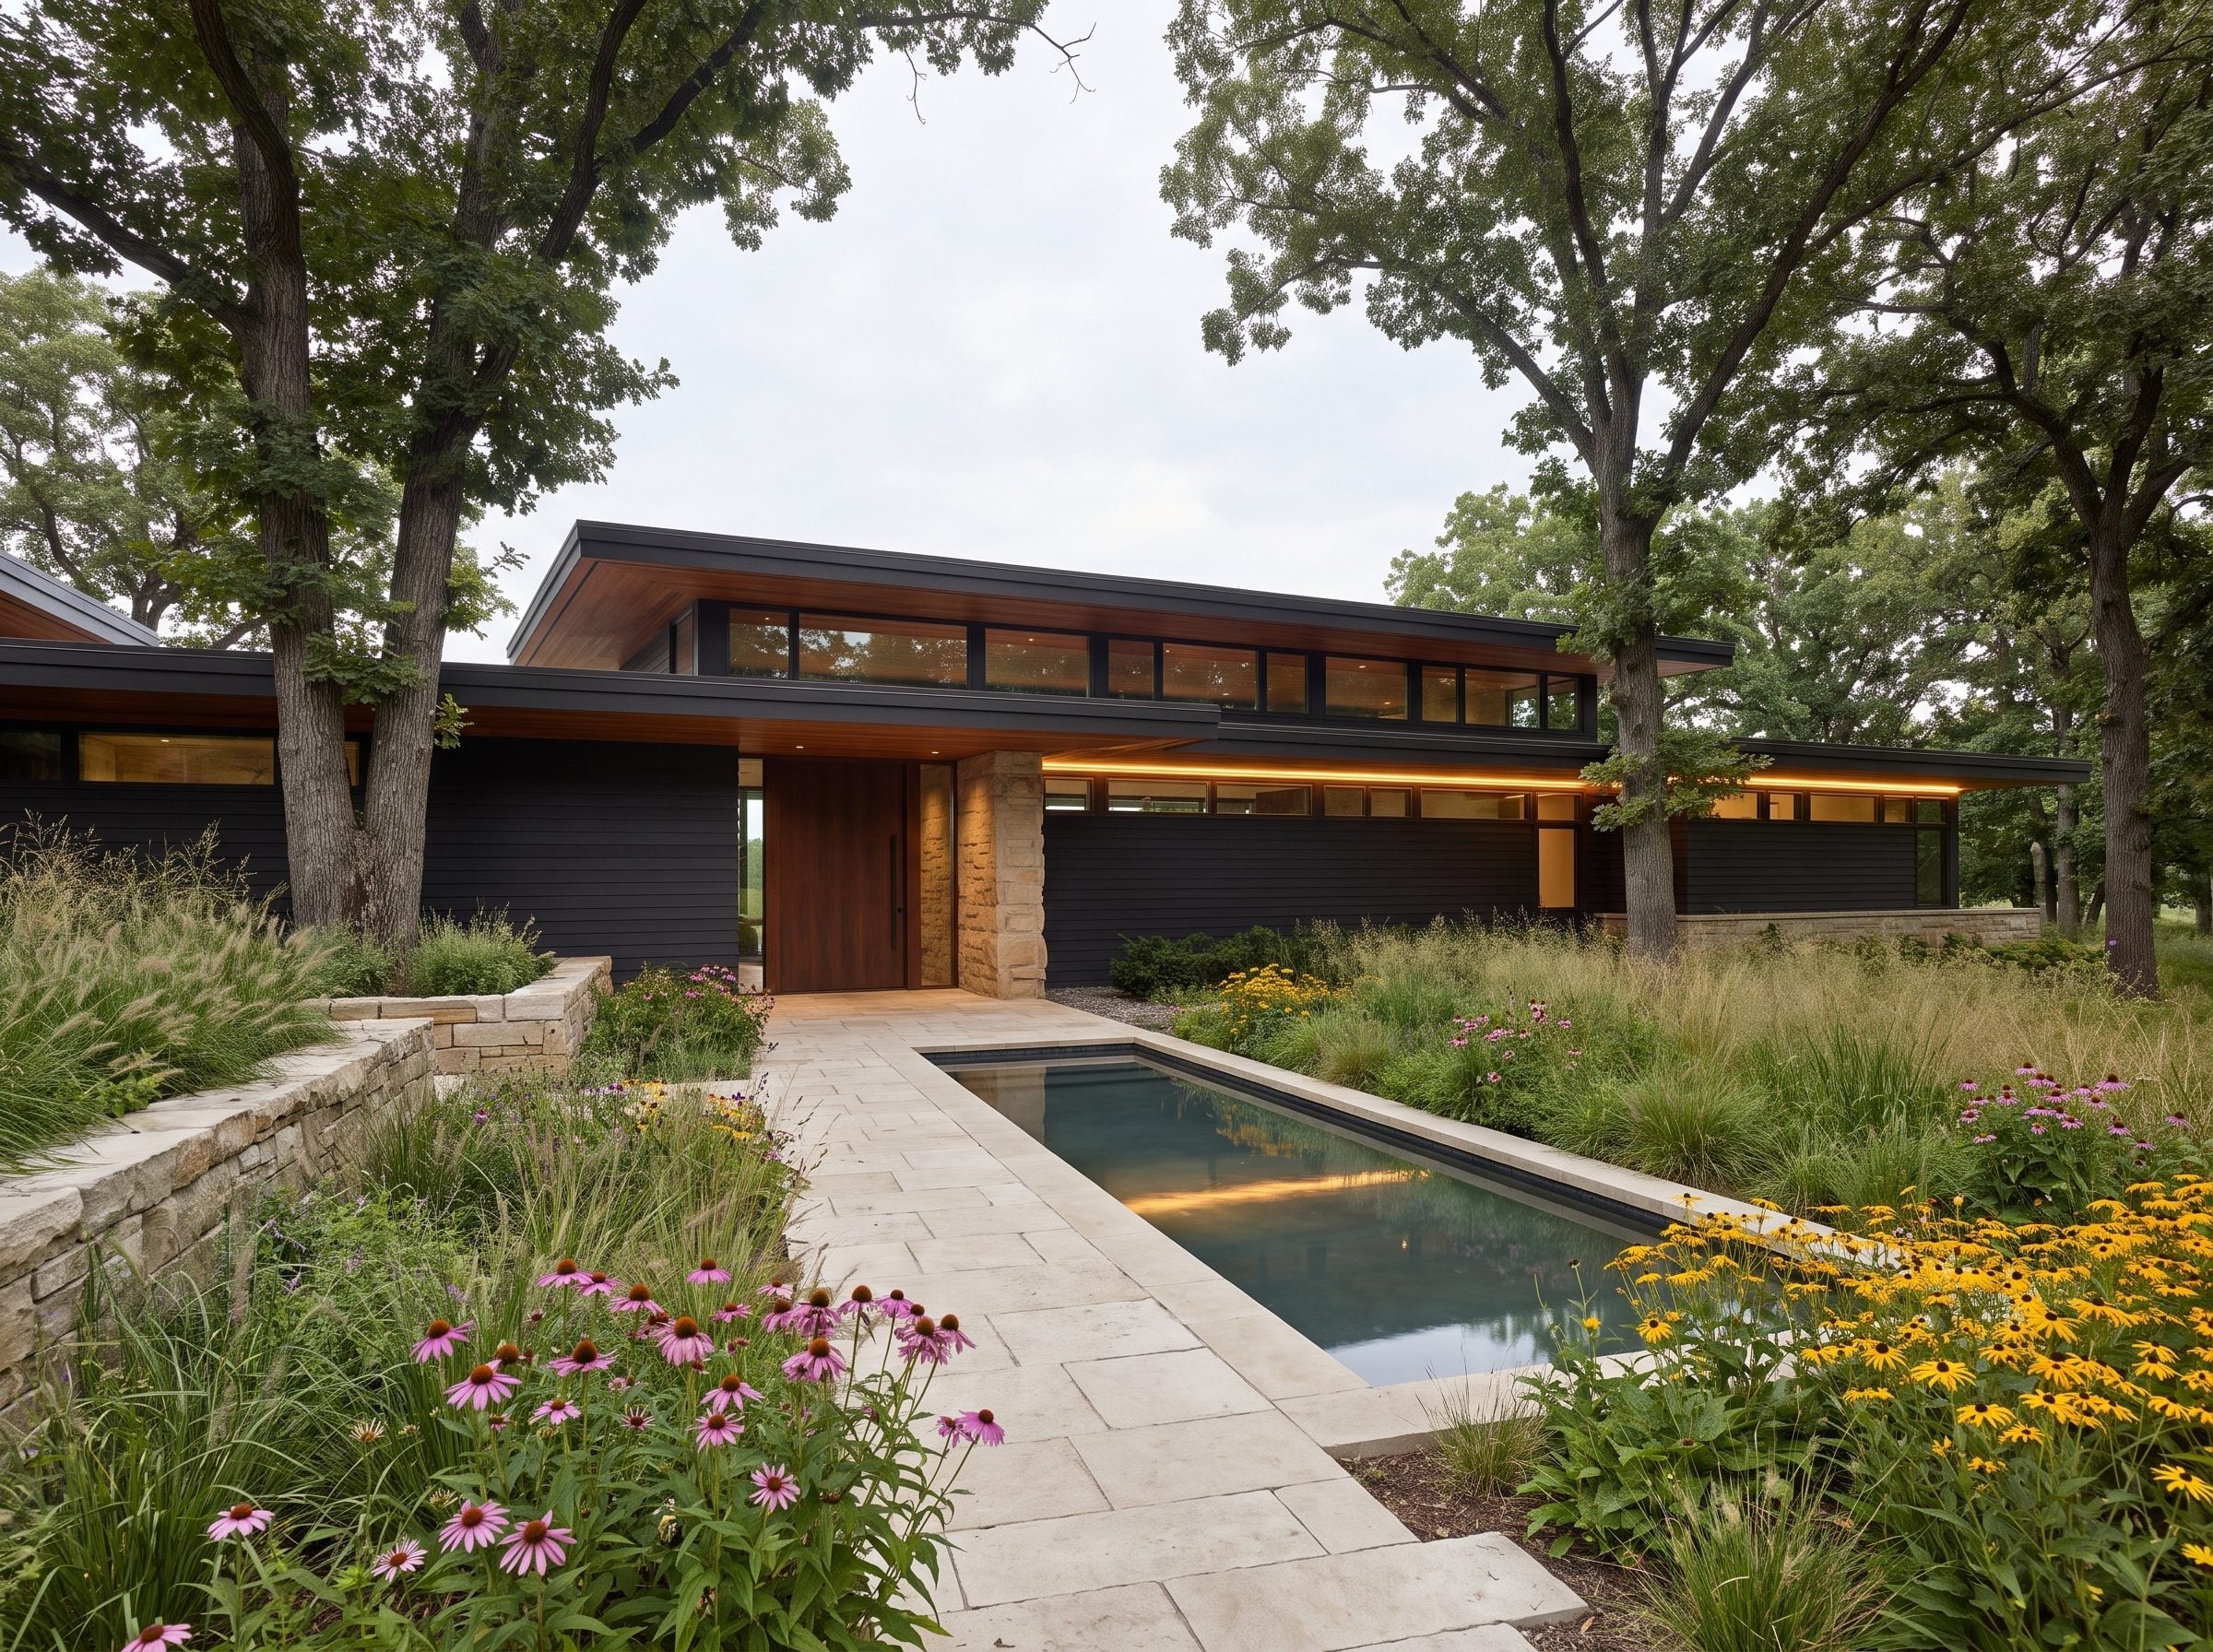
The strongest line in this design may not belong to the house at all. A narrow reflecting pool follows the approach, catching the horizontal roofline in its surface and extending the building’s visual reach into the landscape.
Dark siding and a band of high windows emphasize the low profile, while a limestone entry element introduces a pale vertical interruption. Coneflowers, black-eyed Susans, and other prairie-style plantings loosen the edges of the paved route. The result balances strict architectural lines with a landscape that has no interest in standing at attention.
Design Detail: High window bands can bring daylight into a room while preserving privacy and valuable wall space below. On this exterior, they also emphasize the long, low roofline, allowing the limestone entry element to supply the contrasting vertical accent.
31. Blackened Timber Meets Fieldstone at an Entrance That Needs No Ornament
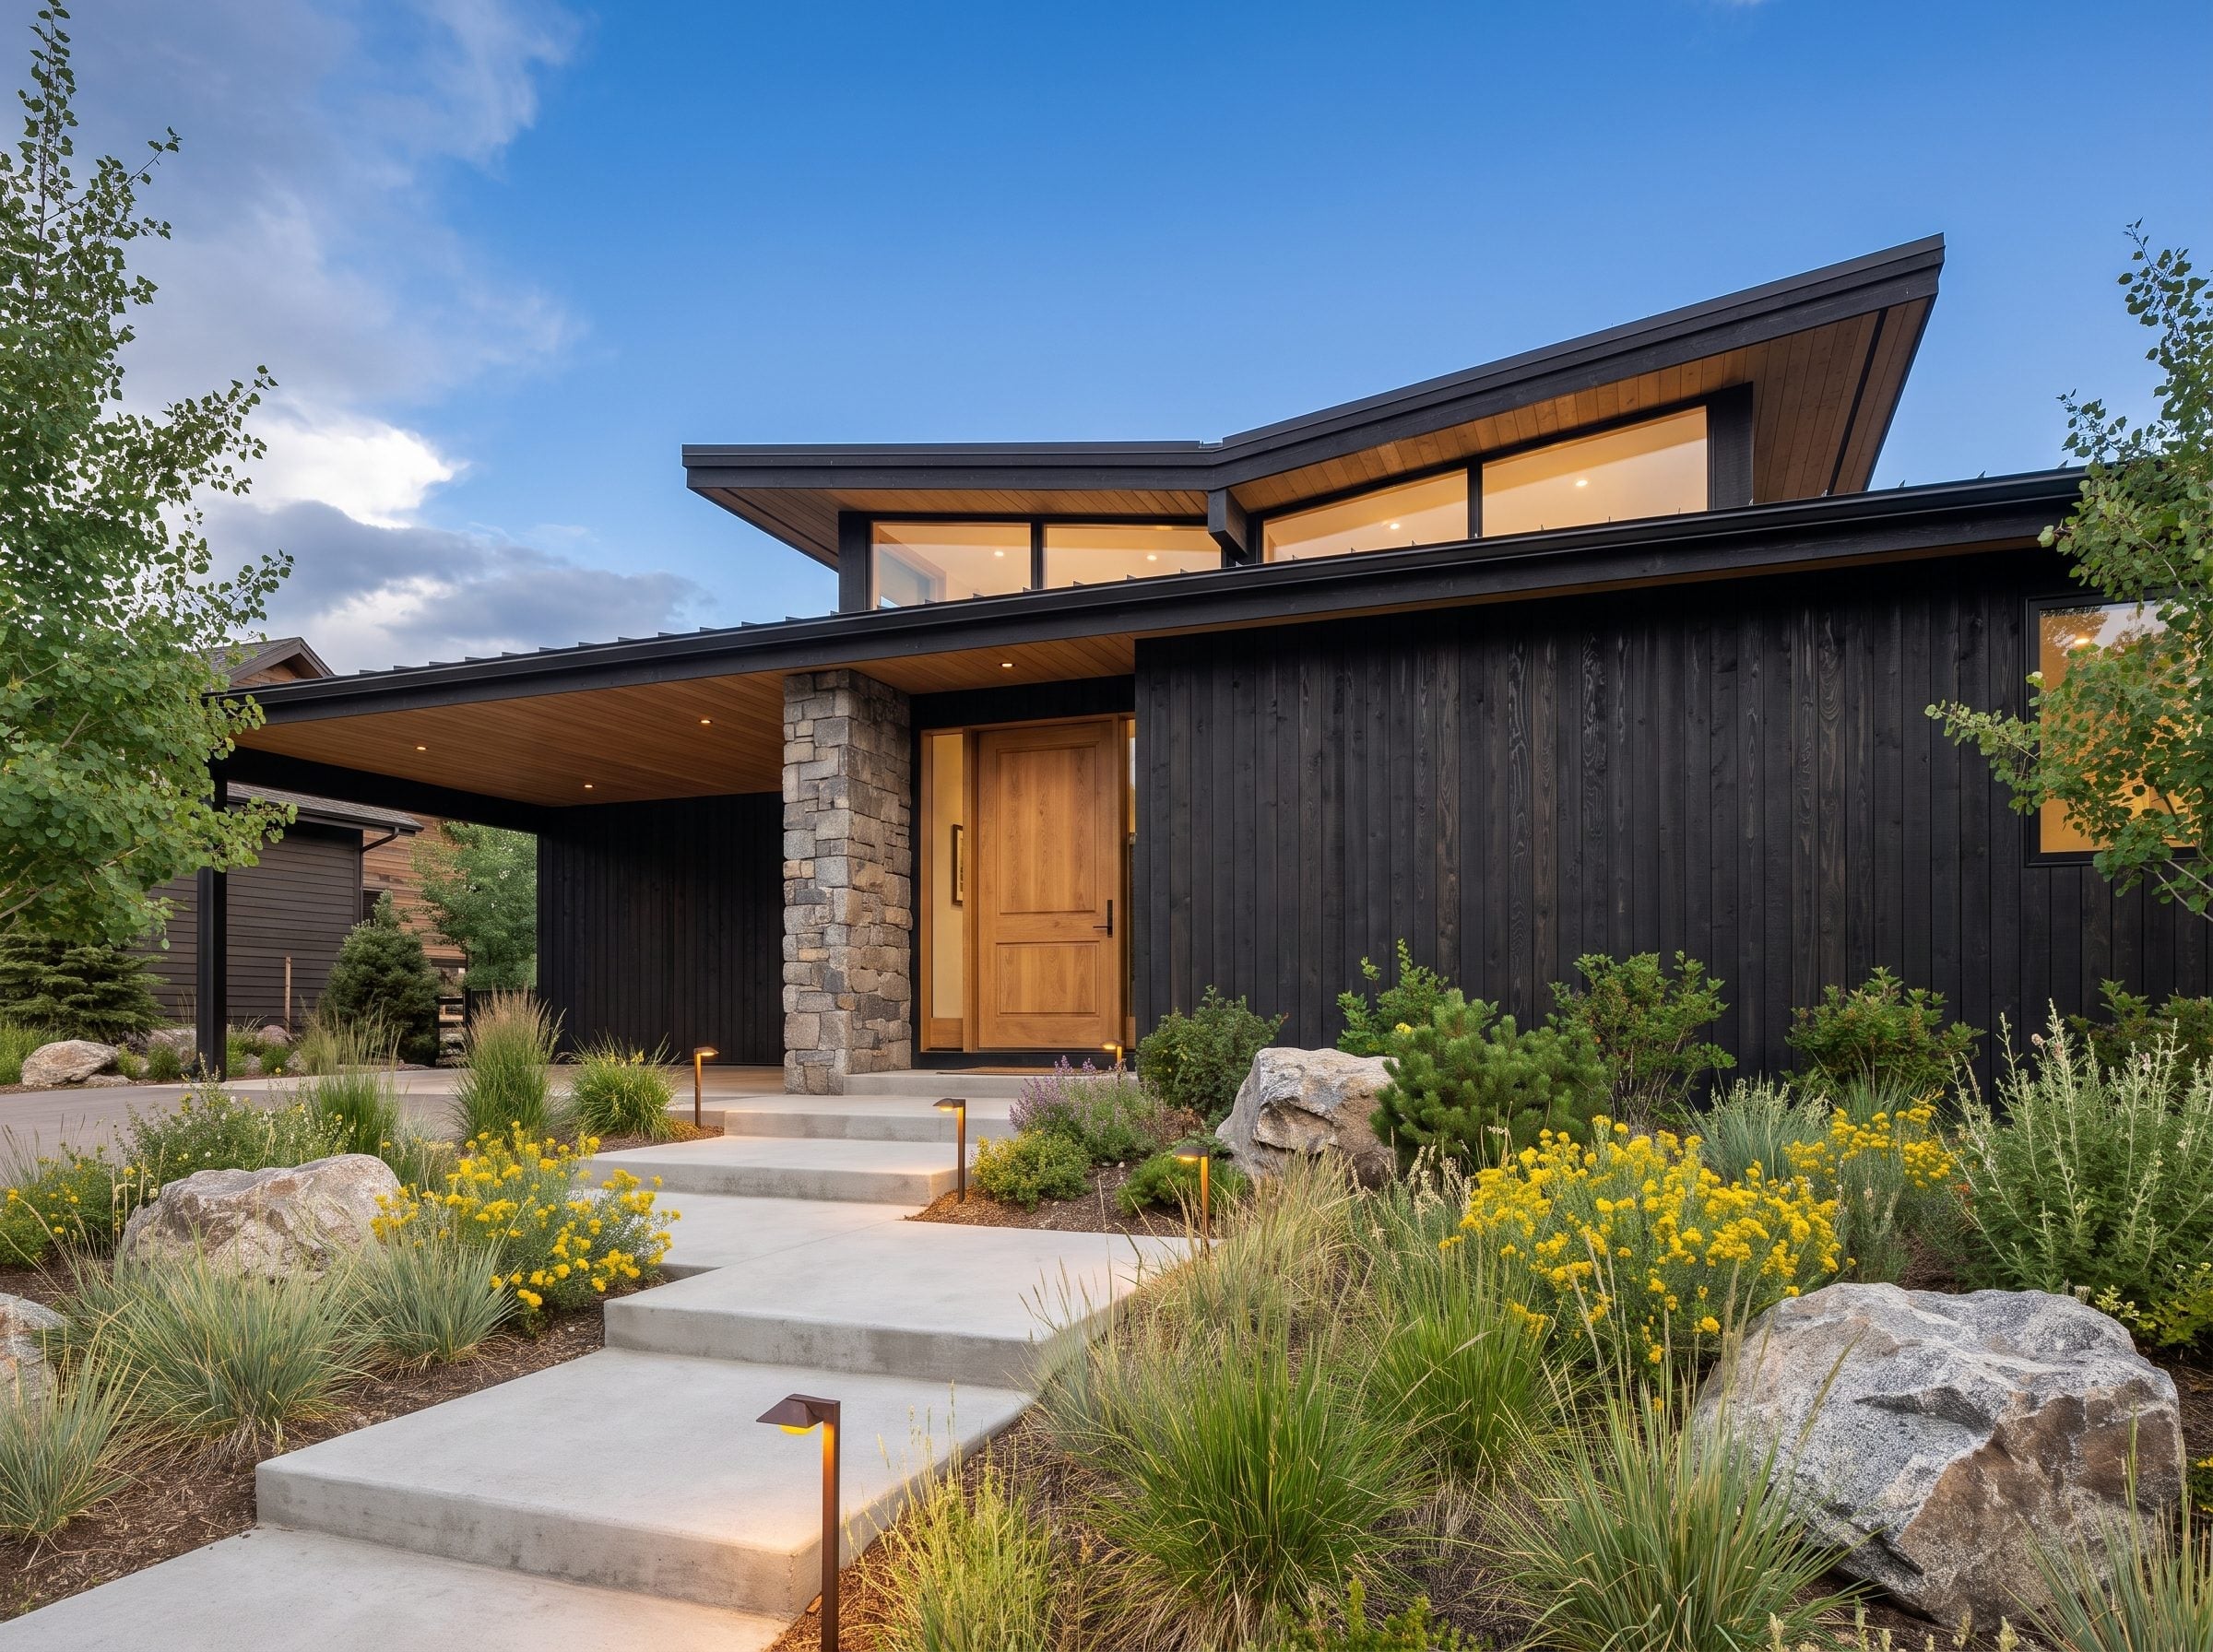
Near-black wood cladding gives this facade a pronounced grain and a subtly uneven surface. Beside the entrance, a fieldstone column interrupts the timber with irregular shapes and earthy tan and gray tones. Neither material needs elaborate trim to announce itself.
A honey-colored wood door provides the brightest architectural element, approached by broad concrete pads set among grasses, shrubs, and boulders. Low path lights trace the route through the planting. The composition works through three distinct textures: dark timber, rough stone, and smooth concrete.
Material Matters: Japanese charred-wood siding, known as yakisugi, achieves its distinctive surface through controlled burning. Its texture and durability depend on the wood species, charring process, and finish. Dark-stained timber can deliver a similar architectural effect without charring.
30. A Wood-Clad Entry Tower Gives Black Siding a Powerful Centerpiece
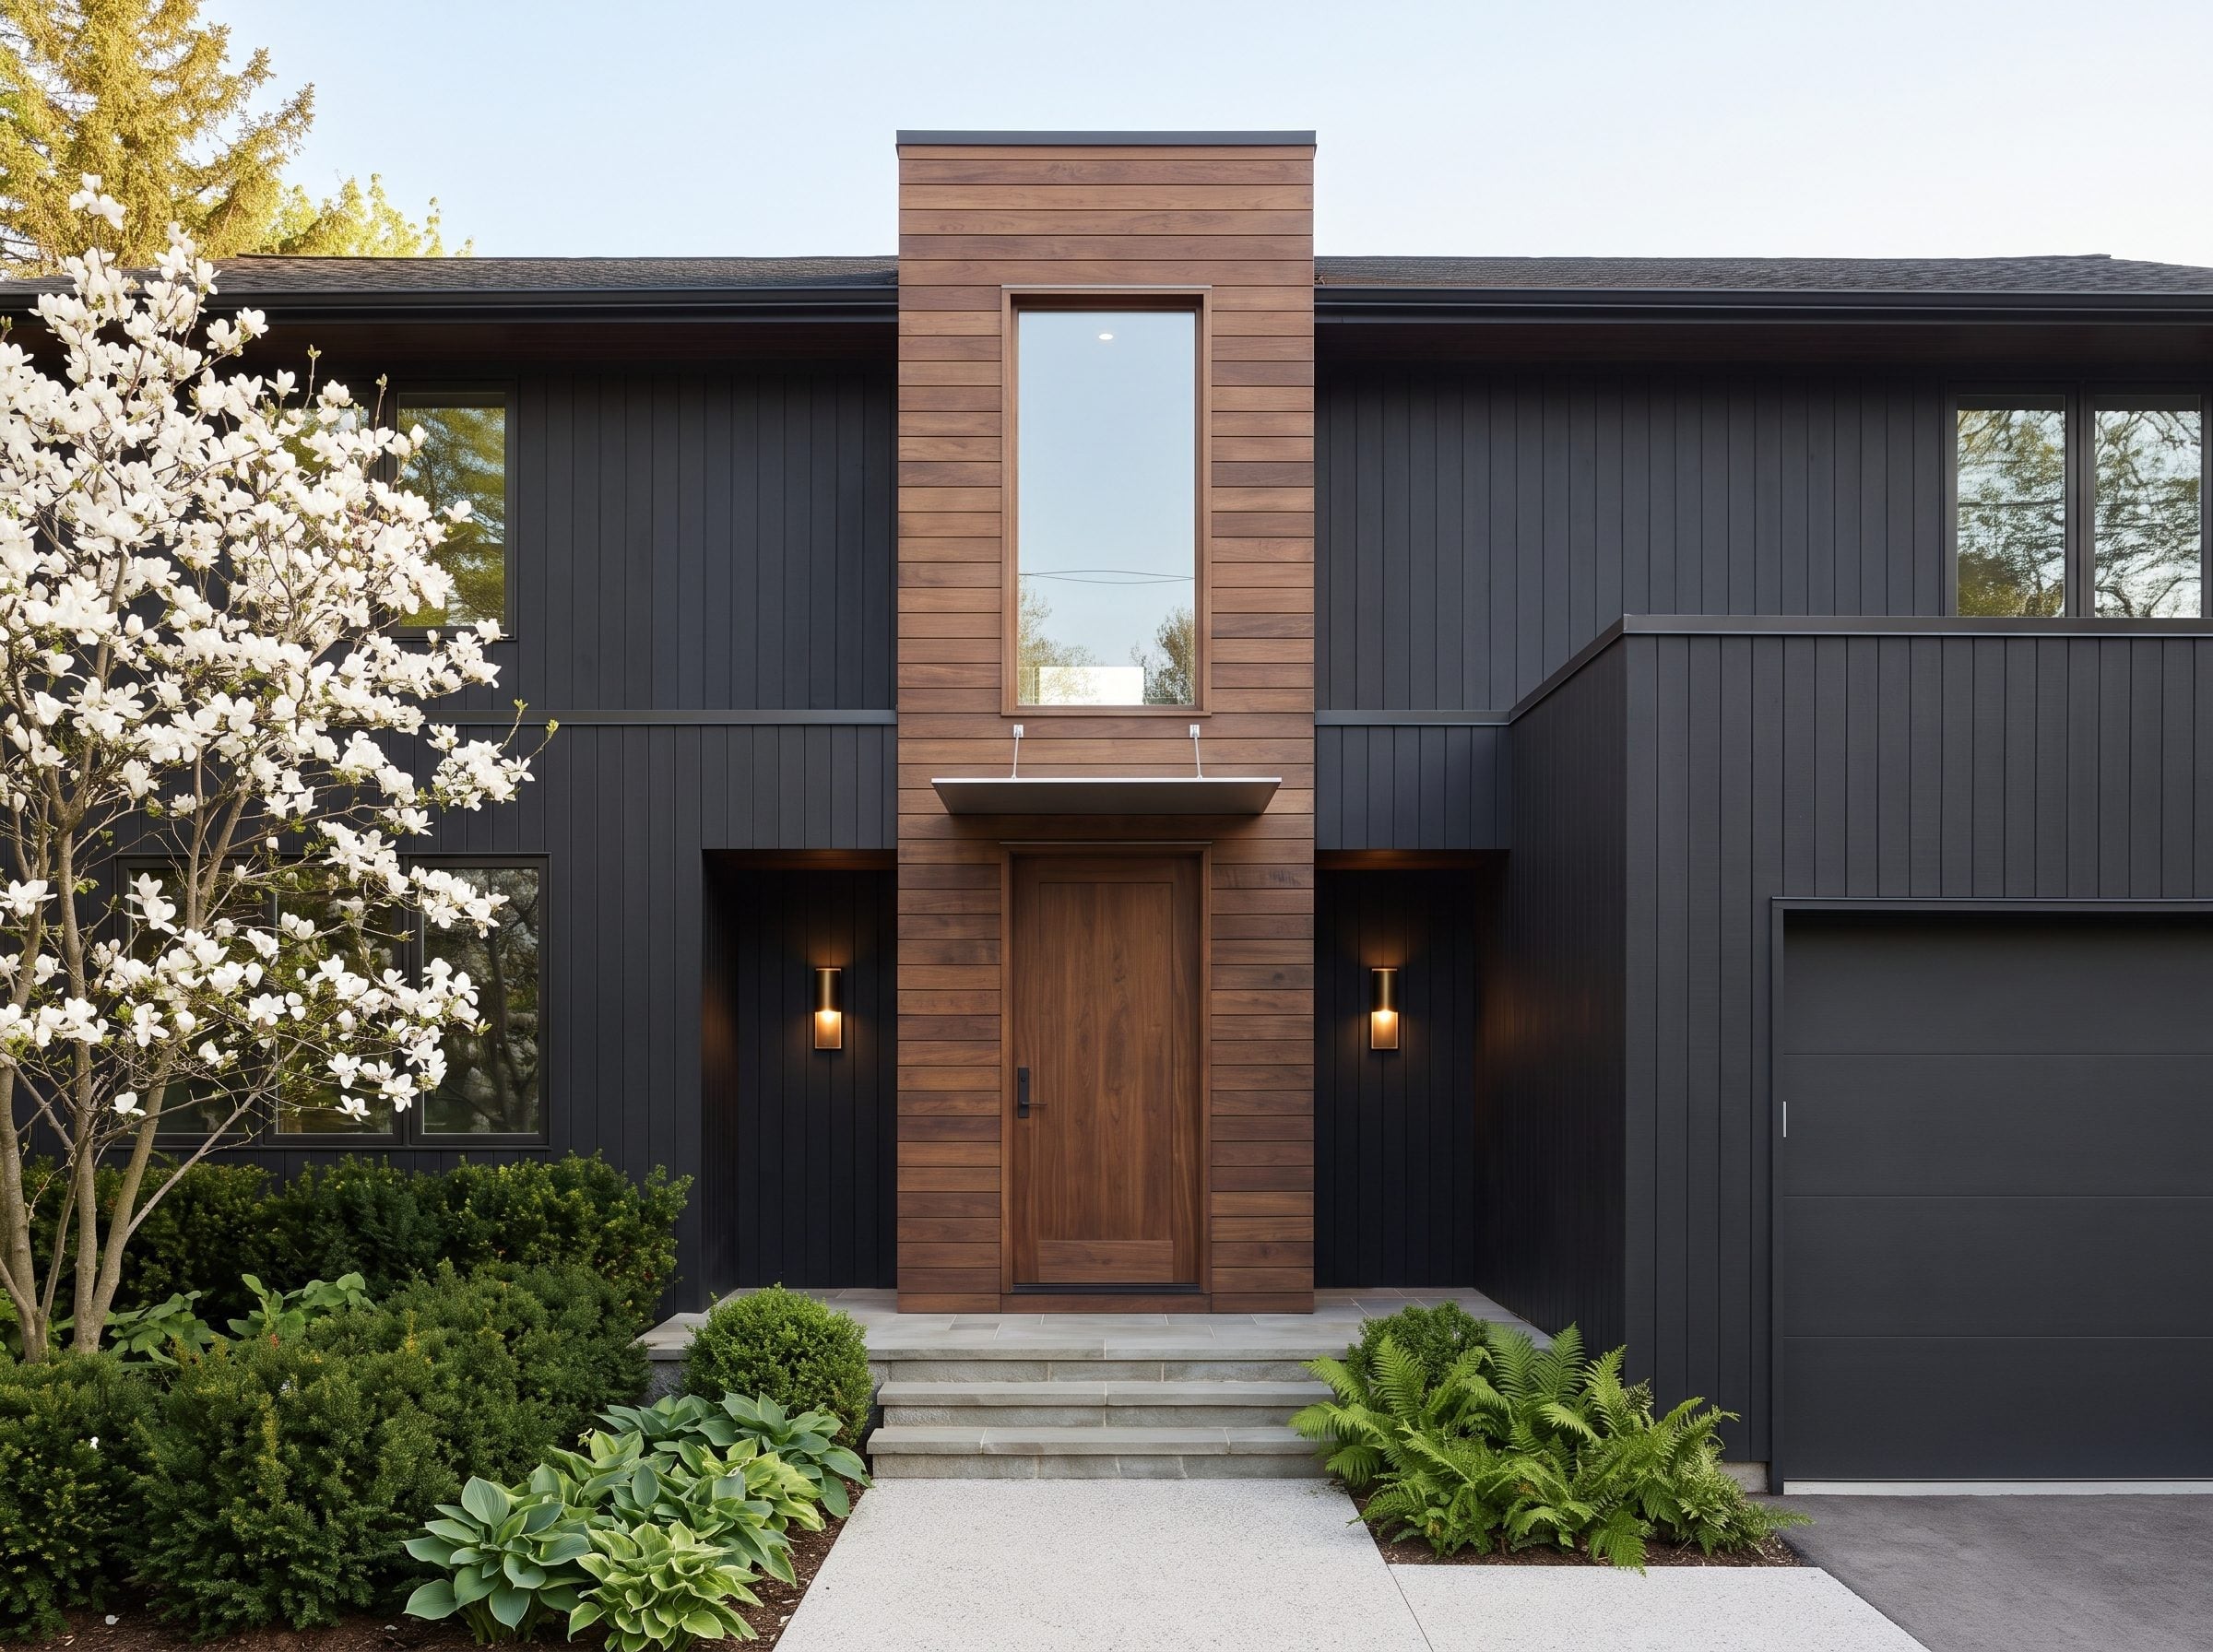
A central tower clad in horizontal warm-toned wood rises above the lower rooflines, creating an unmistakable focal point against the matte charcoal board-and-batten walls. Its tall window reinforces the vertical emphasis, while the natural wood entrance door connects the upper and lower portions of the composition.
Cylindrical wall sconces flank the doorway, casting light above and below. Stone steps descend toward a gravel-and-concrete path bordered by ferns, hostas, and flowering plants. The tower’s proportions command the entire composition: high enough to interrupt the roofline, narrow enough to preserve the black walls on either side, and warm enough to make the entrance impossible to miss. The house may be dressed in black, but the tower has no intention of blending in.
29. A Planted Forecourt Turns a Black Ranch House Into an Outdoor Room
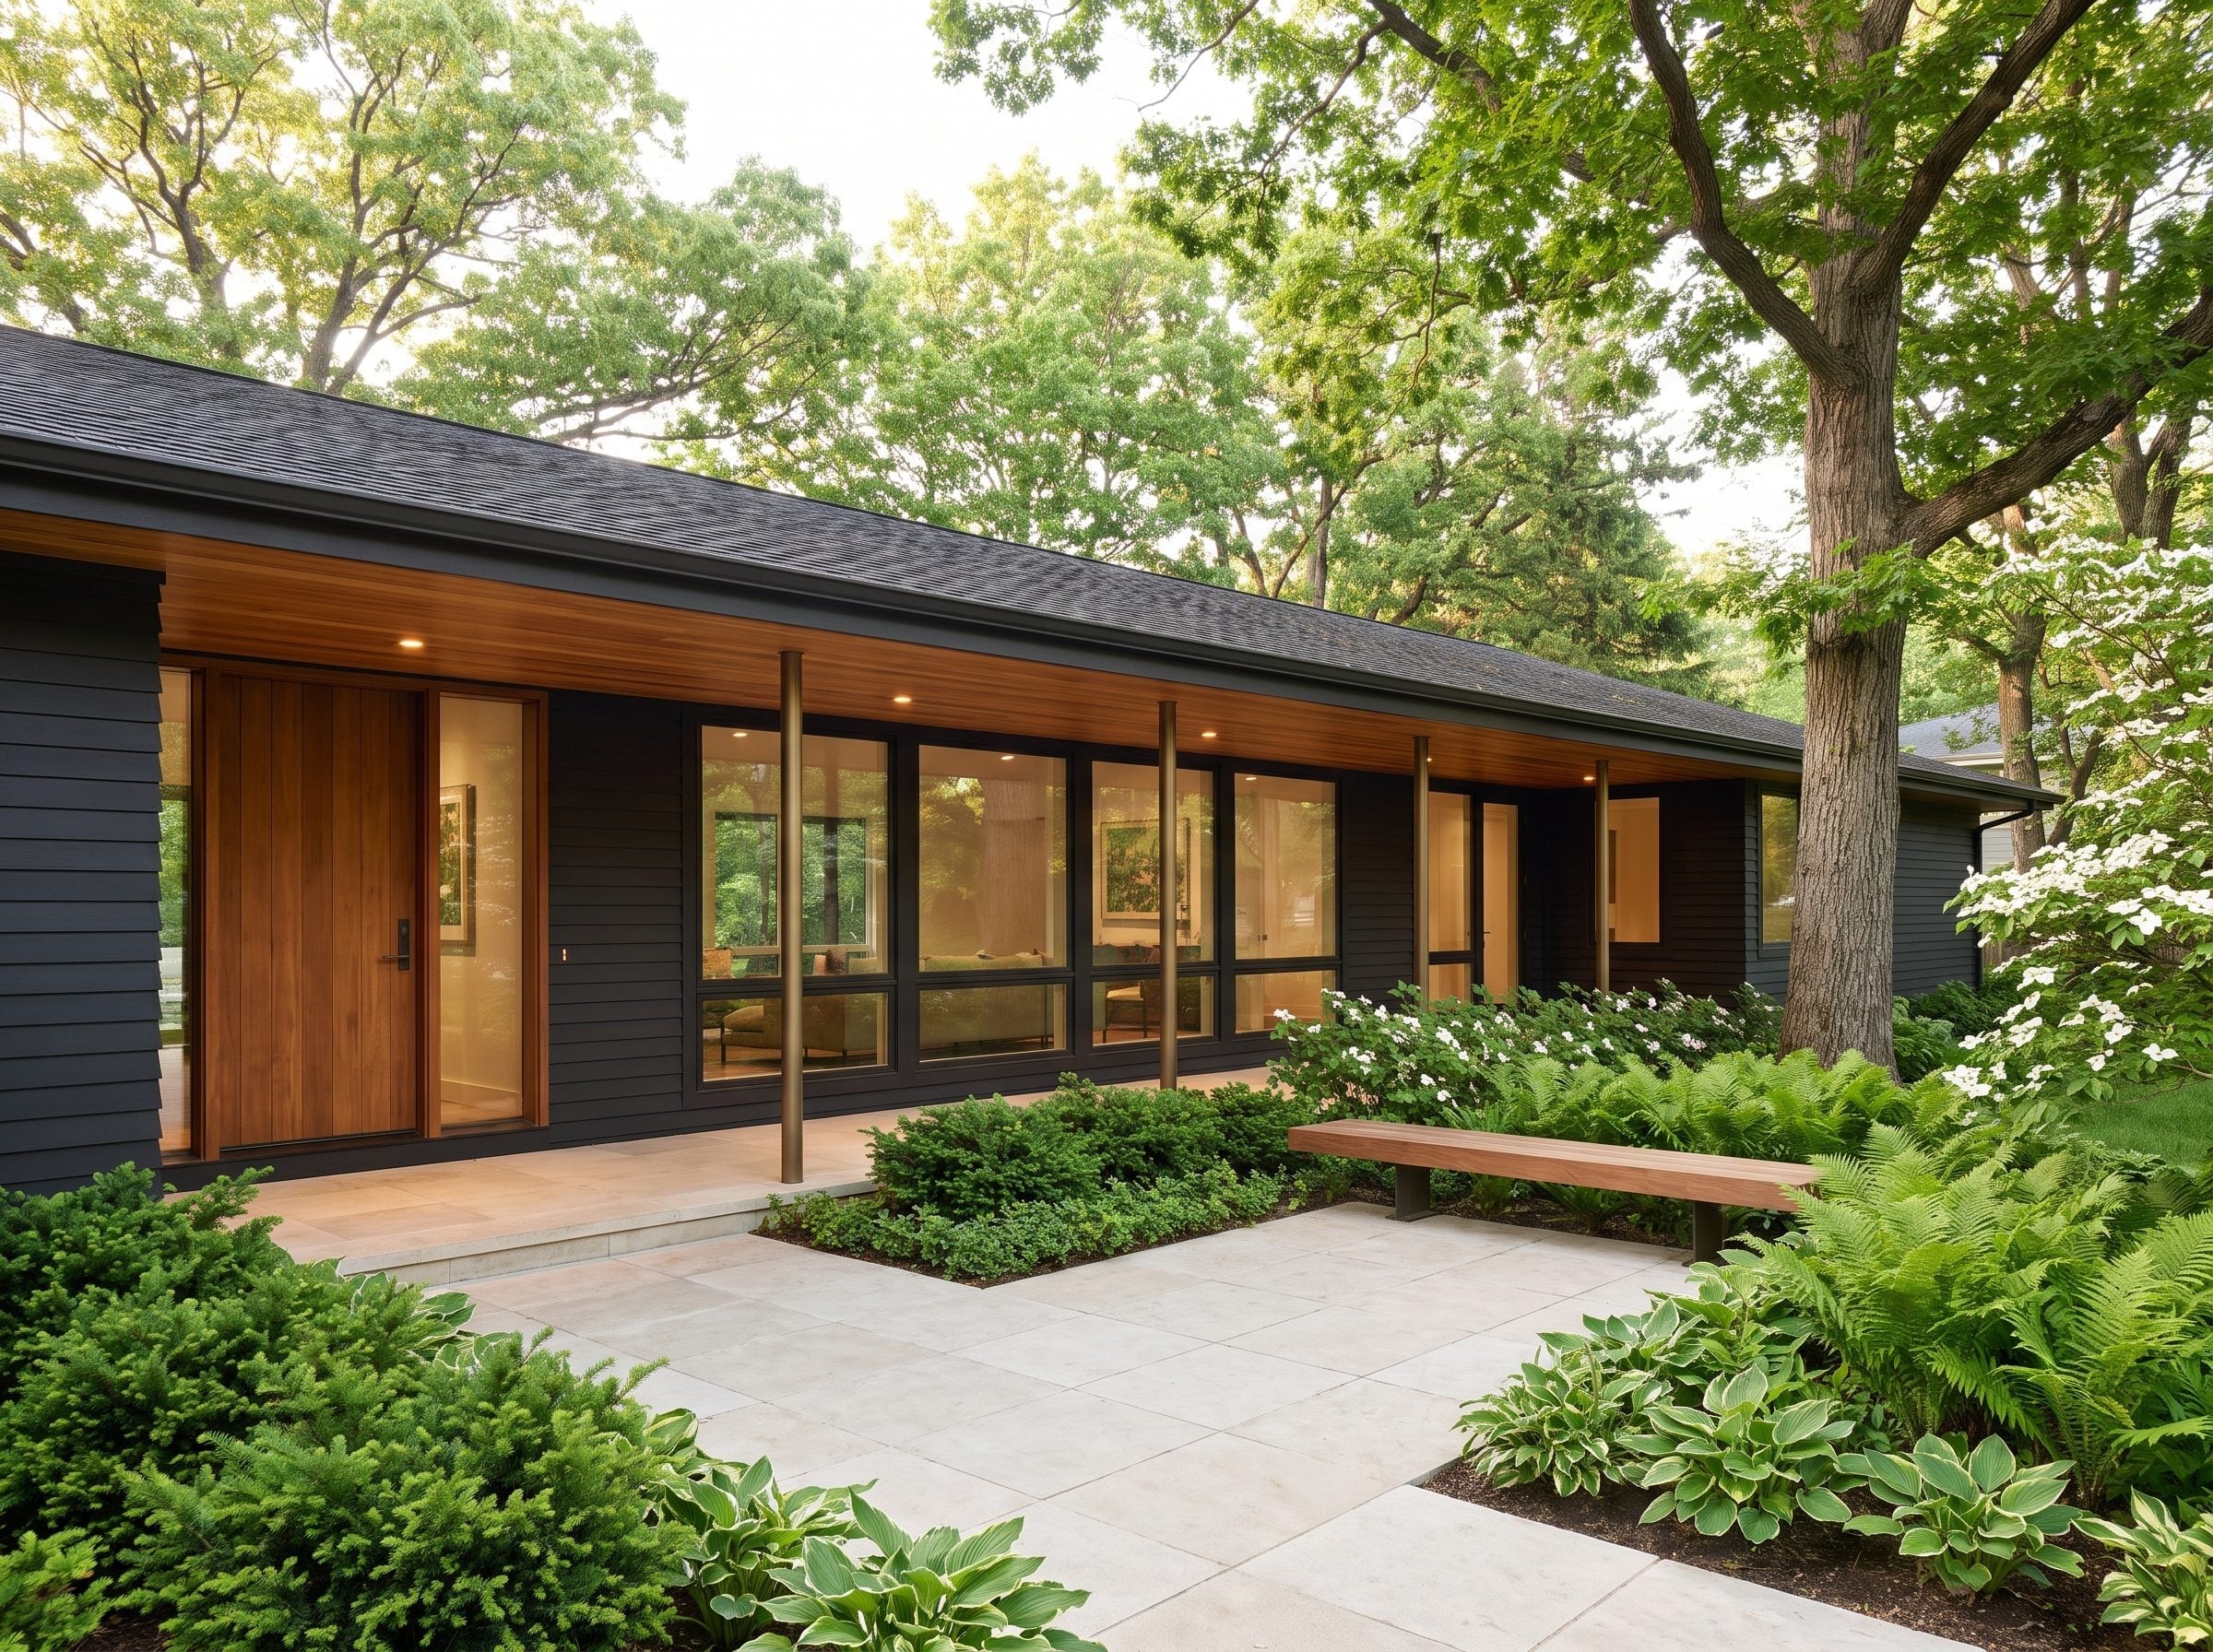
Navy-black horizontal siding stretches across this single-story house beneath a generous roof overhang. The ceiling of the covered zone is finished in warm wood, creating a continuous overhead surface that connects the entrance, windows, and adjacent outdoor space.
Large concrete pavers establish an orderly grid through the forecourt, while planting beds of ferns, hostas, and low greenery interrupt the geometry. Slim posts support the overhang without visually enclosing the garden. A simple bench completes the arrangement, making the space feel closer to an outdoor living room than a conventional front walk.
28. A Circular Stone Planter Organizes Three Black Buildings Around One Courtyard
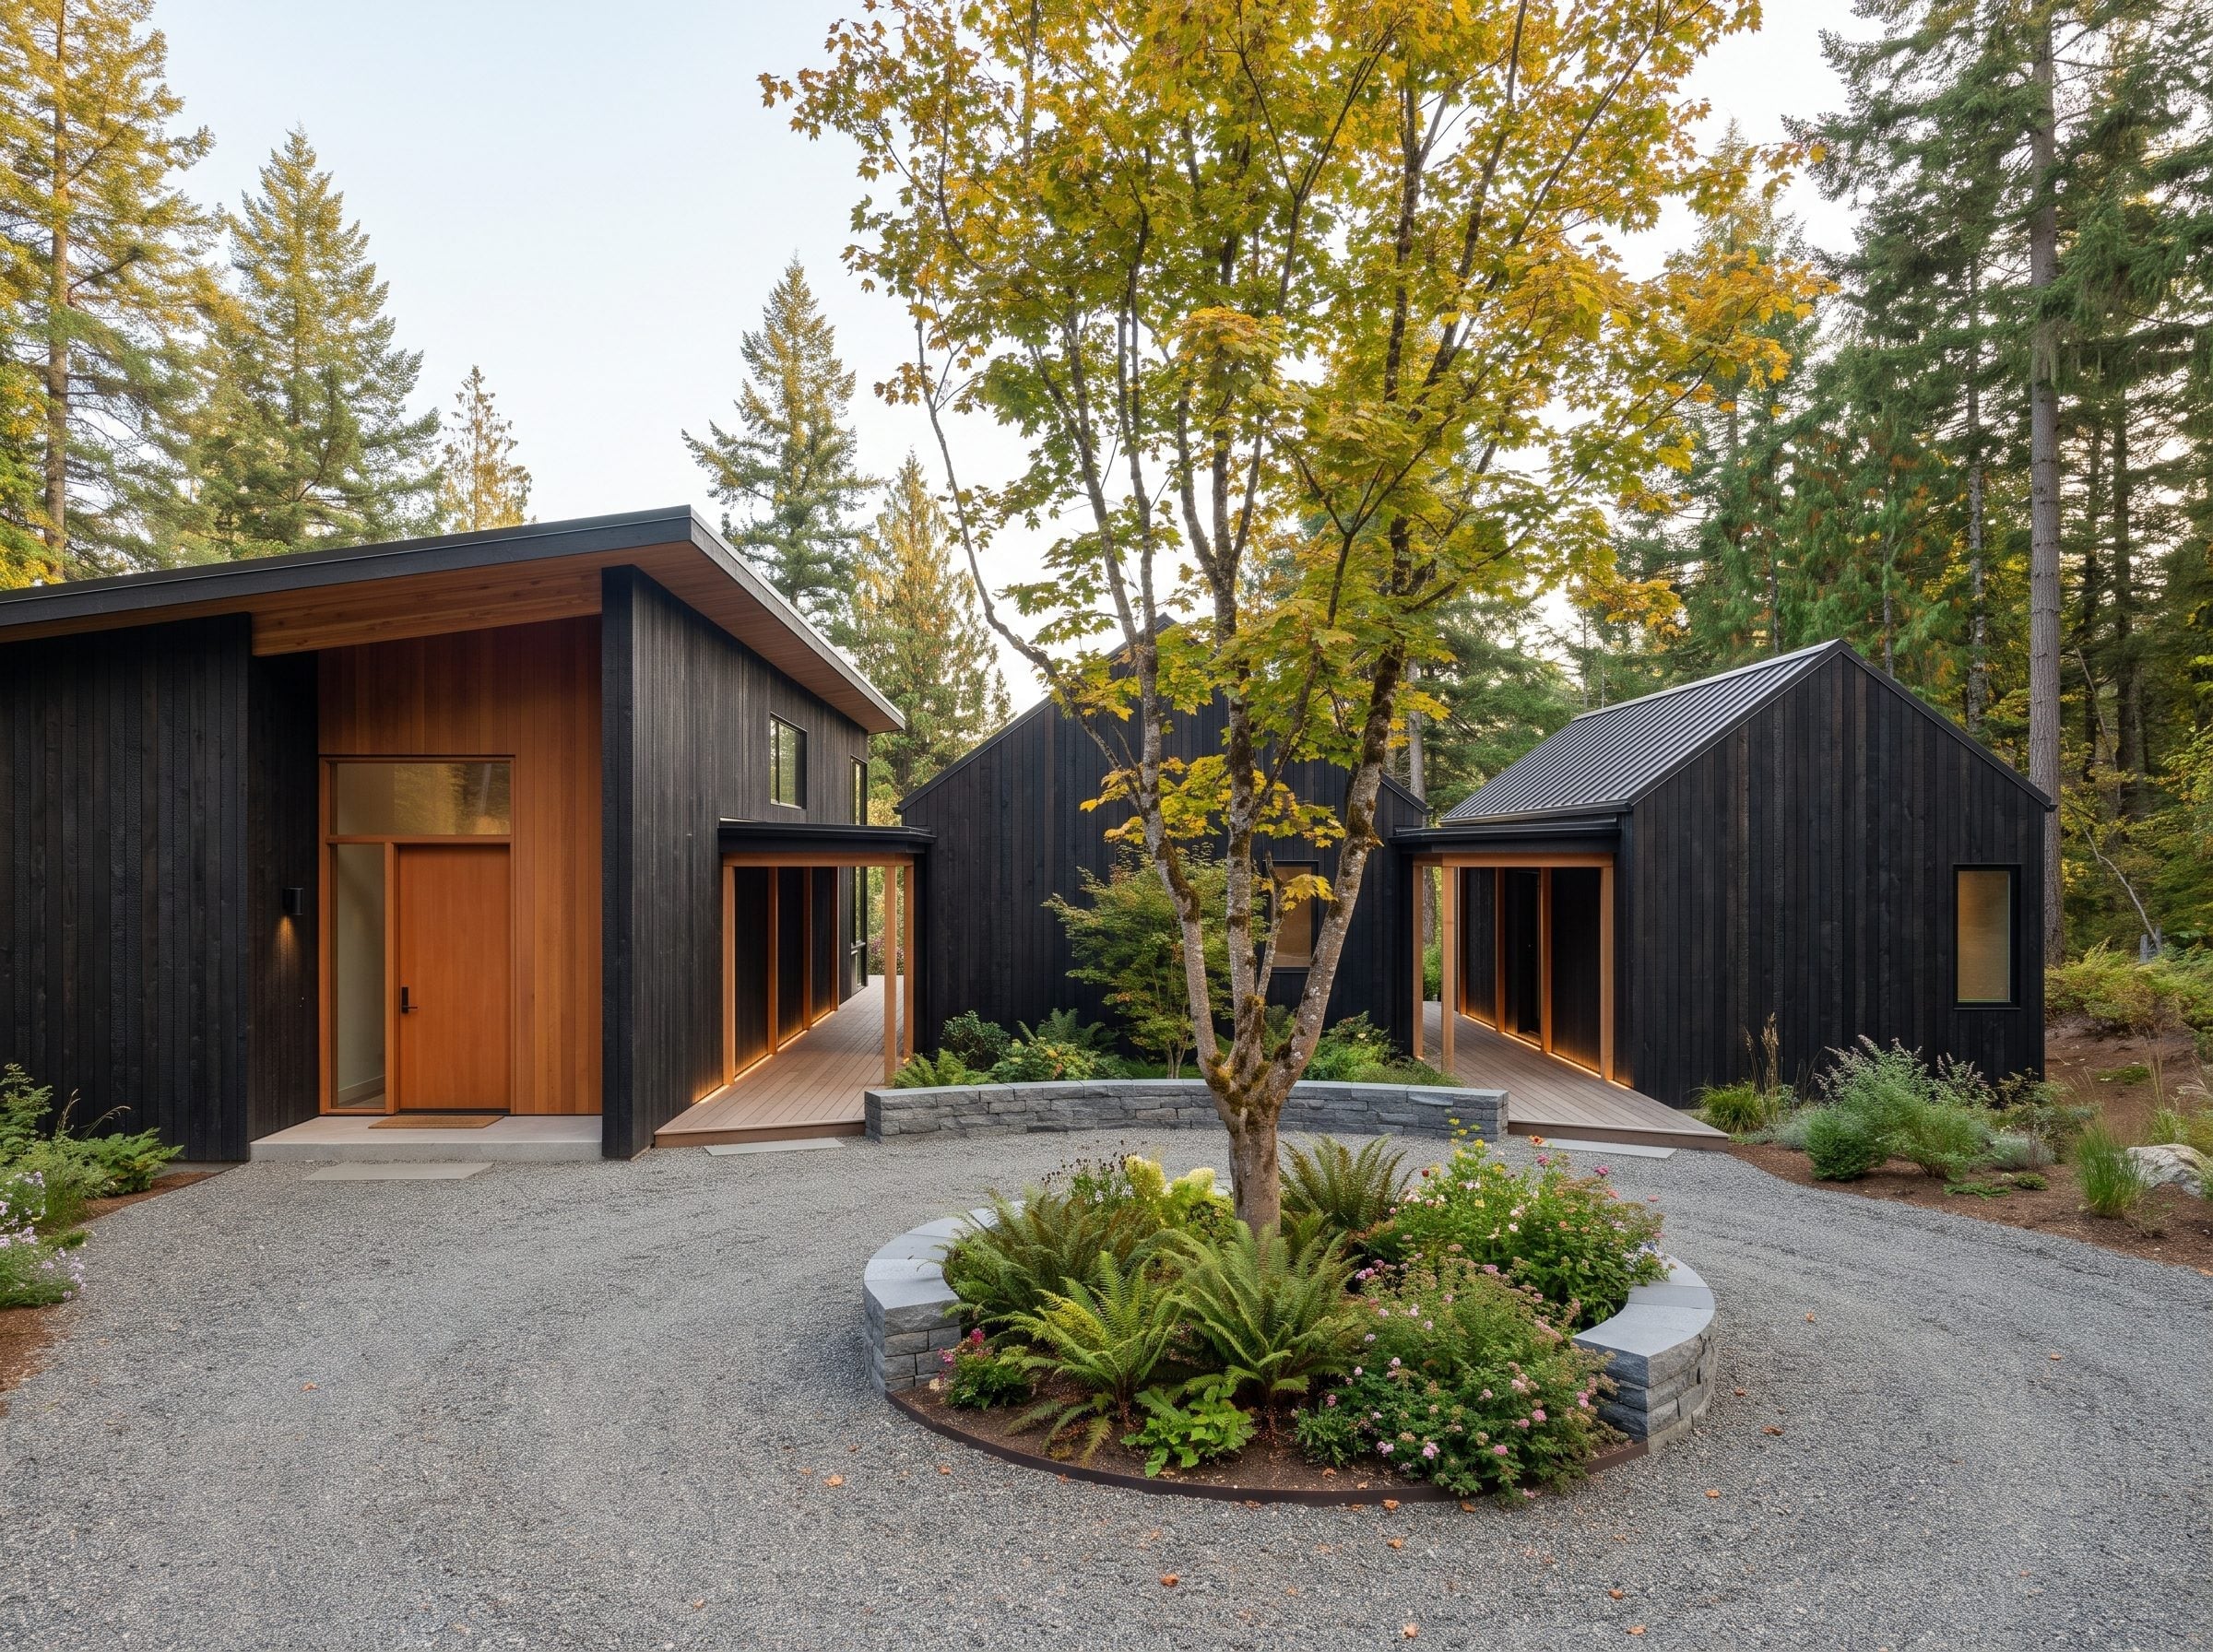
Three dark-clad volumes face a shared gravel courtyard, their separate forms connected visually by warm timber-framed passages. Instead of placing the focal point on a doorway, the design puts a circular stone planter in the middle of the open space.
A multi-stemmed tree rises from the planter, with low ferns filling the space beneath its branches. The circular form interrupts the straight edges of the buildings and creates a natural center for the entire arrangement. Against so much black vertical siding, the tree’s seasonal color becomes an architectural event.
27. Black Siding and Timber Posts Give This Covered Porch Its Backbone
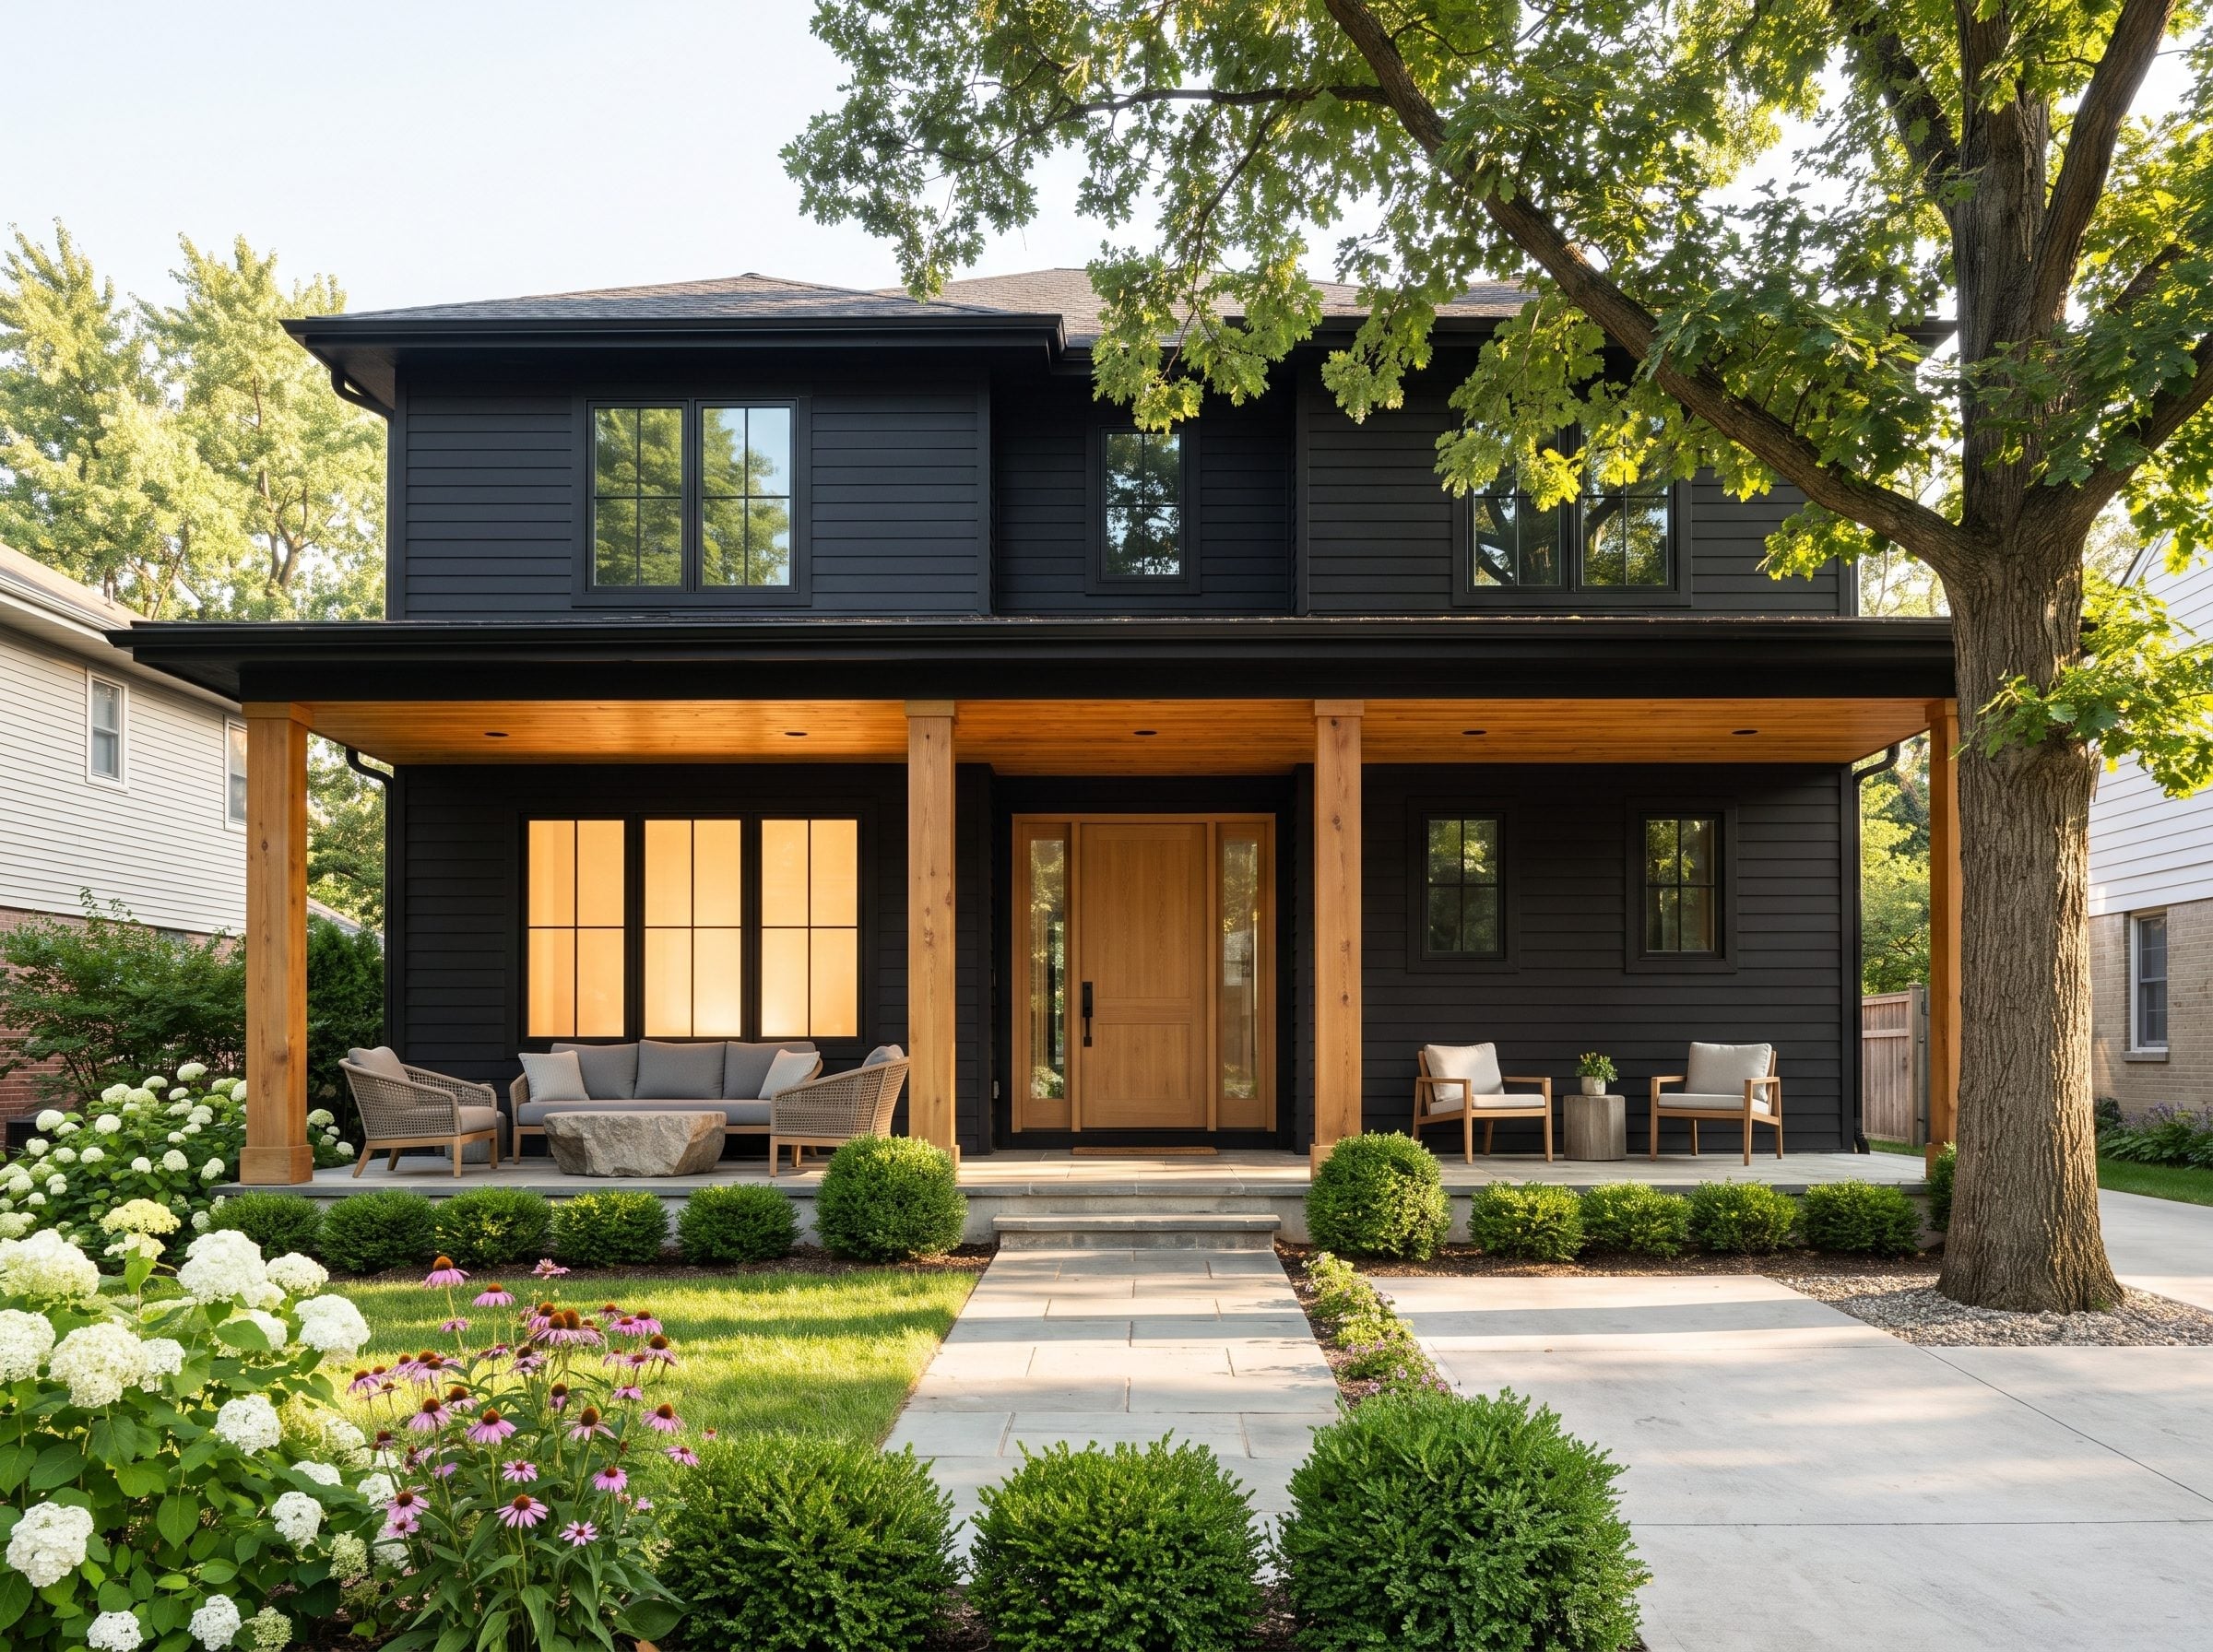
Natural timber columns introduce a steady rhythm along the covered porch, standing out against the black siding without requiring elaborate brackets or trim. A tongue-and-groove wood ceiling carries the material overhead, giving the sheltered space a coherent finish.
The entry door follows the same palette, while clipped boxwoods and a bluestone walkway keep the approach orderly. Coneflowers add a less formal edge to the planting. The porch’s appeal comes from its proportions and straightforward construction rather than an oversized architectural gesture.
26. Breeze Blocks Bring Pattern and Screening to a Dark Contemporary Entrance
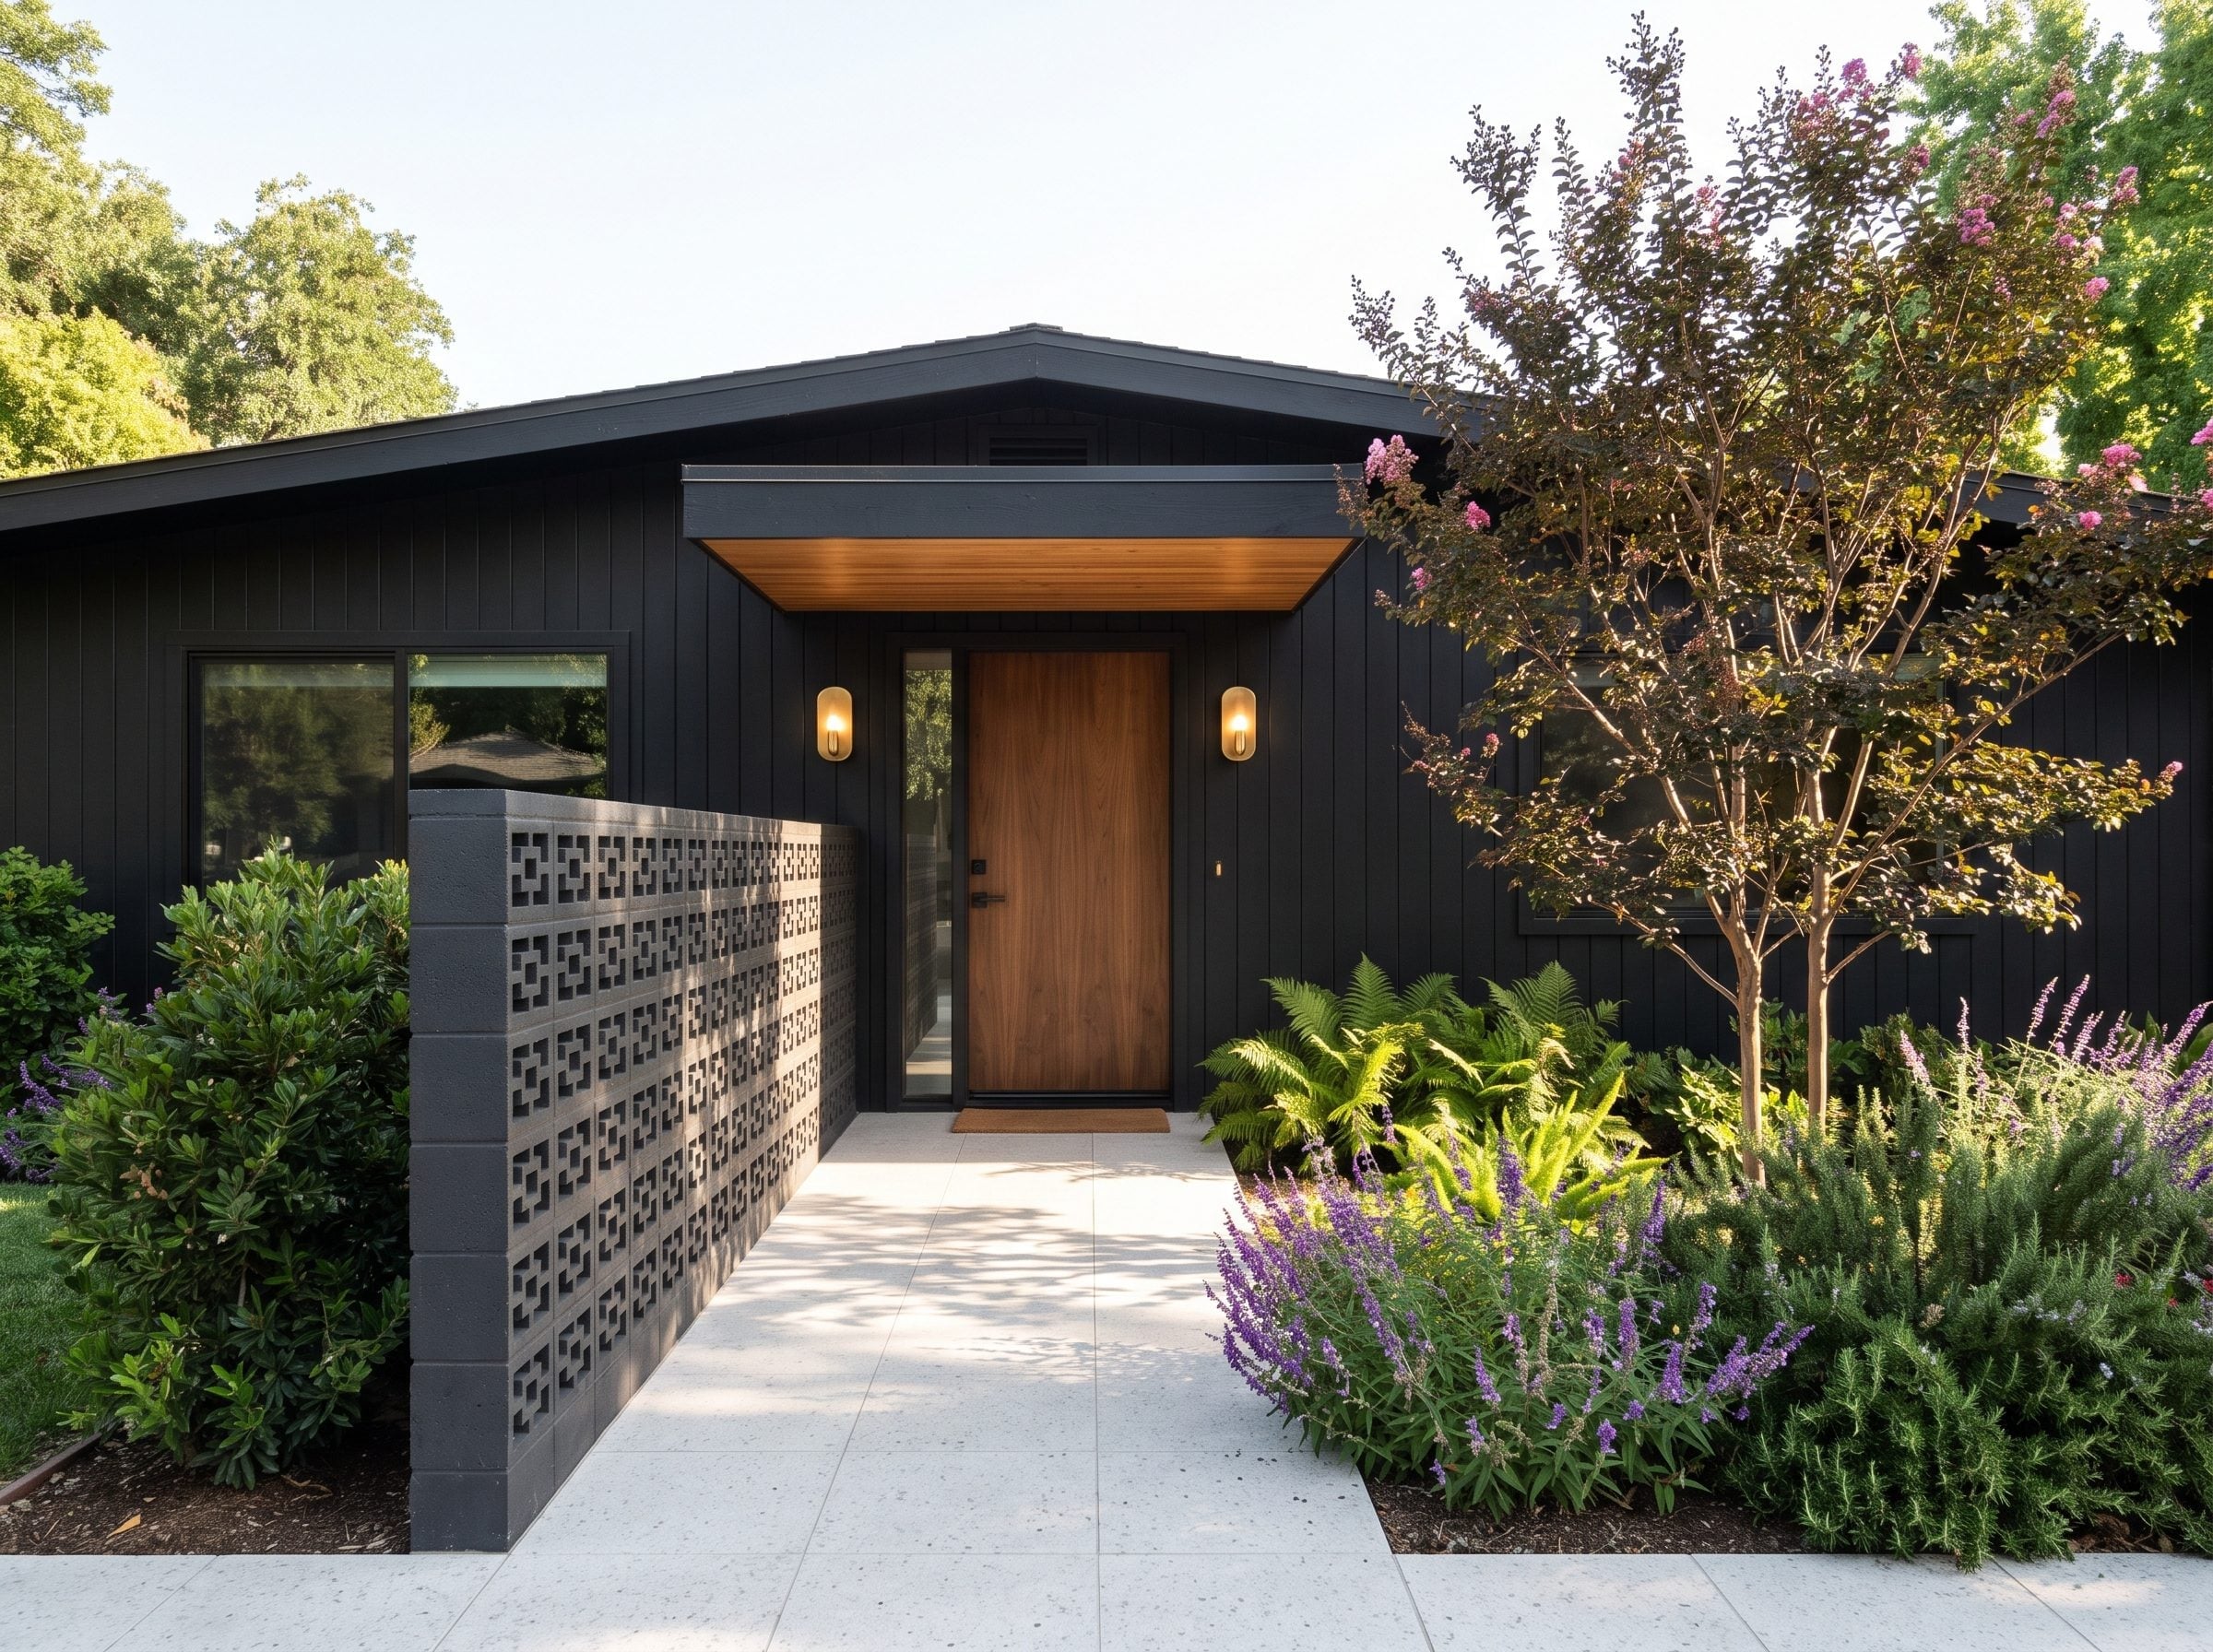
Geometric breeze blocks give this entrance a patterned screen that filters views without becoming a solid wall. Their repeated openings introduce a smaller scale of detail against the larger dark exterior surfaces.
Behind the screen, a wood-toned door sits beneath a cedar-lined canopy. Purple-flowering plants and ferns provide contrasting foliage textures at ground level. The arrangement demonstrates how an entry can gain depth through overlapping layers rather than a projecting tower or oversized porch.
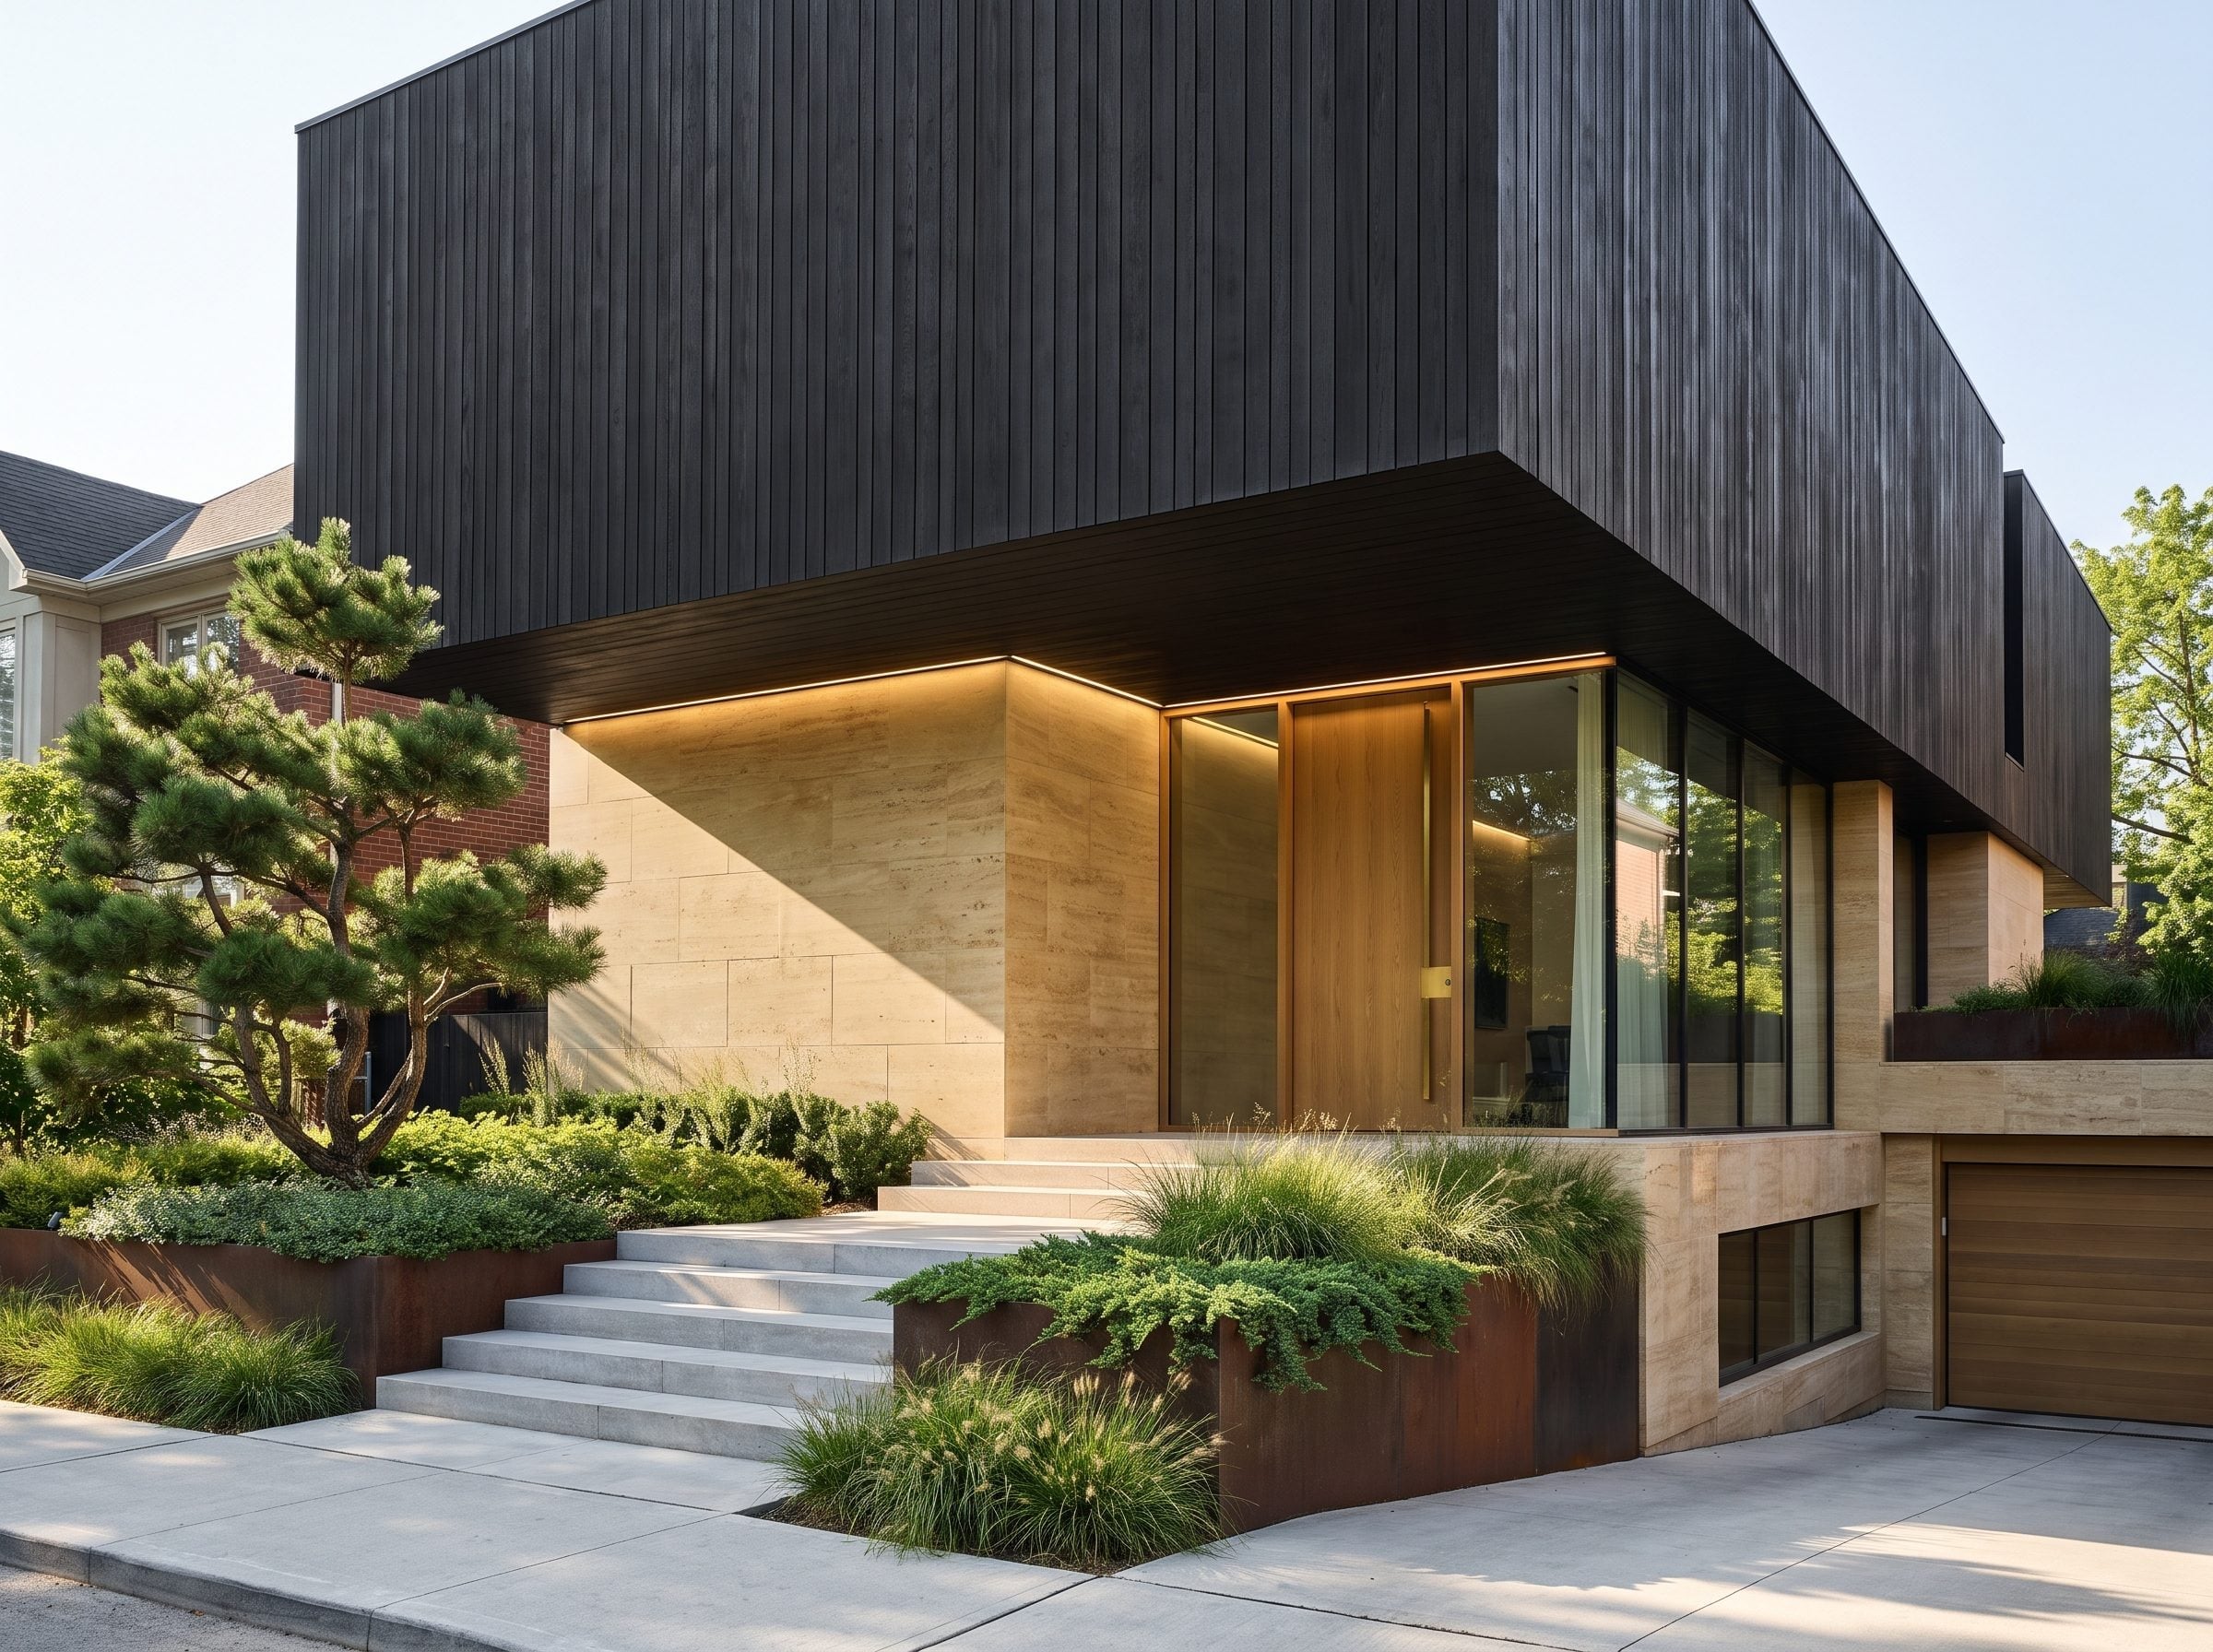
25. A Cantilevered Upper Floor Creates Shelter Without a Separate Porch Roof
🔥 Would you like to save this?
Pale stone cladding establishes the ground-floor base, while a dark vertical-clad upper volume projects forward to shelter the entrance. The overhang is substantial enough to define the arrival area as a separate architectural space, with lighting beneath it drawing attention to the soffit.
Weathering-steel planters introduce rusty orange tones beside the steps. Ornamental grasses, low evergreen planting, and a sculptural pine give the landscape contrasting heights and textures. The garage door follows the warmer tones of the stone, preventing the lower level from becoming a collection of unrelated finishes.
24. A Kitchen-Garden Layout Gives This Dark House an Unexpected Front Yard
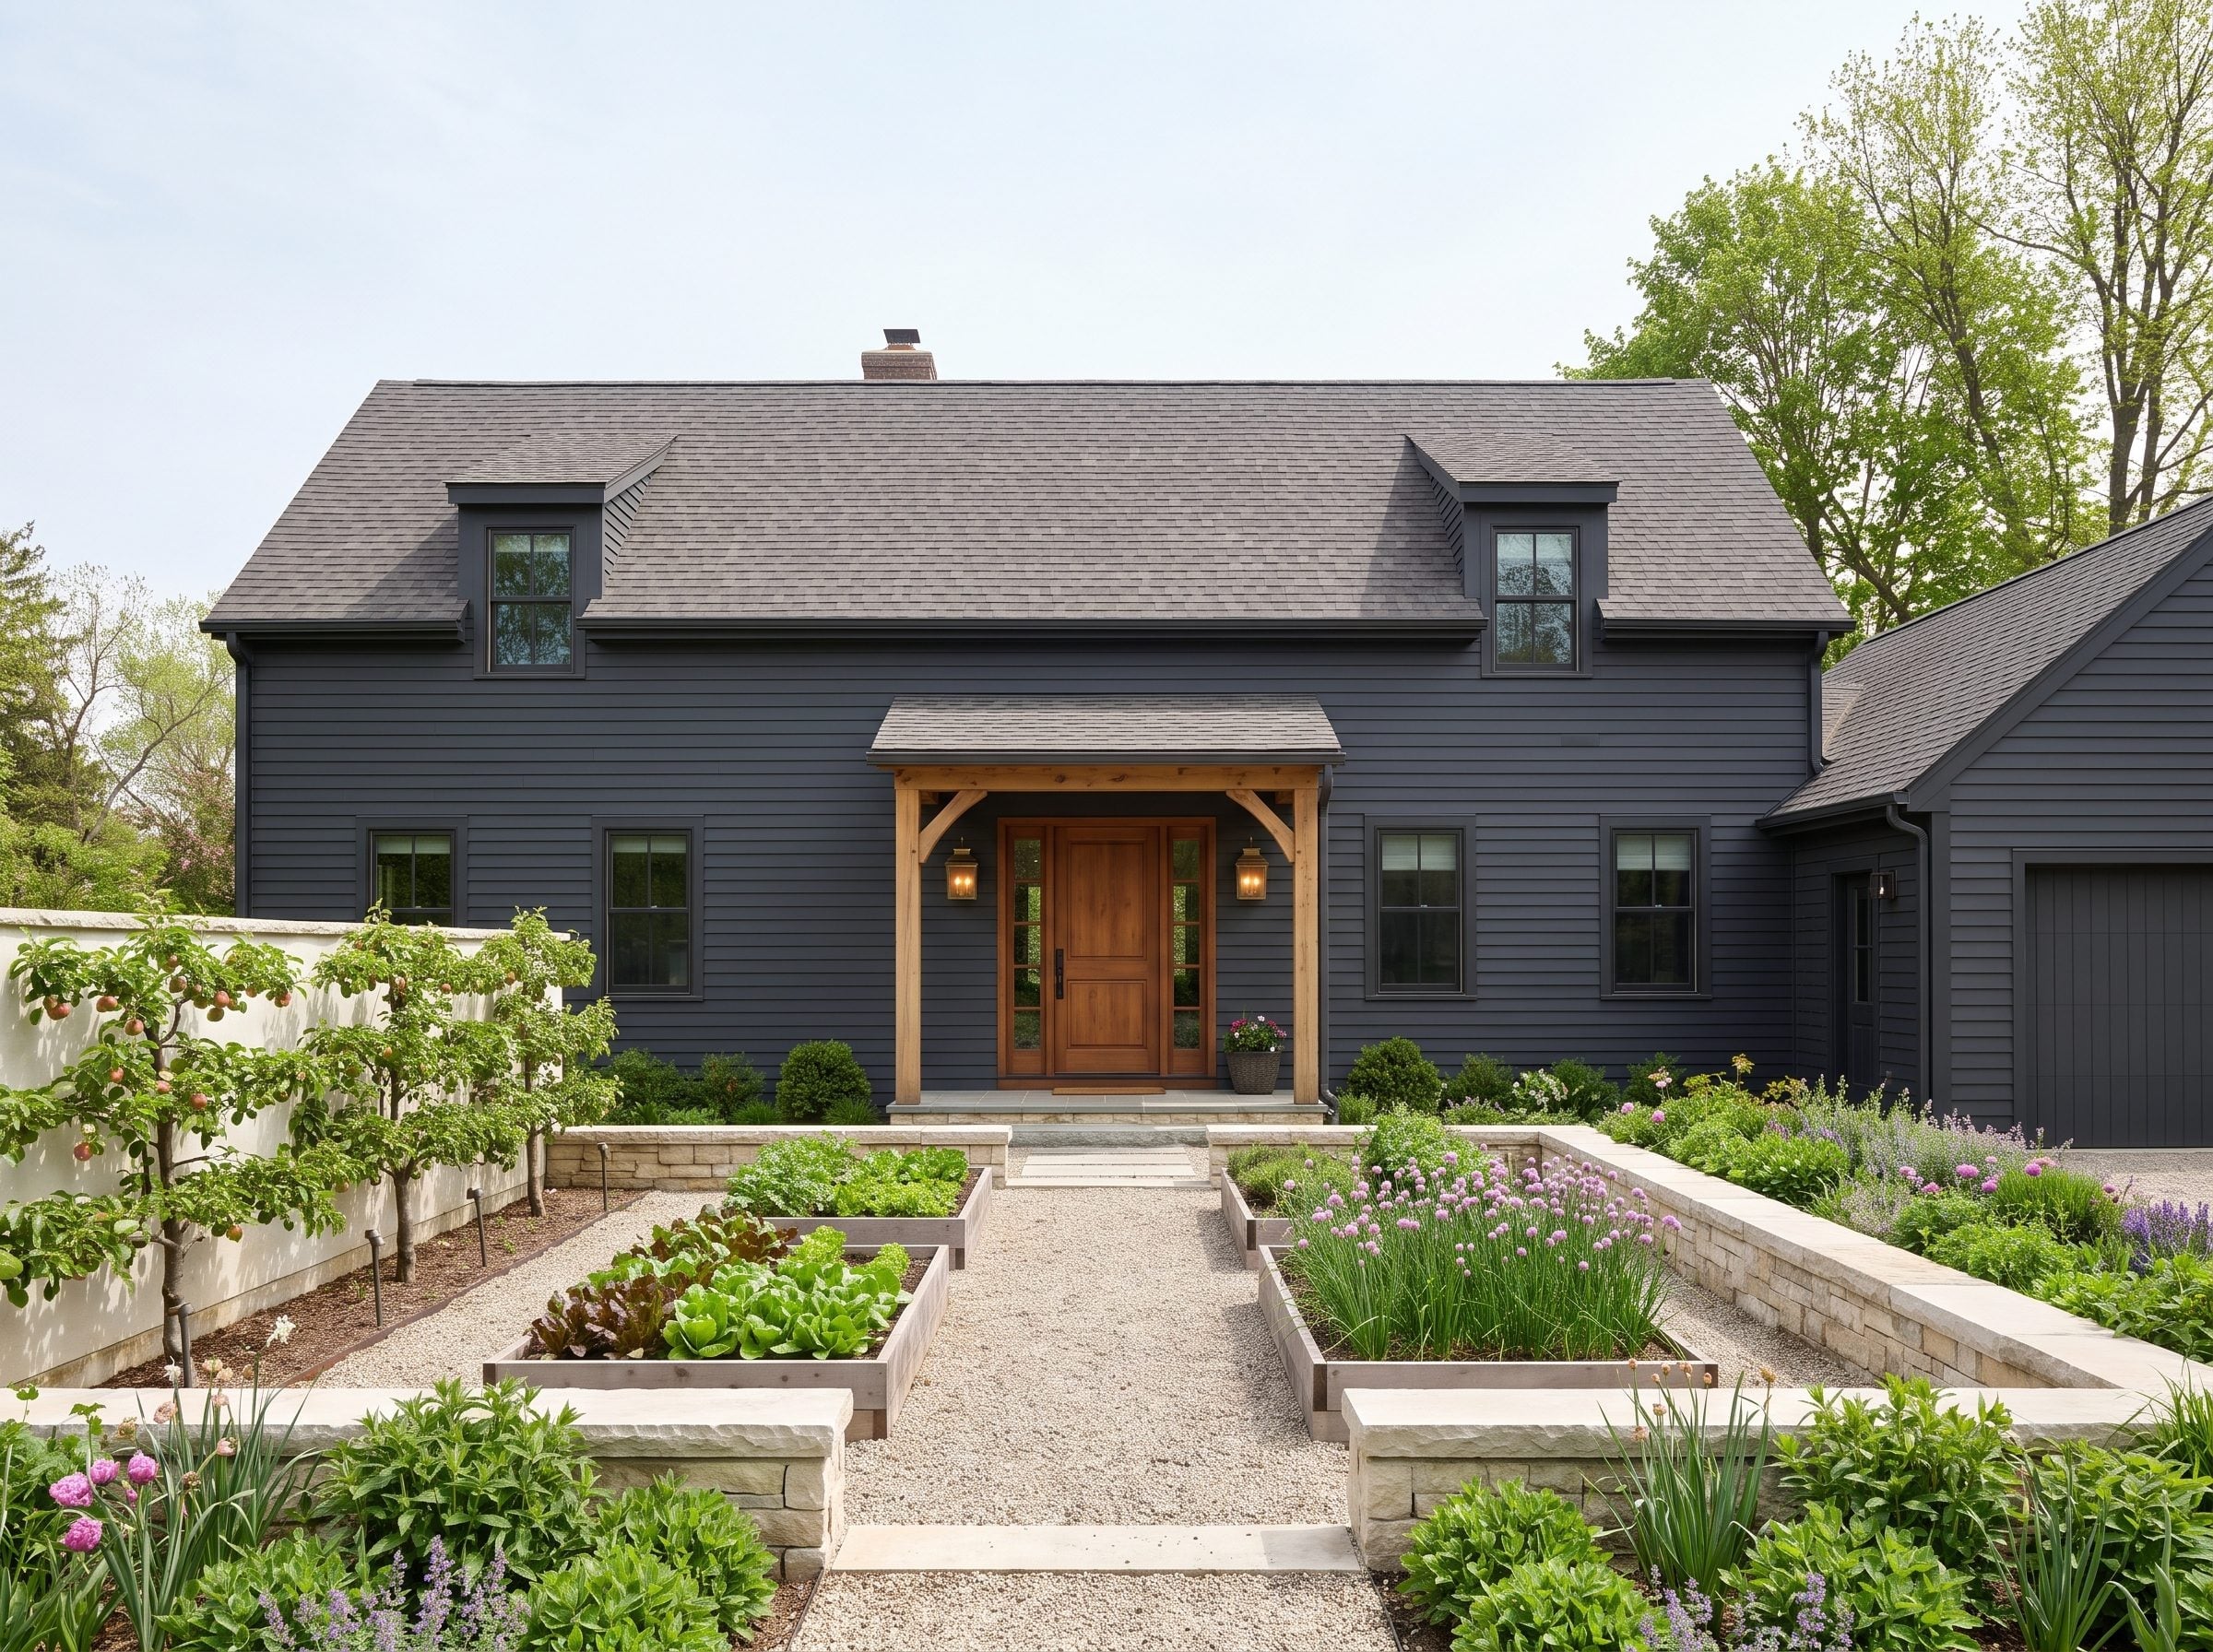
Deep slate-blue siding provides a quiet background for a substantial timber entrance frame. The exposed wood outlines the doorway and sidelight panels, bringing a clear vertical emphasis to an otherwise horizontal facade.
Raised planting beds edged with pale stone line the gravel approach. Their orderly arrangement suggests a kitchen-garden layout rather than the usual foundation shrubs. The beds offer defined spaces for growing plants while organizing the route to the door. The landscape becomes part of the entrance’s architecture rather than a decorative border added afterward.
23. A Glass Entry Pavilion Cuts Through the Dark With Daylight From Above
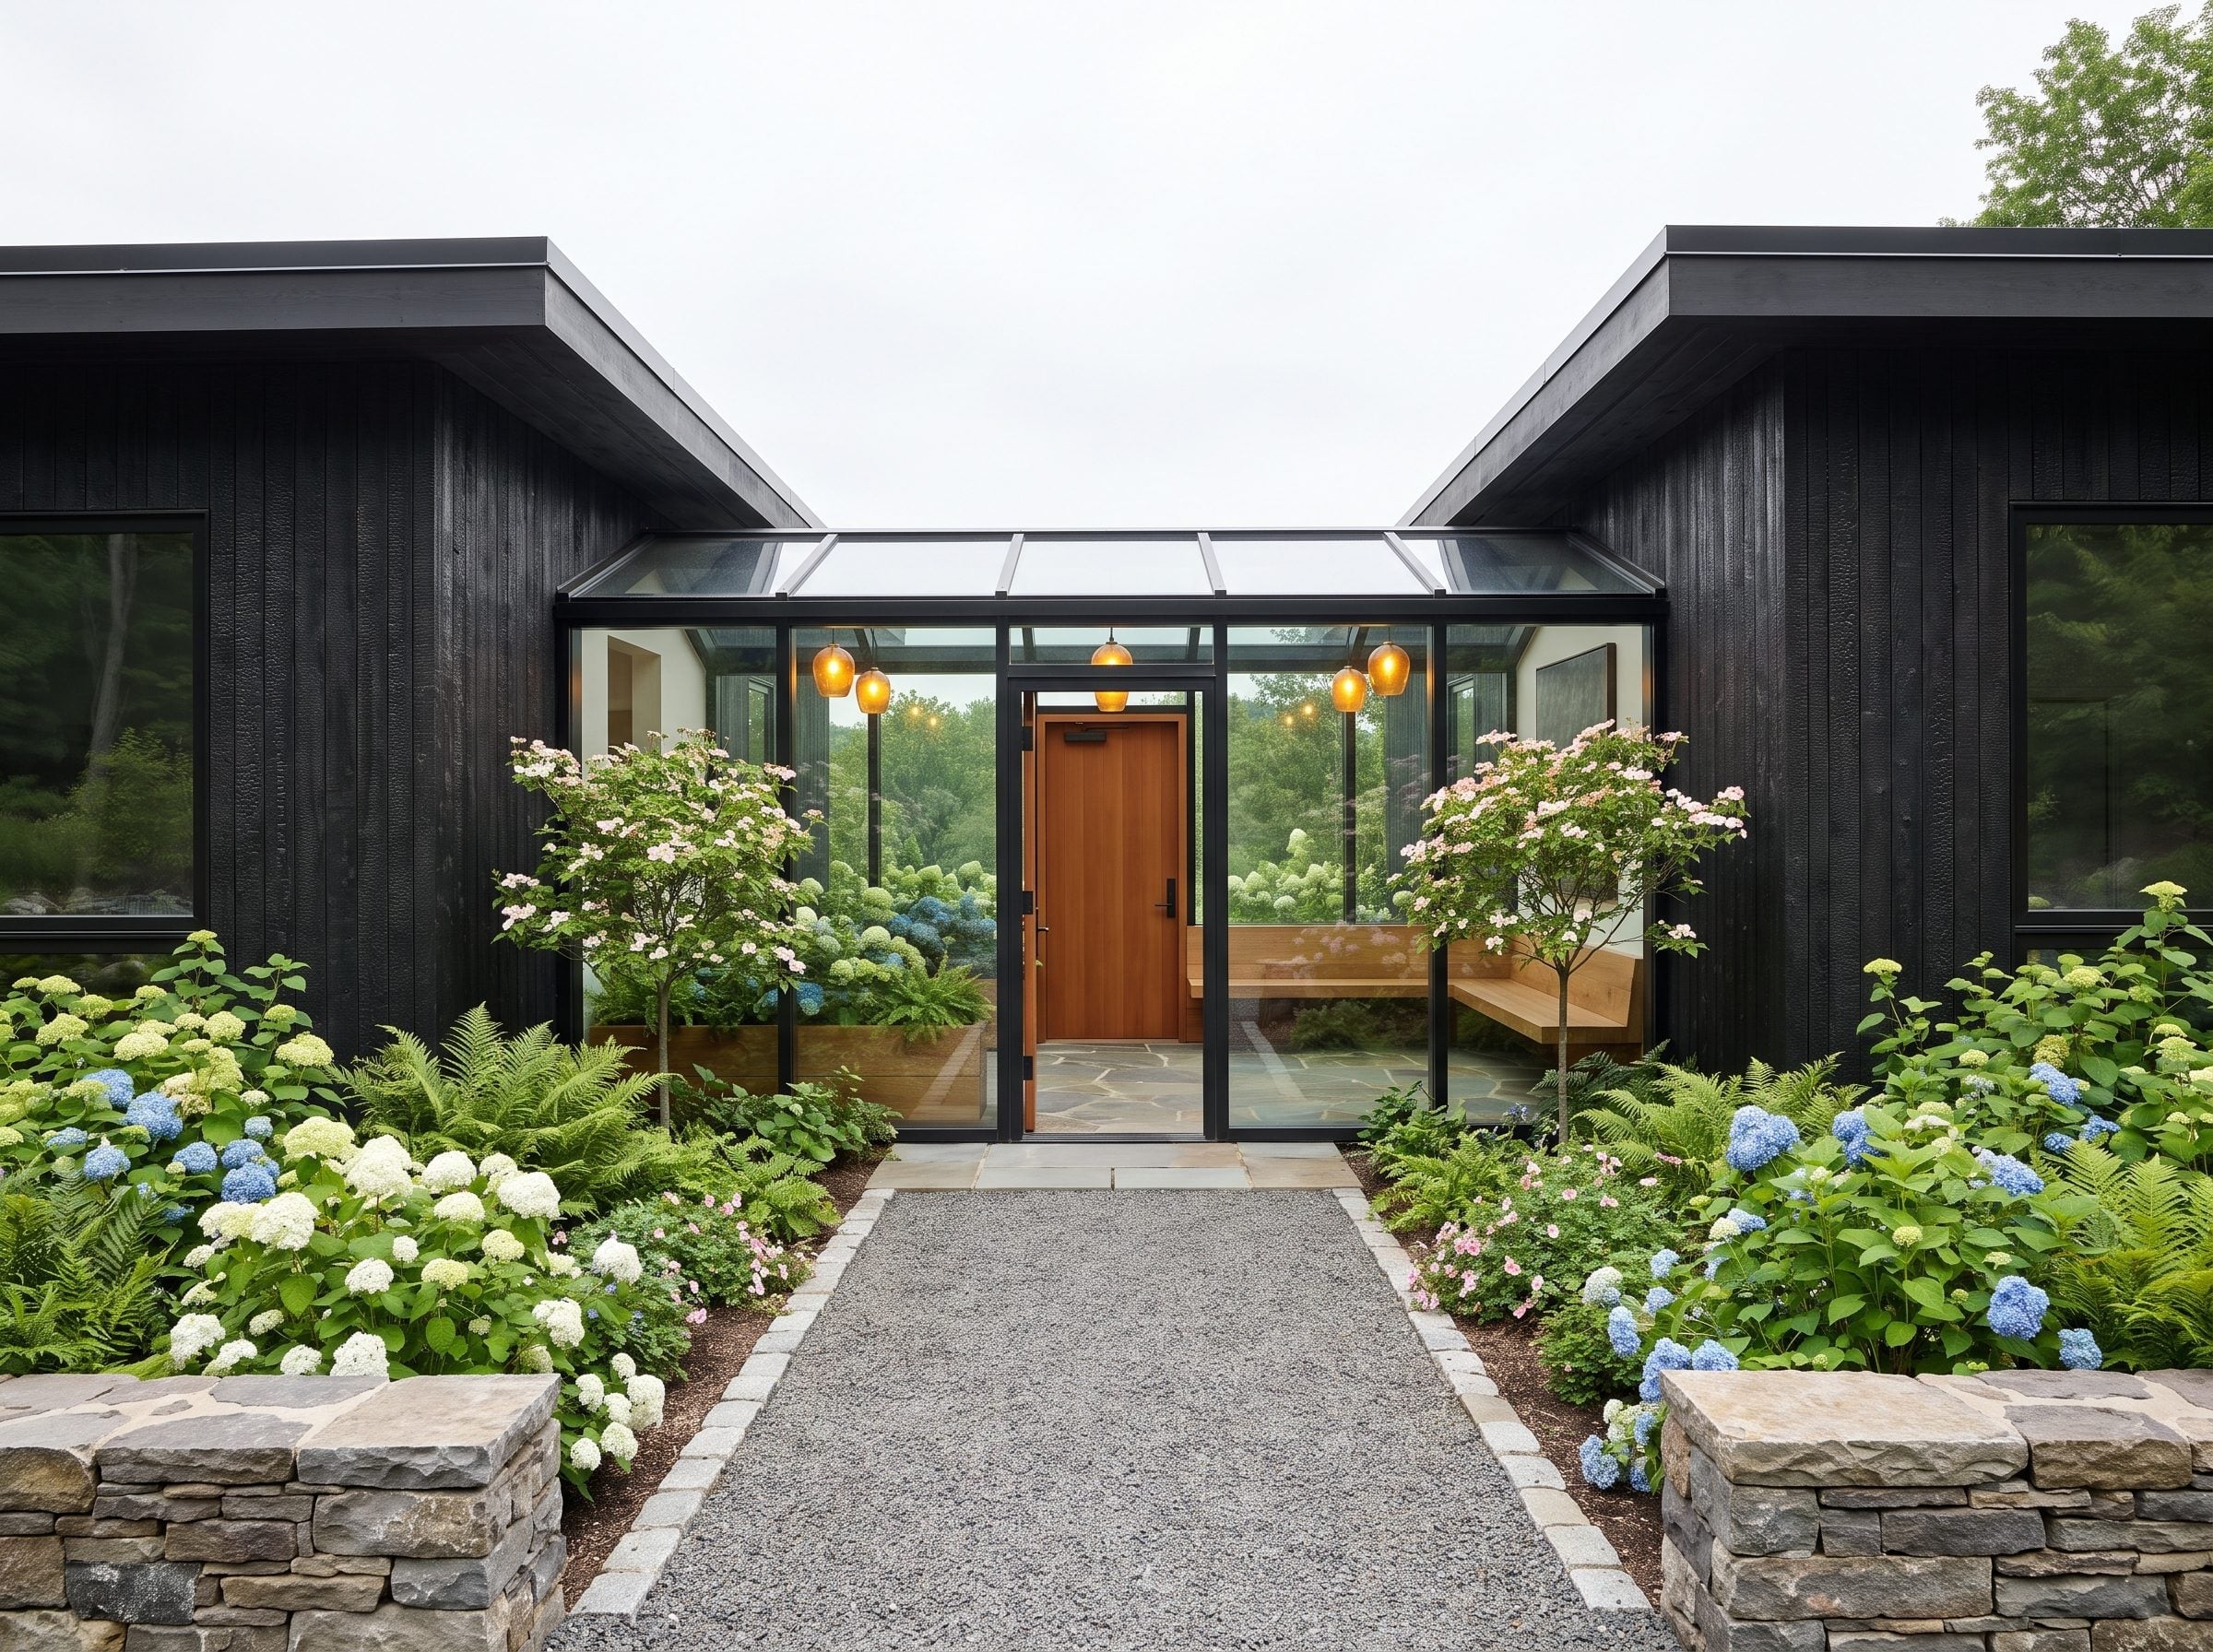
Dark horizontal cladding frames a glass-roofed entrance pavilion, creating a striking change in material exactly where the building opens to visitors. The steel-framed glazing admits daylight from overhead, while pendant lights give the enclosure a different character after sunset.
Hydrangeas in pale blue, white, and green fill the bordering beds, with ferns softening the edges of the stonework. A gravel path bordered by bluestone guides the approach. Rather than treating the entrance as a hole in a dark wall, this design makes it a transparent architectural volume of its own.
22. Bronze Railings and Illuminated Steps Sharpen a Black Brick Entrance
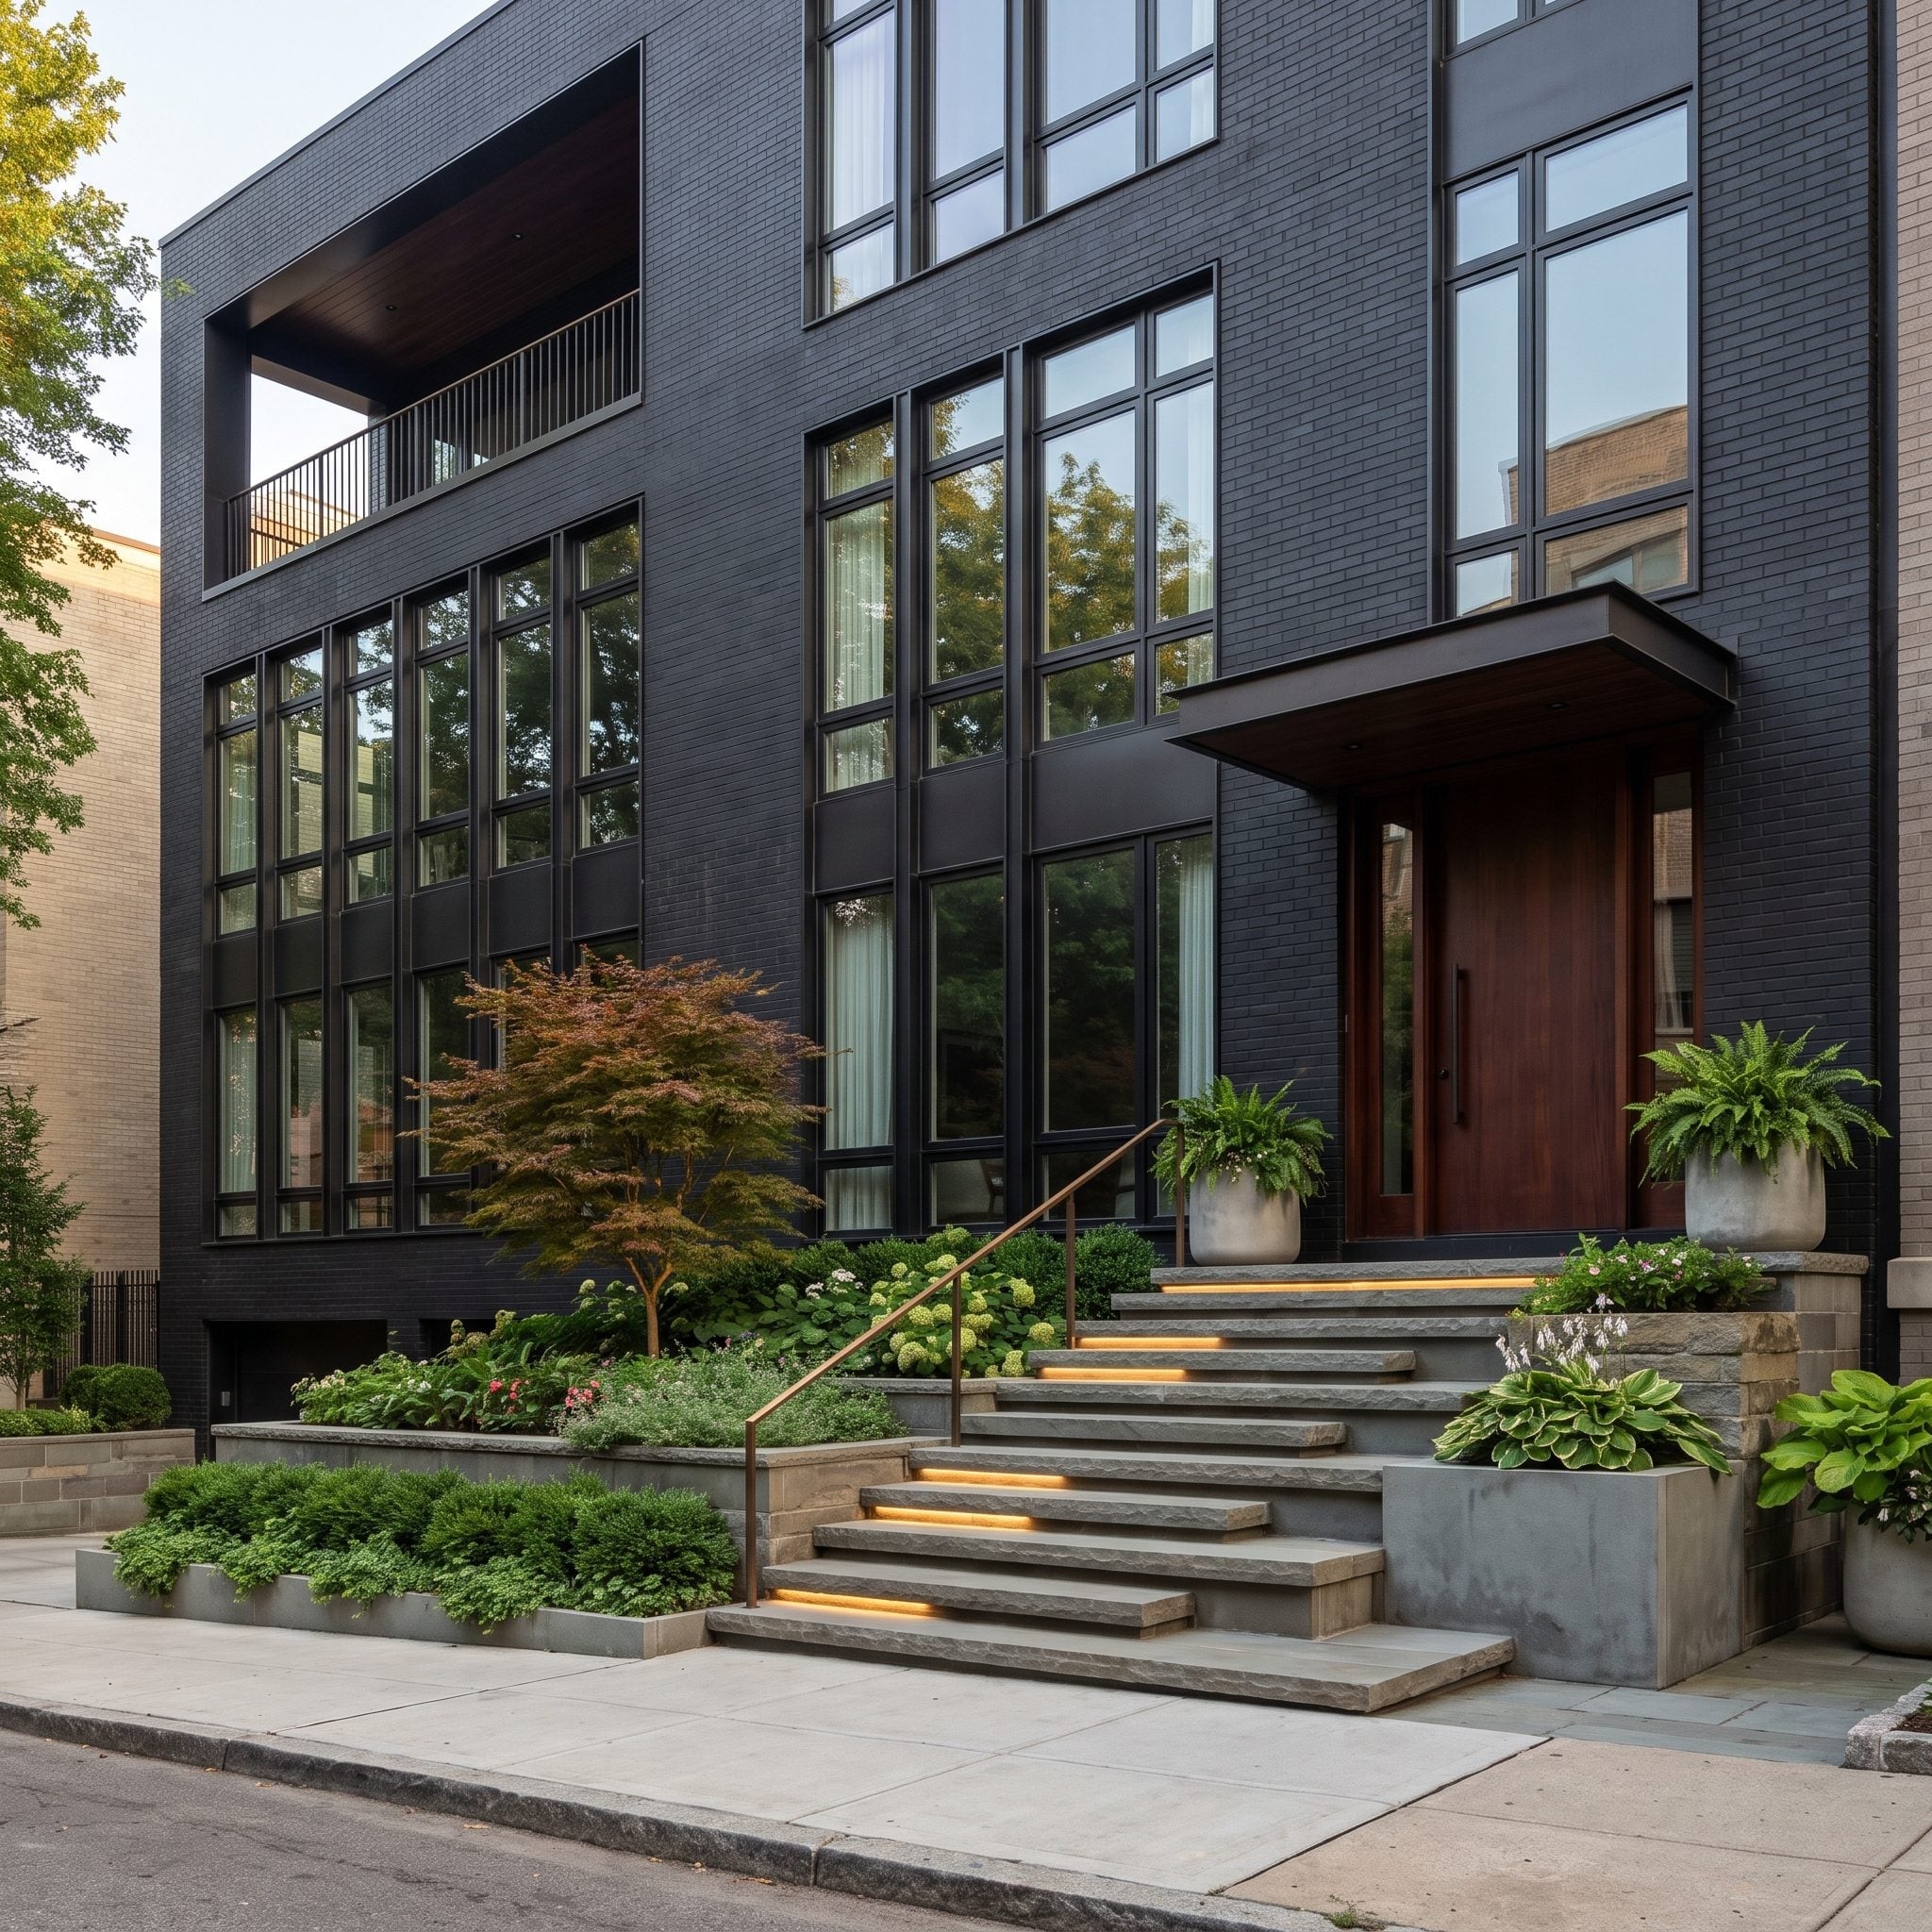
Dark brick and gridded windows give this facade a disciplined appearance, while the entrance has a more layered composition. Bluestone steps climb between bronze-toned railings and raised planting beds, with lighting beneath the step edges emphasizing the changes in level.
A wood door marks the top of the ascent. Ferns, hostas, and a red-leaved Japanese maple bring contrasting foliage into the narrow spaces beside the stairs. The railings and lighting define the route, while the planting keeps the approach from resembling a purely institutional staircase.
21. A Gabled Entry in Pale Stone Breaks Up an Otherwise Black House
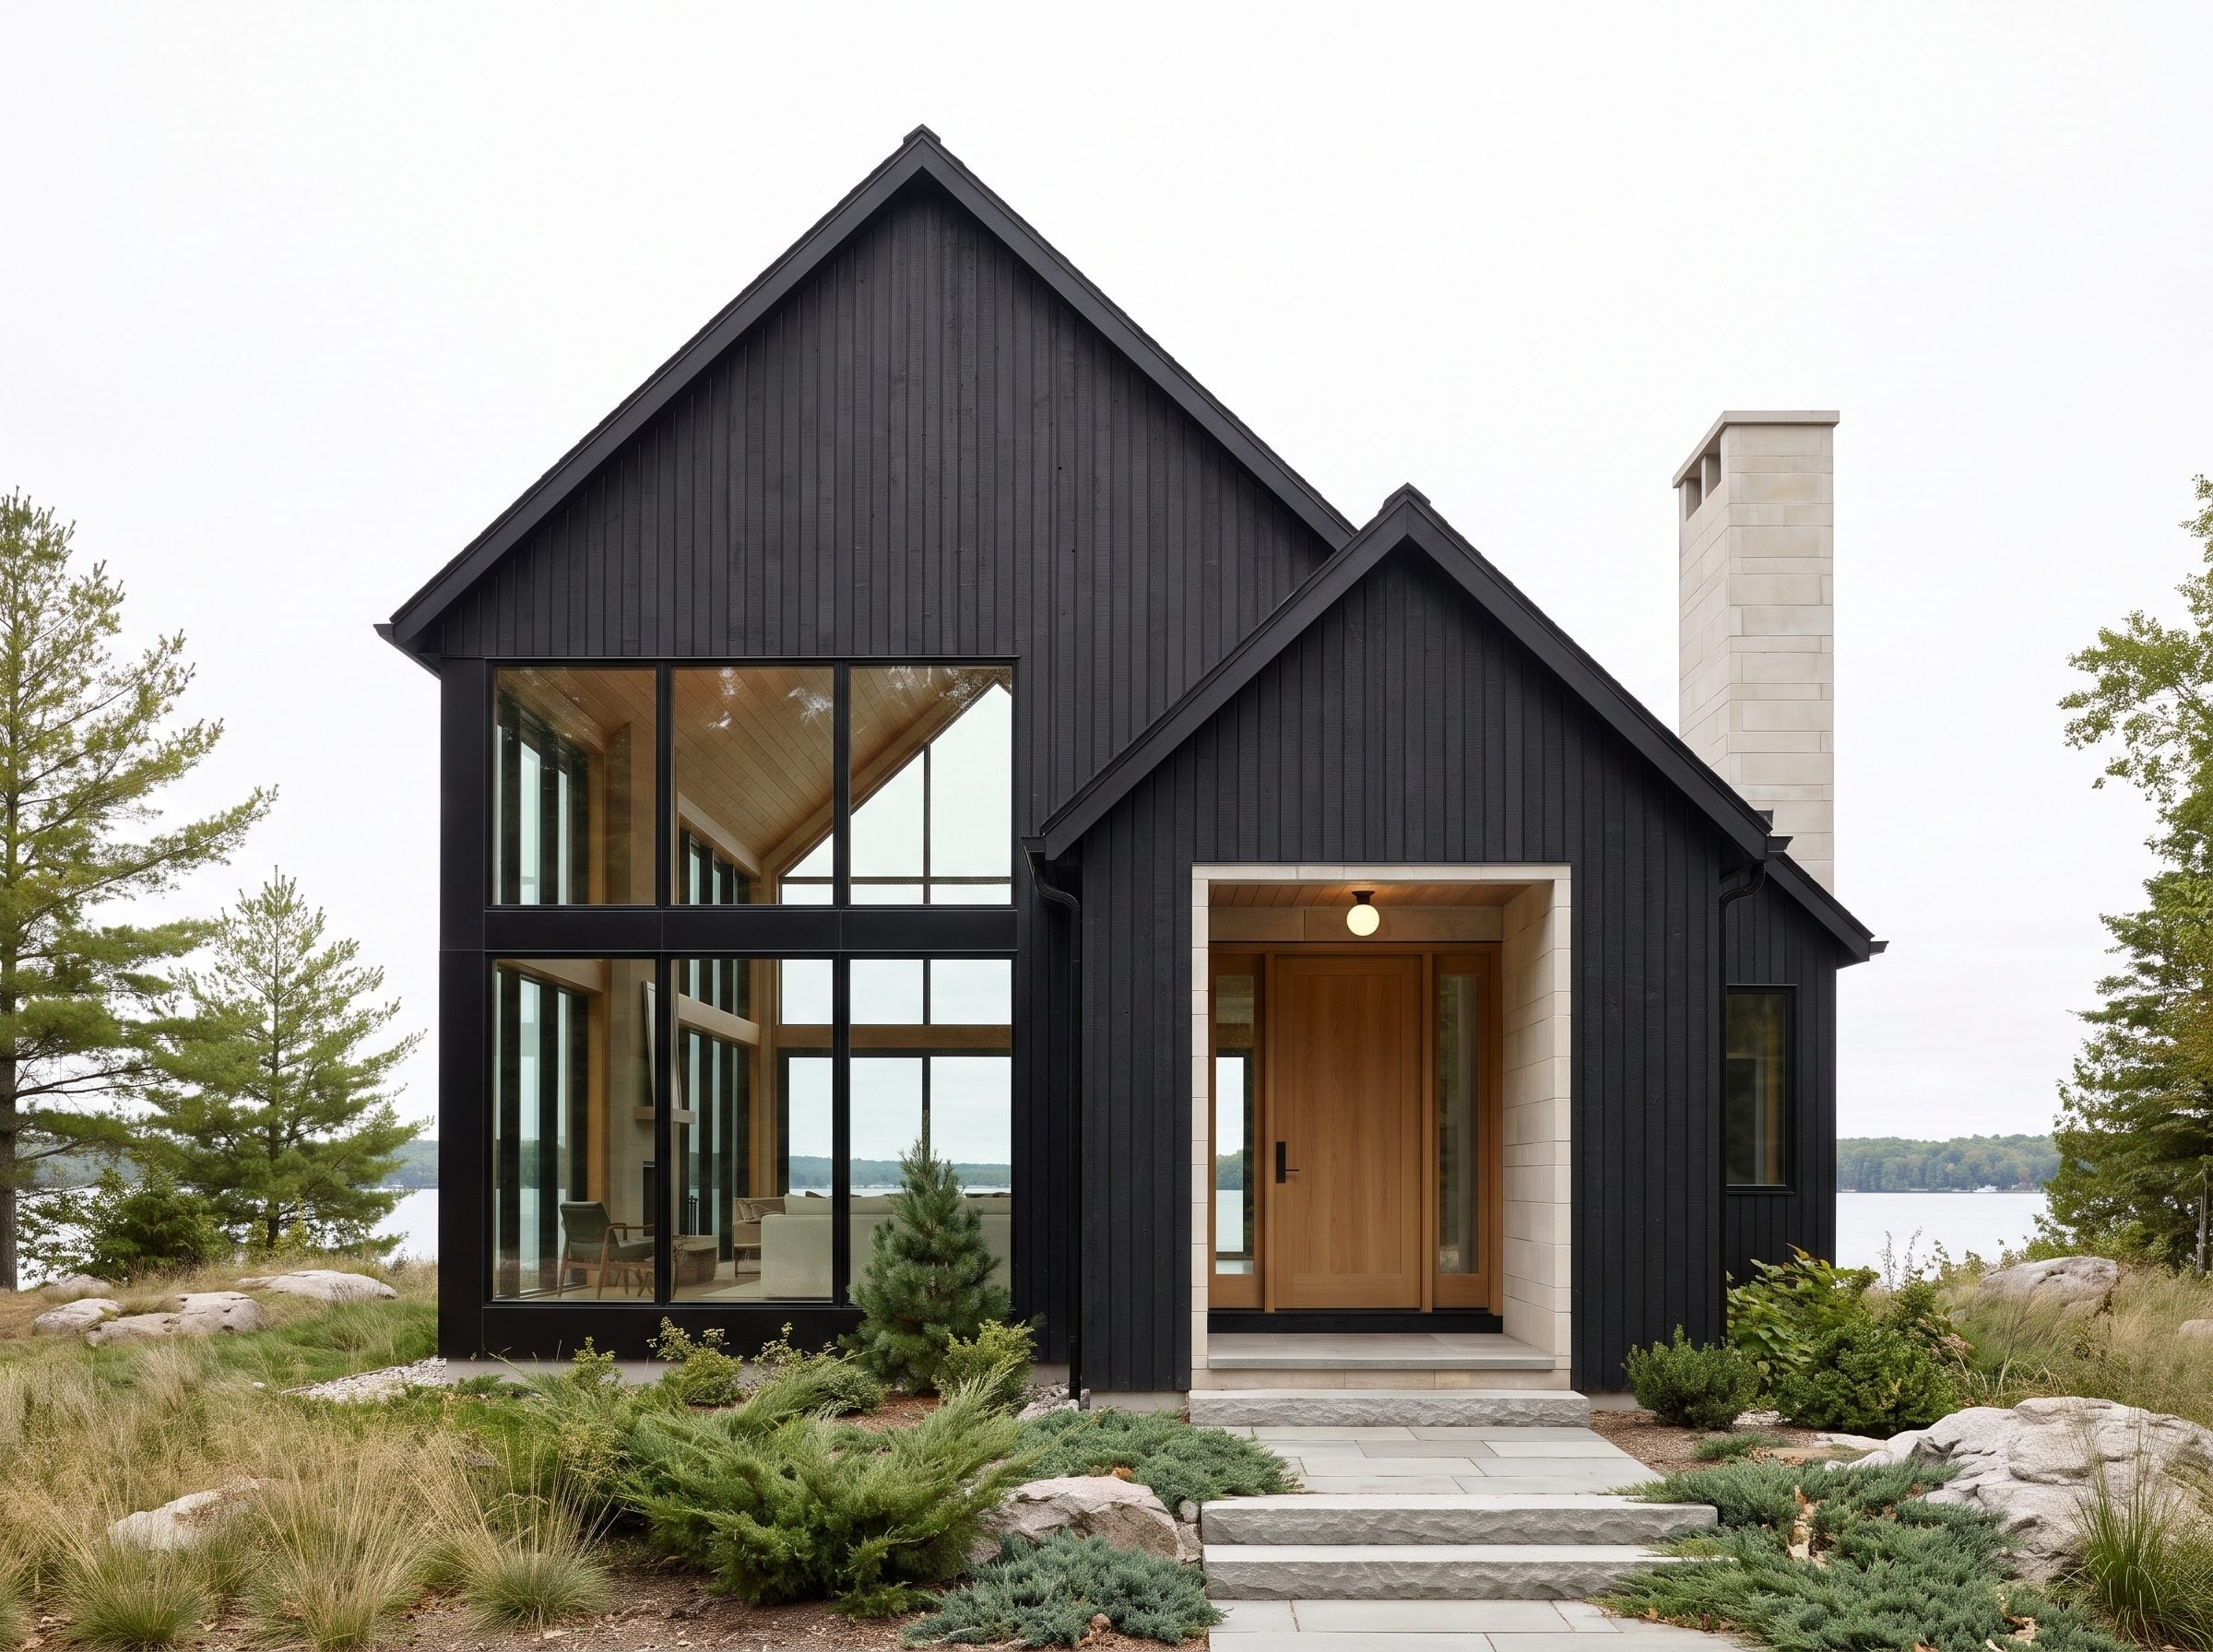
Two intersecting gabled forms establish the massing, with dark vertical siding covering the larger surfaces and pale limestone drawing attention to the recessed entrance. A natural wood door sits within the lighter surround, giving the opening a distinct material hierarchy.
On one side, glazing follows the steep roof geometry and brings an unusually large transparent surface into the composition. Raised battens create narrow shadow lines across the black walls, while the limestone chimney introduces another pale vertical element. The design has several strong gestures, each occupying its own part of the facade.
20. A Copper Rain Chain Becomes Part of the Courtyard Architecture
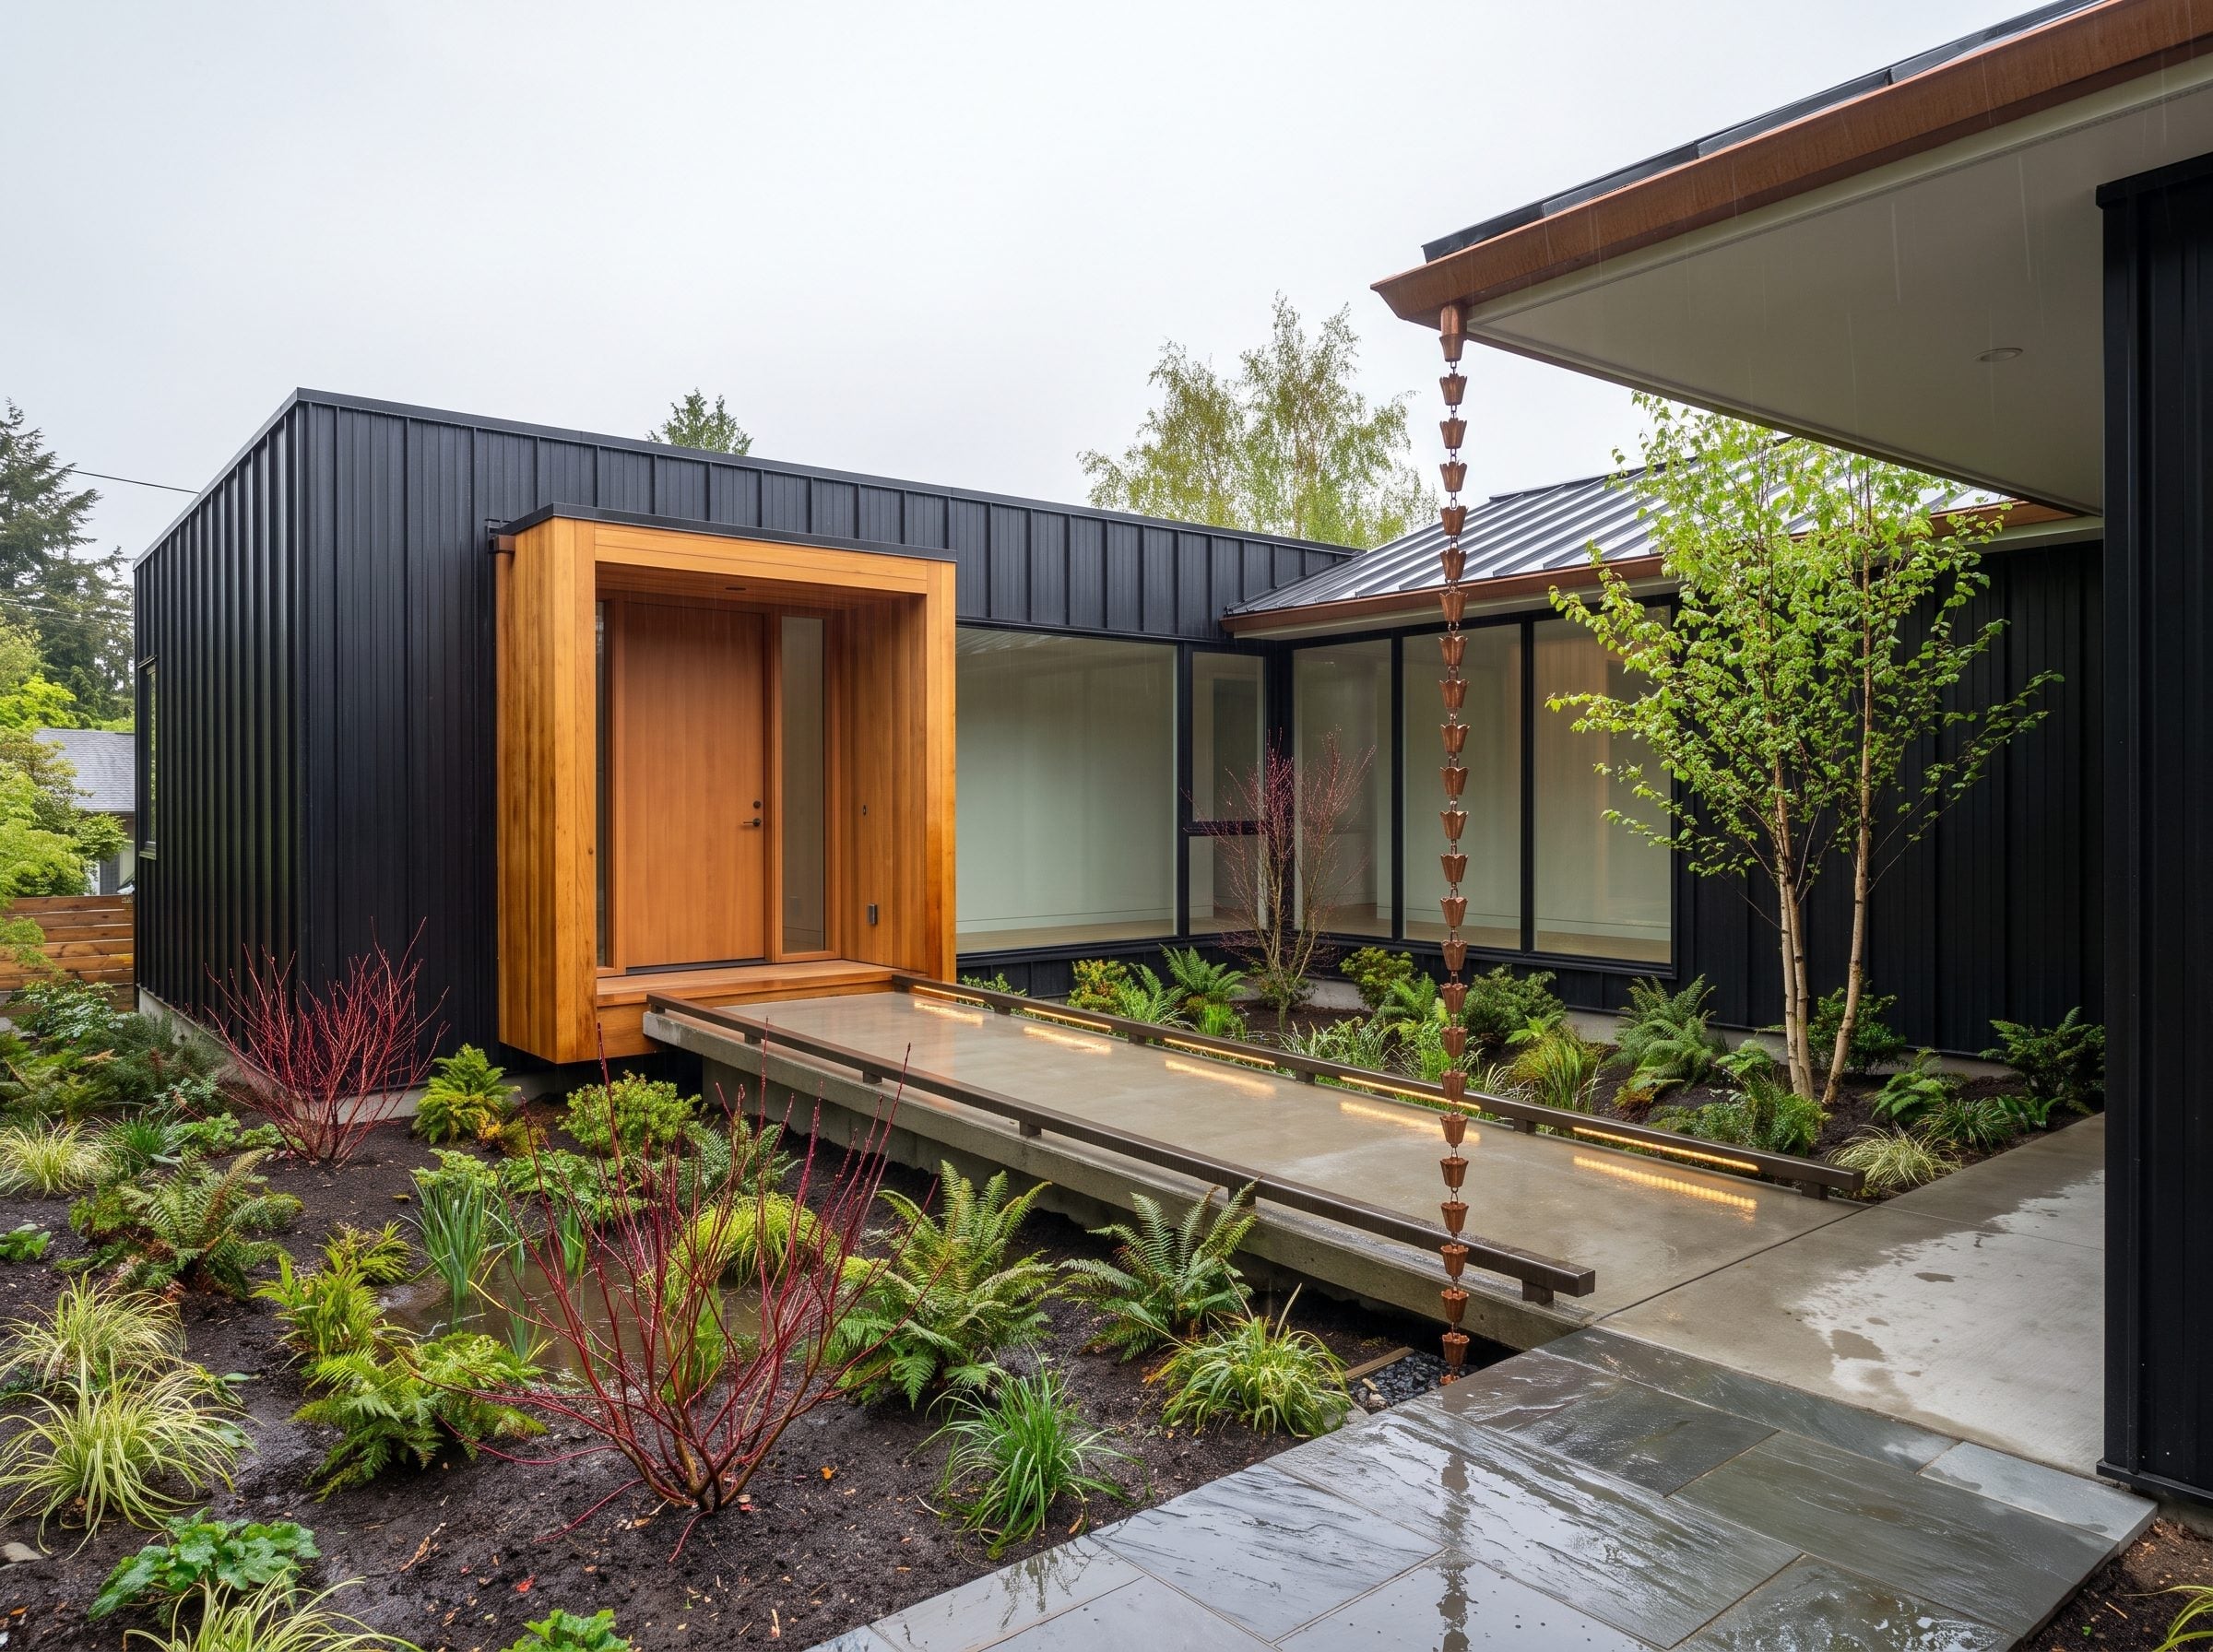
Near-black corrugated metal cladding stops at a projecting cedar entrance volume, creating a clean transition between the building’s industrial-looking shell and its sheltered doorway. The timber surround has enough depth to read as a small architectural addition rather than surface trim.
A copper rain chain descends toward the planted courtyard, adding a slender vertical detail beside the raised concrete walkway. Birch saplings, ferns, and red-stemmed shrubs fill the adjoining beds, while concealed lighting traces the walkway edges. An ordinary piece of roof-drainage hardware becomes one of the most distinctive details on the facade.
19. A Dark Shingle Exterior Lets the Staircase Become a Garden
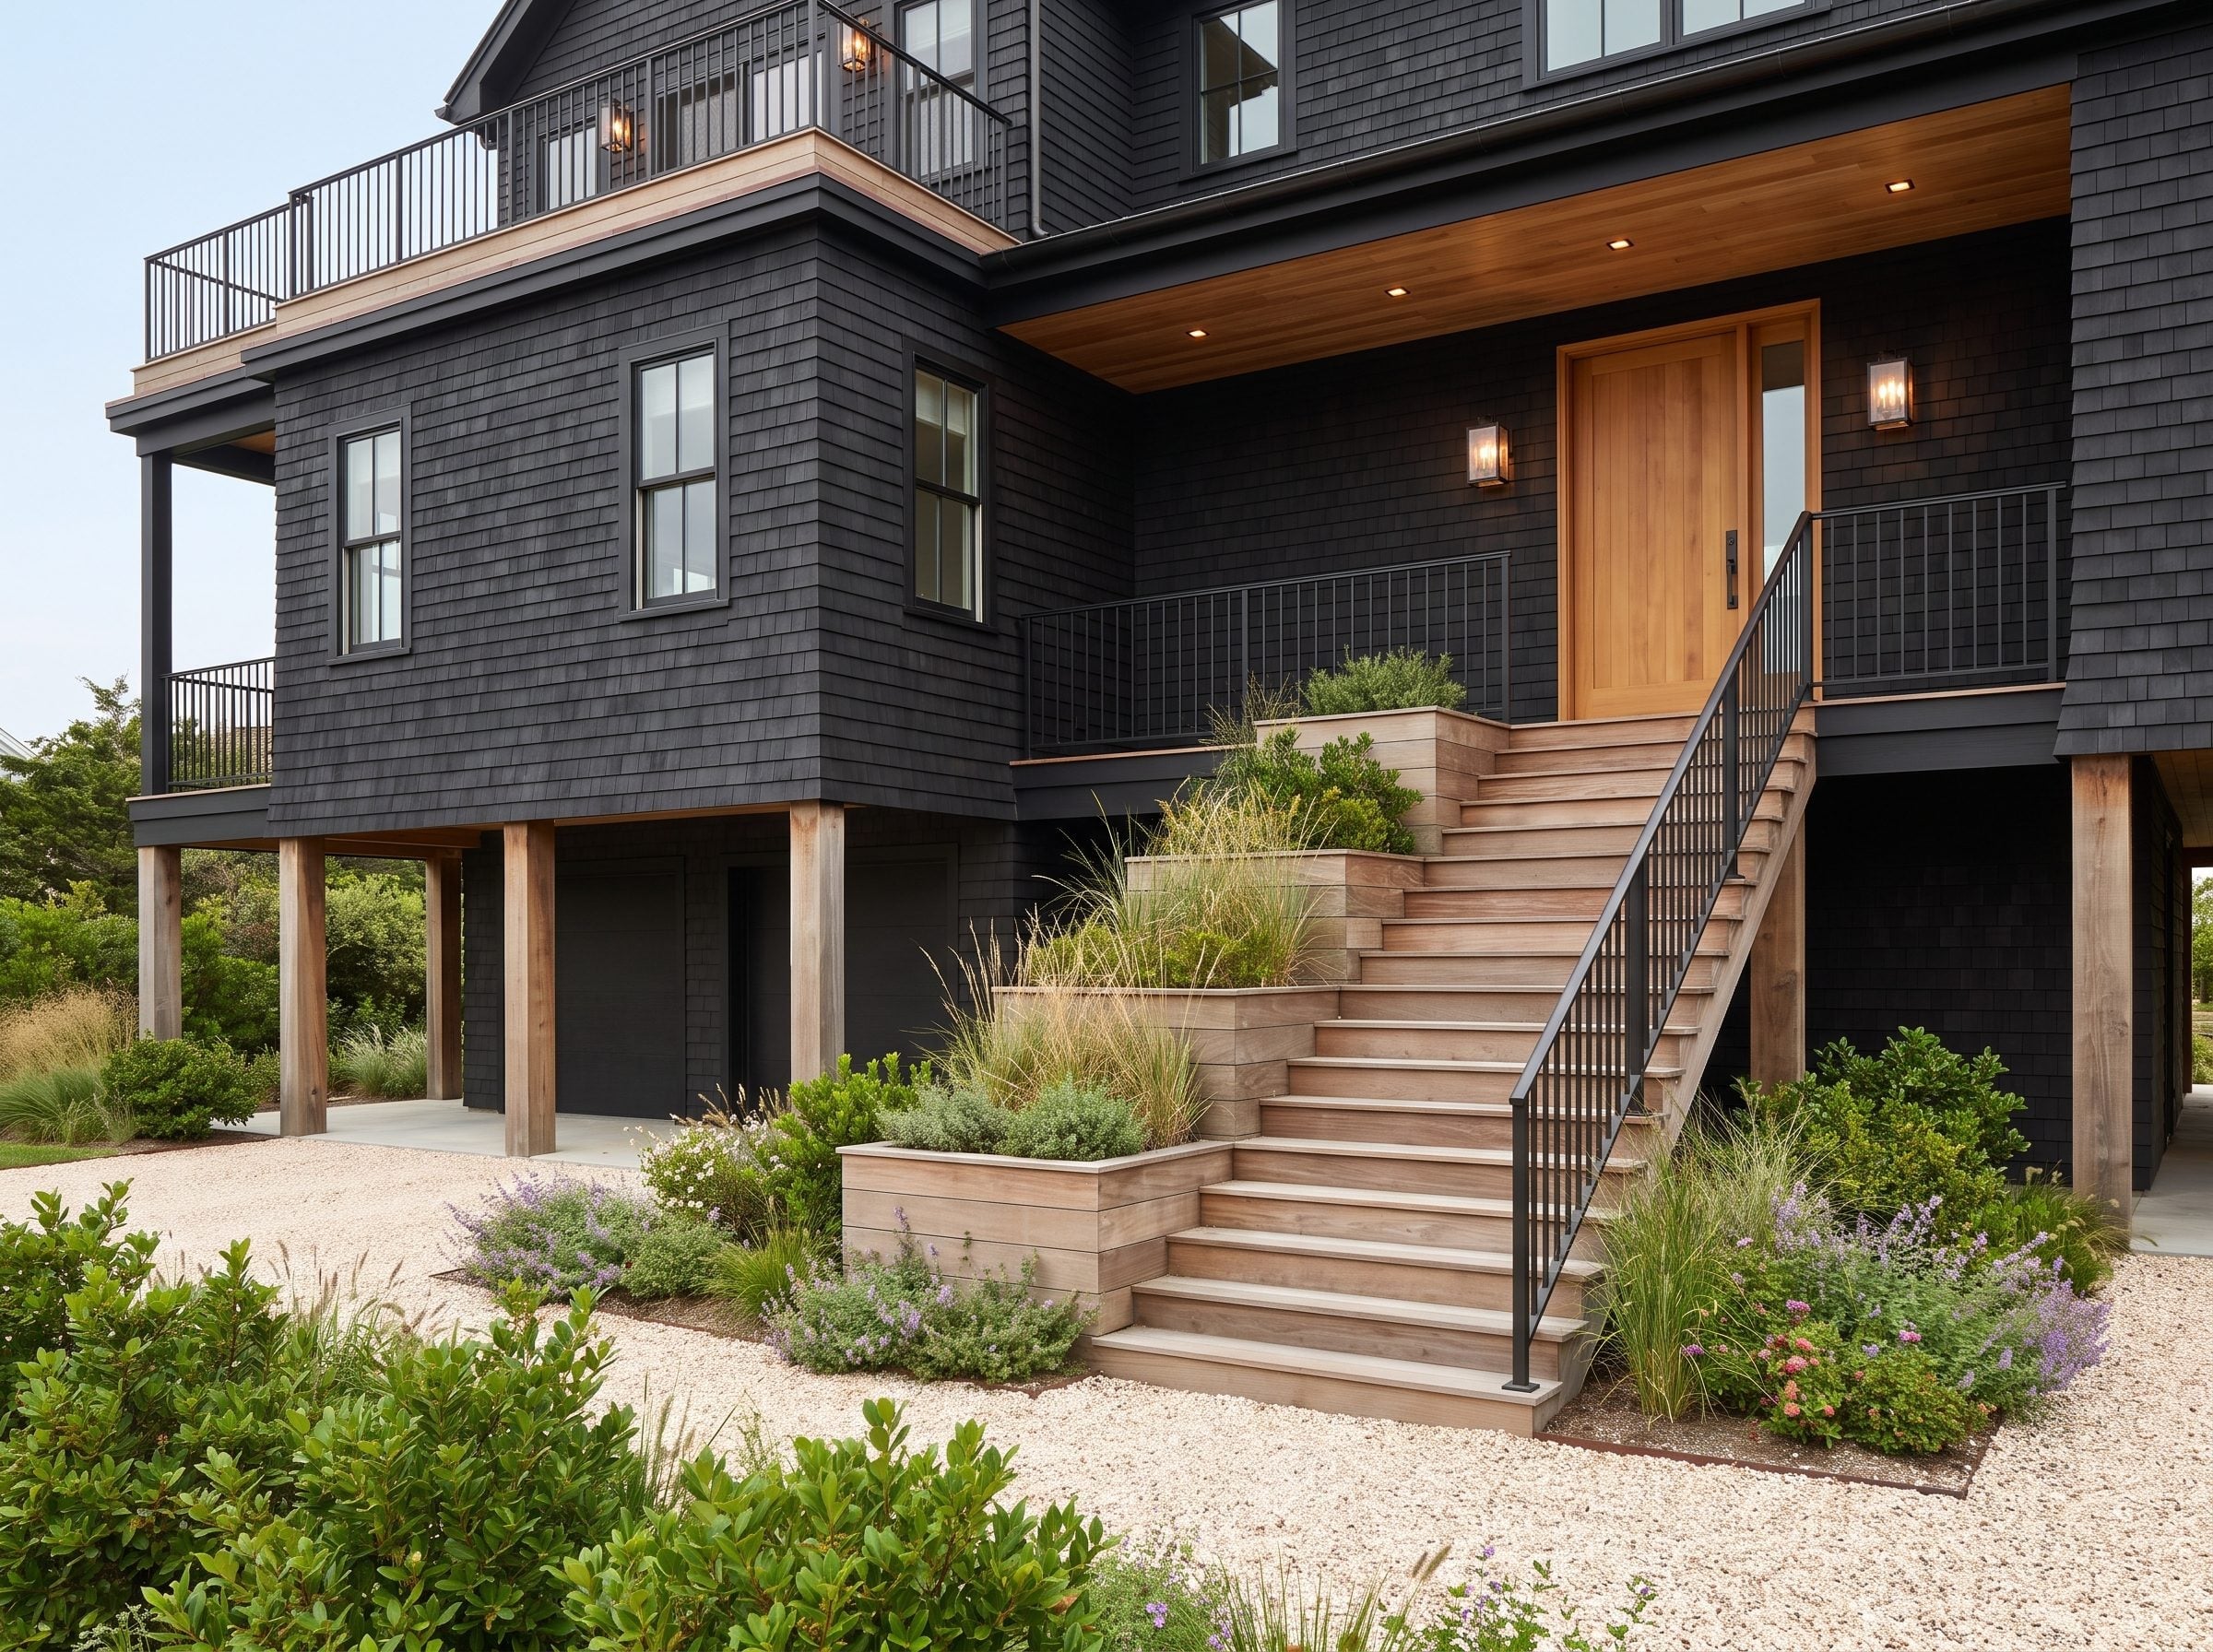
The staircase takes an unconventional approach to a familiar problem: moving between garden levels without separating the steps from the planting. Broad cedar-toned treads alternate with planted sections, creating a terraced sequence in which ornamental grasses and lavender-like flowers occupy spaces usually reserved for conventional risers.
Against the dark shingle exterior, the pale timber provides a clear route upward. The arrangement also breaks the stairway into smaller horizontal bands, making the approach appear less like a single steep climb and more like a succession of garden platforms.
18. A Limestone Tower Gives This Long, Dark Facade a Vertical Counterargument
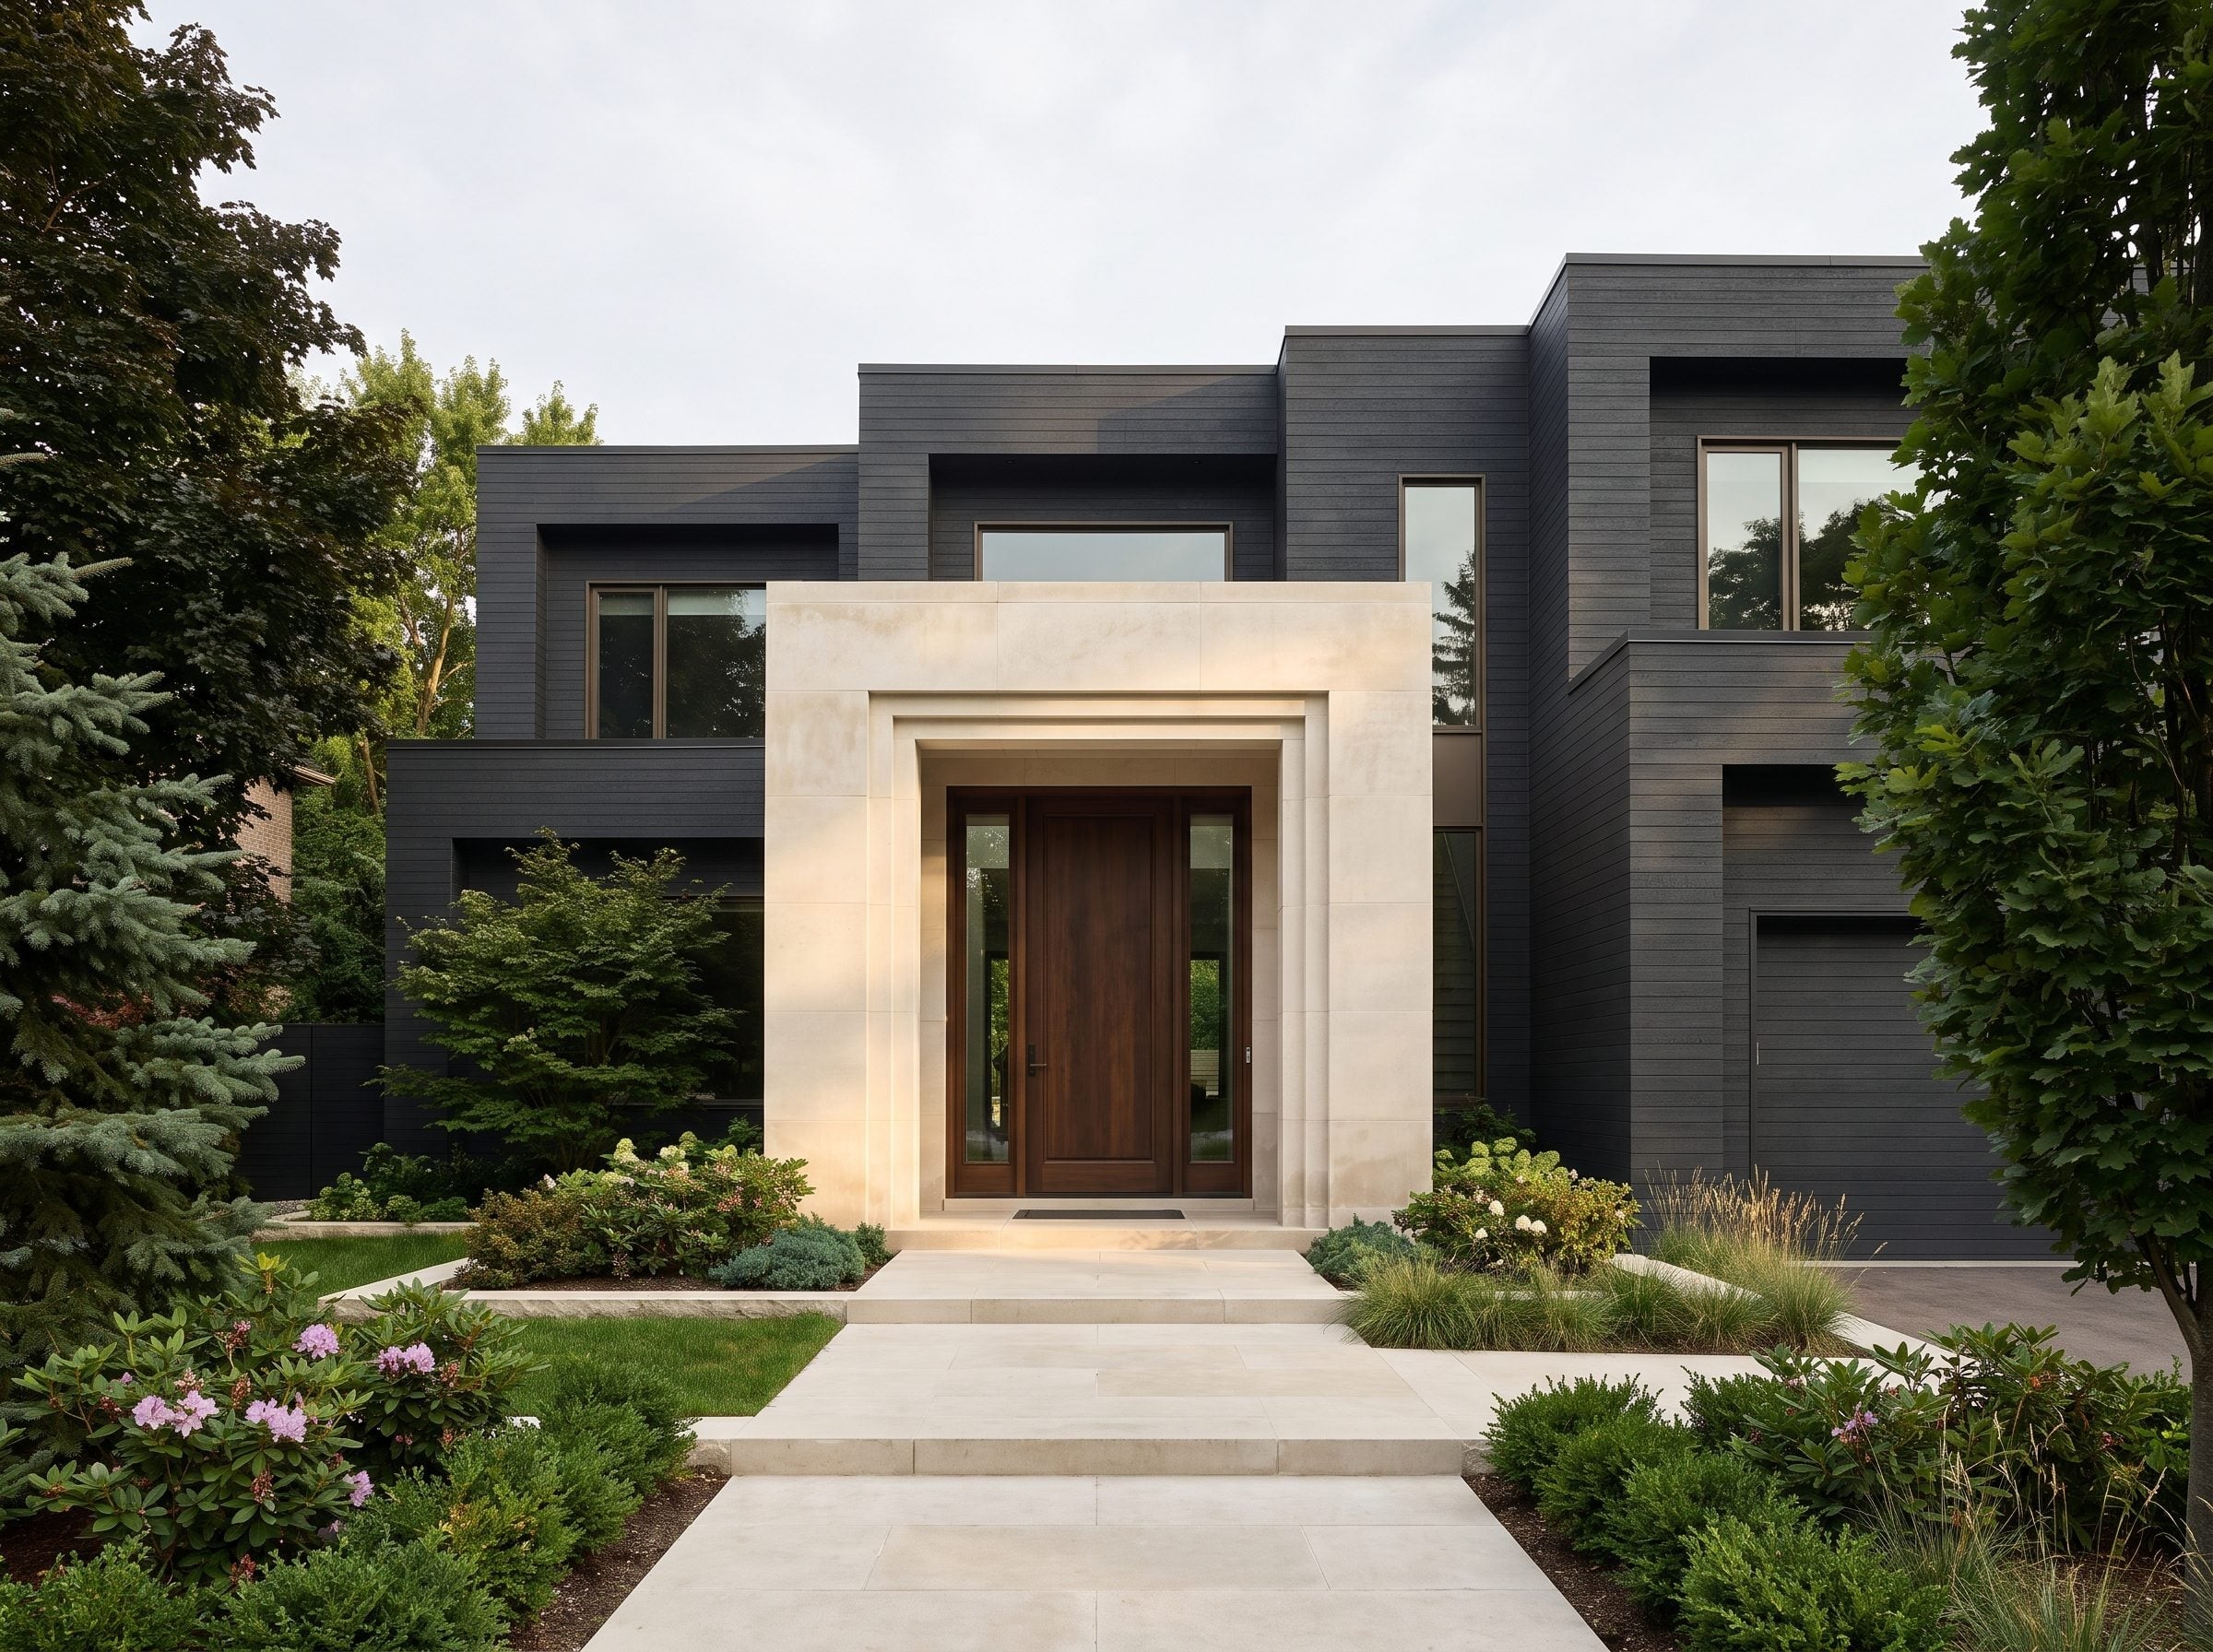
Charcoal horizontal cladding stretches across the building until a pale limestone entrance tower interrupts it. The change is decisive: the stone rises as a distinct vertical mass, giving the doorway greater prominence without enlarging the door itself.
Broad stone steps and pale paving extend the material contrast into the approach. Rhododendrons, ornamental grasses, and clipped shrubs provide lower planting masses, while a blue spruce adds another upright silhouette at the edge. The spruce’s narrow, pointed form echoes the tower’s height without copying its geometry.
17. Oxblood Brick Wraps a Courtyard Where the Garden Gets Center Stage
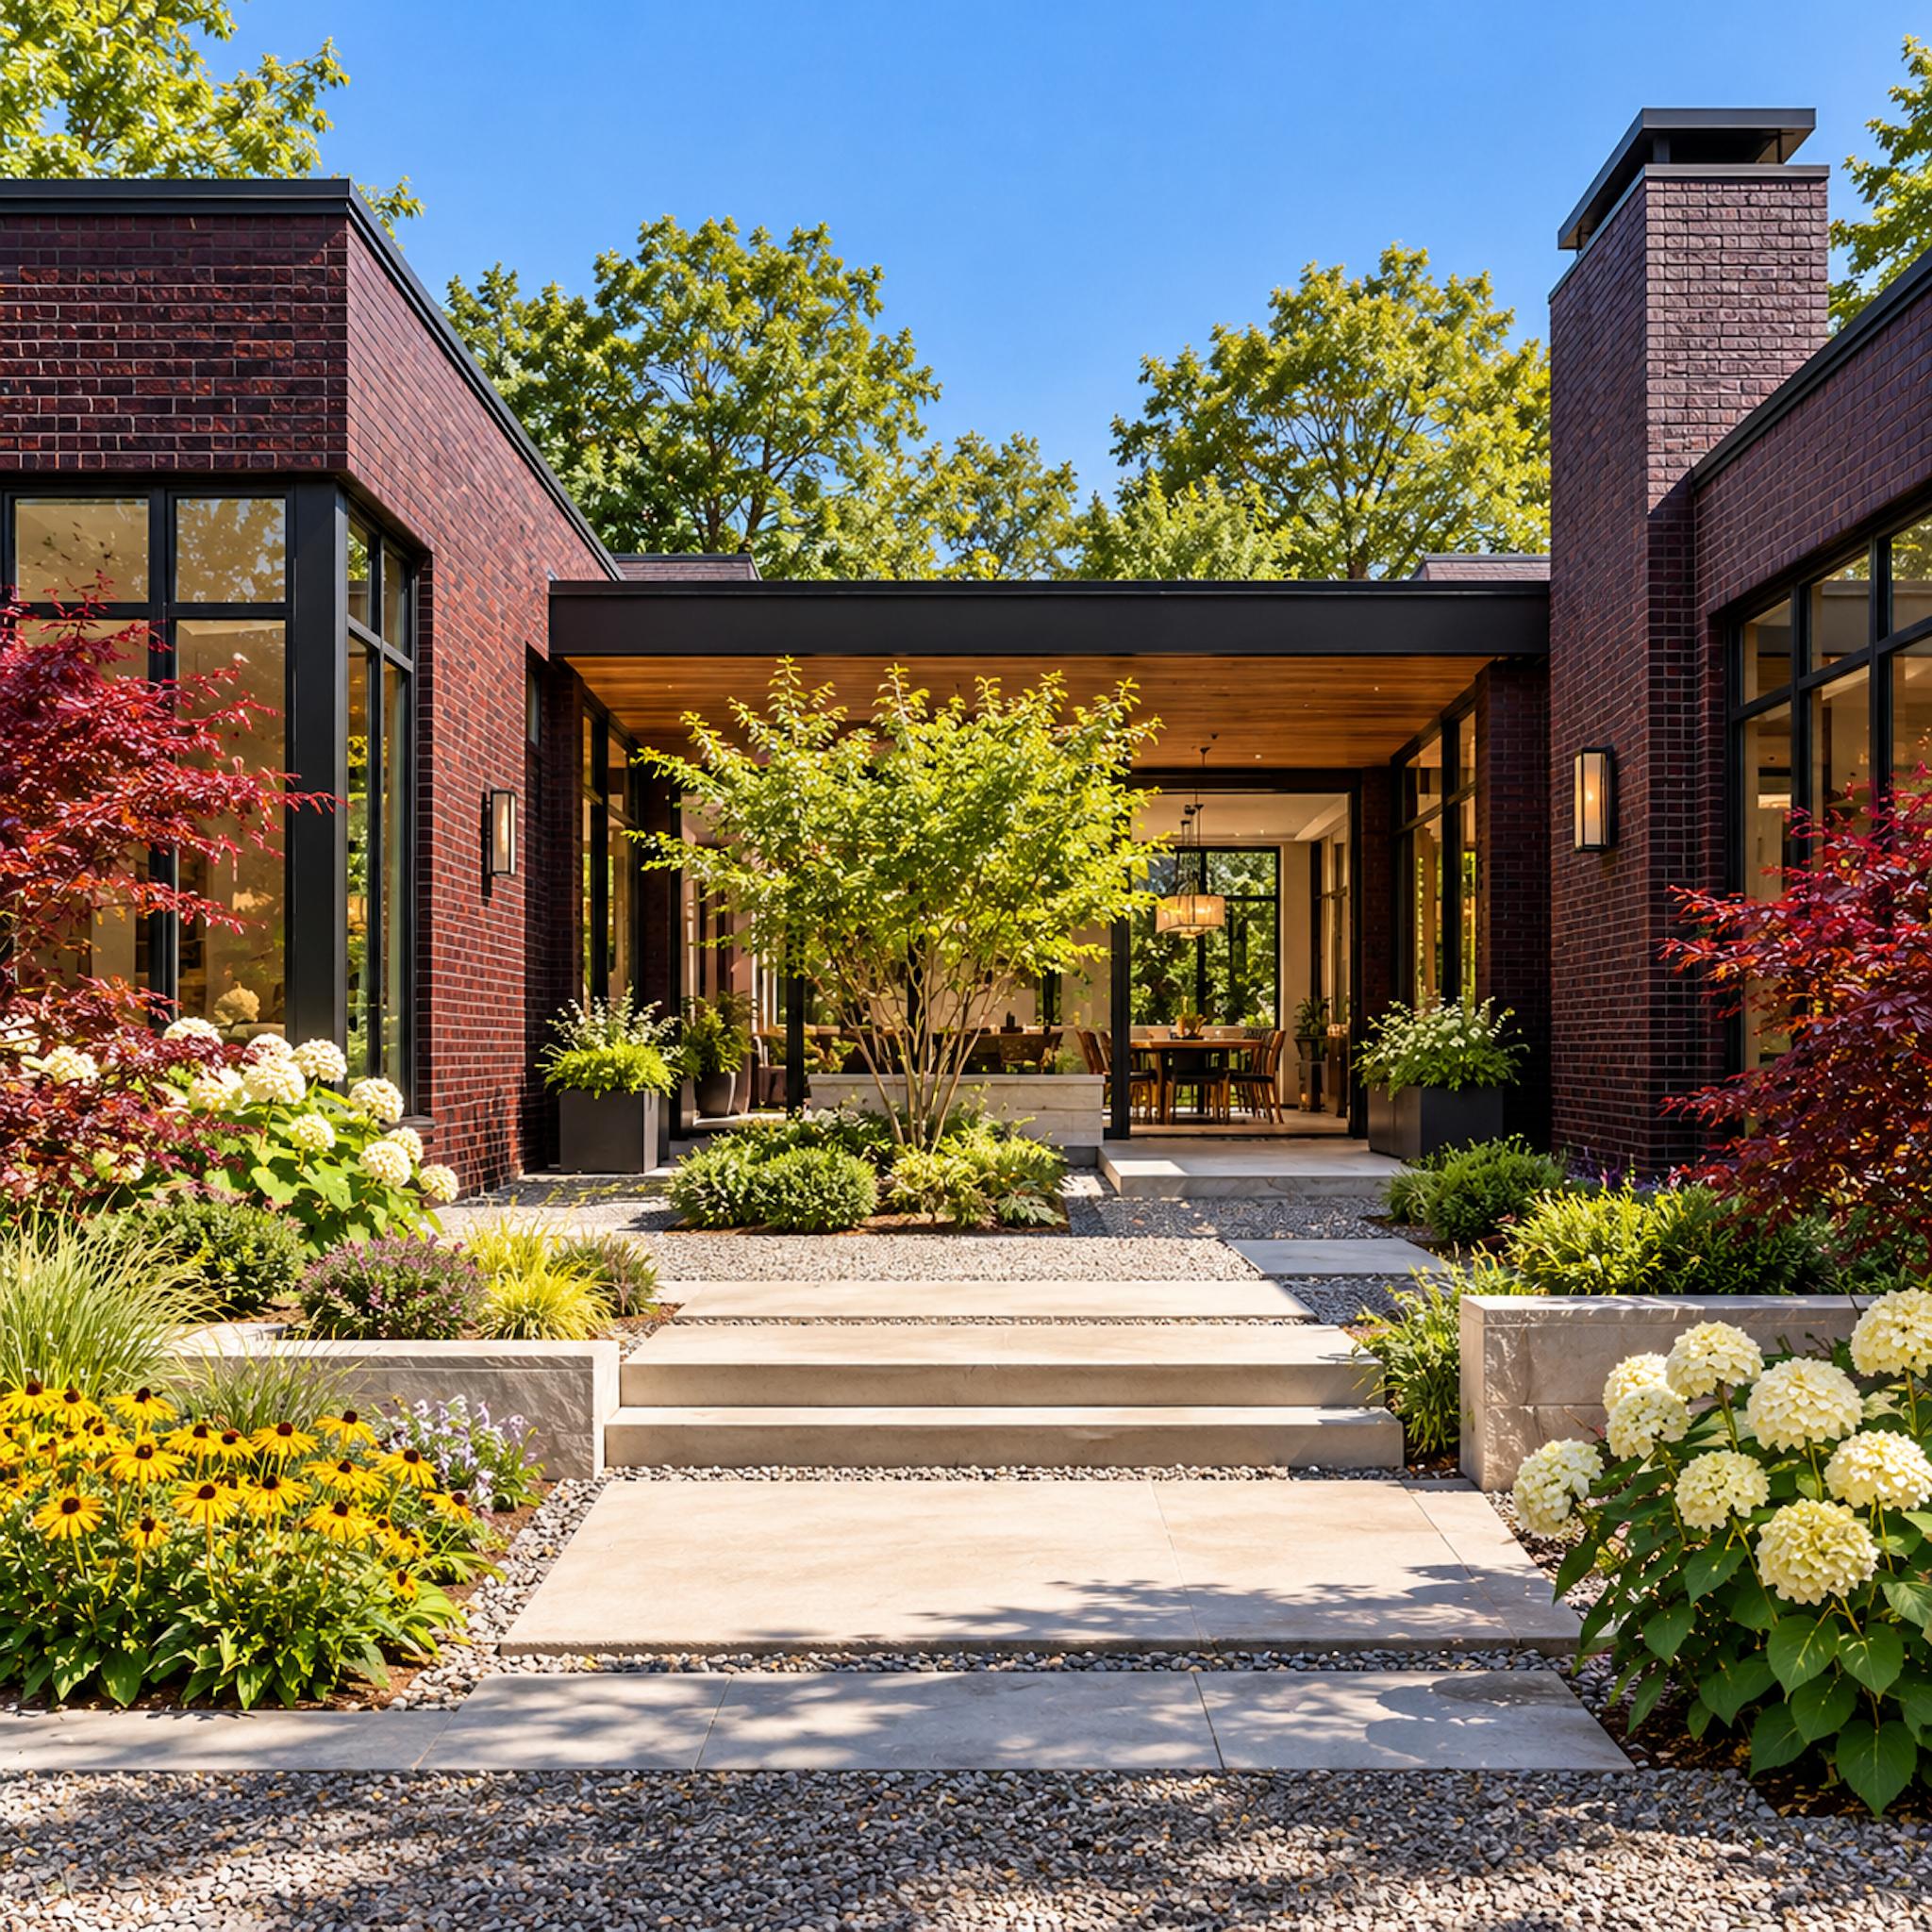
Deep oxblood brick gives this low contemporary house a richness that conventional black cladding cannot imitate. Burgundy and near-black tones move across the masonry in bright sunlight, while dark mortar and slender black window frames keep the composition sharp. Two substantial brick wings flank a recessed central passage beneath a broad, timber-lined roof, with a tall masonry chimney reinforcing the right-hand volume.
Instead of directing every eye toward a monumental front door, the architecture opens onto a garden courtyard. A multi-stemmed ornamental tree occupies the center, framed by red Japanese maples, white hydrangeas, yellow black-eyed Susans, and clipped green shrubs. Wide limestone steps and gravel joints organize the approach without taming the planting. The brick supplies the weight, the glass supplies the openness, and the garden makes a convincing case for taking the long way to the entrance.
16. A Desert Mesquite Tree Outshines the Dark Stone Walls Behind It
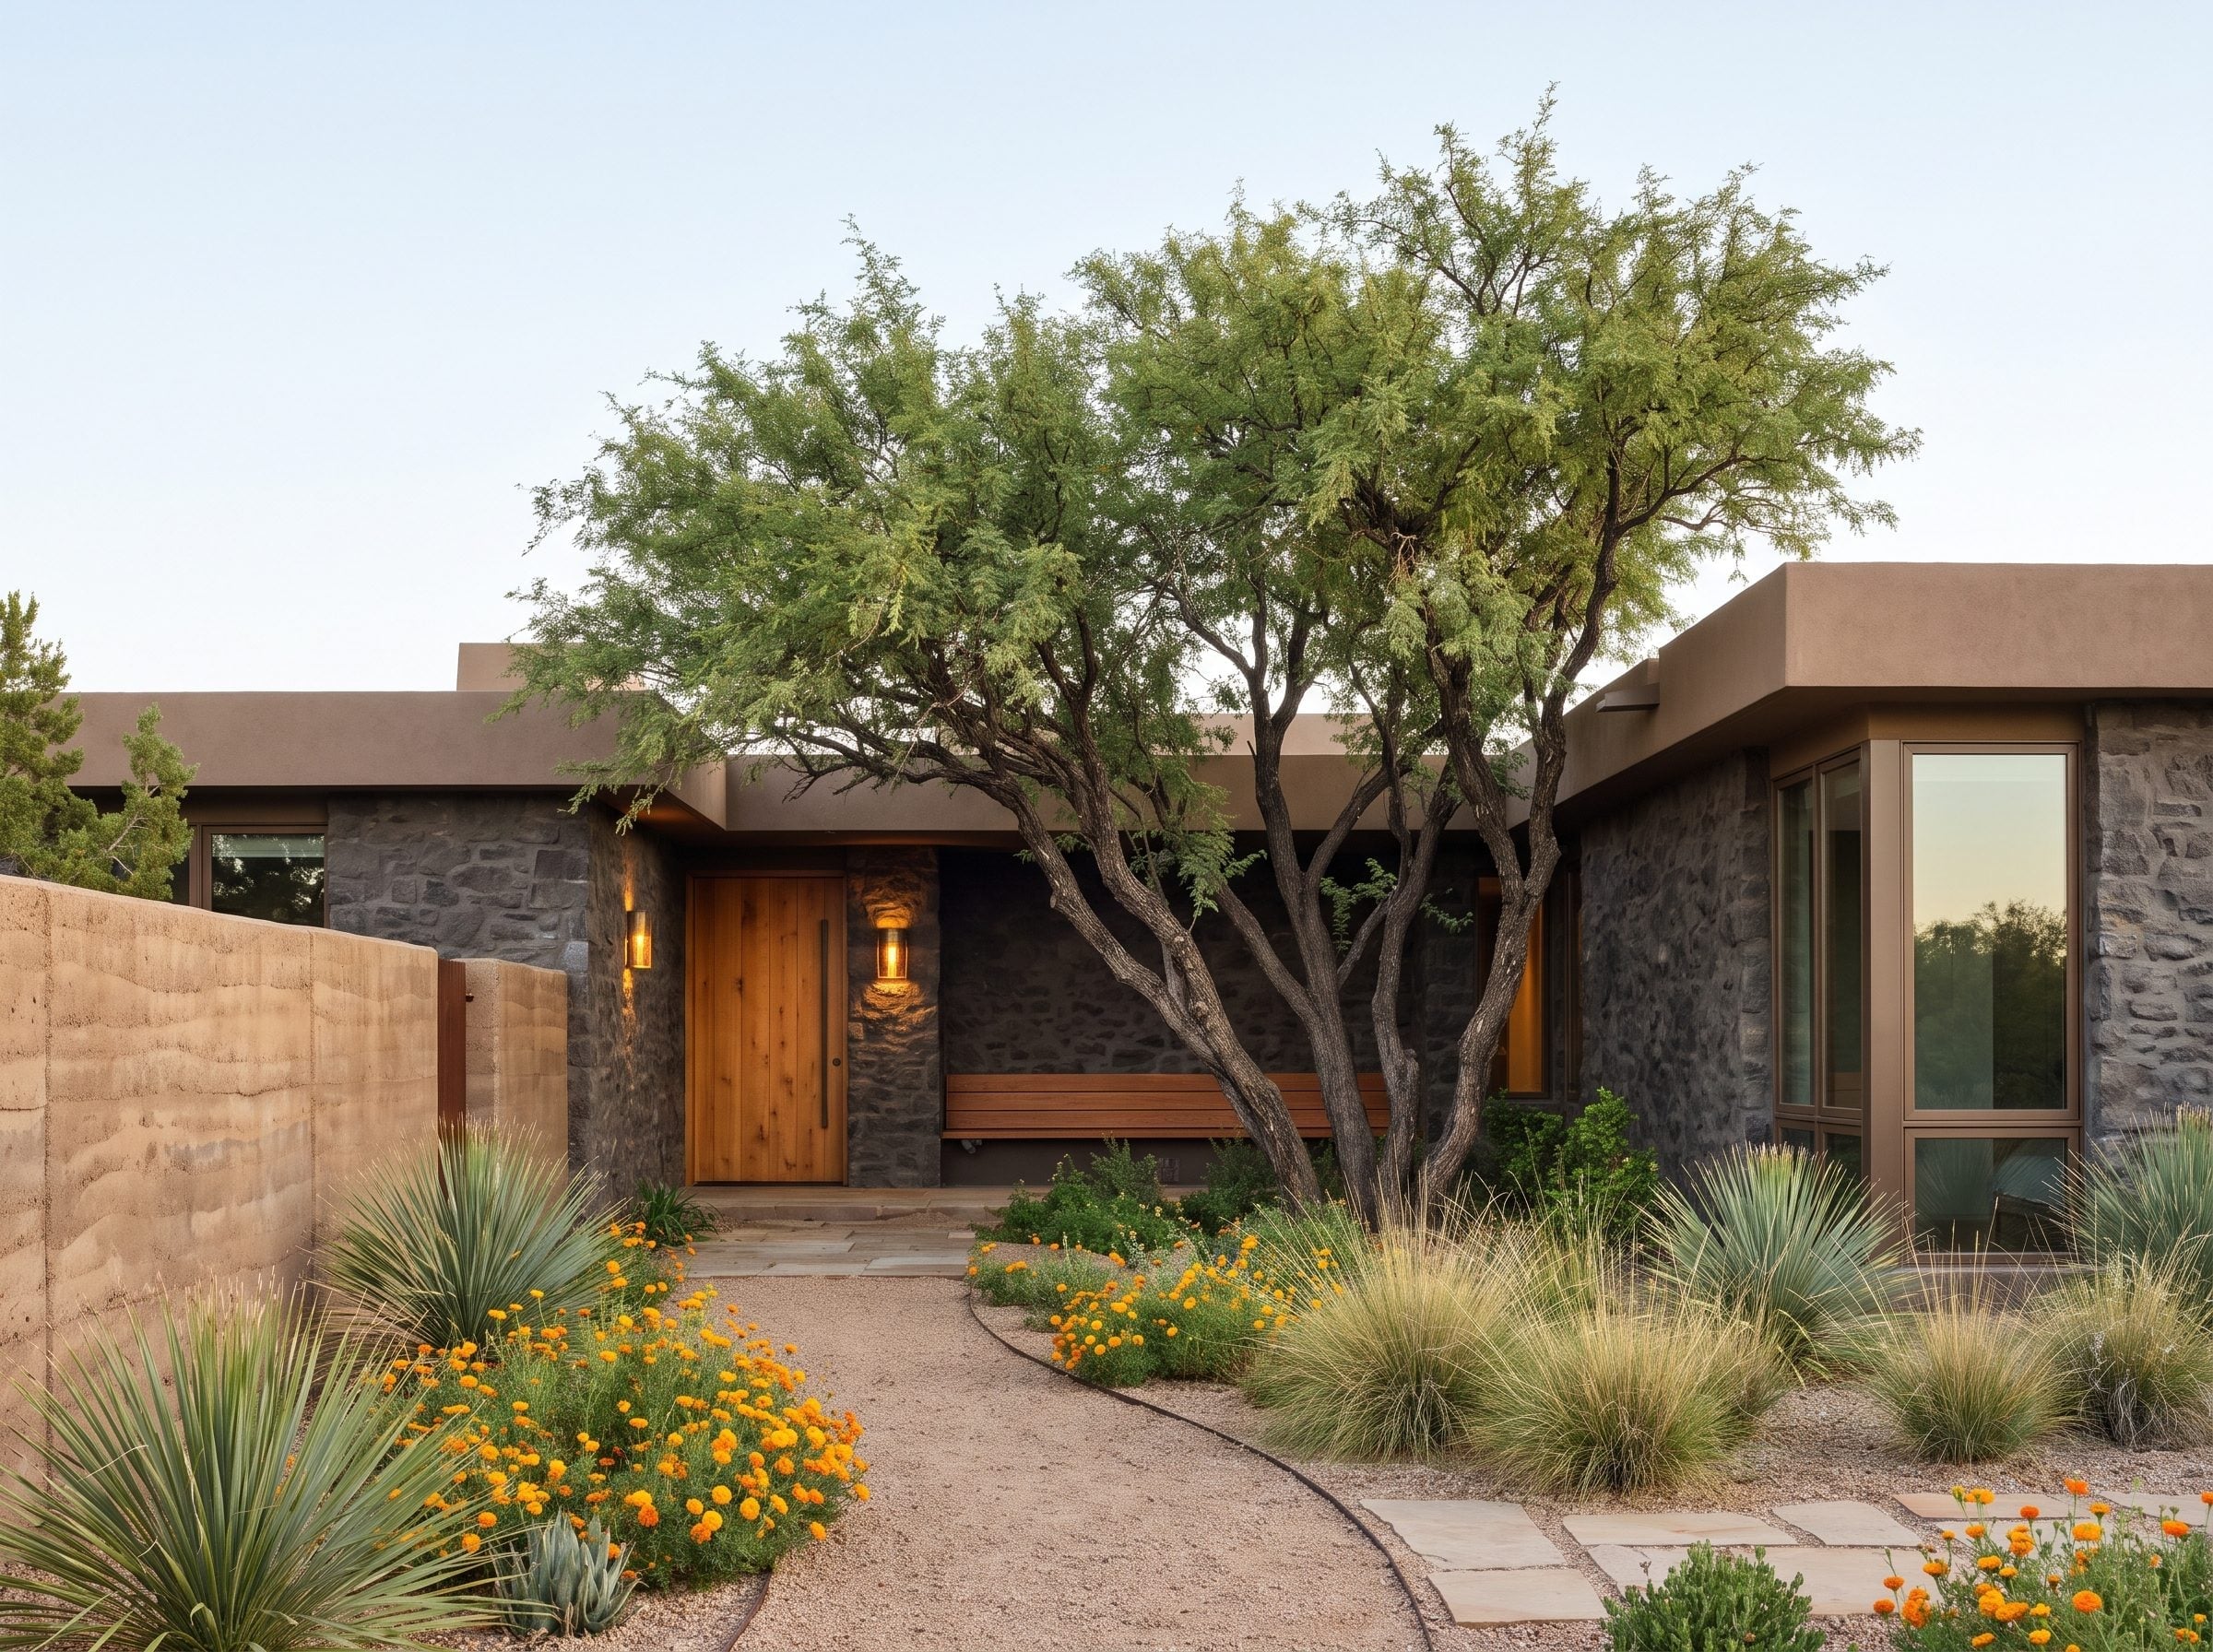
Rough-cut dark stone gives this desert facade a dense, heavily textured surface. A natural wood door sits almost flush within the masonry, with understated wall sconces and a warm sand-colored soffit providing the principal changes in tone.
The landscape has a looser character. A mesquite tree spreads its irregular branches over gravel, flagstone, agave, grasses, and orange poppies. Its sprawling canopy breaks up the rigid stone facade, giving the entrance a living counterpoint to all that dark masonry.
15. A Recessed Cedar Balcony Interrupts a Wall of Black Board-and-Batten
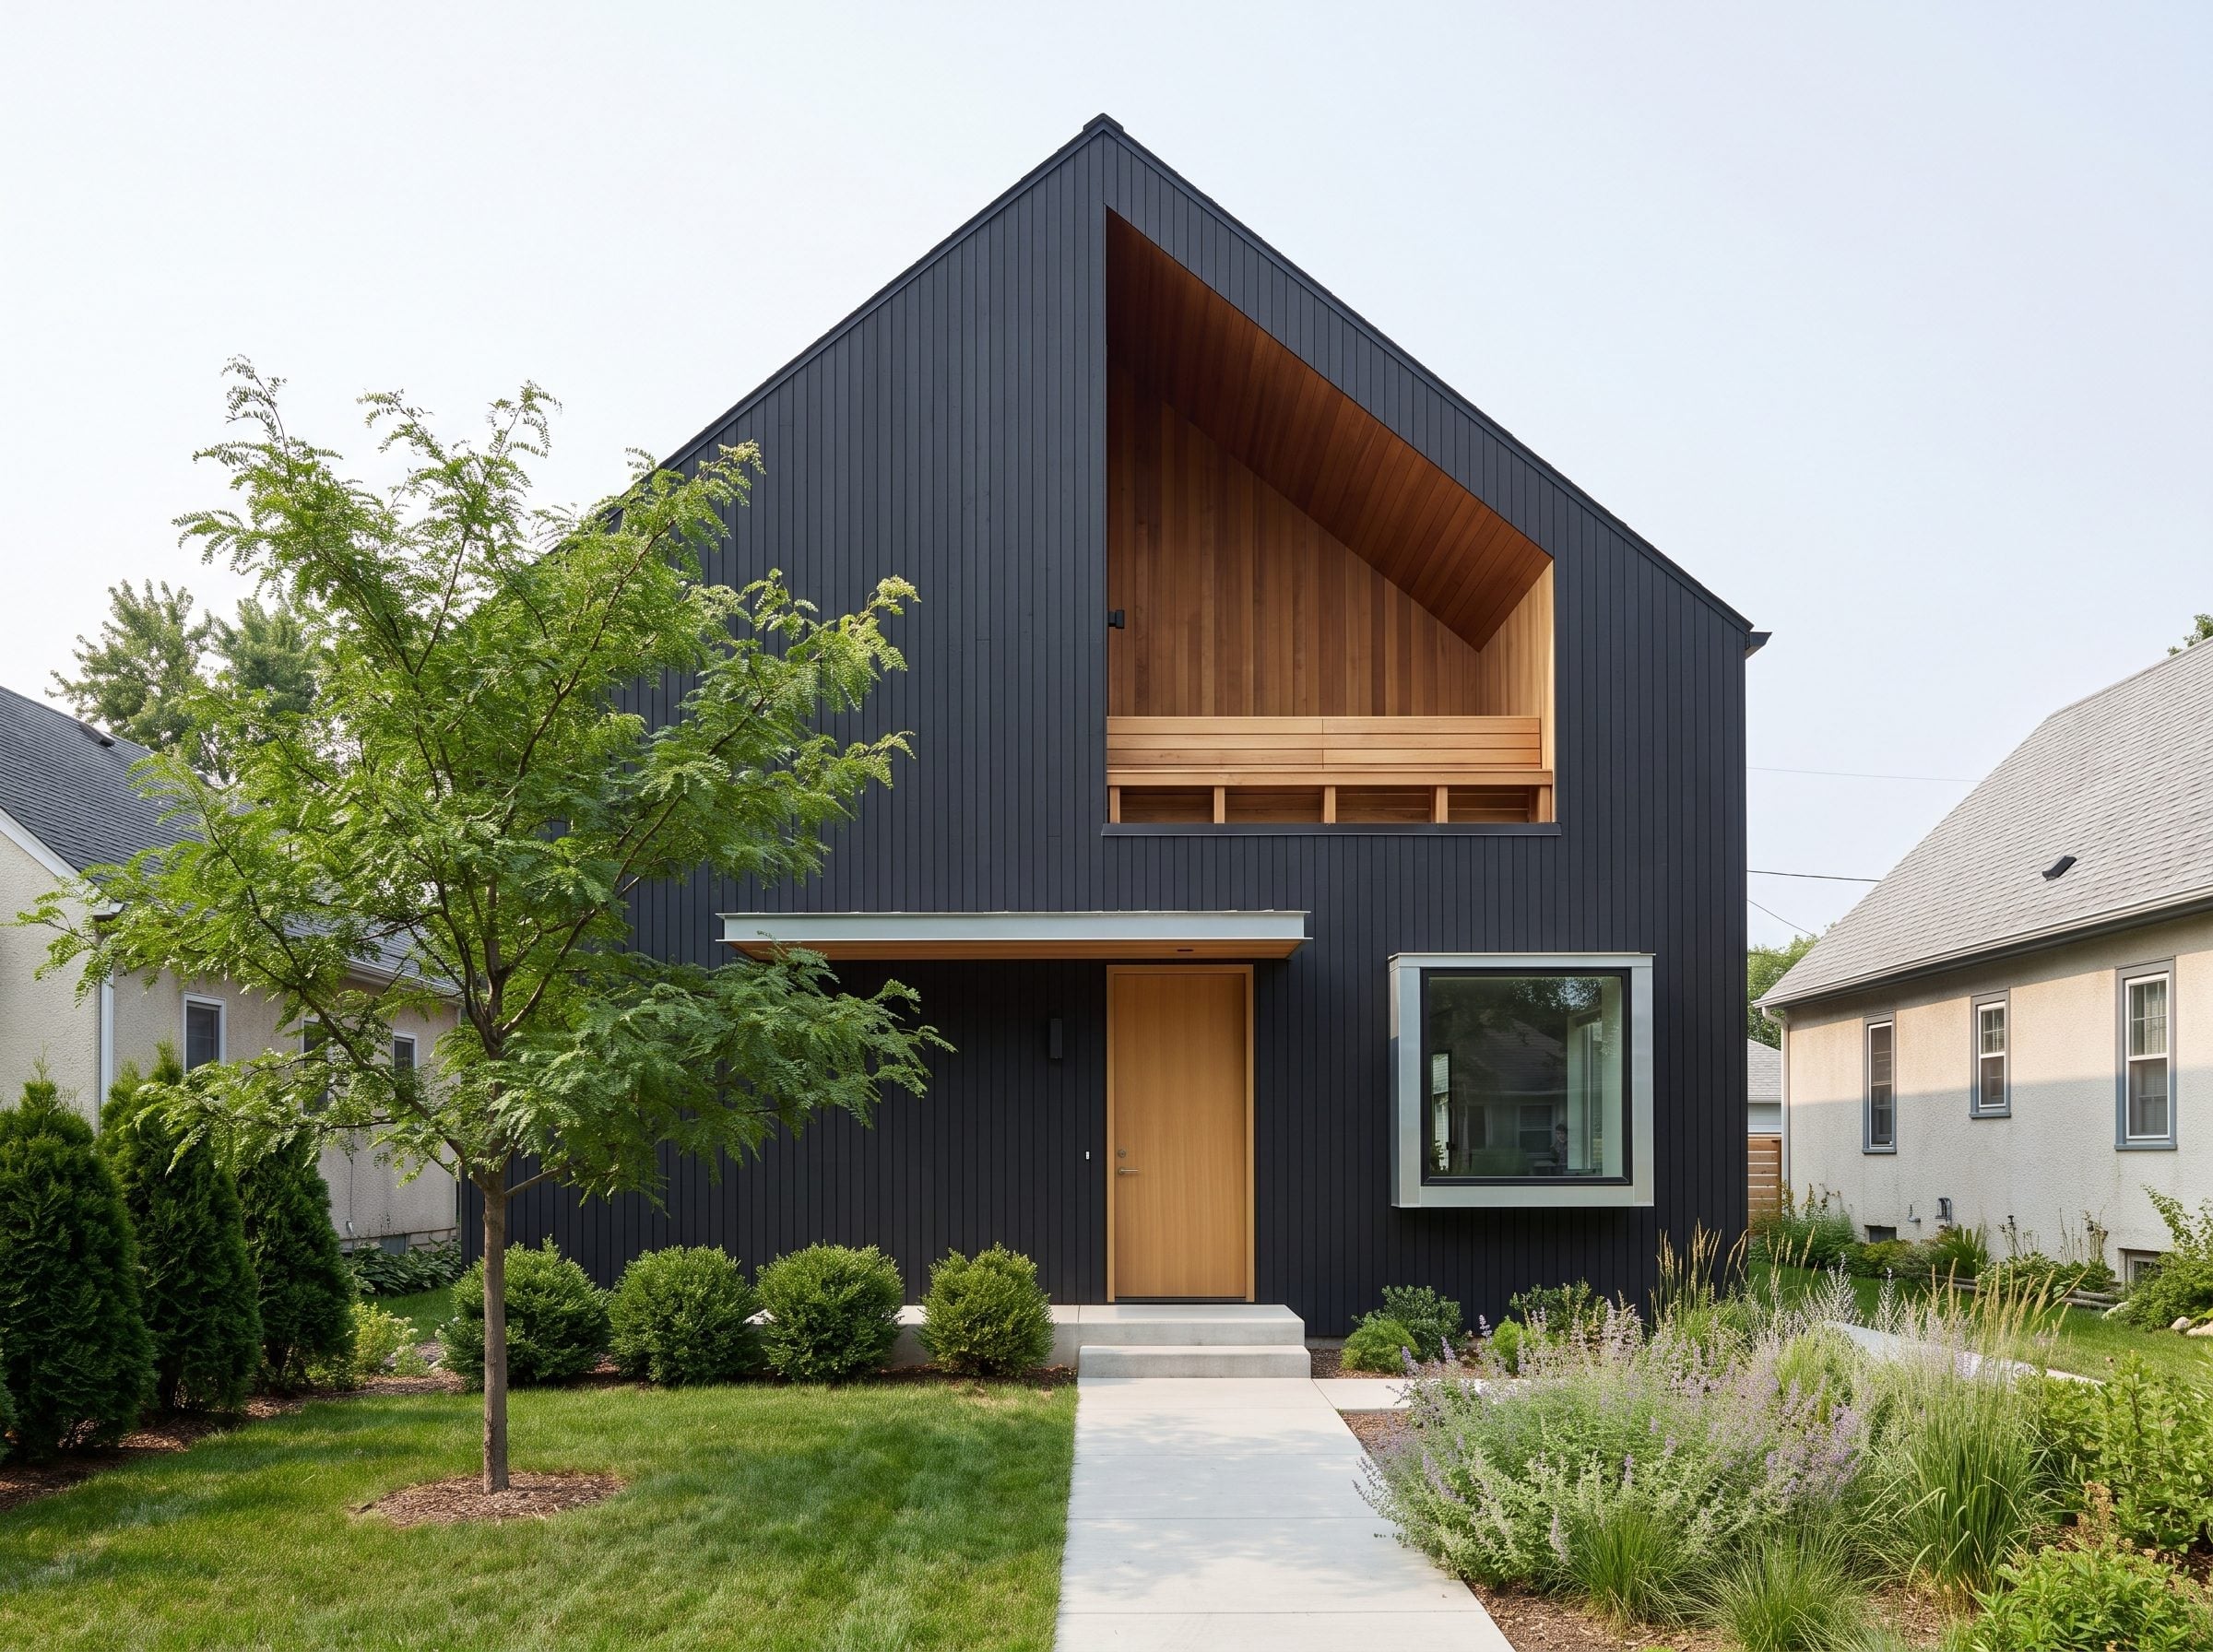
Charcoal board-and-batten rises across the full two-story gable, establishing a nearly uninterrupted dark plane. The exception is a recessed upper opening lined with cedar, where a built-in bench and timber ceiling create a sheltered outdoor room.
Because the recess sits above the entrance, the wood appears suspended within the darker structure. A pale wood door repeats the material below, while rounded shrubs and a straight concrete path keep the ground-level composition comparatively simple. The building’s strongest feature is not something attached to the facade, but a volume carved out of it.
Architectural Detail: Traditional board-and-batten construction used narrow battens to cover joints between wider boards. Contemporary versions may use wood, fiber cement, metal, or other cladding systems. The raised strips create pronounced vertical shadow lines, particularly effective on dark surfaces.
14. Hydrangeas Bring Cottage-Scale Detail to a Charcoal Shingle Facade
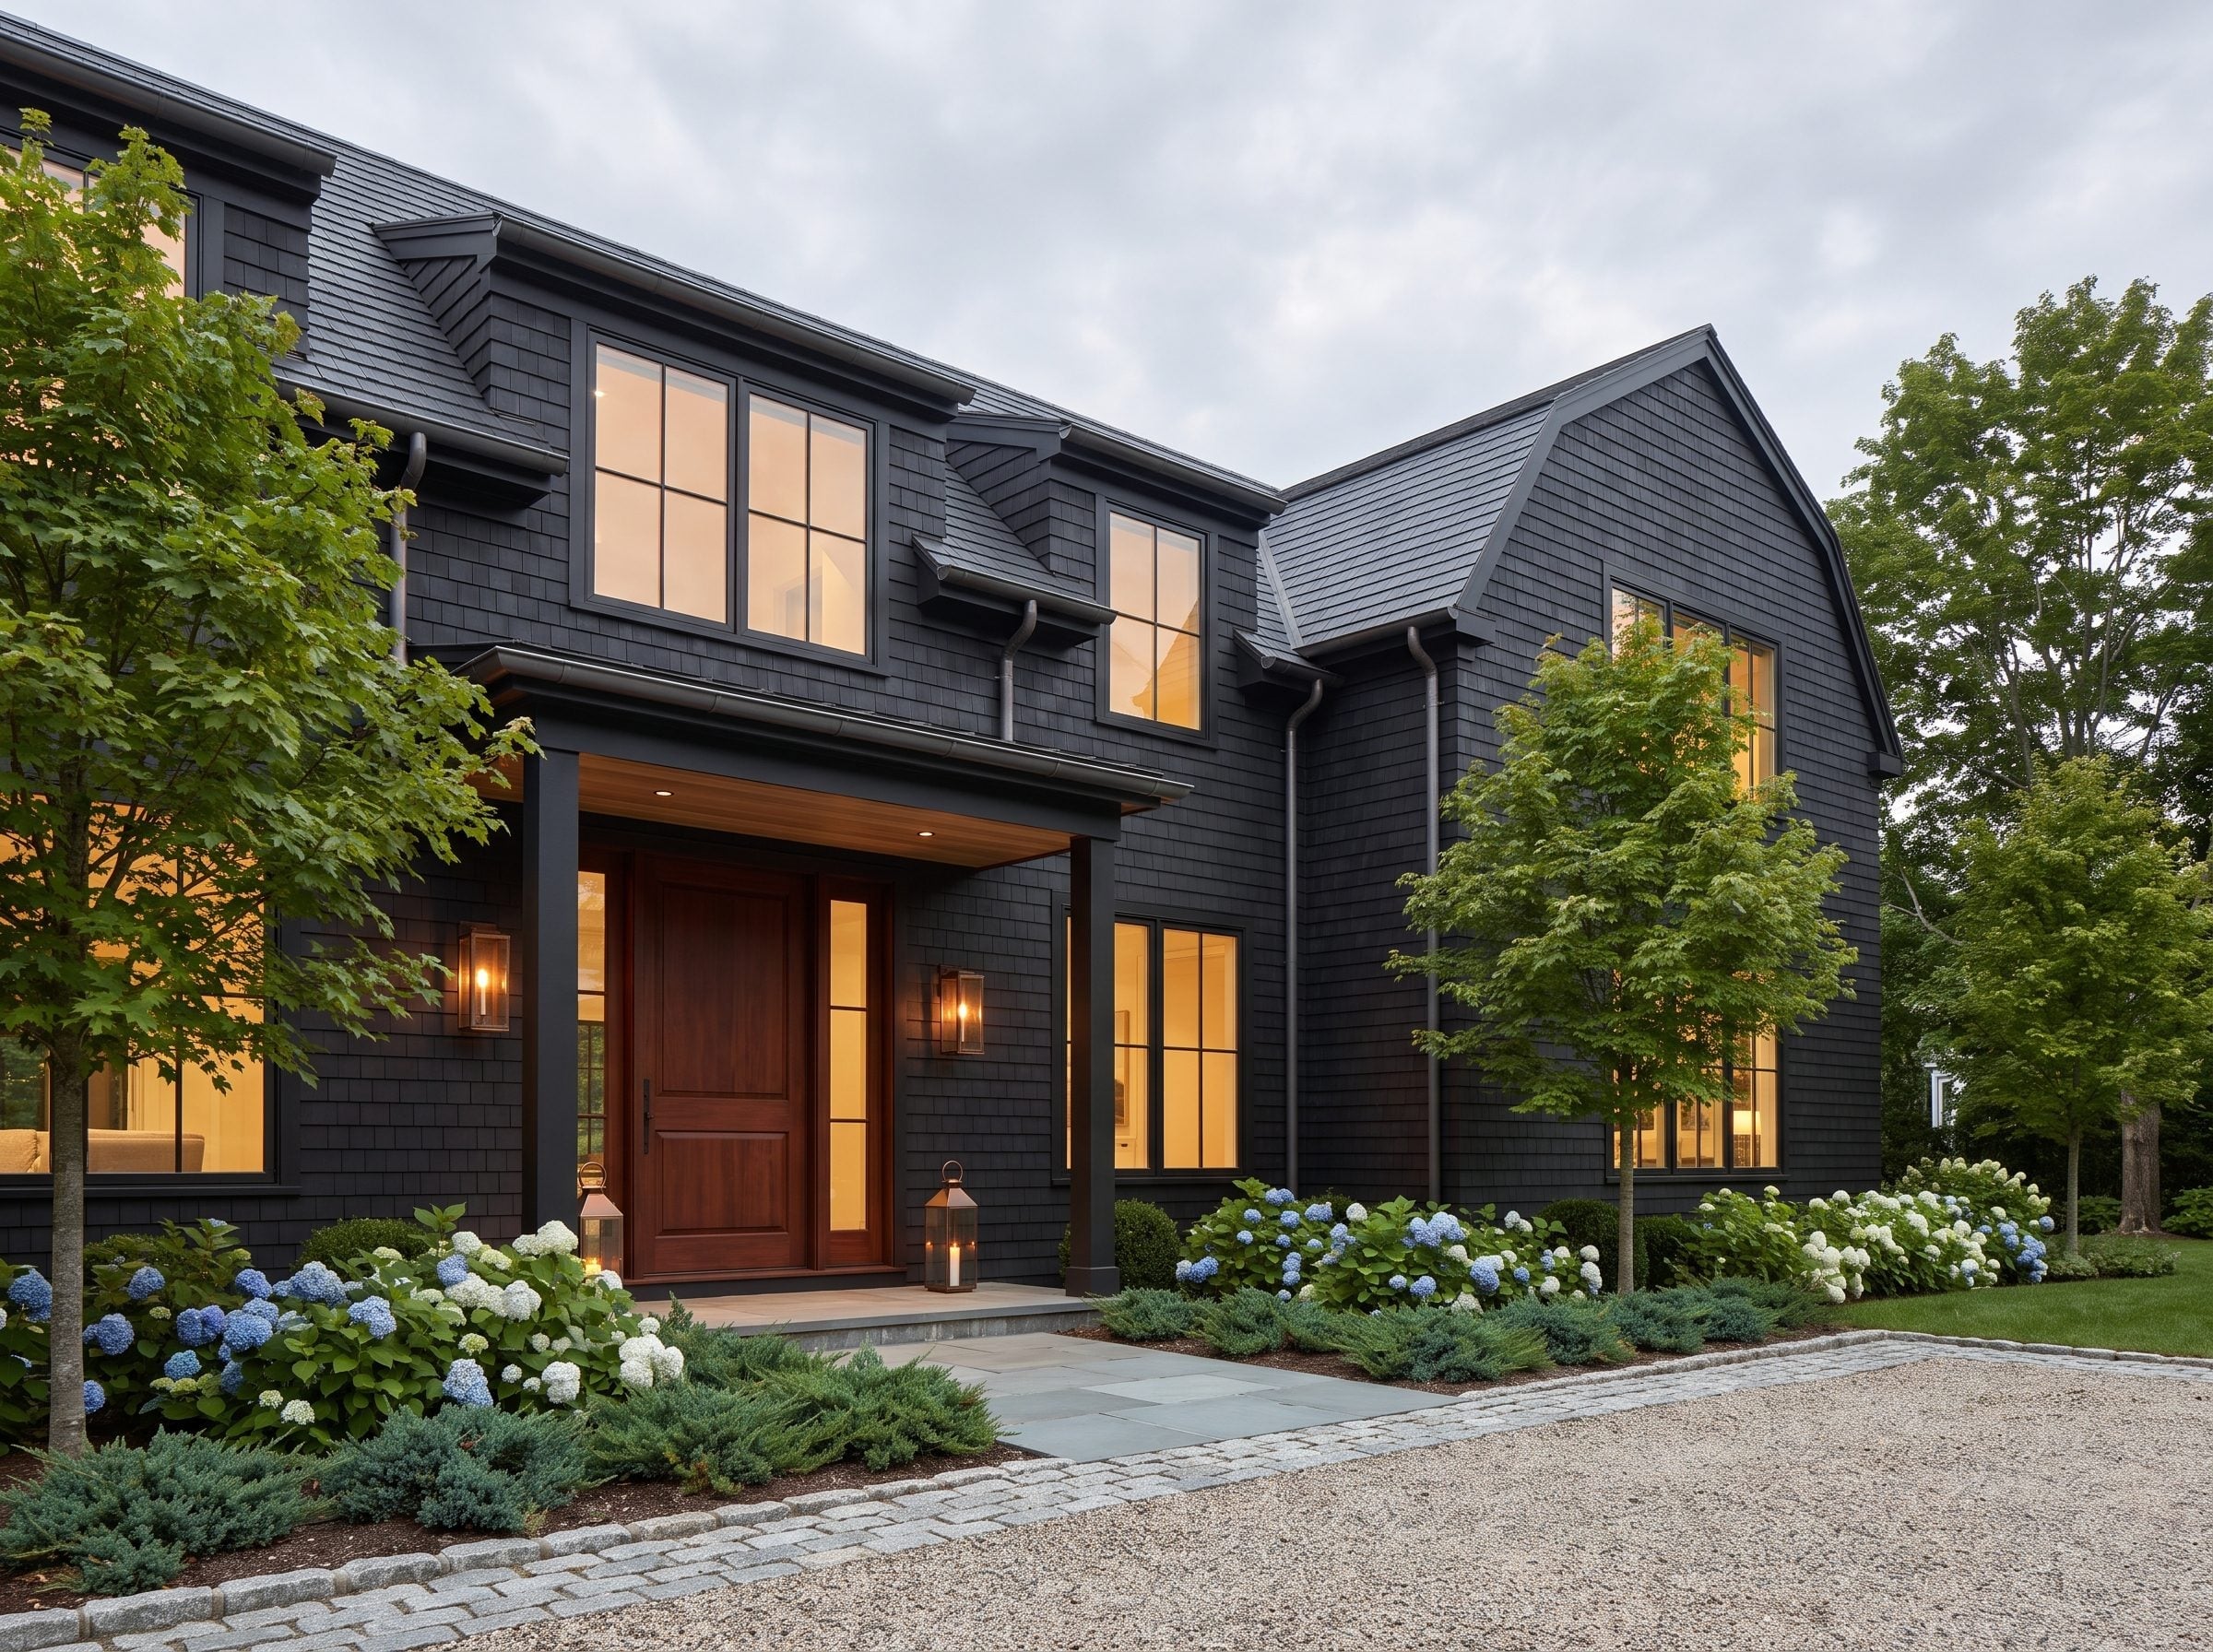
Dark-stained cedar shingles give this house a texture that changes subtly with the light. Each overlapping course creates a narrow horizontal shadow, producing a softer surface than the crisp lines of metal cladding or board-and-batten.
Blue and white hydrangeas fill the beds along the facade, creating a generous band of flowers beneath the windows. A wood door, bronze-toned lanterns, and a timber-lined entry ceiling add further material variation. The result has the familiarity of a traditional shingled house, even with a color palette that would have seemed unconventional on many older cottages.
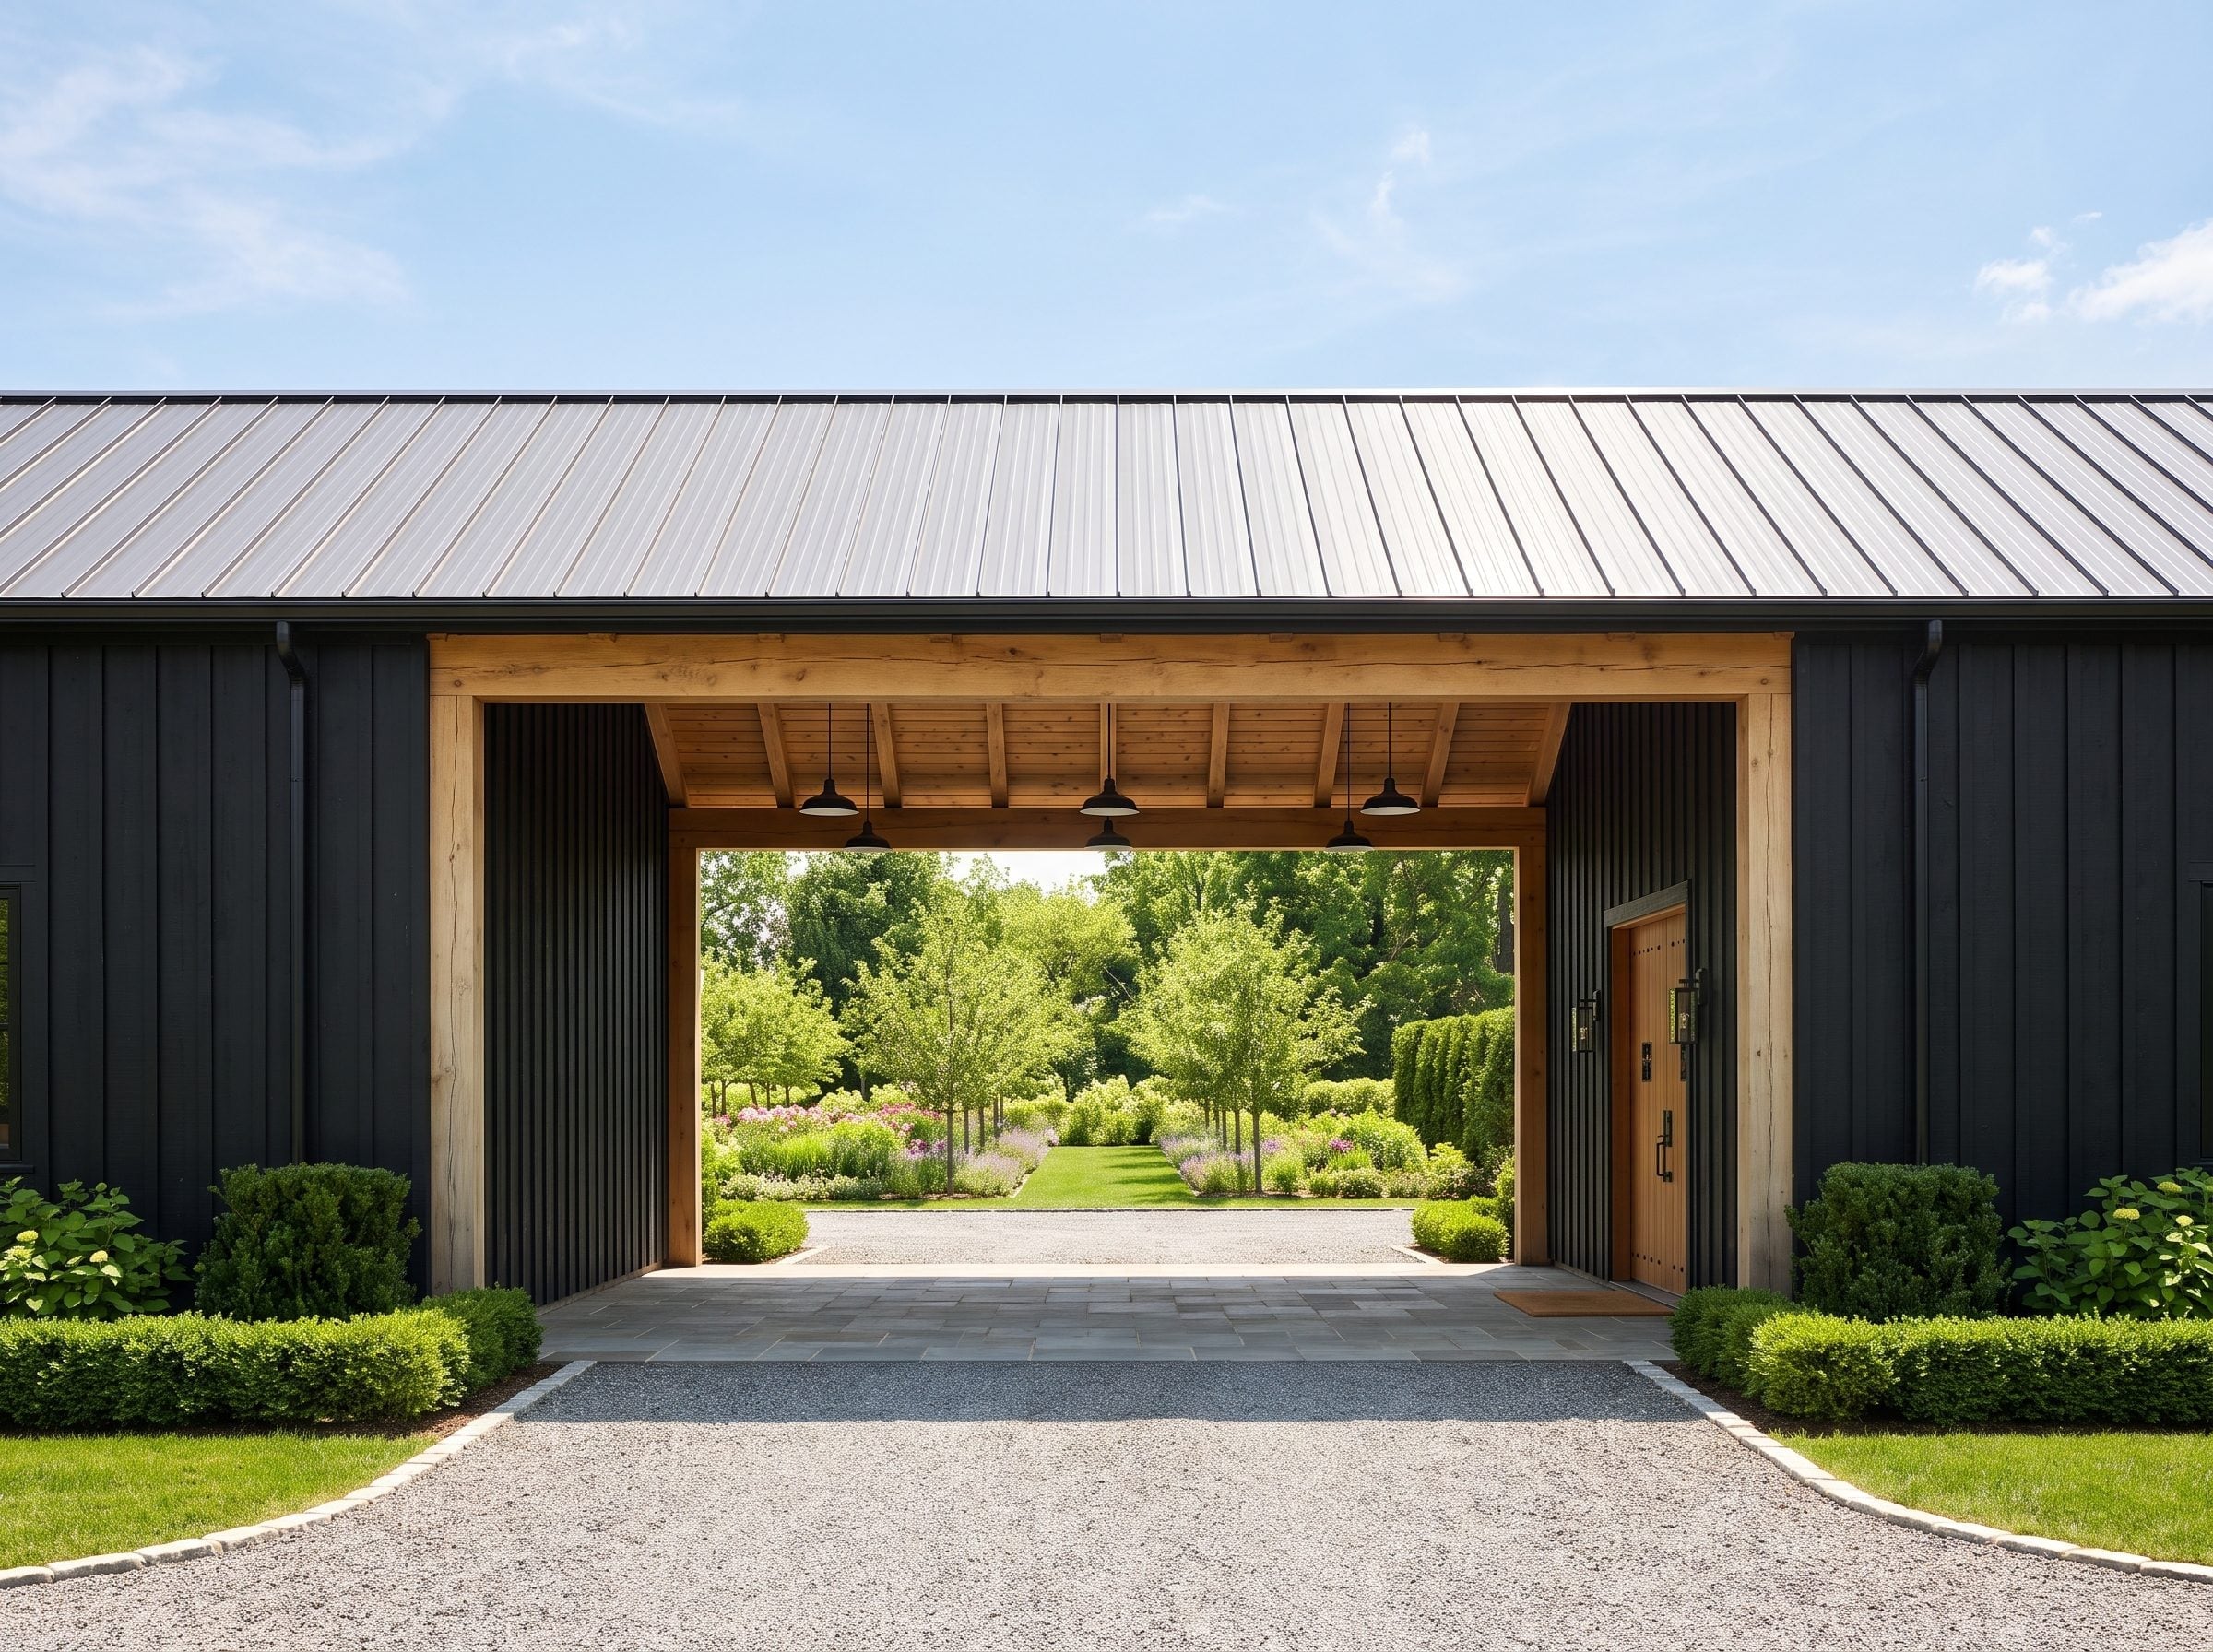
13. A Timber-Covered Passage Turns a Dark Exterior Into a Framed View
🔥 Would you like to save this?
Dark vertical metal siding gives the building a stark backdrop for an exposed timber-covered passage. Heavy wood beams and posts outline the opening, with simple black pendant lights suspended beneath the roof. The framing provides a strong contrast in both color and construction.
Beyond the passage, a gravel route continues toward an avenue of young trees, with lavender-like planting and clipped shrubs beneath them. The opening acts as a giant picture frame for the landscape. Its impact depends as much on the view beyond the building as on the architecture immediately surrounding it.
12. Stone Terraces Make a Steep Front Yard Part of the Architecture
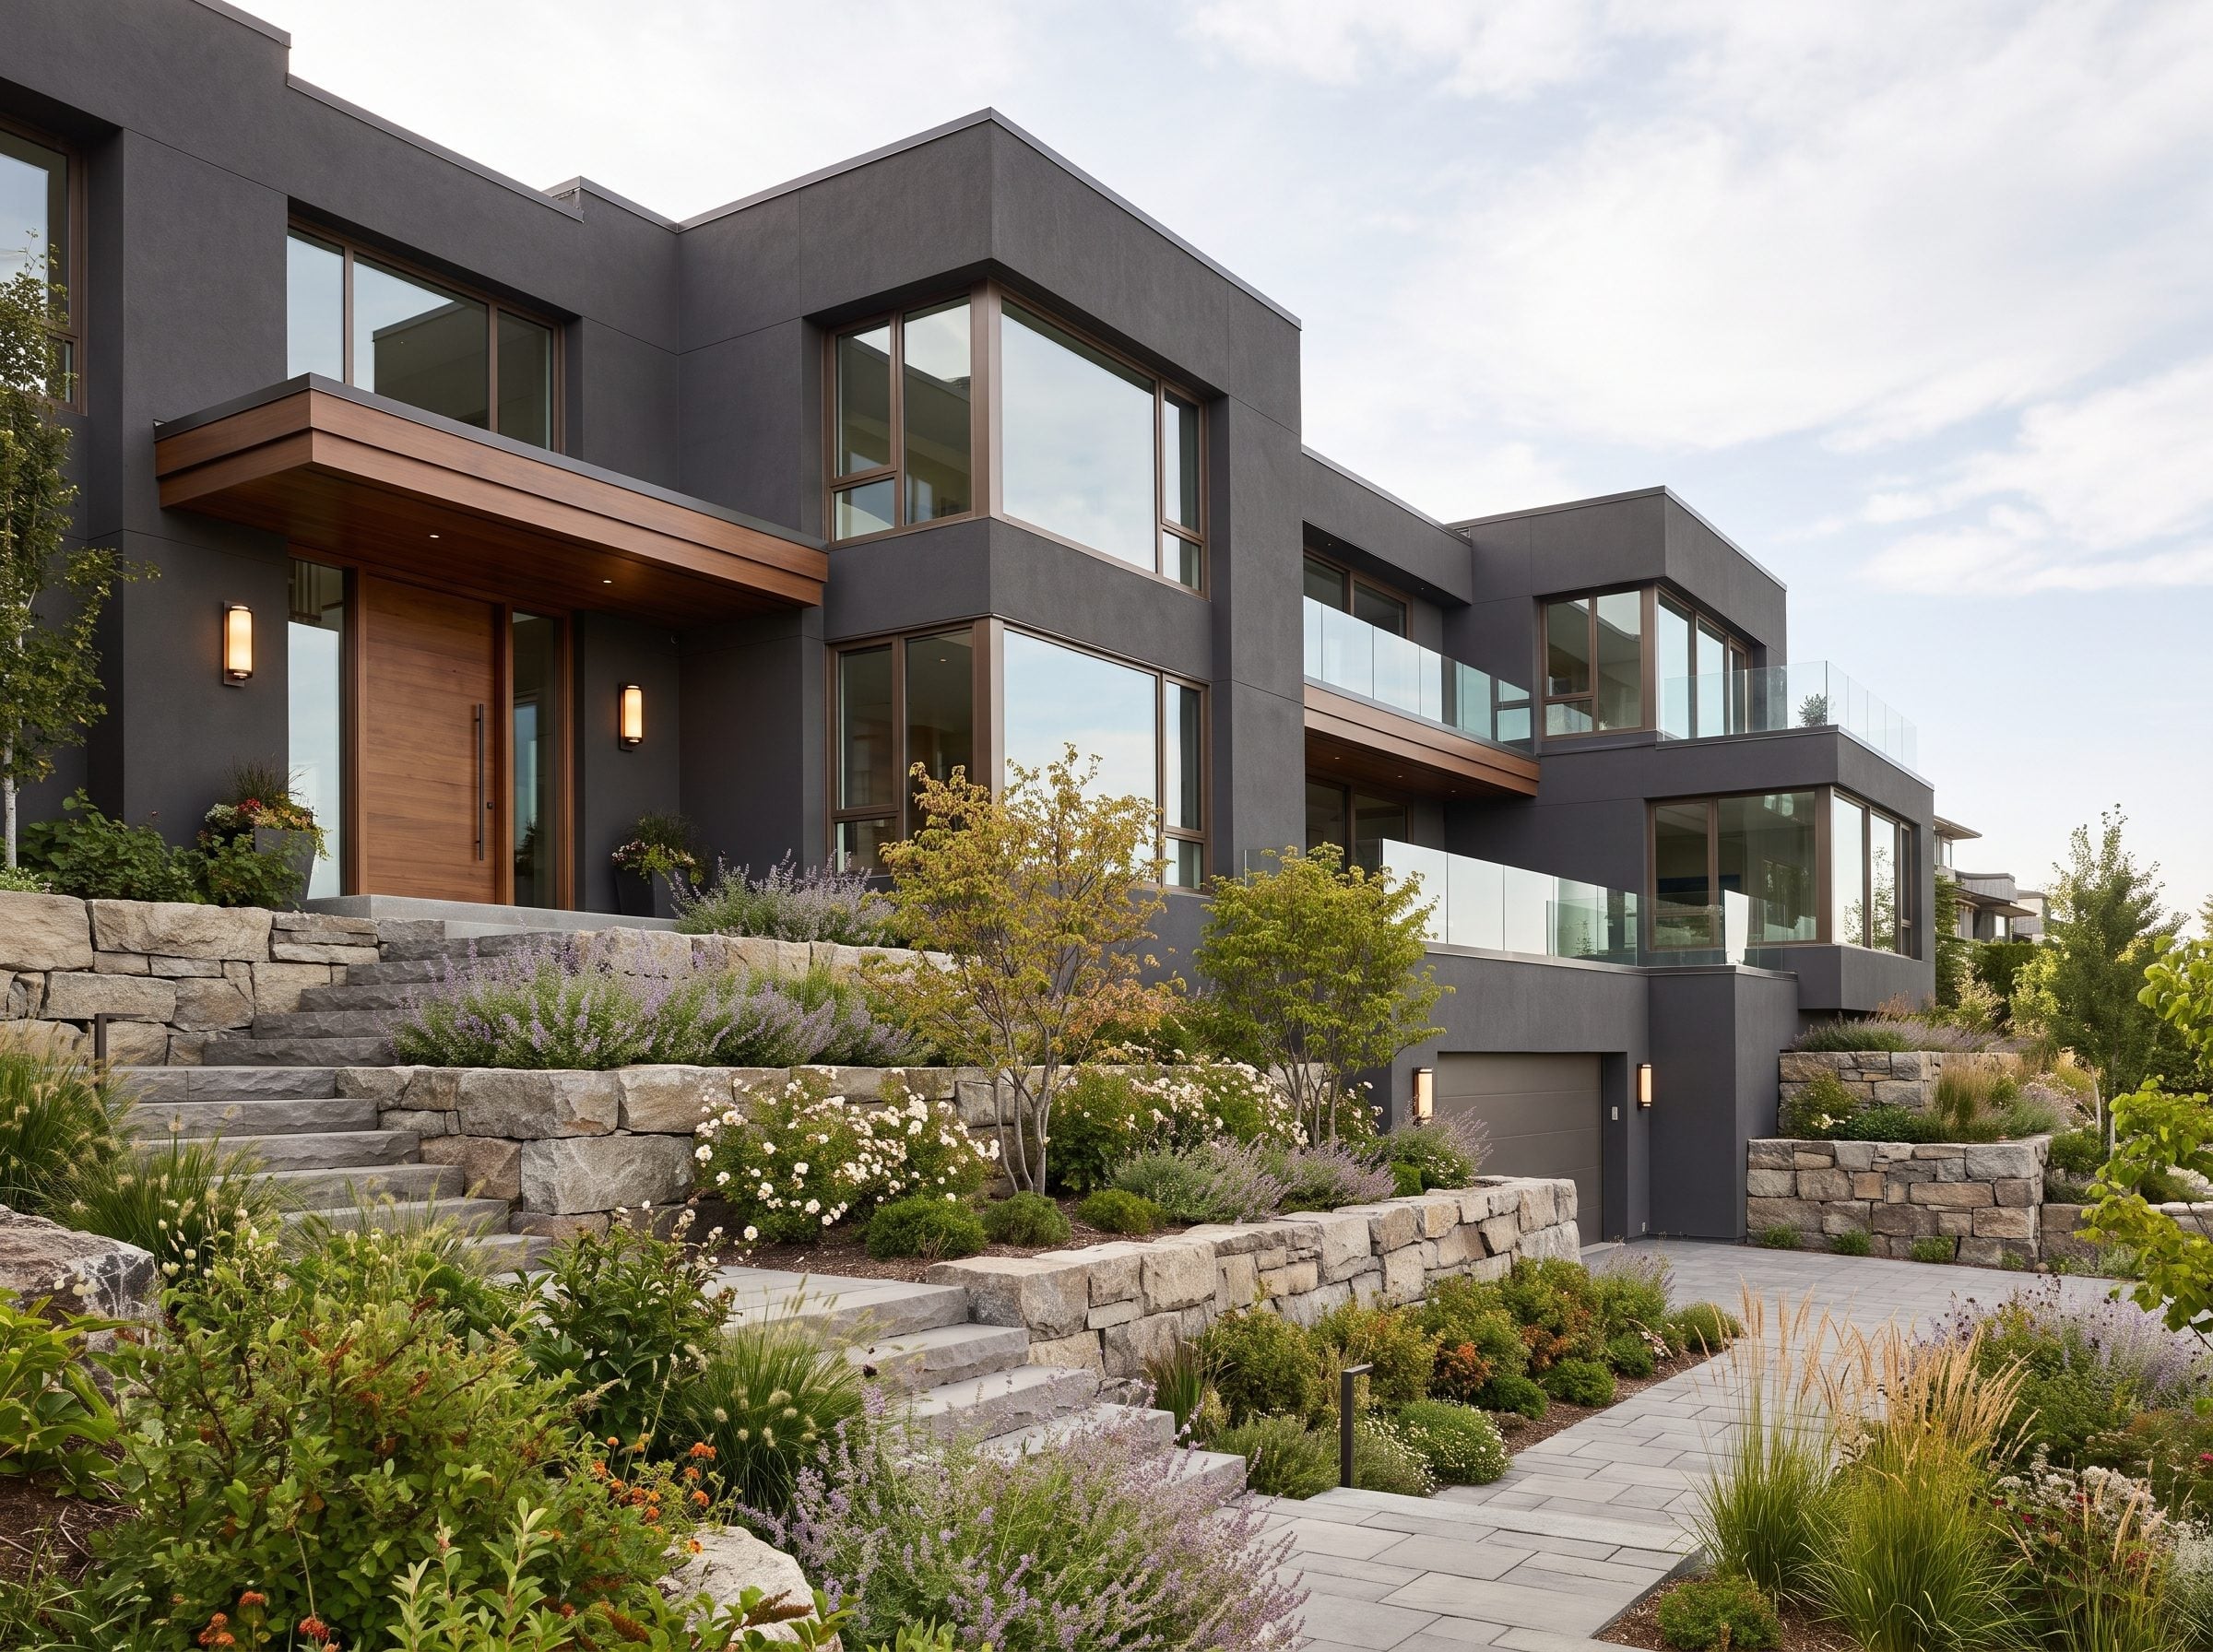
Broad retaining walls step across the sloping site in horizontal bands, giving the approach a structure of its own. Rough-cut stone defines each level, while ornamental grasses, flowering shrubs, and lavender-like planting occupy the terraces between.
The dark stucco house sits above this layered landscape, with cedar banding at the soffit and a wood-framed entrance introducing warmer tones. The terraces do more than decorate the foreground: they establish the visual base from which the building rises. Without them, the house would have a very different relationship to the hillside.
11. A Black Metal Facade Uses a Natural Wood Entry Frame to Change Its Scale
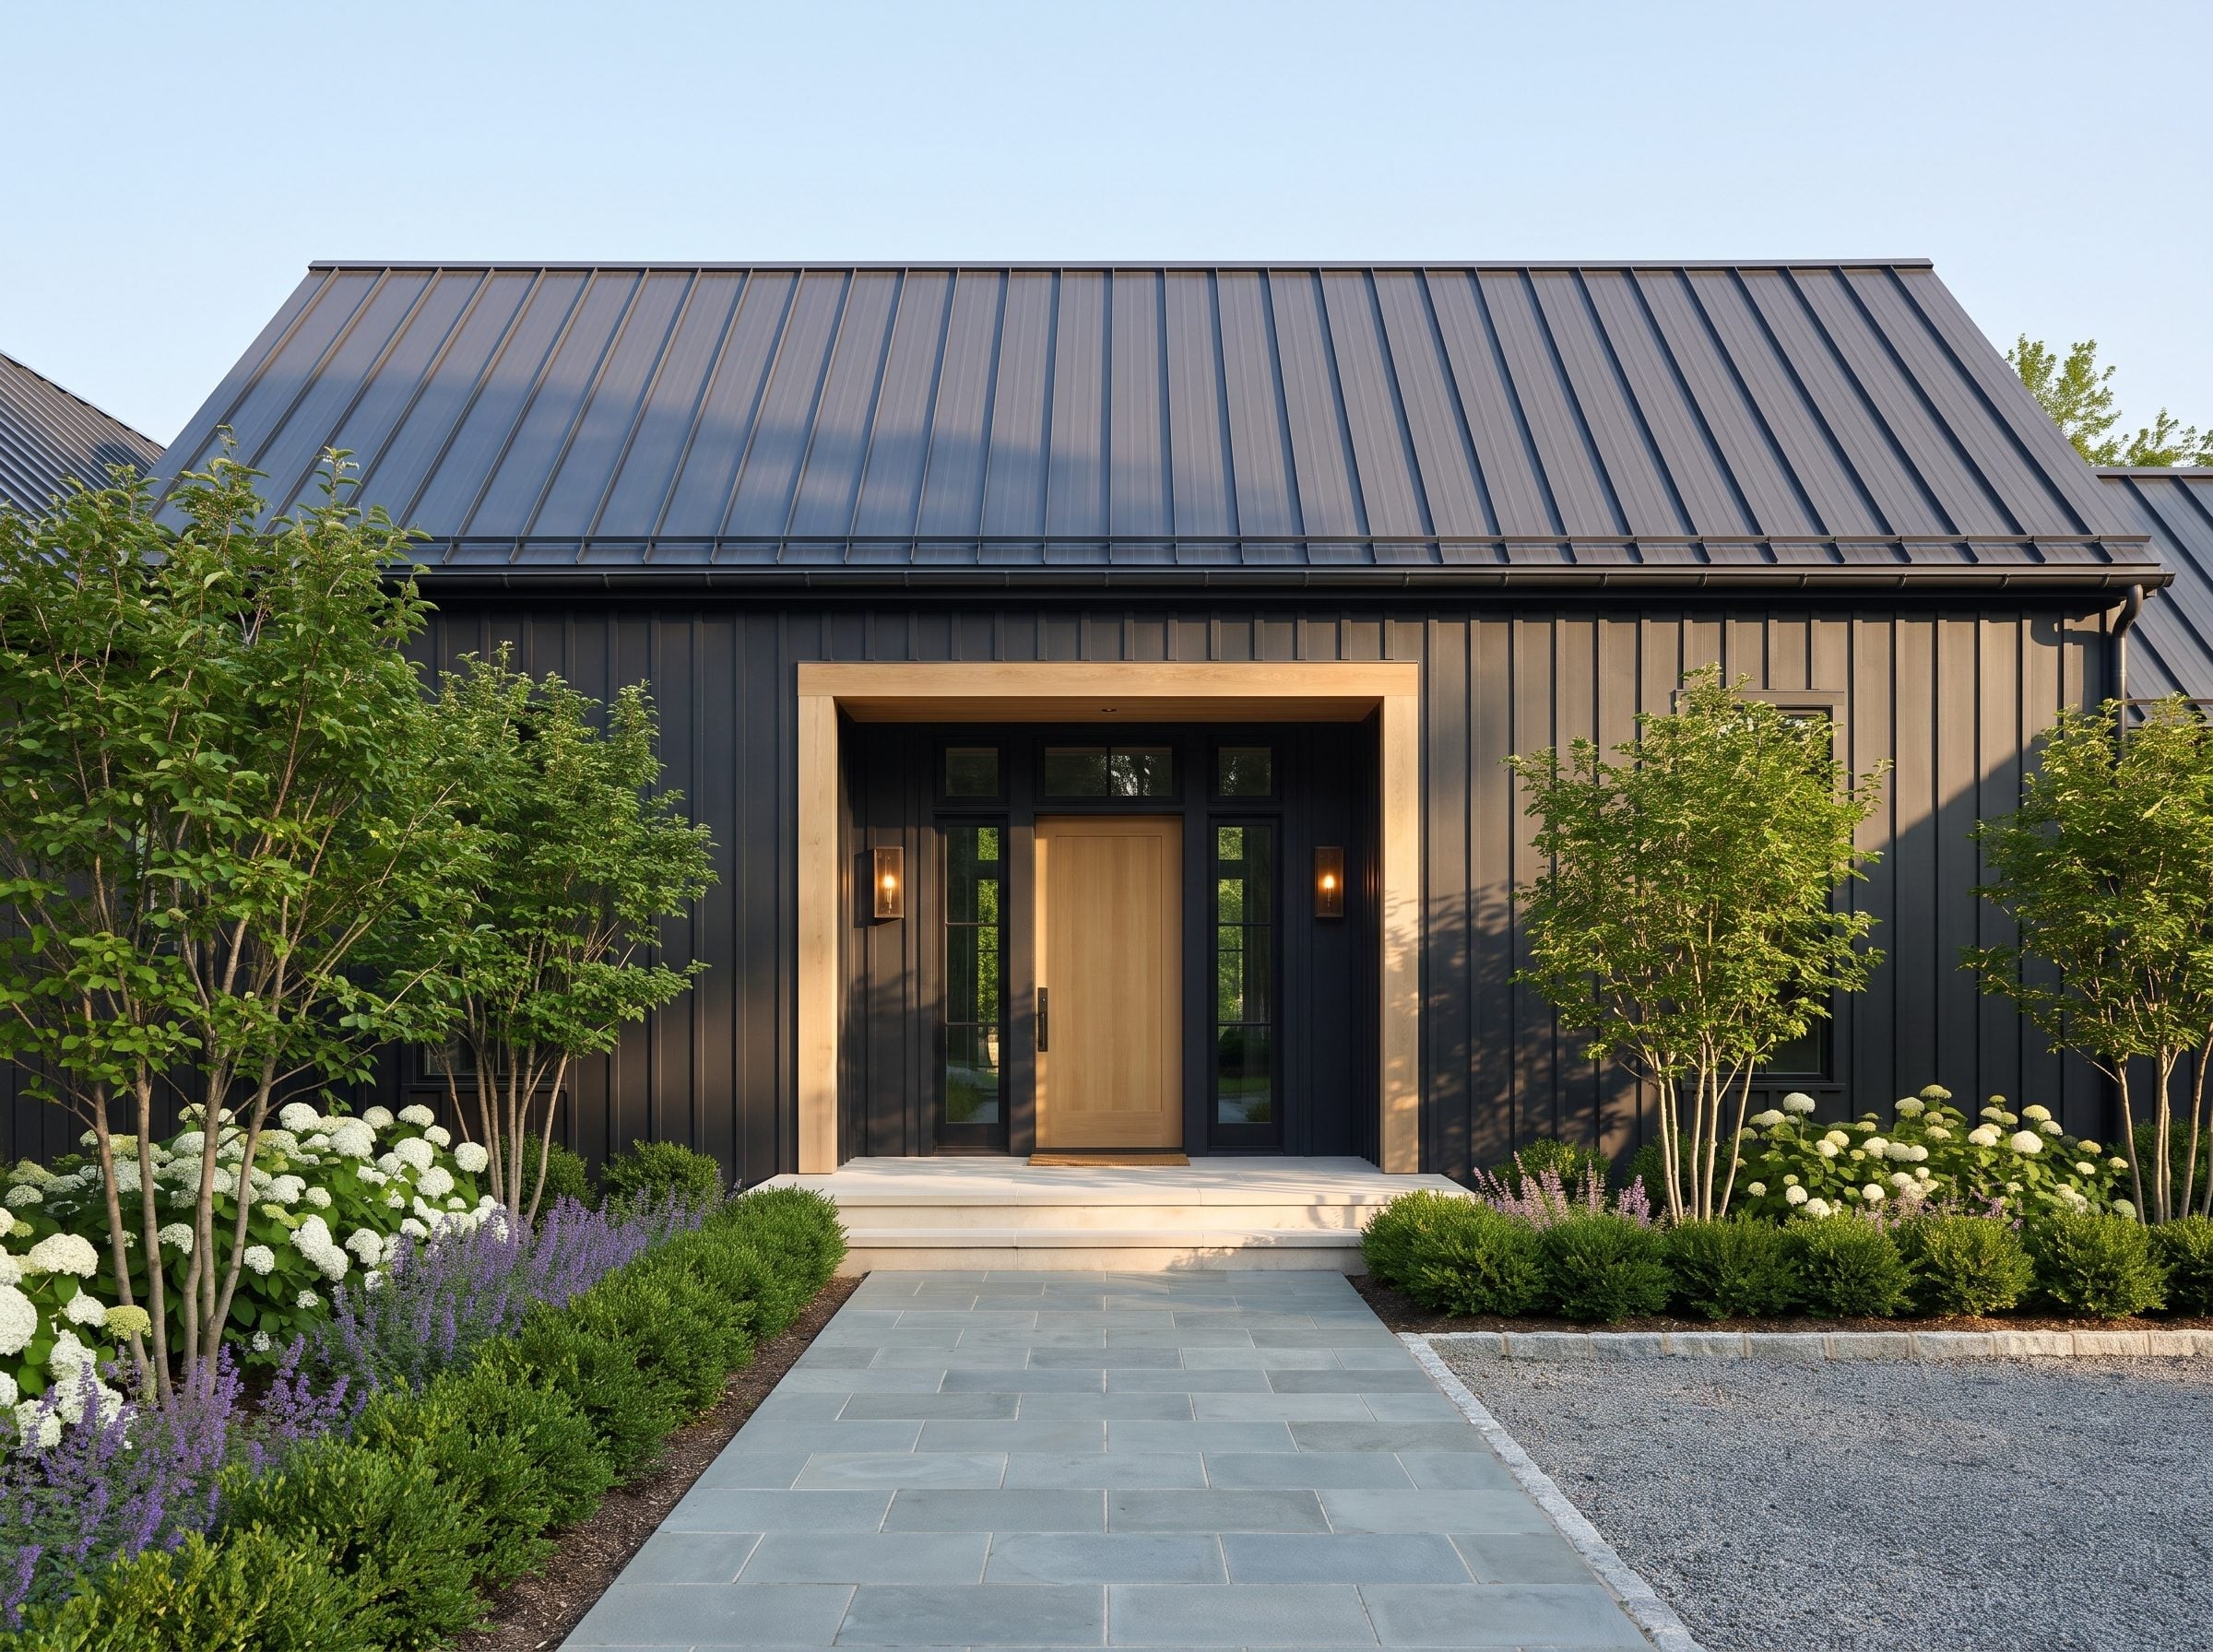
Near-black standing-seam metal panels run vertically across this low building, drawing attention upward despite its predominantly horizontal form. A substantial natural-wood surround interrupts the cladding at the entrance, giving the doorway a human-scaled frame against the larger wall surface.
A bluestone path approaches between hydrangeas, salvia, and clipped shrubs. Modest lantern-style sconces flank the door, allowing the timber frame to remain the dominant feature. The shift from finely ribbed metal to broad wood surfaces does the heavy lifting, giving the entrance its presence without an oversized canopy or elaborate trim.
10. A Dark Cedar Facade Finds Its Contrast in Stone Walls and a Timber Door
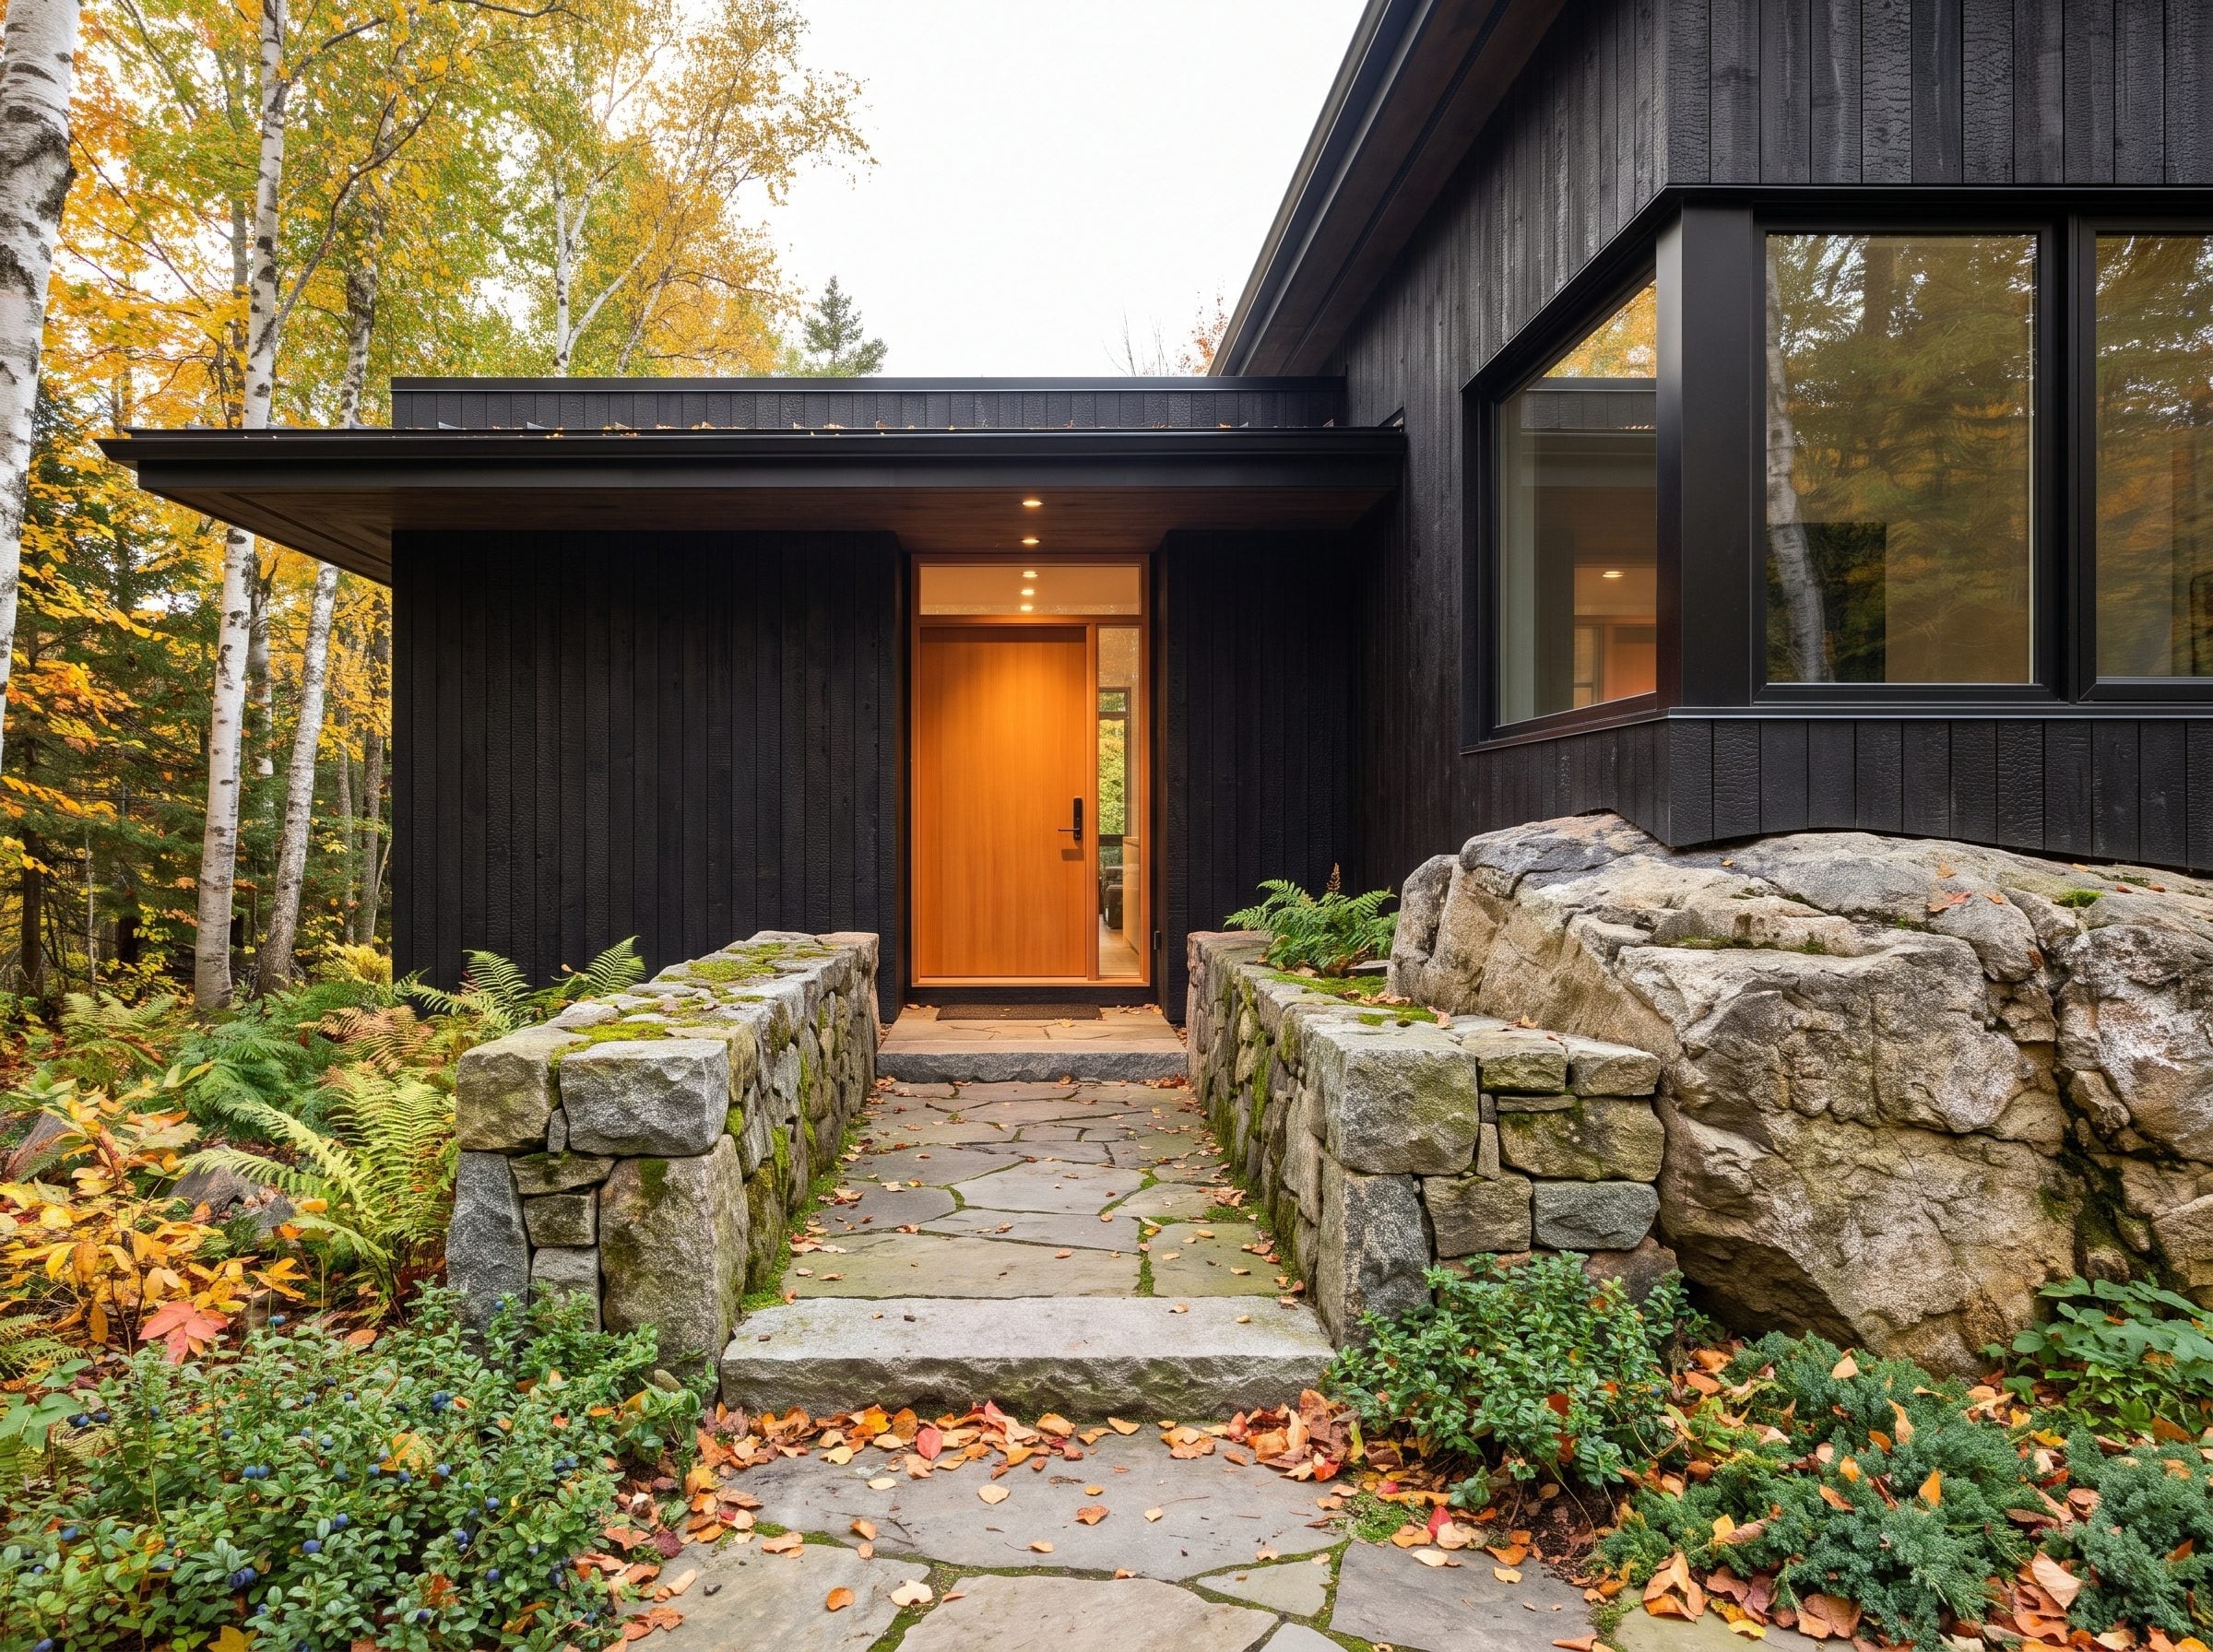
Darkened cedar siding gives this house a quiet, almost woodland character. A honey-toned timber door provides a compact focal point, while the more substantial architectural gesture occurs along the approach.
A flagstone walkway passes between two dry-stacked granite retaining walls, their irregular stone faces contrasting with the uniform timber cladding beyond. The walls create a narrow, clearly defined route toward the entrance. Their weight and texture give the foreground an older, more rugged character than the house itself.
In our reader polls on front doors, about half picked a bold colour, while wood drew 26% and black 20%, so a timber door holds its own.
9. Two Steep Gables Turn a Black House Into a Study in Silhouette
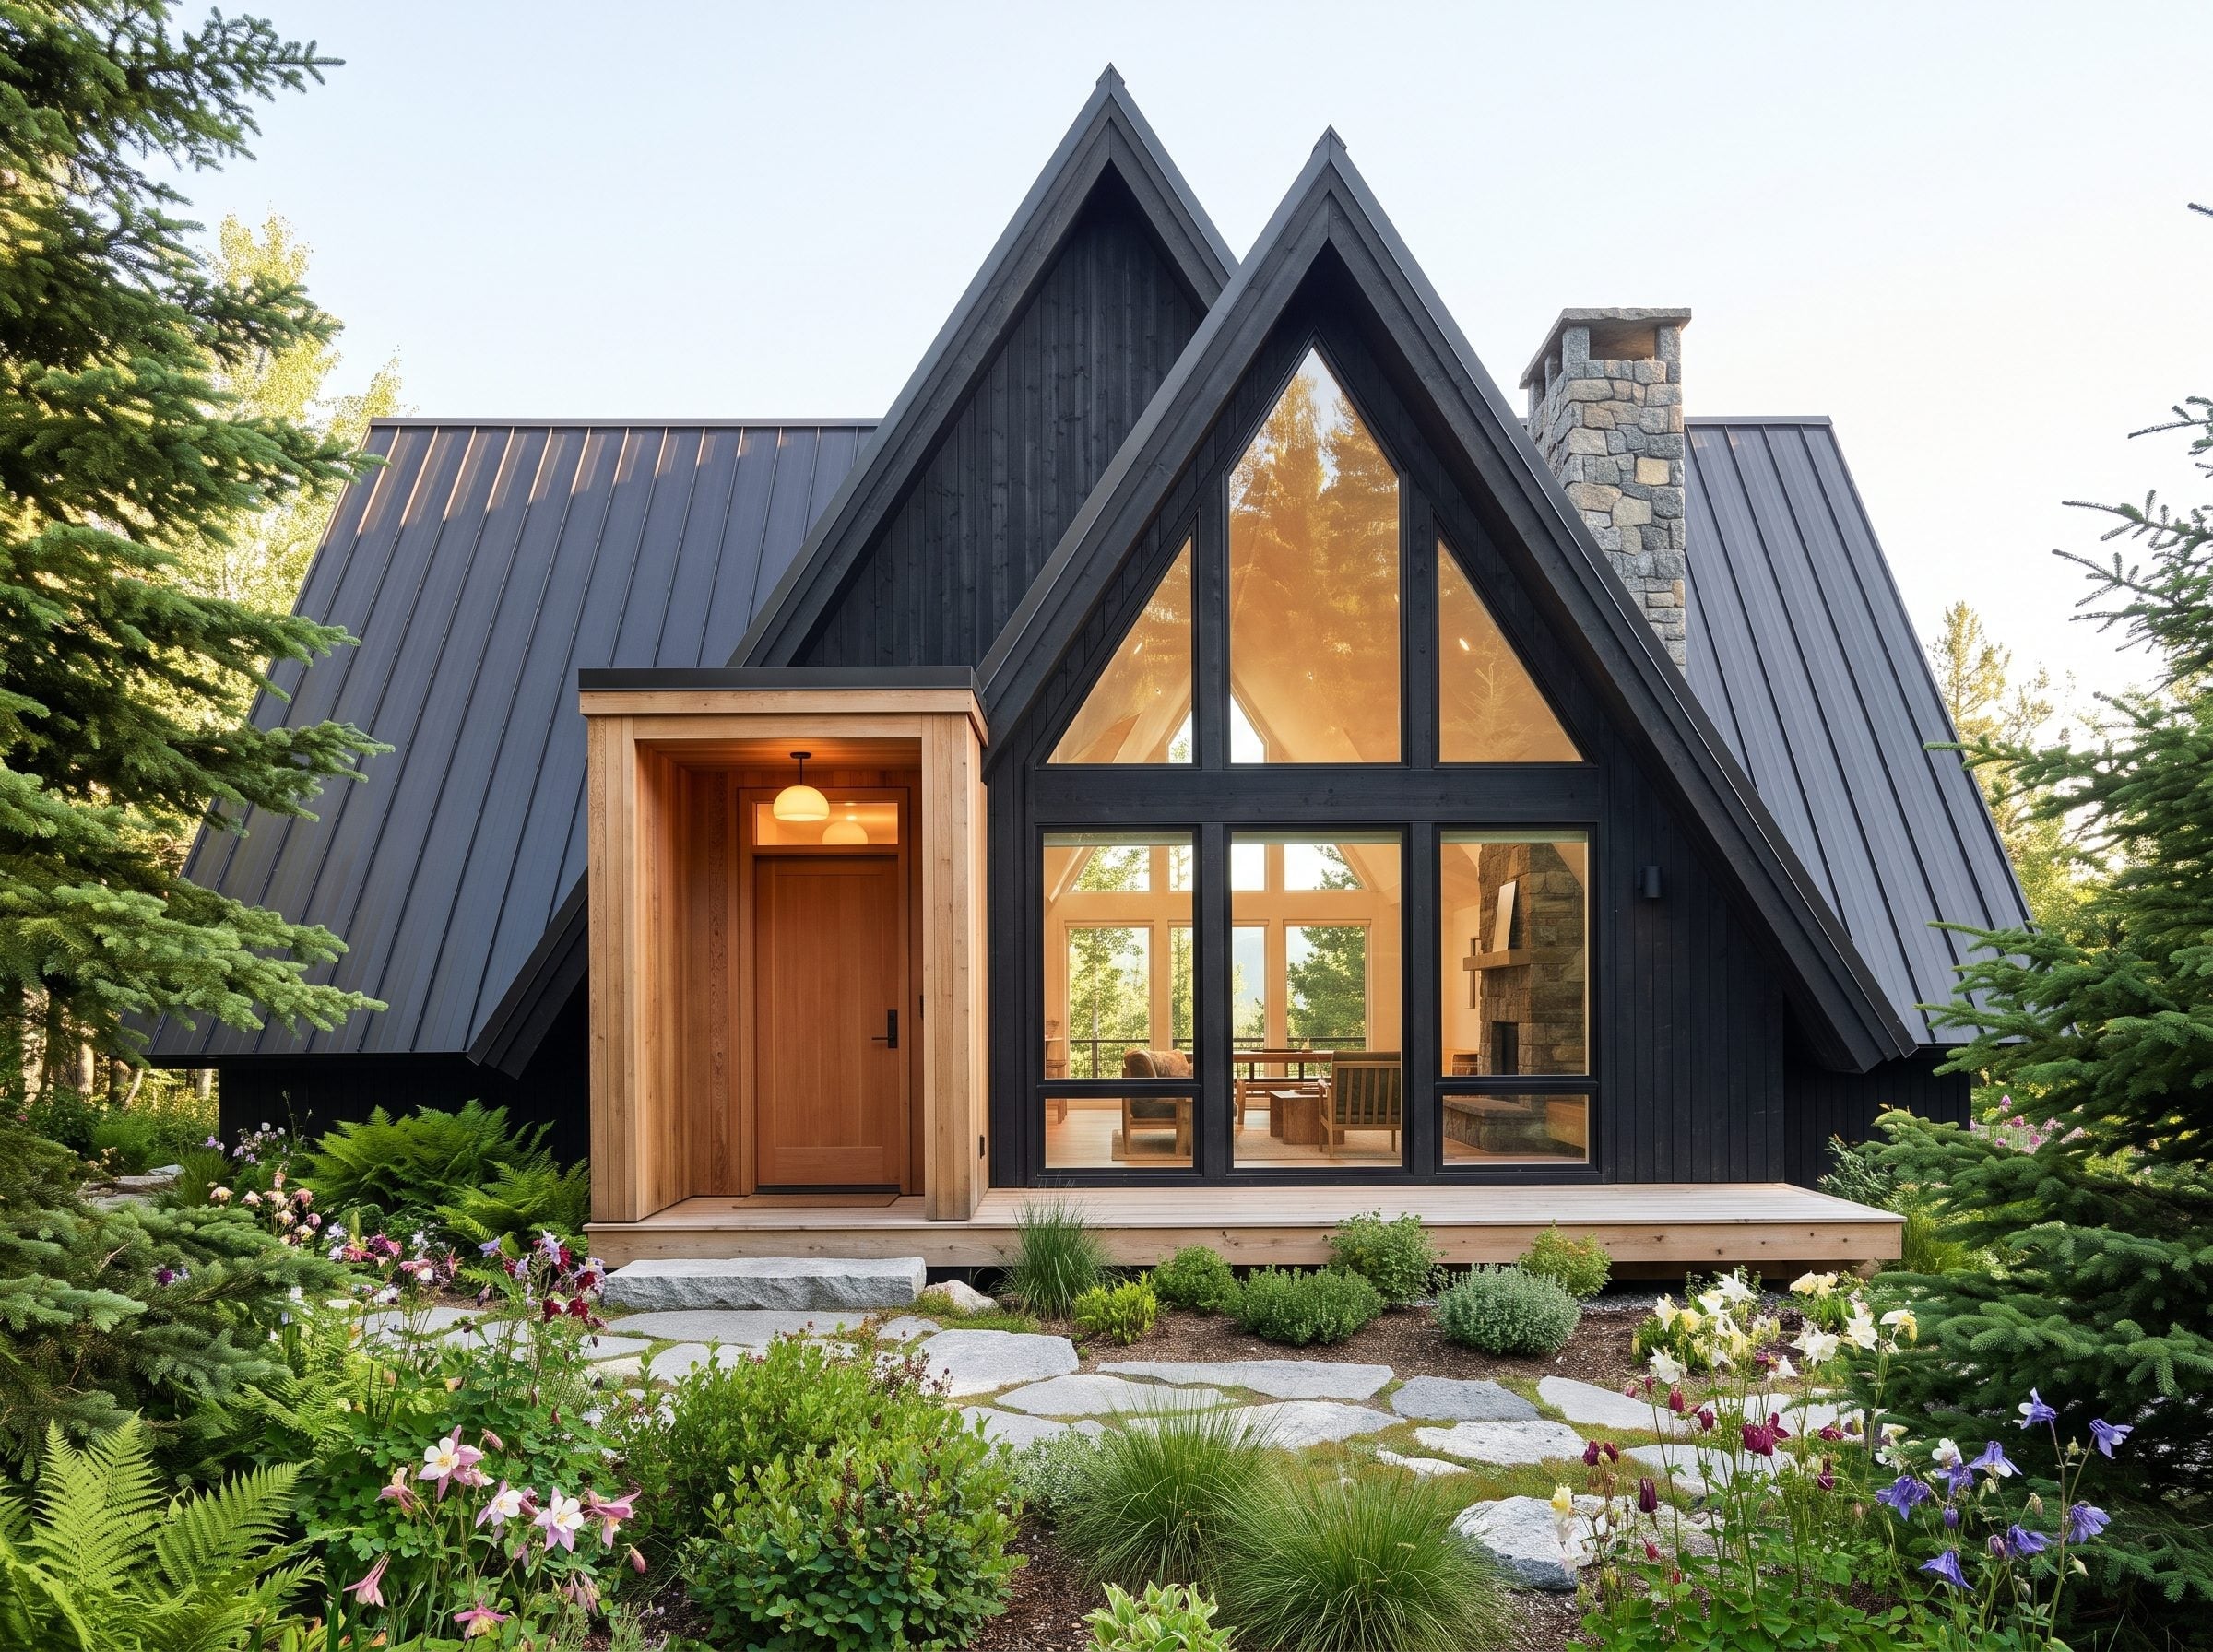
Graphite board-and-batten emphasizes the steep gabled forms, allowing the rooflines to define the building before any smaller details come into focus. A cedar-clad entrance projects from the dark facade, giving the doorway a clearly defined volume of its own.
Large glazing within the gable creates a striking contrast with the solid wall surfaces, particularly when interior lighting is visible. A flagstone path moves through ferns and flowering plants toward the entrance. The composition combines the familiar outline of a steep-roofed house with glazing and cladding more often associated with contemporary architecture.
8. A Wood Lattice Screen Adds a Second Layer to This Charcoal Stucco House
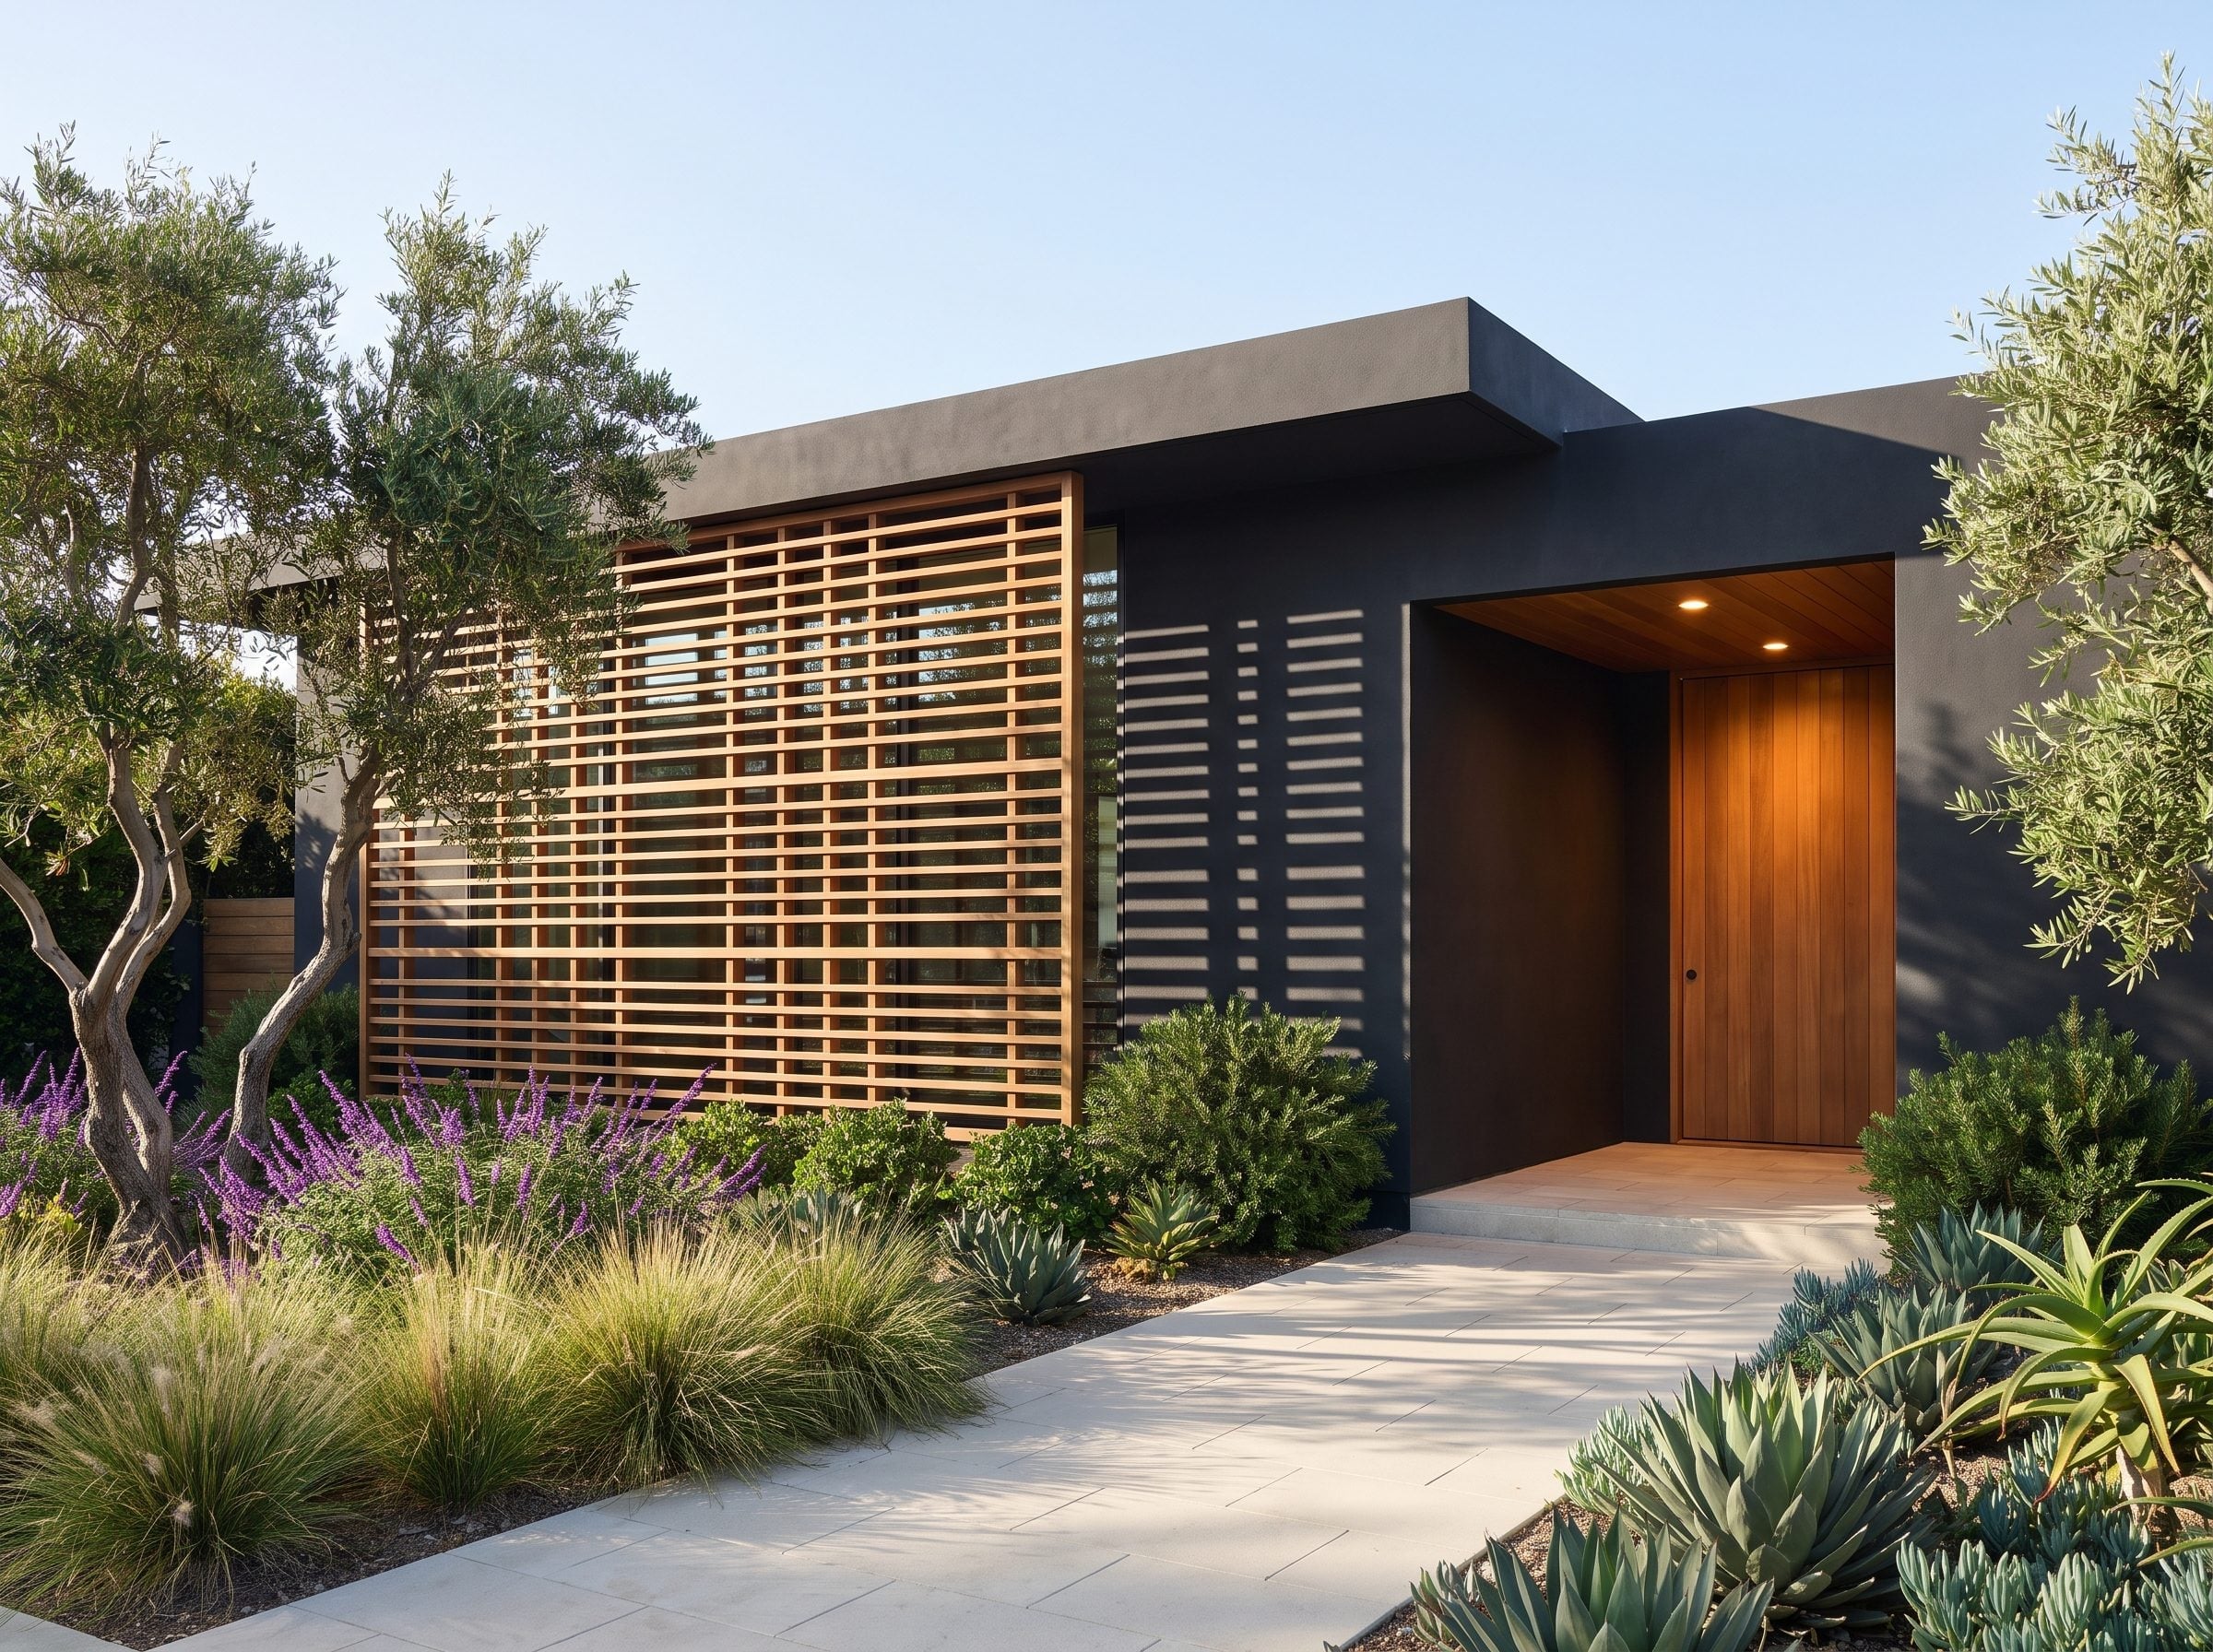
A full-height cedar lattice screen stands against the charcoal stucco, introducing a patterned surface that partially filters views into the building. Its open grid creates a lighter visual layer in front of the darker wall, while a wood-lined entrance ceiling continues the material into the sheltered doorway.
Olive trees, agave, ornamental grasses, and purple-flowering plants give the landscape a dry-climate character. Their different forms are as important as their colors: upright leaves, fine grass blades, rounded tree canopies, and small flower spikes prevent the planting from becoming a uniform border.
7. Timber Columns Rise From Stone Bases on a Dark, Flower-Framed Porch
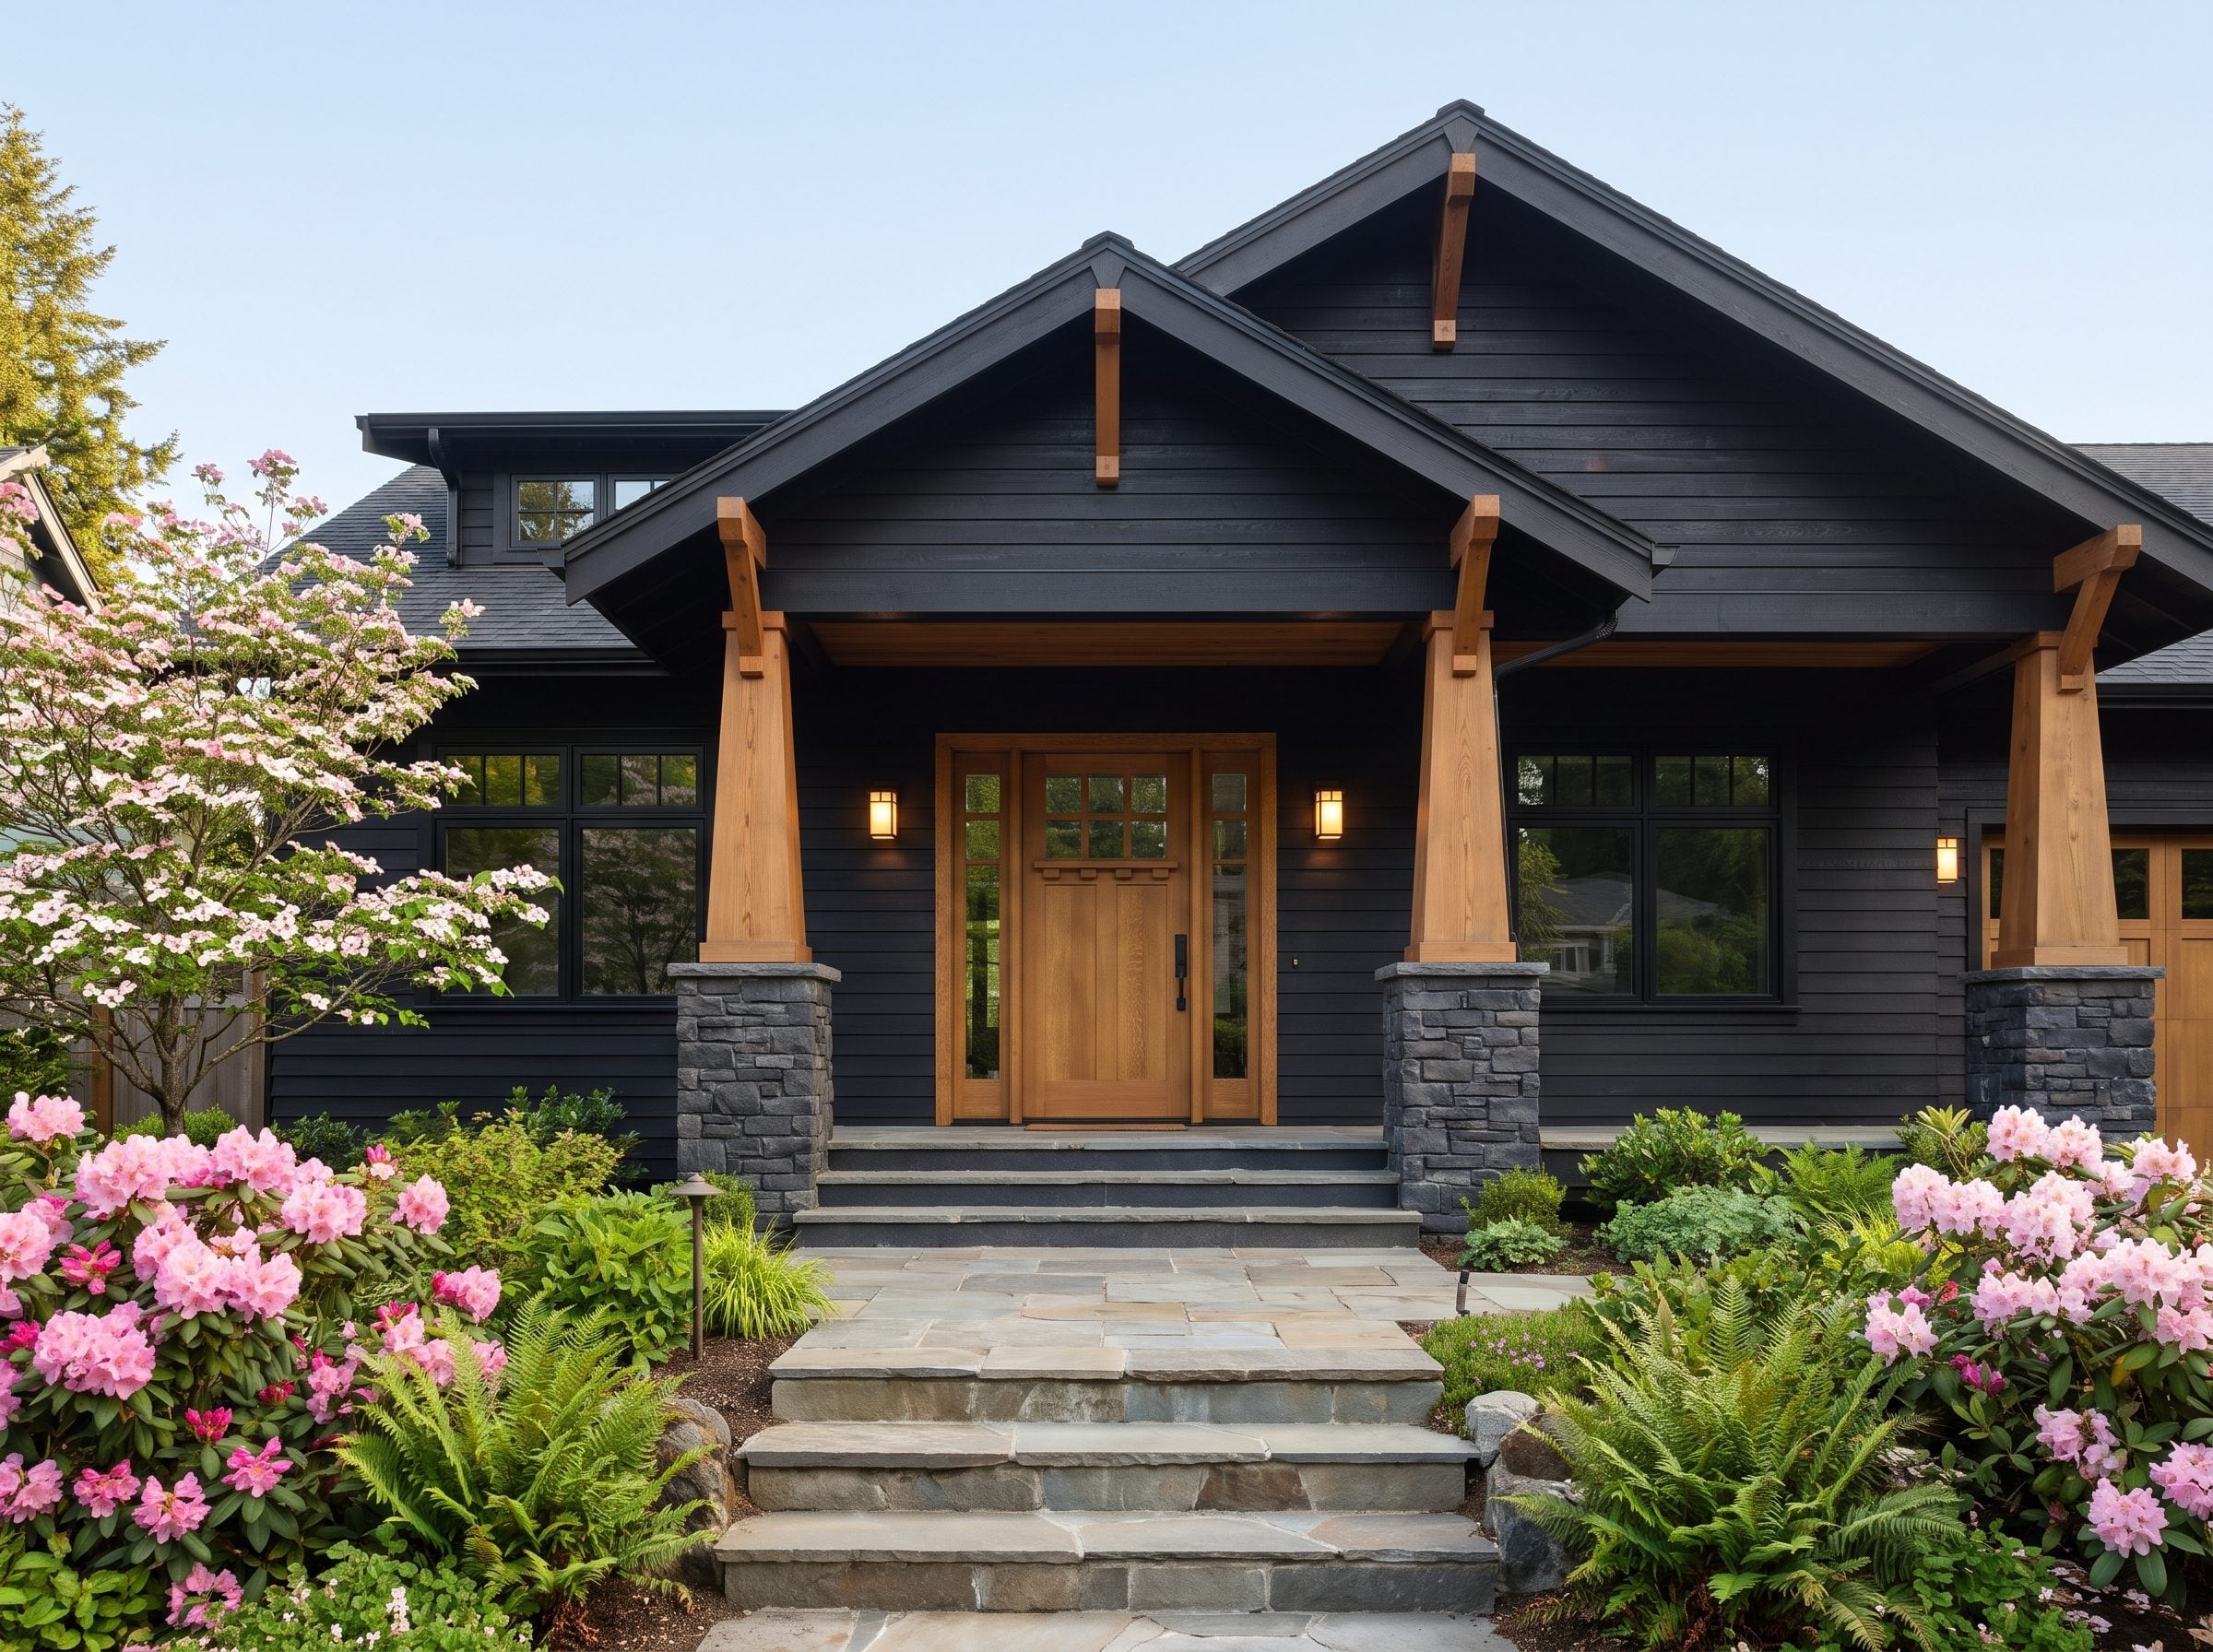
Dark navy lap siding gives this porch a deep background, while substantial timber columns rise from fieldstone bases. The transition between rough stone and smooth wood creates a visible hierarchy: masonry at ground level, timber supporting the roof, and matching brackets beneath the eaves.
Pink rhododendrons and sword ferns fill the beds beside the flagstone steps, bringing a dense garden character to the approach. The wood door repeats the column color, while lanterns add a traditional finishing detail. The combination is familiar, but the nearly black siding makes the porch structure and planting considerably more pronounced.
6. A Cedar-Lined Recess Cuts a Warm Opening Through Midnight-Black Siding
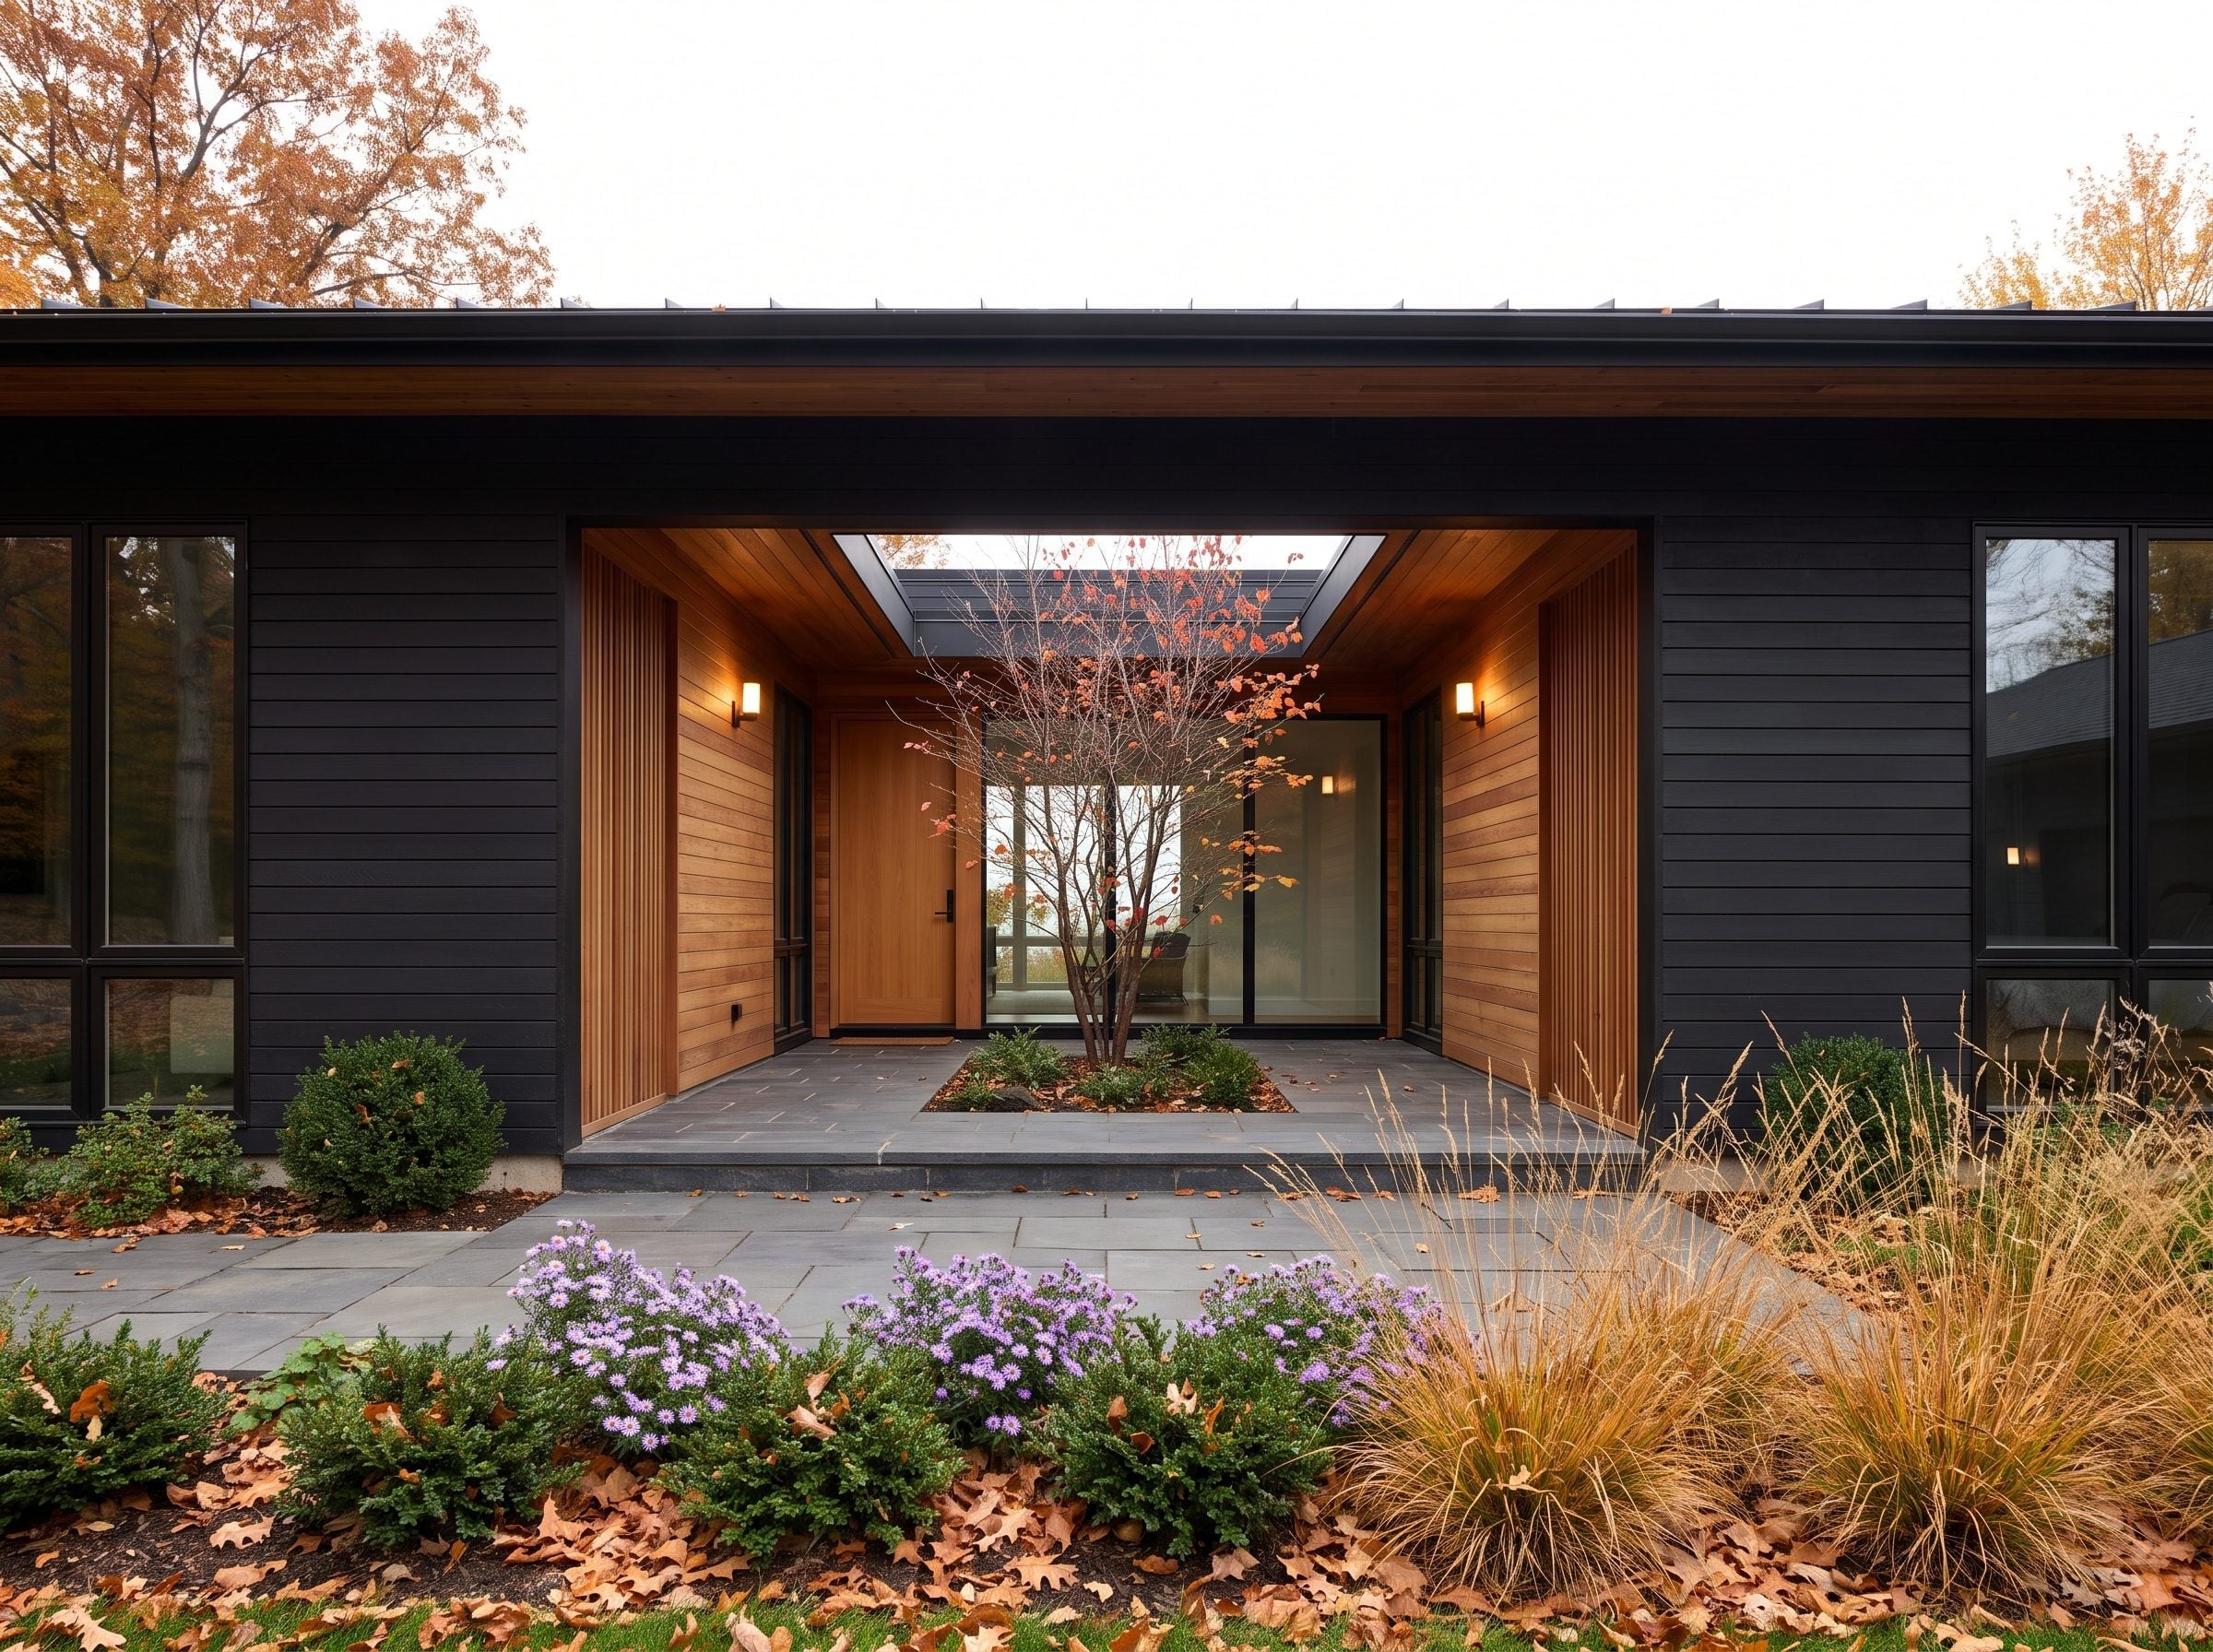
Midnight-black horizontal siding stretches beneath a low roofline, interrupted by a deep entrance recess lined with cedar. Because the wood covers the walls and ceiling within the opening, the entry reads as a small room carved into the darker facade.
A multi-stemmed tree grows from a planting bed within the bluestone paving, bringing an unexpected vertical form close to the entrance. Purple asters and ornamental grasses add seasonal color, while wall sconces illuminate the recessed doorway. The cedar is concentrated in one place rather than scattered across the exterior, making the entrance feel distinctly separate from the surrounding walls.
5. Exposed Timber Brackets Give a Black Gabled Porch Its Structural Character
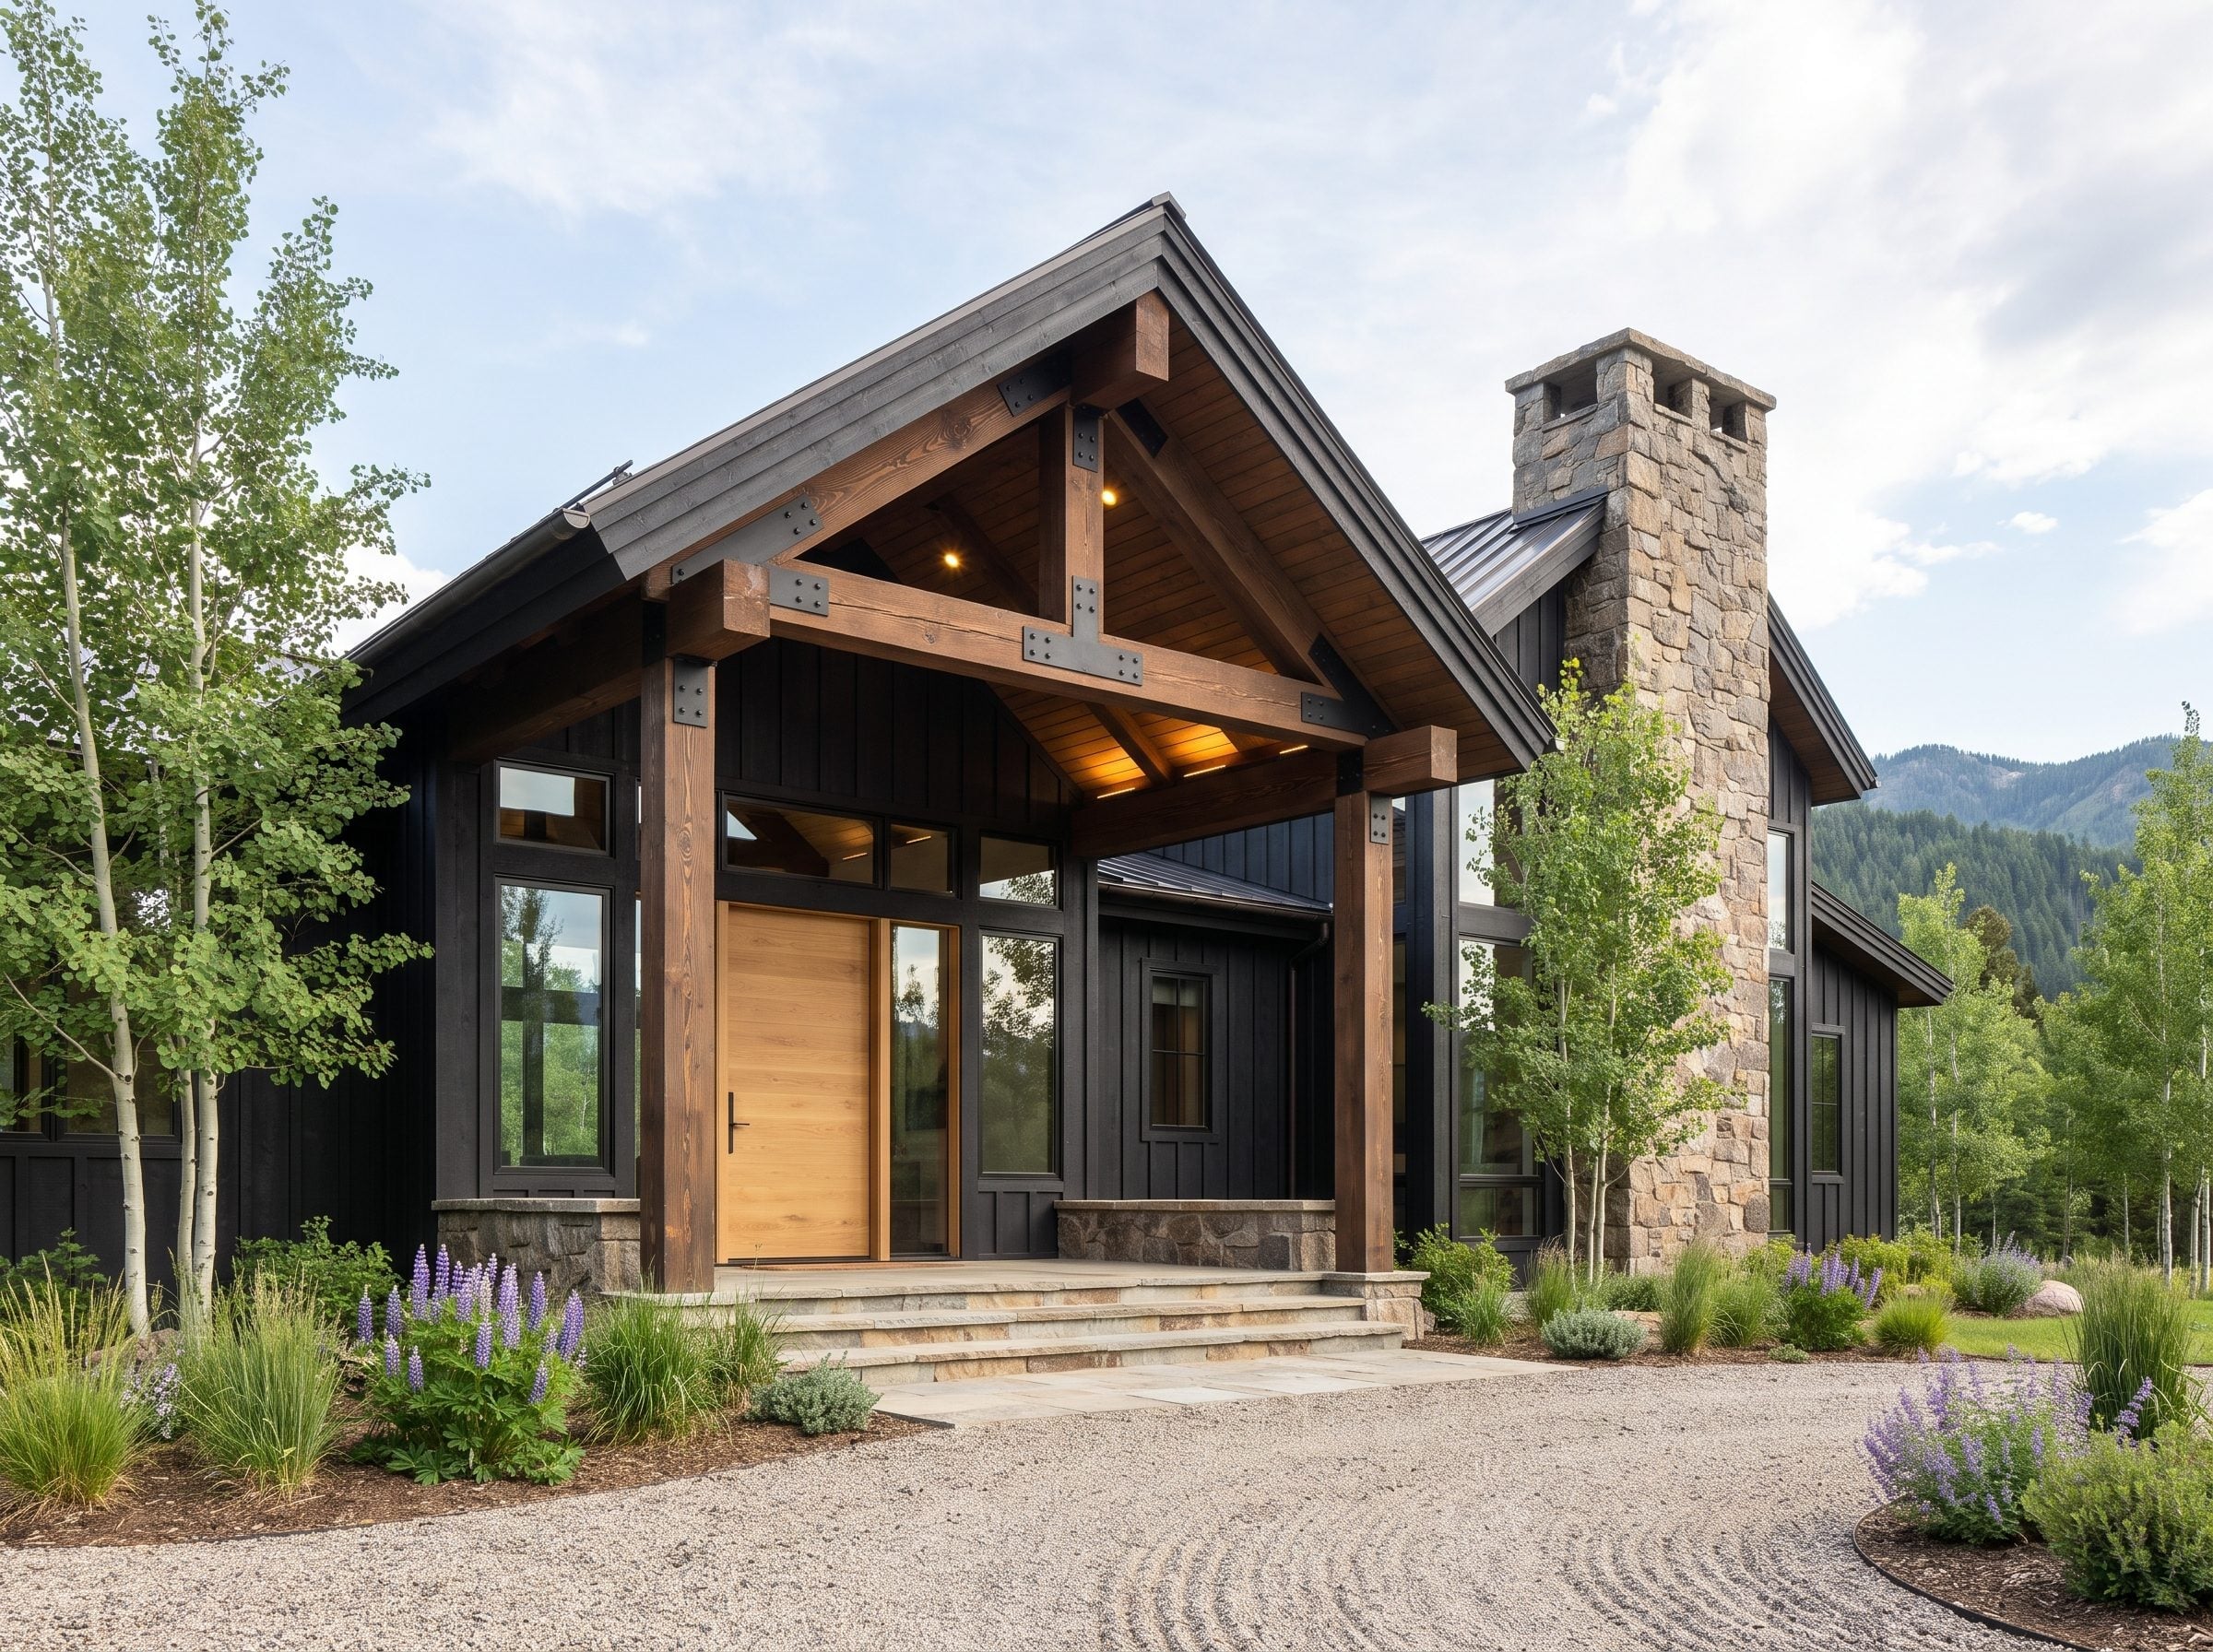
Rough-sawn timber brackets stand out beneath the gable, with visible metal connection plates adding a distinctly contemporary detail to the rustic woodwork. The near-black board-and-batten siding provides a simple background for the exposed construction.
A substantial stone chimney introduces another rugged material, while a natural wood door repeats the porch’s warmer tones. Purple lupines fill the planting beds below. The combination has a useful tension: traditional gabled forms and heavy timber, presented with clean lines and deliberately visible hardware.
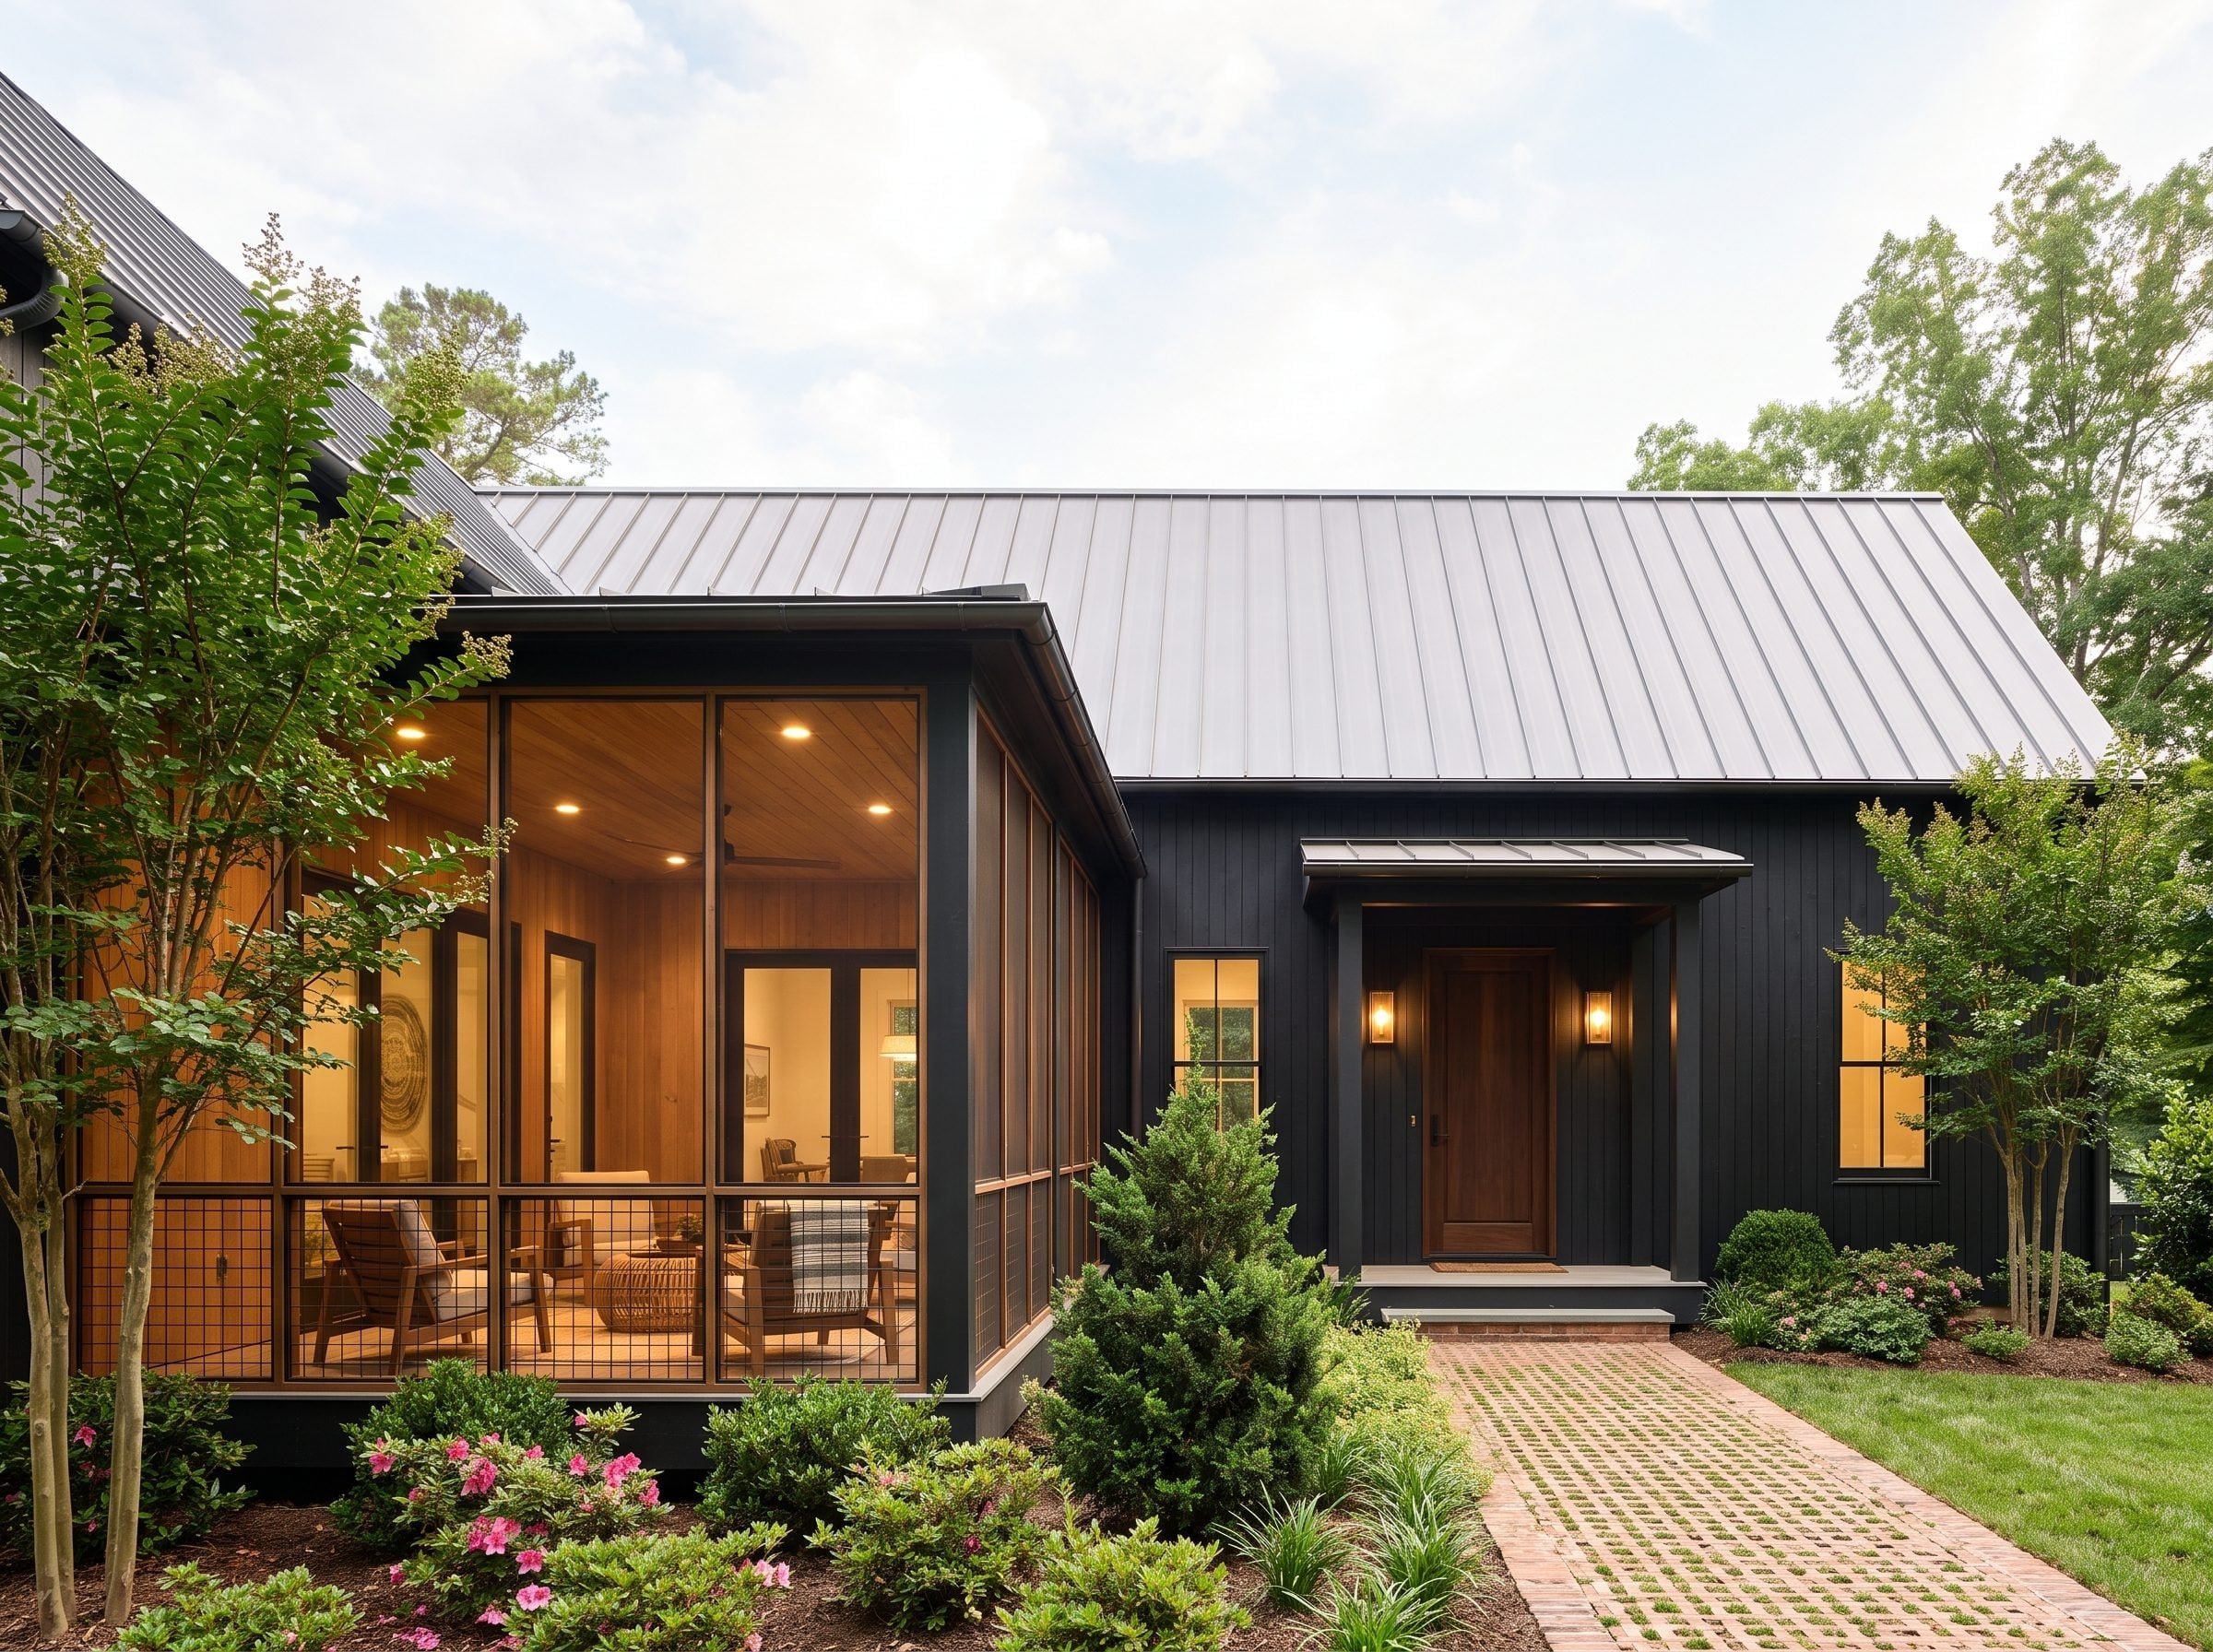
4. A Screened Porch Turns a Dark Farmhouse Into a Lantern After Sunset
🔥 Would you like to save this?
Charcoal board-and-batten gives this house a strong vertical rhythm beneath a standing-seam metal roof. The screened porch interrupts the dark surfaces with a broad, illuminated enclosure, its wood ceiling and interior lighting making the depth of the space visible from outside.
A smaller covered entrance has a wood door and wall sconces, while a grid-pattern brick walkway crosses the planted foreground. Pink azaleas and rounded shrubs soften the edges of the path. The porch is the distinguishing feature: a room that remains visually connected to the exterior even when the surrounding facade is almost entirely dark.
3. Black Board-and-Batten, a Wood Entrance, and White Flowers That Finish the Picture
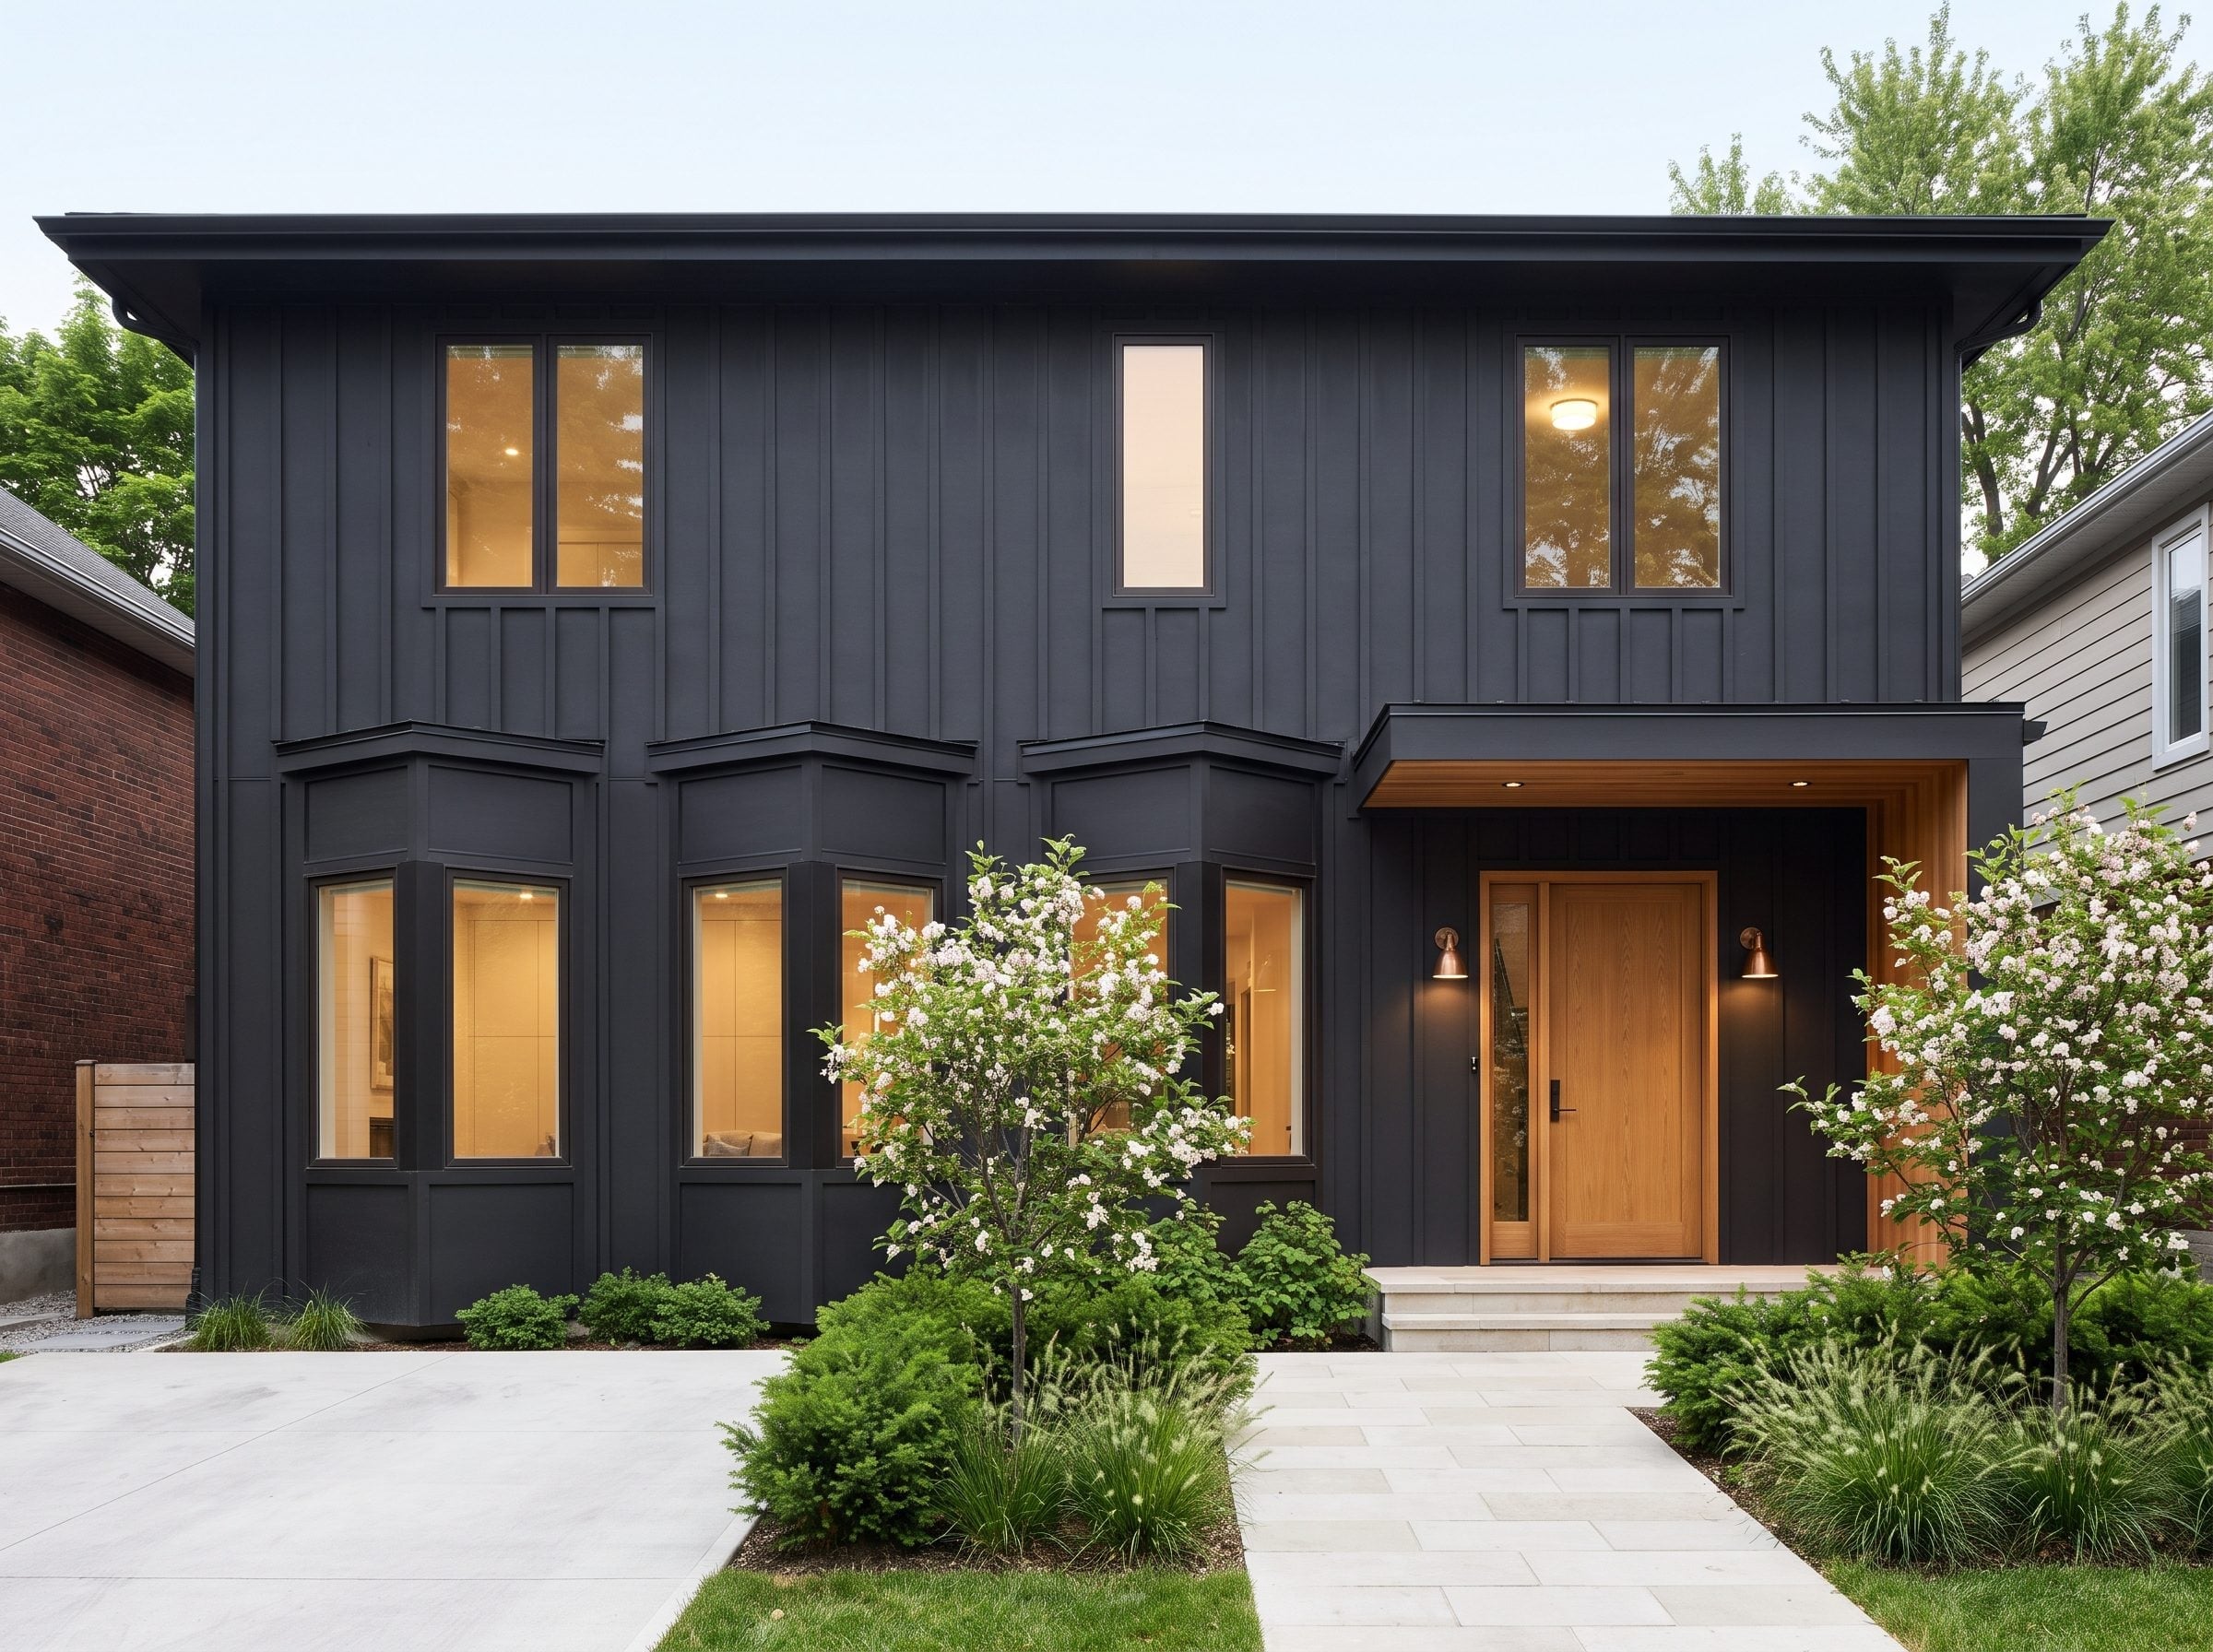
Matte black board-and-batten covers both floors, allowing the building’s form and vertical cladding rhythm to remain uninterrupted. A natural wood door and cedar-toned soffit establish a compact entrance without competing with the larger facade.
White flowering shrubs sit close to the foundation, their pale blooms standing out sharply against the dark siding. There is no elaborate stone tower, monumental stair, or sculptural screen. The effect comes from three straightforward ingredients—black cladding, warm timber, and bright planting—arranged with enough restraint to let each one register.
2. A Curved Metal Roof Refuses to Play Along With the Straight Walls Below
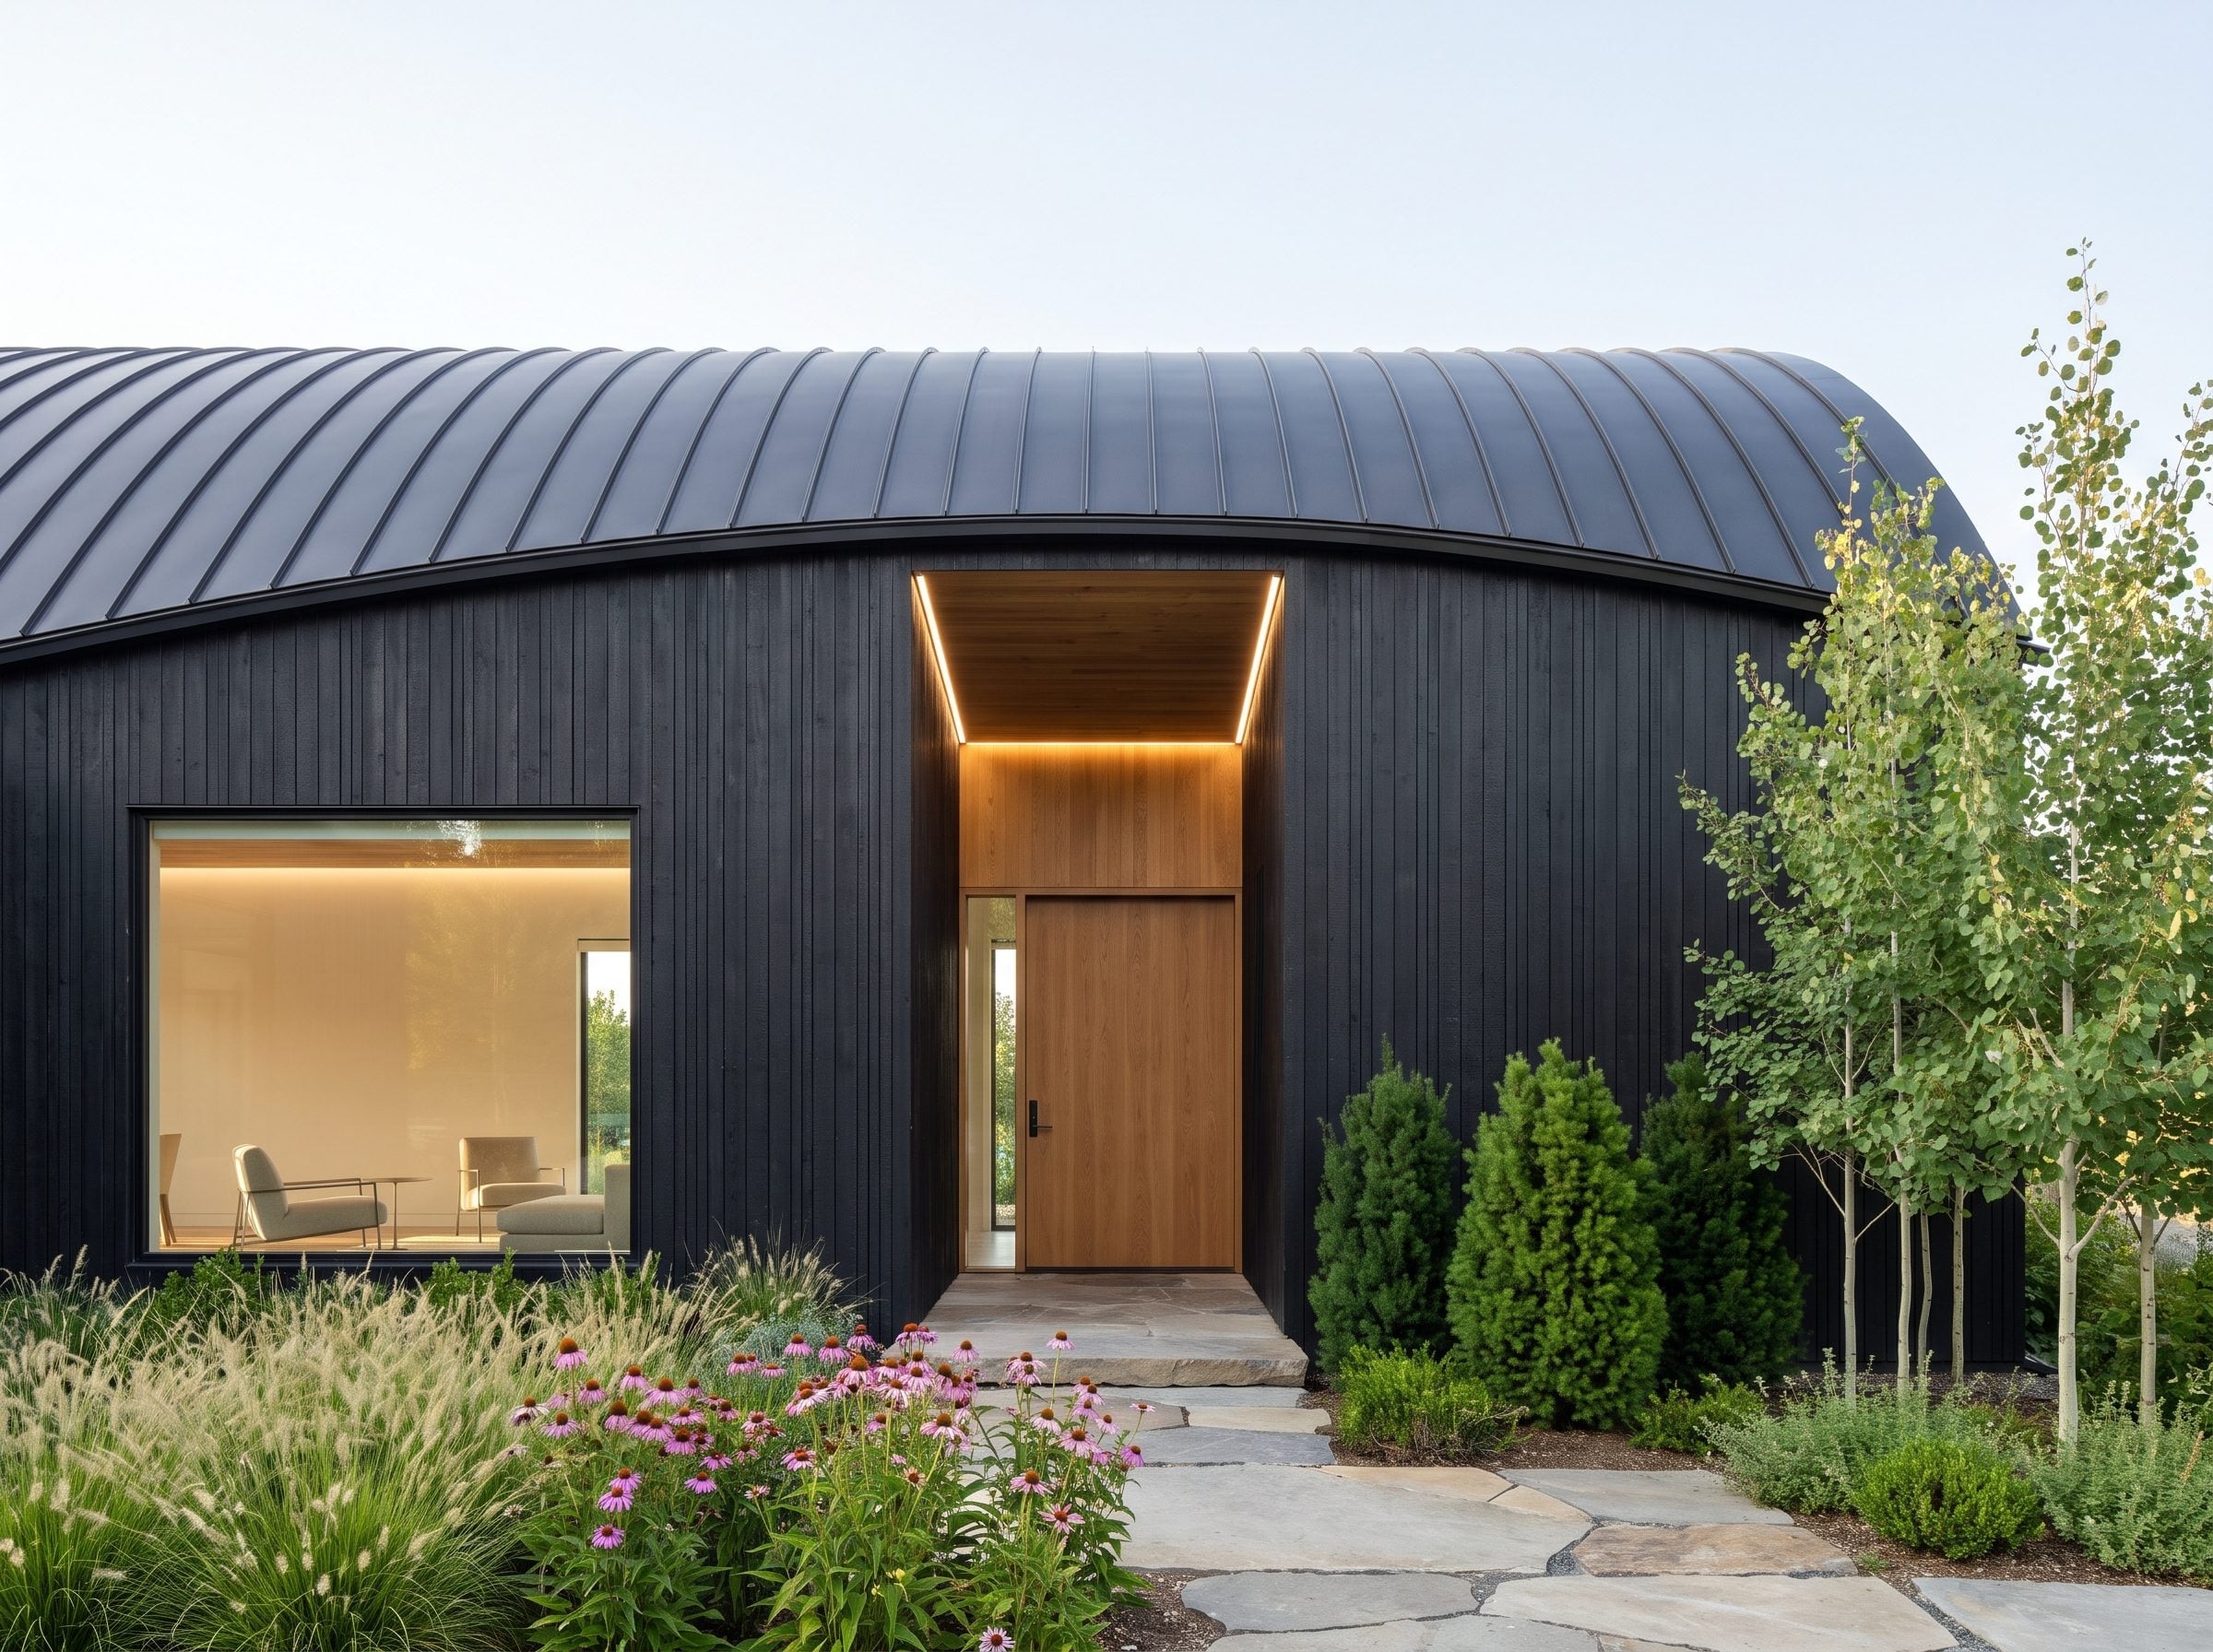
Dark vertical siding establishes a strict rhythm across the walls, making the curved standing-seam roof all the more conspicuous. Its sweeping profile recalls agricultural buildings, but the clean metal finish and controlled proportions give the form a contemporary character.
A recessed entrance lined with wood interrupts the dark facade at ground level. Ornamental grasses and coneflowers loosen the base of the building. The real tension is overhead: the walls insist on straight lines while the roof sweeps across them. That single curve gives the entire house a personality the rectangular facade could never achieve on its own.
1. Forest-Black Siding and Copper Rooflines Give This Prairie House Its Edge
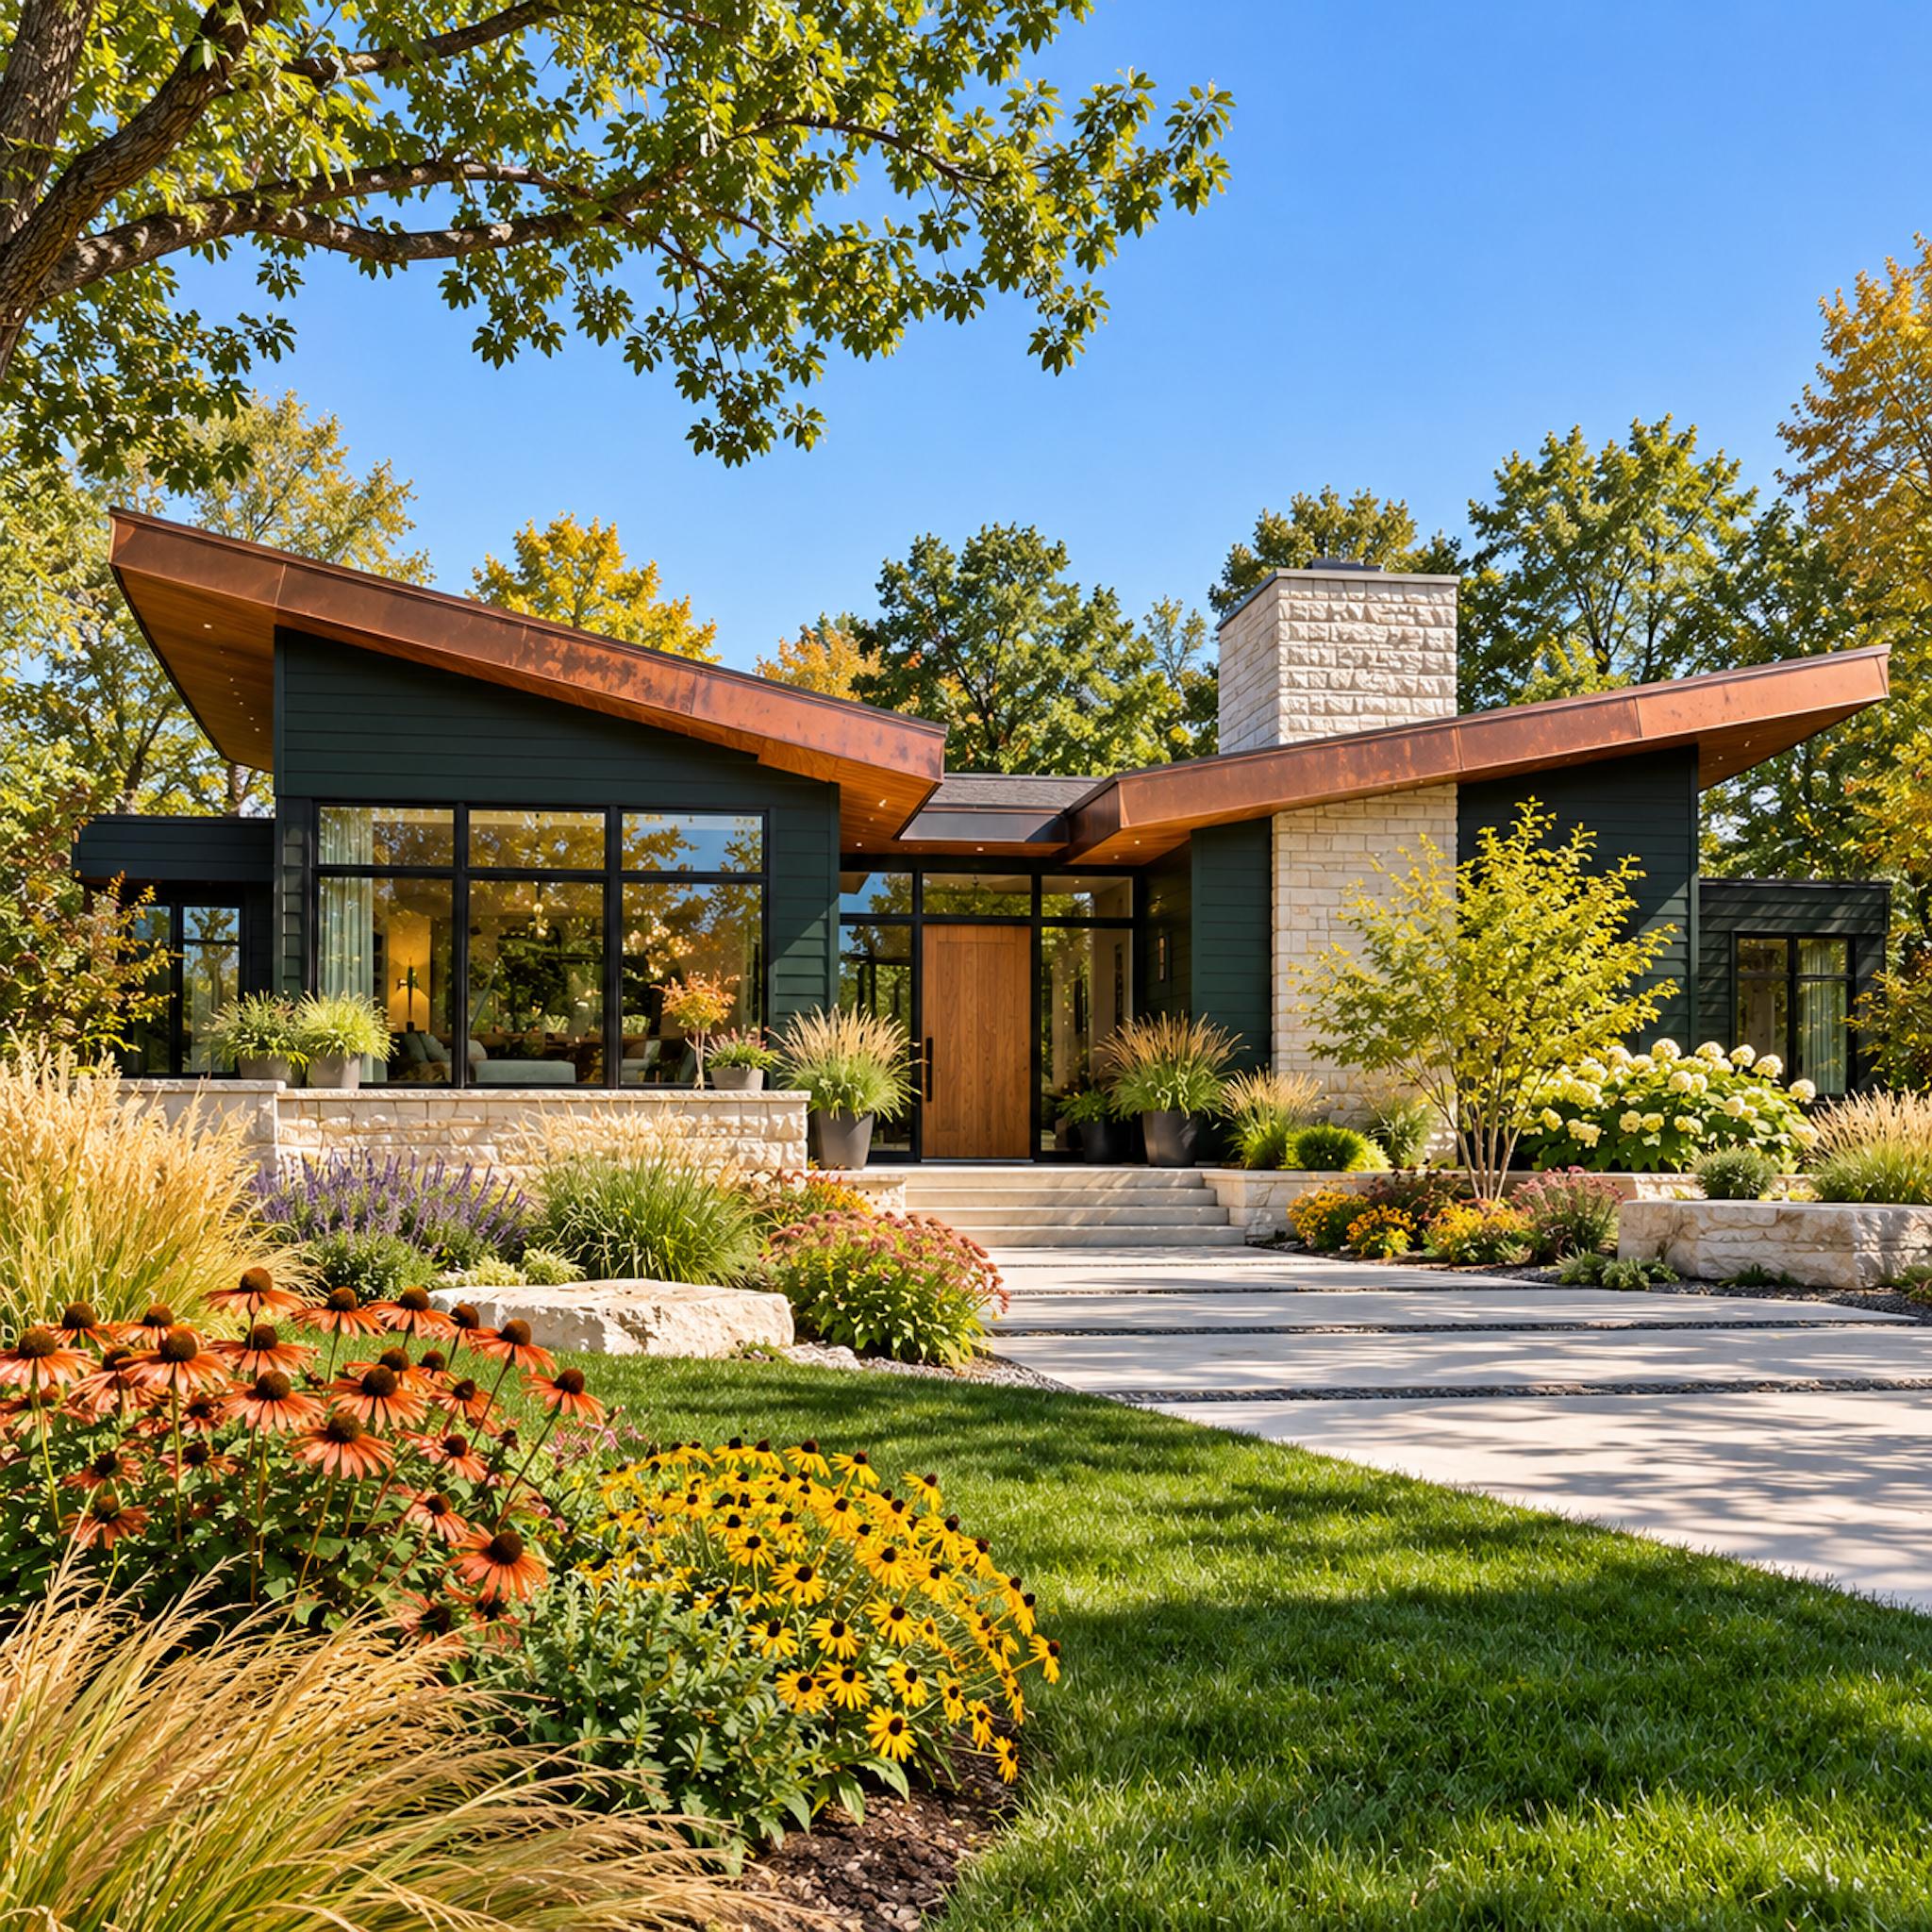
Forest-black horizontal siding gives this sprawling single-story house a color that shifts from near-charcoal in shadow to deep evergreen in direct sunlight. Above it, dramatically angled roof planes stretch across the facade, their copper-clad edges catching the sun and tracing a bold, irregular silhouette. A pale limestone chimney rises through the composition, its blocky vertical form playing against the sweeping horizontal wings.
Wide black-framed windows keep the living spaces visually connected to the garden, while a recessed timber entrance occupies the sheltered center of the house. Limestone retaining walls organize the approach, where orange coneflowers, yellow black-eyed Susans, purple salvia, and tawny ornamental grasses bring the prairie palette right up to the architecture. The roof makes the grand gesture. The green siding and exuberant planting make sure it doesn’t have the stage to itself.
Color and Texture: Dark finishes can look markedly different on smooth stucco, overlapping shingles, horizontal lap siding, brick, and raised board-and-batten. Surface texture changes how highlights and shadows appear throughout the day, while deep green, burgundy, and bronze undertones can bring unexpected color to an otherwise near-black exterior.