
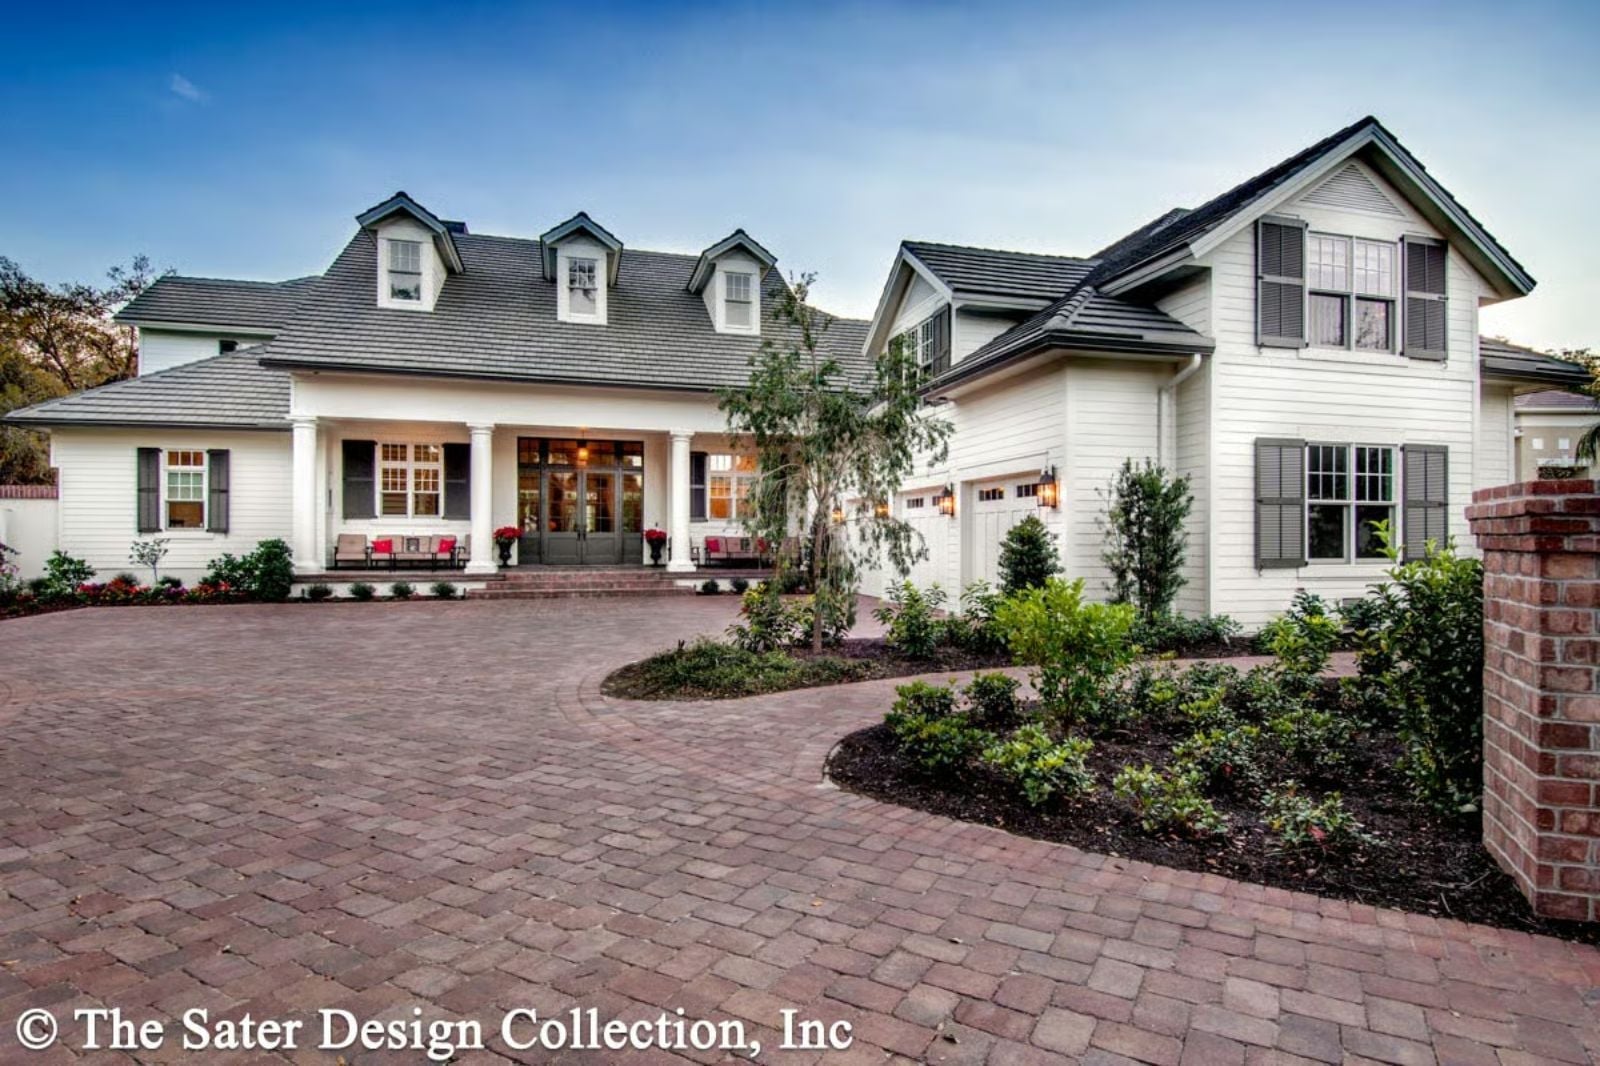
Self-made homeowners are increasingly skipping the compromises and building exactly what they always had in mind — a wine cellar included, an outdoor room that actually functions included. The Cypresscourt is organized around that list: a cabana that makes a Saturday afternoon worth staying home for, wide covered porches that catch the coastal breeze, and a layout generous enough that a working household doesn’t feel like it’s constantly negotiating for space.
Specifications
- Sq. Ft.: 6,234
- Bedrooms: 4
- Bathrooms: 5.5
Floor Plan – Main Floor
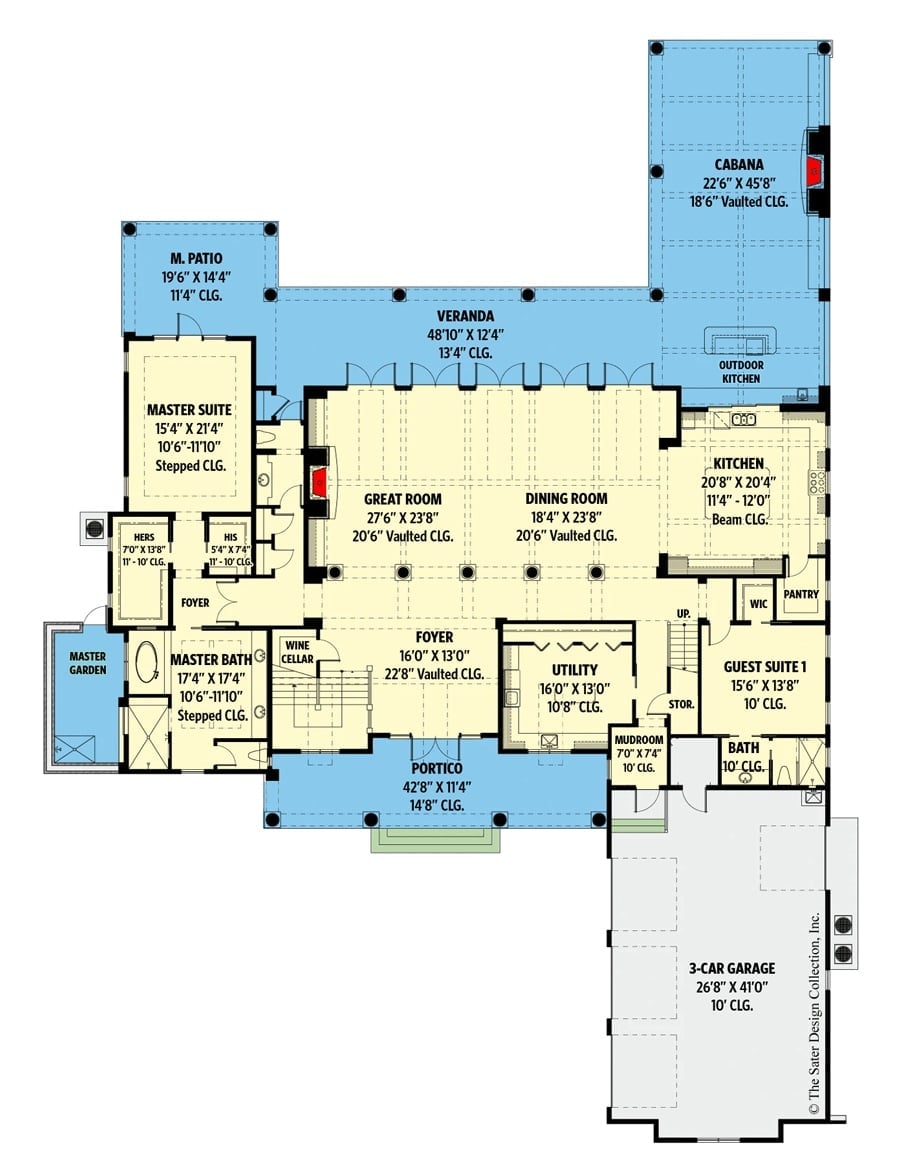
The main floor centers on a vaulted great room and dining room that open to a 48-foot veranda, with the master suite sitting privately to the left behind his-and-hers closets. A wine cellar, guest suite, mudroom, and cabana round out the layout.
Floor Plan – Second Floor
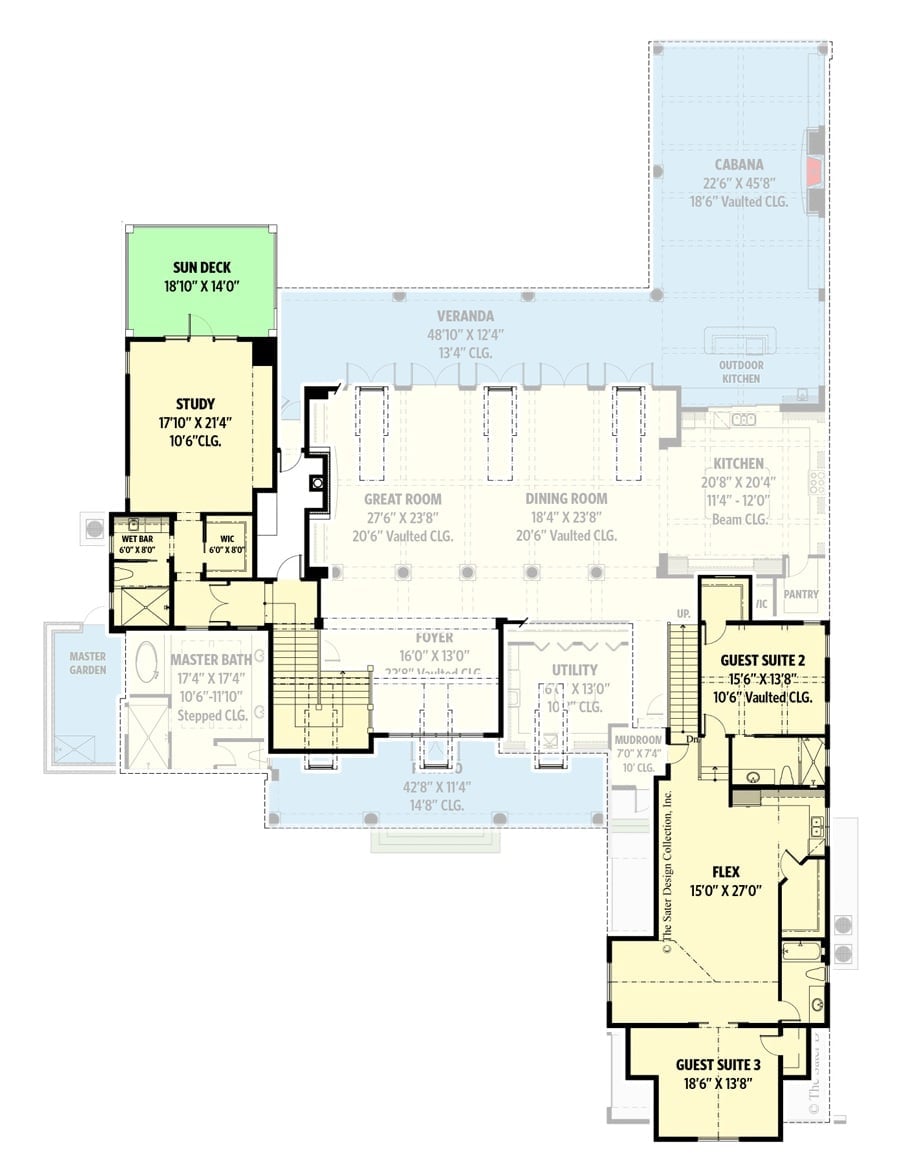
The great room and dining room share a 20’6″ vaulted ceiling, with the kitchen tucked to the right. Three guest suites, a study with sun deck access, and a flex room give owners real options for how they use the place day to day — which is the kind of thing you only appreciate once you’ve lived in a house that didn’t have it.
Quick Fix: Converting the flex room into a wine cellar is a natural fit. Its position near Guest Suite 2 and the mudroom keeps it accessible without routing traffic through the main living spaces, and a pocket door plus a basic climate control unit are typically all the conversion requires.
Outdoor Living Built Around the Pool, Not the Other Way Around
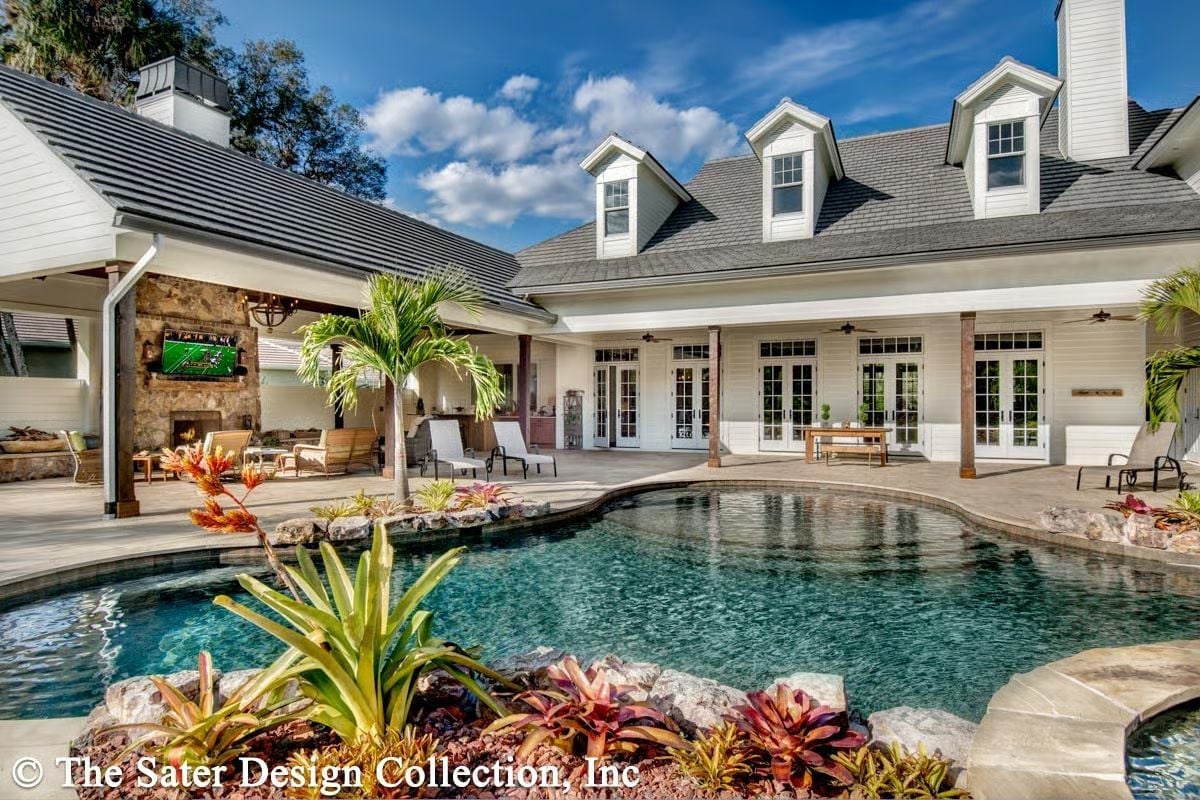
Tropical plantings frame a freeform pool that wraps toward a covered pavilion with a stone fireplace and wall-mounted TV. French doors line the rear facade, so getting in and out actually works rather than feeling like an occasion. Palm trees do real work here — structure, shade, and a sense that the lot was designed rather than landscaped as an afterthought.
Editor’s Note: Self-made homeowners tend to know exactly what they gave up during the building years, and a pool pavilion with a fireplace is a common answer to that question. The stone surround keeps it grounded rather than resort-flashy, which tends to age better anyway.
Grand Two-Story Foyer Where the Staircase Does the Heavy Lifting
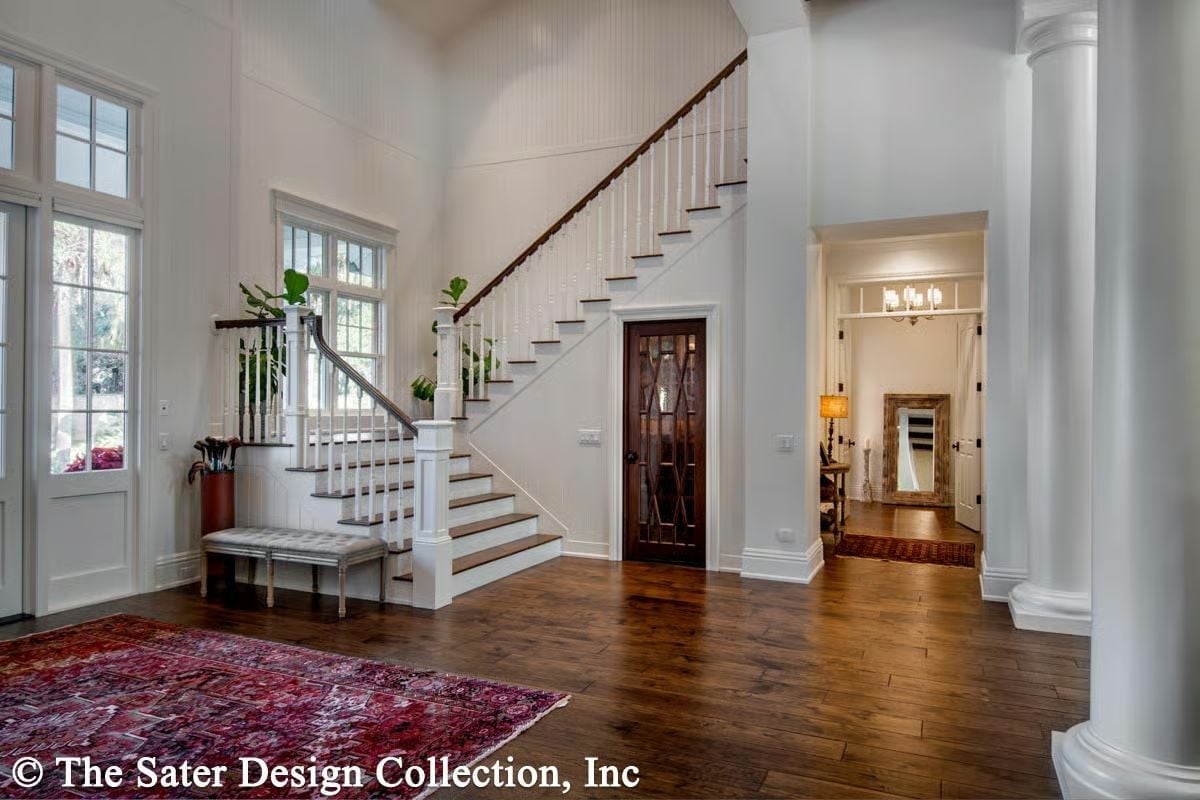
Dark-stained hardwood floors carry from the entry into the hallway beyond, and white painted balusters contrast against a rich wood handrail in a way that reads classic without being fussy. A tufted bench sits at the stair base. Potted fiddle-leaf figs soften the two-story wall’s verticality — a small move that keeps the space from feeling like a hotel lobby.
Why the Landing Windows Work So Hard Here
Stacking two windows at the stair landing pulls natural light deep into what’s typically a dim interior wall. Most enclosed staircases never let you notice the way light shifts throughout the day. Here you do, and it makes the climb feel less like a utility and more like part of the house’s actual sequence of spaces.
Step inside and the great room makes the case before you’ve even sat down.
Leather, Exposed Beams, and a Clock That Earns Its Wall Space
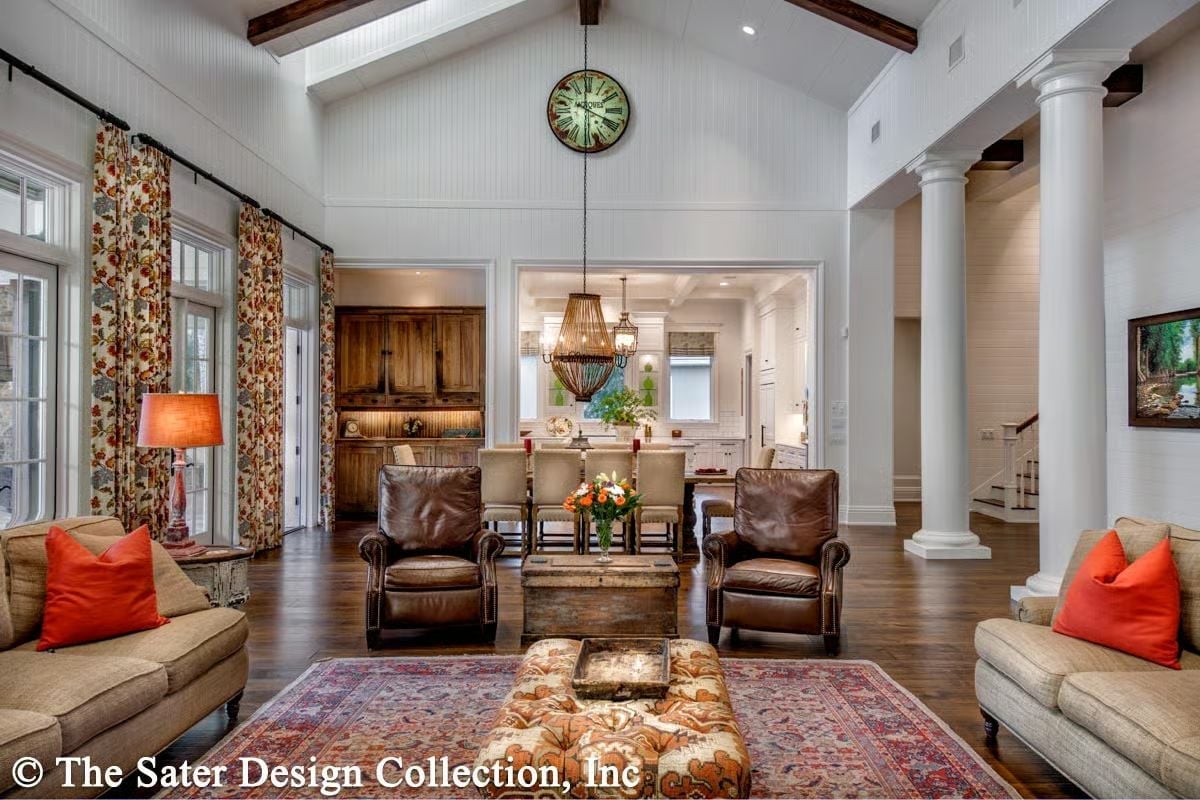
A vaulted beadboard ceiling with dark wood beams anchors two leather club chairs facing a tufted ottoman. Rooms like this one don’t need much else.
Brick Fireplace Tower, Rattan Pendant, and a Dining Table That Seats Everyone
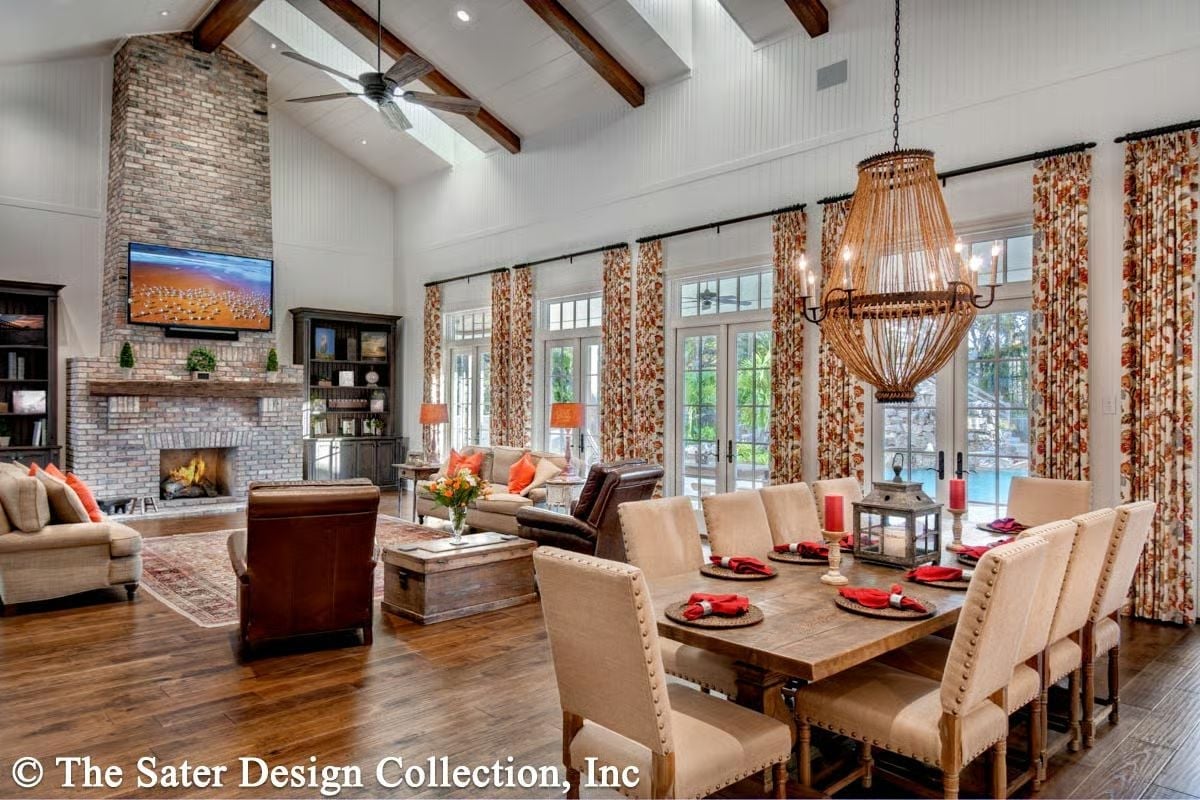
Exposed wood beams run the full cathedral pitch overhead while a floor-to-ceiling brick chimney anchors the living side. Red linen napkins on the dining table pull the floral drapes into the room without trying too hard.
Red linen napkins on the dining table pull the floral drapes into the room without trying too hard.
Marble Island, Lantern Light, and Enough Counter Space to Mean It
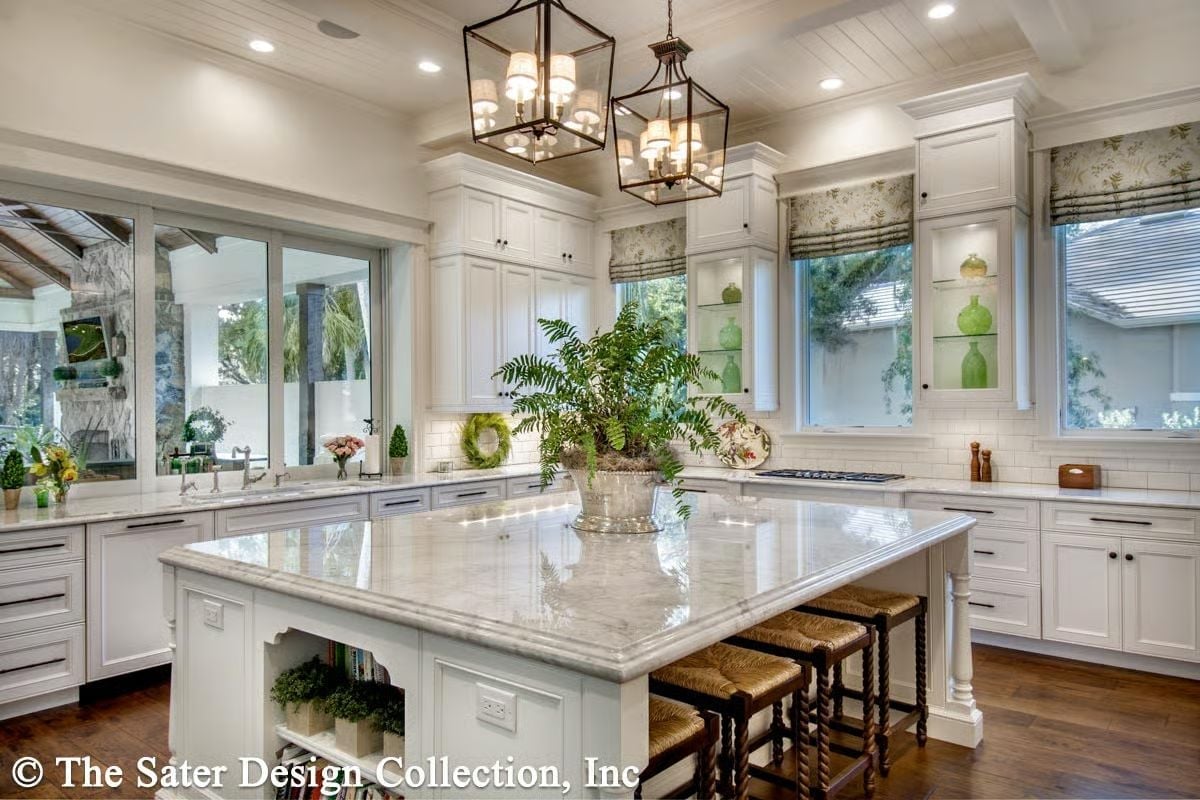
Quartzite or marble covers that oversized island, and it earns every inch. Two iron lantern pendants anchor the ceiling without competing with anything below them. Rush-seat stools tuck under the overhang where people actually gather while someone cooks — which is how most kitchens really get used, regardless of what the floor plan shows.
Style Tip: Lantern-style pendants work well over large islands because they cast light outward rather than straight down, cutting harsh shadows on food prep surfaces. Bronze or aged iron finishes hold their own against white cabinetry without needing backup from other metal tones in the room. For pendant height, clear eye level for anyone seated at the island by a few inches so conversation doesn’t feel obstructed.
Whitewashed Bed Frame, Coffered Ceiling, and French Doors Worth Waking Up To
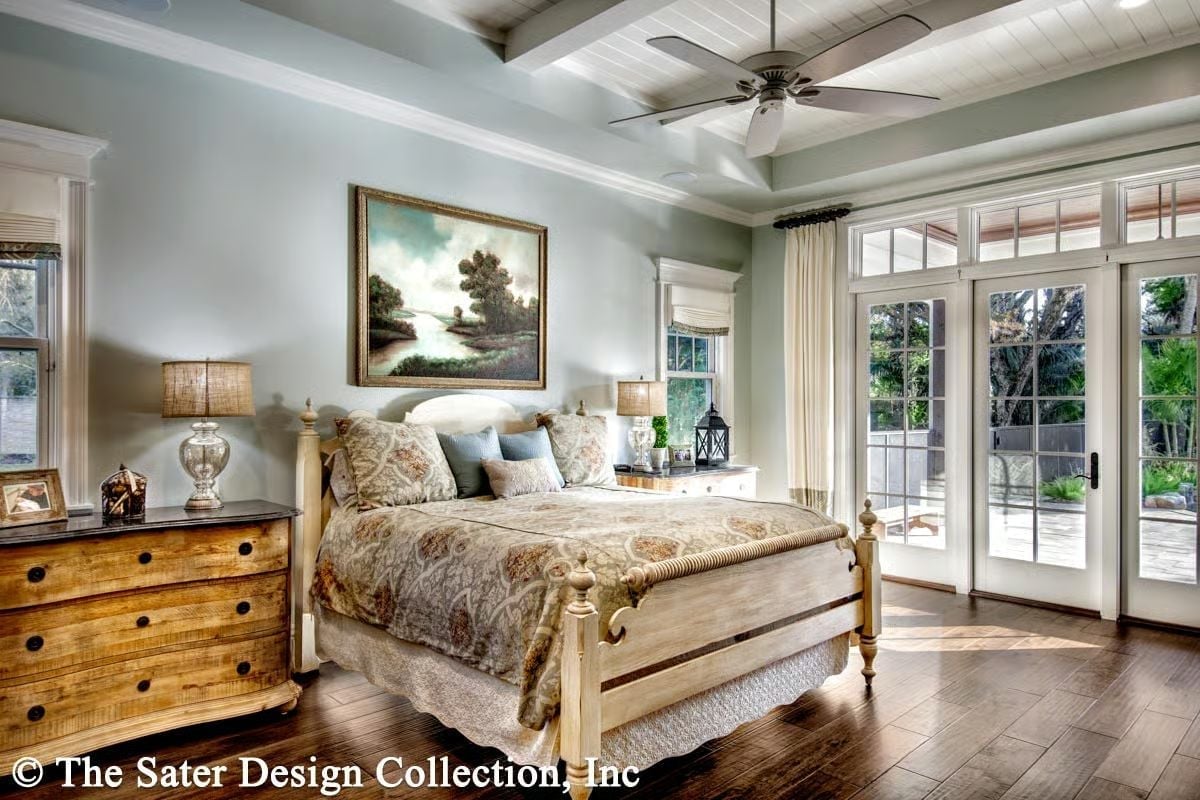
Tongue-and-groove planks inside the coffered ceiling add warmth without competing with the pale blue-gray walls, and the weathered wood dresser paired with a white bed frame keeps the whole thing grounded. Simple, but it works.
Common Mistake: Matching your nightstands to your dresser sounds cohesive in theory, but mixing wood tones — like the dark dresser and lighter bed frame here — tends to feel less showroom and more lived-in. If you’re sourcing pieces separately, focus on scale over finish.
Marble Soaking Tub, Rain Shower, and a Chandelier That Has No Business Being This Good
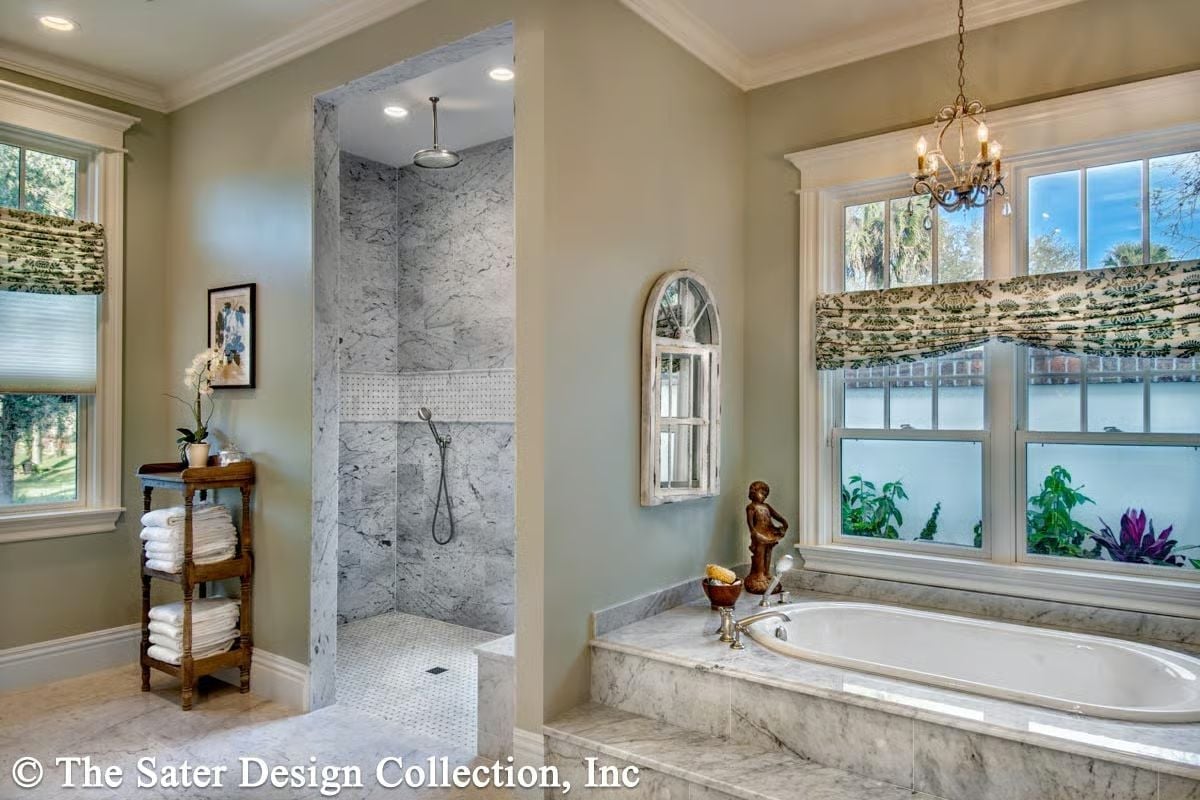
Carrara marble wraps both the tub surround and the walk-in shower walls. The rain head drops from the ceiling on a long stem, and the arched mirror cabinet positioned between them reads almost architectural — the kind of detail that looks considered rather than sourced from a catalog.
Designer’s Secret: Walk-in showers without a door or curtain rely on a carefully angled entry wall to keep water contained. It’s a smarter solution than a glass panel because there’s nothing to clean, no hardware to corrode, and the space reads more open year-round.
Stone Fireplace, Antler Chandelier, and an Outdoor Room That Doesn’t Apologize for Itself
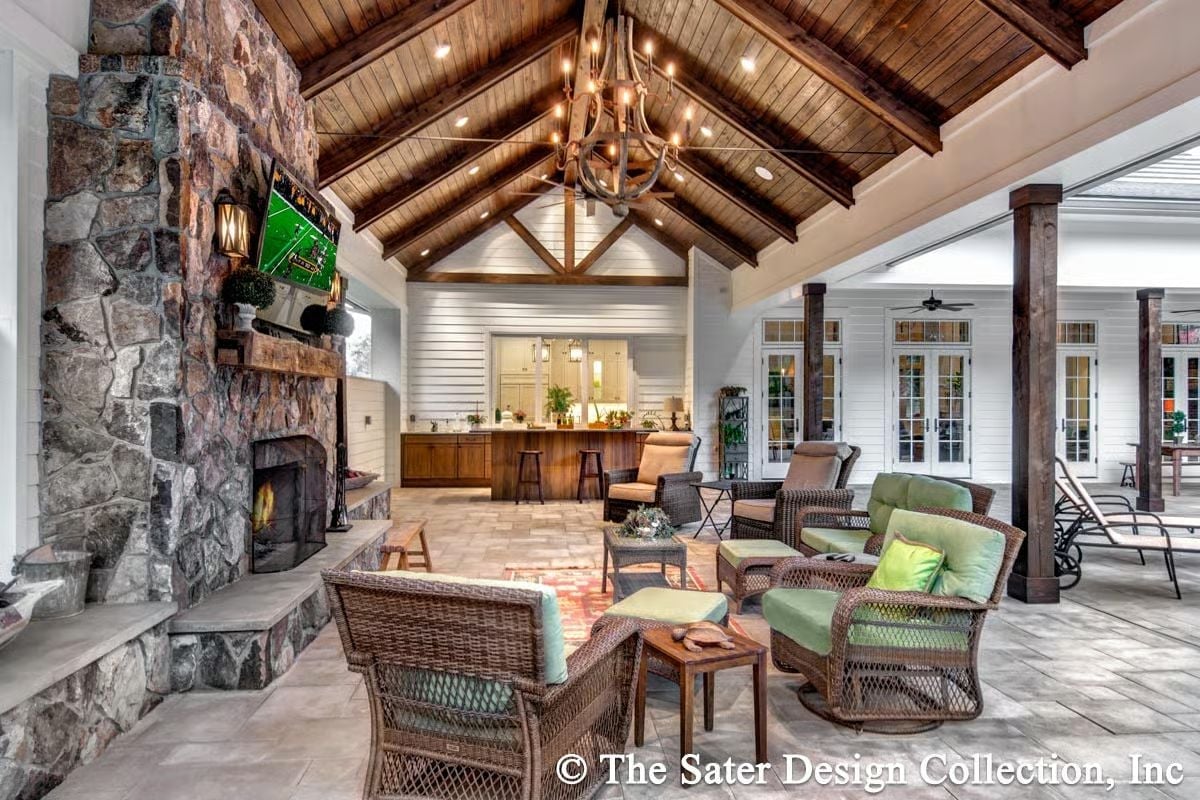
Wicker seating in green cushions anchors the covered patio while a floor-to-ceiling stone fireplace pulls the eye left. The wood-plank ceiling and rustic chandelier close the gap between porch and proper room — you’d have to remind yourself you’re outside.
Pin It
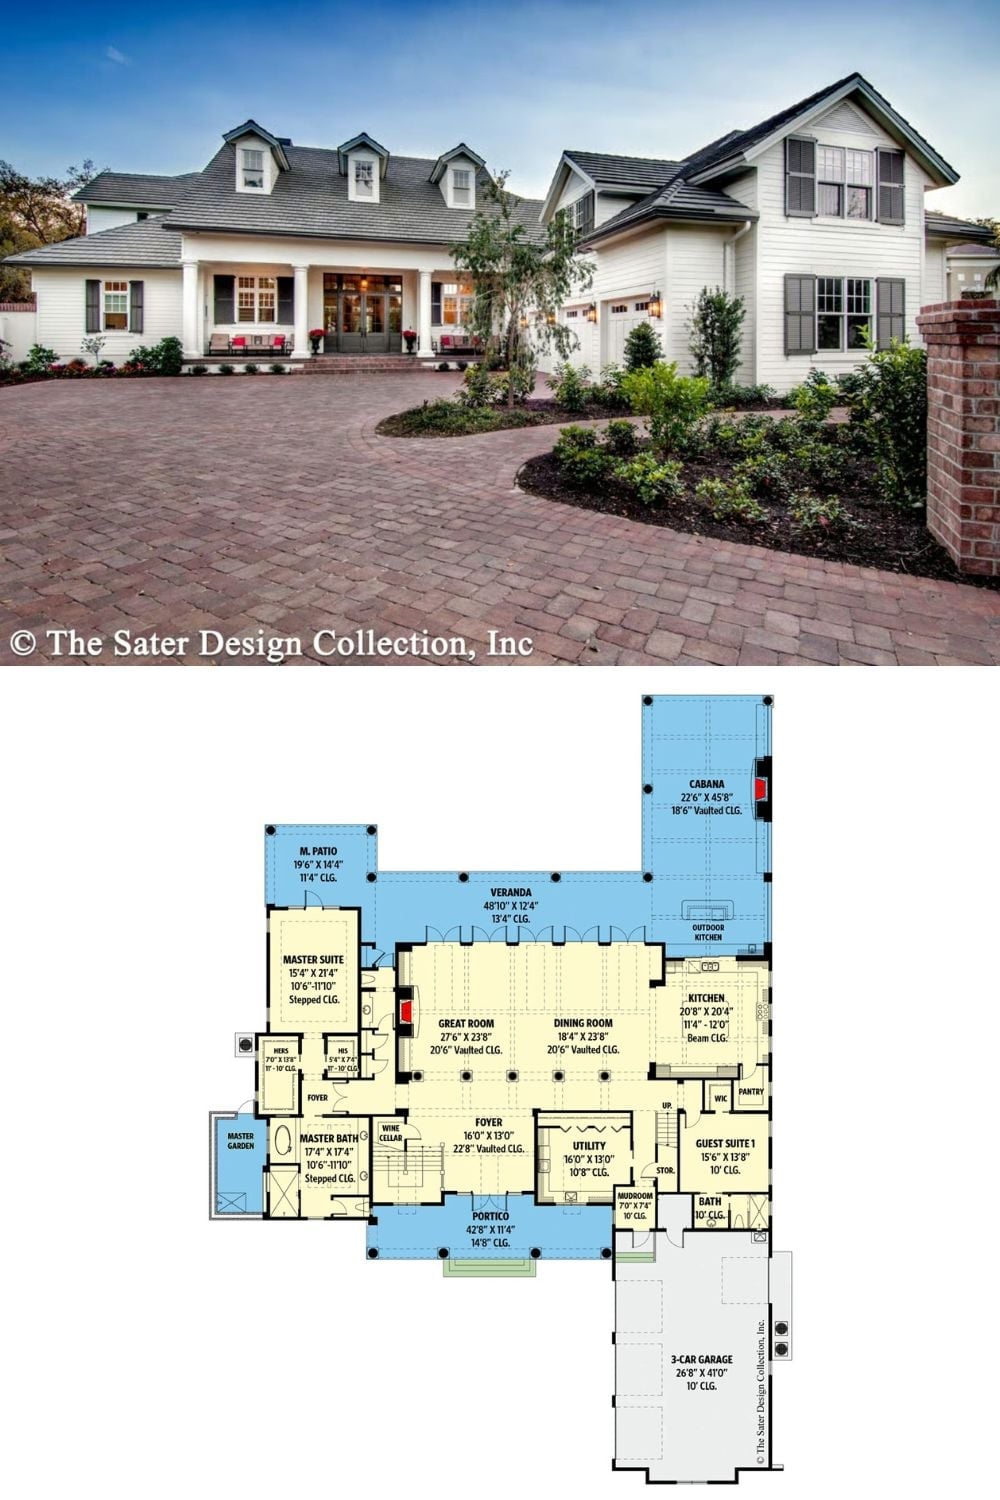
Exterior photo shows a white Southern farmhouse; the floor plan below reveals the open great room, wine cellar, and cabana layout.
