
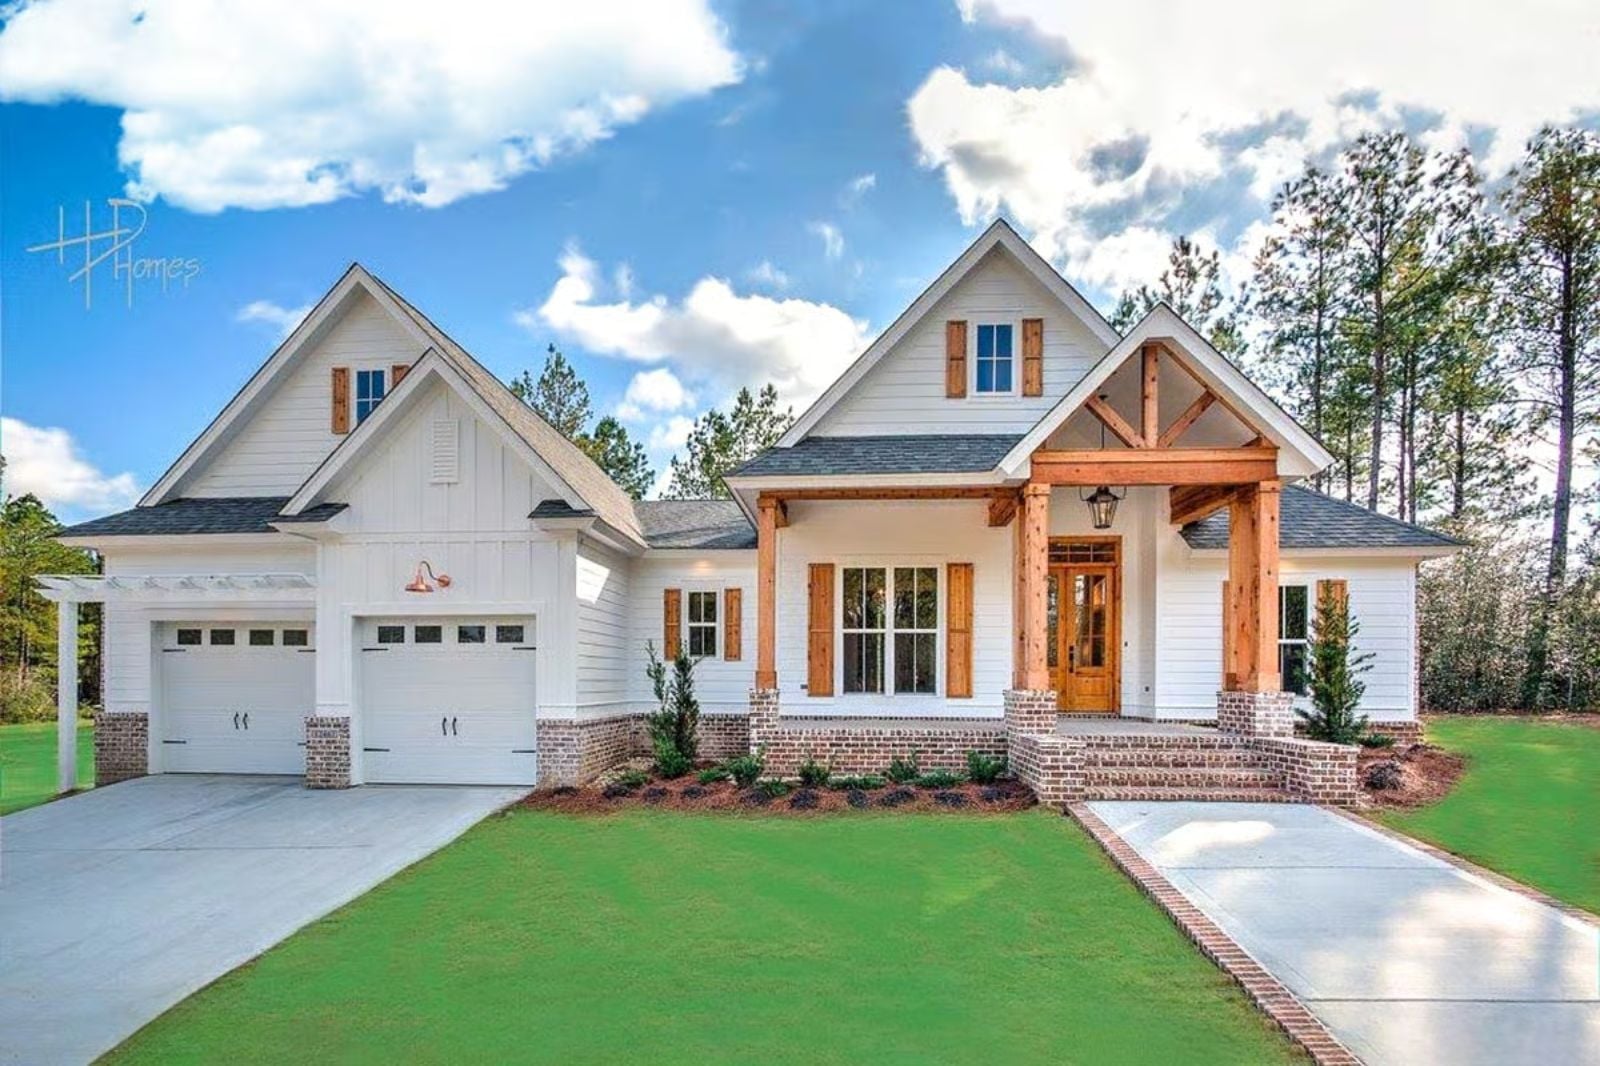
Friday night in late November, and the cousins have taken over the bonus room above the garage while the adults are still at the table, refilling glasses, finishing sentences. The Cypress Beam is built around exactly that: an open great room that pulls every conversation toward the kitchen, a dining area wide enough to seat every branch of the family tree, craftsman beam detail that makes the whole space feel earned, and a bonus room that gives the kids their own floor without losing anyone.
Specifications
- Sq. Ft.: 2,073
- Bedrooms: 3-4
- Bathrooms: 2-3
Floor Plan – Main Floor
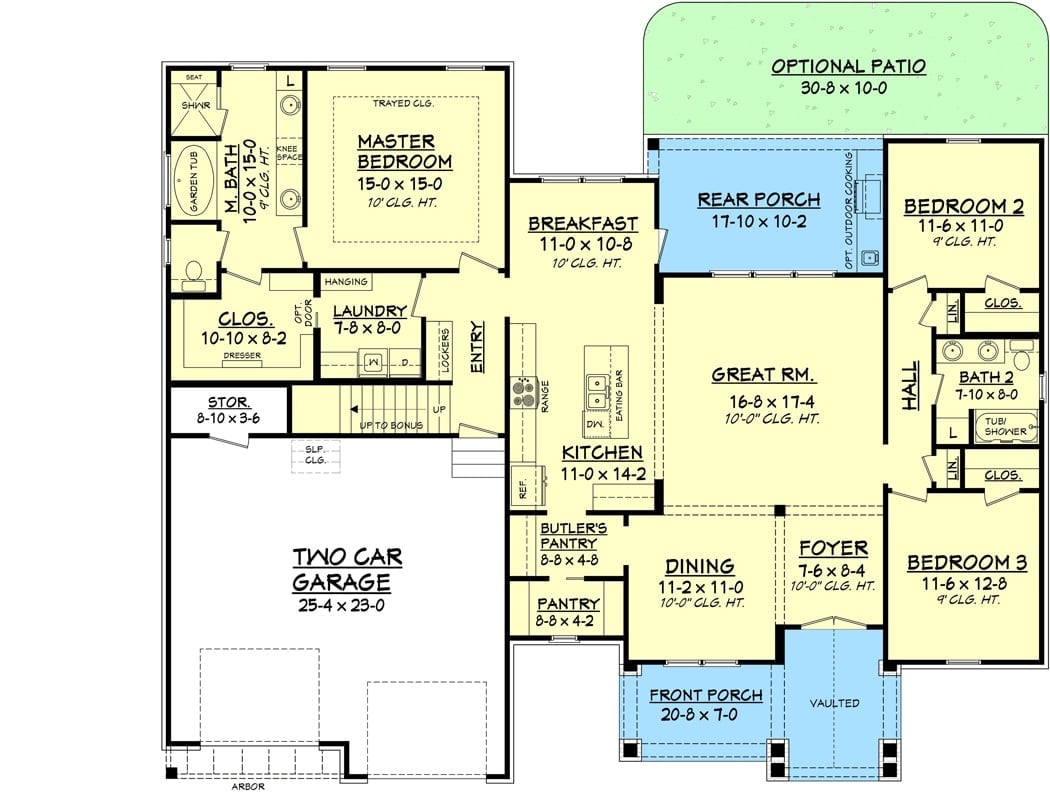
Three bedrooms, master suite with garden tub, open great room, rear porch, bonus room above garage.
Floor Plan – Bonus Room
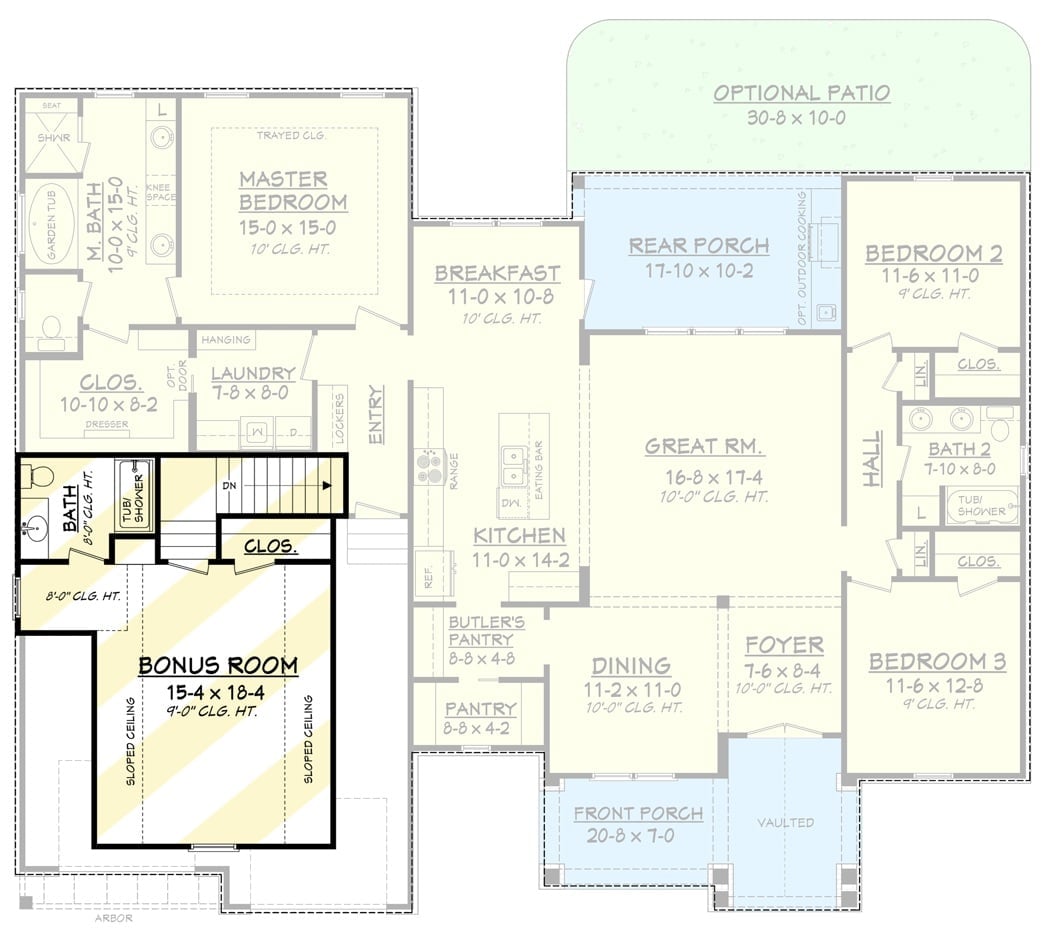
The master suite sits privately to the left behind its own bath and closet, well clear of the household traffic. From there, the central kitchen opens into both the breakfast nook and the great room, keeping whoever’s cooking in the conversation. Bedrooms 2 and 3 share a hall bath on the right wing, and the bonus room above the garage comes with its own full bath — which matters more than people think once teenagers are involved.
Shiplap Wall, Raw Beam Mantel, and a Fireplace That Actually Gets Used
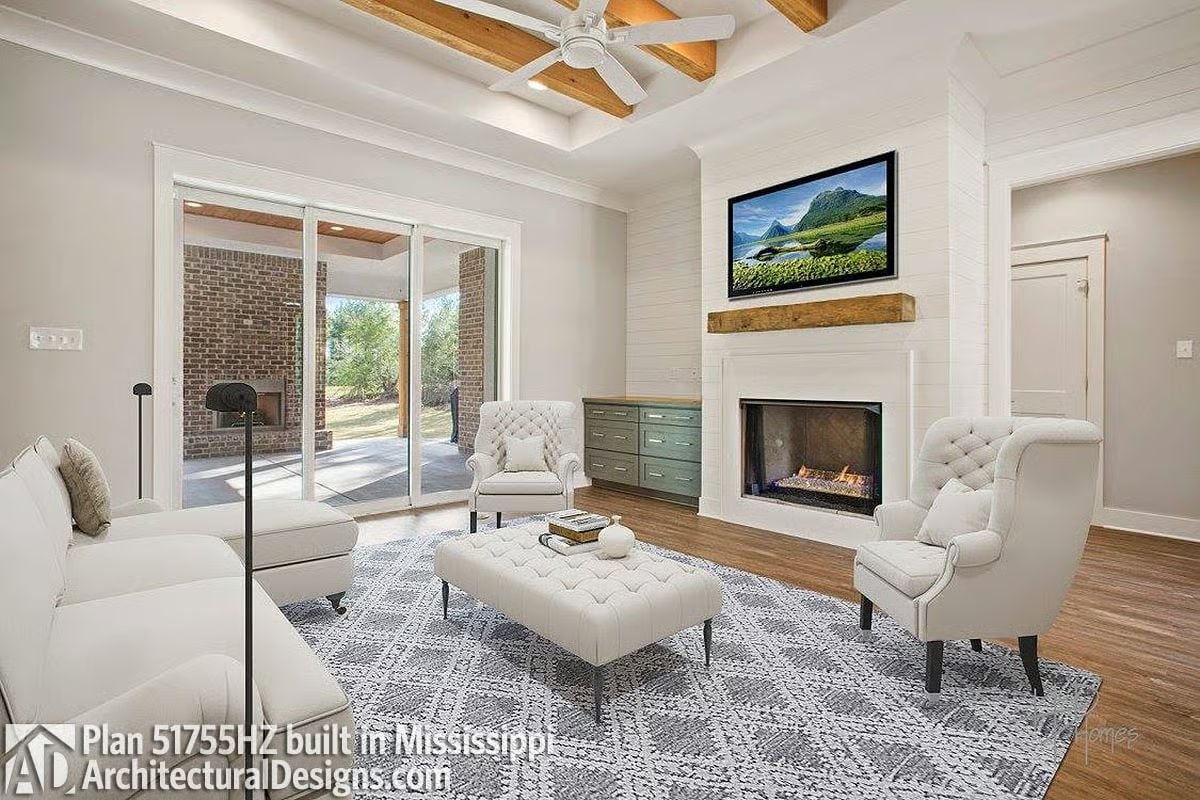
White tufted chairs flank a lit fireplace beneath a mounted TV, and that raw wood mantel does a lot of heavy lifting against the shiplap surround. Sage green built-ins anchor the corner — a quieter choice than navy or black, and one that ages better than whatever’s trending this season.
Trend Alert: Raw wood beam mantels are showing up everywhere that painted or stone surrounds used to be, and the reason is tactile: rough grain against smooth shiplap creates contrast that doesn’t need anything else to feel finished. Add a simple ceramic vessel if you want. Or don’t.
Orb Chandelier, Shiplap Wainscoting, and Enough Table for Everyone Who Matters
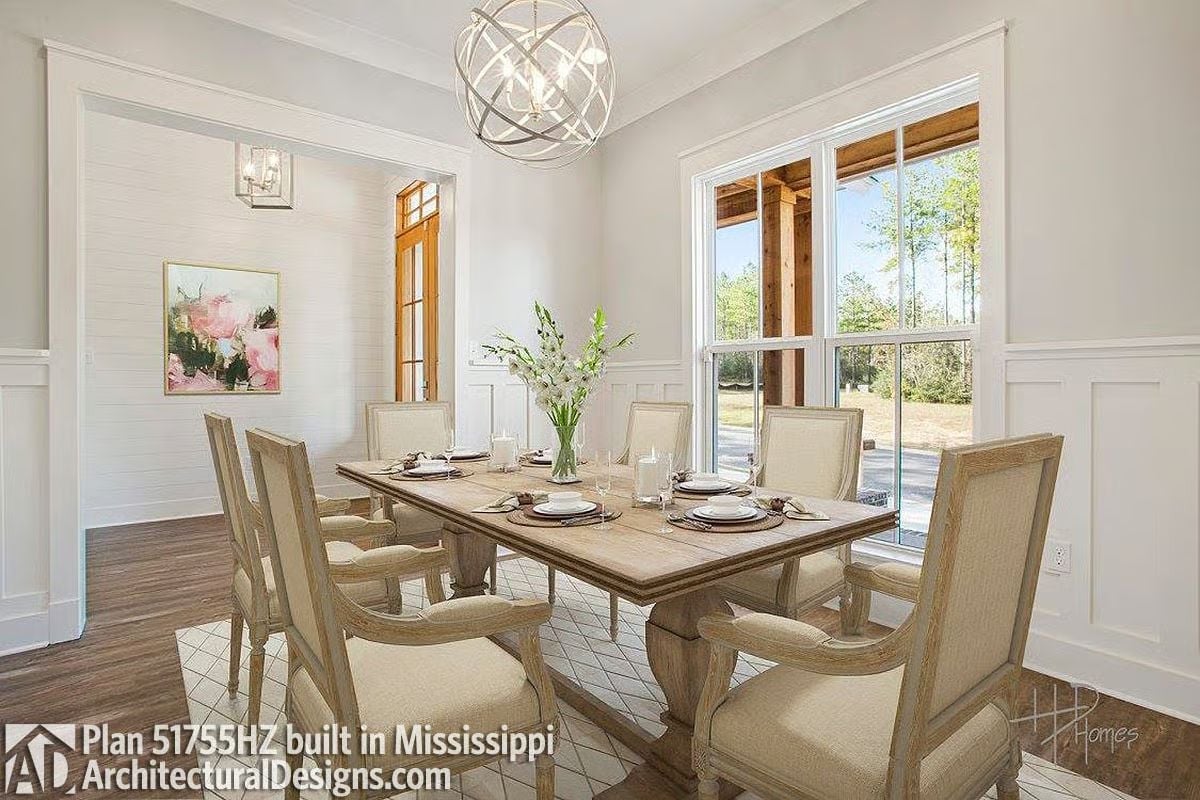
Bleached wood chairs with linen upholstery surround a trestle table sized for real gatherings — not the optimistic six-seater that gets pulled apart every holiday. That orb chandelier earns its spot.
The Psychology Behind This: A large table communicates something before anyone sits down. Research on family rituals consistently links regular shared meals to stronger communication and lower stress in households with children — which means the table isn’t incidental to this house. It’s the whole argument for it.
Brick Arch, Gray Island, and a Kitchen That Earns Its Open Floor Plan
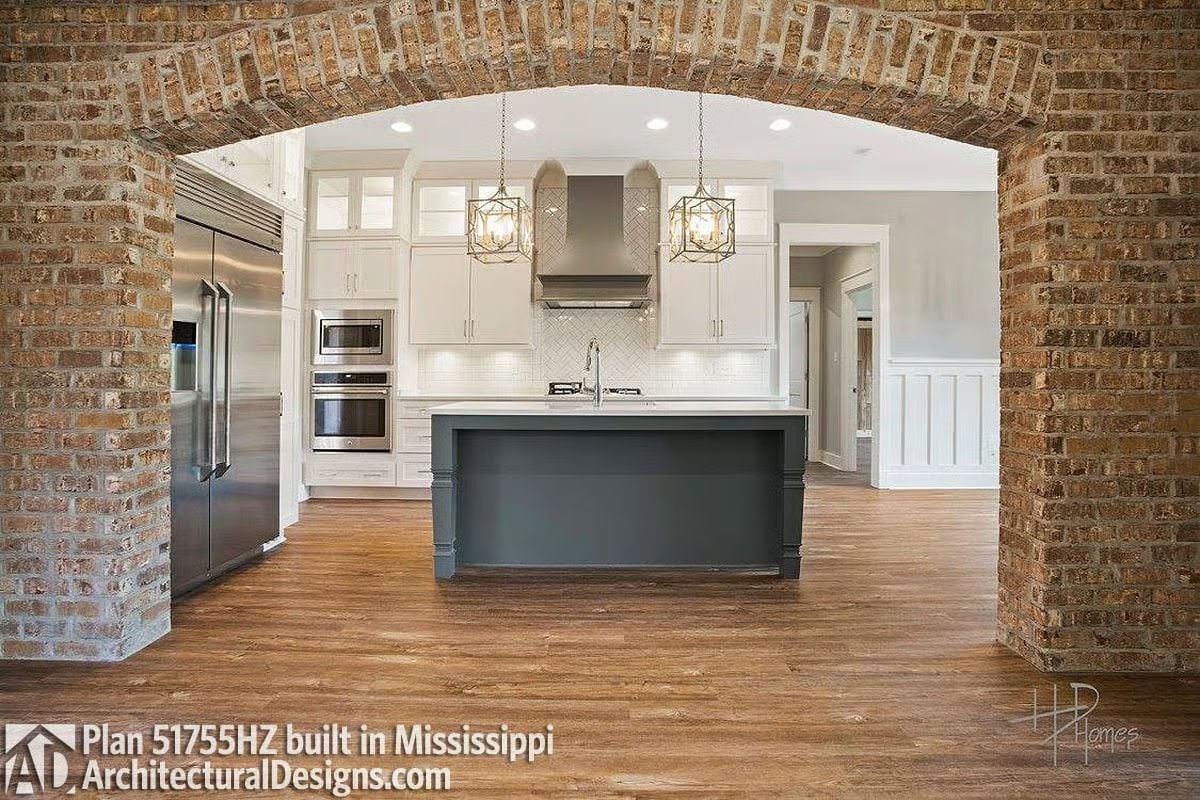
Exposed brick arches frame the kitchen without crowding it. The gray island anchors the workspace while white cabinetry and a herringbone tile backsplash handle the detail work quietly, and that stainless hood is serious equipment — not decorative.
- Painted islands in a contrasting color help define workspace in open layouts without adding walls
- Herringbone tile behind a range adds visual interest where grease-splatter protection matters most
- Pendant lanterns hung at consistent height over an island improve task lighting more reliably than recessed cans alone
Barn Door, Wood Ceiling, and a Master Suite That Knows What It’s Doing
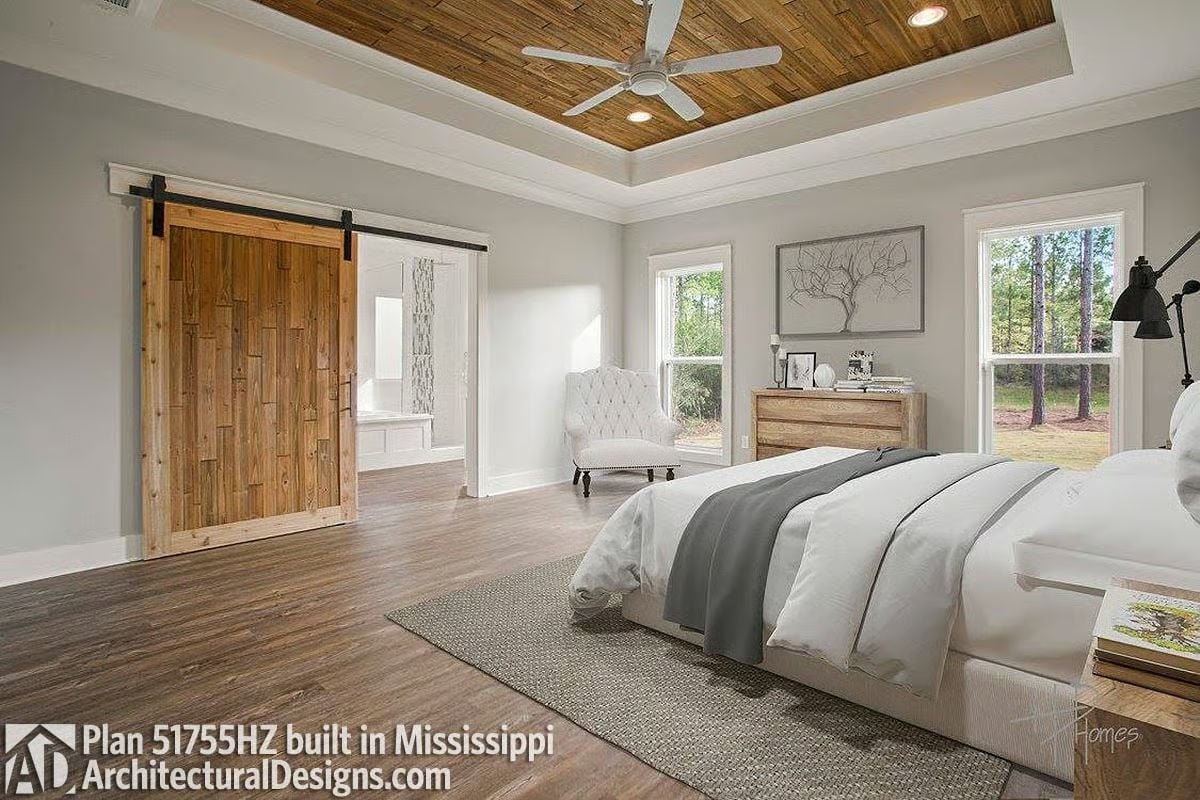
Reclaimed wood planks on the tray ceiling pull warmth into a room that’s otherwise working in grays and whites — a combination that could easily go cold without something to ground it. The sliding barn door is the right call for the bathroom entry. Character without stealing floor space. That’s the whole job.
Style Tip: Sliding barn doors need enough clear wall beside them to park fully open — measure that run before you fall in love with the hardware. A door that can only open two-thirds of the way is genuinely worse than a regular door.
Frosted Glass, Chrome Filler, and a Soaking Tub That Justifies the Square Footage
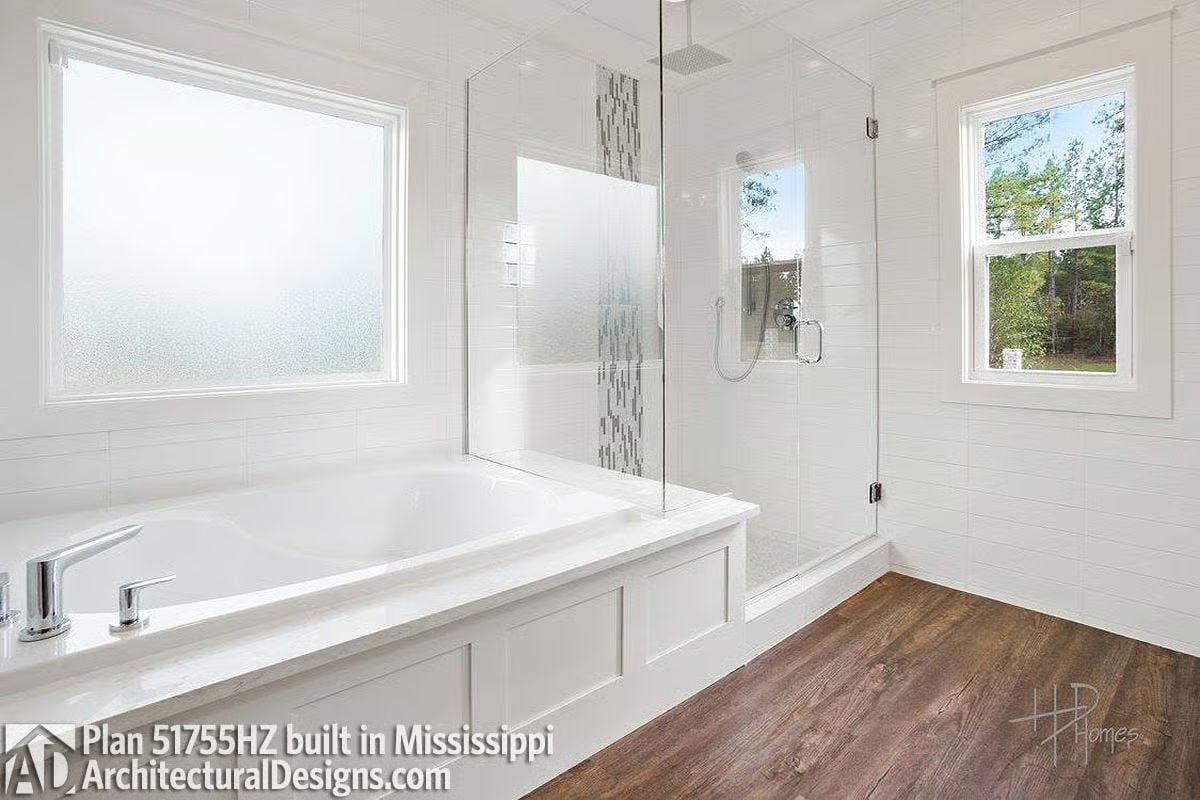
Drop-in tubs with shiplap surrounds are showing up in master baths everywhere right now, and this one earns its footprint.
The chrome filler mounts directly to the tub deck rather than the wall, which keeps the plumbing tidy and leaves the ledge usable for something other than a faucet. Glass panels divide the shower without sealing it off, so the natural light coming through both windows actually reaches the room instead of stopping at the partition.
Brick Fireplace, Wood Ceiling, and Outdoor Living That Pulls You Outside Year-Round
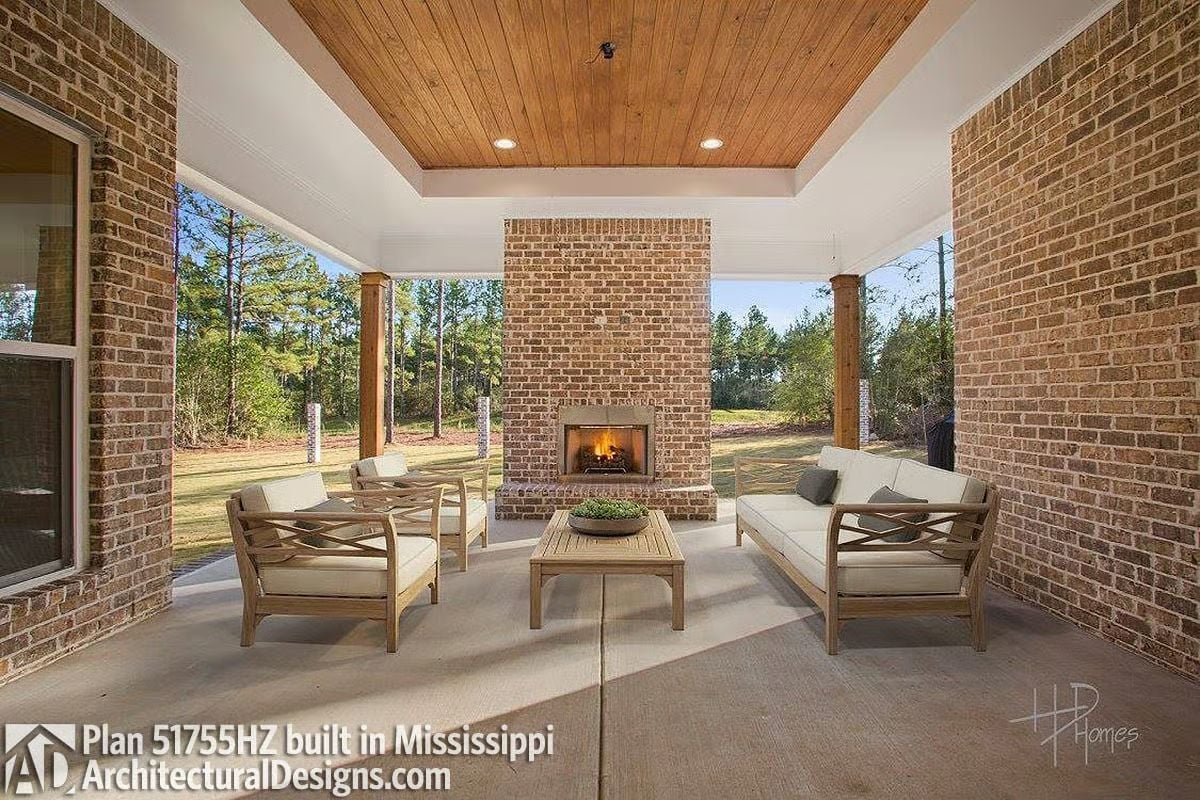
Tongue-and-groove wood panels on the recessed ceiling add warmth overhead, and the full-height brick fireplace below anchors the whole space without any help. Teak furniture with cream cushions keeps seating simple — durable enough for actual weather, comfortable enough that people stay.
Editor’s Note: Matching the outdoor fireplace brick to the home’s exterior isn’t accidental — builders who carry materials across that threshold make covered porches feel like rooms rather than additions that happened later. Specify it early with your contractor. Retrofitting it is a much harder conversation.
Pin It
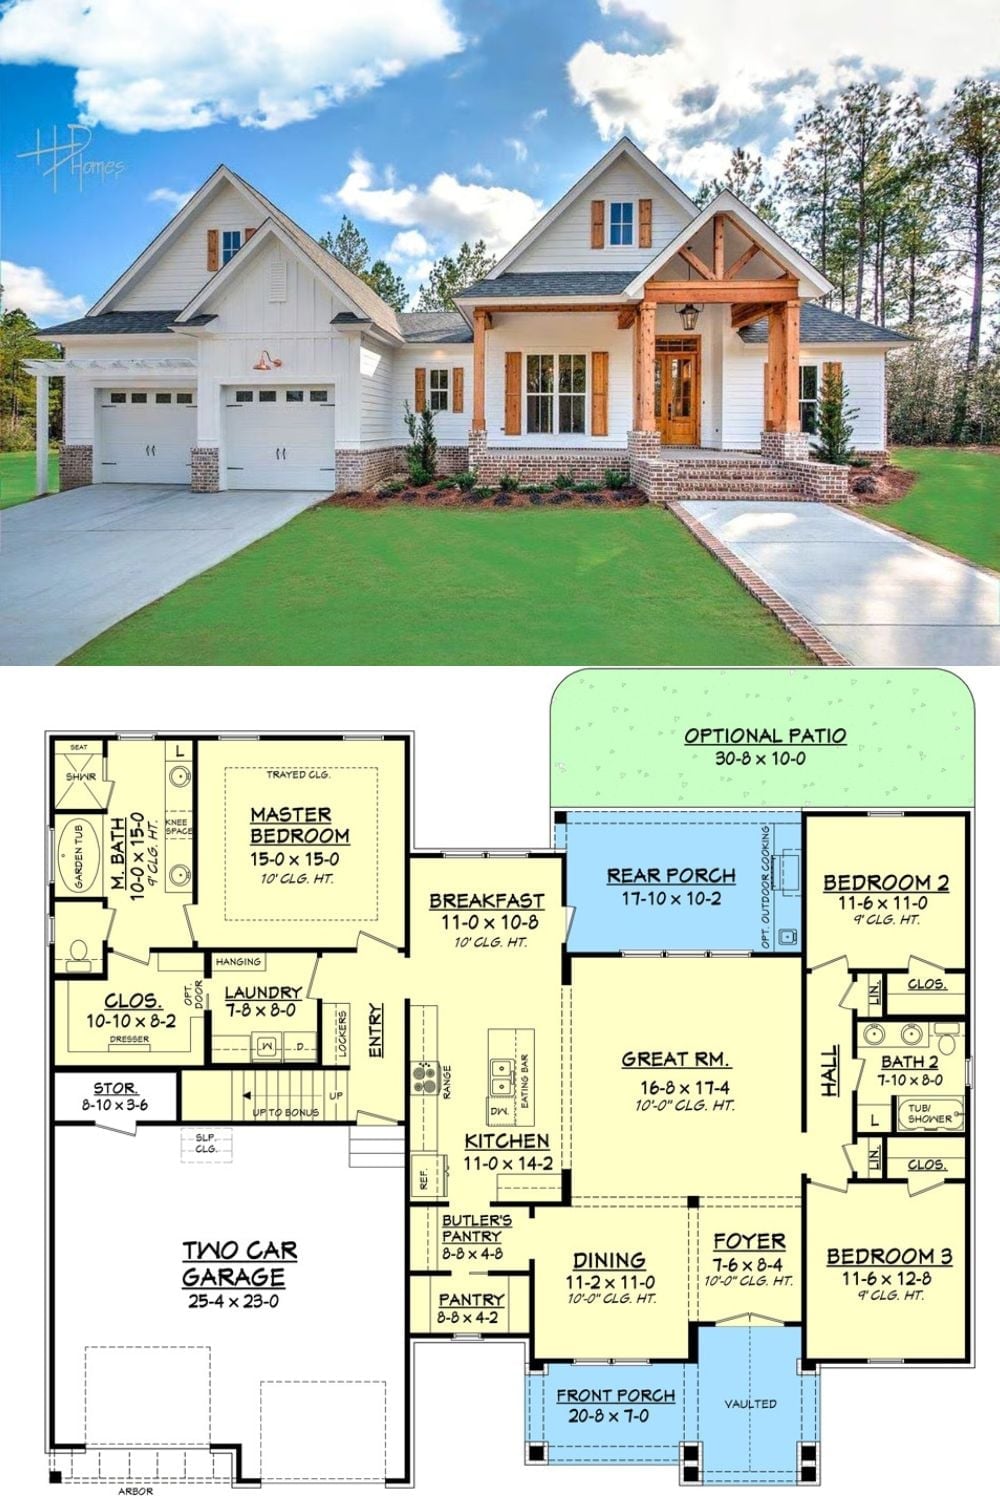
Exterior photo shows a white craftsman with cypress beam porch entry. Floor plan below reveals three bedrooms, bonus room potential, and a great room anchoring the layout.
