

An angled three-car garage tells you exactly who lives here: the family with two school pickups, a weekend project truck, and a driveway that doubles as a basketball court. The Cupola Crest is built around that rhythm, with a garage approach that keeps arrivals from piling up at the front entry, an open main floor that absorbs a crowd without feeling chaotic, and a two-story layout that gives everyone somewhere to land when Saturday afternoon turns into Sunday night.
Specifications
- Sq. Ft.: 3,026
- Bedrooms: 4
- Bathrooms: 3.5
Floor Plan – Main Floor
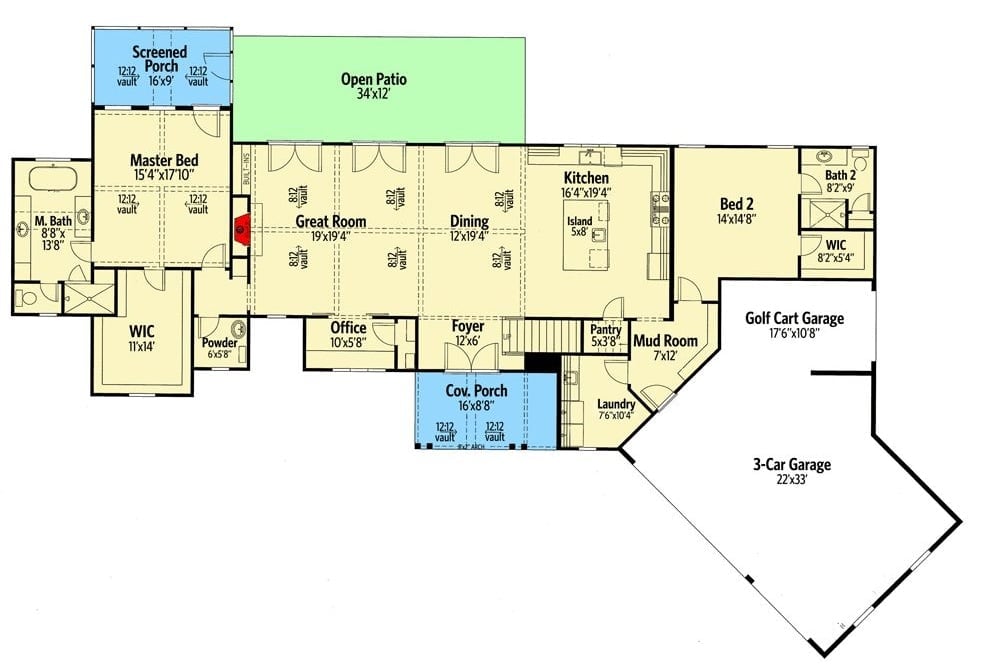
A central great room anchors the layout, with the master suite extending left and a second bedroom to the right. The kitchen flows into dining, then out through a mud room entry, and the three-car garage anchors the far right corner.
Floor Plan – Second Floor
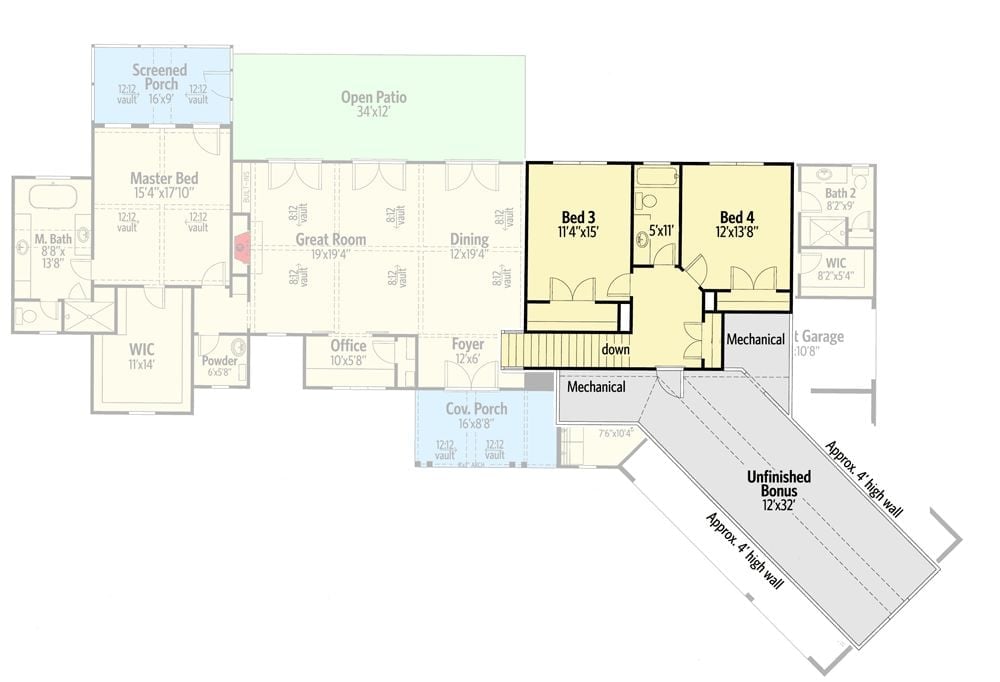
All four bedrooms fan out from the central great room — the master suite tucked privately to the left, bedrooms three and four clustered right near a shared bath. A screened porch, open patio, and covered entry give outdoor living real options rather than treating it as an afterthought. The three-car garage connects through a mechanical corridor.
Barn Door Cabinets and Shiplap Walls Built for Gathering
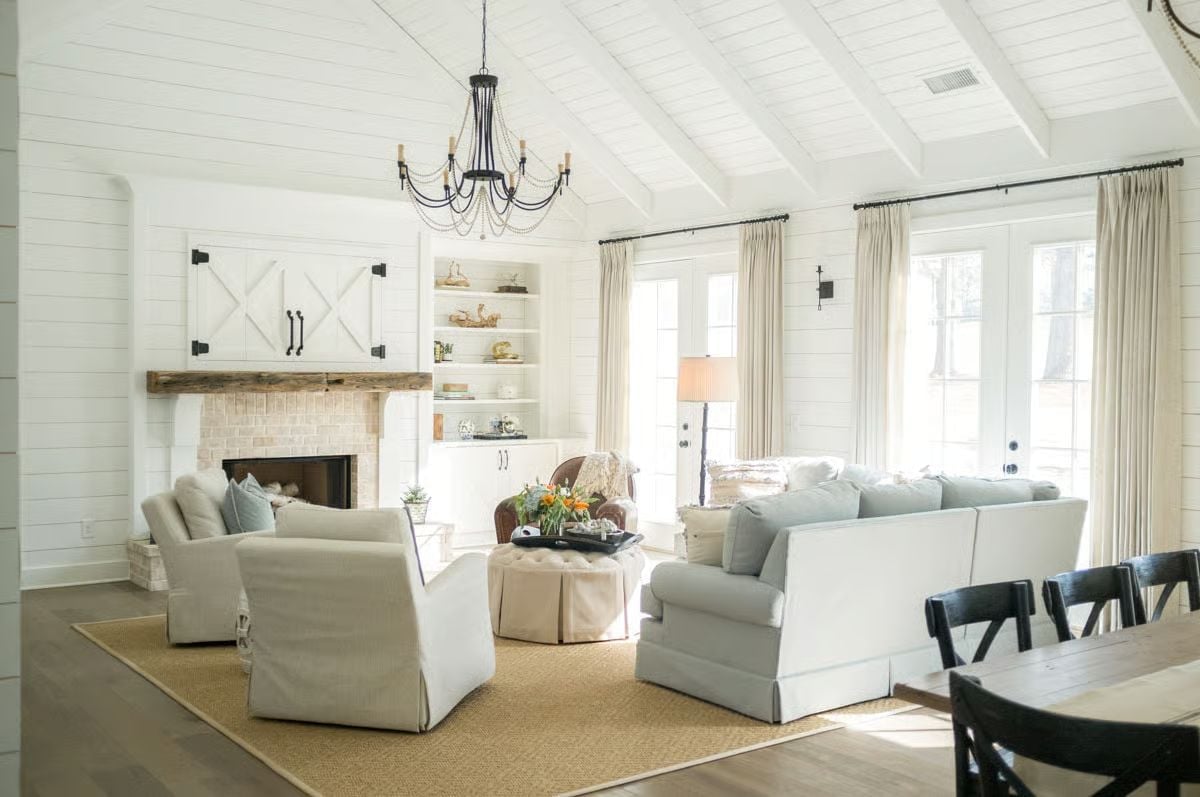
White slipcovered chairs and a sofa arranged around a tufted ottoman keep the seating relaxed and easy to move around. The fireplace surround is brick, capped with a raw wood beam that grounds the otherwise all-white room, and black chandelier hardware provides just enough contrast overhead to keep the space from floating away.
Budget Tip: Shiplap looks expensive but can actually cost less than traditional drywall once you factor in finishing and paint labor. Pine boards are the most budget-friendly option for a DIY install and take white paint well. Skip the pre-primed versions — a coat of good primer you apply yourself holds better over time.
Black X-Back Chairs Around a Farmhouse Trestle Pull the Whole Room Together
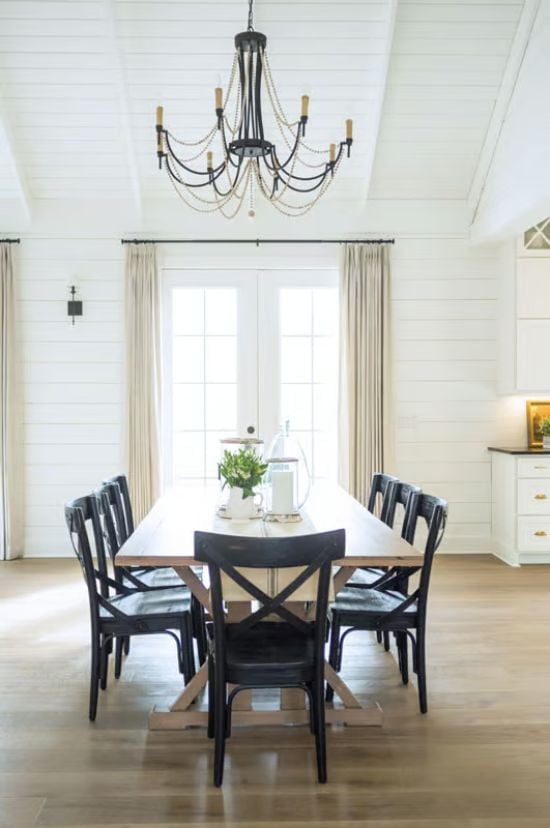
Matte black X-back chairs contrast sharply against the natural wood trestle table without competing with it. The beaded iron chandelier reads as farmhouse without being fussy, and fresh greenery on the table does the rest of the decorating work. White walls run the full perimeter, so nothing else needs to work that hard.
Worth Knowing: French doors in a dining room pull double duty, flooding the space with natural light during the day and opening a direct path to outdoor entertaining when the weather cooperates. Positioning them on the wall opposite your primary light source helps balance the room without leaning on overhead fixtures to do the heavy lifting.
Gold Pendants and a Farmhouse Sink That Make the Island the Center of Everything
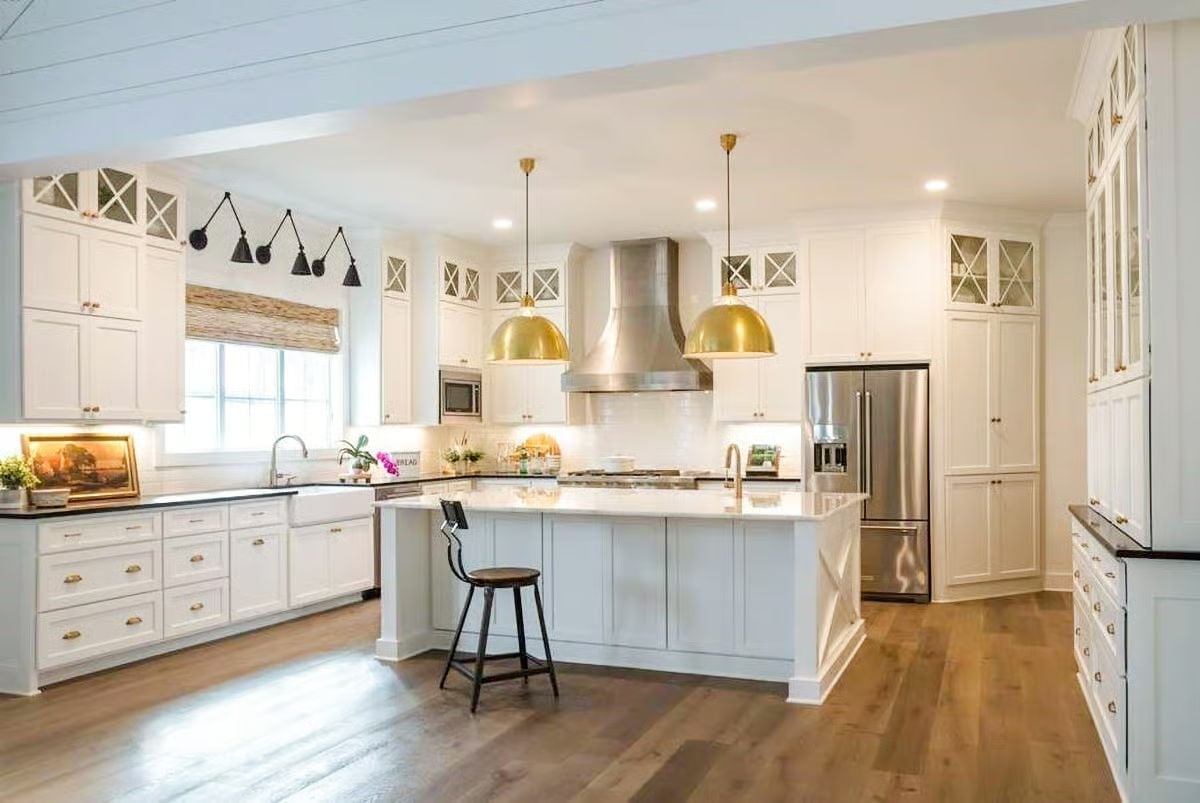
Brass dome pendants draw the eye straight to the island without picking a fight with the stainless range hood. The apron sink sits slightly off-center beneath wall sconces, anchoring the perimeter in contrast to the brighter, busier island.
Why It Works: Mixing metal finishes — brass pendants, stainless appliances, matte black sconces — keeps a kitchen from reading like a showroom. Each finish has a job in its own zone, so they coexist without fighting for attention. It’s a practical move that also gives the space visual range a single finish never quite achieves.
Sliding Barn Doors That Give a Home Office Its Own Private World
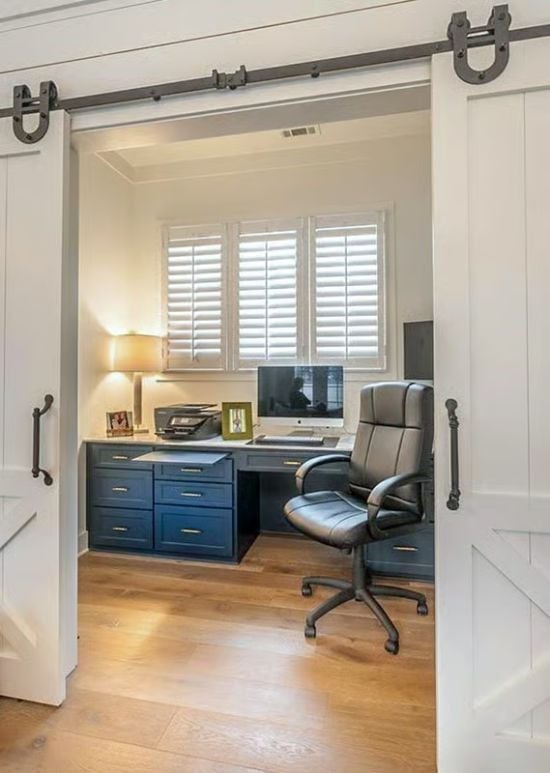
Navy cabinetry anchors the built-in desk and keeps the space from reading like a converted closet. Plantation shutters filter light without blocking it. The leather chair pulls out far enough that the sliding doors can actually close behind you — which, in a house full of people, turns out to matter a lot.
Material Matters: Barn door hardware comes in several weight ratings, and most residential installs use a lighter track than the door actually needs. Sizing up on the track capacity keeps the doors gliding smoothly for years instead of starting to drag after the first few. It’s one of those upgrades that costs almost nothing extra upfront and becomes obvious the first time a cheaper version fails.
Shiplap, a Sunburst Mirror, and a Bed Frame That Does the Heavy Lifting
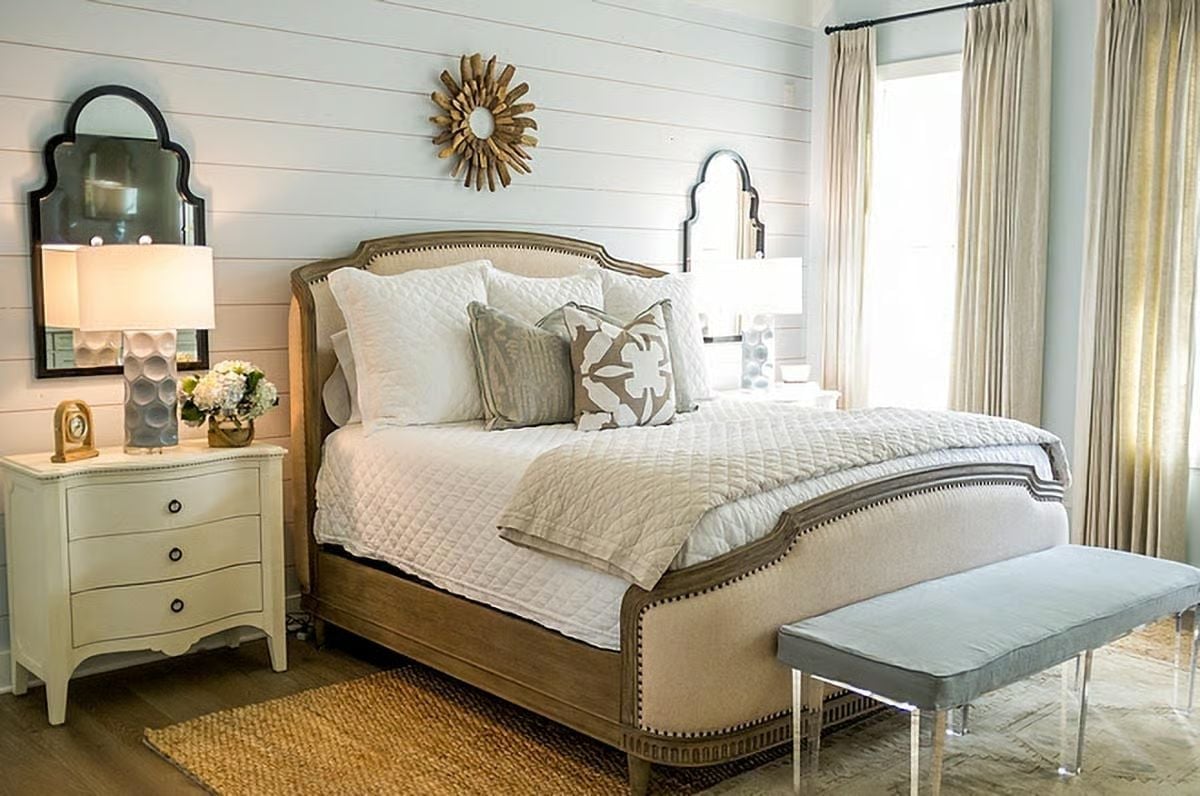
Nailhead trim on the upholstered bed frame gives this room its structure. Everything else — the jute rug, linen curtains, quilted coverlet — stays quiet on purpose.
Nailhead trim on the upholstered bed frame gives this room its structure.
Freestanding Black Tub Centered Between Two Vanities That Each Have Their Own Mirror
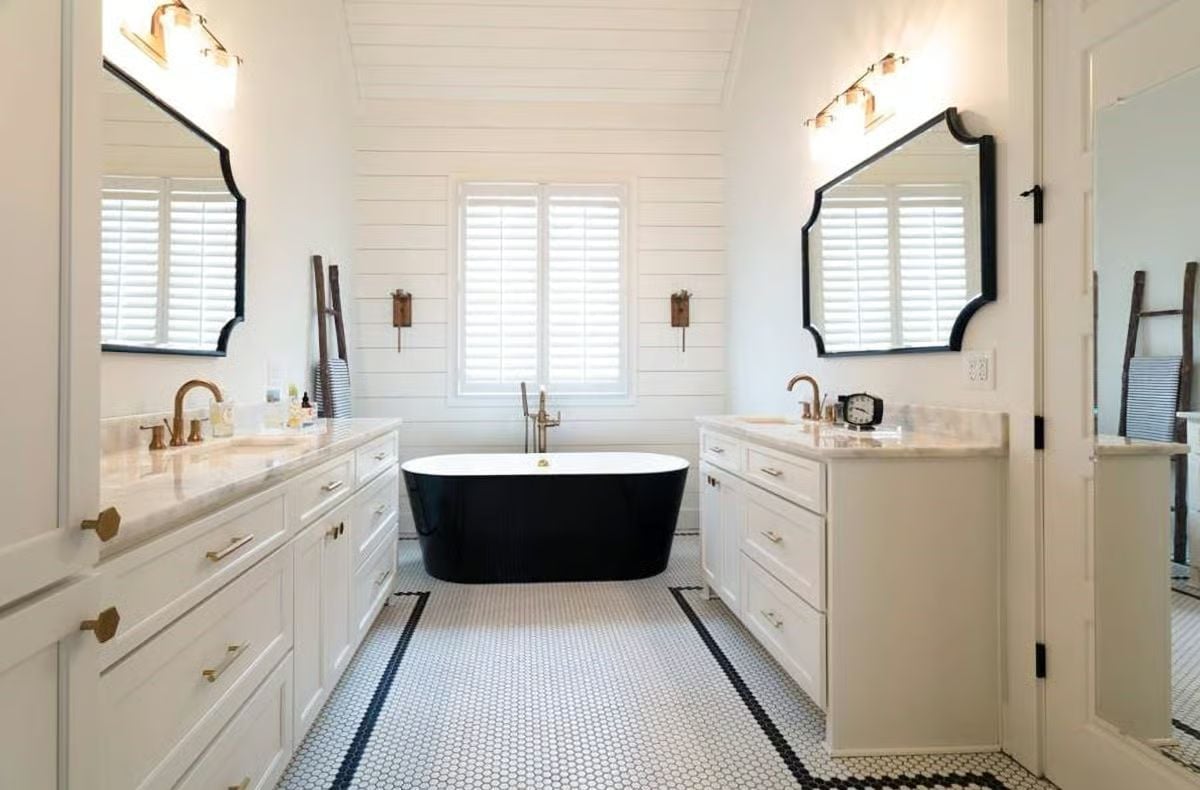
Penny tile with a black border keeps the eye moving toward that matte tub. Brass faucets on both vanities pull the room together without the two sides looking like they were ordered from the same catalog page.
By The Numbers: A freestanding tub sits away from the wall, so supply lines run up through a floor-mounted filler rather than through tile. That floor filler needs a dedicated rough-in during construction. Retrofitting one after the fact costs significantly more than planning for it from the start — worth flagging early with your builder.
Mudroom Built Around the Hook, the Bench, and the Door You Actually Use
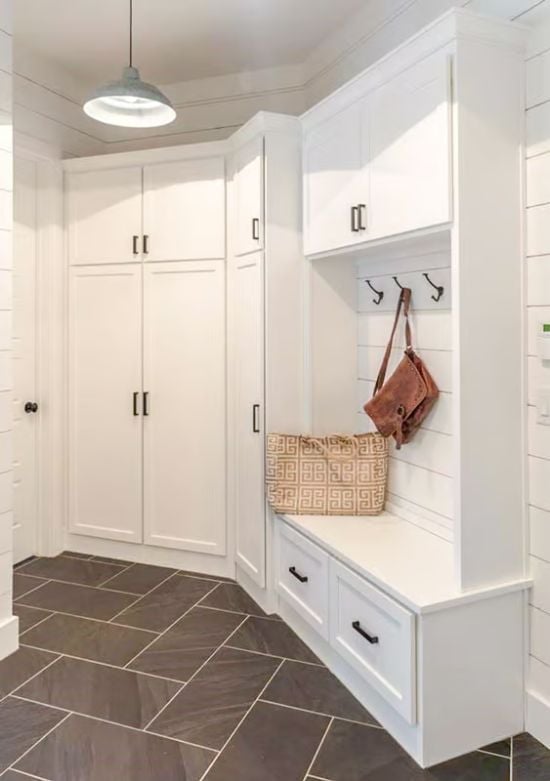
Shaker cabinets with black pulls flank a bench with drawers tucked beneath. Grab-and-go storage, right where people actually drop things.
Pin It
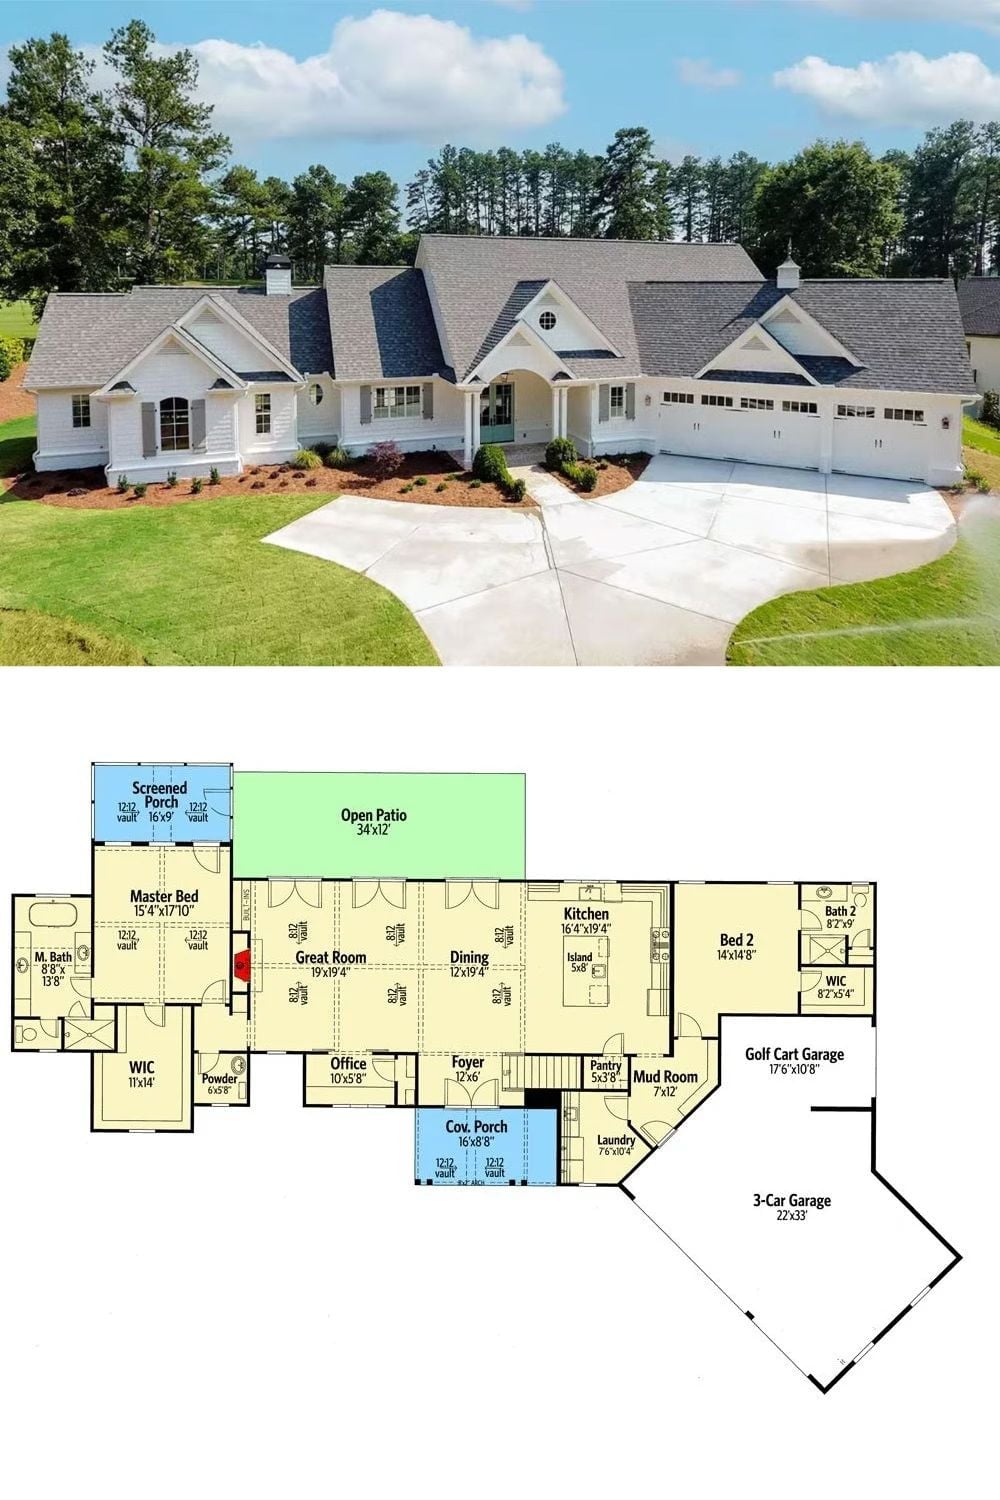
The exterior photo shows a white brick Country Craftsman with twin cupolas and a circular driveway. Below it, the floor plan lays out a sprawling single-level design: great room, master suite, three-car garage, and a golf cart bay included.
