
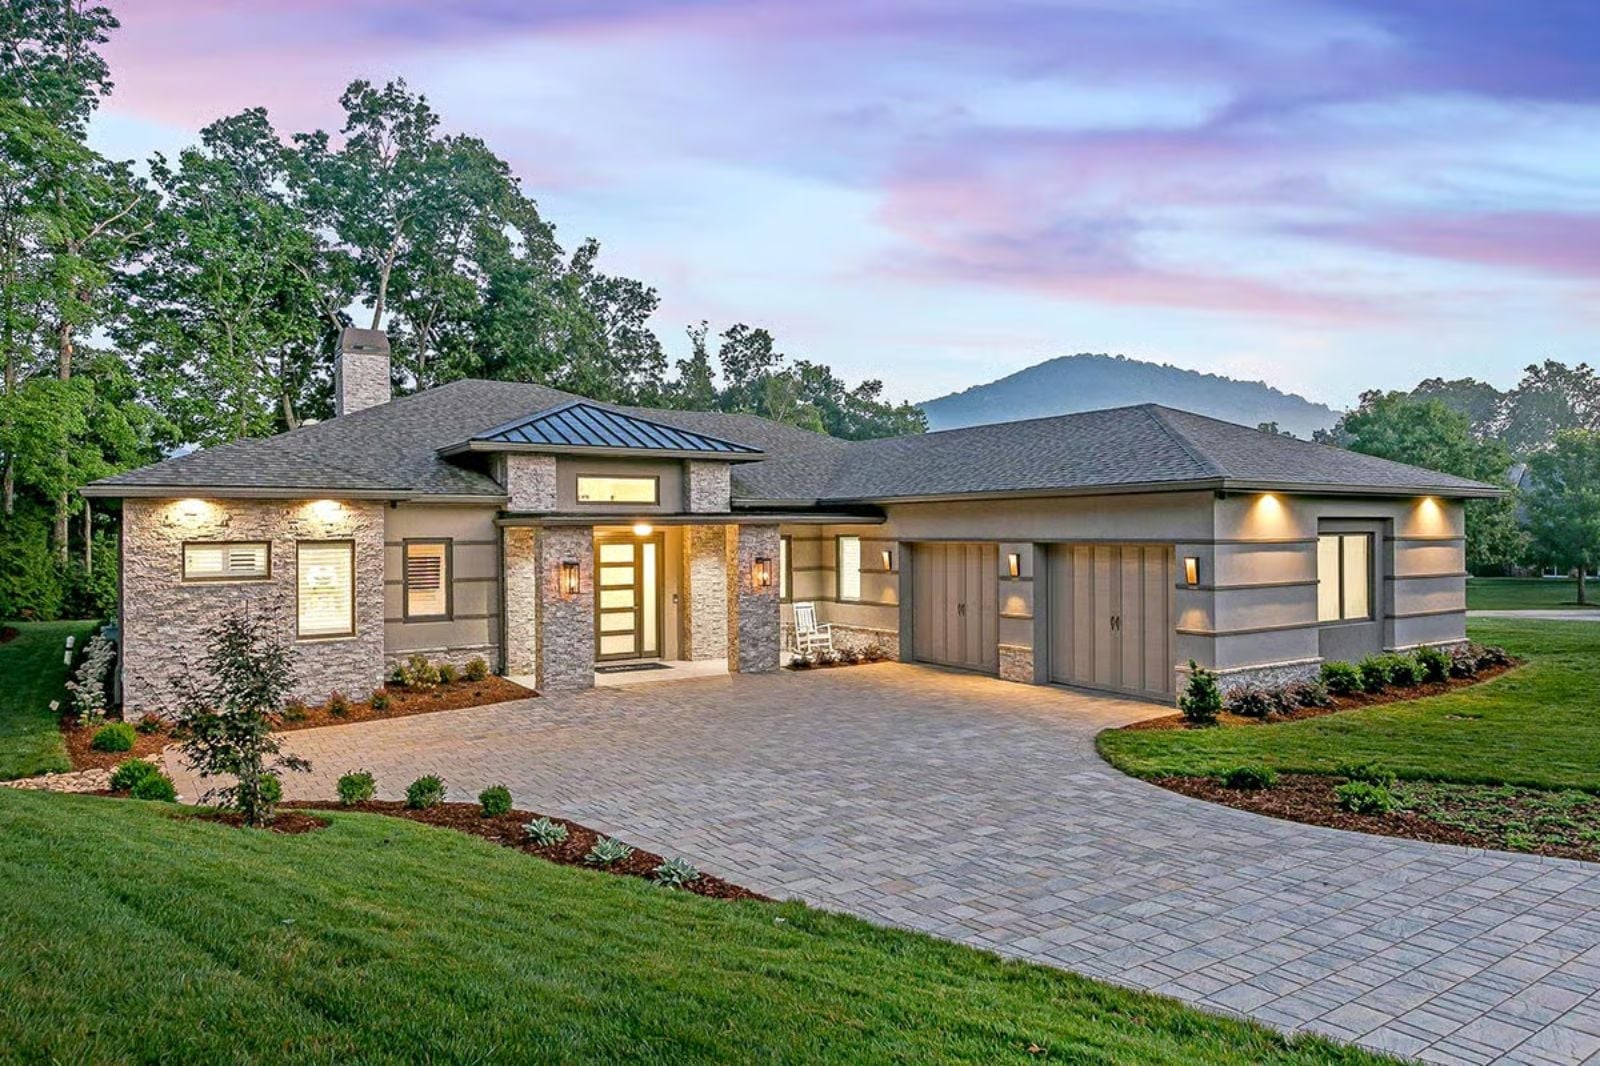
Friday evening in late May, and the neighbors are already pulling into the driveway before you’ve finished slicing the limes. The Crestline is built around exactly that kind of night: open-concept living and dining that flow without bottlenecks, a covered lanai with a fireplace and outdoor kitchen to keep things going after dark, a kitchen angled toward the conversation, and a primary suite tucked far enough away that the hosts can actually sleep when it’s over.
Specifications
- Sq. Ft.: 3,114
- Bedrooms: 3
- Bathrooms: 3.5
Floor Plan – Main Floor
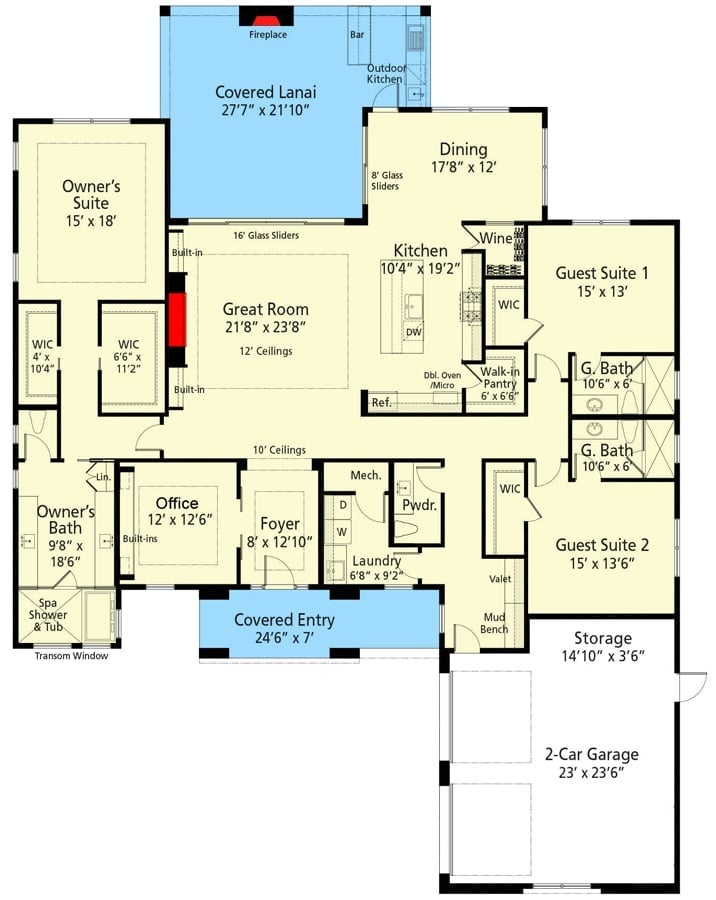
A single-story layout with 12-foot ceilings in the great room, the owner’s suite pulled to the left wing and two guest suites to the right. Out back, the covered lanai extends the footprint with a fireplace and outdoor kitchen — the kind of setup that makes the interior dining room feel almost redundant.
Frosted Glass Front Door and Barn Doors Make Quite the Entrance
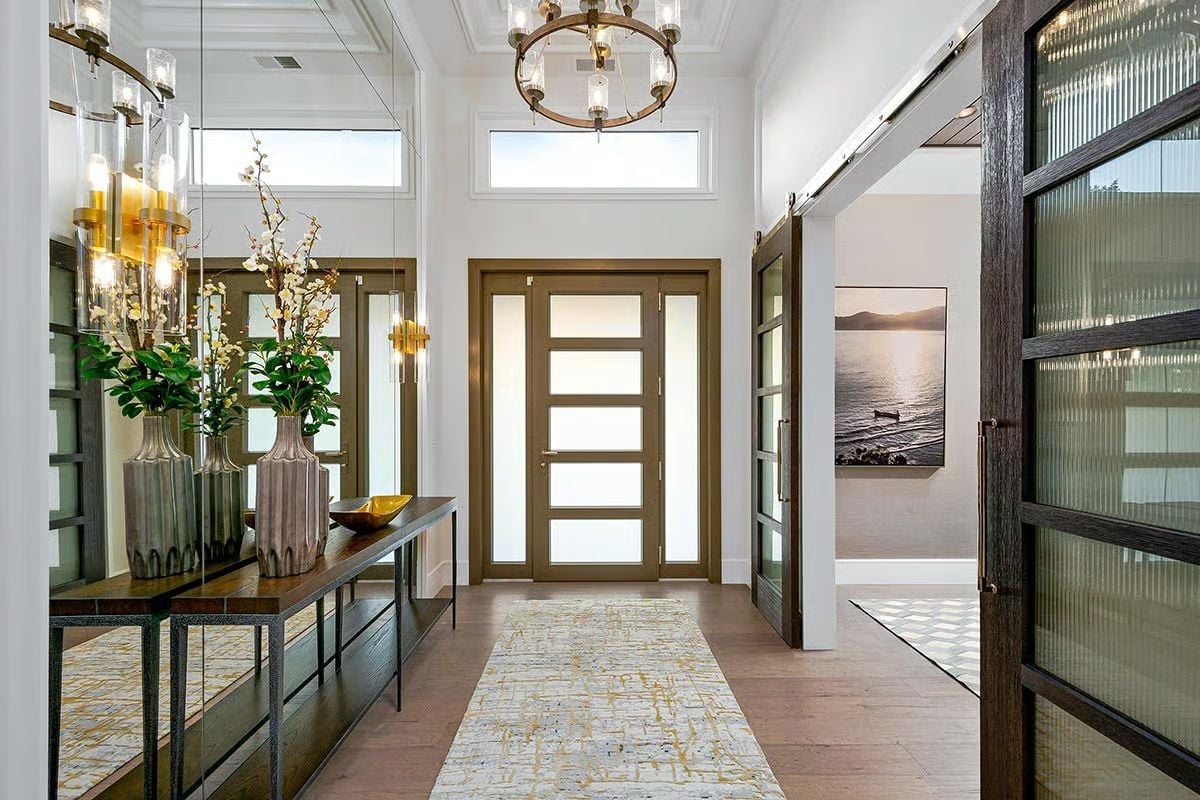
A brass chandelier, a full-length mirror, and a runner with gold brushstrokes all do their part before guests have even crossed the threshold. First impressions land fast in a foyer this deliberate.
Chrome-Ribbed Desk Steals the Room Before You Even Sit Down
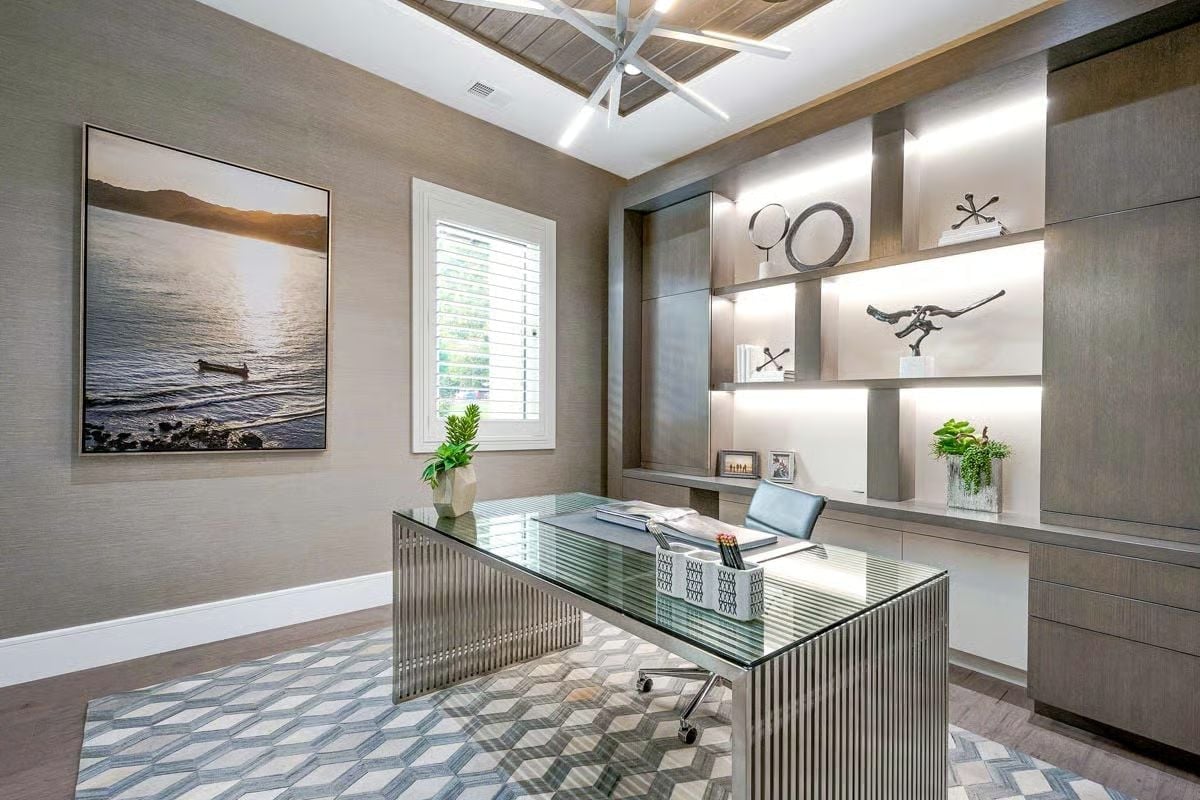
Glass top, chrome ribbed base, LED-lit shelving. The home office earns its cool-toned character through those three things and doesn’t need much else.
Layered Lighting and a Linear Fireplace Do the Heavy Lifting Here
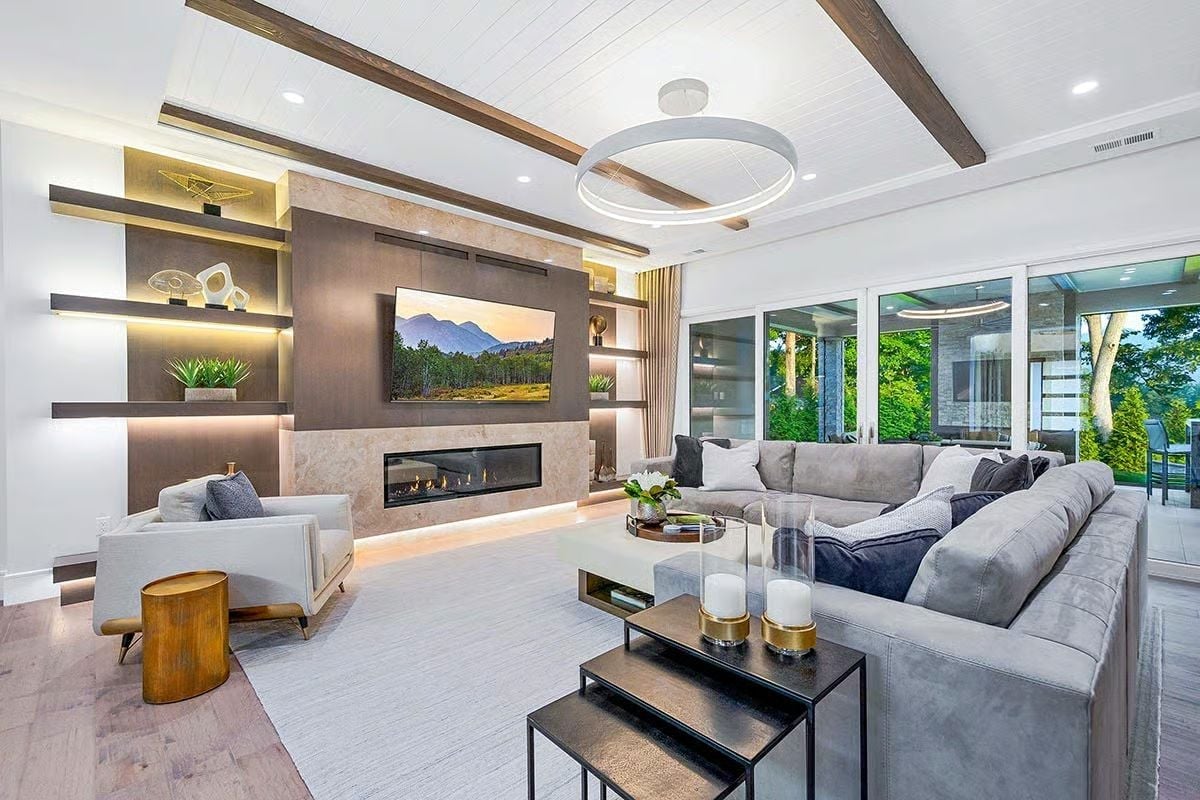
Backlit shelves, a recessed linear fireplace, and a circular pendant anchor the gray sectional without overcrowding it. The room works because each light source has a distinct job — none of them are doing the same thing.
Style Tip: Mixing metal finishes works best when one finish carries the room and the others just show up. Here, gold does the heavy lifting across the side table, coffee tray, and candle holders, while darker metals stay in the background. Without that hierarchy, the room starts to look like it couldn’t make up its mind.
Pendant Lighting Does Something Unexpected Over This Kitchen Island
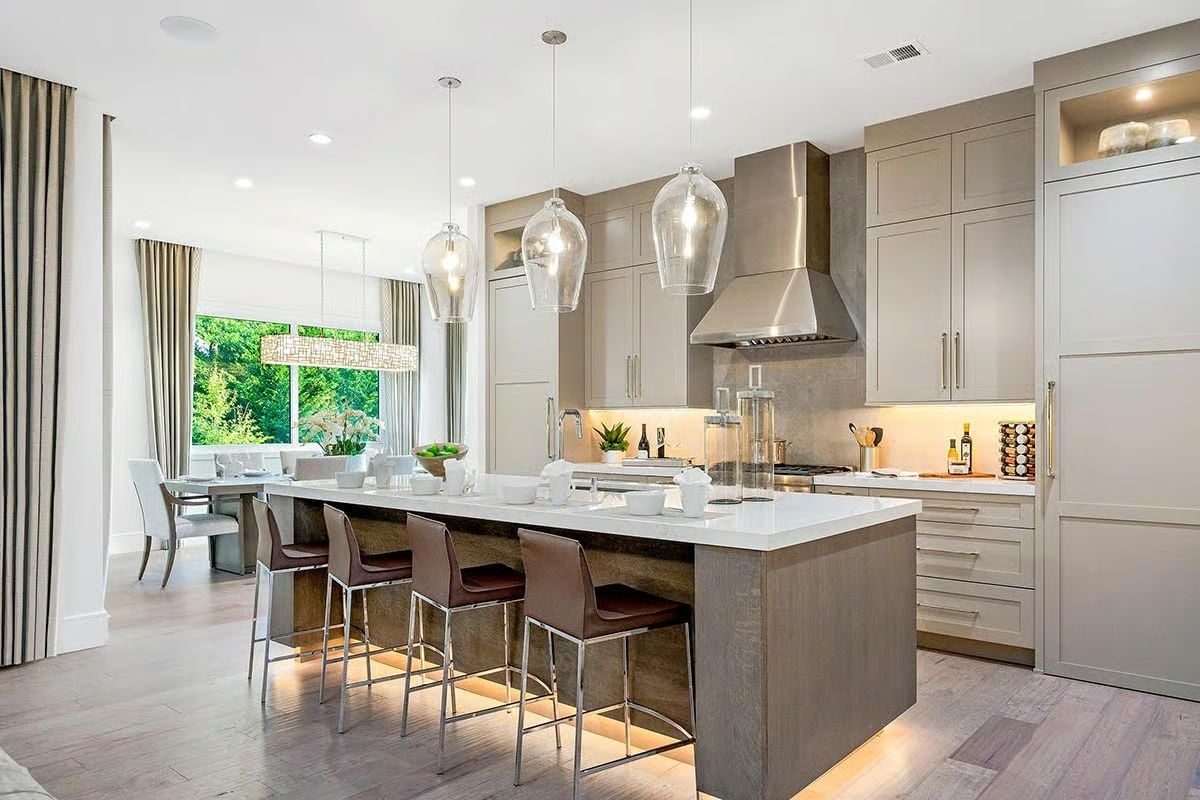
Three inverted bell jar pendants hang at staggered heights above the island — not uniform, not symmetrical, and somehow better for it. Brown leather counter stools pull warmth into a space that could have read cold against the island’s concrete-textured base. Under-cabinet lighting and toe-kick lighting run together along the perimeter, and the effect is a kitchen that seems lit from within rather than from above.
The Psychology Behind This: Warm lighting at floor level, like the toe-kick strip here, grounds the eye instead of pulling it upward, which registers psychologically as comfort and enclosure. It’s the same reason candlelit restaurants feel more relaxed than brightly lit ones — the light source matters as much as the light level.
Sage Green, Crystal Overhead, and a Bed You Won’t Want to Leave
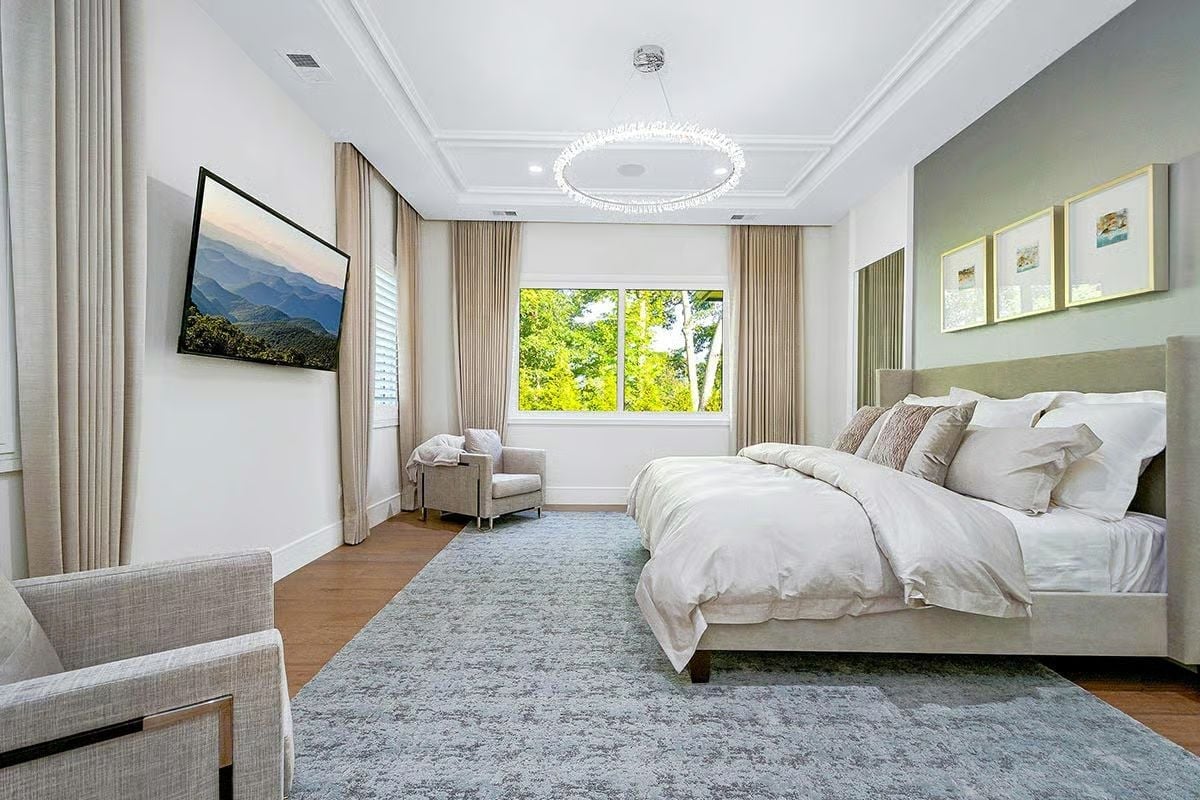
Crown molding on a tray ceiling with a ring chandelier sets a formally structured tone, and then the soft sage accent wall quietly dismantles it. The blue-gray rug anchors the bed without fighting the warm oak floor underneath. Layered neutrals doing a lot of work with very little drama.
- An accent wall behind the headboard focuses the eye so art doesn’t need to work as hard.
- Placing two armchairs opposite the bed creates a secondary seating zone without needing a separate sitting room.
- Mounting the TV on an adjacent wall rather than above the bed keeps the headboard wall calm and uncluttered.
Marble Walls, a Freestanding Tub, and Vanity Cabinetry That Earns Its Keep
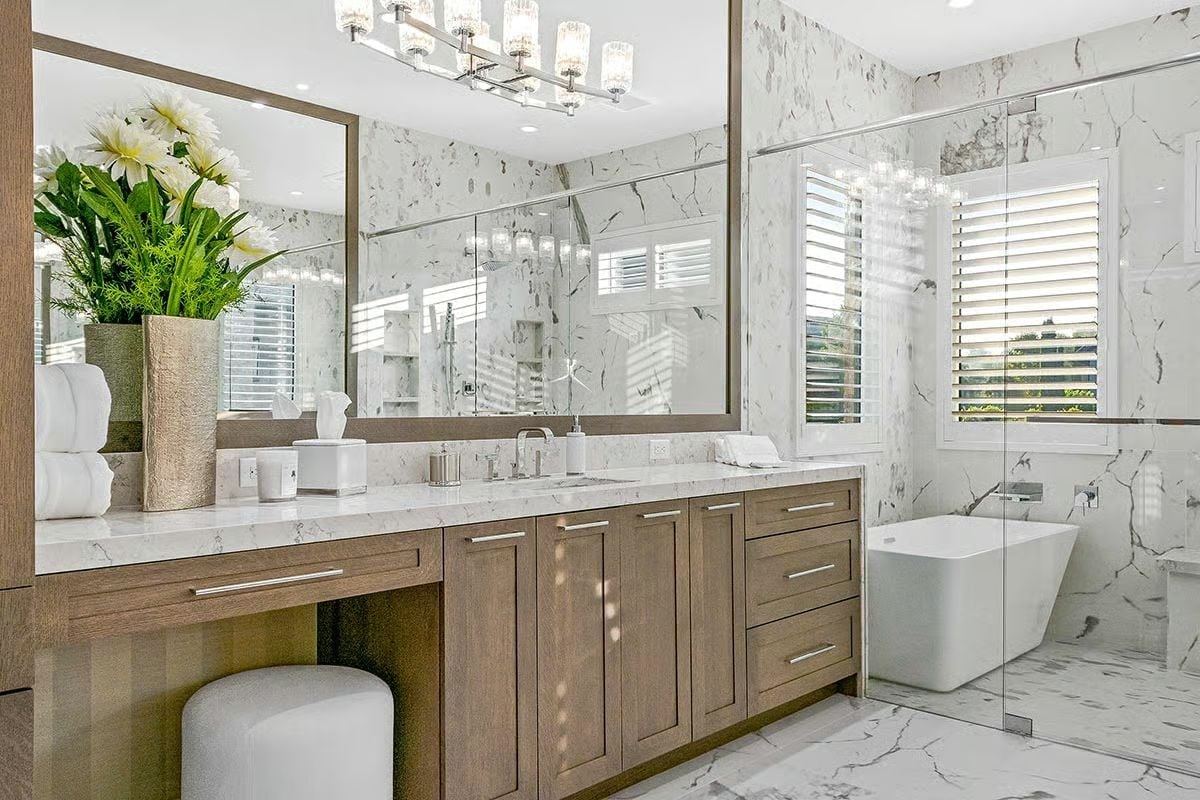
Natural wood cabinetry keeps the white-and-grey marble from going clinical. A built-in makeup station with ottoman adds function without eating counter space, and chrome hardware runs consistently across the faucet, pulls, and overhead fixture. The flowers by the mirror aren’t decorative filler — they’re doing real compositional work, breaking up an otherwise flat wall of reflection.
By The Numbers: Freestanding tubs require reinforced flooring to support their filled weight, which can exceed 500 pounds with water and an occupant. Most are positioned away from walls to allow cleaning access on all sides — which is why you’ll often see them centered under a window like this one. Marble-look porcelain tile delivers a similar visual to natural stone with far less upkeep.
Stone, Fire, and an Outdoor Kitchen That Renders the Dining Room Optional
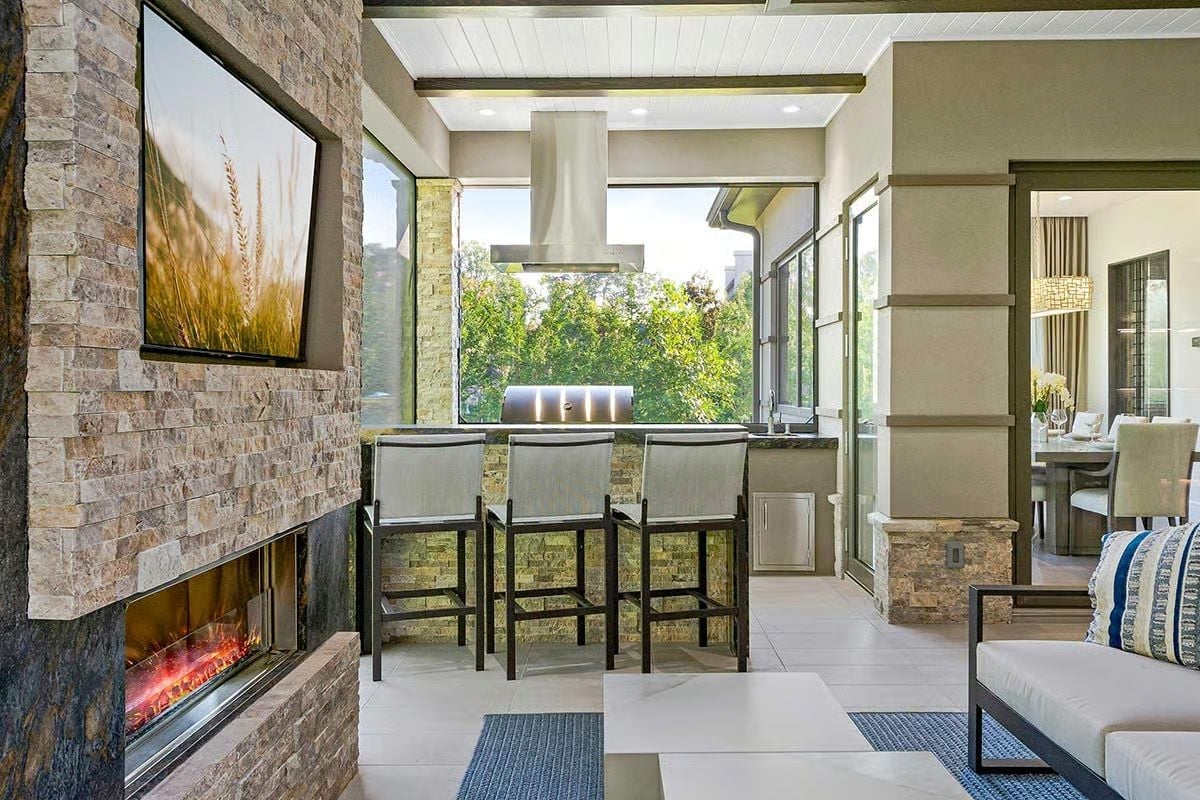
Ledger-stone cladding runs floor-to-ceiling on the fireplace wall, with a linear firebox glowing at bench height. Bar stools face a built-in grill under a stainless range hood, and the open views behind the counter prevent the whole setup from feeling like a cave.
Ask Yourself: Covered lanais like this one blur the line between indoor and outdoor living, but the design choice that holds it together is consistent materials. Notice how the same ledger stone appears on the fireplace wall and the kitchen island base. Repeating one material across separate zones signals intention — without it, the space just looks like two zones that happen to share a roof.
Curved Stone Wall, Fire Pit, and Five Chairs That Mean Business
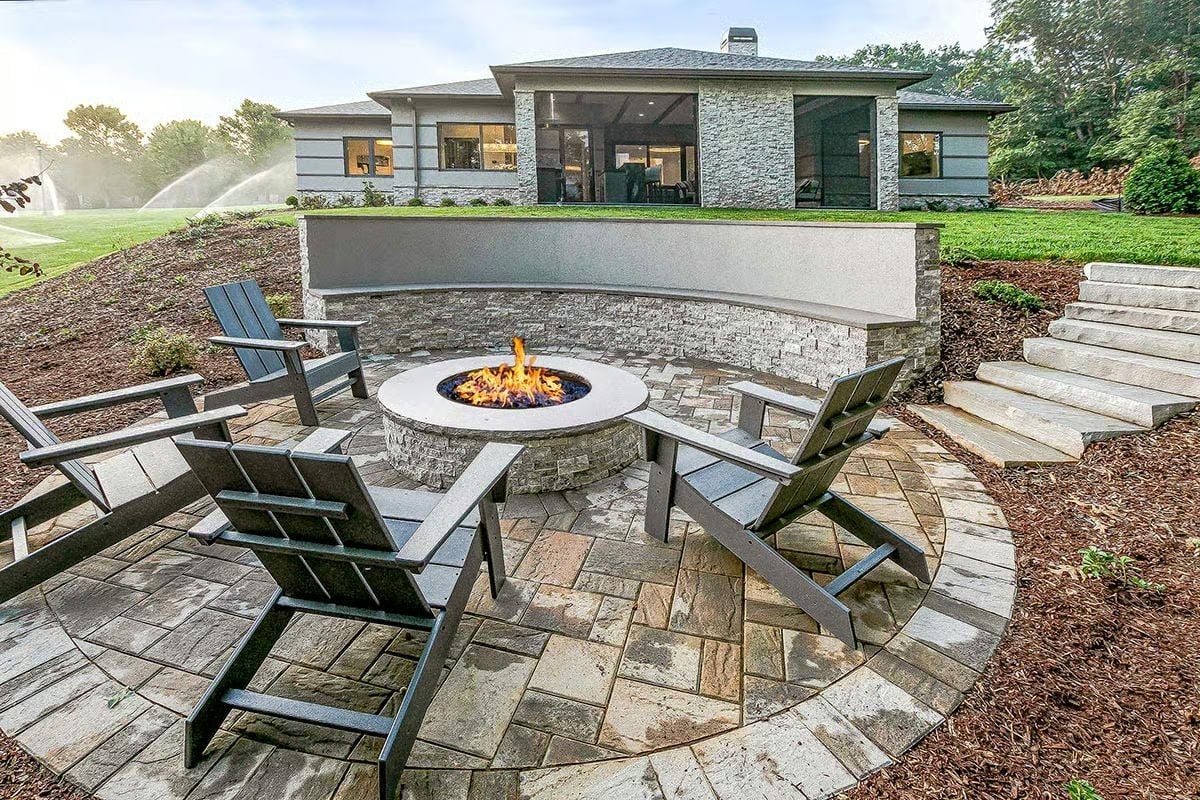
Flagstone pavers laid in a circular pattern frame a stone-base fire pit with a concrete cap. Behind it, the curved retaining wall earns its place twice over — windbreak in front, casual overflow seating from behind.
Try This: Circular patio layouts work best when the fire pit diameter runs roughly one-third the width of the paved area. Go smaller and chairs crowd the heat; go larger and a conversation across the fire starts to feel like shouting. Use that ratio as your starting point before you order materials.
Pin It
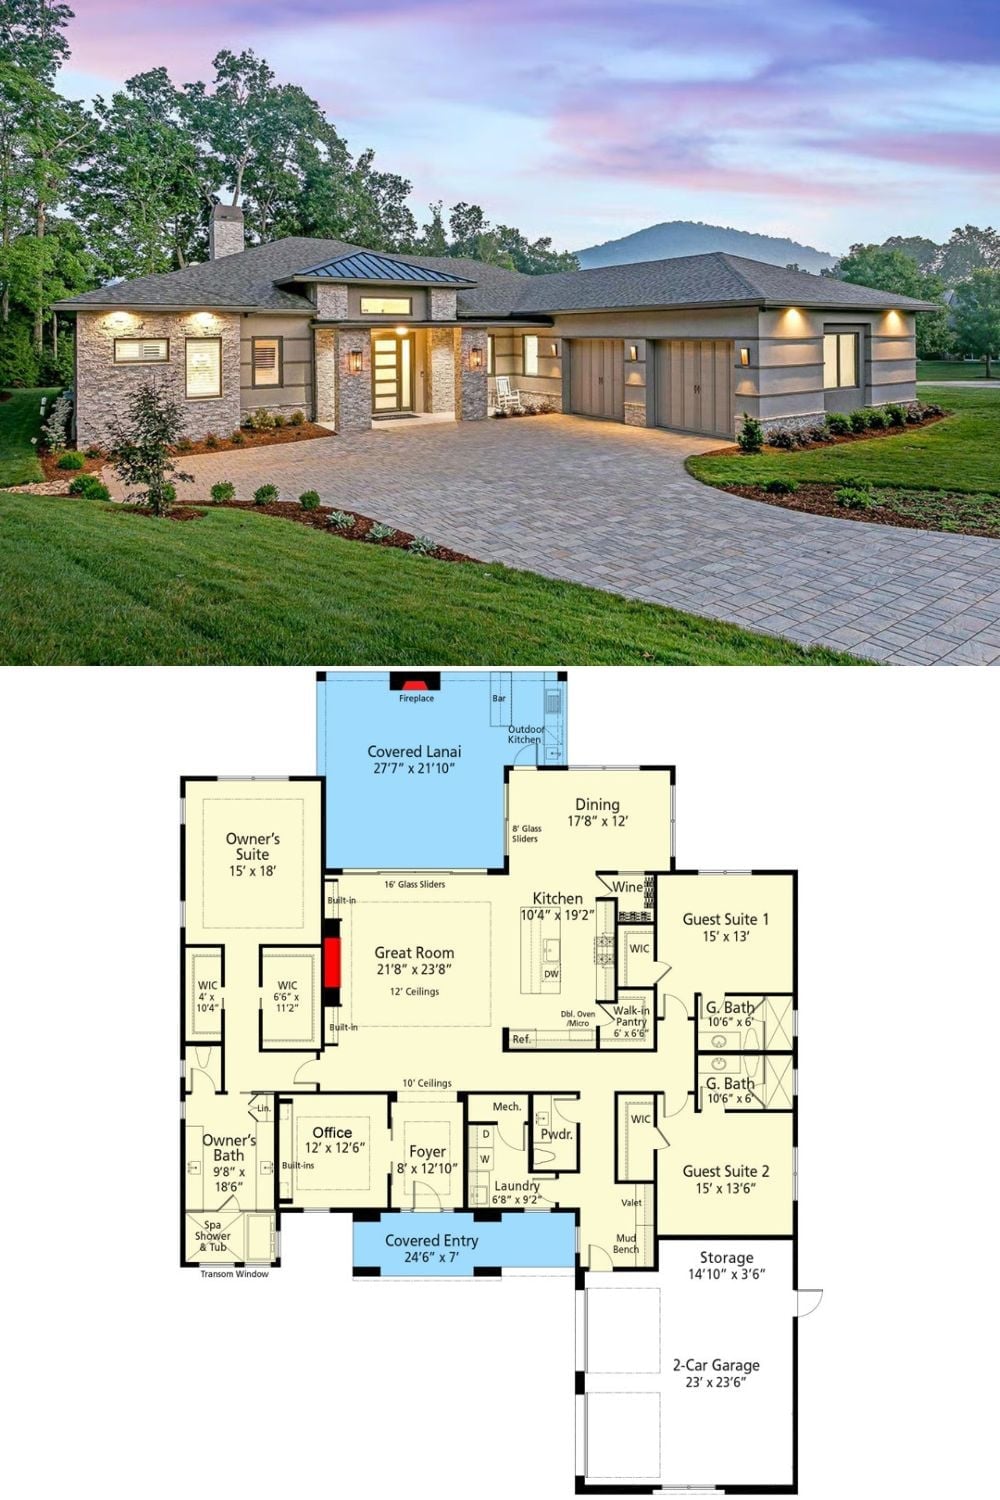
Exterior photo of a transitional ranch home paired with its single-level floor plan showing three bedrooms and covered lanai.
