
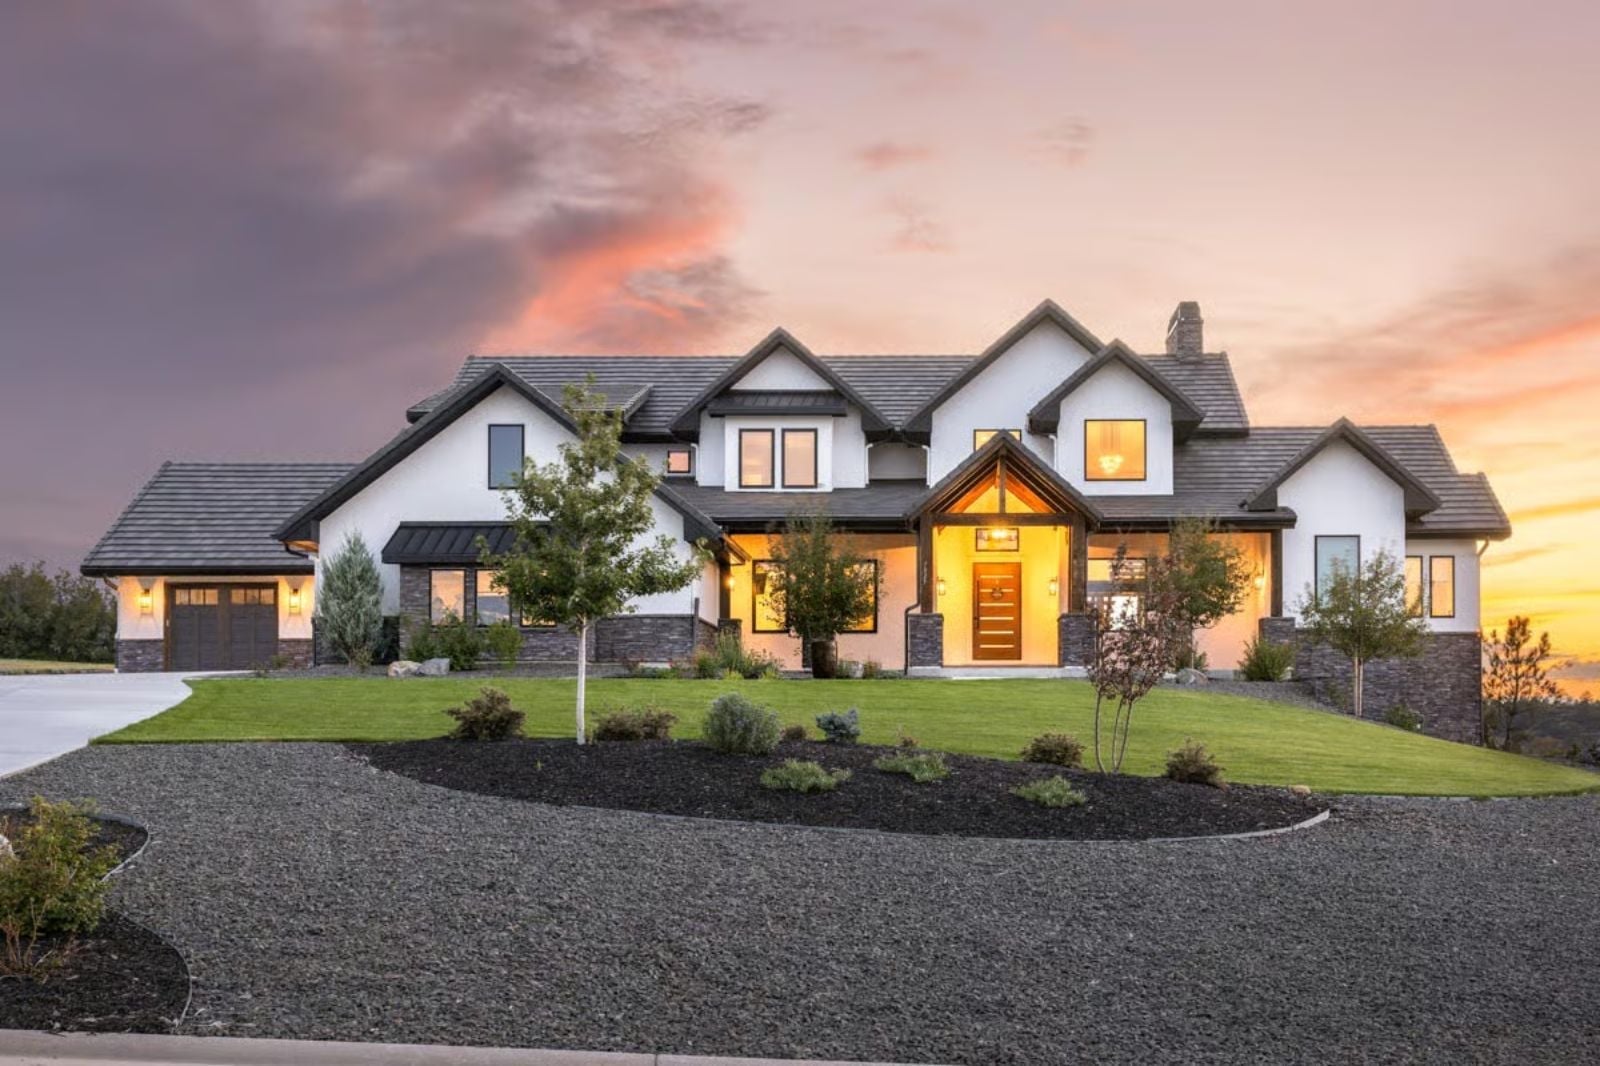
There’s a certain point where the floor plan in your head stops being a daydream and starts being a requirement — the main-floor primary suite nobody else walks through to reach their room, the craftsman porch that reads as arrival before the door even opens, a loft overhead where the kids or grandkids land while you stay unbothered below. The Crestfire Manor is built around exactly that hierarchy: a secluded main-floor primary, an open upper loft, and the honest woodwork of new American craftsman detail holding it all together.
Specifications
- Sq. Ft.: 4,464
- Bedrooms: 6
- Bathrooms: 5.5
Floor Plan – Main Floor
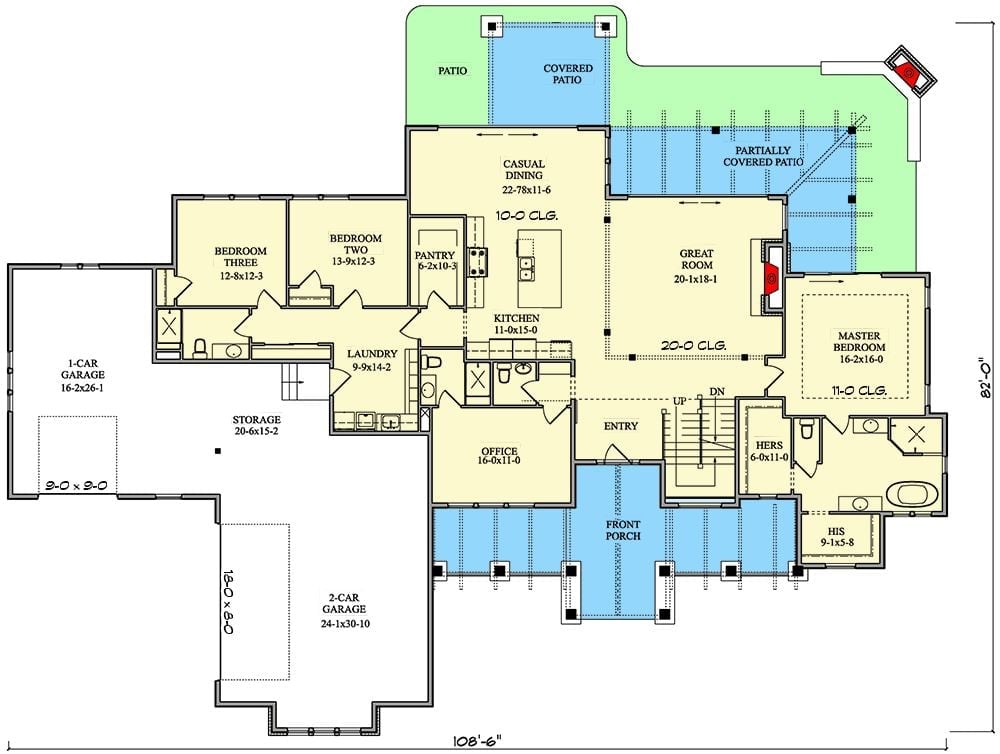
The primary suite occupies a private corner of the main floor with separate his-and-hers closets, well away from the secondary bedrooms. A great room flows into casual dining and out to the partially covered patio, while a home office, laundry, and three-car garage fill out the rest of the level.
Floor Plan – Second Floor
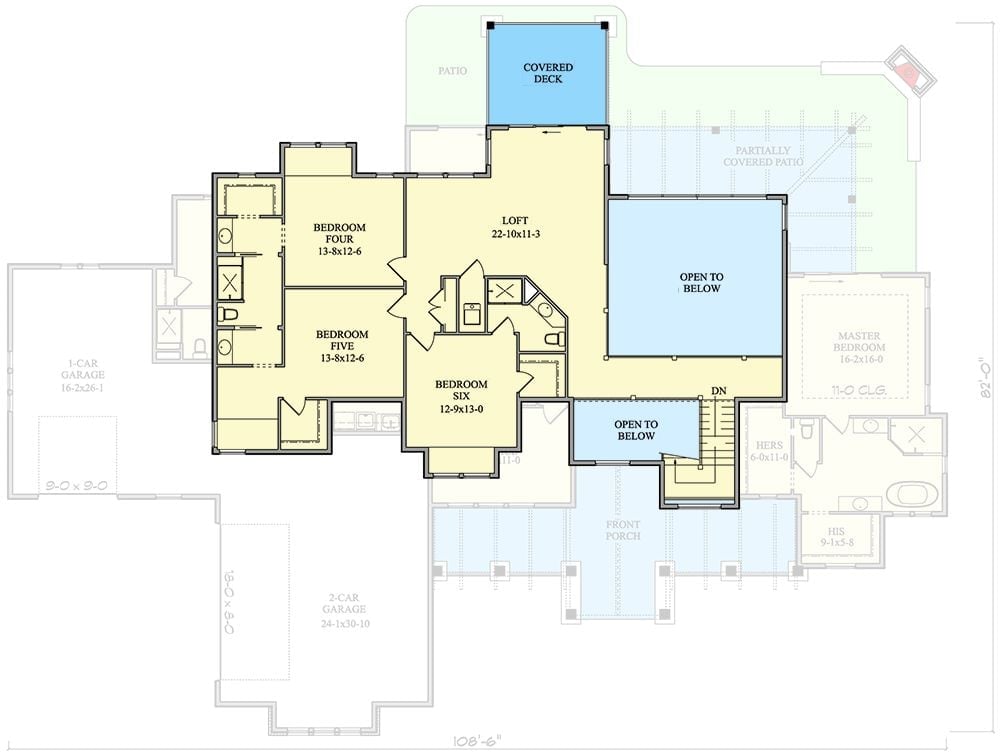
Upstairs: three bedrooms, a loft, a covered deck, and a second master suite with his-and-hers closets. Two open-to-below cutouts keep both floors visually connected.
Covered Patio With Timber Posts and a Fire Pit Built for Mountain Evenings
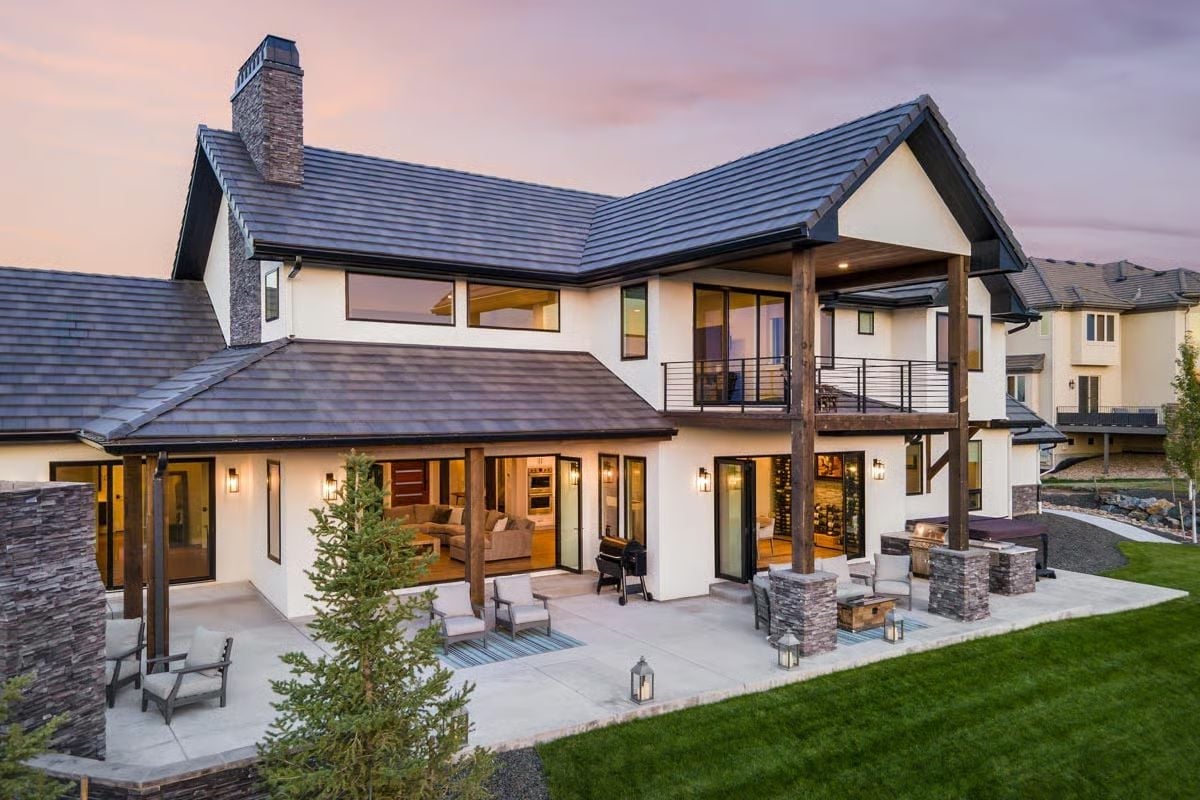
A stone-column fire pit anchors the patio while wood posts frame the view through expansive glass doors behind it.
Floating Staircase and Pivot Door Set the Tone Before You’re Even Inside
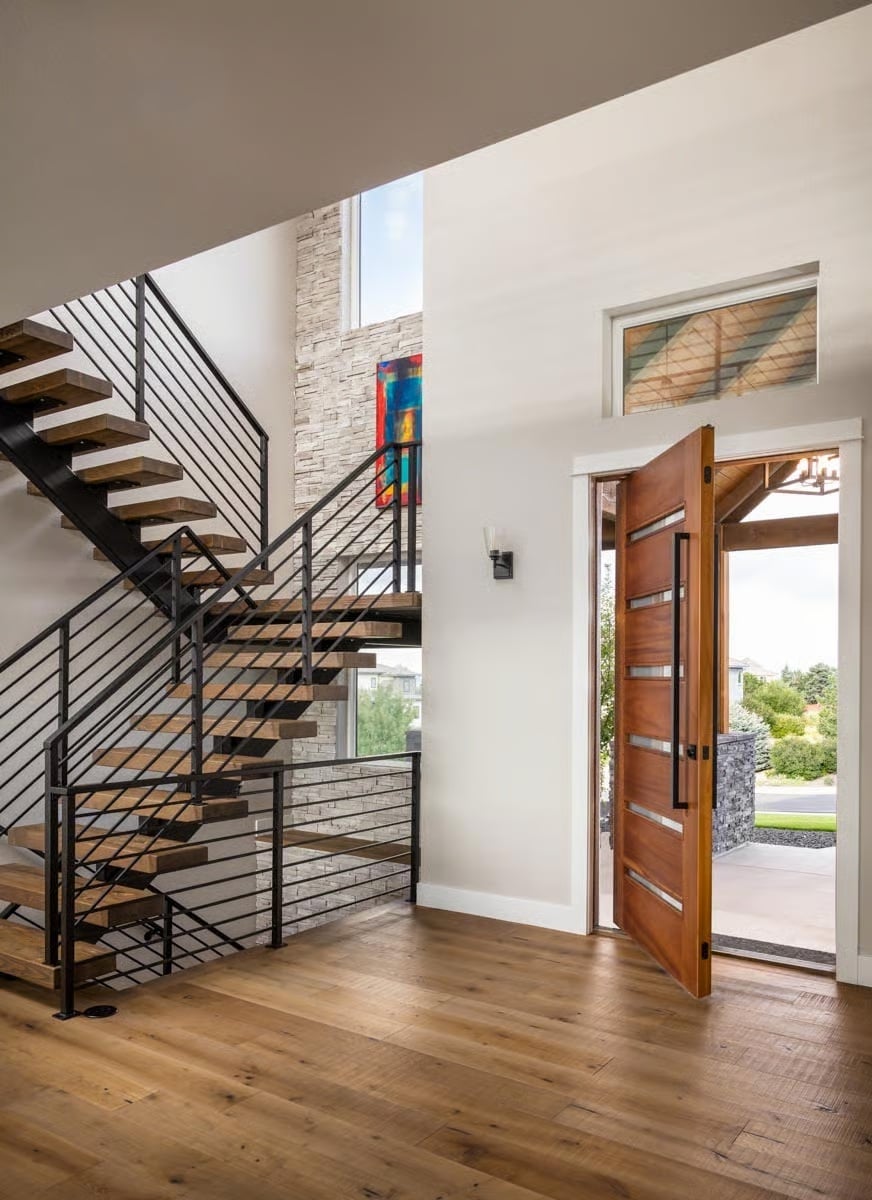
Wood treads cantilevered from a steel spine give the staircase a sculptural quality you’d expect in a gallery, not an entryway. The pivot door pulls the eye right, its warm grain sitting against white walls. Horizontal steel railings keep sightlines open to the stacked stone wall behind, and that colorful art panel is the one bold move the room needed — and it earns it.
Fun Fact: Floating staircases skip traditional stringers on both sides. Each tread anchors directly into a central steel spine or wall, so the steps appear to hover mid-air. The effect works because the engineering is hidden — there’s nothing decorative about it.
Gray Sectional Big Enough to Mean It, Kitchen Open Behind It
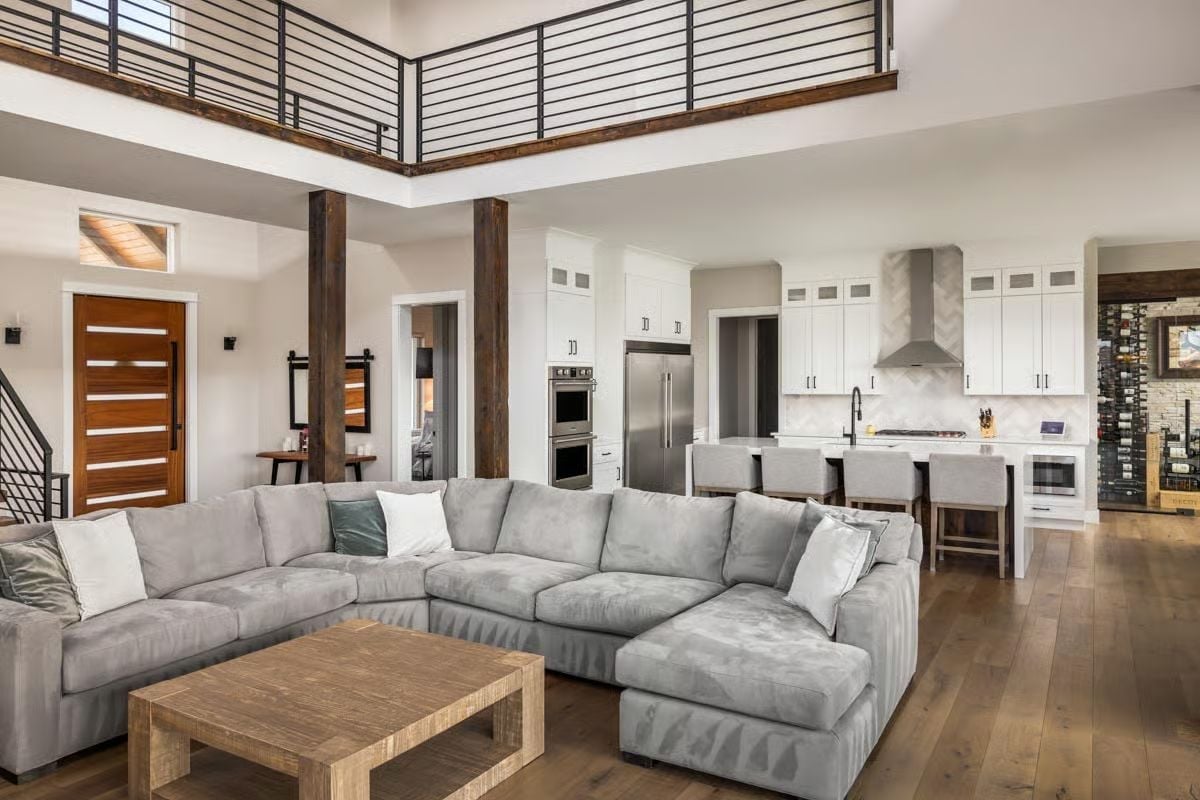
Dark wood columns anchor the double-height space while the sectional carves out a living area without a wall doing the work.
Dark wood columns anchor the double-height space while the sectional pulls the living area away from the kitchen without a wall doing the work.
Step into the kitchen and the whole design philosophy snaps into focus.
Herringbone Backsplash and a Glass Wine Cellar Hiding in Plain Sight
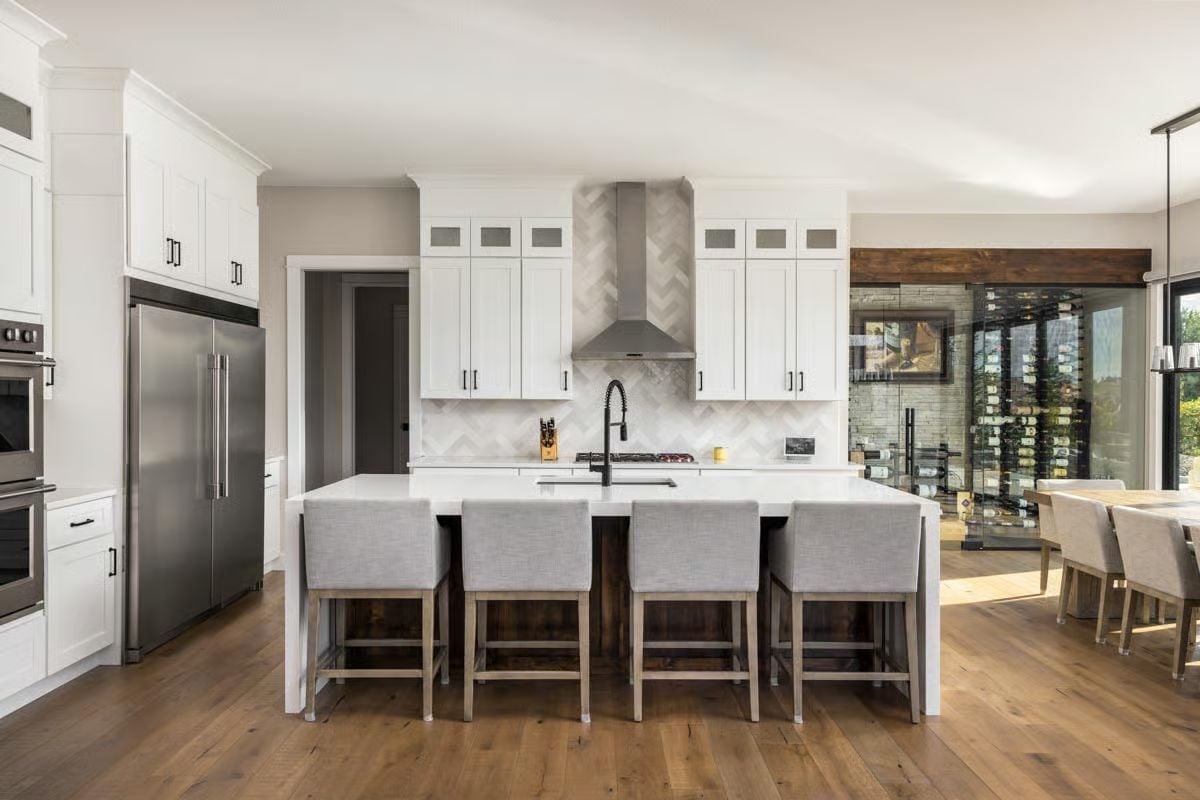
Four upholstered barstools line a wide island with a sink positioned well off center. Behind it, herringbone tile climbs the wall to cabinet height, and a glass-enclosed wine display anchors the room next door.
Glass Wine Cellar Off the Dining Room Is Doing a Lot of Heavy Lifting
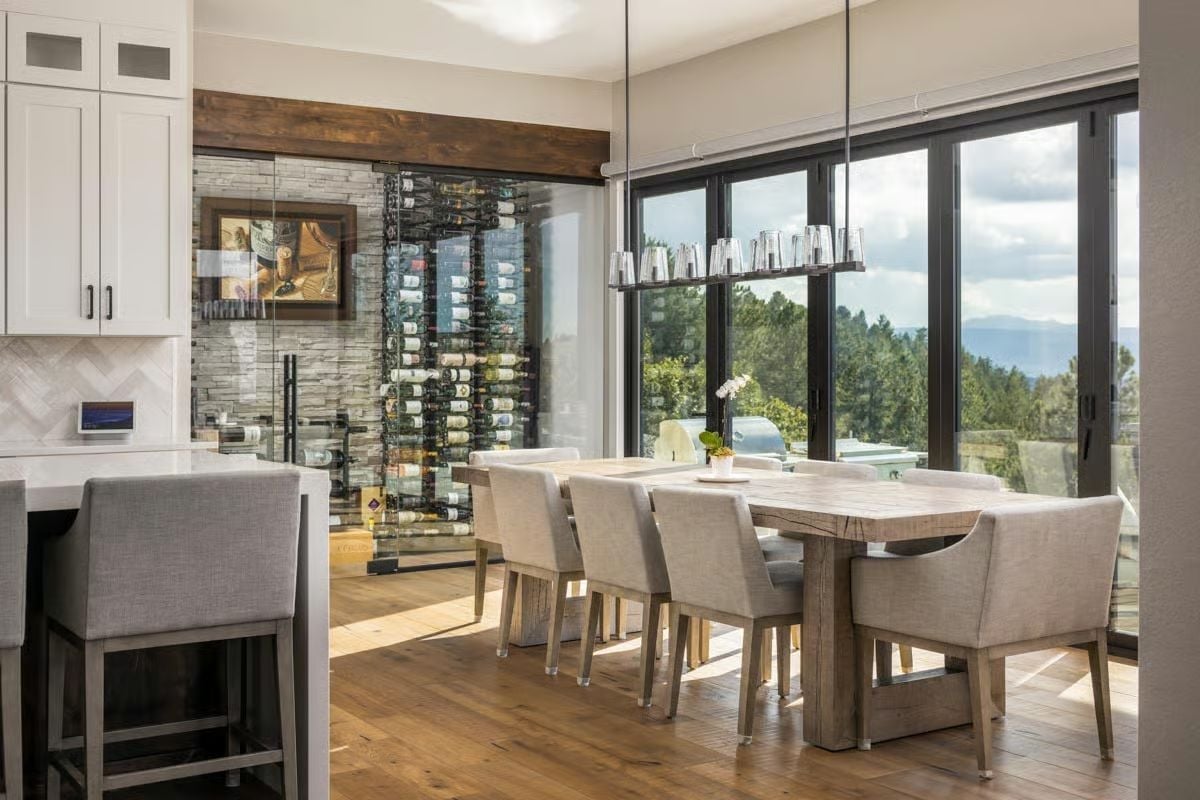
Framed by a rough-cut timber header and stacked stone walls, the climate-controlled cellar sits behind full glass panels, every bottle visible from the dining table. The whitewashed wood table and linen chairs keep it casual enough for a Tuesday but it’s clearly built for showing off. Nothing wrong with that.
Why It Works: Glass-enclosed wine cellars need a vapor barrier between the cellar and the surrounding conditioned space — without it, warm air infiltration undermines the cooling system and damages labels over time. Placing the cellar next to the dining room also shortens the walk from storage to table, which matters more during a dinner party than you’d think until you’ve done it wrong.
Sliding Glass Panels Open the Primary Bedroom Straight Onto a Stone Terrace
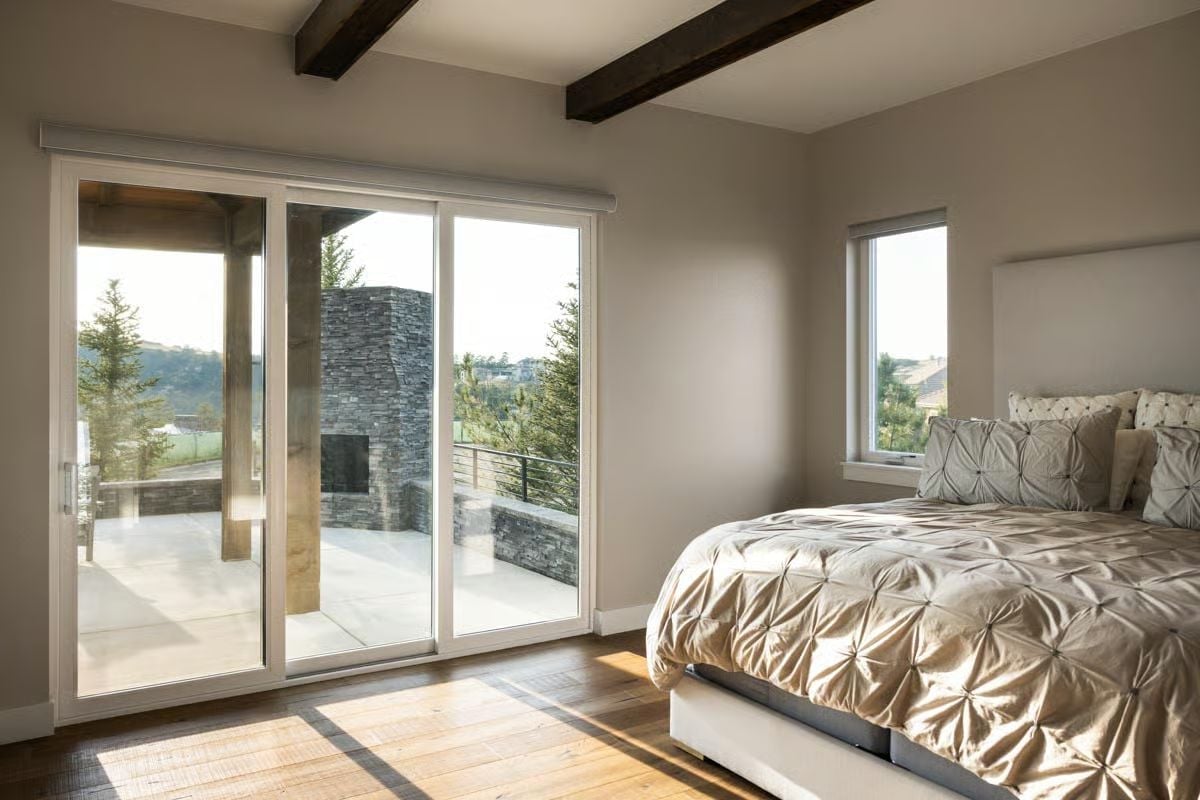
The terrace’s stacked-stone fireplace column reads straight through the glass, which makes the door feel less like an exit and more like a framed destination. Exposed ceiling beams add texture overhead without competing. The pintuck comforter picks up the warm gray of the walls — quiet, but deliberate.
Try This: Sliding doors that connect a bedroom to an outdoor terrace work best when interior flooring and exterior paving land at the same height. Even a small lip forces a step-over that breaks the connection you’re paying for. Confirm slab heights match before framing is complete — it’s much cheaper to fix then.
Barn-Style Mirror Frame and Walnut Vanity Cabinet Doing Real Design Work
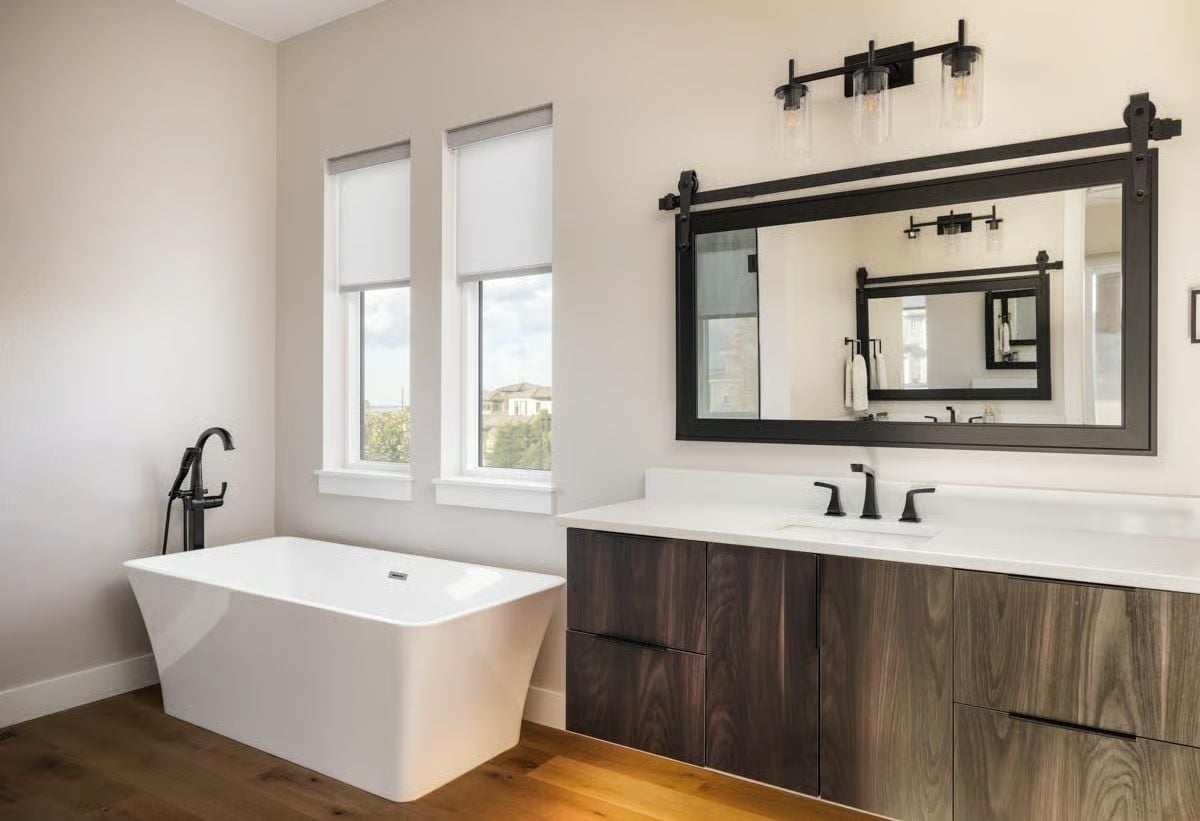
A freestanding soaking tub faces a floating walnut vanity with matte black hardware. The barn-door mirror frame earns its keep.
- Floating vanities need wall-mounted plumbing rough-in positioned precisely before drywall closes, so plan early.
- Freestanding tubs with floor-mount fillers require a dedicated supply line run through the subfloor before tile goes down.
- Barn-style mirror hardware uses a top-mount track, so the wall behind it needs reinforced backing to carry the load.
Open Loft Railing in Black Steel Wraps the Stairwell on Three Sides
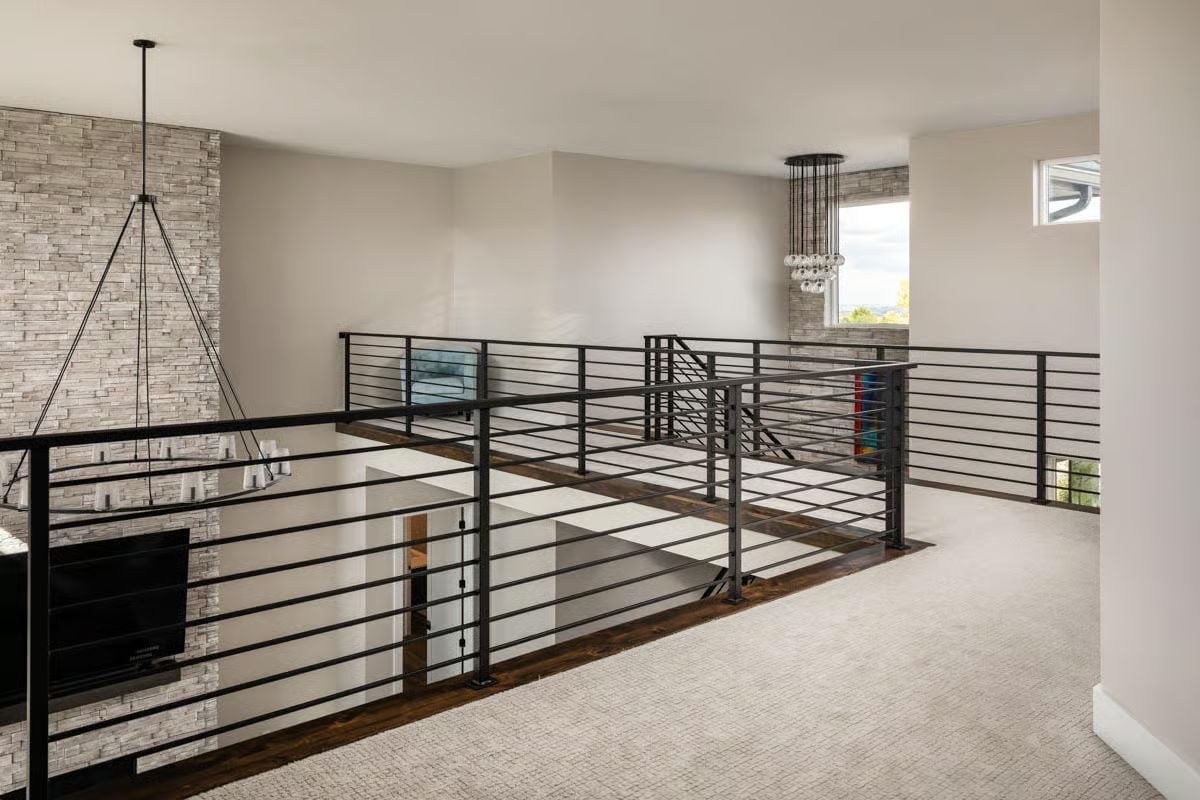
Horizontal steel railings border the open stairwell on three sides, letting light fall straight to the floor below. Carpet gives way to dark hardwood right at the railing line — a clean boundary that marks where the loft begins without any guesswork.
Quick Fix: Horizontal railing systems depend on correct post spacing to stay code-compliant. Most building codes require balusters or rails spaced so a four-inch sphere can’t pass through — but with horizontal rails, that measurement applies to vertical gaps between rails, not horizontal ones. The math changes entirely, and inspectors will catch it if your contractor doesn’t.
Pin It
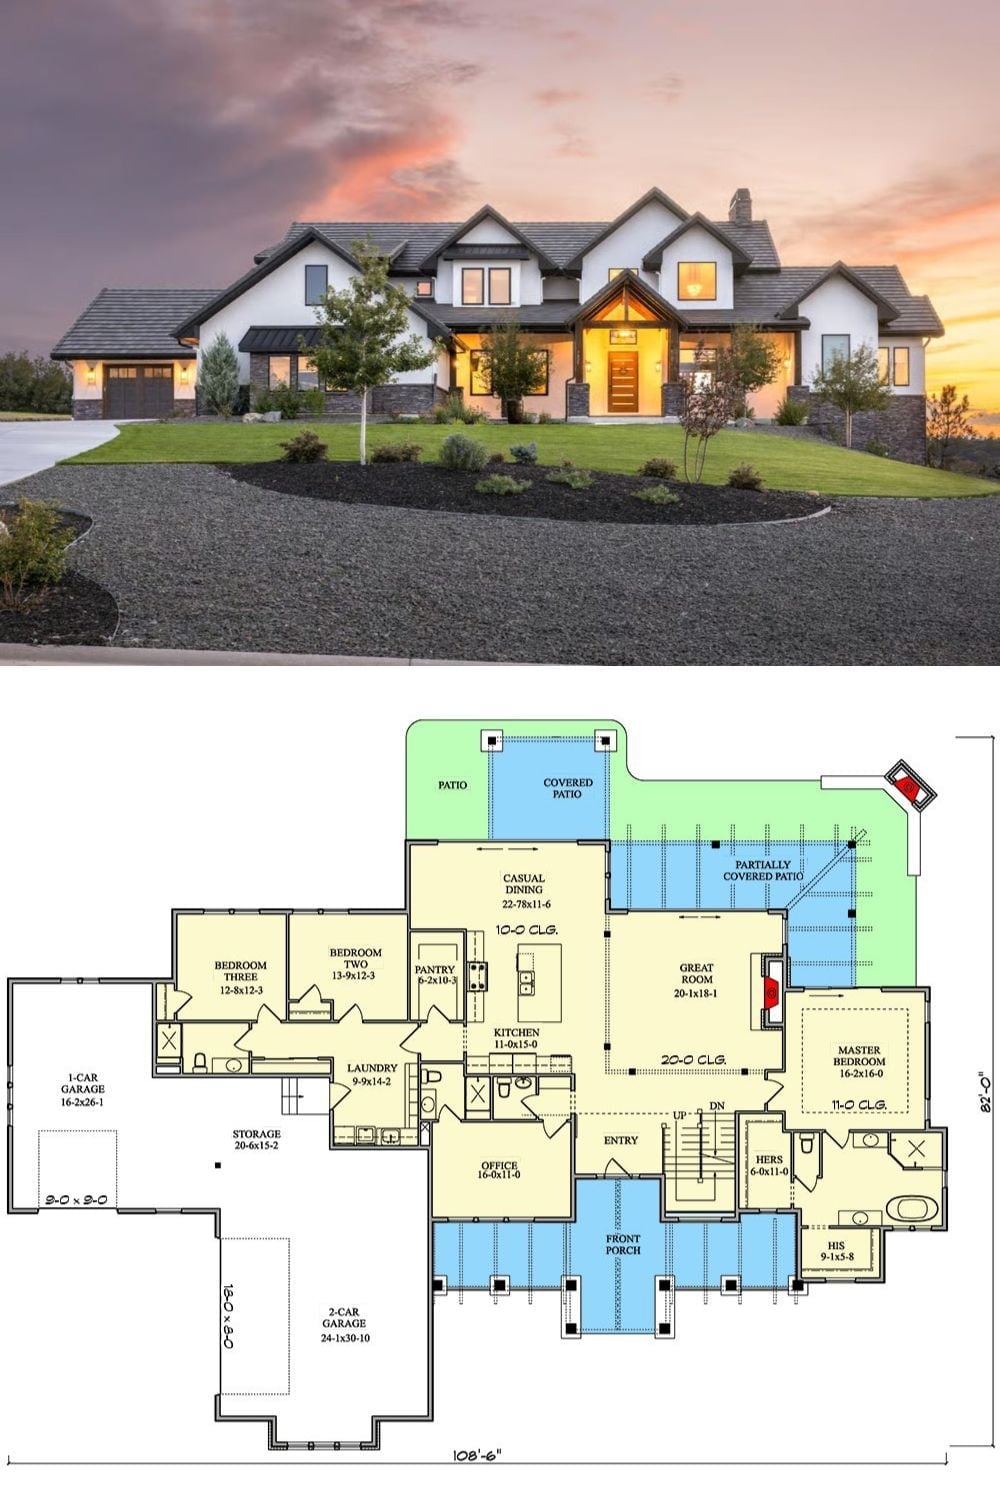
The exterior shot shows a New American Craftsman with board-and-batten siding, stone accents, and a glowing entry photographed at dusk. Below it, the main-floor plan puts the primary suite tucked to the right, two additional bedrooms to the left, a great room with 20-foot ceilings, an open kitchen with pantry, a dedicated office, and three garage bays.
Editor’s Note: Main-floor primary suites have become a standard request in custom builds because they separate the owners’ space without requiring stairs — useful now, essential later. In this plan, the primary sits at the opposite end of the home from the secondary bedrooms, which gives both zones real acoustic separation rather than just visual distance. People who’ve spent years in conventional two-story houses tend to name that single decision as the one they’d never give back.
