🔥 Would you like to save this?
Gray had its decade. It filled a million kitchens with the color of overcast weather and called that sophistication. Then something shifted. Walk a showroom now and you’ll spot it immediately: cream cabinetry paired with walnut, honey-soft against grain you want to run a hand across. It reads calm without reading cold, and it photographs like morning light.
In order to come up with the very specific design ideas, we create most designs with the assistance of state-of-the-art AI interior design software. Also, assume links that take you off the site are affiliate links such as links to Amazon. this means we may earn a commission if you buy something.
What follows are 31 kitchens built from those same two ingredients and almost nothing else in common. One is a Belgian room stripped to plaster, candlelight and a single block of timber. One is an Art Deco bar in cream lacquer and fluted walnut. One is a Paris apartment where the parquet came first and the kitchen was fitted around it; another is a glass-roofed conservatory, an alpine hearth, a Victorian range in its original arched recess. Cream and walnut is the constant. The ceiling, the floor, the century and the mood change completely.
31. Cream English Cabinetry Around a Walnut Worktable
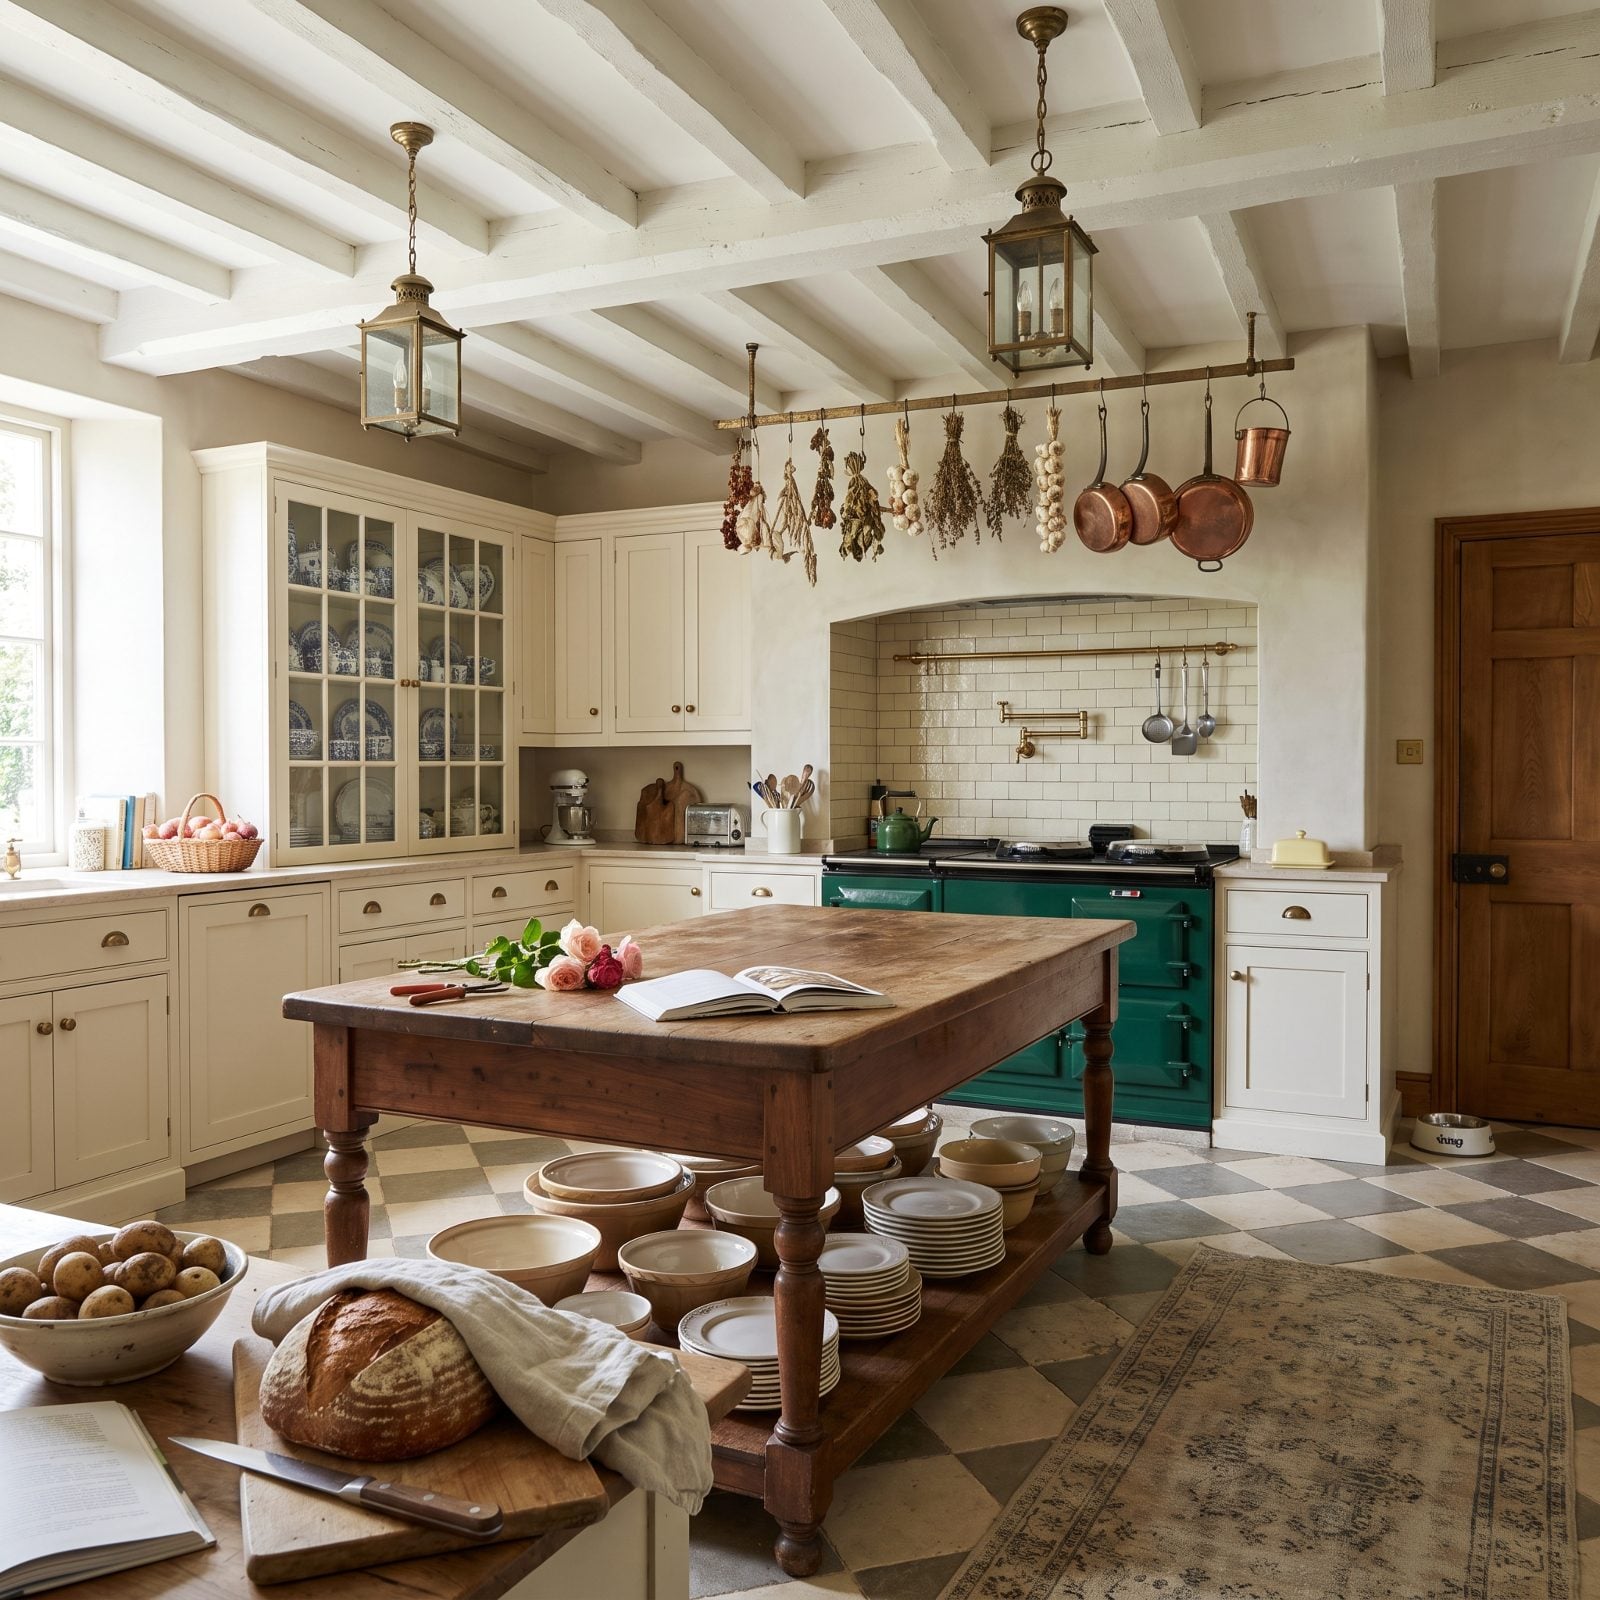
The English approach never treats a kitchen as one continuous run. Cream in-frame cabinetry lines the walls, and the middle of the room is held by a freestanding walnut worktable on legs, the way it would have been before islands existed.
Because the table isn’t built in, the floor keeps going underneath it. The room breathes, and the walnut reads as furniture rather than joinery.
30. Chalky Cream Plaster With a Solid Walnut Monolith
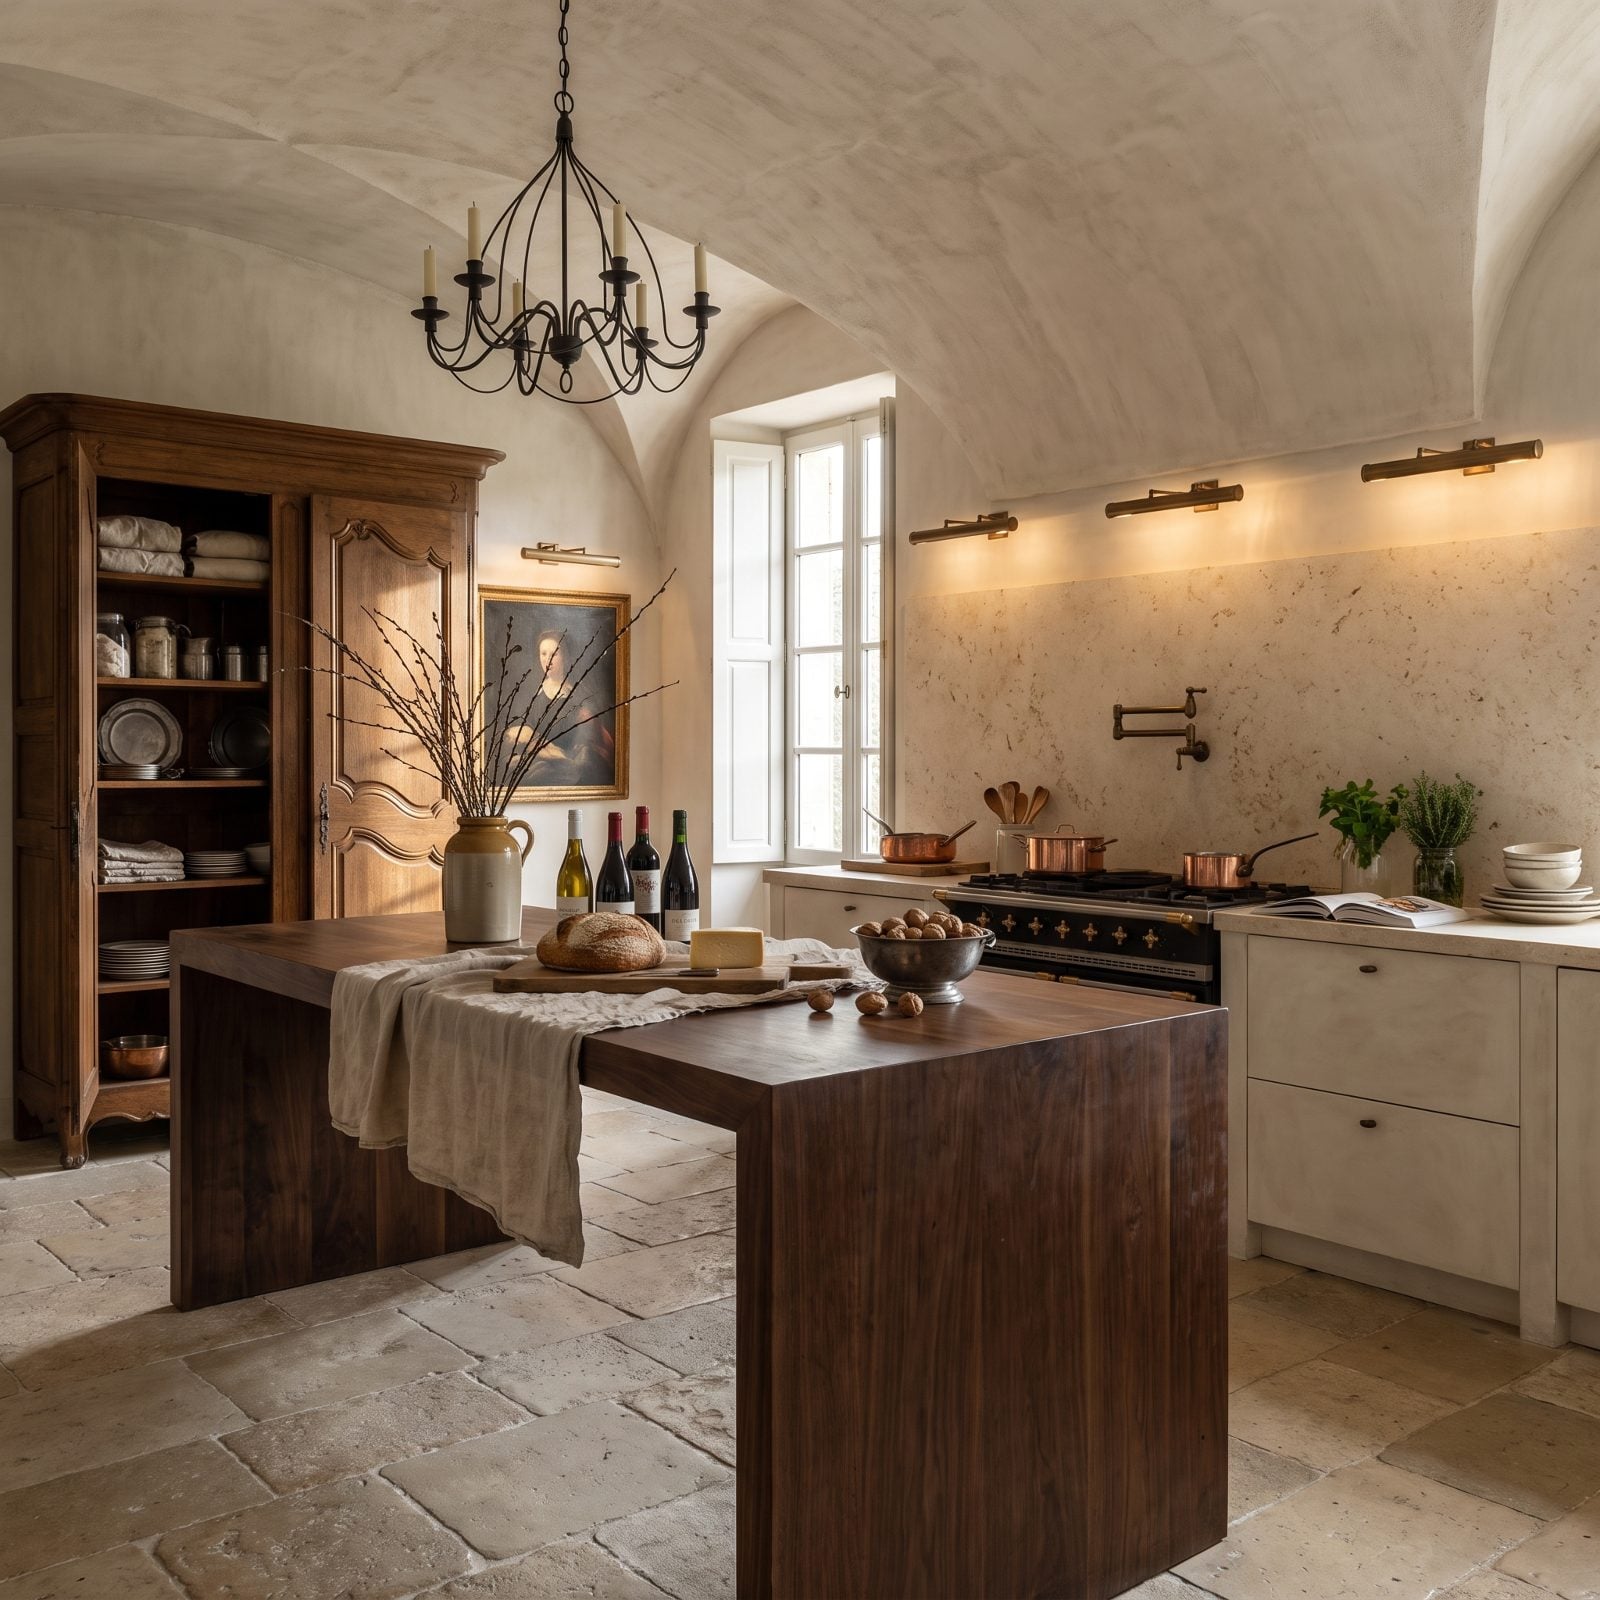
Strip a kitchen back to two gestures and it starts to feel like architecture. The walls and cabinetry go the same chalky cream, so the room reads as one continuous plastered volume, and a single block of walnut sits in the middle of it.
No upper cabinets, no hardware, nothing shiny. What’s left is proportion, and proportion is the part that doesn’t date.
29. Flat Cream Fronts Against a Grain-Matched Walnut Wall
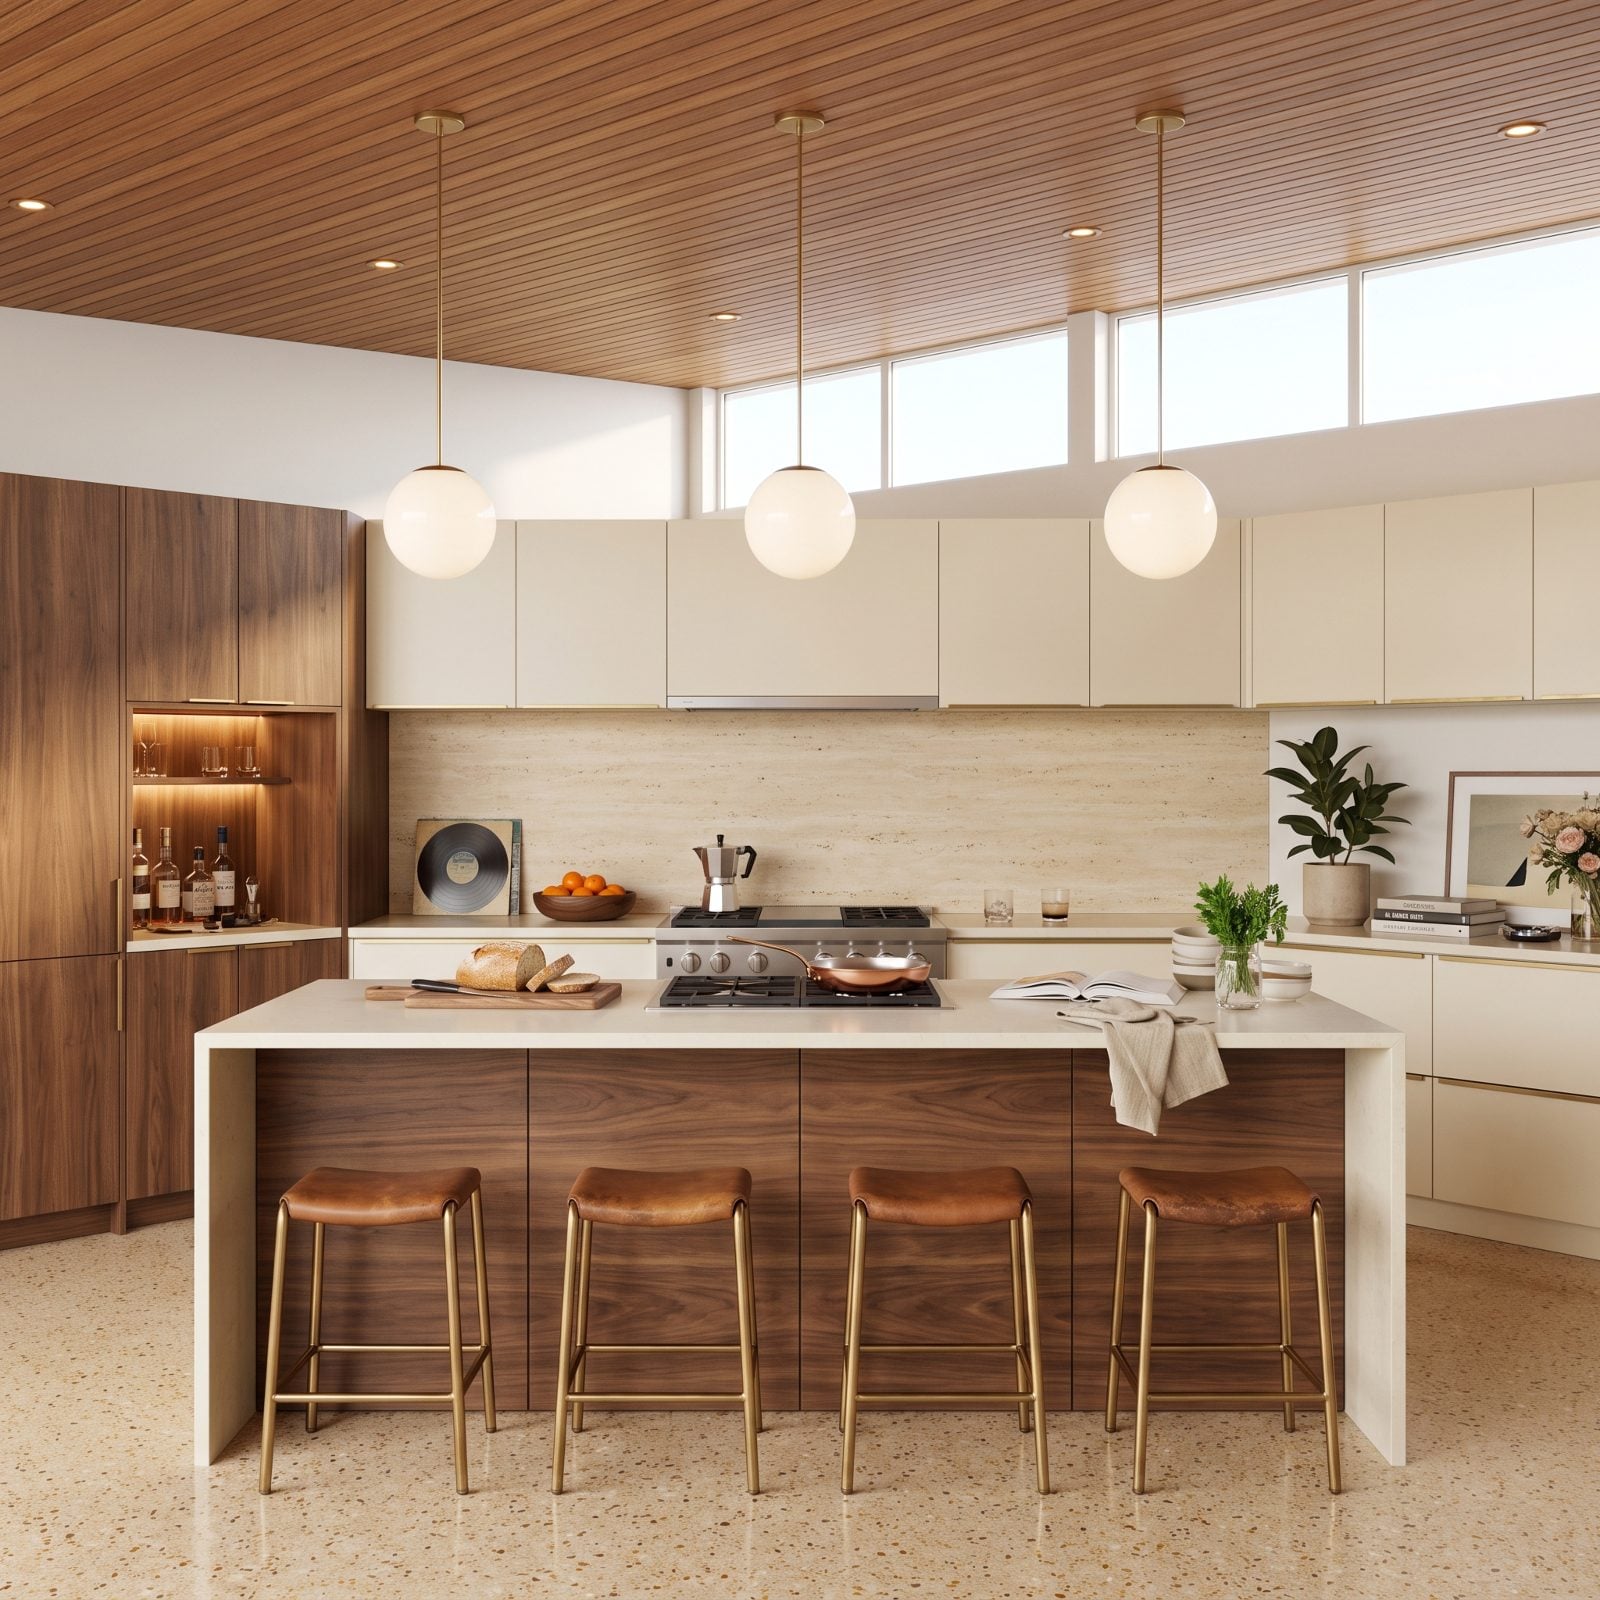
Mid-century cabinetry was always about the grain doing the talking. Cream slab fronts run low along the working wall, and the whole opposite side is a floor-to-ceiling plane of grain-matched walnut hiding the tall storage.
Because the walnut is book-matched, the pattern mirrors itself across the seams and reads as one enormous piece of timber rather than a row of doors.
28. Cream Shaker and Walnut Shelves in Scandinavian Light
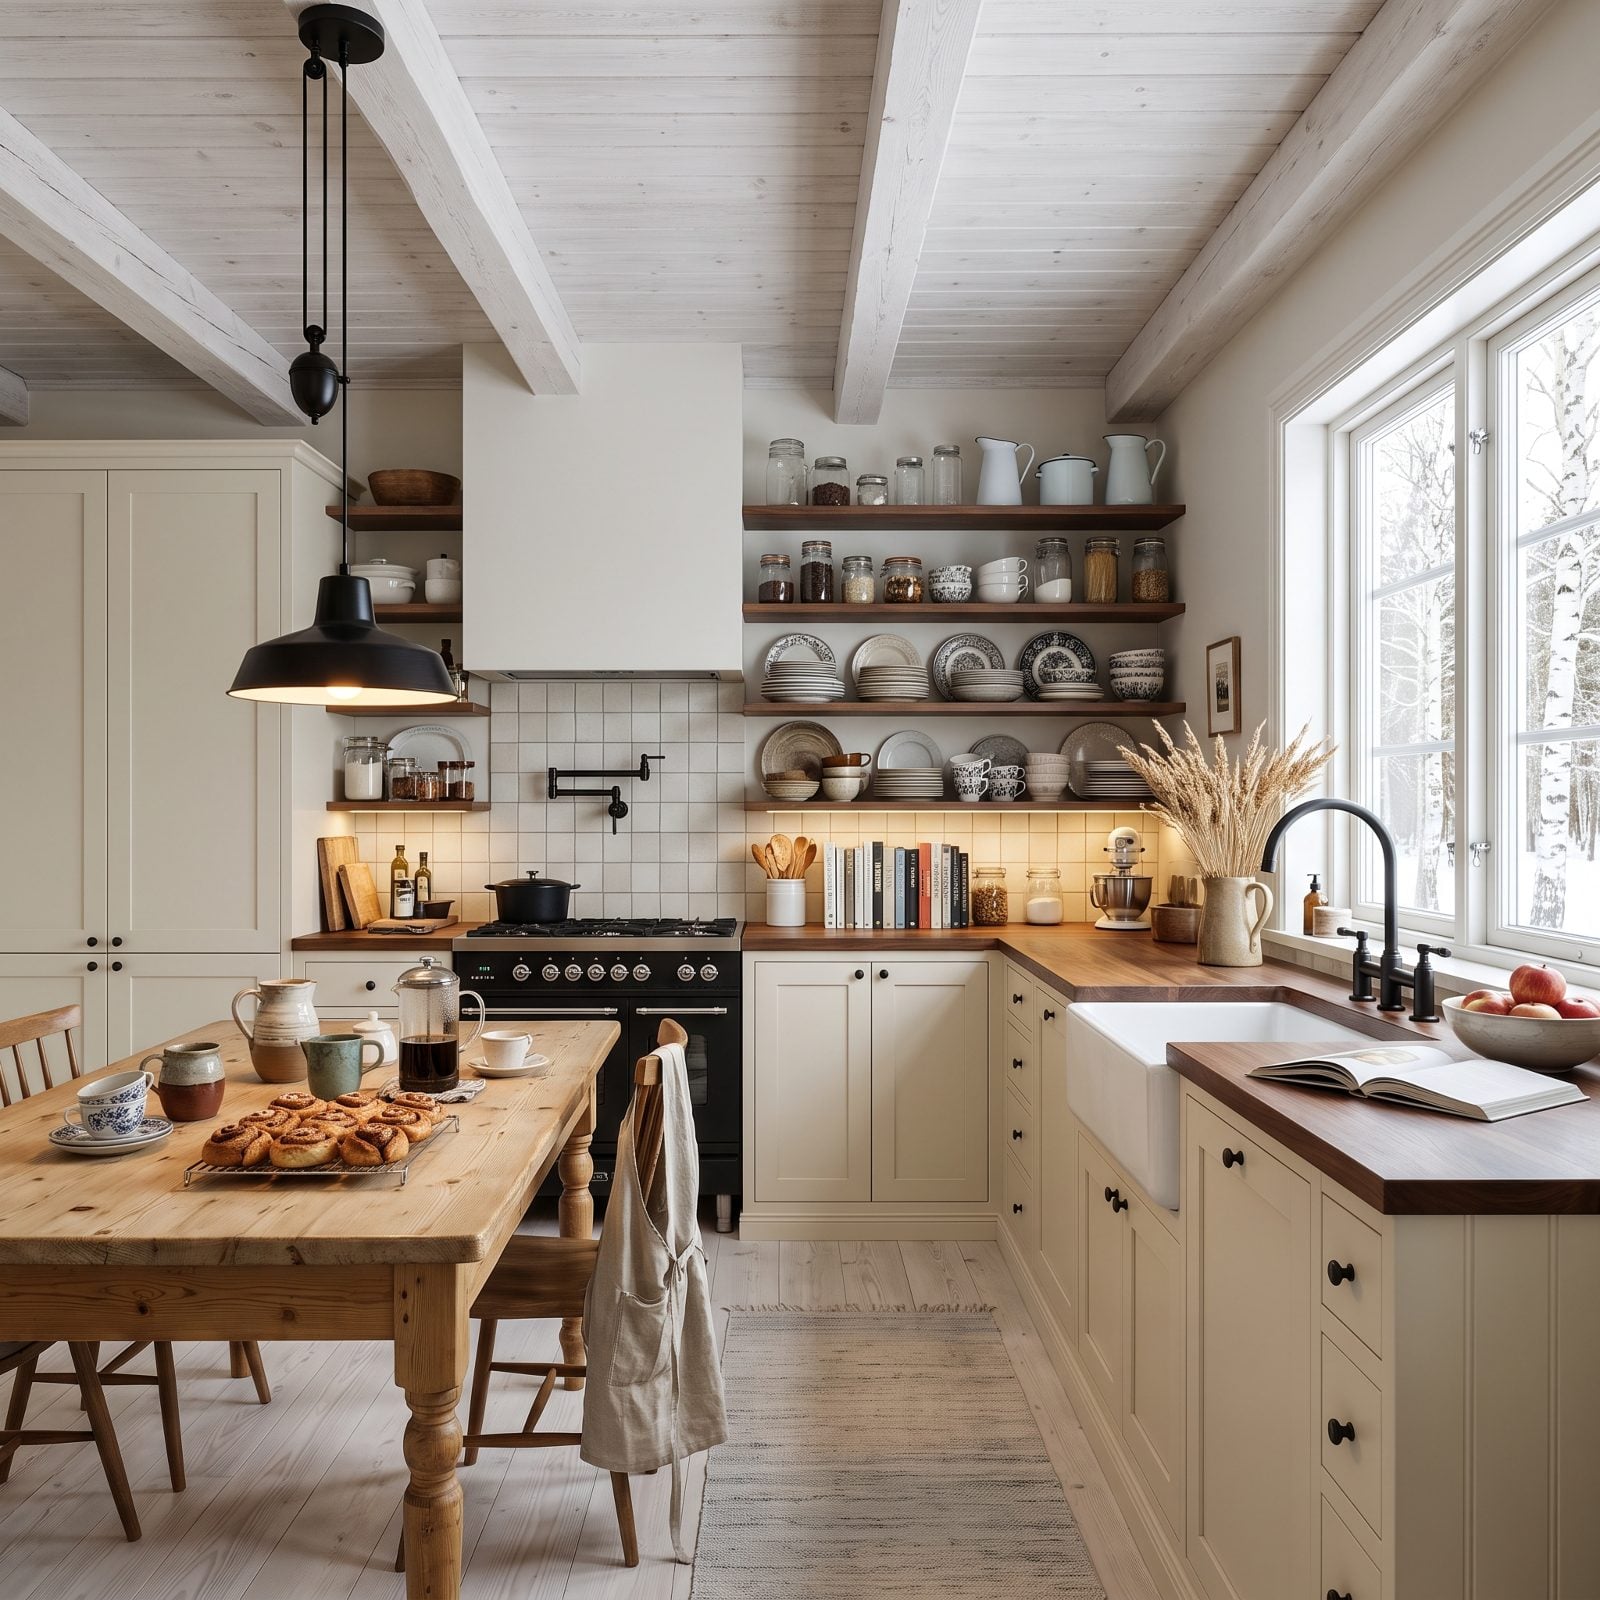
Scandinavian kitchens win on light, not stuff. Simple cream shaker doors, a pale floor that bounces everything back, and two floating walnut shelves that carry the only warmth in the room.
The restraint is deliberate. When there are five materials instead of fifteen, daylight becomes the main event and the walnut glows against all that white.
27. Cream Cabinets, Zinc Counters and a Walnut Butcher Block
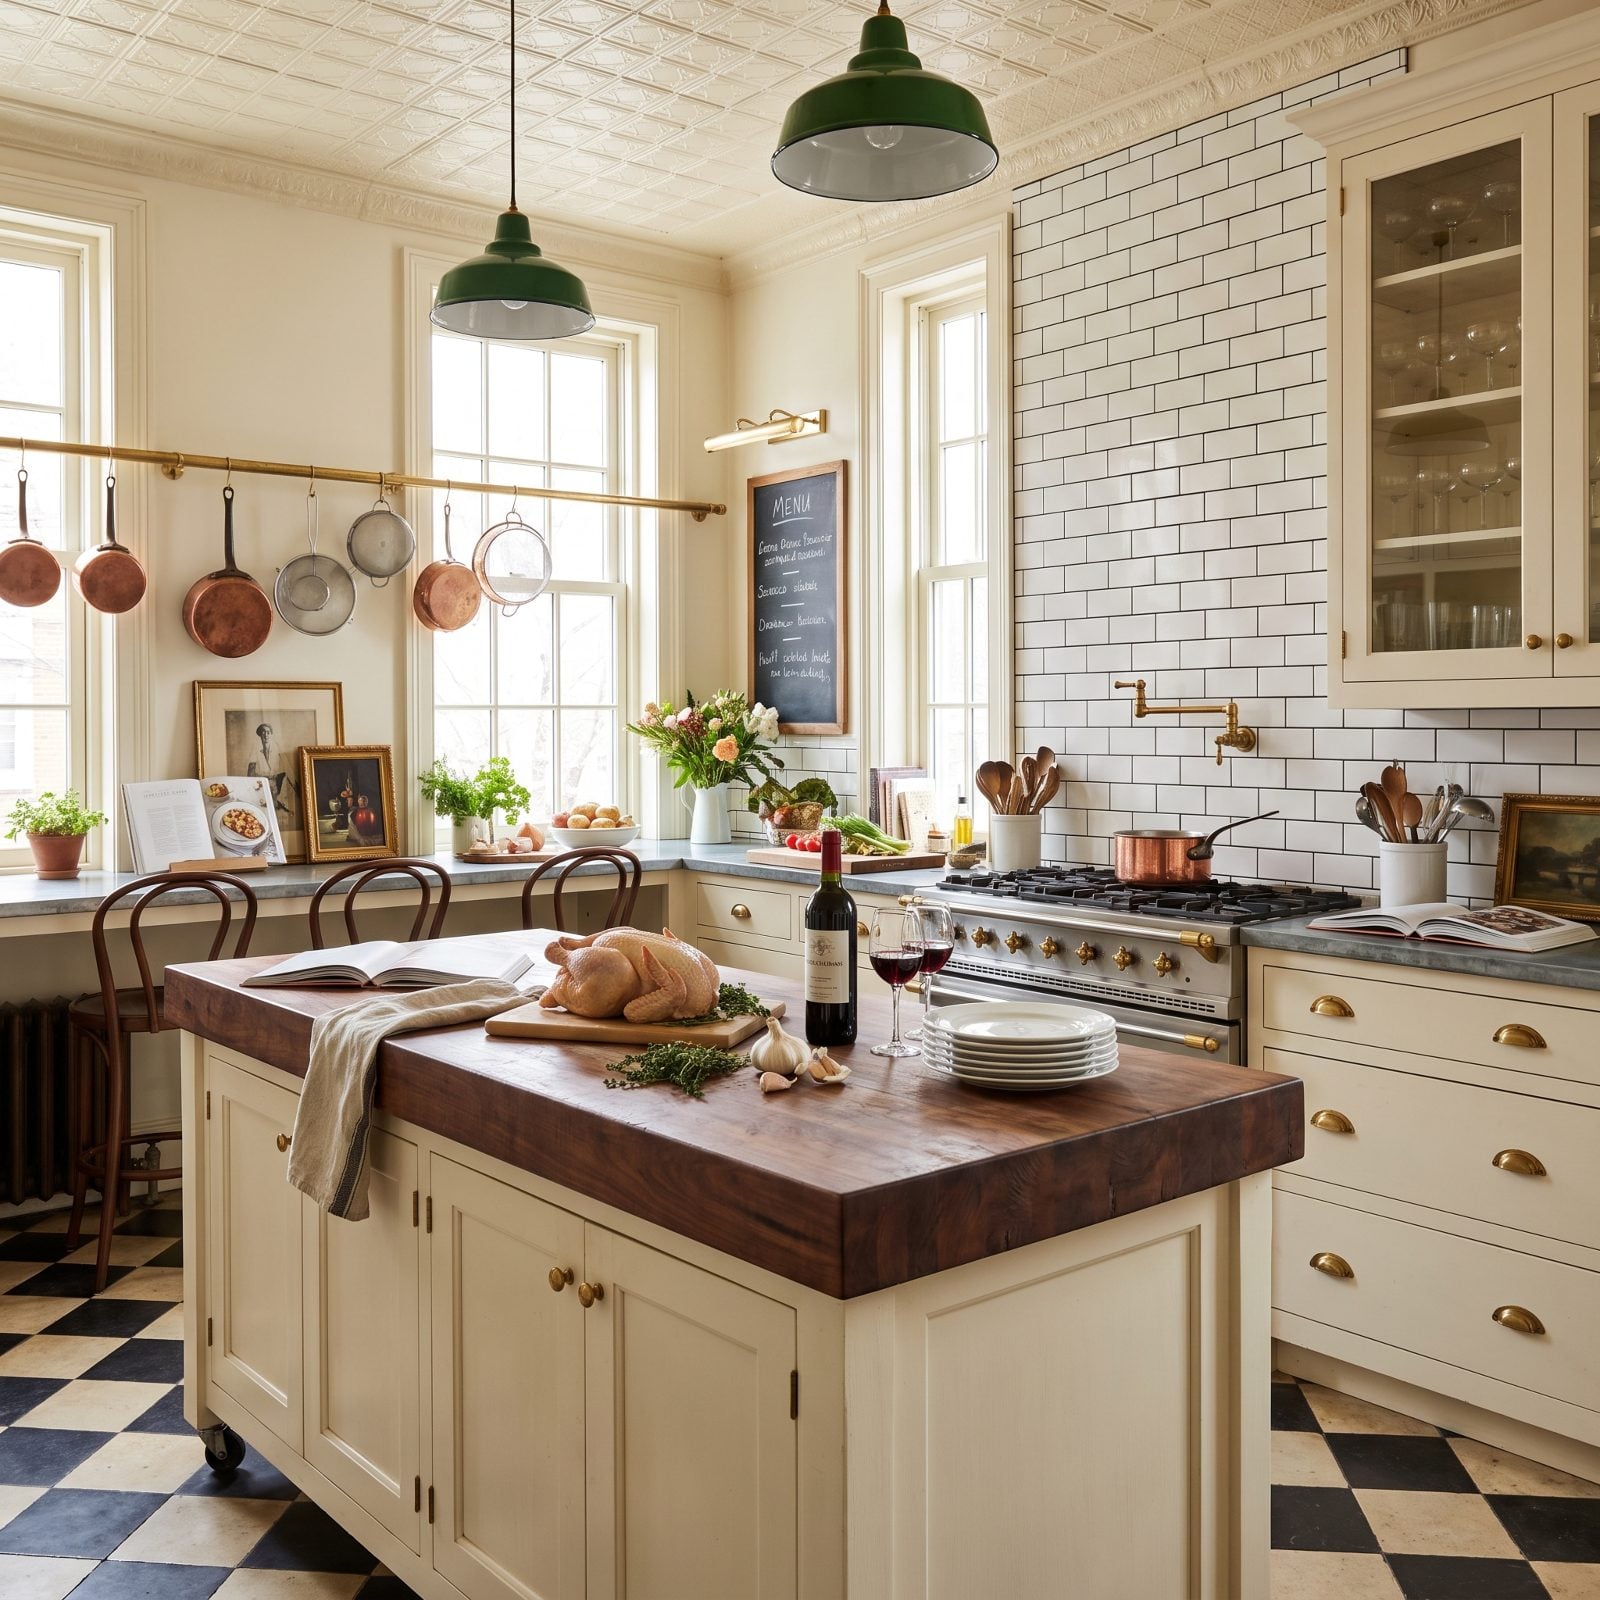
A French bistro kitchen is a working kitchen that happens to be beautiful. Cream cabinetry, a zinc counter that will dent and patinate, and an end section of thick walnut butcher block scarred from actual chopping.
Overhead, a brass rail carries the copper. Nothing is put away because everything gets used, and that’s precisely the look.
26. Curved Cream Microcement With a Rounded Walnut Island
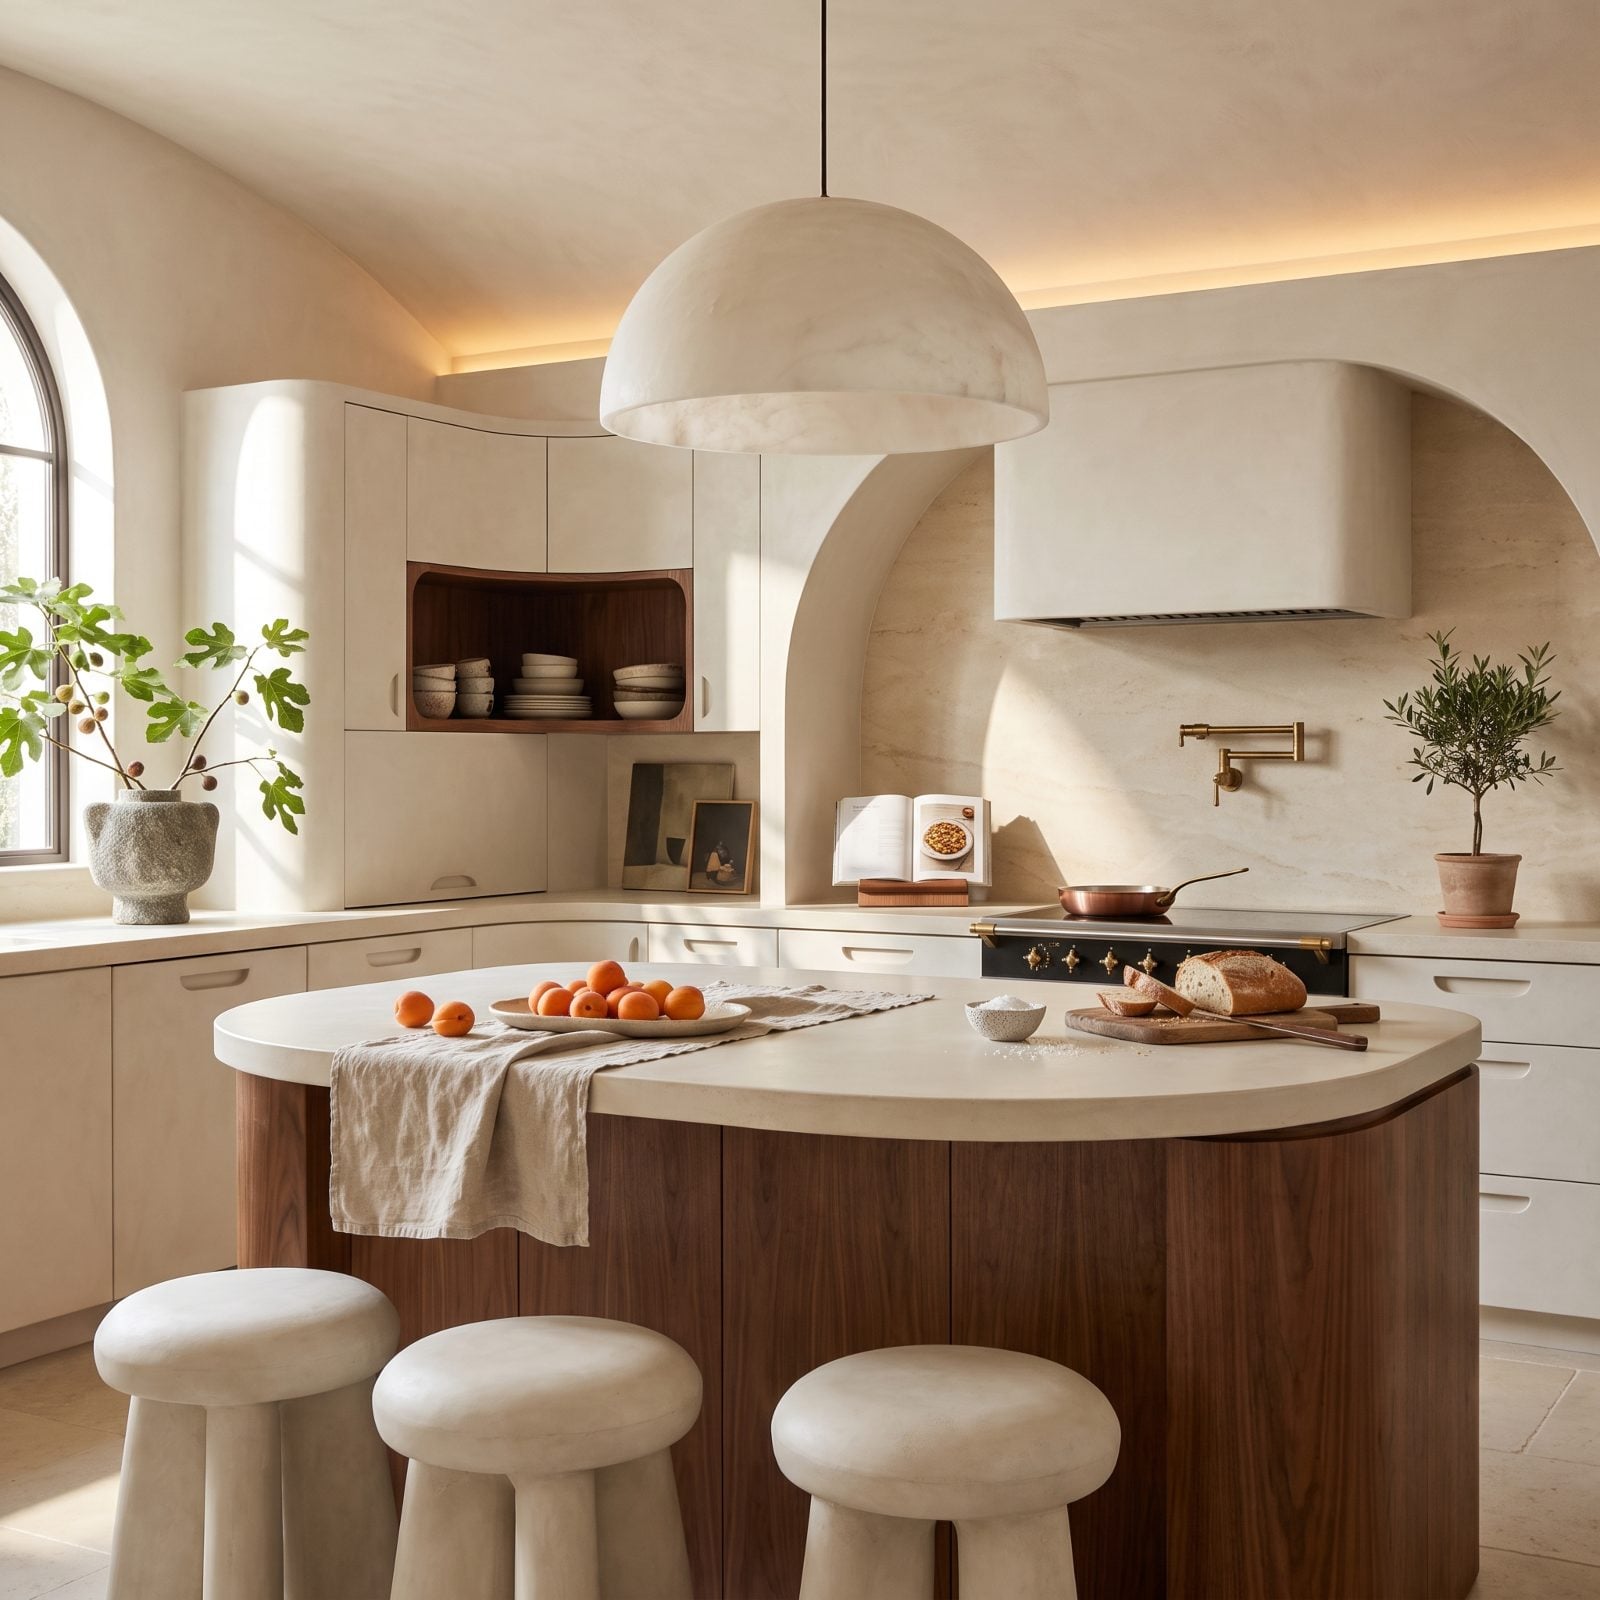
Nothing in this kitchen has a sharp corner. Cream microcement wraps the cabinetry and carries straight up into a curved arch over the cooking wall, and the island answers with a fully rounded walnut end.
Curves cost more and are worth it. They soften every reflection and make a hard-working room feel closer to a sculpture.
25. Cream Raised-Panel Cabinets With a Turned-Leg Walnut Island
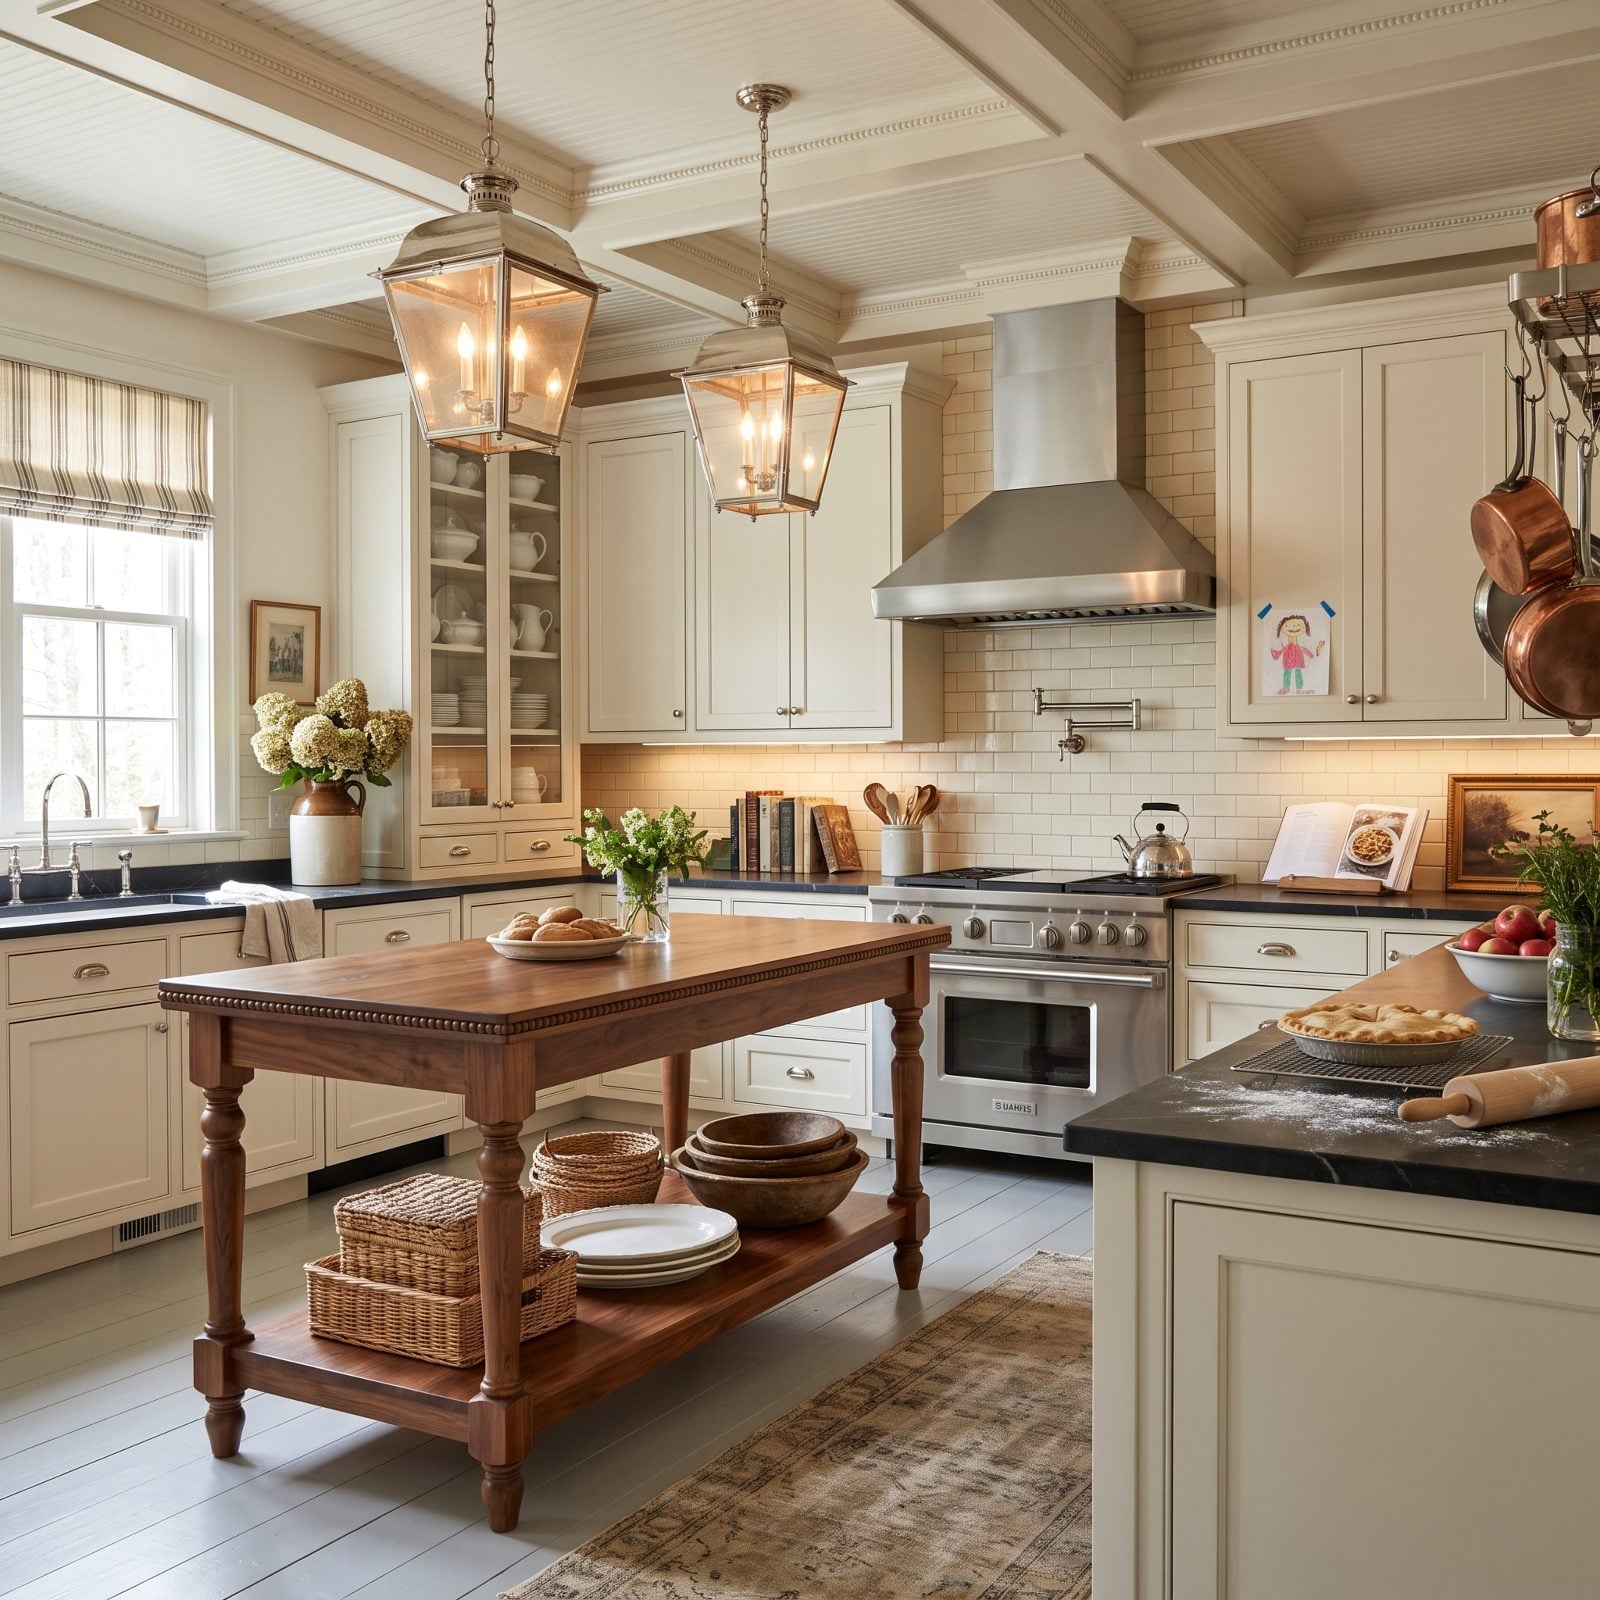
This is the traditional American kitchen done properly: cream raised-panel doors, honed soapstone that goes almost black when oiled, and an island built like a piece of dining furniture with turned walnut legs.
The details are the point. A furniture island with visible legs and a stepped top reads as something that was chosen, not specified.
24. Cream Tadelakt With Slatted Walnut Fronts
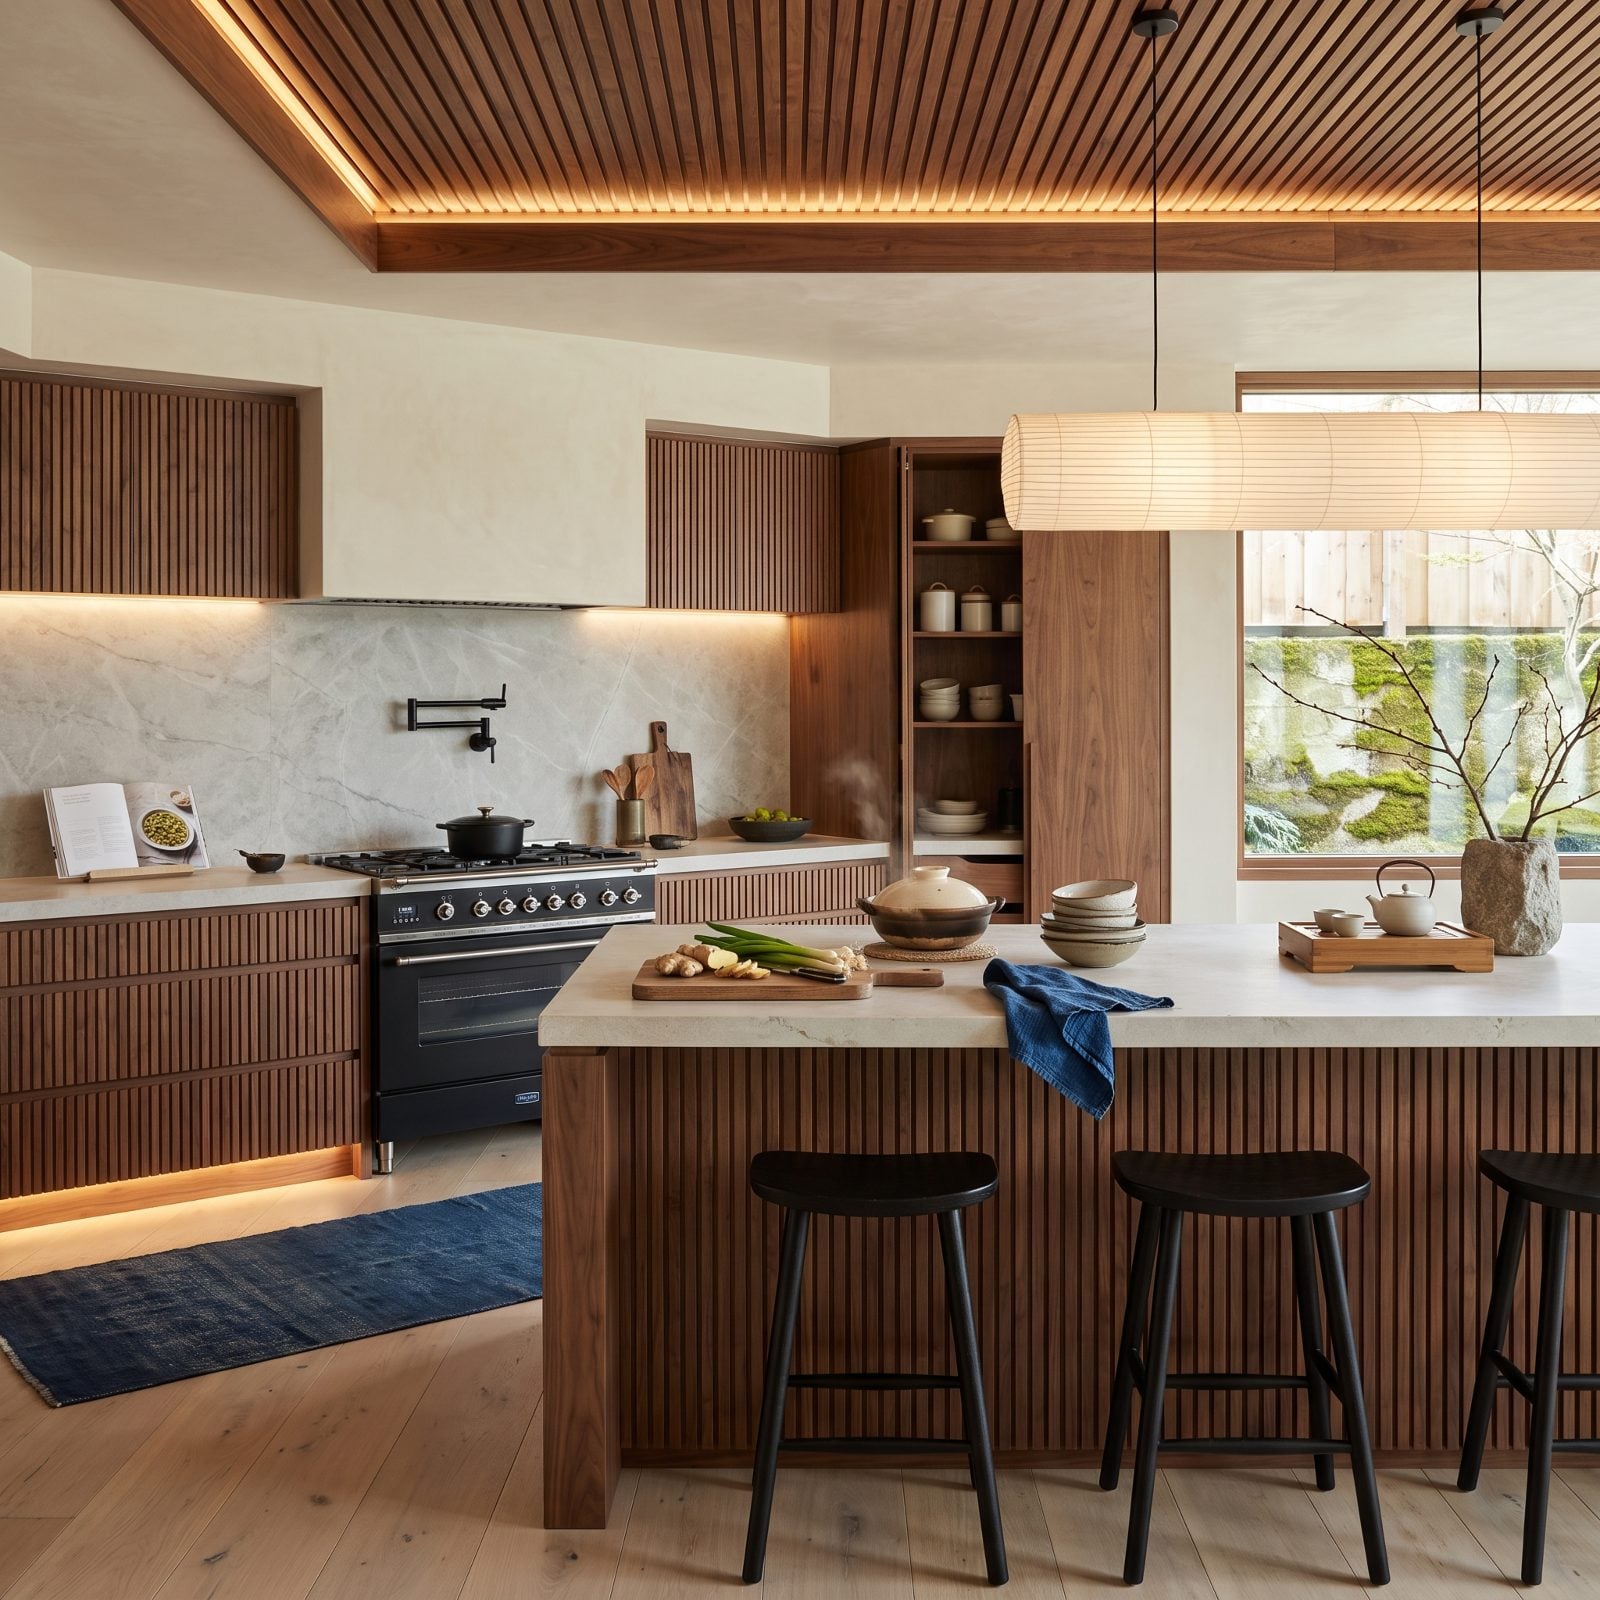
Japandi works when both halves show up. The Japanese side brings the slatted walnut fronts and the low horizontal lines; the Scandinavian side brings the cream tadelakt and the near-empty counters.
Storage is concealed behind the battens, so what you see on the counter is chosen rather than stored — a knife and a board mid-prep, a stack of handmade bowls, a pot steaming.
23. Cream Beadboard and Walnut Counters by the Water
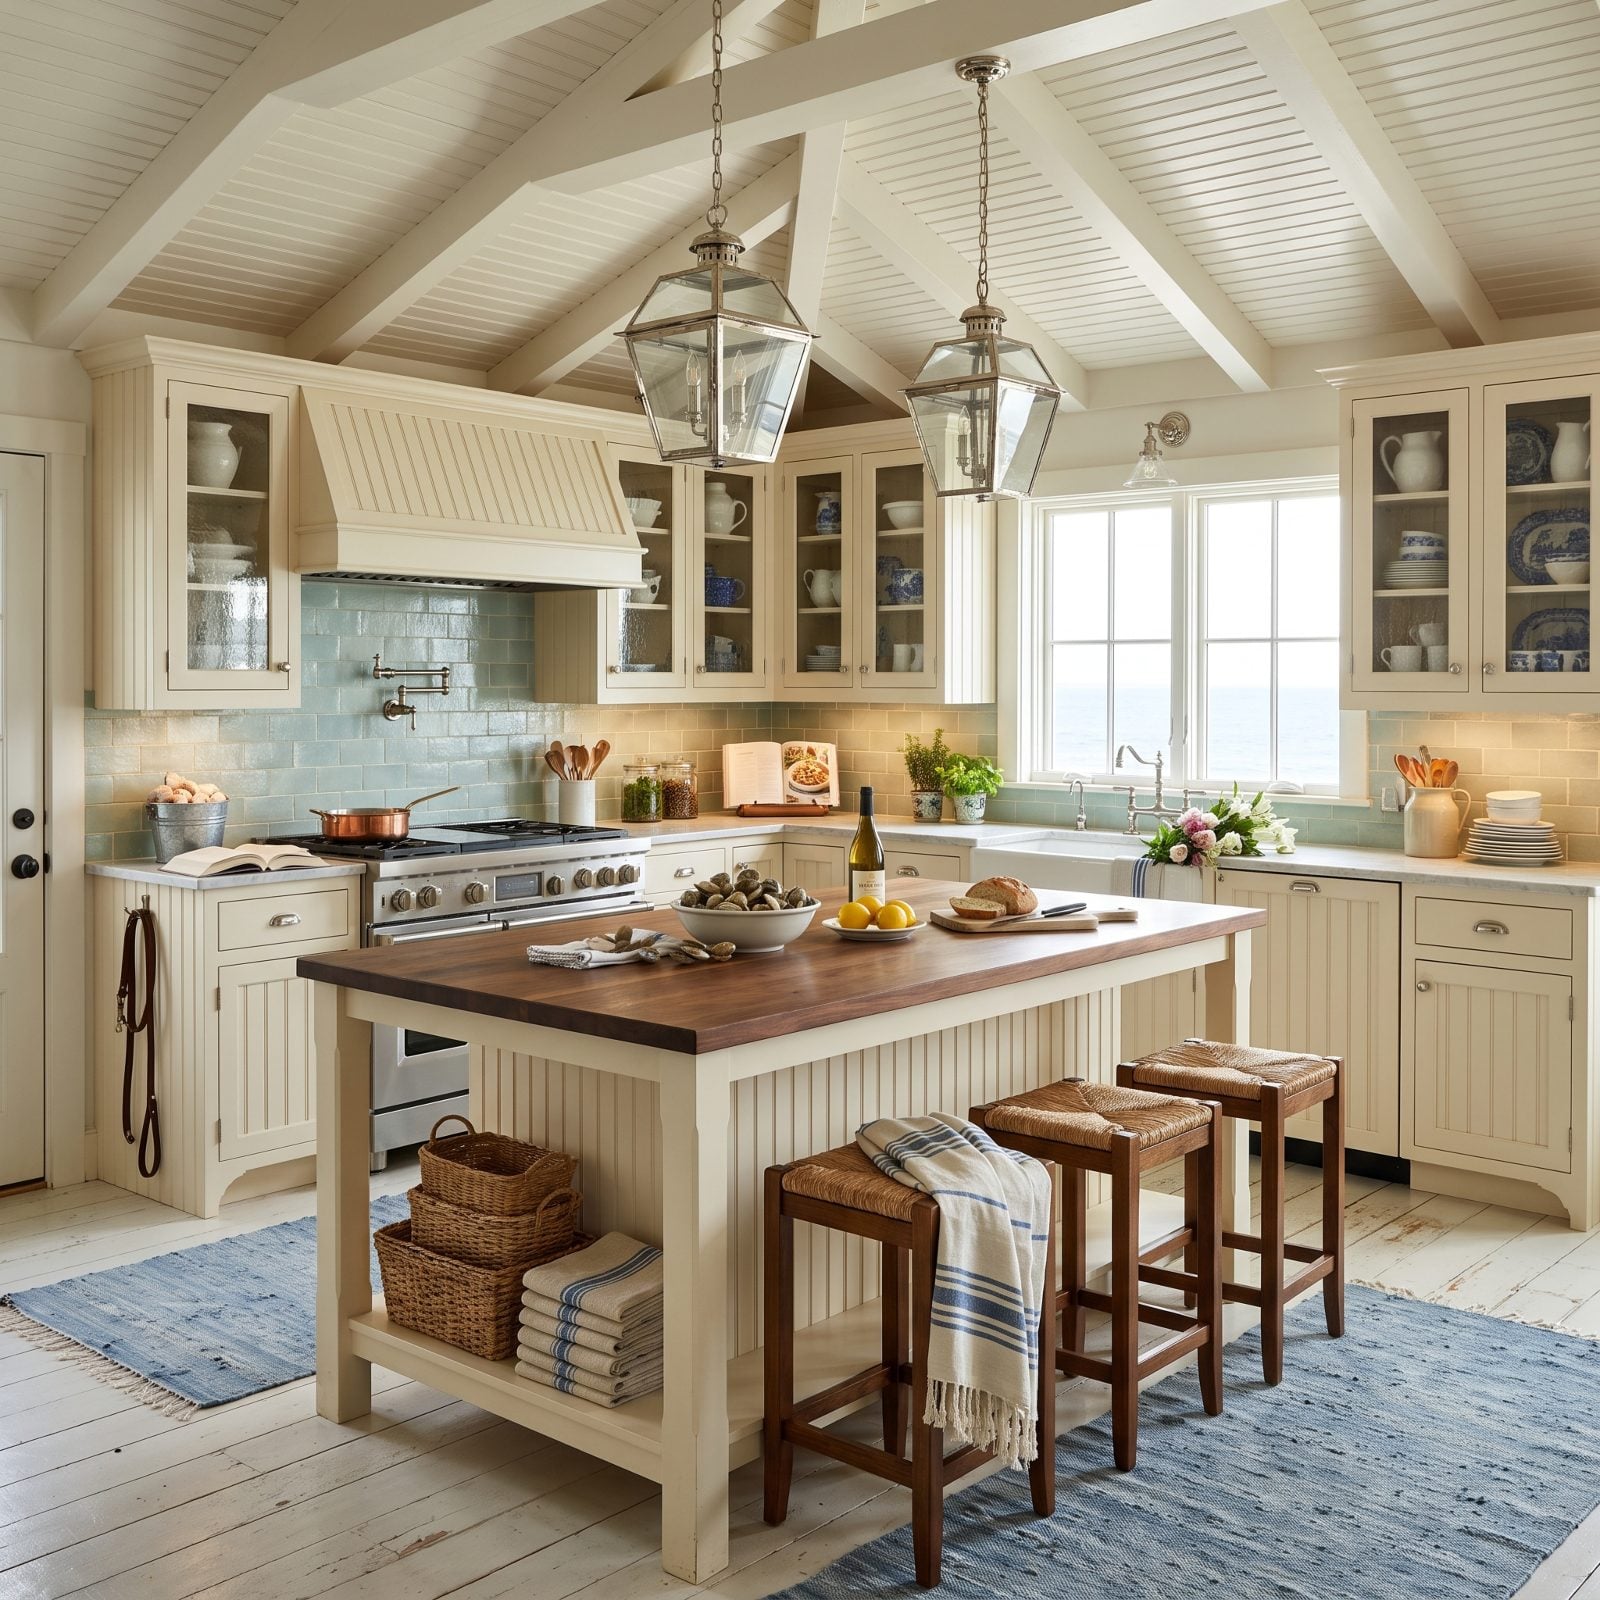
Coastal doesn’t have to mean blue and rope. Cream beadboard cabinetry, glass-fronted uppers showing plain white china, and warm walnut counters that keep the whole thing from going chilly.
The view supplies the colour. Everything indoors stays pale so nothing competes with the water outside the window.
22. Cream Lacquer and Fluted Walnut Under a Deco Ceiling
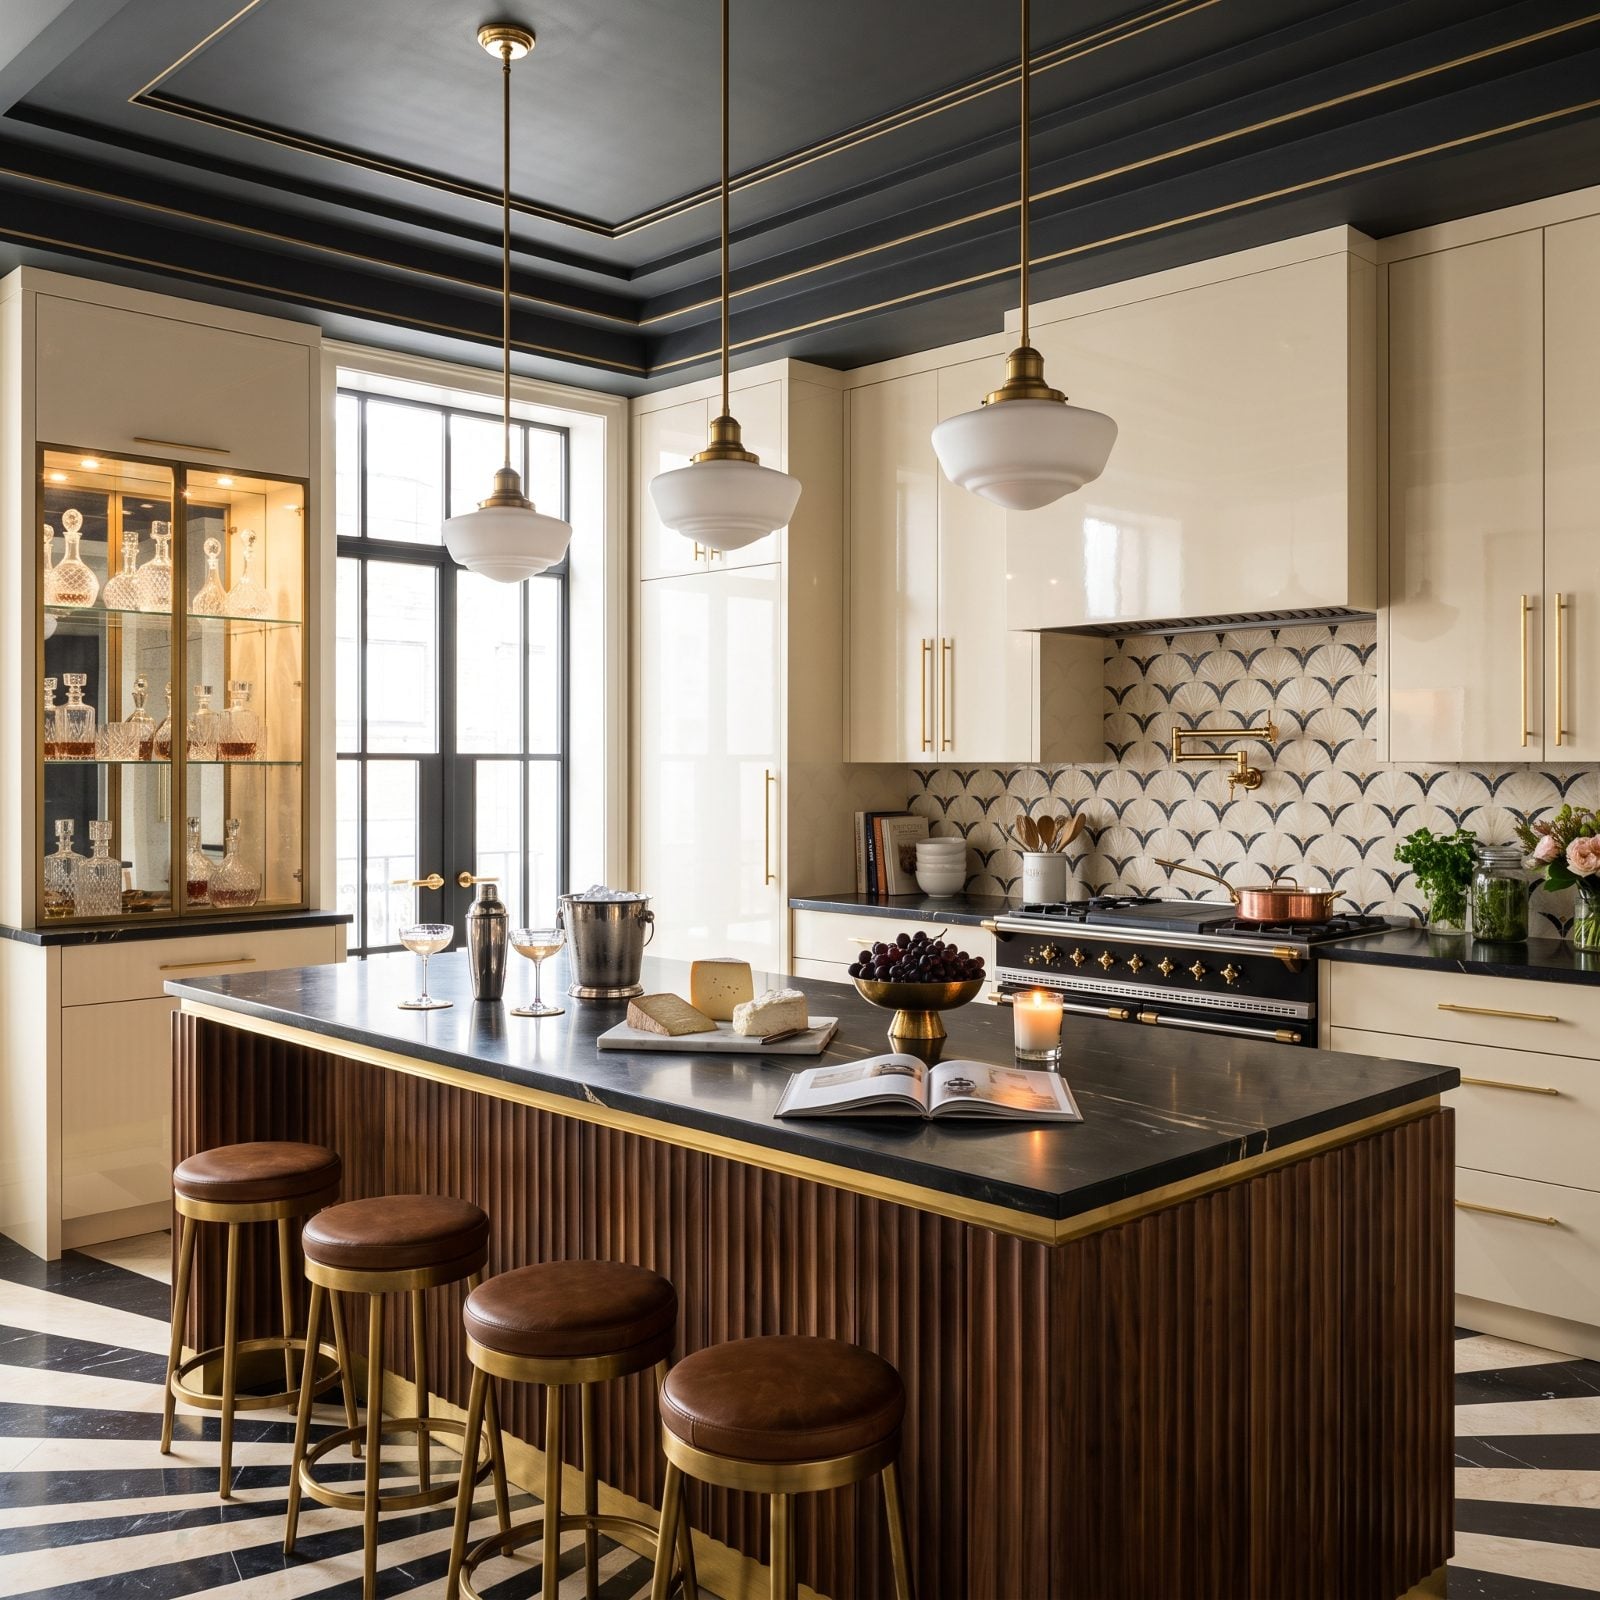
Deco kitchens are rare because they demand commitment. High-gloss cream lacquer cabinetry, a fluted walnut island, and black marble with a brass inlay line running through the counter.
The ceiling is painted a deep tone so the brass has something to glitter against. Play this one safe and it falls apart.
21. Cream Plaster, Walnut Beams and a Stone Hearth
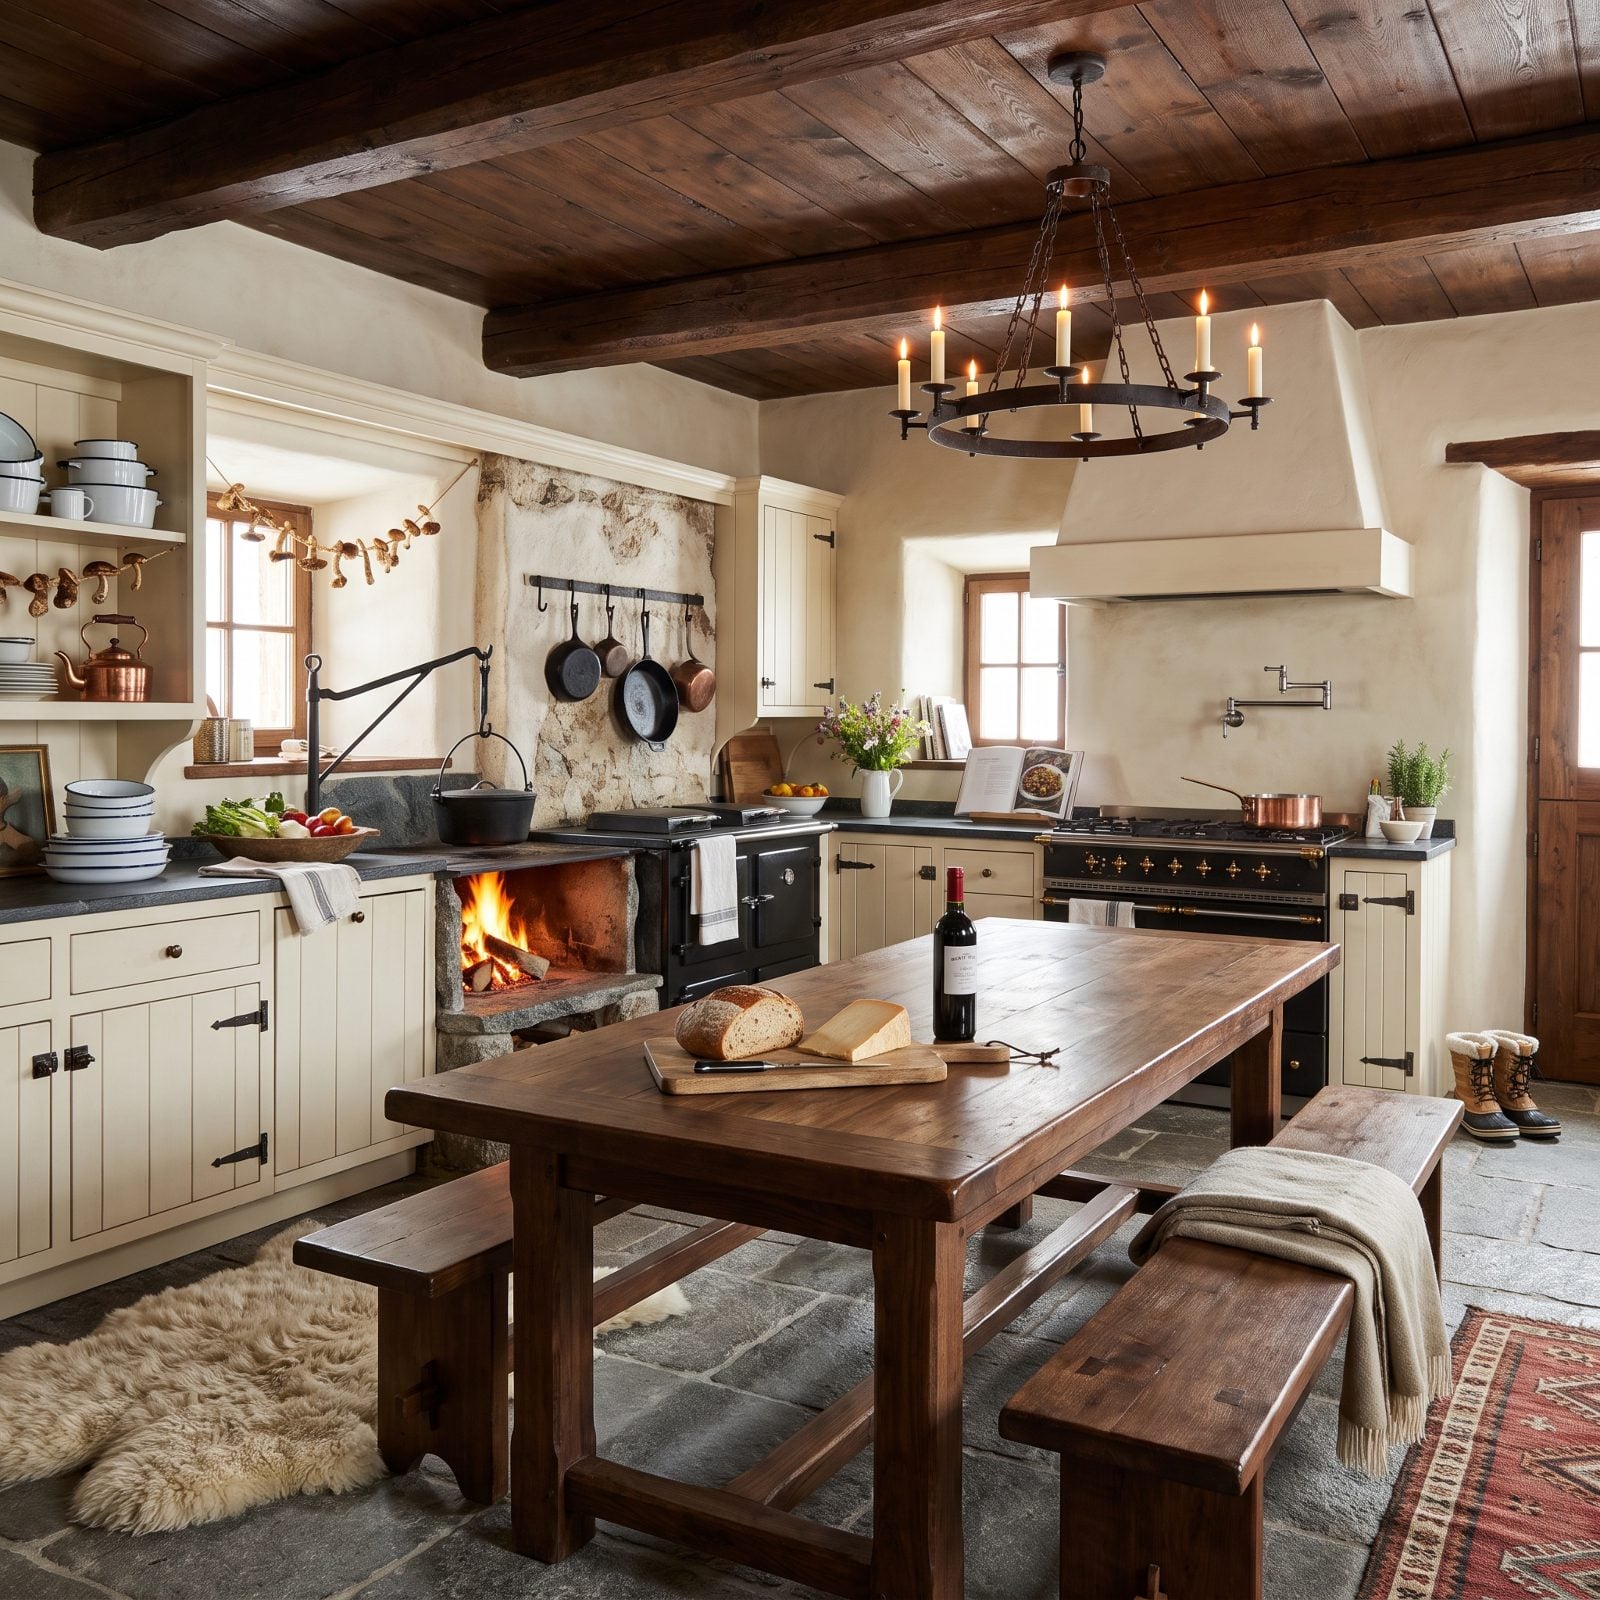
An alpine kitchen is built around heat. Cream plaster over thick walls, heavy walnut ceiling beams, and a stone hearth deep enough to stand in doing the work a range would elsewhere.
Everything is a little rougher and a little heavier here, which is exactly why it feels like shelter.
20. Cream Cabinetry With Cornicing and a Walnut Dresser
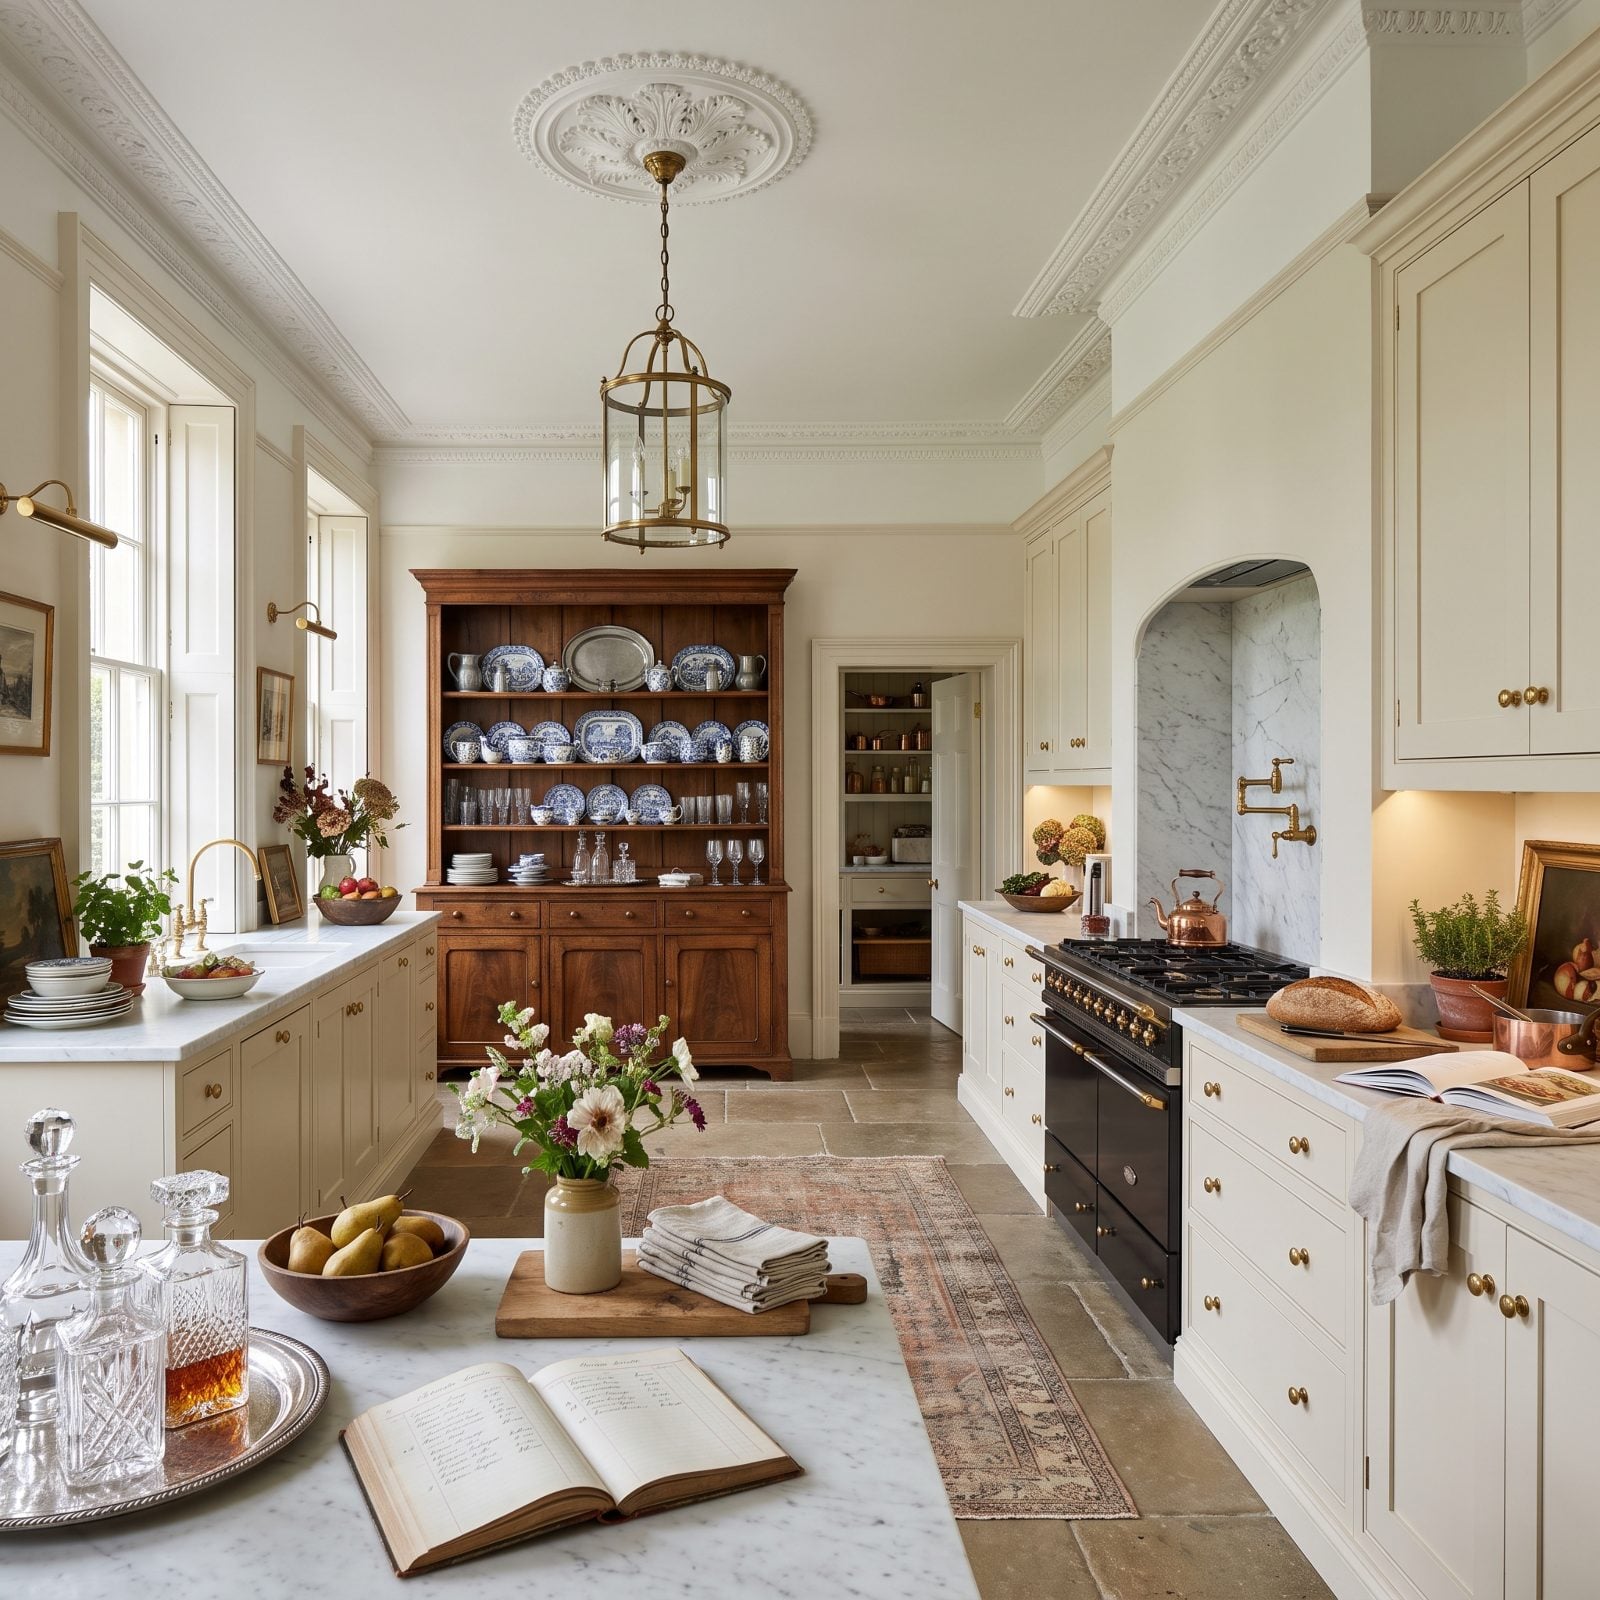
In a Georgian room the ceiling height is the asset, so the cabinetry is drawn to take advantage of it: cream doors with proper cornicing carried right up, and a tall walnut dresser standing against the far wall.
The dresser is deliberately not built in. In a period room, one honest piece of freestanding furniture keeps the whole thing from looking like a fit-out.
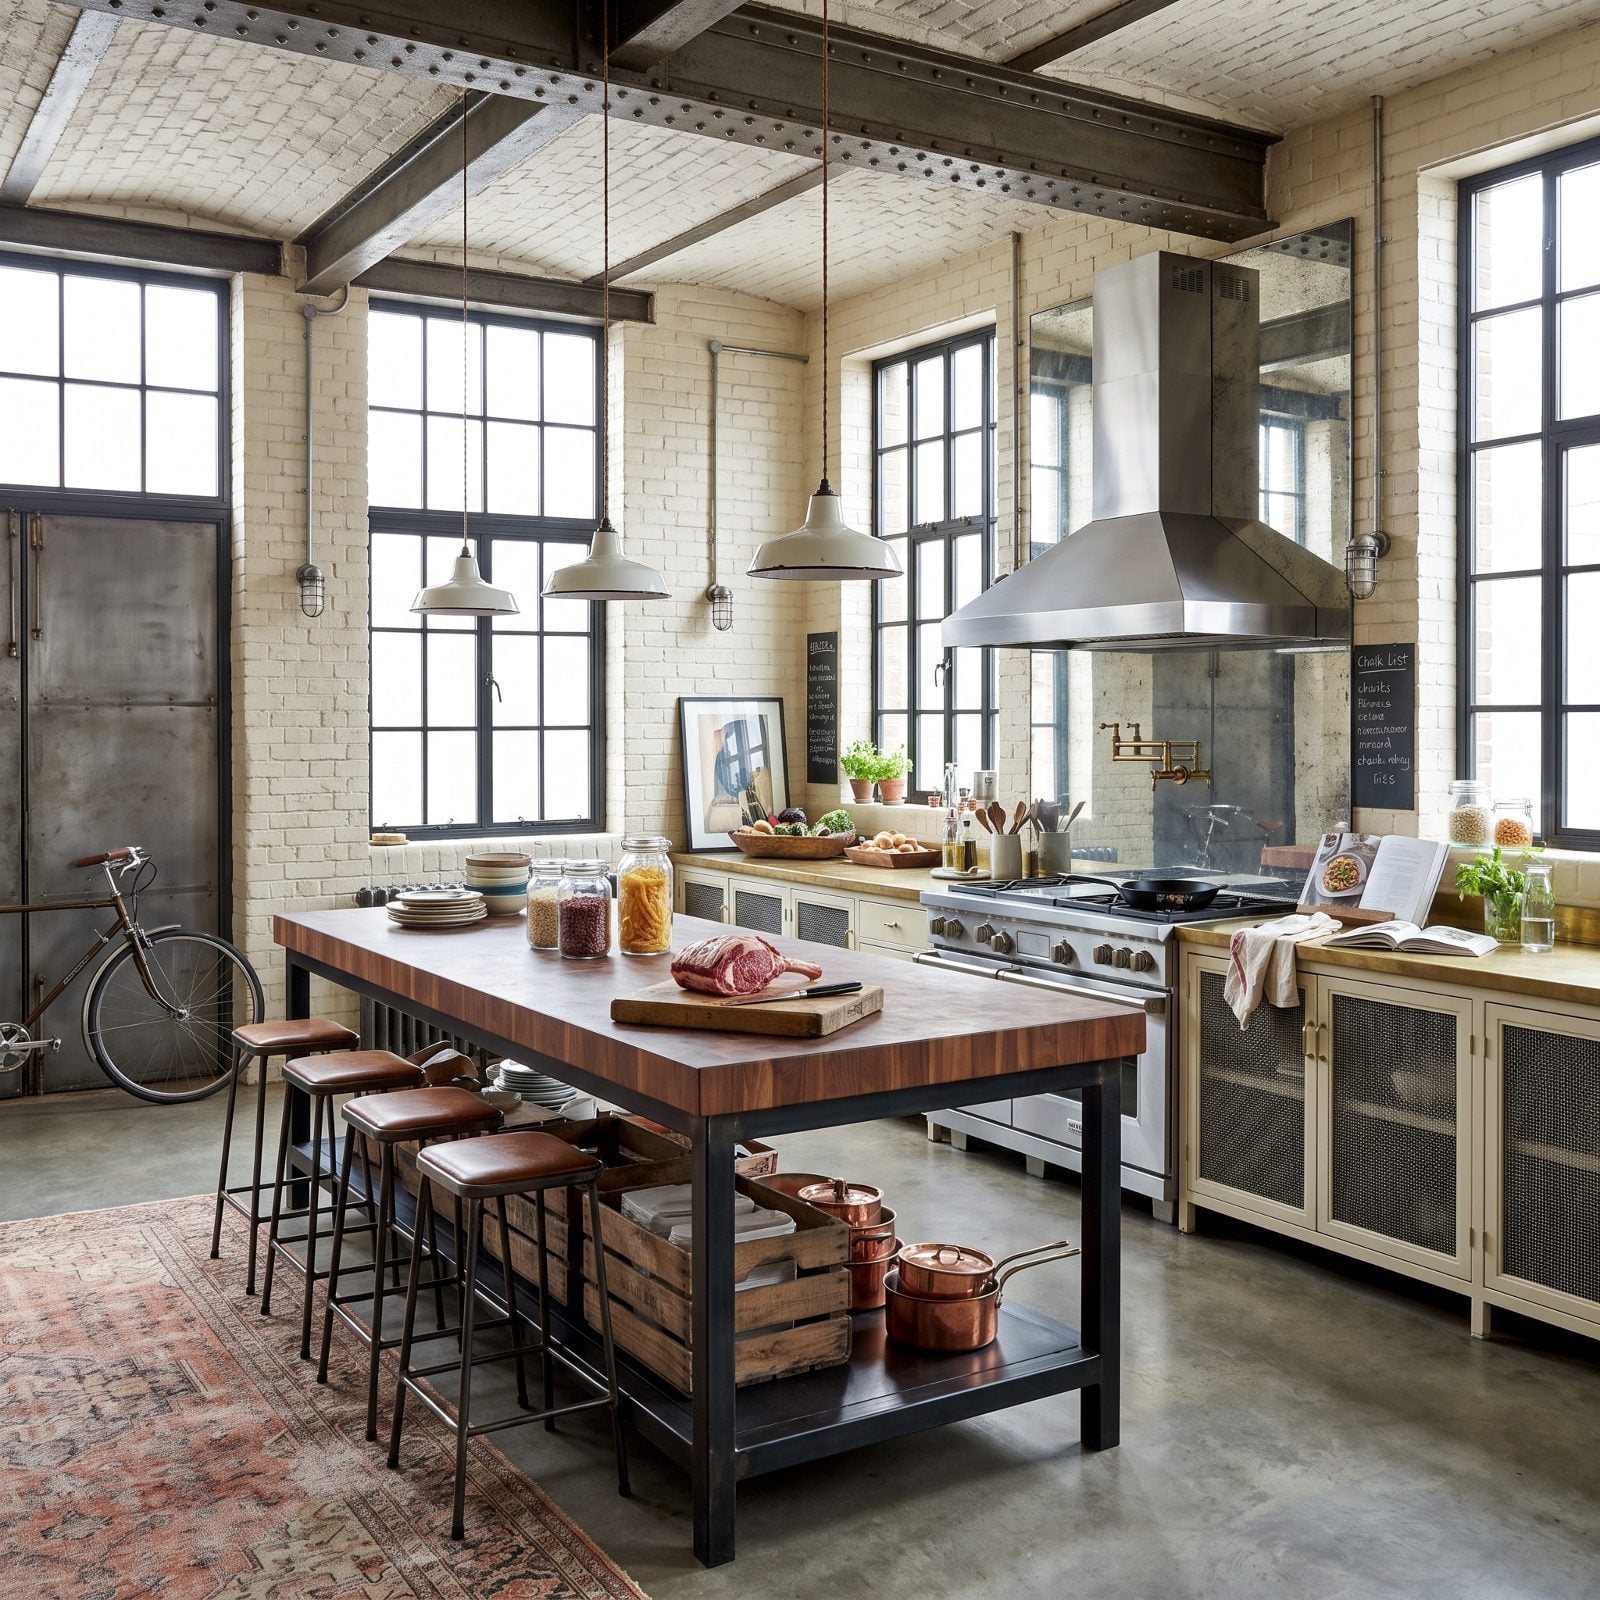
19. Cream Steel-Frame Cabinets and a Walnut Butcher Island
🔥 Would you like to save this?
Warm industrial only works when the hard materials are outnumbered. Cream painted steel-framed cabinets with mesh panels, concrete underfoot, black crittall glazing — and then a great slab of walnut butcher block to take the edge off.
Without the timber this room would be a workshop. With it, it’s a kitchen.
18. Cream Limewash With Walnut Shelves and Terracotta Floors
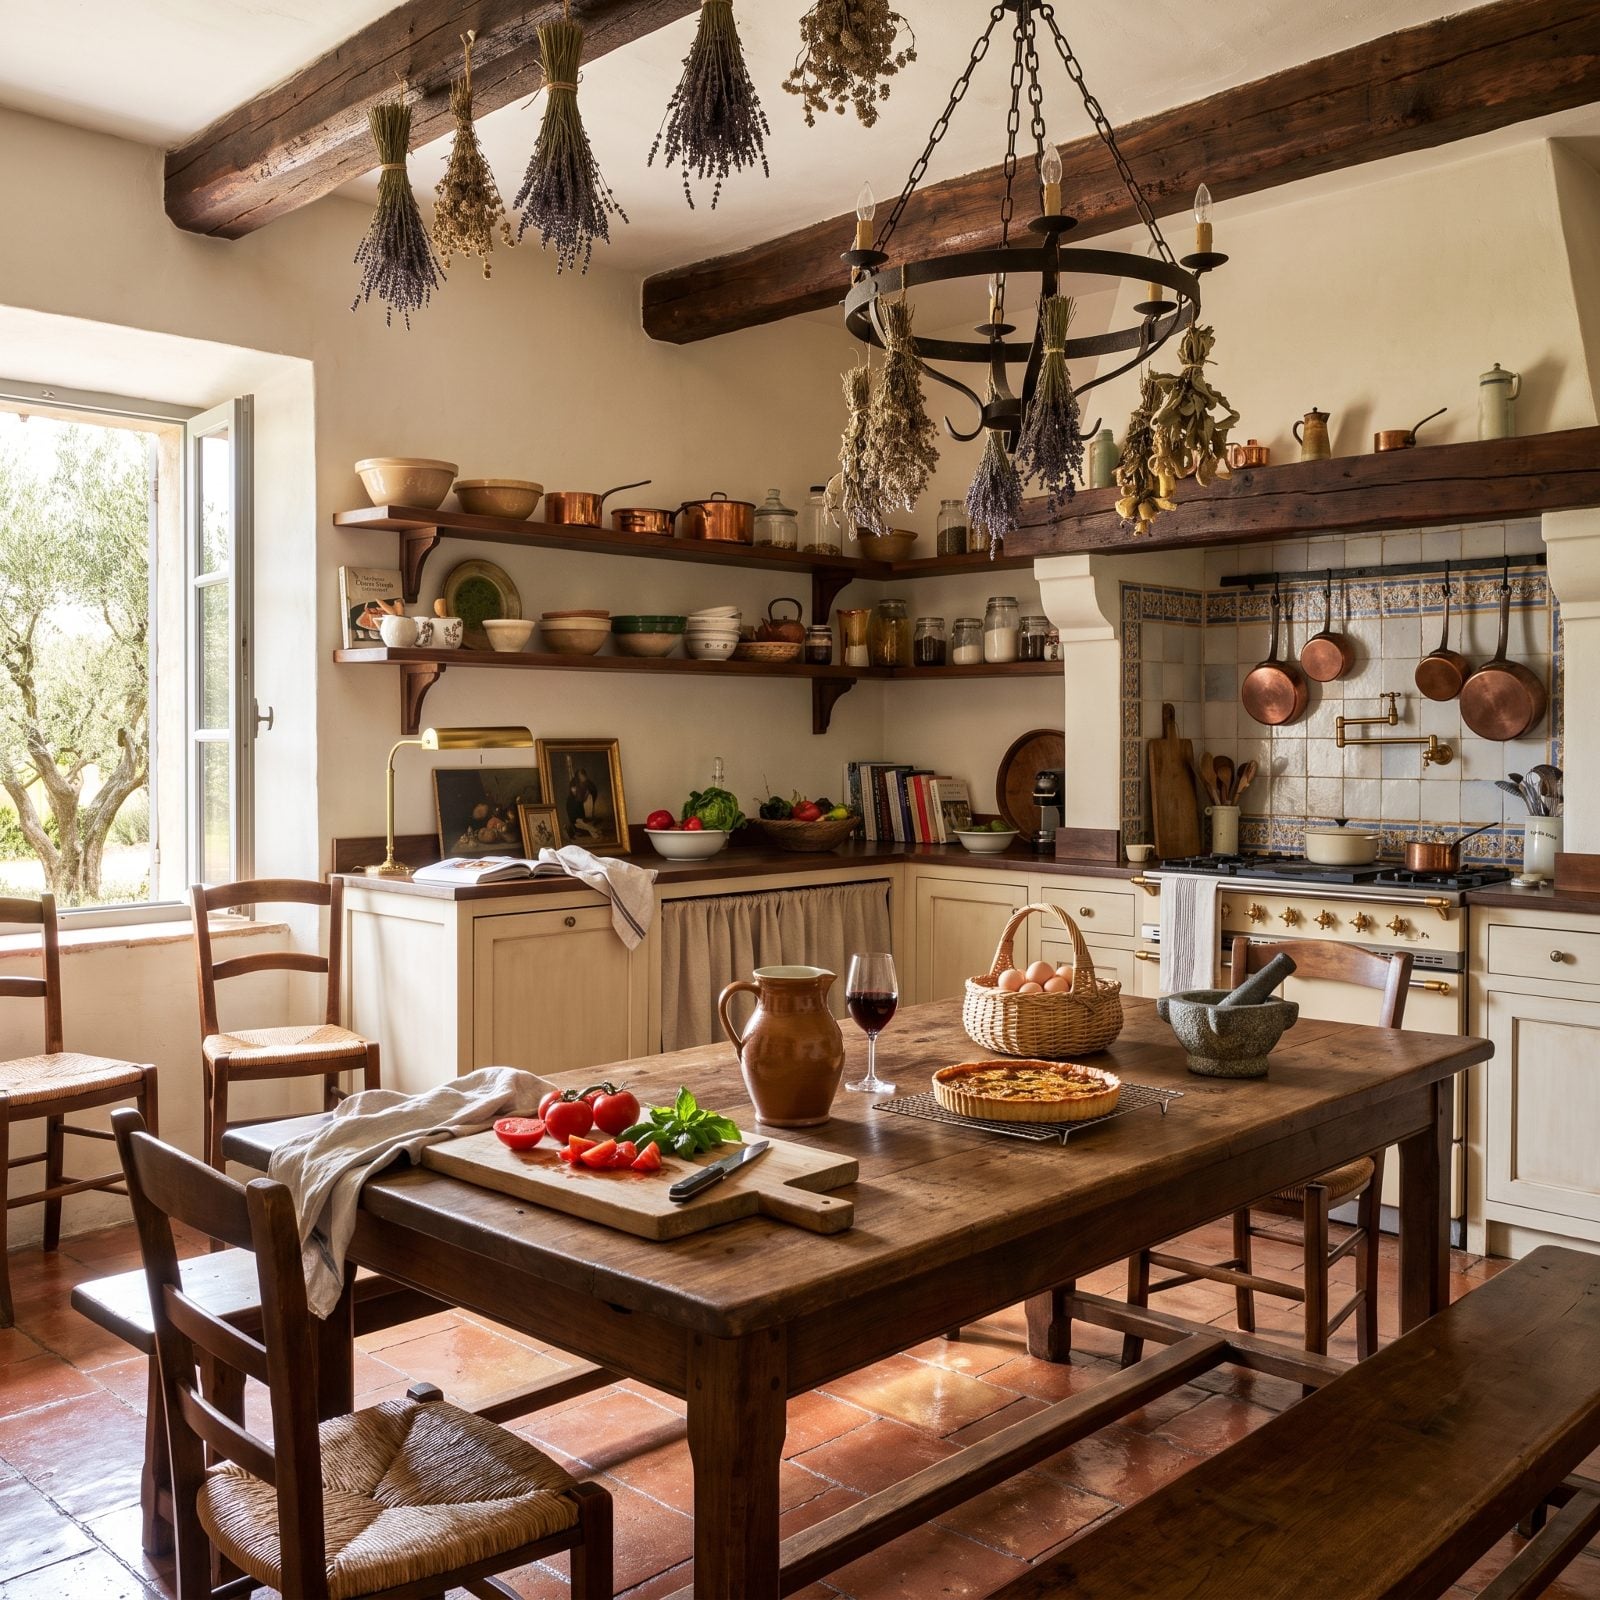
A Provençal kitchen is mostly surface: limewashed cream walls that shift colour as the day moves, terracotta tiles worn shiny in the walking lines, and open walnut shelves instead of upper cabinets.
Hand-painted tile behind the range supplies the pattern. Everything else is left plain so the tile can do its job.
17. Handleless Cream Galley With a Walnut Tall Bank
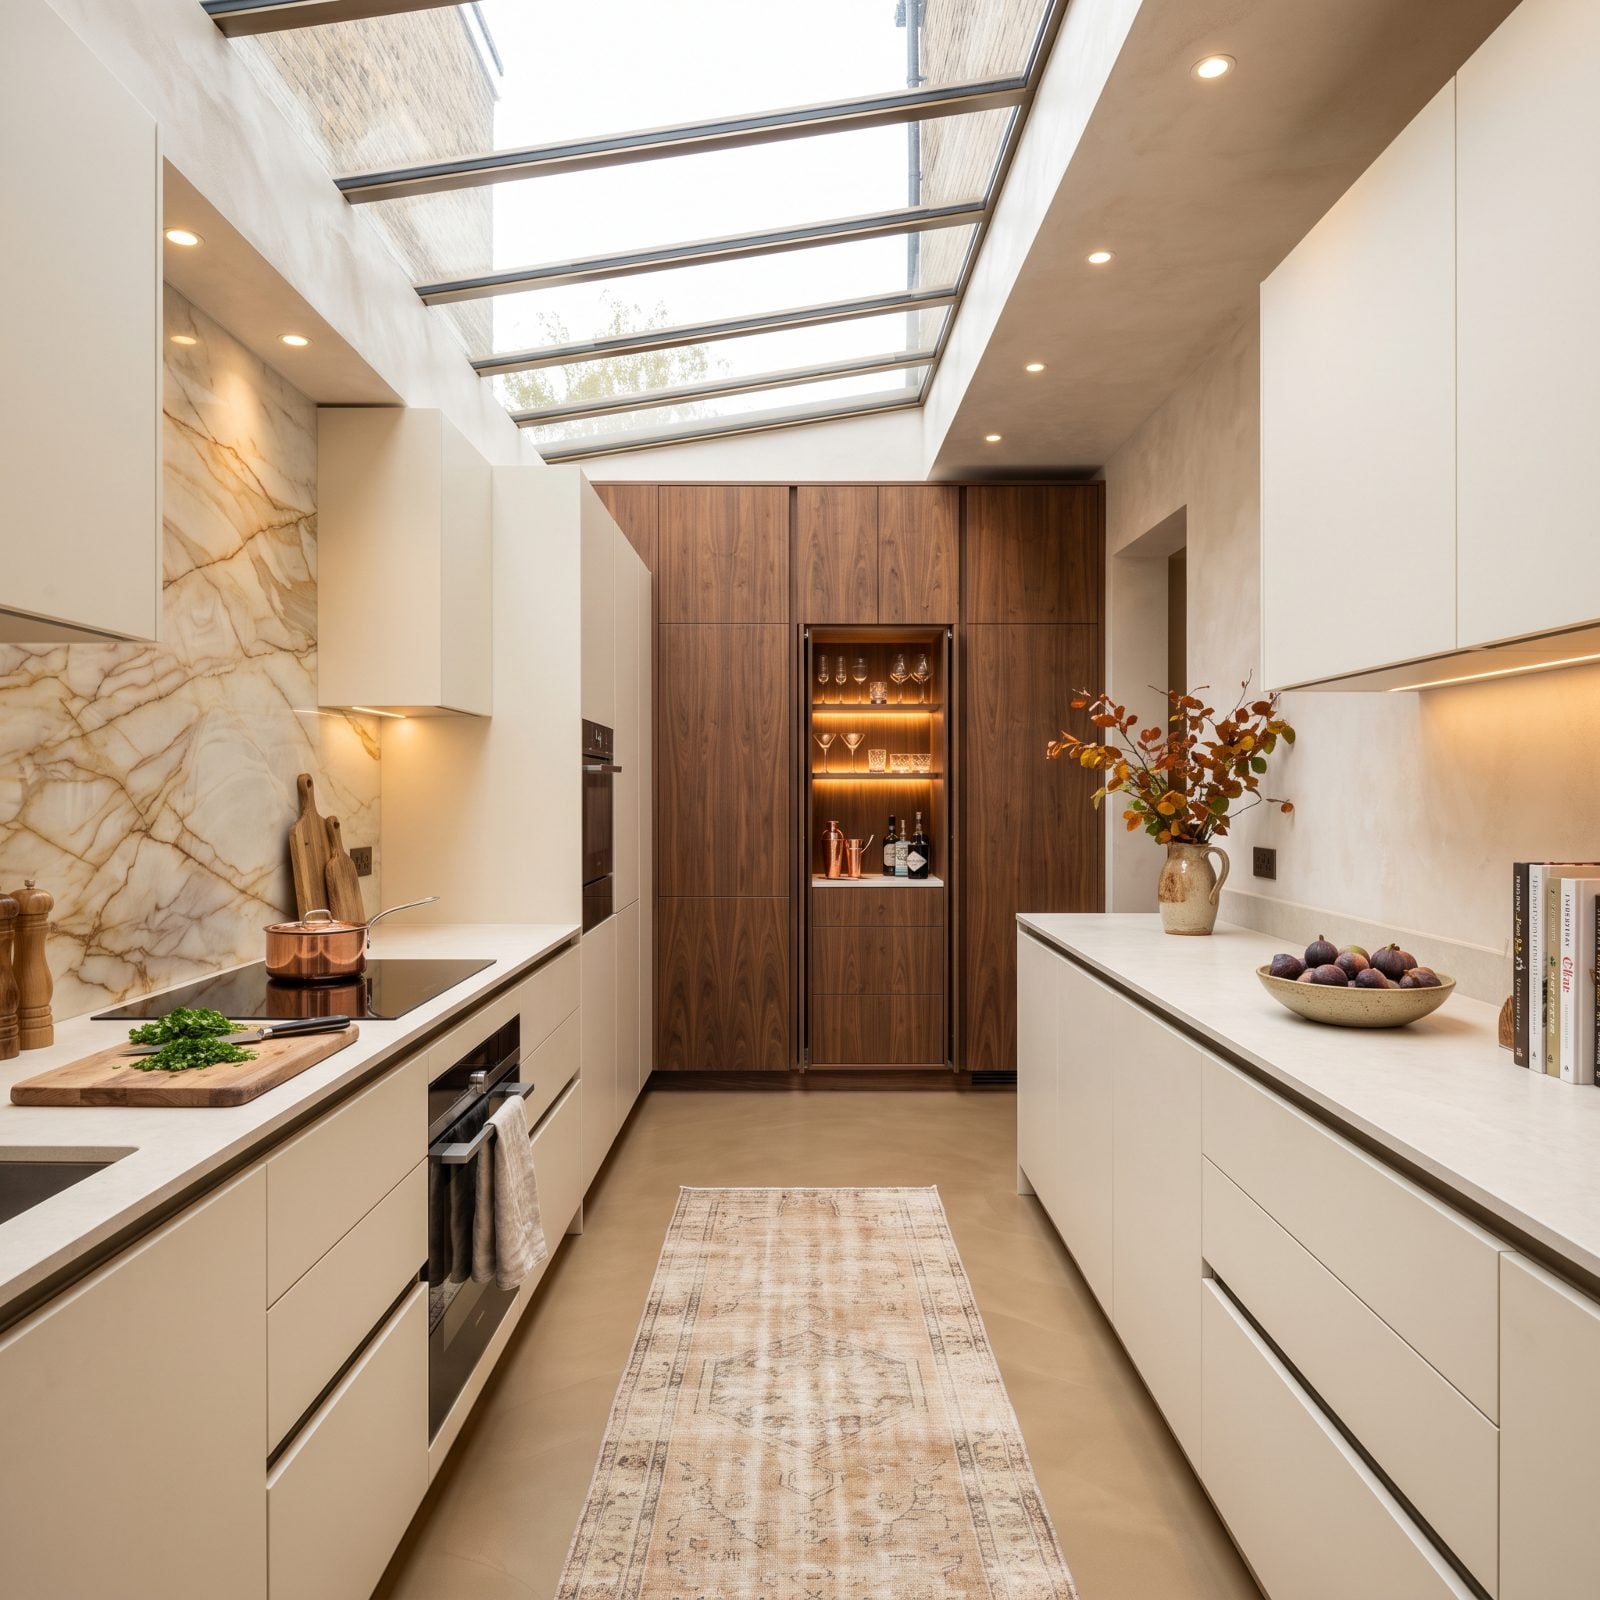
Not every kitchen gets an island, and a galley run without one can be the sharpest room in the house. Handleless cream units along both sides, a bank of full-height walnut storage at the end, and a skylight doing the lighting.
With no handles and no island, the eye runs straight down the room to the walnut, which is exactly where you want it to land.
16. Cream Shaker With Walnut Counters and an Open Pantry
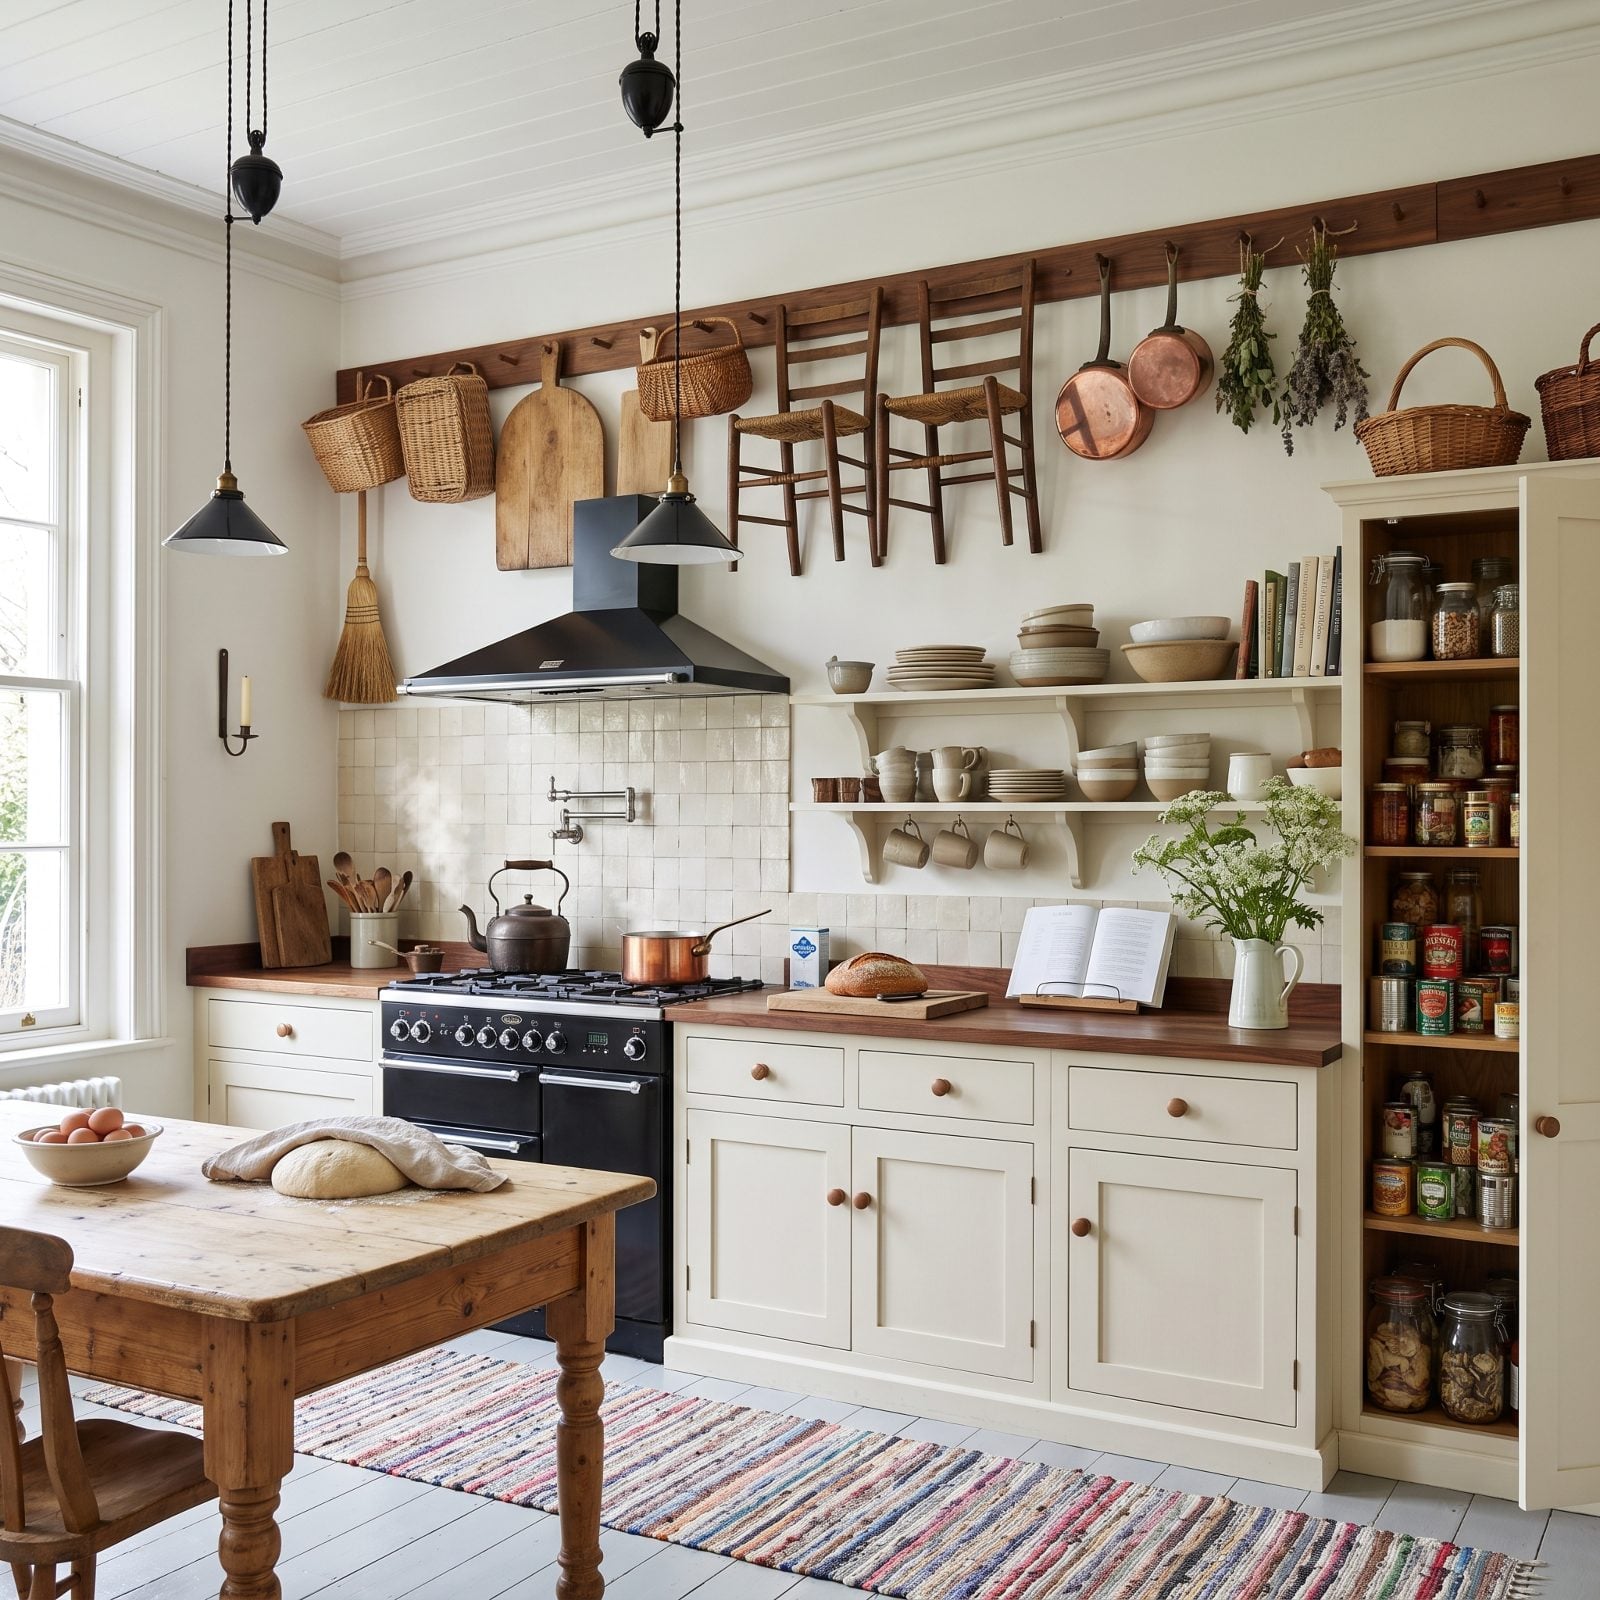
Shaker cabinetry is plain by design, which means everything it holds has to earn its place on show. Cream painted doors, oiled walnut counters, and a tall pantry cupboard standing open on jars, provisions and stacked stoneware.
It is a discipline rather than a style, and a generous one. The room is full — of food, of pots, of things in use — and still reads calm, because the cabinetry behind it never raises its voice.
15. Cream Stucco Arches Over a Walnut Prep Counter
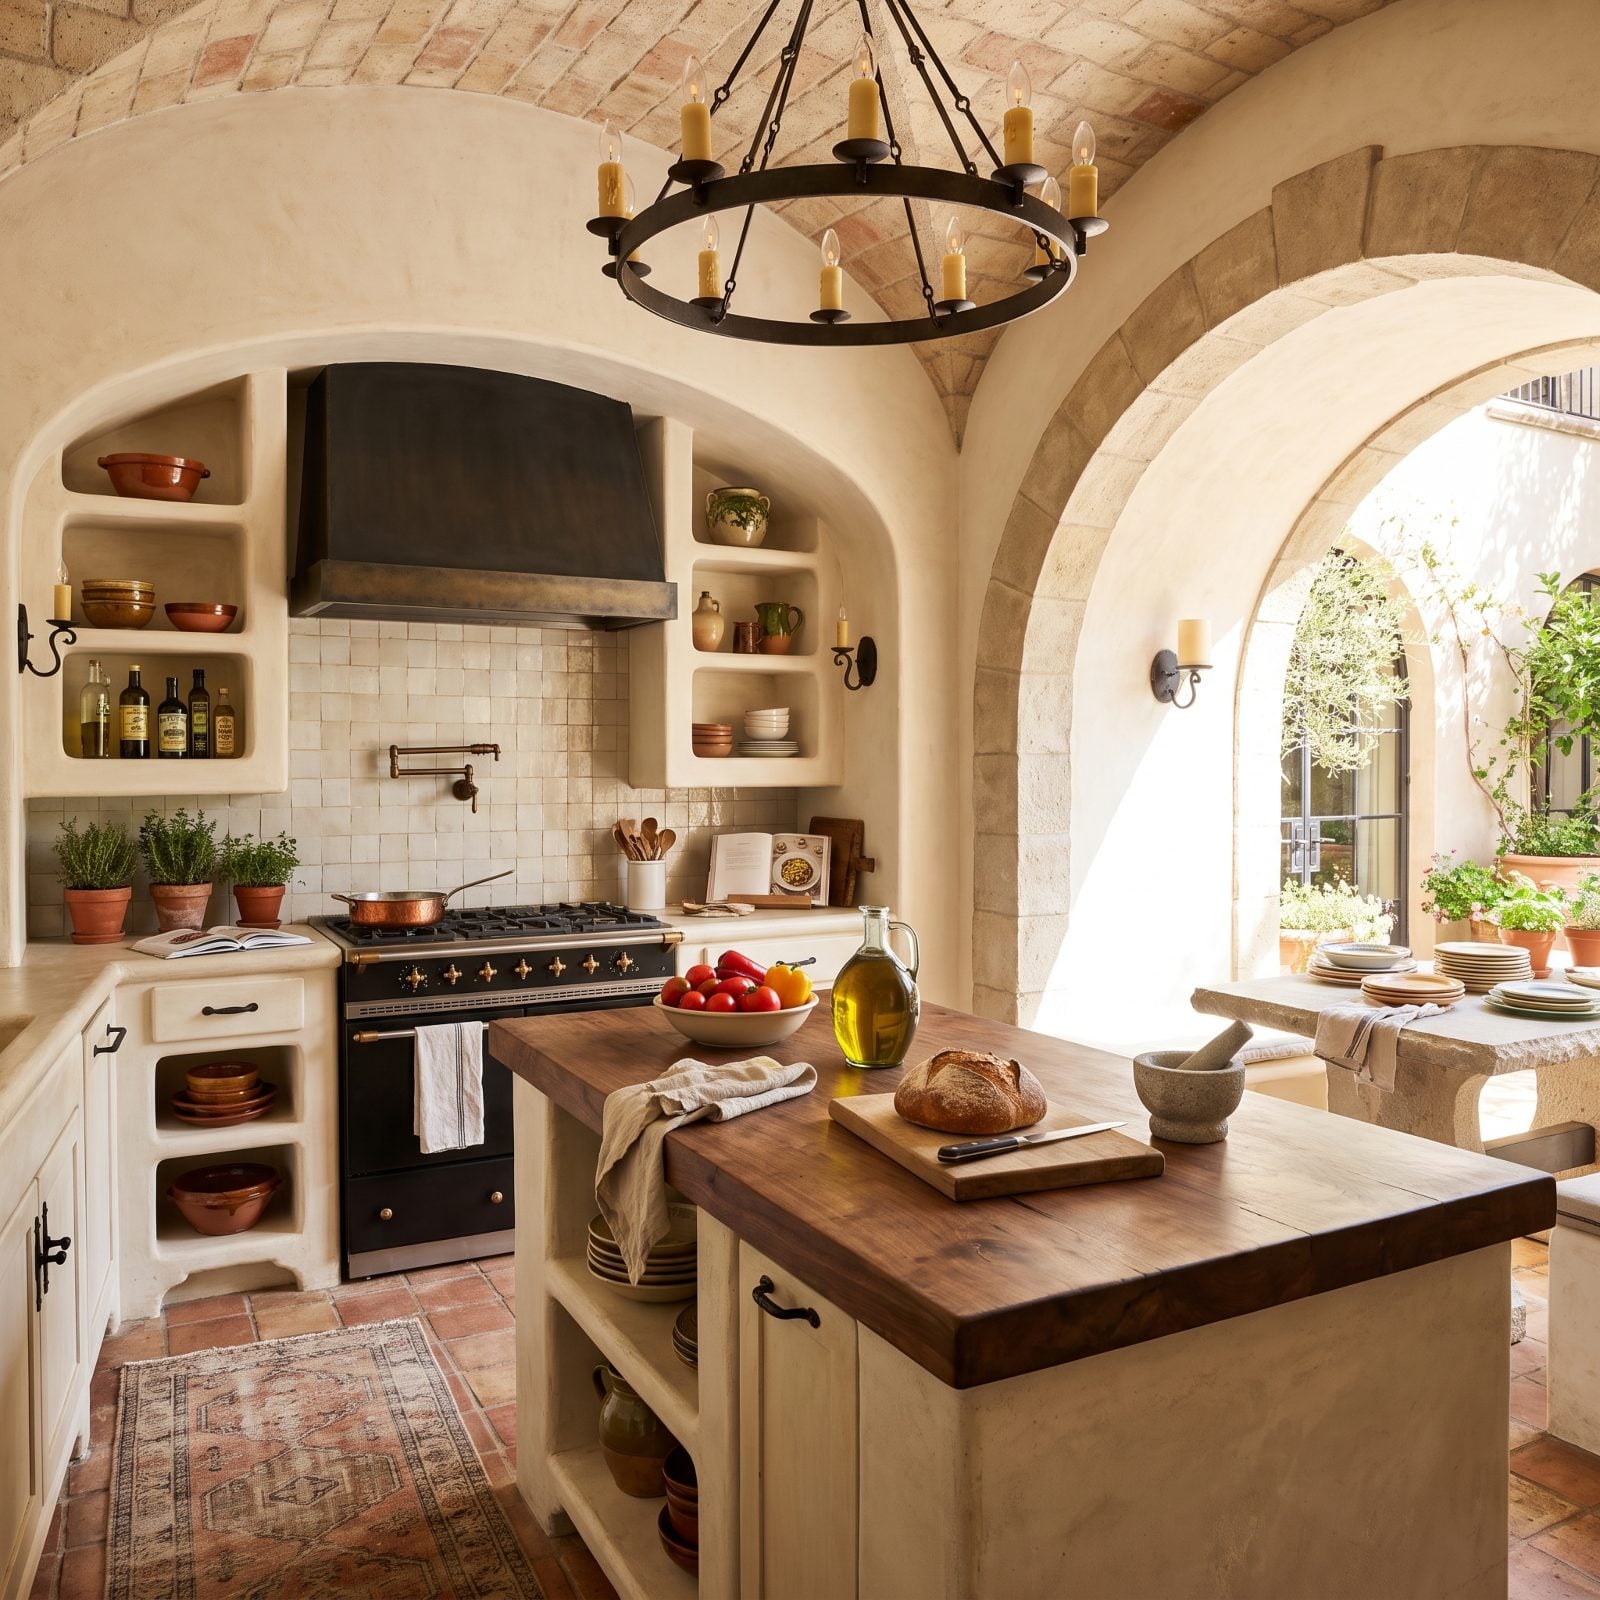
Mediterranean kitchens borrow their shape from the building. Thick cream stucco walls turn into arches over the cooking wall and the doorway, and the prep counter is a long walnut slab set into the masonry.
The arch is structural in feeling even when it isn’t. It gives the room a centre without needing a single decorative object.
14. Cream Cabinets and a Walnut Hood Against Black Windows
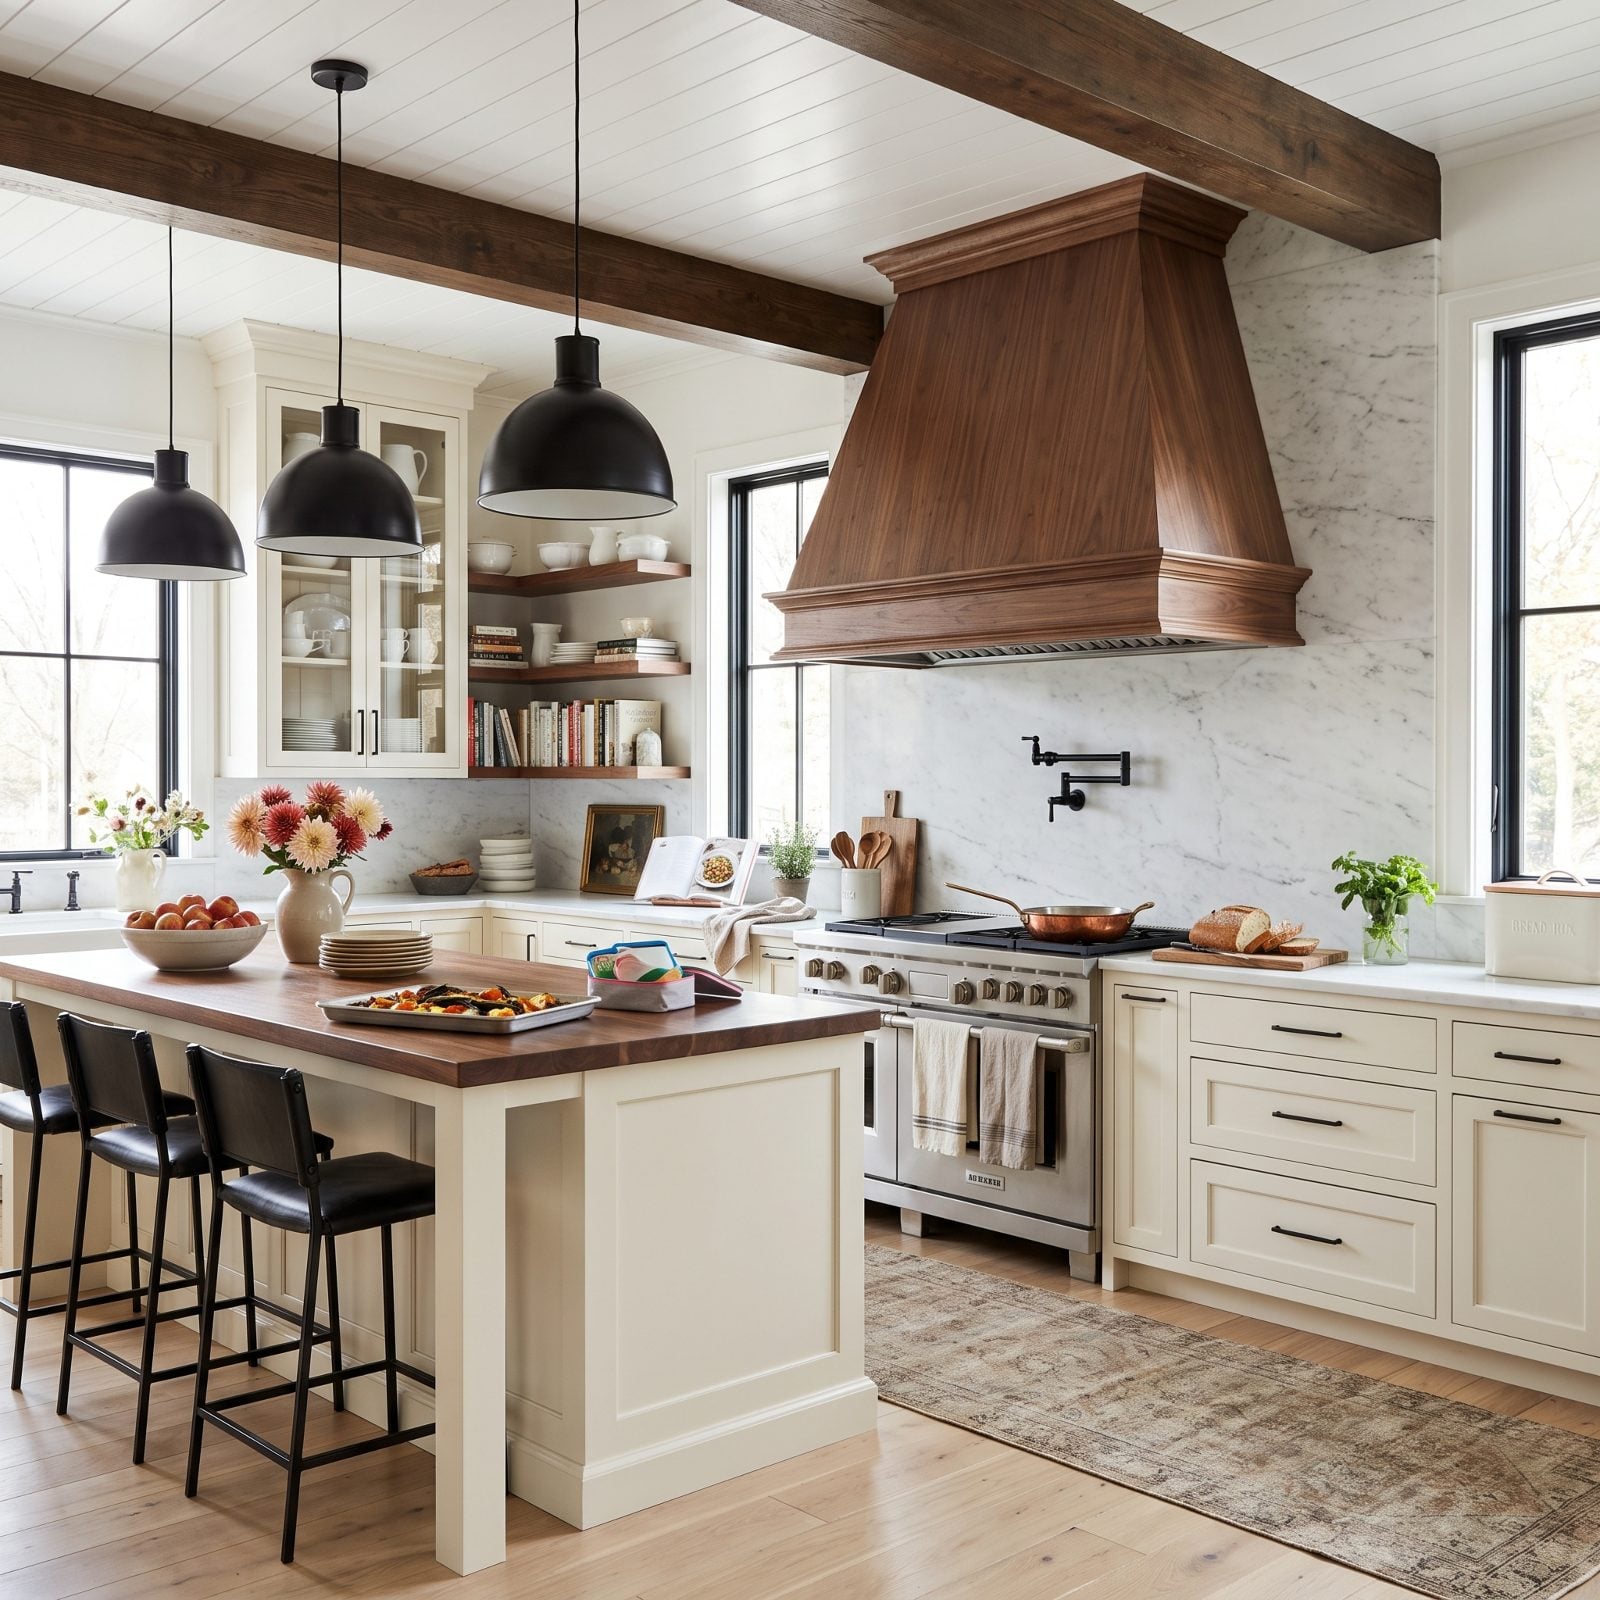
Modern farmhouse gets loud when everything is a feature. Here it stays calm: quiet cream cabinetry, black-framed windows, and one big tapered walnut hood over the range doing all the talking.
The shiplap stays painted the same cream as the doors, so the texture reads without adding a second colour.
13. Cream Cabinetry Above a Walnut Parquet Floor
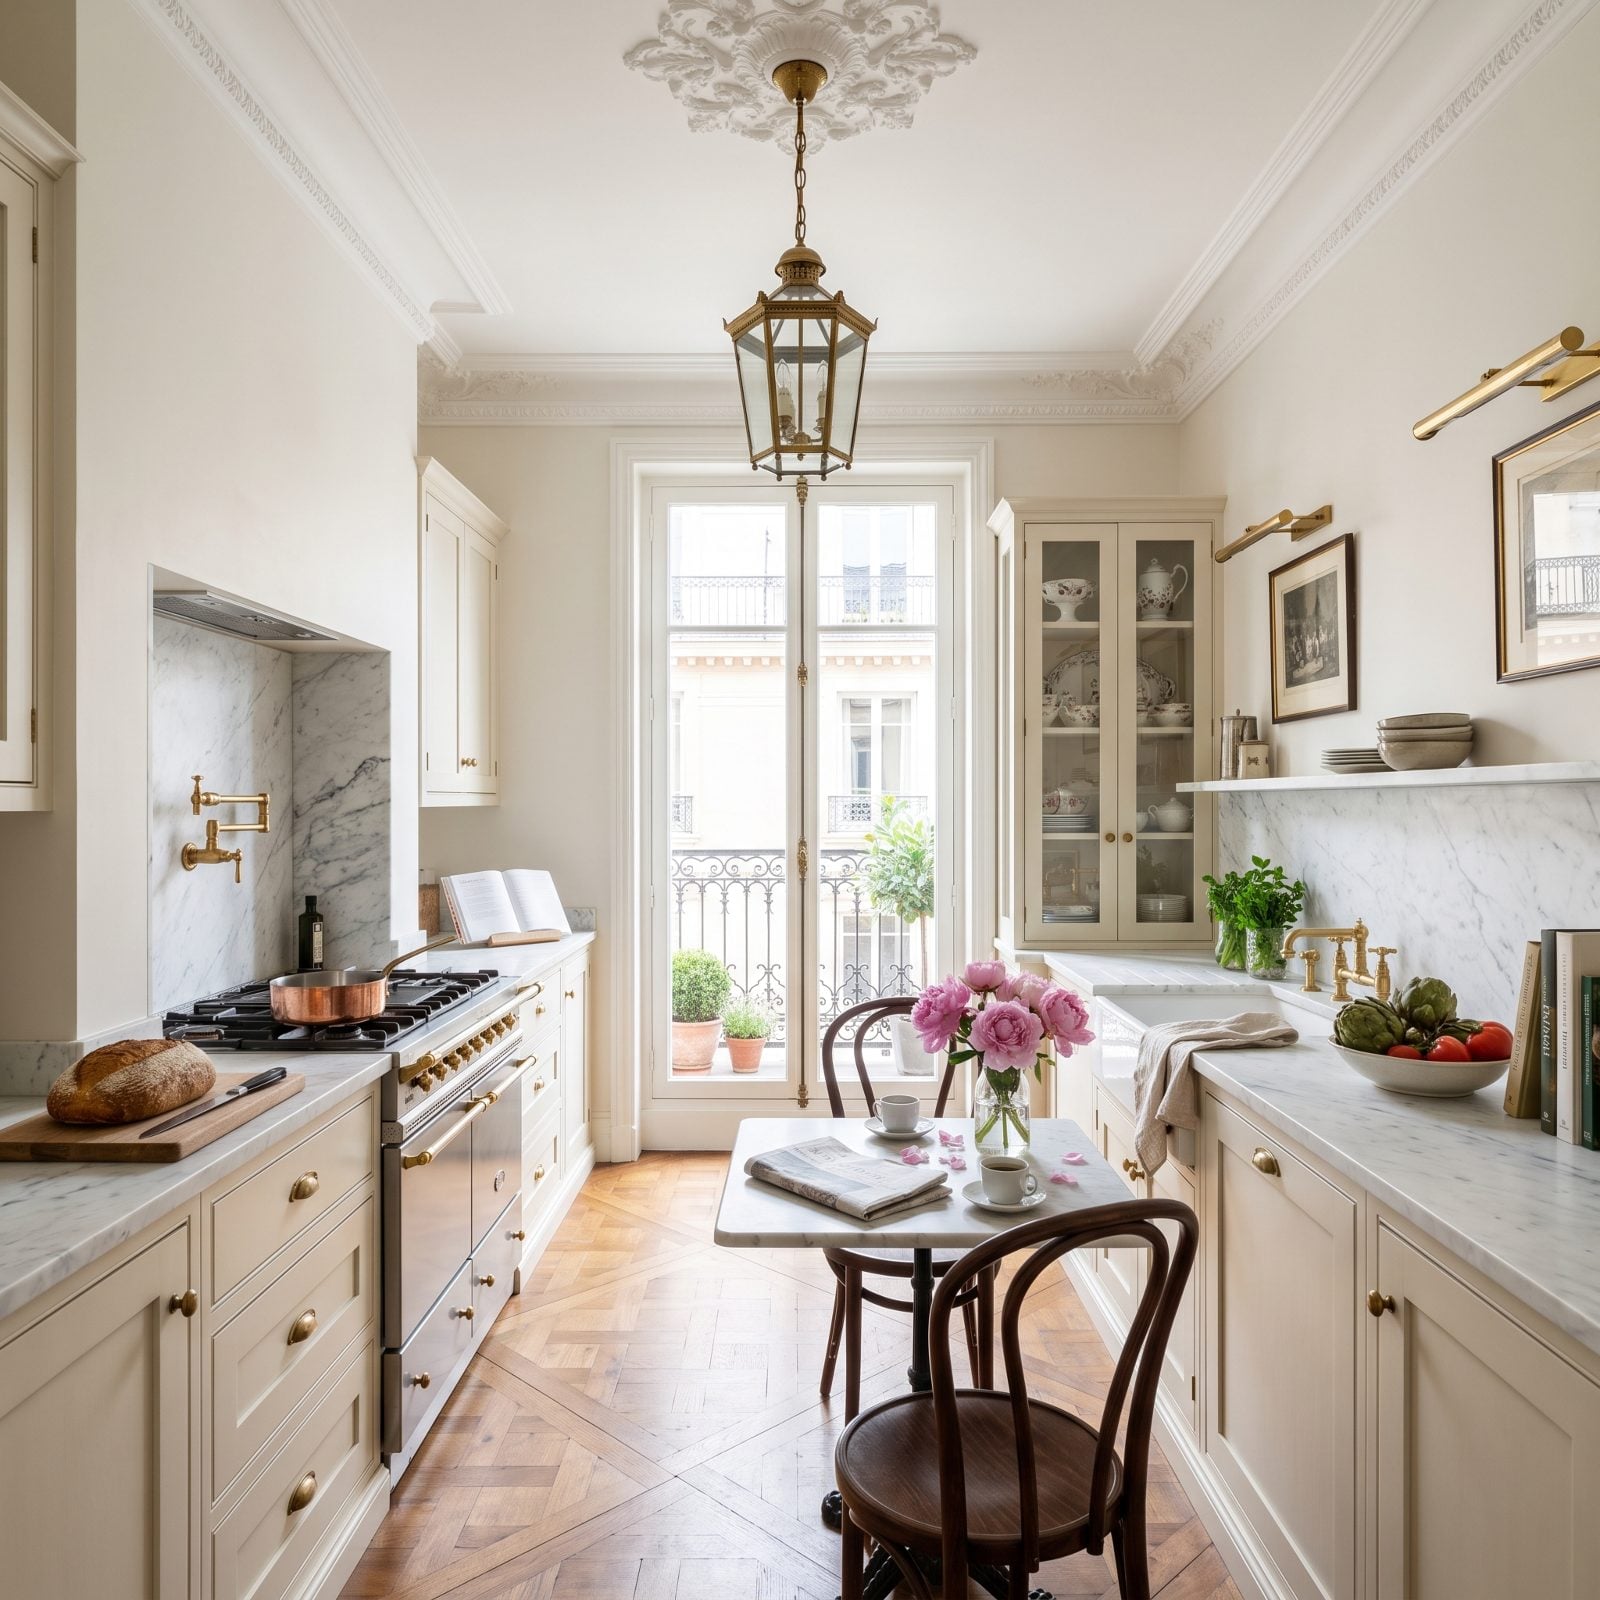
Parisian kitchens are usually slotted into a room that was never meant to be one, and the floor is the giveaway. Original walnut parquet runs right through, and cream cabinetry is fitted around it like furniture.
Tall French doors, a marble counter, and mouldings left alone. The kitchen defers to the apartment.
12. Cream Plaster Under a Vaulted Brick Ceiling
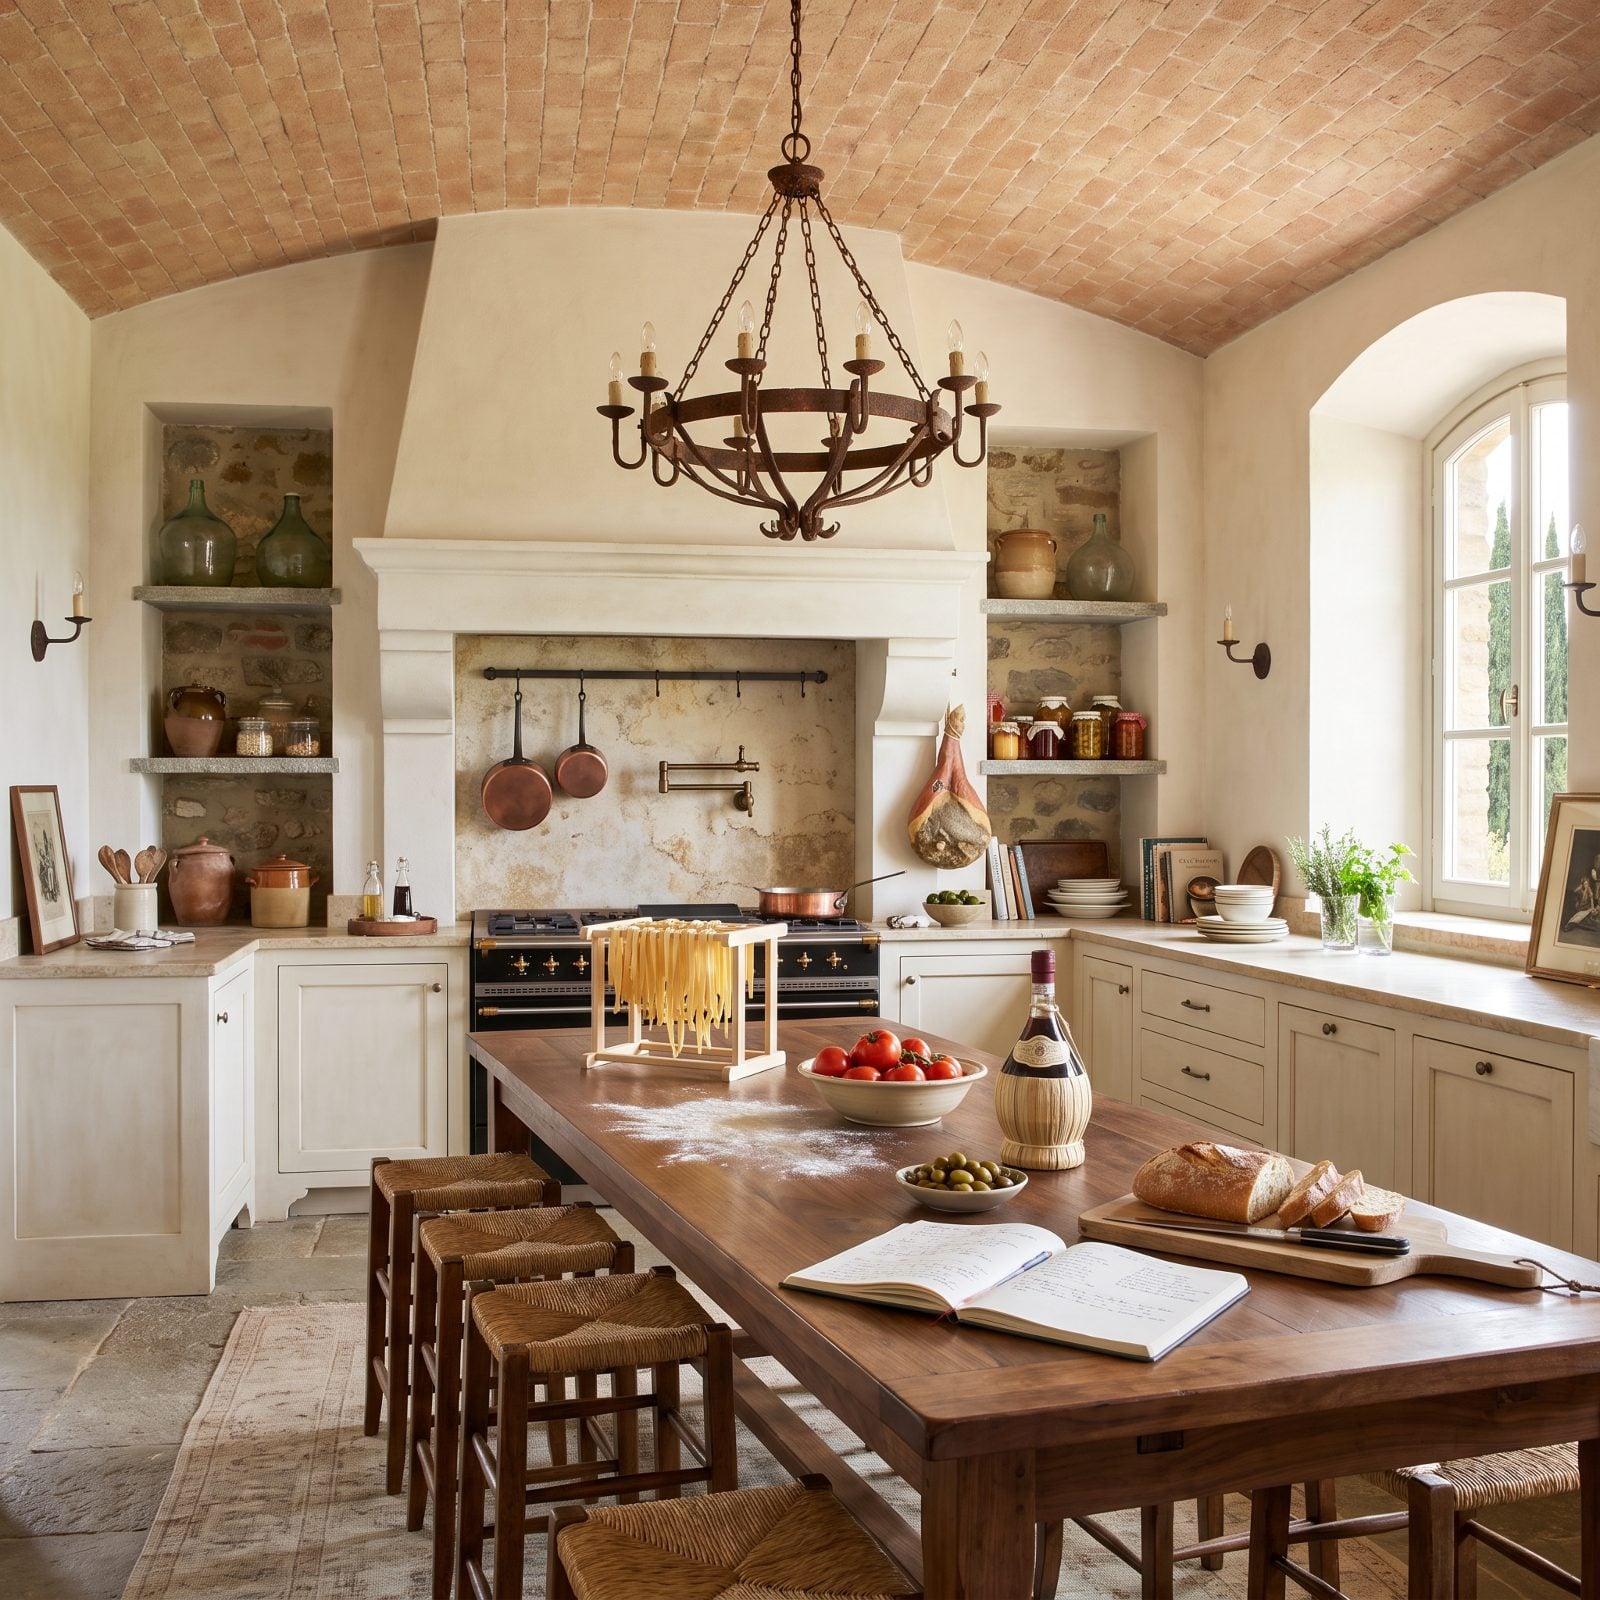
A Tuscan kitchen usually starts with a ceiling worth keeping. Shallow brick vaults span the room, cream plaster covers everything below, and the walnut appears as a long refectory-style island beneath.
Because the ceiling is doing so much, the cabinetry is deliberately plain. Two features would fight.
11. Cream Cabinets With a Walnut Dresser and Delft Tile
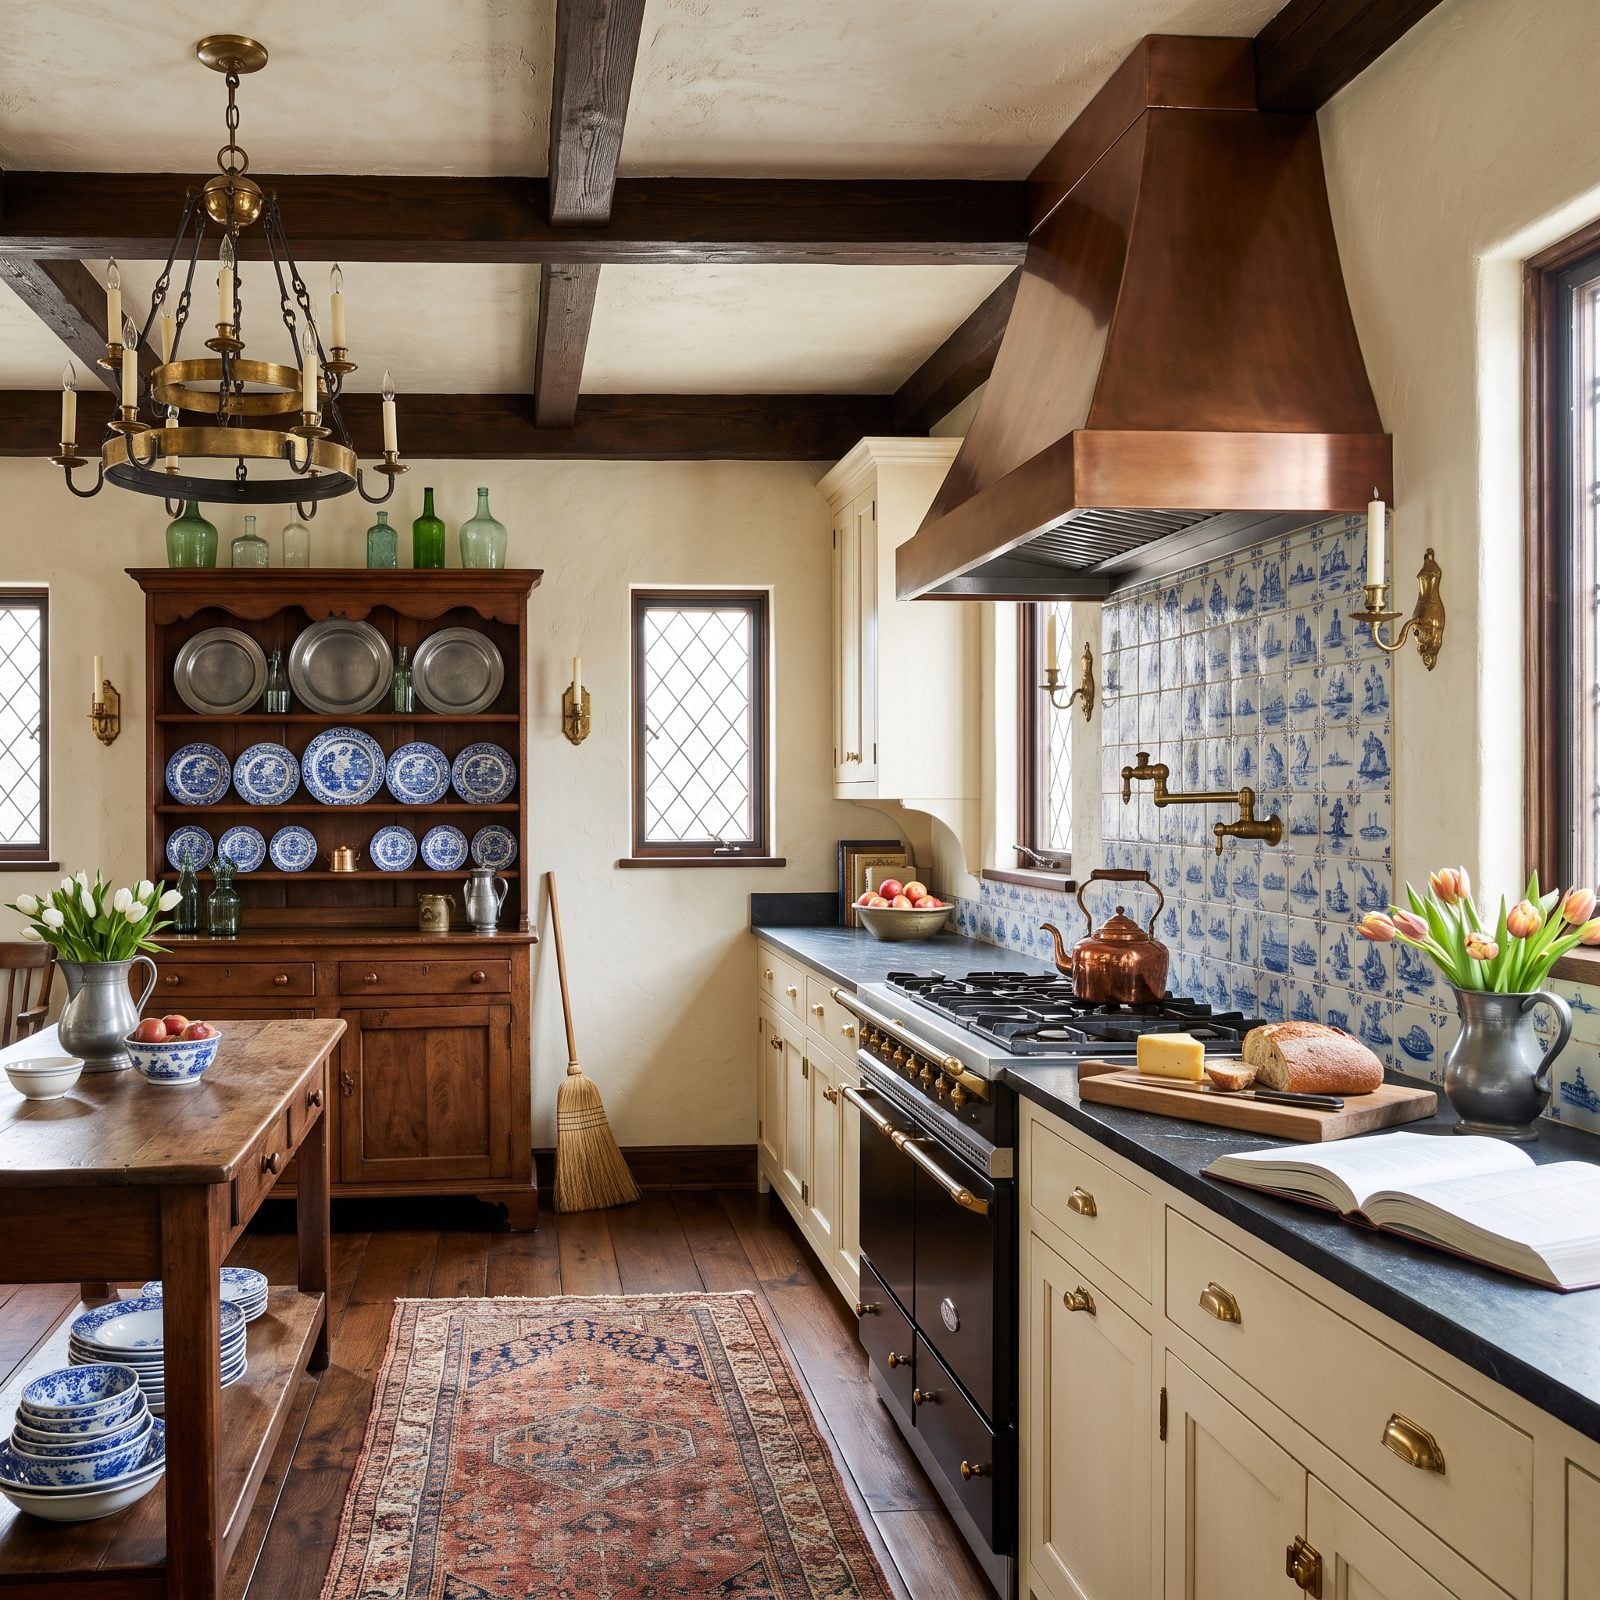
The Dutch colonial kitchen is a study in one accent used well. Cream cabinetry, dark beams, a walnut dresser — and a single wall of blue-and-white delft tile behind the range.
Keep the blue to one plane and it looks collected. Spread it around the room and it looks themed.
10. Cream Cabinets Beneath a Walnut Barrel Vault
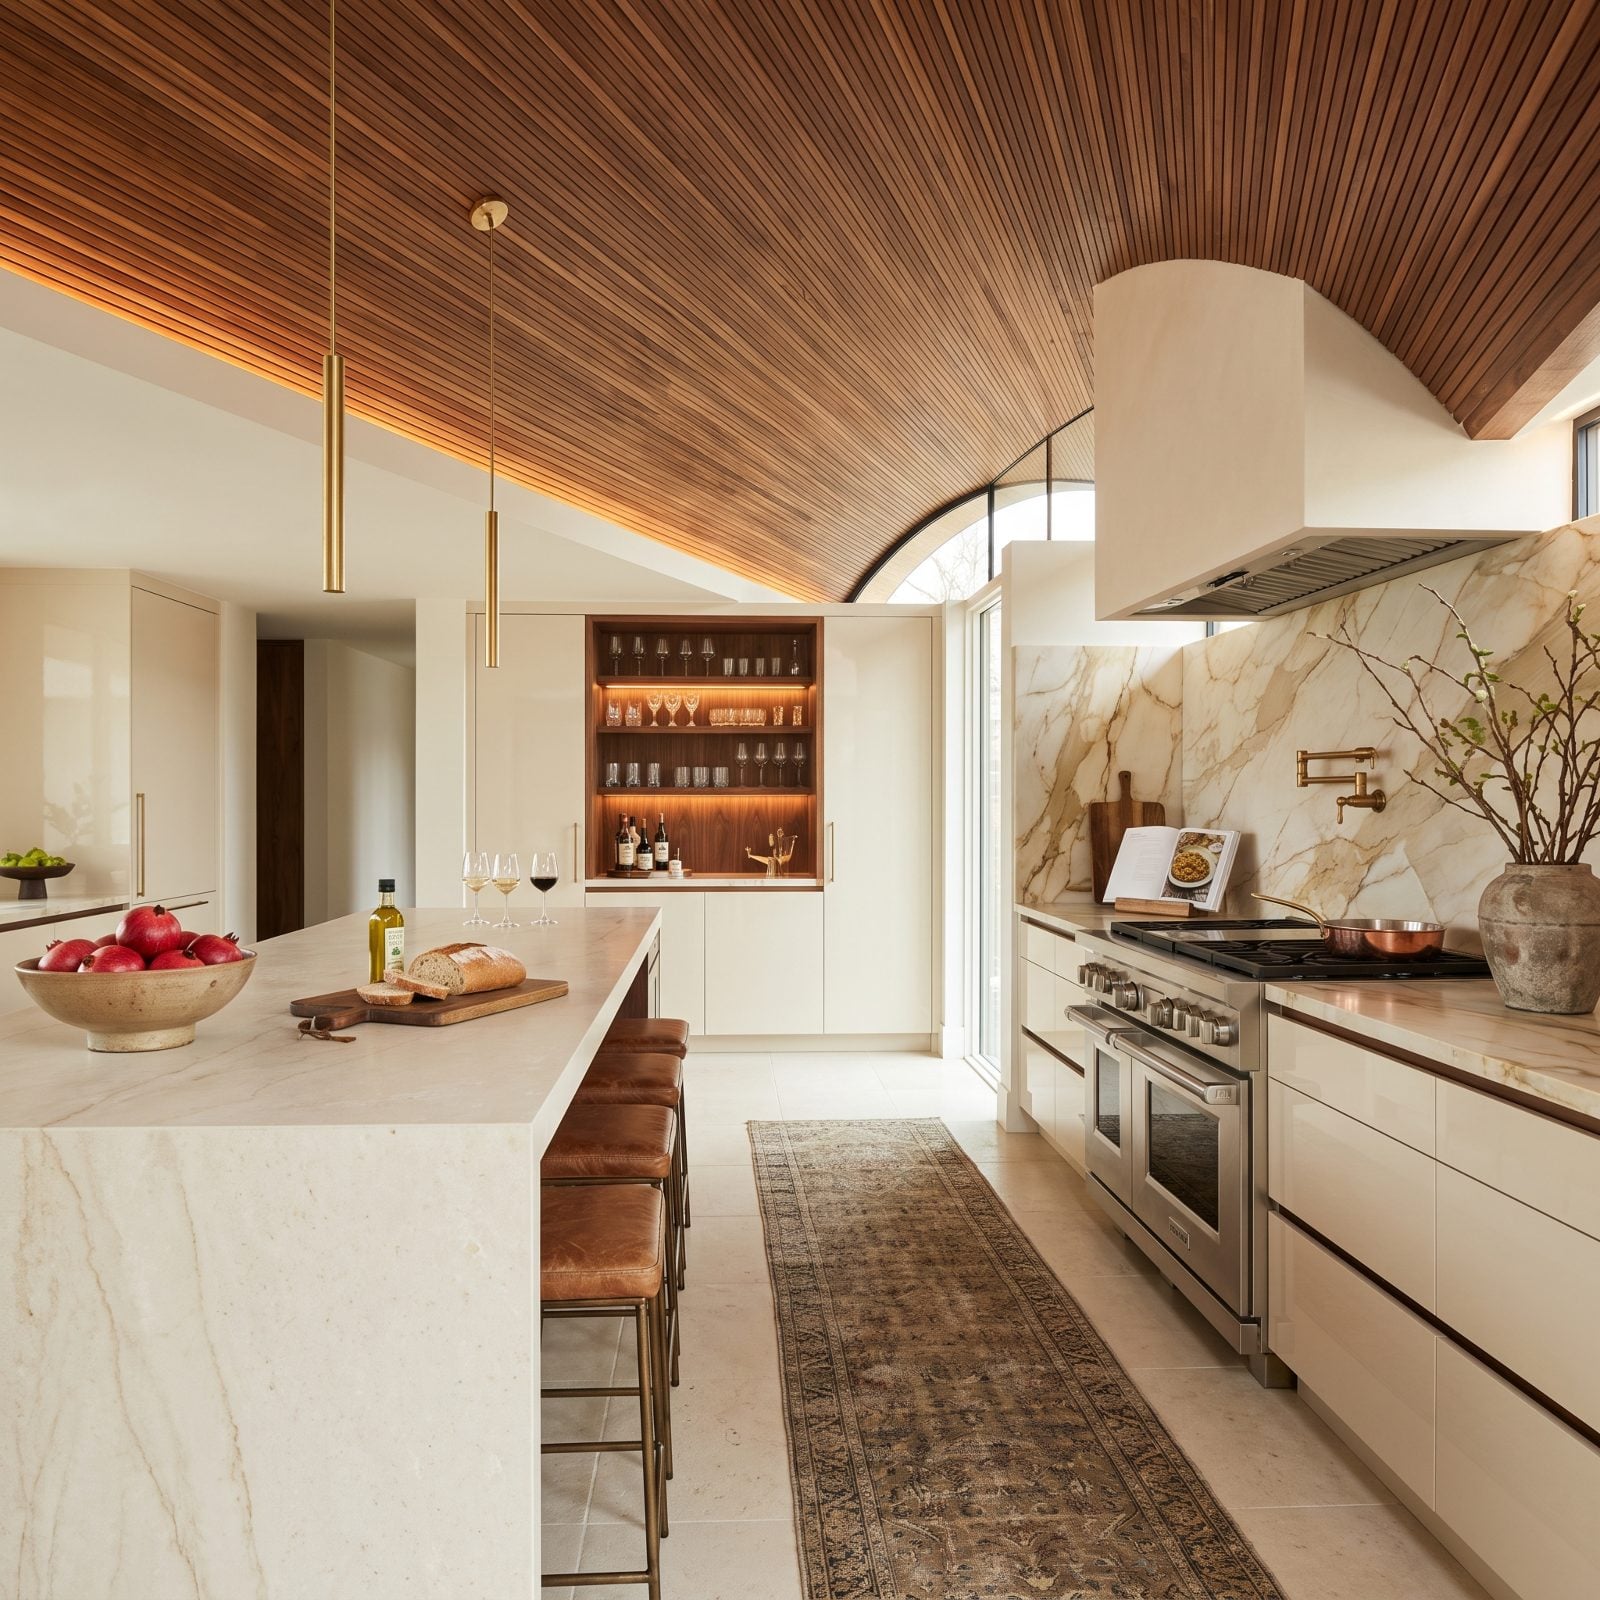
A barrel-vaulted ceiling clad in walnut is the most expensive-looking thing you can do to a kitchen, and the cabinetry beneath it should stay out of the way.
So the cabinets go plain cream, handleless, almost invisible. Everyone looks up, which is the entire idea.
9. Cream Cabinets in a Glass Conservatory Kitchen
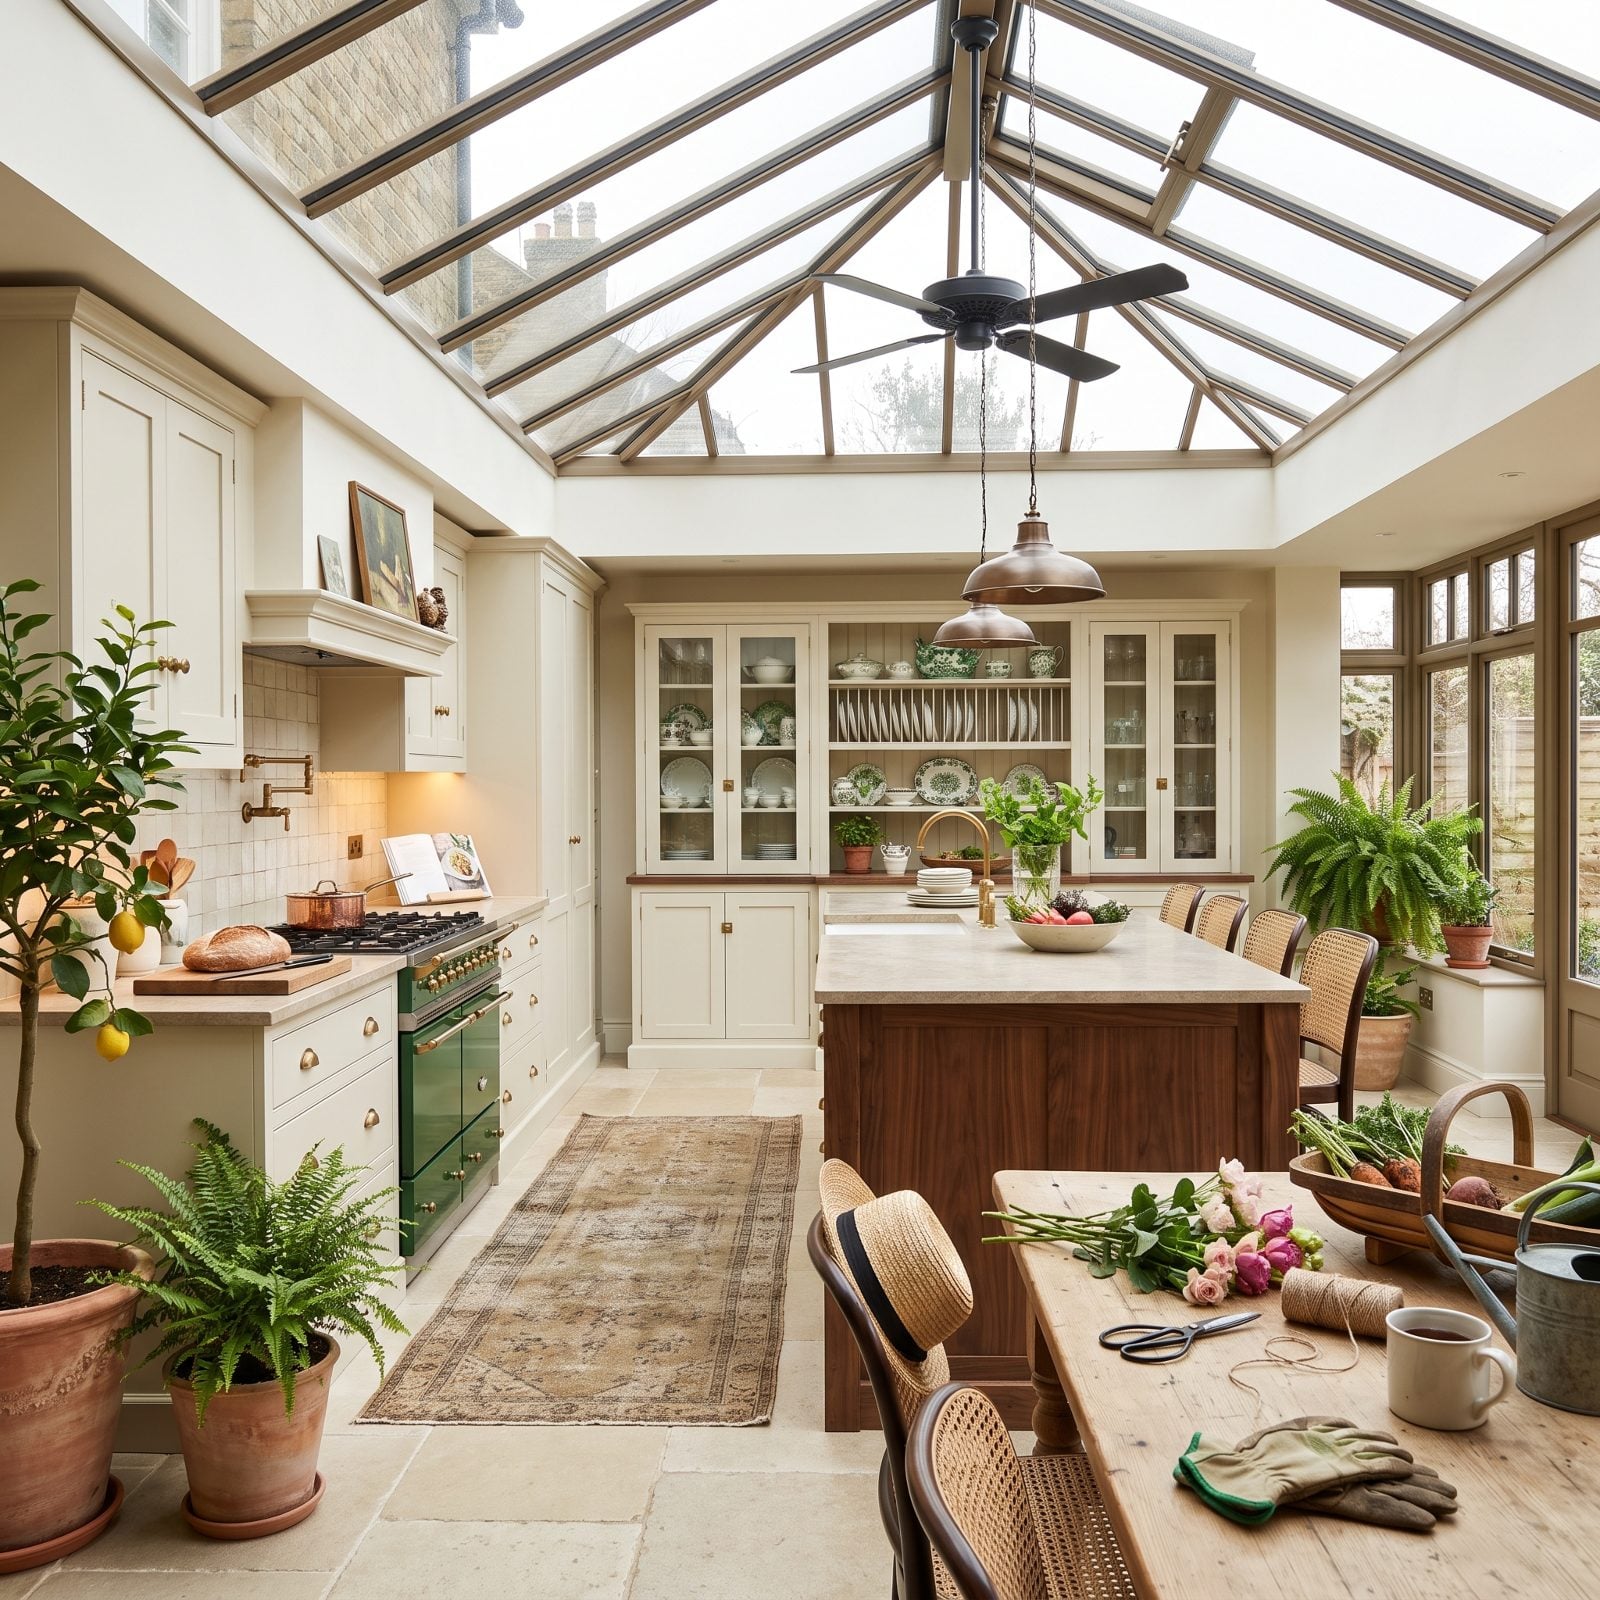
Put a kitchen under a glass roof and light becomes the finish. Cream cabinetry lines the solid wall, a walnut island sits under the glazing, and the plants get treated as part of the scheme.
The stone floor matters here — it takes the sun during the day and gives it back in the evening.
8. A Walnut-Lined Scullery Behind Cream Doors
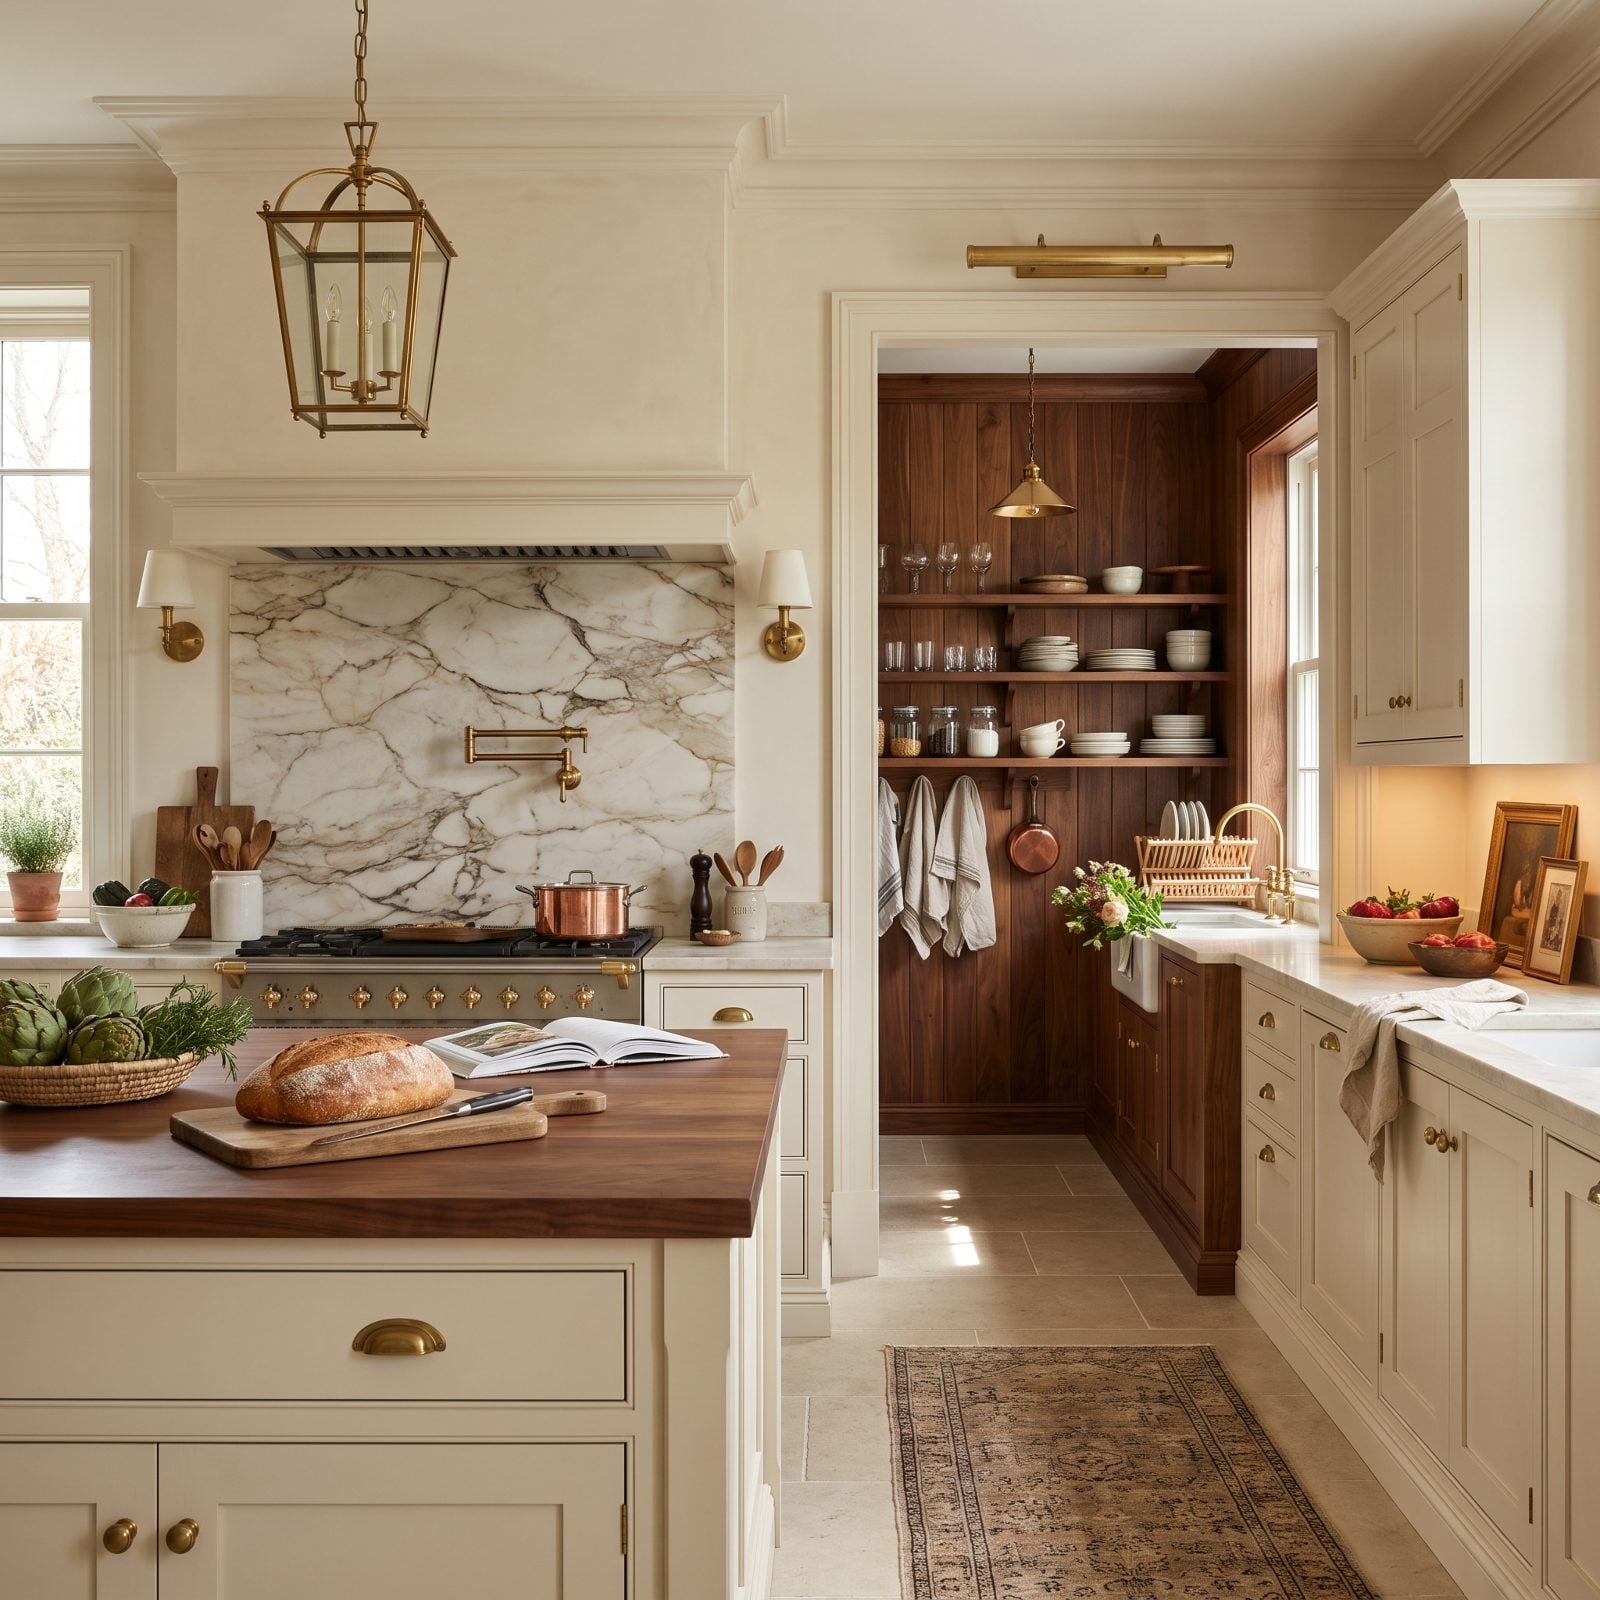
The trick with a scullery is that it takes the mess. The main kitchen stays cream and calm, and everything that actually happens — the drying rack, the small appliances, the second sink — goes behind it into a room lined entirely in walnut.
Seeing through into a darker, warmer room also gives the main kitchen depth it wouldn’t have on its own.
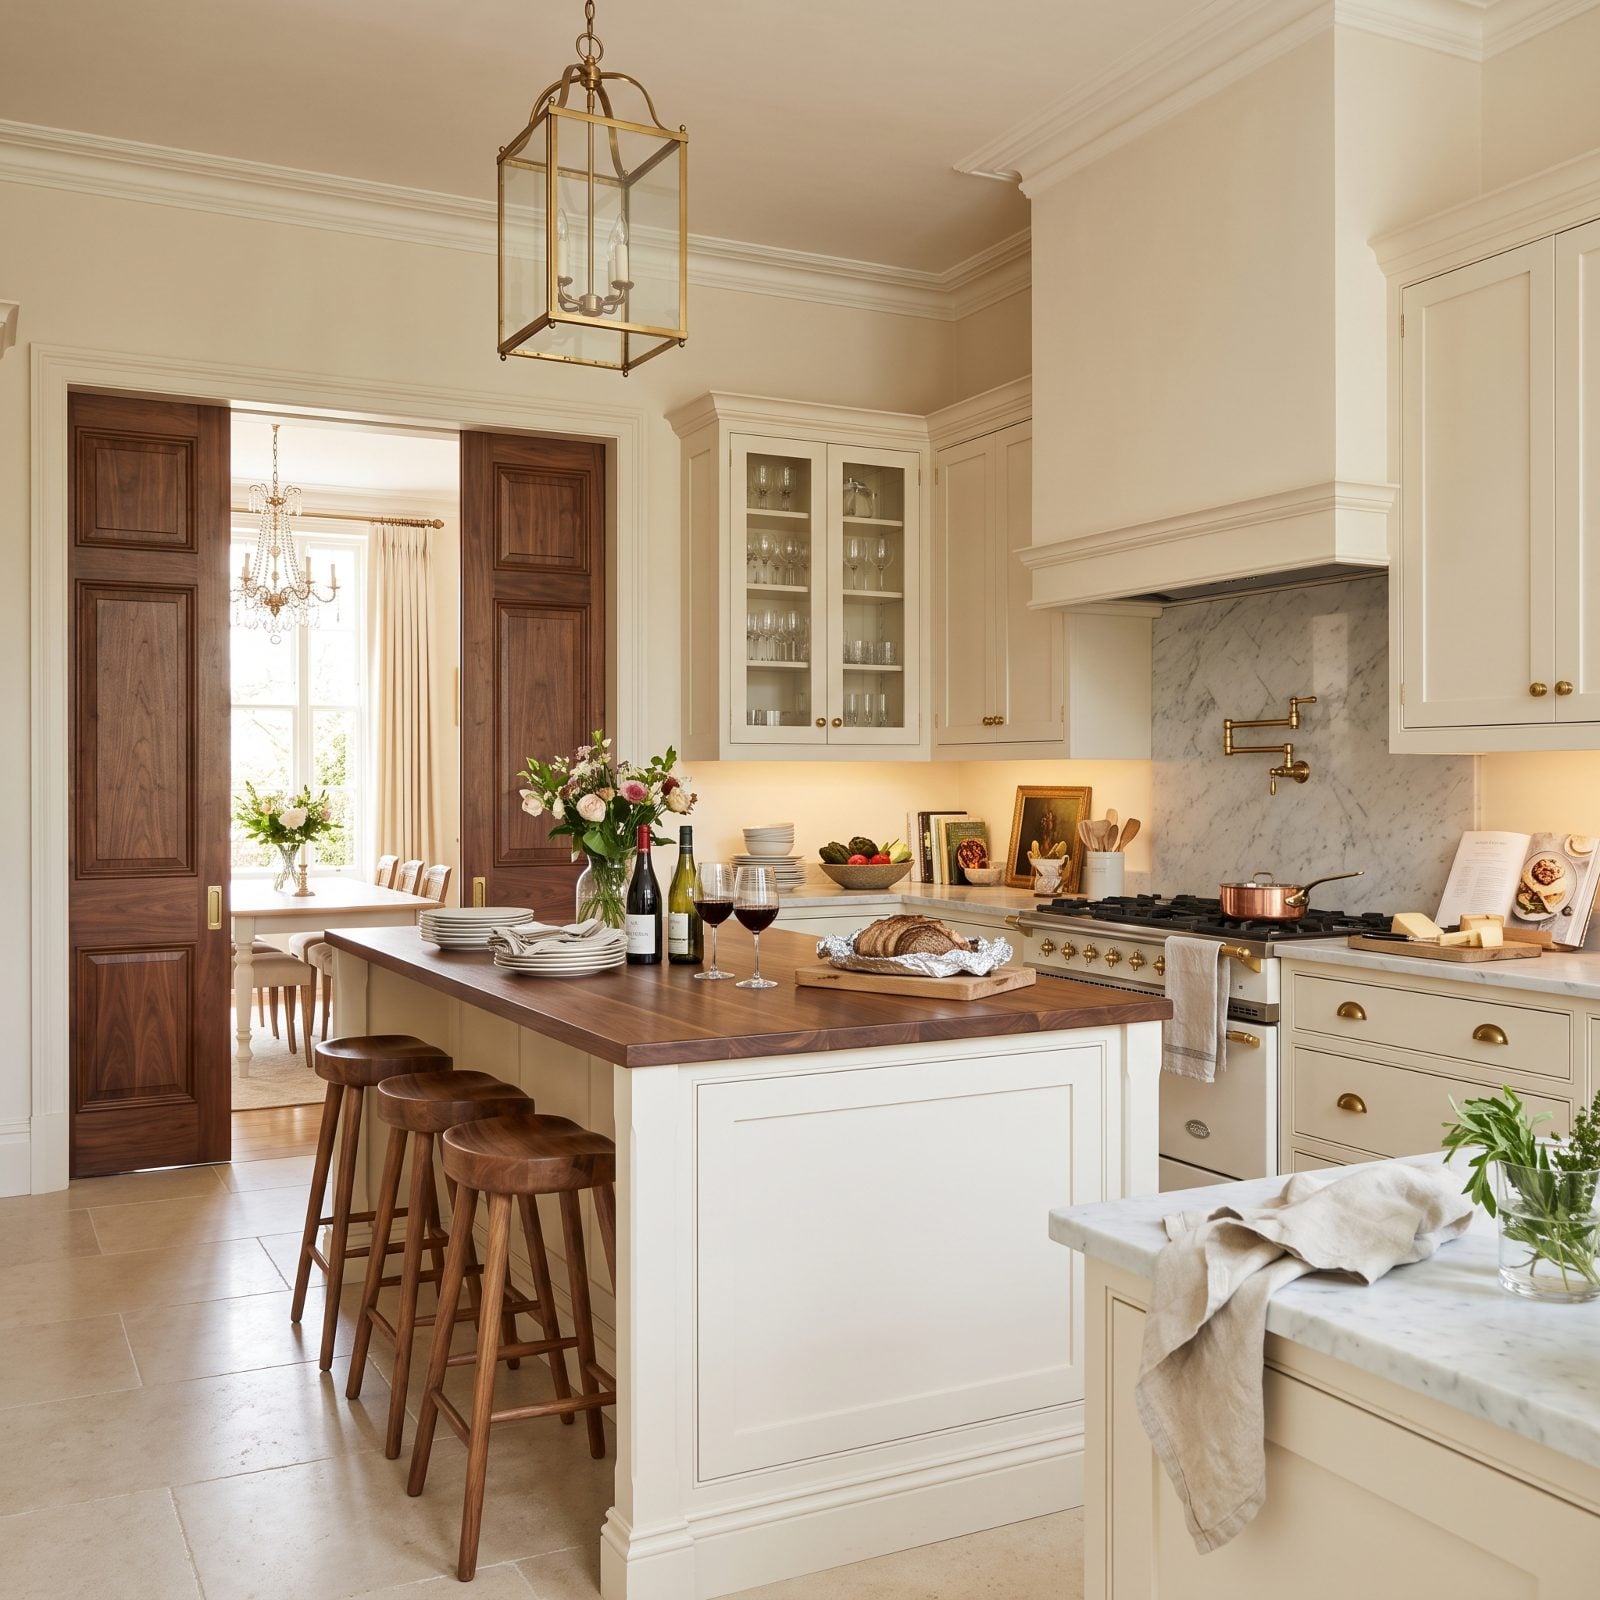
7. Cream Kitchen With Walnut Pocket Doors to the Dining Room
🔥 Would you like to save this?
Open plan is easier to live with when you can close it. A pair of full-height walnut pocket doors slide out of the wall and shut the cream kitchen off from the dining room entirely.
Left open, the walnut frames the view through. Closed, they read as a panelled timber wall.
6. Cream Cabinets Behind Bronze-Framed Glass
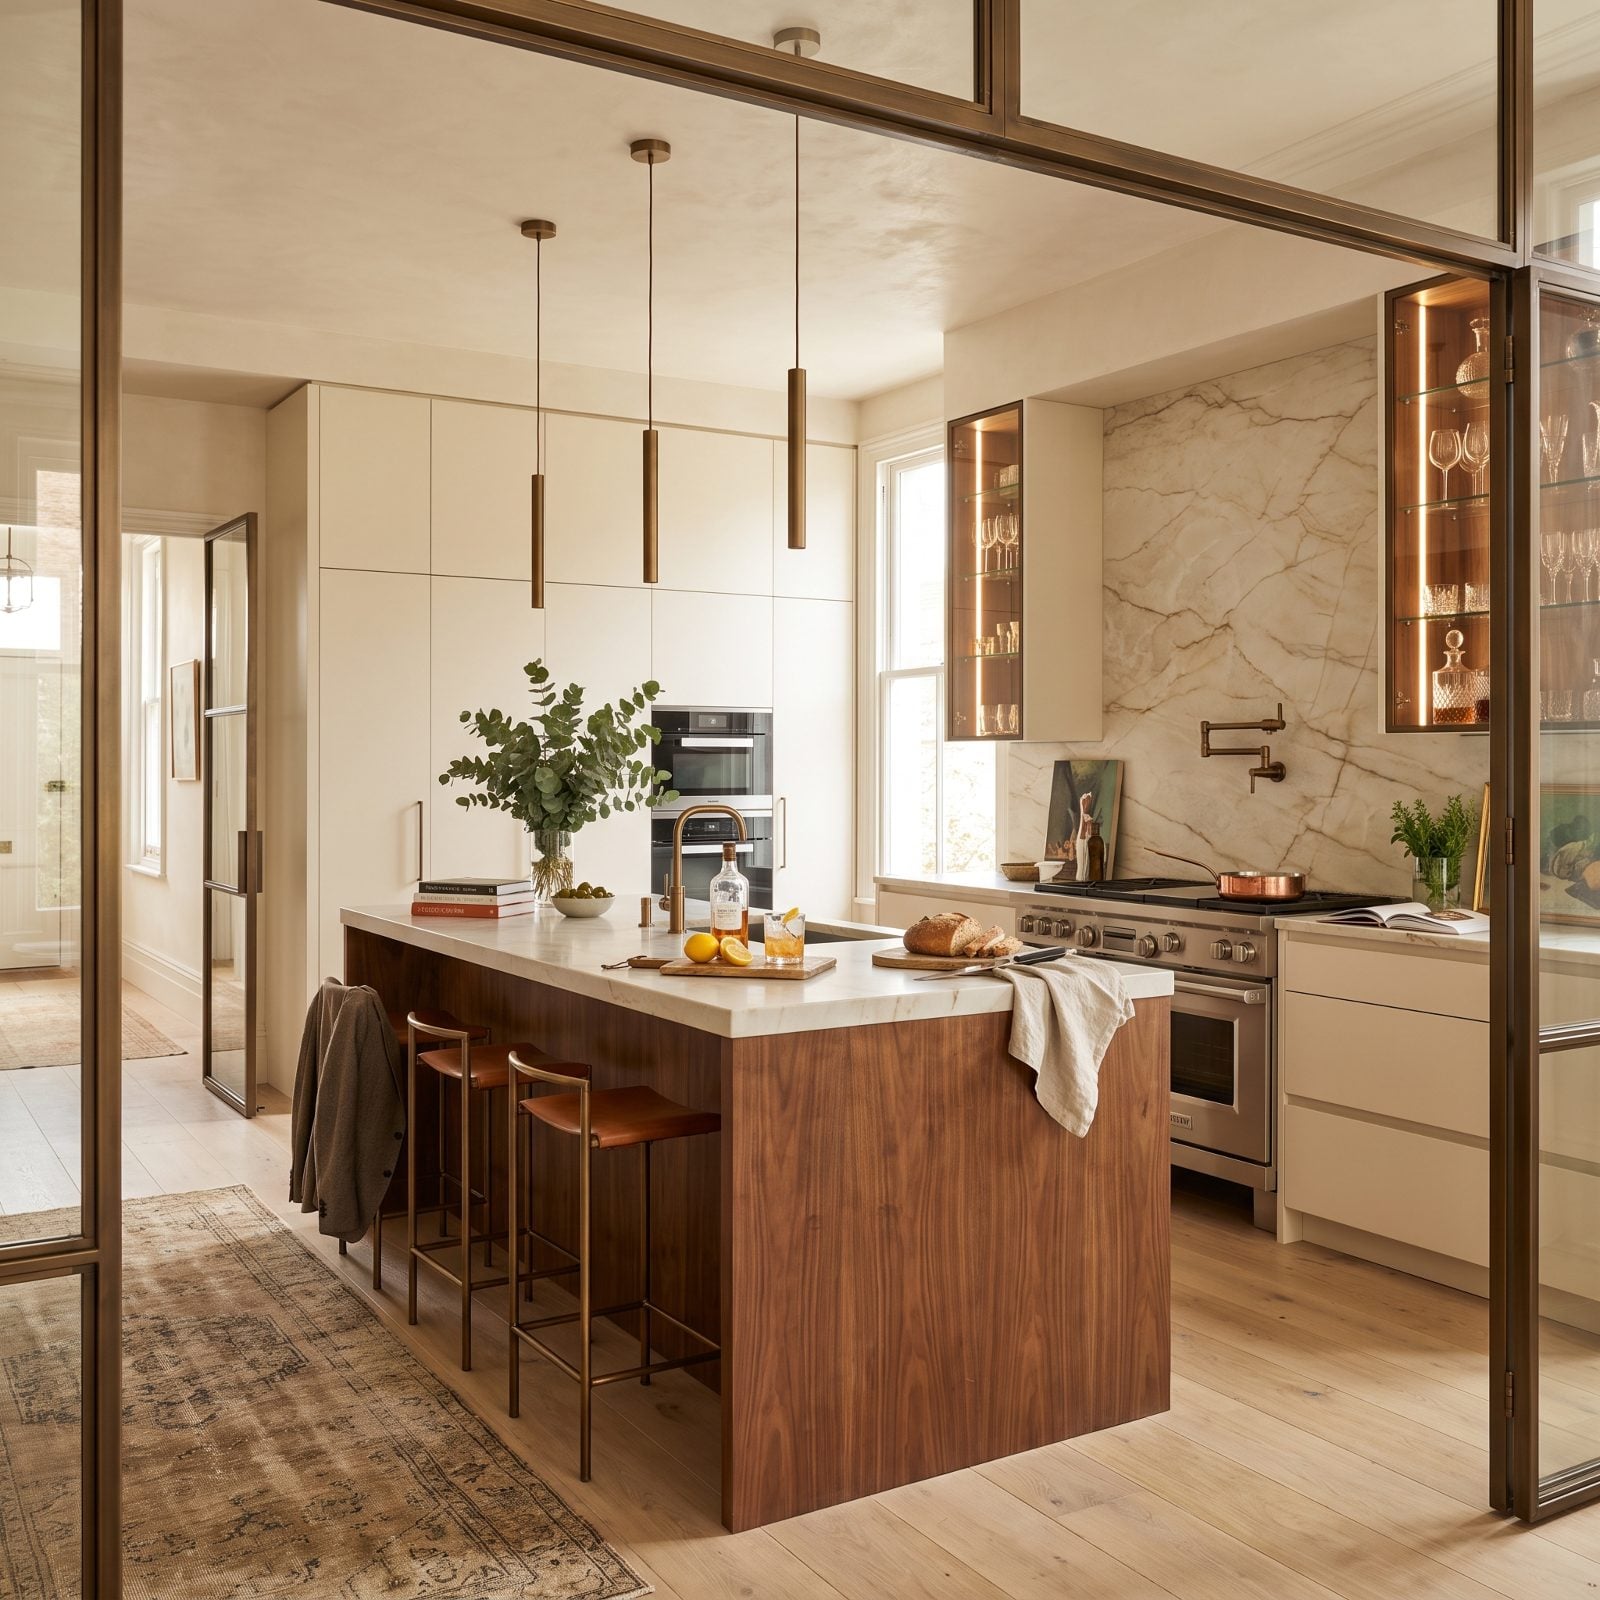
Bronze-framed internal glazing does what a wall can’t: it separates the cooking smells and keeps the light. Cream cabinetry sits behind a run of slim bronze-framed screens, with walnut on the island.
Bronze rather than black is the whole difference. It reads warm against cream where black would read graphic.
5. Cream Cabinets Under a Walnut-Framed Skylight Well
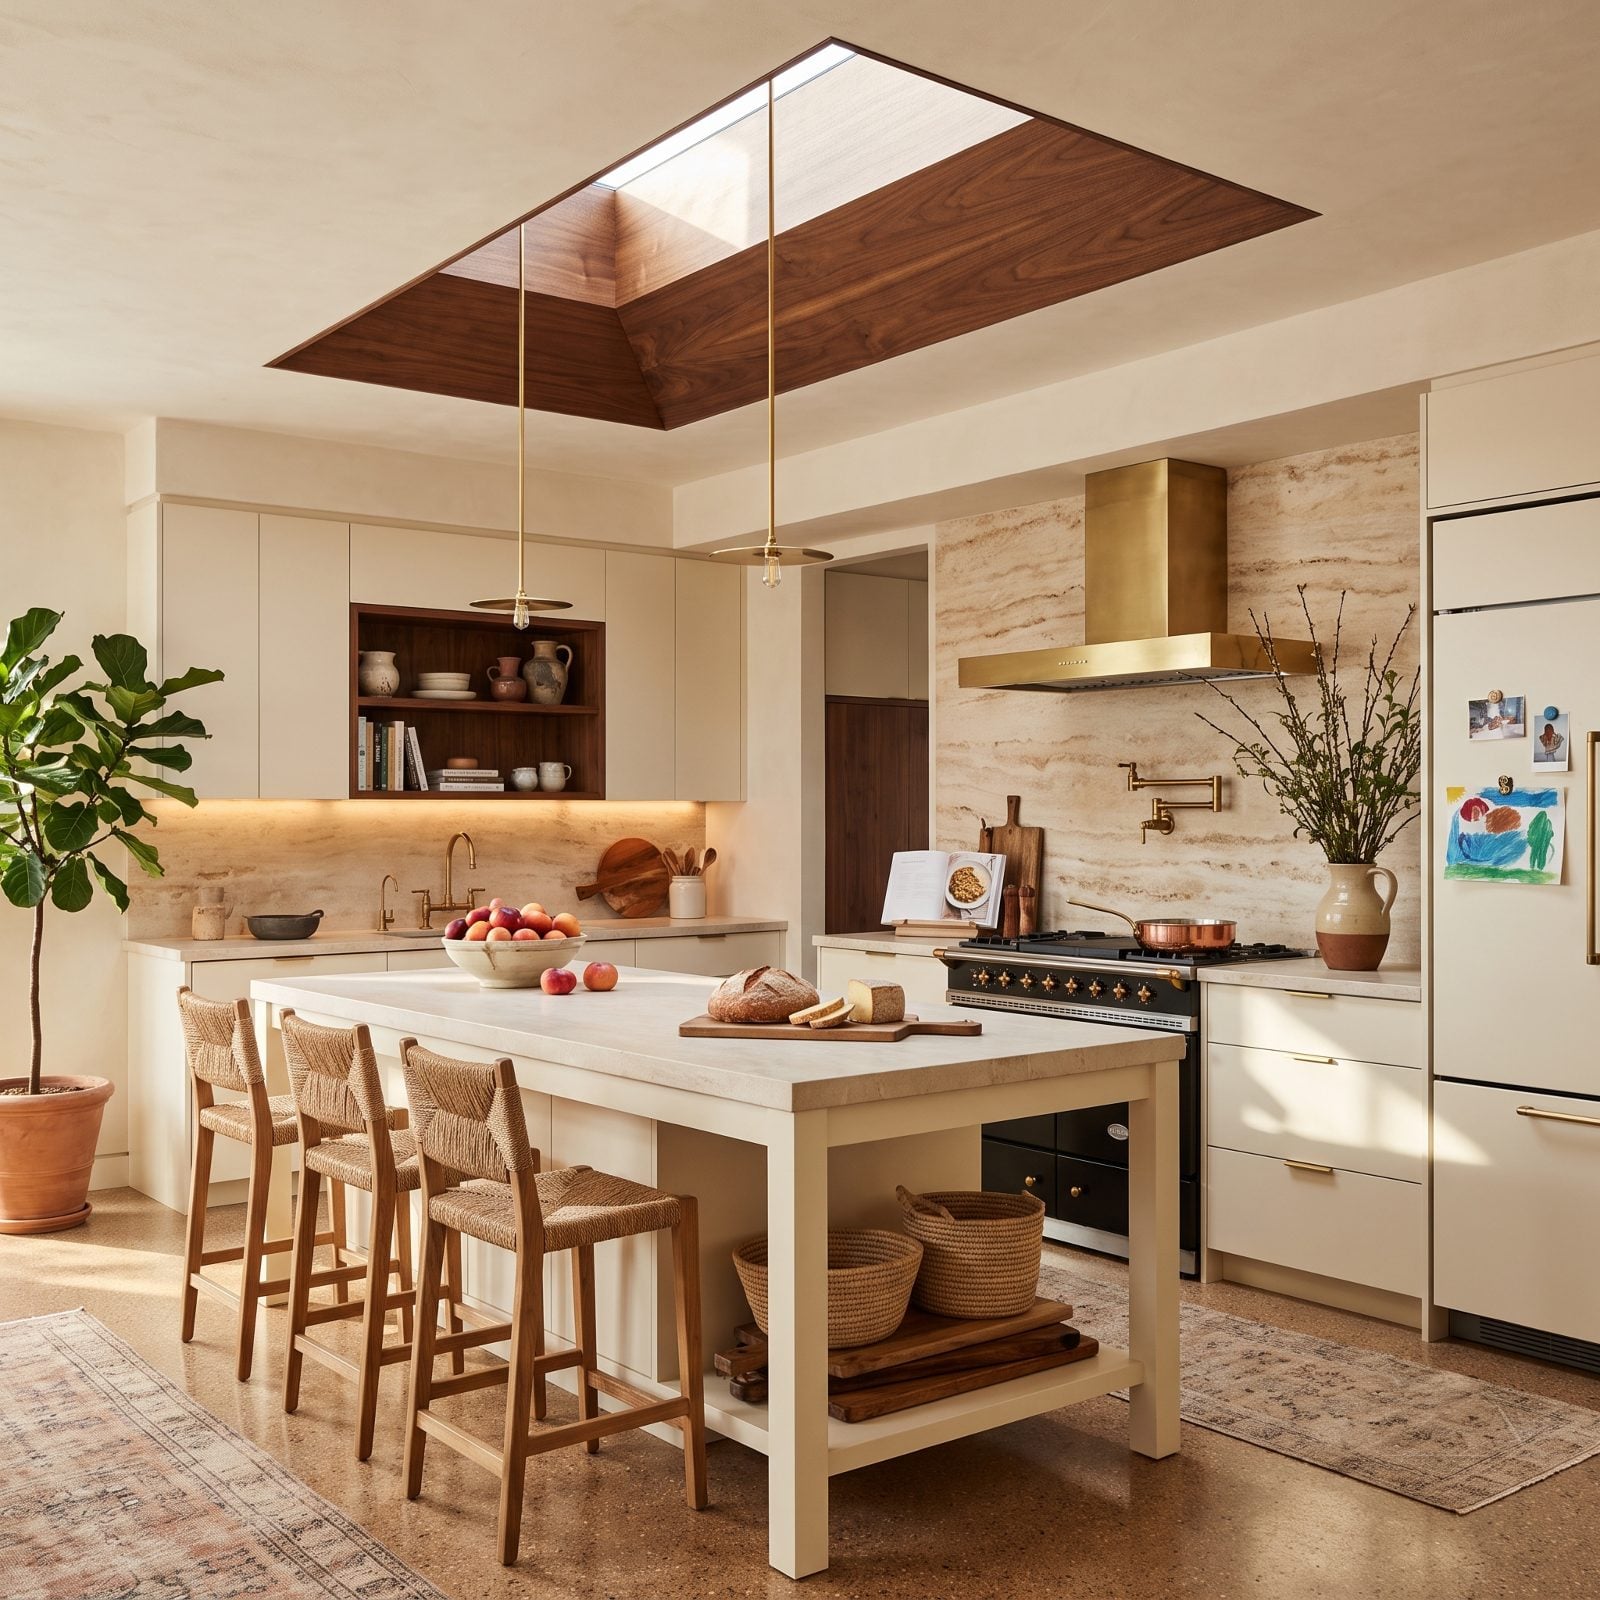
A flat rooflight is a hole. A deep skylight well lined in walnut is a feature. The shaft is angled so it throws light down the cream cabinetry rather than straight onto the floor.
By mid-morning the timber lining catches the sun and the whole room takes on a faint honey cast, which no fitting can imitate. A pair of slim pendants over the island carry the room after dark.
4. Cream Cabinets With a Walnut Peg-Rail Display Wall
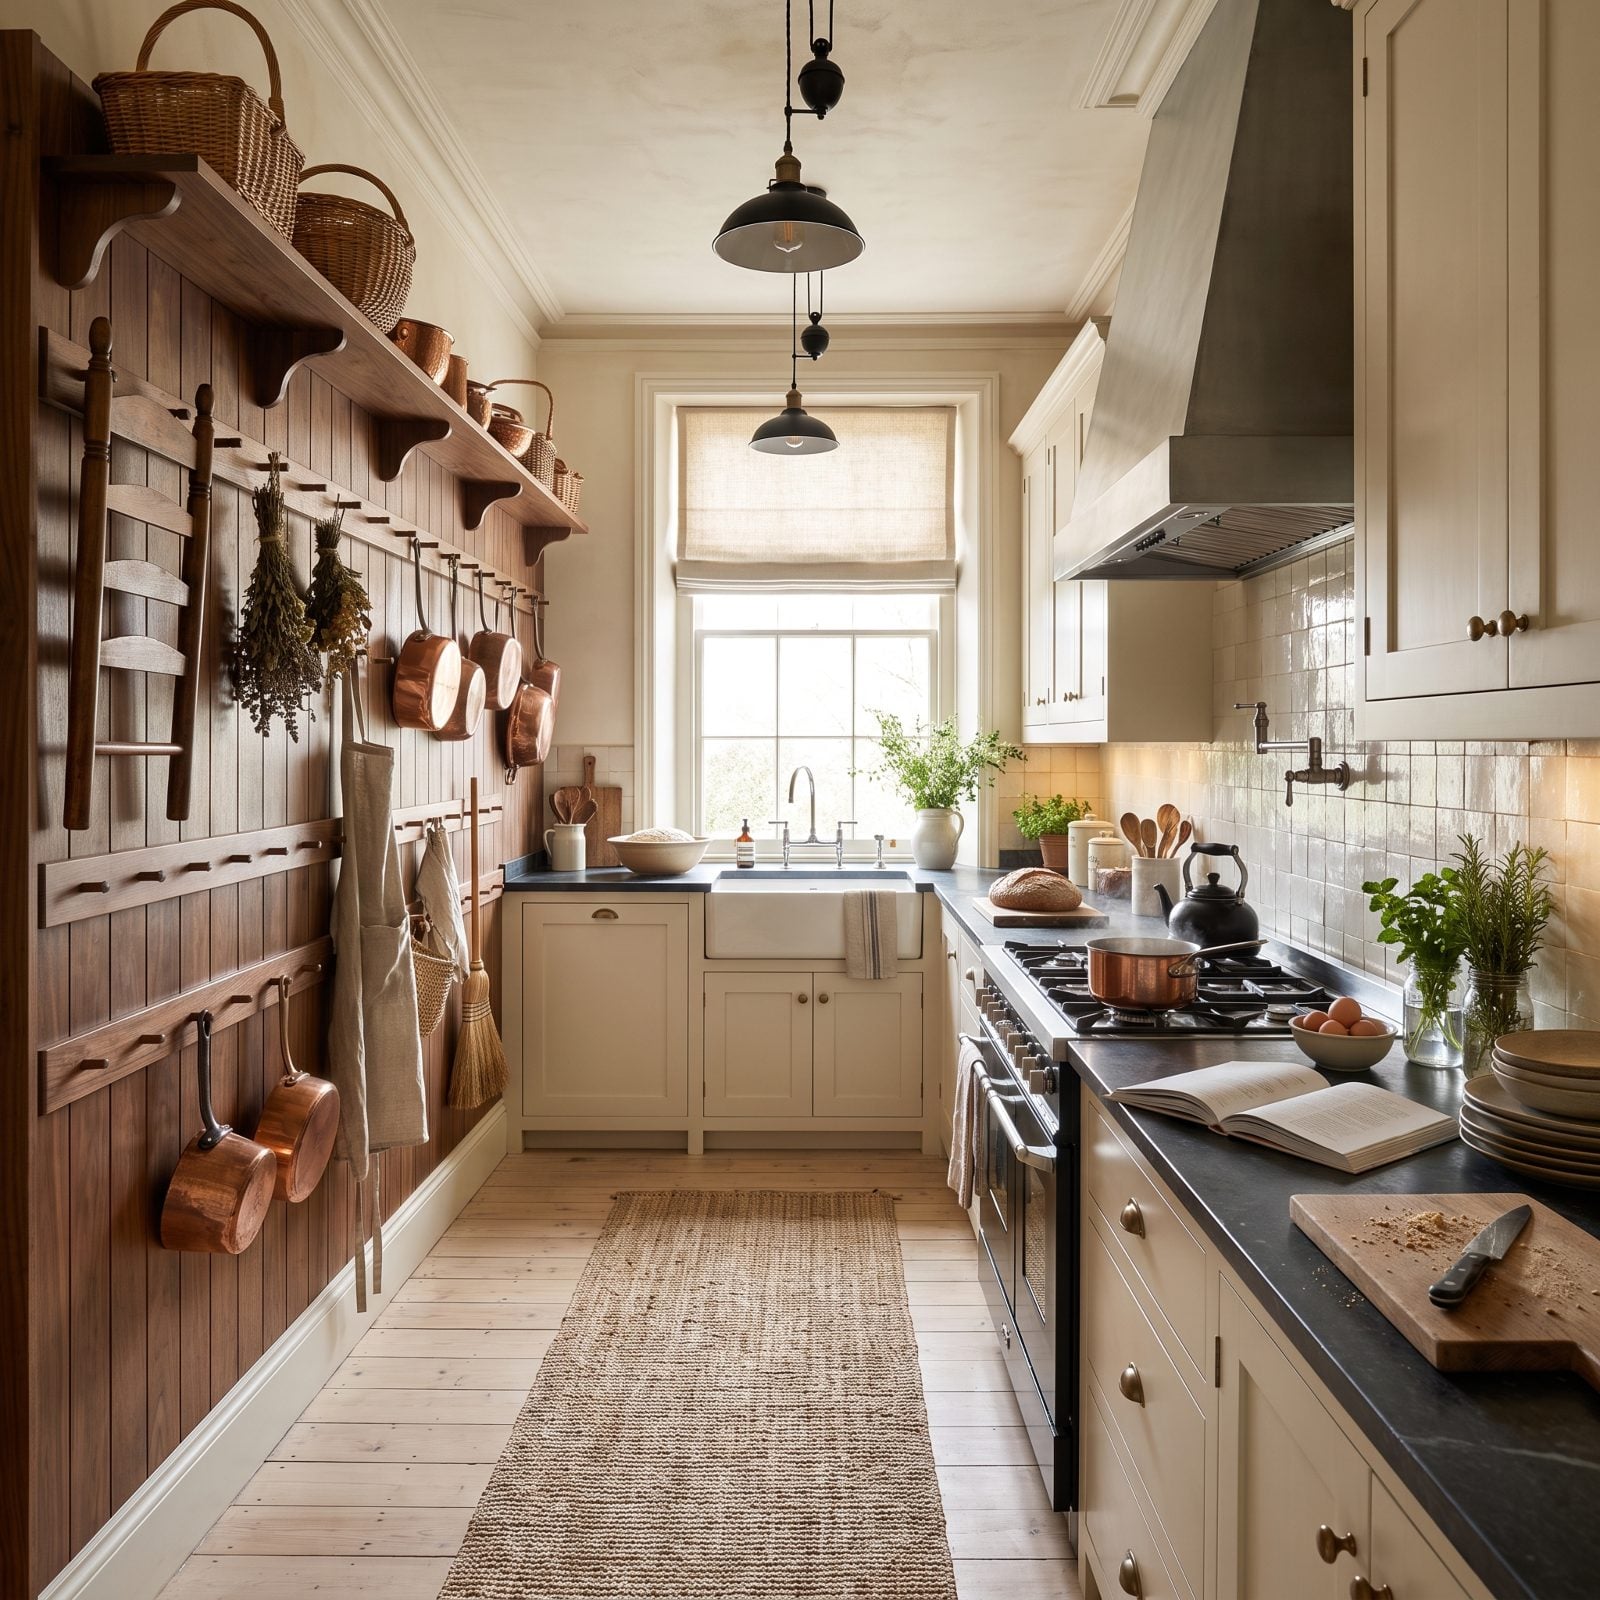
One wall here is given over entirely to a walnut peg rail with movable shelves and pegs, shaker-style, holding chairs, baskets, boards and pans.
Because everything hangs, the floor stays clear and the arrangement changes constantly. It’s the least precious wall in the house and usually the best-looking.
3. Cream Kitchen With a Walnut Window-Seat Nook
The nook is the point of this one. A walnut-framed banquette wraps a bay window at the end of the cream kitchen, with cushions deep enough that people stay after they’ve eaten.
Building it in walnut rather than painting it ties the seat back to the island and stops it looking like an afterthought.
2. Cream Cabinets, Walnut Beams and an Encaustic Floor
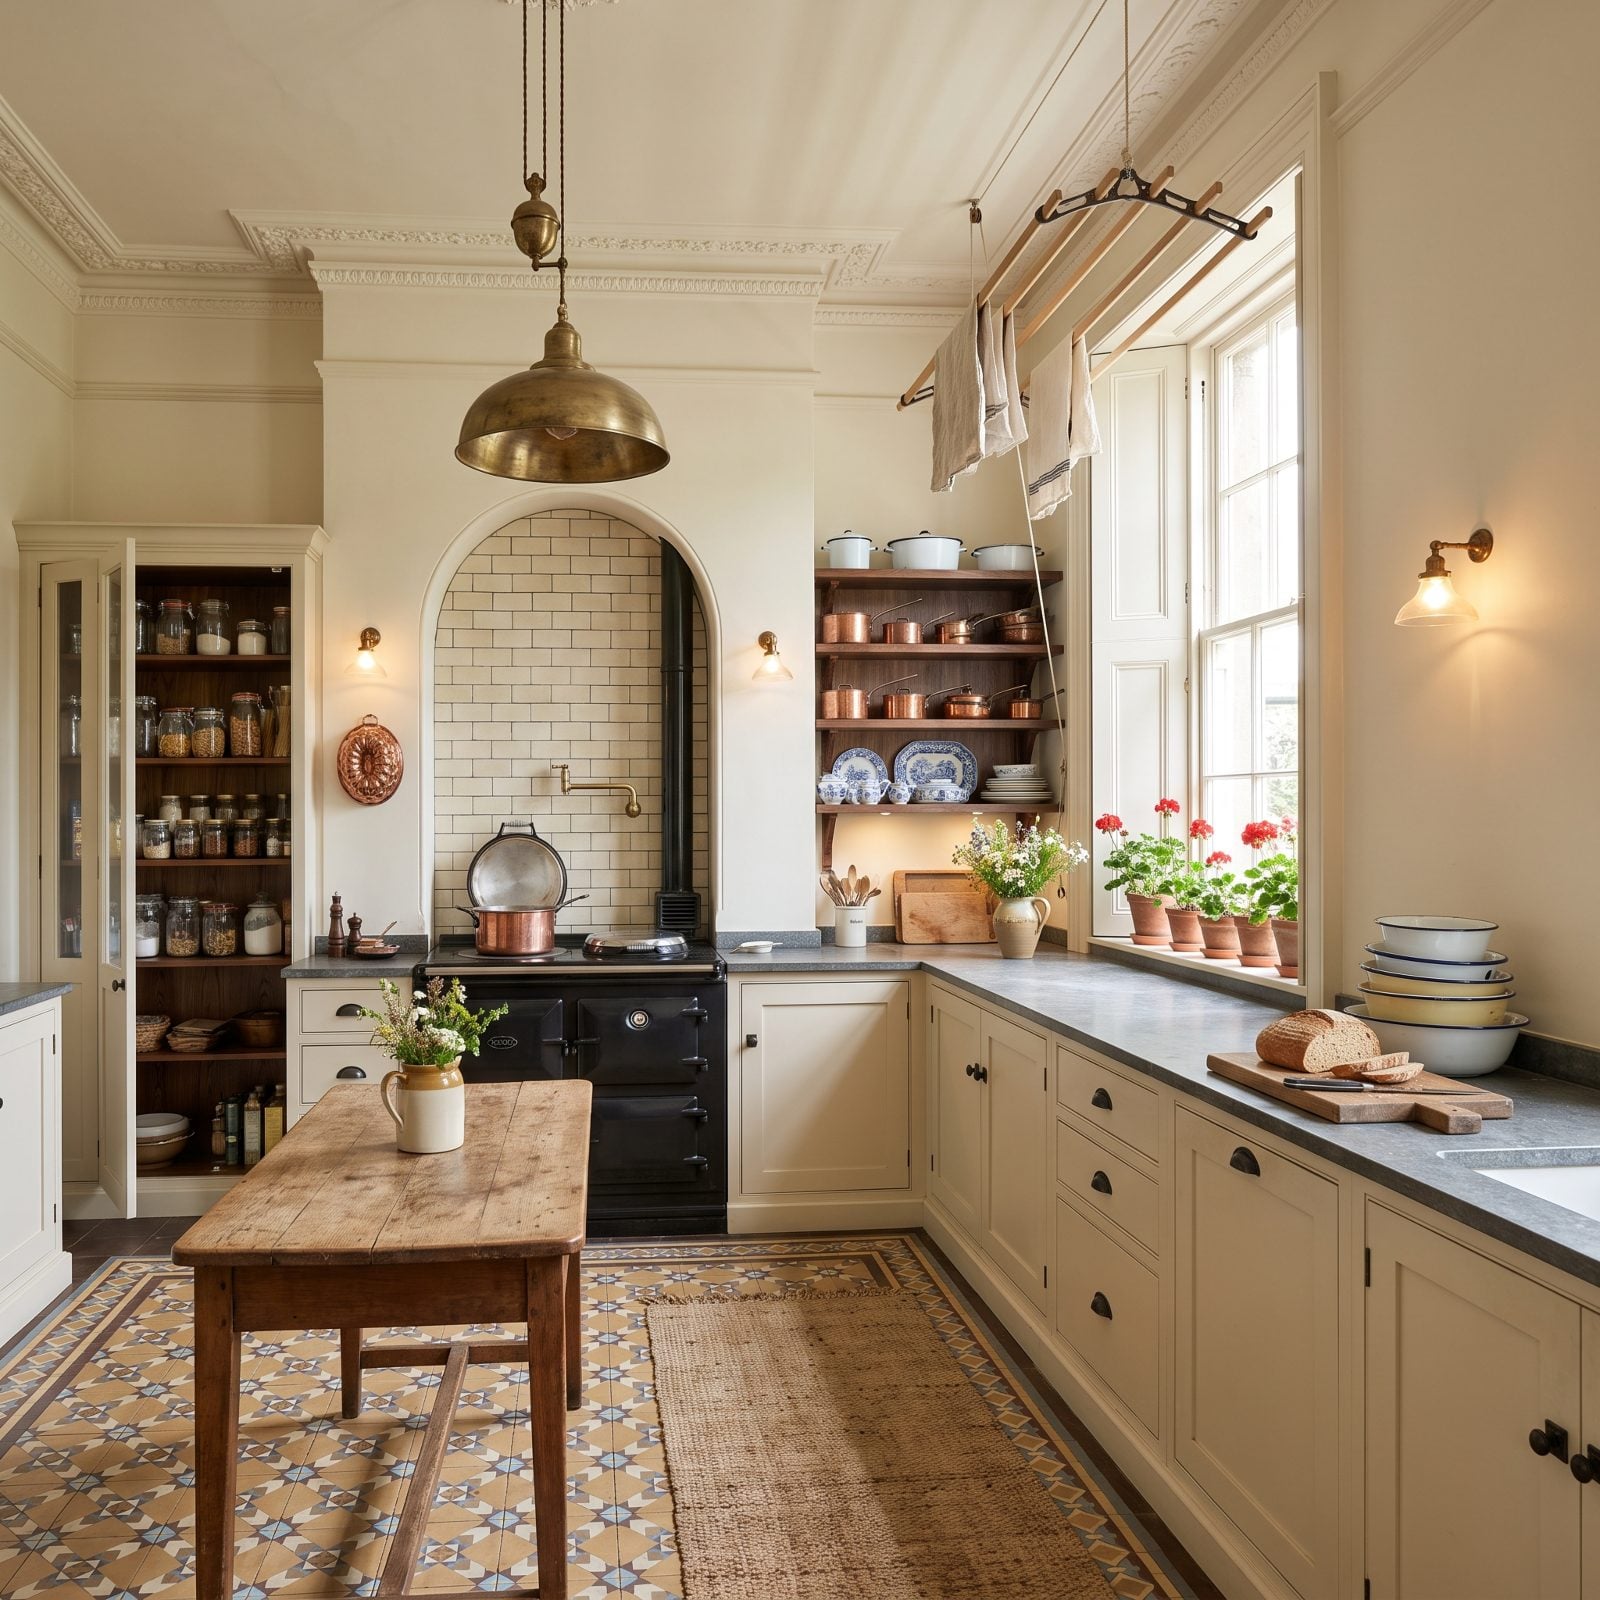
A restored Victorian kitchen usually has one original element worth building around. Here it’s an encaustic tile floor in soft ochres and creams, so the cabinetry stays plain and the walnut appears overhead as beams.
Pattern underfoot is the easiest pattern to live with. You see it in glimpses instead of head on.
1. A Small Cream Cottage Kitchen With Walnut Counters
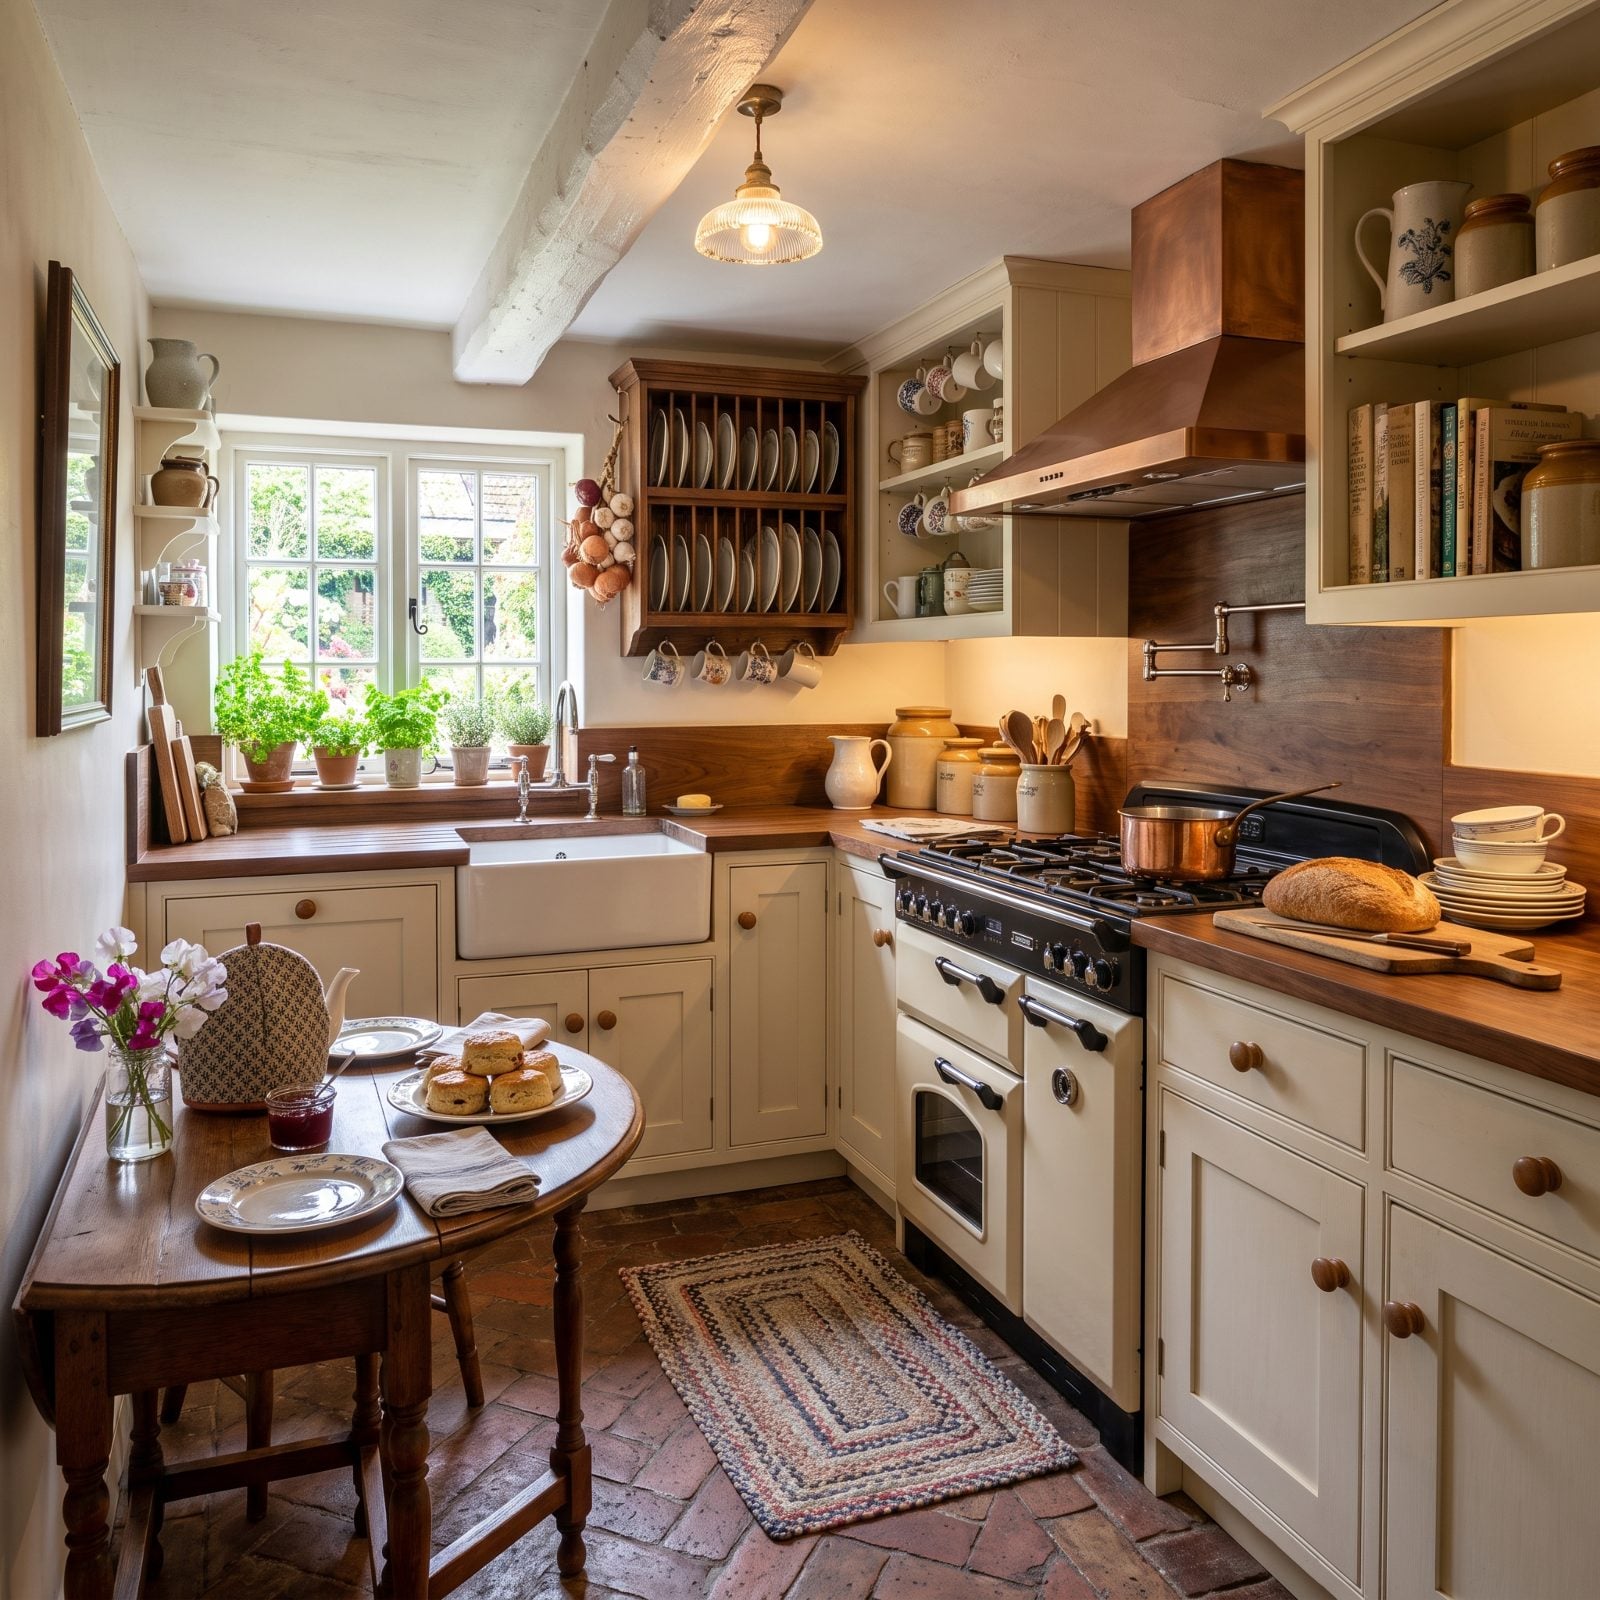
Not every kitchen needs to be large to be worth photographing. This one is genuinely small: one run of cream cabinets, oiled walnut counters, a deep casement window over the sink and a little table for two.
Small rooms reward good materials more than big ones do, because you’re never more than a step from any surface in them.