
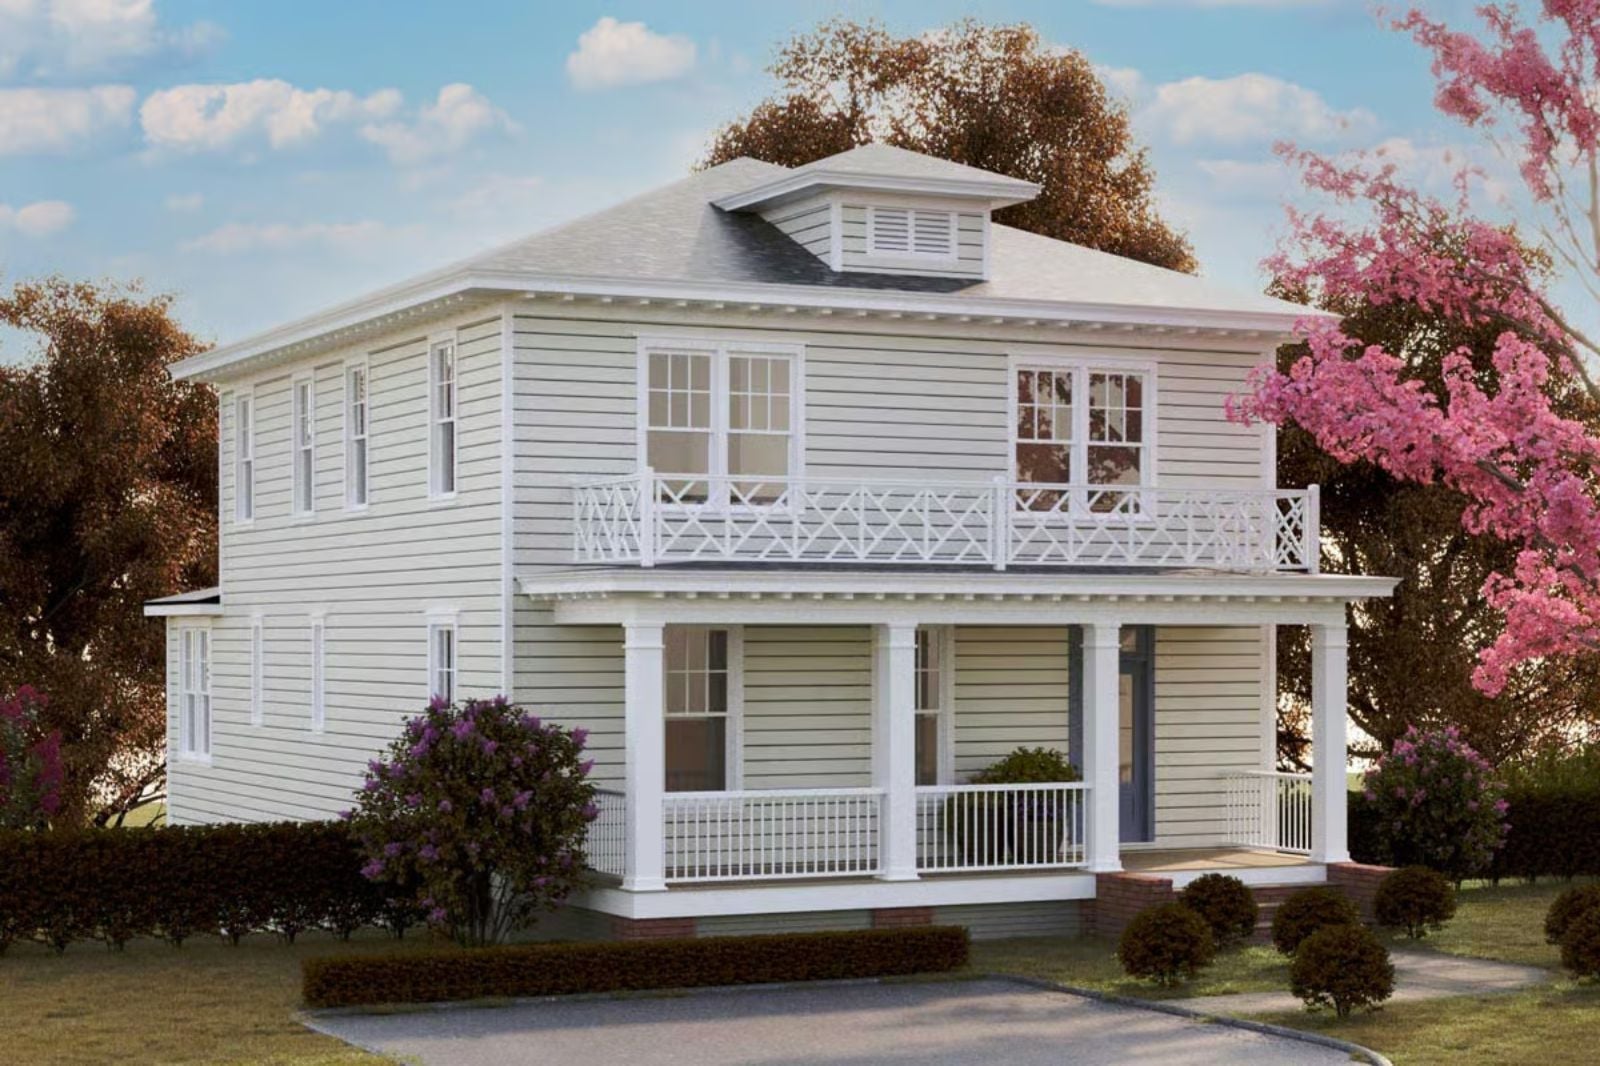
Somewhere in most people’s childhood is a porch with a wooden swing, a grandmother calling everyone in before dark, and the particular sound of a screen door that never quite latched. The Crapemyrtle is built around that pull — a covered front porch wide enough for real furniture, an open layout that keeps dinner conversations going past the dishes, four bedrooms that fill up on weekends, and a Southern Traditional frame that looks like it has always been there.
Browsing floor plans for your next home? Explore today’s mortgage rate options while you think through financing.
Specifications
- Sq. Ft.: 3,163
- Bedrooms: 4
- Bathrooms: 3.5
Floor Plan – Main Floor
Before choosing how to finance a renovation, compare today’s home equity rates with your other borrowing options.
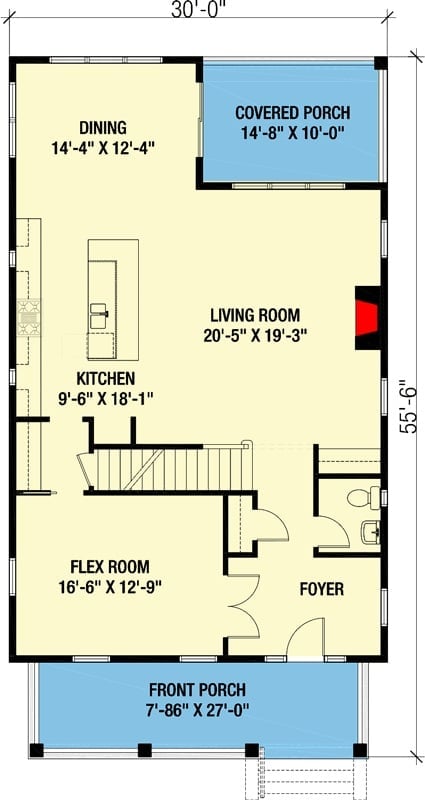
The first floor opens through a foyer into a living room that spans over 20 feet wide, with the kitchen and dining tucked to the left and a flex room near the front. Two covered porches, front and rear, give this layout its Southern backbone — the kind of detail that looks obvious on paper but makes an enormous difference in how the house actually feels to live in.
Floor Plan – Second Floor
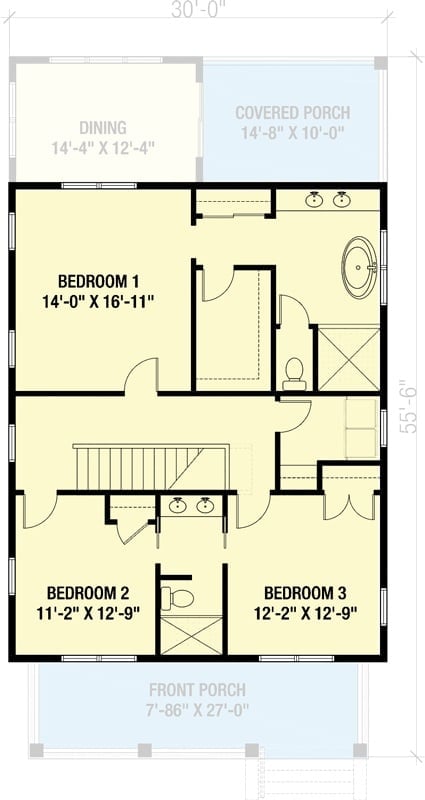
Three bedrooms wrap around a central hall on the second floor. Bedroom 1 claims the most square footage at nearly 15 by 17 feet, with its own en suite carrying a soaking tub, while the two smaller rooms share a bath between them. Stair access lands at the center of the plan. A covered porch off the front of the main bedroom wing adds genuine outdoor space at the upper level, which is rarer than it should be in plans this size.
Floor Plan – Basement
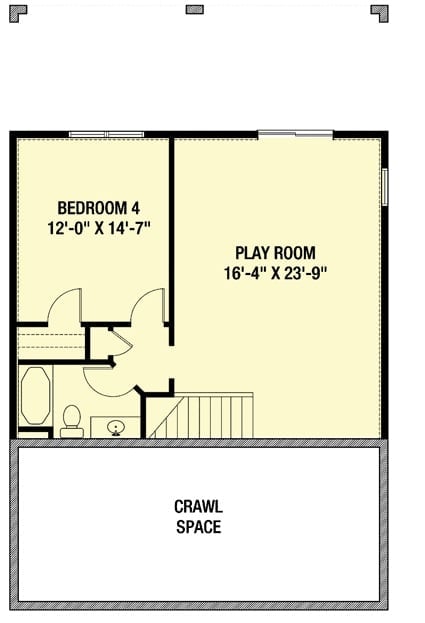
Bedroom 4 and a generous play room share this upper level, connected through a compact bath. Simple staircase placement keeps traffic moving without the awkward hallway gymnastics that plague a lot of multi-level plans.
Covered Porch Living Where the Backyard Becomes Part of the Plan
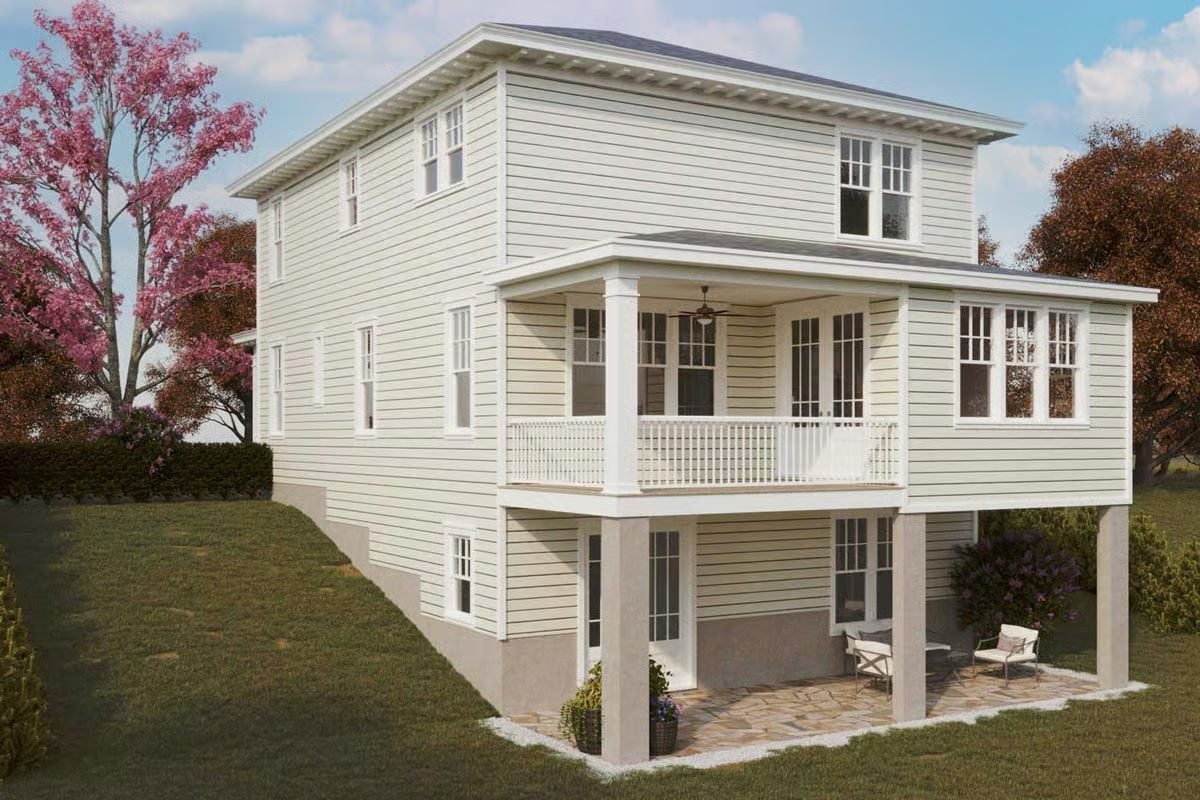
Raised on concrete piers, the covered back porch opens to a lower patio with seating tucked beneath the elevated deck.
Trend Alert: Raised construction with ground-level patio space underneath is gaining traction in Southern home design, especially on sloped lots where usable outdoor square footage would otherwise disappear. Ceiling fans on covered porches have become near-standard in warm climates, keeping things comfortable well into summer evenings. Add string lights to the lower patio and it earns its keep as a casual outdoor room without any renovation required.
Whitewashed Brick, Open Flames, and Chairs That Mean Business
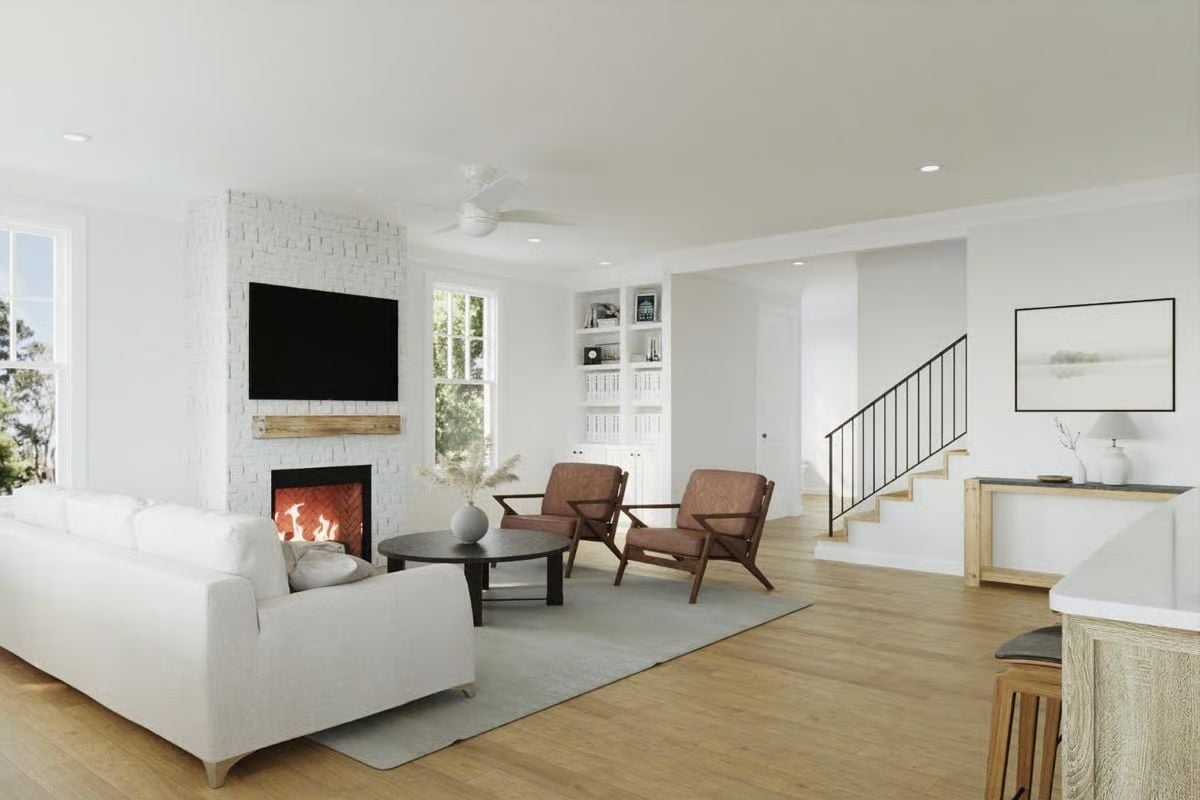
Painted brick runs floor to ceiling around the fireplace, grounding the white room with texture rather than color. Two wood-frame chairs with rust upholstery hold their own against the sofa — the kind of seating that actually invites you to sit in it, which can’t be said for everything that looks good in a photo.
Color Story: White on white works here because the painted brick adds surface variation without introducing a competing hue. Warm wood tones in the flooring and chair frames keep the palette from reading cold. If you’re pulling color inspiration from this room, start with that rust upholstery and work outward.
Kitchen Islands That Actually Have Room to Breathe
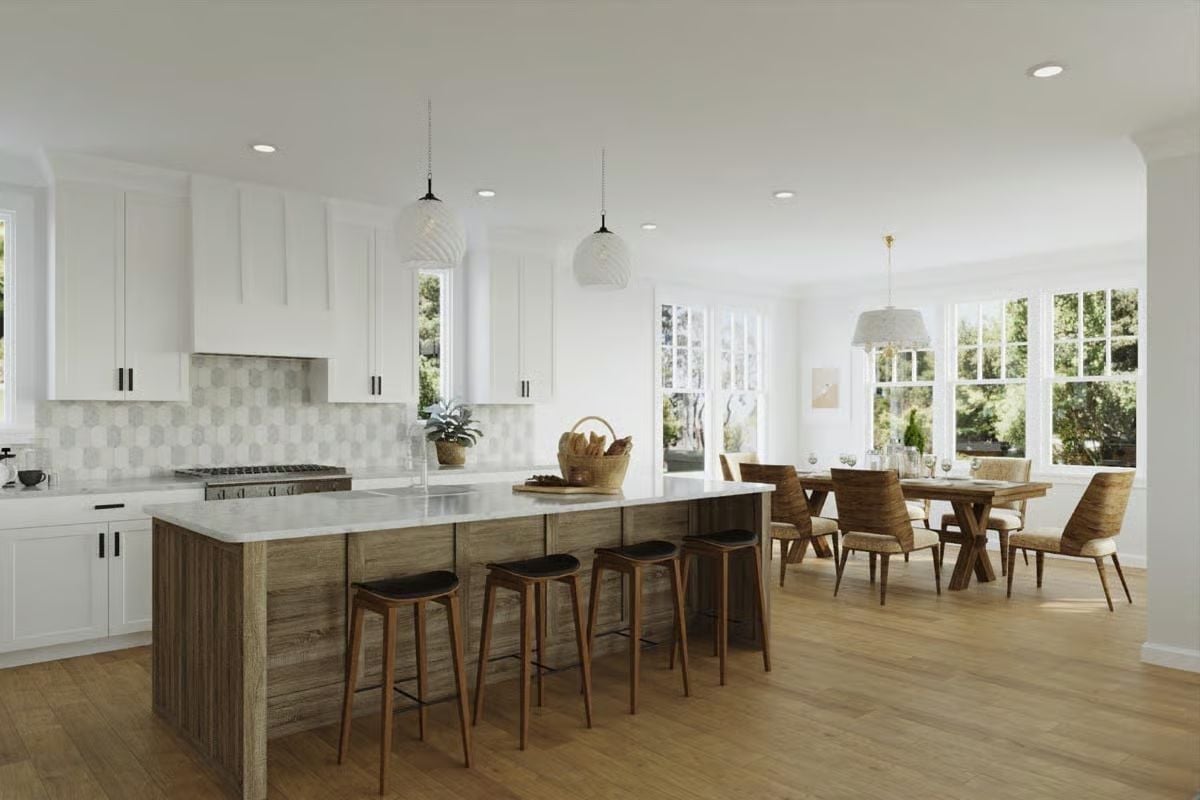
Wood-paneled islands this long make kitchen layouts feel generous without trying.
Bar stools with leather saddle seats line one side while pendant lights with ribbed glass hang just low enough to define the space. Open flow into the dining area means the kitchen never feels like it was walled off as an afterthought.
Open-Plan Living Where the Kitchen Island Does the Heavy Lifting
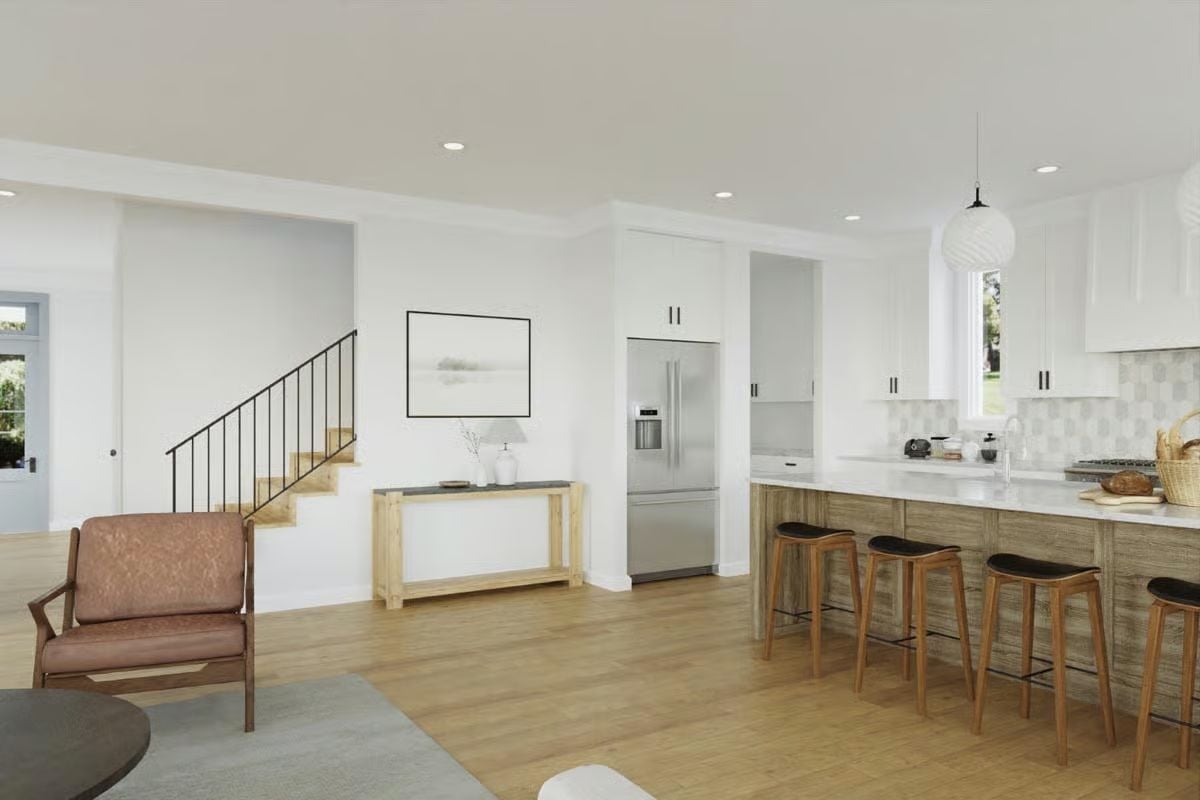
Wood-grain island cladding gives the kitchen some visual weight against all that white cabinetry. Four stools, a pendant light, and a built-in fridge-freezer make this feel like a space designed for actual daily use, not a showroom render someone forgot to live in.
Wood-grain island cladding gives the kitchen some grounding weight against all that white cabinetry.
Sage Green Wainscoting That Pulls the Whole Neutral Room Together
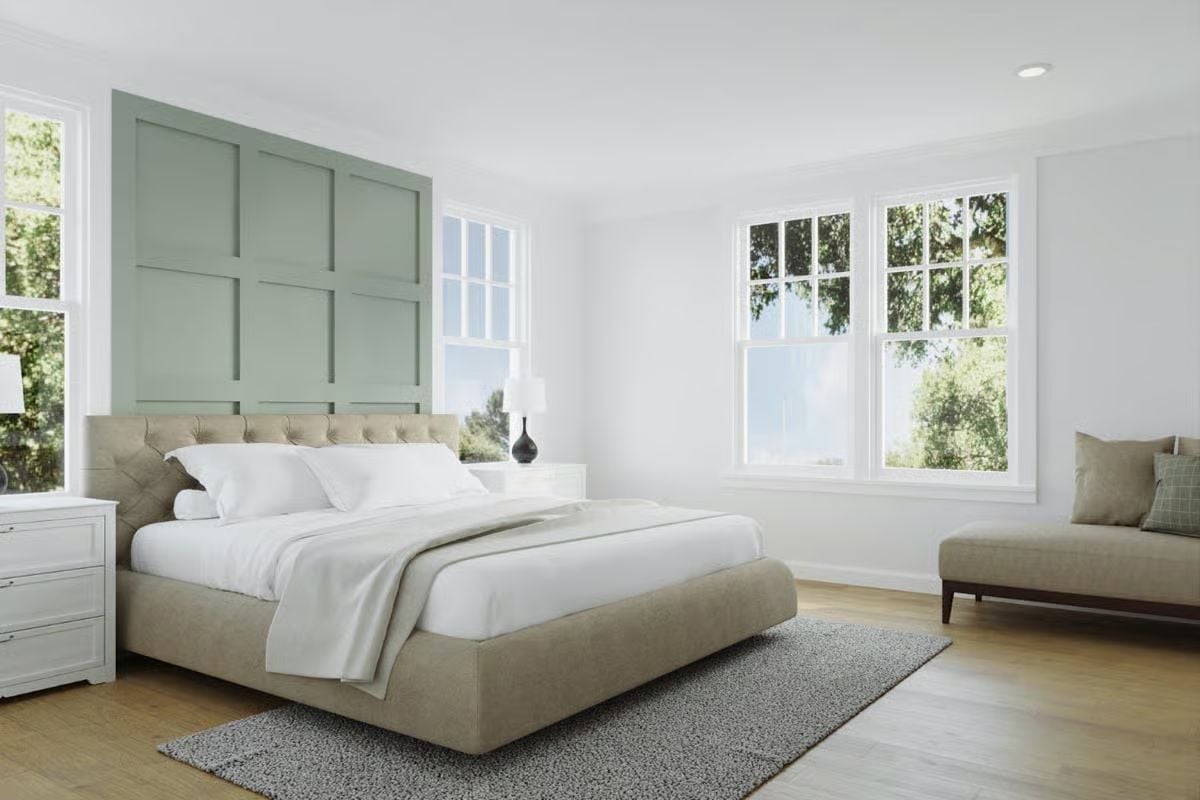
A tufted linen bed frame anchors the room while sage panel molding gives the white walls something to respond to. Neither element demands attention on its own; together they make the room feel finished in a way that most all-white bedrooms simply don’t.
Fun Fact: Wainscoting and board-and-batten treatments have made a strong comeback in primary bedrooms, where they add architectural character without relying on furniture to do all the work. In a mostly neutral room, a single painted accent panel reads as intentional rather than unfinished. Sage and eucalyptus tones have become particularly popular because they hold up under both natural and artificial light without shifting muddy.
Freestanding Tub Placement That Actually Makes Sense of the Window
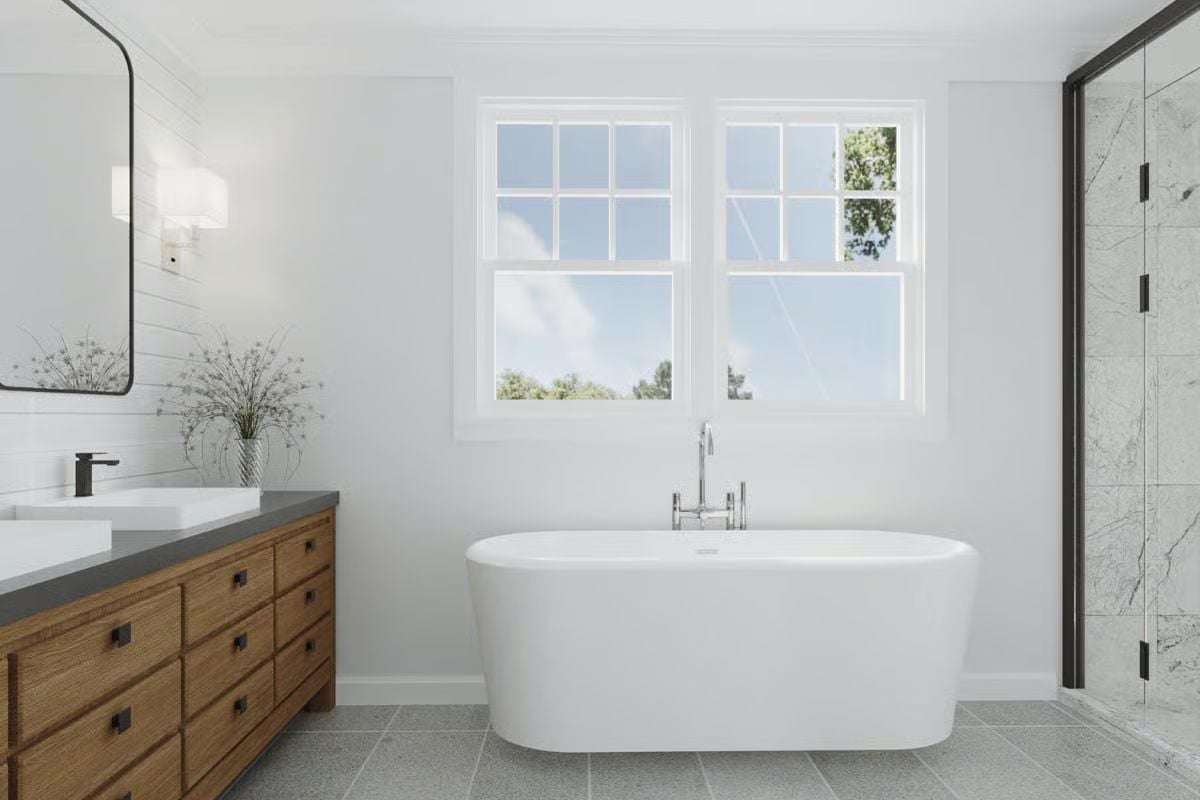
Centering the tub beneath a pair of double-hung windows isn’t just aesthetically obvious — it’s structurally smart. Natural light reaches the water without a glare problem, the wood vanity with its dark countertop keeps the all-white palette from feeling sterile, and the chrome floor-mount filler pulls focus without competing with anything else in the room. Small decisions, but they add up.
Try This: Freestanding tubs with floor-mount fillers require rough plumbing to be positioned precisely before tile goes down. Confirm the plumber’s stub-out location matches the tub’s water inlet before framing is closed. Moving it after tile installation is an expensive correction that nobody wants to have that conversation about.
Pin It
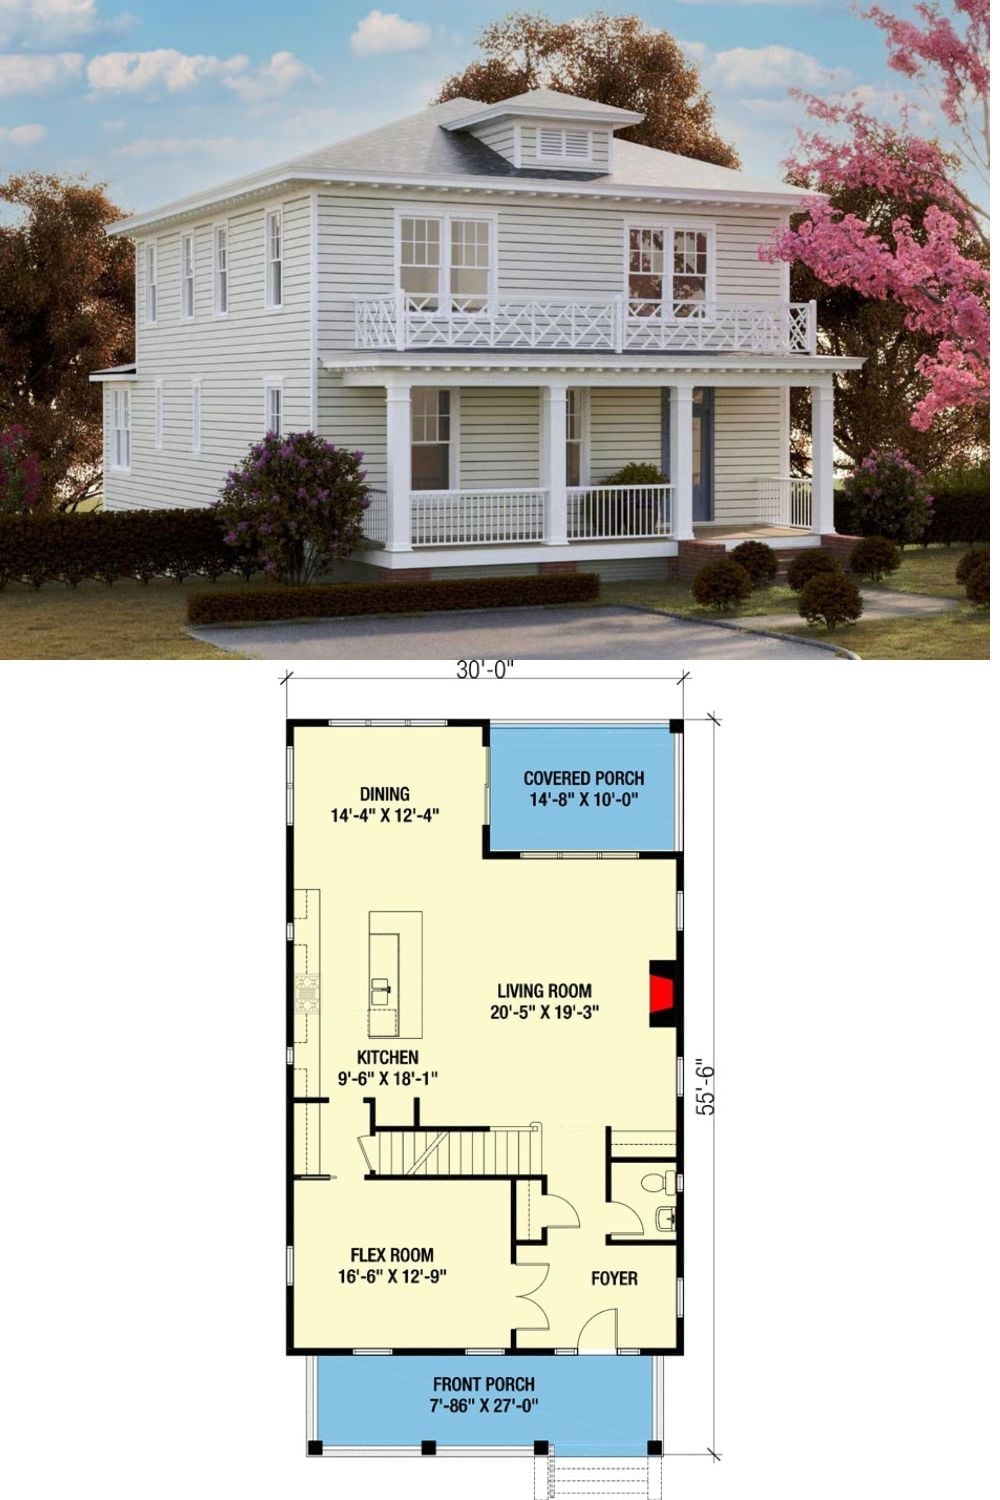
The exterior rendering shows a two-story Southern Traditional with covered porches wrapping both levels and a cupola at the roof peak. Below it, the first-floor plan lays out a living room, dining area, kitchen, flex room, foyer, and covered side porch across a footprint of roughly 30 by 55 feet.
Worth Knowing: Flex rooms have become one of the most requested features in family home plans because they grow with the household — playroom first, home office later, guest room eventually — without any structural changes required. If you’re shopping plans with young kids in mind, a flex room near the main living area is worth more than a formal dining room you’ll use a handful of times a year.
