
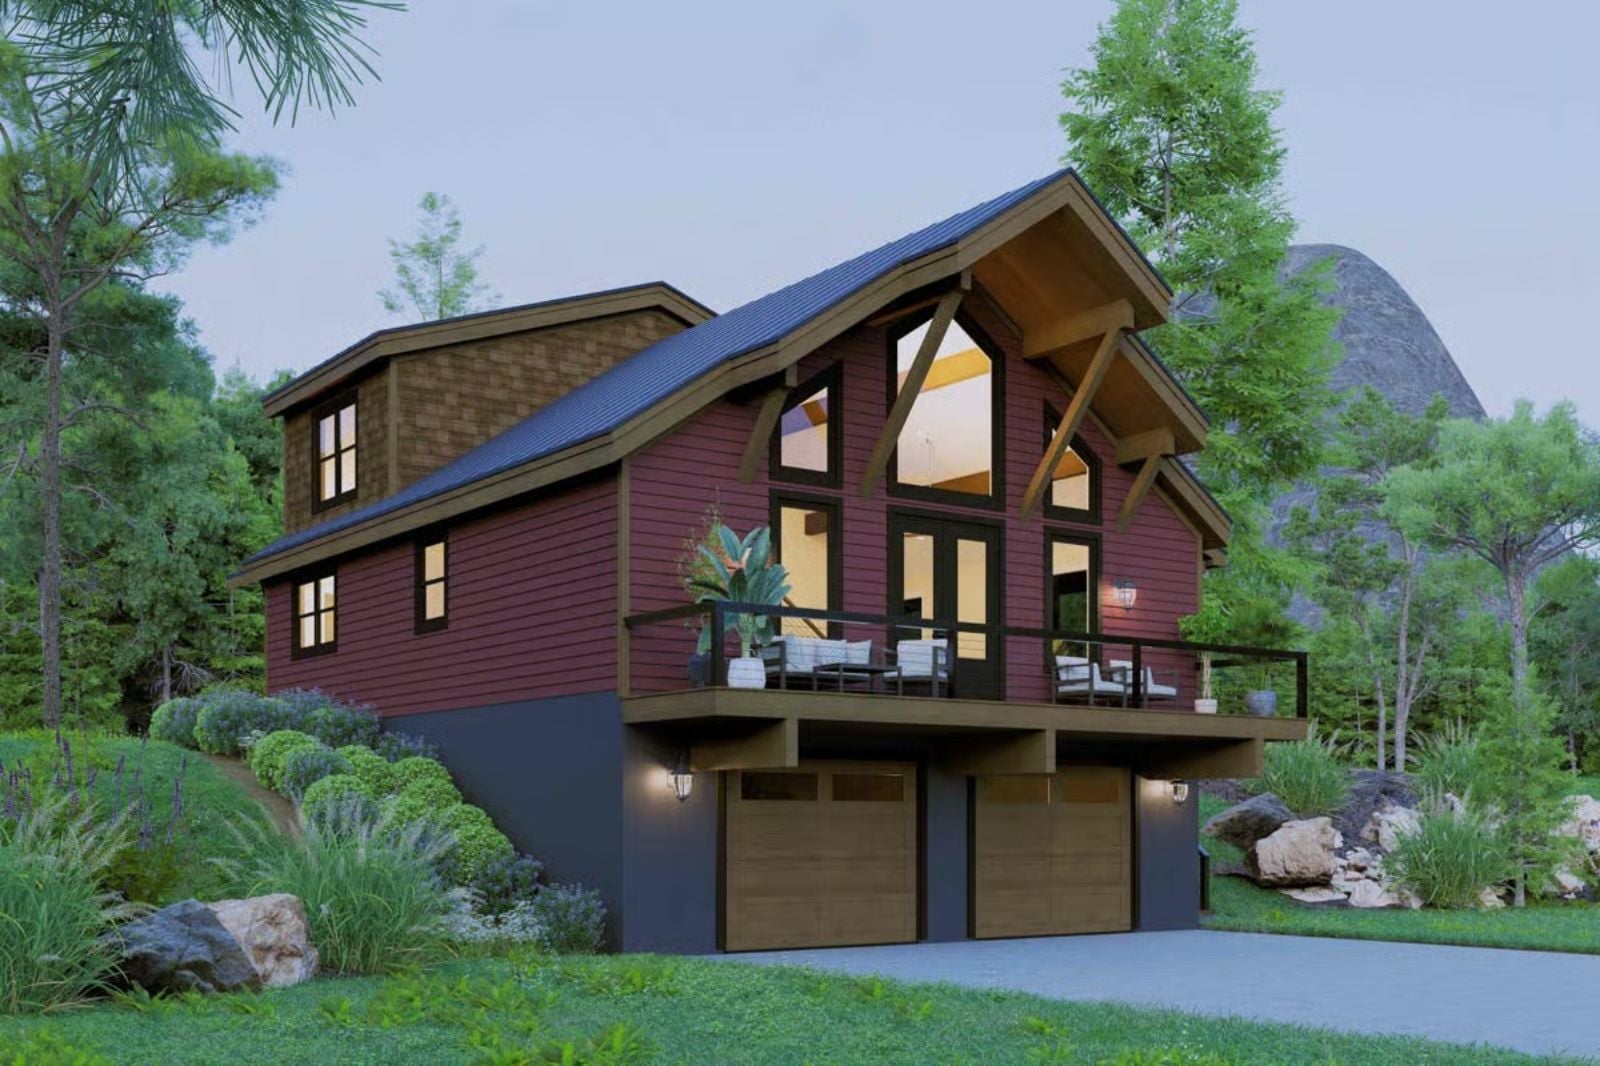
Everyone remembers a place like this — a cabin someone’s family owned, or a mountain rental where the car pulled into shelter underneath and the whole trip felt like arriving somewhere real. The Cranberry Ridge is built around that feeling: coffee at the vaulted great room windows while fog sits in the tree line, dinners that stretch past dark, and a drive-under garage that keeps both cars dry when snow comes overnight.
Specifications
- Sq. Ft.: 1,745
- Bedrooms: 3
- Bathrooms: 2.5
Floor Plan – Main Floor
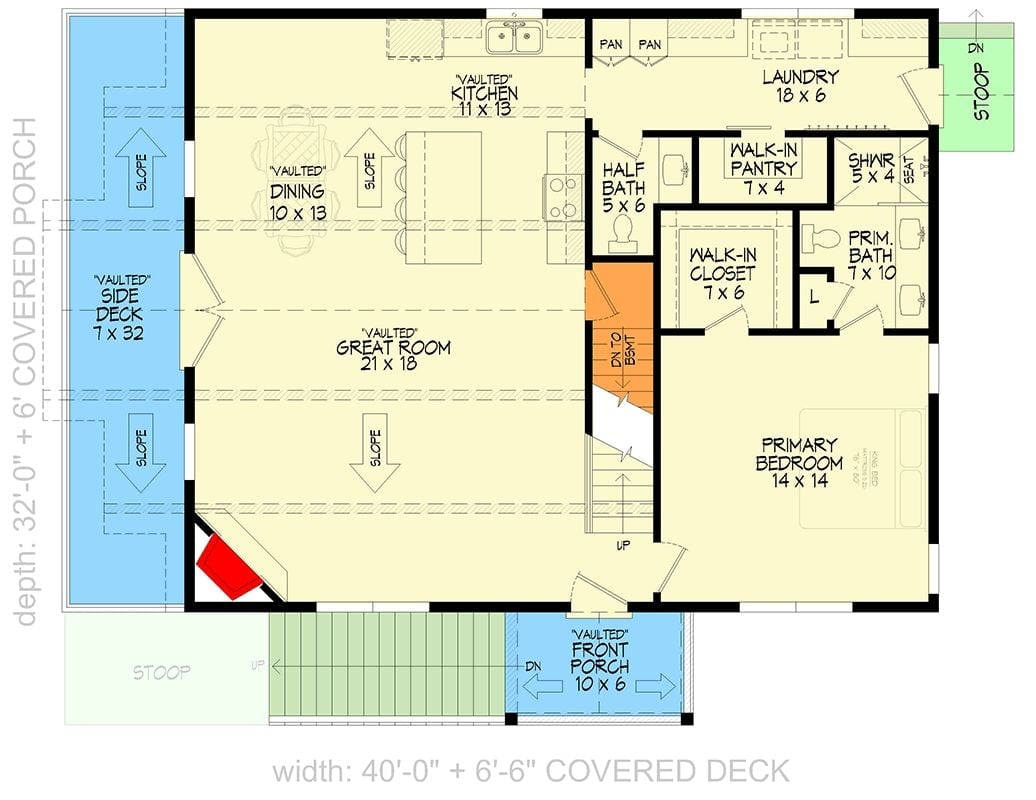
The main level centers on a vaulted great room at 21×18 feet, with kitchen and dining open to it on either side. The primary suite occupies the right wing — walk-in closet, full bath, separate shower — while stairs at center descend to the basement below.
Floor Plan – Second Floor
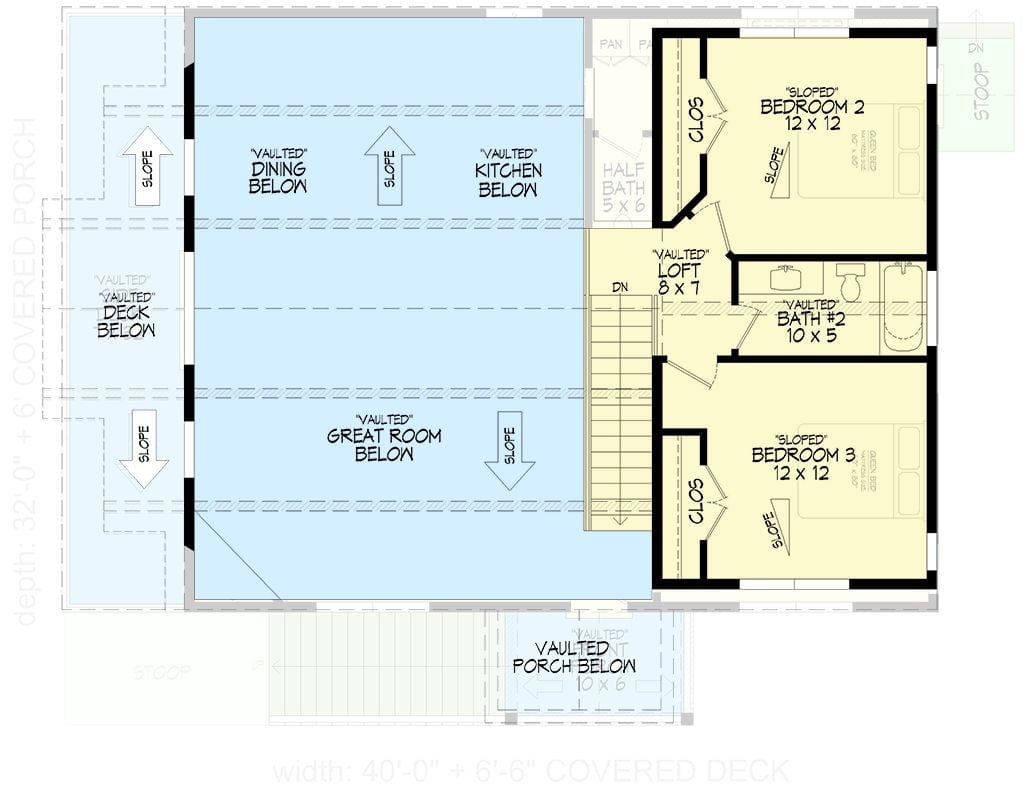
Upstairs: two 12×12 bedrooms, a shared bath, and a loft that looks down over the great room and kitchen. Good for guests, good for kids, good for anyone who wants a little separation from the primary suite without feeling exiled.
Floor Plan – Basement
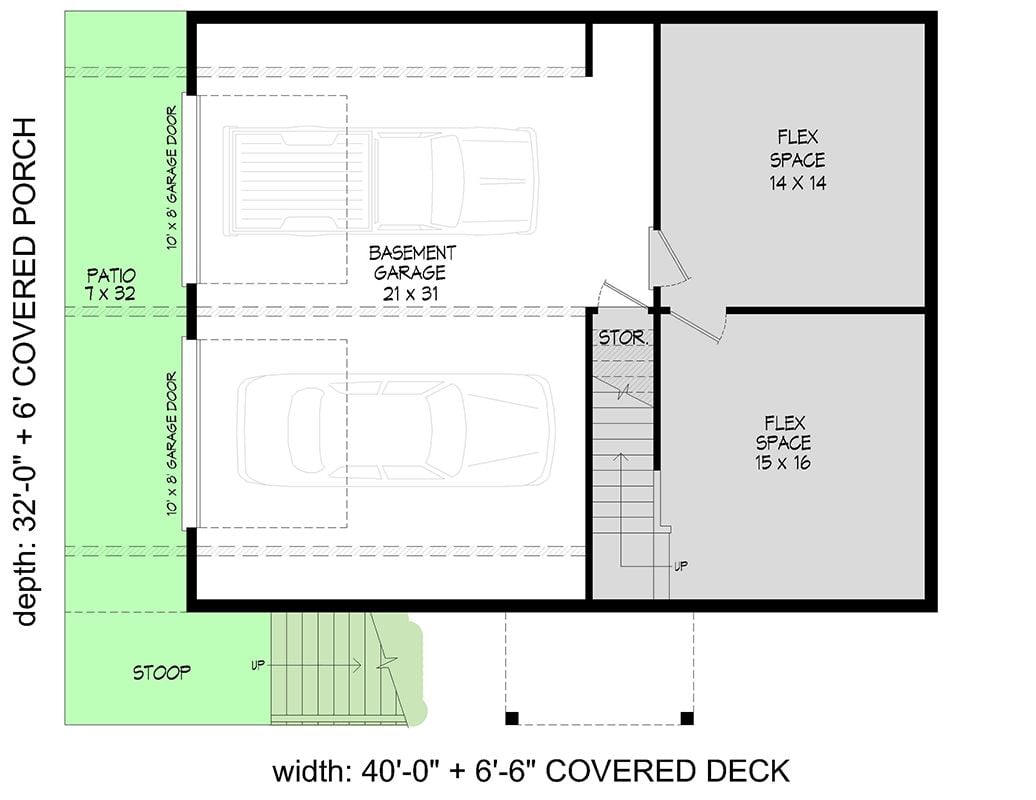
The basement level handles the practical stuff well. A 21×31 garage fits two vehicles through a pair of 10×8 doors, with the stairwell and storage running up the center. On the right side, two flex rooms — 14×14 and 15×16 — leave owners room to decide what the house actually needs. A covered porch runs the left side with a stoop entry below.
By The Numbers: Those two flex rooms together add up to more than 430 square feet of unfinished bonus space — enough for a home gym, a proper office, or a guest suite without touching anything on the main living floors. The garage, at 21×31, parks two full-size vehicles and still leaves wall space for bikes, gear, or the kind of clutter mountain life accumulates fast.
Cranberry Siding and a Timber Entry Portal Set the Tone Up Front
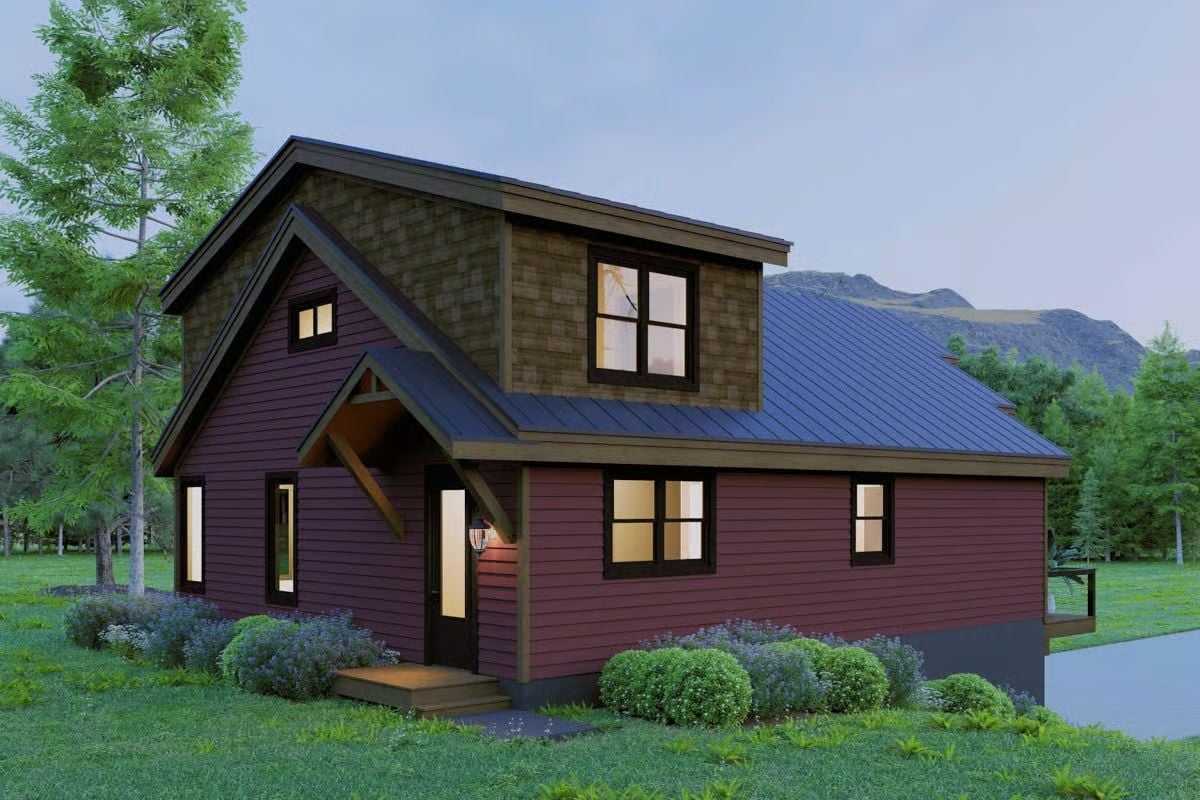
Dark red horizontal siding gives the facade a richness that reads warmer than standard barn red — closer to burgundy than barn. Wood timber brackets frame the entry gable without fussiness, interior lights glow through black-trimmed windows, and the upper dormer clad in wood shingles keeps the roofline from falling flat.
Budget Tip: Metal roofing costs more upfront than asphalt shingles, but it lasts much longer and handles mountain snow loads in a way asphalt simply doesn’t. If you’re building at elevation, the math tends to work out in metal’s favor over time. One practical note: get multiple bids early, because metal roofing contractors book out fast in resort regions and you don’t want to be scrambling mid-build.
Stone Fireplace Wall and Vaulted Beams Make the Great Room Feel Like a Lodge
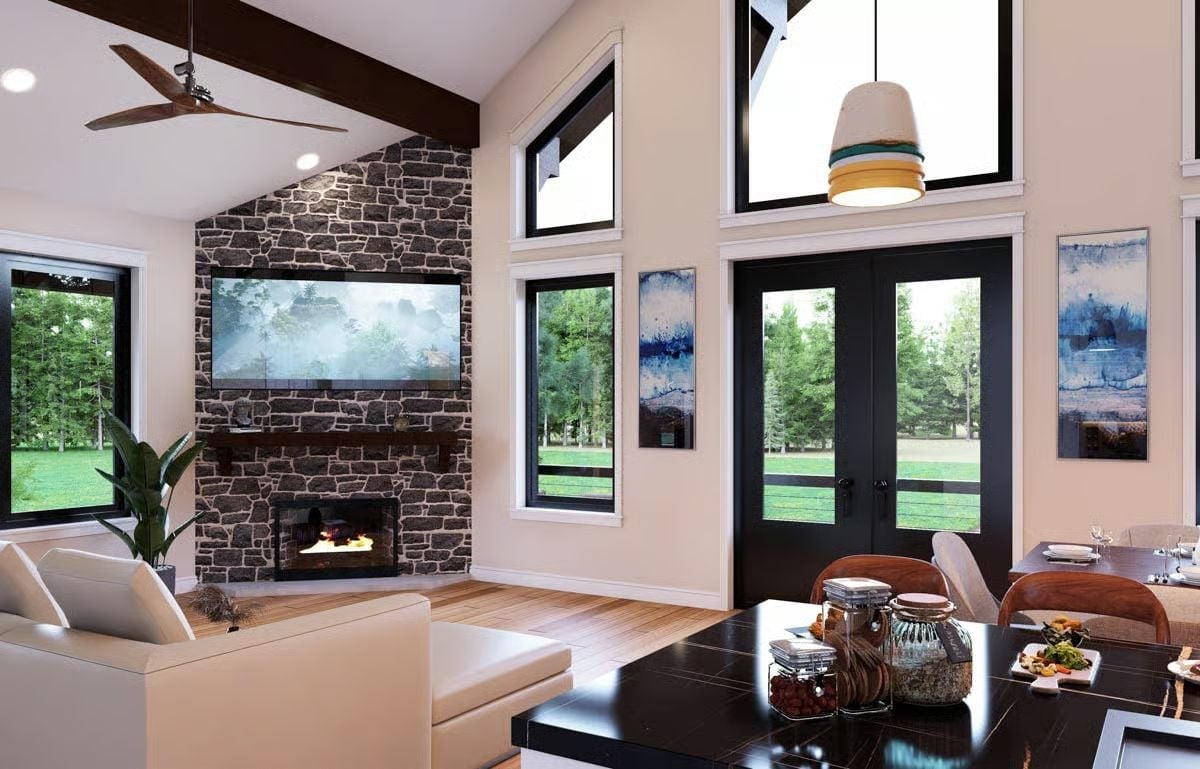
Rough-cut stone runs floor to ceiling behind the fireplace, grounding the room without competing with the wood ceiling beams overhead. Warm hardwood floors and a cream sectional pull it back from rustic-precious into something you’d actually want to live in — not just photograph.
Quick Fix: Stone accent walls retain heat, which takes some of the load off your fireplace or HVAC during cold months. In a mountain climate, that thermal mass earns its keep — it’s doing real work, not just looking good.
Vaulted Ceilings and Black-Frame Windows Pull the Outdoors Right Into the Room
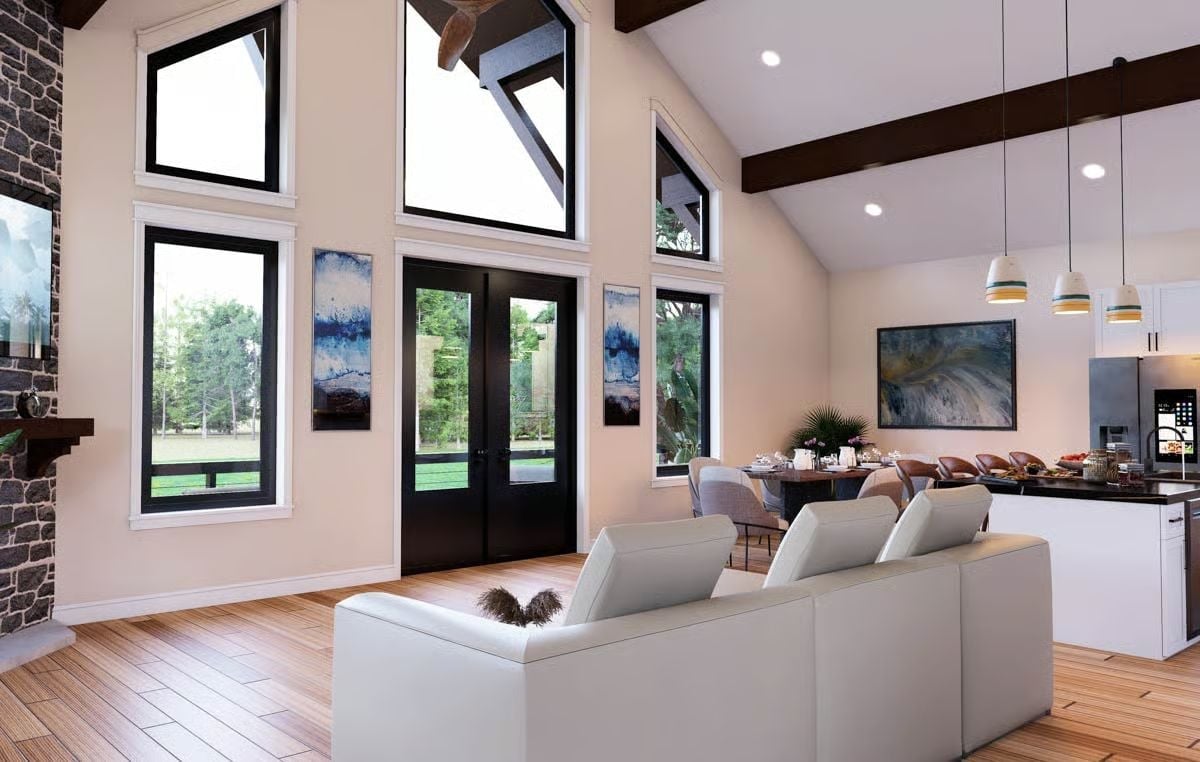
Open-concept living rarely feels this uncluttered.
Exposed dark wood beams run the length of the cathedral ceiling while black-frame windows stretch nearly to the peak, framing a green lawn outside. The white sectional and hardwood floors keep the palette simple. Add pendant lights over the kitchen island and the whole space reads like a vacation rental you’d actually want to own — which is, more or less, the point of this plan.
Black Countertops and White Shaker Cabinets Keep the Kitchen Grounded
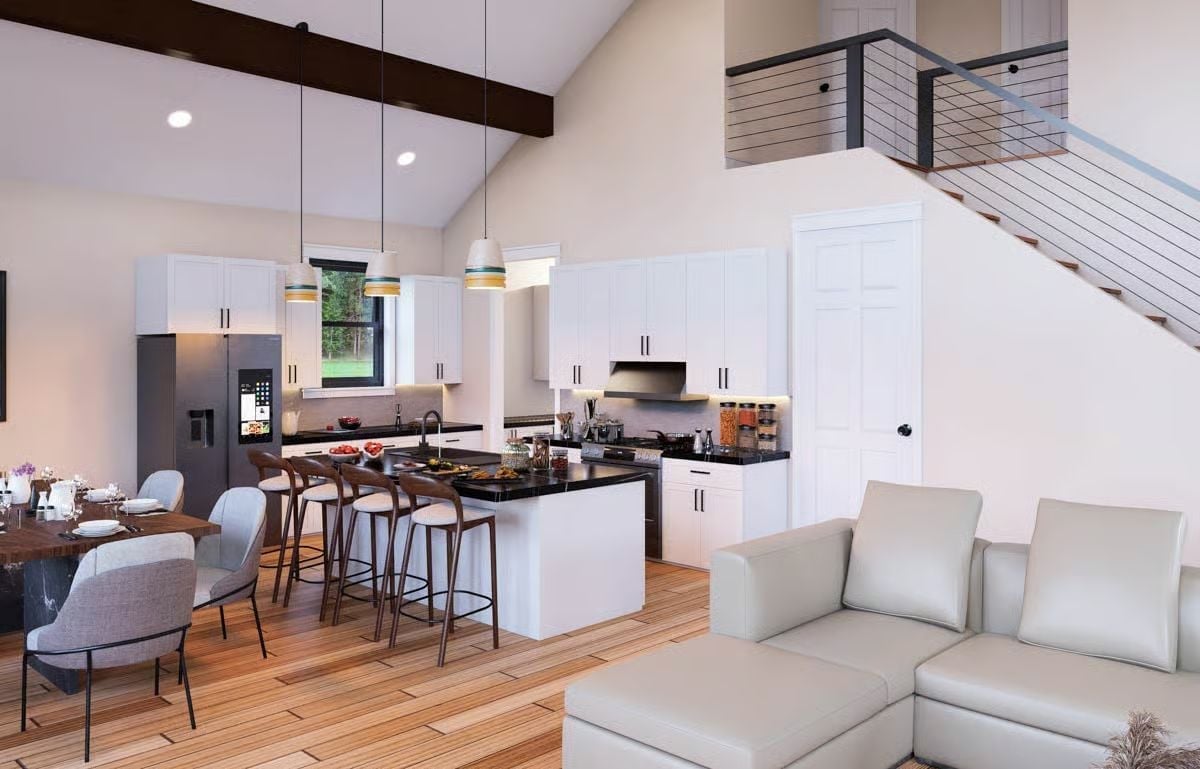
Pendant lights with wood-toned bands warm up the island without fighting the black countertops below. Bar seating, hardwood floors, and an open layout mean cooking and living happen in the same conversation rather than separate rooms.
Material Matters: Black granite or quartz countertops are a practical call in a mountain home. Outdoor living brings in dirt, and dark surfaces hide it far better than lighter ones. Pair them with white shaker cabinets and you get strong contrast that still lets the room breathe — no single element fighting for attention.
Raised on a Hillside, Built to Catch Every View From the Deck
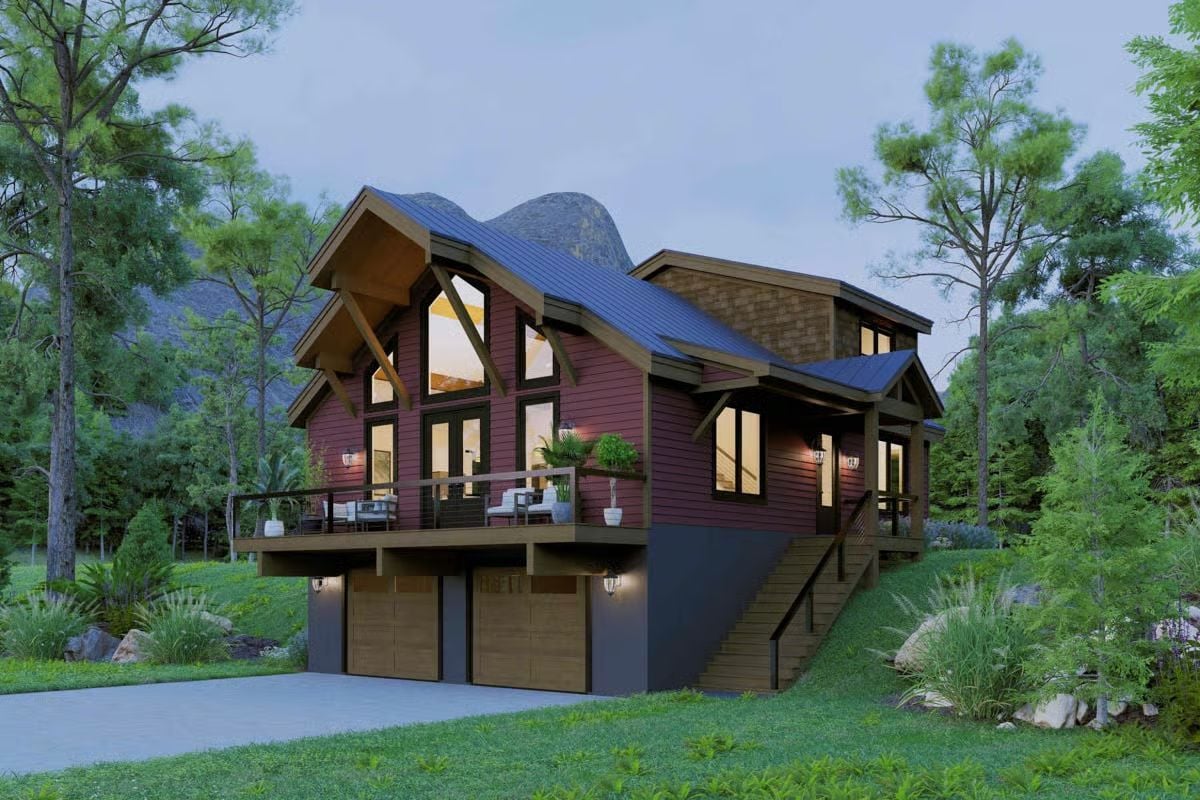
Cranberry lap siding and timber bracket details give the exterior real presence from the road. The deck sits above the two-car garage, putting outdoor living at treetop level where the mountain views are actually worth sitting down for.
Pin It
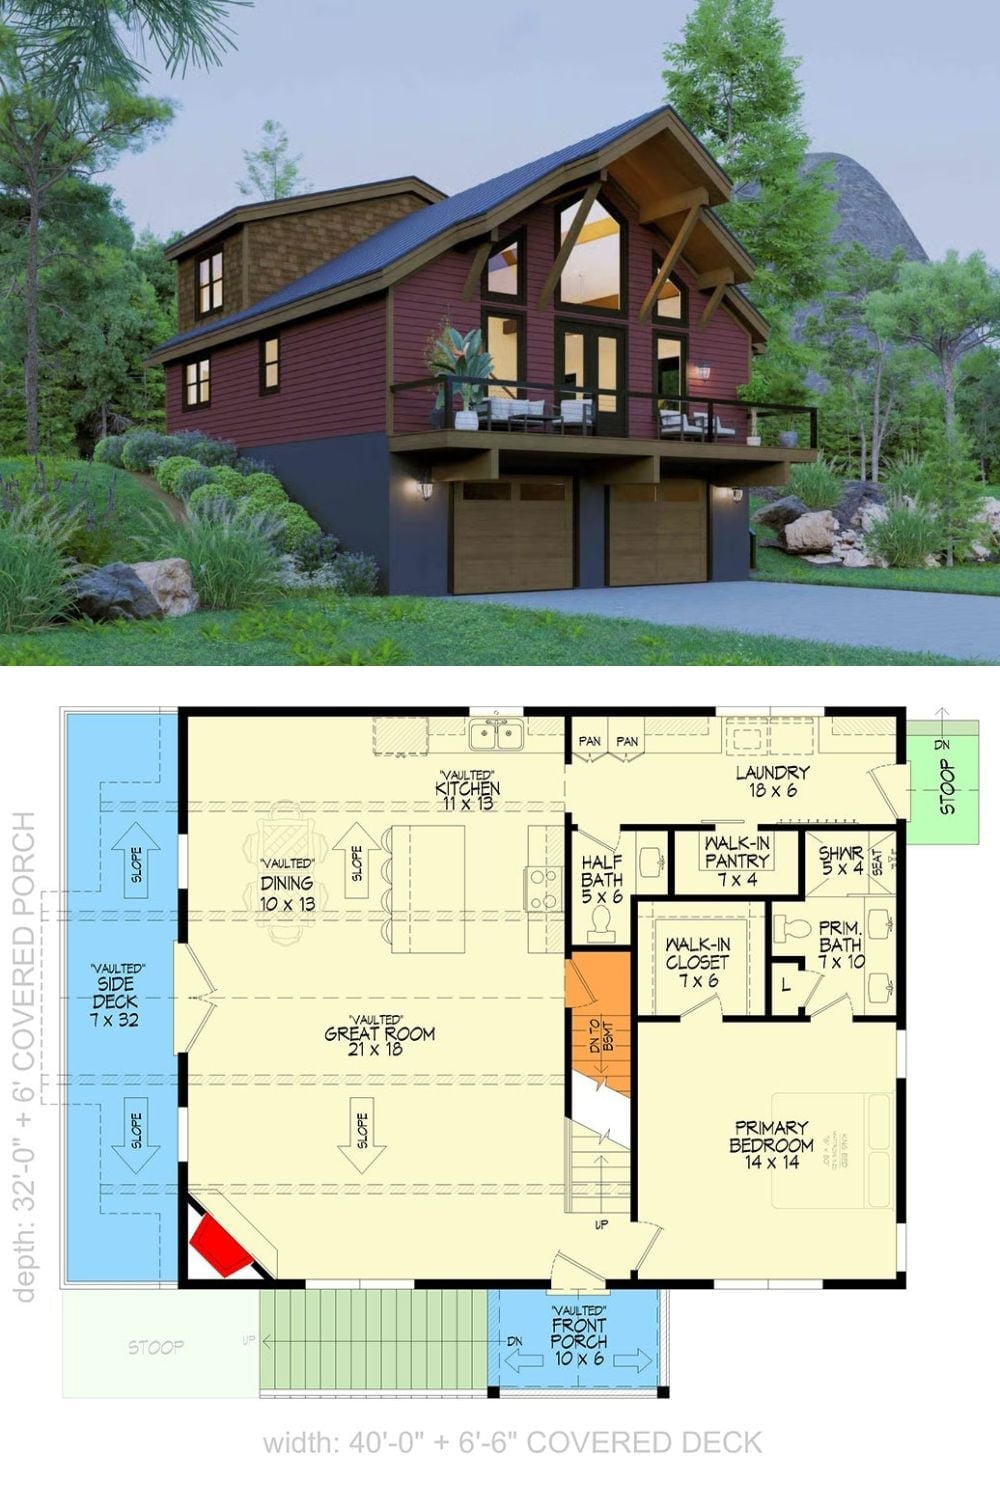
Exterior rendering shows cranberry siding with a dramatic timber entry and covered deck. The floor plan details a vaulted great room, primary suite, kitchen, and side deck across the main level.
