
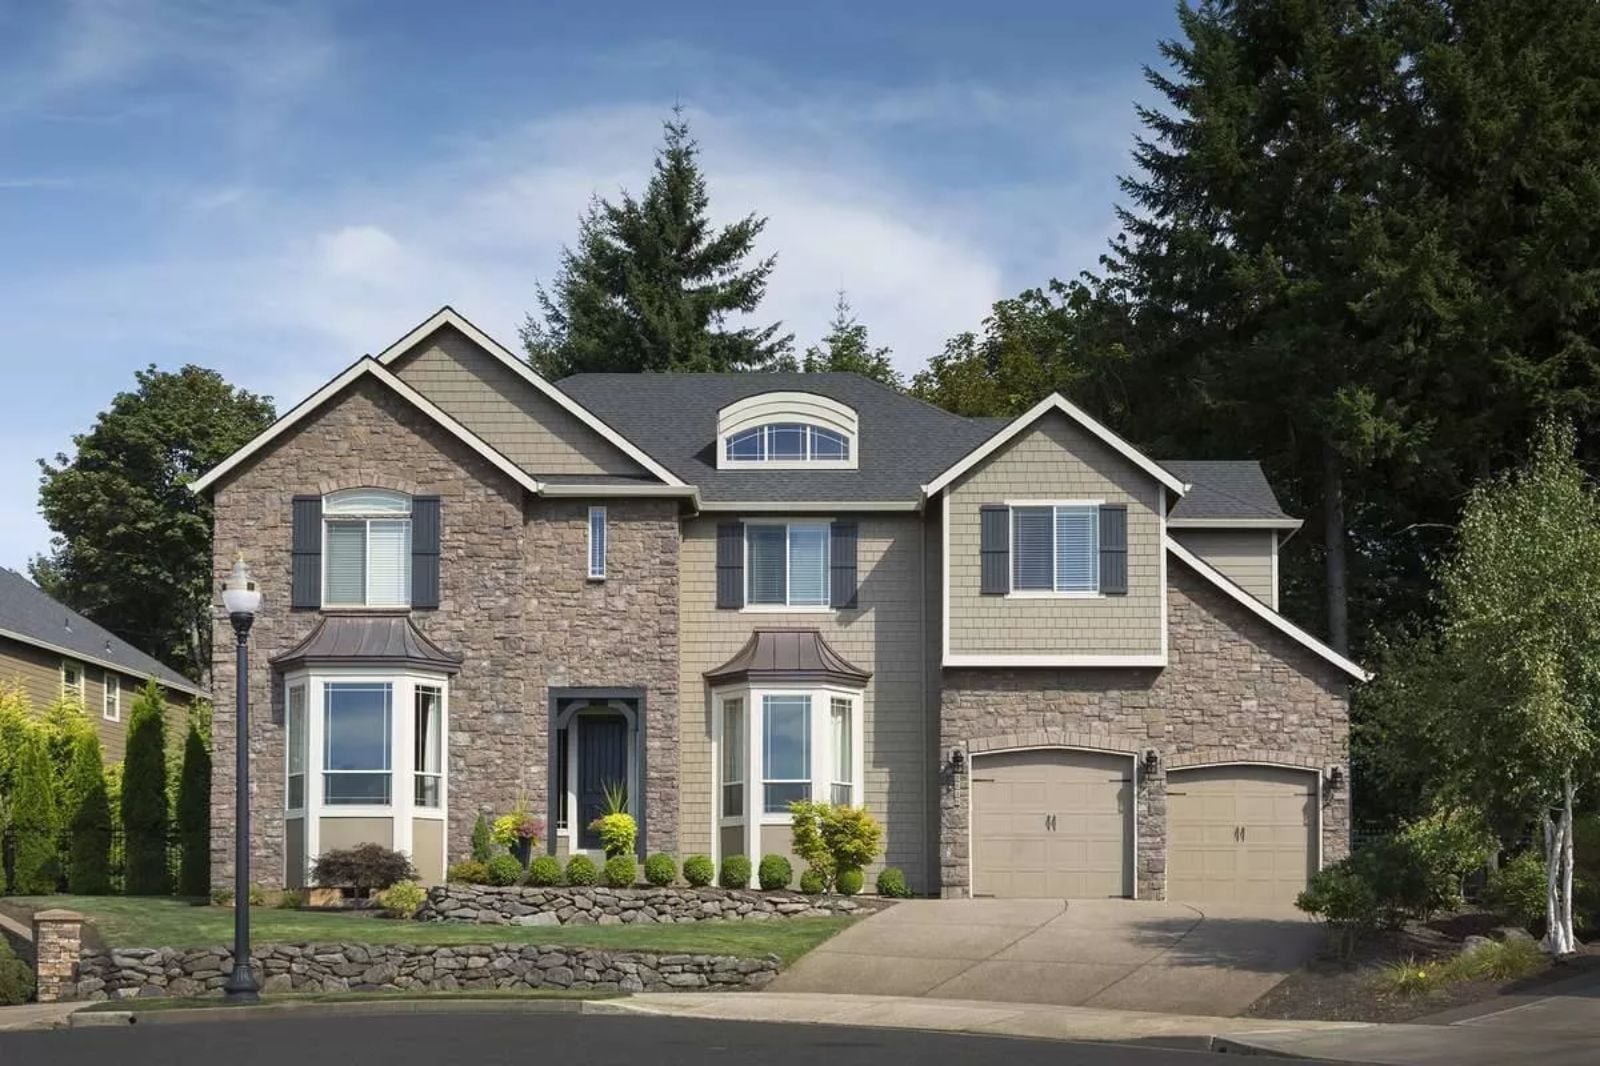
Anyone who has lived with teenagers knows the specific mathematics of a house that was never designed for them: one TV, two different shows, and a volume war that ends with someone’s door slamming. The Cramlington is built around a different equation — a dedicated media room that absorbs the noise, a separate teen wing that gives everyone actual privacy, and a three-car garage sized for the years when three drivers share one address.
Before settling on a home-shopping budget, browse current mortgage rates to help inform your calculations.
Specifications
- Sq. Ft.: 3,841
- Bedrooms: 4
- Bathrooms: 3.5
Floor Plan – Main Floor
Considering updates to several rooms at once? Take a look at today’s home equity rates while you weigh the costs.
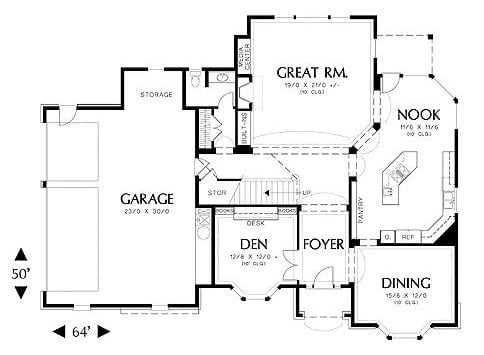
The Great Room anchors the main floor at center, with a Nook and Dining Room flanking the right side and a Den positioned near the Foyer entry. The garage runs deep at 23×30, with storage tucked in behind it.
Floor Plan – Second Floor
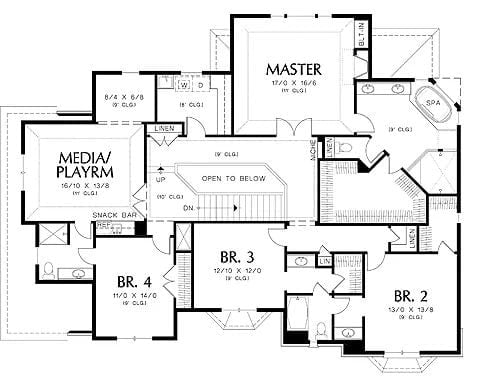
Upstairs, the master suite takes its own corner with a spa bath, while bedrooms 2, 3, and 4 cluster around a central hall. The media room and snack bar give teenagers somewhere to actually go — which is really the whole point.
Warm-Toned Dining Room Built Around a Tapestry Worth Noticing
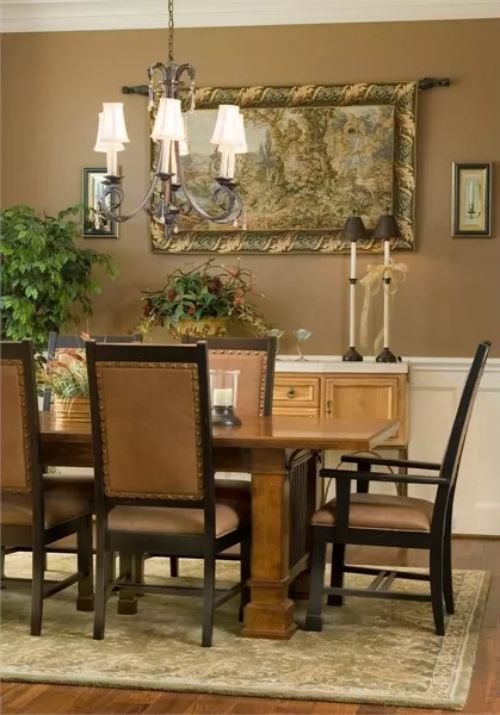
Nail-head trim on the leather chair backs earns its keep here. A large wall-hung tapestry anchors the whole arrangement, with candlestick lamps flanking it on either side, and the dark wood chairs mix comfortably with the solid pedestal table below. The rug grounds everything without fighting with what’s happening above it.
Plaid, Florals, and Exposed Beams That Somehow All Agree
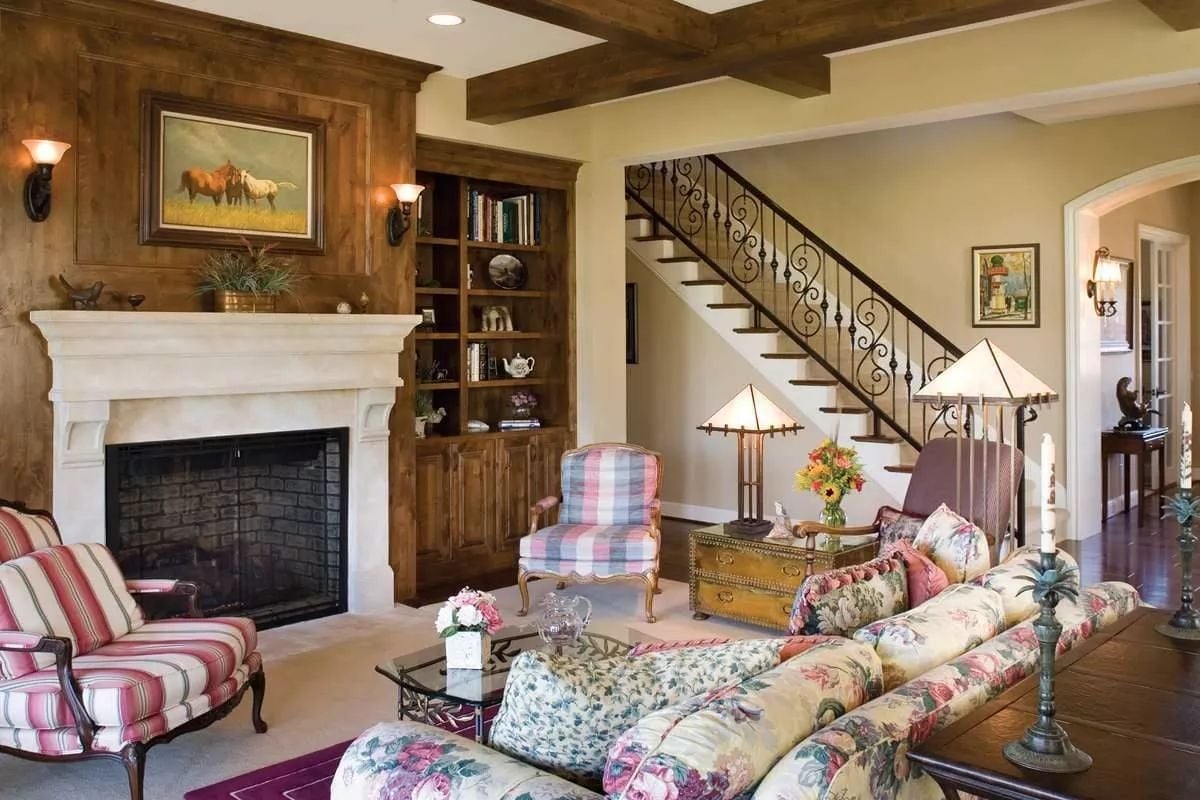
Mixing stripes, florals, and plaid in one room takes confidence.
Wooden ceiling beams and a carved stone fireplace mantel do the heavy anchoring, and the iron stair railing adds the kind of detail you’d expect in a house twice this home’s age.
Glazed Cream Cabinetry and a Range Hood That Earns Its Square Footage
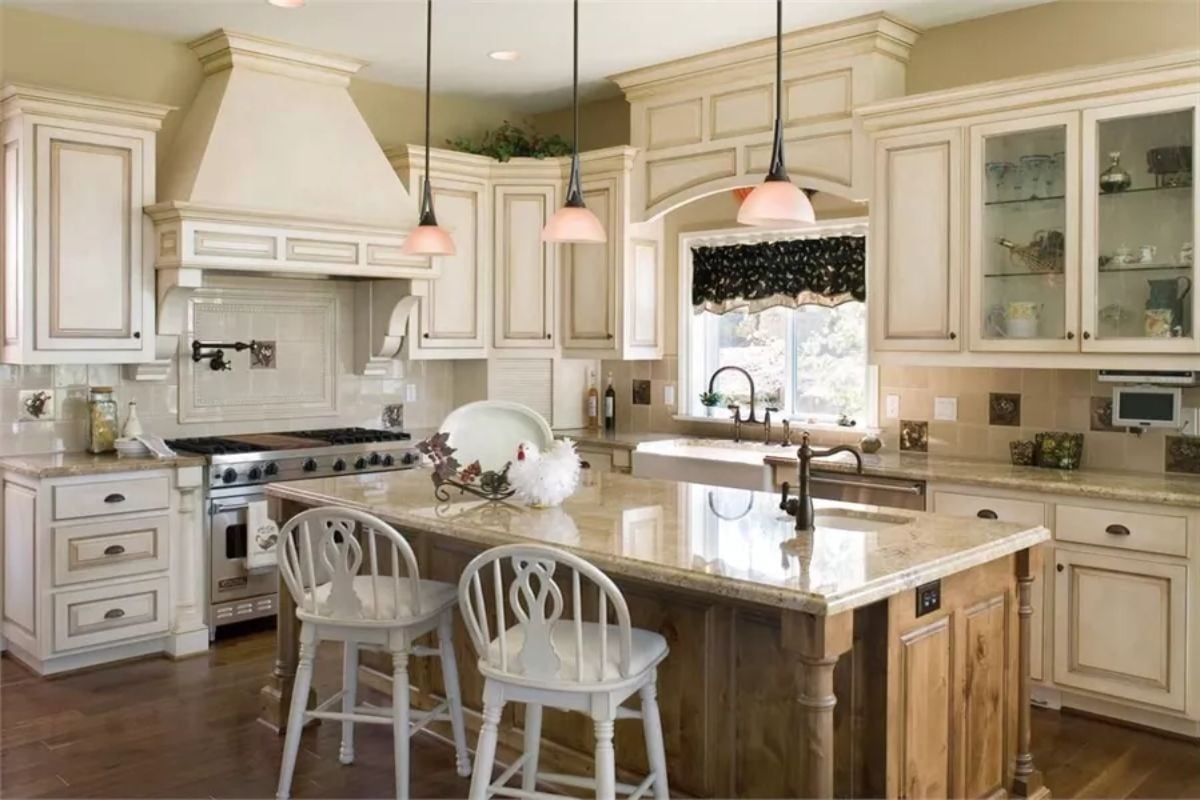
Antiqued glaze on raised-panel cabinetry gives this kitchen its depth without any single finish feeling overdone. Granite runs across both the island and perimeter counters, tying it together. The farmhouse sink sits centered under the window, and the pot filler over the range is one of those details you’d never notice until it wasn’t there.
Quick Fix: Swapping the pendant shades for clear glass would open up the island visually without touching a single cabinet. Kitchens with warm ivory palettes already absorb a fair amount of light, so the trade-off is worth it. Look for adjustable-height pendants so the scale stays proportional over a double-seat island.
Step away from the kitchen and the master suite tells its own story entirely.
Fireplace, French Doors, and a Purple Chair That Holds the Room Together
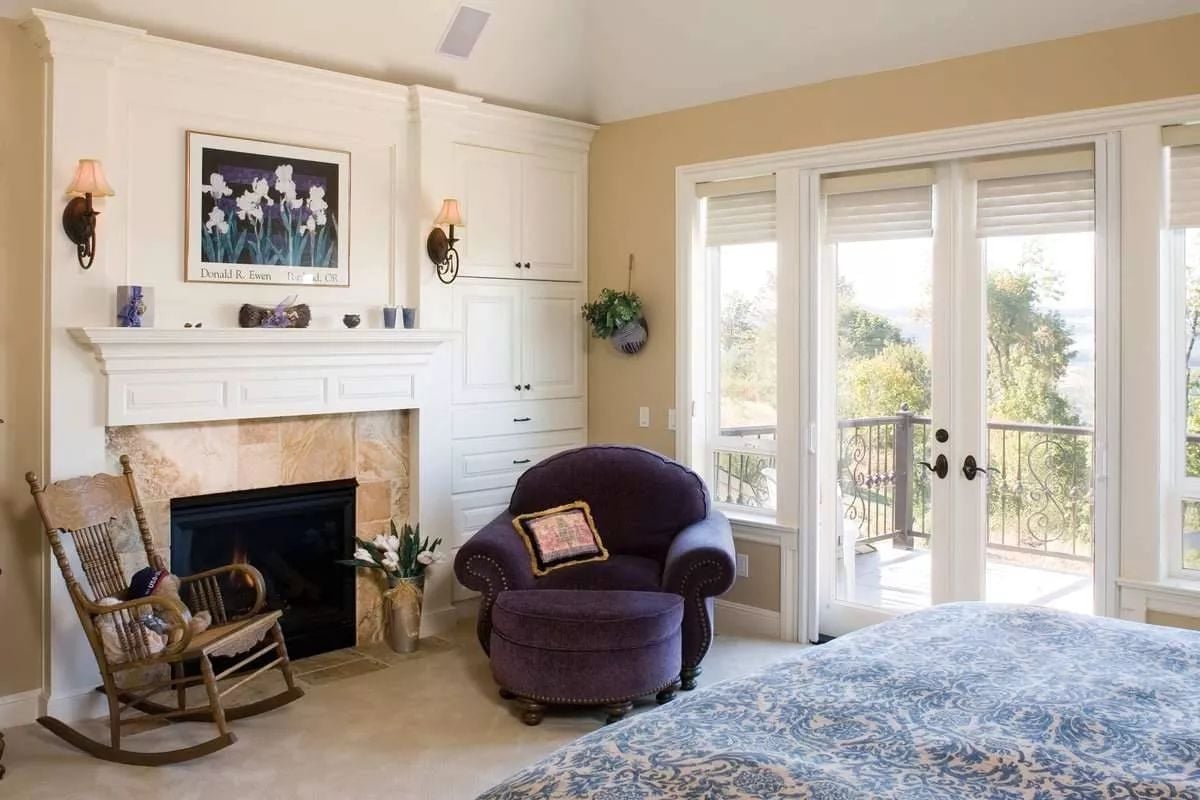
Stone surround, built-in cabinetry flanking the mantel, French doors opening to a balcony with tree views. The velvet chair pulls color from the artwork all the way down to floor level, which is harder to pull off than it looks.
Plantation Shutters and a Soaking Tub Positioned to Catch Every Bit of Natural Light
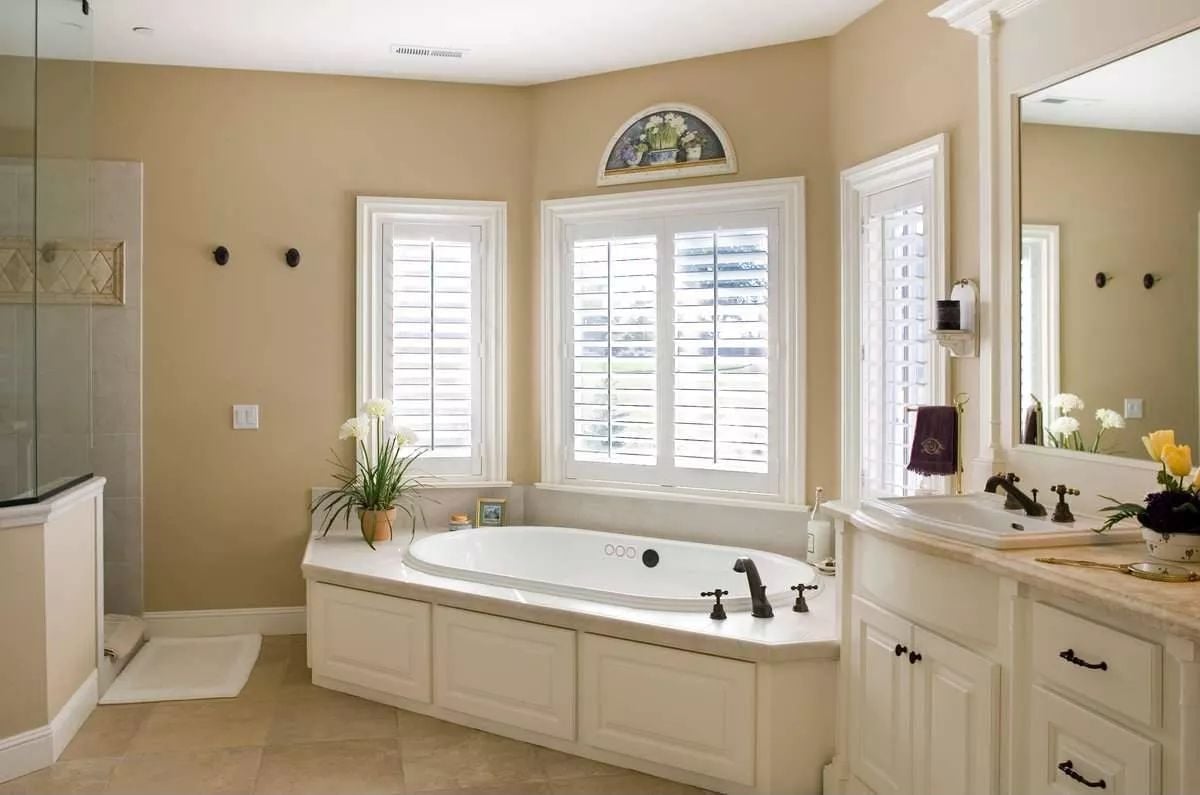
Dark oil-rubbed bronze fixtures read sharply against the white drop-in tub surround, and the plantation shutters manage to filter light without giving up privacy. Warm sand walls keep the whole room from feeling clinical.
Worth Knowing: Drop-in tubs with surrounding deck space like this one tend to get underused. That ledge is genuinely useful real estate for candles, a tray, or a small plant. If you’re planning a remodel, sizing the deck at least twelve inches wide on one side makes it functional rather than just decorative.
Wrought Iron Balustrade on a Staircase That Doesn’t Need Much Else
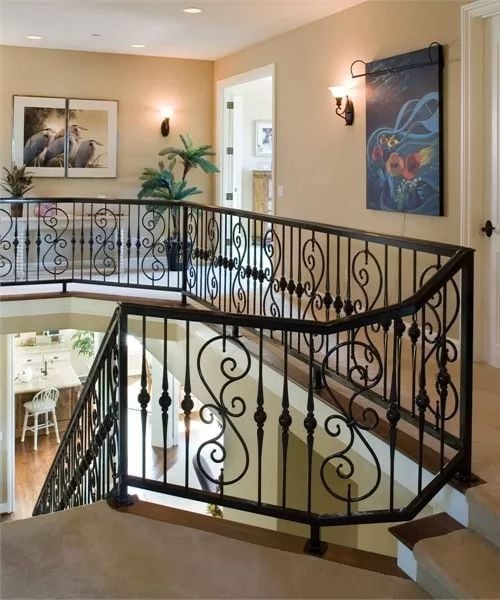
Scrollwork this detailed could easily tip into fussy, but the warm wood handrail keeps it grounded. From the landing you get a clean sightline down into the dining area below, and two sconces paired with recessed lighting handle the illumination without calling attention to themselves. The framed bird prints and colorful canvas feel collected over time rather than bought as a set.
Style Tip: Wrought iron balusters like these outlast wood spindles by a wide margin — they won’t dent, crack, or splinter under regular use. In a house with teenagers, that matters. Small scratches can be touched up with hardware paint pens without pulling out the refinishing equipment.
Pin It
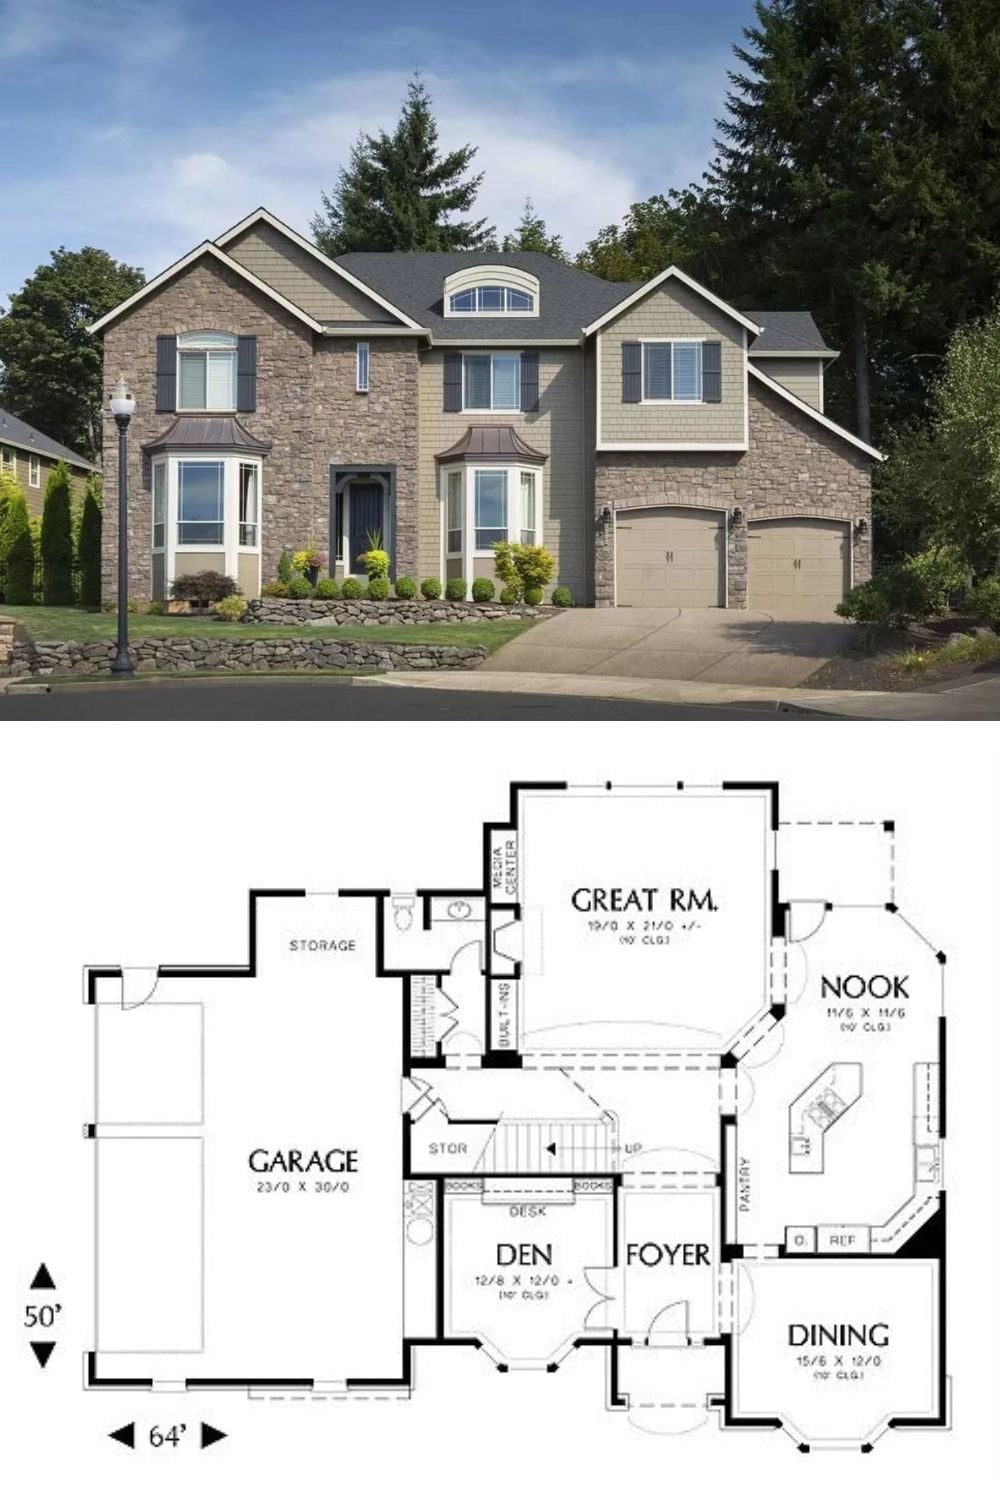
The exterior photo shows a two-story traditional home with stone veneer, bay windows, and a three-car garage. The first-floor plan below it reveals a Great Room, Den, Dining Room, Nook, and Foyer across a footprint spanning 64 feet wide, with stairs rising to the upper level.
In The Details: The two bay window bump-outs on this facade aren’t purely decorative. Inside, they carve out alcove space that actually gets used — a reading chair fits naturally, or built-in bench seating if the budget allows. Where the floor plan places one in the Nook, that octagonal shape is already doing that job without any additional work.
