
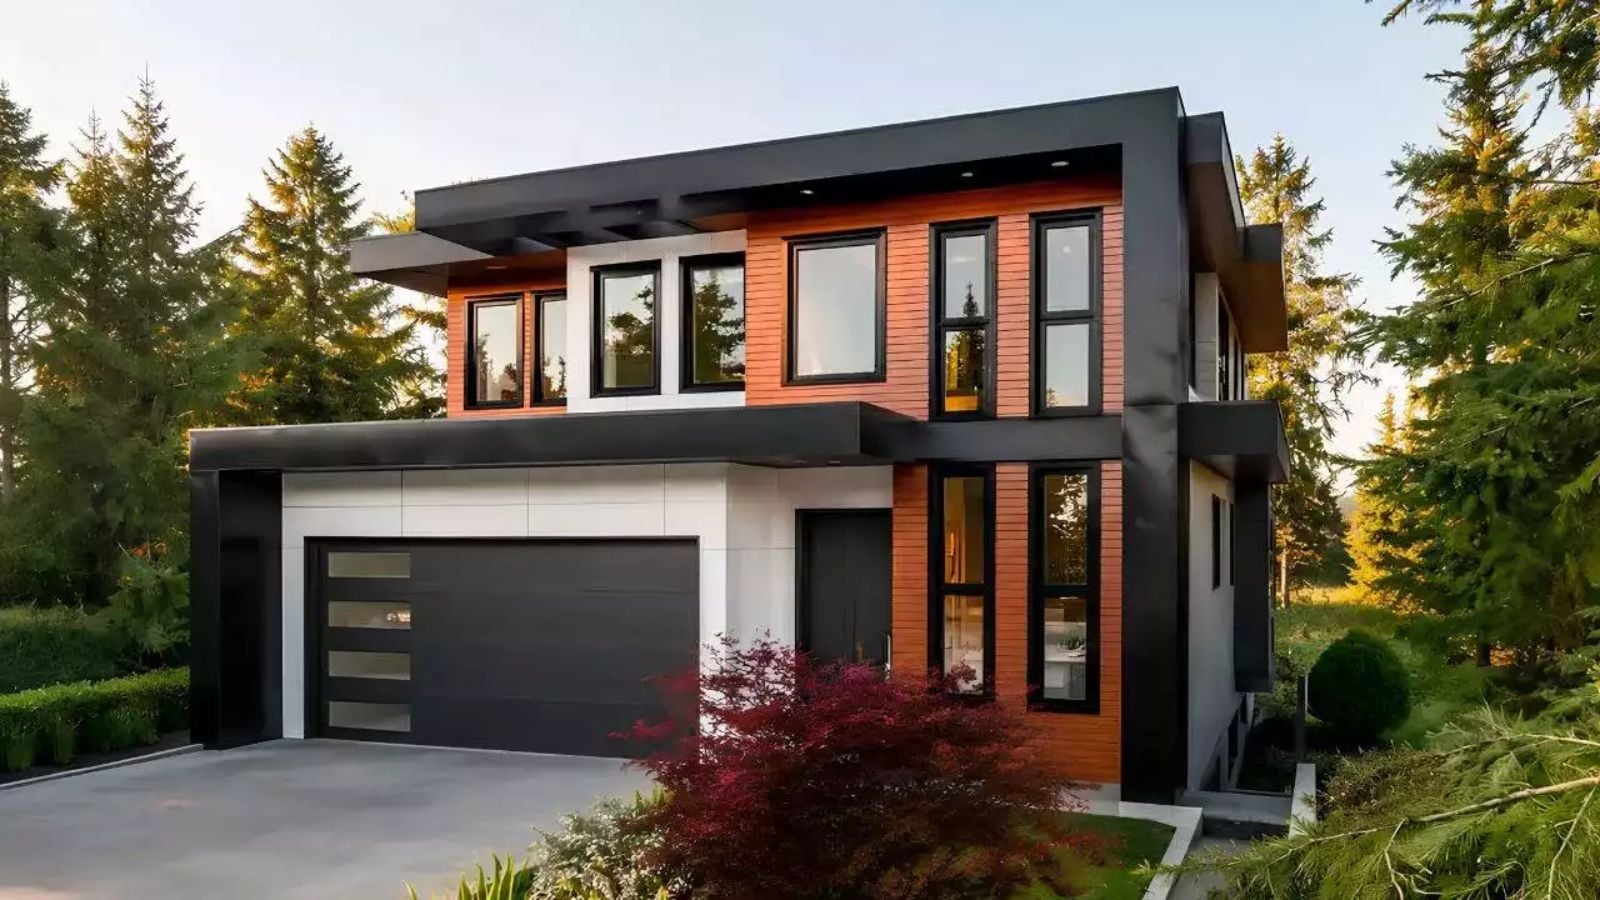
Living with in-laws works better when everyone has a door to close — grandma’s coffee brewing at six, grandkids cutting through the main kitchen by seven, two separate dinners that somehow end at the same table. The Cragmore is built around exactly that: a dedicated in-law suite with its own entrance, a two-story layout that keeps generations genuinely separate, open main-floor living for the nights everyone gathers anyway, and a modern exterior that looks like a choice, not a compromise.
Specifications
- Sq. Ft.: 2,891
- Bedrooms: 3
- Bathrooms: 3.5
Floor Plan – Main Floor
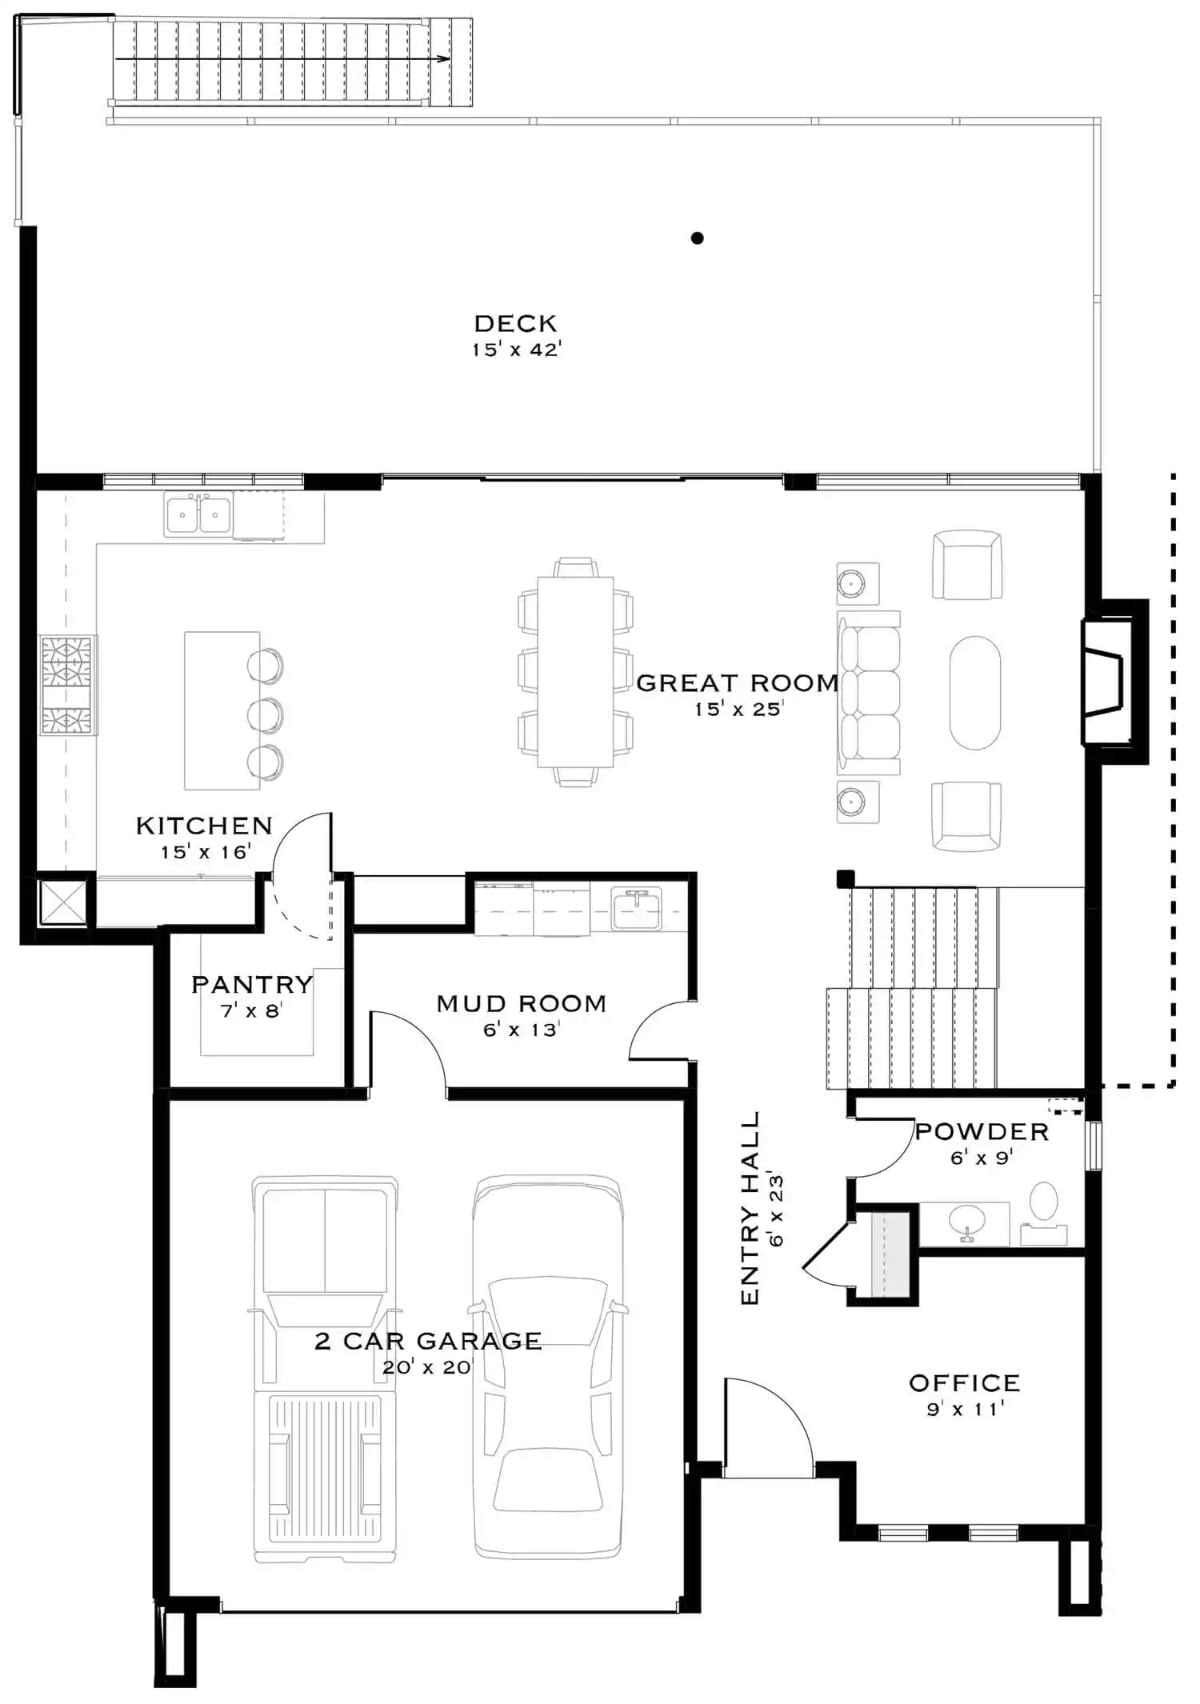
Main level shows open kitchen, great room, mud room, pantry, powder, office, entry hall, and two-car garage with deck access.
Floor Plan – Basement
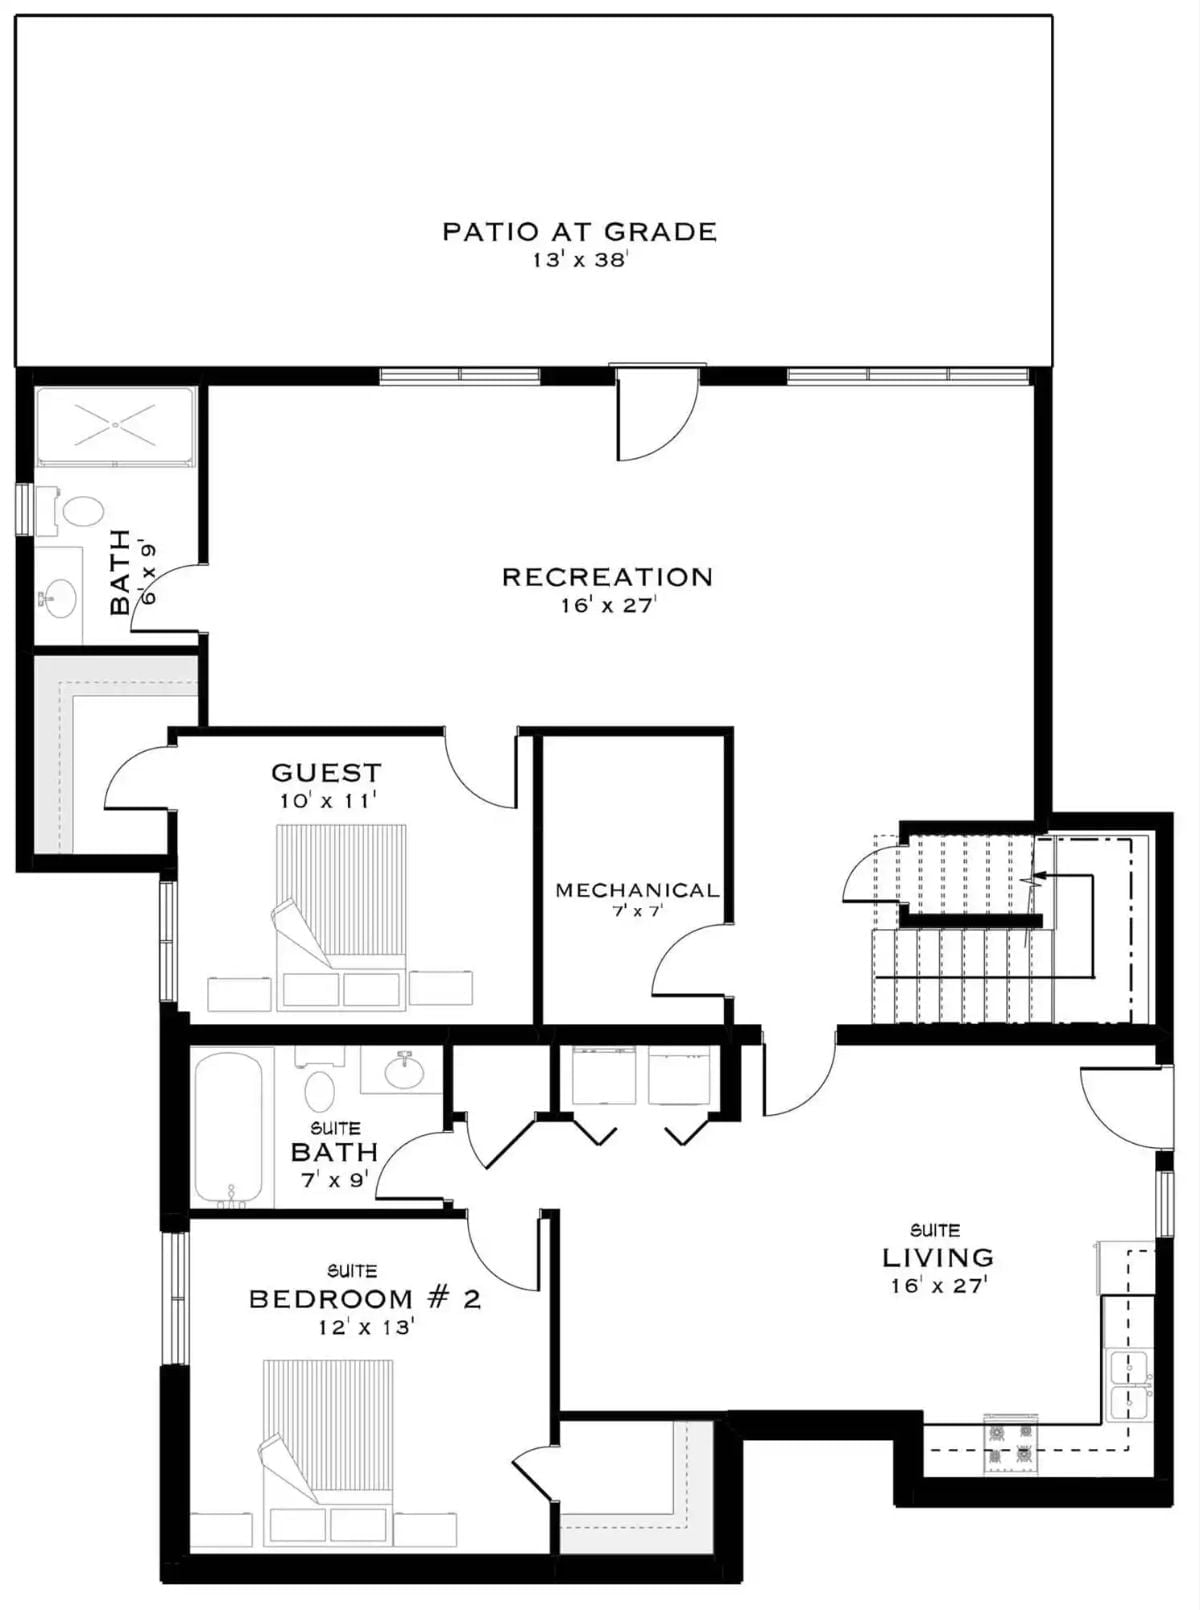
Downstairs holds a self-contained suite with its own living room, second bedroom, bath, and kitchenette tucked into the corner — a genuinely complete setup, not just a spare room with a mini-fridge. Upstairs connects through a staircase to a recreation room with patio access, a guest room, mechanical closet, and shared bath filling out the middle.
Open-Plan Living Where the Mountains Do Half the Decorating
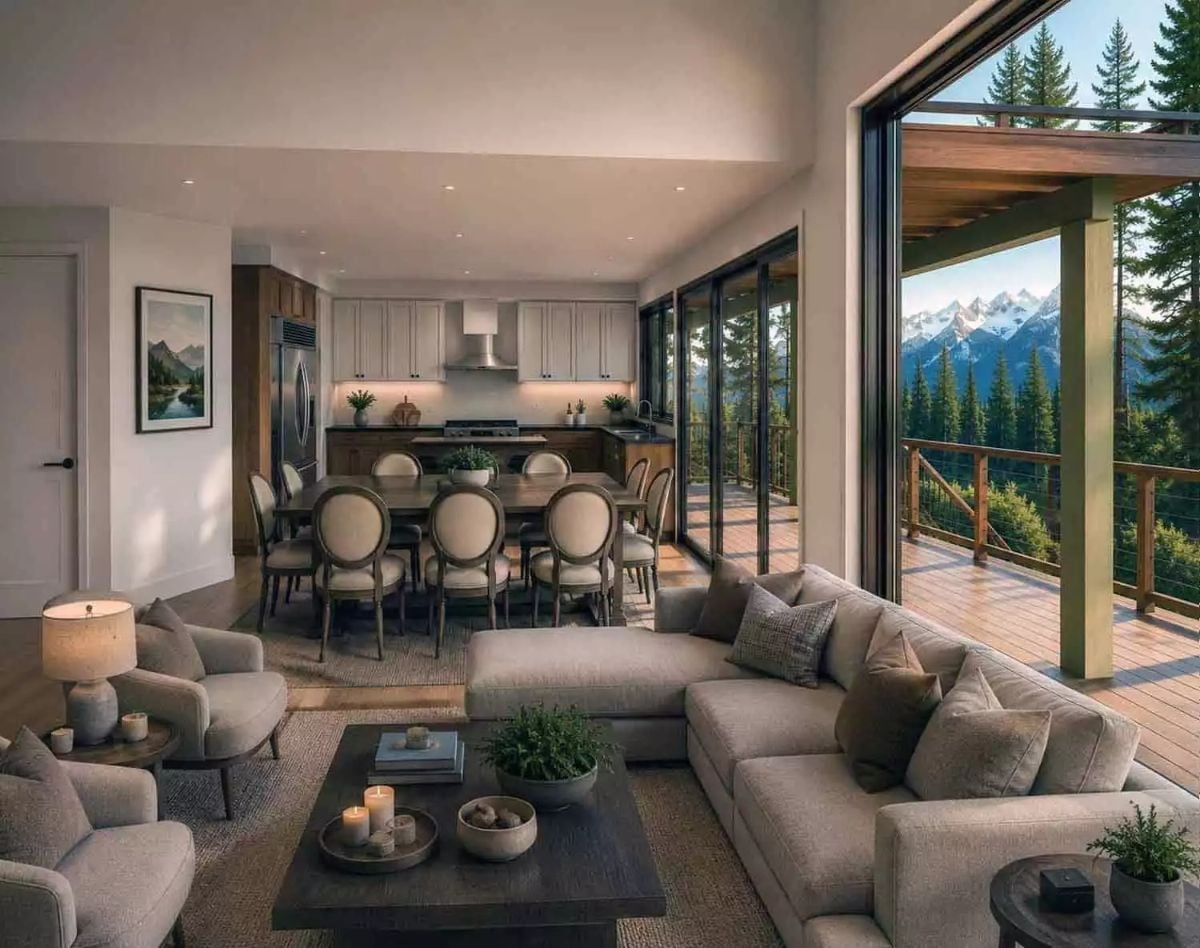
Sliding glass doors pull the deck and snow-capped peaks right into the conversation area, which means the view is doing real work here — not just sitting pretty behind a window. The sectional sits low and wide, anchored by a dark wood coffee table with candles and a planted bowl on top. Oval-backed dining chairs ring a long table that flows naturally toward warm walnut kitchen cabinetry below white uppers. It reads as one continuous space without feeling like a single enormous room.
Fireplace on One Side, Snow-Capped Peaks on the Other
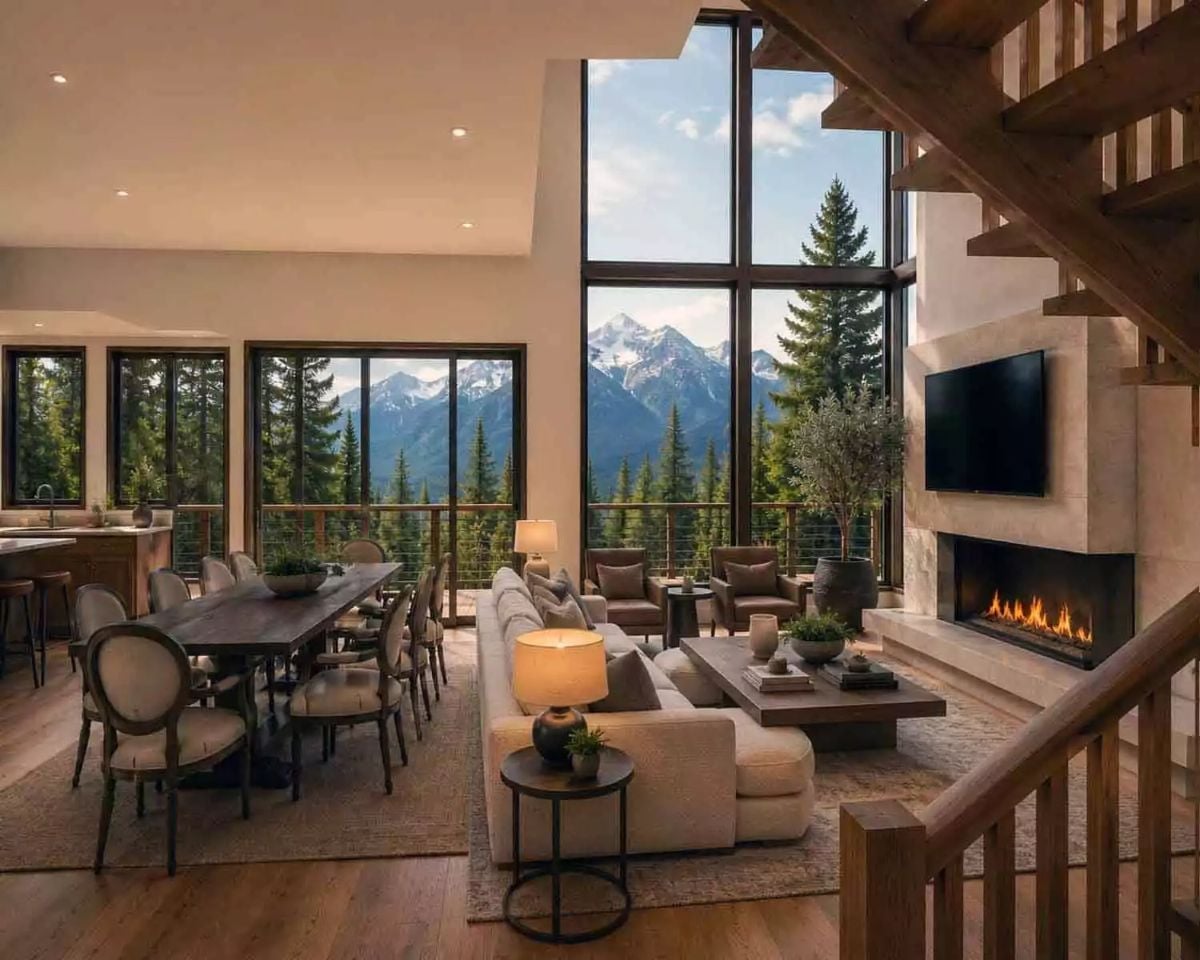
Floor-to-ceiling windows frame the mountains without any apparent effort to make them look good — they just do. On the right wall, a linear gas fireplace clad in travertine anchors the room, with the TV mounted directly above it. Cream sectional, dark wood coffee table, French-back dining chairs at the far end. Warm hardwood floors run through both zones without interruption, which is one of those details you don’t notice until you see a plan where they didn’t bother.
Trend Alert: Pairing a TV directly above a fireplace used to be a design no-go, but taller, slimmer screens and lower-profile linear fireplaces have made it a practical solution in rooms where wall space is limited. The travertine surround here keeps the look grounded rather than flashy, and the proportions are right — that’s why it works, not because some rule got heroically broken.
Waking Up to Snow-Capped Peaks Through Four Panels of Glass
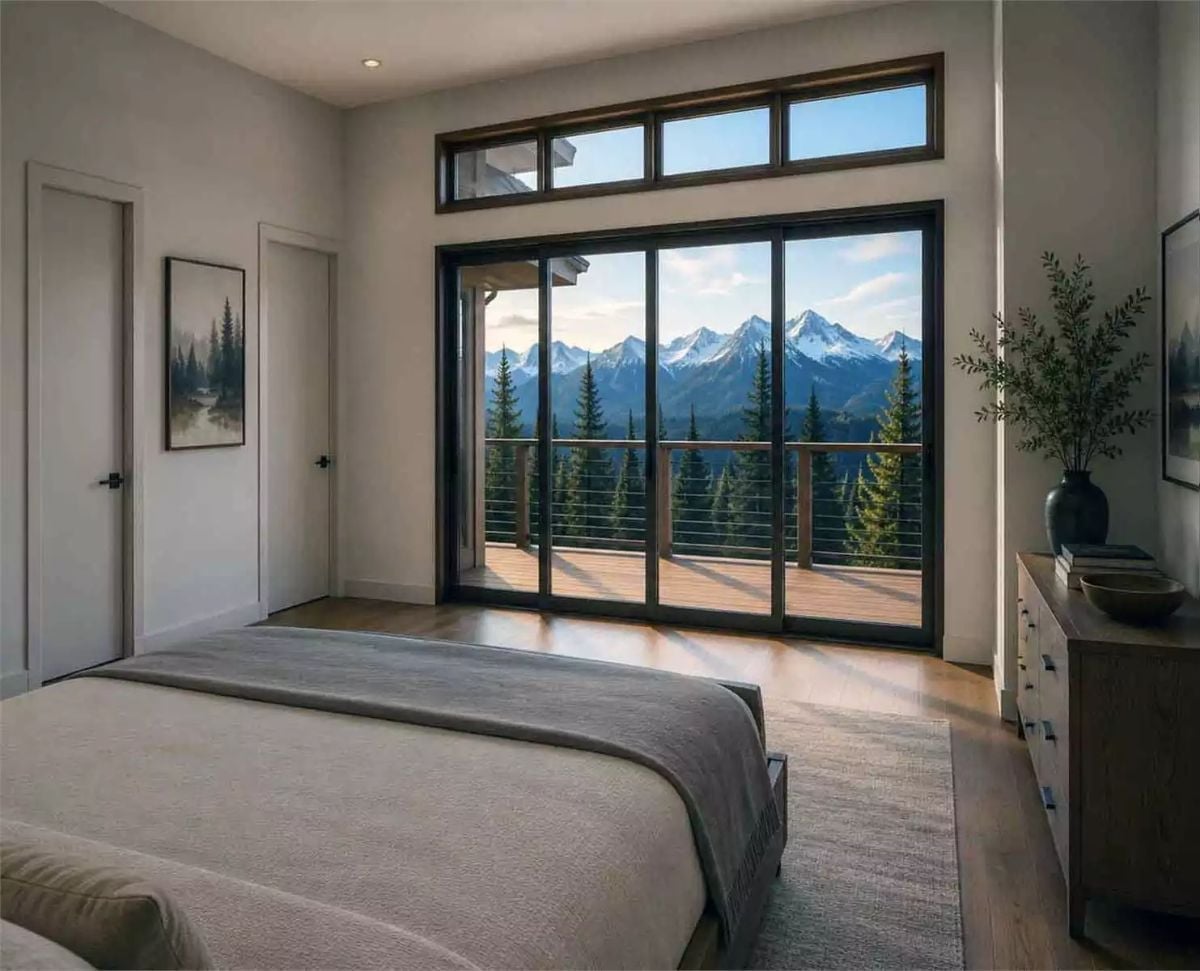
Transom windows above the sliding door stack extra sky into the view. Dark wood floors and a low-profile bed keep the room from competing with what’s outside — smart restraint in a space that could easily go wrong with one too many statement pieces.
Fun Fact: Cable railing on mountain-view balconies has become a popular choice for good reason. Traditional wood or wrought iron rails block sightlines at seated height, while thin cable stays nearly invisible from inside the room. It’s a small detail that pays off every single morning you actually use the space.
Glass Railings, Cantilevered Decks, and Trees That Earn Their Keep
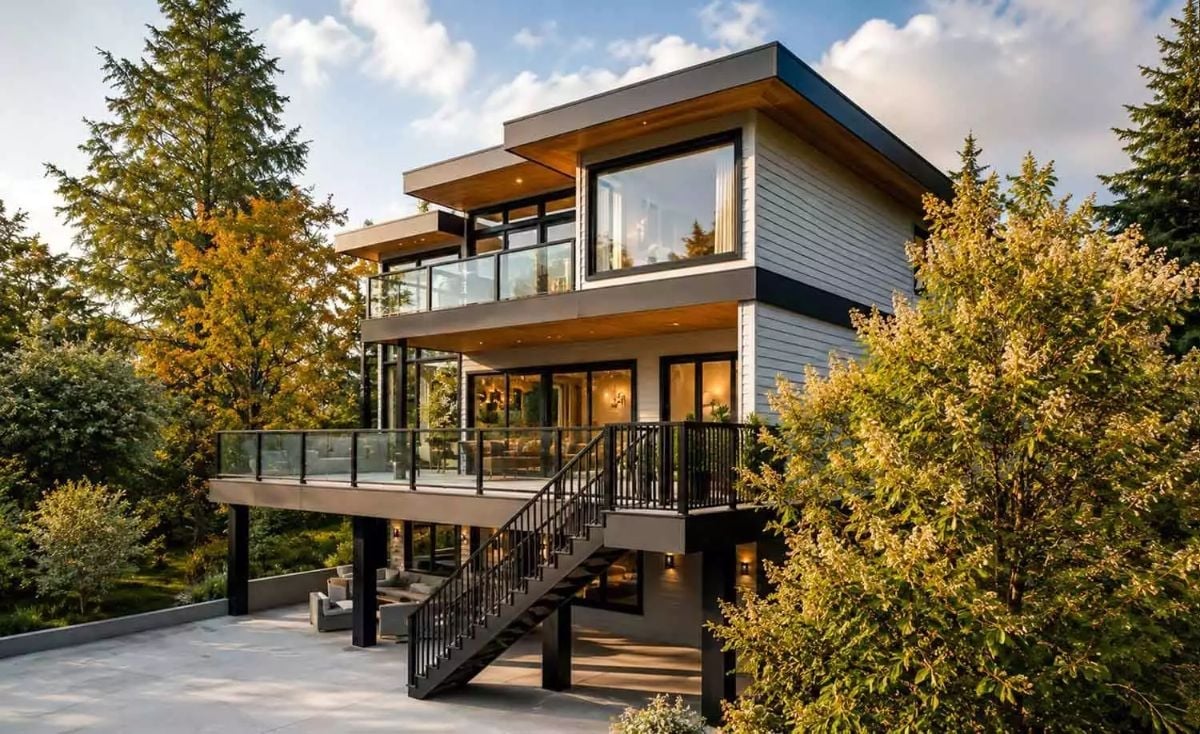
Two levels of outdoor living push out from the house on steel supports, glass panel railings keeping sightlines open to the surrounding trees. Wood soffit under the upper overhang adds warmth against all that dark metal framing — a small move that stops the facade from reading as cold. The black steel staircase connecting the levels is structural and visible. Not hidden. That’s the right call.
The black steel staircase connecting the levels is structural and visible.
Pin It
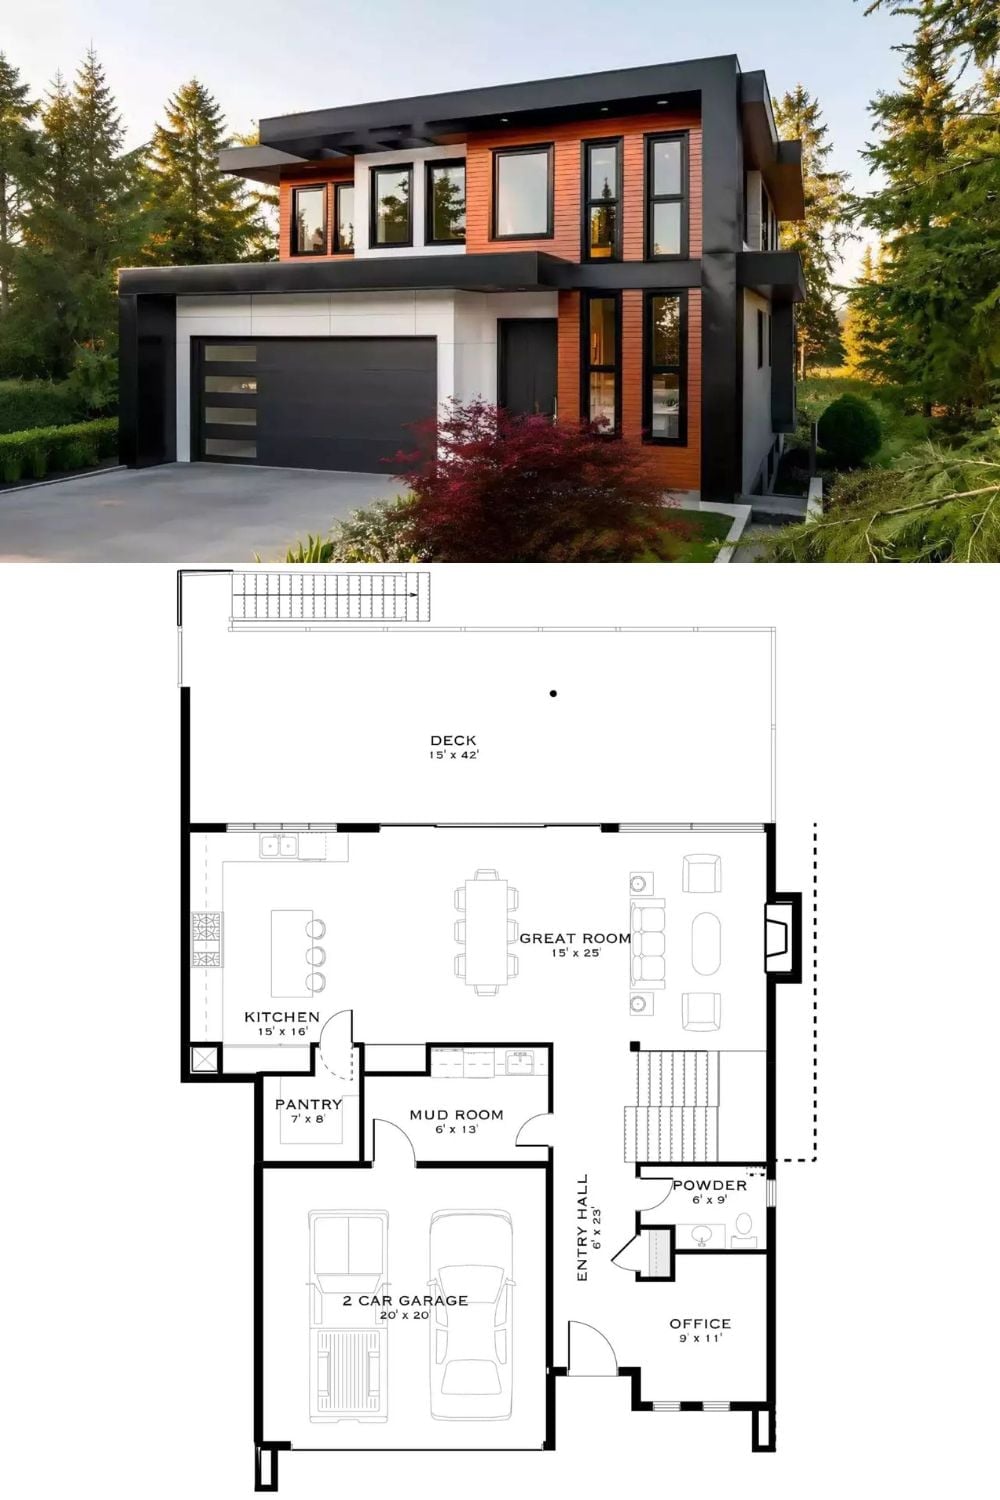
Cedar cladding meets dark metal panels on a modern two-story exterior, with a wide two-car garage anchoring the front. The first-floor plan puts a 15×25 great room at the center, with a kitchen that has pantry access, a mud room, powder bath, and an office fanning out around it — plus a 15×42 deck stretching across the back. A lot of house, organized without any of the usual confusion.
Style Math: Cedar and dark metal on the exterior aren’t just contrasting materials — they’re doing different jobs. Cedar naturally insulates and handles moisture better than most painted surfaces, while metal cladding shrugs off wind and rain without warping. Builders pair them for that reason. The fact that it looks good is a bonus, not the whole point.
