
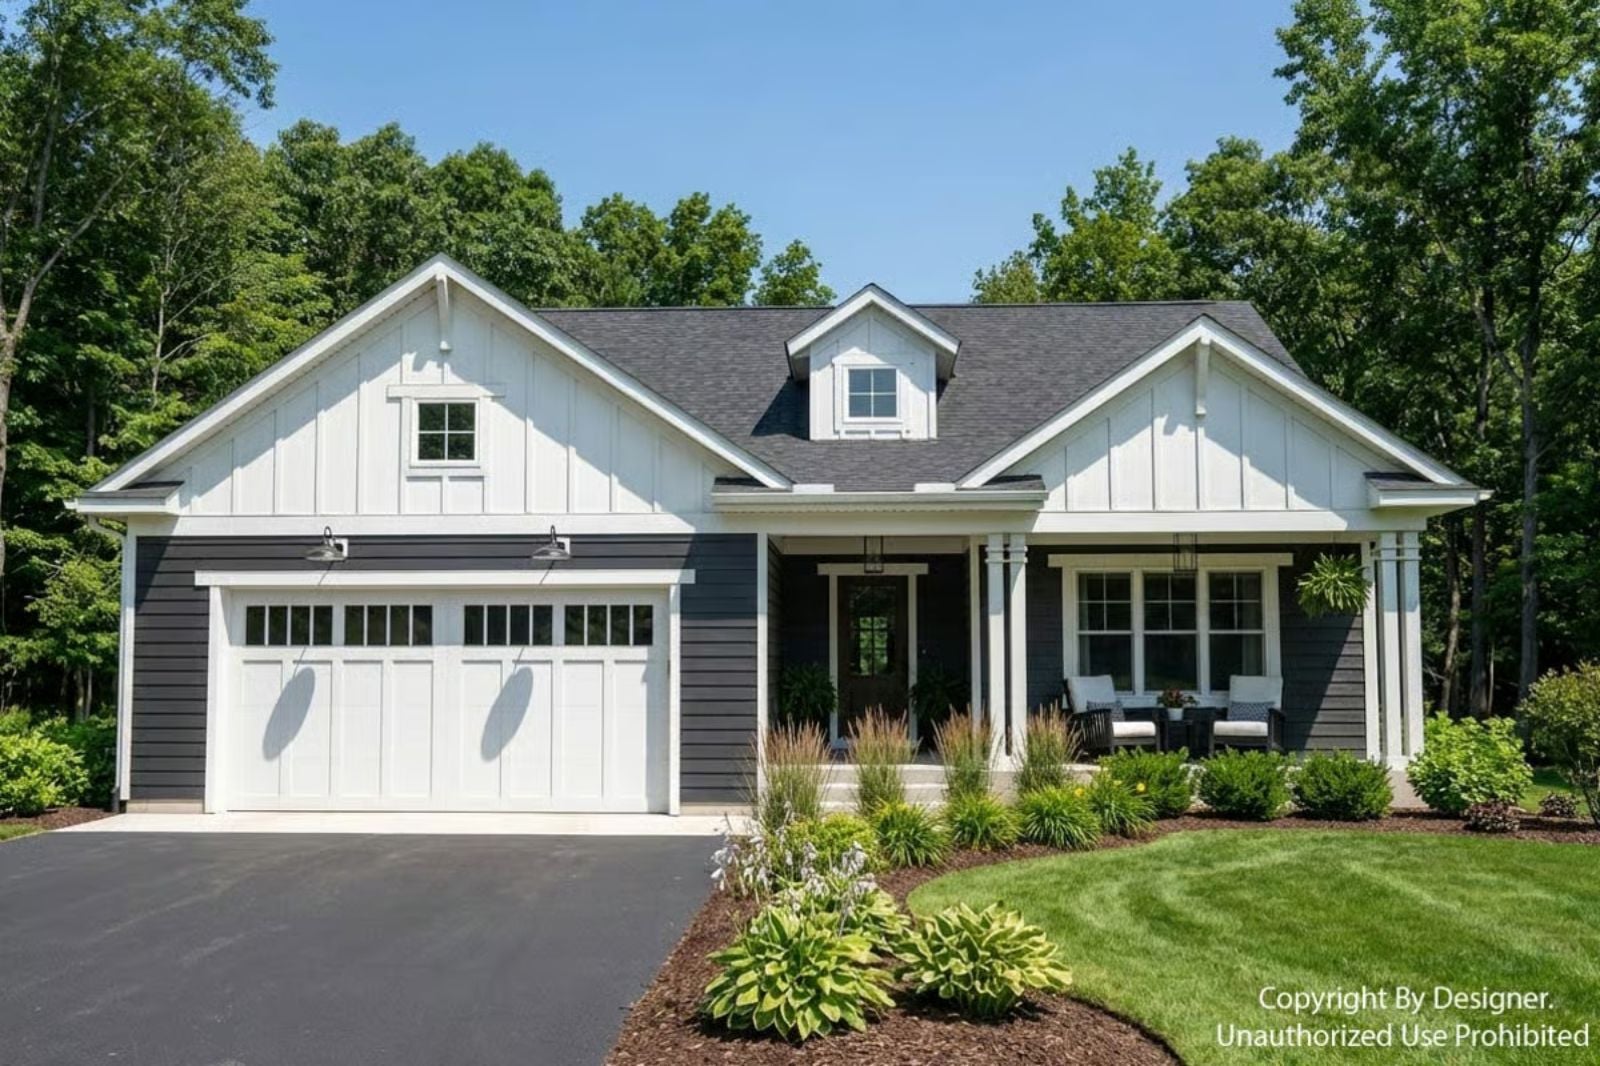
Specifications
- Sq. Ft.: 1,713
- Bedrooms: 3
- Bathrooms: 2.5
Floor Plan
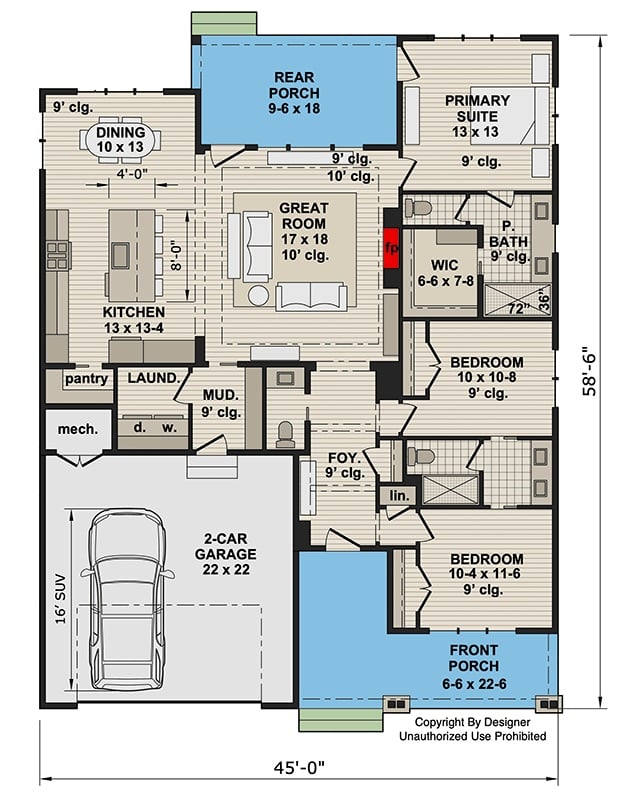
Single-story layout with three bedrooms, an open great room connecting to the kitchen and dining, primary suite with a walk-in closet, Jack and Jill bath, rear porch, and two-car garage.
Geometric Pendants and Exposed Beams Set the Tone for This Entryway
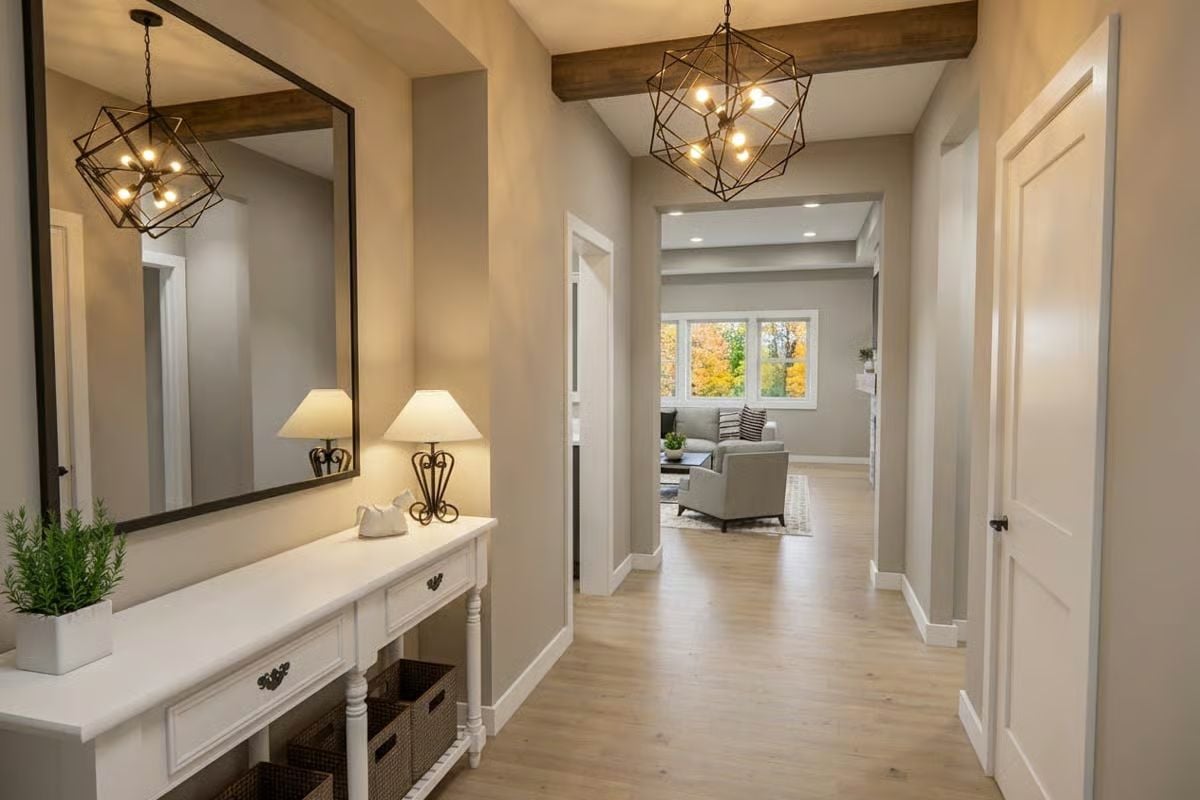
Two cage-style pendant lights hang from exposed wood beams, casting warm light down the hallway. A white console table sits beneath a large mirror, flanked by two table lamps and a potted herb. Woven baskets tuck into the lower shelf. At the far end, fall foliage glows through the living room windows.
Dark Island Base, White Marble Top, and Three Lanterns Worth Noticing
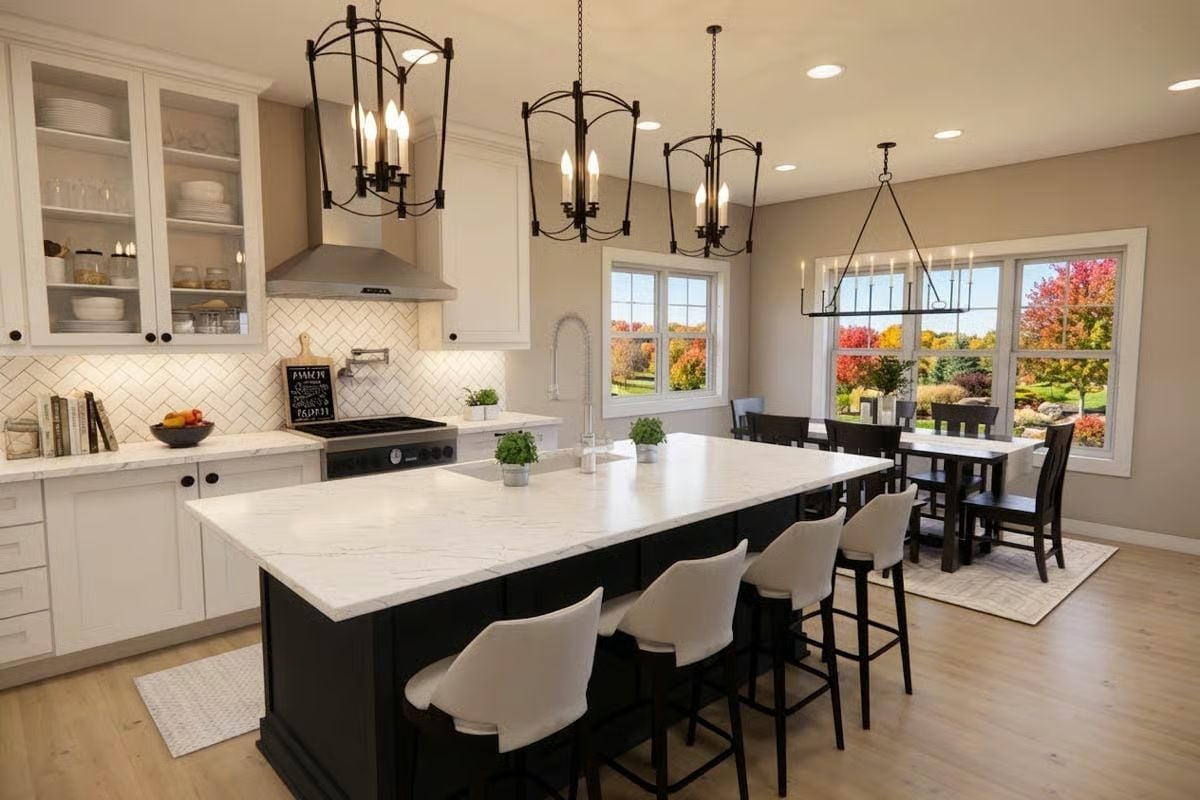
Black island base paired with a veined marble countertop does a lot of heavy lifting here. Four orb-style pendant lights in bronze finish hang in a staggered row above.
Stone Fireplace Wall and Warm Wood Floors Ground This Family Room
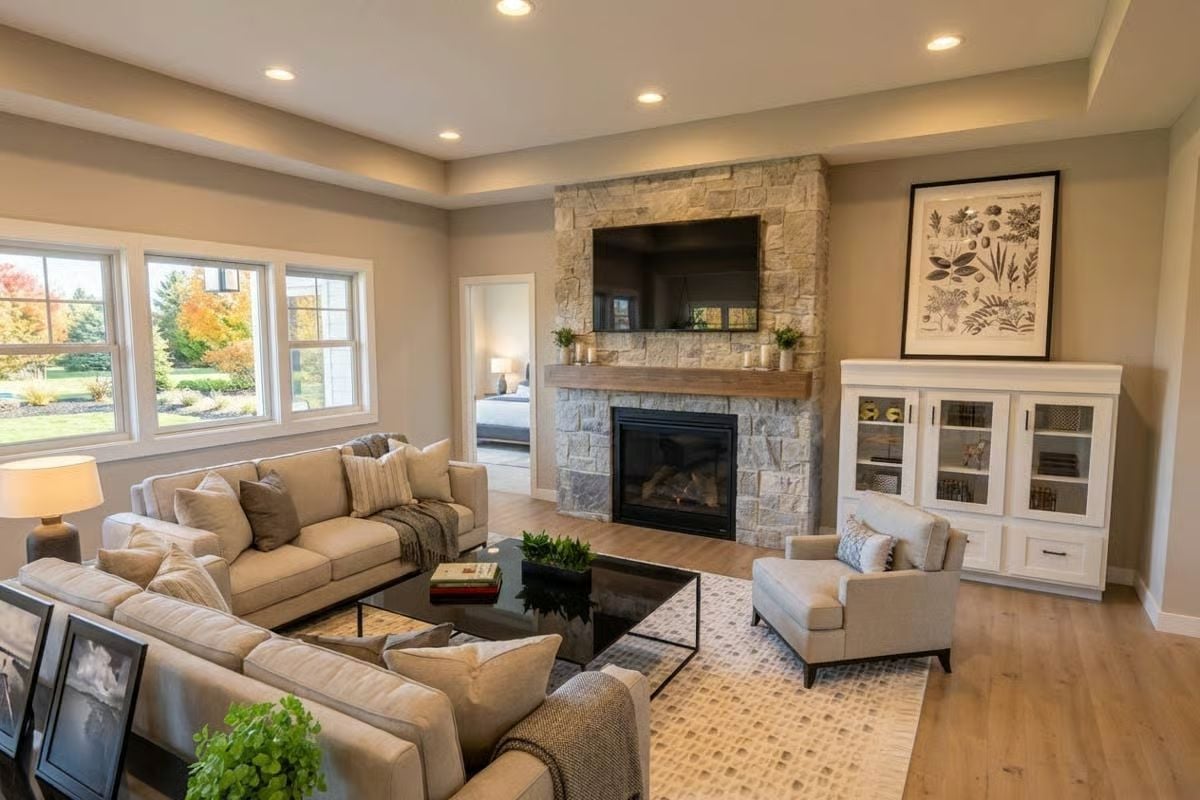
Natural stone runs floor to ceiling around the fireplace, with a wood mantel shelf holding candles at varying heights. It’s the kind of focal point that earns its square footage. Recessed lighting keeps the ceiling clean. Neutral linen sofas face each other across a dark-framed coffee table, and the patterned area rug ties the seating zone together without competing.
- 3 reasons the stone surround works here:
- The rough-cut texture contrasts with the smooth walls without feeling rustic
- The wood mantel breaks up the stone before it becomes overwhelming
- Mounting the TV flush into the stone keeps the wall from feeling cluttered
Warm Neutrals and Fall Views Make This Bedroom Hard to Leave
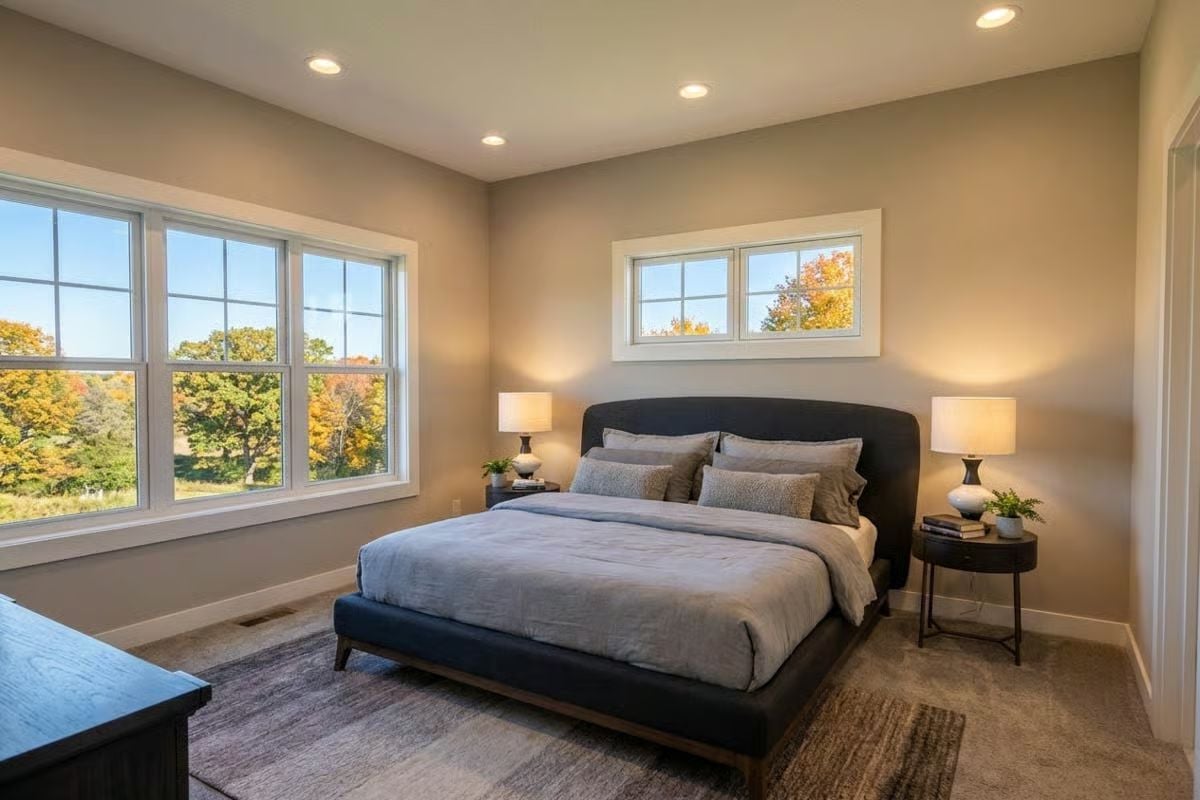
Recessed lighting keeps the ceiling clean, letting the oversized windows do the real work. Outside, fall foliage turns the view into free wall art. The dark upholstered headboard anchors the room without overpowering it, and the round nightstands soften what could’ve been a very boxy space.
Trend Alert: Low-profile upholstered beds with tight, curved headboards are showing up in master bedrooms as a quieter alternative to the tufted statement headboard trend that dominated the last decade. The appeal is restrained. Paired with neutral linen-toned walls and minimal overhead clutter, they let natural light and exterior views carry the room’s personality instead.
Marble Counters, Glass Shower, and a View That Earns Its Place
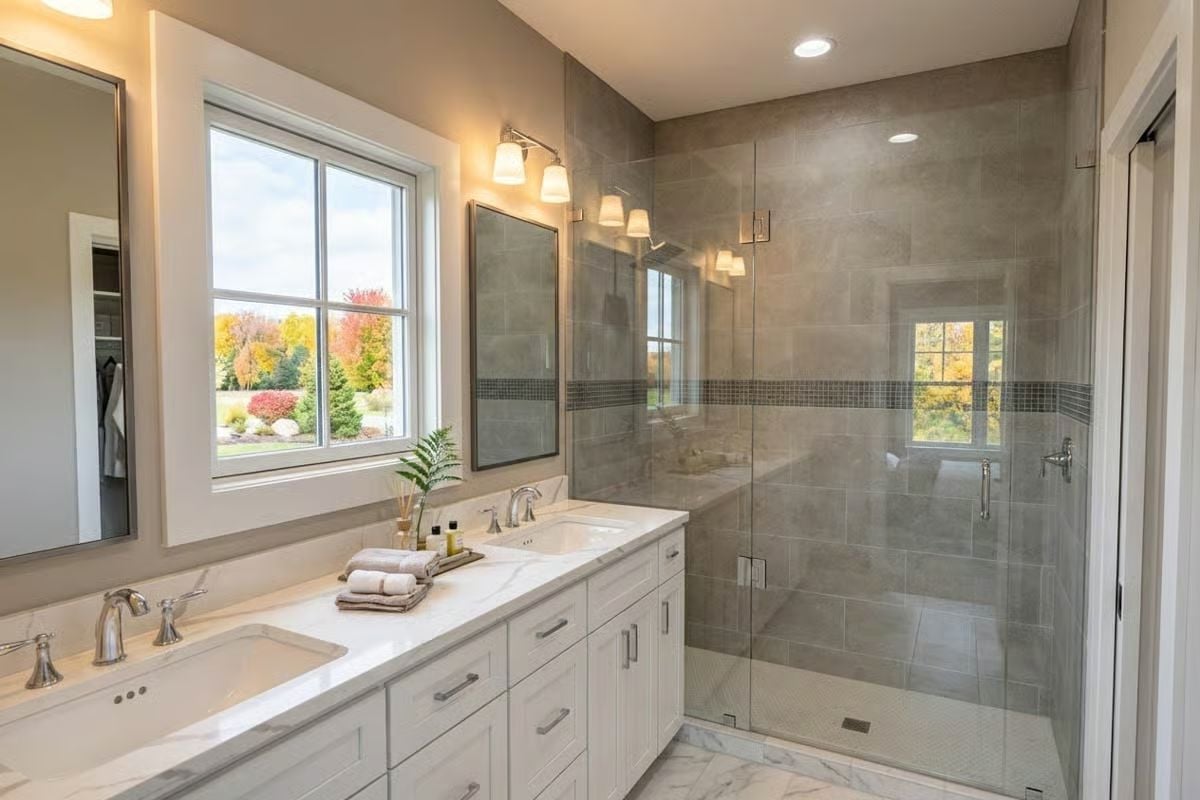
White shaker cabinets anchor a double vanity topped with marble that carries real veining. The frameless glass shower is floor-to-ceiling tile with a mosaic accent band midway up. Fall foliage visible through the window does a lot of the decorating work here.
Worth Knowing: Frameless glass shower enclosures have become a go-to in master baths because they don’t visually chop up a room the way framed units can. If your bathroom gets good natural light, clear glass lets it travel further into the space. Frosted or rain glass is worth considering if privacy is a concern, but it’ll make a smaller room feel more closed off.
Dark Siding, Covered Porch, and Two Chairs That Invite You to Sit Down
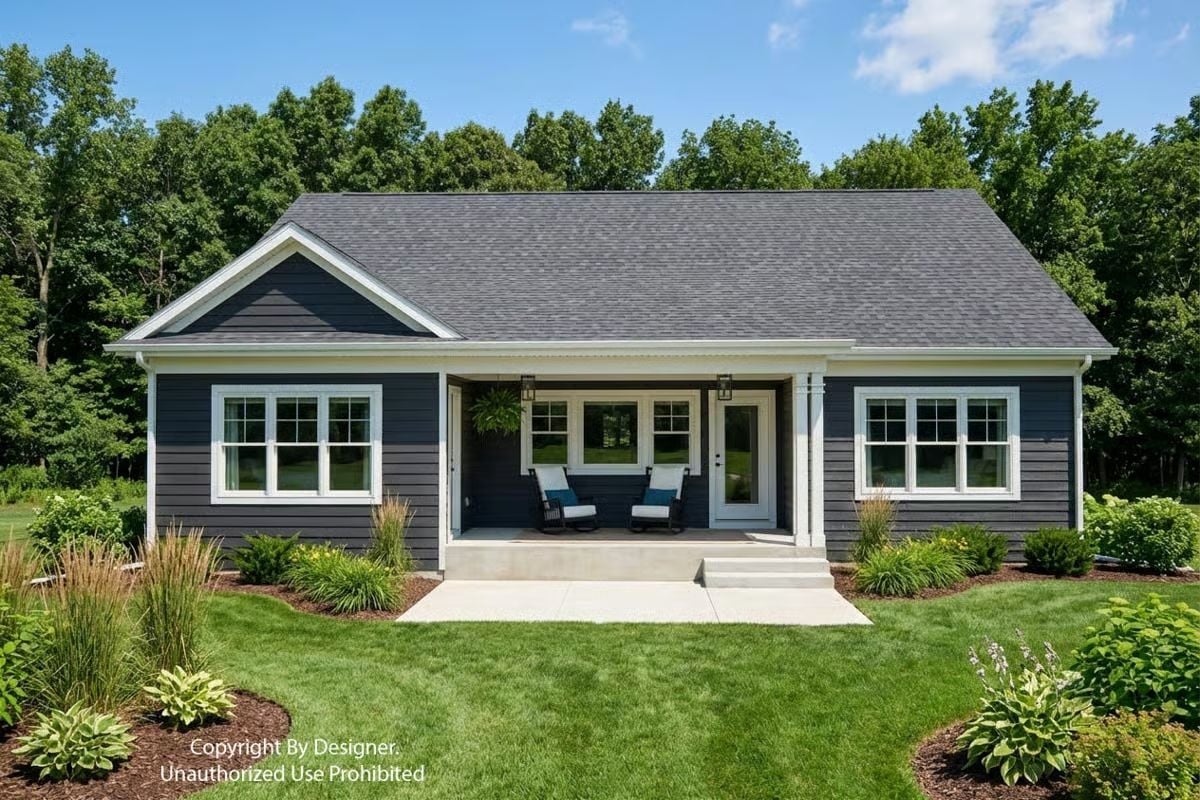
Charcoal lap siding paired with crisp white trim gives this ranch-style exterior a sharp contrast that holds up well in any light. The covered front porch is sized for actual use, with two rocking chairs already proving the point.
The covered front porch is sized for actual use, with two rocking chairs already proving the point.
Pin It
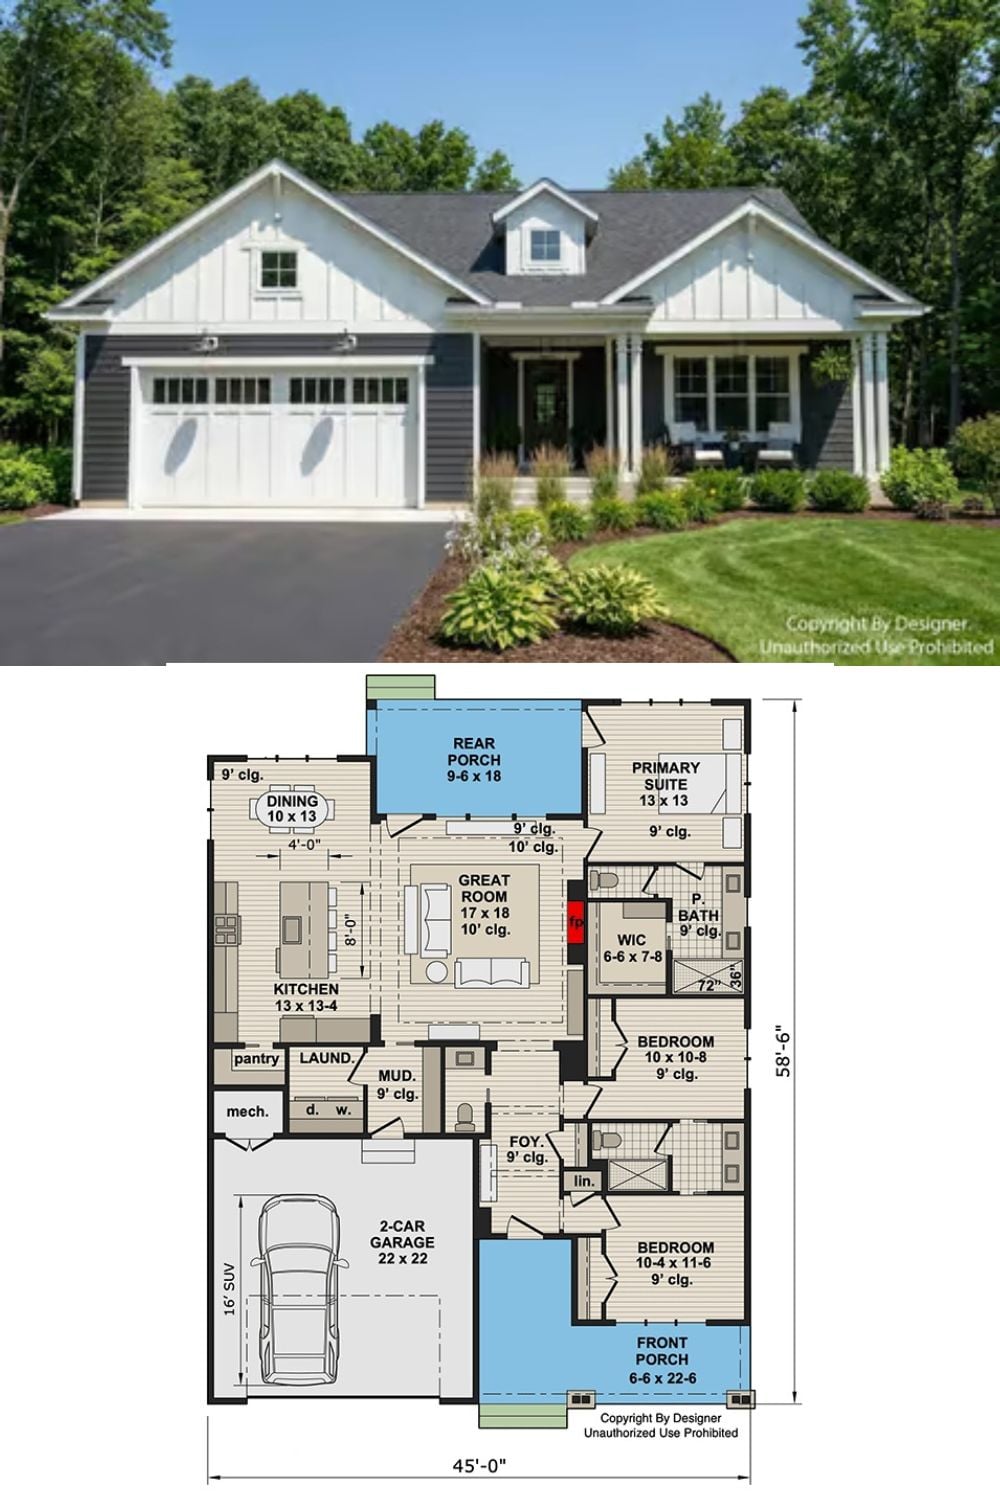
Exterior photo of a craftsman farmhouse paired with a detailed single-floor plan showing three bedrooms, a great room, and a double garage.
Did You Know: Jack and Jill bathrooms share a bathing area between two bedrooms, while each bedroom keeps its own private entry door. It’s a smart layout choice for homes where two kids need to share a bath without sharing a hallway. Builders often place the shared tub or shower along the shared wall to keep plumbing runs short and costs down.
