🔥 Would you like to save this?
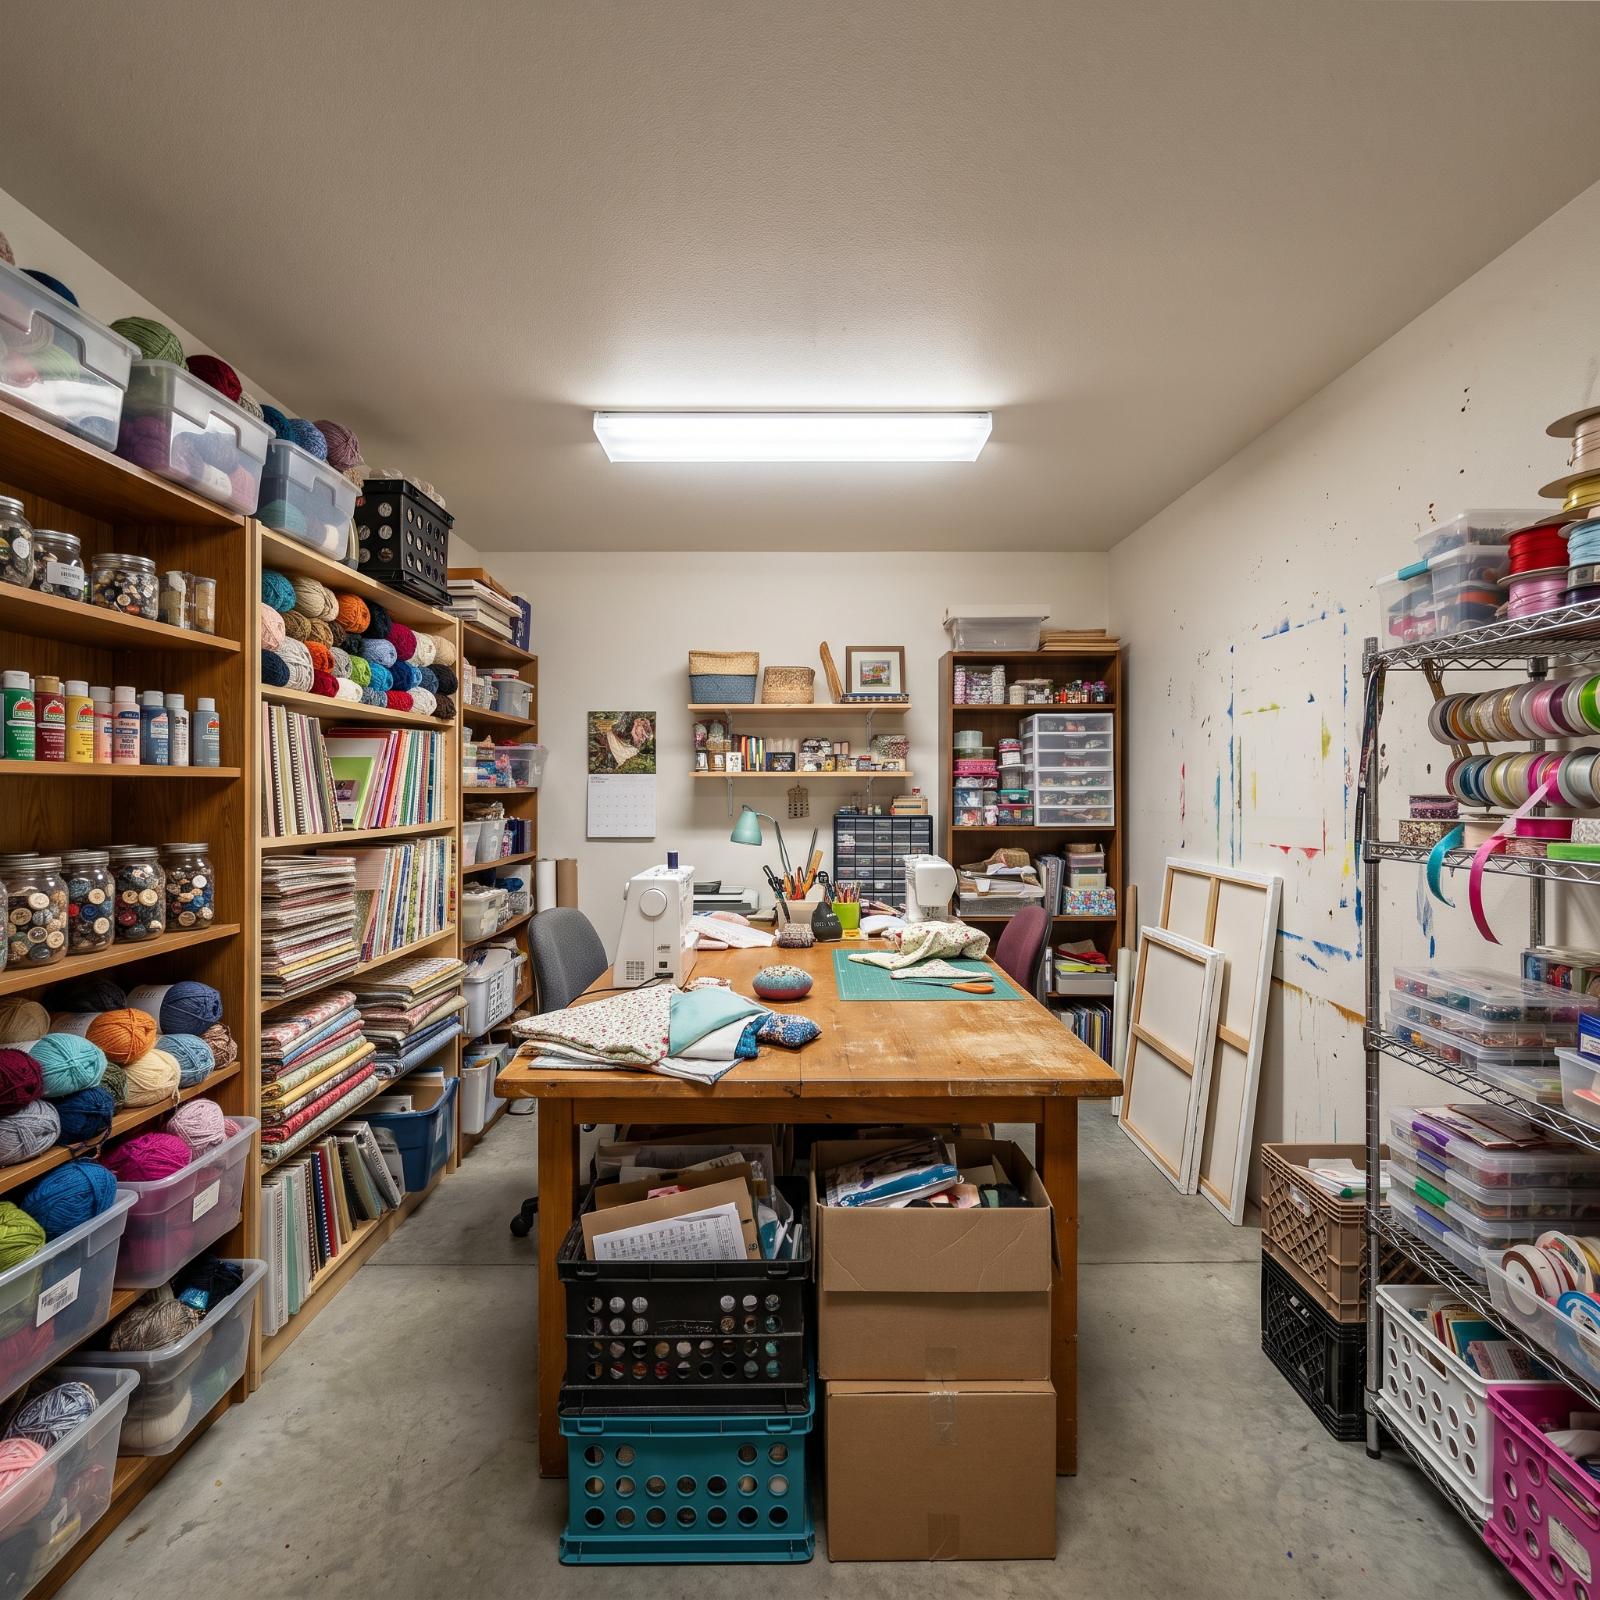
A craft room rarely loses control all at once. First the yarn needs one more shelf. Then the watercolor paper migrates into the guest-room closet. Fabric bolts begin leaning against the wall “for now,” the cutting mat annexes the dining table, and the Cricut develops a permanent diplomatic mission beside the coffee mugs. Eventually the house isn’t containing the hobbies anymore. The hobbies are containing the house.
In order to come up with the very specific design ideas, we create most designs with the assistance of state-of-the-art AI interior design software. Also, assume links that take you off the site are affiliate links such as links to Amazon. this means we may earn a commission if you buy something.
These 32 before-and-after rooms show what happens when the space finally catches up with the person using it. The smartest transformations aren’t simply prettier places to hide supplies. They separate cutting from sewing, give canvases and paper somewhere to lie flat, move tools within arm’s reach, put light exactly where detailed work happens, and decide which materials deserve to stay visible. Some go all in on custom millwork. Others succeed with a better work zone, smarter drawers, or one brutally sensible decision about open shelving. The real luxury isn’t having fewer hobbies. It’s knowing where the rotary cutter went.
32. Floor-to-Ceiling Cabinetry Turned Craft-Room Chaos Into a Working Studio
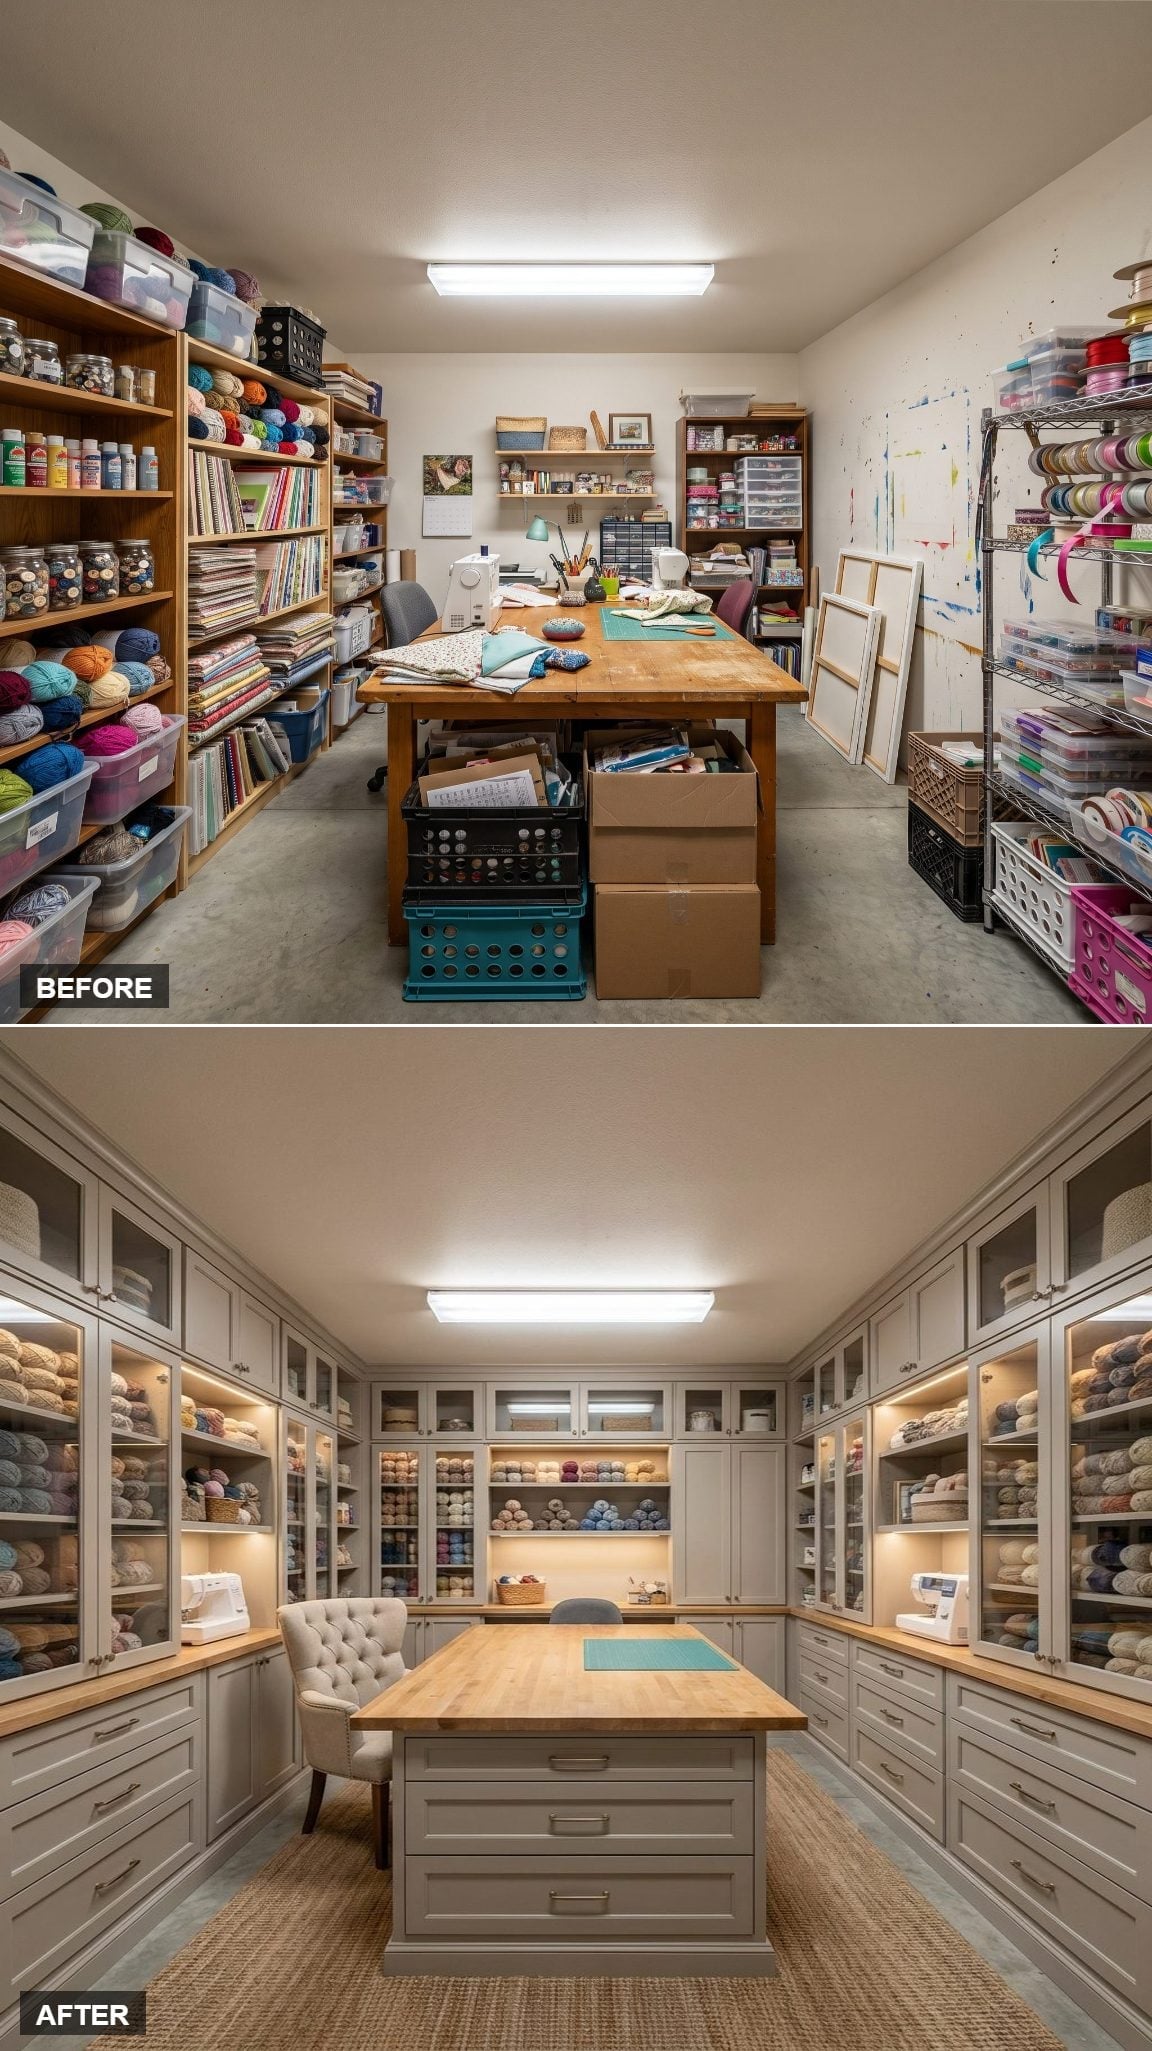
This is the full reset. Warm-toned yarn fills glass-front cabinets running wall to wall, while gray shaker cabinetry gives everything else a place to disappear. Strip lighting tucked beneath the shelves makes the contents readable instead of turning the uppers into shadow boxes.
The butcher block island provides a broad landing zone for cutting, assembling, sorting, and abandoning something for twenty minutes without sacrificing the perimeter counters. Sewing machines sit at dedicated stations on either side with their own task lighting. Even the tufted chair makes sense: a room built for long stretches of work should contain at least one place where your back can file a complaint.
31. Matte Black Cabinetry Put the Lighting Where the Work Actually Happens
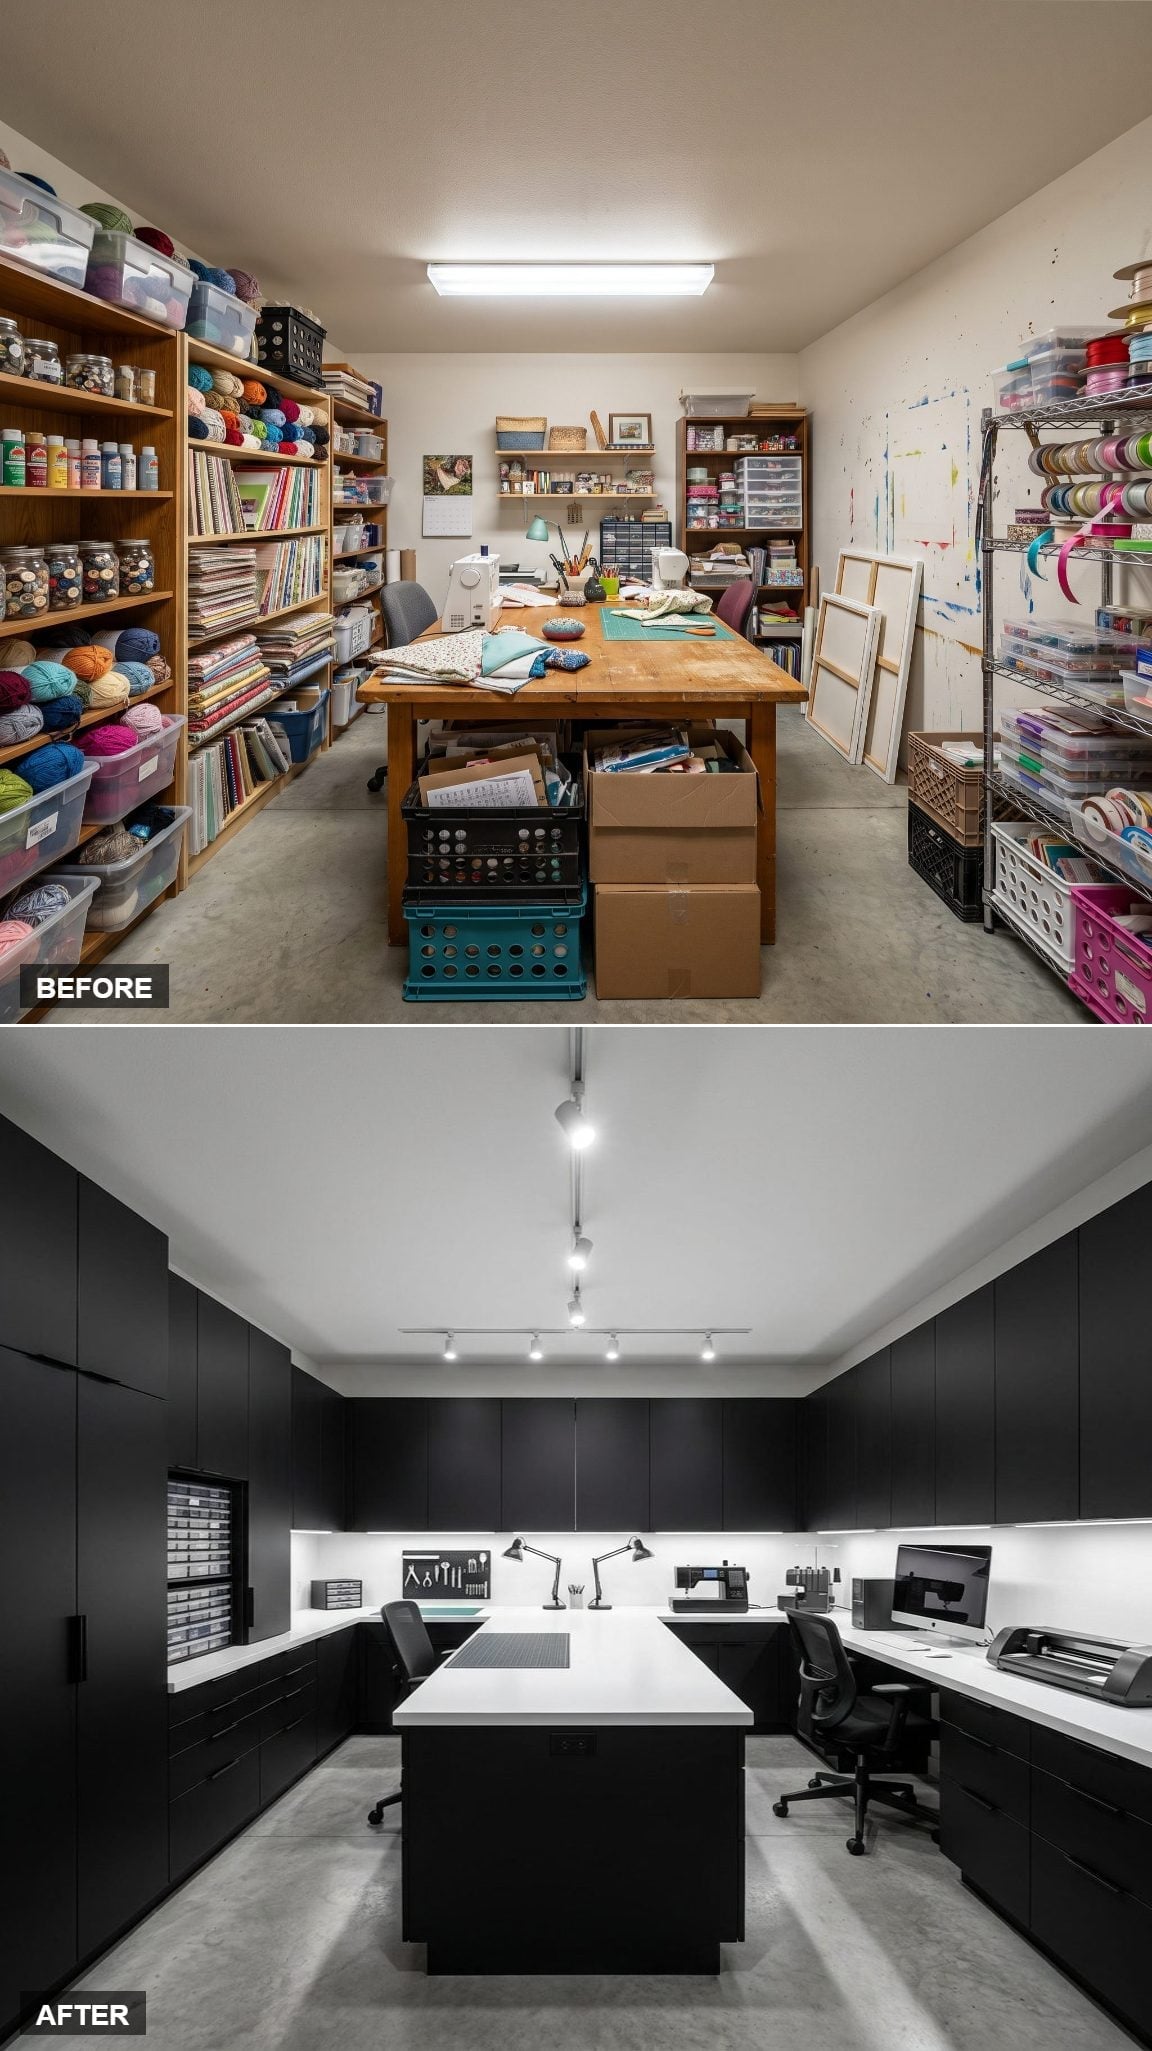
The cabinetry gets the drama, but the lighting is the practical move. Floor-to-ceiling matte black storage wraps the walls while white countertops prevent the work zone from disappearing into all that darkness.
A run of adjustable track lights aims directly at the counters instead of flooding the ceiling and hoping for the best. For painting, cutting, stitching, or anything involving tiny pieces that immediately become invisible when dropped, controlled task light matters more than another decorative basket.
30. Flat Art Storage Finally Got Canvases and Paper Off the Floor
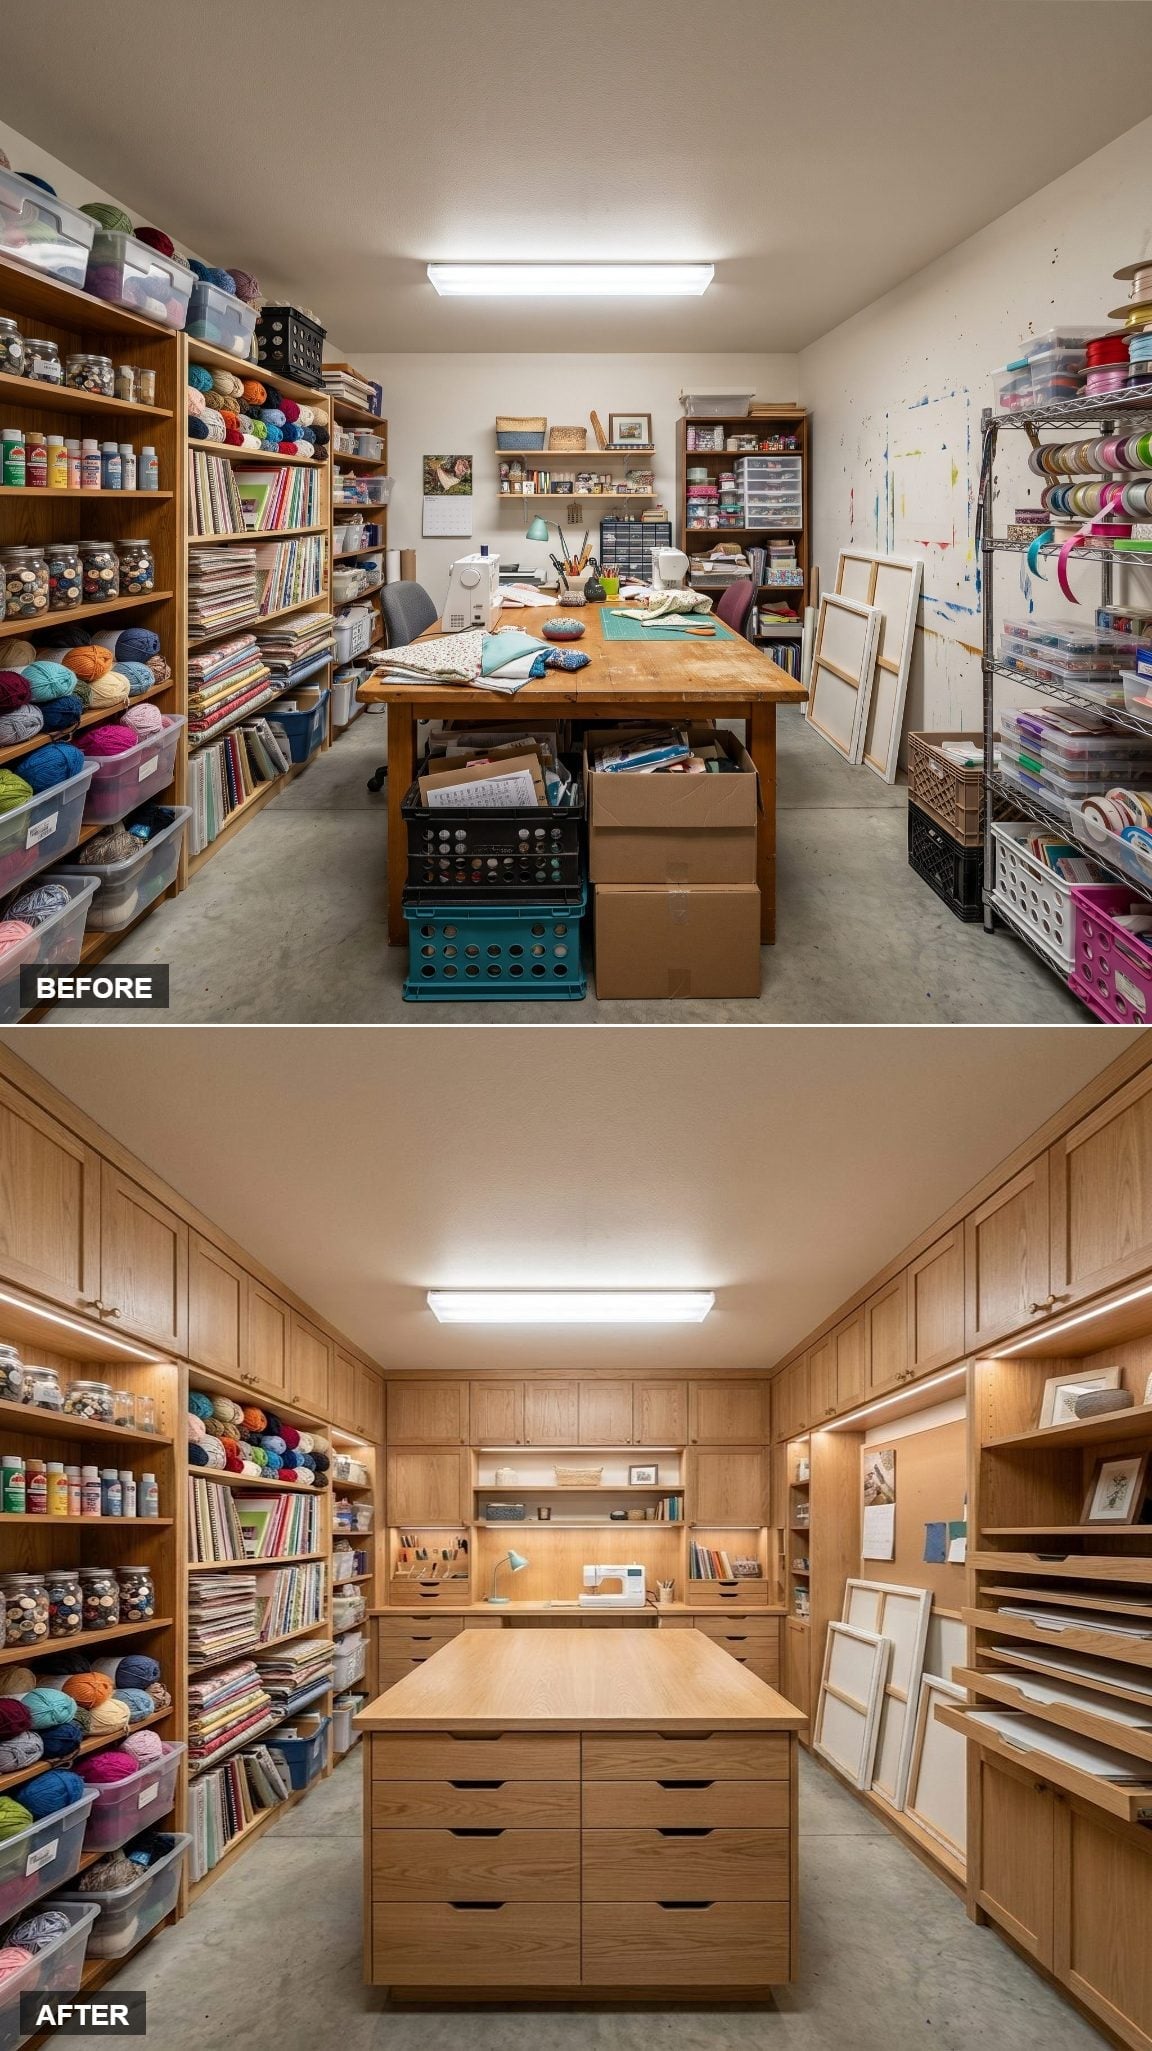
The smartest feature in this room isn’t the island. It’s the storage that finally admits some craft supplies are flat.
Light oak cabinetry climbs from countertop to ceiling, and the island repeats the same finish so the room feels planned as one system. On the right wall, horizontal pull-outs handle canvases, boards, paper, and other materials that otherwise end up leaning in increasingly dangerous stacks.
Open shelves on the opposite side keep books, jars, and frequently grabbed supplies within reach. Closed drawers take everything that doesn’t need to be part of the scenery.
What Our Readers Say
- Asked which cabinet door style they would choose, 58% of Home Stratosphere readers picked shaker, well ahead of raised panel and flat panel.
- Images featuring butcher block earn more hearts from our readers than the other images in the same articles, 68% of the time versus 56%.
From Home Stratosphere reader polls and votes.
29. A Fabric Island Split Cutting and Sewing Into Two Proper Work Zones
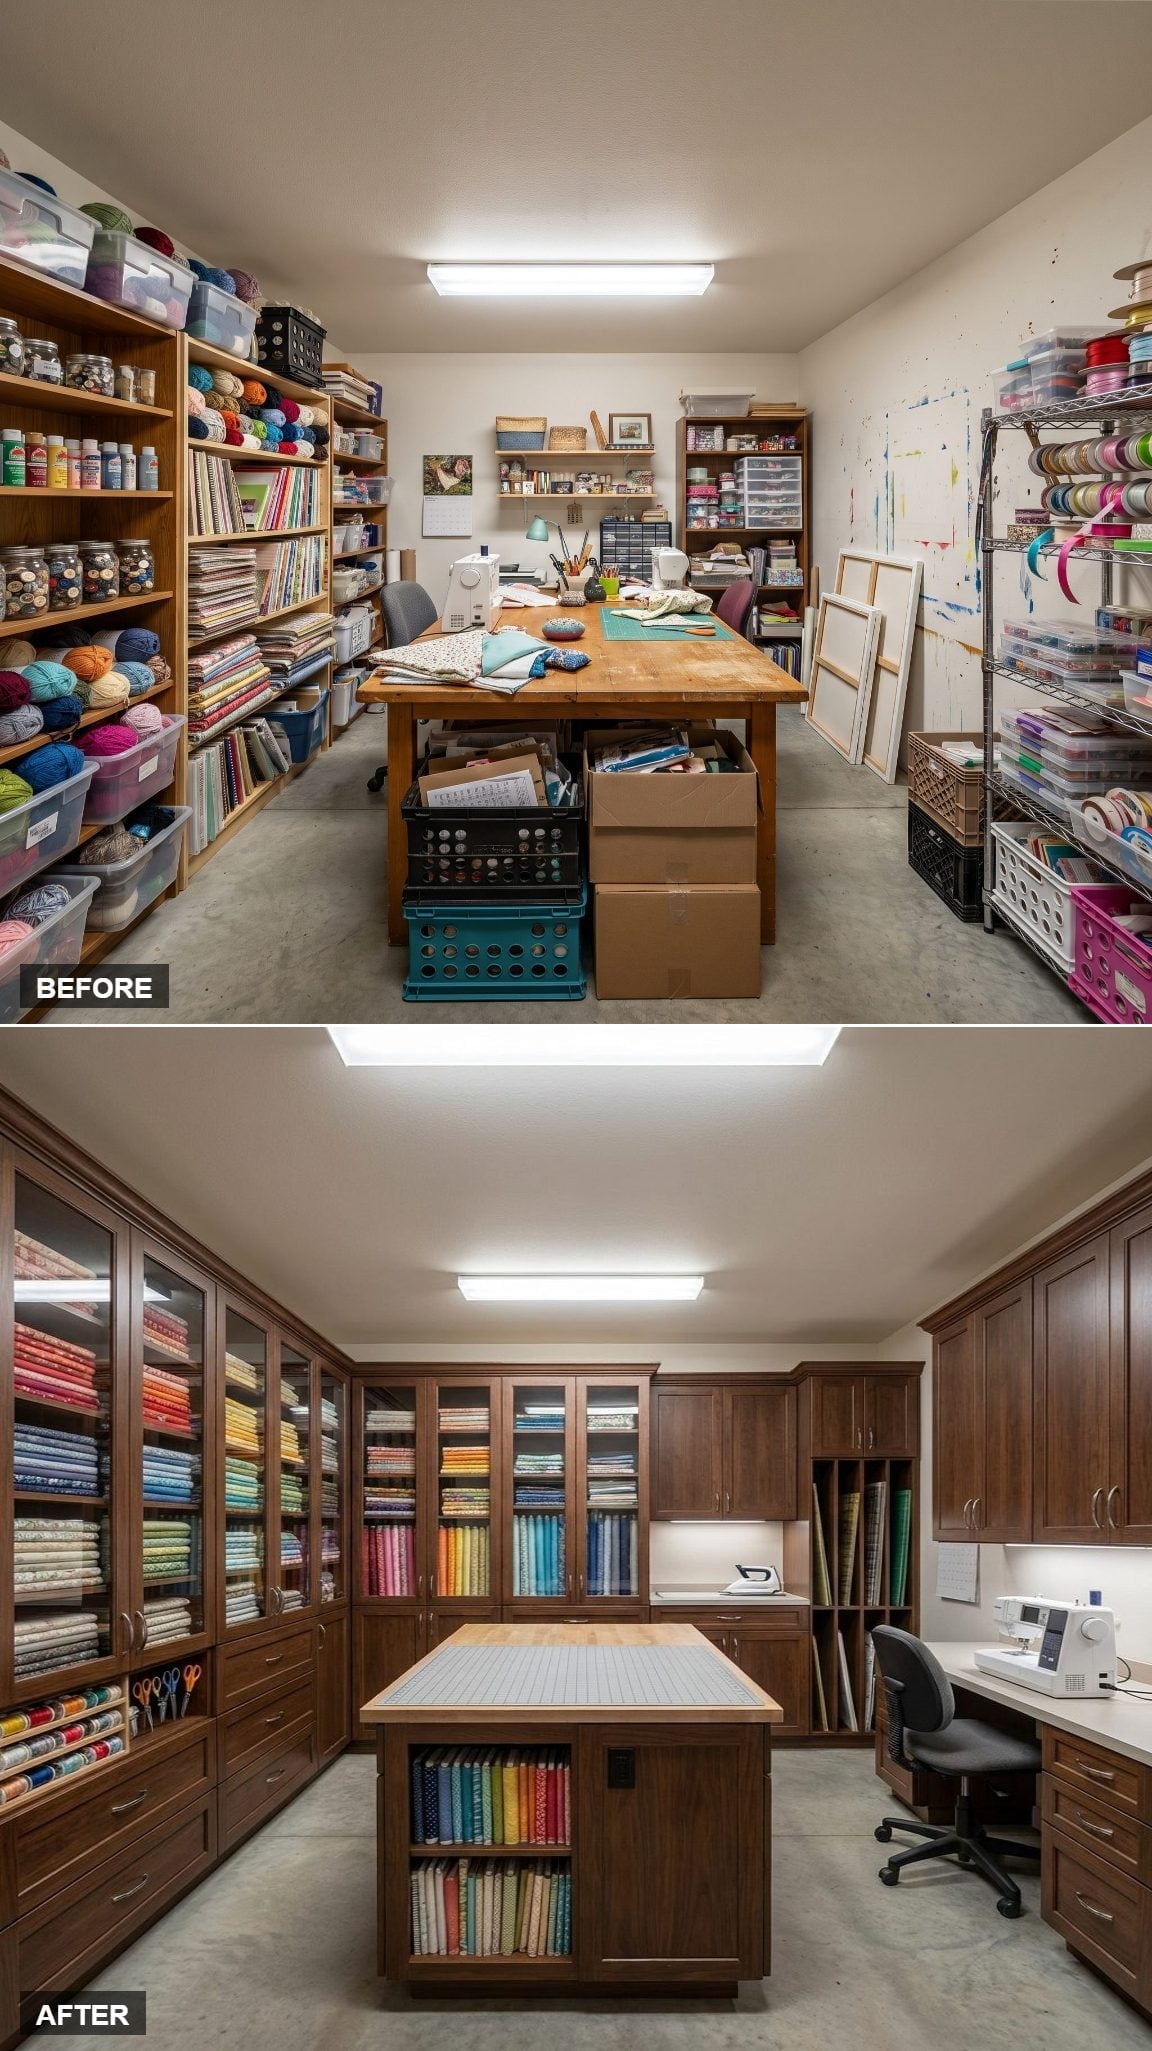
This one understands that sewing and cutting are related activities, not the same activity.
Dark walnut glass-front cabinetry stores folded fabric by color around three walls. At center, the island uses a pale cutting surface with vertical fabric slots built into its base, so yardage can stay upright and visible instead of collapsing into piles.
The sewing machine gets its own station along the right wall under dedicated task lighting. Cutting happens in the middle. Sewing happens at the perimeter. Two jobs, two zones, no daily negotiation over whose elbows go where.
28. A Cricut Island and Wall-Mounted Roll Storage Ended the Supply Excavation
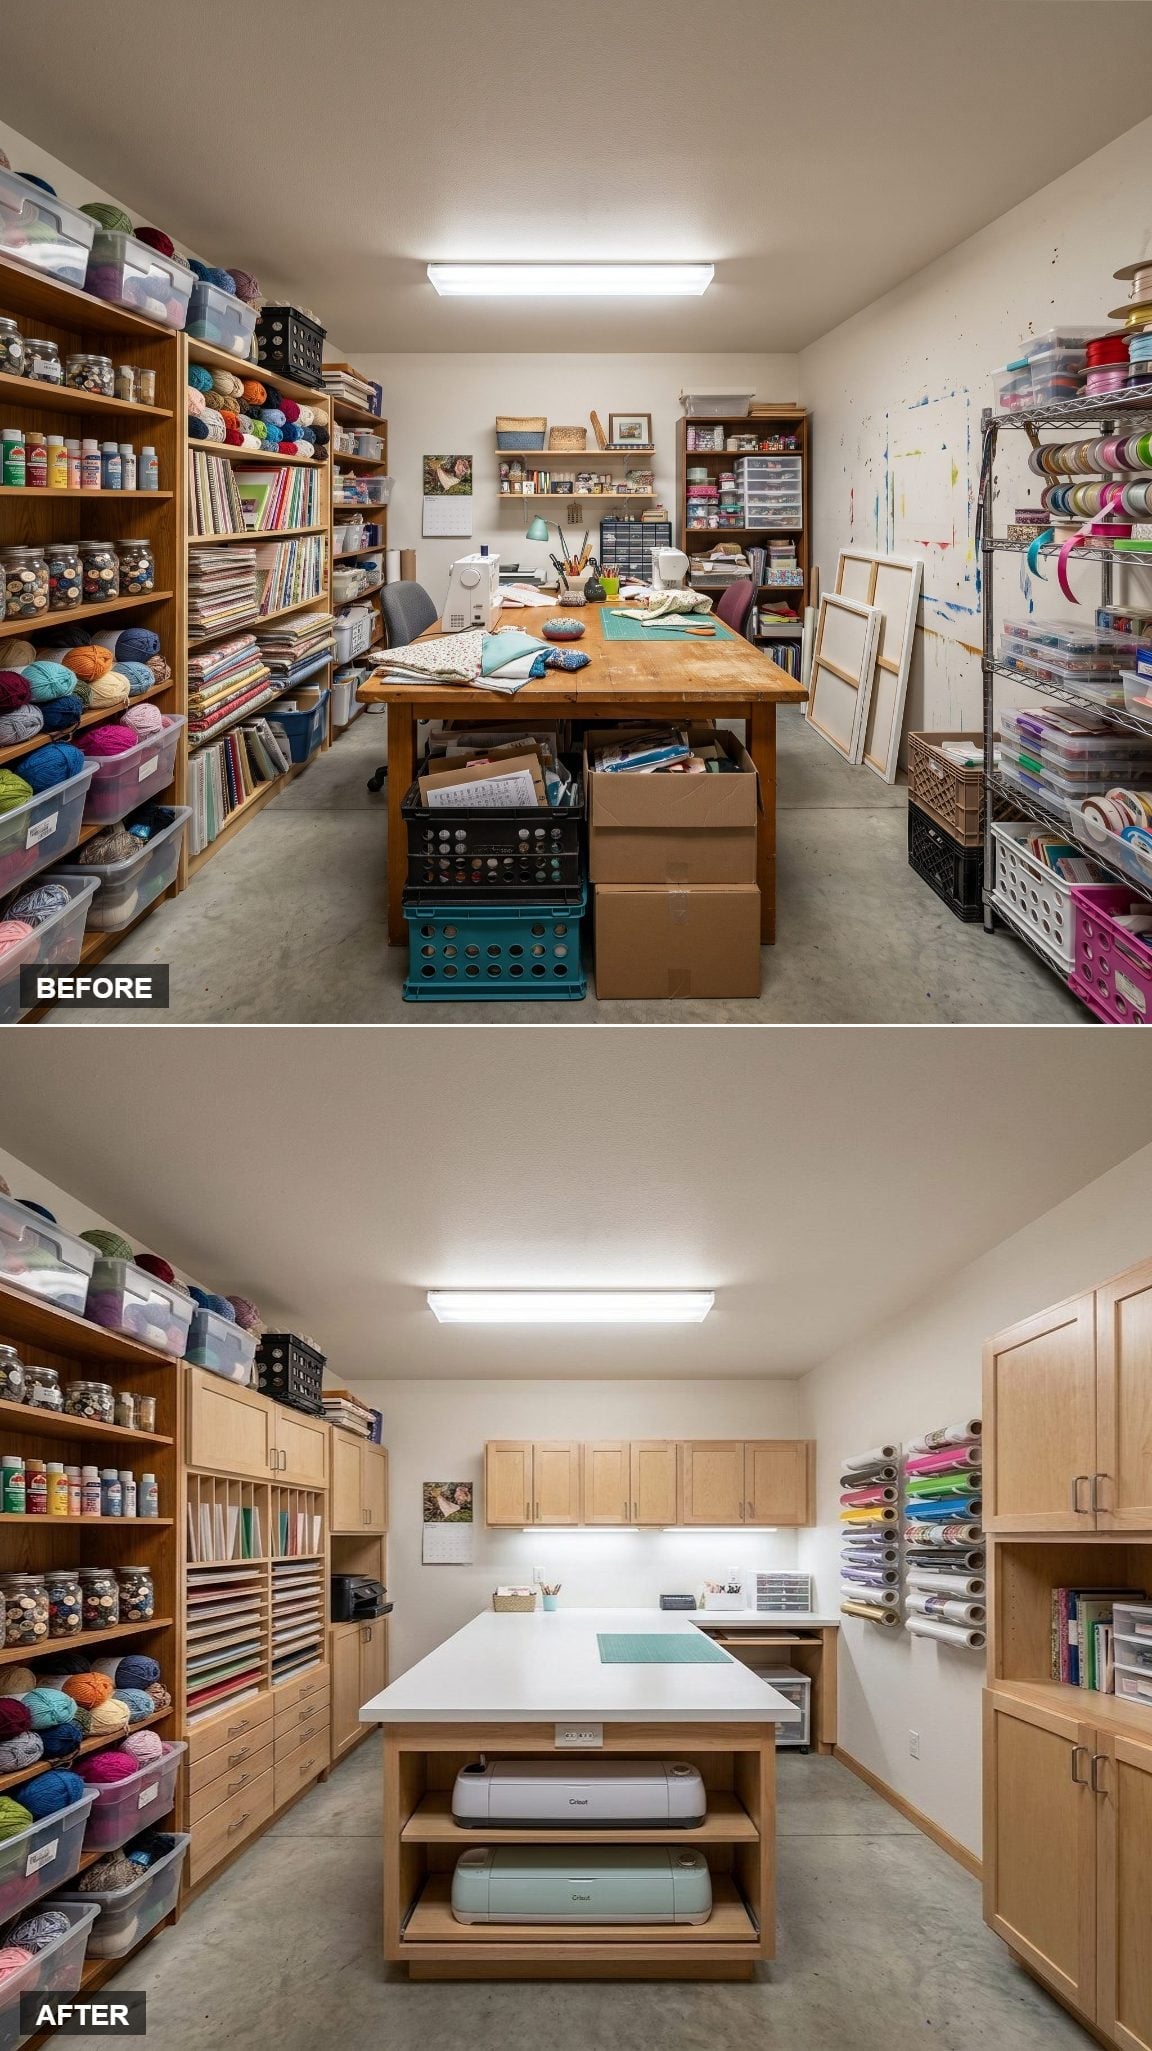
A craft machine is much more useful when using it doesn’t begin with excavating it.
Maple upper and lower cabinets organize the back wall without swallowing the counter. The white laminate island keeps two Cricut machines on an open lower shelf, close enough to pull out when needed but out of the main work zone when they’re not.
Wall-mounted roll holders on the right take care of vinyl and paper, keeping long materials flat, visible, and separated by color. That is the kind of storage solution born from actually owning the supplies rather than merely designing a handsome room around them.
27. Sage Cabinetry, Pegboard Storage, and One Ruthless Open-Shelf Strategy
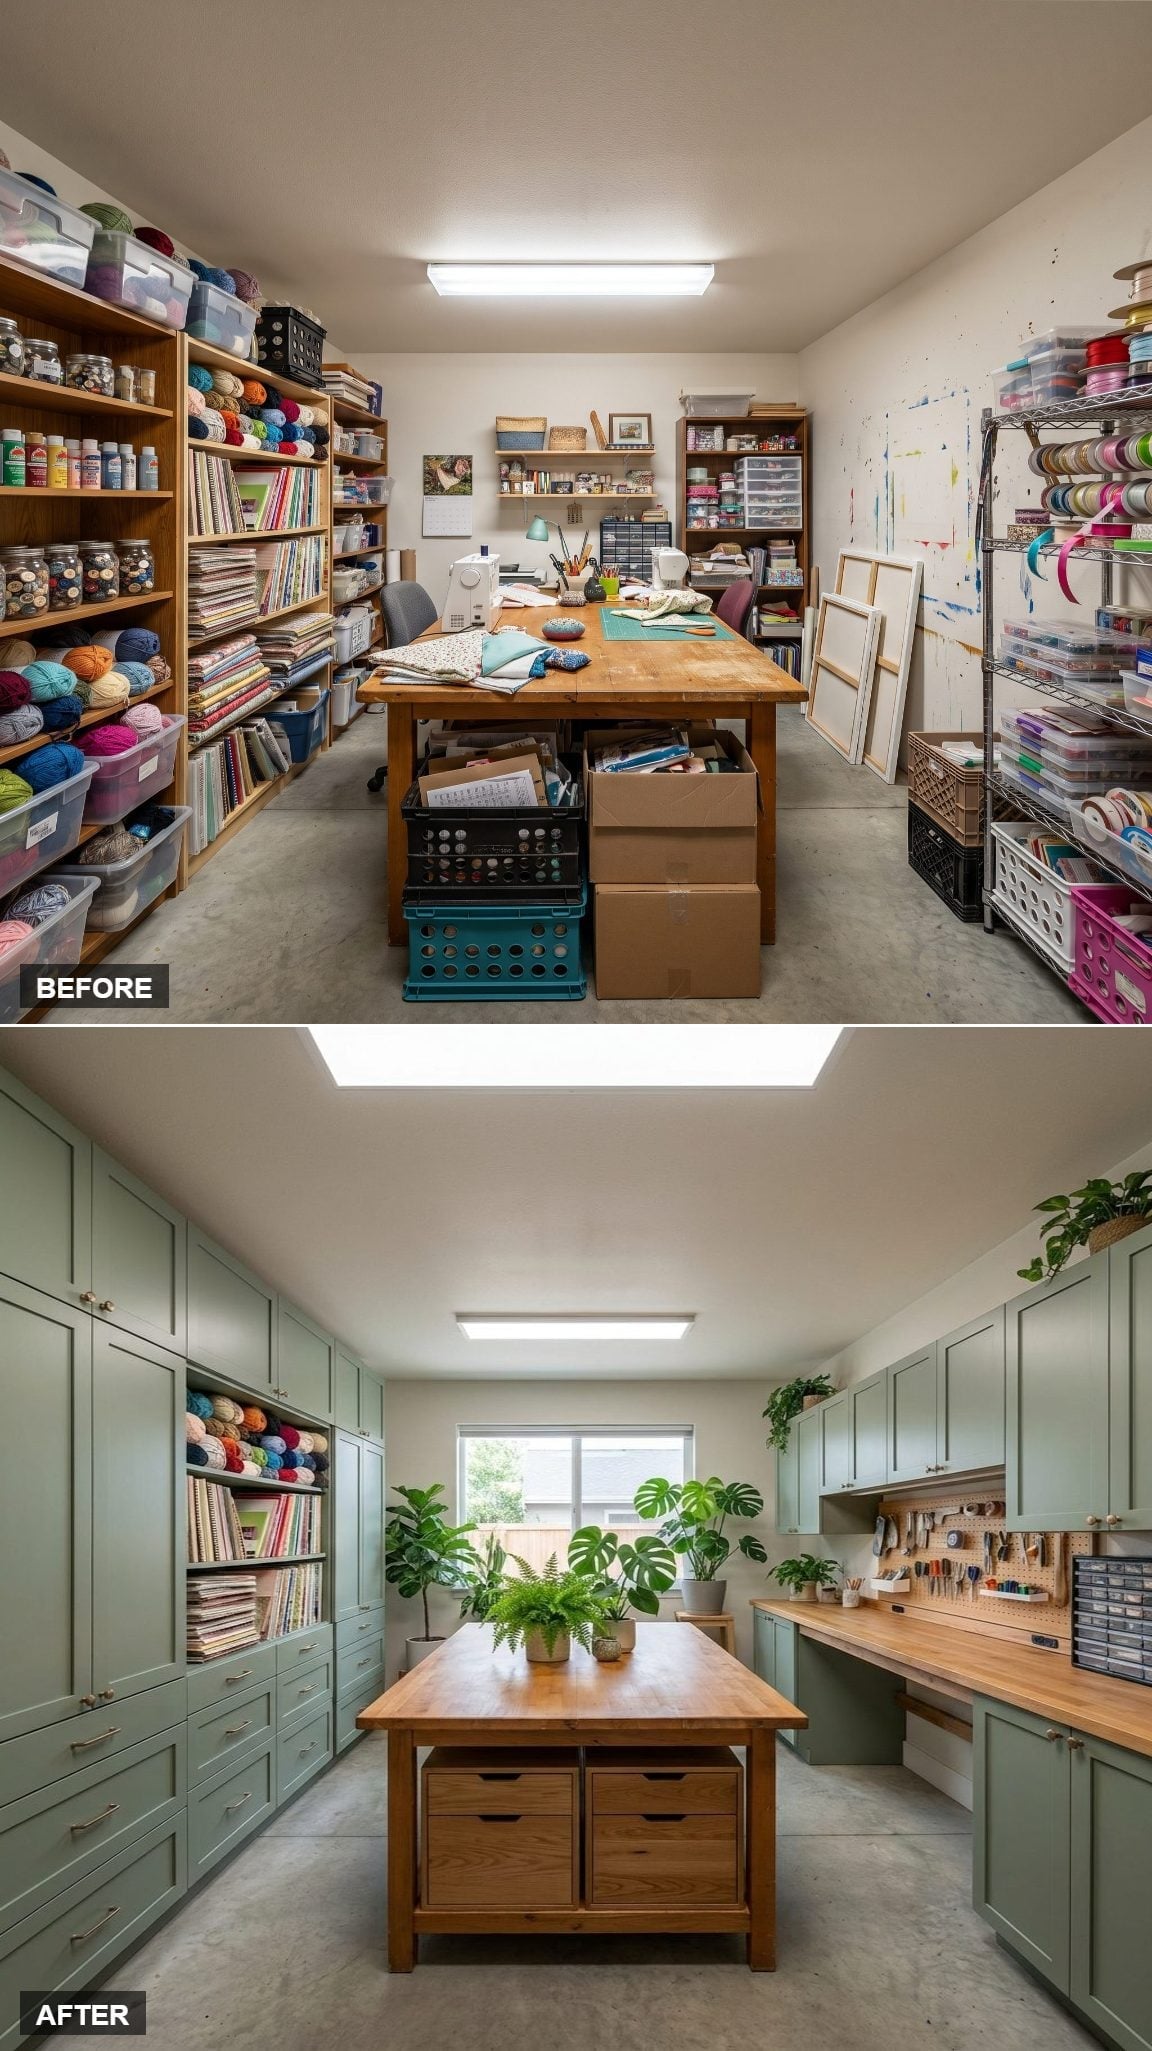
This room gets the open-versus-closed storage equation right. Sage shaker cabinets hide the bulk of the inventory, while selected niches leave yarn, books, and frequently used materials visible.
A pegboard on the right wall pulls tools off the counter without burying them in drawers. The butcher block island adds another bank of storage underneath and a large work surface above, while daylight from the window and skylight changes the room from utility space to somewhere worth spending an afternoon.
Some things should be displayed. Some things should be six inches from your hand. Some things should never be seen until needed again.
Sage is a safe bet for cabinetry: when we asked our readers which green they would pick for cabinets, 78% chose sage over deep green or teal.
26. A Wall of Shallow Drawers Took On the Tiny Stuff That Always Disappears
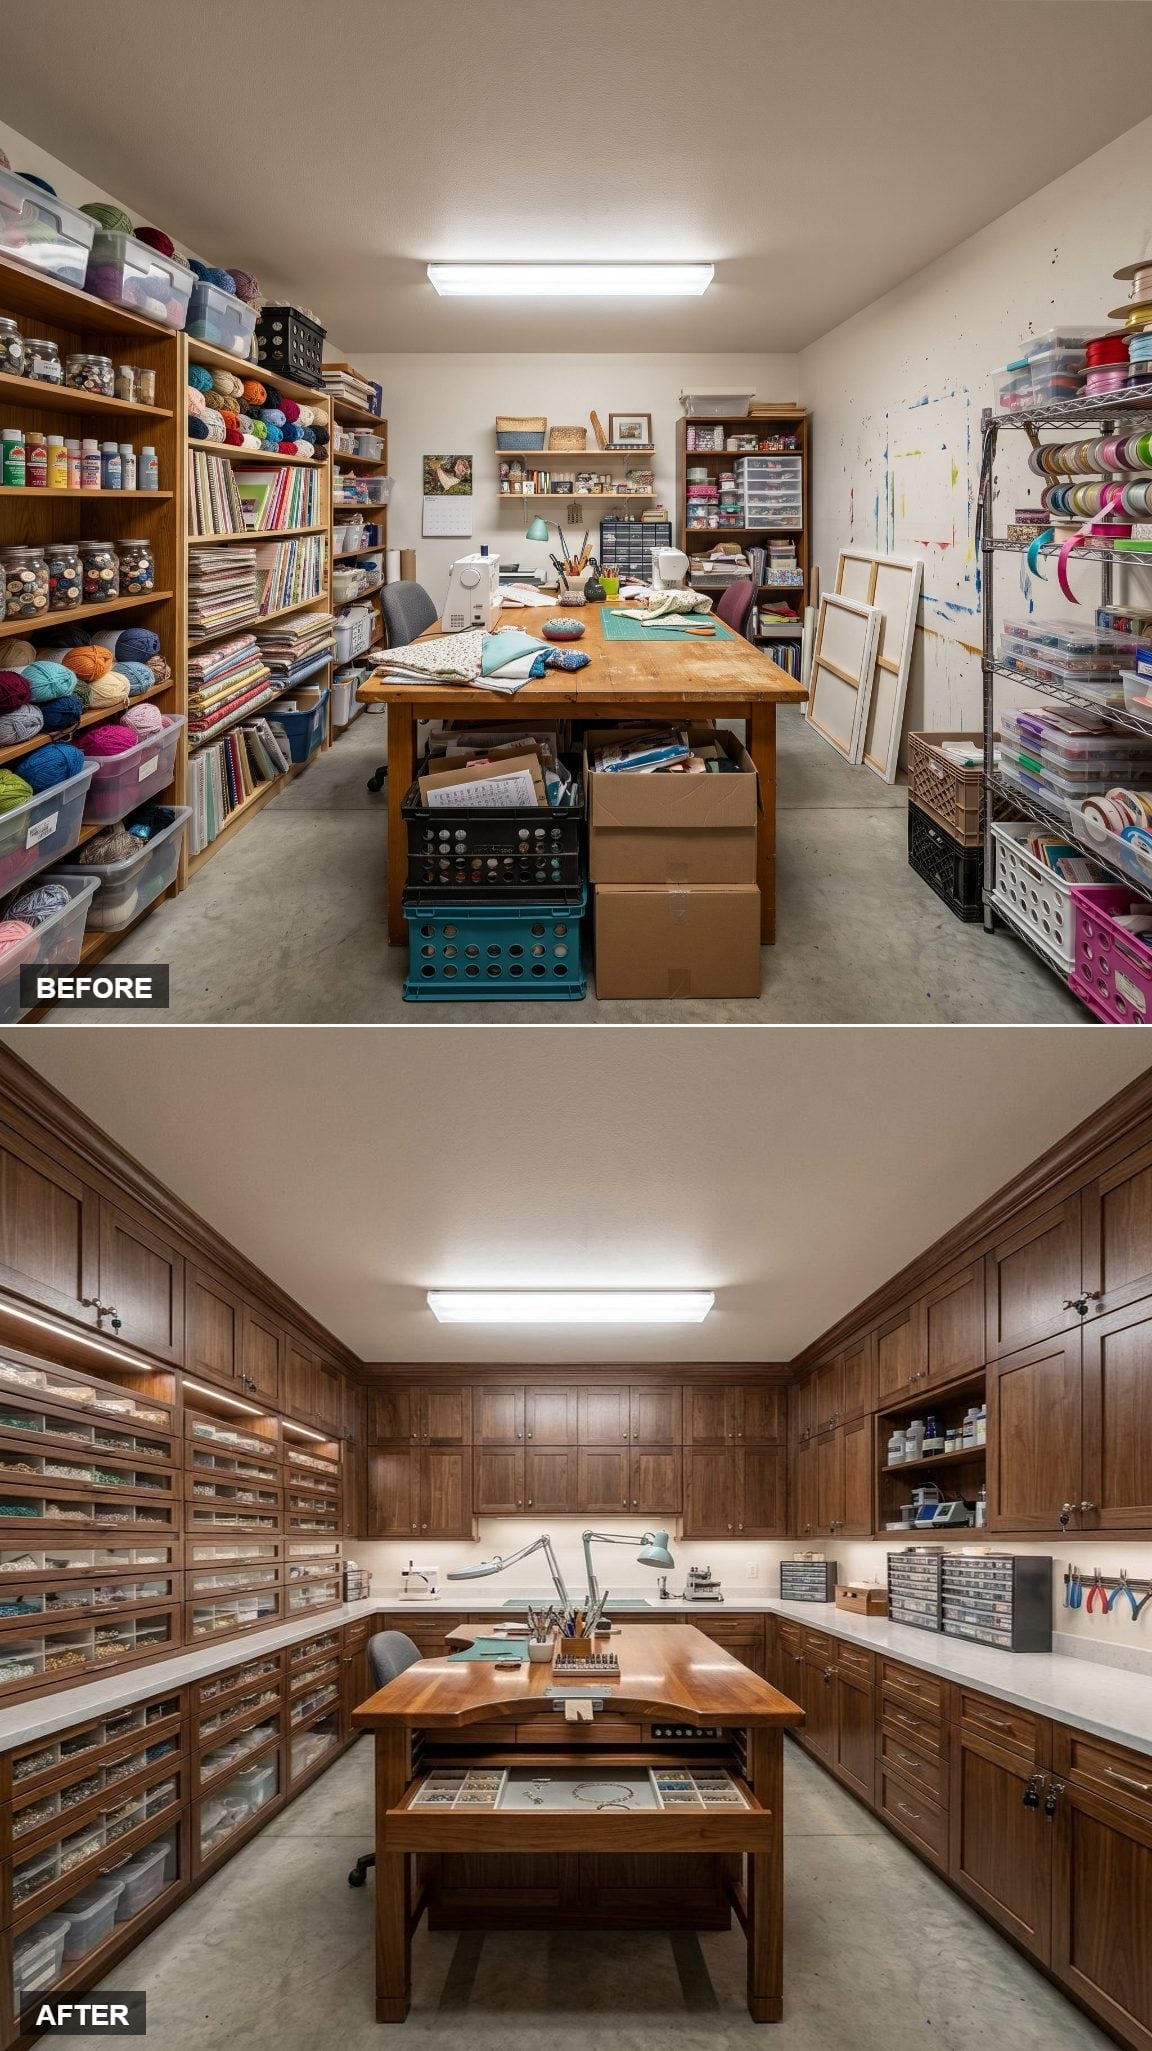
If your hobby involves beads, buttons, findings, thread, blades, stamps, or anything else small enough to vanish while you are looking directly at it, shallow drawers beat cavernous cabinets.
Here, dark walnut cabinetry runs across three walls with white quartz counters cutting through the wood. The left side becomes an architectural-scale chest of shallow pull-outs, many behind glass fronts, so dozens of categories can stay separated without being stacked vertically.
The central wood island adds tray drawers close to counter height. Nothing about this layout assumes one enormous drawer marked “CRAFT STUFF” is a storage strategy.
25. One Built-In Power Outlet Changed the Way the Island Could Be Used
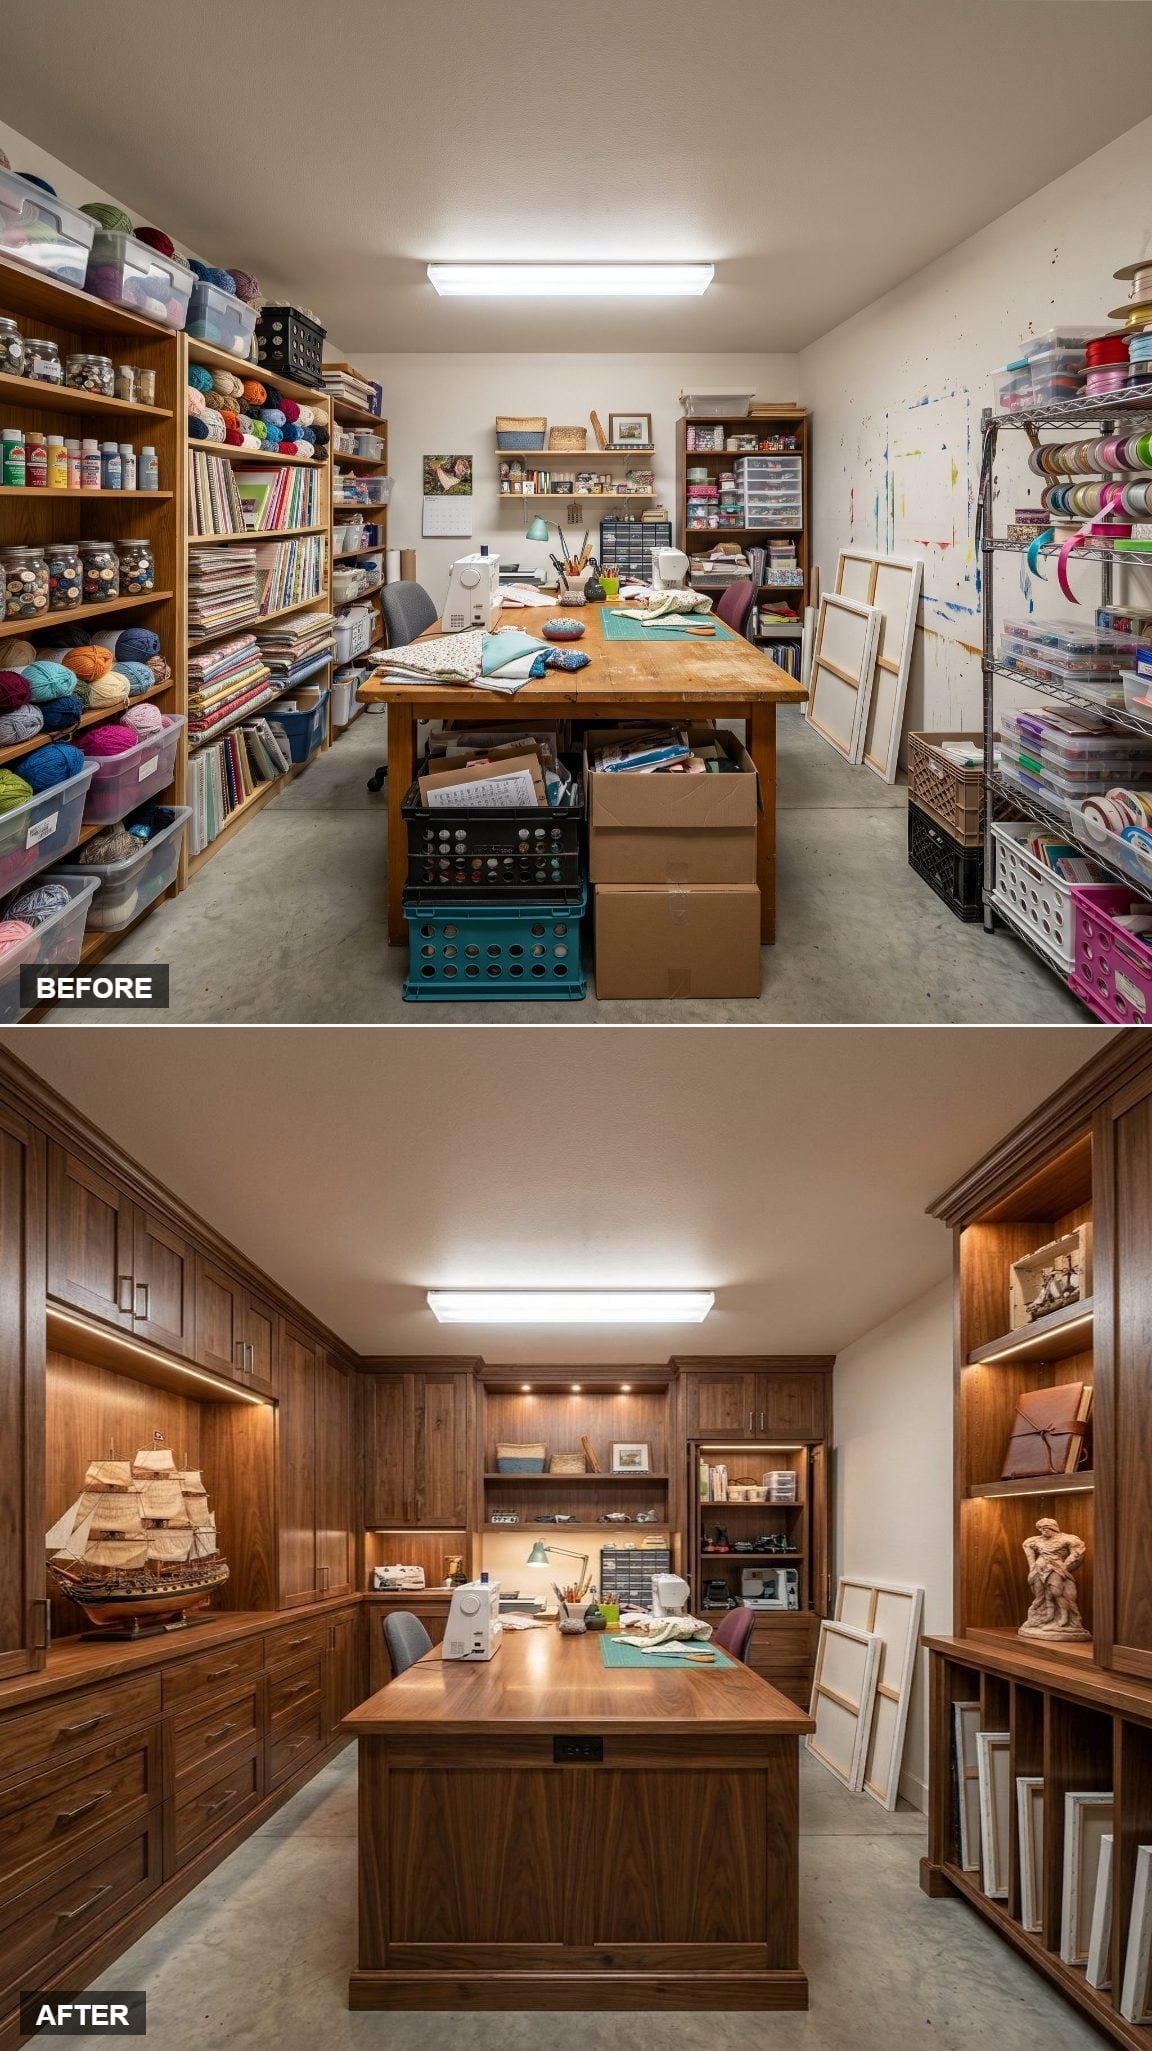
Rich walnut cabinetry wraps three sides, but the most persuasive details are the ones you could miss at first glance.
A dedicated vertical slot on the right handles canvases and boards. Under-cabinet lighting runs directly over the work counters. The island adds workspace and, critically, a built-in power outlet.
That outlet means a glue gun, cutting machine, laptop, or task light can operate at the center without an extension cord making a run for the nearest wall. Glamorous? No. Transformative halfway through a project? Absolutely.
24. Powder Blue Cabinets Gave Every Kind of Supply a Different Kind of Storage
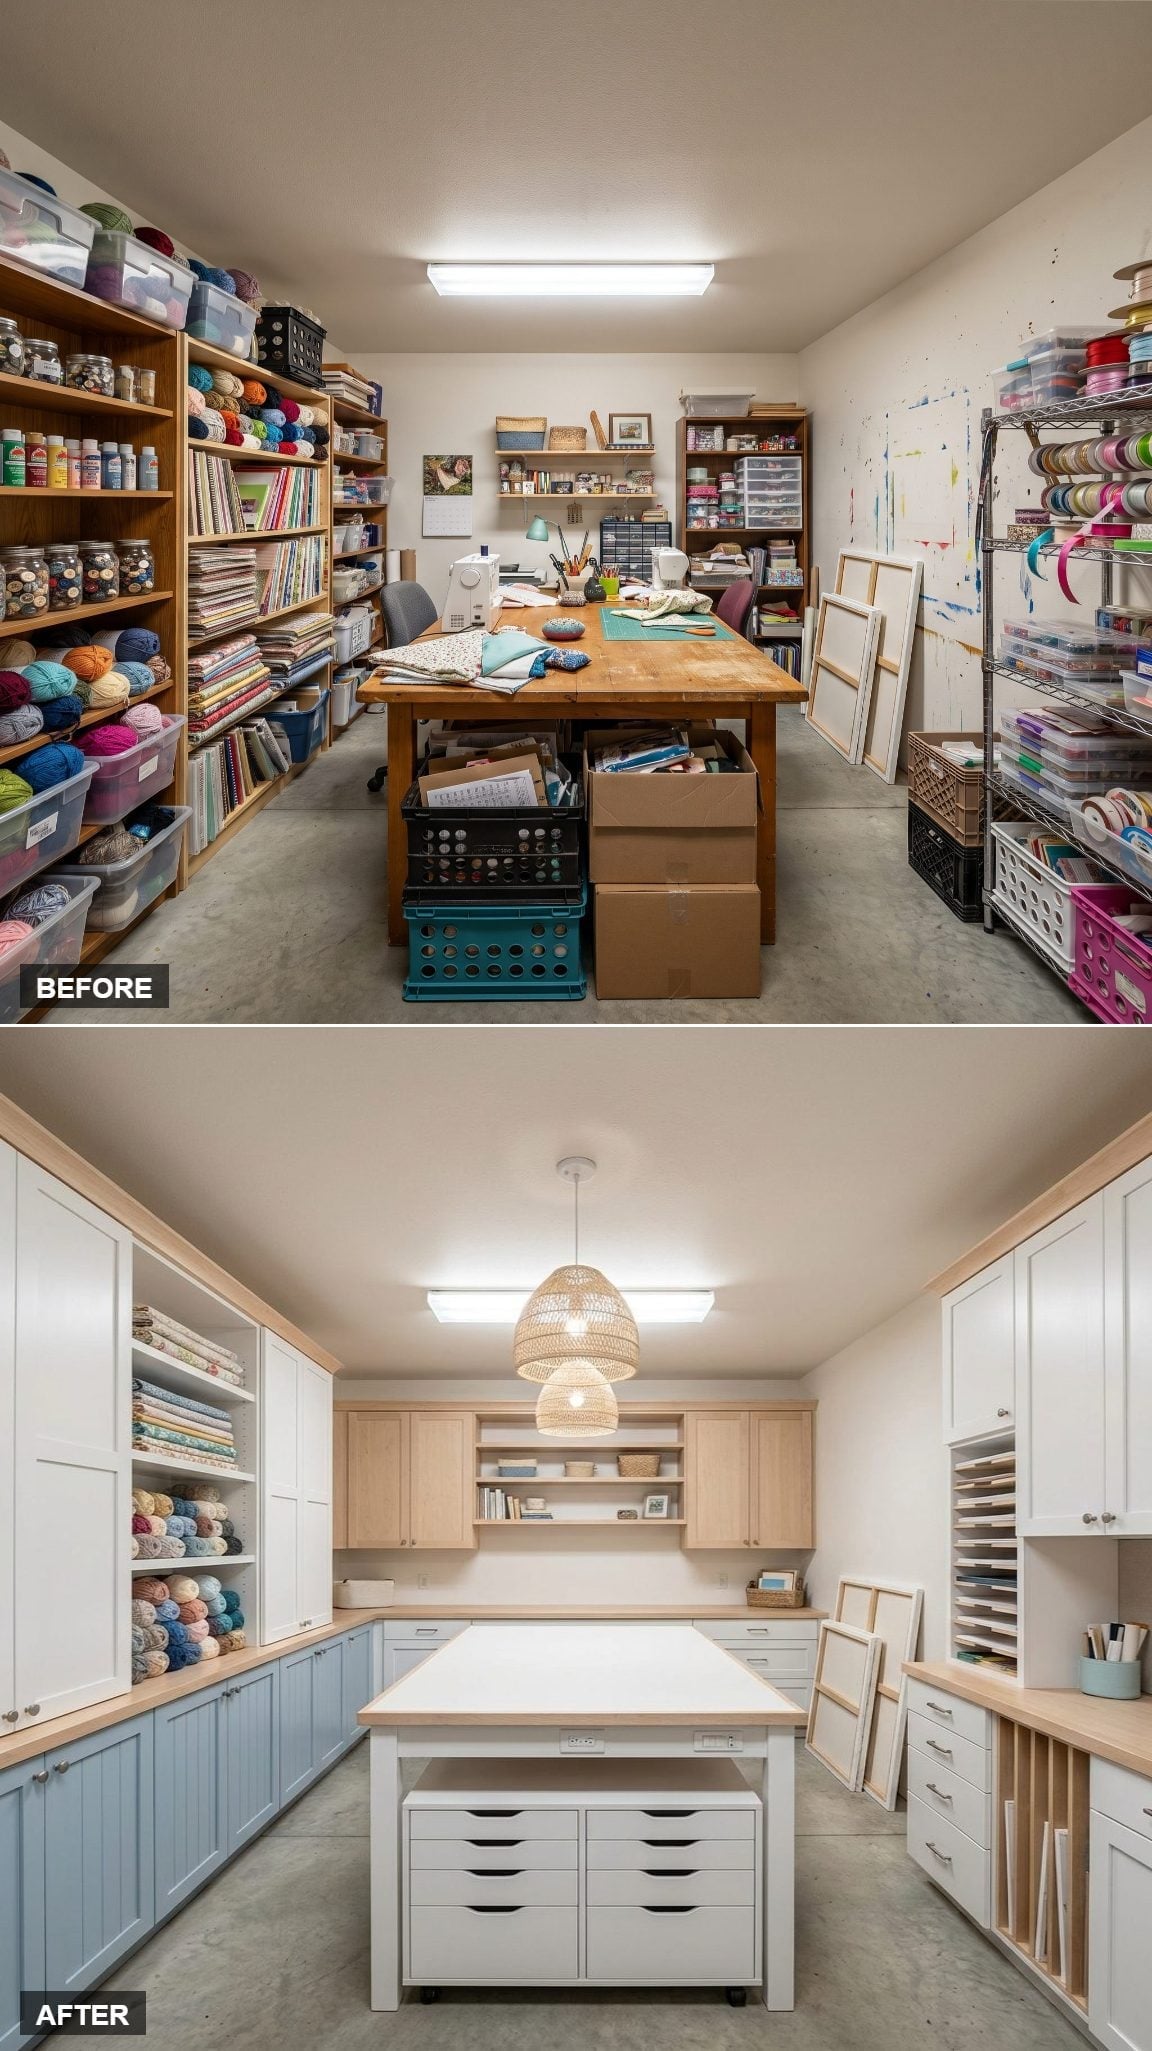
Powder blue base cabinets, white uppers, and natural maple shelves keep this room light without becoming sugary. More importantly, the storage changes according to what it has to hold.
Yarn sits exposed on lower shelves where color is useful information. A vertical organizer on the right holds canvases, boards, and other flat materials. The central island contains two banks of drawers below a broad white work surface.
A woven pendant hangs overhead and gives all that orderly cabinetry one tactile interruption. Organization is easier to live with when the room doesn’t look like the stockroom of a very polite pharmacy.
23. Greige Cabinetry Put Storage on the Walls and Work in the Middle
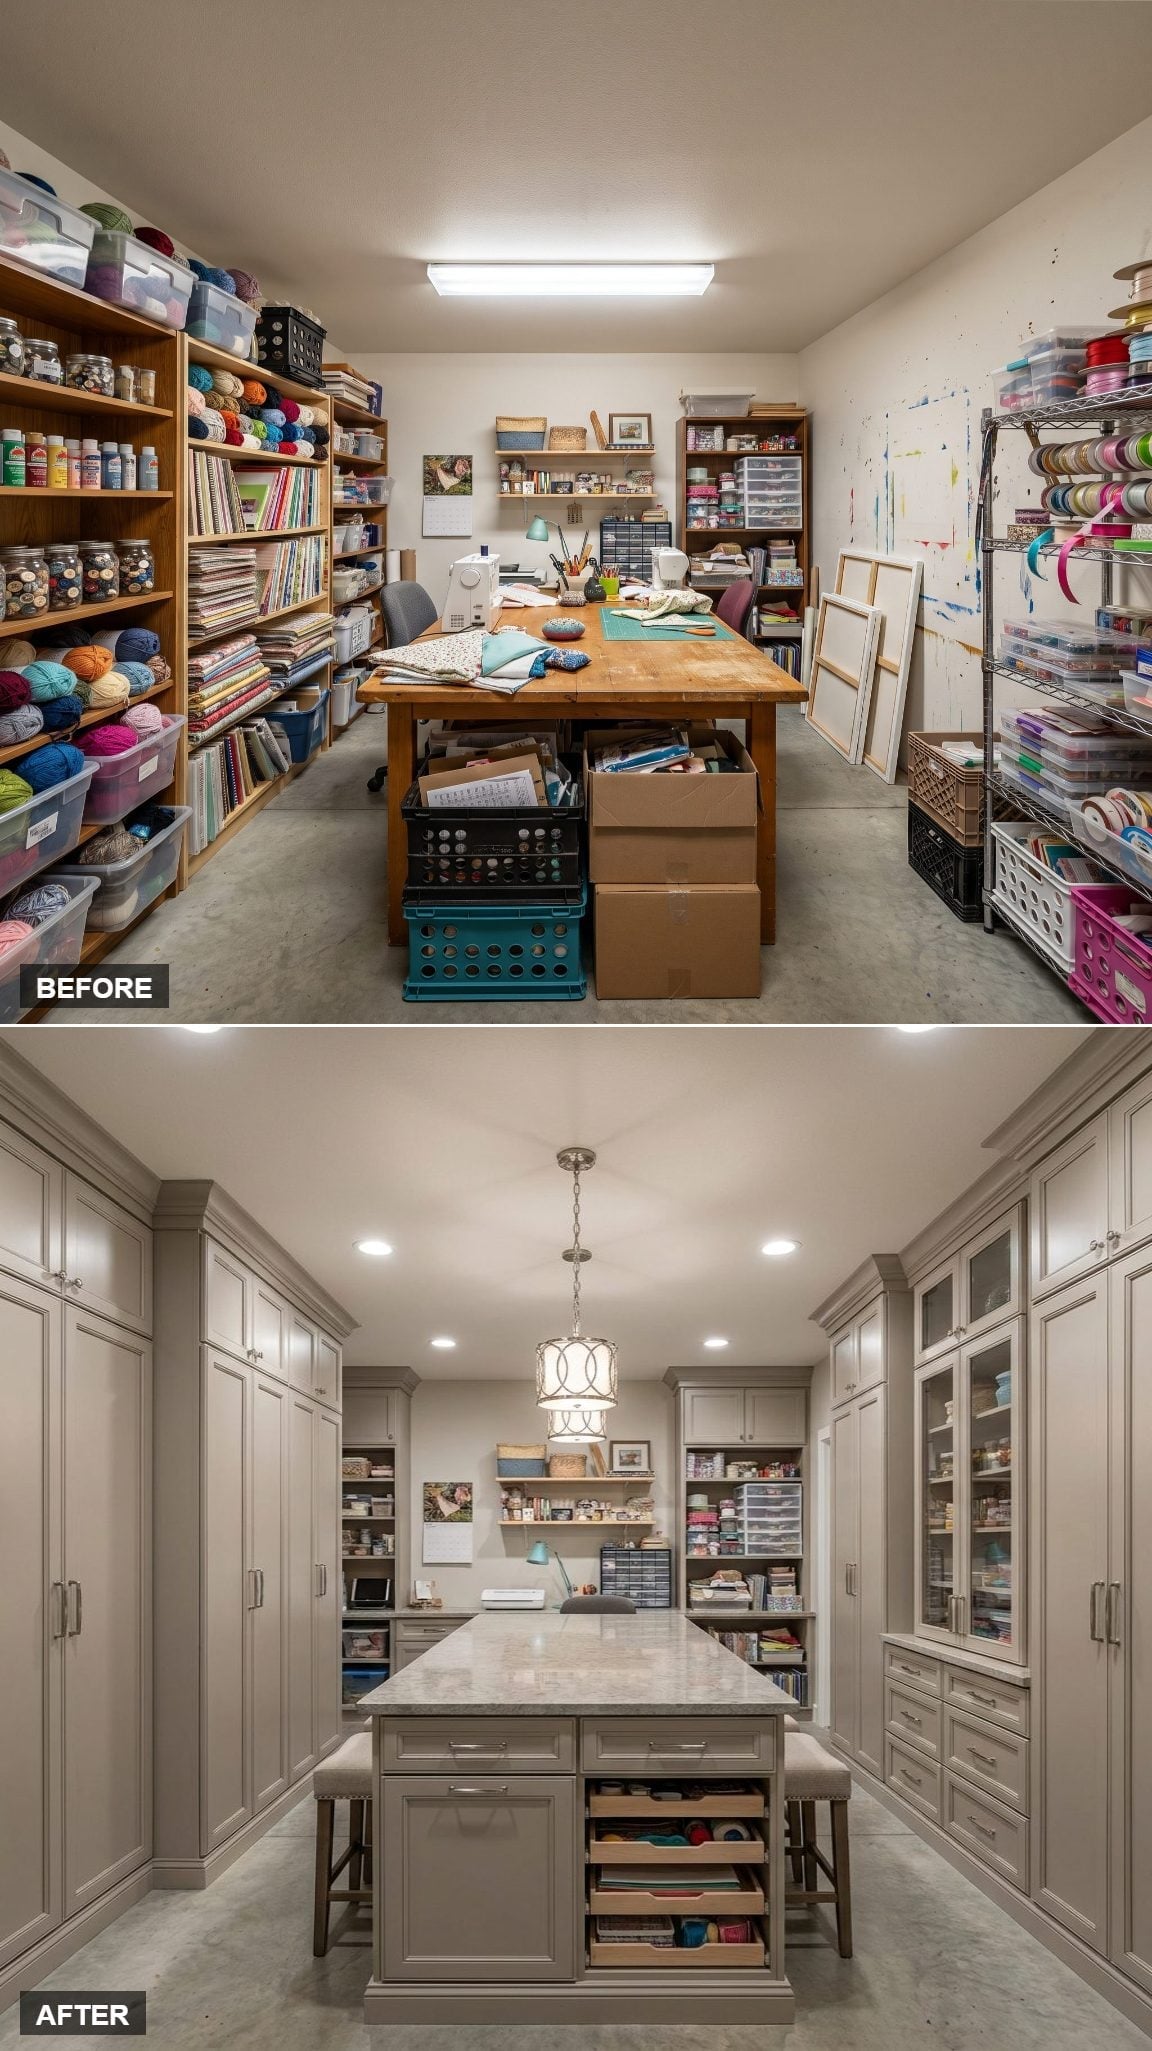
Greige shaker cabinetry runs floor to ceiling along both walls, putting the messy categories behind doors and leaving the center free for work.
The quartz-topped island is the practical center of gravity. A hard, continuous surface matters when projects involve measuring, trimming, gluing, sketching, or spreading materials wide enough that the dining table starts looking nervous.
This transformation isn’t complicated. It simply gives storage to the perimeter and work to the middle.
22. A Reclaimed-Wood Island Saved the All-White Room From Feeling Clinical
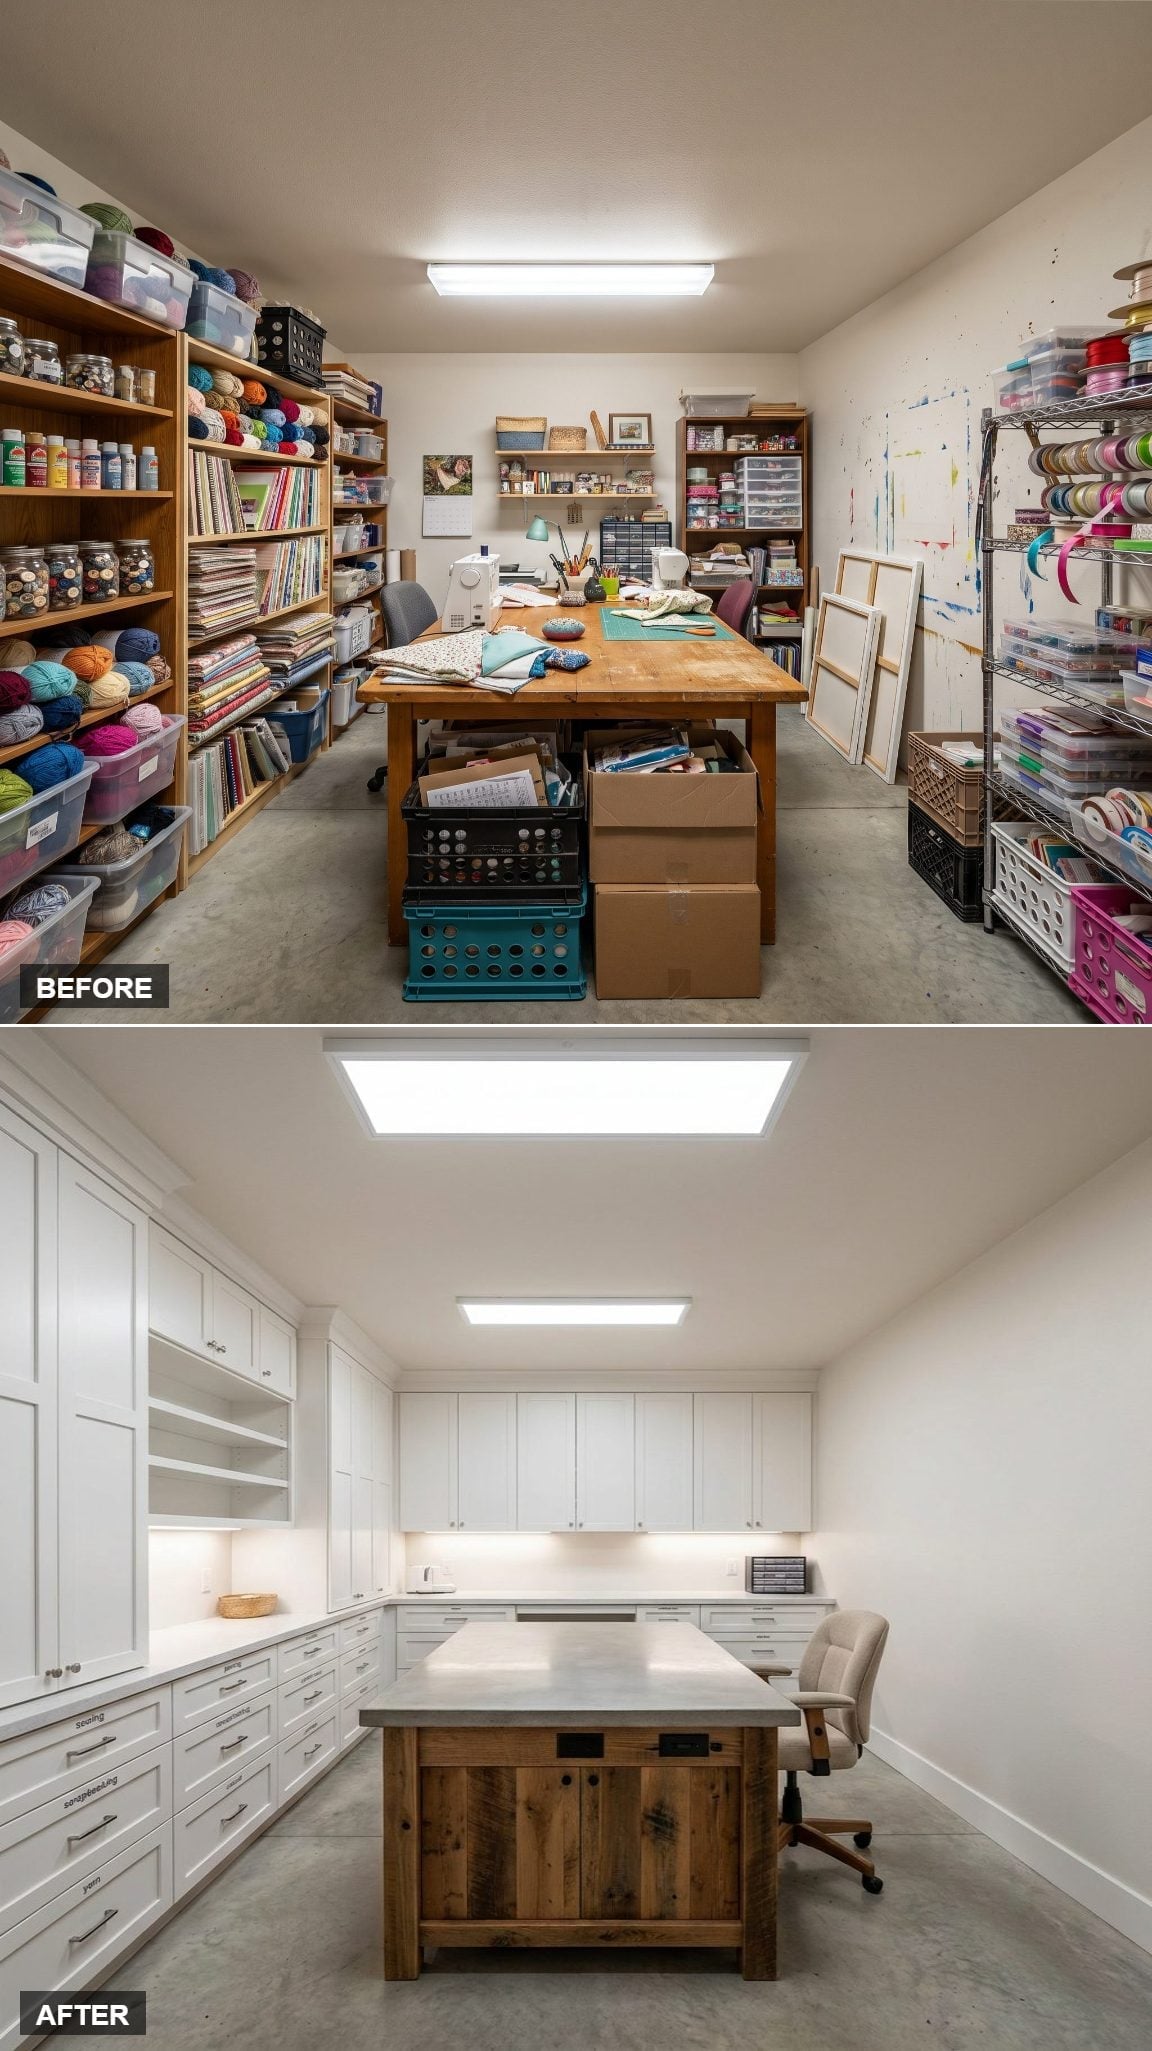
Floor-to-ceiling white shaker cabinetry turns two walls into uninterrupted storage, with under-cabinet lighting washing across the quartz counters below.
The reclaimed-wood island base is the useful disruption. Without it, white cabinets, white counters, and pale walls risk becoming visually airless. The darker grain plants something solid in the middle and makes the work surface feel like furniture rather than another slab of cabinetry.
21. Navy Cabinets and White Worktops Proved Dark Storage Doesn’t Have to Feel Heavy
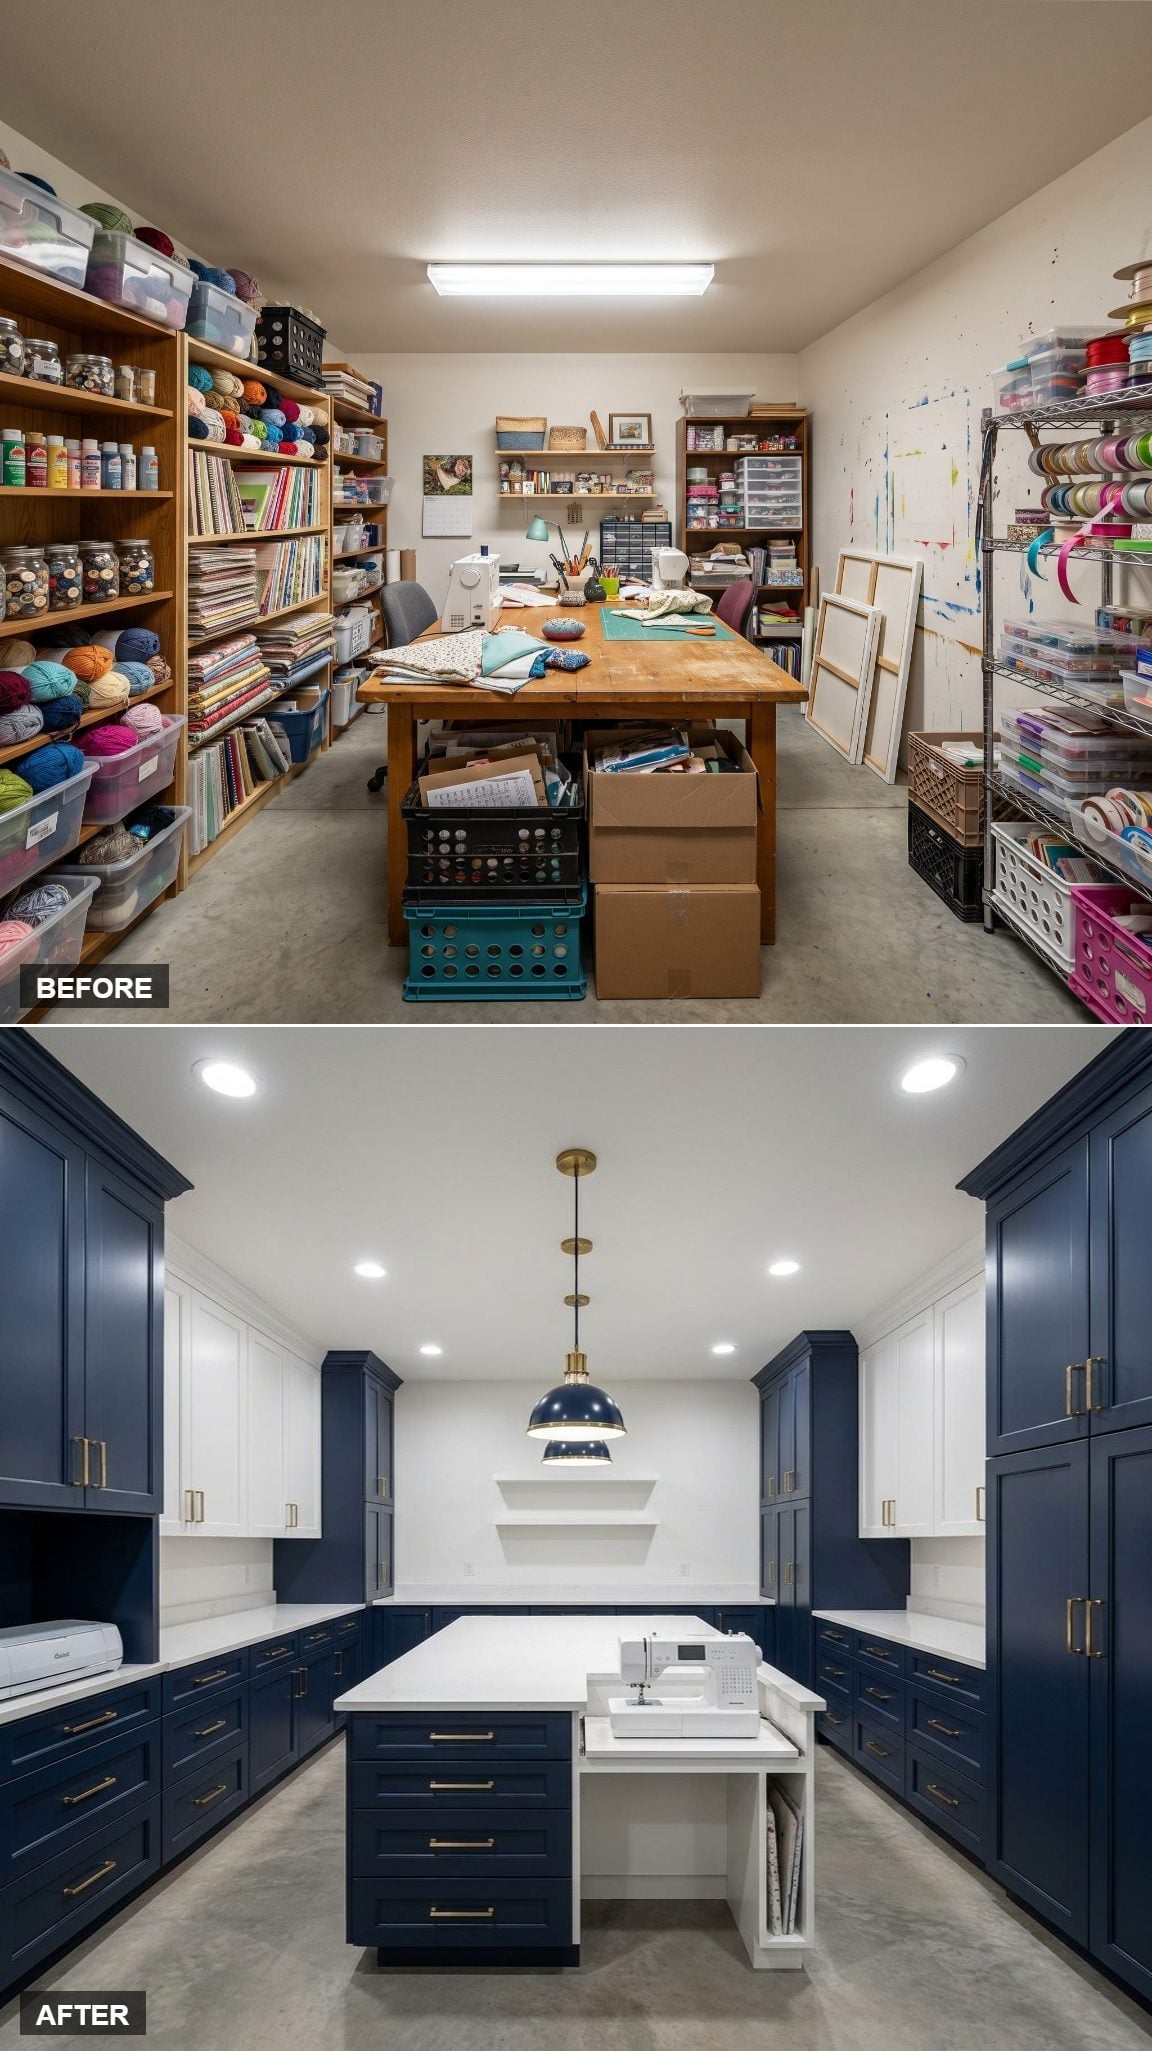
Inky navy cabinetry proves a craft room doesn’t need to be pale to stay functional.
White quartz counters create bright horizontal work bands against the dark storage, making the surfaces easier to read while the cabinetry recedes around them. Brass pulls warm the navy, and the matching white-topped island repeats the contrast in the middle.
The navy pendant overhead is almost mischievously coordinated, but the room gets away with it because the materials are doing different jobs rather than merely matching.
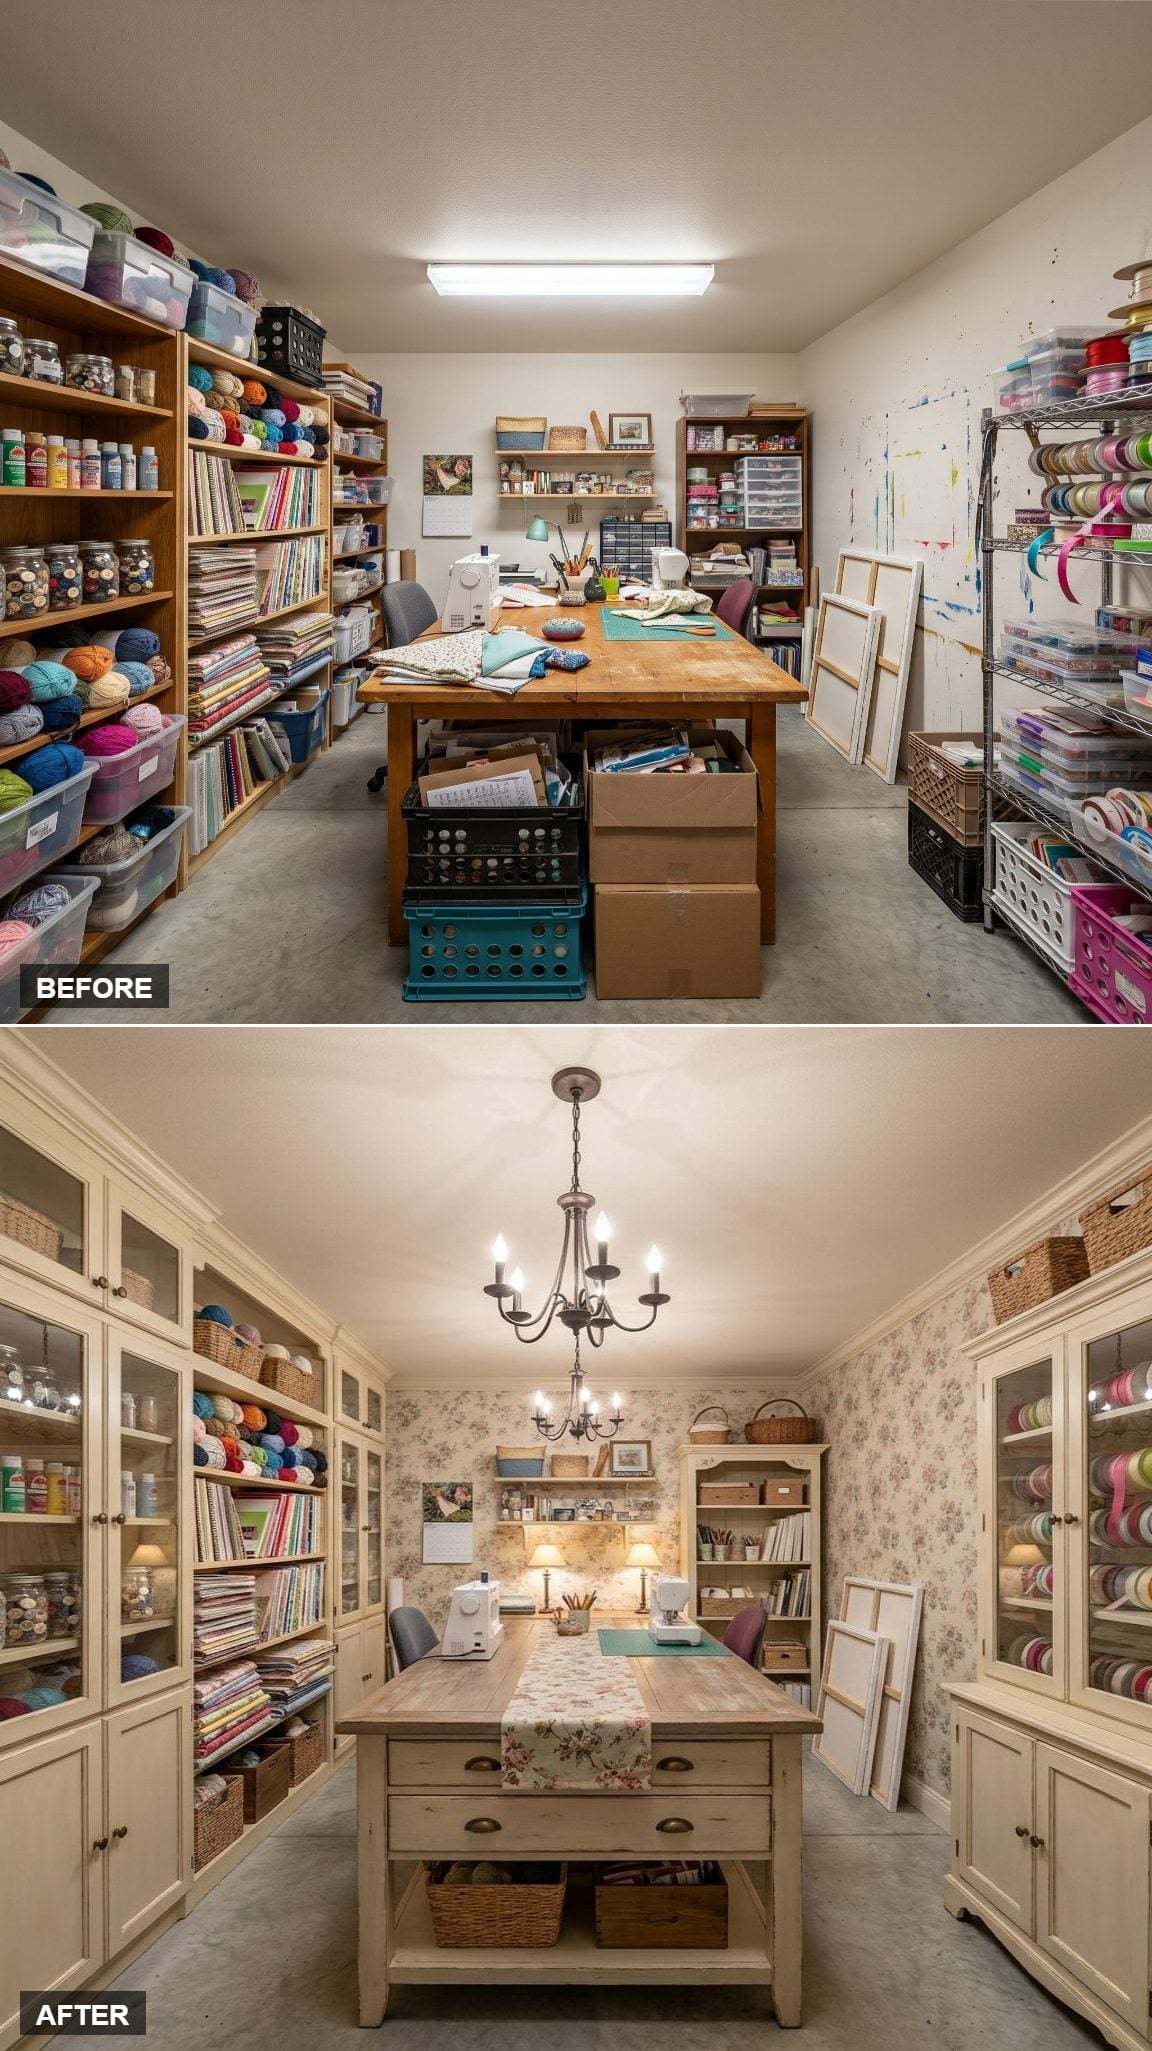
20. Floral Wallpaper Gave the Storage Wall Personality Without Taking Over
🔥 Would you like to save this?
Cream cabinetry and glass-front doors soften the storage wall, while floral wallpaper appears behind shelving instead of wrapping every available surface.
That placement is the smart part. Pattern occupies the negative space between objects and cabinets, giving the room character without asking scissors, yarn, paint bottles, wallpaper, and furniture to compete simultaneously.
The wallpaper works because it has boundaries. In a room already full of colorful materials, pattern doesn’t need unlimited square footage.
19. Pastel Cabinets Turned Color Coding Into Part of the Architecture
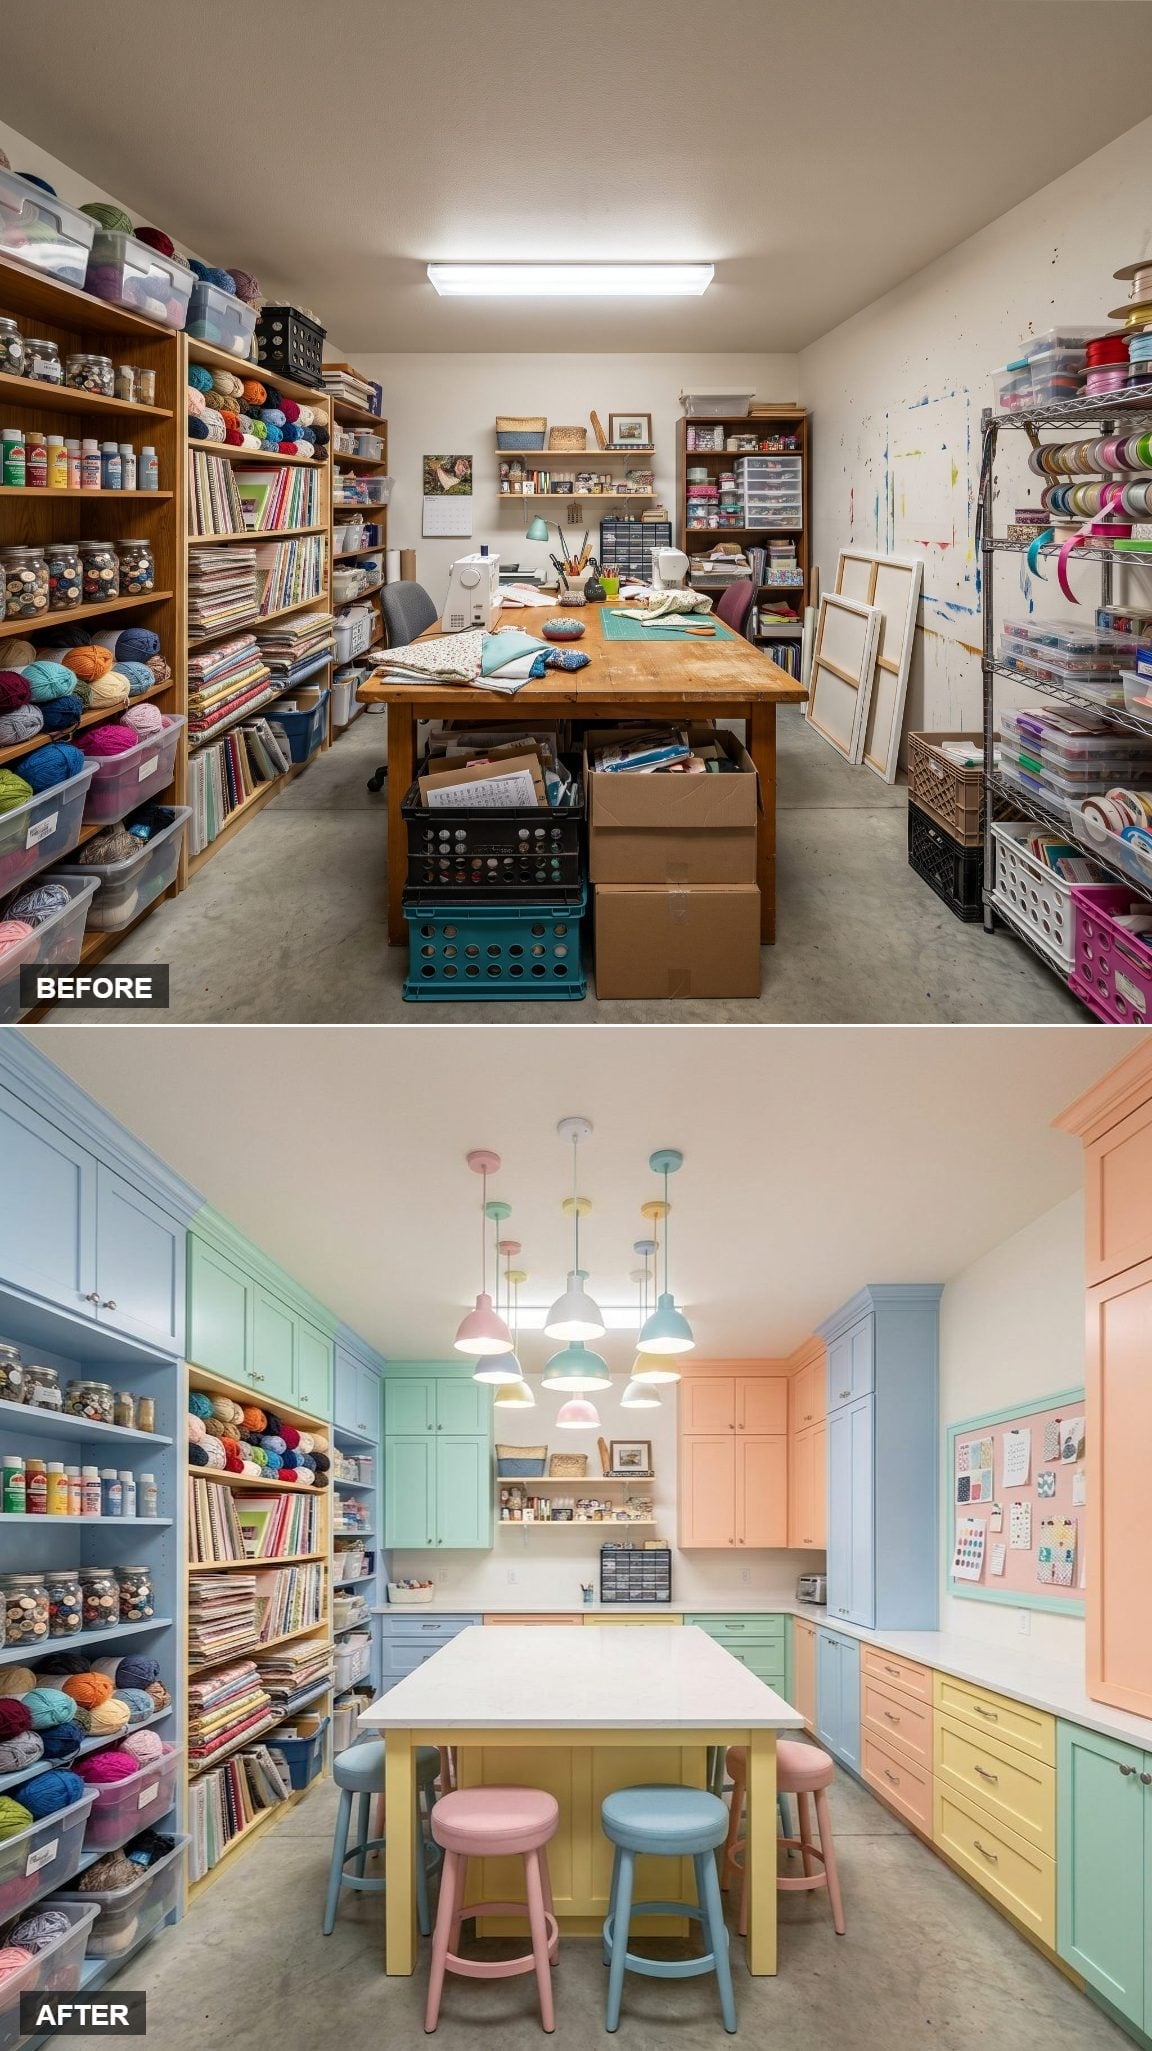
Mint, peach, sky blue, and soft yellow cabinets wrap the perimeter, but muted tones keep the palette from tipping into kindergarten territory. White counters provide the visual pause the colors need.
A large island with stools creates a shared work zone, while open shelving keeps high-turnover supplies available without doors getting in the way. The corkboard near the peach cabinets is particularly useful: inspiration, samples, reminders, and scraps get one sanctioned place to become messy.
Color Note: Multiple cabinet colors work more easily when their saturation stays similar. These pastels belong to the same softened family, while the white counters prevent every surface from competing at once.
18. Lavender Built-Ins Gave the Room a Desk, an Island, and Somewhere for the Canvases
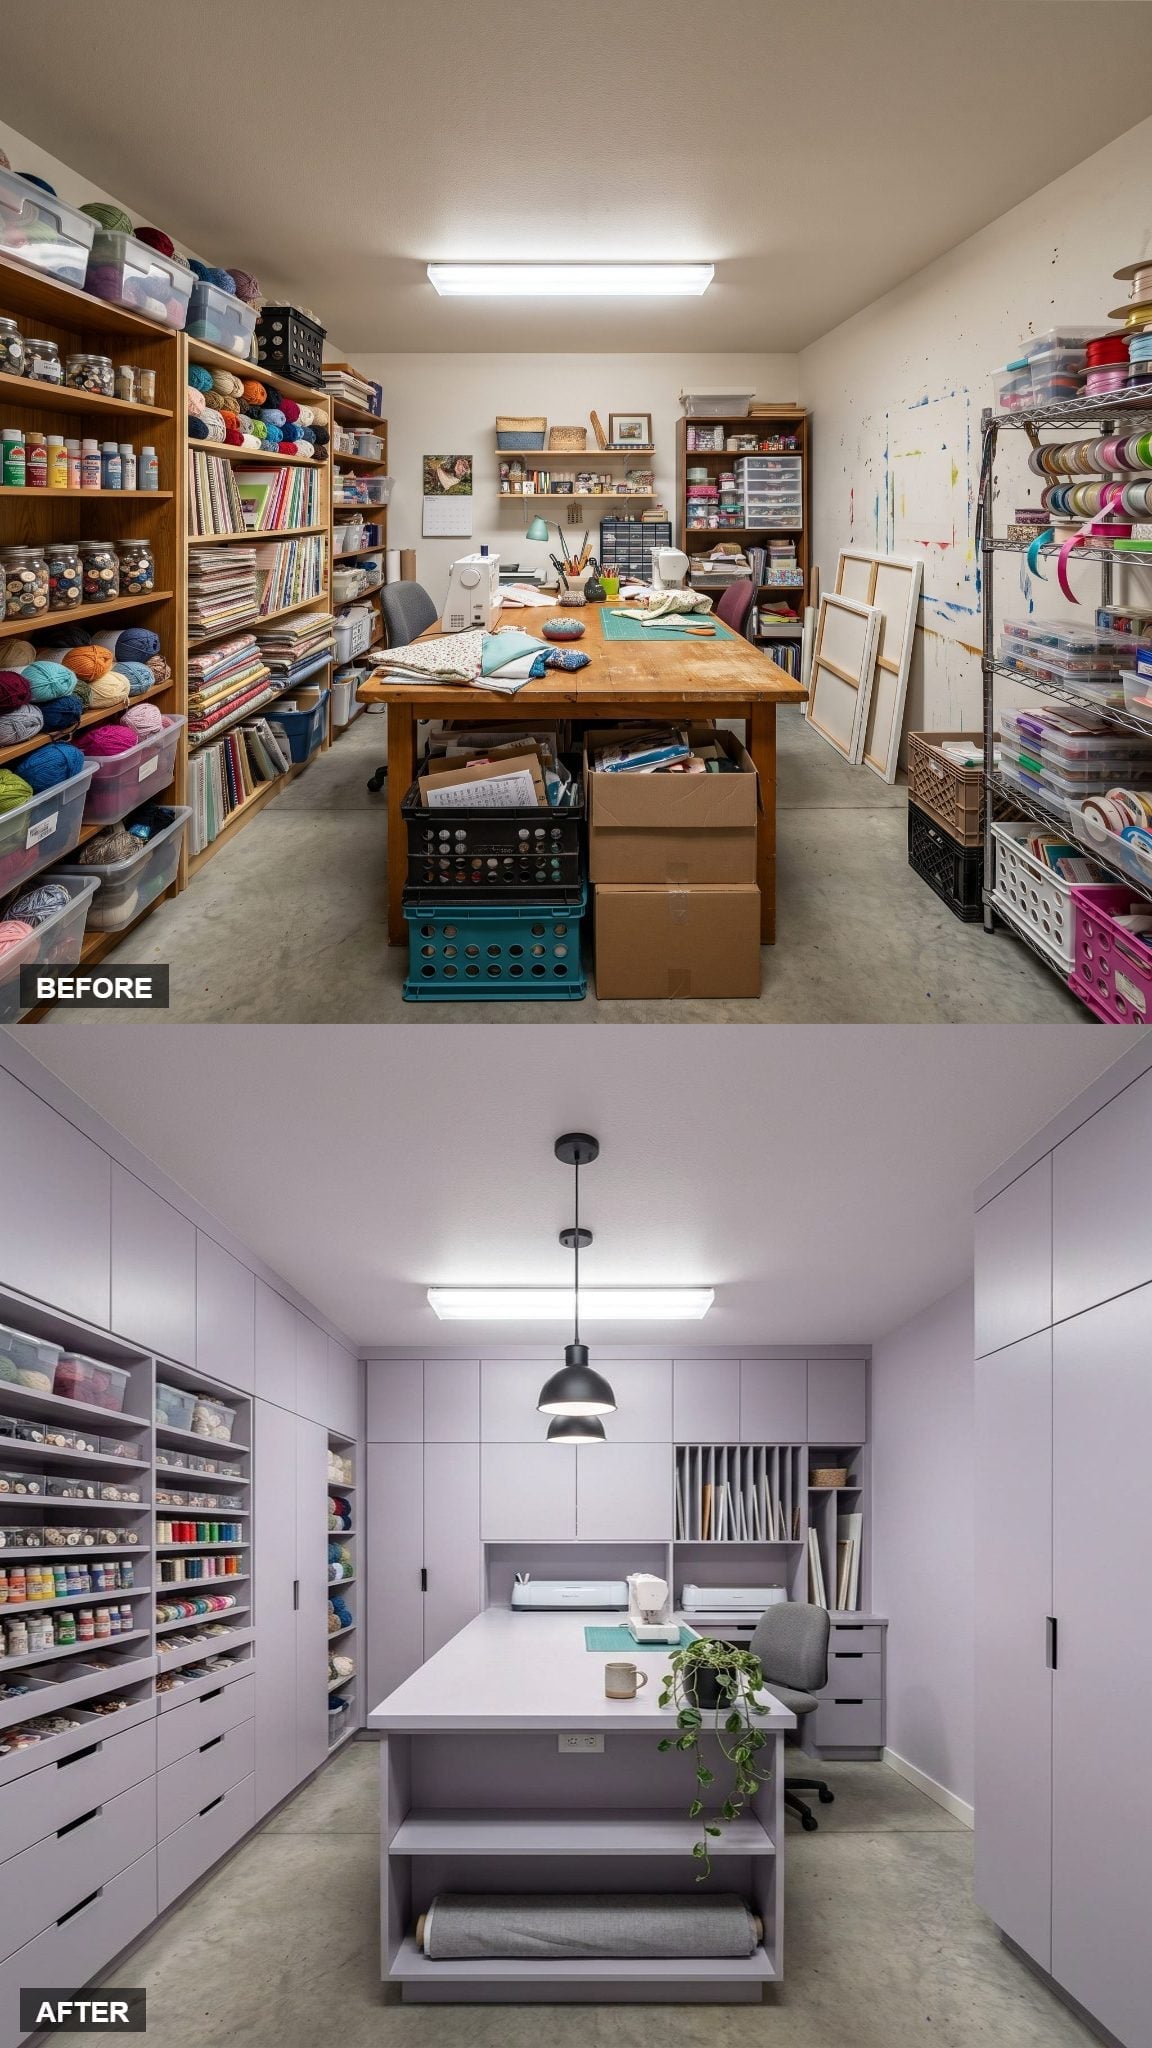
Muted lavender-gray cabinetry runs wall to wall, but color is only the first thing this transformation gets right.
Open shelves organize paint and thread by color. The back wall uses vertical slots for canvases or cutting mats, and a dedicated desk nook occupies the right side without stealing the central island.
A black dome pendant and matte-black hardware give the pale cabinetry a sharp outline. The room has softness, but it also knows exactly where the ruler lives.
17. Terracotta Plaster and Knotty Alder Took the Craft Room Straight to Tuscany
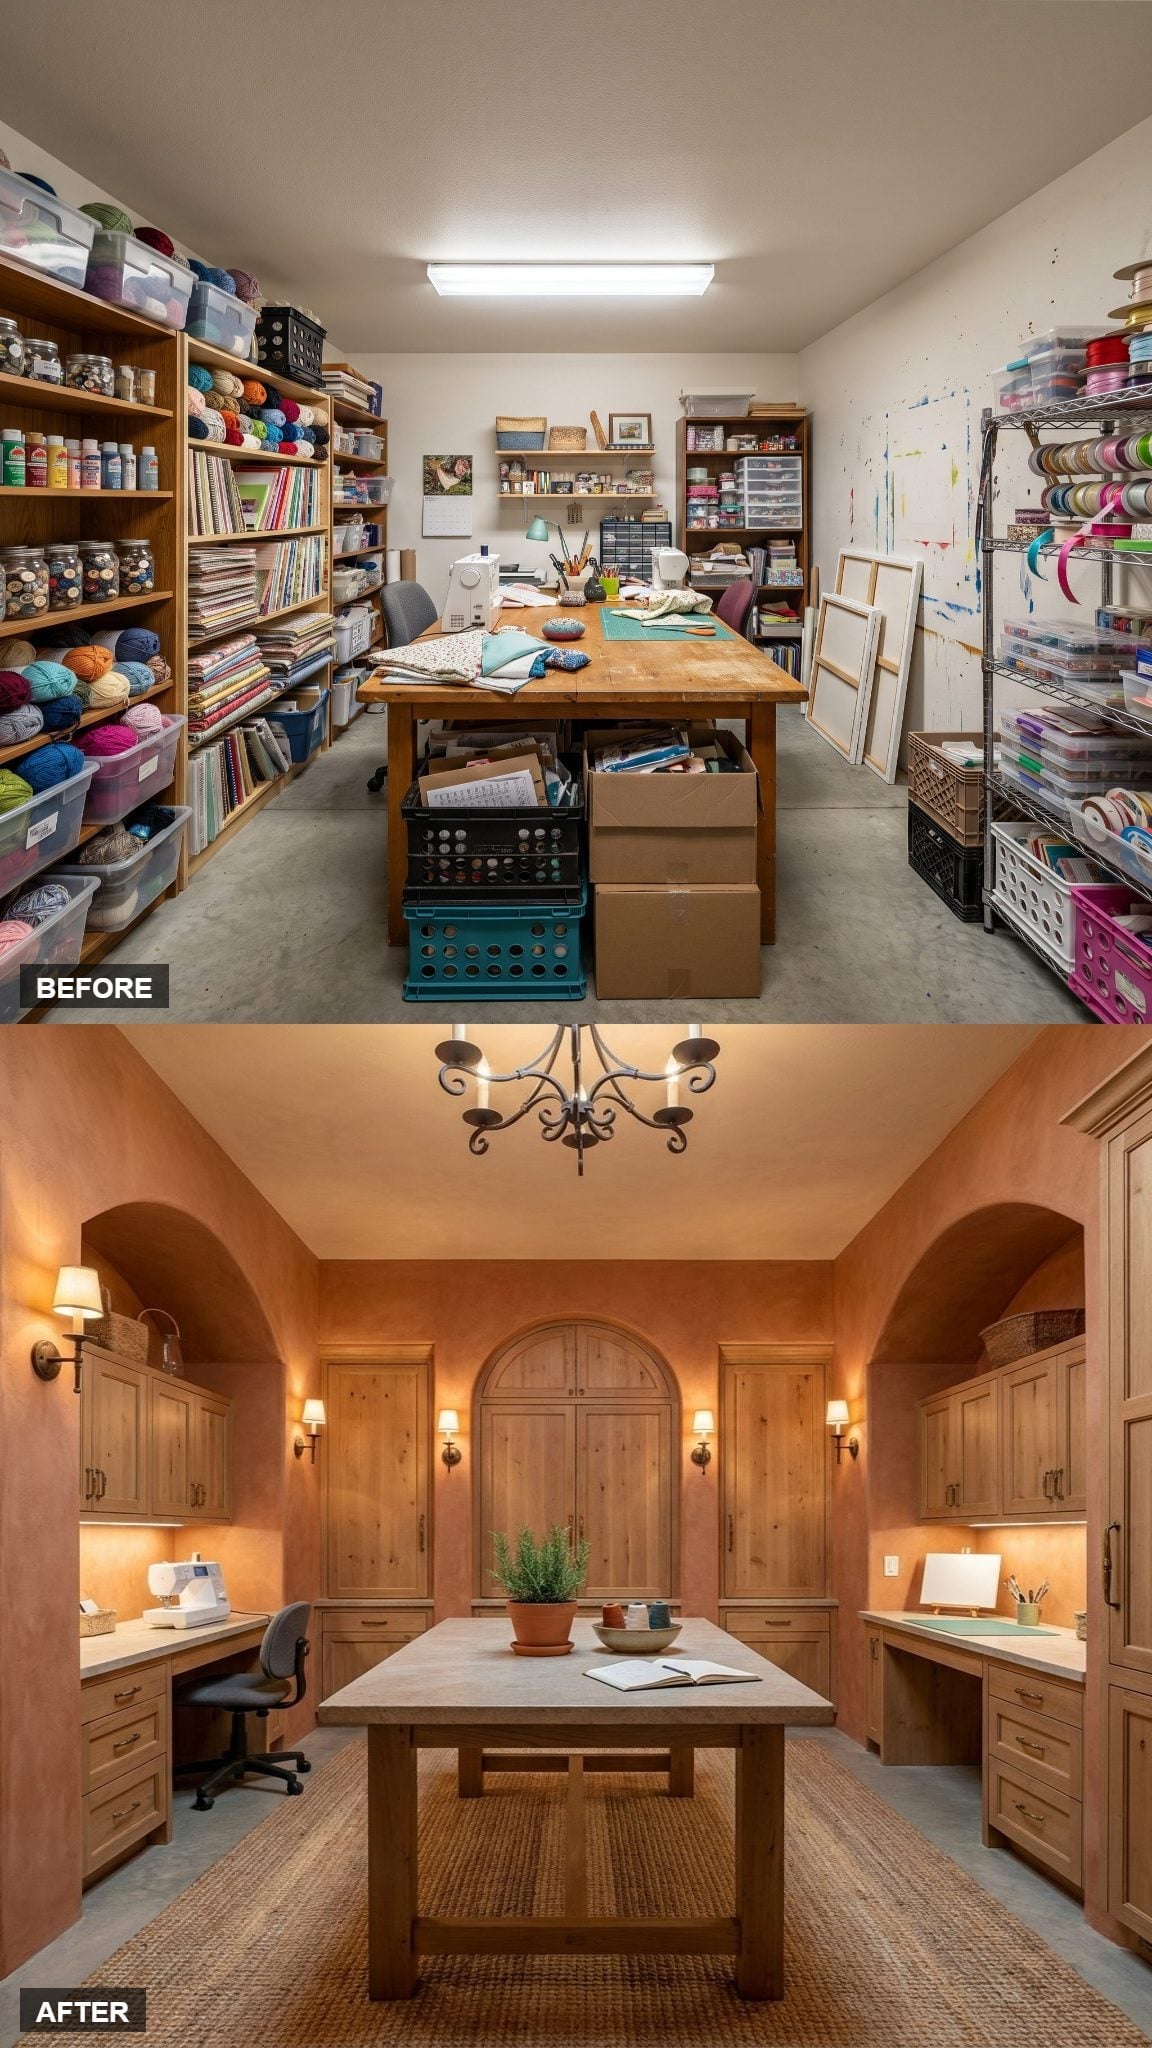
Terracotta-toned plaster walls and knotty alder cabinetry take the craft room somewhere much warmer than the usual white-box studio.
Arched niches break the woodwork into smaller compositions, while wall sconces add light at working height instead of asking one ceiling fixture to illuminate dark cabinetry and richly colored walls.
That lighting keeps the transformation on the atmospheric side of the line. Without enough illumination, this palette could move from Tuscan workshop to medieval pantry surprisingly fast.
16. Dark Walnut and a Brass Chandelier Turned the Hobby Room Into a Private Study
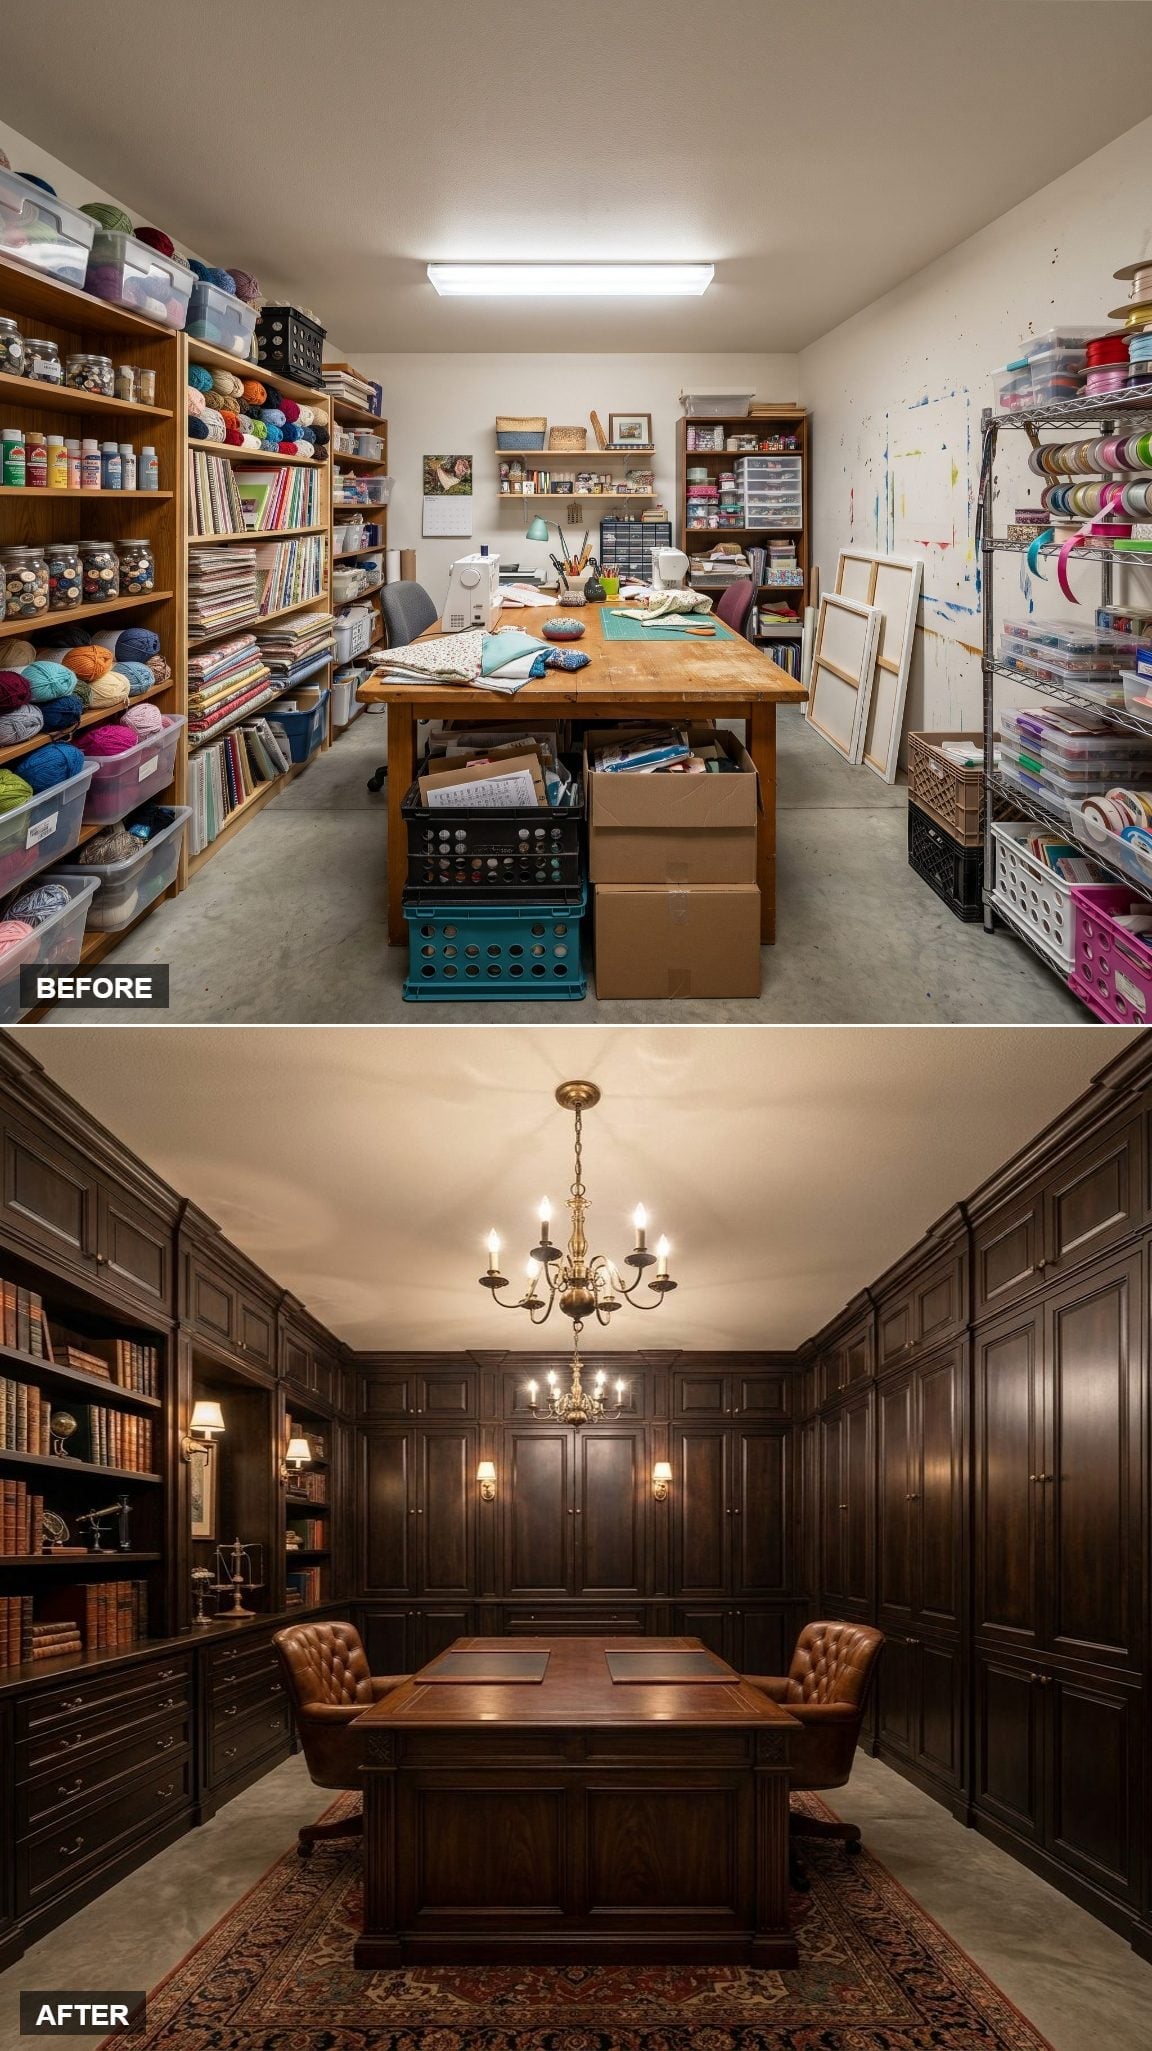
Floor-to-ceiling dark walnut paneling turns the hobby room into something closer to a private study, complete with raised-panel cabinet doors and warm brass hardware.
A six-arm chandelier over the desk changes the mood immediately, while tufted leather chairs and a Persian rug push the library reference all the way across the finish line.
The lesson isn’t that craft rooms require chandeliers. It’s that a workroom can borrow the visual language of any room in the house. Functional storage does not require aesthetic surrender.
15. White Lacquer Cabinets Turned the Craft Room Into a Gallery With a Work Habit
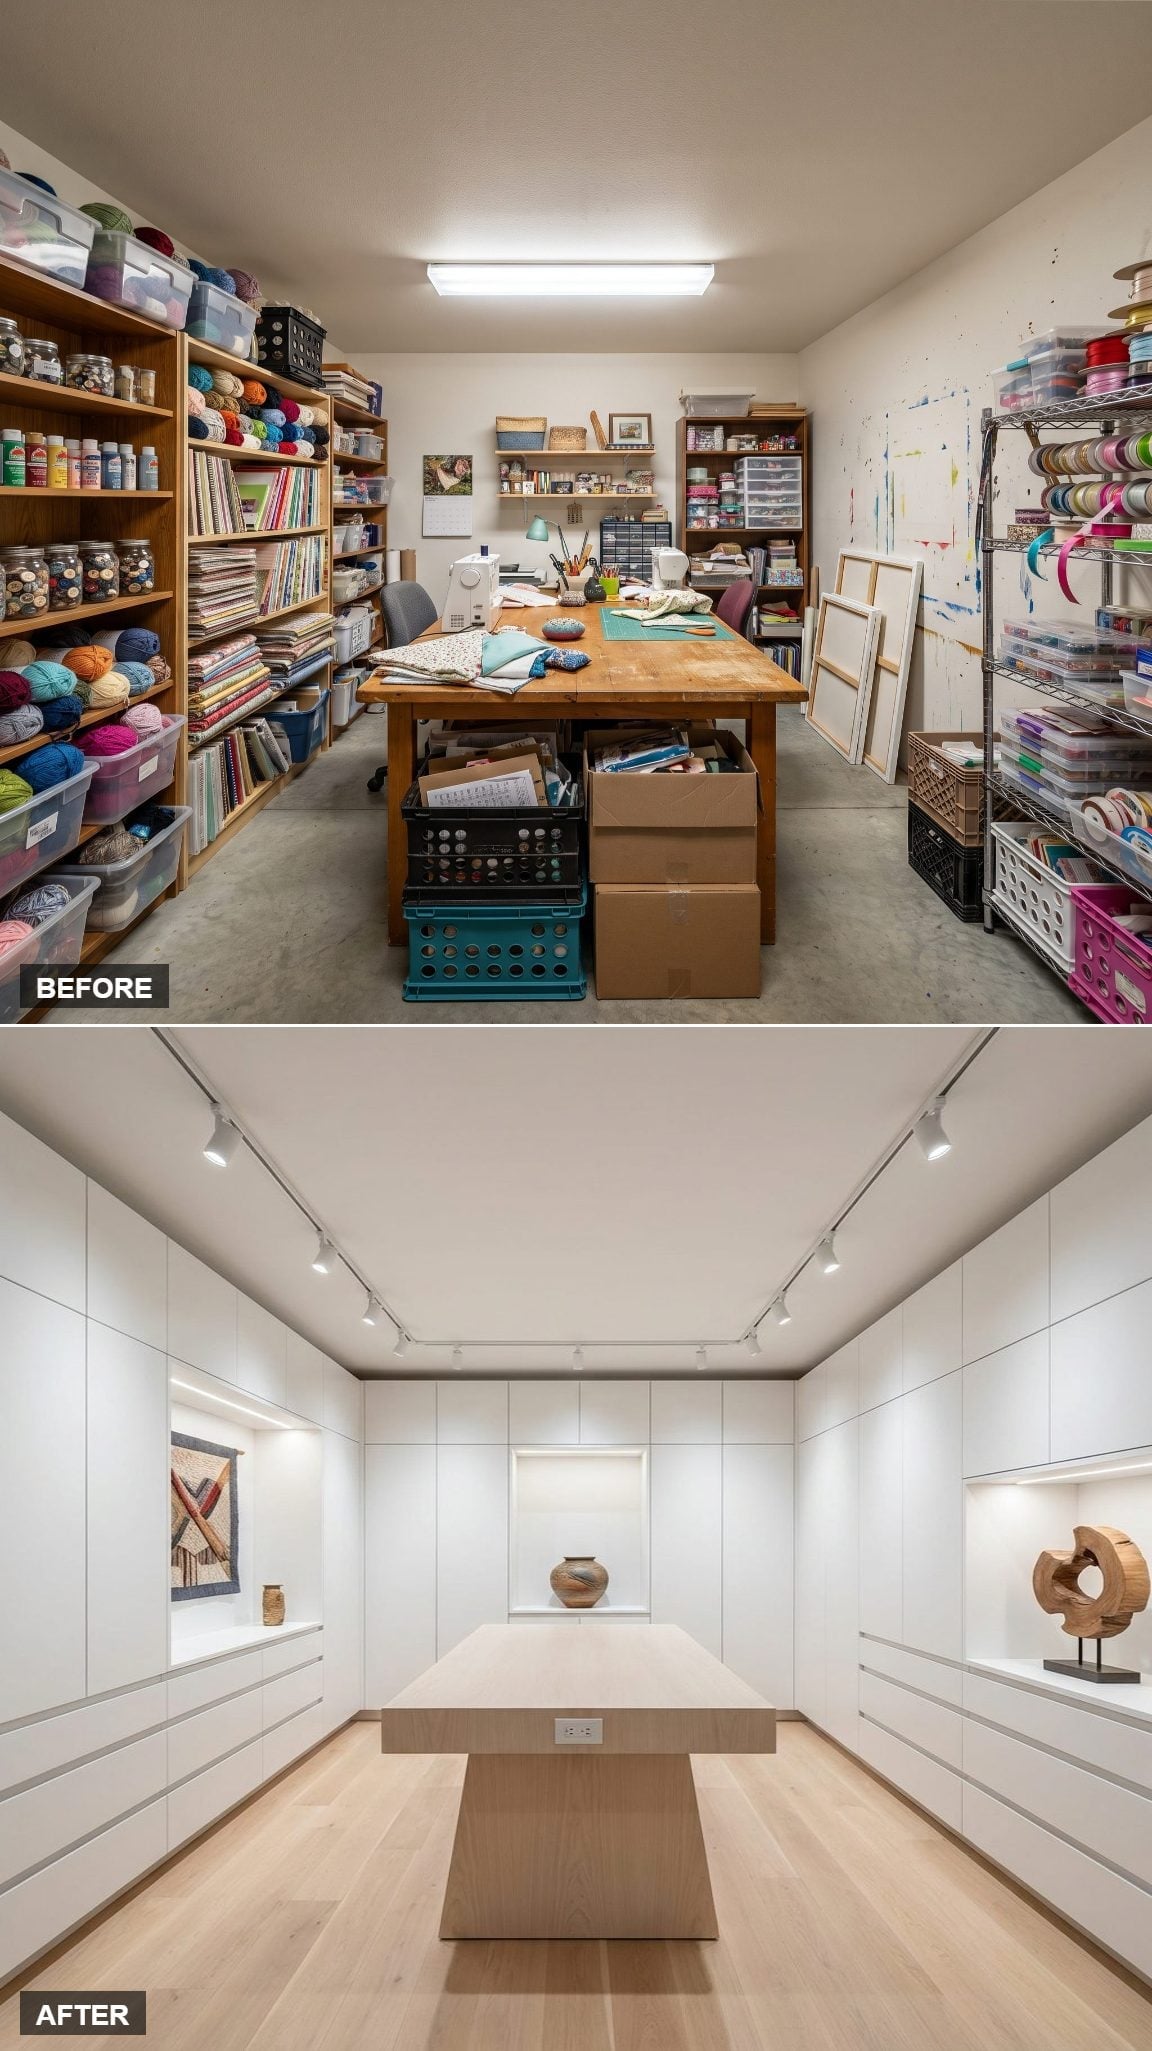
Handleless white lacquer cabinetry turns both side walls into smooth planes, hiding the visual chatter that normally comes free with creative hobbies.
Shallow illuminated niches interrupt those cabinet fronts with a few selected objects rather than more supplies. Track lighting replaces the old single fluorescent fixture, and light wood flooring warms a palette that could otherwise become icy.
This room stopped apologizing for itself.
14. Walnut Built-Ins and a Bubble Pendant Gave the Room a Mid-Century Point of View
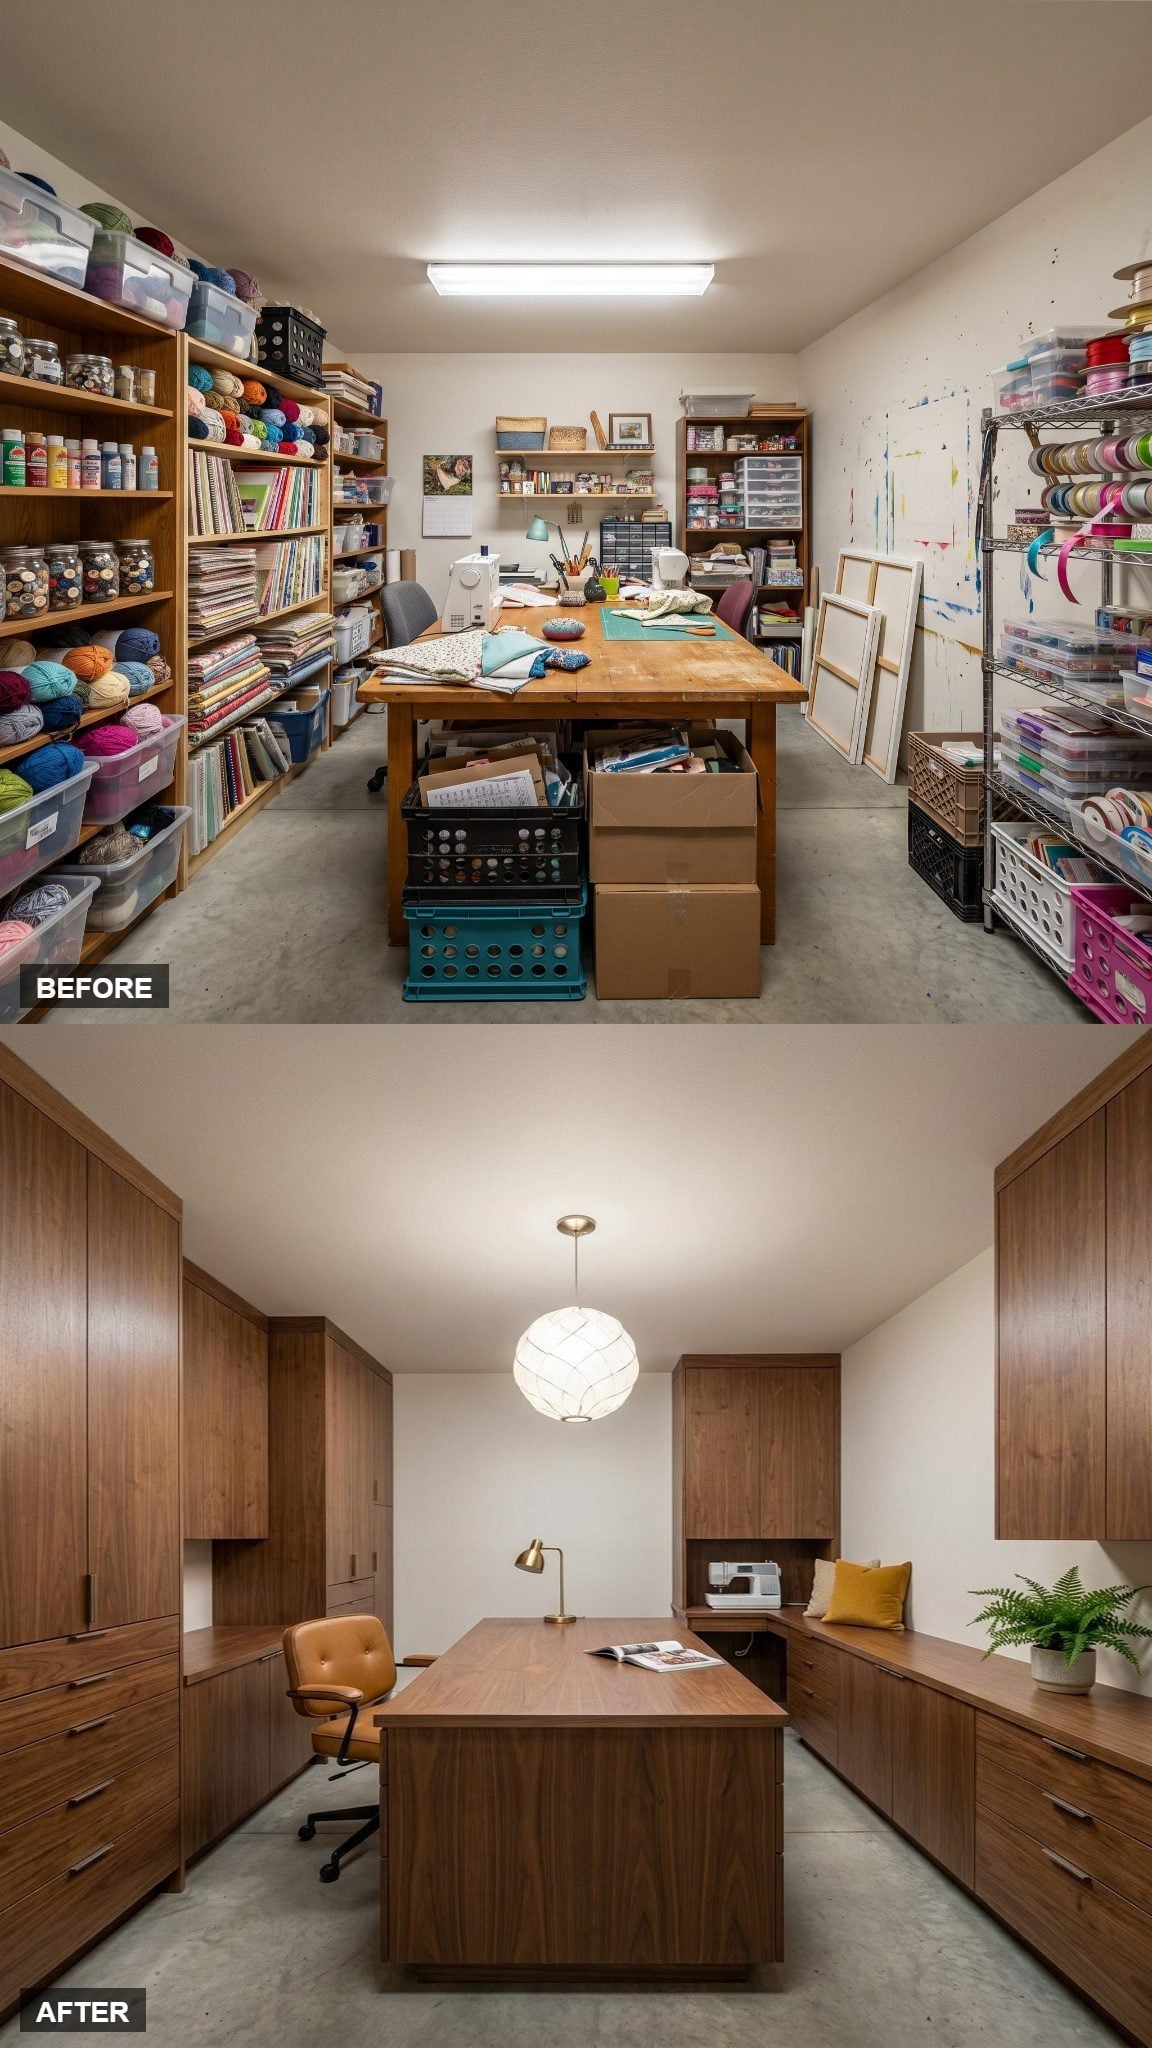
Flat-panel walnut cabinetry hides the old open-shelving chaos behind clean doors, immediately giving the room a more architectural feel.
A bubble-style pendant softens all that rectilinear millwork without overpowering it, while the cognac leather task chair carries the mid-century reference to working height.
The room has a point of view, but it doesn’t require every object to dress for 1962.
13. Craftsman Cabinetry Made Continuous Counter Space the Main Luxury
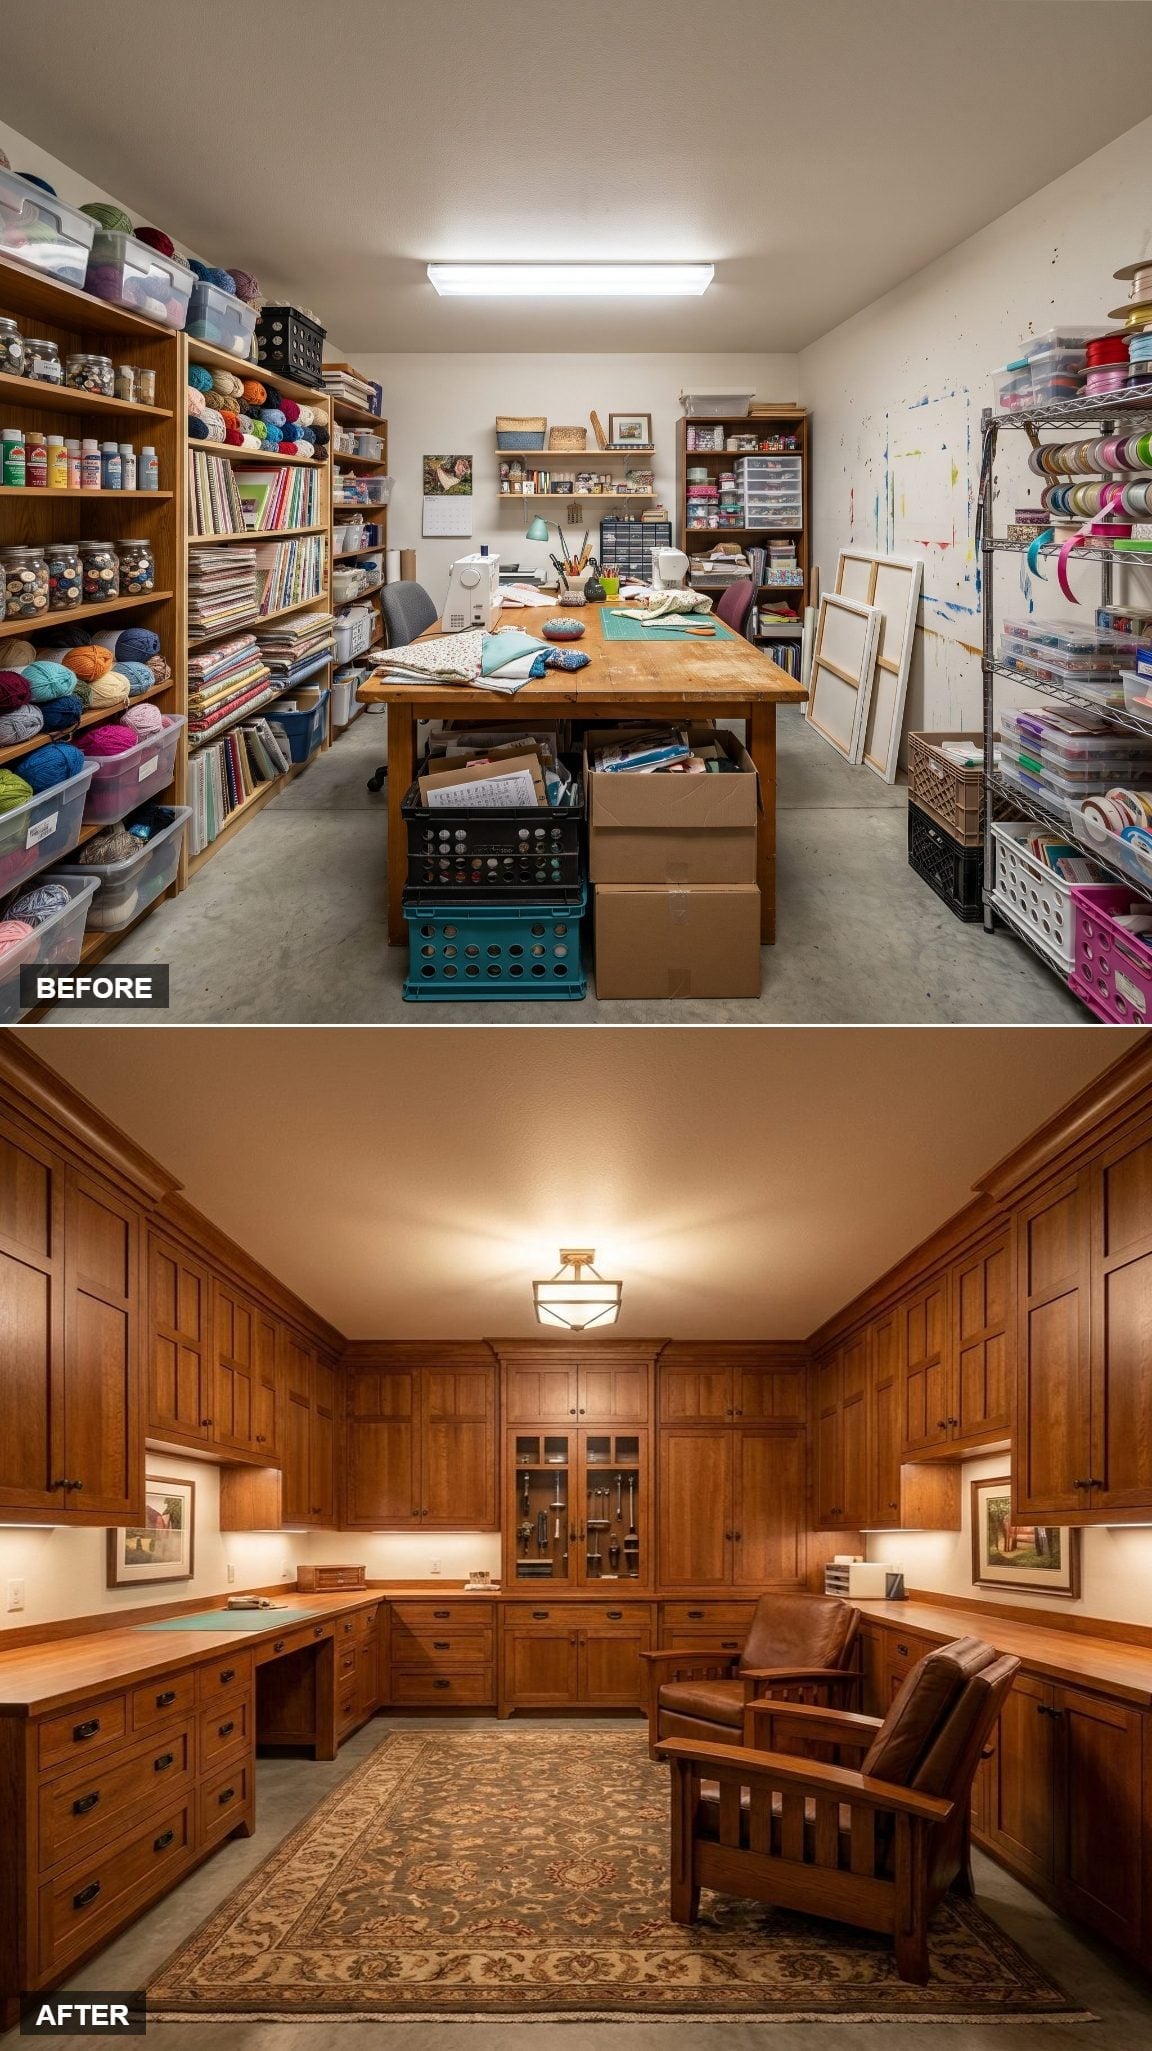
Warm honey-toned raised-panel cabinetry reads more like a Craftsman library than conventional craft-room storage.
The L-shaped counter is the important part. It gives the perimeter enough continuous workspace for several tasks to remain set up at once, while under-cabinet strips illuminate those surfaces directly.
The millwork may supply the personality, but uninterrupted counter length is what makes the layout useful on a Wednesday night when three projects are already open.
12. Oak Built-Ins Used Backlit Niches to Break Up a Wall of Storage
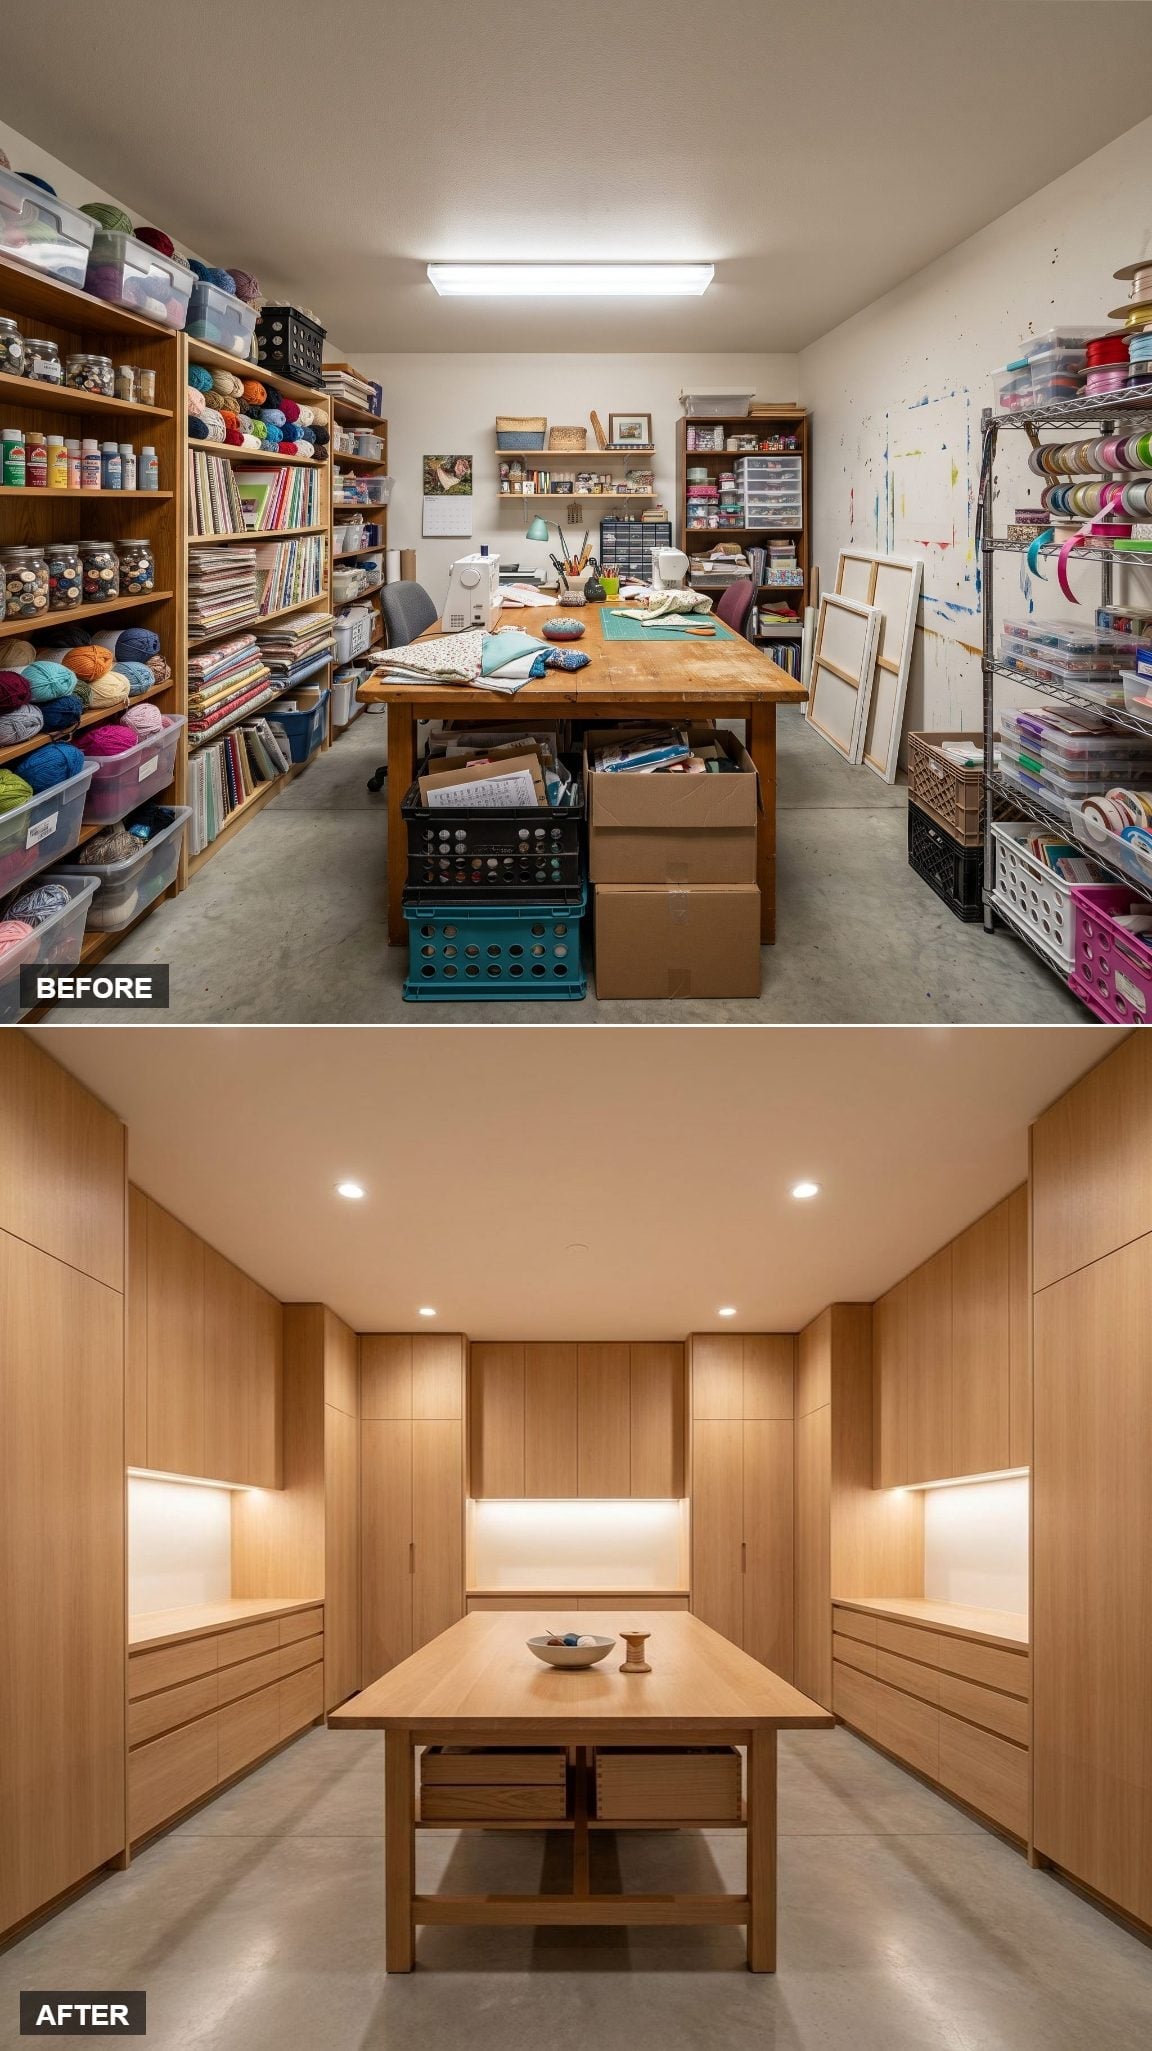
Flat-panel oak cabinetry runs floor to ceiling, turning the room into a continuous envelope of storage instead of a series of freestanding pieces.
Backlit niches interrupt that wood at counter height, giving selected objects and active materials a place to remain visible without fighting the grain surrounding them.
Lighting Note: Overhead fixtures may not illuminate deep niches or detailed counter work evenly. Integrated lighting puts illumination closer to the materials, which can be especially helpful when matching thread, paint, or small components.
11. Walnut-Lined Work Niches Gave Each Hobby Somewhere to Set Up and Stay Set Up
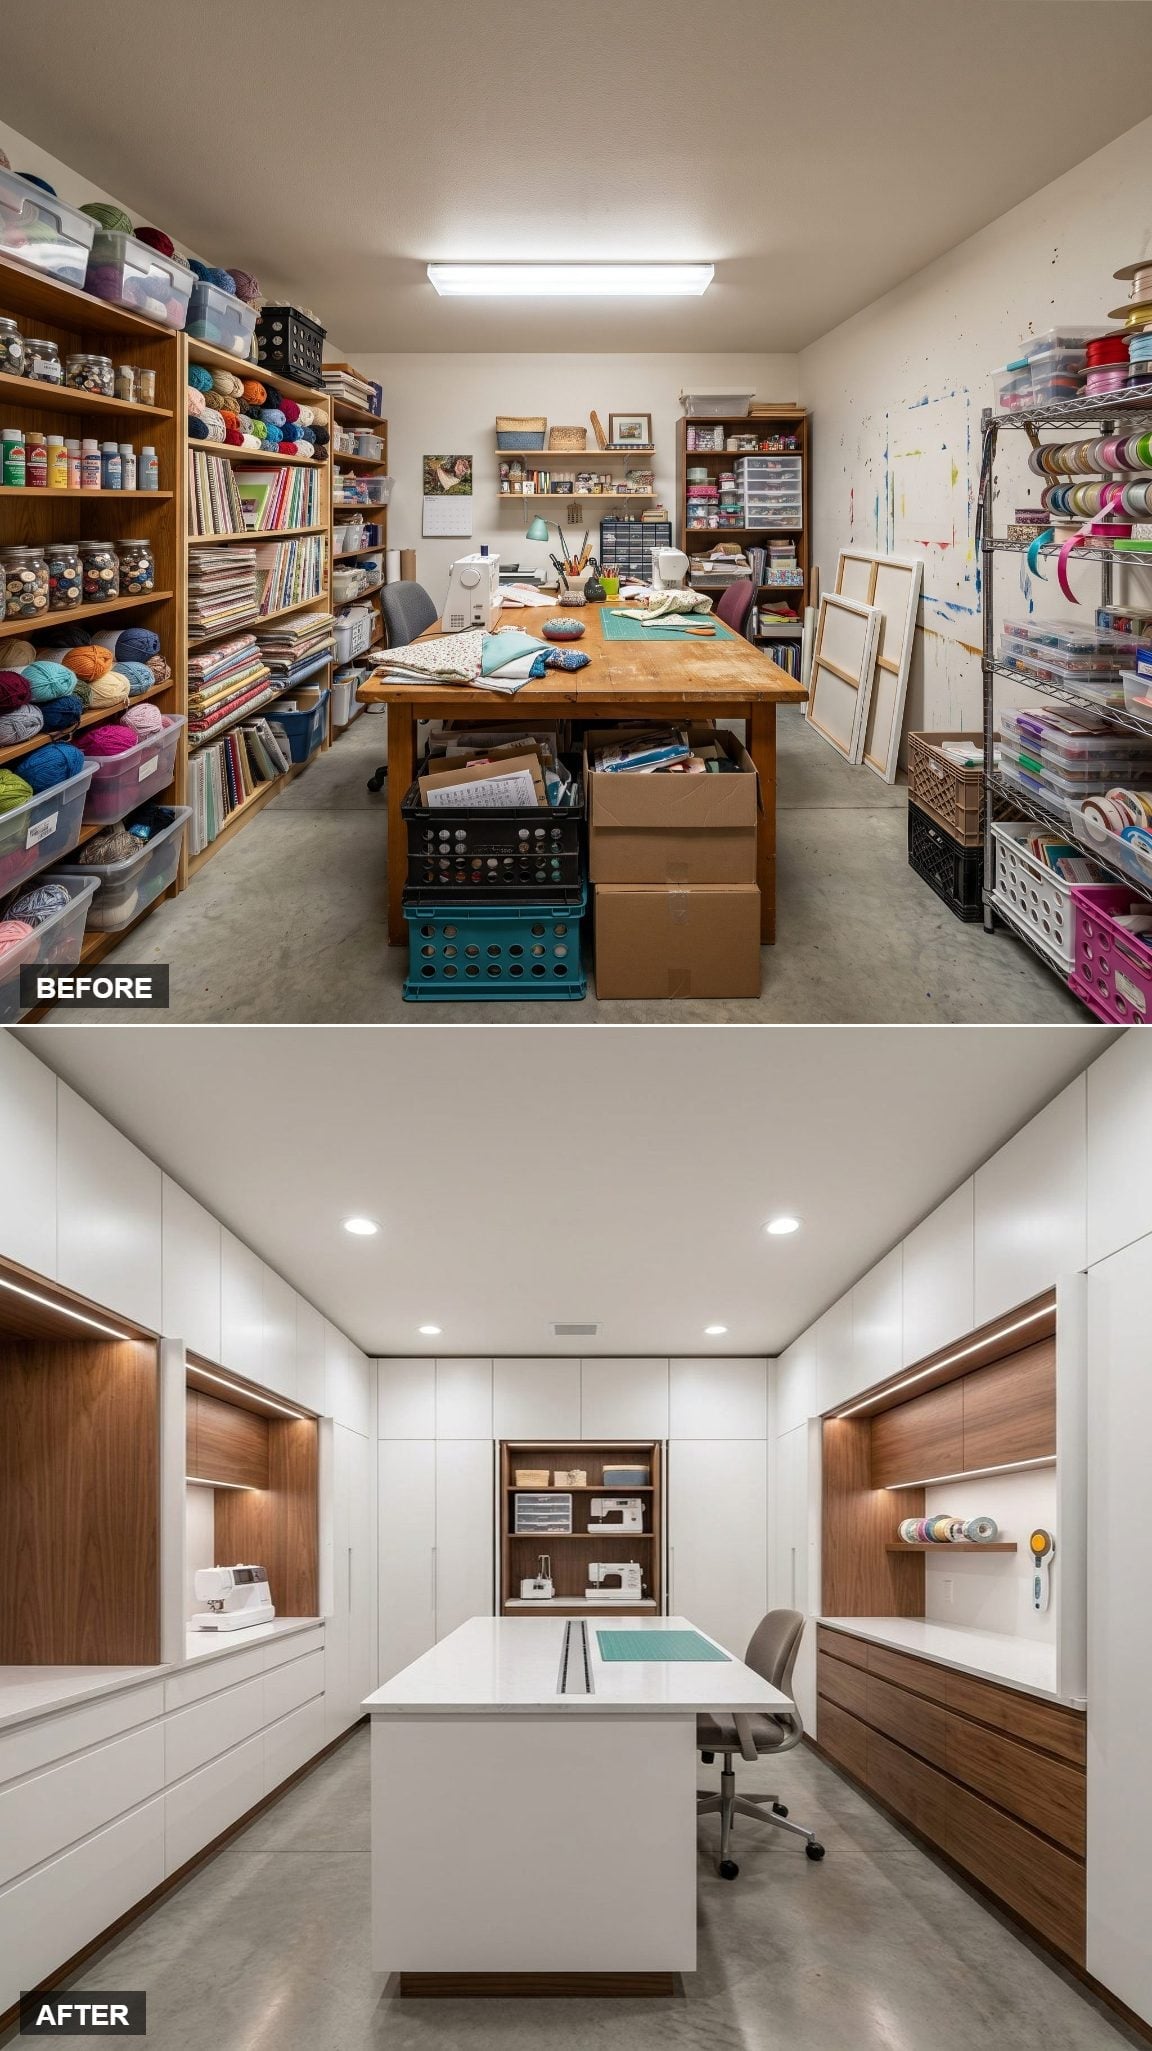
This version uses niches differently. Matte-white cabinetry handles the bulk storage, while walnut-lined openings drop down to counter height and become dedicated workstations.
Sewing machines and supplies can stay set up inside those zones instead of competing for one communal counter. Recessed ceiling lights replace the old fluorescent fixture, but the spatial move matters more: the room now has multiple destinations rather than one long surface where every hobby collides.
10. Sage, Slate, and Butcher Block Gave Multiple Hobbies Their Own Territory
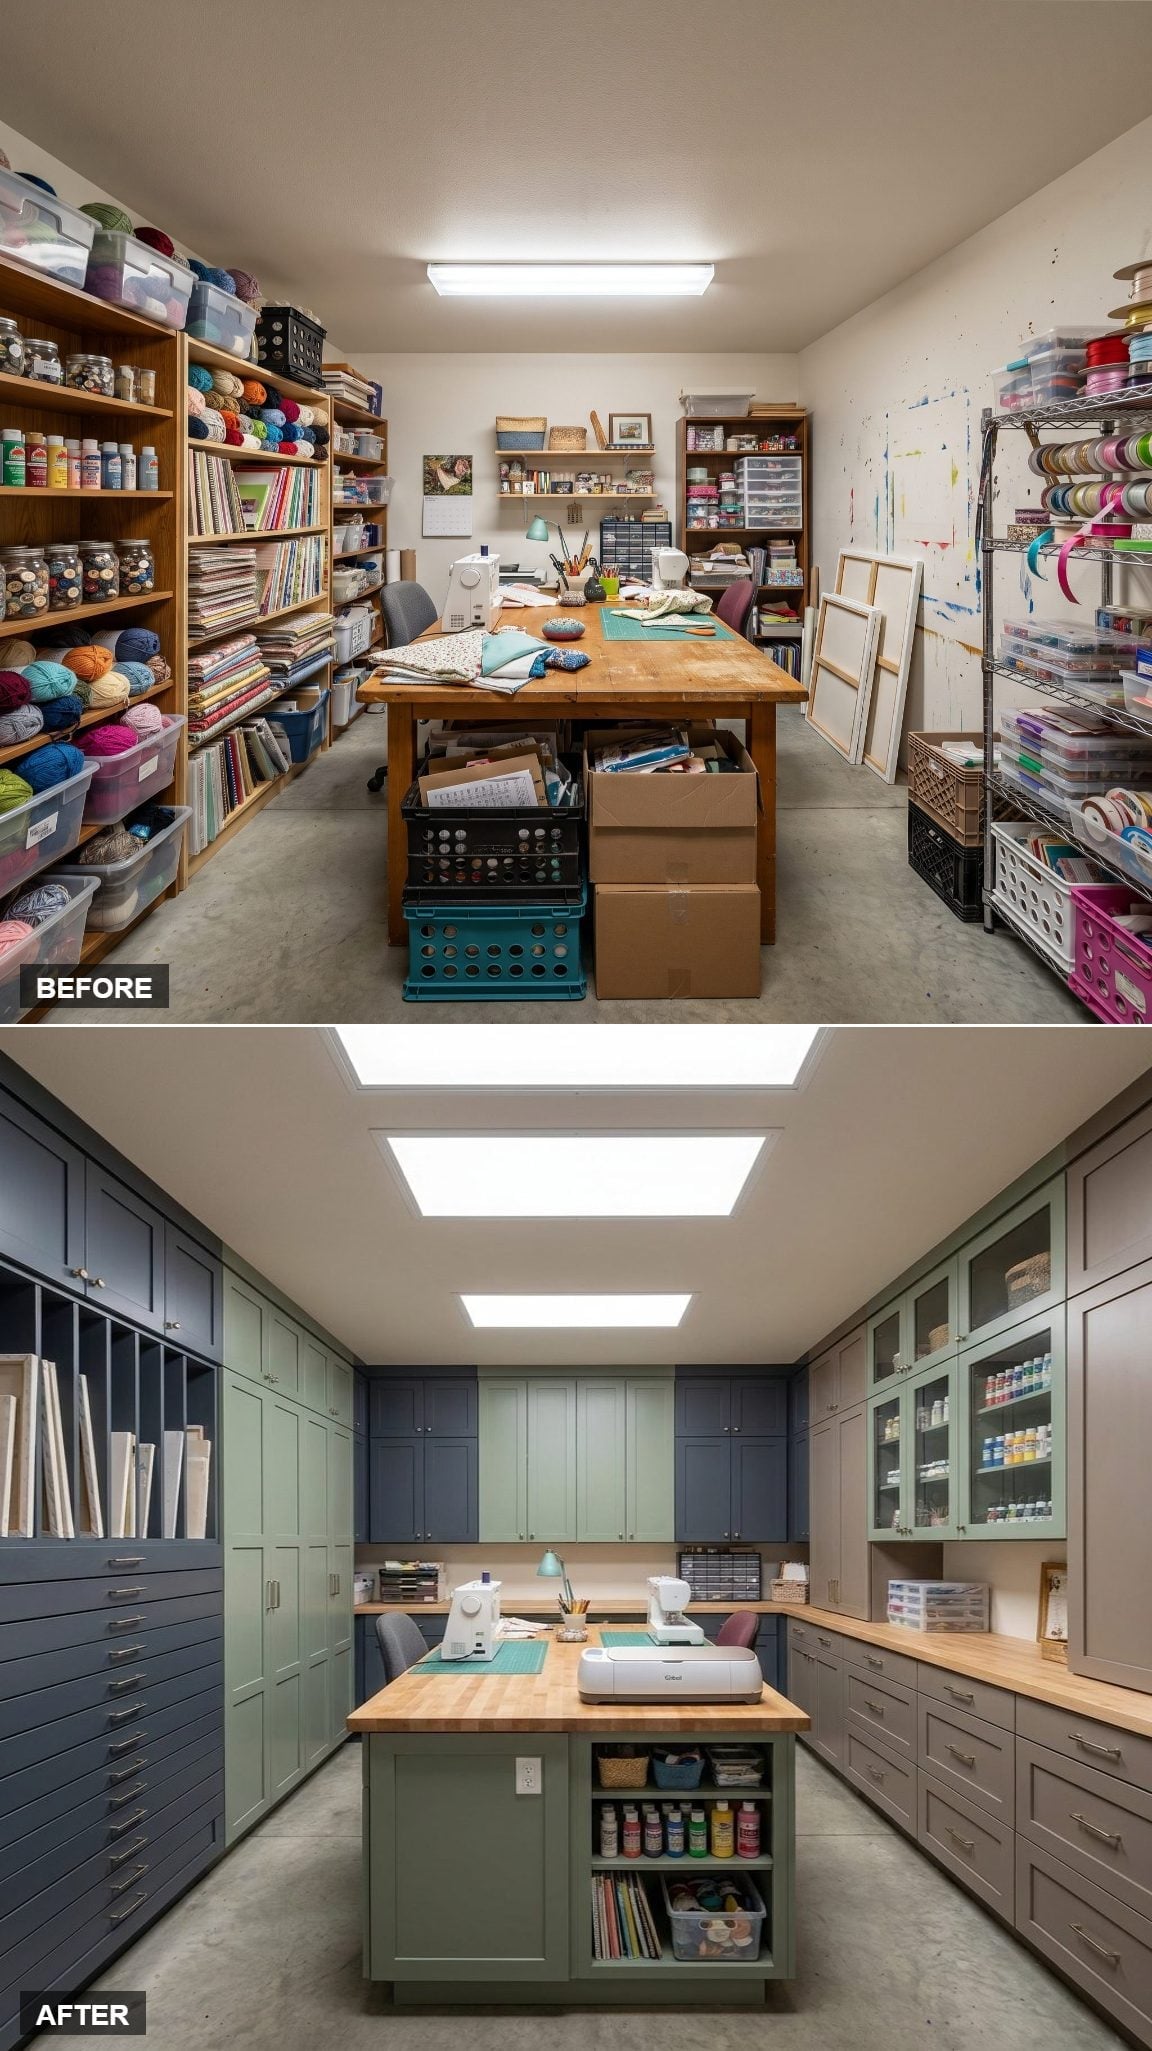
Sage lowers and slate-blue uppers make the cabinetry itself part of the palette, while butcher block counters give all that cool color a warmer work surface.
Glass-front cabinets keep selected supplies visible, and the freestanding island doubles as a cutting and assembly station with open storage below. A sewing machine and Cricut already have assigned territory instead of taking turns invading the same counter.
Skylights pour broad daylight across the room, changing how colors and materials read over the course of the day and giving the artificial lighting less work to do.
9. Greige Cabinetry and Wall Sconces Proved a Utility Room Can Use Layered Light
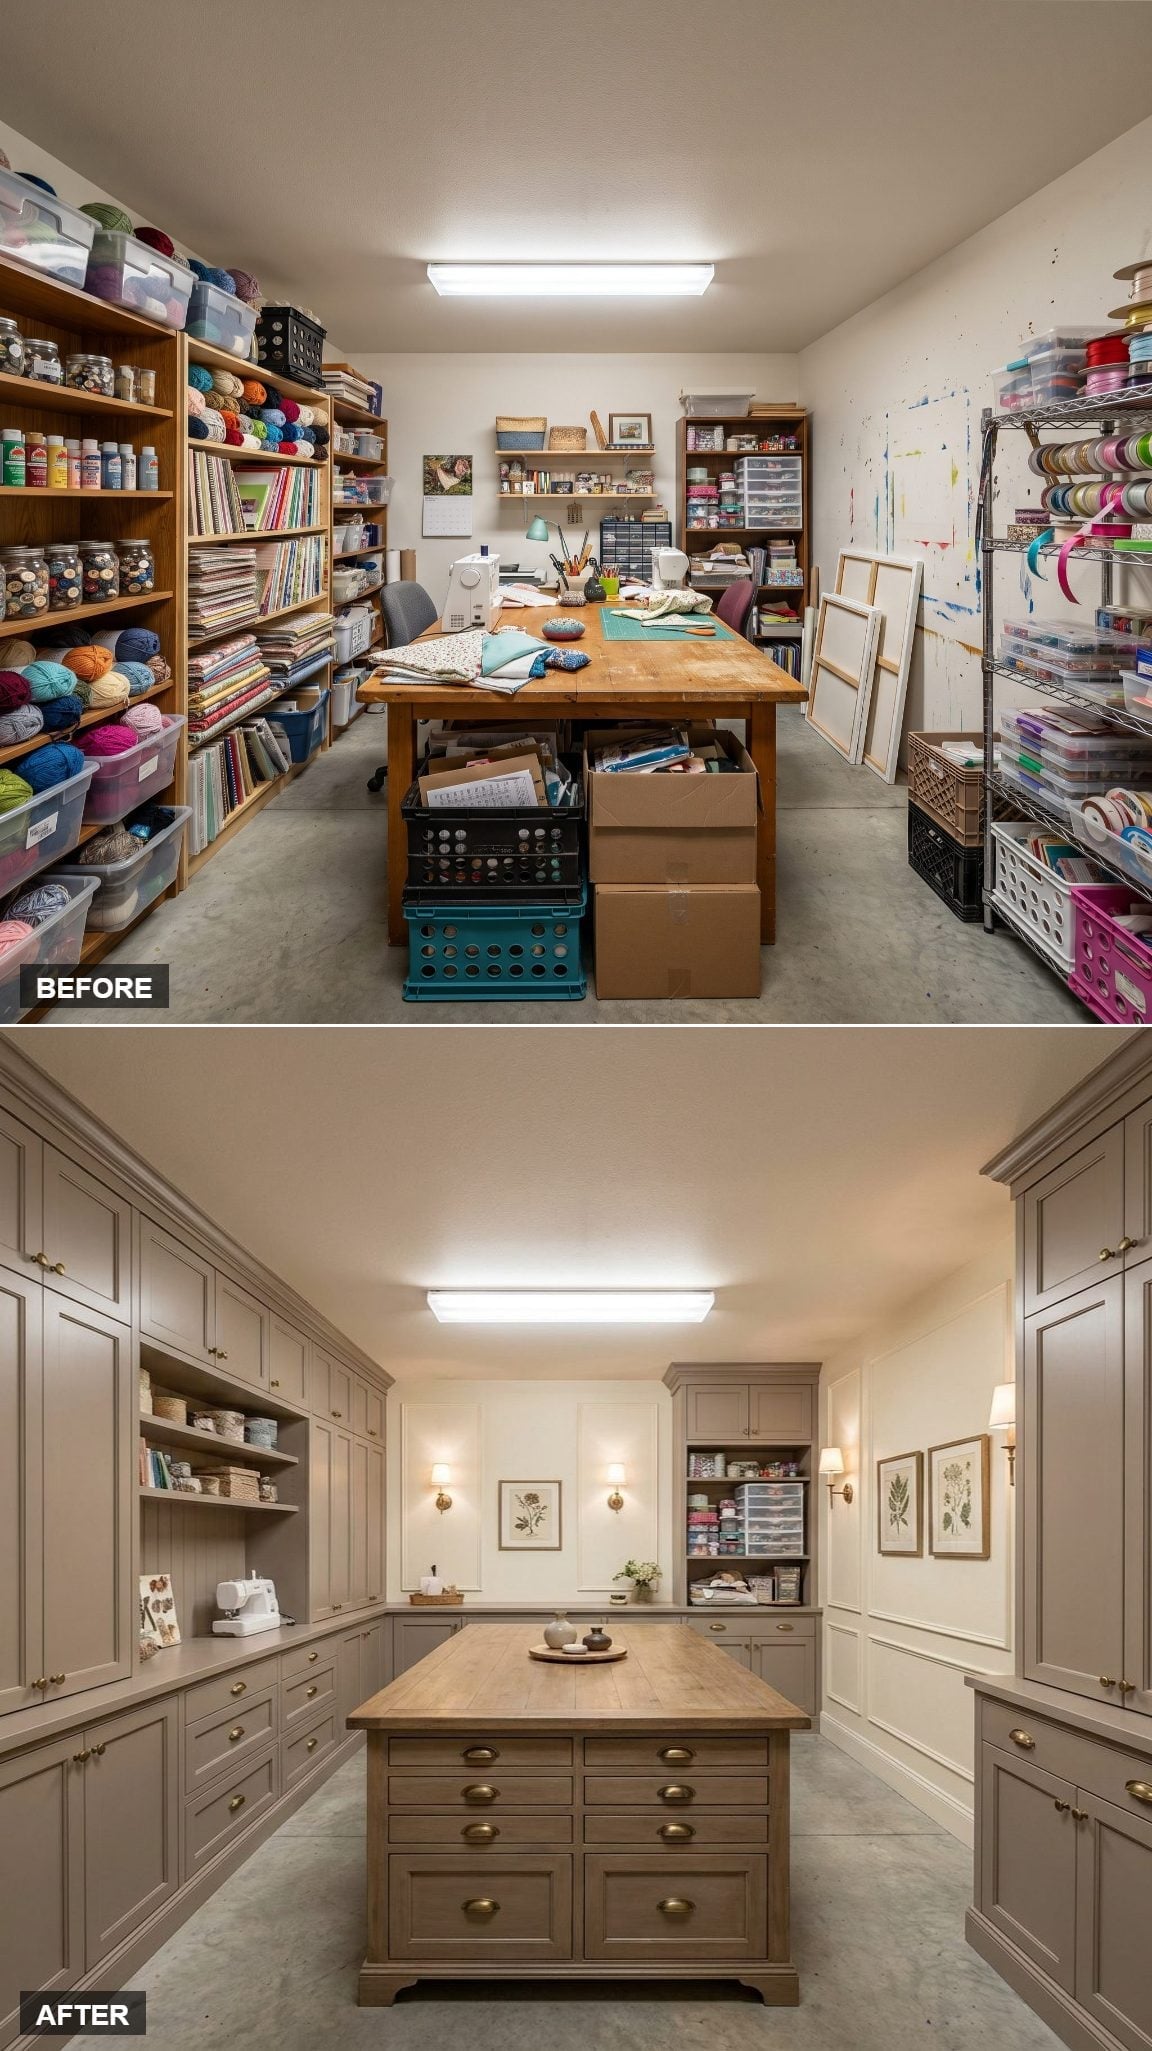
Warm greige cabinetry turns the perimeter into closed storage, broken by open niches for supplies that deserve immediate access.
The butcher block island adds drawers below and a generous surface above, but the sconces are what change the atmosphere. Mounted on the back wall around a botanical print, they add a lower layer of illumination that ceiling fixtures alone don’t provide.
Functional rooms benefit from layered light for the same reason living rooms do: not every surface needs to be lit from the exact same direction.
8. Matte White Storage Let the Warm Oak Island Become the Working Center
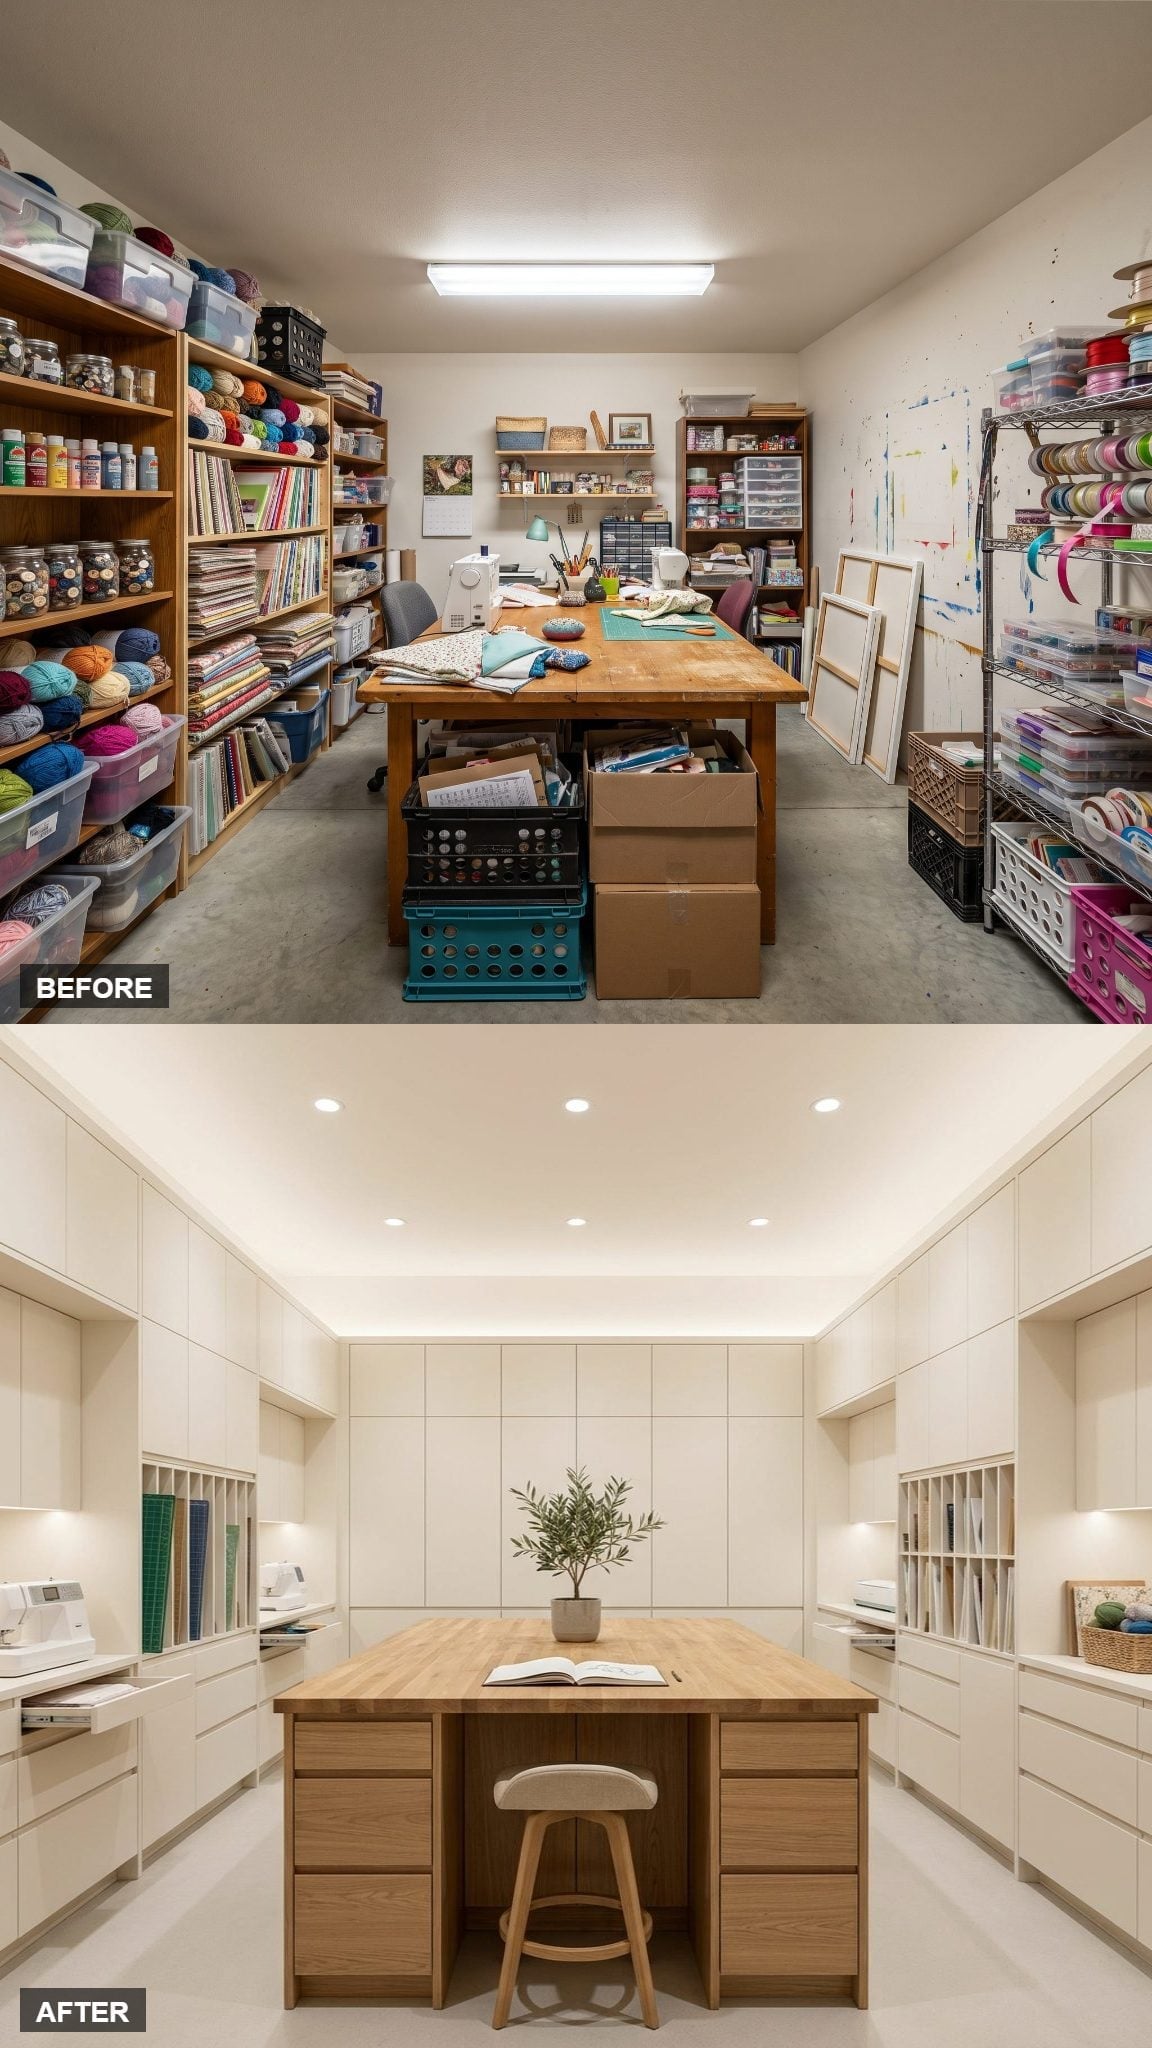
🔥 Would you like to save this?
Matte-white cabinetry recedes around the room while warm oak drawers give the island a darker, more tactile center.
The contrast is simple but effective: storage disappears into the walls; the place where work happens gets the warmer material. Recessed ceiling lights spread illumination across the room without reinstating the single fluorescent fixture that once flattened everything into one utilitarian wash.
7. Terracotta Cabinet Faces Marked the Work Zone Inside a Walnut Room
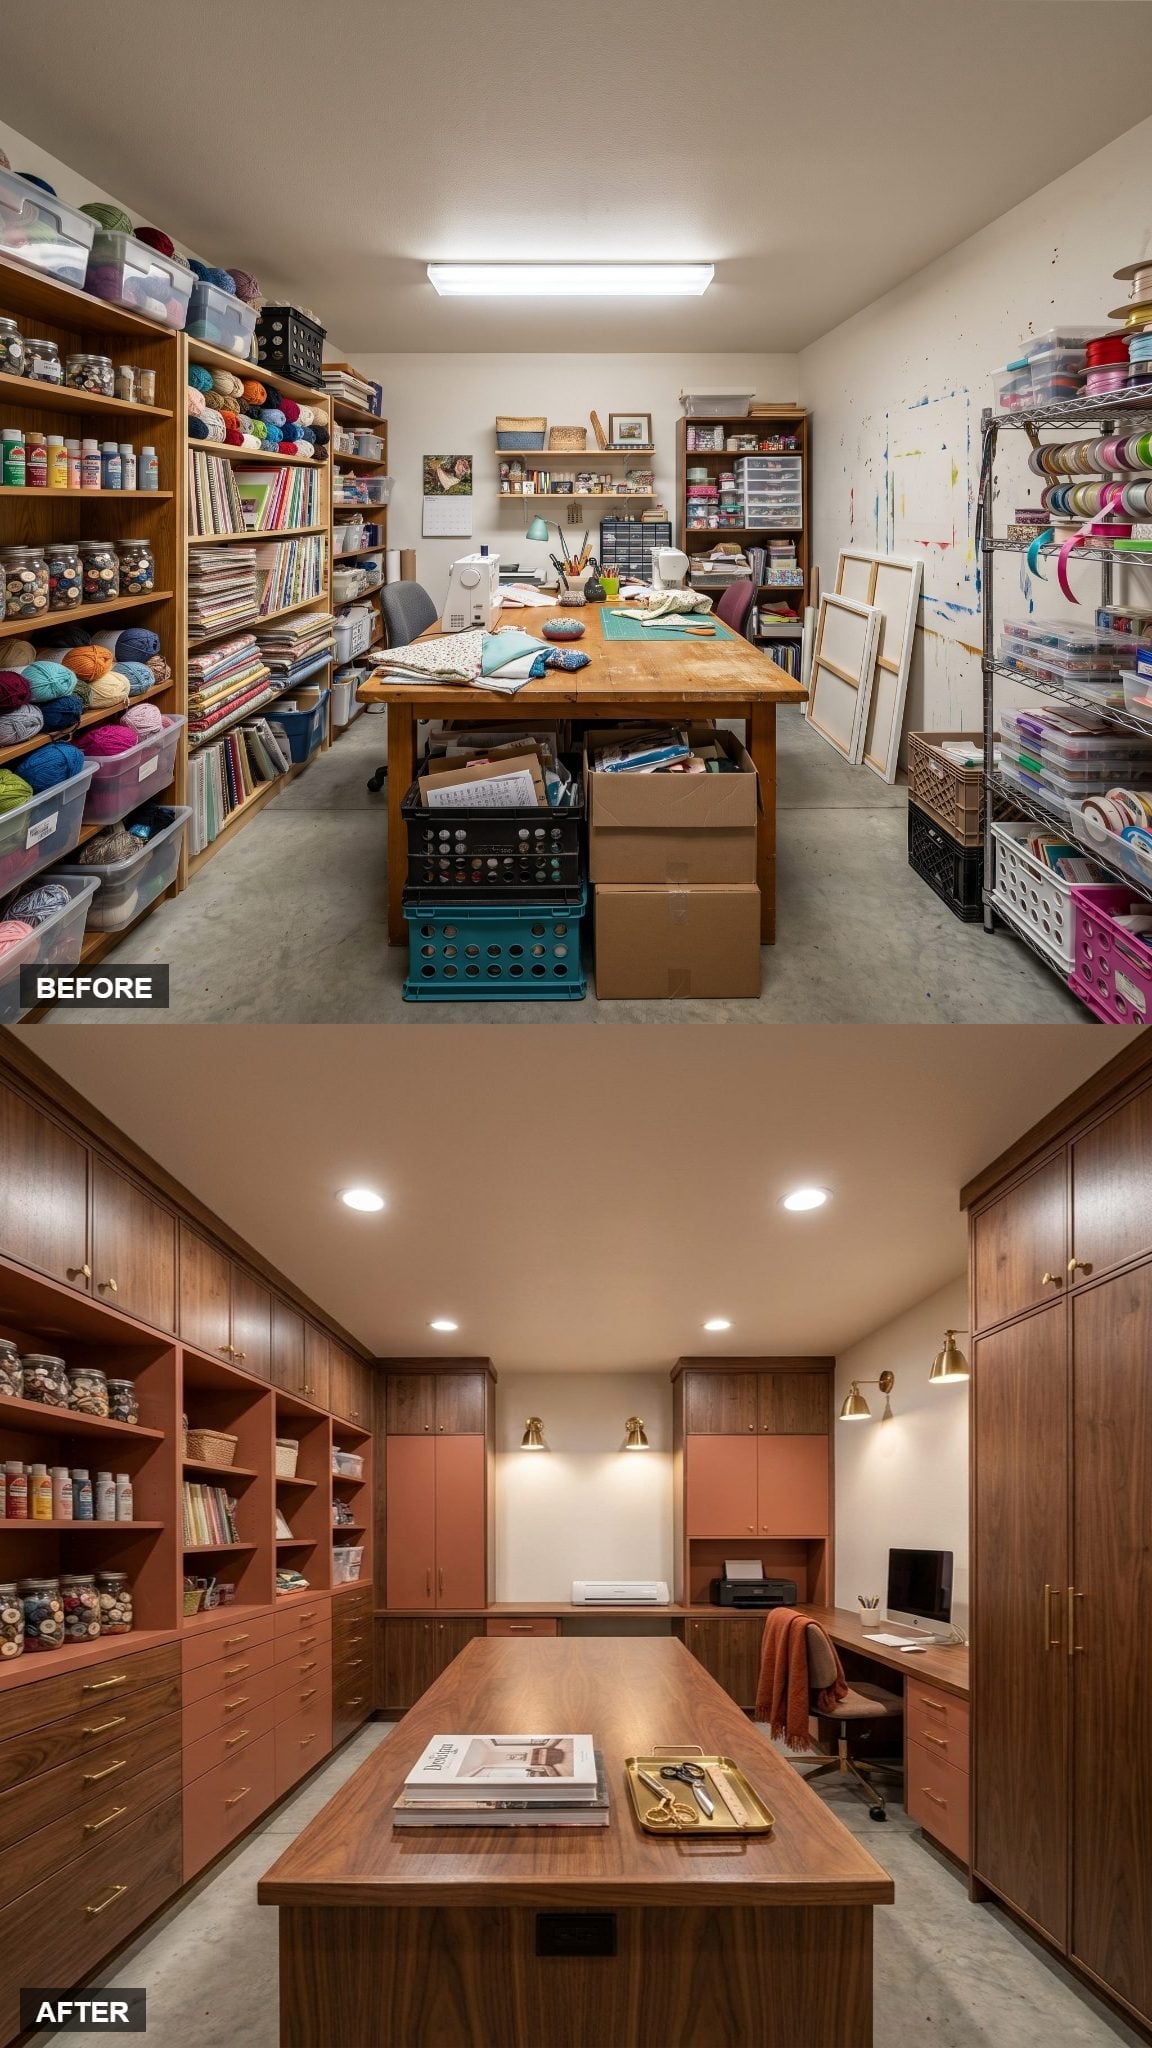
Rich walnut cabinetry runs floor to ceiling, but terracotta-painted cabinet faces beneath the uppers prevent the room from becoming one uninterrupted field of brown.
Brass pulls catch against both finishes, while recessed lights handle the general illumination and paired sconces flank the central work niche.
The terracotta is doing something more useful than adding an accent color. It separates the active working zone from the surrounding storage without requiring another material or piece of furniture.
6. Slate Blue Cabinets and Butcher Block Balanced Polish With Actual Wear
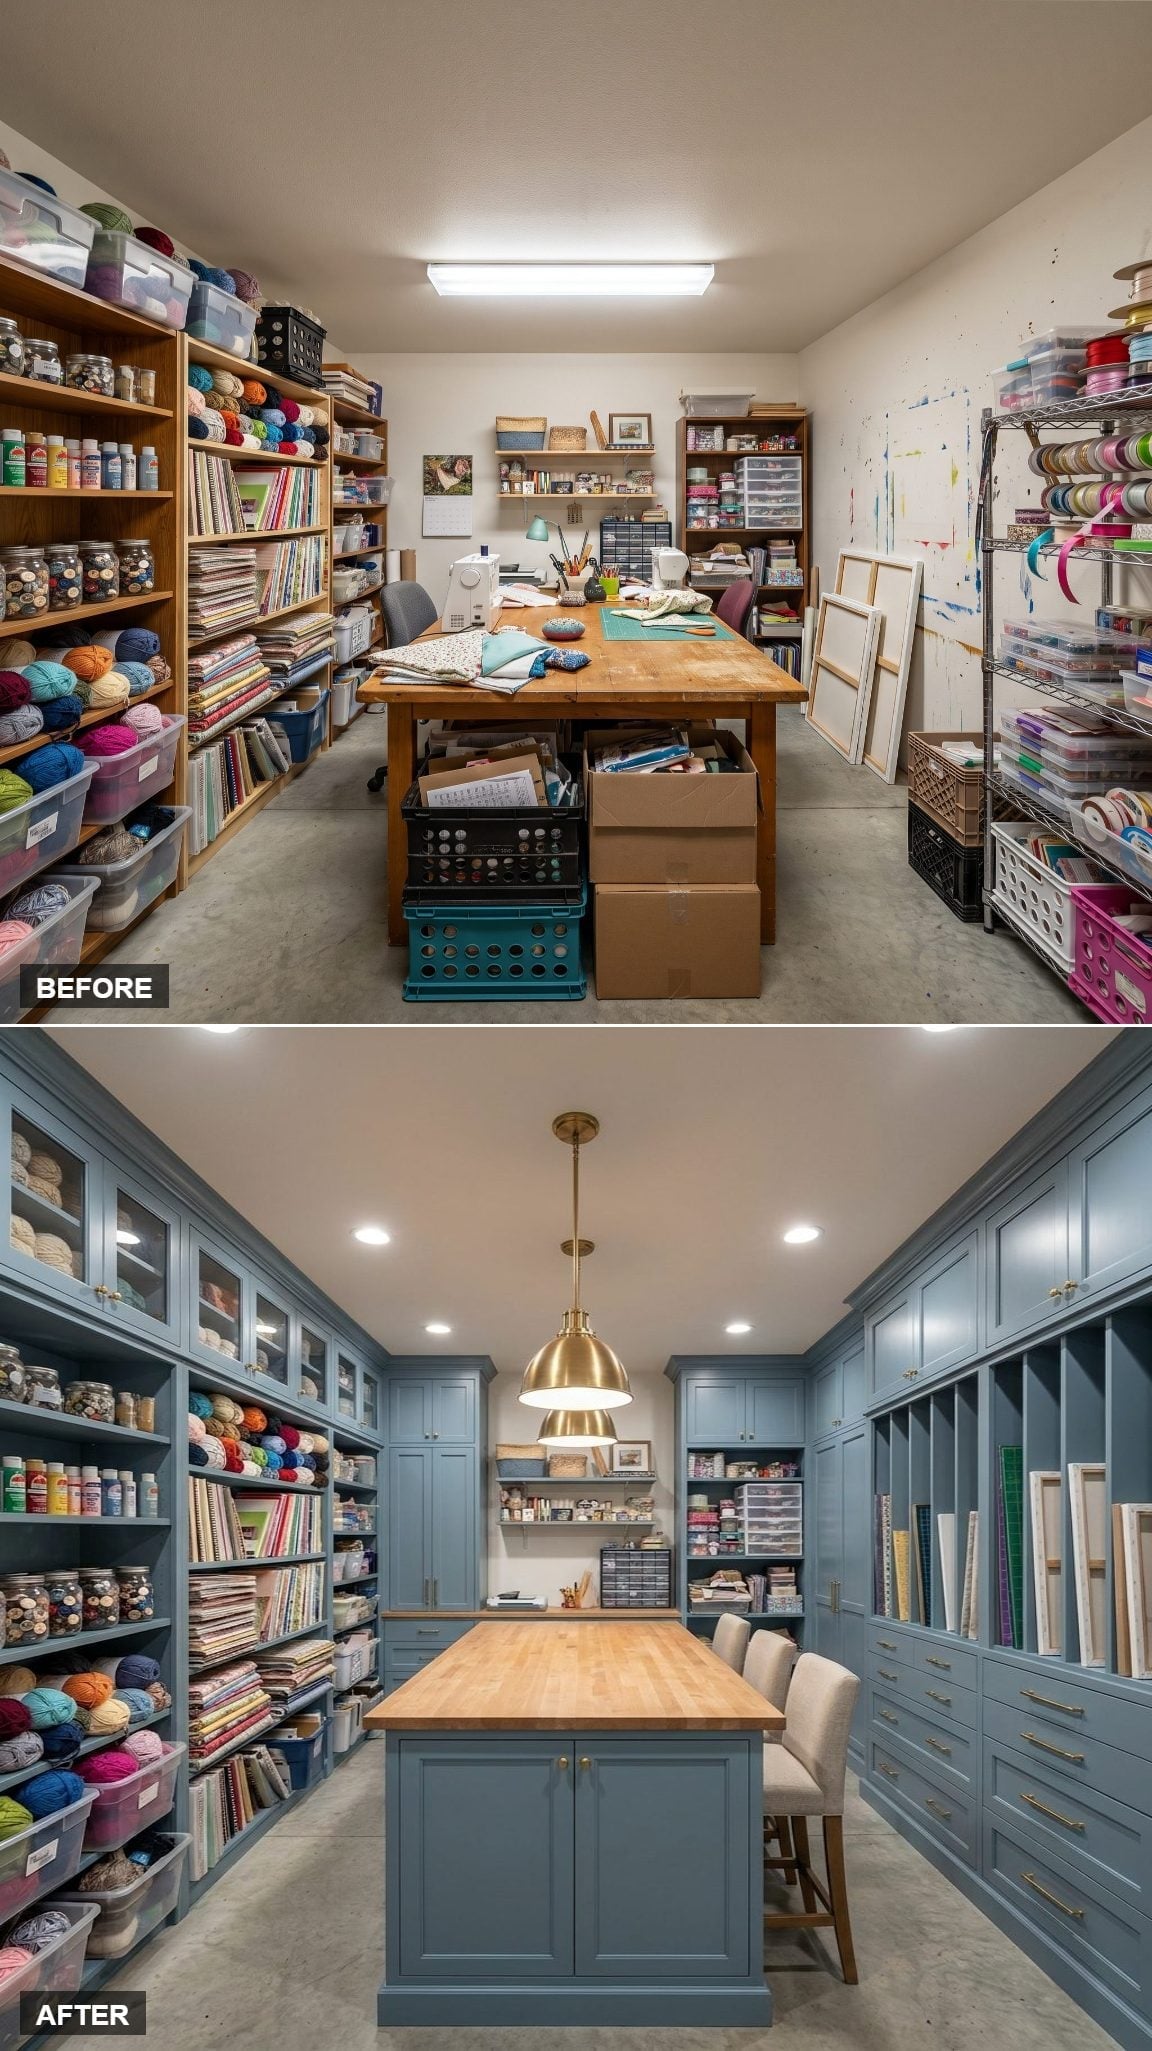
Slate-blue shaker cabinets wrap the perimeter, with warm brass hardware keeping the cool paint from feeling severe.
A butcher block island introduces grain and wear into the middle — useful in a room where pristine surfaces don’t stay pristine for long. Open lower shelving keeps yarn organized by color and close to hand rather than locked behind doors.
The brass pendant overhead repeats the hardware, but the wood is what keeps the palette from becoming too polished for its own occupation.
5. A Chandelier Made the Dark-Wood Craft Room Feel Like Part of the House
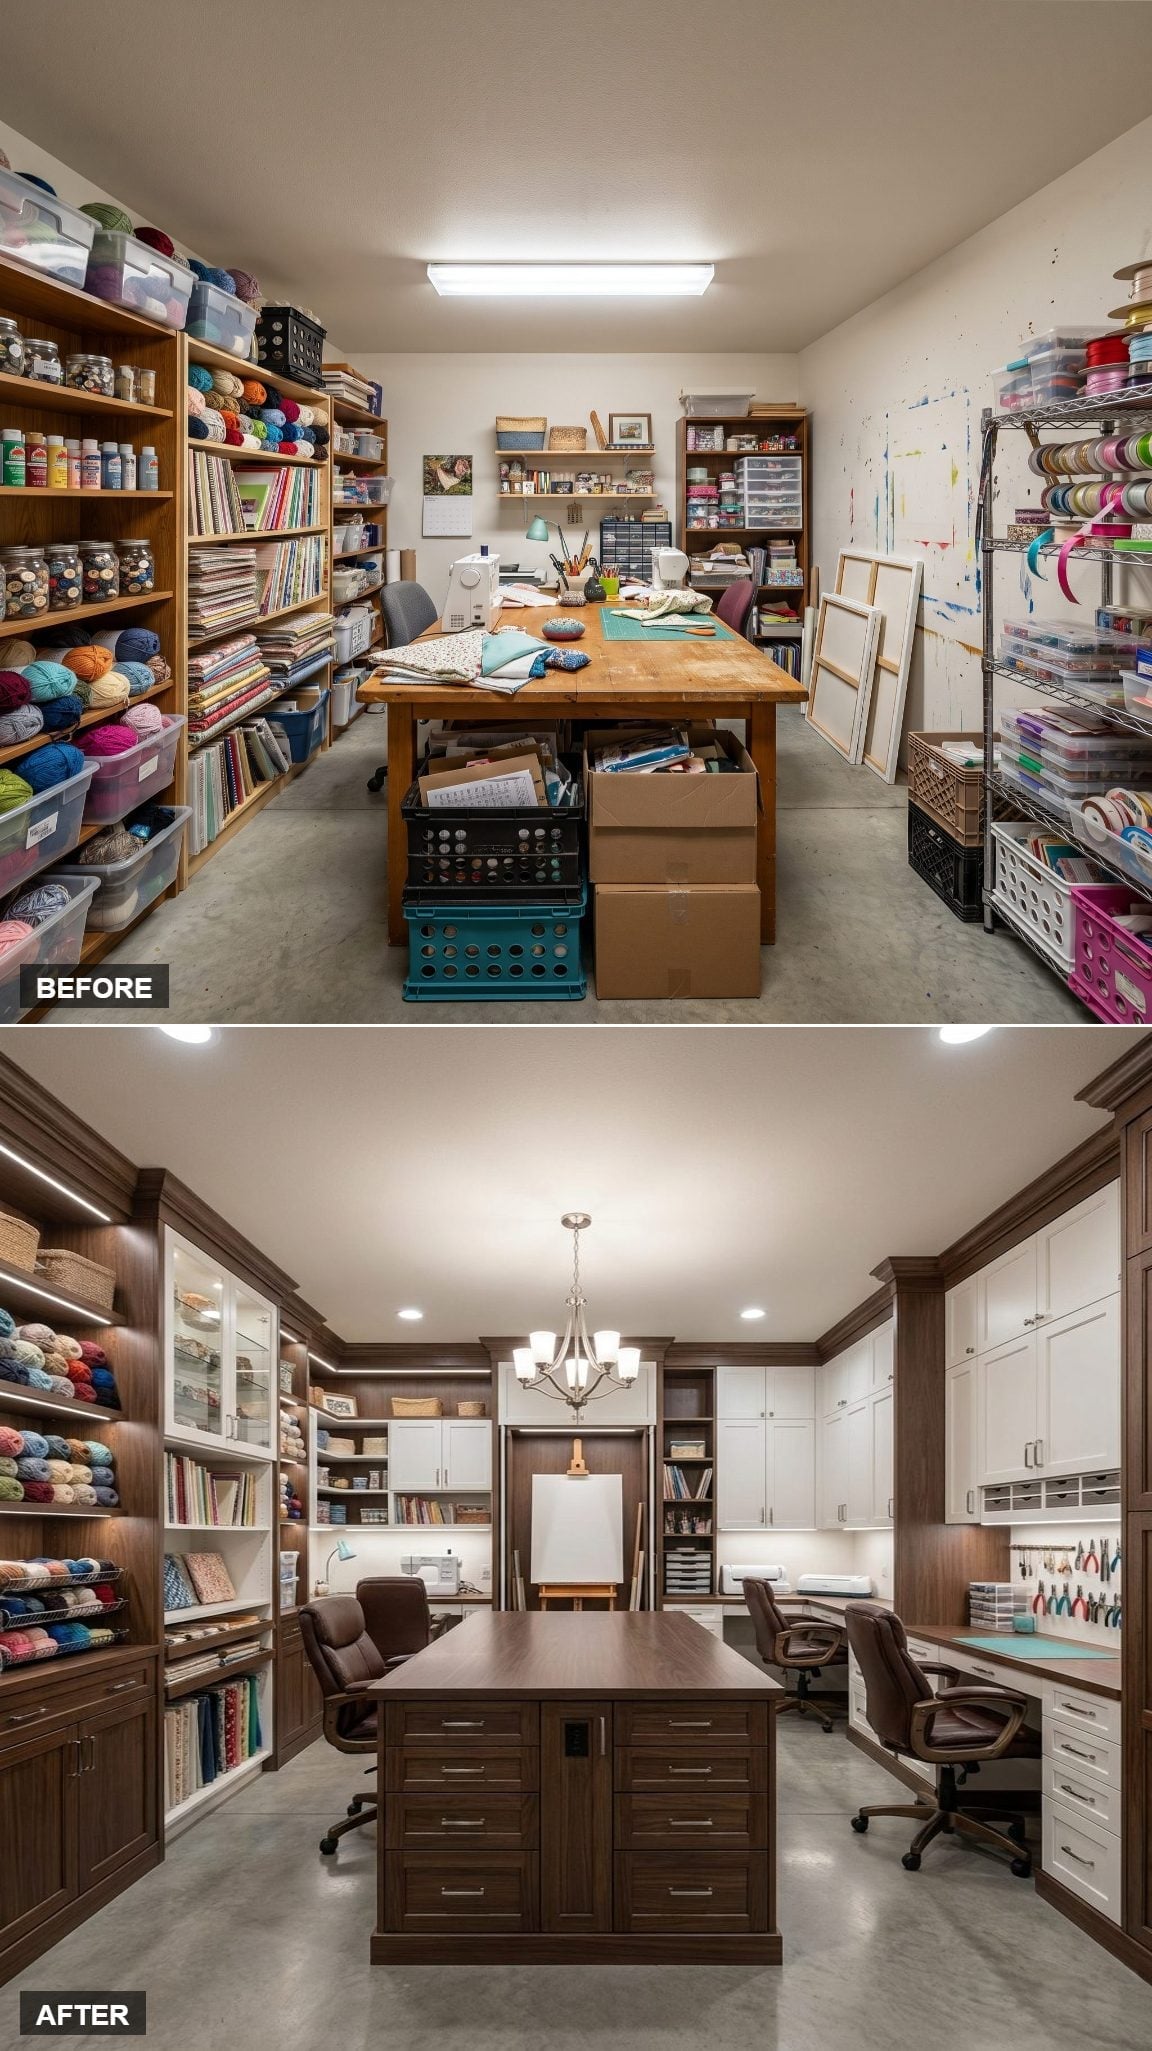
Rich walnut-toned cabinetry lines the room from floor to ceiling, with glass-front sections keeping yarn visible without leaving every skein exposed.
Lighting happens at two levels. Under-cabinet strips wash the work surfaces where hands need detail, while the candelabra-style chandelier gives the middle of the room a warmer, more residential presence.
The island carries deep drawers below a generous worktop, and leather task chairs flank both sides. The chandelier is unexpected only if you believe creative work must happen under fluorescent tubes.
Color Story: White cabinetry on one wall interrupts the walnut and keeps the darker finish from enclosing the room. The contrast is enough; the palette doesn’t need an additional accent color to feel finished.
4. Warm Oak and LED Shelf Lighting Split the Difference Between Workshop and Room
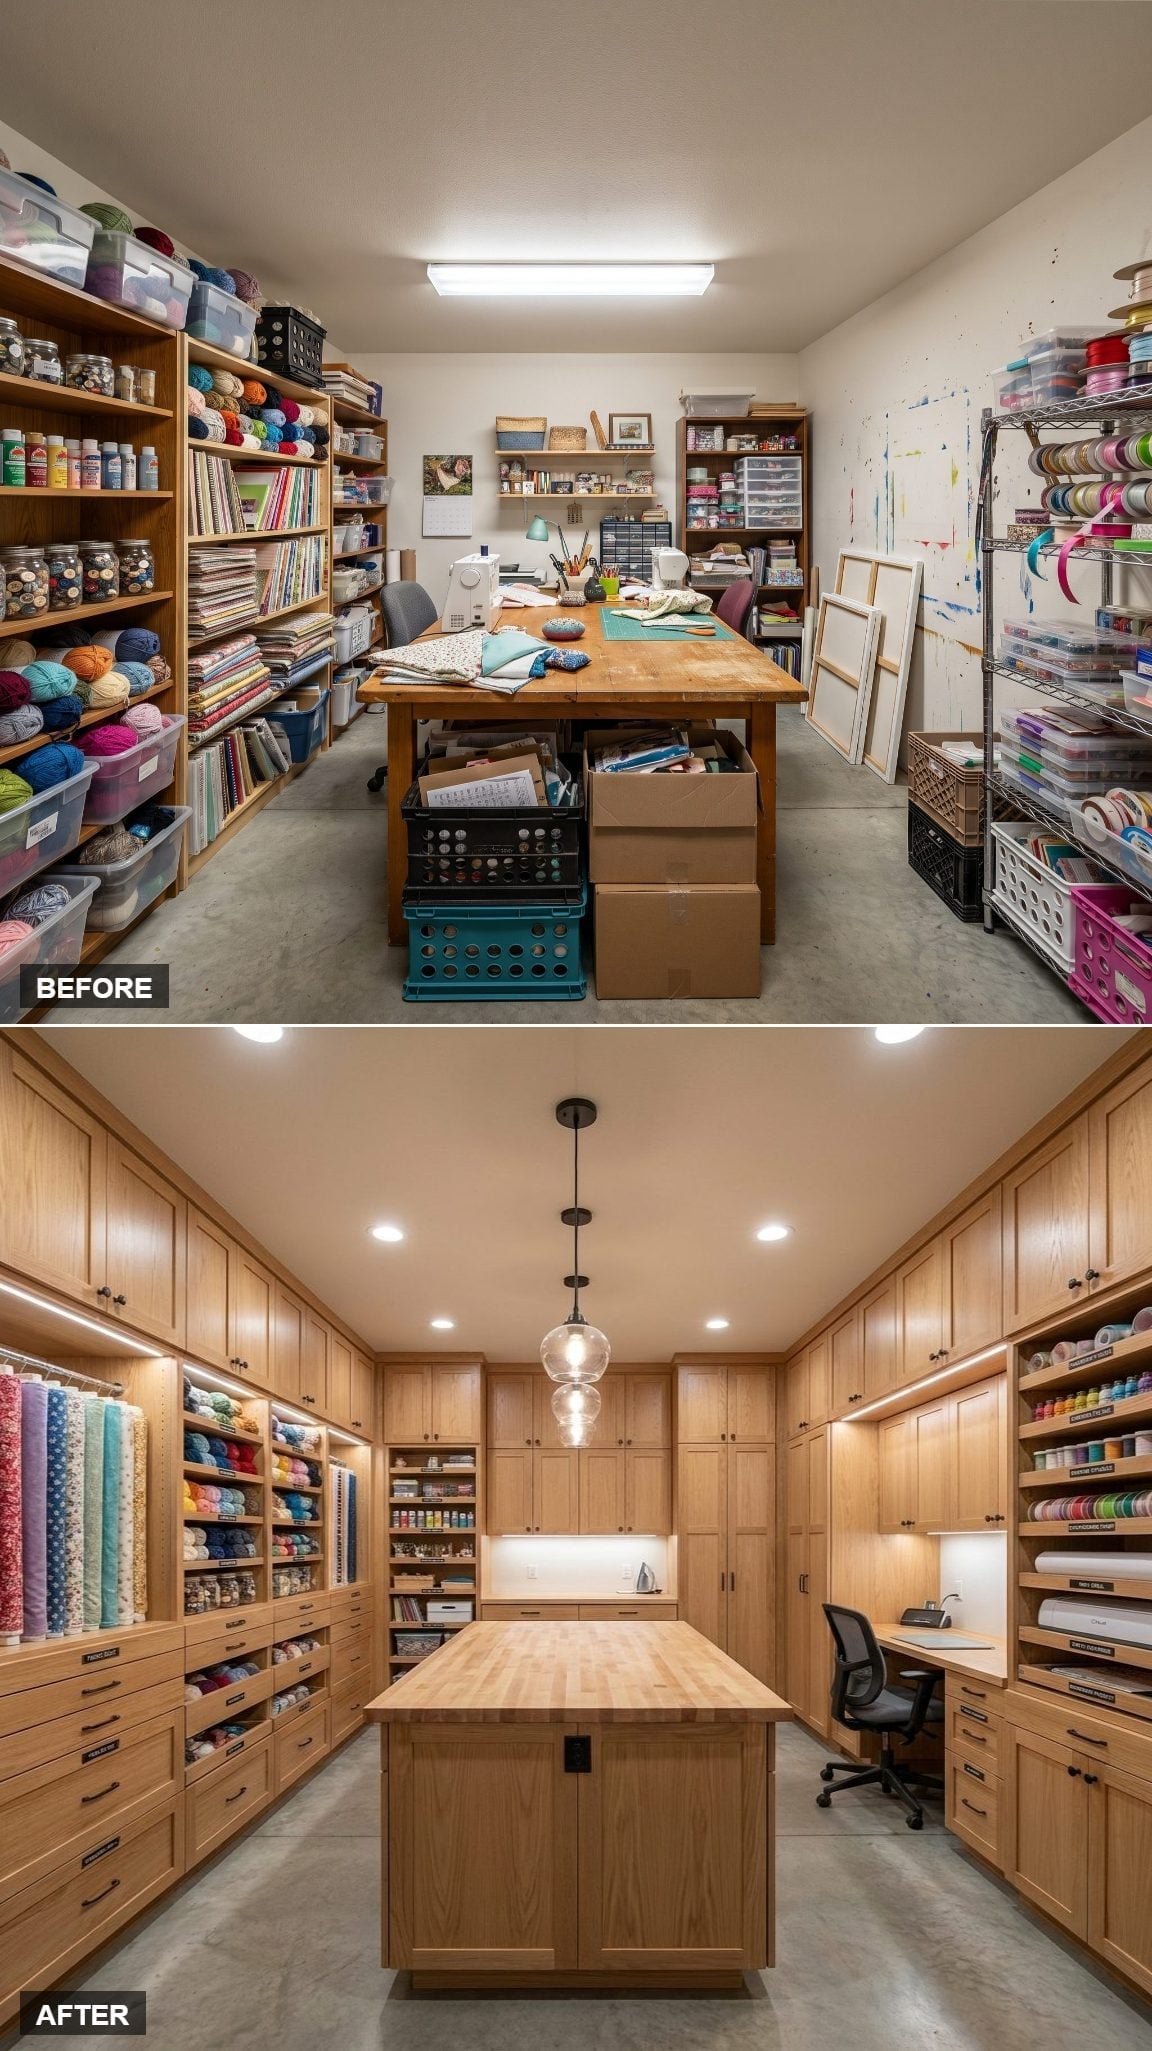
Warm oak gives this room visual consistency, but illumination makes the storage practical.
LED strips run beneath the cabinetry on both side walls, lighting yarn shelves and fabric storage directly instead of leaving the lower counters in shadow. The butcher block island offers a hard-working central surface, and globe pendants overhead make that work zone feel deliberate rather than accidental.
The result lands somewhere between workshop and furnished room, which is exactly where many craft spaces should live.
3. Blonde Wood Built-Ins Gave Big Projects and Fiddly Projects Different Addresses
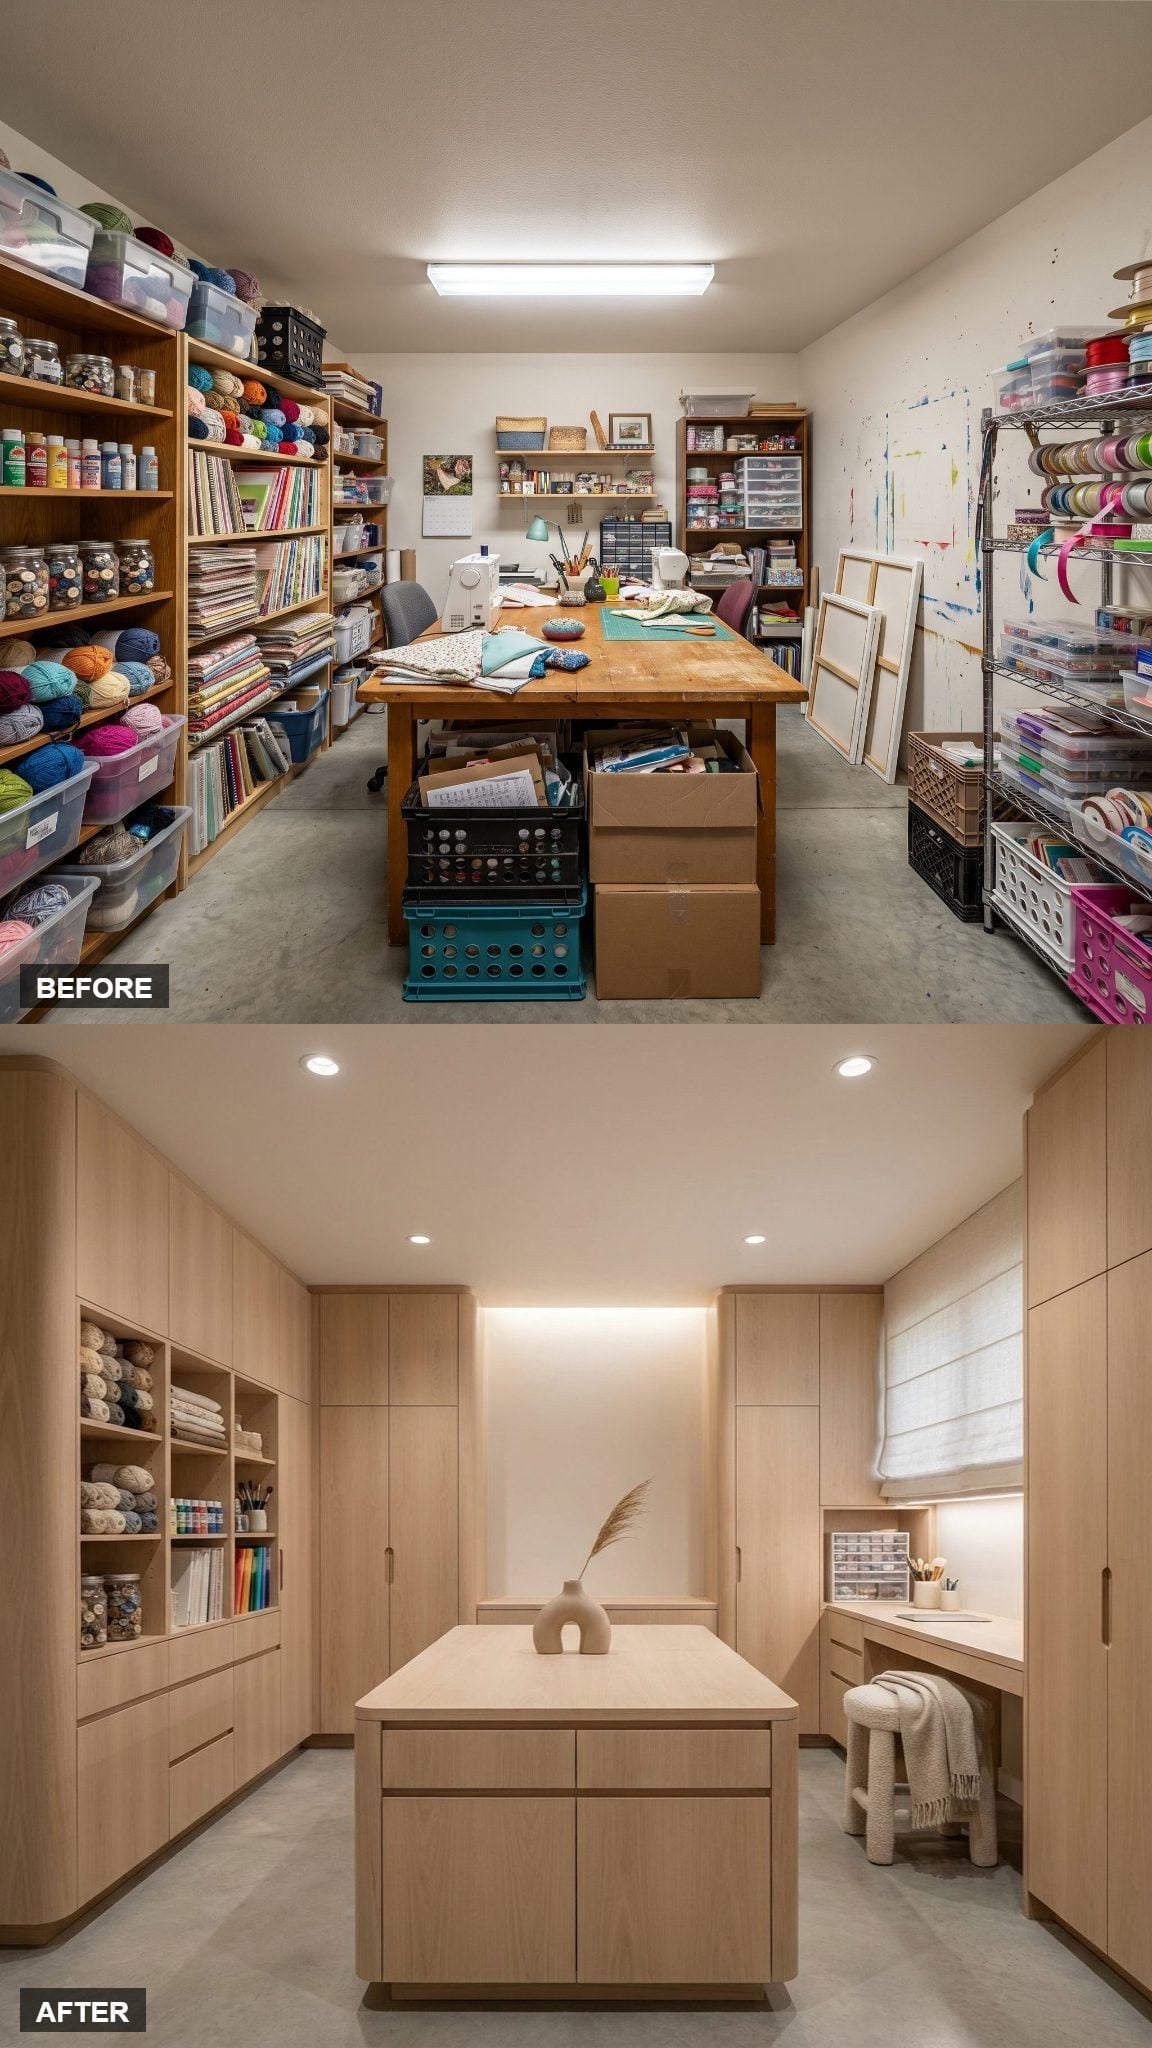
Light ash cabinetry lines both long walls, with open shelving keeping colorful yarn and art supplies visible without returning to exposed wire-rack chaos.
The island handles the broad work in the center, while the built-in desk nook on the right handles the fiddly work. Under-shelf lighting gives that smaller station its own pool of illumination.
That separation is more valuable than another six feet of generic counter. Some projects need acreage. Others need one chair, one lamp, and permission not to be disturbed.
2. White Shaker Cabinets and a Butcher Block Island Kept the Finale Simple
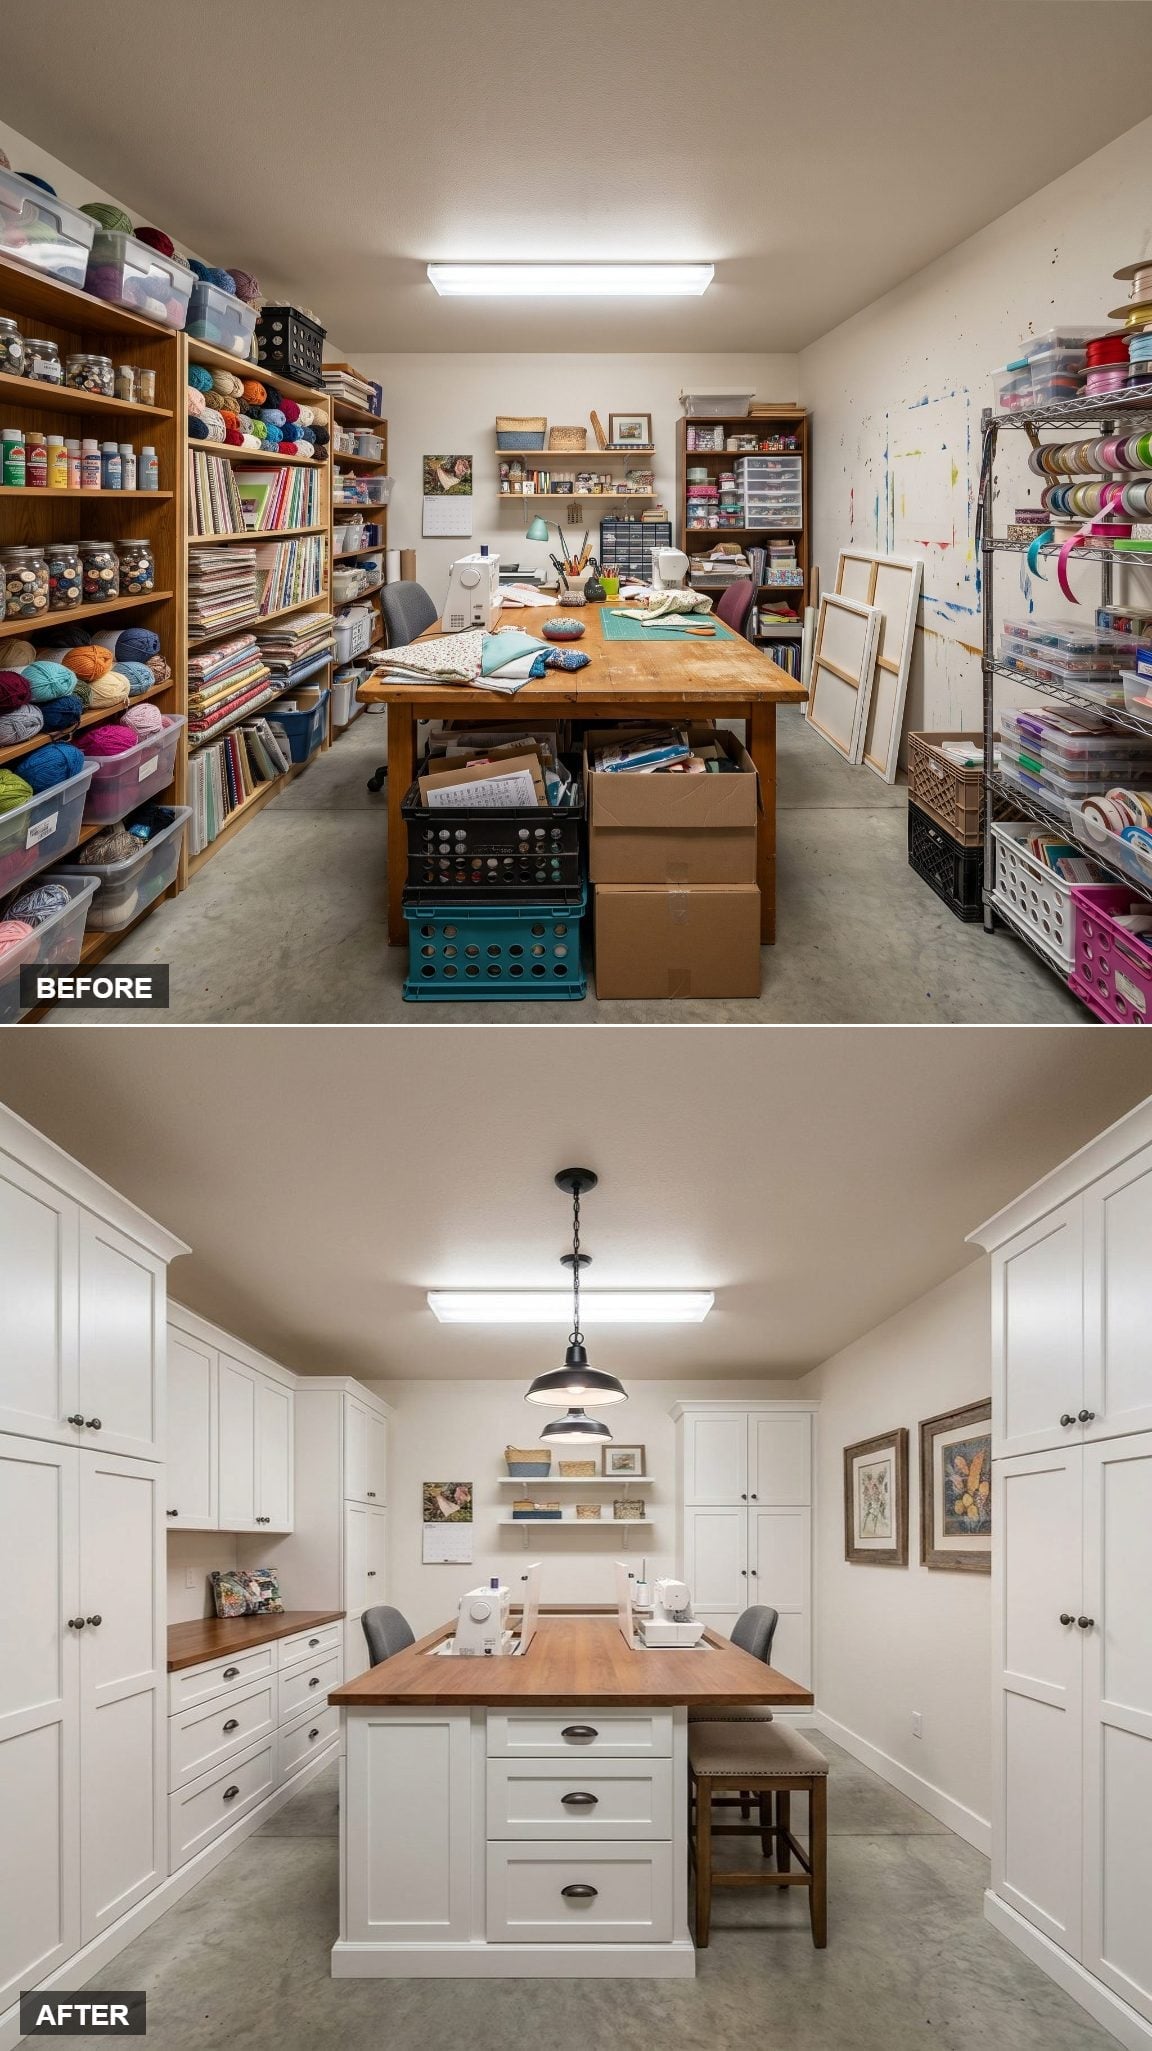
Floor-to-ceiling white shaker cabinets line both side walls, hiding an impressive amount of inventory without leaving the room visually busy.
The butcher block island creates one warmer work surface in the middle, while a centered pendant gives that island its own layer of light and marks it as the primary station.
Lighting Move: A pendant over an island can add both task illumination and a clear visual center, but it works best as part of a layered lighting plan rather than as a replacement for good ambient and counter-level light.
1. Cream Built-Ins Gave the Last Room the Simplest Fix of All: Doors
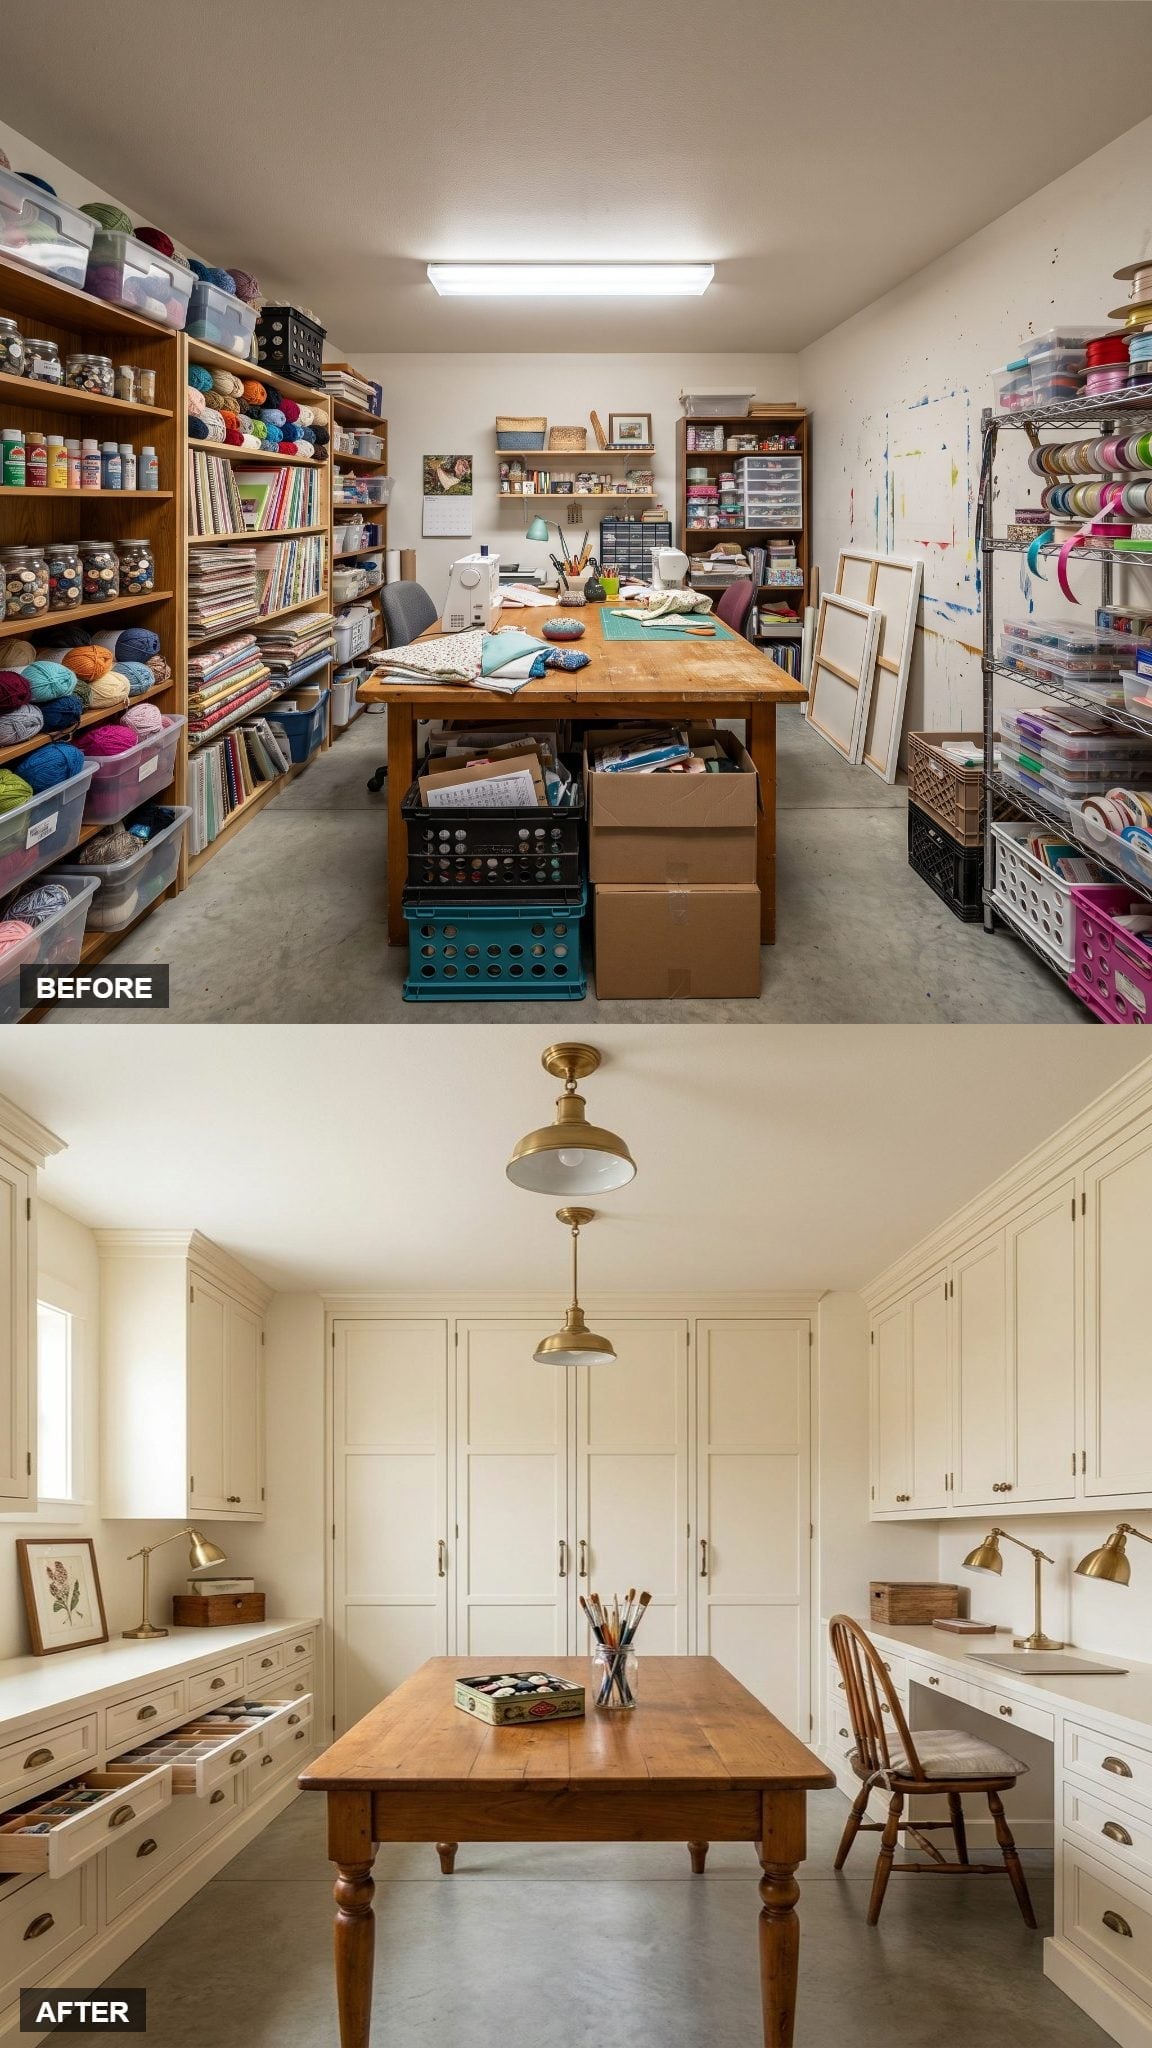
The final room doesn’t try to outsmart the problem. It simply gives almost everything a door.
Soft-cream inset cabinetry runs floor to ceiling across three walls, hiding spools, skeins, tools, scraps, and all the small evidence that creative work is rarely picturesque while it is happening.
A brass dome pendant drops over the pine worktable, warming the pale cabinetry and making the center feel more like a place to sit down and begin than another storage installation.
That may be the best lesson in all 32 transformations. A good craft room doesn’t eliminate the mess of making things. It gives that mess somewhere to go when you’re finished.
In our reader poll on light cabinets, cream took 51% of the vote, comfortably ahead of greige and white.