
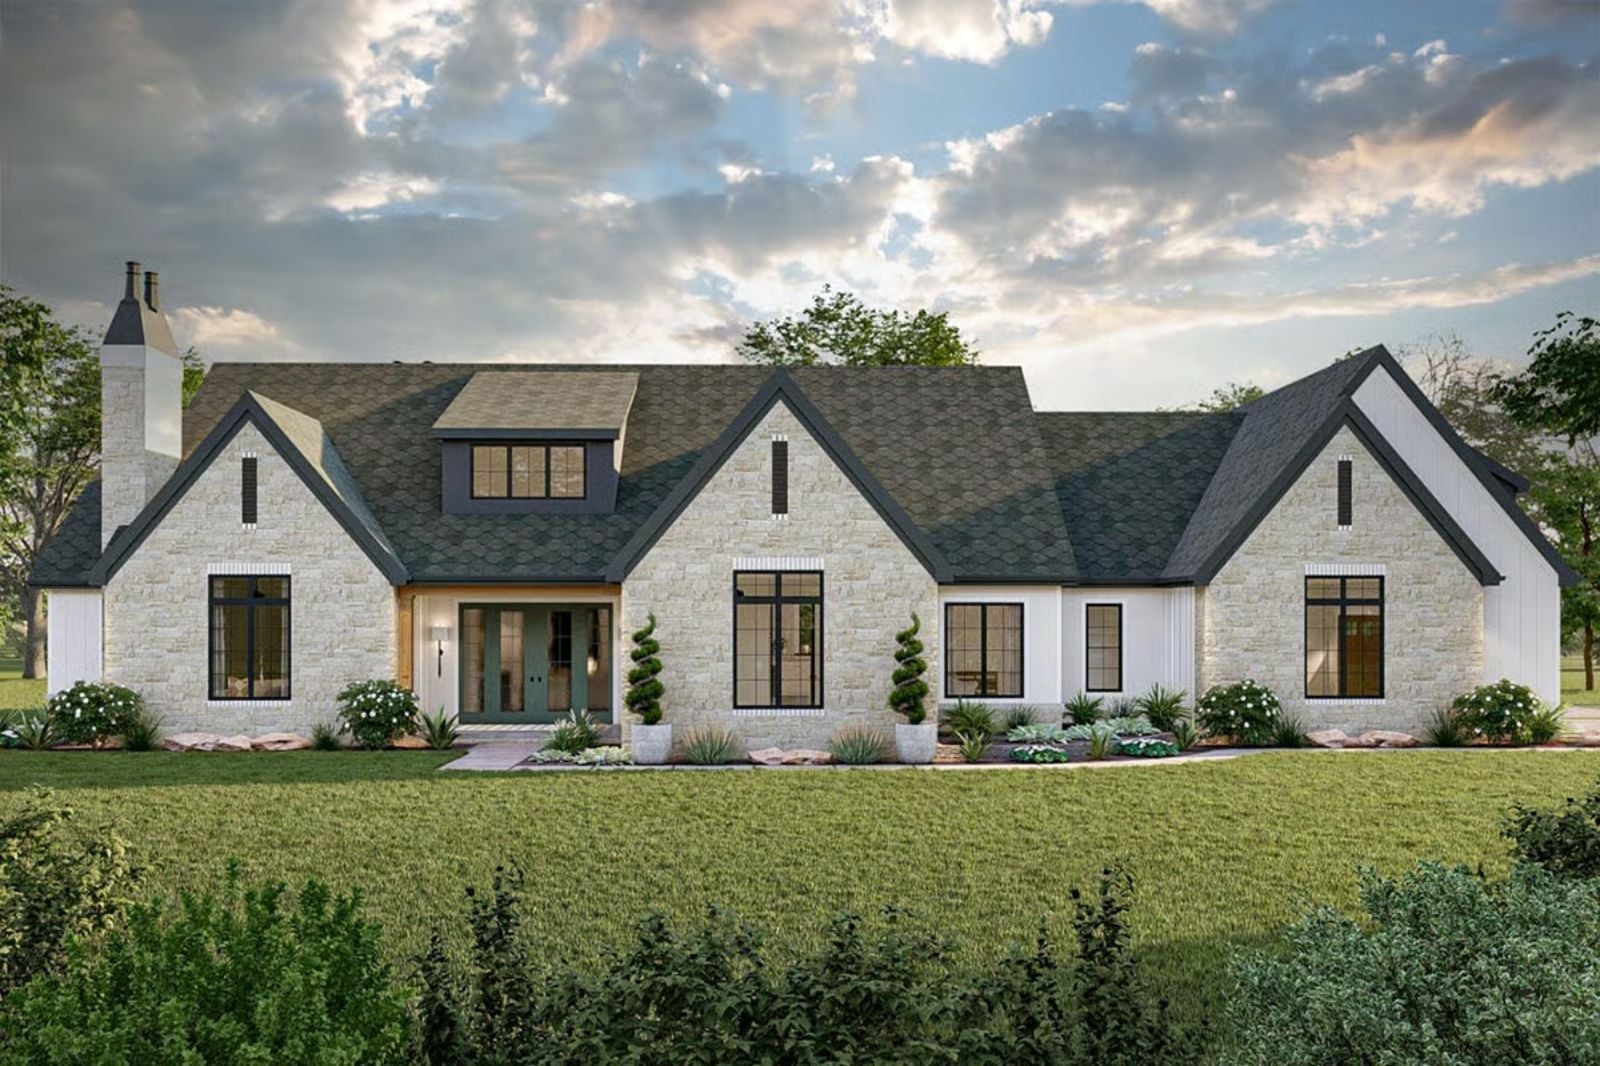
What do you actually do with a three-car garage once you’ve finally earned one? You park the truck, store the gear, and still have room to close the door on a Saturday project without moving anything — and the Cotswold is built around exactly that kind of ownership, with a finished basement that absorbs the late-night poker crowd, a kitchen island where Sunday breakfast stretches past noon, and a primary suite that stays quiet while the rest of the house runs.
Specifications
- Sq. Ft.: 2,703
- Bedrooms: 3-5
- Bathrooms: 2.5-3.5
Floor Plan – Main Floor
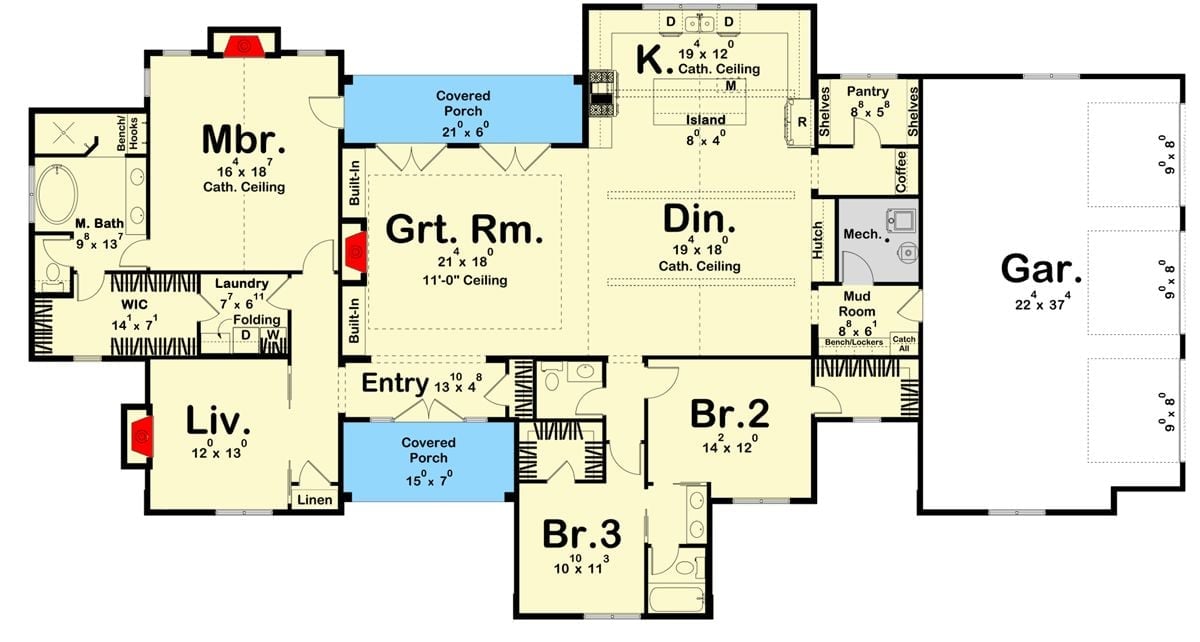
The single-story layout centers on a great room flanked by the master suite on the left and the kitchen-dining area on the right, with cathedral ceilings appearing in multiple rooms. A mud room connects to the three-car garage, and two covered porches bracket the entry.
Floor Plan – Basement
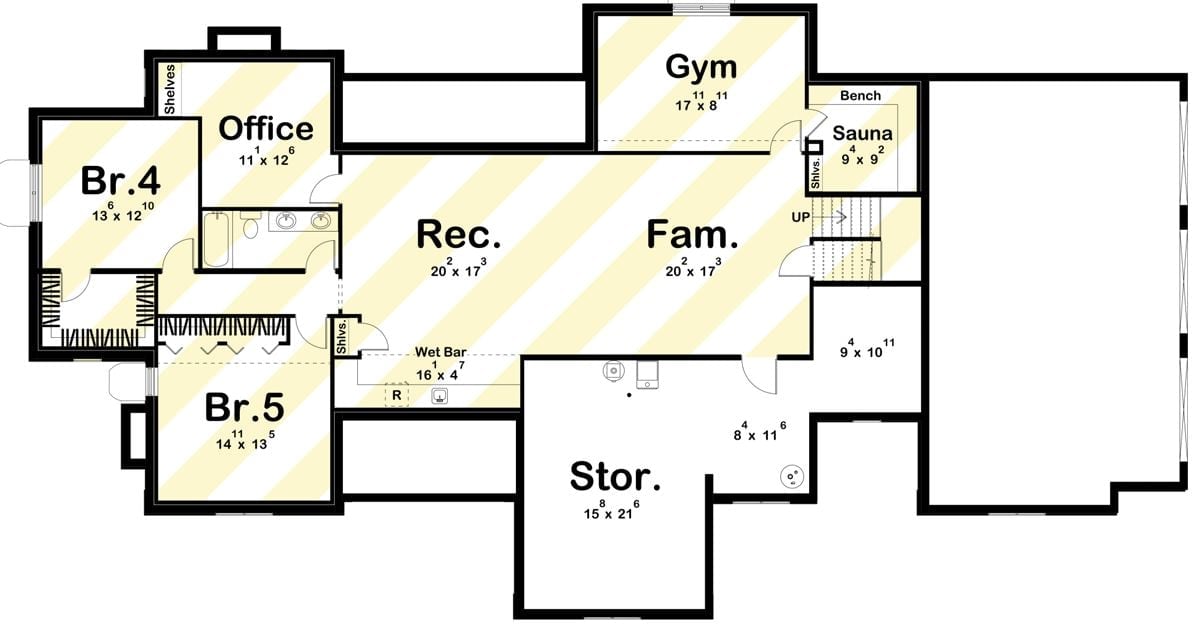
The basement packs more living into one level than most full homes manage across two. A gym, sauna, and wet bar sit alongside a family room and rec room that flow together openly, while two bedrooms, a private office with shelving, and a storage room round out a layout that was clearly designed for staying in.
White Limestone Exterior Built for Someone Who Earned Every Square Foot
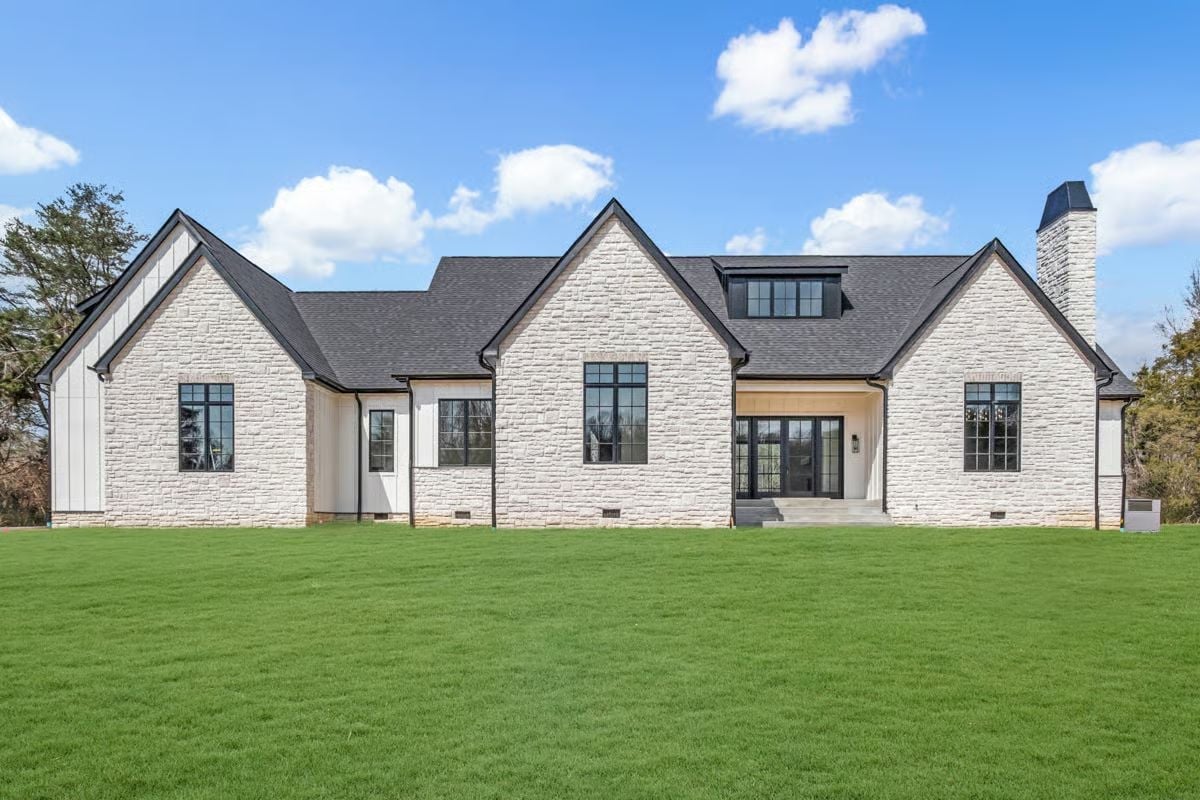
Rough-cut limestone, black window frames, and a dormer tucked between two gabled peaks define the rear elevation.
Style Math: Limestone plus board-and-batten plus black steel windows is the formula driving most high-end new builds right now. It reads traditional from a distance and modern up close — that tension is exactly what buyers who’ve waited a long time to call the shots tend to reach for.
Dark Green French Doors That Finally Give a Mudroom Some Backbone
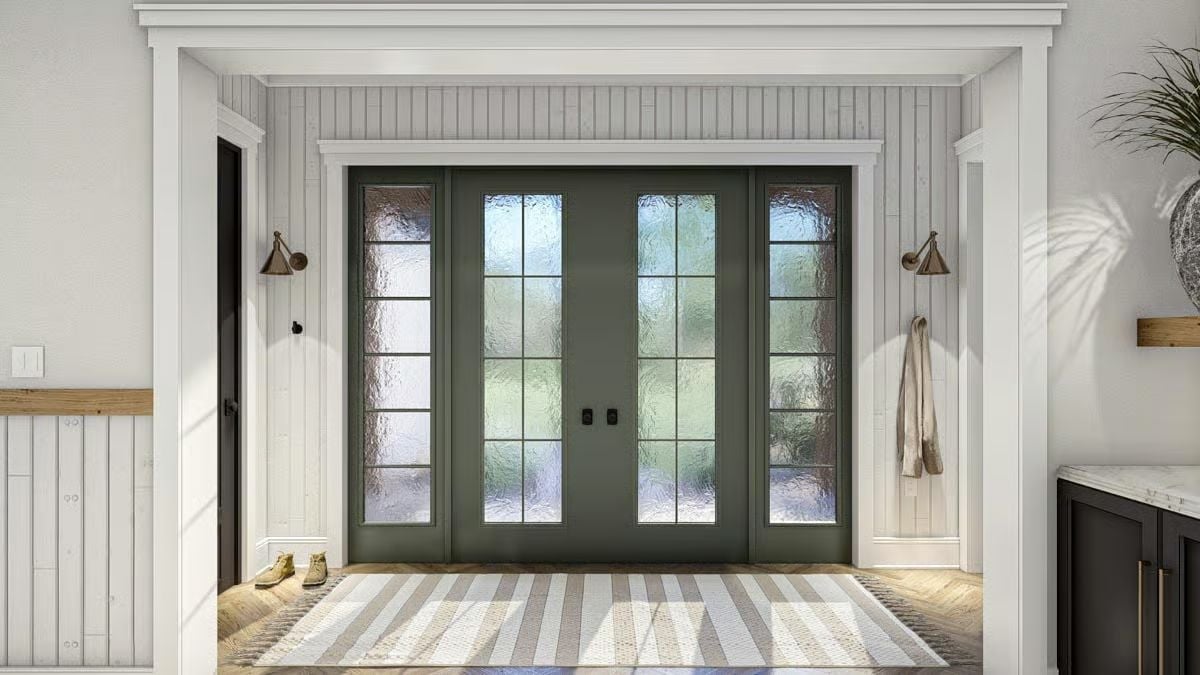
Sage-painted French doors with textured privacy glass let light in without sacrificing privacy, with brass wall sconces flanking both sides. The striped runner and a pair of work boots on the floor make it clear this entry actually gets used.
Fun Fact: French doors have made a real comeback as front entries in higher-end residential builds because they pull natural light deep into a foyer without requiring a sidelight addition. Textured or reeded glass is the common choice over clear panes — the look stays open, but strangers on the street aren’t getting a free tour. The dark painted frames are doing real work here too, grounding what could otherwise read as too light and airy for a mudroom that sees daily punishment.
Step inside and the kitchen-adjacent dining room tells you exactly what kind of house this is going to be.
Dark Marble Table Anchored by a Tree-Trunk Base That Refuses to Be Subtle
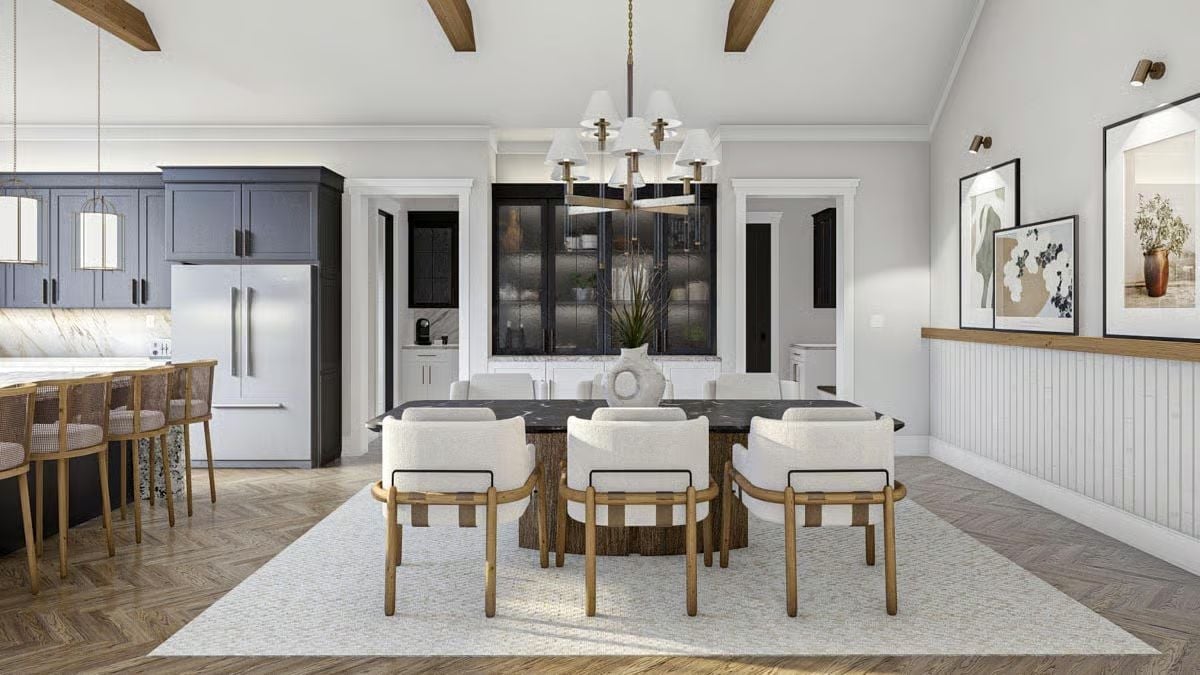
Cream bouclé chairs on oak frames surround a dark marble tabletop resting on what looks like a solid wood stump base. Exposed ceiling beams and a brass chandelier with white shades hold the room together without competing for attention — which is harder to pull off than it looks when the table is already this confident.
Stone Fireplace Wall That Earns Its Floor-to-Ceiling Height
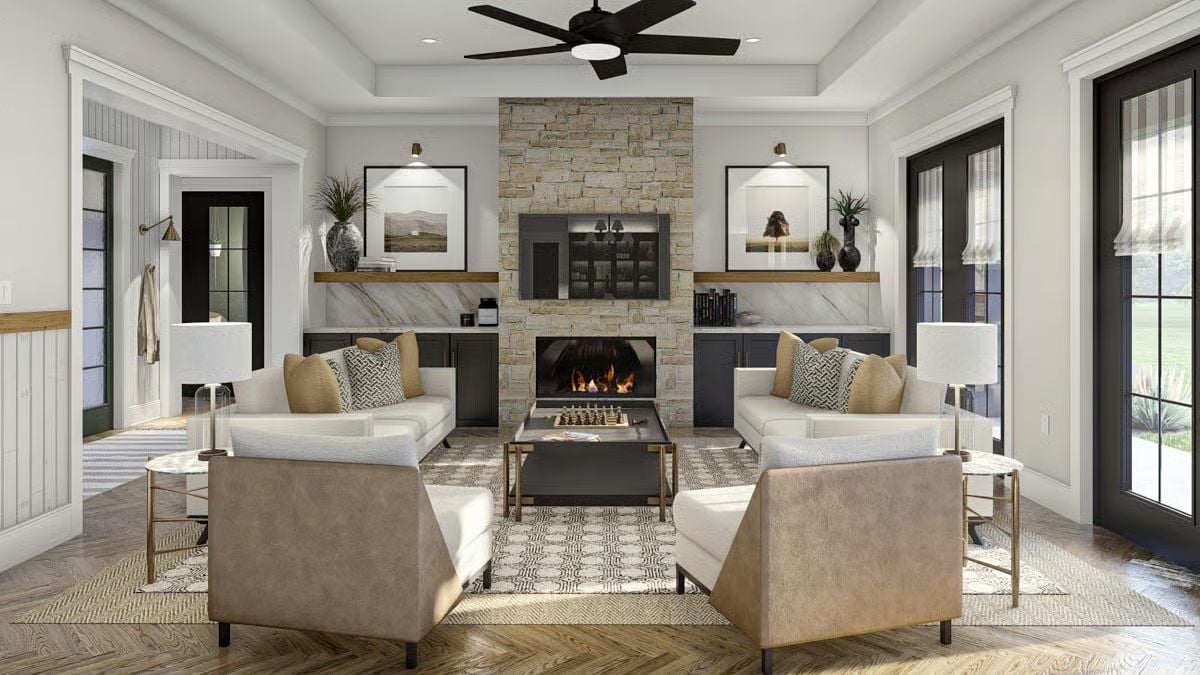
Stacked limestone running full height anchors the room without competing with the marble surround below it. Two sofas face each other across a chess set. Symmetry done with restraint.
Style Tip: Flanking a fireplace with matching floating shelves at identical heights is one of the cleaner ways to achieve symmetry without hiring a decorator. Keep the objects sparse — one vase, one stack of books — because the balance tips into clutter faster than you’d expect. Your eye needs somewhere to land.
Arched Window Kitchen Where the Trees Outside Do Half the Decorating
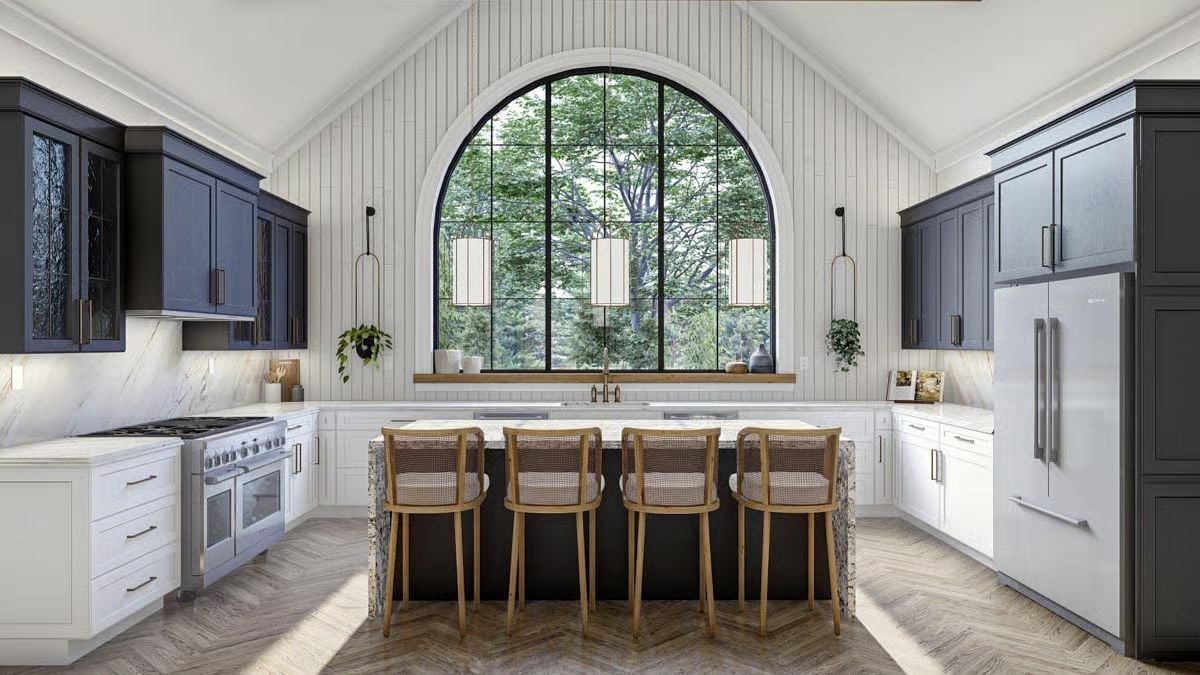
Pendant lights hang over a dark island while herringbone floors anchor the space beneath a cathedral ceiling that makes the whole room feel bigger than its square footage.
Worth Knowing: Vaulted ceilings in kitchens create a ventilation advantage that flat ceilings simply can’t match, letting heat and cooking odors rise away from the work zone. Pairing that volume with an arched window keeps the space from feeling like a barn. Woven rattan barstools add texture without going to war with the marble countertops or the navy upper cabinets running along both sides.
Vaulted Stone Fireplace Bedroom Where the Fur Throw Does the Heavy Lifting
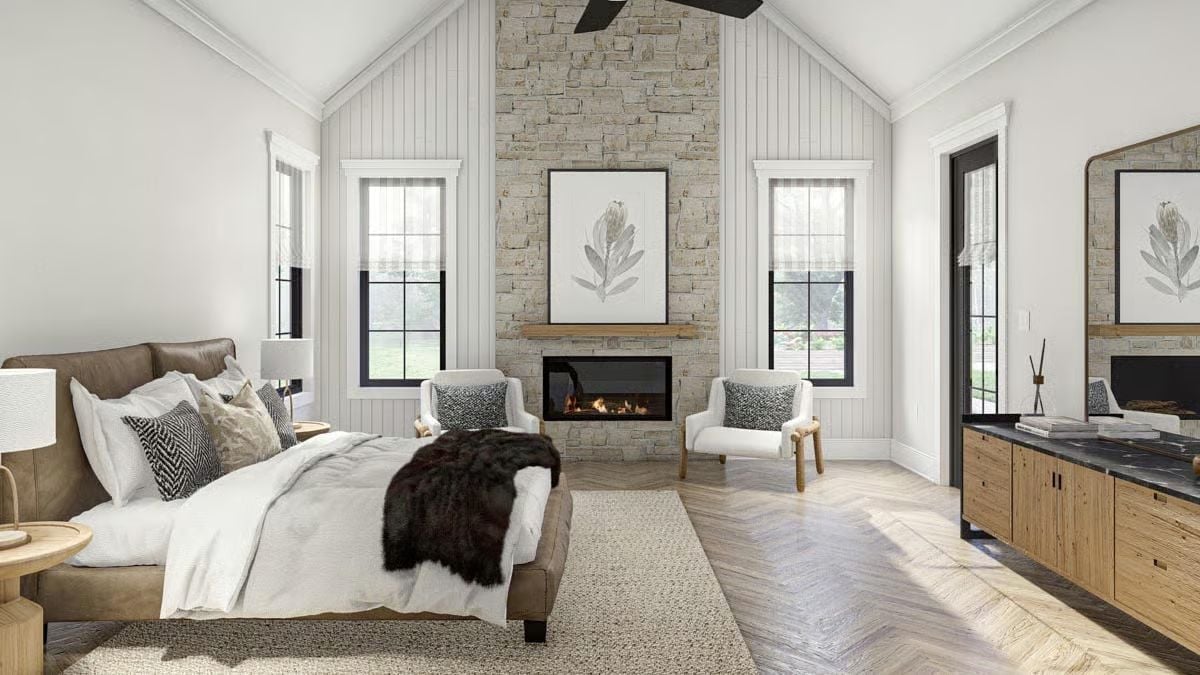
Floor-to-ceiling dry-stacked stone anchors the fireplace wall, and herringbone wood floors carry the warmth across the room without either element stepping on the other. Two linen chairs face the fire. A leather headboard keeps the whole thing from drifting into cabin territory.
Freestanding Tub Bathroom Where Brass Fixtures Pull the Whole Room Together
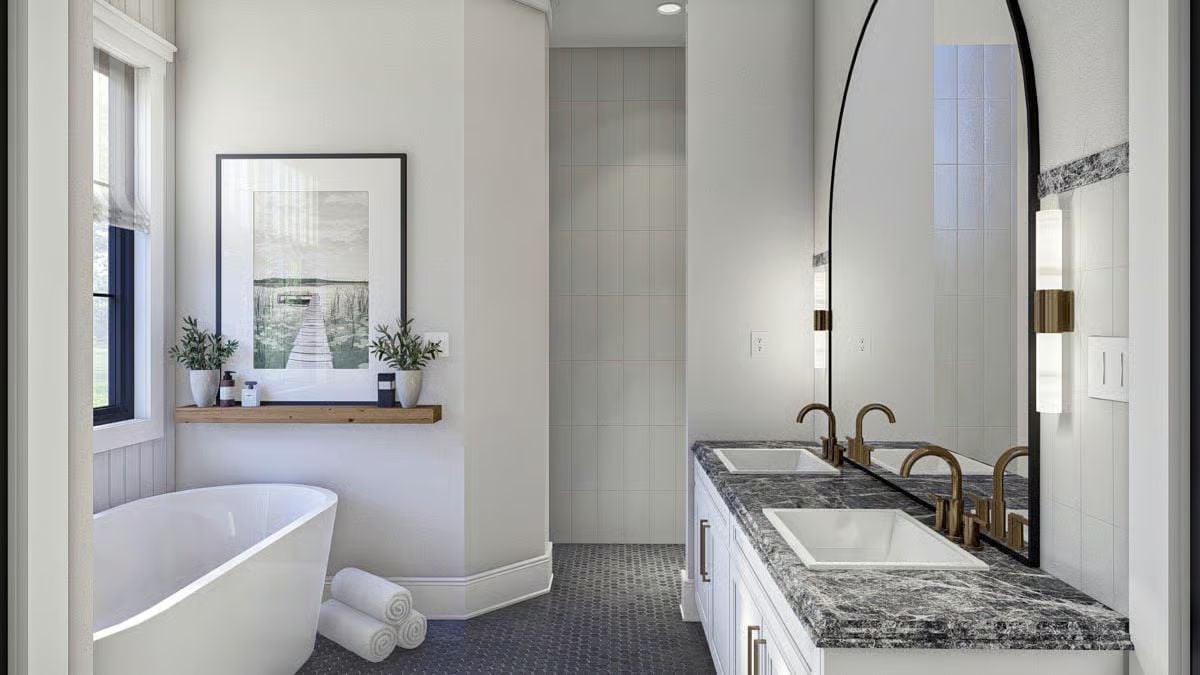
Undermount sinks sit in dark granite veined enough to feel natural rather than decorative, with brass bridge faucets doing most of the visual work. Across the room, rolled towels and a wood shelf keep the soaking tub side from feeling like an afterthought.
Pin It
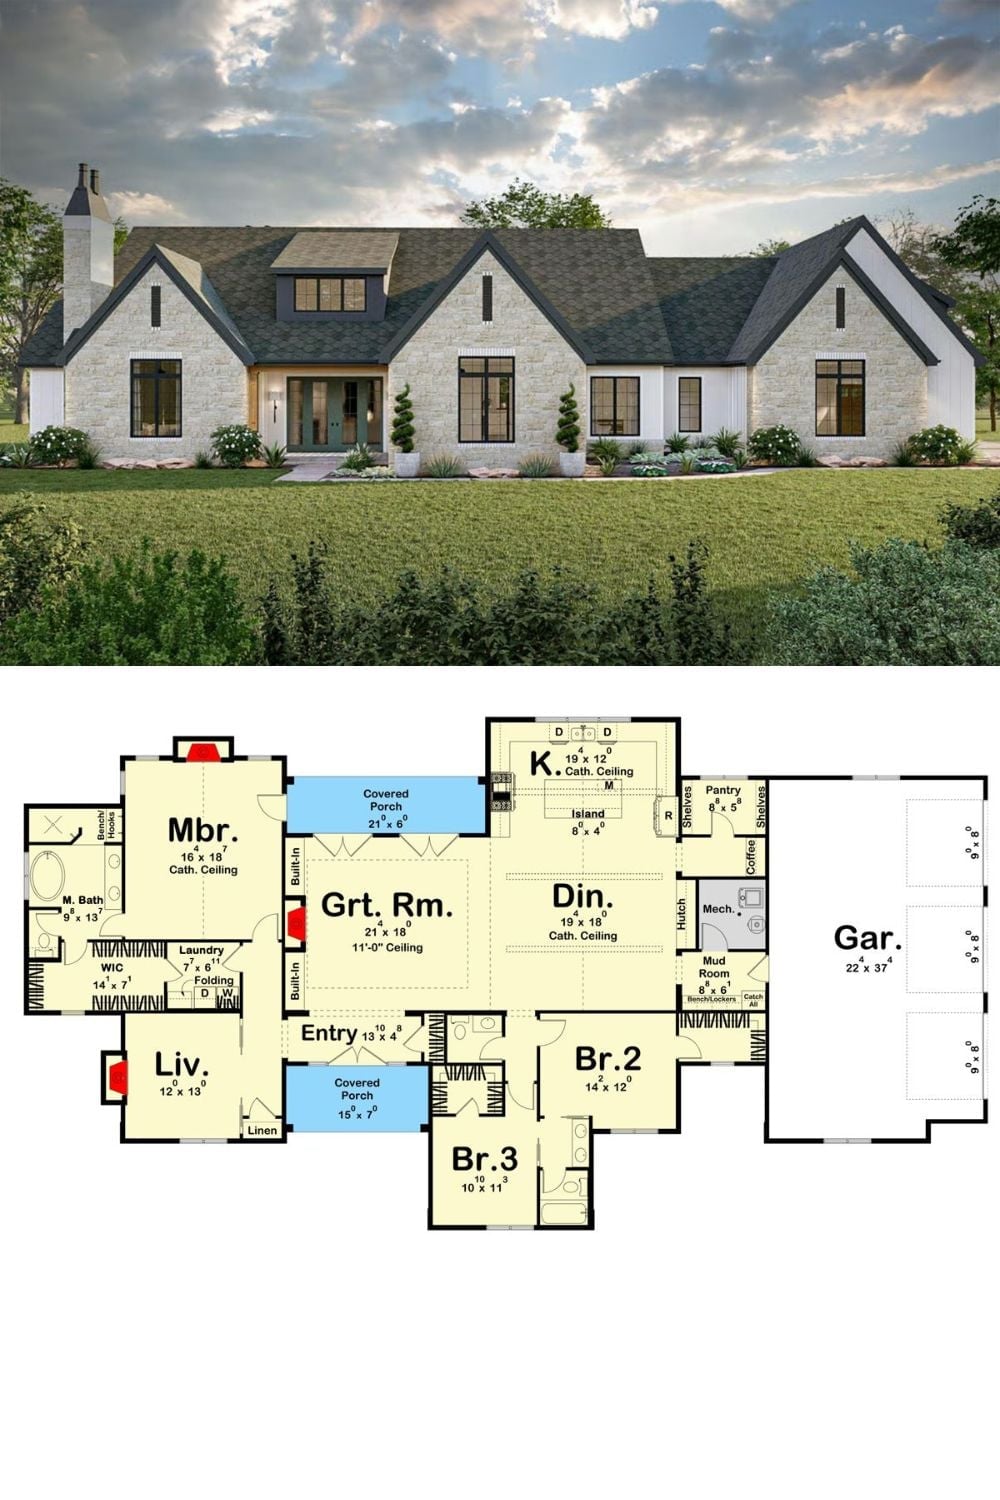
Exterior rendering shows a transitional European farmhouse with limestone and board-and-batten cladding. The floor plan below reveals three bedrooms, a great room, oversized garage, and dual covered porches.
