
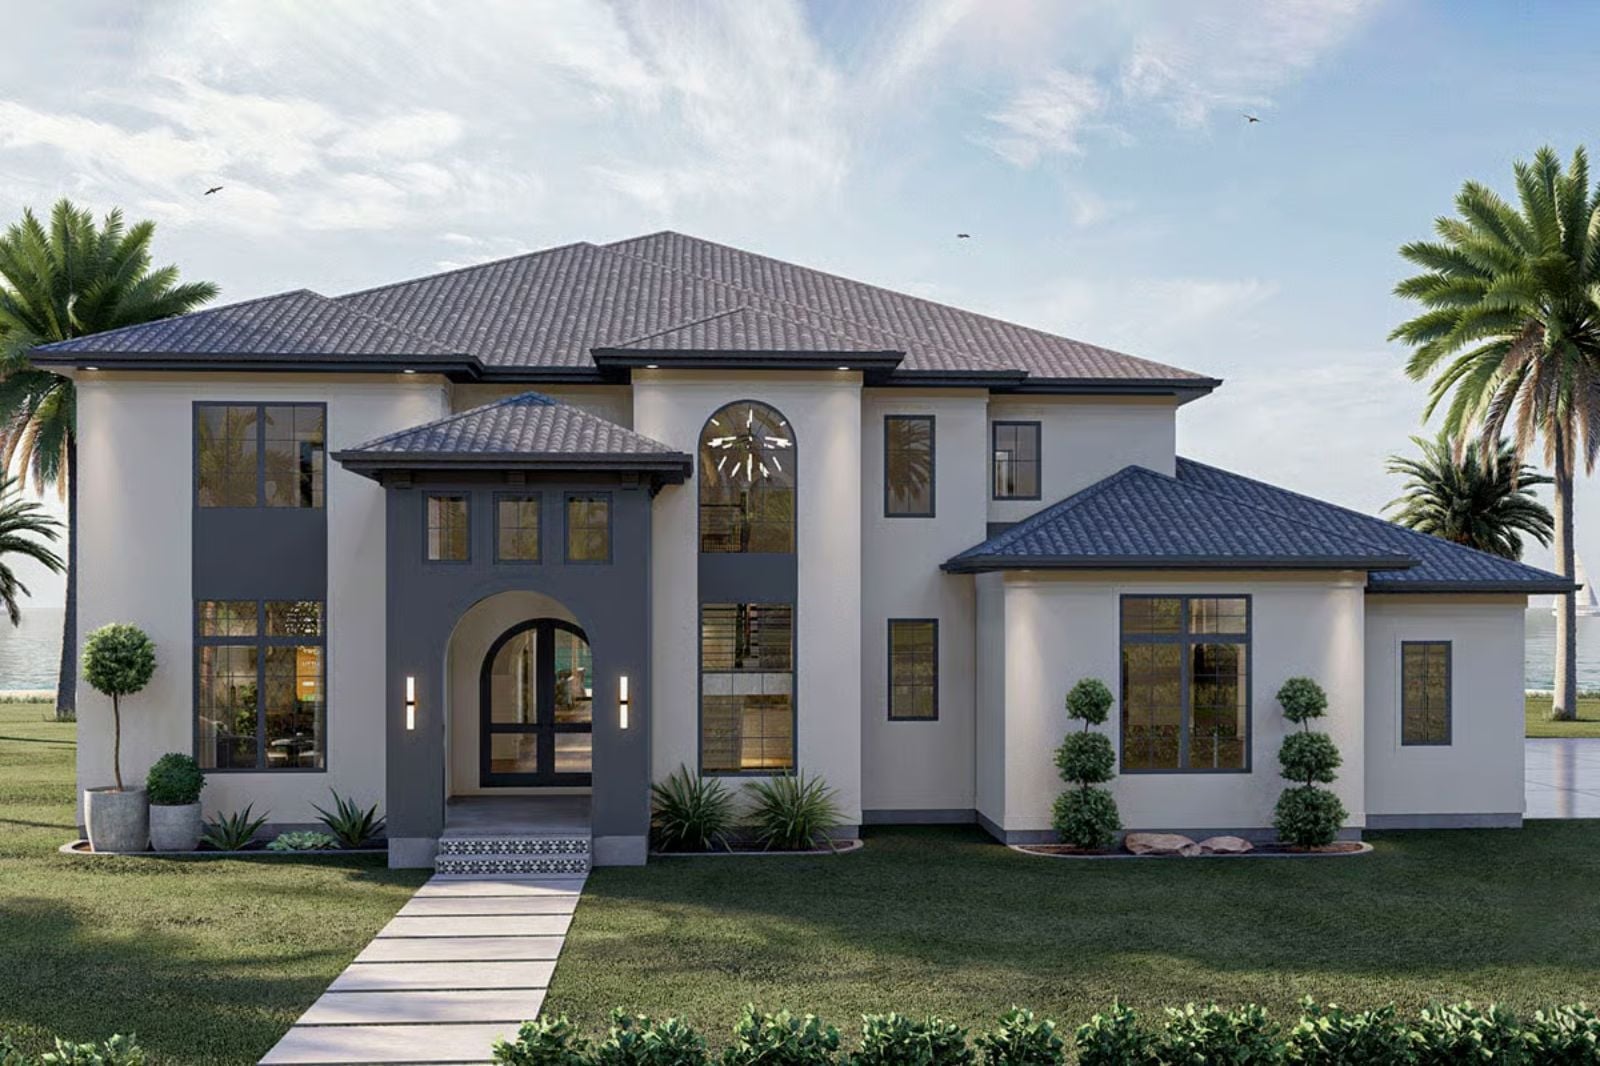
Saturday afternoon in July, and the concrete is still warm from six hours of play. You built this life from scratch, and the house finally shows it: a sports court for the grudge matches that now happen in your own backyard, an open Mediterranean layout that pulls a crowd without feeling crowded, a primary suite that earns its distance from the noise, and a kitchen that was clearly designed with the postgame in mind.
Specifications
- Sq. Ft.: 4,598
- Bedrooms: 4-5
- Bathrooms: 4.5-5.5
Floor Plan – Main Floor
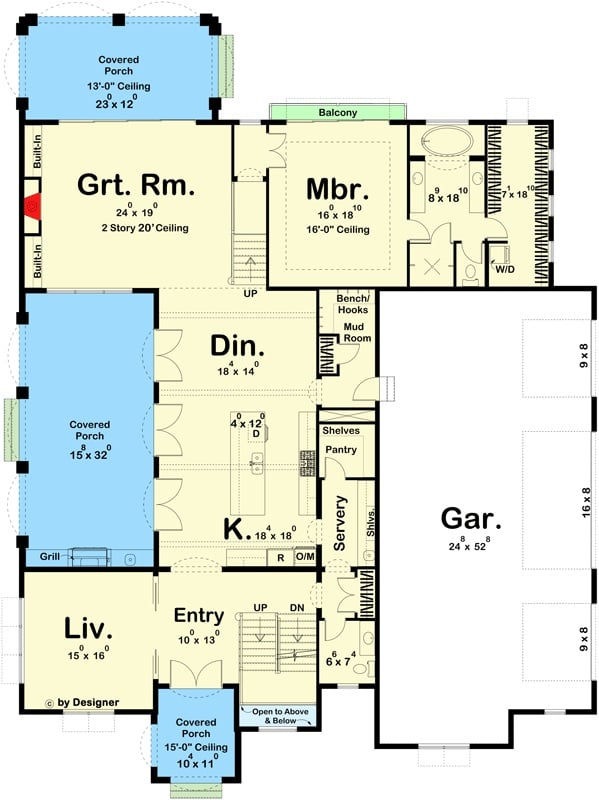
The main floor puts the great room and master bedroom at opposite ends of the house, with the dining room and kitchen bridging both. A mud room, servery, and pantry cluster near the garage — practical stuff that actually gets used. Two covered porches plus a balcony off the master bedroom round out the outdoor living options, which are considerable.
Floor Plan – Second Floor
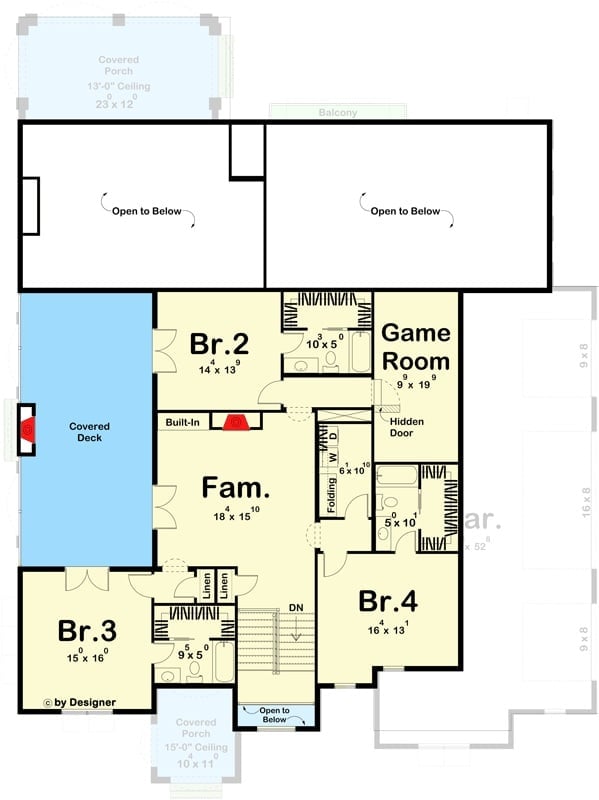
The second floor centers on a family room flanked by three bedrooms and a game room with a hidden door — which will either delight or annoy guests depending on how long it takes them to find it. Br.3 at 15×16 is the largest of the three. Two open-to-below voids keep the upper level visually connected to the main floor, and a covered deck extends off Br.2’s side.
Floor Plan – Basement
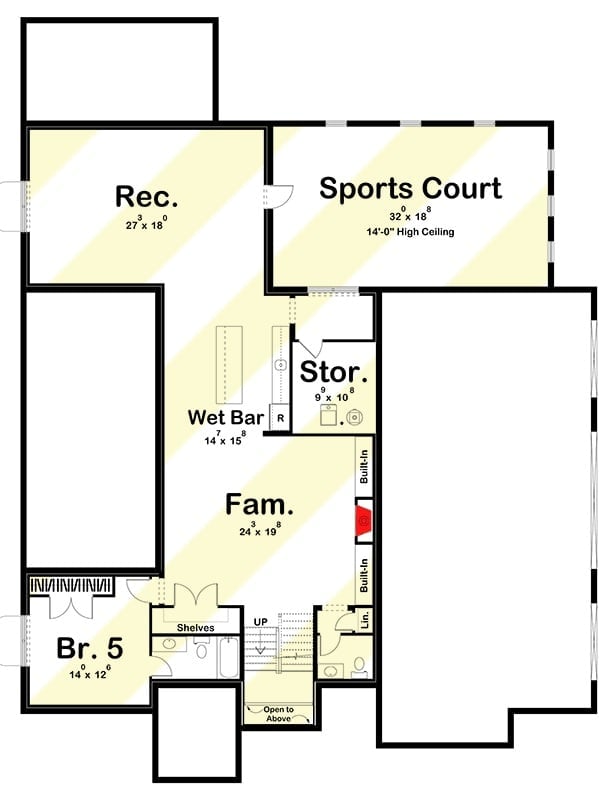
The basement is where this plan separates itself. A 32×18 sports court with 14-foot ceilings anchors the level, with a rec room and a family room built around a wall of built-ins nearby. Wet bar and storage sit between the main gathering spaces, Bedroom 5 tucks into the corner with its own bath, and an open-to-above section keeps the whole thing from reading like a finished basement. It doesn’t feel buried. That matters.
Arched Entry Doors That Make Every Other Front Door Look Apologetic
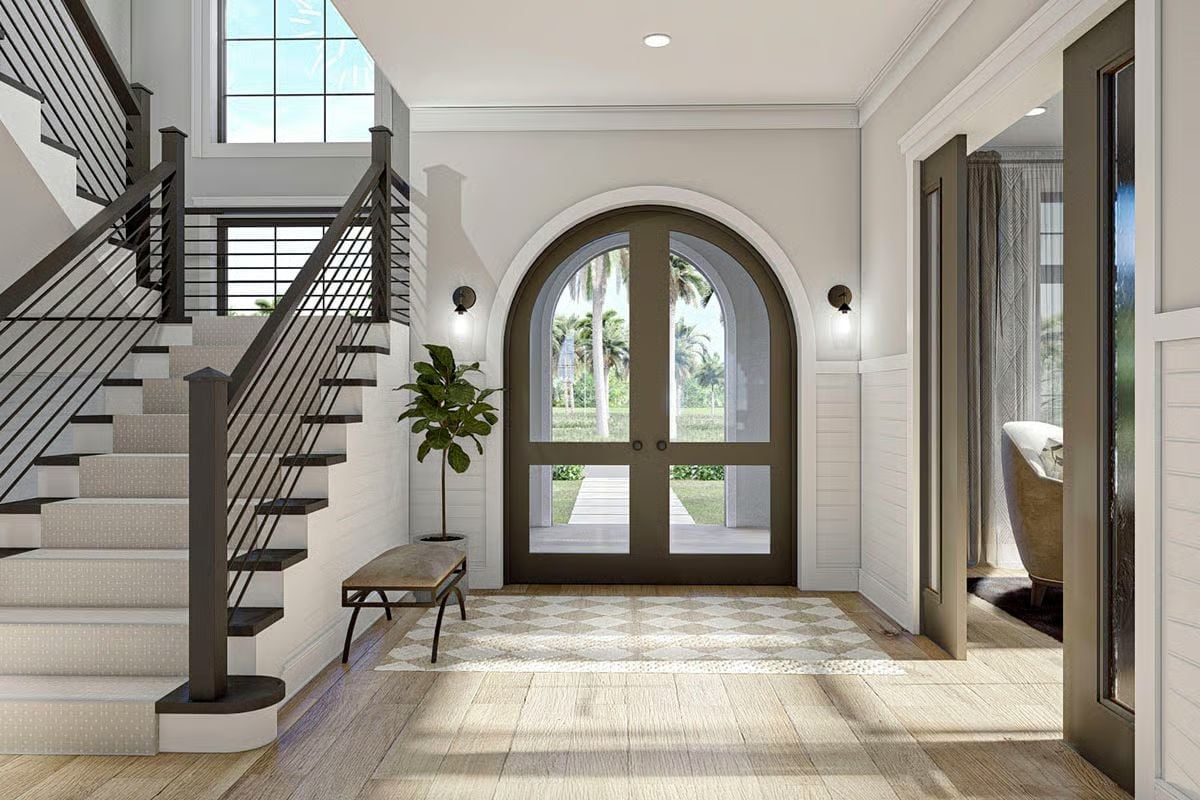
Double French doors set into a full arch announce arrival like nothing else in residential design.
Dark bronze frames against white shiplap wainscoting create contrast that earns attention without straining for it. A fiddle-leaf fig beside a simple iron bench keeps the entry from feeling like a showroom. Hardwood flows into geometric tile inlay at the threshold, and the staircase railing’s horizontal cable detailing pulls the whole composition toward something current without overcrowding it.
Rattan Chairs and a Marble Table That Know Exactly What They’re Doing
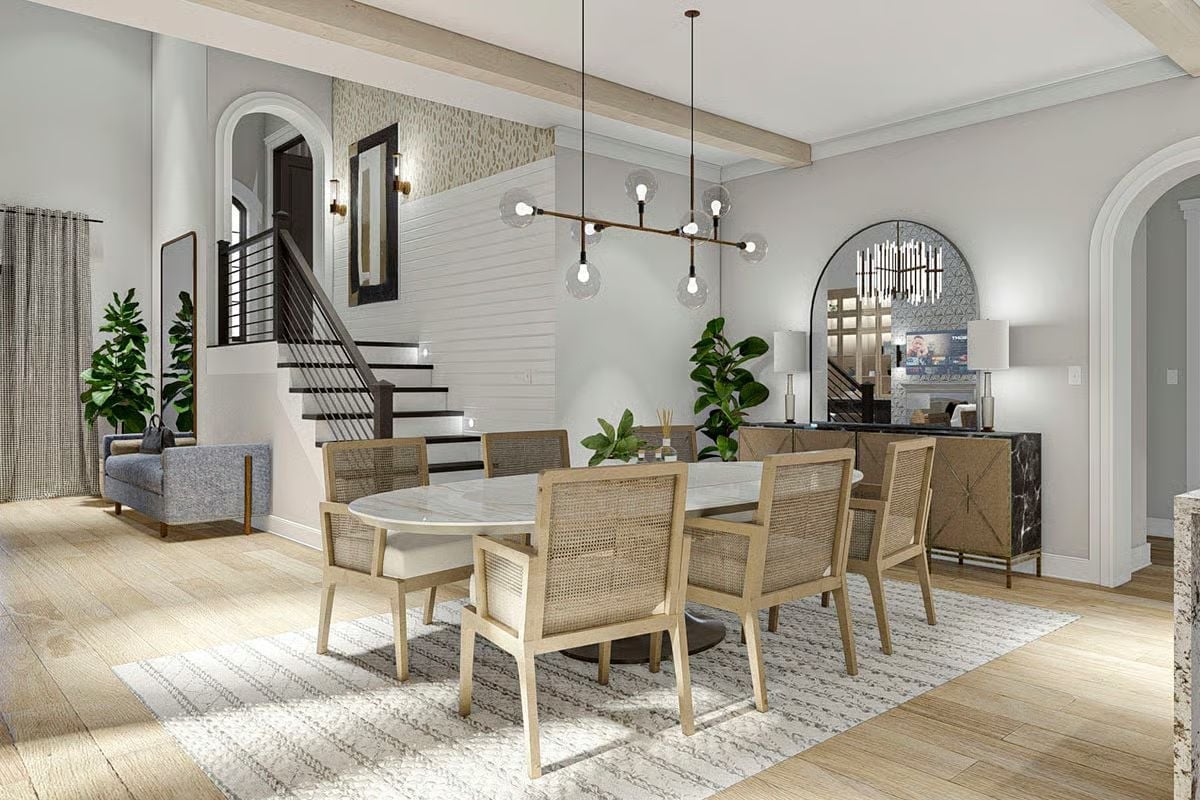
Cane-back dining chairs around an oval marble table anchor the space. Exposed wood ceiling beams and a globe pendant fixture tie the room together without making a fuss about it. The plants here do actual work — they’re not just filling corners.
- Globe pendant drops low enough to feel intimate without blocking sightlines
- Arched mirror above the sideboard doubles the natural light coming through
- Shiplap staircase wall adds texture without competing with the dining area
Velvet Chairs Pulled Toward a Fire That’s Doing Most of the Work
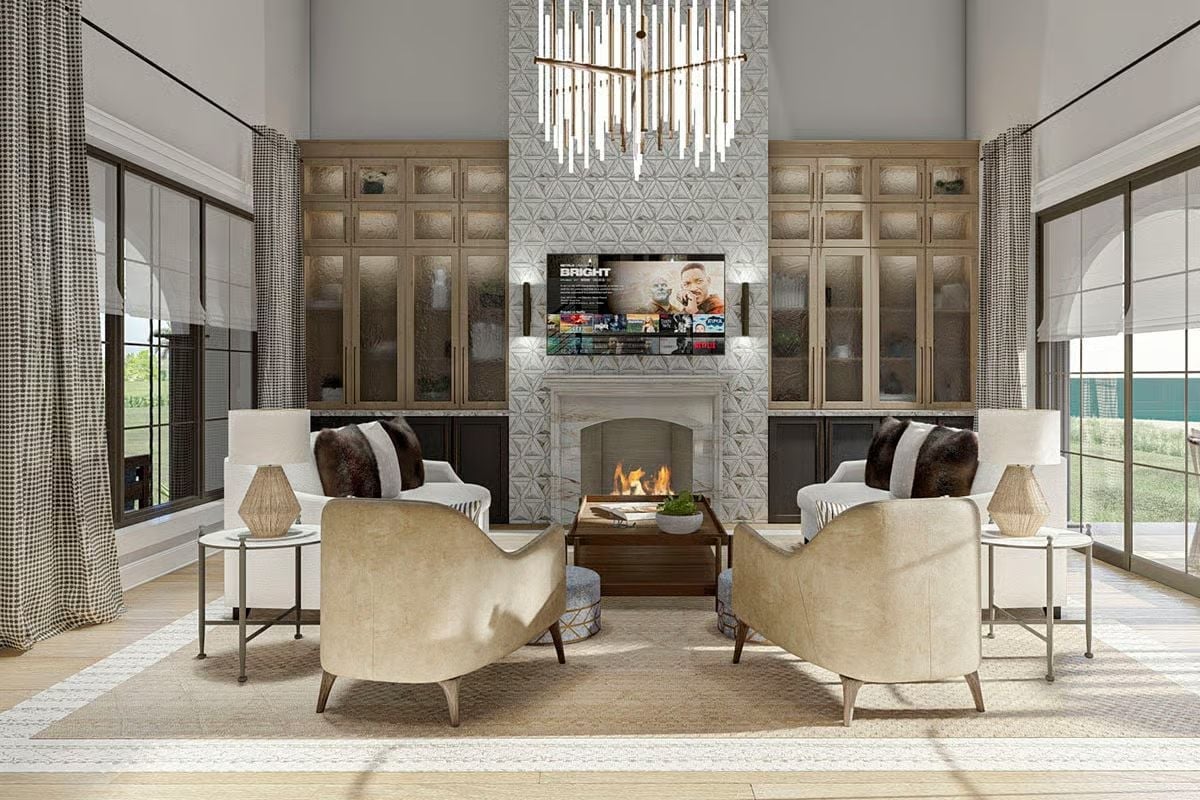
Four barrel chairs in warm camel suede anchor the room without crowding it. The fireplace surround rises in geometric relief tile all the way to the TV mount, flanked by glass-front cabinetry in weathered oak. That chandelier overhead earns its height.
Editor’s Note: Self-made homeowners tend to know exactly what they want in a great room, and it usually involves a fireplace you can actually feel. The symmetry here — cabinetry on both sides, chairs in pairs, lamps matched — signals intention without feeling stiff. It’s the kind of room that looks like it took years to get right, because it did.
Waterfall Island, Wire Stools, and Cabinets Playing Both Sides of the Neutral Spectrum
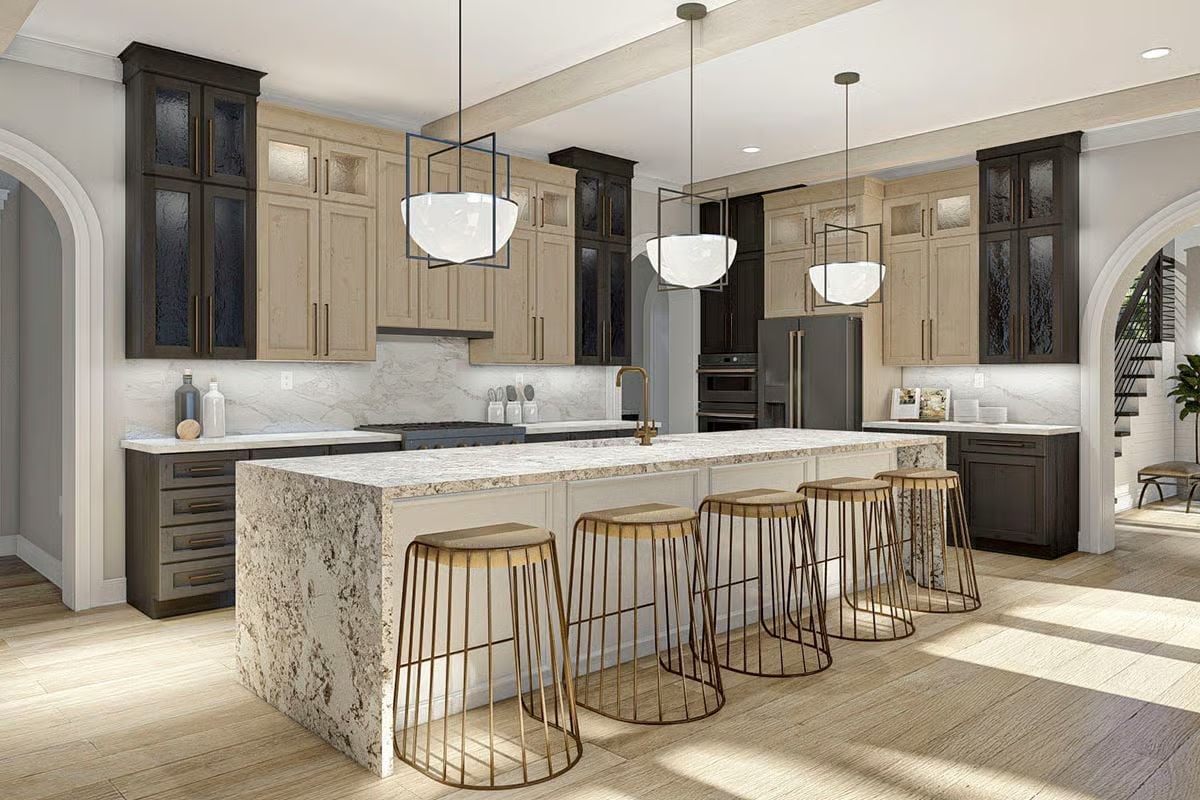
Granite wraps the island end-to-end, dropping straight to the floor in a full waterfall edge. Gold wire stools keep the seating from feeling heavy against all that stone. Upper cabinets split between pale wood and near-black finishes — two choices that have no business working together, and yet.
Granite wraps the island end-to-end, dropping straight to the floor in a full waterfall edge.
Sputnik Chandelier, Round Ottomans, and Wallpaper That Actually Earns Its Place
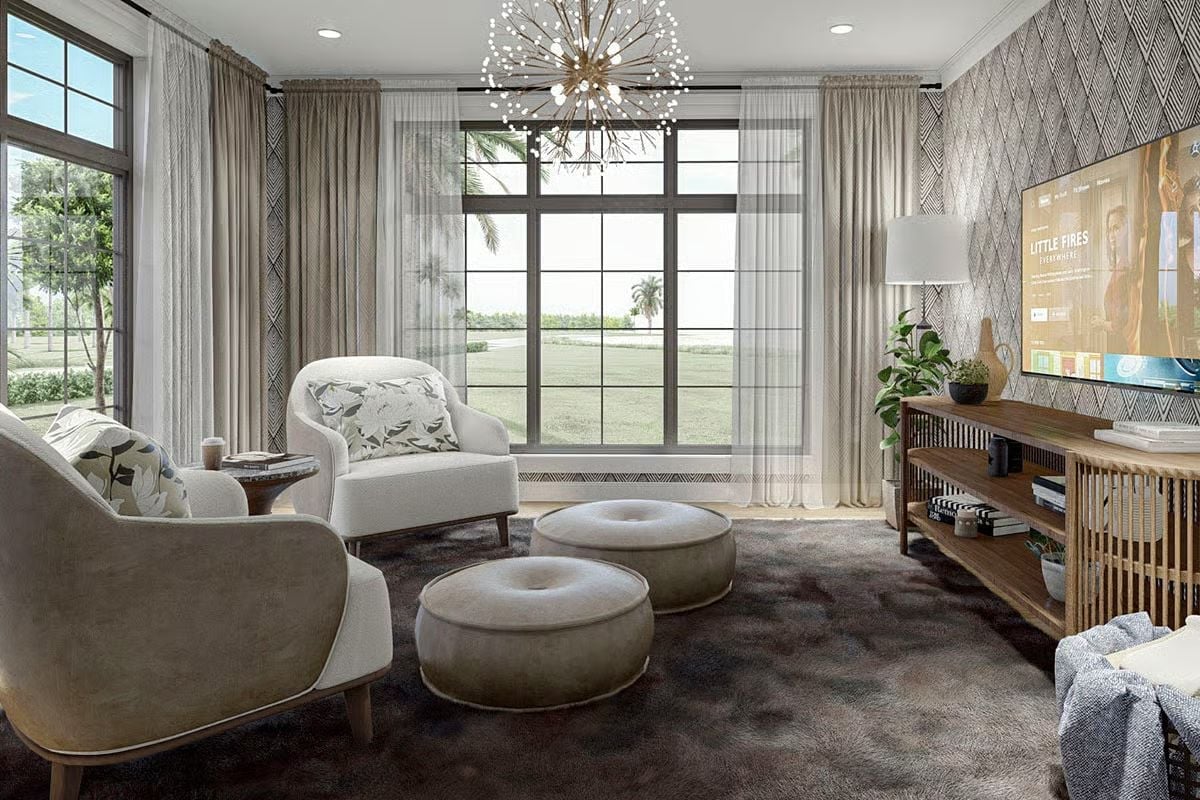
Bouclé chairs face each other across two velvet ottomans anchoring the center of the room, with a geometric wallpaper accent wall behind them doing just enough. The sputnik chandelier pulls everything upward. Busy rooms usually fight themselves — this one doesn’t.
Material Matters: Bouclé has made a strong comeback, and not without reason. It holds its shape better than most performance fabrics and doesn’t show everyday wear the way flat weaves do. Pair it with a dark area rug and it reads as polished without feeling precious.
Sunburst Mirror, Velvet Bench, and Wallpaper That Sets the Whole Tone
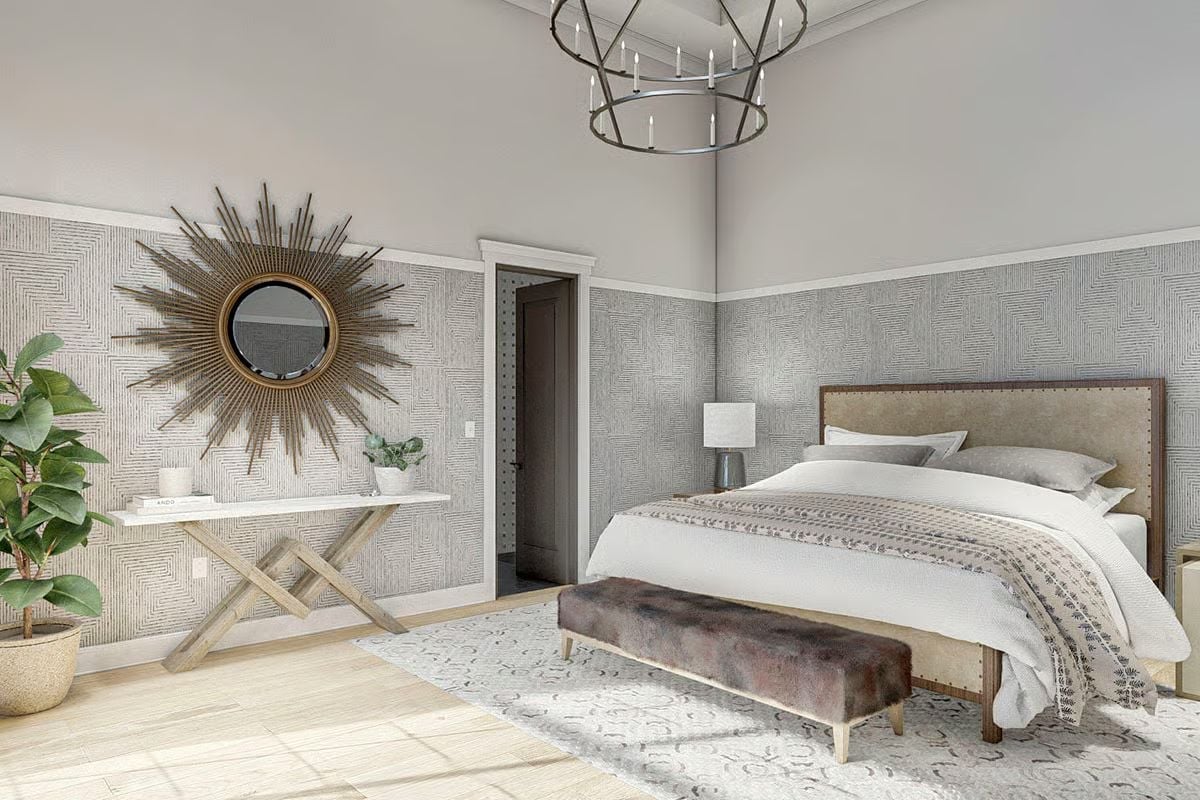
A gold sunburst mirror anchors the textured geometric wallpaper without competing with it — a harder balance to pull off than it looks. Below, an X-base console keeps things visually light. At the foot of the bed, a fur-covered bench outperforms any standard upholstered alternative, and it looks the part too.
Budget Tip: Geometric wallpaper installed only on the lower half of a wall — as seen here with the chair rail break — costs significantly less than a full floor-to-ceiling treatment. You get the visual impact without the material expense, and painting above keeps future updates simple.
Sputnik Chandelier Over a Soaking Tub with Nothing Left to Prove
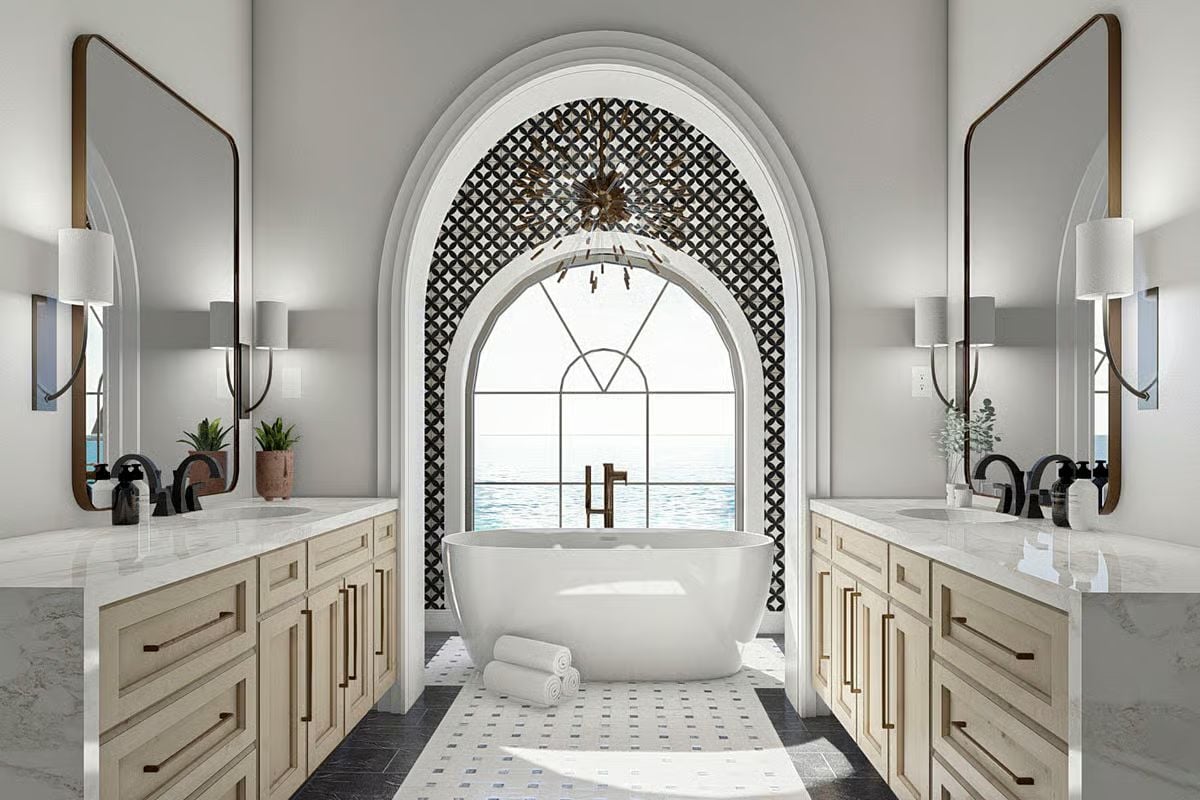
A freestanding oval tub sits inside an arched alcove tiled in black-and-white geometric pattern, flanked by light wood vanities with marble countertops and matte black fixtures.
Why It Works: Placing a freestanding tub in front of a window only makes sense when you’re not worried about who’s looking in — an ocean view makes that trade easy. The arch does real structural work here too, framing the tub as a focal point that doesn’t need accessories to finish the thought. Keeping the mosaic tile confined to the alcove was the right call; the room is already doing a lot.
Indoor Sports Court Built for the Kid Who Never Got One Growing Up
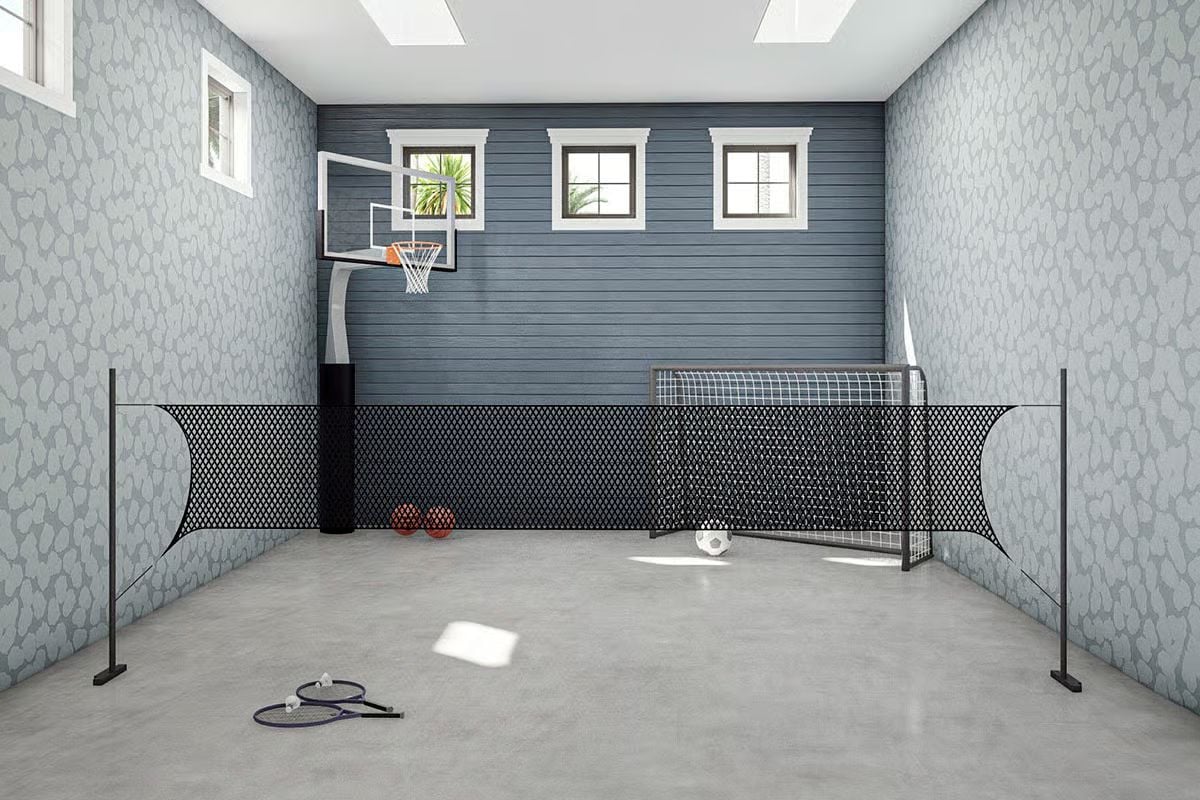
Concrete floors, a wall-mounted basketball hoop, a portable soccer goal, and a badminton net stretched wall to wall. Rackets on the floor confirm what the layout already suggests: this room gets used. It’s not decorative, and it was never meant to be.
The Psychology Behind This: Rooms like this tend to show up in homes built by people who earned their way up rather than inherited it. Designing a space purely for play — once you finally can — says something different about your relationship with home than any finish or fixture ever could.
Pin It
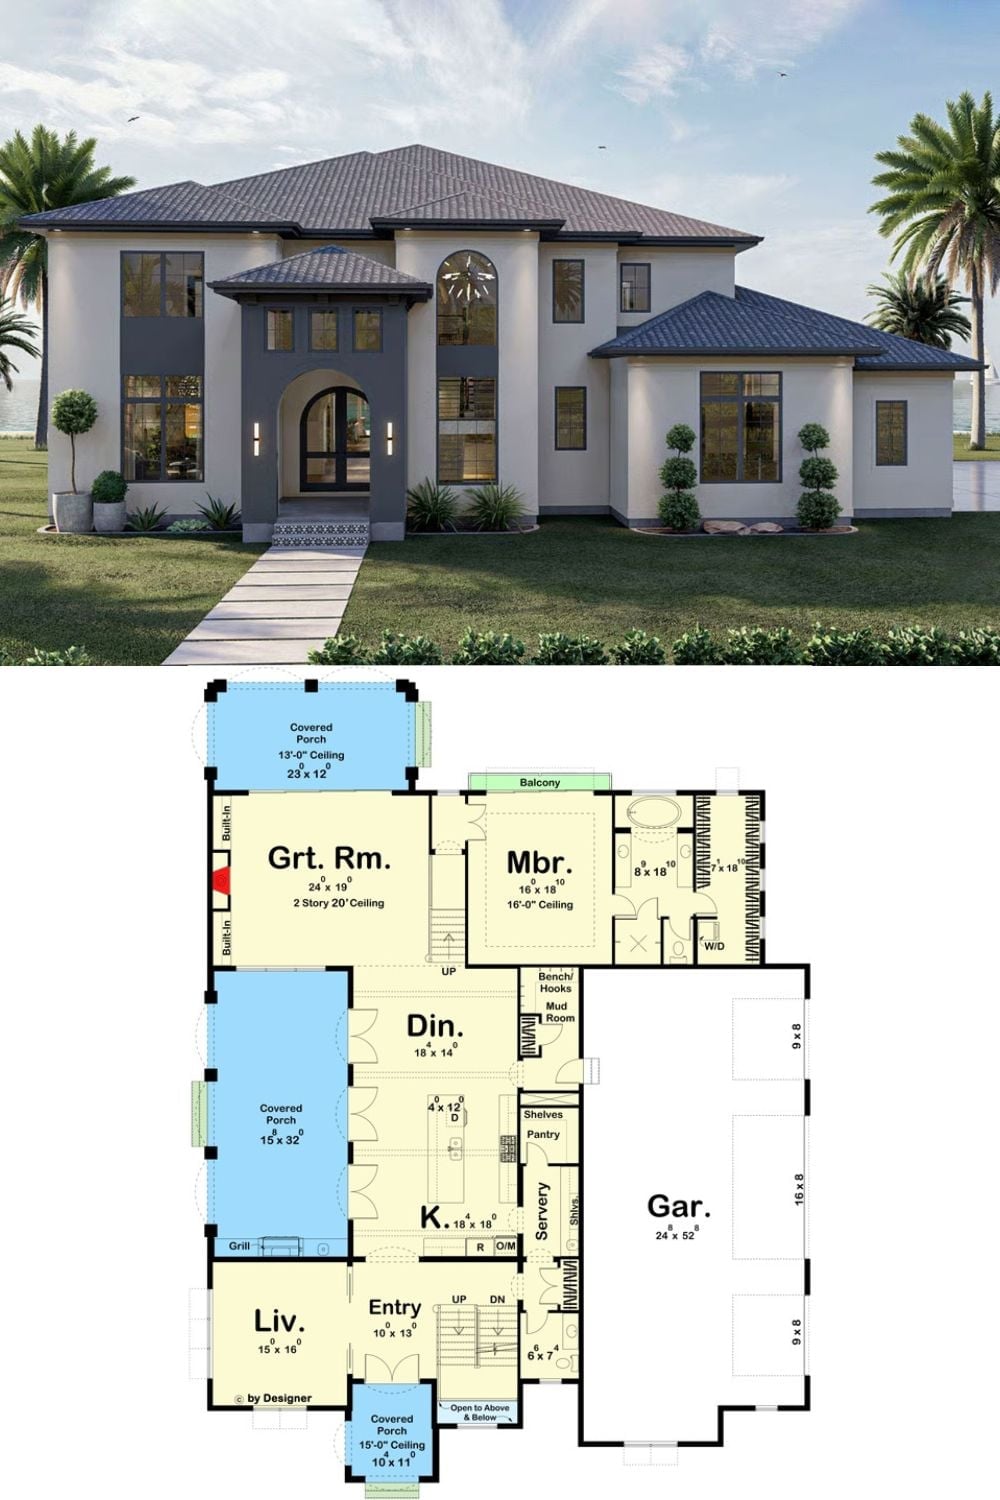
Exterior rendering of a two-story Mediterranean home paired with its first-floor plan showing garage, great room, master suite, and covered porches.
