
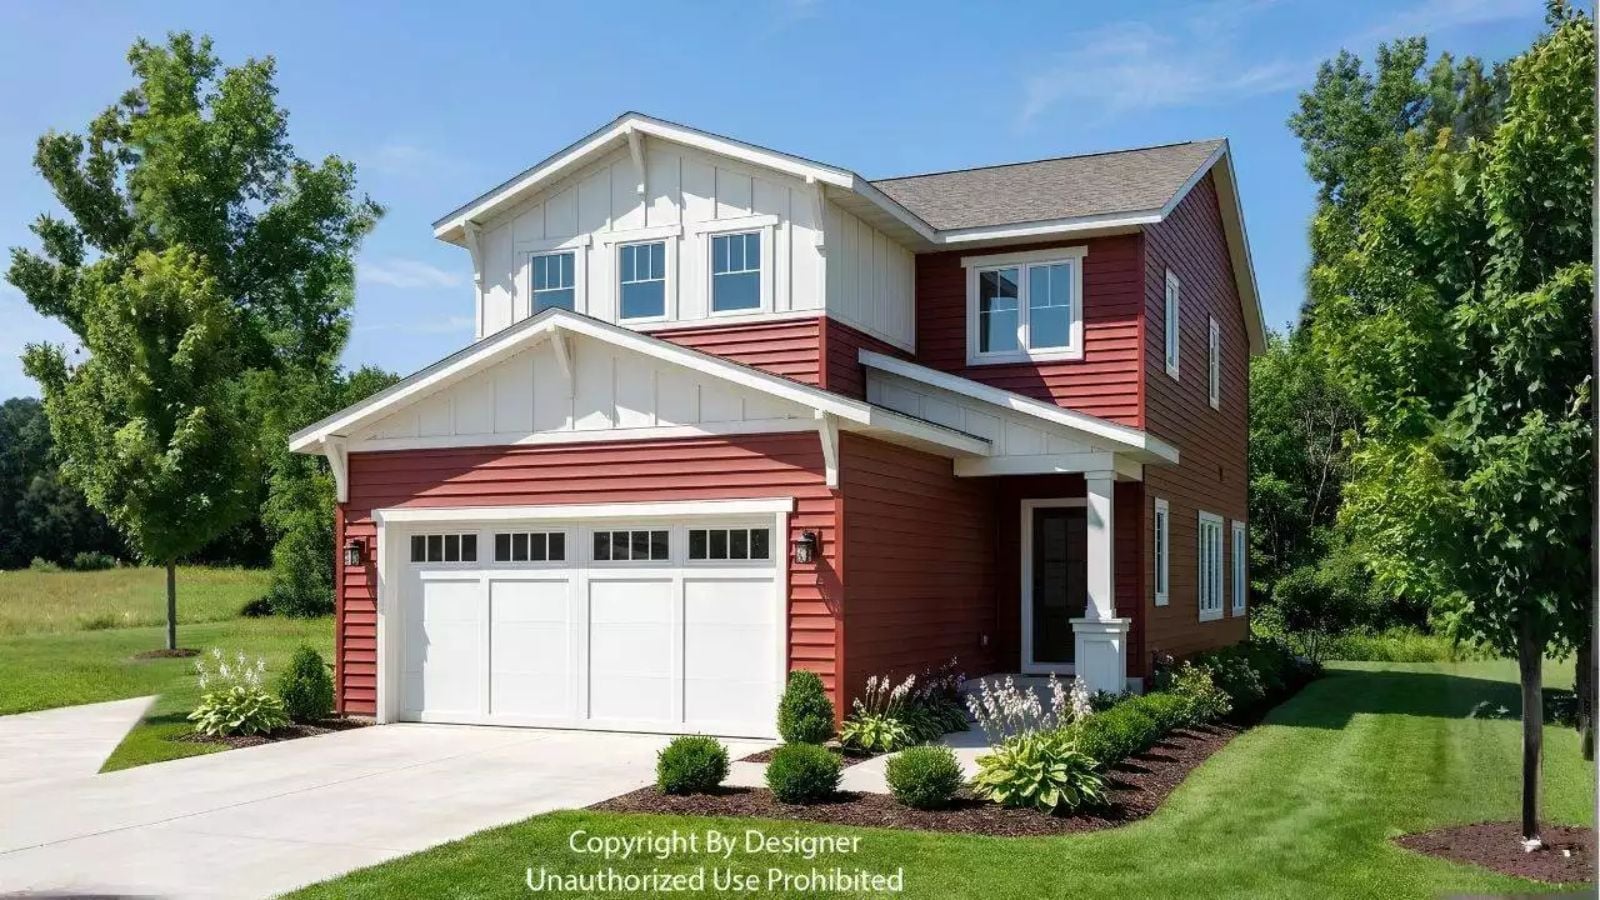
Anyone who has watched their kids do homework on the kitchen counter because there is nowhere else to go knows exactly why they started looking at houses again. The Cortland is built around that pressure point: a loft that absorbs the after-school sprawl, an open main floor where dinner stays in earshot of everything, a farmhouse exterior that actually looks like the next chapter.
Specifications
- Sq. Ft.: 1,885
- Bedrooms: 3
- Bathrooms: 2.5
Floor Plan – Main Floor
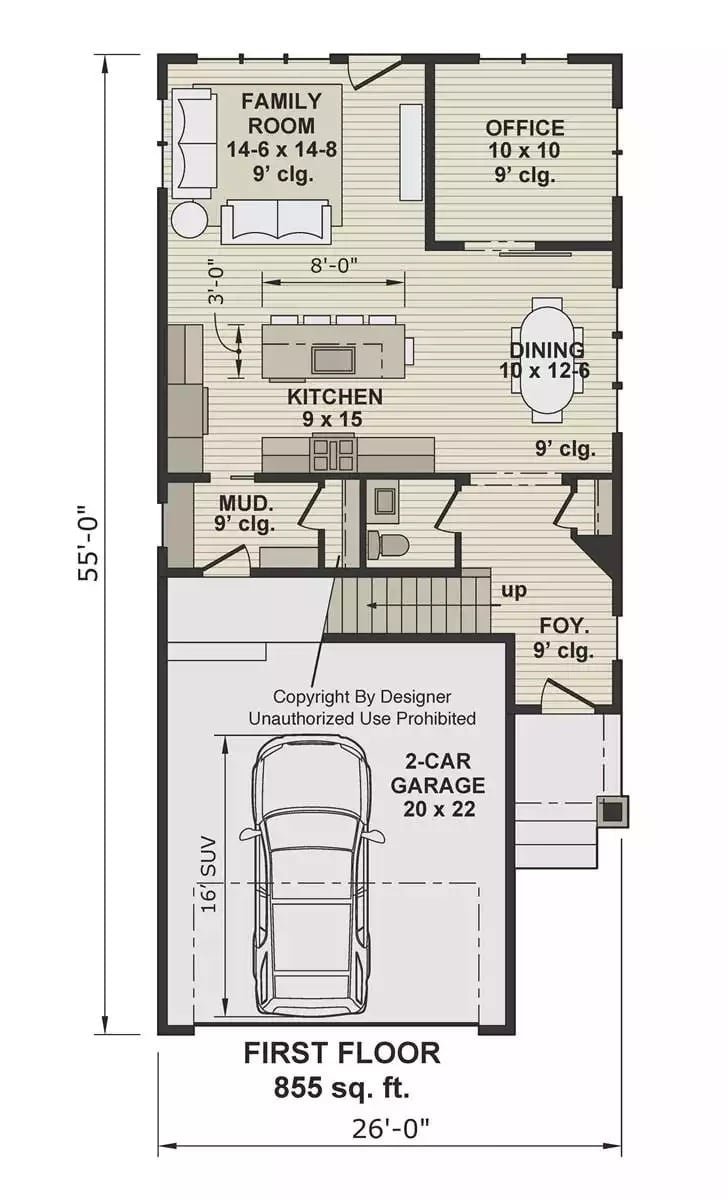
The first floor puts the family room and office up front, with the kitchen and dining area sharing an open middle zone. A mudroom and half bath sit near the garage entry, and stairs lead up from the foyer.
Floor Plan – Second Floor
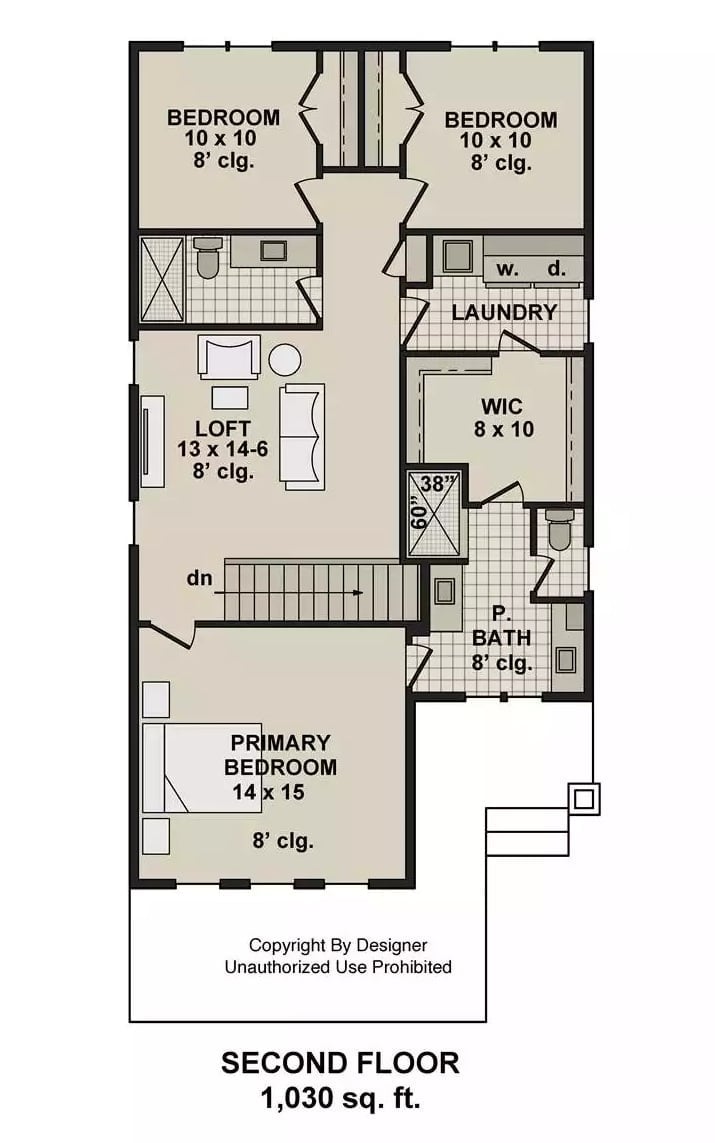
The second floor fits three bedrooms, a loft, walk-in closet, laundry, and primary bath into 1,030 square feet — more than it sounds like on paper.
Candle-Style Chandelier Earns Its Keep Over a Dark Wood Dining Set
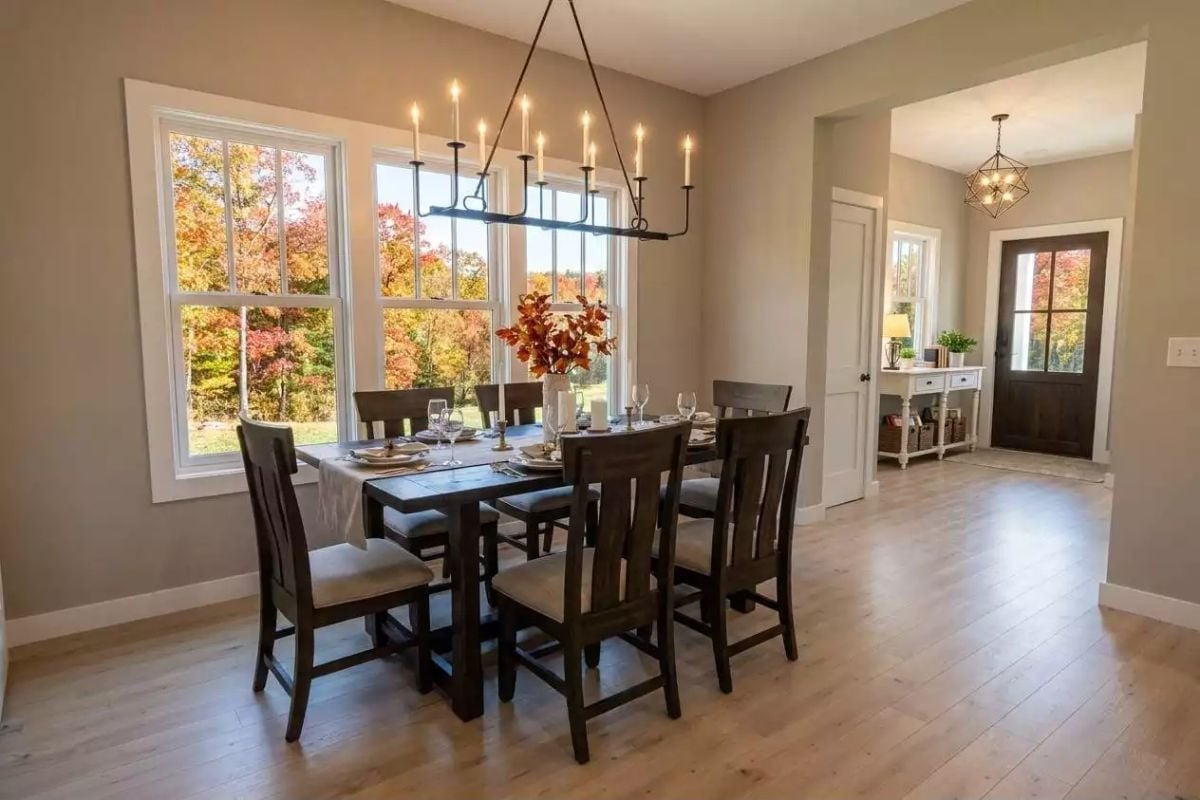
A wrought iron rectangular chandelier holds twelve taper candles above a dark wood table set for eight. Fall foliage through the windows does most of the decorating, and the light hardwood floors keep the room from tipping heavy despite all that dark furniture.
Why That Chandelier Works Here
Most candle-style fixtures feel fussy in modern farmhouse spaces, but the flat rectangular frame on this one reads more architectural than ornate. It’s scaled to match the table length rather than the room width, which is the right call. The black iron finish ties directly to the door hardware visible in the background, so the whole thing feels considered rather than coincidental.
Dark Island Base Against White Cabinetry Pulls the Whole Kitchen Into Focus
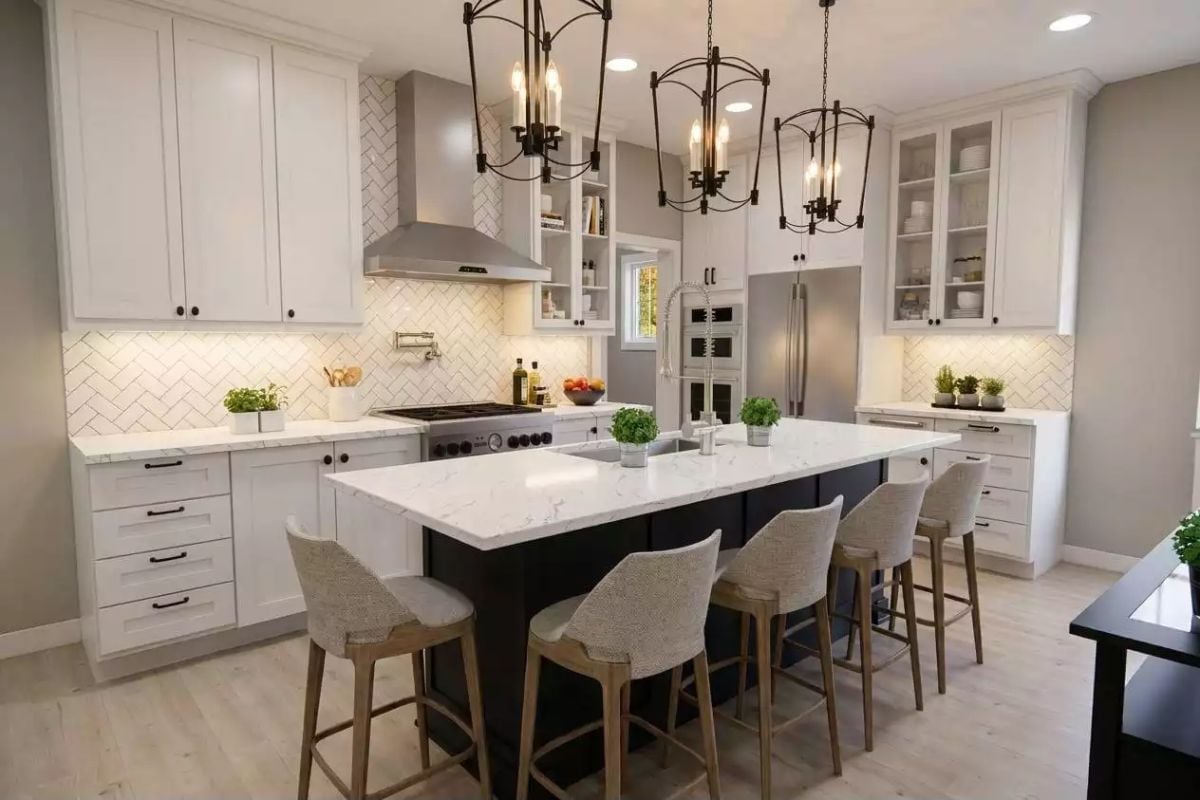
A marble-veined quartz island sits on a near-black base, anchored by orb pendant chandeliers overhead. The contrast is doing real work here — without it, all that white cabinetry would read flat.
Quick Fix: Swap out the black hardware on those white lower drawers for unlacquered brass. It reads warmer against the herringbone backsplash and won’t fight the bronze pendants the way matte black does. Takes an afternoon and a screwdriver.
Open-Plan Living Gets an Anchor Where It Usually Falls Apart
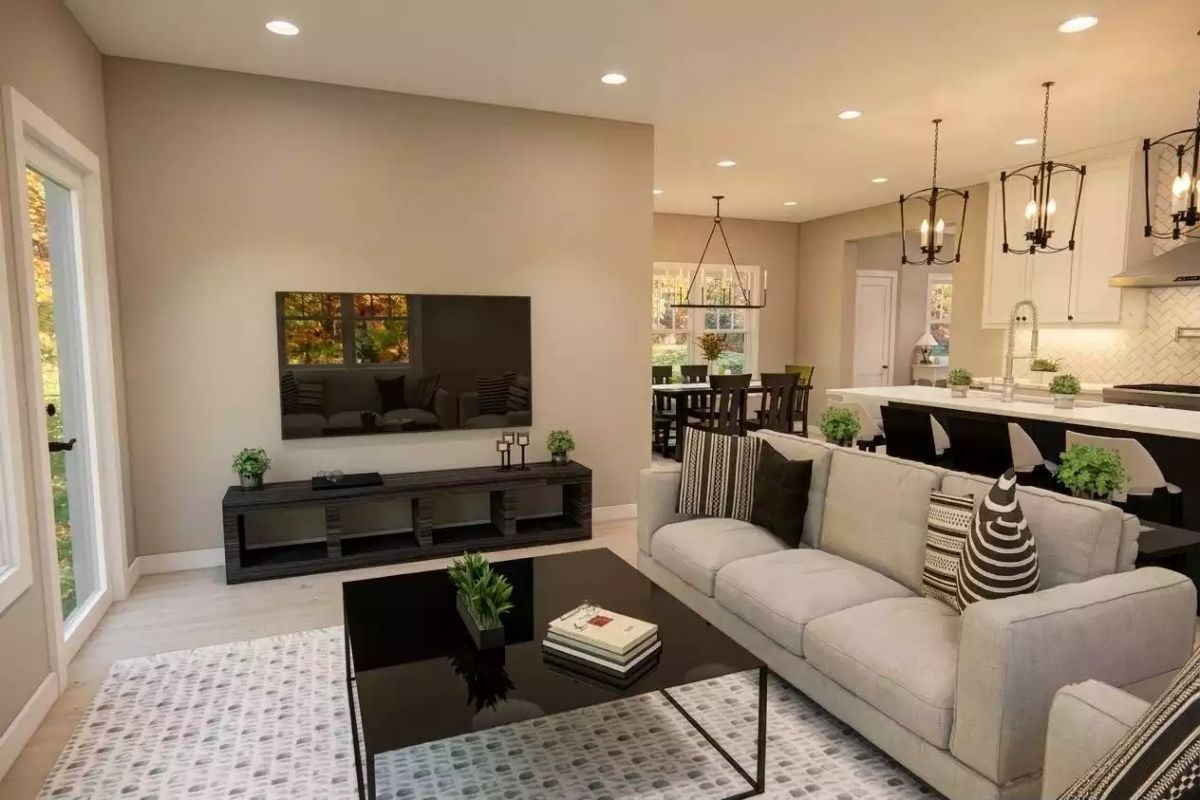
Gray sofa, black coffee table, dark TV console — the palette stays tight, and that discipline is what keeps an open-plan space from reading as a furniture showroom floor. Small potted plants are pulling more weight than most people give them credit for. Flow from living to dining to kitchen happens without a wall in sight, which sounds easy until you try to actually pull it off.
- Float the sofa a few inches off the rug’s edge to define the zone without closing it off
- Repeat one finish across all three areas, the way black does here, to hold the sightline together
- Keep countertop greenery at the same scale as the living room plants so neither area dominates
Carpeted Master Suite Proves You Don’t Need Hardwood to Feel Pulled Together
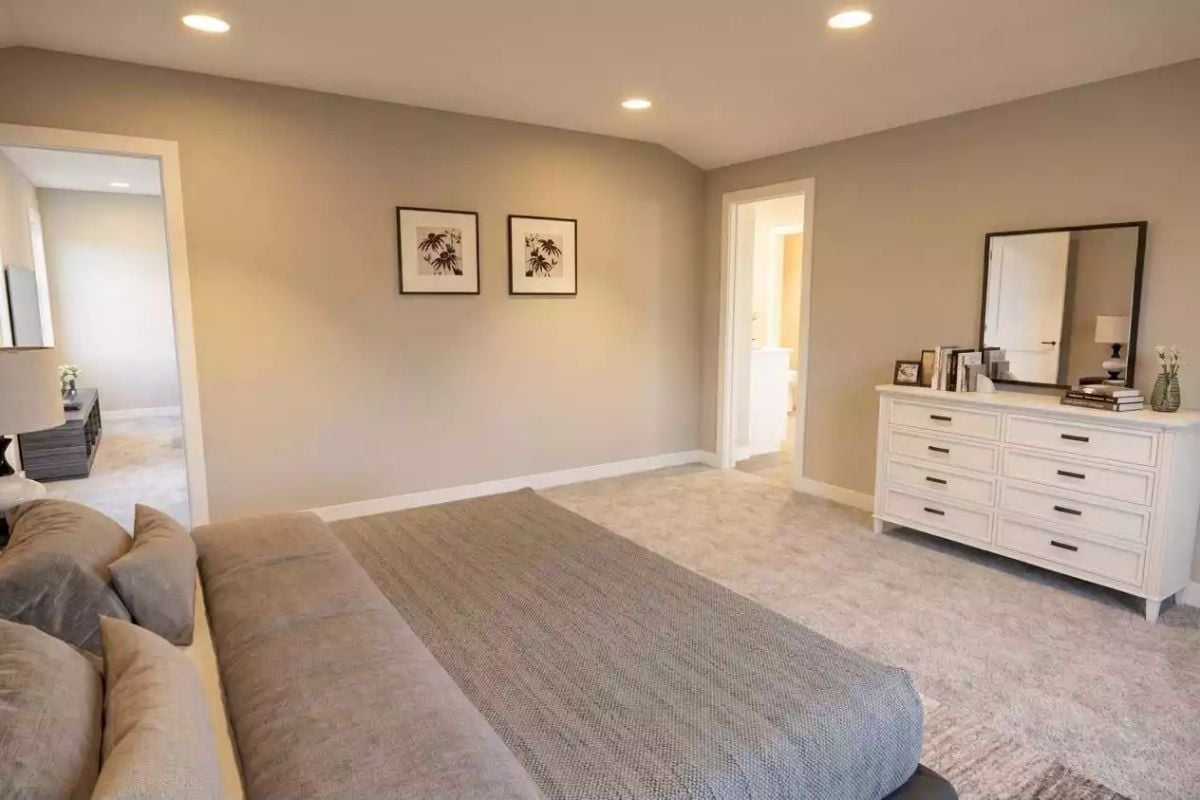
Warm greige walls and recessed lighting keep this room calm without going cold. Two botanical prints above a clean wall anchor the space better than most headboard arrangements manage, and the white six-drawer dresser with dark pulls earns its spot opposite a low-profile bed dressed in a woven throw. Simple. Unfussy. Works.
Style Math: Carpet in a bedroom actually absorbs sound better than hard flooring, which matters most in rooms above main living areas. If you want the look of hardwood without losing that acoustic buffer, wide-plank luxury vinyl over carpet pad splits the difference. Save the real hardwood budget for the main floor where it’ll get seen.
Bathroom-to-Laundry Passthrough Solves the Problem Most Floor Plans Ignore
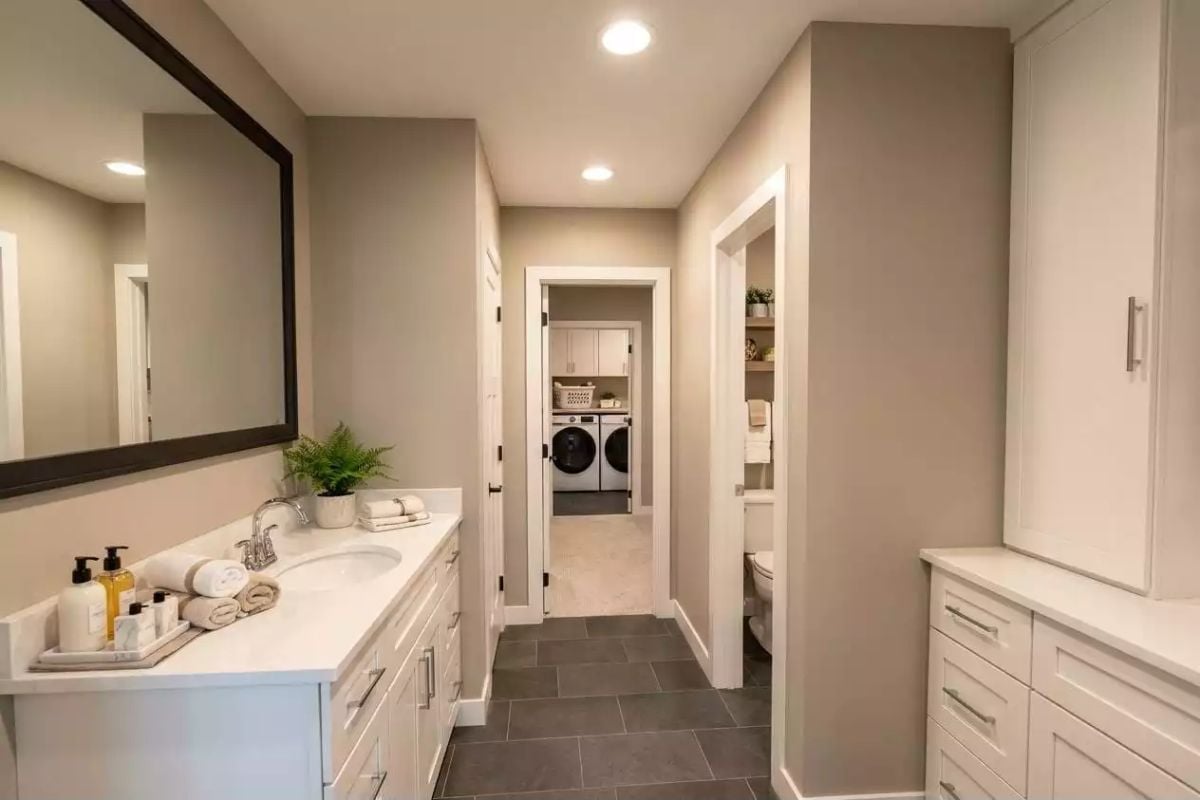
A white shaker vanity with a quartz countertop anchors the left side, stocked with rolled towels and a small fern. Down the corridor, a front-load washer and dryer sit visible through an open door. Having laundry this close to the bathroom cuts folding distance to almost nothing — a small thing until you’ve lived without it.
Worth Knowing: Recessed lighting positioned directly over a vanity mirror casts unflattering downward shadows on faces. Sconces mounted at eye level on either side of the mirror distribute light more evenly — plan them into the rough-in stage before drywall goes up, because it’s a much harder fix after the fact.
Loft Sitting Area at the Top of the Stairs Earns Every Square Foot
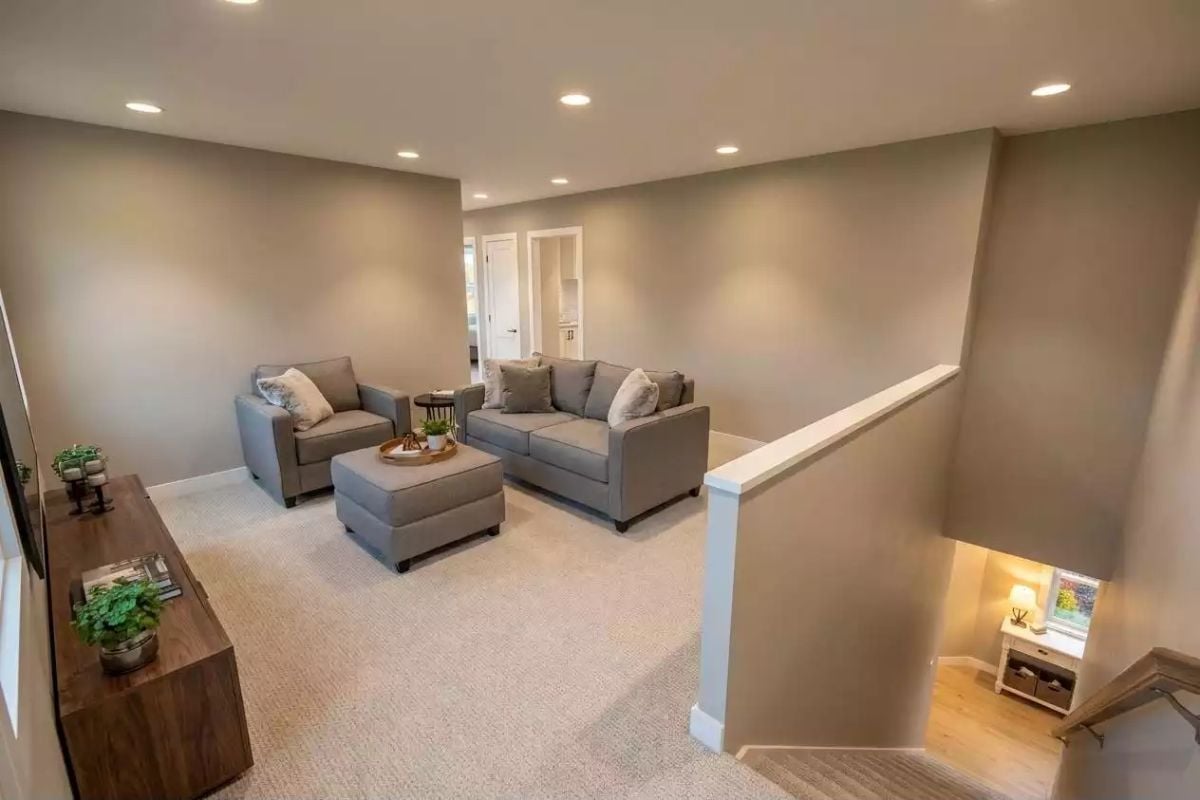
Recessed lights wash the taupe walls evenly, two club chairs and a loveseat keep the furniture count honest, and the ottoman doubles as a coffee table. It’s a comfortable landing spot between bedrooms — the kind of space that gets used more than anyone anticipates when they’re looking at the floor plan.
Trend Alert: Upper-floor loft spaces have shifted from bonus rooms into dedicated family hangout zones, especially in homes where the main level is increasingly open and social. Keeping the furniture count low and the palette neutral lets the space flex as kids age and needs change. Matching the carpet to the wall tone, as done here, makes the room feel larger without adding square footage.
Pin It
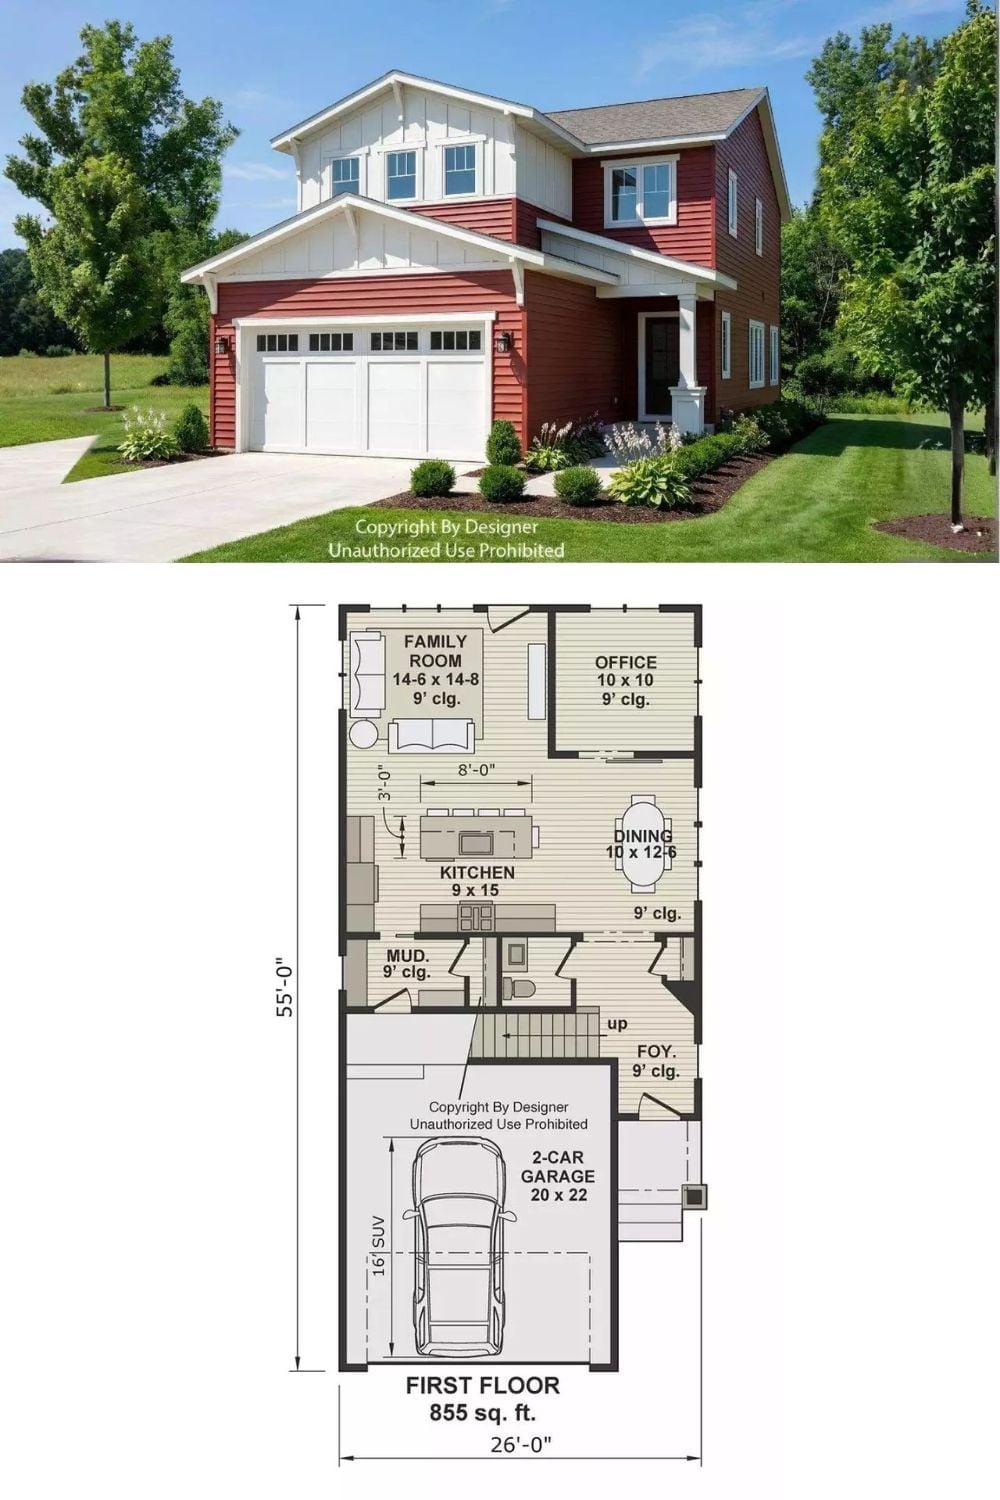
The exterior photo shows a two-story modern farmhouse with red and white board-and-batten siding. Below it, the first-floor plan lays out 855 square feet including a family room, kitchen, dining, office, mudroom, and two-car garage.
