
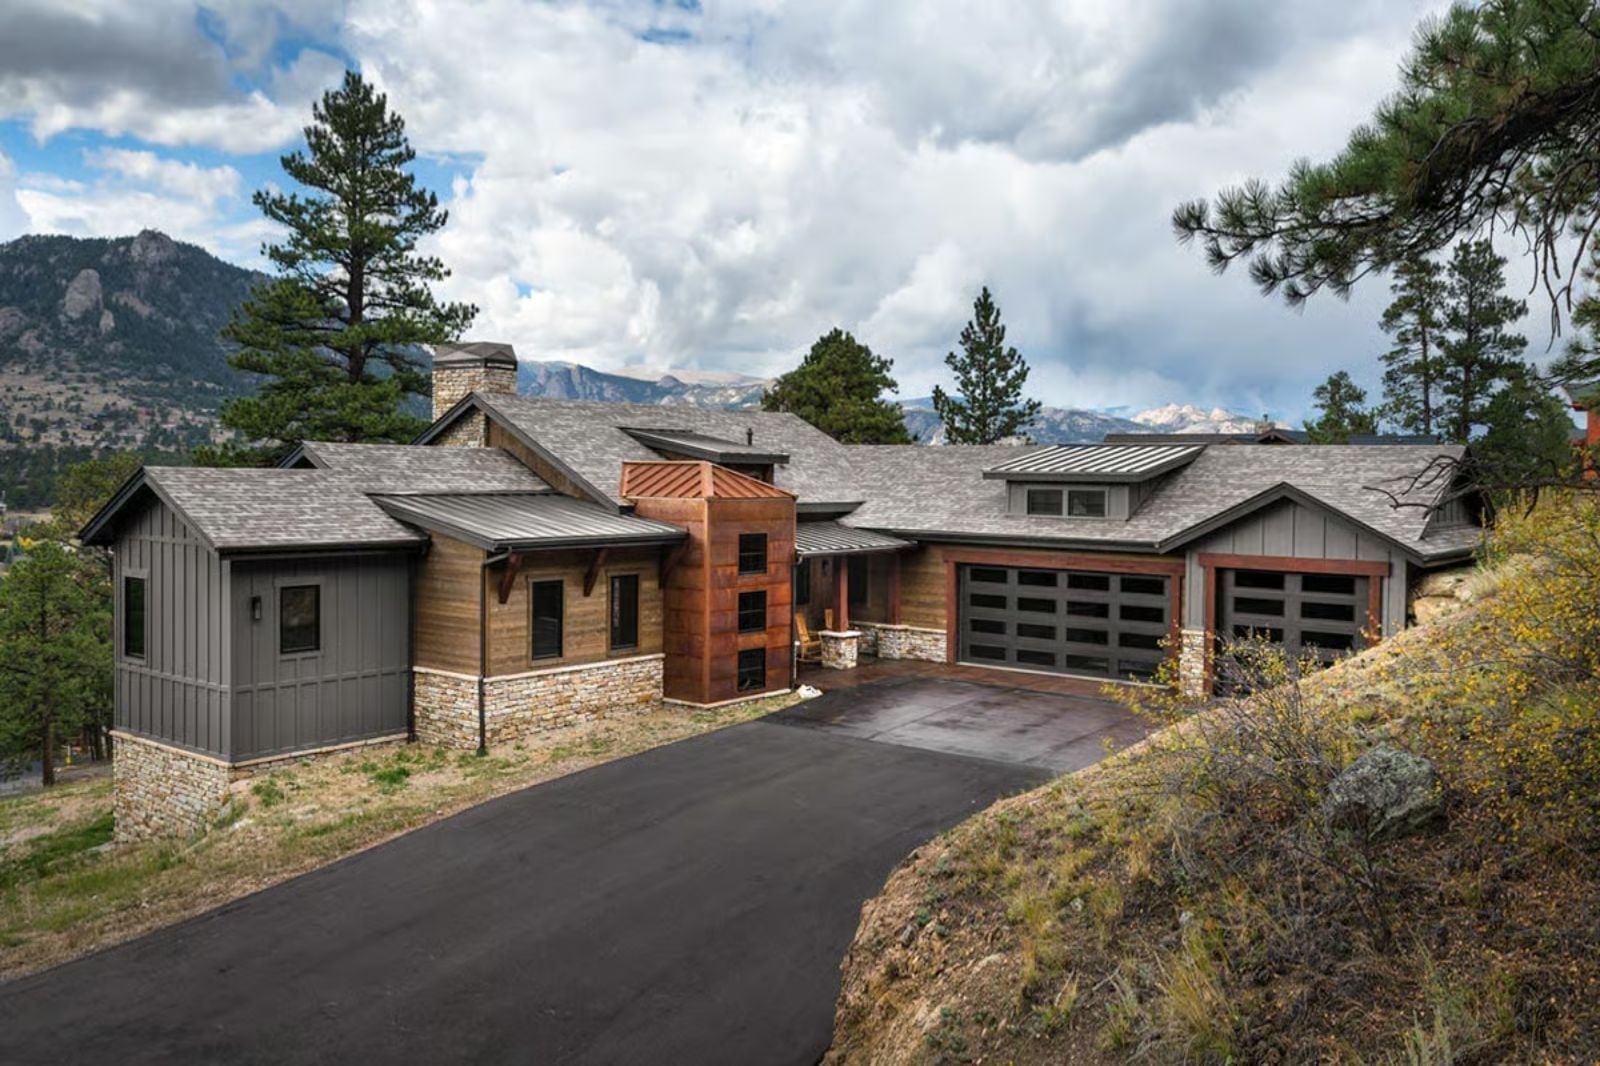
The walkout basement is the tell — it says you’re building for the long game, not just the view or the aesthetic, but for the decades of use that justify finally spending what this costs: Friday arrivals with gear piled at the lower entry, coffee on the deck before anyone else is up, a fire already going by the time guests pull in. The Corten Tower Lodge is organized around exactly that rhythm — a walkout lower level, an open great room anchored to the ridge line, and a material palette that only gets better with weather.
Specifications
- Sq. Ft.: 3,047
- Bedrooms: 2-5
- Bathrooms: 2.5-3.5
Floor Plan – Main Floor
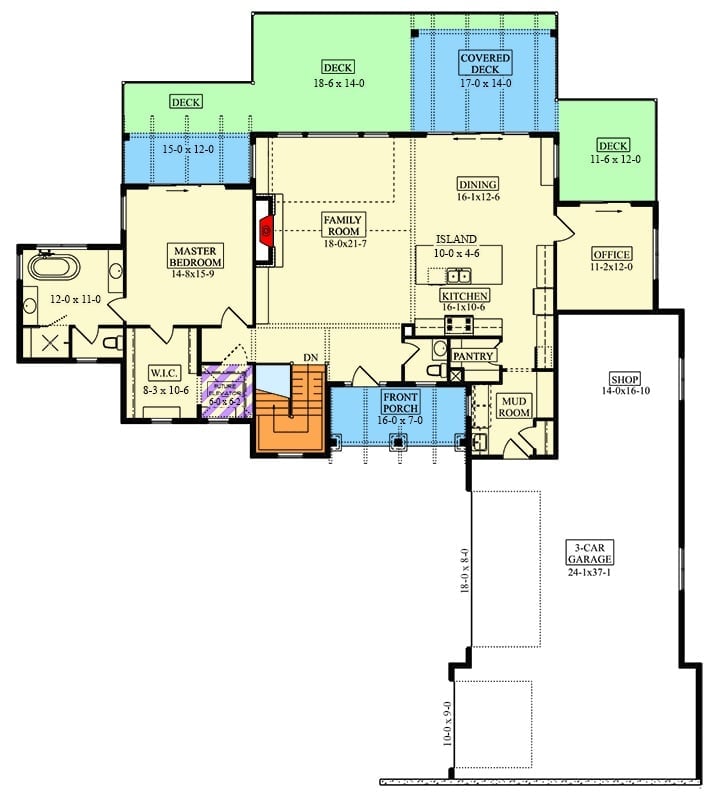
The main level puts the master suite, family room, island kitchen, office, and mud room all on one floor, with a three-car garage and multiple decks wrapping the rear.
Floor Plan – Basement
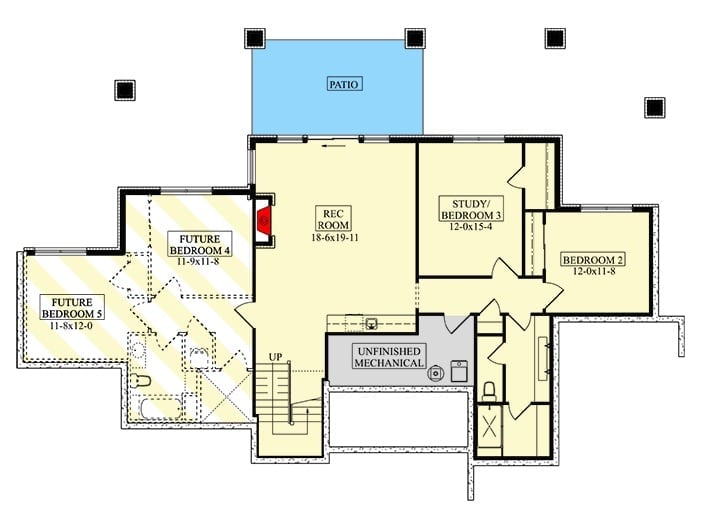
The lower level holds a rec room, study, and two bedrooms alongside unfinished mechanical space. Future bedrooms are roughed in and ready whenever you need them, and the staircase connects straight up to the main living floor.
Stone Columns and Cedar Siding Hold Their Own Against the Pines
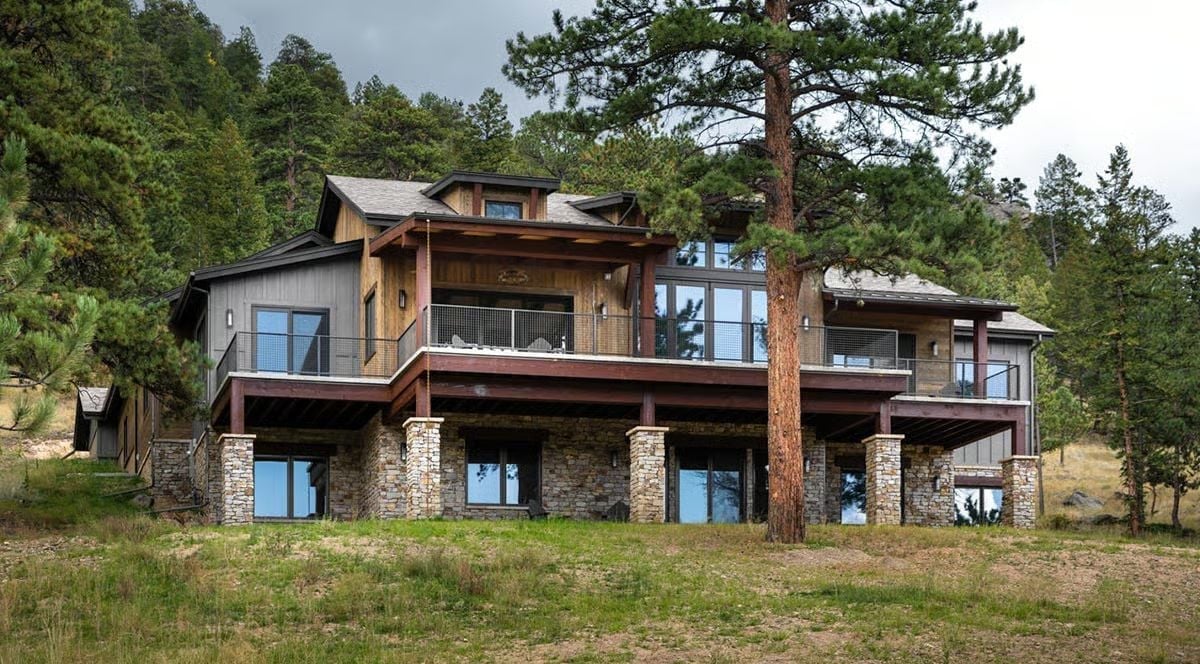
Built into the hillside on stone pillar supports with cedar-clad walls, the rear facade opens through floor-to-ceiling glass on both levels. Cable railing on the upper deck keeps sightlines unobstructed. Two distinct wings flank a taller central section, and that asymmetry is what gives the whole structure its grounded, non-resort feel — it looks like it belongs on the site rather than dropped onto it.
Warm Stone, Leather, and a View That Does the Heavy Lifting
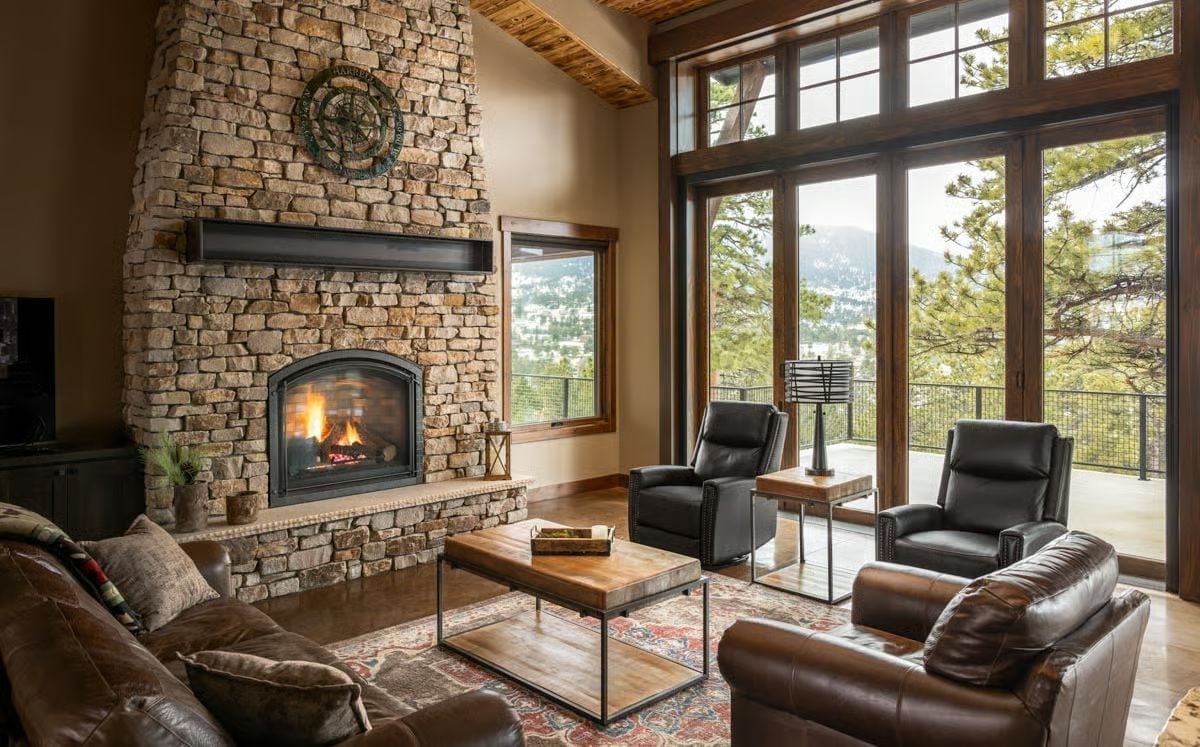
A floor-to-ceiling stone fireplace anchors the room while leather chairs face the mountain view through wood-framed glass. The wood coffee table grounds the seating area without competing with what’s happening outside the windows.
Why That Stone Surround Works So Hard
Running the fireplace stack straight to the roofline without breaking for a mantel shelf lets the stone read as architecture rather than decoration. In a smaller room that scale would feel suffocating, but the double-height ceiling gives it space. What keeps the composition from going full monolith is the arched firebox opening — a single curved element softening an otherwise vertical, angular stack.
Granite, Leather, and a Stone Fireplace That Commands the Room
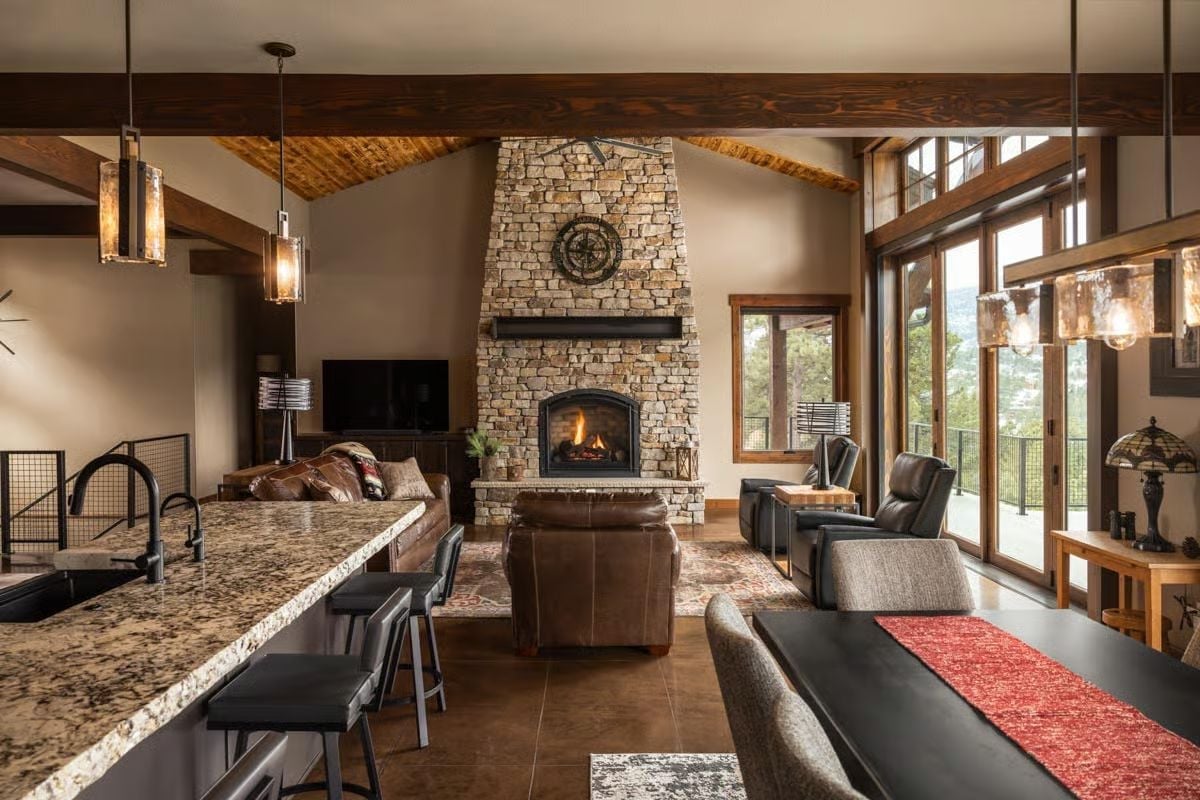
That stone chimney runs nearly to the peak of the vaulted ceiling, anchoring the entire open-plan space. Brown leather sofas face the fire while dark reclining chairs claim the window side, and pendant lights over the granite island echo the warm tones of the exposed wood beams. The room earns every square foot.
In The Details: The compass rose medallion embedded in the stone above the firebox is easy to miss on first pass, but once you see it, it reframes the whole room. That kind of detail signals an owner who made specific choices rather than handing everything off to a designer and walking away.
Snow-Capped Peaks Framed Behind Dark Wood and Quilted Linen
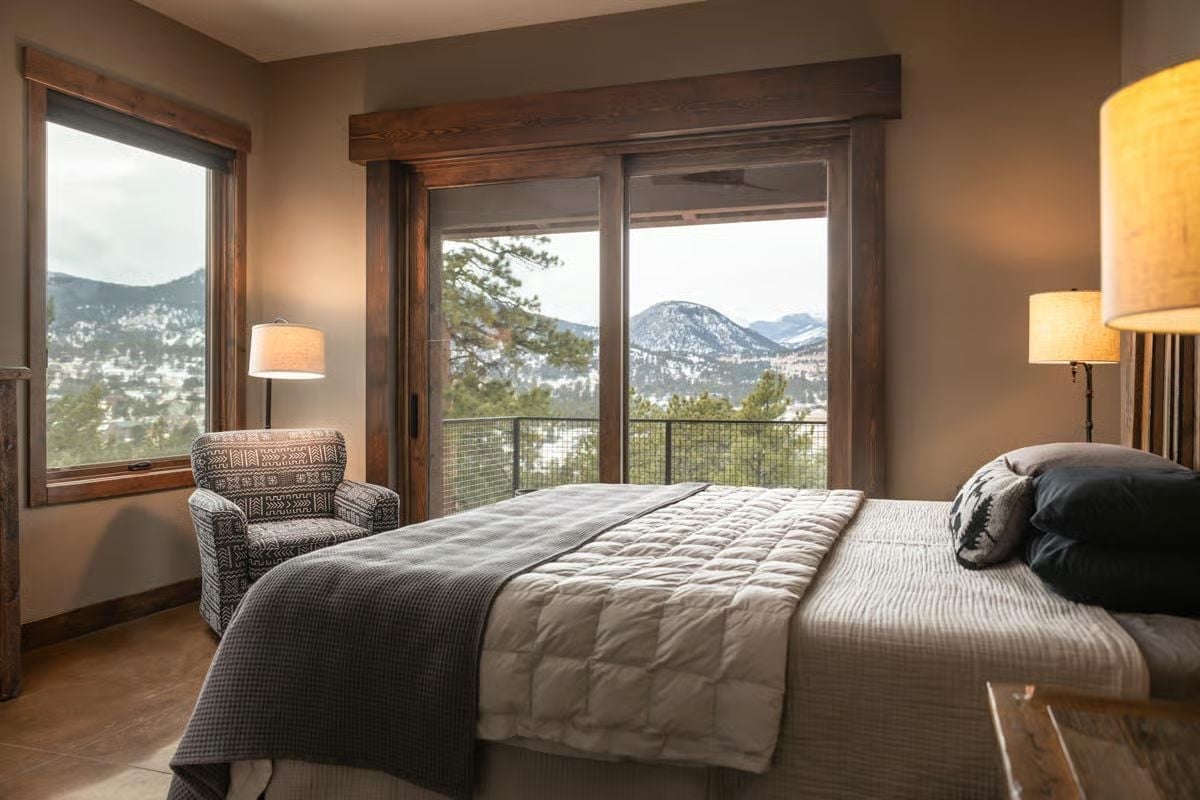
Reclaimed wood trim frames a sliding glass door to a covered balcony, with snow-dusted mountains visible through the evergreens beyond. The casing does a lot of quiet work — it warms up the transition between interior and glass without calling attention to itself.
Material Matters: Reclaimed wood window and door casing insulates better than raw lumber and adds visual weight without needing paint or stain. If you’re sourcing locally, look for mill-direct sellers who can match grain patterns across a full room — mismatched grain on adjacent casings is the kind of thing that bothers you every single day once you notice it.
Moving past the main living spaces, the bathrooms here carry the same material language without feeling like an afterthought.
Concrete Vessel Sinks Sit Heavy on Granite, and It Works
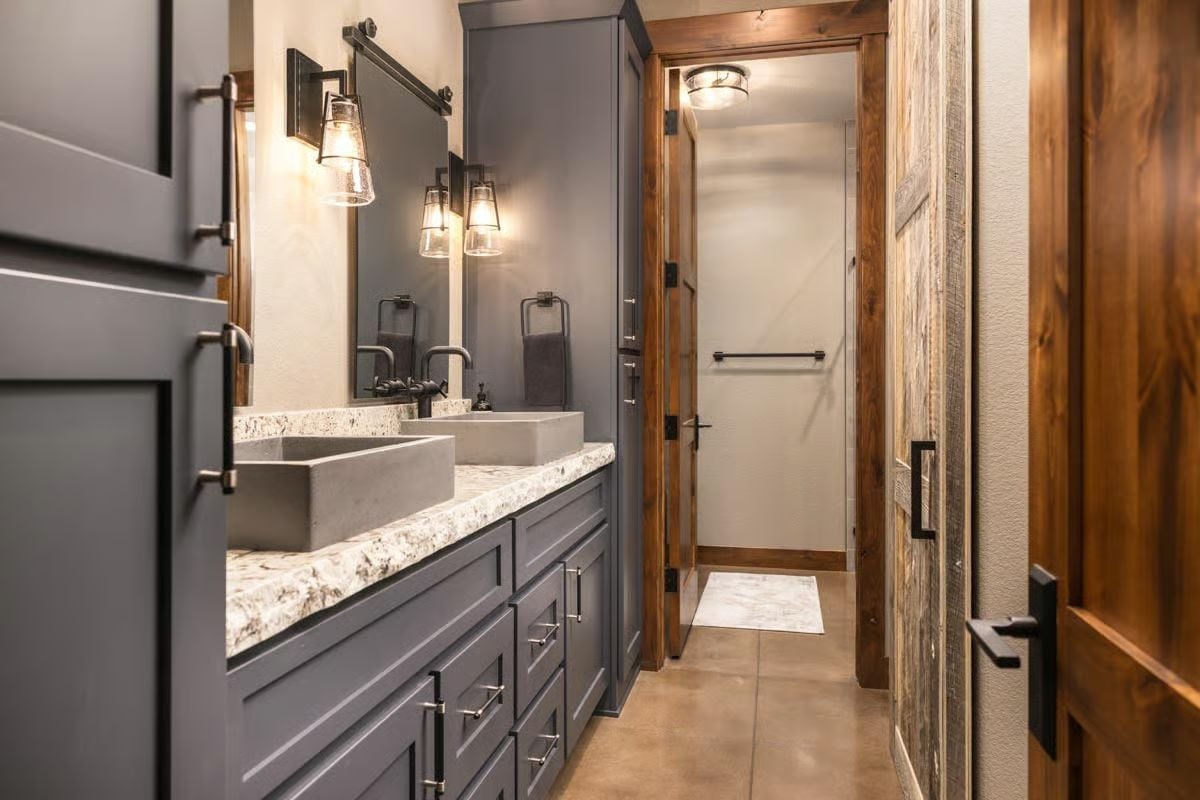
Gray shaker cabinetry pairs with concrete vessel sinks and black cross-handle faucets offset toward the basin edge. It’s a small placement detail, but you notice it immediately — and that’s the point of specifying it rather than taking the default centered position.
Mudroom Hooks and Washer-Dryer Beside a Door Worth Noticing
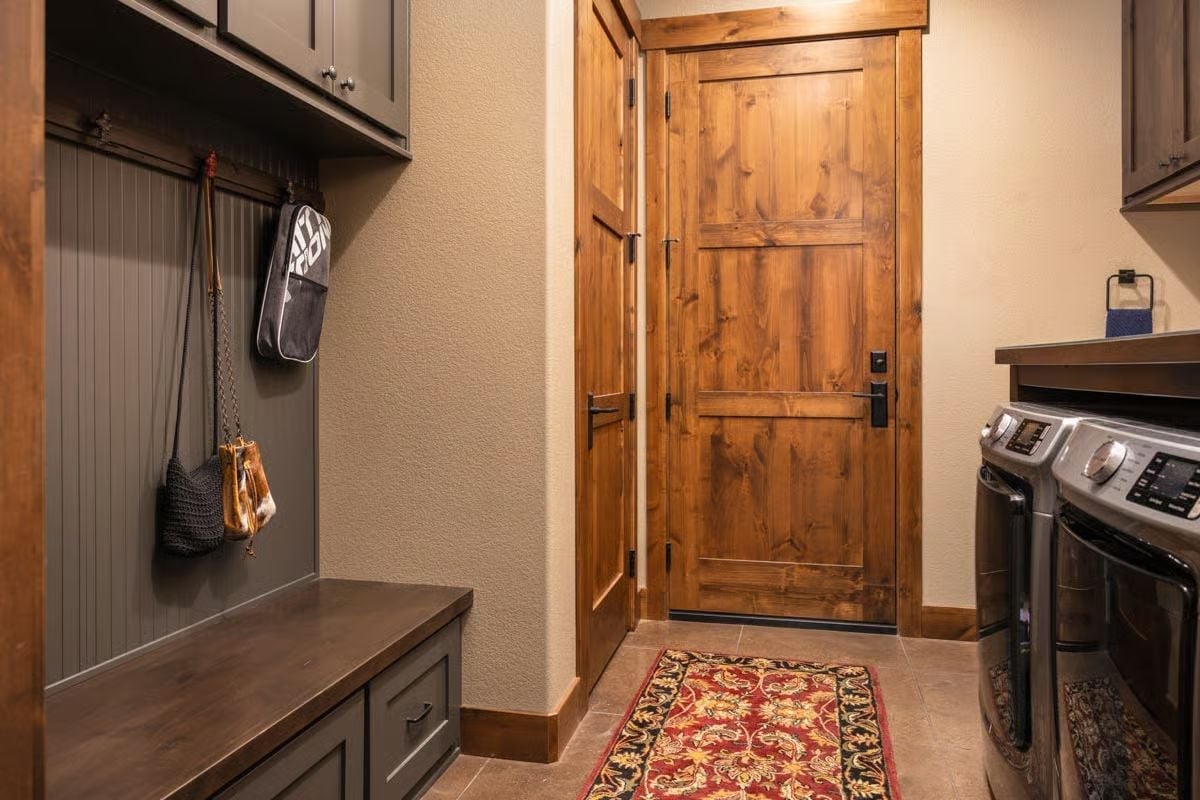
That knotty alder exterior door earns its place. Dark cabinetry lines the mudroom wall with hooks already in use, a bench with drawer storage below, and a red wool rug anchoring the entry. The washer and dryer sit tucked to the right, integrated rather than squeezed in.
Why It Works: Combining the mudroom and laundry in one corridor keeps wet gear and dirty clothes out of the main living areas without requiring two separate rooms. The bench drawer storage does real work — seasonal items that would otherwise pile up on every flat surface disappear into it. And knotty alder is genuinely smart in a high-traffic entry: minor dents read as character on that wood, not damage.
Reclaimed Barn Wood Accent Wall Earns Every Inch of Attention It Gets
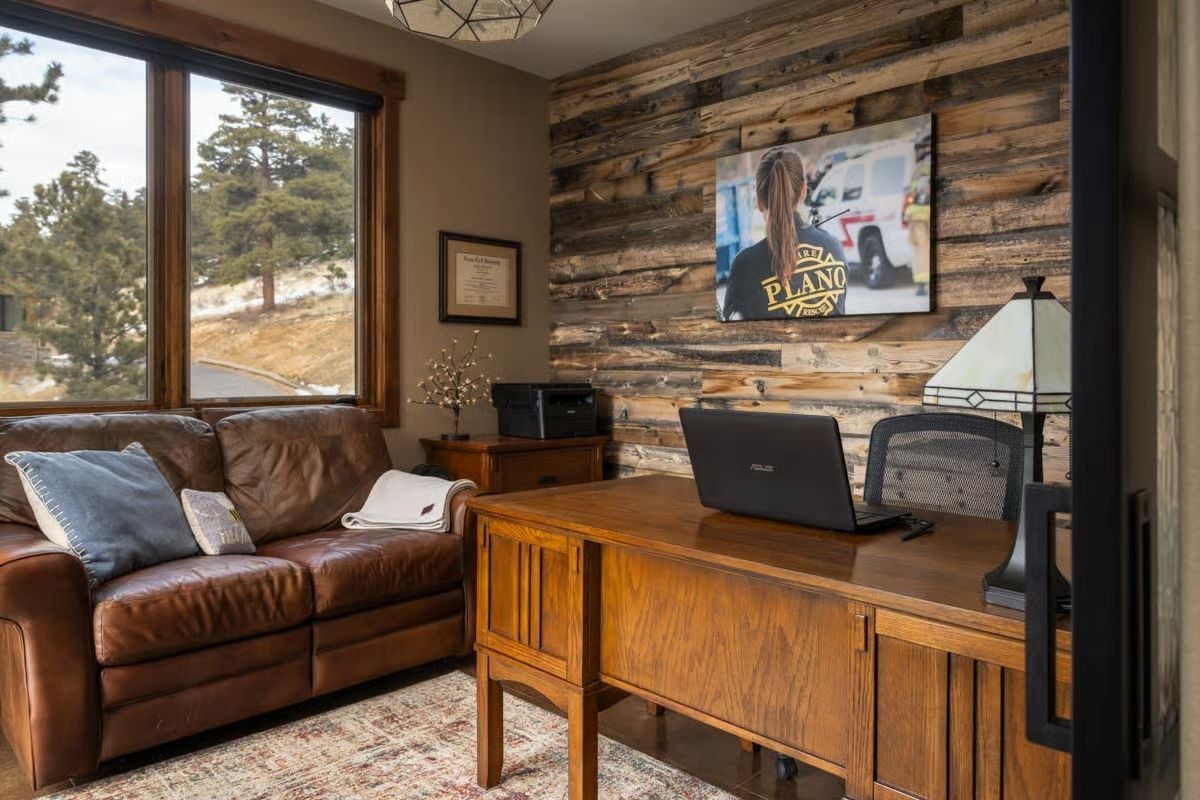
Rough-sawn planks in varied tones anchor a home office where a wood desk, leather loveseat, and a canvas print of a Plano Fire Rescue officer make the room feel genuinely personal rather than styled.
Designer’s Secret: Barn wood accent walls succeed because no two boards are identical — the wall reads as texture rather than repeating pattern. Seal it with a matte finish to preserve the aged character without making it look laminated. Leave the gaps between boards slightly uneven on purpose; regularity is what gives away a manufactured product.
Covered Deck Puts Pine Trees and Mountain Ridgelines at Eye Level
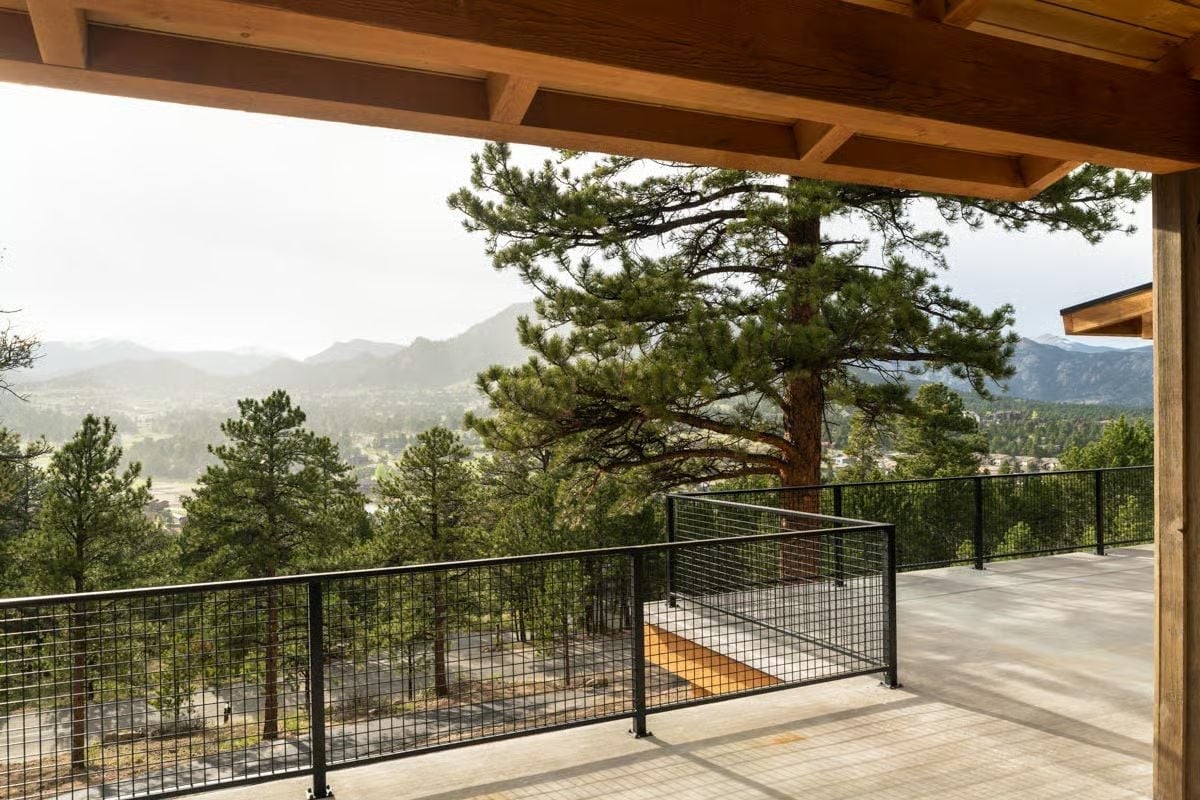
Black wire-panel railing keeps sightlines open across the pine canopy and out to the distant peaks. Nothing between you and the view except air.
Fun Fact: Hog panel railing started in livestock enclosures and migrated into residential architecture because it’s inexpensive, durable, and transparent enough to preserve views without the corrosion problems of traditional wrought iron. Ranchers figured this out decades ago. Architects are, as usual, catching up.
Pin It
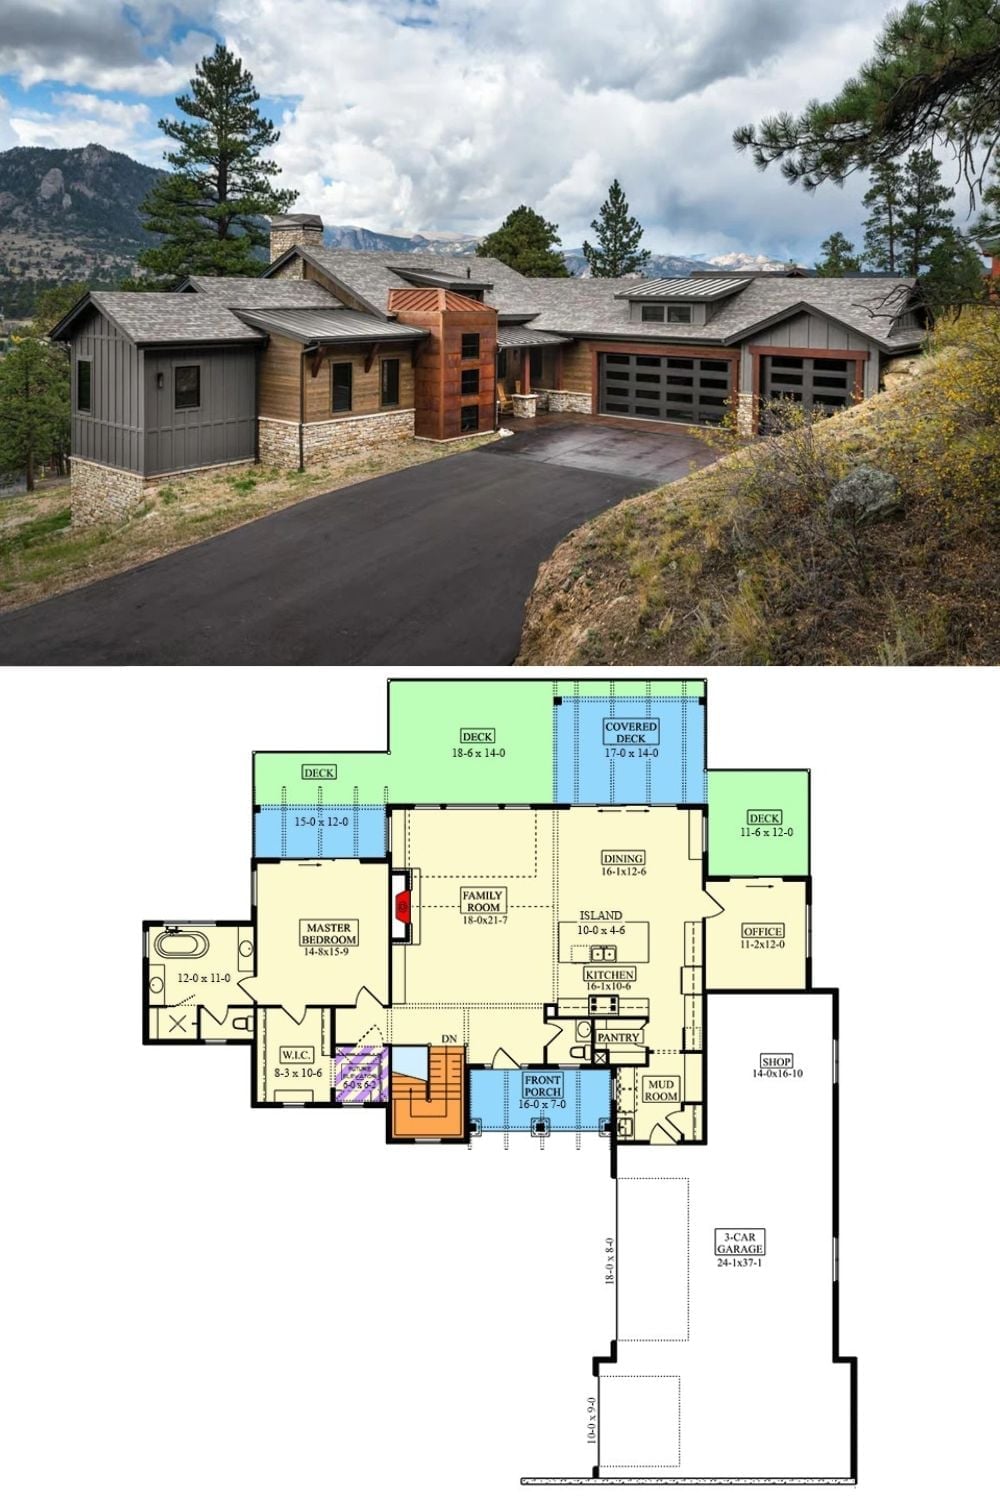
Exterior photo shows a contemporary mountain ranch with cedar and stone cladding; floor plan below reveals a single-level layout with three decks, master suite, family room, island kitchen, office, shop, and three-car garage.