
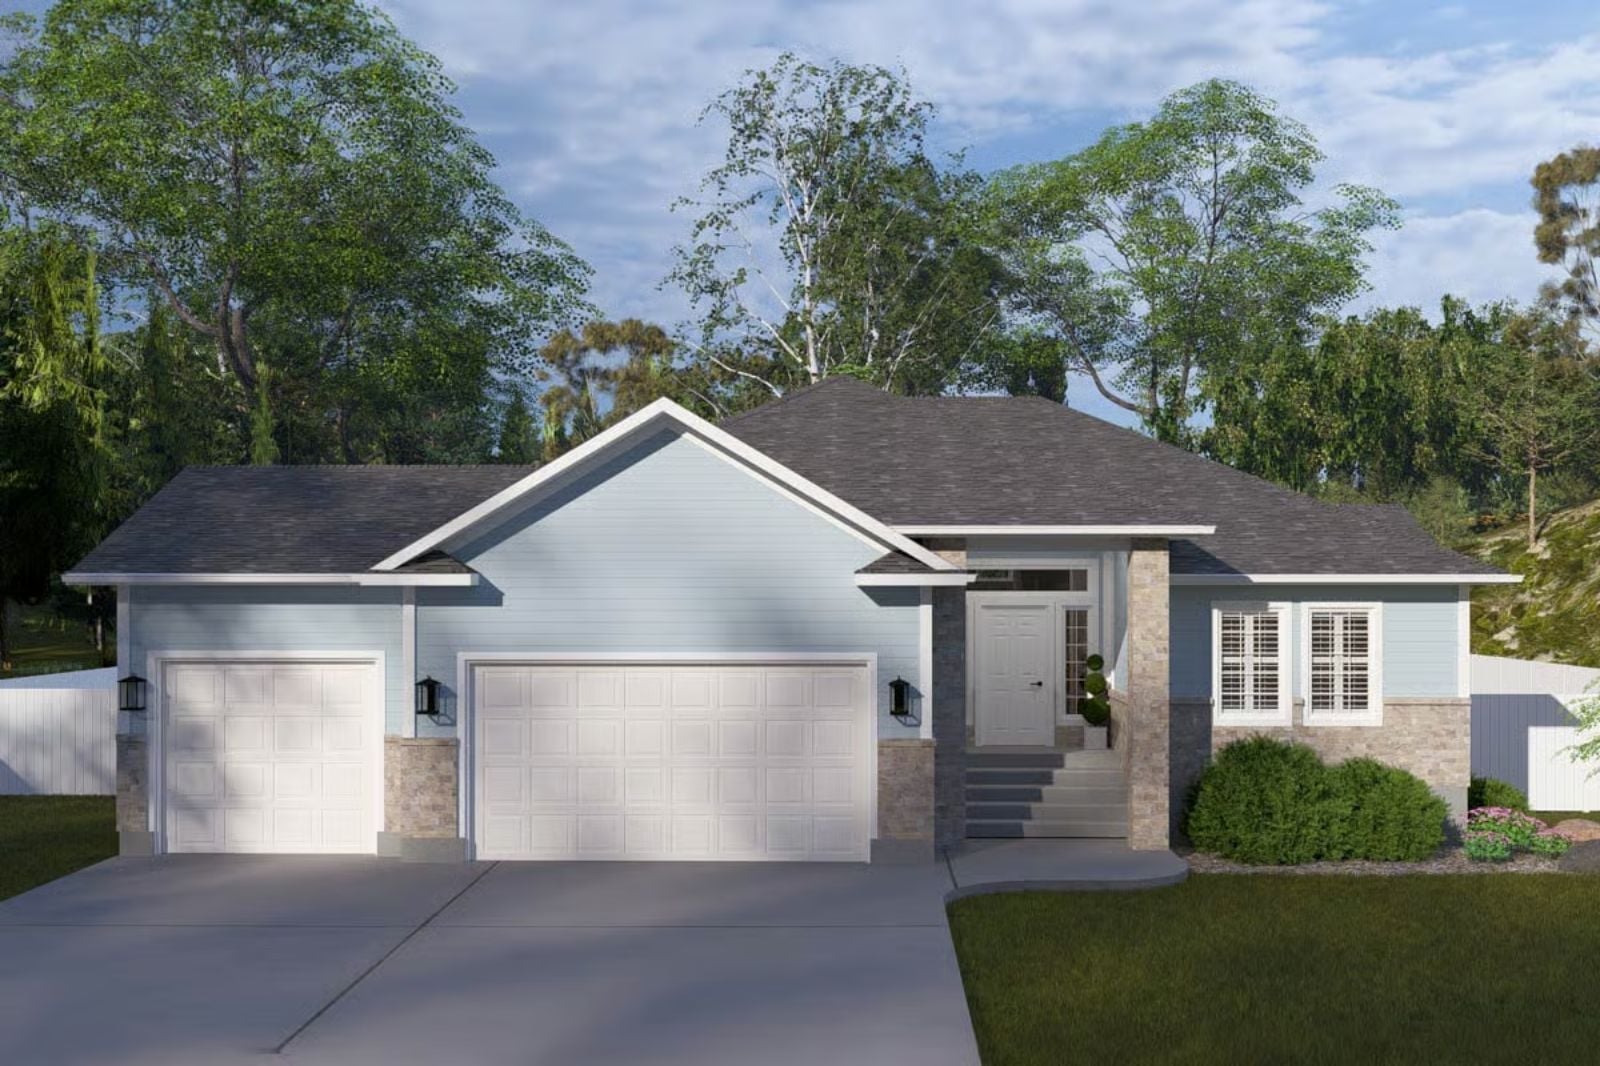
Teenagers with their own wing still come upstairs for dinner — that’s the rhythm the Corbett is built around. Backpacks hit the mudroom floor, homework spreads across the kitchen island, and a finished basement swallows the noise of Friday-night friends while the adults finish a conversation above it, which is exactly what a main-floor primary suite, an open great room, a covered porch, and a lower level that earns its square footage every weekend are designed to protect.
Specifications
- Sq. Ft.: 1,808
- Bedrooms: 2-6
- Bathrooms: 1.5-2.5
Floor Plan – Main Floor
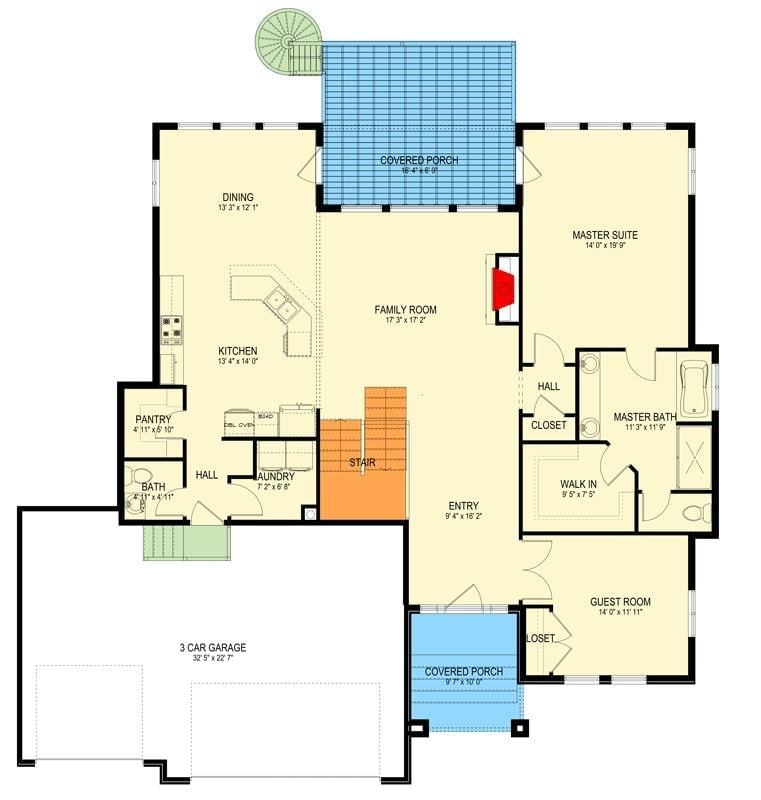
The master suite and guest room occupy the right wing, while the kitchen, dining, and laundry anchor the left. Between them, the family room acts as a natural hinge. Two covered porches, a walk-in closet, and a three-car garage fill out a layout that holds up against actual daily use rather than just looking good on paper.
Floor Plan – Basement
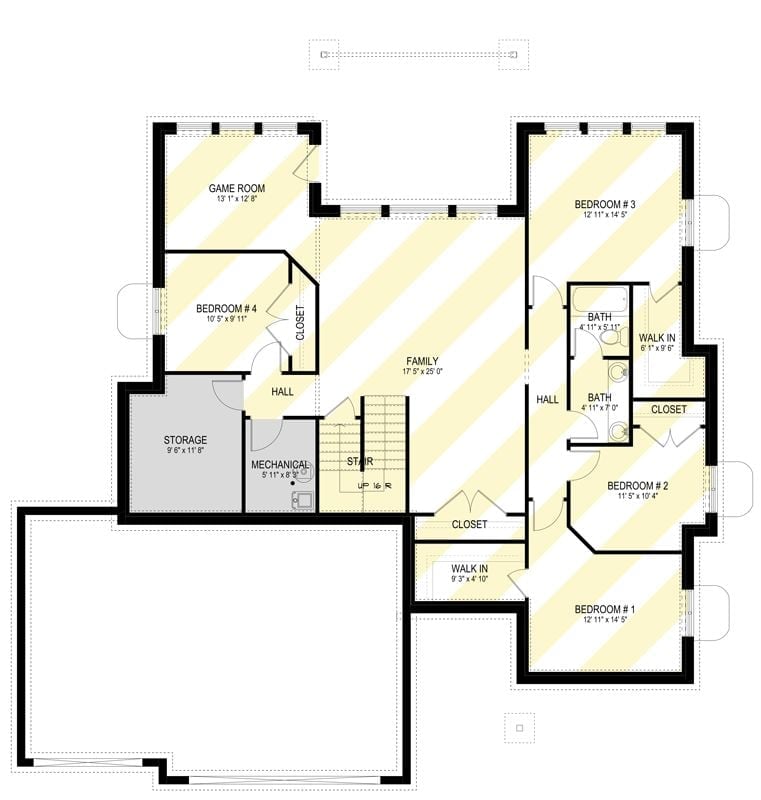
The lower level fits four bedrooms, two baths, a game room, a family room, walk-in closets, mechanical, and a dedicated storage wing into a plan that doesn’t feel cramped on paper or in person.
Material Matters: Bedrooms 1 and 3 share the same 12’11” x 14’5″ footprint, so no teenager gets stuck with the hand-me-down smaller room. Each has its own dedicated walk-in closet, which keeps the inevitable closet negotiations out of the shared hall. Mechanical and storage are tucked into their own wing so utility access never cuts through living space.
Hallway Landing with Wainscoting Opens Into the Main Living Wing
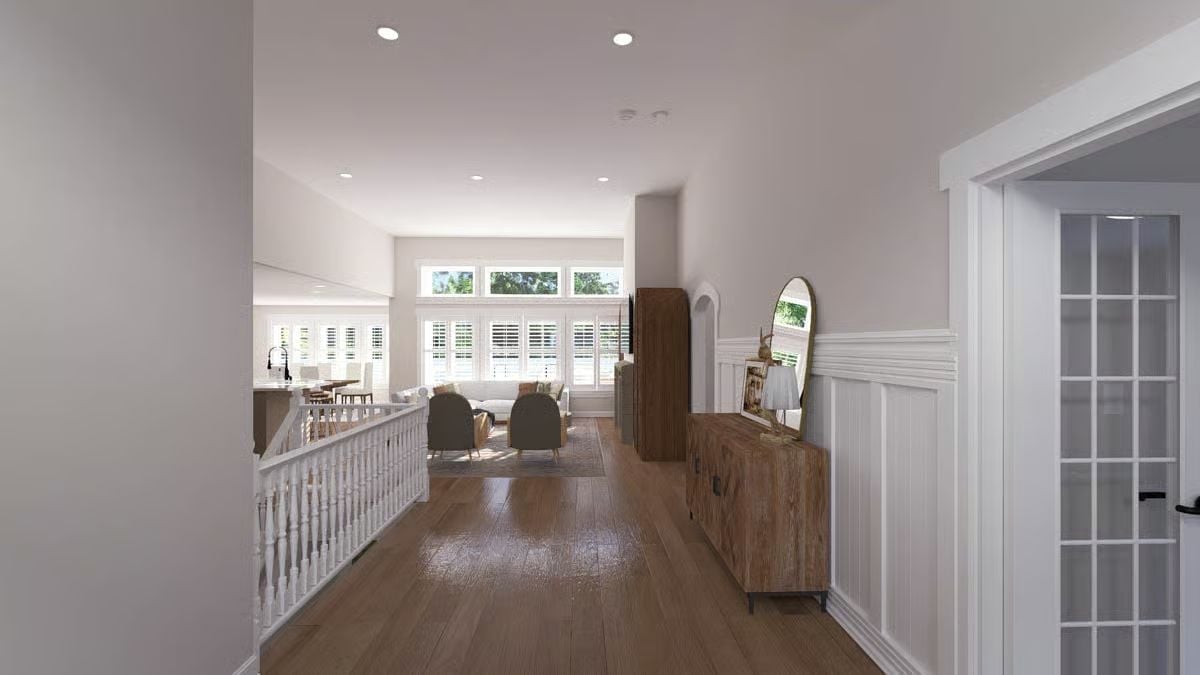
Wide-plank hardwood floors carry from the upper landing straight into the open living area, where plantation shutters line every window and two armchairs hold the seating zone without crowding it.
Fun Fact: Open upper floors like this one tend to generate more incidental family conversation than traditional closed-hallway layouts — sound and light move freely, so people actually notice each other rather than disappearing into rooms the moment they reach the top of the stairs.
Carved Wood Screens Frame a Fireplace Wall That Actually Earns Its Square Footage
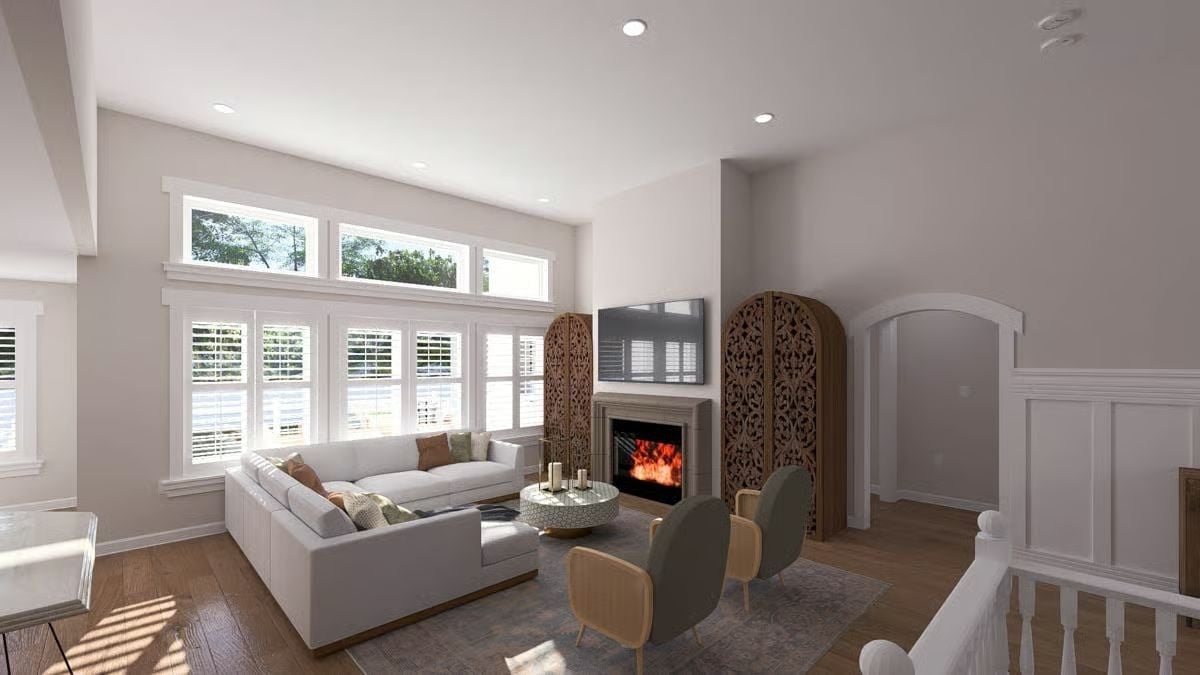
Plantation shutters keep the sofa wall bright without turning it into a glare problem. The ornate carved screens flanking the fireplace add a warmth that painted drywall simply can’t fake — texture reads differently in person than any finish coat.
Quick Fix: Decorative panels like these carved wood screens do useful work near a fireplace by softening the hard visual jump between the TV wall and open floor space. Look for tight lattice patterns if you want the interest without losing light. Freestanding versions require no installation, so repositioning them as your layout evolves costs nothing but five minutes.
Kitchen Island Wide Enough to Actually Feed a Crowd on a Tuesday Night
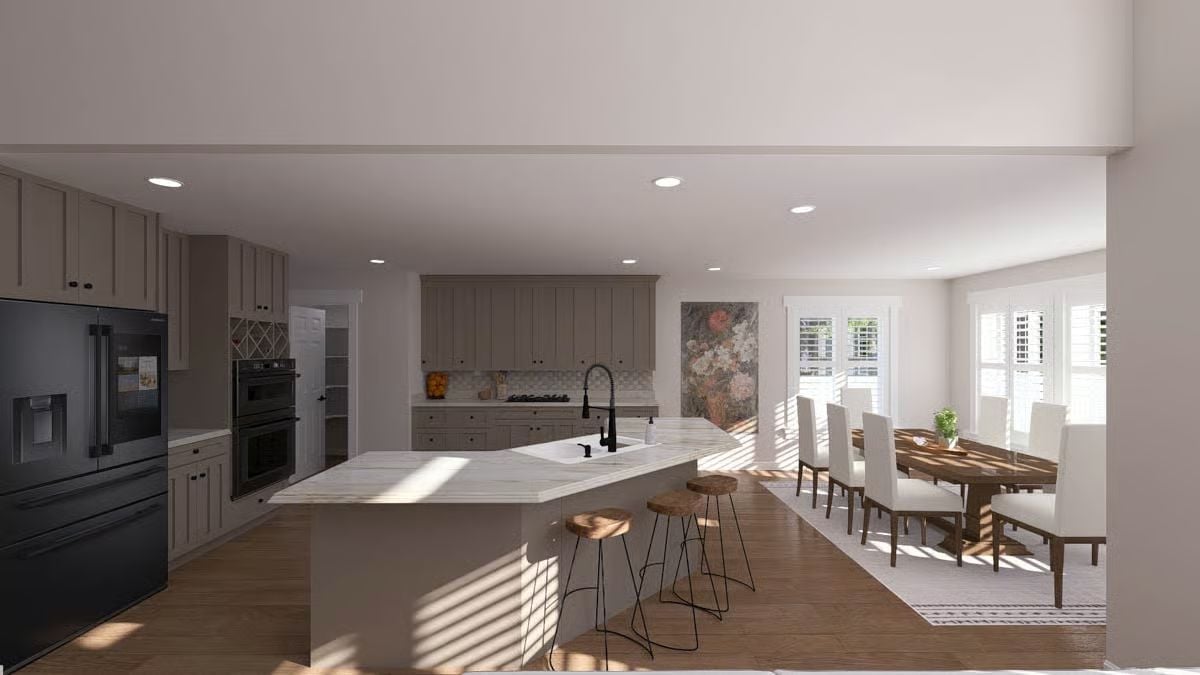
That island isn’t decorative — it’s a second workstation.
The waterfall-edge counter gives kids somewhere to sit while someone’s still cooking, and the faucet positioned toward the dining room end of the sink makes rinsing toward the island feel deliberate rather than accidental. Black appliances and warm wood floors keep the palette grounded. Not dark, just settled.
Plantation Shutters and a Farmhouse Table Built for Eight Define This Dining Room
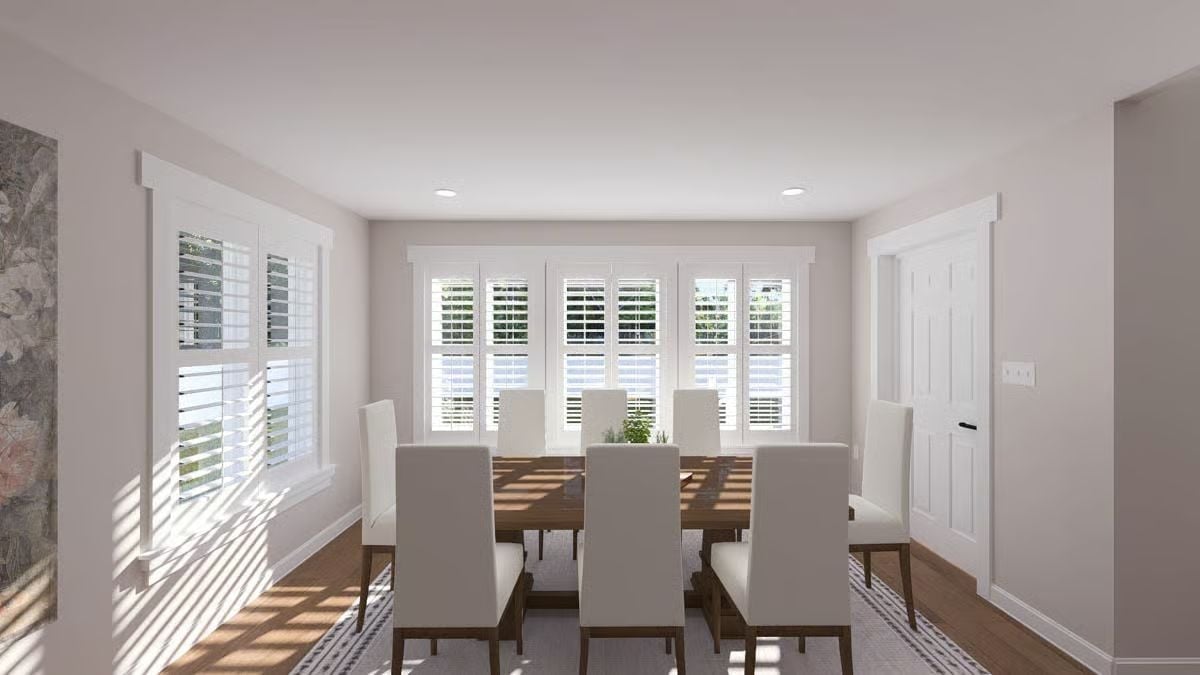
Dappled light through louvered shutters casts clean stripes across hardwood floors, grounding a walnut trestle table surrounded by upholstered white chairs.
Why It Works: Plantation shutters let you control the top and bottom louver panels independently — block the street-level sightlines while still pulling daylight down from above. For a dining room where the windows sit low to the ground, that split functionality matters every single day. Most people only appreciate it after they’ve spent time in a room without it.
Tufted Headboard and Afternoon Light Make the Primary Suite Feel Earned
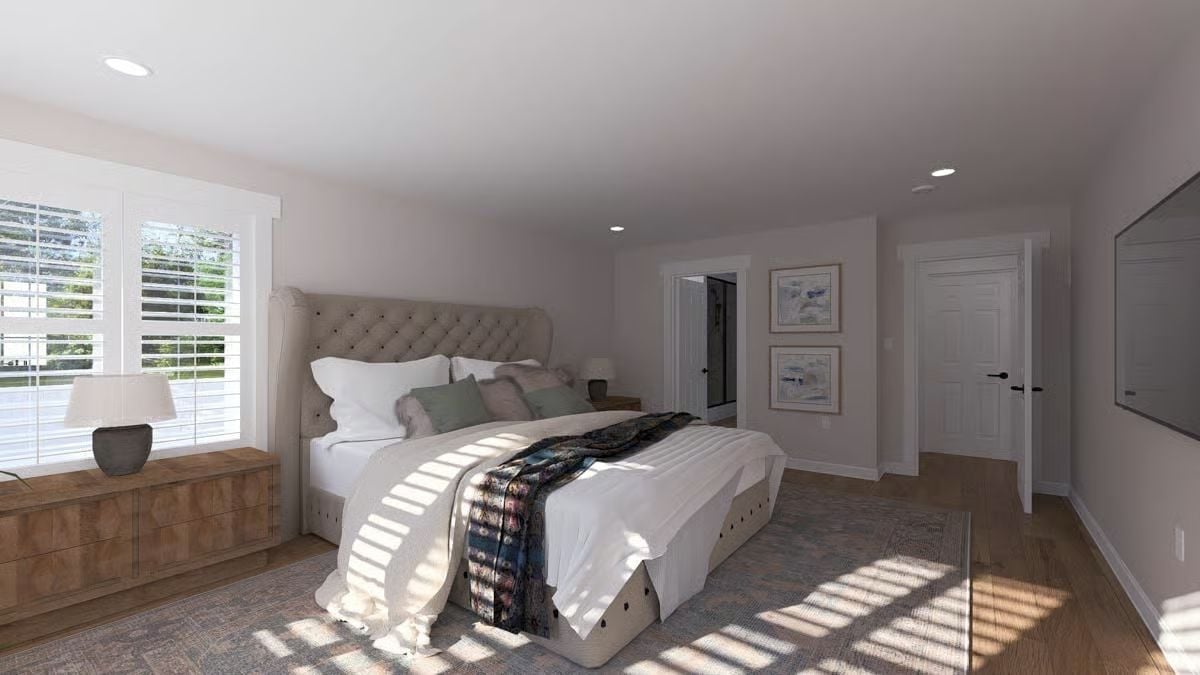
Sunlight through louvered shutters throws ladder shadows across hardwood floors and a layered rug, giving this primary suite real warmth before the decor even has to try. The tufted headboard is oversized by design — it anchors the room so the rest of the furniture doesn’t have to compete for presence, and a wood dresser with curved drawer faces keeps everything from tipping into precious territory.
What that open doorway actually signals
The doorway visible behind the bed leads directly into what appears to be an en suite bathroom. In a home built around teenagers having genuine independence downstairs, keeping the primary suite’s bathroom access private and separate from the hallway is how parents get a retreat that actually functions like one. No shared traffic. No knocking.
Freestanding Tub Positioned Under a Window Is the Oldest Trick in the Book. It Still Works.
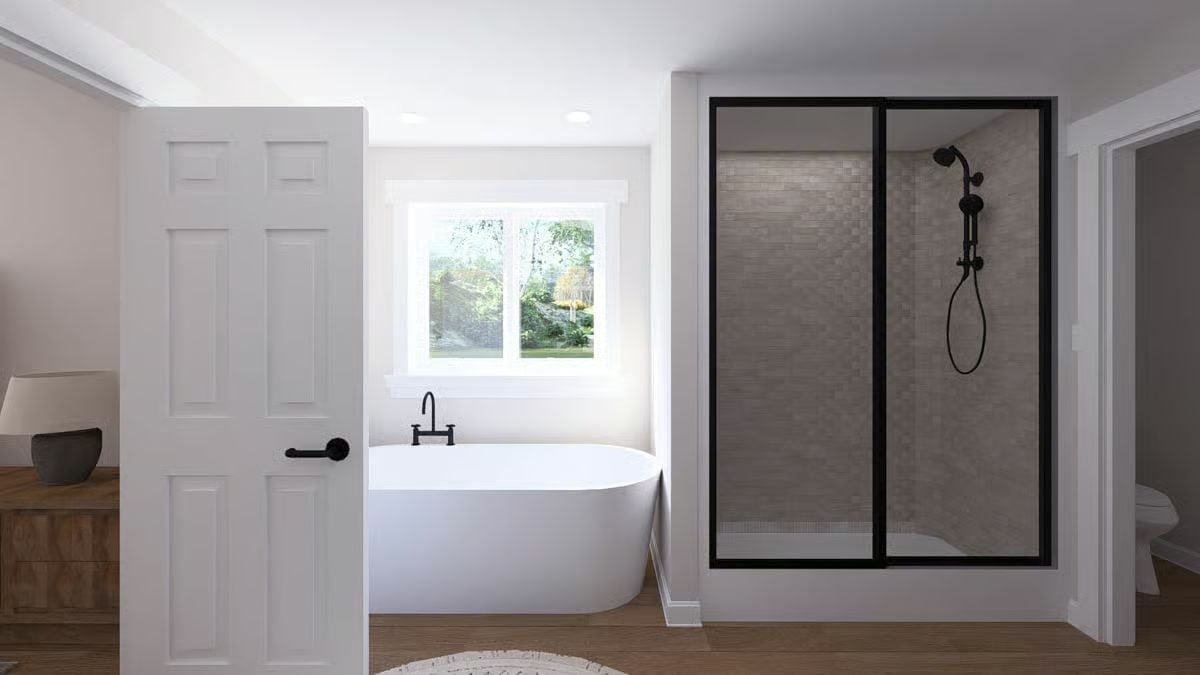
Black fixtures connect the soaking tub and walk-in shower without forcing them to match exactly. The sliding shower enclosure uses thick black-framed glass that reads as architectural rather than decorative — a distinction worth making. Hardwood floors run straight through, skipping the tile transition most bathrooms default to.
Pin It
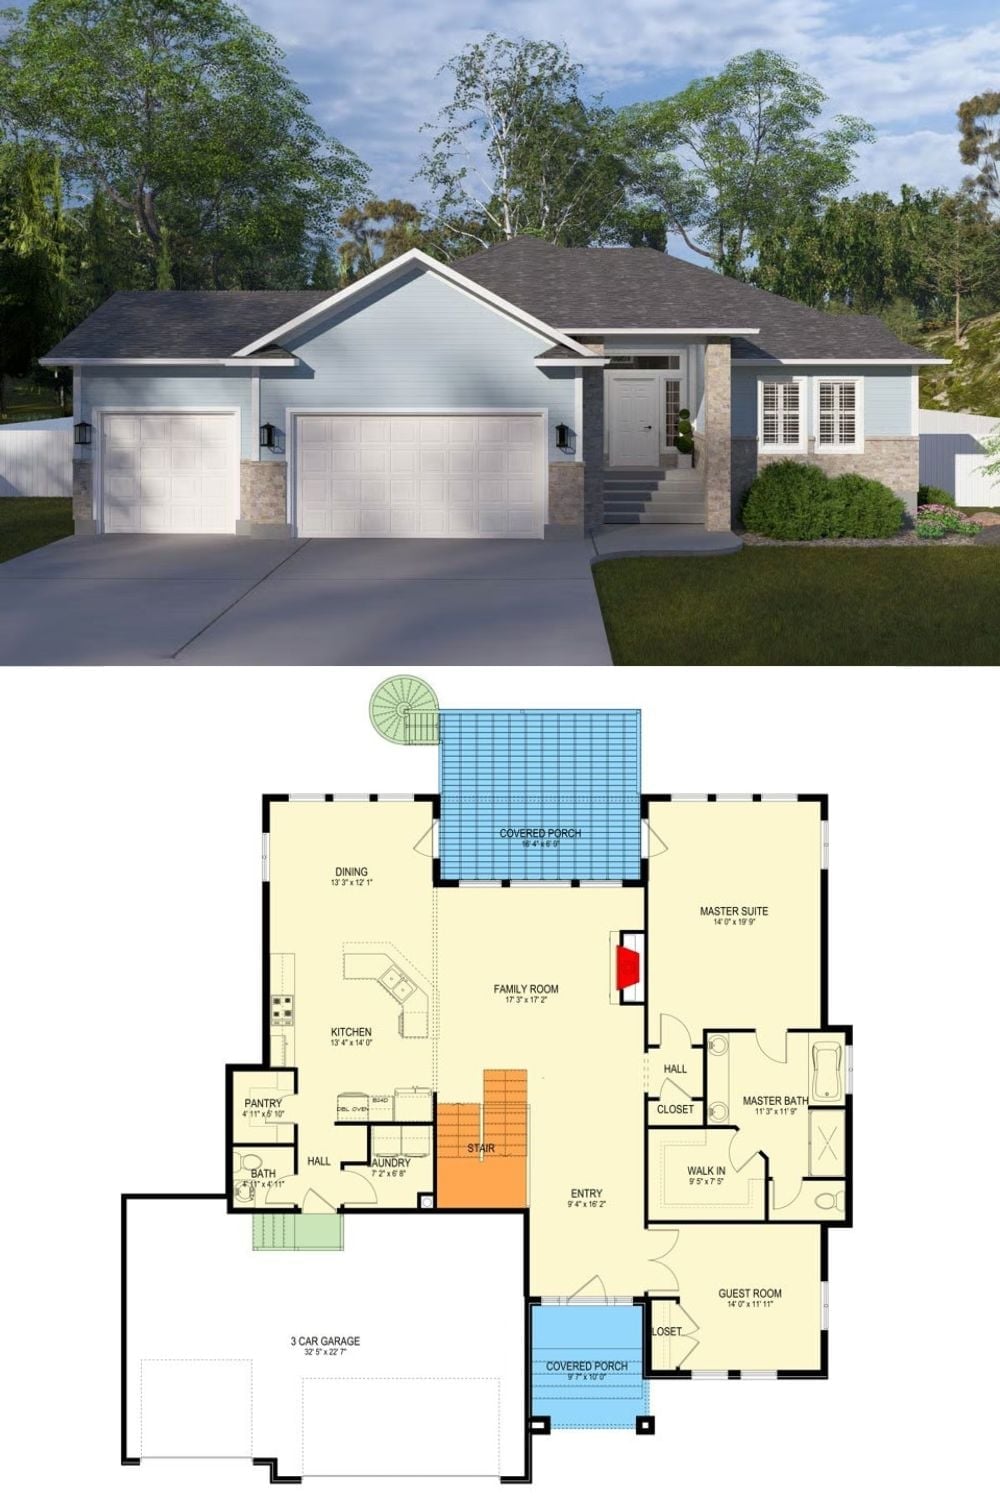
The exterior rendering shows a ranch-style home with a three-car garage and stone accents. The floor plan below lays out the main level: master suite, guest room, family room, covered porches, and a staircase that drops into the finished basement where the real family square footage lives.
