
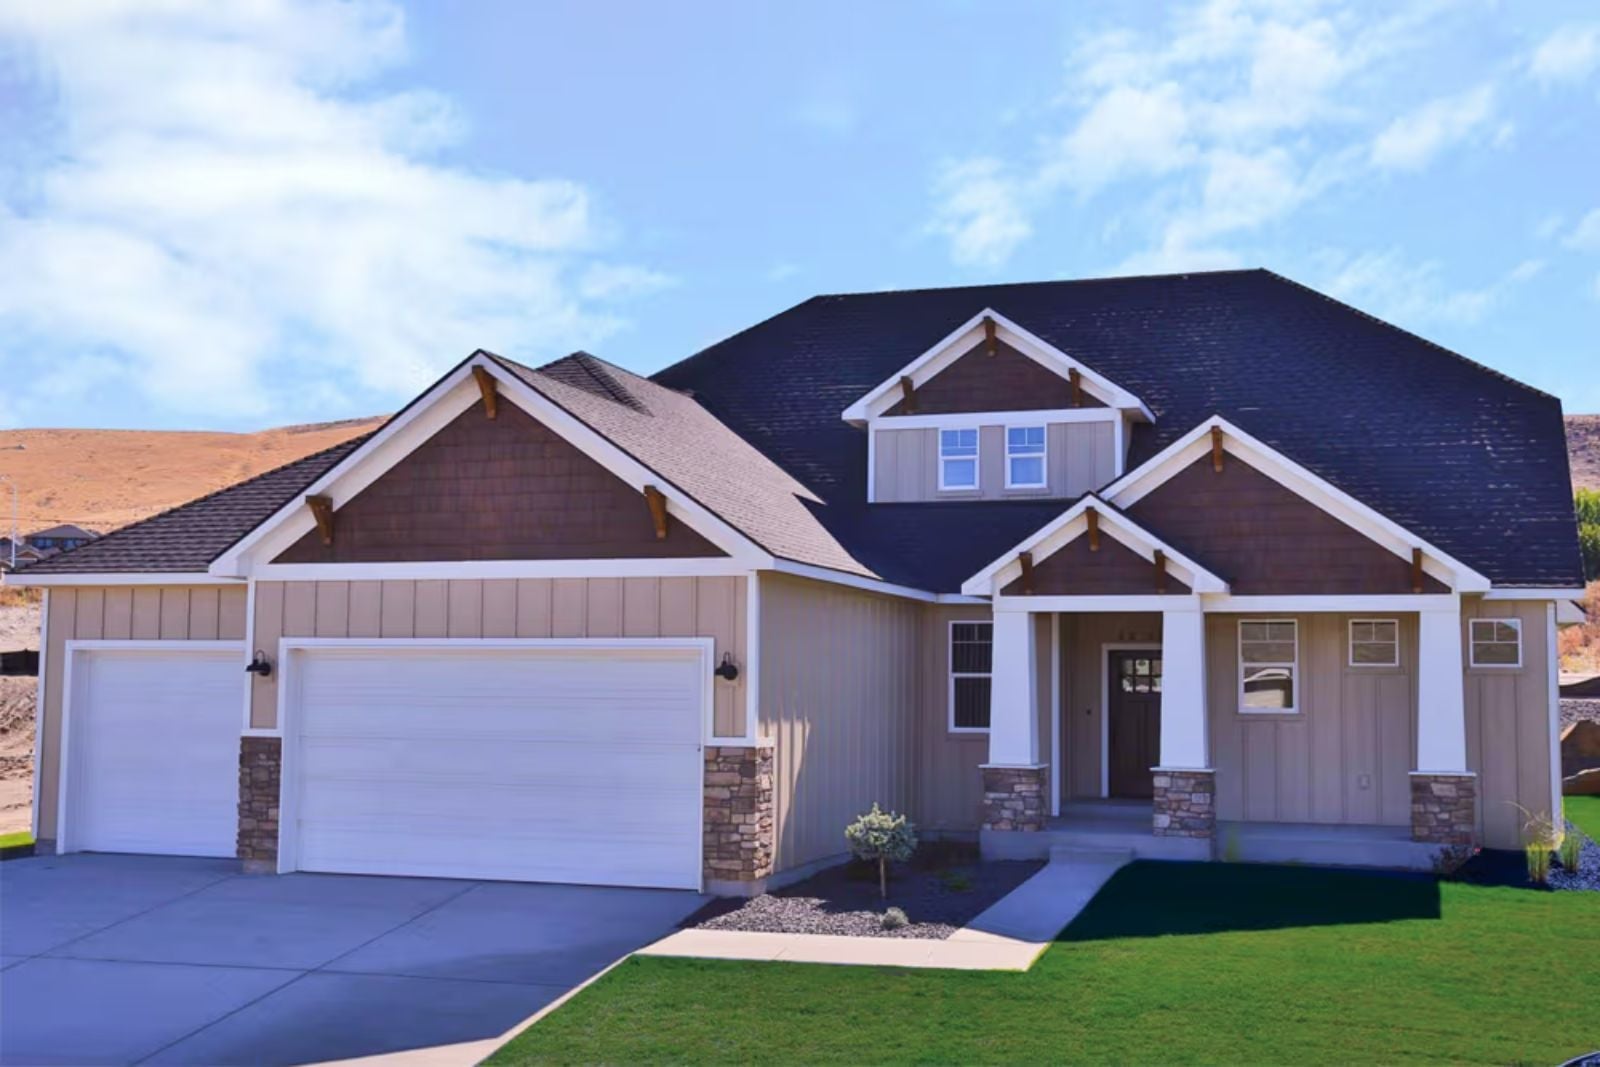
Every parent on a tour eventually stops at the same spot and asks the agent the same quiet question: is there a room I can actually close off? The Copperwood Grove is built around that answer — main-floor primary suite tucked away from the action, a flex room that locks behind you, and a craftsman layout that keeps the kids’ world upstairs where it belongs.
Specifications
- Sq. Ft.: 1,947
- Bedrooms: 3
- Bathrooms: 2.5
Floor Plan – Main Floor
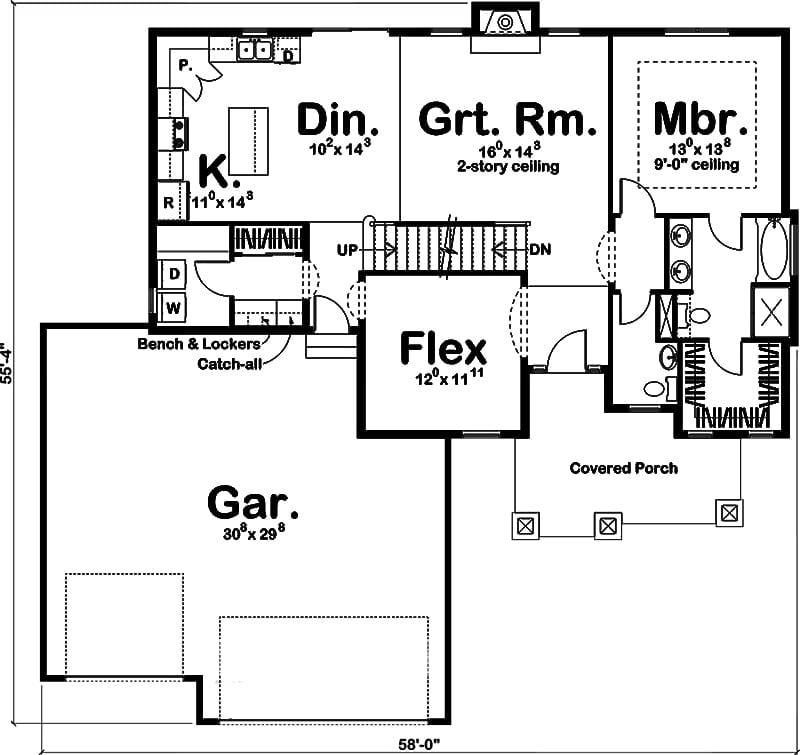
Main-floor primary suite sits apart from shared living, with flex room, garage, and stair access.
Floor Plan – Second Floor
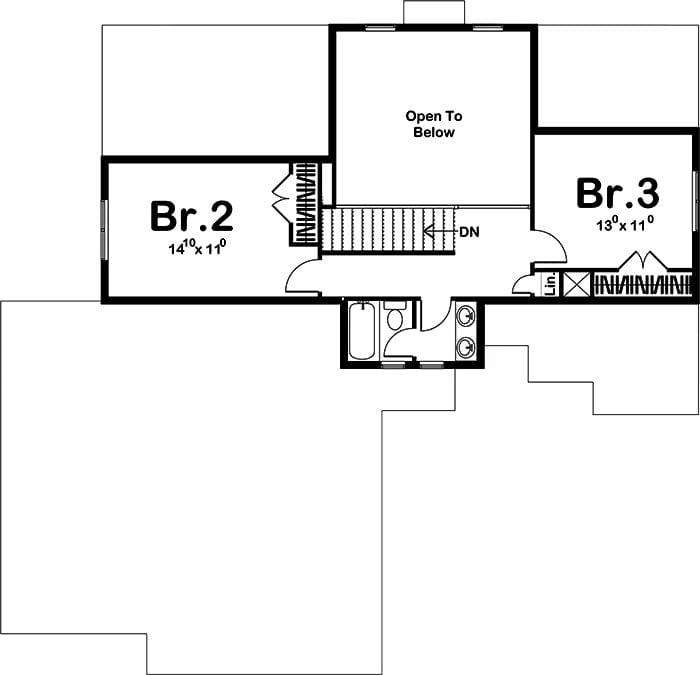
The upper level holds two bedrooms sharing a bath, with laundry close by. Br.2 measures 14×11 and Br.3 runs 13×11. A landing void at the top of the staircase opens to the floor below, keeping the upper hall from feeling like a boxed-in corridor without adding a single square foot to the count.
Powder Room Off the Entry Earns Its Place Without Stealing the Show
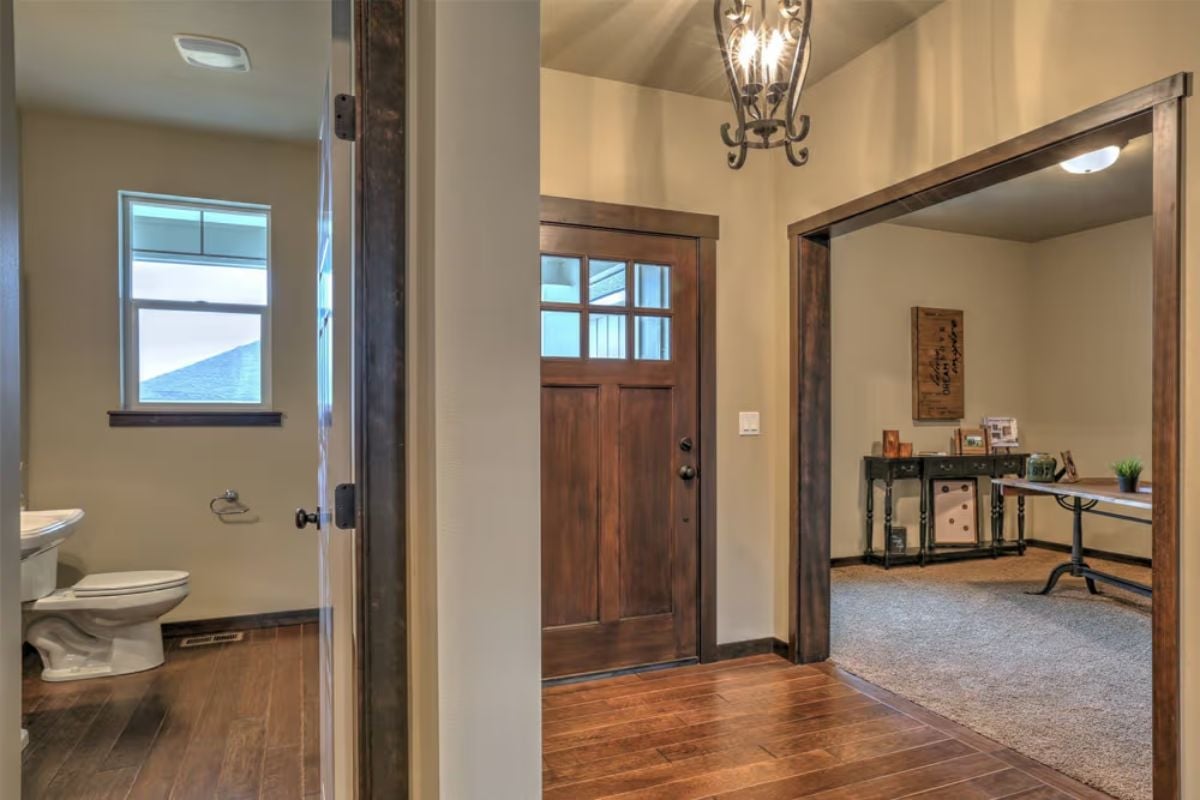
Dark-stained wood trim frames every doorway, tying the entry, bath, and adjoining room together without any decorating effort required. The powder room itself stays spare: pedestal sink, toilet, wood-look tile, one window. Out in the entry, a wrought-iron lantern pendant pulls the eye up toward the vaulted ceiling detail overhead.
Try This: Dark-stained alder is a budget-friendlier alternative to walnut that delivers nearly the same visual weight on door frames and base trim. Ask your millwork supplier to show you stain samples on alder specifically, since it absorbs pigment differently than pine or oak. The difference at install is minimal; the difference in cost per linear foot is not.
Open-Plan Living Where the Fireplace Gets the Last Word
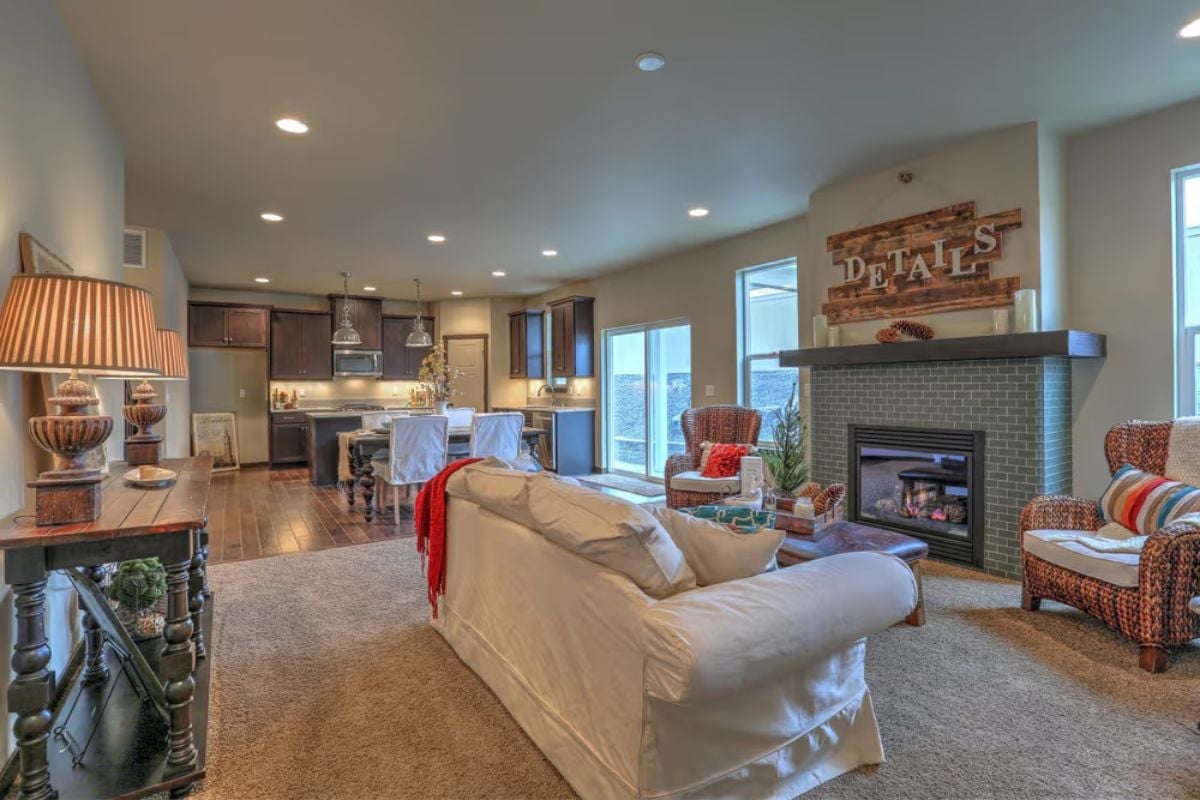
Slipcovered sofa, wicker chairs, and a lit gas fireplace anchor the living space. Reclaimed wood signage above the mantel reads “DETAILS” without irony.
History Corner: Gas fireplaces became standard in American suburban homes during the 1990s as builders responded to demand for hearth ambiance without the upkeep of wood-burning units. Before that shift, a fireplace in a production home was often an upgrade option rather than a baseline feature. Today’s versions burn cleaner and switch on without a match, a chimney sweep, or a cord of seasoned oak stacked in the yard.
Step past the dining table and the living room opens up with a fireplace anchoring the far wall.
Carpeted Stairs and Hardwood Below Tell You Exactly Where the Zones Begin
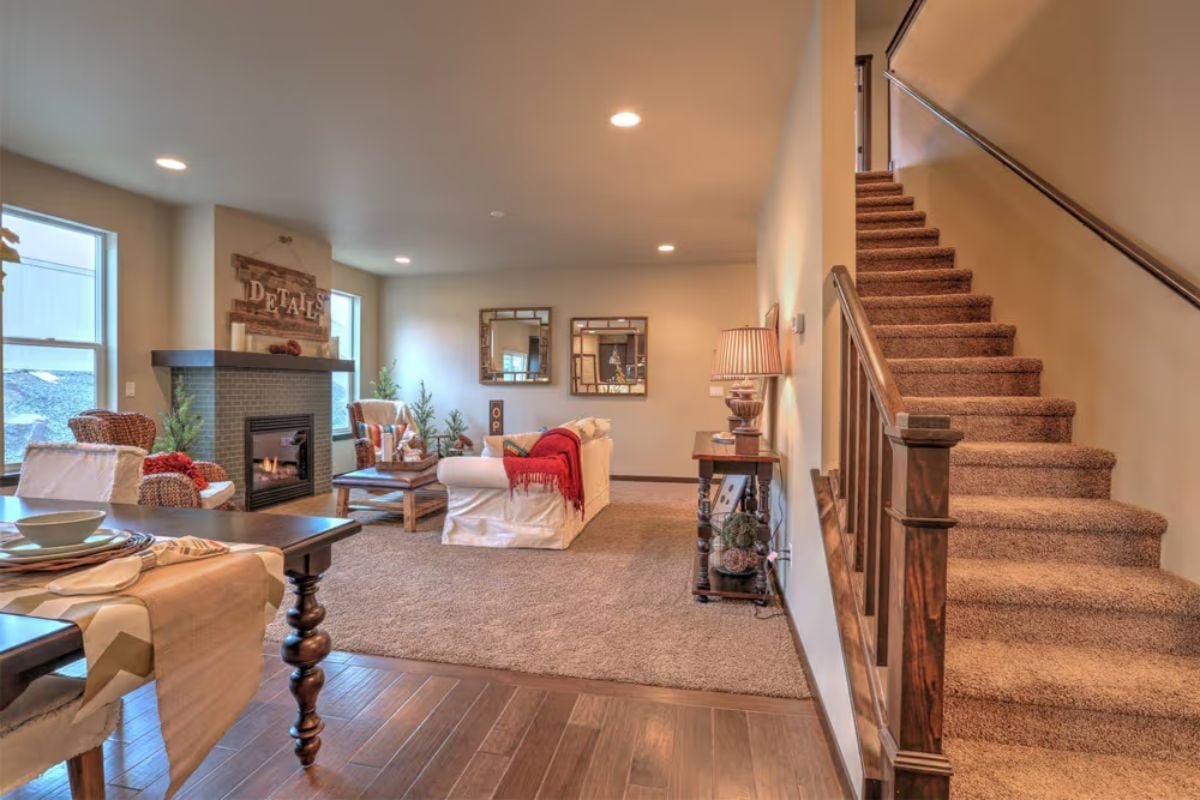
Recessed cans handle the ambient load without any fixture competing for attention. White slipcovers read practical rather than precious, and the red throw gives the seating area its only real punch of color. Two mirrors hung side by side on the back wall fill the space without demanding a console table beneath them. The stair treads shift from wood to carpet right at the newel post — a clean material boundary that does the work of a door without closing anything off.
Hardwood Stops, Carpet Starts, and the Living Room Knows Exactly What It Is
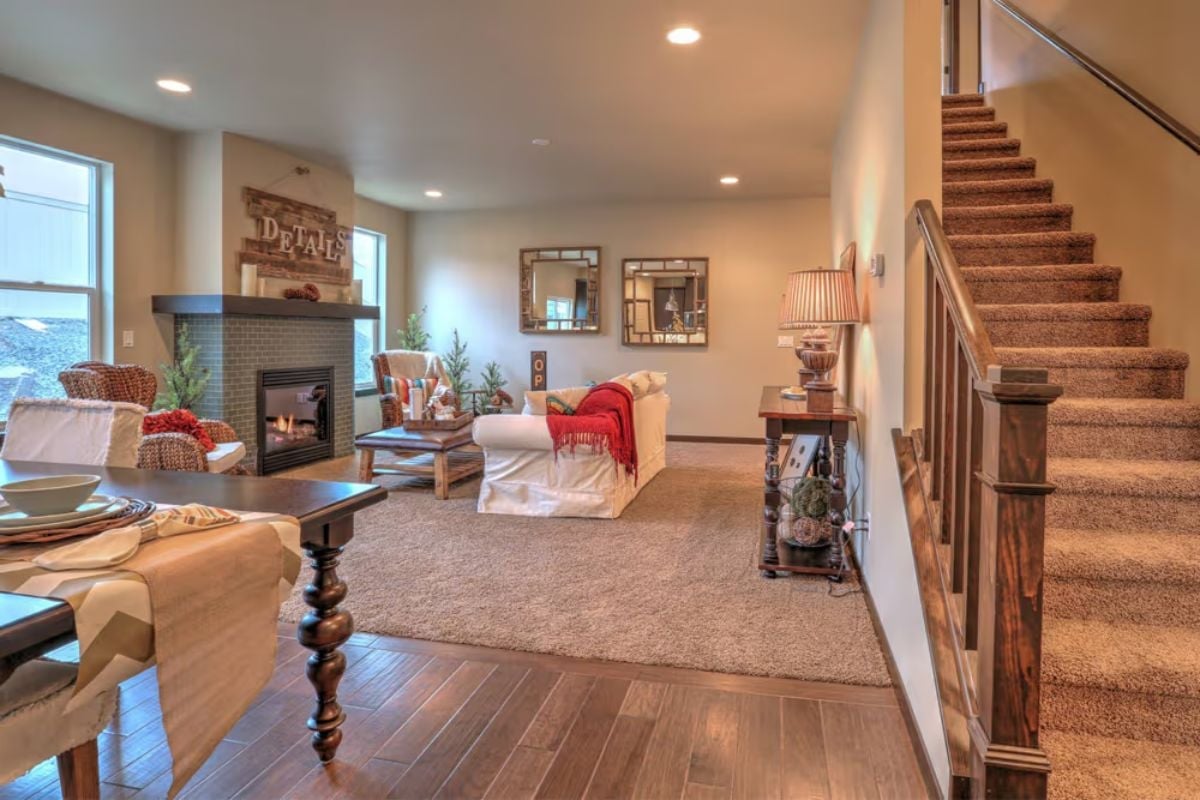
Plank flooring carries the entry and dining zone while a neutral area rug anchors the seating. The gas fireplace sits low behind green subway tile, keeping sightlines open across the room. A pair of mirrors on the far wall pulls light without competing with anything. That red throw does a lot of work for one throw.
Quick Fix: Subway tile surrounds on gas fireplaces have taken off because the grout lines add texture without the budget or structural prep that stone demands. Running the tile in a horizontal brick pattern, as seen here, keeps the proportions grounded rather than busy. Go with a matte or satin grout finish near heat sources — high-gloss discolors faster than you’d expect.
Stainless Appliances and Dark Cabinets Do the Heavy Lifting Here
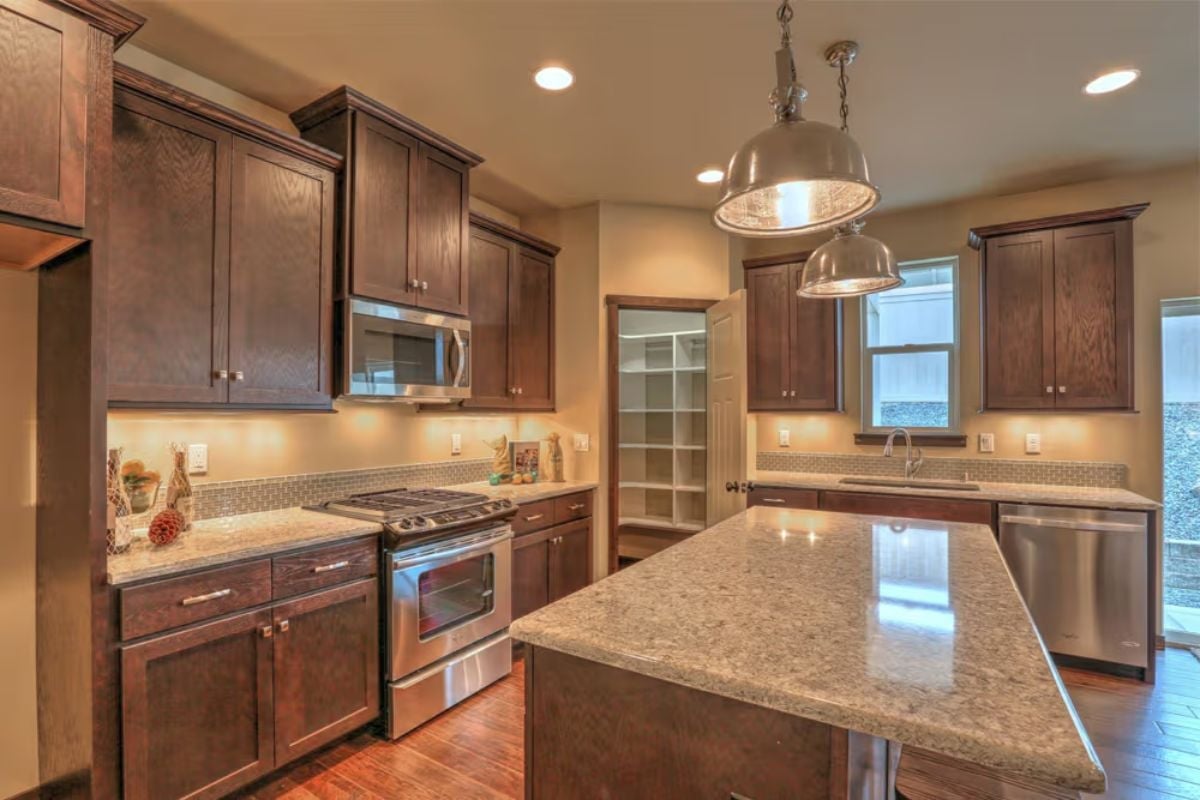
Granite that light-colored does the opposite of what you’d expect against espresso cabinets.
It keeps the kitchen from reading cave-dark. The over-range microwave saves counter space without requiring a dedicated hood, and the walk-in pantry visible through that open door earns every square foot it takes up.
Pin It
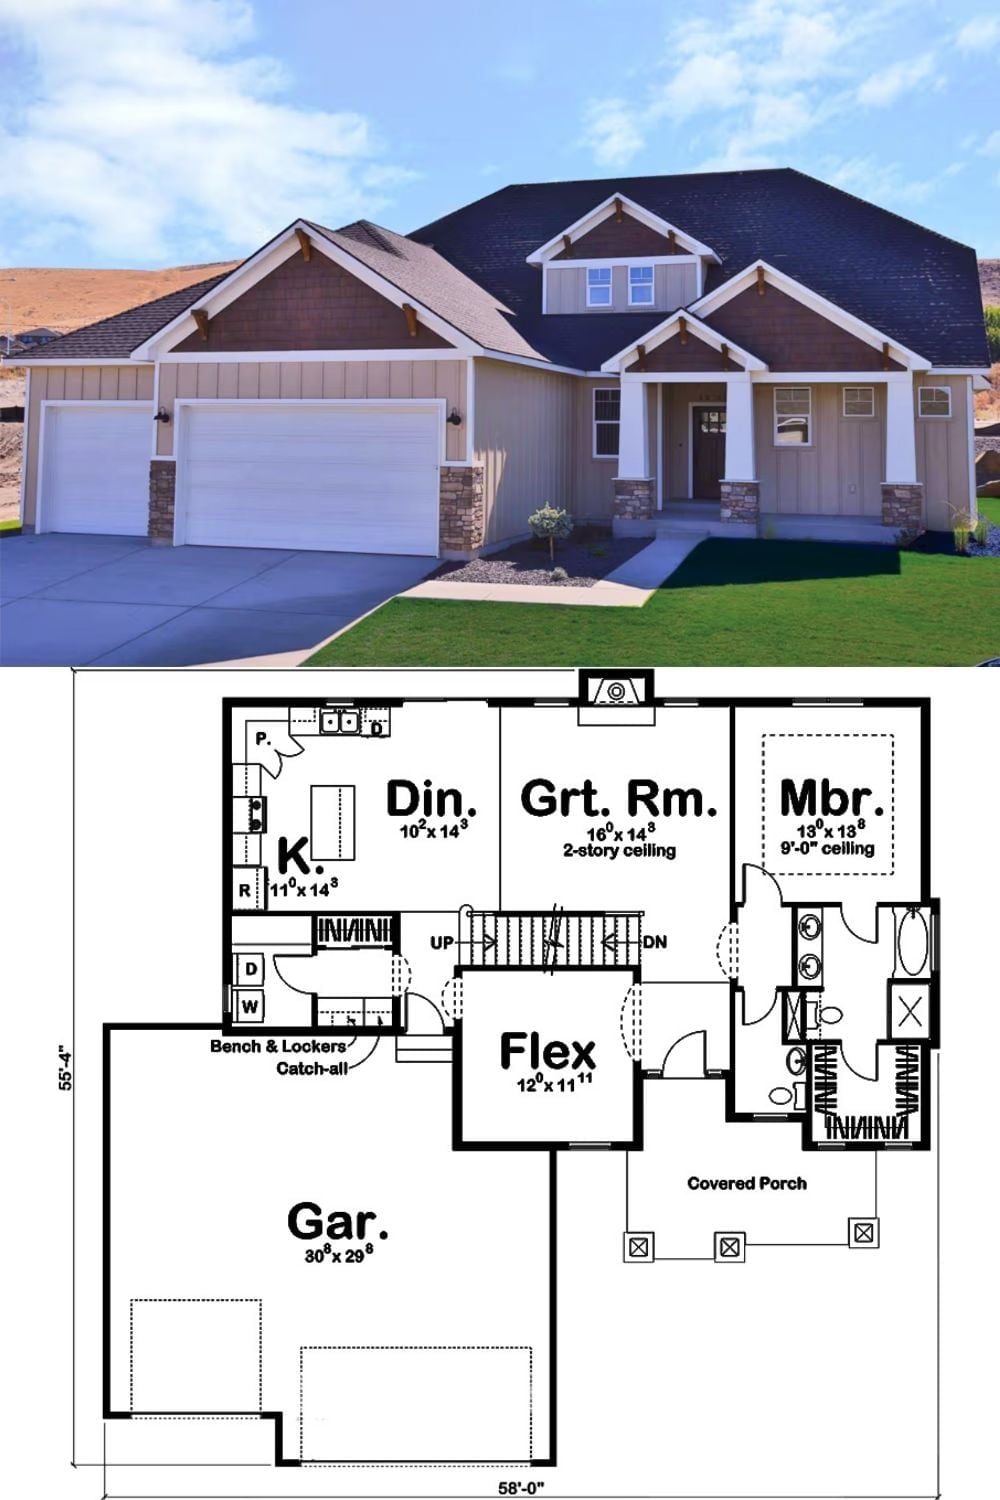
Craftsman exterior with a three-car garage pairs with the first-floor layout below, showing a great room with two-story ceiling, main-floor primary suite, flex room, and a mudroom with bench and lockers off the garage entry.
